One of the most popular communities provided by {{page_data.agentName}}

ANNE ARUNDEL COUNTY

One of the most popular communities provided by Charis Realty Group

ANNE ARUNDEL COUNTY

About ANNE ARUNDEL COUNTY

Discover Anne Arundel County, MD Real Estate

Welcome to Anne Arundel County, Maryland — The Land of Pleasant Living and the Sailing Capital of the World!

Stretching along the western shores of the Chesapeake Bay, Anne Arundel County is where historic colonial roots meet a modern, waterfront lifestyle. From the brick-lined streets of the state capital, Annapolis, to the suburban comfort of Severna Park and the economic energy of Fort Meade, Anne Arundel County offers an unparalleled quality of life. Whether you’re a maritime enthusiast, a commuter, or a history buff, "AA County" provides a scenic and sophisticated place to call home. 

Why Choose Anne Arundel County, MD for Your Next Home?

Anne Arundel County is defined by its 533 miles of shoreline. It is a community where you can keep your boat in the backyard, commute to D.C. or Baltimore within 30 minutes, and enjoy some of the best seafood in the country. With a diverse economy anchored by the state government and the tech/defense sector, it remains one of the most stable and vibrant real estate markets in the Mid-Atlantic.

Top Features of Anne Arundel County Real Estate

  • Waterfront Living: A vast selection of properties ranging from luxury Bay-front estates to cozy river cottages. 
  • Historic Charm: Meticulously preserved 18th-century homes in the heart of Historic Annapolis. 
  • Modern Suburban Hubs: Planned communities with top-tier amenities in Crofton, Odenton, and Gambrills.
  • Diverse Topography: Choose from the bustling energy of the Arundel Mills district or the quiet, wooded seclusion of the Broadneck Peninsula.

Benefits of Living in Anne Arundel County

1. The Sailing Capital & Maritime Heritage

Home to the United States Naval Academy and the world-famous Annapolis Sailboat Shows, life here revolves around the water. Residents enjoy a year-round calendar of regattas, Wednesday night races, and sunset cruises on the Severn and Magothy Rivers. 

2. A Top-Tier Public School System

The Anne Arundel County Public School (AACPS) system is recognized for its academic excellence. Communities like Severna Park, Arnold, and Crofton are home to some of the highest-rated high schools in Maryland, making the county a premier destination for families prioritizing education. 

3. Outdoor Recreation & The Bay Lifestyle

Nature is your playground in AA County:

  • Sandy Point State Park: Breathtaking views of the Bay Bridge and miles of beaches. 
  • B&A Trail: A 13-mile paved rail-trail perfect for cyclists and joggers connecting Arnold to Glen Burnie.
  • Quiet Waters Park: 340 acres of trails, dog beaches, and an ice rink in the winter. 

4. A Dynamic Economy & Strategic Location

Strategically located between Baltimore and Washington, D.C., the county is an economic powerhouse: 

  • Fort George G. Meade & NSA: The nation's hub for cyber-intelligence and a major employer. 
  • BWI Thurgood Marshall Airport: Providing easy global travel for residents and businesses. 
  • State Capital: The center of Maryland politics and government. 

5. Vibrant Dining & Shopping

From the upscale boutiques of Main Street Annapolis to the massive entertainment complex at Arundel Mills, the options are endless:

  • Live! Casino & Hotel: World-class gaming and entertainment.
  • The Iron Rooster: For famous homemade pop-tarts and local comfort food.
  • Dock Street Dining: Enjoy fresh Chesapeake Bay blue crabs while watching the boats at City Dock.

Explore Available Properties

Anne Arundel County real estate offers a lifestyle for every taste:

  • Luxury Waterfront Estates with private piers and deep-water slips. 
  • Stately Colonial Homes in family-friendly, amenity-rich subdivisions.
  • Modern Condos & Lofts in transit-oriented developments near the MARC train.
  • Quaint Historic Rowhouses in the state's most walkable neighborhoods.

Invest in Anne Arundel County, MD Real Estate Today

With a $64 billion economy and a reputation as a premier destination for both work and play, Anne Arundel County is more than just a home—it's a lifestyle investment that consistently yields high value and even higher happiness.

Ready to find your home by the Bay? Contact a local expert on the Charis Realty Group team for personalized guidance and the latest market insights! 

One of the most popular communities provided by Charis Realty Group
1,419
# of Listings
3
Avg # of Bedrooms
$365
Avg. $ / Sq.Ft.
$766,279
Med. List Price

Browse ANNE ARUNDEL COUNTY Real Estate Listings

1419 Properties Found. Page 6 of 95.

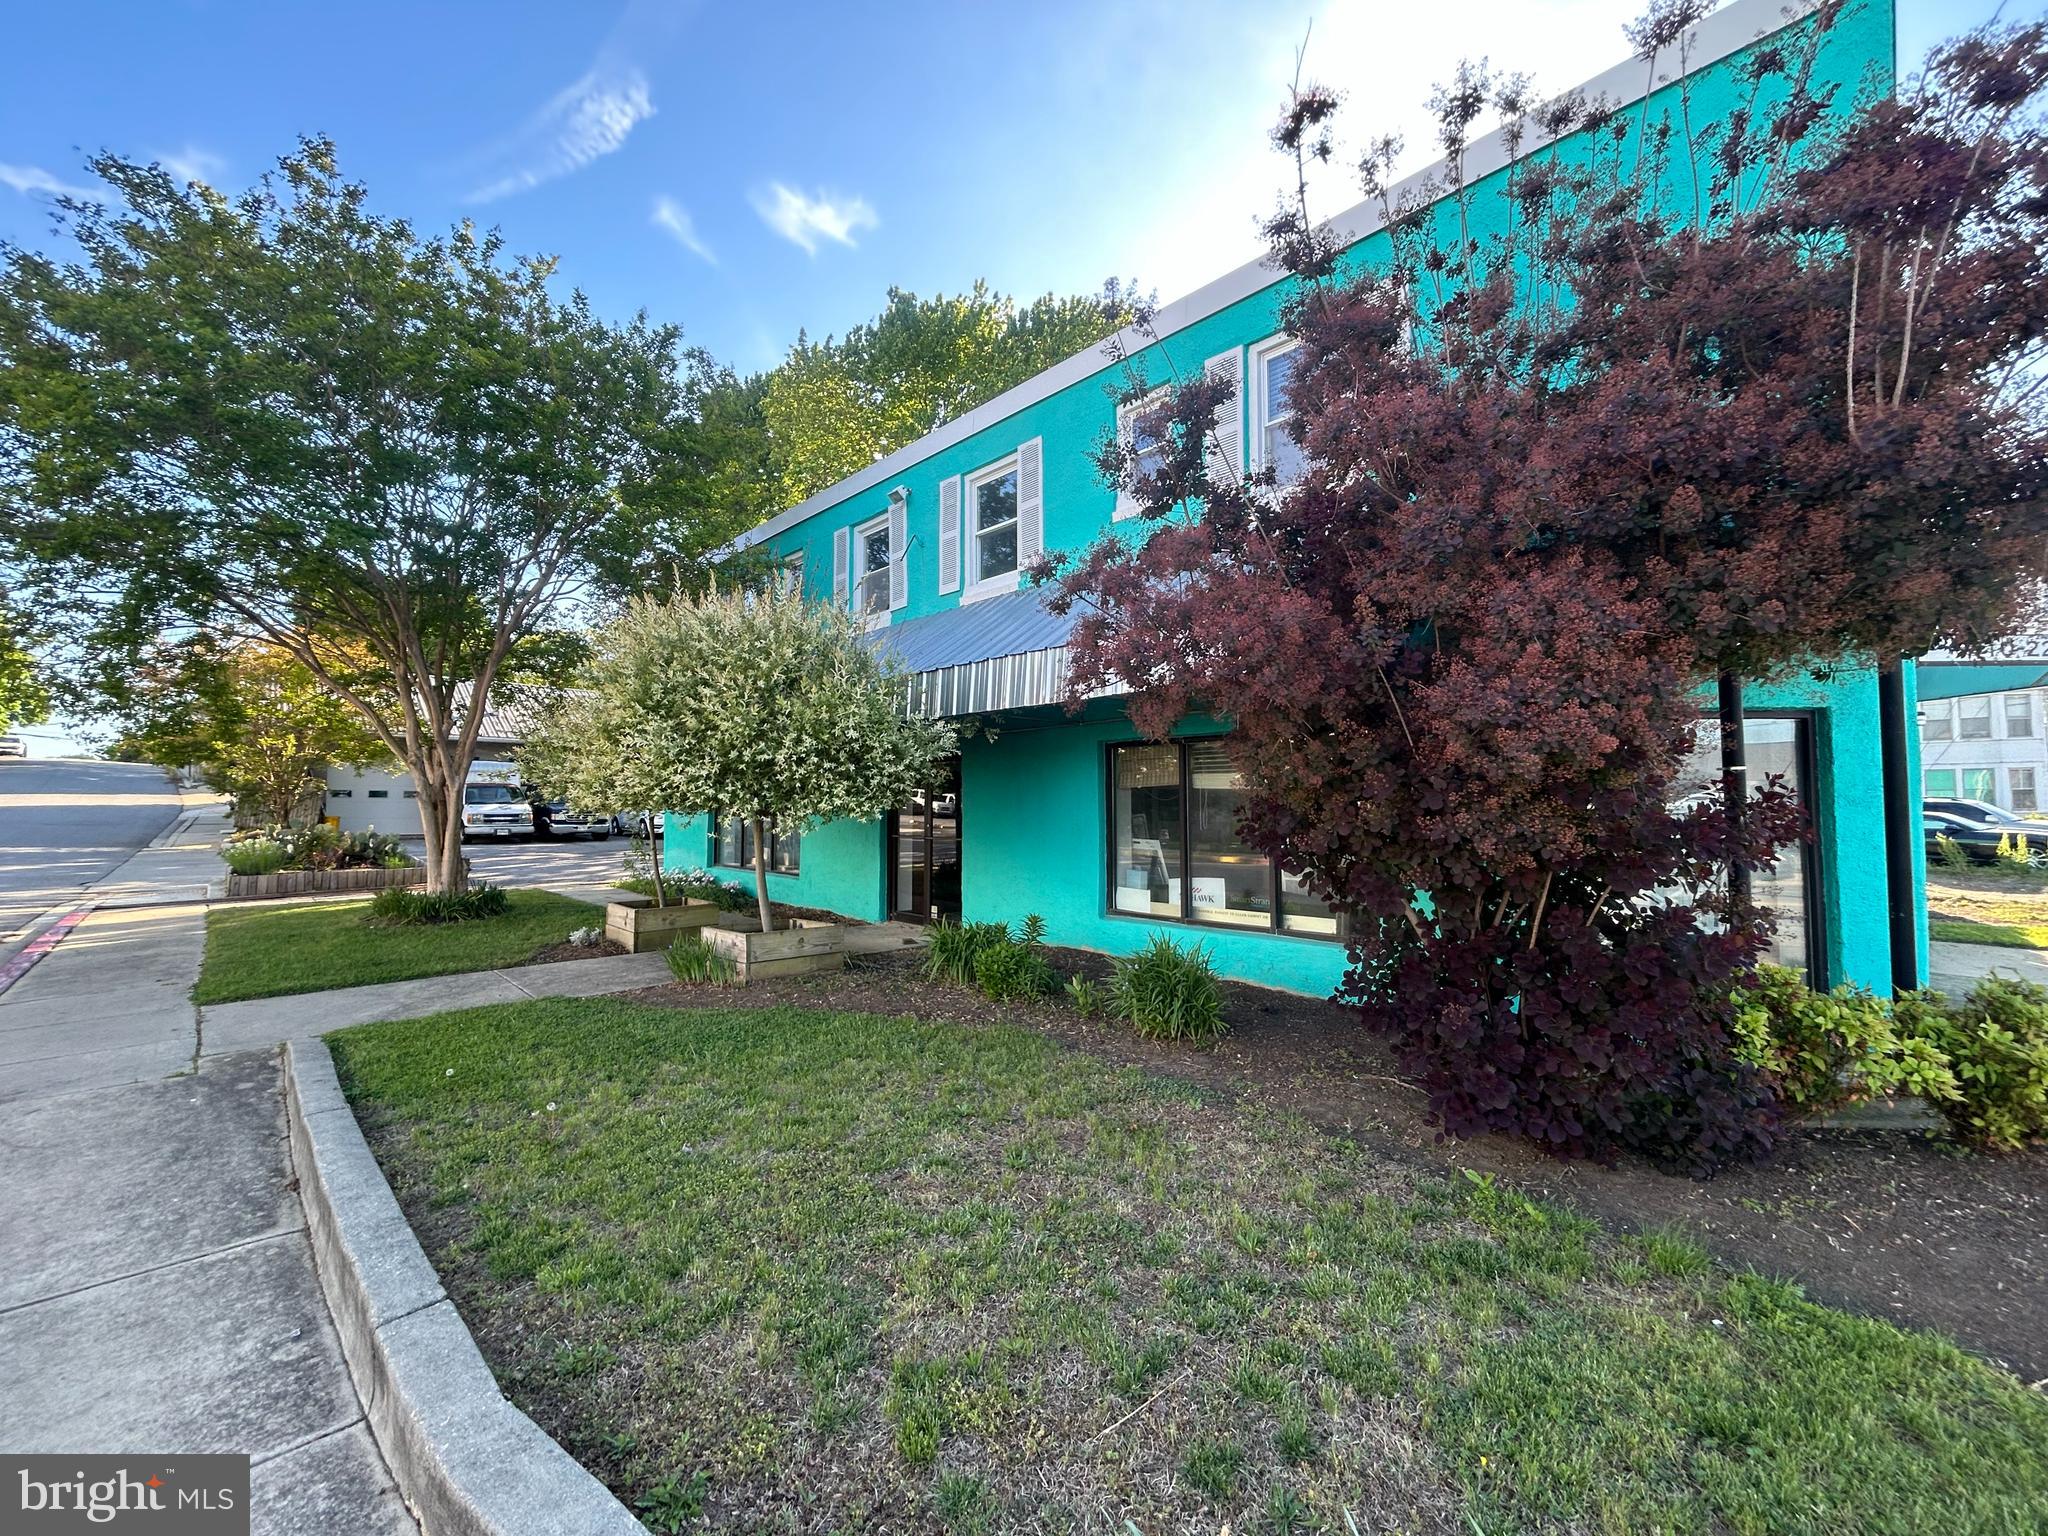
Rare mixed-use opportunity on Annapolis' premier commercial corridor. Positioned directly on West Street (MD Route 450), this versatile, income-producing building pairs a roughly 2,000 SF ground-floor showroom with two legal second-floor apartments and a substantial detached garage with workshop — all on a 12,428 SF lot with private parking for about six vehicles, a genuine premium on this corridor.
The ground level is an open, high-visibility showroom with direct West Street frontage, well suited to retail, a gallery or design studio, professional offices, or a service business. Upstairs, two legal apartments (2BR/1BA each, per owner) deliver real live/work flexibility — one is currently configured as offices with a full kitchen. Run your business below and lease or occupy above, lease every component separately, or use the upper level as executive offices.
The three-bay detached garage is a true standout: two overhead doors plus a rear man-door, its own heating system, and a wood stove for year-round use — conditioned workshop and storage that's nearly impossible to replicate in this location.
Major systems are already addressed, with two newer HVAC units and a newer roof reducing near-term capital needs. Public water and sewer, 200+ amp electric service, and a Flood Zone X location (outside the Special Flood Hazard Area) round out a favorable operating profile.
BCE (Business Corridor Enhancement) zoning supports a broad mix of commercial and residential uses, giving owner-operators, investors, and developers exceptional flexibility on one of Annapolis' busiest, highest-visibility corridors. Schedule your private tour today.
Information deemed reliable but not guaranteed. Square footage, apartment legality, zoning uses, and systems to be independently verified by buyer.
#MDAA2148122

ANNAPOLIS

1977 WEST STREET

None Beds

None Baths

3,520 Sq.Ft.

$1,850,000

MLS#: MDAA2148122

This is the one you've been waiting for!

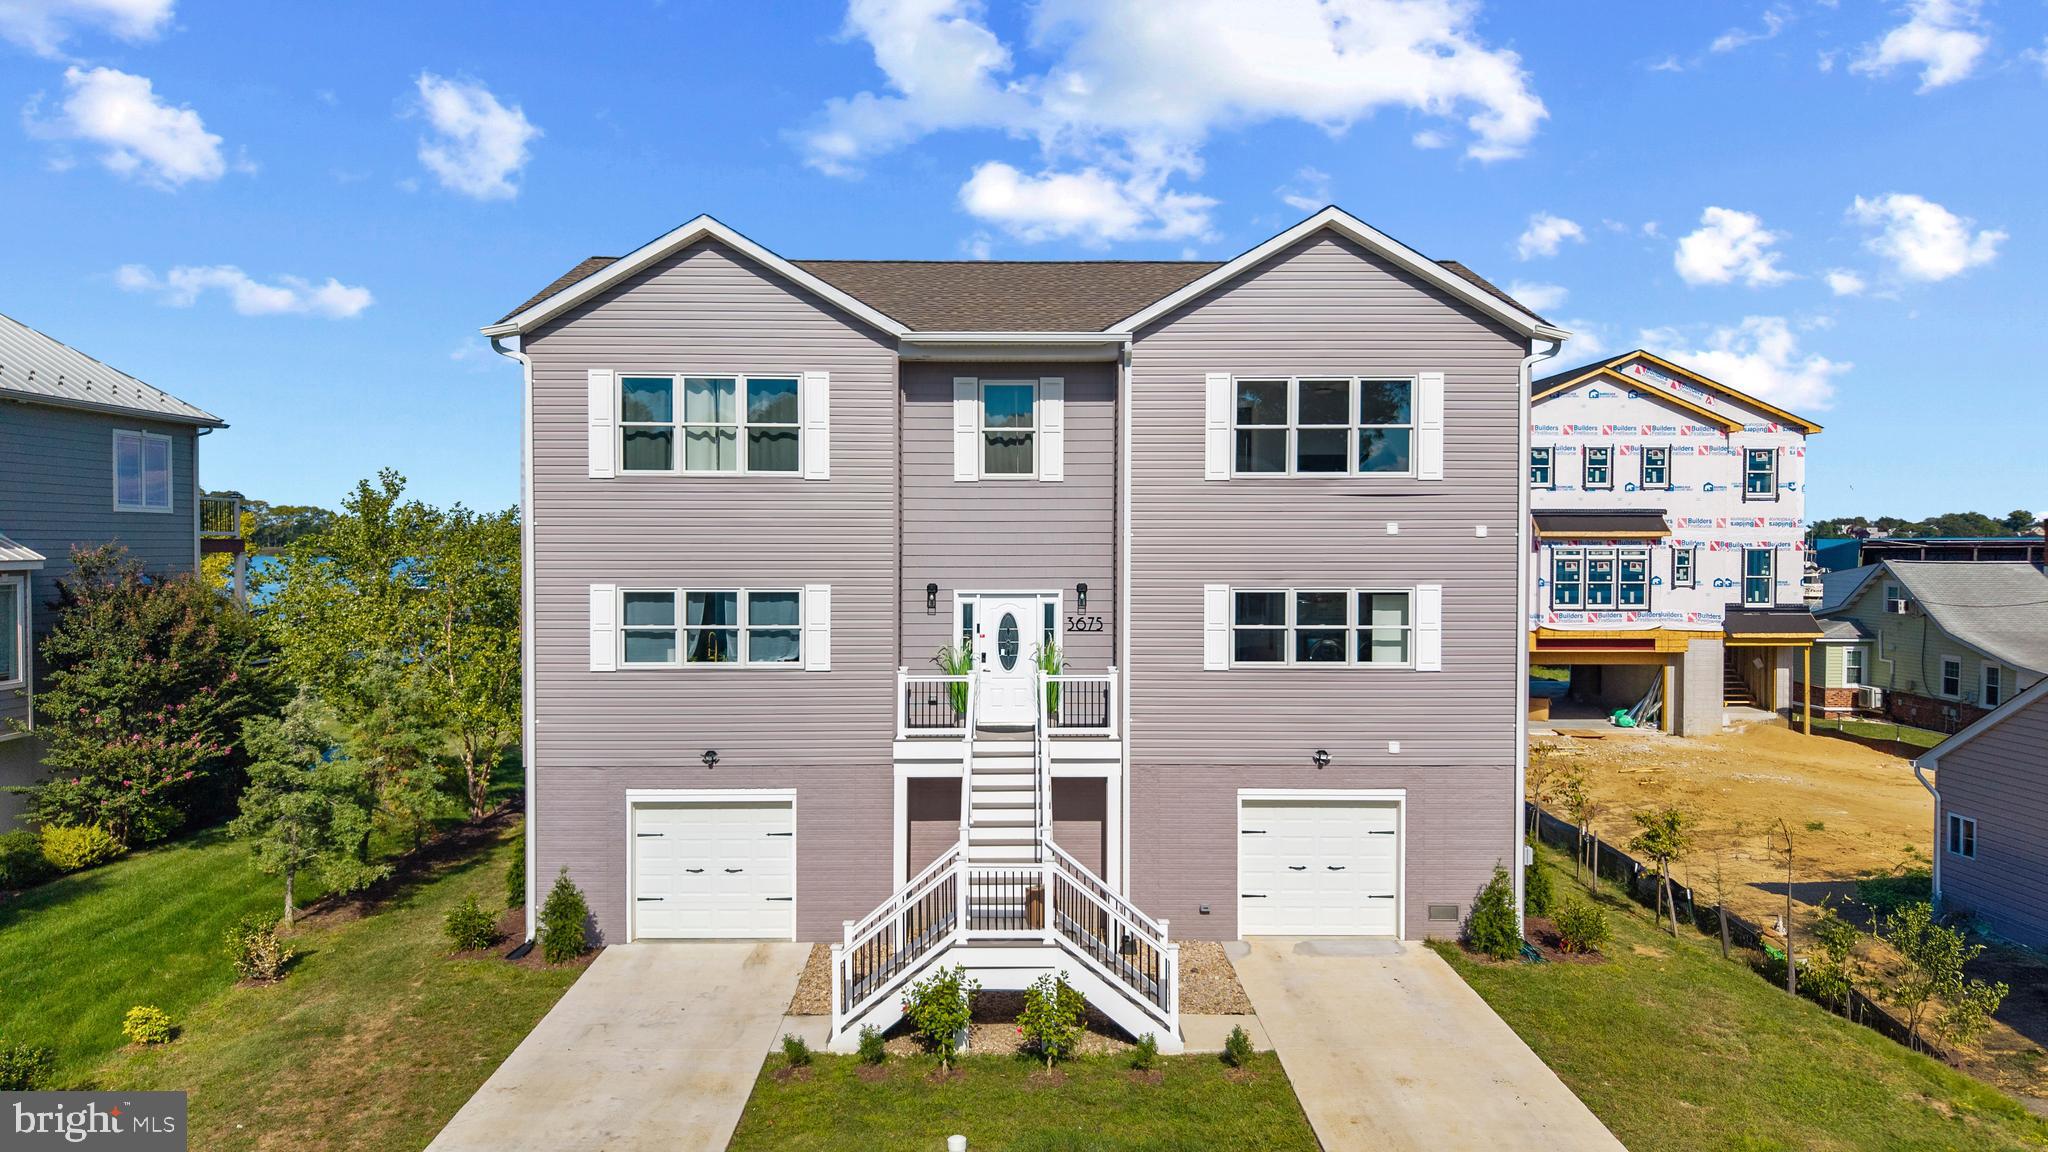
Welcome to 3675 1st Avenue, a stunning new construction (2024) home located in the desirable Selby-on-the-Bay community of Edgewater with waterfront access and shared pier!

Experience the peace and intense relaxation associated with living on the water in this beautiful new build  which features a wrap around deck and five 12 foot sliding doors that open six feet wide, allowing true inside/outside living. Fall asleep to the sound of the waves crashing against the shore.

The open-concept main level has a large living room (with electric fireplace), dining room, and gourmet kitchen. Kitchen features a ten burner double gas stove/oven and an oversized center island. Laundry and powder room are conveniently located on the main level as well as a full secondary owner's suite!

The upper level owner suite features a walk-in closet and spa-style en-suite bathroom with a 72 inch standalone tub. The generously sized secondary bedrooms get plenty of natural light and have ample closet space. 

The lower level is a two car garage with an enormous amount of storage space. Space under stairs has been fitted and plumbed for a bathroom. 

The large level yard, is ideal for entertaining or gardening. Property has not one but two driveways that will easily accommodate four cars. 

Other Highlights: 

Bamboo flooring throughout
Smart hub light switches
Hot water heater is tankless propane (continuous water 24/7!)
Well and septic are Mayo City

This is a rare opportunity to purchase new construction in one of Edgewater’s most sought-after waterfront communities. Just minutes to Annapolis, major commuter routes, and local marinas. Schedule your showing today!
#MDAA2139988

EDGEWATER

3675 1ST AVENUE

5 Beds

3 Baths

3,066 Sq.Ft.

$1,800,000

MLS#: MDAA2139988

New on site 3 days ago
First time available in decades! Rare opportunity to own a landmark corner commercial property on highly traveled West Street in Annapolis. Prominently positioned in one of the city’s most established business corridors, this property offers exceptional visibility, strong traffic exposure, and convenient access to US-50 and MD-2.

The property features its own private on-site parking lot, a highly desirable amenity in this prime Annapolis location. The spacious commercial kitchen layout provides an excellent foundation for a restaurant or food-service concept, with existing gas connections and multiple plumbing lines already in place to help streamline future renovations and build-out.

The flexible floor plan offers outstanding potential for a variety of commercial uses, subject to applicable zoning regulations. Whether you’re an owner-user, investor, or developer, this property presents a unique opportunity to customize the space while capitalizing on its premier location, exceptional visibility, and strong long-term value.

Property is being sold As-Is. Buyer is responsible for verifying all zoning, permitted uses, and property information.
#MDAA2152434

ANNAPOLIS

1975 WEST STREET

None Beds

None Baths

2,791 Sq.Ft.

$1,800,000

MLS#: MDAA2152434

This home is to be built. Photos of representative of the advertised floor plan, but multiple other plans can be built to suit your needs.  Built by Laine Street Homes with an impressive list of standard features included 4,813 sqft with a 3 car garage this home won’t disappoint.  Builder has many homes under construction in Anne Arundel County available for tour as well as an easy online, plan and selections process.  
Plans are available on line with pricing for other plans starting at $1,583,000.
#MDAA2151822

DAVIDSONVILLE

3321 PATUXENT RIVER ROAD

5 Beds

3 Baths

4,813 Sq.Ft.

$1,799,800

MLS#: MDAA2151822

Welcome to this exceptional estate in the highly sought-after Millersville community.   Set on 1.23 private acres and served by award-winning Blue Ribbon schools, this impressive 5-bedroom, 7-bathroom residence offers more than 6,000 square feet of beautifully finished living space, combining timeless elegance with modern comfort.  Just minutes away from the prestigious Chartwell Country Club and St Andrews  Swim and Tennis Club.

Freshly painted throughout with brand-new carpeting, the home is move-in ready. A standout feature is the spacious main-level in-law suite, complete with a private sitting area, full bath, and generous walk-in closet—ideal for multigenerational living, extended guests, or a private home office.

At the heart of the home is a stunning custom gourmet kitchen designed to impress, featuring a premium Wolf gas range, two dishwashers, a custom built-in refrigerator, abundant cabinetry, and generous workspace for both everyday living and effortless entertaining.

Designed for both comfortable living and memorable gatherings, the expansive main level offers gracious living spaces filled with natural light. The fully finished lower level provides exceptional flexibility, with ample space for a recreation room, home theater, fitness area, guest accommodations, or whatever best suits your lifestyle.

Outside, the beautifully landscaped 1.23-acre lot offers privacy and endless possibilities for outdoor enjoyment, including gardens, entertaining spaces, or future enhancements or a pool. A 15kW generator powers most of the main level, providing added peace of mind and convenience.

Offering an exceptional combination of size, luxury, location, and versatility, this remarkable property is a rare opportunity in one of Millersville's most desirable neighborhoods.
#MDAA2147278

MILLERSVILLE

403 WOODLAND ESTATES WAY

5 Beds

6 Baths

6,267 Sq.Ft.

$1,799,000

MLS#: MDAA2147278

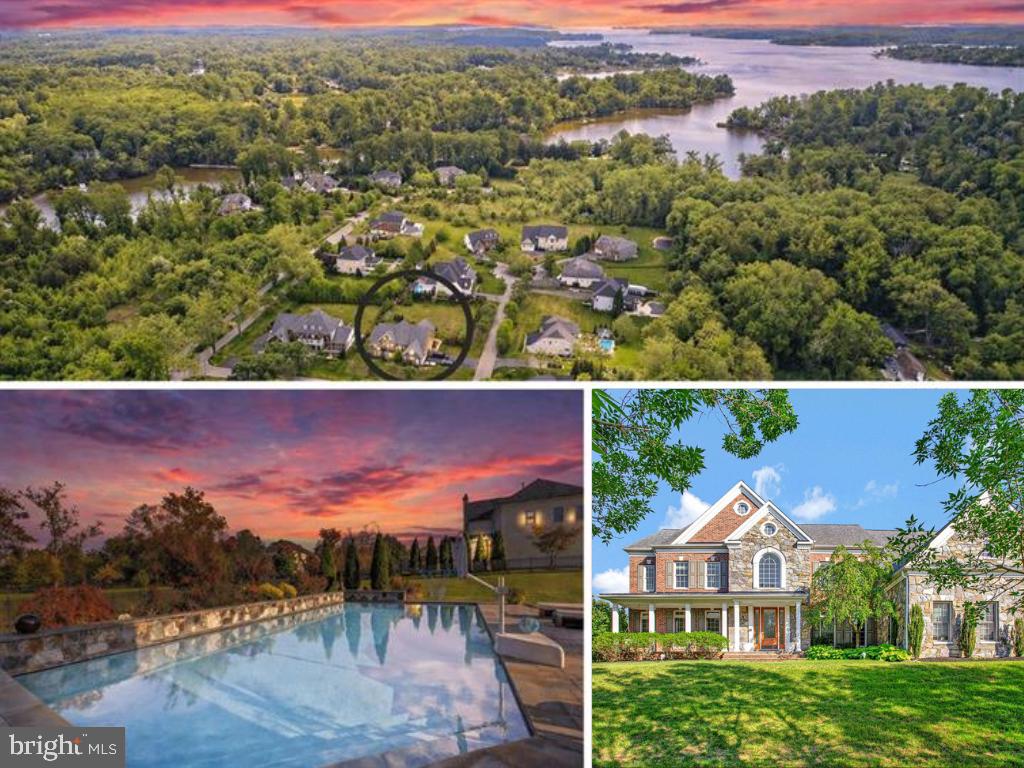
This exceptional Colonial is more than a home—it’s a lifestyle. Perfectly positioned within a sought-after waterfront community offering private water access, a swim dock, and convenient kayak storage, this residence delivers an elevated blend of elegance, comfort, and resort-style living.

Introducing the prestigious Langley model—offering over 7,200 sq ft of living space—this impressive home makes a statement from the moment you arrive, with its charming covered front porch and expansive three-car side-loading garage. Inside, timeless craftsmanship and thoughtful design are evident at every turn, from the rich hardwood floors that flow throughout the main living areas to the grand two-story foyer that sets the tone for what’s to come.

The main level offers a perfect balance of sophistication and functionality, featuring a formal living room, a private home office with custom built-ins, and a breathtaking two-story great room anchored by a stunning stone corner fireplace and walls of windows that flood the space with natural light. The gourmet kitchen is truly the heart of the home—an expansive space complete with a large center island, walk-in pantry, sun-drenched breakfast room overlooking the backyard oasis, and a convenient wet bar that seamlessly connects to the formal dining room—ideal for entertaining.

Step outside and experience your own private retreat. The custom-built heated saltwater pool is the centerpiece, enhanced by a dramatic stone waterfall and additional water features. A beautifully designed stone paver patio surrounds the space, complemented by a custom stone outdoor fireplace—creating the perfect setting for both quiet evenings and unforgettable gatherings.

Upstairs, the luxurious primary suite is a true sanctuary, featuring a spacious sitting area, an oversized walk-in closet, and a spa-inspired ensuite bath complete with a soaking tub and dual vanities. All secondary bedrooms are generously sized, offering comfort and flexibility for family and guests alike.

The fully finished lower level expands the living space even further, boasting a large recreation area, custom wet bar, dedicated game room, private bedroom with walk-in closet, and an impressive home theater—plus abundant storage throughout.

With exquisite custom wood trim details, expansive living spaces, and high-end indoor and outdoor amenities, this home offers a rare opportunity to enjoy refined living in a picturesque, amenity-rich community.
#MDAA2140348

EDGEWATER

27 HUNTING COURT

5 Beds

4 Baths

7,276 Sq.Ft.

$1,795,000

MLS#: MDAA2140348

Welcome to Your Private 2-Acre Luxury Resort – 6 Bedrooms | 5.5 Baths | 8,205 Finished Sq Ft

Tucked away at the end of a quiet dead-end street in the highly sought-after Chesapeake School District, this extraordinary 4-level colonial estate offers the perfect combination of luxury, privacy, and resort-style living. Situated on nearly 2 partially wooded acres with no HOA, the property is fully enclosed by a 6' privacy fence and secured by a newly updated electric gated entrance.

Inside, over 8,200 finished square feet showcase exceptional craftsmanship, including soaring 19' ceilings, a dramatic curved staircase, hardwood floors, solid wood doors, crown molding, plantation shutters, and extensive 2024-2026 updates featuring fresh designer paint, premium carpeting, modern lighting, smart switches, outlets, and plumbing fixtures.

The gourmet kitchen is designed for entertaining with a commercial-grade gas range, double wall ovens, oversized island, dry bar with wine refrigerator, new LG counter-depth refrigerator, and spacious breakfast area. The adjoining sunroom features heated floors, cathedral ceilings, custom built-ins, an ice maker, under-counter refrigerator, and direct access to the outdoor living spaces.

The luxurious owner's wing offers a true private retreat with a tray ceiling, gas fireplace, oversized walk-in closet, private laundry, and spa-inspired bath featuring heated floors, smart toilet, Jacuzzi tub, and oversized dual-head shower. A private staircase leads to an incredible fourth-level bonus suite with 10' ceilings, five dormers, gas fireplace, wet bar, and refrigerator—ideal as a home office, library, or private lounge.

The home also features a main-level guest/in-law suite with an updated full bath, an upper-level guest suite with private bath, plus two additional bedrooms connected by a renovated Jack-and-Jill bath...
The walk-out lower level was designed for entertainment and wellness with a large recreation room, fireplace, built-in media center, dedicated theater featuring a 150" laser projection system with 9.2.4 Dolby Atmos surround sound, home gym, custom sauna, and full bath.

Step outside to your own private resort. The backyard showcases a spectacular 45,000-gallon heated saltwater Roman-style pool with waterfalls, oversized spa, stamped concrete decking, covered dining pavilion, and a two-story pool house with new HVAC and second-floor studio. The Jandy Smart Pool System, updated equipment, and included premium wicker furniture make this outdoor oasis truly turnkey.

Additional premium features include dual tankless gas water heaters with instant recirculation, a 20KW whole-house natural gas generator, Ring security system with exterior cameras, smart lighting, Wi-Fi thermostats, smart locks, EV charging station, heated 3-car garage, and extensive exterior lighting creating stunning evening curb appeal.

Offering an unmatched blend of elegance, technology, privacy, and resort-style amenities, this one-of-a-kind estate is truly a rare opportunity. Schedule your private tour today.
#MDAA2151522

PASADENA

11 WALTERS WAY

6 Beds

5 Baths

8,205 Sq.Ft.

$1,795,000

MLS#: MDAA2151522

Historic Portland Manor – Allendale is privately set on 4.5 acres off sought-after Brooks Woods Road, surrounded by mature trees, neighboring acreage, and pastoral surroundings. A heritage tree-lined drive leads to the residence, framed by established landscaping, gorgeous brick walkways surrounding the home, landscape lighting, covered porches, and a renovated in-ground pool.  Dating back to the late 1700s, with additions completed in the early 1800s, the home has been thoughtfully restored and updated while preserving its historic integrity and original craftsmanship.  


Offering an estimated 5,060 square feet, the property includes six bedrooms and four and a half baths across the main residence and separate in-law suite. Interior features include original heart pine flooring, restored historic windows, six fireplaces, a traditional central hall layout, three staircases, multiple gathering spaces, and extensive custom built-ins and storage throughout.  The main level includes a formal dining room with marble fireplace and adjoining butler’s pantry, family room with restored marble fireplace, living room with fireplace and custom built-ins, greenhouse room, powder room, and multiple access points to the home’s covered porches and outdoor living spaces. The custom kitchen features extensive handmade cabinetry and tile work, custom shelving and pantry storage, soapstone and butcher block countertops, commercial-grade gas cooking with a double gas range, vent hood, griddle, separate service sink, and generous preparation space designed for entertaining and everyday functionality. A storage closet beneath the main staircase and extensive built-in cabinetry throughout the connecting gallery to the in-law suite provide exceptional functional storage rarely found in historic homes.


The second level includes the primary suite with a large walk-in closet, private kitchenette, fireplace, and ensuite bath. Two additional bedrooms are located on this level, each featuring fireplaces, with one offering an ensuite bathroom.  The third floor offers two additional bedrooms, a full bathroom, a large finished storage closet, and expansive attic storage space.  The separate in-law suite, originally constructed in 1785, includes a living and dining area, kitchenette, full bathroom with private laundry, and an upper-level bedroom with vaulted A-frame ceiling.  The residence includes eight exterior doors leading to approximately 1,000 square feet of covered brick porches, landscaped walkways, pool areas, and outdoor gathering spaces, creating a seamless connection between the home and grounds.  Additional upgrades include fresh exterior paint on the entire home (2026), high-efficiency foam insulation in the attic, roof space, and crawlspace, and a comprehensive exterior restoration. The siding was removed and rebuilt with new Rockwool sidewall insulation, plywood sheathing, and infiltration fabric.

Outdoor features include a fully renovated 20’ x 40’ pool (2025), pool house, custom fire pit patio with built-in seating, large deck with new decking (2025), fenced areas, extensive landscape lighting, and a custom Williamsburg-style chicken coop.  Major system updates include two high-efficiency HVAC systems, plumbing system replaced in 2013,  electrical systems and new 400-amp electric service was redone (2025). The exterior was fully repainted in 2026.  A rare offering combining historic character, extensive restoration, privacy, acreage, and modern livability, conveniently located near The Cannon Club, local farmers markets, waterfront dining, and commuter routes.  Two Tax IDs convey.
#MDAA2143684

LOTHIAN

5503 BROOKS WOODS ROAD

6 Beds

4 Baths

5,060 Sq.Ft.

$1,790,000

MLS#: MDAA2143684

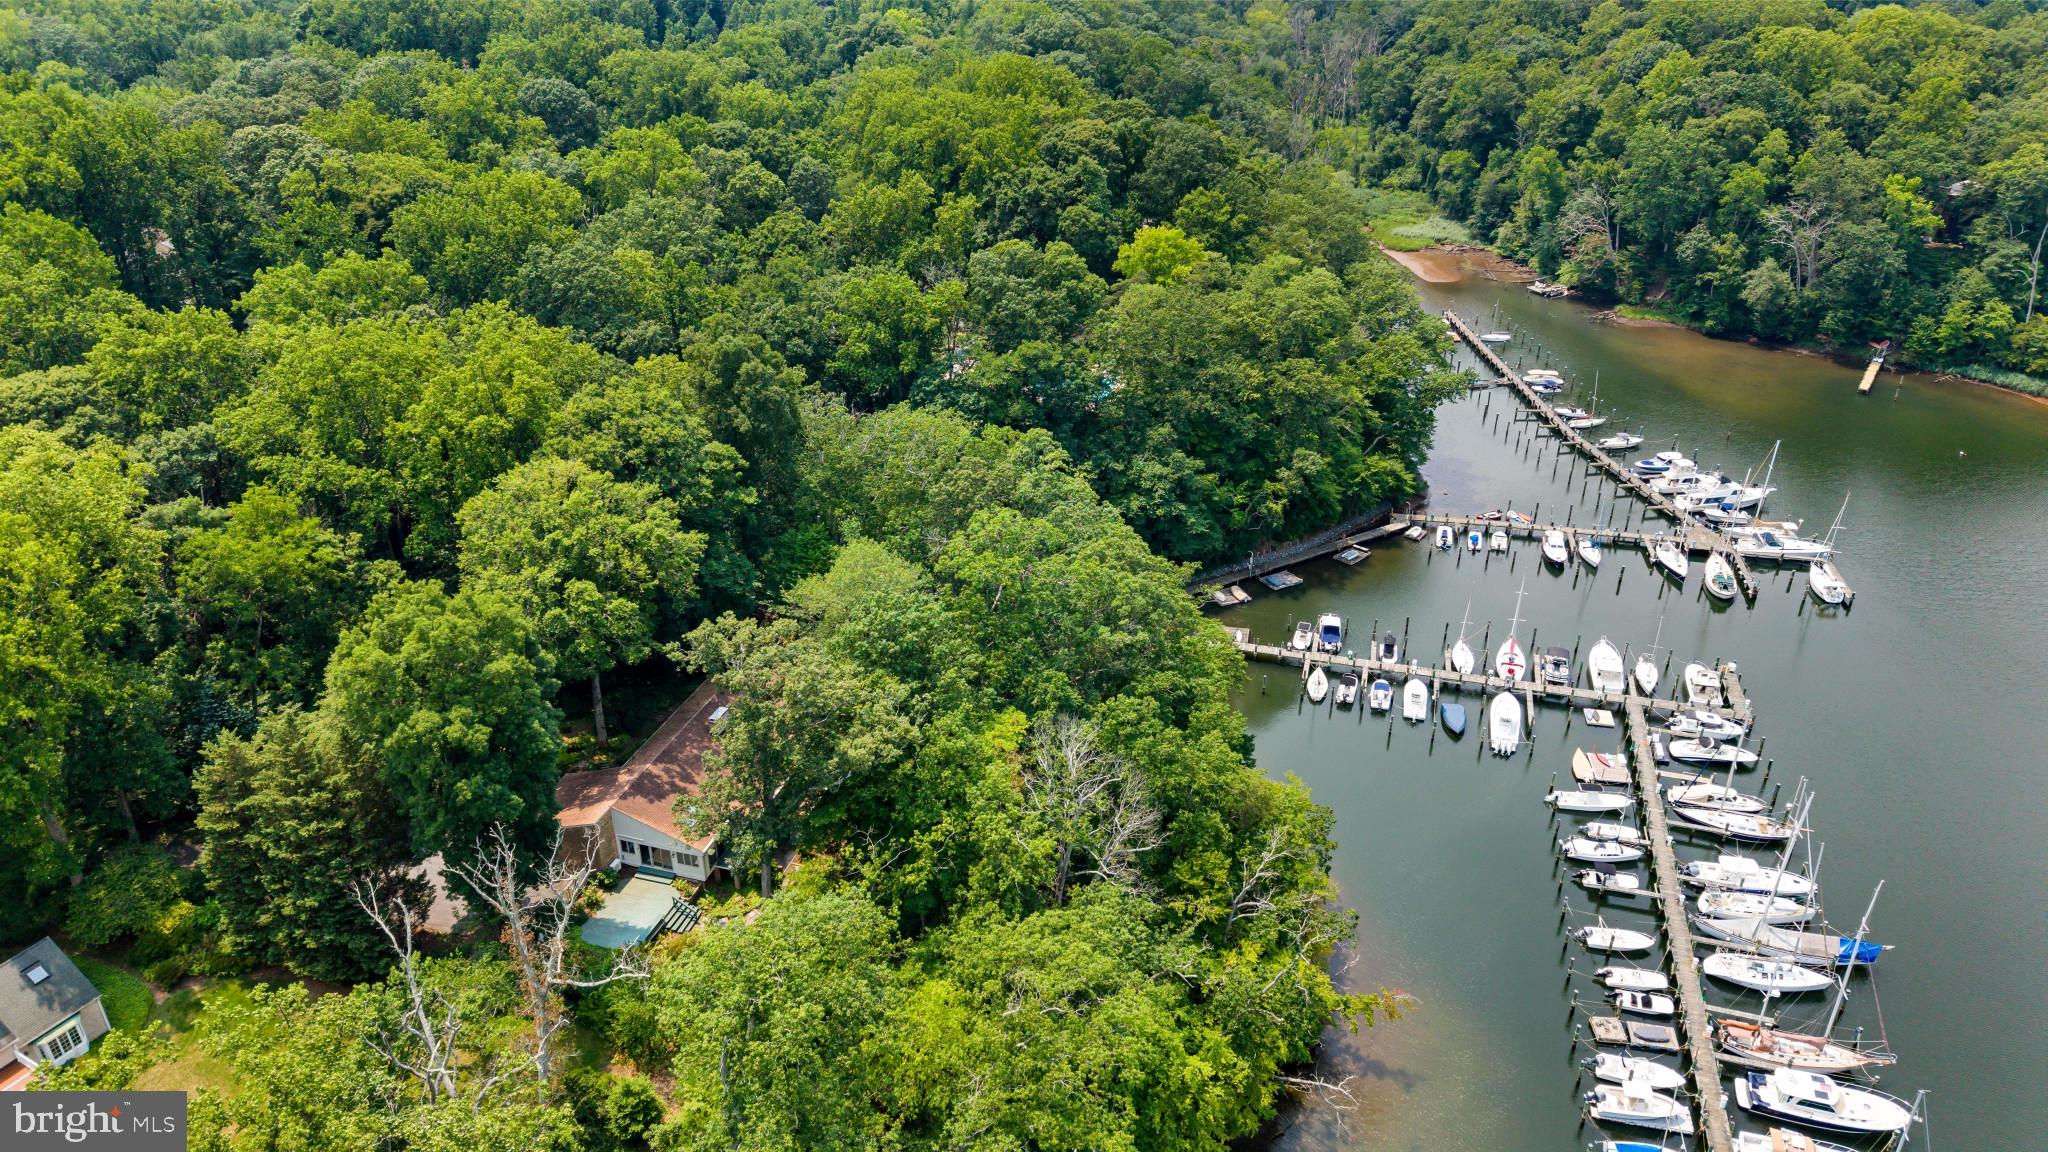
Located on the South River in Riva, within the Greater Annapolis area, this custom-built waterfront home is tucked away on a private lane shared by just three homes, offering the perfect blend of privacy, tranquility, and unforgettable panoramic open-water views.   Completed in 2022, it combines timeless design, luxury finishes, and the peace of mind that comes with newer construction, allowing you to spend more time enjoying the waterfront and less time maintaining your home. Designed to make the most of its exceptional setting, every detail reflects thoughtful planning, quality craftsmanship, and timeless style.
The main living areas were designed to capture the river views, with expansive windows that fill the home with natural light and create an easy connection to the outdoors. At the heart of the home, the gourmet kitchen features 42-inch cabinetry, stainless steel appliances, a generous center island, abundant pantry storage, and opens effortlessly to the dining and living areas, where the South River becomes the backdrop to everyday living.  A dedicated office on the main level provides the perfect work-from-home space and can easily serve as a guest bedroom, adding flexibility to fit your lifestyle.
Step outside to the waterside deck and take in the panoramic South River views, where boats, wildlife, and spectacular sunsets create a backdrop that changes every day.
The primary suite is a private retreat featuring its own waterfront balcony, a spacious sitting area, oversized walk-in closet, and a spa-inspired bath complete with a luxurious steam shower.
The walk-out lower level expands the home's living space with radiant heated floors, a full wet bar, and direct access to the waterfront, providing exceptional flexibility for entertaining, recreation, overnight guests, or multigenerational living.
The waterfront lifestyle extends well beyond the home with exceptional community amenities, including a waterfront clubhouse, boat ramp, kayak launch, fishing pier, and community piers, making it easy to enjoy everything the South River has to offer. Here, you'll enjoy the rare combination of waterfront privacy and everyday convenience, just minutes from historic Annapolis, Edgewater, local coffee shops, waterfront dining at Mike's Crab House, and convenient access to Routes 50 and 97. Whether you're searching for a full-time waterfront residence or the perfect weekend retreat, this home offers the very best of South River living. Come experience it for yourself.
#MDAA2149690

RIVA

20 SHORE WALK ROAD

4 Beds

3 Baths

3,084 Sq.Ft.

$1,775,000

MLS#: MDAA2149690

Nestled in the heart of Eastport, this stunning Craftsman-style home offers the perfect blend of timeless charm and modern luxury. This was a complete remodel in 2012! Boasting 4 bedrooms and 4 full baths, this thoughtfully designed residence features an open floor plan accented by beautiful bamboo flooring adding warmth and style throughout. The gourmet kitchen is the centerpiece of the home, complete with a striking marble center island, black granite countertops, stainless steel appliances, a pantry, and an expansive dining area that seamlessly flows into the inviting living room.  The main-level primary suite is a true retreat with a spa-inspired bath featuring a soaking tub, walk-in shower, and generous walk-in closet. Upstairs, you'll find two large bedrooms, that share a full bath and an additional bedroom with its own private full bath, and a versatile sun-drenched sitting area with a dramatic vaulted ceiling.  The walk-out lower level includes a full bath and versatile space to suit your lifestyle. Outside, a private rear deck perfect for relaxing or entertaining and charming stone walkways and welcoming front porch add historic like charm.  A private driveway is for convenient off-street parking, and a storage shed is perfect to house all of your outdoor needs. Ideally located within walking distance of historic downtown Annapolis, you'll enjoy easy access to waterfront dining, boutique shopping, historic landmarks, entertainment, and all the vibrant attractions this sought-after area has to offer. The Eastport lifestyle truly one of a kind!
#MDAA2150338

ANNAPOLIS

219 LOCKWOOD COURT

4 Beds

4 Baths

1,848 Sq.Ft.

$1,750,000

MLS#: MDAA2150338

Experience the best of Annapolis living in the sought-after, amenities-rich community of Fishing Creek Farm. Perfectly positioned to capture beautiful water views and surrounded by lush lawns and mature landscaping, this handsome brick-front Colonial offers a rare combination of timeless architecture, flexible living spaces, and an exceptional neighborhood lifestyle.

A gracious foyer welcomes you into formal living and dining rooms designed for entertaining, with the current living room serving as a billiards room. At the heart of the home, the bright white kitchen features quartz countertops, abundant cabinetry, and a sunny breakfast nook that flows seamlessly into the impressive family room with soaring vaulted ceilings, a fireplace, and easy access to the patio and expansive backyard. Whether hosting summer gatherings or enjoying a quiet evening outdoors, the spacious front and rear yards provide room to relax, play, and take in the peaceful surroundings.

Designed for both convenience and versatility, the main level includes a spacious primary suite, while a second upper-level primary suite enjoys sweeping water views and creates an ideal retreat for owners or guests. Two additional bedrooms share a well-appointed hall bath, providing ample space for family and friends. The partially finished lower level offers additional living space, generous storage, and easily accessible crawl spaces.

Life in Fishing Creek Farm extends far beyond the property itself. Residents enjoy one of Annapolis' most coveted waterfront communities, complete with a community marina, swimming pool, sandy beach, tennis and pickleball courts, and year-round social activities. Located on the Annapolis Neck peninsula between the South River and the Chesapeake Bay, this special neighborhood offers a peaceful waterfront setting just minutes from downtown Annapolis, Eastport, and major commuting routes to Baltimore, BWI Airport, Fort Meade/NSA, Washington, D.C., and the Eastern Shore. A wonderful opportunity to enjoy the Chesapeake lifestyle in one of Annapolis' most desirable communities. Welcome Home!
#MDAA2147292

ANNAPOLIS

3403 HIDDEN RIVER VIEW ROAD

4 Beds

3 Baths

3,836 Sq.Ft.

$1,750,000

MLS#: MDAA2147292

**Price Improvement!** Now offered at **$1,699,900**.
Take another look at 87 Shipwright Street. In addition to the significant price reduction, several important improvements have recently been completed. The roof has been inspected and minor repairs have been made. The kitchen floor has been repaired, eliminating the previous sag, and the crawlspace has been professionally remediated, creating a clean, dry space.
This spacious home offers a flexible floor plan, generous living space, and convenient access to downtown Annapolis, the waterfront, shopping, dining, and commuter routes.
With recent improvements already completed and a new price, this is an excellent opportunity to own this exceptional Annapolis home.
#MDAA2146930

ANNAPOLIS

87 SHIPWRIGHT STREET

6 Beds

4 Baths

2,744 Sq.Ft.

$1,699,900

MLS#: MDAA2146930

** PRICE IMPROVEMENT** GREAT OPPORTUNITY TO OWN A PRIVATE LUXURY ESTATE ON THE BROADNECK PENINSULA!! Built in 2001, this stately brick Koch Colonial offers 4,648 square feet above grade and is nestled on a private 5.73-acre cul-de-sac lot in the highly sought-after Broadneck School District, delivering the perfect blend of luxury, privacy, and timeless elegance. Featuring a stunning 2022 gourmet kitchen renovation, 5 bedrooms, 5.5 baths, a 3-car garage with new epoxy flooring, an extended driveway, and a 2,392-square-foot finished walk-up basement, this exceptional estate is designed for both comfortable living and grand-scale entertaining. A magnificent front portico with oversized columns, paver entry, and private side guest entrance welcomes you into a dramatic two-story foyer featuring a sweeping staircase, Palladian window, hardwood floors, and detailed custom moldings. The home's thoughtfully designed floor plan also features dual staircases, providing both elegance and everyday convenience. The remodeled gourmet kitchen is the heart of the home, showcasing stacked custom white and light seafoam-green cabinetry, quartz countertops, designer backsplash, under-cabinet lighting, a large center island with storage, premium appliances, and a butler's pantry. The inviting family room boasts 10-foot ceilings, a wood-burning fireplace, and a wet bar, while the formal dining room is accented by crown molding, picture-frame trim, and elegant fixtures from Annapolis Lighting. The main level also features 9-foot ceilings, a private office, laundry room, updated full bath, and a versatile fifth bedroom or guest suite. Upstairs, the massive primary suite offers a sitting area, spa-inspired bath, and oversized walk-in closet. Three additional generously sized bedrooms each feature private en-suite baths and walk-in closets. Two of the secondary bedrooms have been enhanced with custom-themed murals painted by a local artist, adding character and charm. The expansive walk-out lower level adds 2,392 square feet of finished living space with abundant storage and a bath rough-in, providing endless opportunities for recreation, fitness, a home theater, guest quarters, or multi-generational living. Outside, enjoy your own private resort featuring a heated saltwater PebbleTec pool with three waterfalls and a diving rock, surrounded by multiple paver and flagstone patios, extensive hardscaping, professional landscaping, outdoor lighting, irrigation, and a combination of aluminum and wood fencing. The property is also outdoor speaker ready, making it ideal for entertaining poolside or hosting gatherings throughout the grounds. Additional amenities include Andersen windows, low HOA fees, a Generac generator, radon mitigation system, alarm system, a whole-home sound system with indoor and outdoor audio capability, and invisible fence readiness. Recent improvements include a 30-year architectural roof (2022), complete gourmet kitchen renovation (2022), main-level full bath renovation (2022), new upper-level and lower-level quality carpeting (2026), and epoxy garage flooring (2026). Offering more than 7,000 square feet of finished living space, resort-style amenities, exceptional craftsmanship, and a premier location within the highly sought-after Broadneck School District, this extraordinary Annapolis estate presents a rare opportunity to enjoy luxury living at its finest. Enjoy convenient access to the new Anne Arundel County Walking Trail, perfect for outdoor recreation and exercise. This home is located adjacent to Windsor Farm Elementary School and just minutes from Rt. 50, providing easy access to Downtown Annapolis, Washington, D.C., Baltimore, and Maryland's Eastern Shore beaches. Contact me today to schedule your private tour.
#MDAA2146492

ANNAPOLIS

1322 WINDSOR RIDGE LANE

5 Beds

5 Baths

4,648 Sq.Ft.

$1,699,000

MLS#: MDAA2146492

An exceptional opportunity to build your dream luxury waterfront retreat in the desirable town of Galesville. This thoughtfully designed custom residence offers refined coastal living with a new private pier (permits for dredging and pier are in process).  The home features a desirable main-level primary suite, a luxury bathroom and large walk-in closet. There are a total of 4 bedrooms and 4.5 bathrooms - all bedrooms have walk-in closets and en-suite bathrooms.  The upper level also has a flexible loft space on the water side for use as a 2nd family room or home office, among possible options.  Overall, the 1st and 2nd floor measure approximately 3600 +/-  square feet of beautifully finished living space. There is an attached 2-car garage. An optional basement is possible for those seeking additional living, entertaining, or recreational space. Luxury finishes come standard throughout including soaring 10-foot ceilings, wide-plank White European Oak flooring, furniture-grade custom cabinetry, designer quartz countertops, and a premium Sub-Zero/Wolf appliance package. Main level laundry room with optional 2nd floor additional laundry room plus a loft overlooking the water side of the property.  The .46 acre large lot has space for an optional in-ground pool.  Enjoy seamless indoor-outdoor living with a screened porch complete with an inviting fireplace — the perfect setting to relax and take in the tranquil waterfront surroundings. There is so much to do in Galesville with pickle ball courts, baseball fields, walking trails, etc.  Join the pool at one of the marinas, dine at waterfront restaurants, listen to live music, enjoy holiday celebrations with neighbors on the days when you are not relaxing comfortably in your new home.  Builder incentives include $10,000 in complimentary options when using the builder’s preferred lender and title company. Please contact the listing agent to schedule a private tour of the property. The builder also maintains a beautifully appointed model home available by appointment only and you can make your own personal selections at available showrooms. The process is from start to finish with this builder guiding you every step of the way.  Additional information is available through Whitehall Building & Company for additional information.
#MDAA2111682

GALESVILLE

946 W BENNING ROAD

4 Beds

3 Baths

3,581 Sq.Ft.

$1,695,000

MLS#: MDAA2111682

Welcome to an extraordinary opportunity to create your dream home on a private 2.86-acre estate-style homesite in Crownsville, perfectly positioned for those seeking privacy and tranquility without sacrificing convenience to Annapolis, Baltimore, Washington, D.C., and Northern Virginia. To be built by Whitehall Building & Co., this exceptional custom residence is designed for luxury, flexibility, and today’s multigenerational lifestyle. Offering five bedrooms and expansive living space, this home is ideal for a large family, extended family, frequent guests, or anyone who simply wants room to spread out. The main level features a stunning open-concept kitchen, dining, and family room, creating an effortless flow for everyday living and entertaining. The gourmet chef’s kitchen showcases quartz countertops, custom cabinetry, stainless steel appliances, and a large center island designed to be the heart of the home. A private main-level ensuite bedroom provides exceptional flexibility for guests, in-laws, an au pair, or multigenerational living, while the dedicated main-level office is perfectly suited for today’s work-from-home lifestyle. Upstairs, the luxurious primary suite offers generous walk-in closets and a spa-inspired bath designed as a private retreat. Three additional bedrooms include a Jack-and-Jill bath between two bedrooms and a private ensuite for the third, along with the convenience of an upper-level laundry room. The lower level expands the possibilities with a large recreation room included  and  optional flex space, sixth bedroom, full bath,  home theater, gym, playroom, wine room, second family room, or whatever best suits your lifestyle. An oversized two-car garage with the option to expand to accommodate up to four vehicles, providing exceptional flexibility for cars, recreational equipment, and storage. Outside, the nearly three-acre homesite offers the privacy and space rarely found this close to Annapolis, with ample room for a resort-style pool, expansive patios, outdoor kitchen, firepit, gardens, or other outdoor living spaces. Surrounded by natural beauty and close to preserved parks and trails, Crownsville offers a peaceful estate setting while remaining exceptionally convenient to the region’s major employment centers, shopping, dining, recreation, and transportation corridors. Enjoy the best of both worlds, the privacy of your own luxury estate and easy access to the Chesapeake Bay, downtown Annapolis, Baltimore, Washington, D.C., and Northern Virginia.
This is more than a new construction home, it is an opportunity to build the lifestyle you've been searching for. Private. Sophisticated. Flexible. Timeless.
#MDAA2153766

CROWNSVILLE

916 A WOODWARD LANE

5 Beds

4 Baths

5,218 Sq.Ft.

$1,695,000

MLS#: MDAA2153766

1 ... 4 5 6 7 8 ... 95

properties found. properties found. Page of .

 - property

Send a message

Message successfully sent.

Your message

What is 3 + 4 ?

Reason for contacting?

I agree to receive email communication and understand I can unsubscribe at any time.

I agree to be contacted by Charis Realty Group via call, email, and text for real estate services. To opt out, you can reply 'stop' at any time or reply 'help' for assistance. You can also click the unsubscribe link in the emails. Message and data rates may apply. Message frequency may vary. Privacy Policy

Sign Out

Virtual Assistant

Would you like to take the next step with this property? We can help you schedule a showing or virtual tour, or send you more details.

Yes, I would like more information.

Thank You for Your Reply, One of Our Agents will contact you as soon as possible

No, maybe later.

Thank you, you can always contact me via email, phone number or through the contact form.

Realhub AI

Lucy - Your AI-Powered Realtor

Update Your Temporary Password

Personalize your search

Enter your email and we'll notify you immediately when new listings match what you're looking for.

or enter email address

Already have an account ? Login here

Continue your home search

I agree to receive communications and understand I can unsubscribe at any time.

I agree to be contacted by Charis Realty Group via call, email, and text for real estate services. To opt out, you can reply 'stop' at any time or reply 'help' for assistance. You can also click the unsubscribe link in the emails. Message and data rates may apply. Message frequency may vary. Privacy Policy

Already have an account ? Login here

We use cookies

We use cookies primarily for analytics to enhance your experience. By accepting, you agree to our use of these cookies. You can manage your preferences or learn more about our cookies policy.