Properties

Browse or get in touch to schedule a walkthrough.

  • Nearby me
Price range

Popular Features

Community Features

Association

Property Features

Waterfront

View

Exterior Features

Interior Features

Style

10000 properties match your criteria

Updated 1 minute ago

E-Alert name
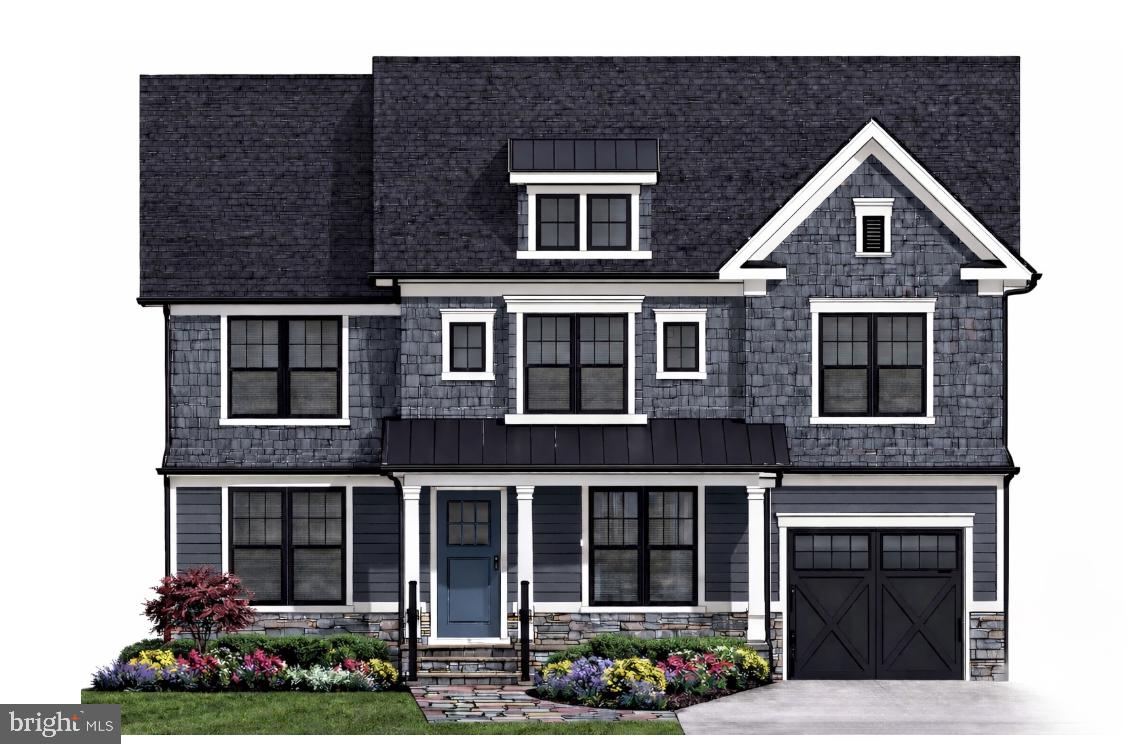
Exceptional New Construction by Douglas Construction Group | Designed by Lapp & Associates Architects

Award-winning Douglas Construction Group presents another exceptional new build, thoughtfully designed by Lapp & Associates Architects and ideally situated on a beautiful, level lot in the sought-after East Bethesda neighborhood. Construction is set to begin shortly, with anticipated delivery in September - offering a rare opportunity to secure a custom home in one of Bethesda’s most desirable locations.

This stunning residence will feature 5 bedrooms and 4.5 bathrooms across three finished levels, blending timeless architecture with modern functionality and high-end finishes throughout. The main level is designed for both everyday living and elegant entertaining, highlighted by a welcoming foyer, formal living and dining rooms with refined detailing, and a private home office. The expansive great room flows seamlessly to a covered rear porch, creating the perfect indoor-outdoor lifestyle.

At the heart of the home, the gourmet kitchen is complemented by a spacious breakfast area, a butler’s pantry, and a thoughtfully designed mudroom with direct access to the one-car garage—delivering both style and convenience.

Upstairs, the luxurious primary suite offers a serene retreat with a spa-inspired bath, soaking tub, dual vanities, and generous walk-in closets. Three additional bedrooms, well-appointed baths, a convenient laundry room, and a central family lounge provide flexibility for modern living.

The finished lower level expands the home’s versatility with a recreation room, game room with dry bar, dedicated exercise space, an additional bedroom and full bath, and ample storage—ideal for guests, entertaining, or multi-generational living.

Buyers currently have a unique opportunity to personalize this home with custom selections and finishes that reflect their individual style.

Enjoy the convenience of urban living paired with the friendliness of this beloved community. Easy access to downtown Bethesda, two Metro stops, commuter routes, and numerous parks, every amenity is within close reach. Enjoy the finest Montgomery County schools, dining, fitness facilities, and vibrant nightlife, all just minutes away from your doorstep.
#MDMC2191376

BETHESDA

4512 MAPLE AVENUE

5 Beds

4 Baths

4,809 Sq.Ft.

$2,500,000

MLS#: MDMC2191376
OPEN SUNDAY< 6/28, 1-3PM!!

Check our 3D Tour and Virtual Floorplan under TOURS

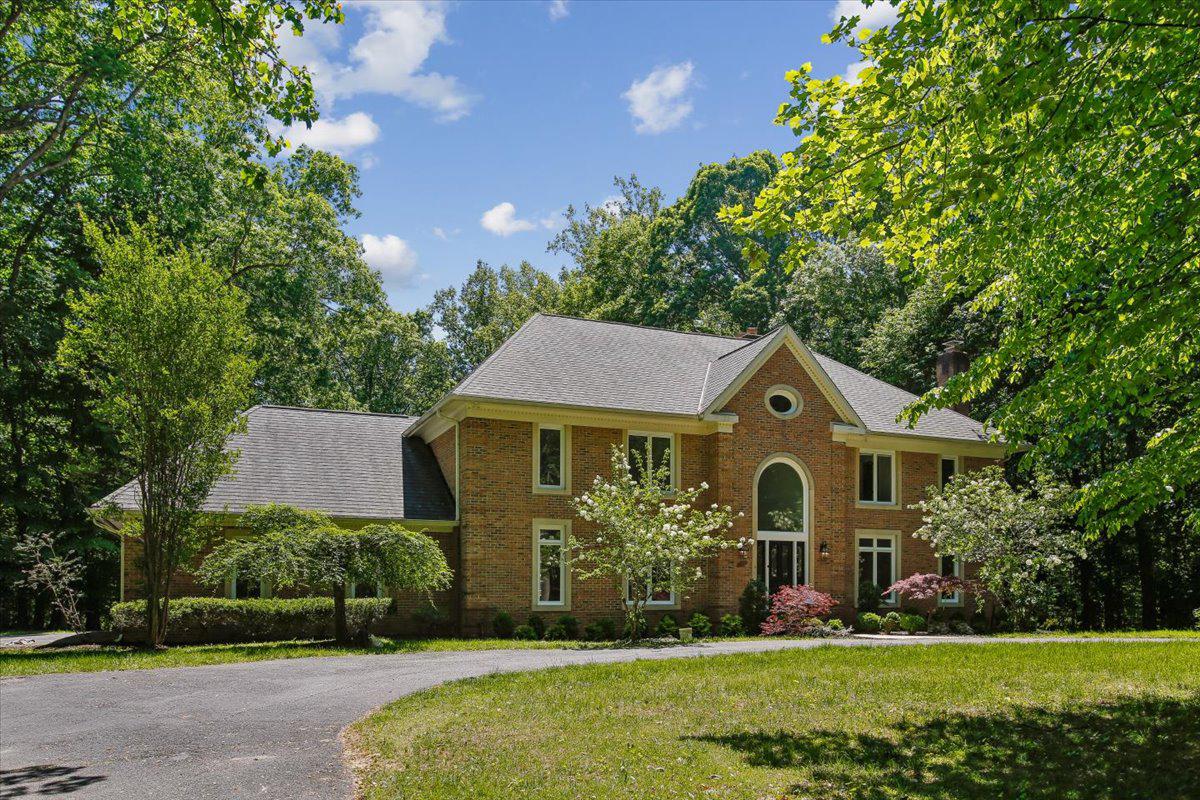
Set on a spectacular level lot in the prestigious Falconhurst community of Potomac Village, this extraordinary 5 BR 5FBA 2 HBA & 6,000 sq ft estate showcases soaring ceilings, timeless architectural elements, grand-scale living, and sophisticated modern renovations across every level.  ALL NEW updates for 2026 include NEW ROOF, new 2nd floor HVAC, new gourmet KITCHEN, new paint, new electrical, newly refinished floors, and more updates throughout, beckoning you to this extraordinary home on a level two acre lot on prestigious Newbridge Drive. Rarely does a property in Falconhurst offer such beautiful usable land with expansive green space, creating a bright, open, and versatile outdoor environment.
A soaring two-story atrium welcomes you inside, where dramatic ceilings, magnificent Palladian windows, and exquisite architectural details create an atmosphere of refined luxury. The formal sunken living room is centered around one of four wood-burning fireplaces, designed for elegant entertaining and adjacent to a newly renovated powder room and nearby wood-paneled study, complete with its own fireplace and custom craftsmanship that has made this space a cozy haven. At the heart of the residence, the spectacular family room stuns with cathedral ceilings, a floor-to-ceiling stone fireplace, custom built-ins, and seamless access to the expansive outdoor deck. Adjacent, a beautifully newly renovated entertaining bar creates the perfect setting for intimate gatherings or large-scale celebrations. The fully renovated chef’s kitchen is a showpiece of modern luxury, featuring custom Shrock cabinetry, striking quartz countertops, and an exceptional suite of premium appliances including Thermador induction cooking and refrigeration and Viking wall oven, microwave, dishwasher and under-counter refrigeration. A newly redesigned Butler’s pantry enhances both function and style, while the formal dining room impresses with elegant millwork, chair railing, and refined detailing ideal for sophisticated entertainment. Additional main-level highlights include a renovated laundry room with custom cabinetry, a second updated powder room, and an oversized three-car side-entry garage. Outside, the property continues to impress with one of the community’s most coveted features: a rare, spacious and level backyard designed for both relaxation and entertainment. The outdoor retreat includes a charming gazebo, built-in seating, mature landscaping, and sweeping stair access from the deck. Newly replaced Palladian windows (2025) further elevate the home’s beauty and efficiency.
Upstairs, four generously sized bedrooms offer beautifully renovated en-suite and Jack-and-Jill marble baths, oversized closets, and exceptional natural light. The lavish owner’s suite serves as a private sanctuary, featuring rich hardwood flooring, dual walk-in closets with custom ClosetMaid organizers, and a spa-inspired marble bath complete with a soaking tub and luxurious finishes throughout. The fully reimagined walkout lower level offers remarkable versatility and comfort. Highlights include a spacious fifth bedroom with en-suite bath and oversized walk-in closet, a beautifully renovated full bath with glass-enclosed shower and marble finishes, and an expansive recreation area anchored by the home’s fourth wood-burning fireplace. Designed for modern living and entertaining, the lower level also features a dedicated exercise room, media room pre-wired for audio and theater installation, multiple bonus rooms with generous storage, and a pre-planned kitchenette/bar area ready for future customization. This is an exceptional opportunity to own a truly distinguished residence where timeless architecture, luxury renovations, and extraordinary living spaces come together in perfect harmony. Welcome home to 9455 Newbridge Drive.
#MDMC2232404

POTOMAC

9455 NEWBRIDGE DRIVE

5 Beds

5 Baths

5,948 Sq.Ft.

$2,500,000

MLS#: MDMC2232404
Offers may be entered ONLINE through End Date Monday, August 24, 2026 at 5:00 pm.
. AT SELLER'S DISCRETION, AN OFFER MAY BE ACCEPTED AT ANY TIME.

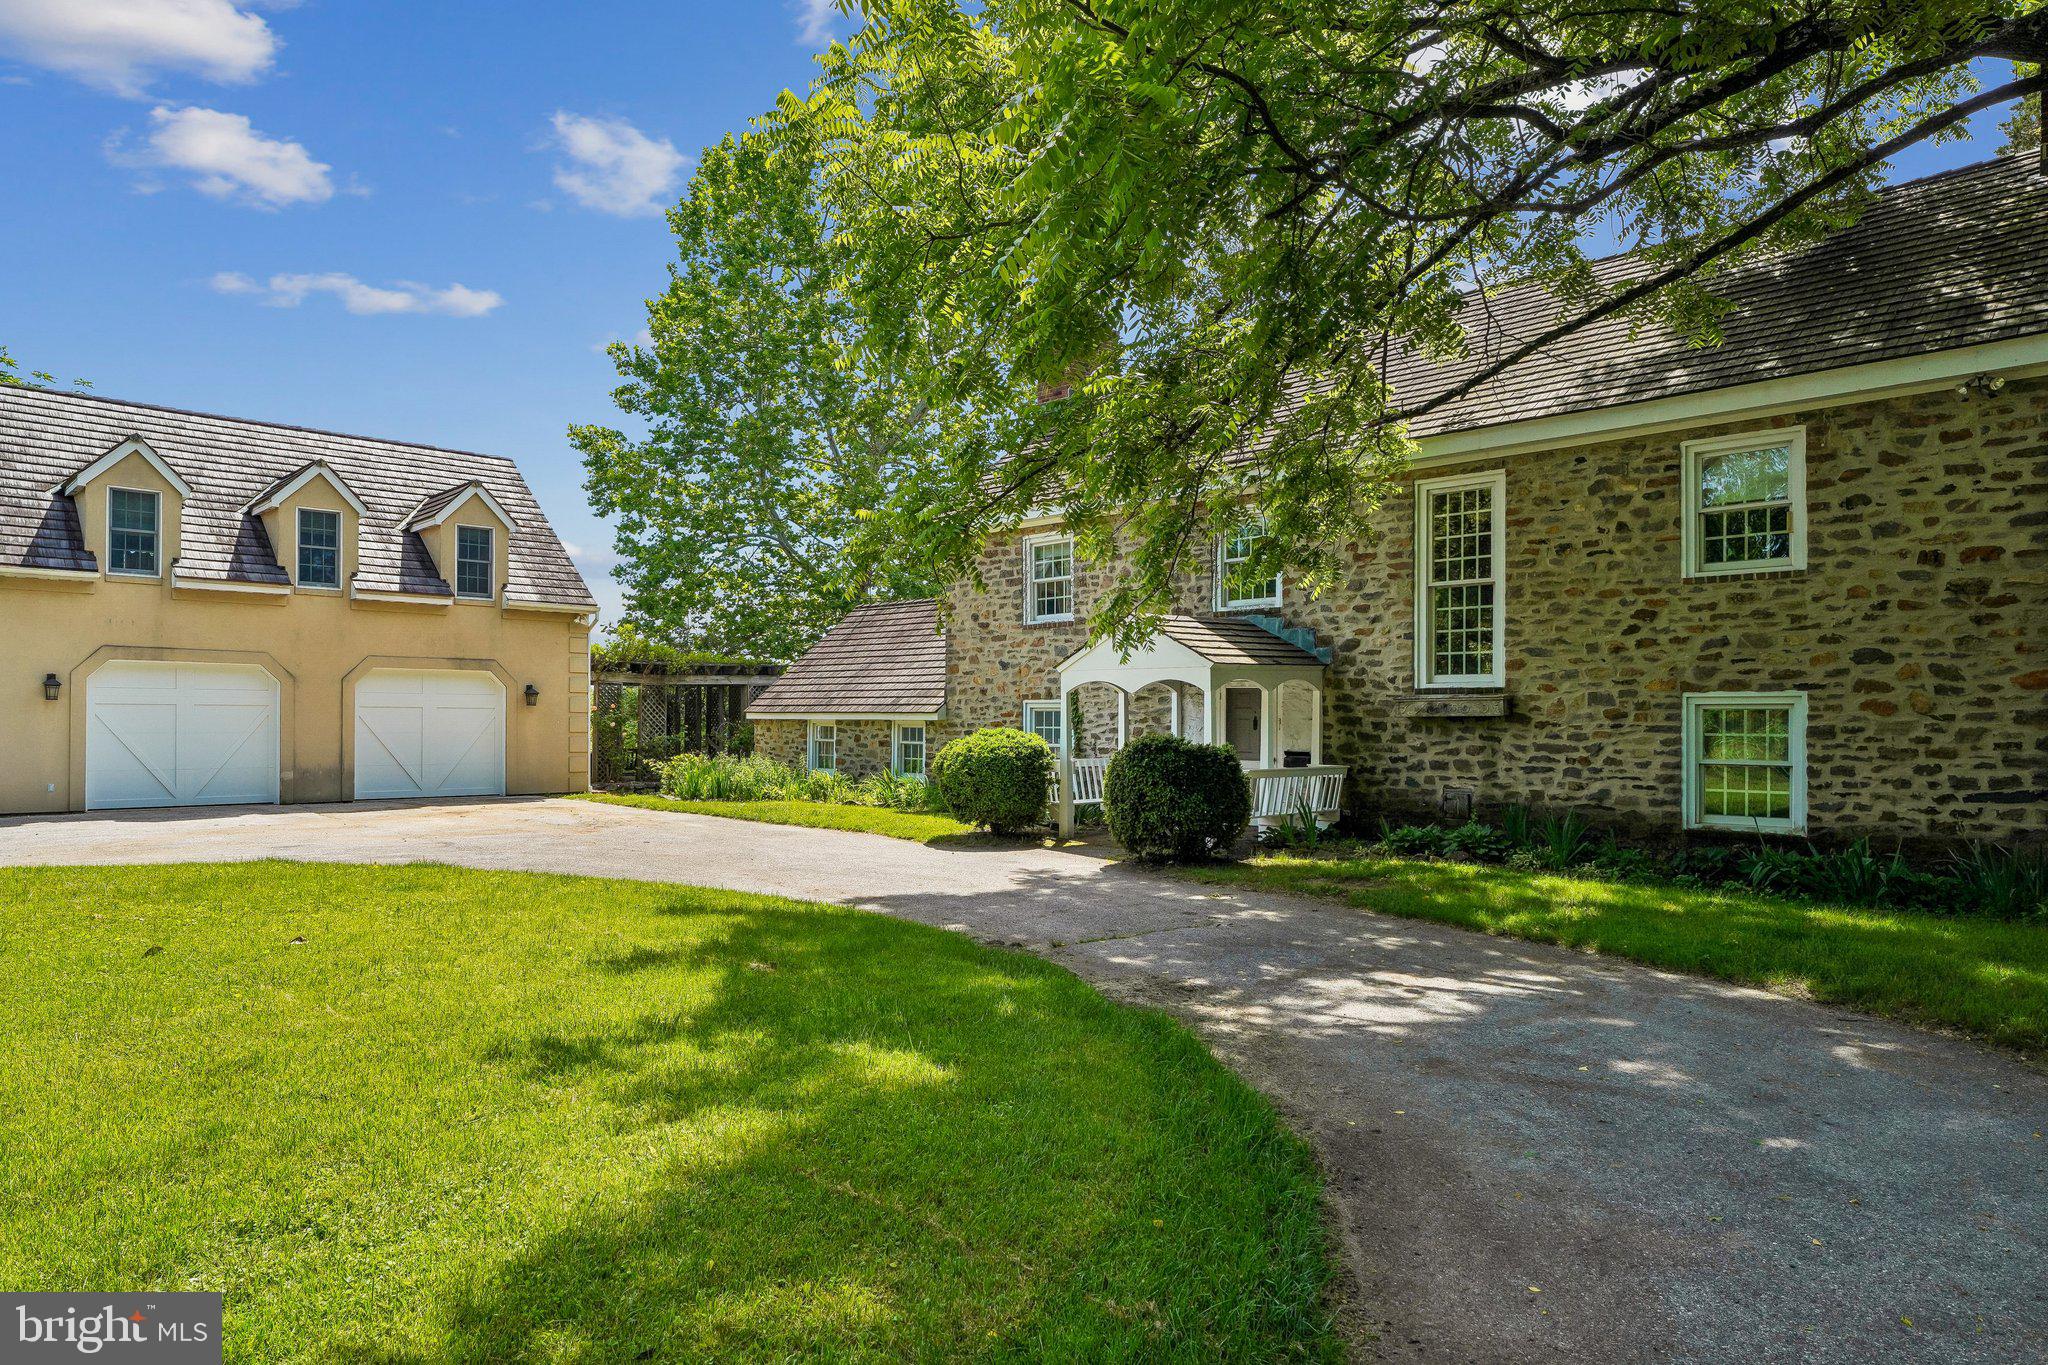
Tucked away on an extraordinary 22.22‑acre private estate, 6393 W Rockburn Hill Rd is a rare opportunity to own one of Howard County’s most secluded and expansive residential properties. Direct path to the state park to 15000+ acres to ride your horse all day.   A long, tree‑lined drive leads you deep into a world of quiet sophistication, where towering hardwoods, rolling terrain, and untouched natural beauty create a setting worthy of a legacy home.

The residence spans an impressive combined 7,500 square feet, offering the scale and presence expected of an estate of this caliber. Originally crafted in 1956, the home carries the unmistakable solidity of mid‑century construction—an ideal canvas for a transformative luxury renovation.  The main house has 3 bedrooms, 2.5 full baths, and grand room proportions throughout, the layout invites reimagining into a modern retreat, multi‑generational compound, or architect‑designed showpiece.

Outside, the land itself is the true luxury. Over 22 acres of pristine landscape provide endless possibilities: private walking trails, equestrian facilities, curated gardens, and additional structures to create a multi‑residence estate. The acreage ensures complete privacy while still placing you minutes from major commuter routes, BWI Airport, Columbia, and Baltimore.

A detached 2‑car garage, expansive parking, and the freedom of no HOA further enhance the property’s appeal. Whether you envision a serene nature sanctuary, a grand country estate, or a modern luxury compound, this property offers the rare combination of scale, privacy, and location that discerning buyers seek but seldom find.  

80lb propane gas for cook top and fireplace. 

There are 7 detached structures listed below. 

Main house 3700 sq ft 3 beds, 2.5 full baths

2 Car Garage 1 full bath/1bedroom 700sq ft.

Well Pump House (pumps are 3-4 years old) 

Barn was built 1985, 10 horse stalls.

70% Completed Home 3bedrooms, 2.5 bathroom, unfinished basement, Estimated 2100 sq ft. 

Shed for Electric 

Cottage 1000 sq ft 1 bed, 1 full bath is currently being rented out for $600 per month by (Mckenzie) the caretaker of property.  She would like to stay for a year or more.
#MDHW2070238

ELKRIDGE

6393 W ROCKBURN HILL ROAD

8 Beds

None Baths

5,864 Sq.Ft.

$2,500,000

MLS#: MDHW2070238
**Photos Coming Friday 4/19/2024**

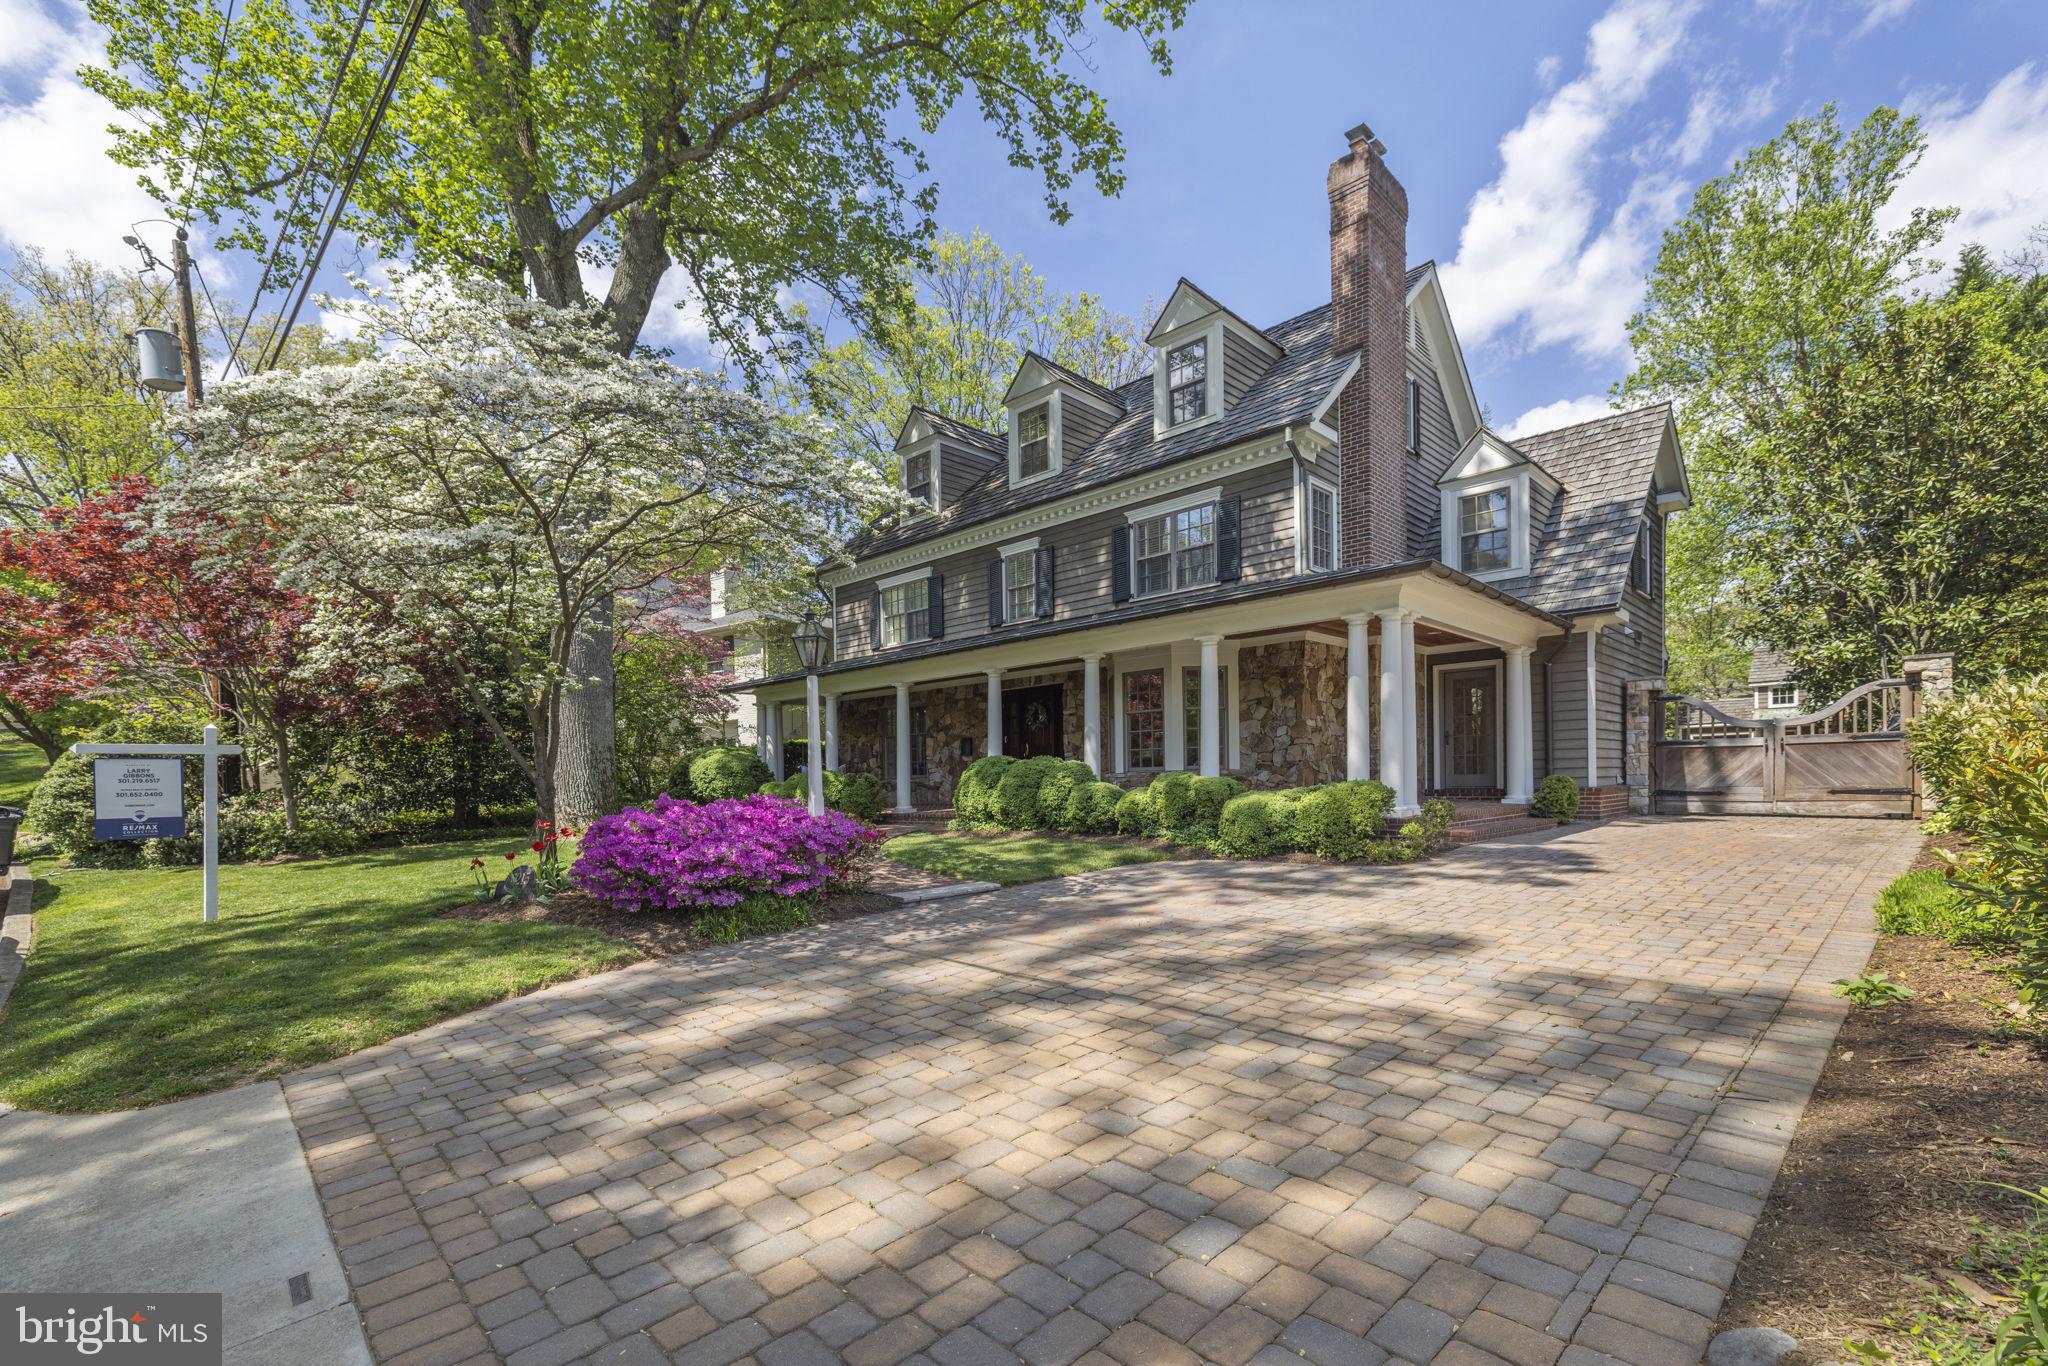
Indulge in the epitome of luxury living with this meticulously crafted residence, built by renowned builder, Bethesda Builders. Step onto the sprawling wraparound front porch adorned with custom fieldstone elevations, setting the tone for the exquisite interiors that await within.  Experience a seamless flow throughout four finished levels, meticulously designed with the finest materials and expert craftsmanship. The heart of the home, a gourmet kitchen with a central island, seamlessly transitions into a fabulous great room boasting a majestic stone fireplace and bespoke cherry cabinetry.  Discover refined spaces throughout, including a custom milled mahogany paneled library with built-in bookcases, accessed through pocket doors from both the living and family rooms. Retreat to the deluxe primary bedroom suite, featuring a grand entry foyer, gas fireplace, custom wood paneling, and a lavish ensuite bath for unparalleled relaxation.  Ascend to the exceptional top floor, where a private studio/office awaits, bathed in natural light from skylights and cathedral ceilings. Additional bedrooms, a second office, and a spacious bonus room complete this level, offering versatility and comfort for every lifestyle.  Entertain with ease in the fully finished lower level, boasting a large recreation/game room, gas fireplace with stone surround, second kitchen, full bath, fully equipped gym, and additional bed room.
#MDMC2128554

BETHESDA

6215 DAHLONEGA ROAD

7 Beds

5 Baths

6,098 Sq.Ft.

$2,499,999

MLS#: MDMC2128554
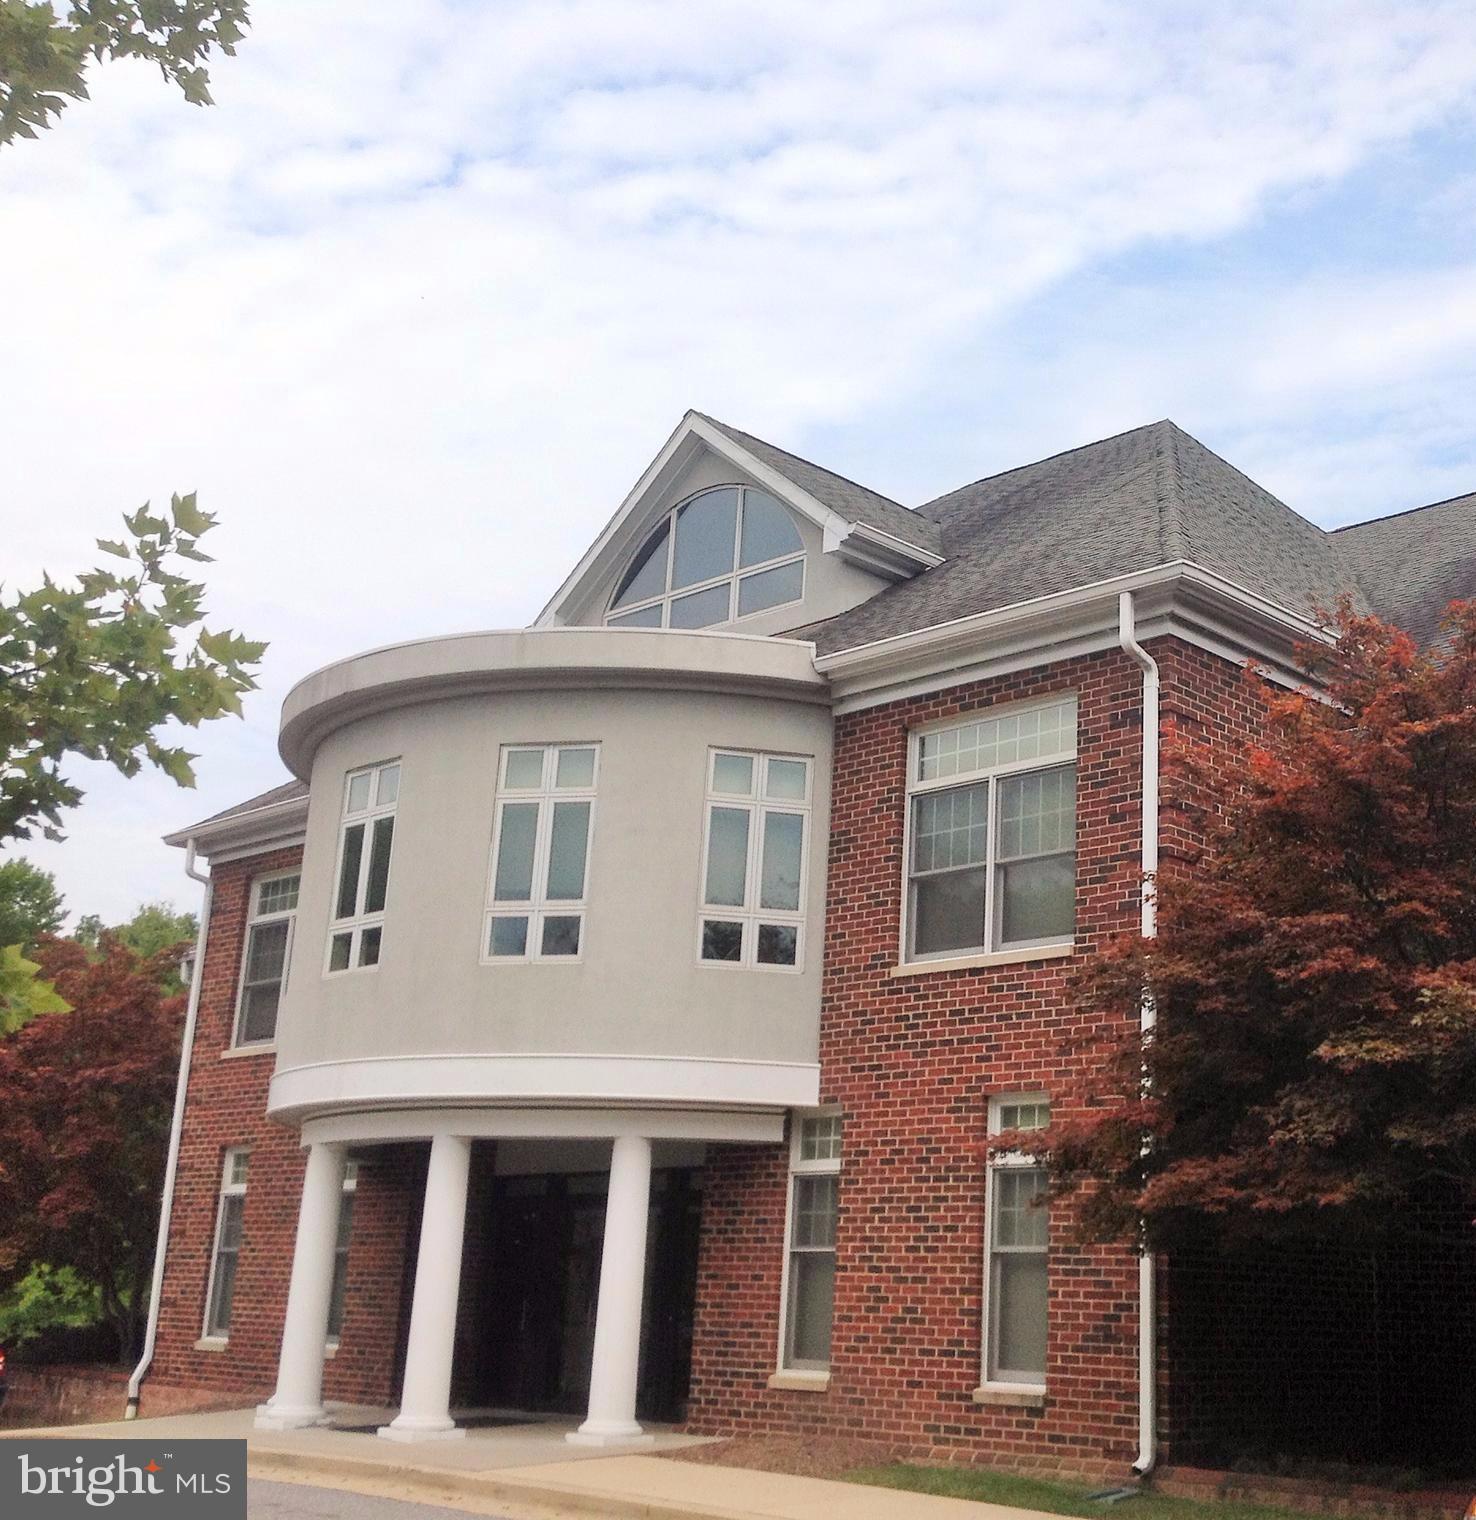
Dual staircases welcomes you into the grand foyer. Sanctuary /auditorium has great functionality for many uses & it's capacity is expansive Lg. Kit / comm food prep area; Lounge area has full marble top serv. bar w/ walk in fridge; exec. suites w/ private bath & 7 add. offices; Possible Use: Church, fraternal Organization, Corp HQ Banquet hall etc. I also list adjacent 4.29 acres of MX USE Prop.
#1000980147

BOWIE

13701 OLD JERICHO PARK ROAD

None Beds

None Baths

11,600 Sq.Ft.

$2,499,999

MLS#: 1000980147
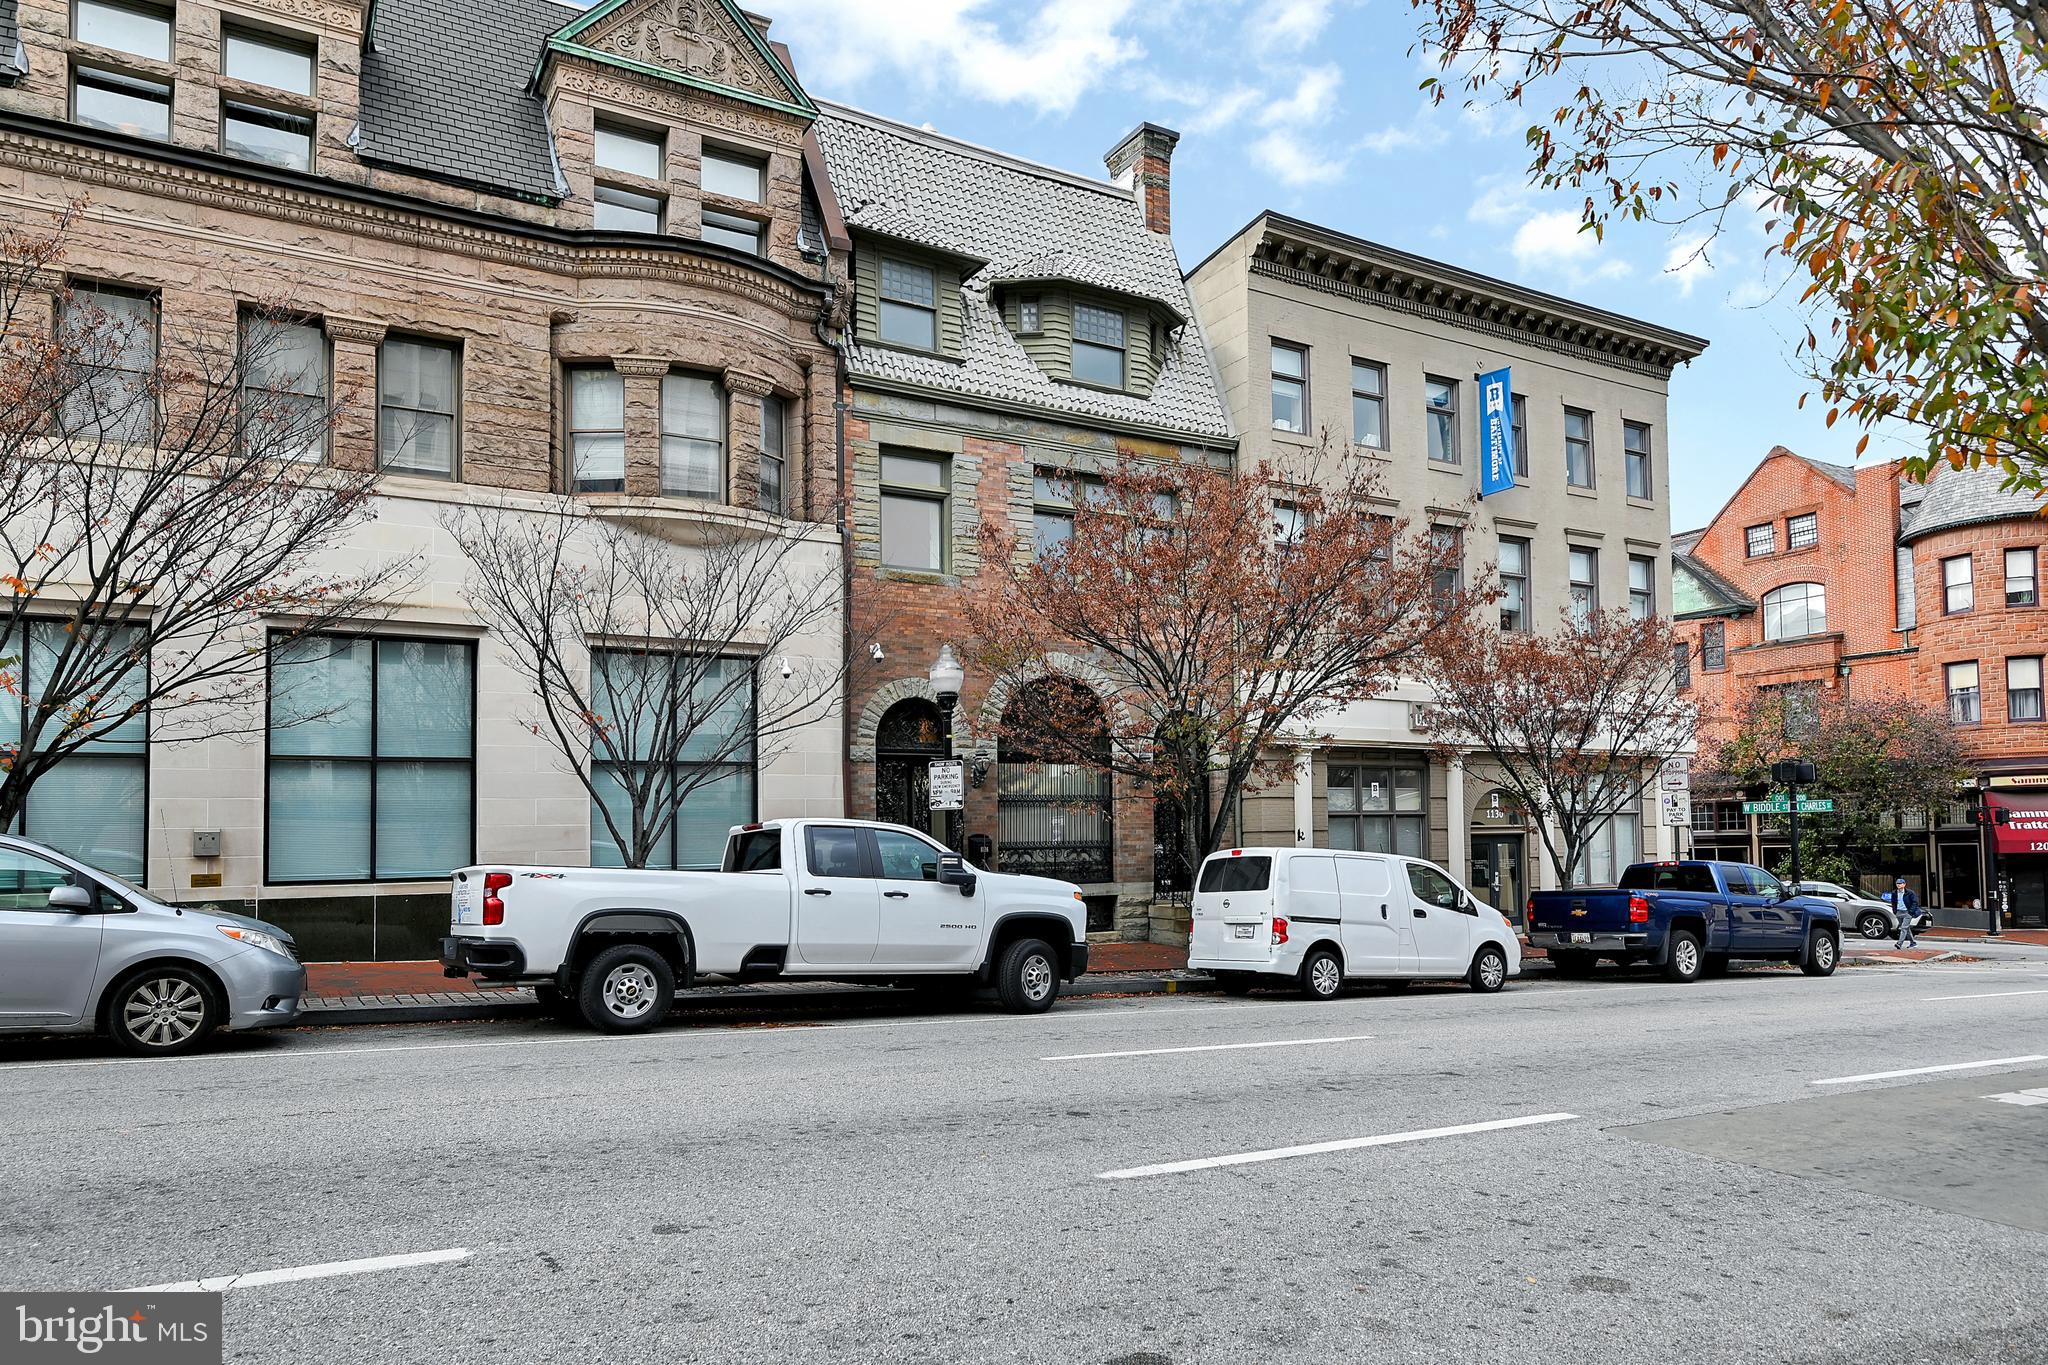
Prime opportunity to own a historic 4.5-level brownstone in the prestigious Mt. Vernon neighborhood, offering over 12,000 square feet of versatile space. Zoned for commercial use, this 8-bedroom, 7.5-bath property is currently utilized as a residence but presents endless possibilities for professional offices, boutique hospitality, or mixed-use development.
Impeccably maintained with high-end finishes throughout, the building features wrought iron accents on all windows and doors, marble flooring, ceramic tile, and hardwoods. A full-size elevator serves all levels, providing convenience and accessibility. The property also includes a 3-car garage, gated off-street parking for 2 additional vehicles, and a new opener for added security.
Crown molding and historic charm blend seamlessly with modern amenities, including a gourmet kitchen with Viking appliances, making this an ideal space for a corporate headquarters or luxury offices. The private courtyard offers a tranquil retreat for staff or clients.
Additional features include a Kohler whole-house generator, central vacuum system, 400-amp service, five heating zones, and a fully finished basement with a bar, family room, full bathroom, storage, and laundry facilities. This building is equipped to handle modern commercial demands while preserving its historic character.
Perfect for investors or business owners looking for a prestigious and flexible space in a prime location. The seller is open to owner financing with acceptable terms.
#MDBA2213064

BALTIMORE

1126 N CHARLES STREET

None Beds

None Baths

19,720 Sq.Ft.

$2,499,999

MLS#: MDBA2213064
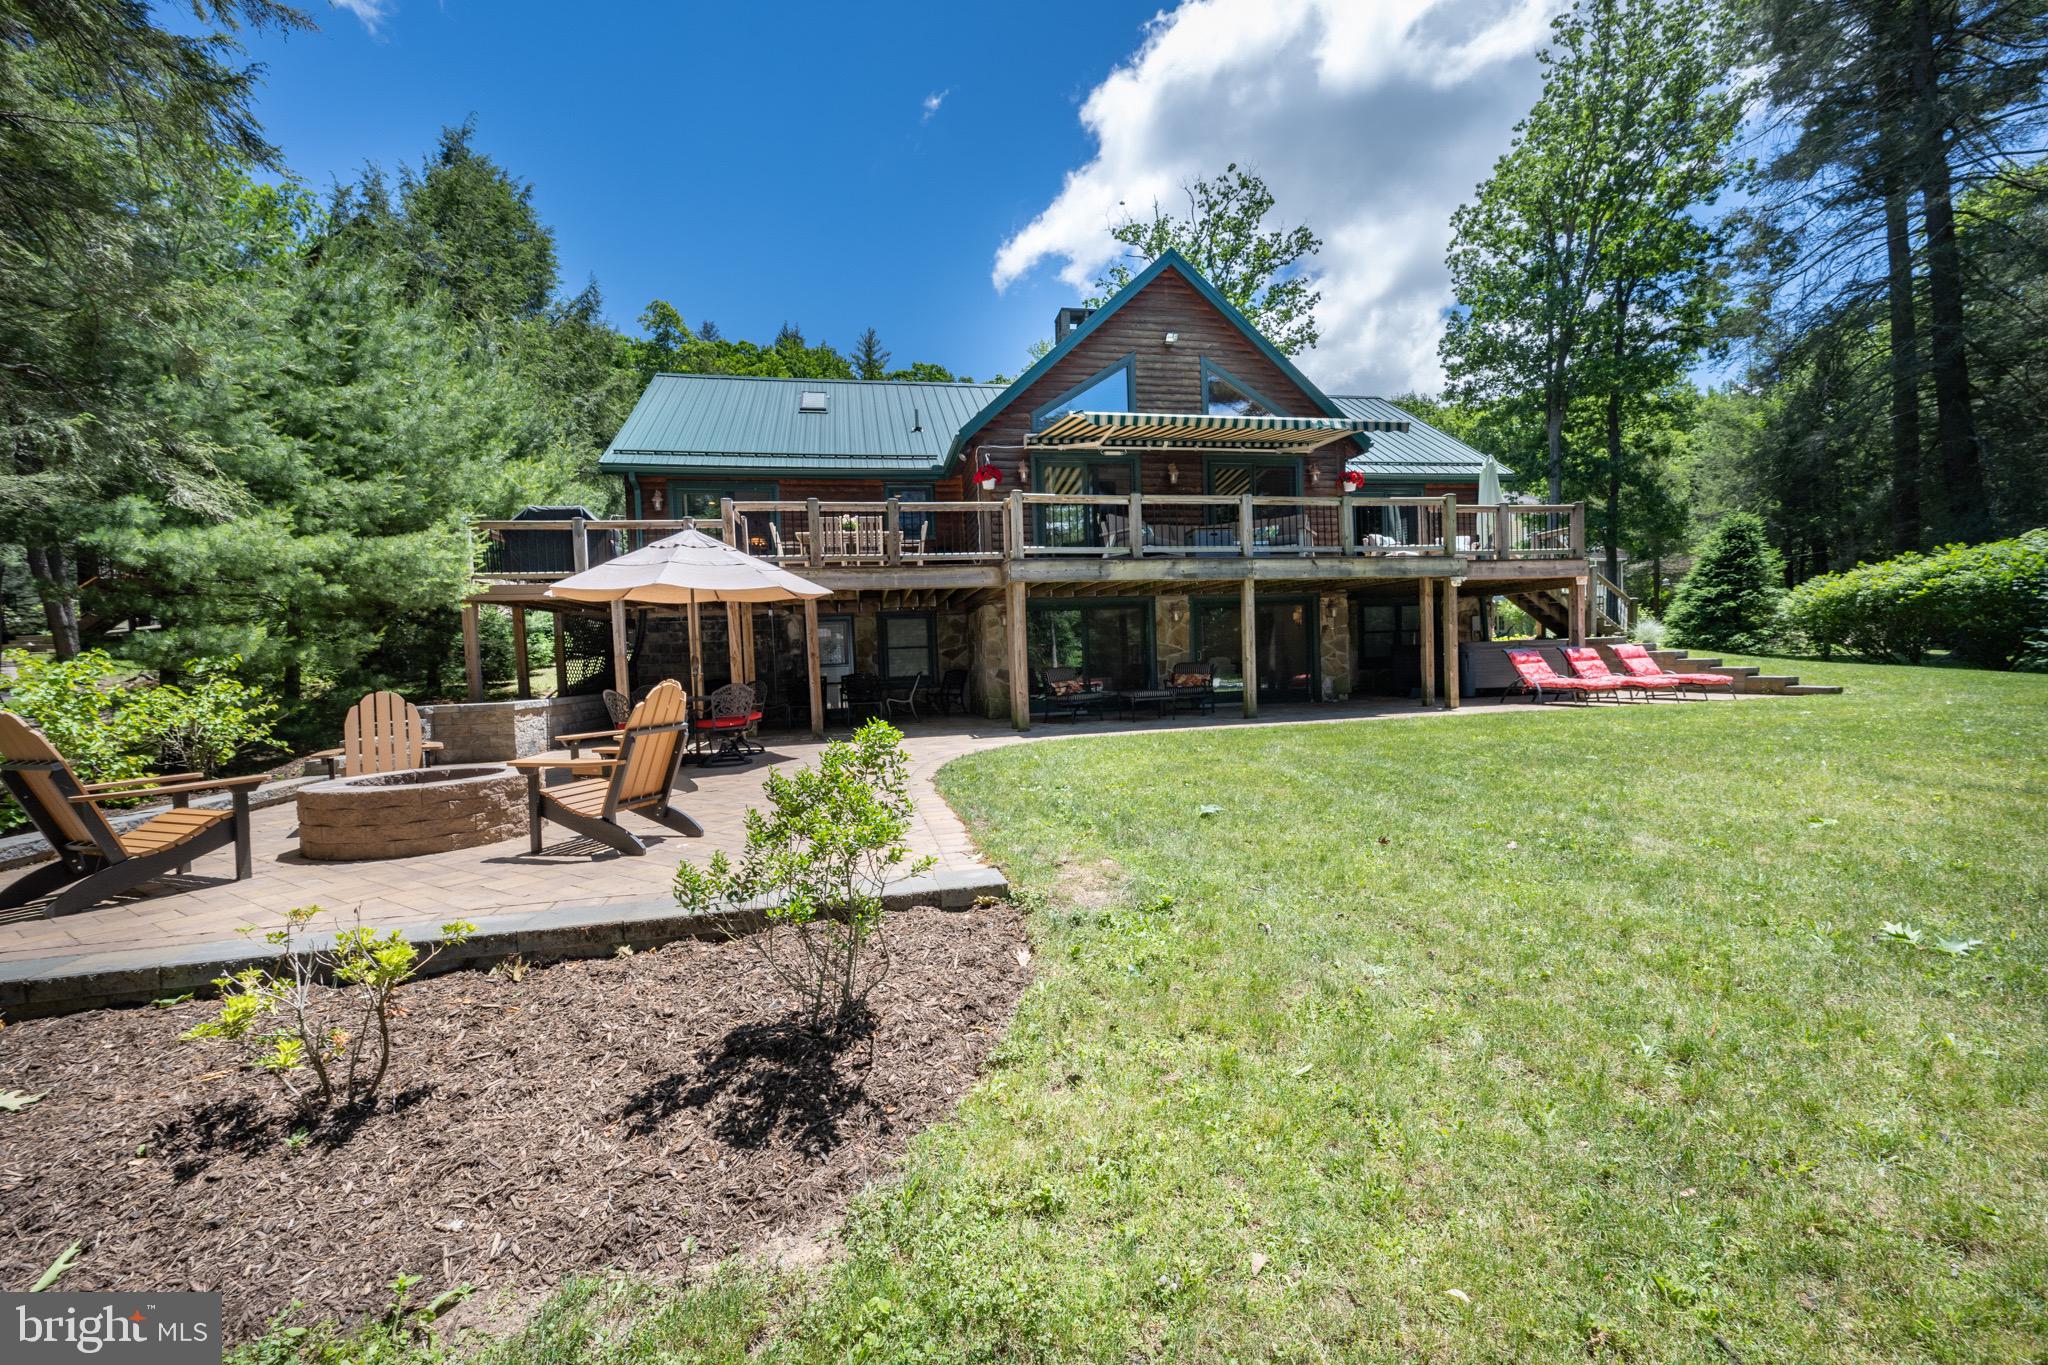
A remarkable log home with stunning contemporary elements throughout. Located on 101’ of LEVEL lakefront in a calm deep-water cove, this elegantly remodeled 5 bed 4 bath home has all new HVAC systems, updated bathrooms, floating glass lighted staircase, with hard wood floors and granite tops throughout.  The kitchen and dining area are well thought out for entertaining with an open kitchen and dining area which includes a sitting area off the kitchen to enjoy expanded entertainment. The magnificent, stacked stone wood burning fireplaces are the center piece of both the main floor, and the walk-out basement living rooms. Spacious game room on the lower level includes a separate 2nd living room.  There is a private loft with full bath for a 2nd Primary Suite upstairs. Three levels of living space with year-round views of Evergreen and Deep Creek Lake, with plenty of windows to let in the natural light and beauty. If the inside doesn’t wow you, just step outside to the sprawling back deck and patio with built in fire-pit and Hot Springs brand salt water hot tub, all providing abundant indoor/outdoor living space. Plenty of level parking with a large black top parking area with two garages attached to the house, and a third 2-car garage with a framed-out loft area located directly across the street. The location of this home provides a very rare opportunity to own both sides of highly sought after Lake Shore Dr. Lots of storage for all your winter and summer toys! All this and much more… Call today for details.
#MDGA2006534

OAKLAND

427 LAKE SHORE DRIVE

5 Beds

4 Baths

4,584 Sq.Ft.

$2,499,900

MLS#: MDGA2006534
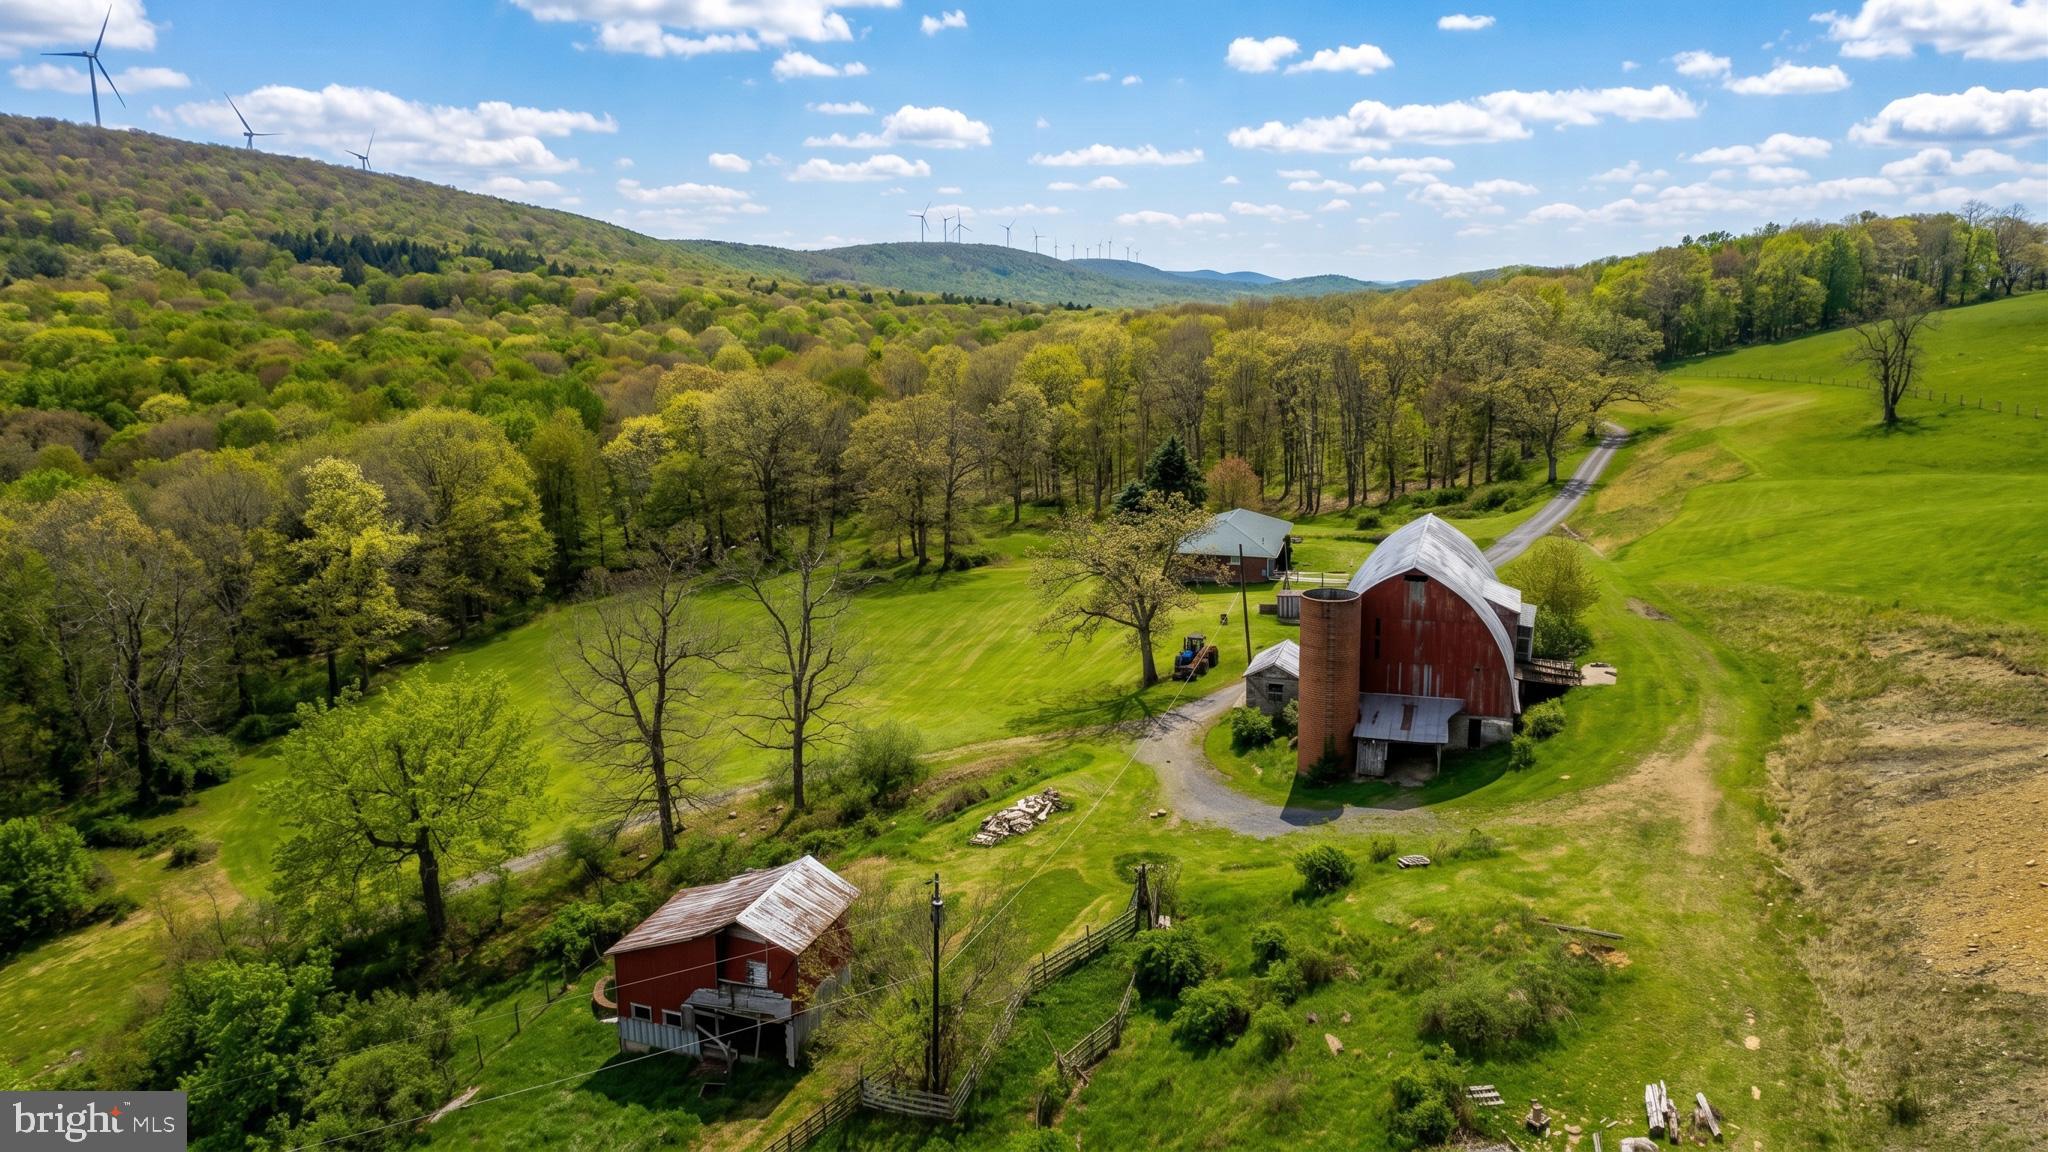
Rare opportunity to own 327+/- acres of scenic countryside featuring a mix of open pasture, mature woods, and flowing stream frontage along Block Run. This 4-bedroom, 1.5-bath farmhouse is privately tucked among rolling fields and mountain views, offering endless potential for farming, recreation, hunting, ATV trails, or a private estate. Multiple barns and outbuildings provide ample storage and agricultural use, while the diverse landscape creates a truly picturesque setting. Abundant wildlife, wooded acreage, and open meadows make this a one-of-a-kind property with incredible privacy and versatility—all within a peaceful Garrett County setting, just minutes from Downtown Oakland!
#MDGA2011892

OAKLAND

83 BETHLEHEM ROAD

4 Beds

1 Baths

2,190 Sq.Ft.

$2,499,900

MLS#: MDGA2011892
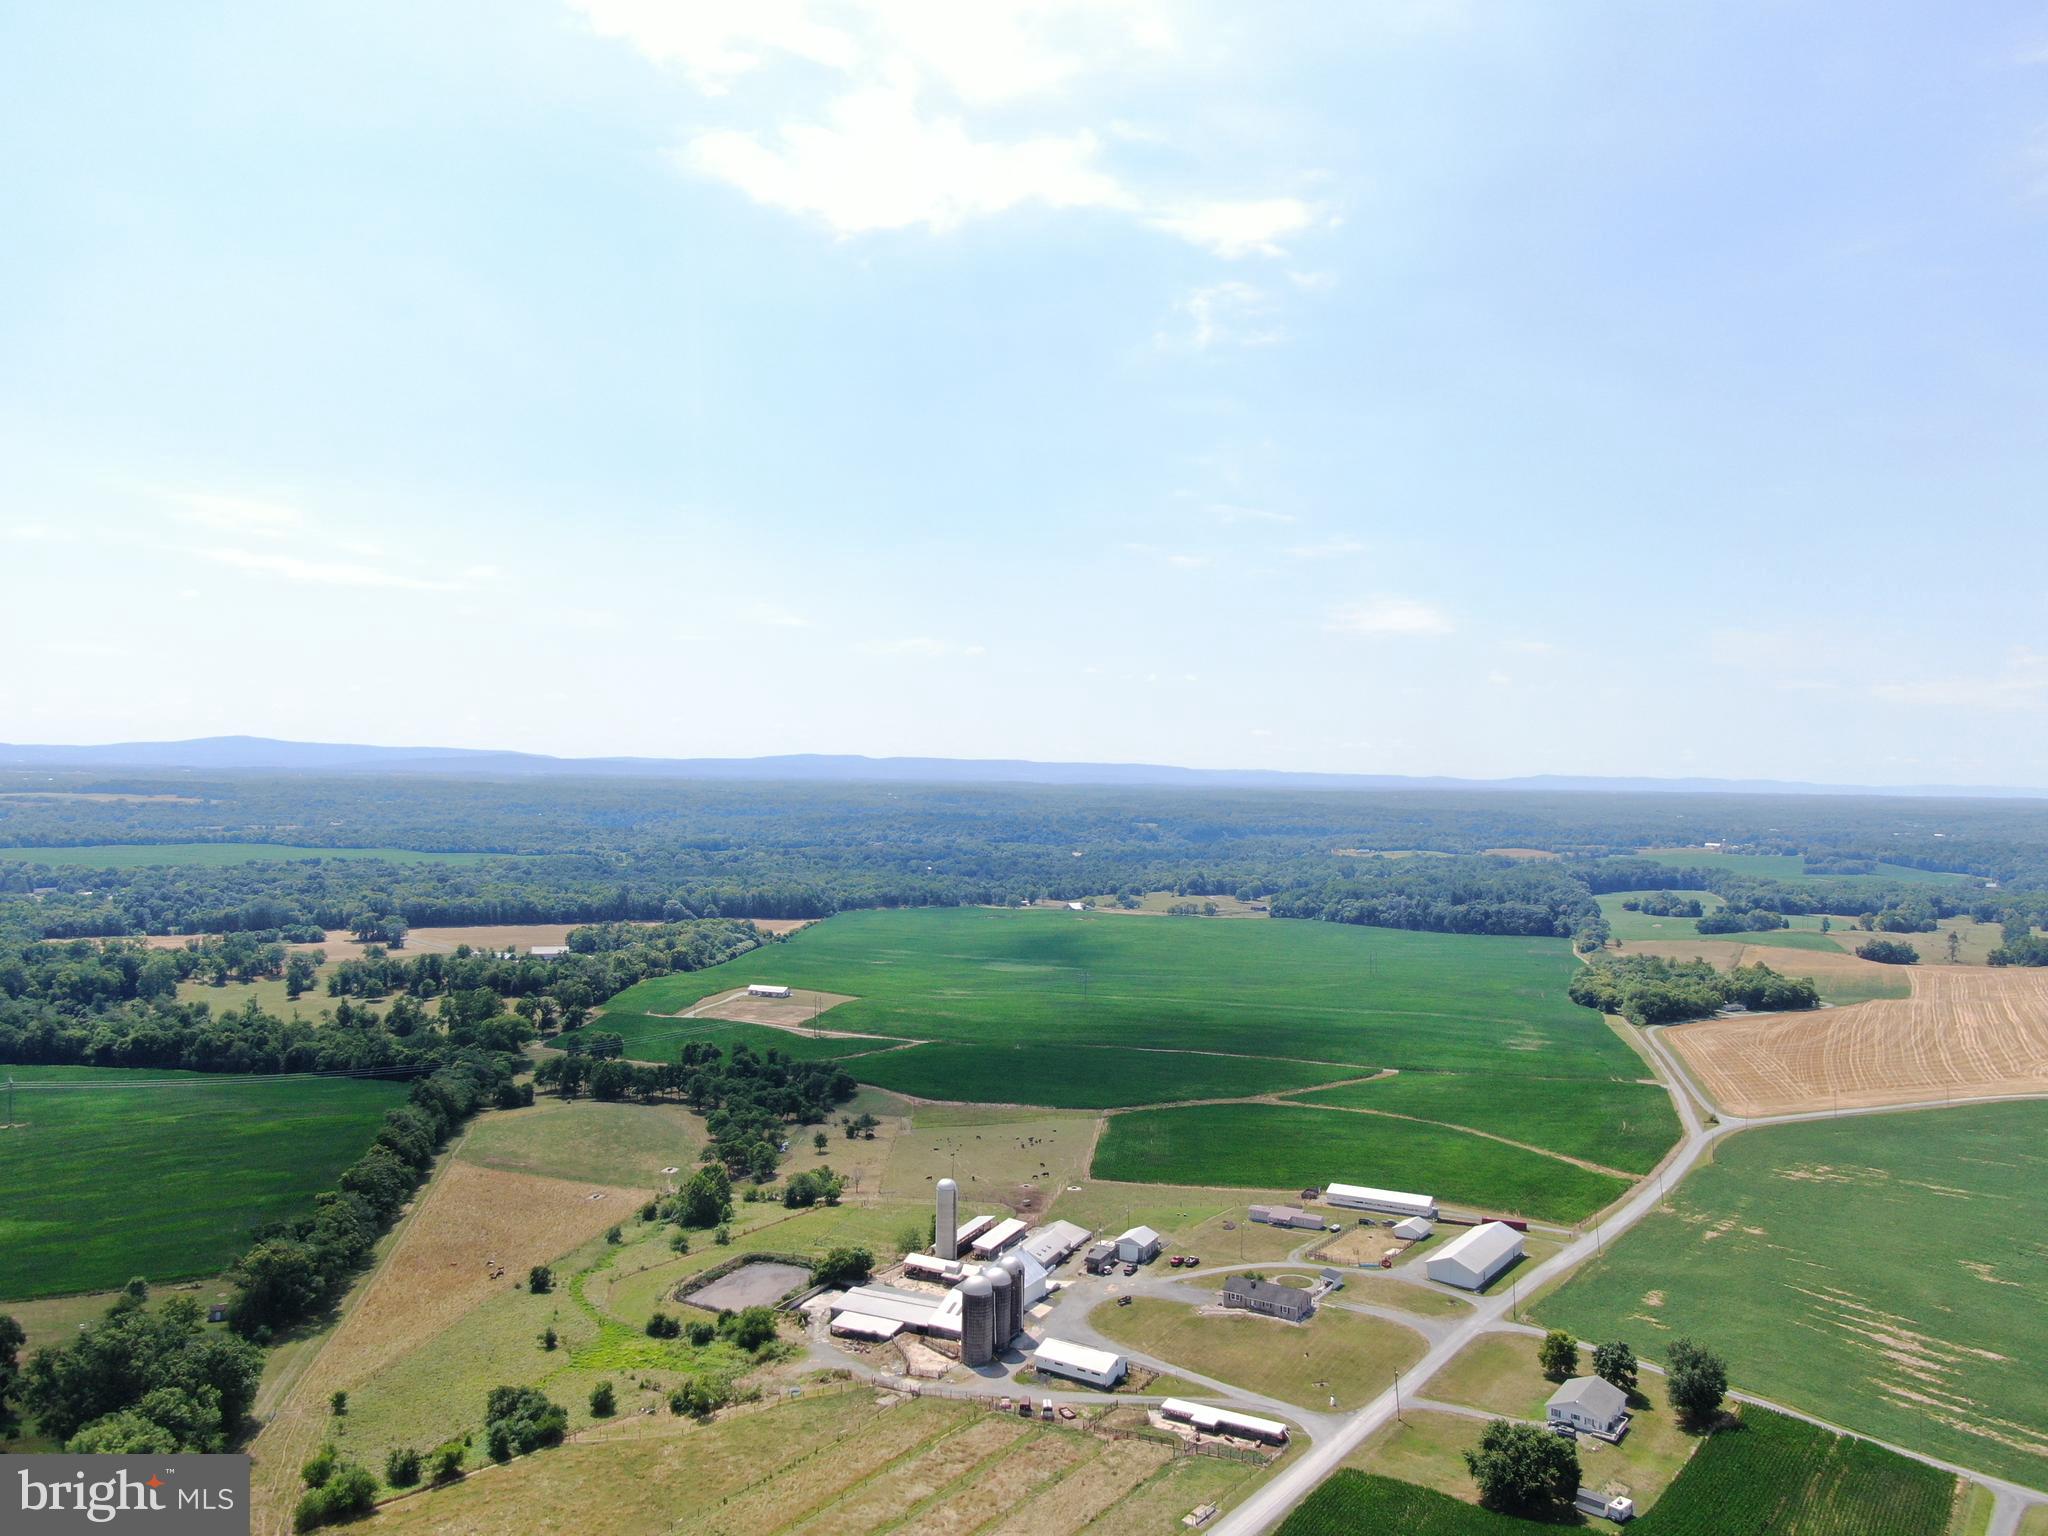
OUTSTANDING 191± ACRE WASHINGTON COUNTY, MD FARM! The Wiles Farm will be offered for sale for the first time in over 50 years. Charlie and Martha Wiles were very active in the dairy and embryo transfer industries for many years. The farm features 191.91± acres with 141± acres tillable with large, flat, open fields. The farm features a 5 bedroom 3 bath brick rancher and a 14x72 3 bed 2 bath mobile home. 
The farm buildings include: 44x70 bank barn w/ roof and barn having been just painted, 60x132 free stall barn w/ approx. 120 free stalls, 17x53 75 cow holding area, 17x35 double six milking parlor (no equipment), 17x37 milk house (no equipment), 8x17 storage room, 17x54 hay overhang shed, approx. 50x75x 6 foot tall dry manure storage area, 800,000 gallon lagoon, 40x120 equipment shed, 16x96 bull barn, 40x120 commodities/ dry cow shed, 18x80 box stall shed, center feed bunk w/ 10x96 overhang, 32x55 and 12x24 horse barns, 8x80 calf barn, 10x30 office, 16x72 Sollenberger silo, 22x50 silo, and (2) 20x50 silos w/ one of them having a recently rebuilt Big Jim unloader with new elevator, conveyor chain, and auger which has only unloaded one silo. Also featured on the farm is 20± acres of fenced pasture along with 18 energy free waterers.
7.5± Acres of the farm are enrolled in the CREP program and will be for the next 14 years. The farm is enrolled in the Maryland Agricultural Land Preservation Program. 
This property will be offered at auction on Friday November 15, 2024 @ 1pm. The List price in no way represents a minimum, starting, or acceptable bid.
#MDWA2023046

WILLIAMSPORT

14745 BIG BEND WAY

5 Beds

3 Baths

4,188 Sq.Ft.

$2,499,900

MLS#: MDWA2023046
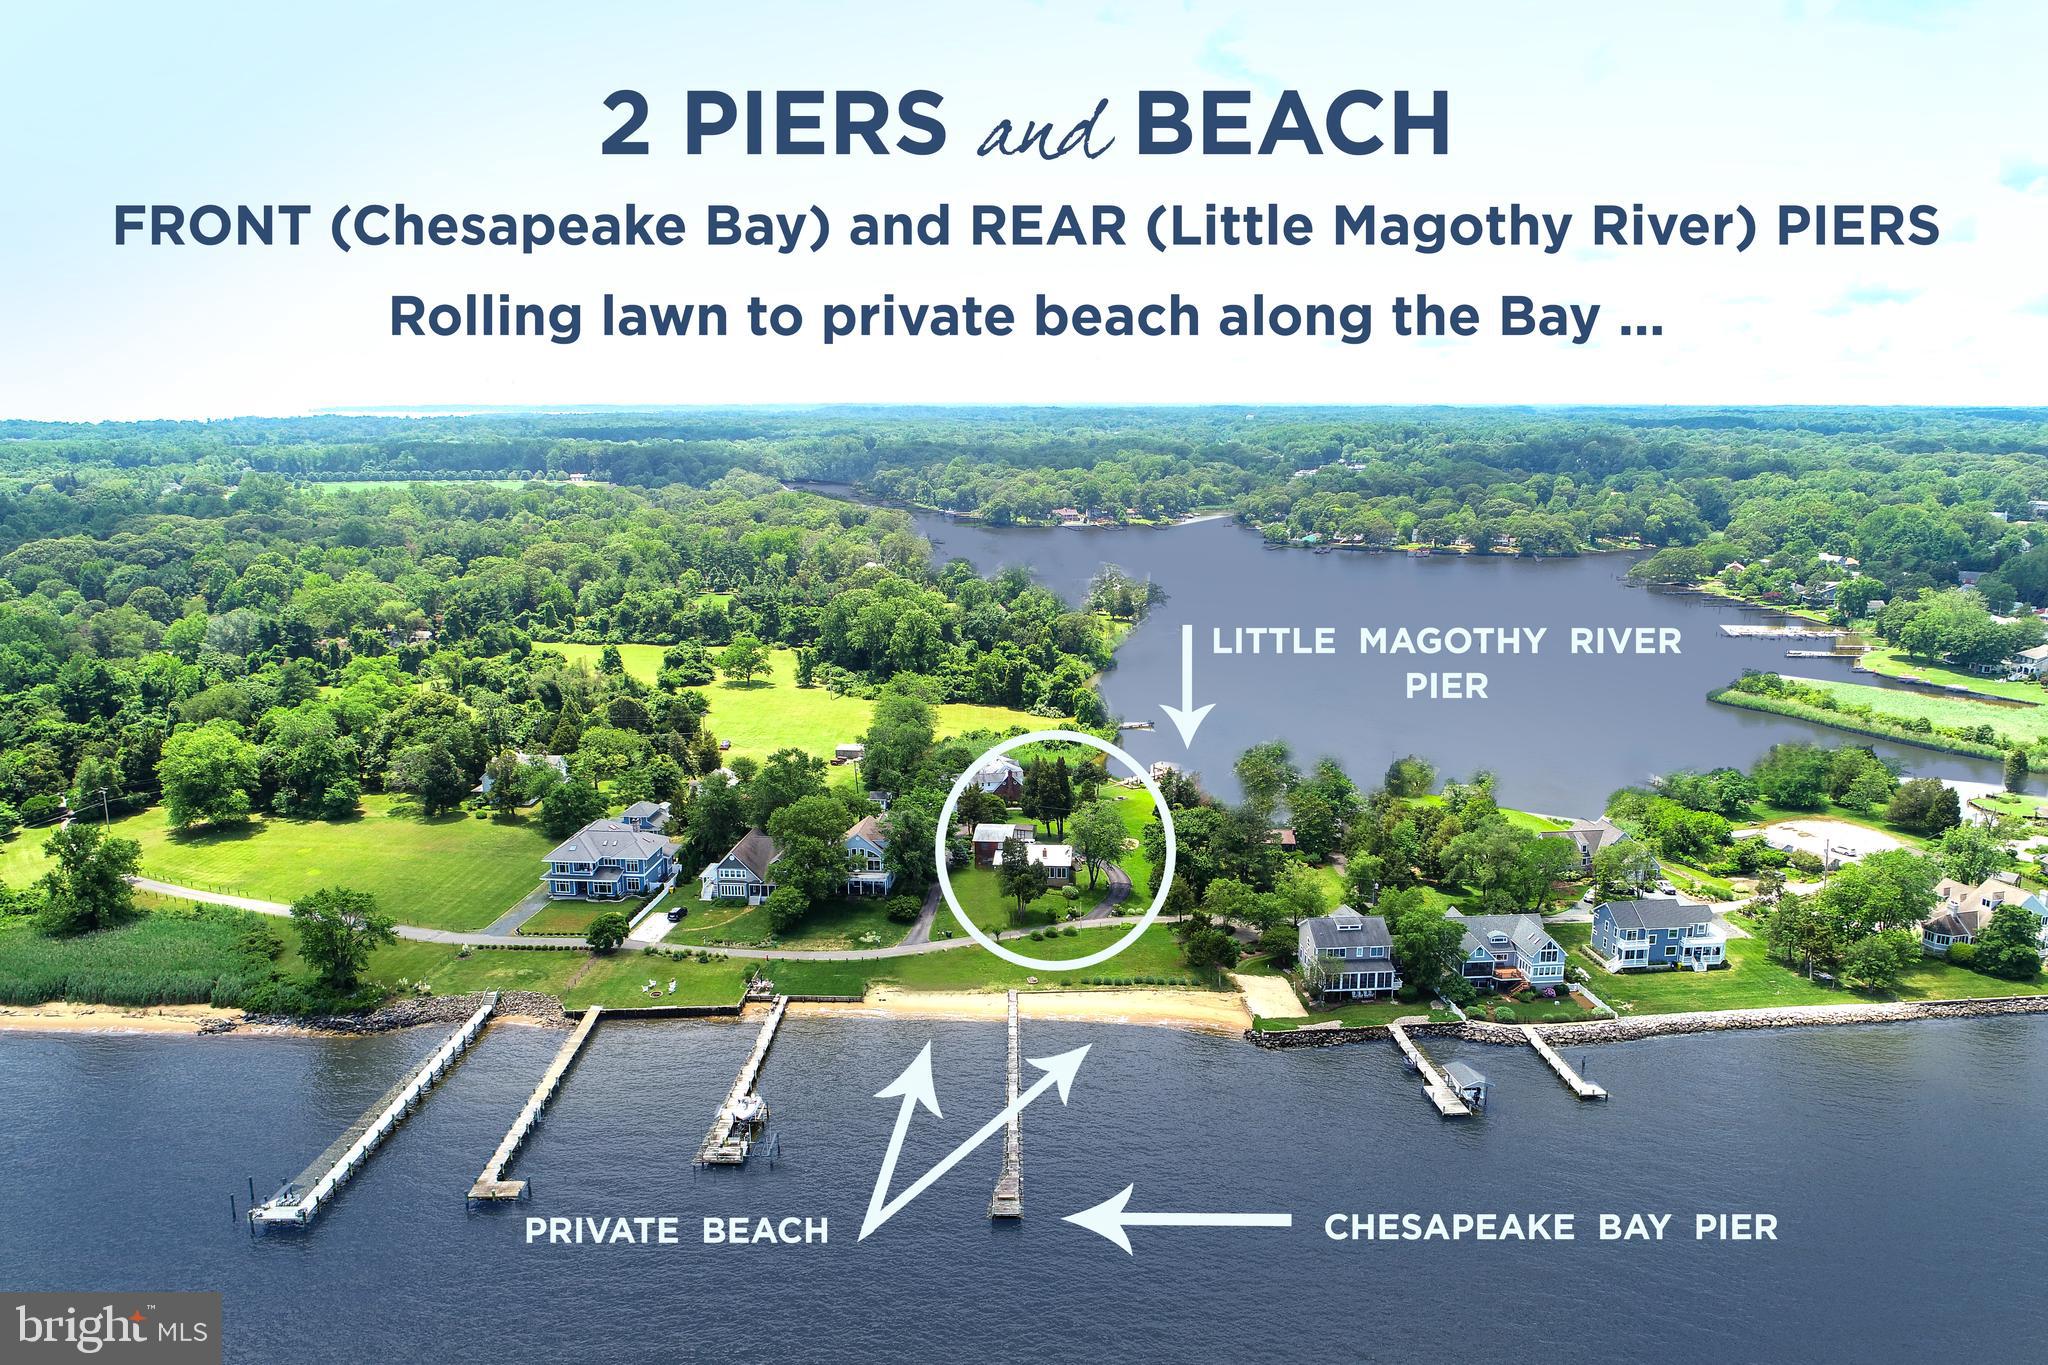
Sold  As is  / Lot / No rebuild,
#MDAA439376

ANNAPOLIS

1326 BAY HEAD ROAD

4 Beds

3 Baths

2,064 Sq.Ft.

$2,499,900

MLS#: MDAA439376
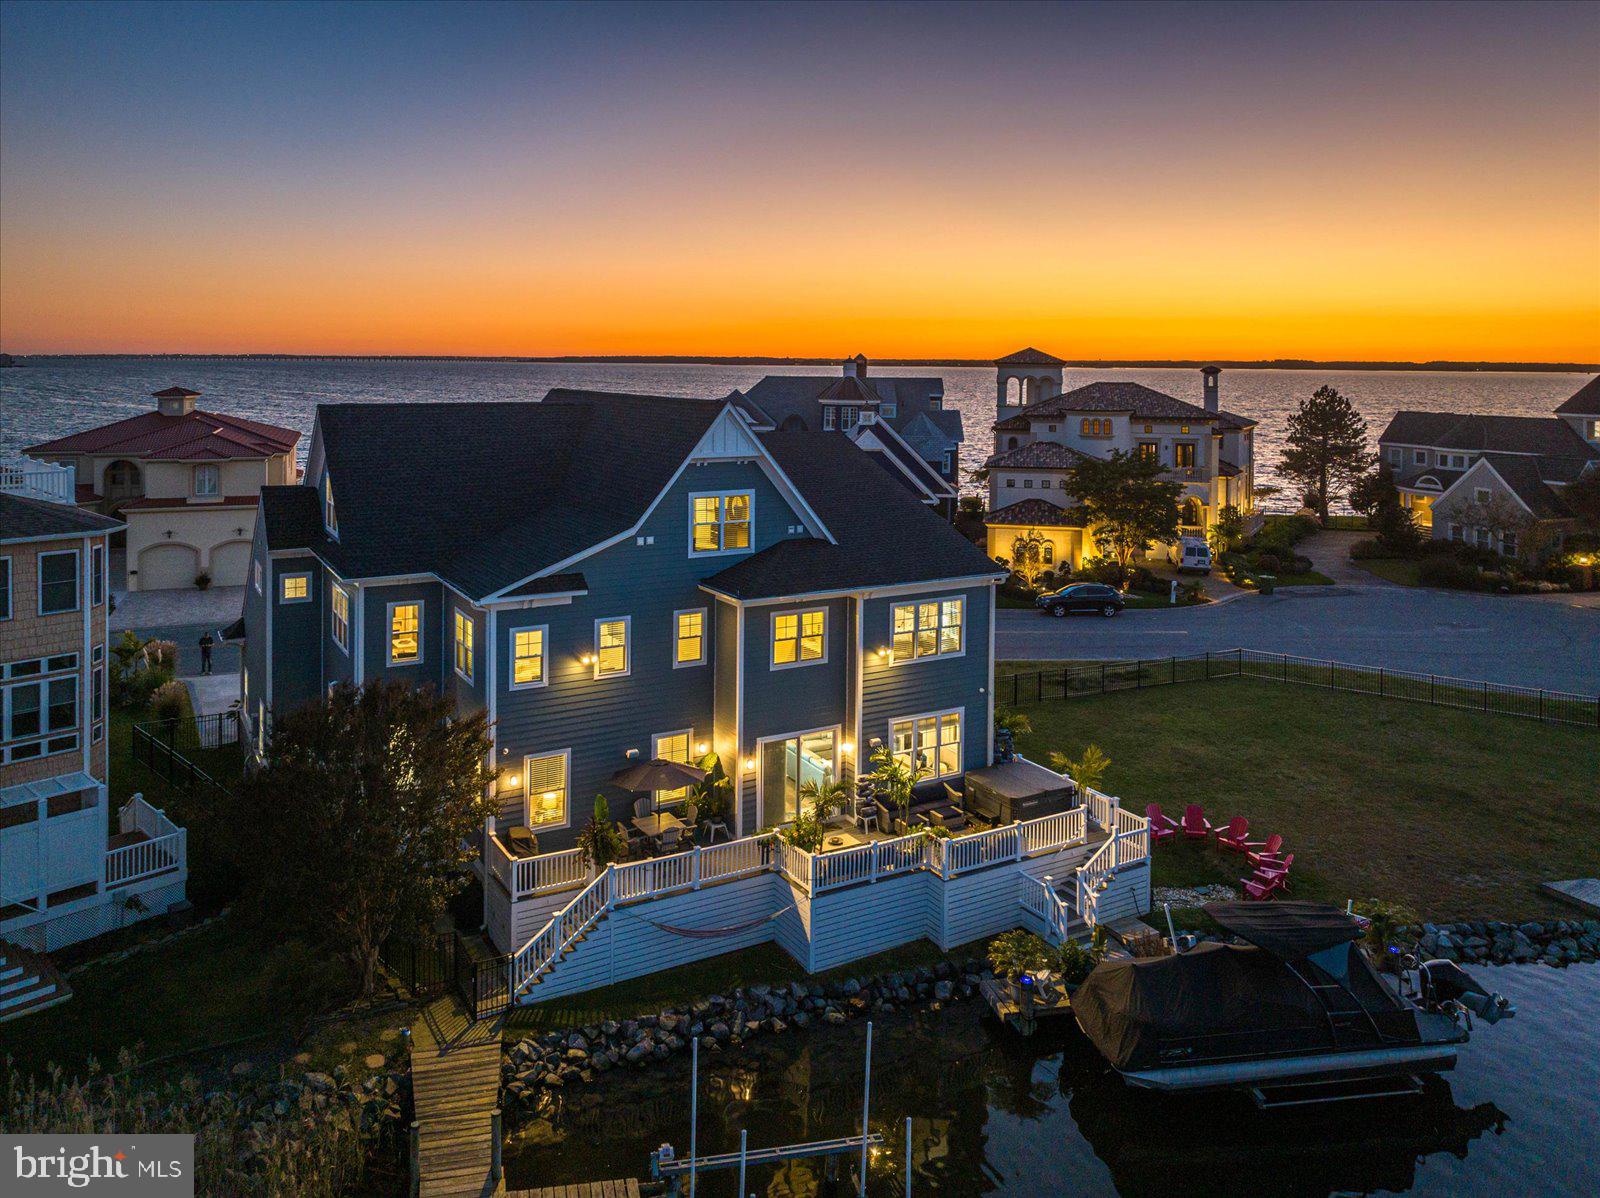
Coastal Luxury 6BR/6BA Waterfront Dream Home hits the market!  From the minute you pull up to this custom-built home you will appreciate its curb appeal and custom landscaping.  As you walk through the front door you will fall in love with the designer colors and highest quality materials used throughout the home.  This stunning home offers a kitchen sure to please the chef in your family.  The large eat-in kitchen has a center island, breakfast bar, quartz and granite countertops, Bosch and Thermador stainless steel appliances, beverage center, wet bar area and plenty of cabinets for storage.  Enjoy wonderful family gatherings and entertaining in the great room which overlooks the water. The family room is open to the dining area overlooking the water as well.  Relax, watch the sunset and have a cool summertime drink on the low maintenance deck.  There is also a first-floor office perfect for those who work remotely from home.  This home offers 2 master suites, one on the first-floor overlooking the water with a large walk-in closet and large bathroom with double vanity and shower and heated tile floors.  Directly accessible from the two-car garage, the first floor also has an oversize mud room with custom woodworking and a full bath.  Take the elevator or walk up the stairs to the second floor which offers a stunning second Master Suite with his and hers walk-in closets, an oversize master bath and a large separate sitting room. There are 3 more bedrooms and a spacious 2nd  family room on the second floor with 2 additional custom tile full baths. The third floor, also accessible with the elevator or stairs, offers another guest bedroom, exercise room with balcony, and a second home office.  Imagine yourself in this beautiful home in one of the nicest communities in Ocean City. Heron Harbour Isle is amenity rich with two outdoor pools, an indoor pool, a kiddie pool, fitness center, social room, sauna, locker room, two Har-Tru tennis courts, sidewalks and piers. Enjoy your boat, fishing, crabbing, kayaking and paddle boarding all directly out your back door. This home includes a pier and boat slip with 10,000 lb lift. This extraordinary home was designed and built by M&M Builders and Contractors, an award-winning builder with more than 34 years' experience.  This home has the quality and efficiency of Pella windows and doors throughout. There is also landscape irrigation, hot tub,  extensive outdoor lighting and fencing.   Schedule your appointment today before it's SOLD.
#MDWO2017196

OCEAN CITY

310 S HERON GULL COURT

6 Beds

6 Baths

5,187 Sq.Ft.

$2,499,900

MLS#: MDWO2017196
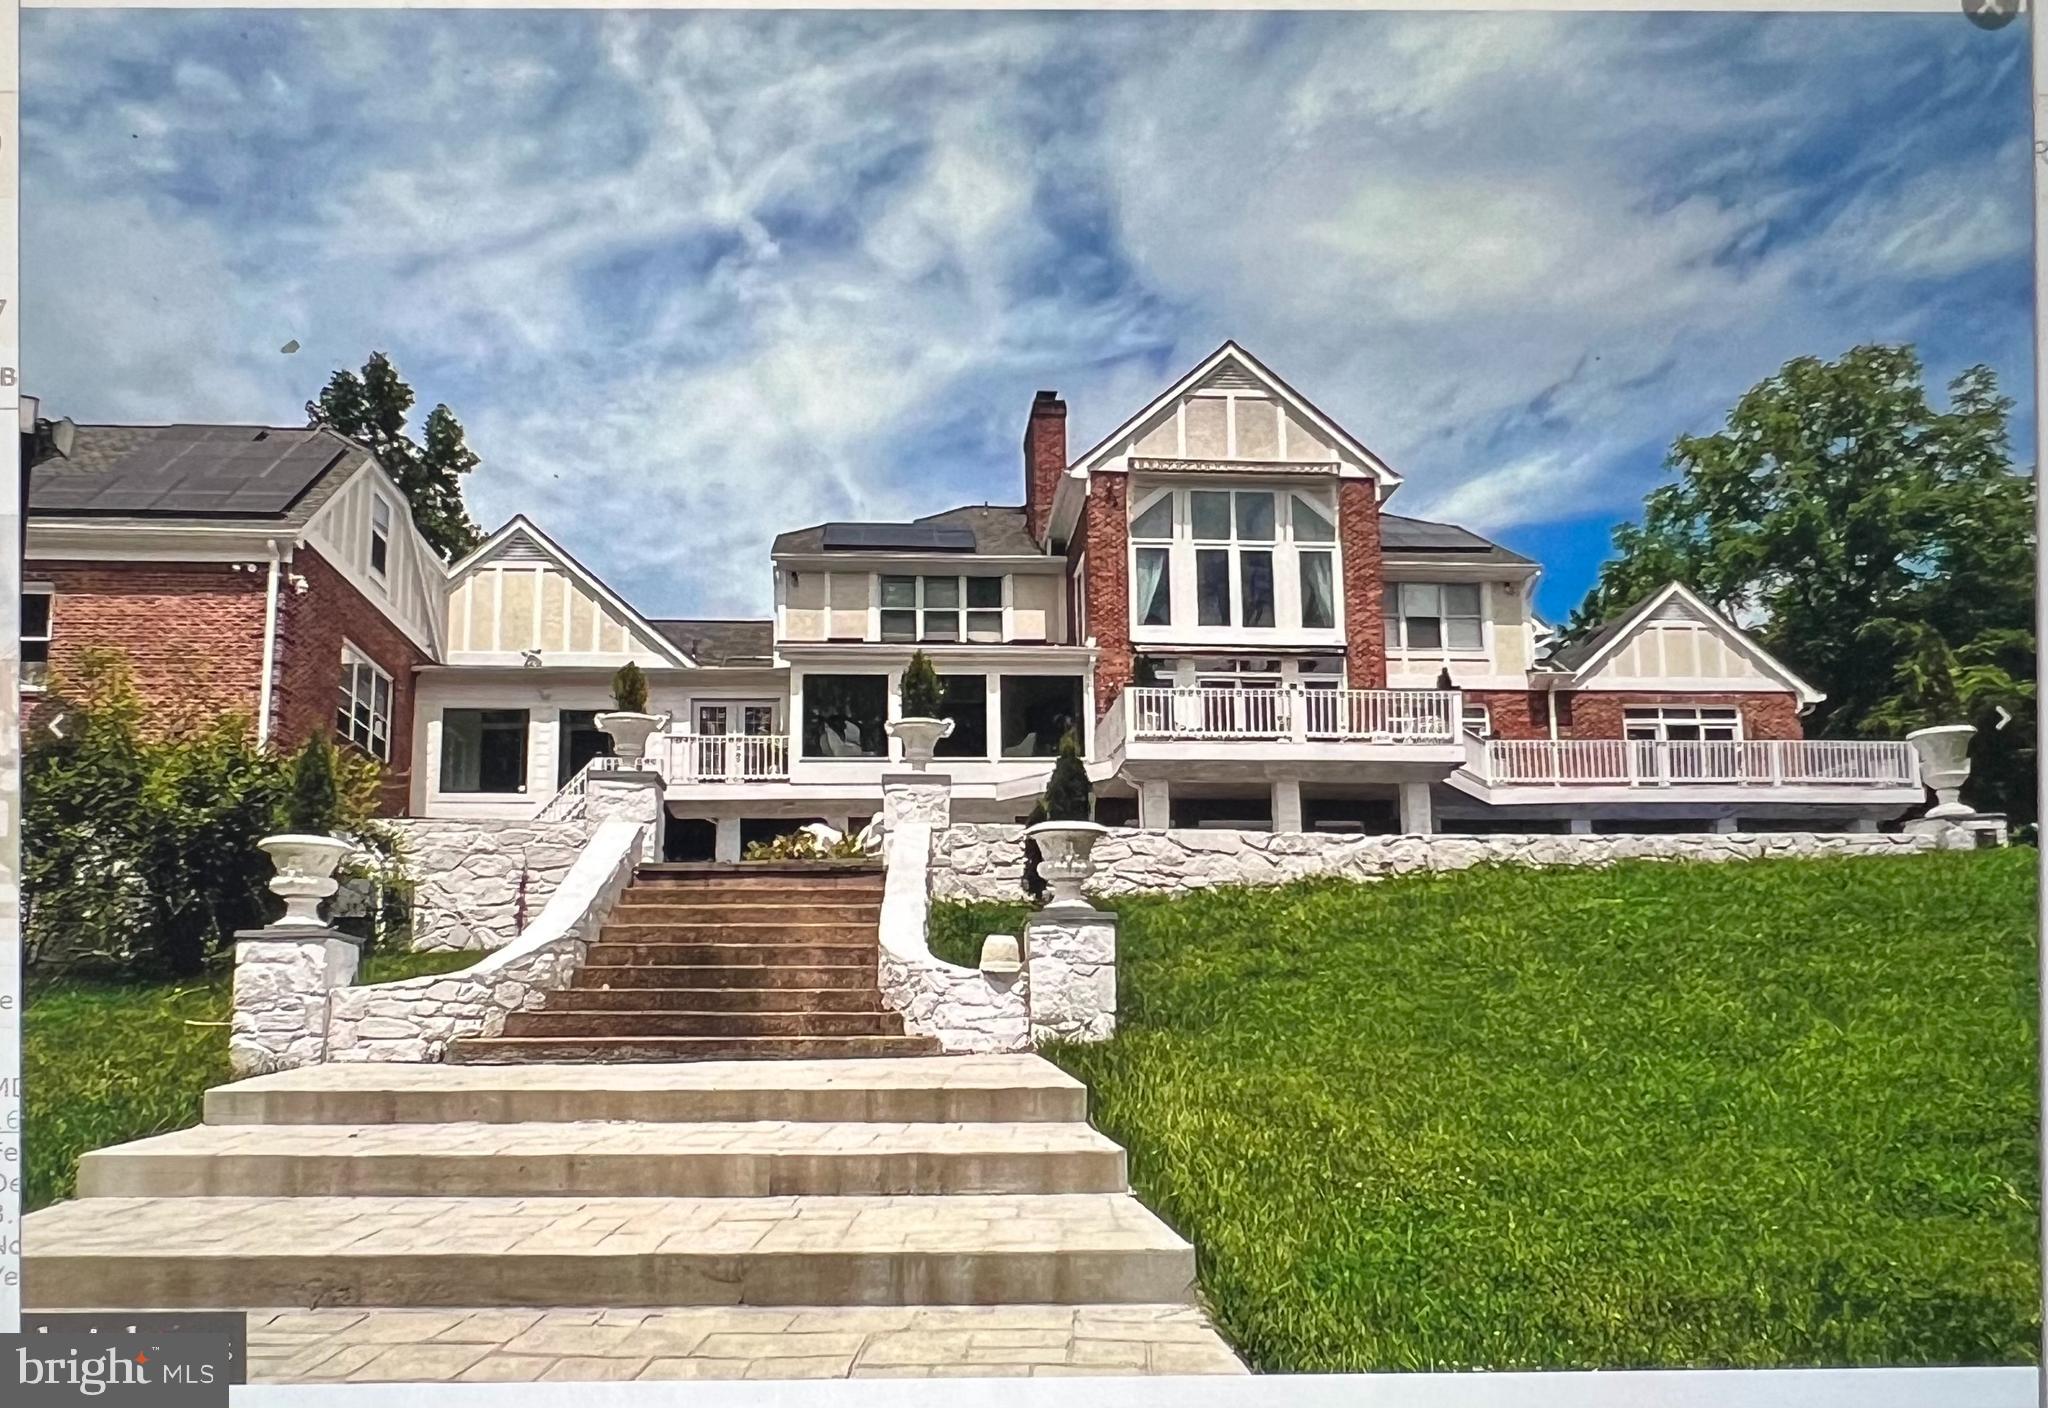
Back on the market contract fell through !!This Breath taking luxury Castle sits on 2 Acres in the prestigious Potomac neighborhood. Family and guests enter into the mansion in the circular driveway and private gated entrance.. It has an elegant features and amenities throughout. It features 6 BR/5FBA, 2HBA, 3FP, 4 car garage., indoor pool, private gym , gazebo , separate playground/gym , 9ft + cathedral ceilings, oversized windows, a gorgeous great room, study room, media room sunroom with lots of light beaming throughout , 2 separate dining rooms beautiful kitchen, separate breakfast room, main level in law Master suite , stunning bathroom. The exquisite d in this designs make this mansion spectacular for entertaining your guests. The backyard is a picturesque oasis which backs up to lovely open woods, beautiful outdoor patio swimming pool with cabana, stone fountain. This Castle is a custom contemporary built, with massive elegant features amenties thoughout THIS IS A MUST SEE!!!      PROPERTY SOLD AS IS.
#MDMC2115448

POTOMAC

10240 DEMOCRACY BOULEVARD

6 Beds

5 Baths

9,060 Sq.Ft.

$2,499,900

MLS#: MDMC2115448
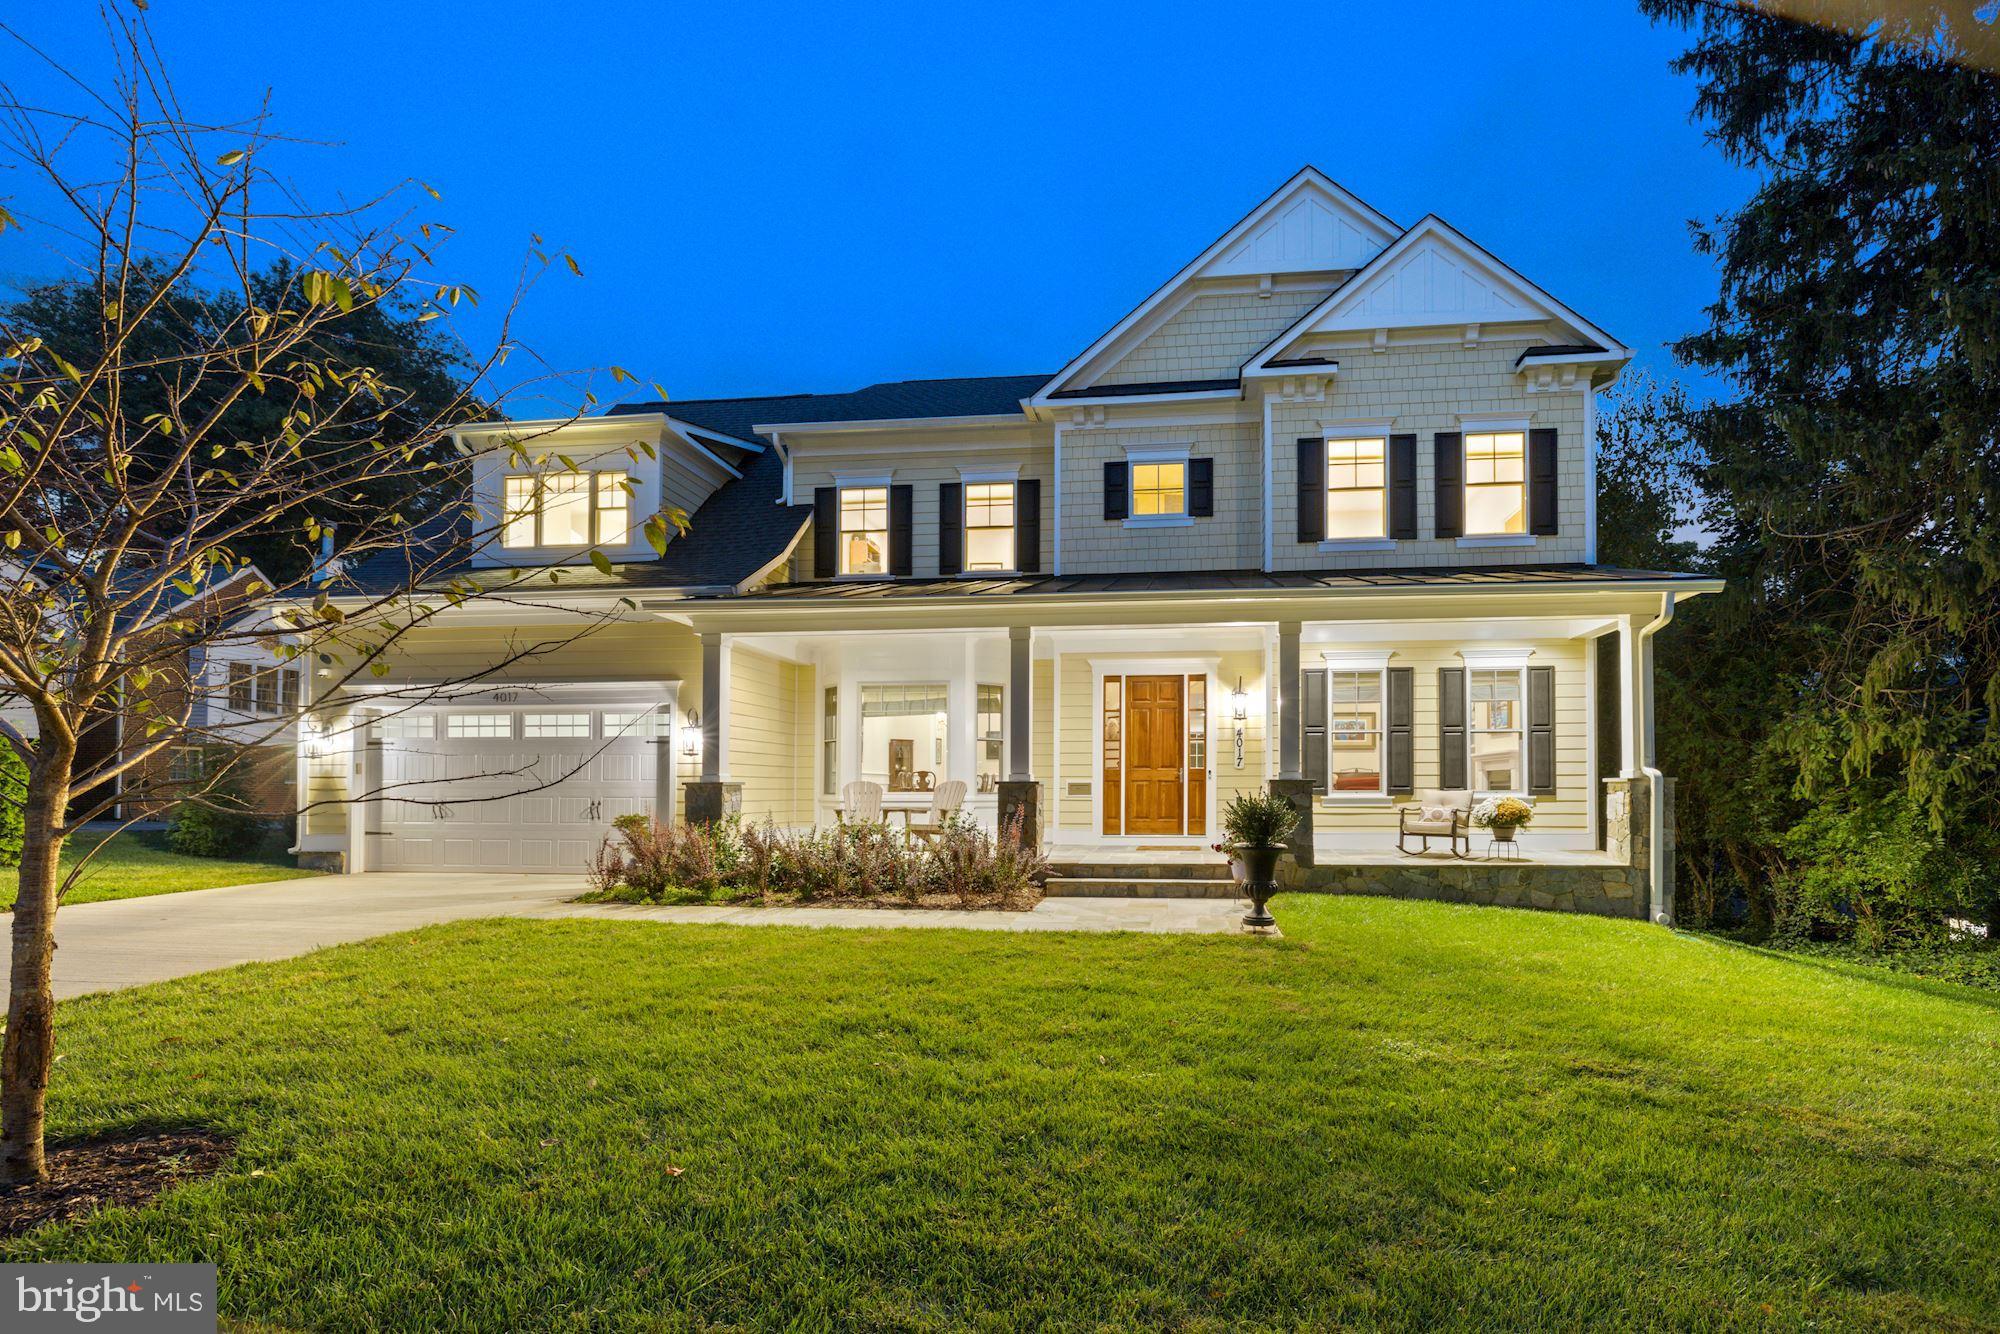
Welcome to the custom built home of your dreams! This gorgeous home boasts over 7,000 square feet and exudes luxury with amenities such as an impressive home theater with a Bowers & Wilkins surround sound system, a large open deck built with Transcend composite planks, and oak hardwood floors on both the main and upper levels.  The magnificent kitchen was designed to rival any professional kitchen with its 36 inch Sub-Zero Freezer and Refrigerator, KitchenAid Warming Drawer,   Bosch Under Cabinet Microwave, Pot Filler, Wolf range with Grill and Griddle, Wolf Range Hood, Upper and Lower Wolf ovens, in addition to the Farmer Koehler cast iron sinks and quartz countertops throughout. If that's not enough, the larger than life Anderson windows allow the natural light to pour in over the open and airy floor plan, and provide views of the backyard with its large Beech trees on this nearly half acre lot. It's nothing short of picturesque. If you need to unwind at the end of the day, nearly all of the bathrooms have been upgraded to soaking tubs, and the primary bathroom boasts a free standing MTI tub with Delta fixtures. Also, no need to worry about parking at your new home with a generous driveway and two car garage.  

As for this desirable location, you will find countless restaurants in any direction, nearby movie theaters and a Harris Teeter right down the street. This home is very convenient to Bethesda, Chevy Chase, the Beltway (495) and major roads leading into DC. It's also right around the corner from the Cedar Brook pool club, and your home feeds right into North Chevy Chase Elementary School, Silver Creek Middle School, and Bethesda-Chevy Chase High School. 

We invite you to visit soon because a home like this doesn't become available very often and won't be available for very long. Come view and make an offer today!
#MDMC2019026

KENSINGTON

4017 EVERETT STREET

7 Beds

6 Baths

7,021 Sq.Ft.

$2,499,500

MLS#: MDMC2019026
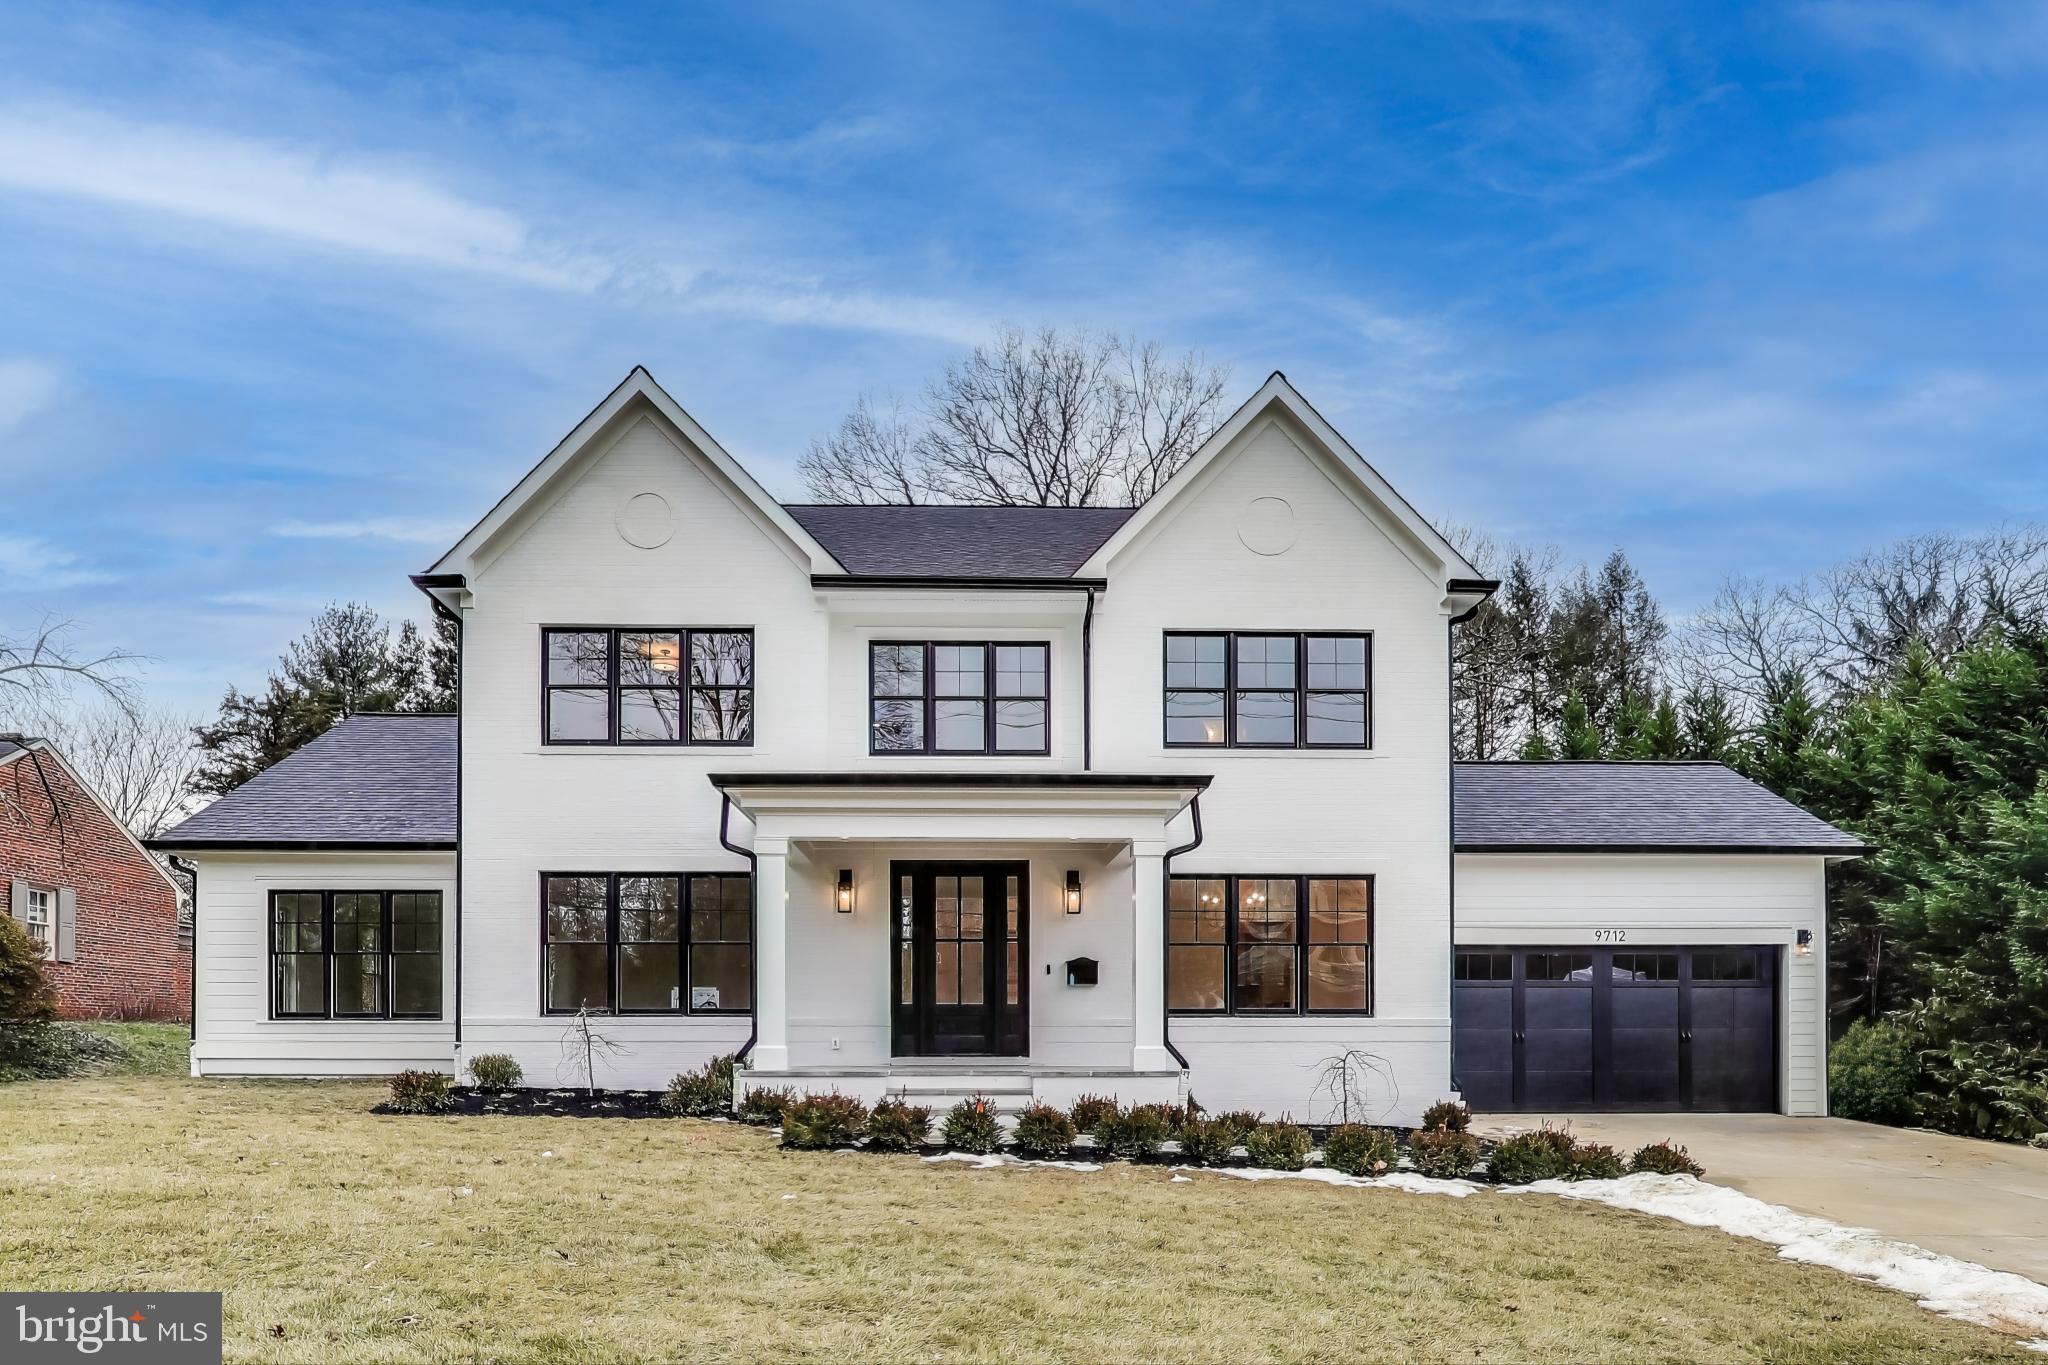
Welcome to a rare and unique opportunity to own one of Rock Creek Hills premier properties to ever hit the market. A stunning  ERB new construction home that exudes charm and presence while carrying a sense of character and scale that is unmatched in Kensington. Nestled on a premier lot in Rock Creek Hills this modern gem boasts nearly 5,500 square feet of thoughtful design with top-of-the-line finishes. The main level floorpan invites exploration by seamlessly connecting purposeful spaces drenched in natural light. The open floor plan connecting a chef’s grade kitchen, highlighted by the professional grade JennAir appliances and oversized island with waterfall quartz countertops, to the family room centered around the gas fireplace is a delight. Upstairs continues the exceptional attention to detail with four ensuite bedrooms. The owner’s suite is a retreat that won’t disappoint even the most discerning buyer. Head to the basement for an entertainer’s dream. The large rec room offers versatility and a touch of elegance with an incredible built in bar. Don’t overlook the ample amount of storage highlighting the ergonomics of each room. Luxury living awaits any buyer with an appreciation for attention to detail and quality of construction.
#MDMC2165430

KENSINGTON

9712 ELROD ROAD

5 Beds

5 Baths

5,544 Sq.Ft.

$2,499,500

MLS#: MDMC2165430
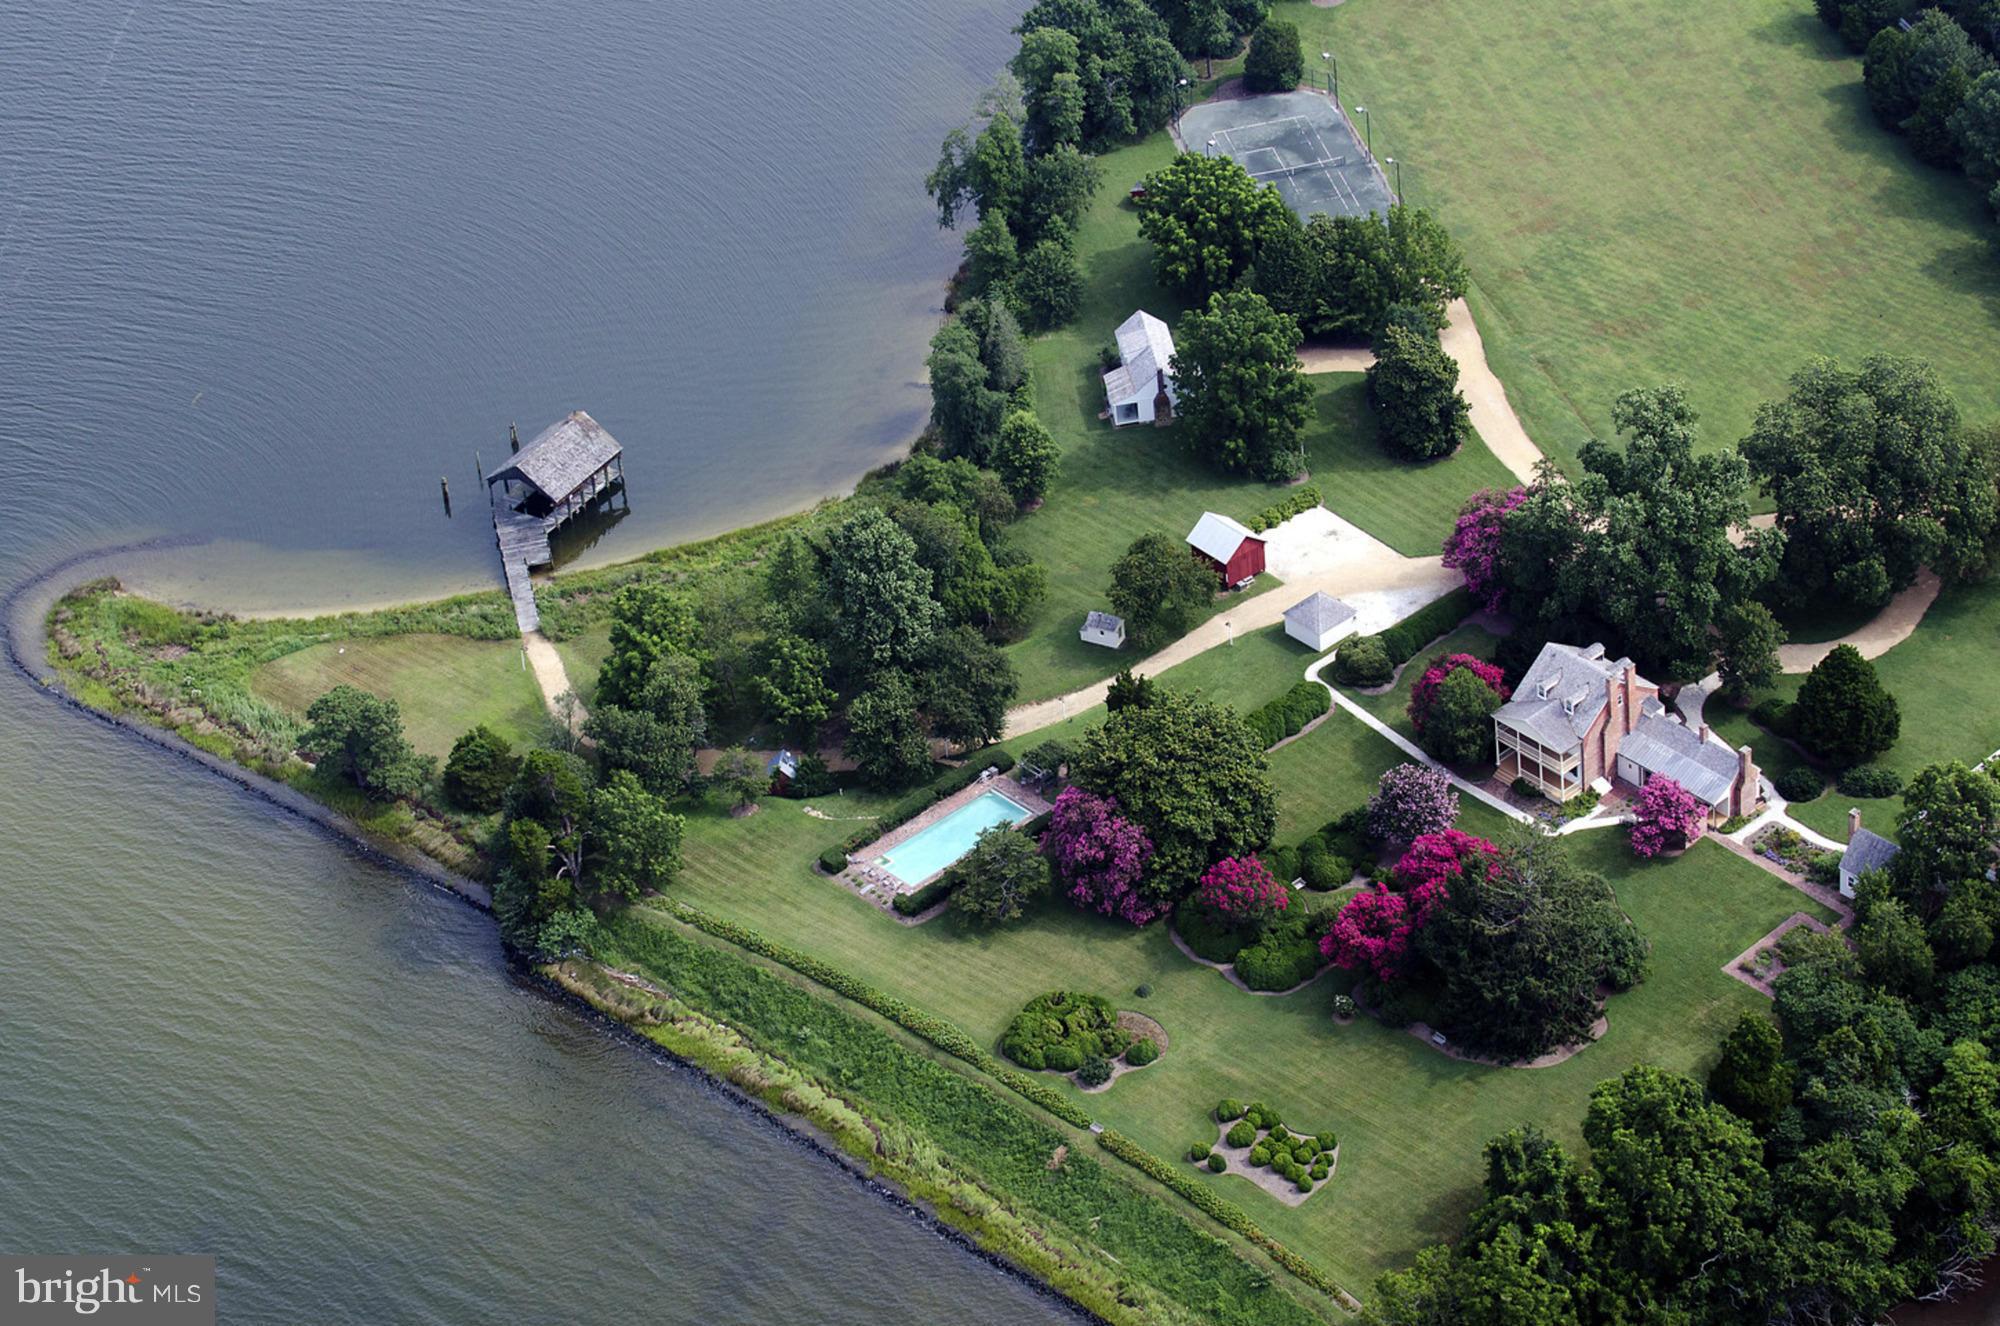
Historic, restored Federal style home, circa 1654, sited on 110 acres. Wonderful views situated on 3000' of water front on St. Inigoes Creek & St. Mary's River.  Stately main residence w/gracious formal rooms, fully renovated w/updated kitchen & baths. Property incl 2 Guest Houses, fully renov w/full kitchen & baths, deep water pier, inground pool,sauna,  barn & horse stable. Ask agts re: tax ids   Agreement of Sale Reached on 2/1/21
#MDSM174500

SAINT INIGOES

47733 CROSS MANOR ROAD

6 Beds

5 Baths

2,989 Sq.Ft.

$2,499,000

MLS#: MDSM174500

1 ... 218 219 220 221 222 ... 666
* Listings identified with the FMLS IDX logo come from FMLS and are held by brokerage firms other than the owner of this website. The listing brokerage is identified in any listing details. Information is deemed reliable but is not guaranteed. If you believe any FMLS listing contains material that infringes your copyrighted work please click here to review our DMCA policy and learn how to submit a takedown request. © 2024. First Multiple Listing Service, Inc.
 - property

Send a message

Message successfully sent.

Your message

What is 3 + 4 ?

Reason for contacting?

I agree to receive email communication and understand I can unsubscribe at any time.

I agree to be contacted by Charis Realty Group via call, email, and text for real estate services. To opt out, you can reply 'stop' at any time or reply 'help' for assistance. You can also click the unsubscribe link in the emails. Message and data rates may apply. Message frequency may vary. Privacy Policy

Sign Out

Virtual Assistant

Would you like to take the next step with this property? We can help you schedule a showing or virtual tour, or send you more details.

Yes, I would like more information.

Thank You for Your Reply, One of Our Agents will contact you as soon as possible

No, maybe later.

Thank you, you can always contact me via email, phone number or through the contact form.

Realhub AI

Lucy - Your AI-Powered Realtor

Update Your Temporary Password

Personalize your search

Enter your email and we'll notify you immediately when new listings match what you're looking for.

or enter email address

Already have an account ? Login here

Continue your home search

I agree to receive communications and understand I can unsubscribe at any time.

I agree to be contacted by Charis Realty Group via call, email, and text for real estate services. To opt out, you can reply 'stop' at any time or reply 'help' for assistance. You can also click the unsubscribe link in the emails. Message and data rates may apply. Message frequency may vary. Privacy Policy

Already have an account ? Login here

We use cookies

We use cookies primarily for analytics to enhance your experience. By accepting, you agree to our use of these cookies. You can manage your preferences or learn more about our cookies policy.
