Properties

Browse or get in touch to schedule a walkthrough.

  • Nearby me
Price range

Popular Features

Community Features

Association

Property Features

Waterfront

View

Exterior Features

Interior Features

Style

10000 properties match your criteria

Updated 1 minute ago

E-Alert name
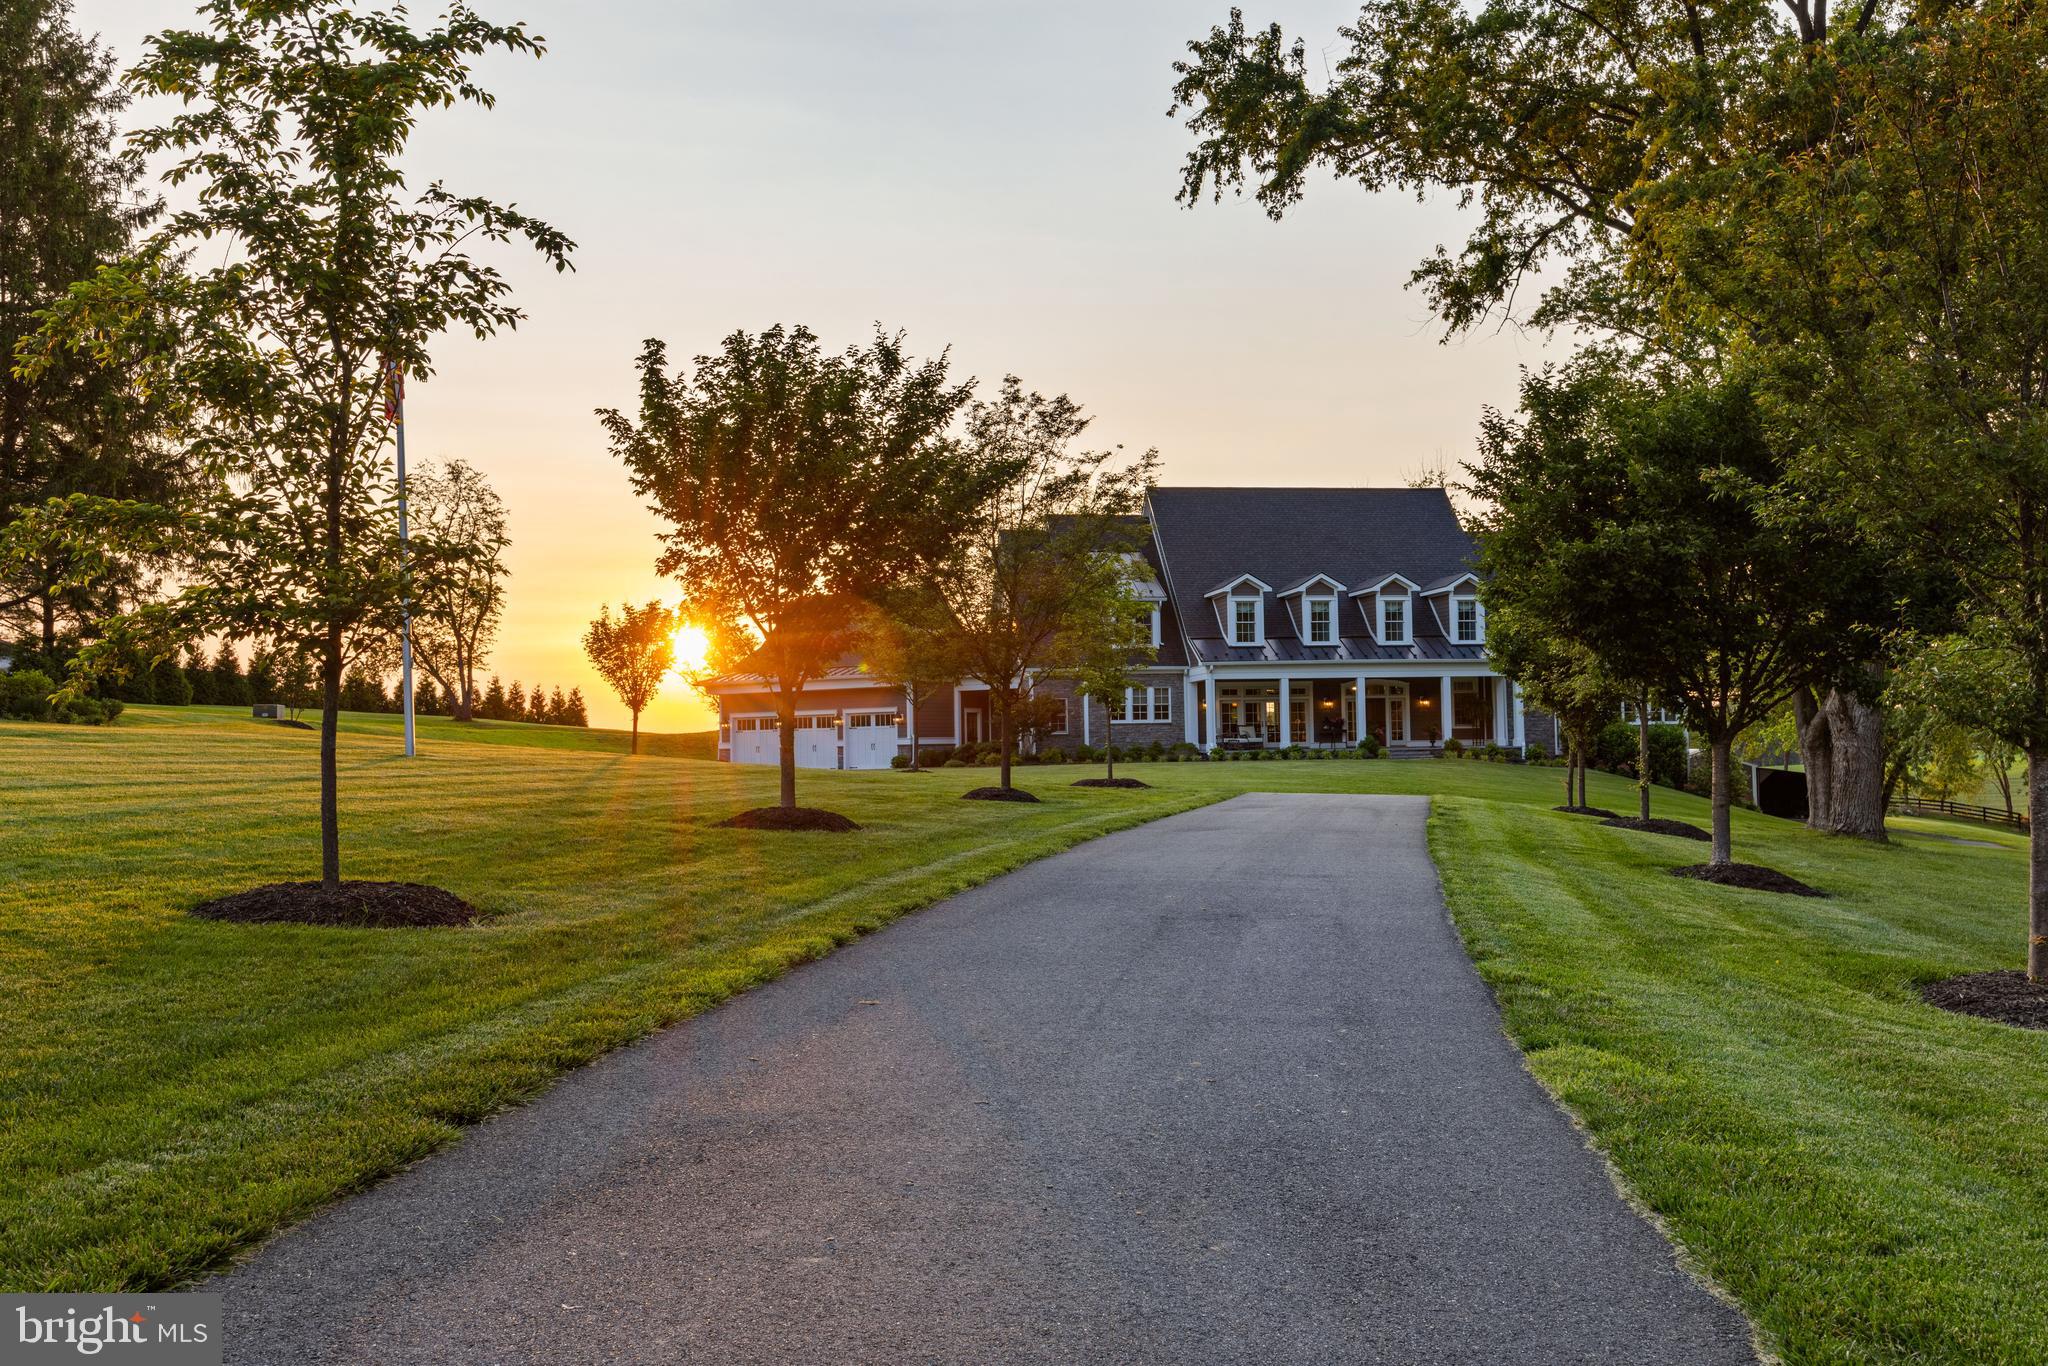
This elegant private sanctuary boasts a stunning entrance with wrought iron gates and tree adorned driveway, encompasses more than 9,800 square feet of custom designed interior living space, and offers almost 7.5 acres surrounded by agriculturally preserved land. This estate currently has 6 bedrooms, 5 full bathrooms, and 2 half bathrooms, but presents ample space to expand the home itself with an additional 3,200 sq ft of unfinished basement ready for finishing, along with the option on the property to house horses or other farm animals, possibility for a subdivision or family compound, or simply enjoy as is. Breathtaking Sunsets can be enjoyed from both the screened porch or expansive paver patio and resort style pool. Don't miss the opportunity to have your own piece of serenity.
#MDHR2044040

STREET

828 FEDERAL HILL ROAD

6 Beds

5 Baths

9,800 Sq.Ft.

$2,190,000

MLS#: MDHR2044040
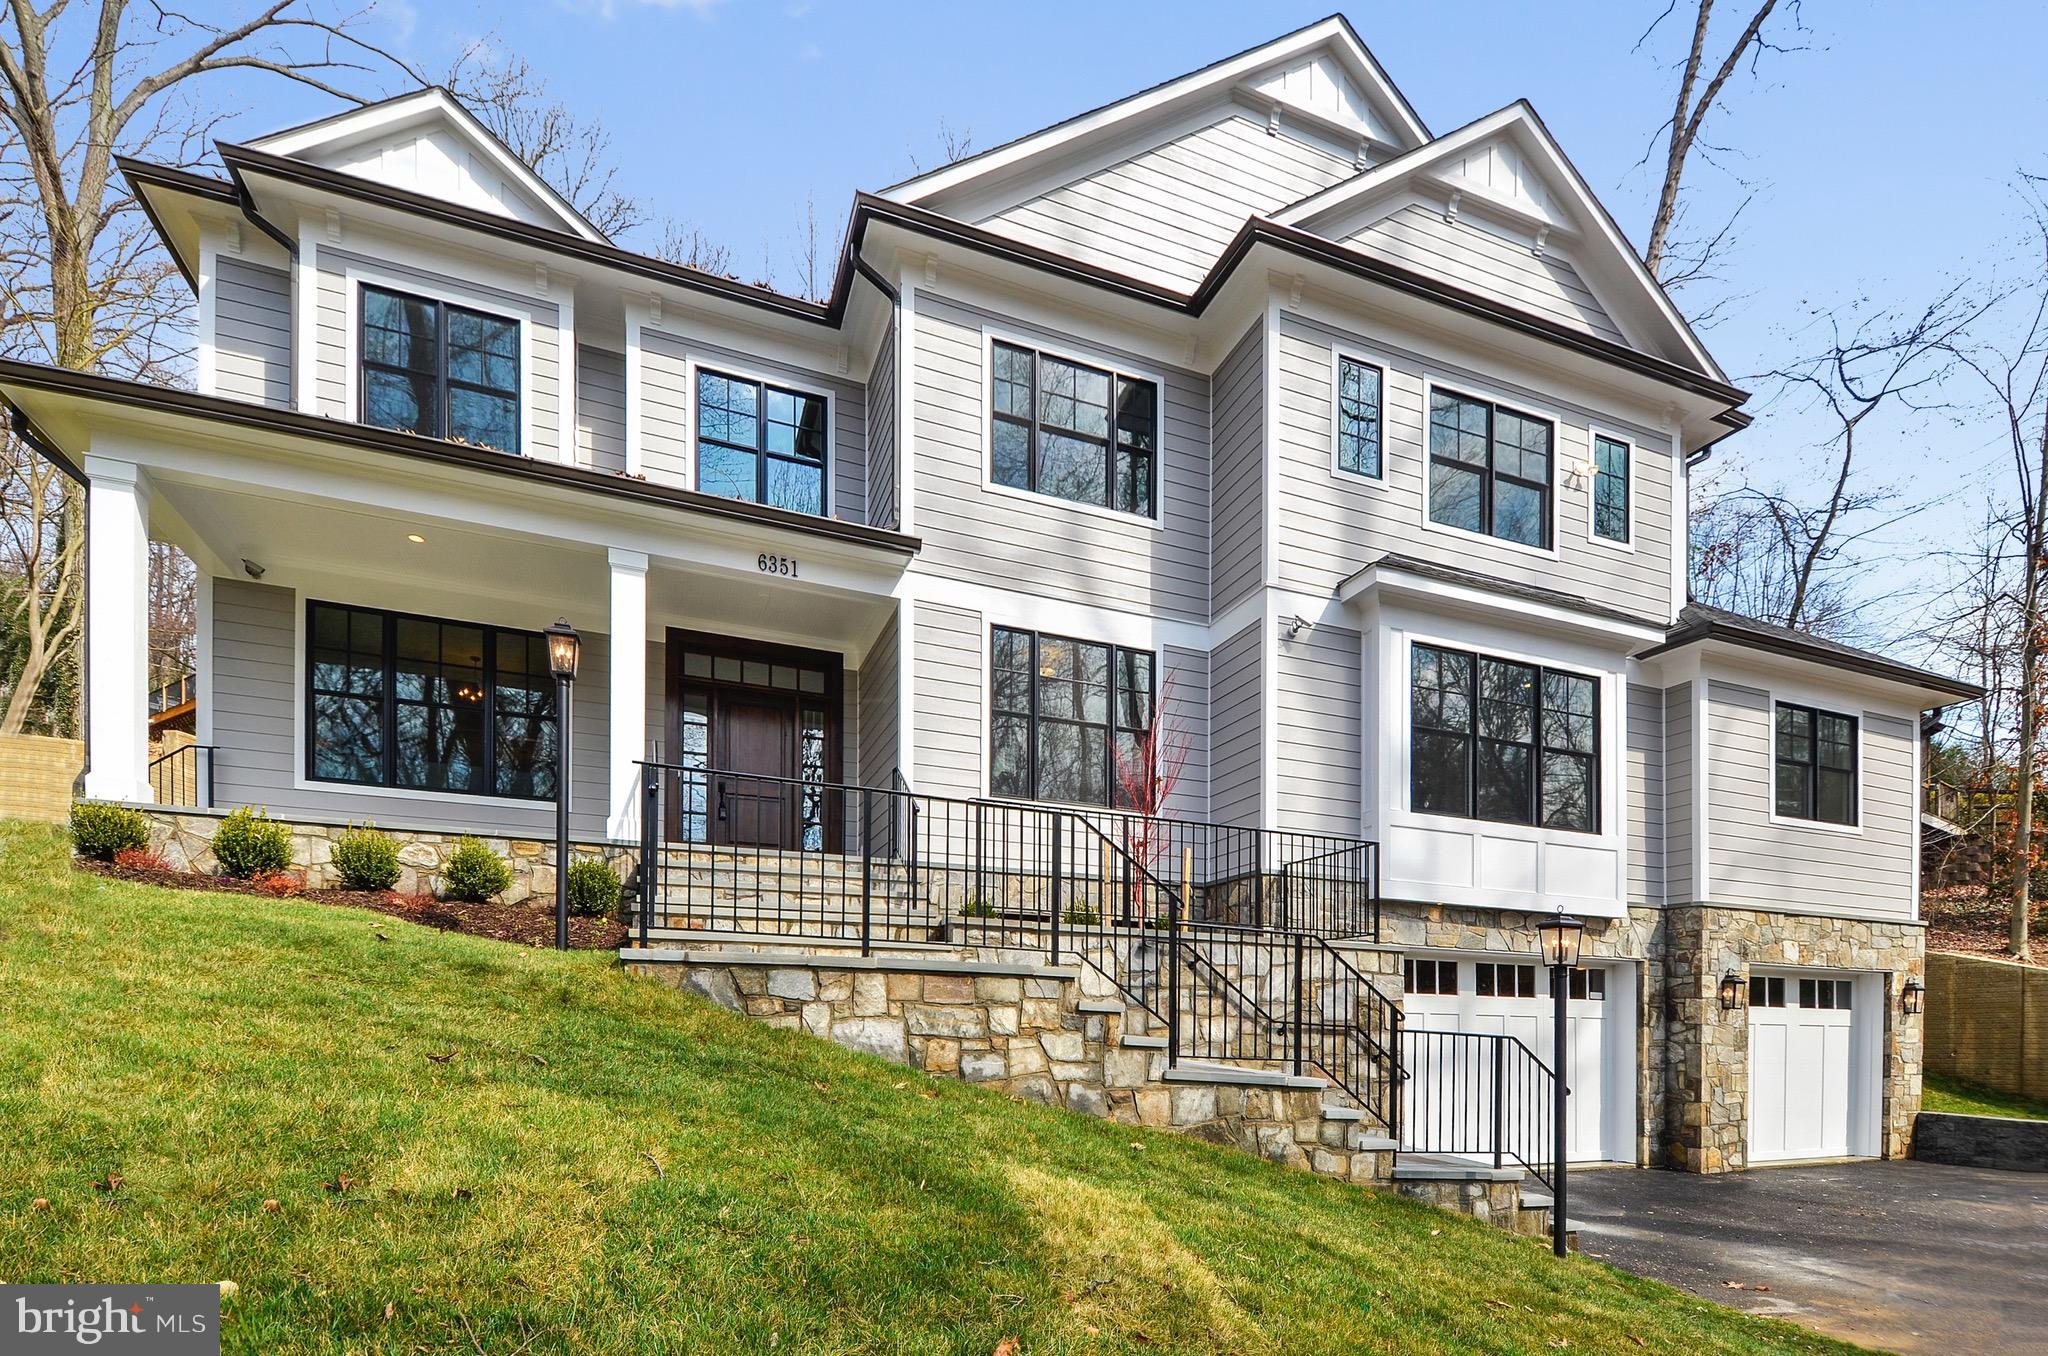
New Home Located in Sought After Glen Echo Heights. 6 Bedroom/ 6 Full baths on .37 Acres in Walt Whitman School District. Two Master Bedrooms on First and Second Floor, Open Floor Plan, Gourmet Kitchen, Stainless Steel Appliances, Custom Millwork, Fully Finished Basement Featuring a Wet Bar and Theatre Room, and Much More!
#1000409174

BETHESDA

6351 WALHONDING ROAD

6 Beds

6 Baths

N/A

$2,190,000

MLS#: 1000409174
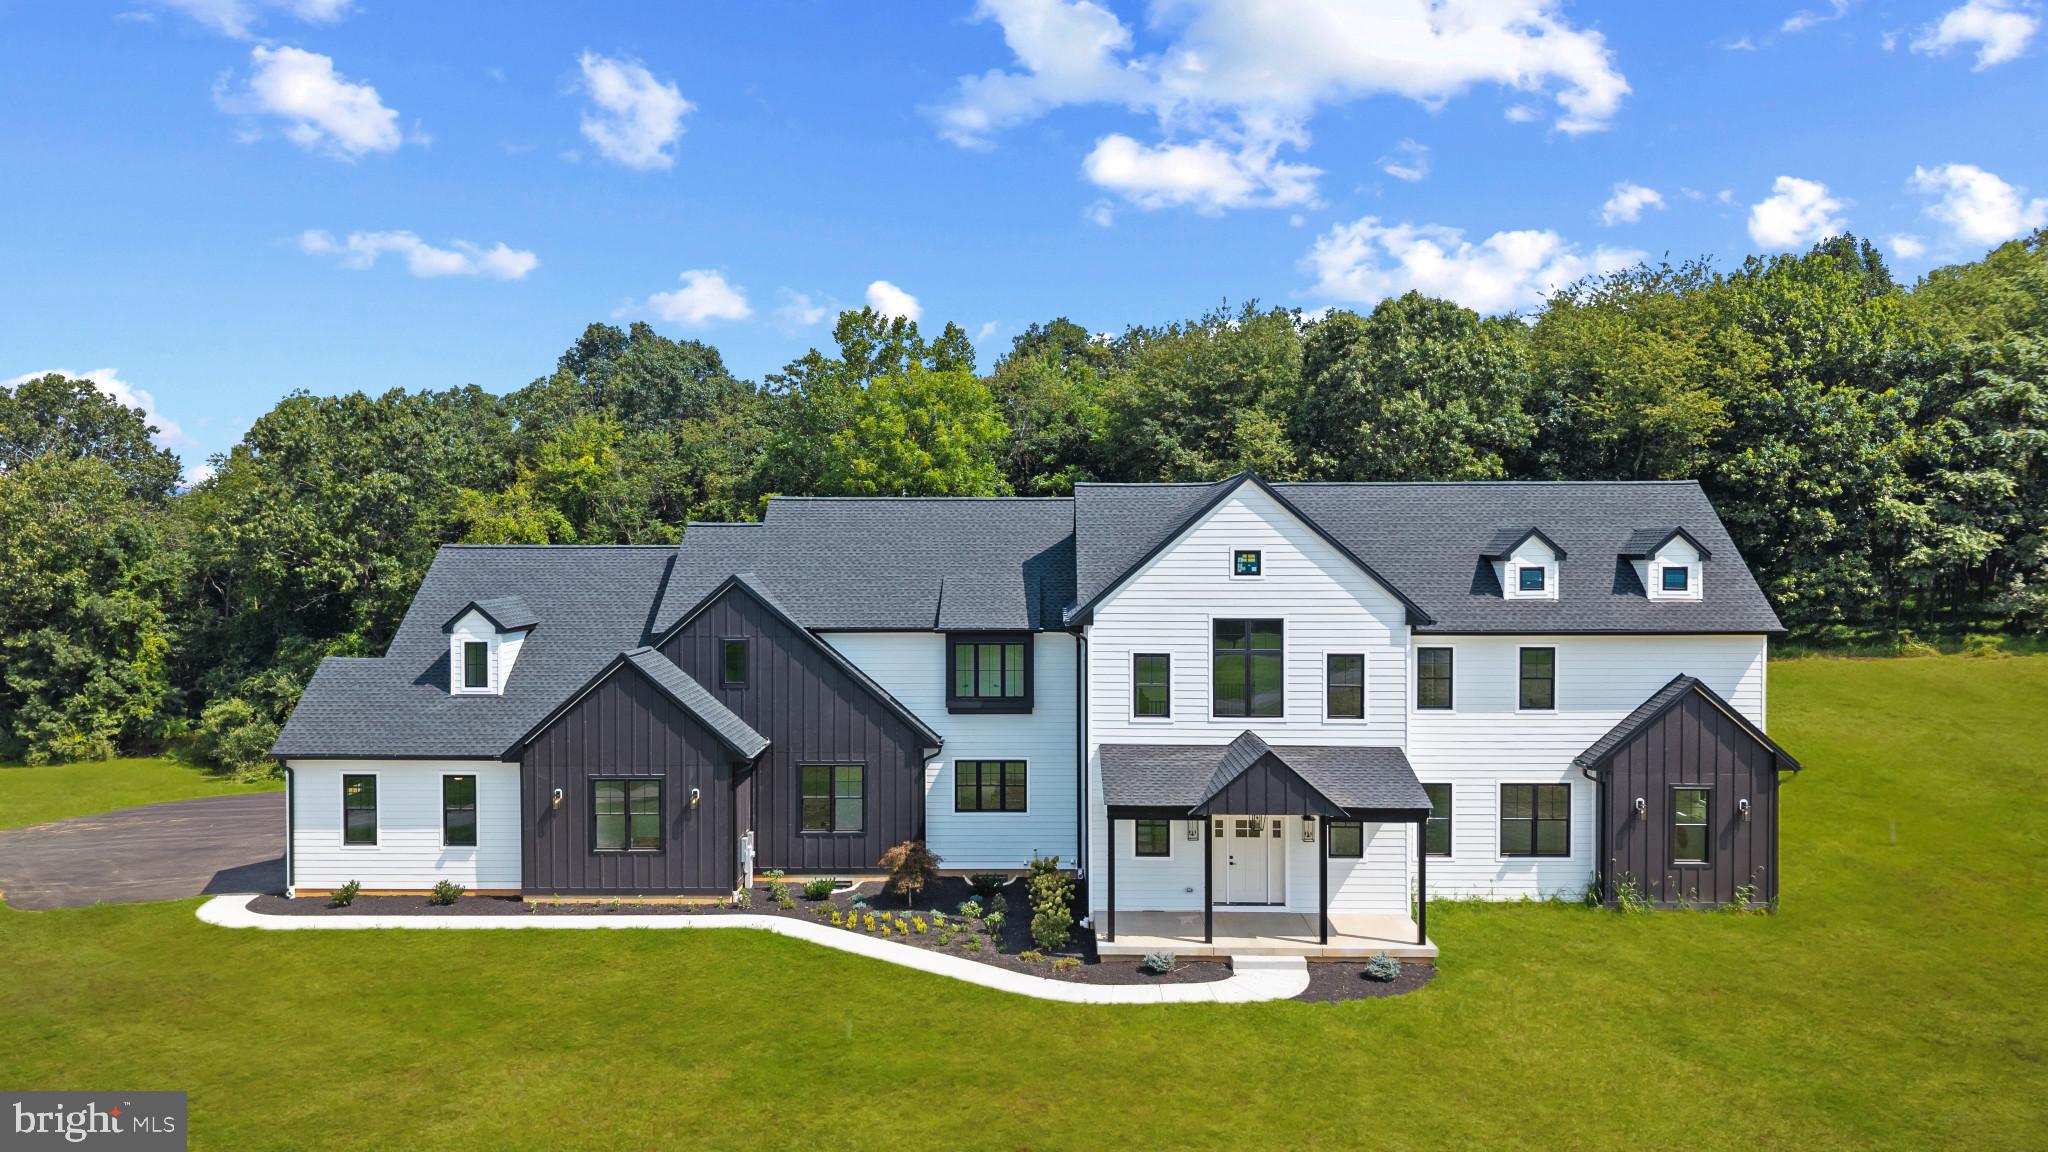
Discover a remarkable new custom home by Sweeney Builders, perfectly nestled on more than four acres of wooded privacy. Thoughtfully crafted with enduring materials and refined design, this residence offers a rare blend of luxury, serenity, and modern livability.  White oak floors and soaring cathedral ceilings welcome you into interiors filled with natural light. The main level is designed for today’s lifestyle—open, airy, and ideal for effortless entertaining. The living room, dining area, and chef’s kitchen flow together beautifully, anchored by a sleek gas fireplace that creates a sense of warmth and sophistication. The kitchen is both functional and refined, featuring a suite of Viking appliances including an 8-burner range, wine refrigerator, and prep sink. Quartz countertops, brass fixtures, and soft-close Candlelight Cabinetry add a bespoke touch, while the expansive butler’s pantry—with a second Viking refrigerator and dual warming drawers—makes hosting seamless. A flexible office or fitness room, a mudroom, and access to the three-car garage complete this level. The main-floor primary suite serves as a private retreat, with French doors opening to the peaceful backyard and an adjoining sitting room ideal for an office or dressing space. The spa-inspired bath offers a soaking tub, rain-head shower, dual sinks, and a generous walk-in closet, while a dedicated laundry area adds convenience. Upstairs, an airy family room overlooks the main living space below, offering the perfect spot for relaxed gatherings. Four additional bedrooms provide versatility—two share a Jack-and-Jill bath—and a second laundry room enhances everyday ease. Constructed with Hardie Plank siding and Marvin windows and doors, the exterior is timeless and built to last. The expansive backyard invites endless possibilities—imagine a pool, gardens, or an outdoor kitchen—while the unfinished lower level awaits your personal touch for a theater, gym, or in-law suite. Set amid the natural beauty of Finksburg and just minutes from Glyndon, Westminster, Liberty Reservoir, and I-795, this home offers privacy, comfort, and understated luxury. A place where craftsmanship, setting, and design come together in perfect harmony.
#MDCR2031350

FINKSBURG

2851 ORPHEUS DRIVE

5 Beds

3 Baths

5,774 Sq.Ft.

$2,190,000

MLS#: MDCR2031350
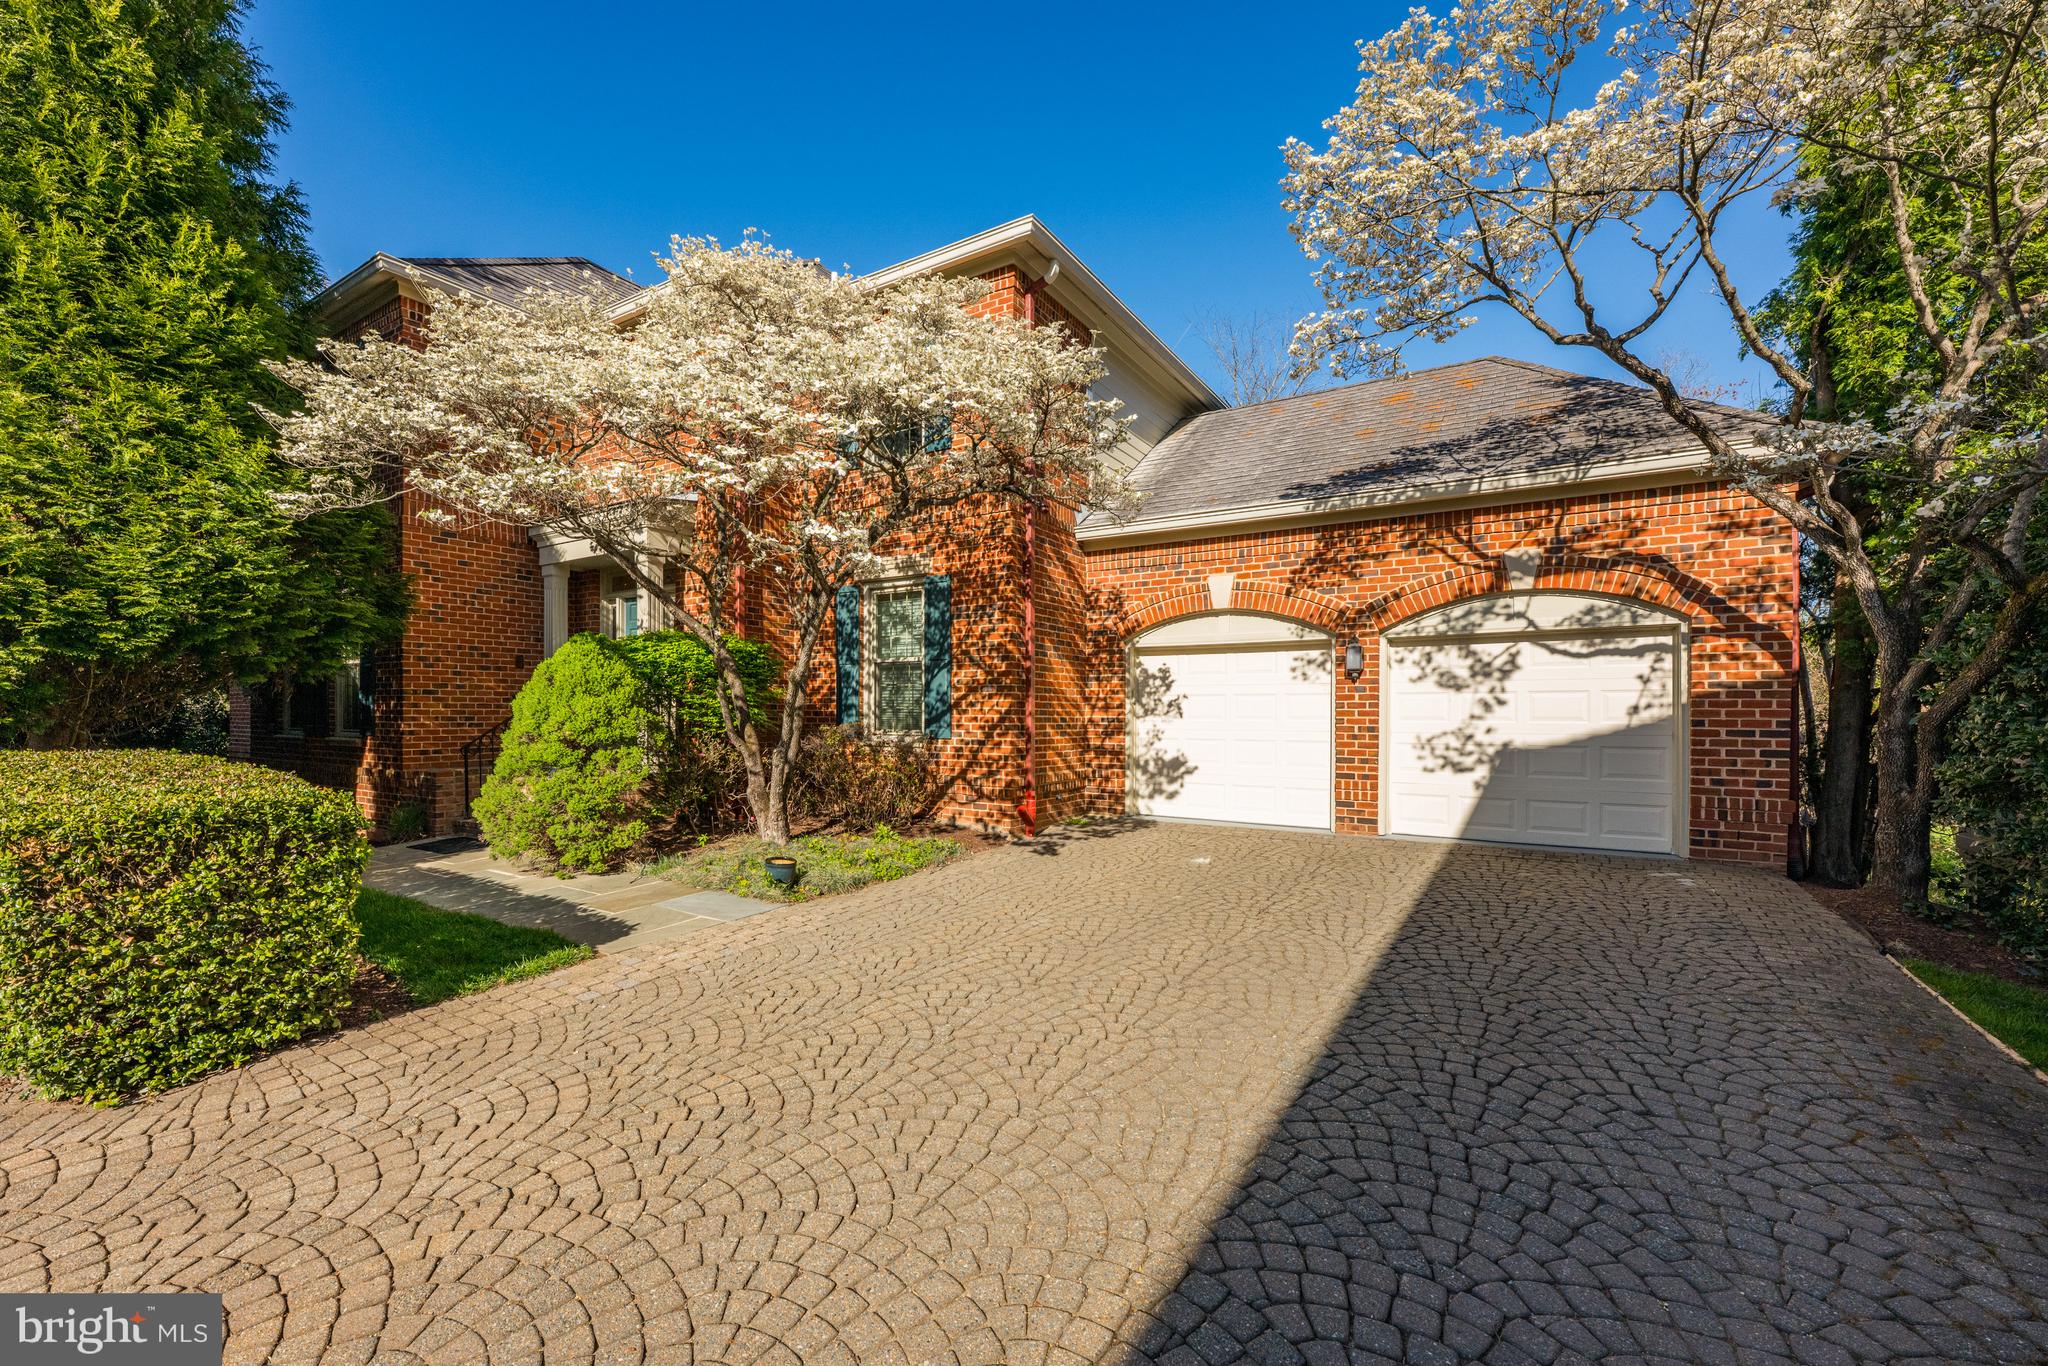
Temporarily off until August 24th. By Appointment Only.  Welcome to sought after Prescott at Avenel, an enclave of luxury courtyard homes, designed with all the right spaces for entertaining and everyday family living. A Contemporary Masterpiece awaits you at 9702 Beman Woods Way! This home has been artfully crafted with extensive contemporary design features resulting in a luxury renovation with top of the line finishes throughout including all new windows and doors throughout on all three levels of the home. From the open concept living room and family room with double fireplace, to the outstanding gourmet kitchen and designer bathrooms, the attention to detail is unsurpassed. The finest in designer lighting, light fixtures and hardware were all chosen to reflect the latest in contemporary design. The main level of the home has an expansive floor plan that includes a formal library/office, a two story living room with 19 foot ceilings and floor to ceiling windows, a formal dining room, and a warm and inviting family room opening to the stunning kitchen area. The family room and living room areas open to an expansive deck backing to the woods behind the TPC at Avenel Golf Course. A powder room and two car garage complete this main level. The second story of the residence provides an expansive primary bedroom with sitting room, luxury primary bath and ample closets throughout. Bedroom number two and bedroom number three each have an ensuite bath. A full laundry room with sink completes this second story of the home. The daylight walkout lower level is flooded with light and was completely renovated to add a fourth and fifth bedroom and extra spacious spa bath with infrared sauna. Continuing along the hallway one will find the family room/game room area, a golf practice area and ample storage. This contemporary masterpiece will delight the most discerning buyer!  Prescott at Avenel has two private tennis courts for this section of Avenel along with its own gatehouse. The Avenel community provides landscape maintenance, private surveillance, onsite management and swim and tennis club membership all included in the monthly HOA fee. Additionally Avenel Park with two playgrounds and playing fields is just a short distance away. Shopping and restaurants in Potomac Village are an easy four minute drive. Almost equally located between Reagan National Airport and Dulles airport (both approximately 25 minutes away). Avenel is located in close in Potomac, just off River Road and Bradley Boulevard.
#MDMC2177774

POTOMAC

9702 BEMAN WOODS WAY

5 Beds

4 Baths

5,738 Sq.Ft.

$2,190,000

MLS#: MDMC2177774
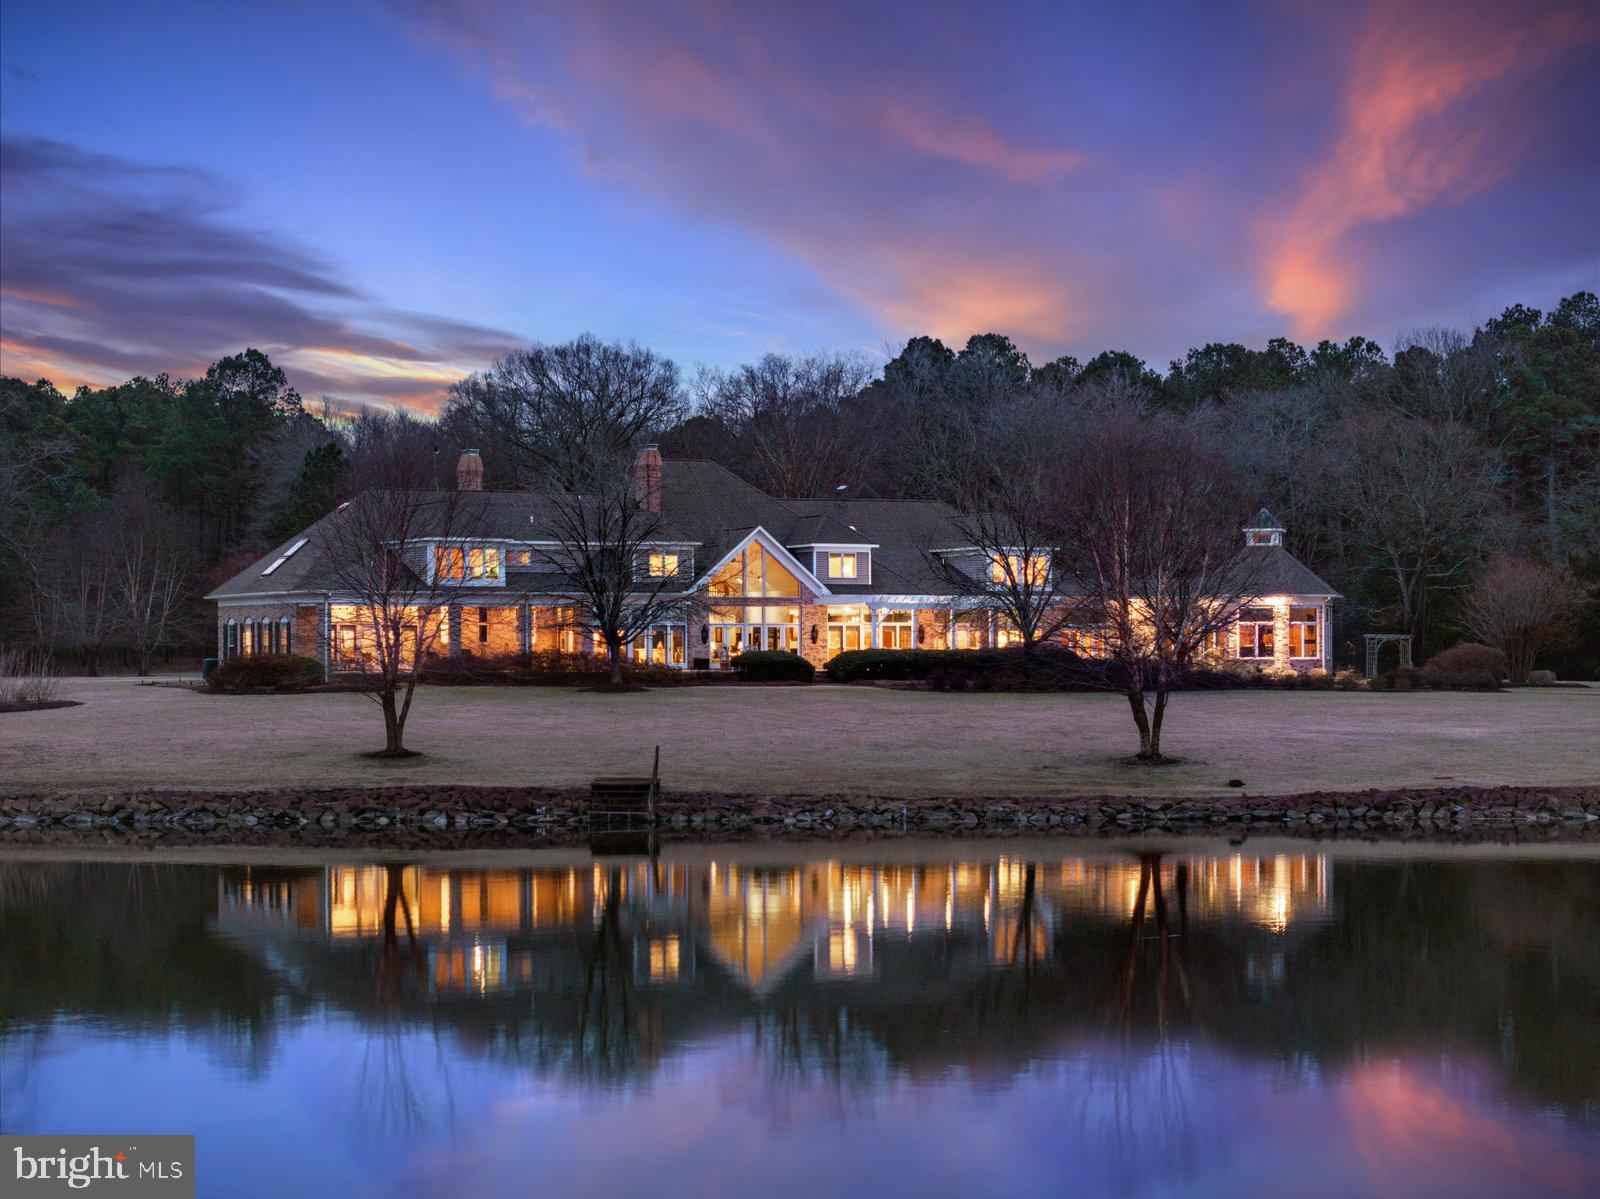
Welcome to this extraordinary 8,252-square-foot estate on 26.72 acres along the Wicomico River. This one-of-a-kind property offers a lifestyle of elegance, comfort, and modern convenience.
A grand foyer welcomes you with soaring vaulted ceilings, a stunning winding staircase, and a magnificent stained-glass window. A 21-light chandelier with an electric lift enhances the home's luxurious ambiance.
At the heart of the estate is a gourmet kitchen featuring top-tier appliances, including a 6-burner ILVE Elan gas cooktop, two warming drawers, two Café dishwashers, a Subzero refrigerator, and a Viking fridge and freezer. Specialty cabinetry includes built-in lifts for KitchenAid mixers and other devices. A custom butcher block island with a vegetable sink complements the space. The breakfast area, framed by expansive windows and glass doors, offers serene river views.

This smart home includes a whole-home audio and lighting system, ethernet connections, and a comprehensive security system. Living areas feature floor-to-ceiling glass doors and windows with stunning river views. The spacious living room has an oversized wood-burning brick fireplace and custom-built cabinetry. Adjacent, the banquet-sized dining room showcases custom trim, a crystal chandelier, and elegant wall sconces.

The bar/game room offers a Brunswick pool table, wet bar with microwave, ice maker, and bar fridge, along with breathtaking river views. The main hallway includes lighted, locking display cabinets and an elevator to the second floor.

The first-floor primary suite has stunning river views, a secluded terrace, and beautifully maintained gardens. It features a sitting area, two walk-in closets, and a spa-like en-suite bath with custom wooden vanities, solid surface countertops, heated mirrors, a soaking tub, and a walk-in shower with dual showerheads and body sprayers. A water closet ensures privacy and a striking chandelier adorns the entry.

Entertainment options include an in-home theater and media room equipped with an Epson 4K 3D projector, a 10-foot screen, and a 7.2-channel audio system. The theater room includes a private bath, wet bar, microwave, and mini fridge. Wine enthusiasts will appreciate the climate-controlled wine cellar, capable of housing several thousand bottles with a tasting and seating area.

A remarkable two-story custom observatory features a high-end telescope on the second floor for stargazing. The first floor houses a workshop with a lathe, drill press, band saw, and Tormek sharpening system. Integrated into the home’s network, this space offers a peaceful retreat.

The spa and exercise room, lined with cedar walls and vaulted ceilings, offers panoramic river views and is equipped with exercise machines and a decommissioned jacuzzi. Additional spaces include a sunroom, large pantry, utility room, and a two-car garage with a water conditioning and purification system.

Outdoor amenities include a terrace with a pergola and fire pit. The outdoor grill station is equipped with built-in grills, a gas cooking station, and a pizza oven. The dock features two boat lifts and deep-water access for enjoying the Wicomico River. A registered tree farm enhances the property’s natural beauty and tranquility.

Modern home systems include a whole-home vacuum system, built-in speakers, 92 hardwired ports, customized home automation software, a lightning suppression system, a backup generator, and a centrally monitored fire/burglar system with cameras and electronic door locks.

For outdoor enthusiasts, a spacious barn provides ample storage for boats, farm equipment, and recreational gear.

This estate is one of the most spectacular waterfront properties in Wicomico Co. With exquisite craftsmanship, state-of-the-art amenities, and unparalleled views, it must be experienced in person to be fully appreciated! Don't miss this rare opportunity to own a masterpiece along the Wicomico River.

https://refinedcapturebooking.com/4488-Cooper-Rd-2
#MDWC2016584

EDEN

4488 COOPER ROAD

5 Beds

4 Baths

8,252 Sq.Ft.

$2,190,000

MLS#: MDWC2016584
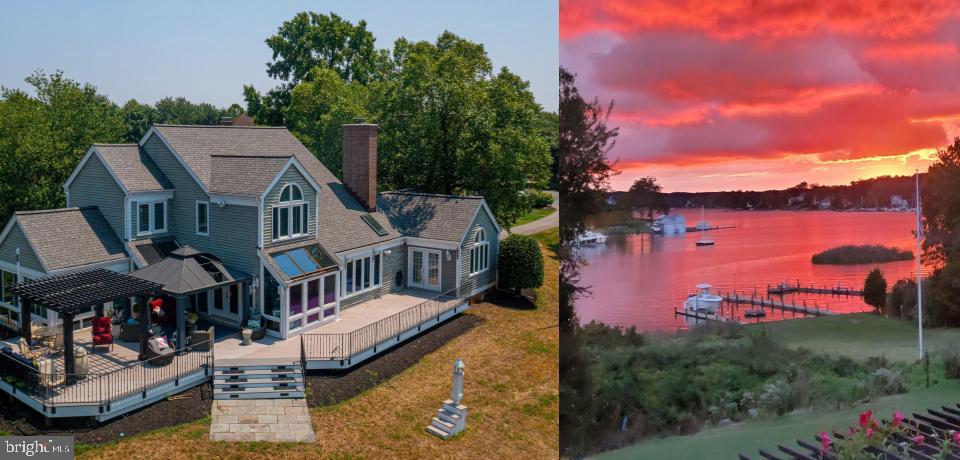
The one you’ve been waiting for! Rarely available in Fishing Creek Farm! You’ll fall in love with this designer coastal waterfront home with approximately 4,000 sq ft of finished living space with 4 BRs and 3.5 baths on almost an acre of serenity gazing out to Duvall Creek and the South River.  Entertaining  is a breeze in this open first floor as friends will reconnect around your 5 person island and designer kitchen featuring breathtaking granite, high end appliances and butlers pantry.  Flow in either direction from the kitchen to a family room with soaring 12 ft ceilings or to a morning room surrounded by glass or my personal favorite, the 4 season room facing the water.  Winter, fall or summer you’ll love the views around this home as you are surrounded by glass leading to one of the largest wrap around patios in the neighborhood!  Anytime of the year you’ll look forward to soaking in your salt water hot tub after a long week! If you need a first floor master, look no further! Upstairs features 3 BRS and 2 additional full baths including a master suite to die for! The basement acts as an in-law suite with an additional sleeping area and kitchenette. Incredible finished carpentry throughout, exposed beams and a gas fireplace on the first level along with new windows and roof make this a property to call home!
#MDAA2089316

ANNAPOLIS

3300 HIDDEN RIVER VIEW ROAD

5 Beds

4 Baths

4,005 Sq.Ft.

$2,190,000

MLS#: MDAA2089316

Join us for a twilight open house  with wine and cheese on Friday, October 28th from 5 pm - 7 pm.

NEW PRICE!  Nestled in the charming Willards Crest community and situated on a private cul-de-sac, this exquisite Miller built Colonial was the model home in the enclave of 17 houses, and offers a perfect blend of elegance and comfort. Built in 2002, this residence boasts an expansive floor plan with 6 spacious bedrooms and 5.5 bathrooms, including two primary suites, (one on the main floor), providing ample space for relaxation and entertaining.  Step inside to discover a two story center hall with 10 foot ceilings and a curved staircase, leading into a formal living room with a gas burning fireplace and a wall of windows. The adjacent grand formal dining room is perfect for large scale entertaining or intimate family gatherings. The gourmet kitchen is a chef's dream, complete with upgraded Quartz countertops, Wolf gas range, Subzero refrigerator, and a generous oversized center island with a second sink, perfect for casual dining or meal preparation. There is also a spacious walk in storage pantry in addition to a convenient butler's pantry  linking the dining room and kitchen, ideal for entertaining. The open floor plan seamlessly connects the kitchen with the expansive family room, adorned with a mantled wood burning fireplace and built in cabinetry. Both the kitchen and the family room provide direct access to the lovely professionally landscaped yard, complete with a large brick patio, ideal for those festive summer family barbecues. The main floor also boasts a large office with built in custom cabinetry and a second owners suite (or 5th bedroom), also with built in cabinetry, floor to ceiling windows, large closet and a full ensuite bathroom. An elegant powder room completes the main level. Retreat to the second floor to the luxurious second primary suite, featuring two walk-in closets and a beautifully appointed ensuite bath with dual vanities, separate shower, soaking tub and water closet. There is also a wall of windows overlooking the scenic backyard. There are three additional oversized bedrooms on this level and two additional full bathrooms, one Jack and Jill and one ensuite. There is also a convenient full sized laundry room. The fully finished basement, boasting 9 foot ceilings, offers endless possibilities for recreation and relaxation, complete with a second family room, gym, 6th bedroom with ensuite full bathroom, and utility room hosting a three zone HVAC system, newer hot water heater, and abundant storage space.   Enjoy the convenience of an attached oversized garage leading into a second back of the house stairway to all levels, and off-street parking. Recent upgrades include new dishwasher (2023), hot water heater (2025), washing machine (2025), dual garage doors (2026), and built in microwave oven (2026). The house is conveniently located approximately two miles from downtown Bethesda, and is in close proximity to DC, Northern Virginia, and the Beltway. It is also in walking distance to Pyle Middle School and Walt Whitman High School. With its excellent condition and thoughtful design, this home is ready to welcome you into a life of comfort and style. Don’t miss the opportunity to make it yours!  Please note that the square footage is estimated. Tax record is incorrect as lower level is almost completely finished.
#MDMC2230528

BETHESDA

6706 HONESTY DRIVE

6 Beds

5 Baths

7,366 Sq.Ft.

$2,190,000

MLS#: MDMC2230528
*******NEW AMAZING PRICE********
Nestled on a quiet cul-de-sac with top rated schools (Walking distance to Walt Whitman, Pyle Middle School, and Burning Tree Elementary) and this price is below the purchase amount! 

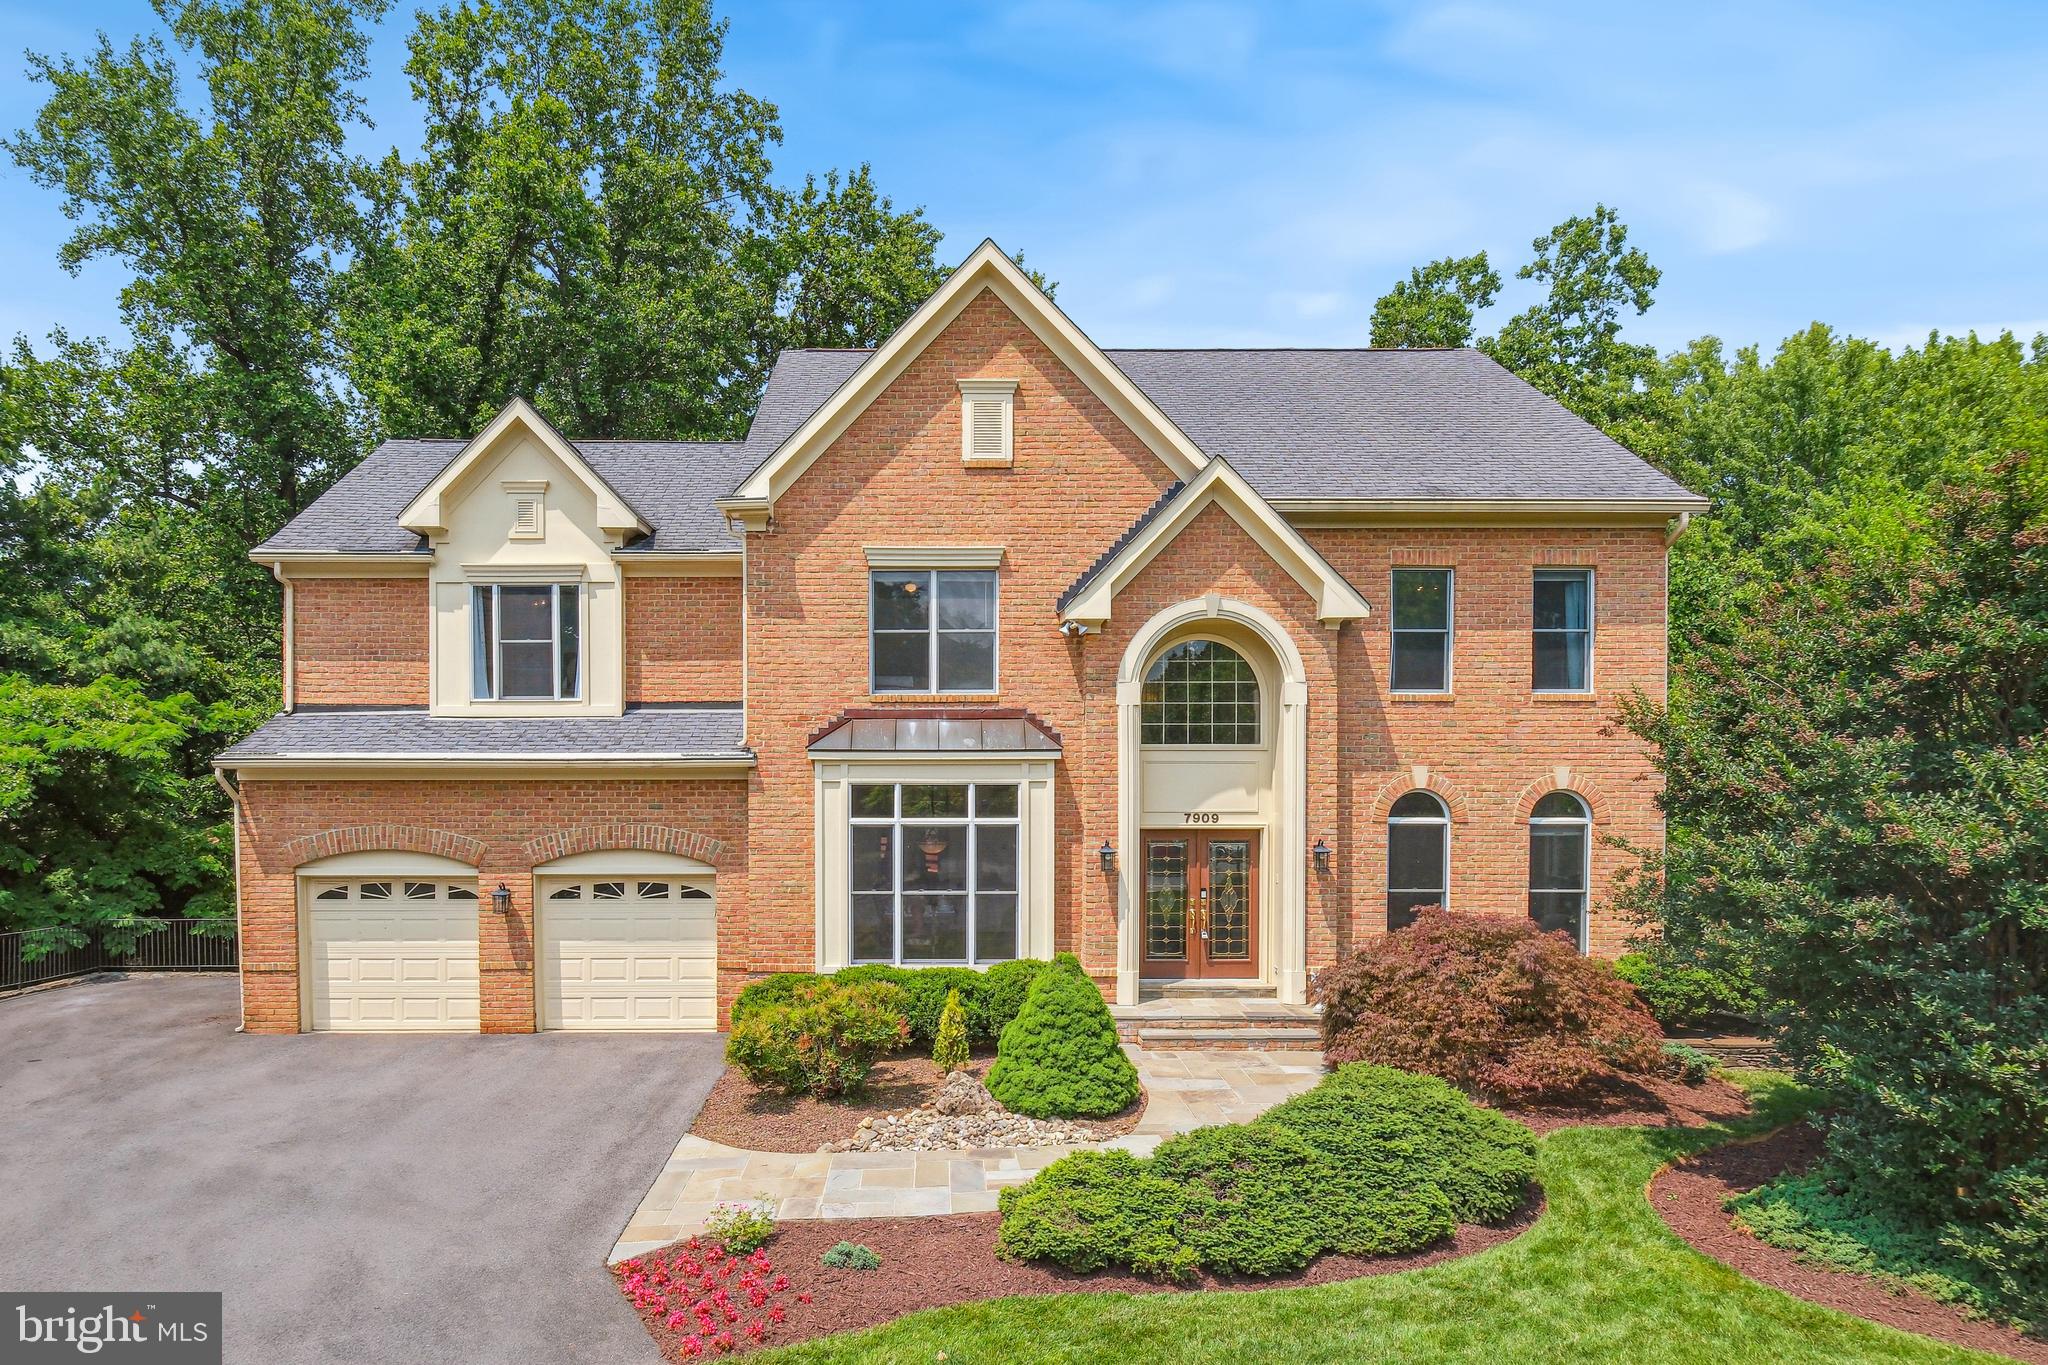
Welcome to 7909 Paloma Court located in sought-after West Bethesda Park, this stunning 5-bedroom, 4.5-bath residence offers the perfect blend of comfort, elegance, and functionality.

Step inside to discover beautifully crafted interiors featuring gleaming hardwood floors, detailed crown molding, and oversized windows that fill each room with natural light and picturesque views.

At the heart of the home is a newly renovated kitchen designed to impress. It features Quartz countertops, custom cabinetry, stainless steel appliances—including a Sub-Zero refrigerator and a double oven—and a spacious eat-in area that opens directly to the expansive deck. Perfect for entertaining, the deck comes equipped with a built-in grill and overlooks a serene, tree-lined backdrop.

Just off the kitchen, the main living space offers warmth and sophistication with a fireplace and more panoramic windows. This level also features a dedicated office, formal dining room, formal living room, and a convenient half-bath—ideal for both everyday living and entertaining guests.

Upstairs, the expansive primary suite is a private retreat, complete with a sitting area and a second fireplace. The bedroom is surrounded by windows, creating a peaceful and airy atmosphere. The spa-like primary bath offers a soaking tub, a separate shower, double vanities, and ample storage. The impressive walk-in closet features custom built-ins and a center island. Three additional spacious bedrooms, two full baths, and a conveniently located laundry room complete the upper level.

The finished walk-out basement adds even more living space with a large family room, game area, and extensive kitchenette—perfect for guests or entertaining. A full bathroom and a spacious fifth bedroom with its own sitting area and built-in cabinetry provide flexible options for multi-generational living or hosting. Additional storage space is abundant on this level.

Outside, the beautifully landscaped yard connects to a walking path and offers easy access to community amenities, including an open field, basketball court, and tennis courts—creating a perfect balance of privacy and connection.

Situated in the highly desirable West Bethesda Park, this home offers a rare combination of privacy and convenience. Residents enjoy easy access to nearby parks, walking trails, and neighborhood amenities, including a large open field, basketball court, and tennis courts. Highly rated schools, with a private walking path to Pyle middle school through the back yard. Just minutes away are the shops and restaurants of downtown Bethesda, Pike & Rose, Wildwood Shopping Center, and Montgomery Mall. Commuters benefit from proximity to I-270, I-495, and the Bethesda Metro station, providing quick access to downtown Washington, DC, and major employment centers. This is a rare opportunity to enjoy privacy, convenience, and an exceptional lifestyle in one of Bethesda’s most desirable neighborhoods.
#MDMC2186980

BETHESDA

7909 PALOMA COURT

5 Beds

4 Baths

6,116 Sq.Ft.

$2,189,000

MLS#: MDMC2186980
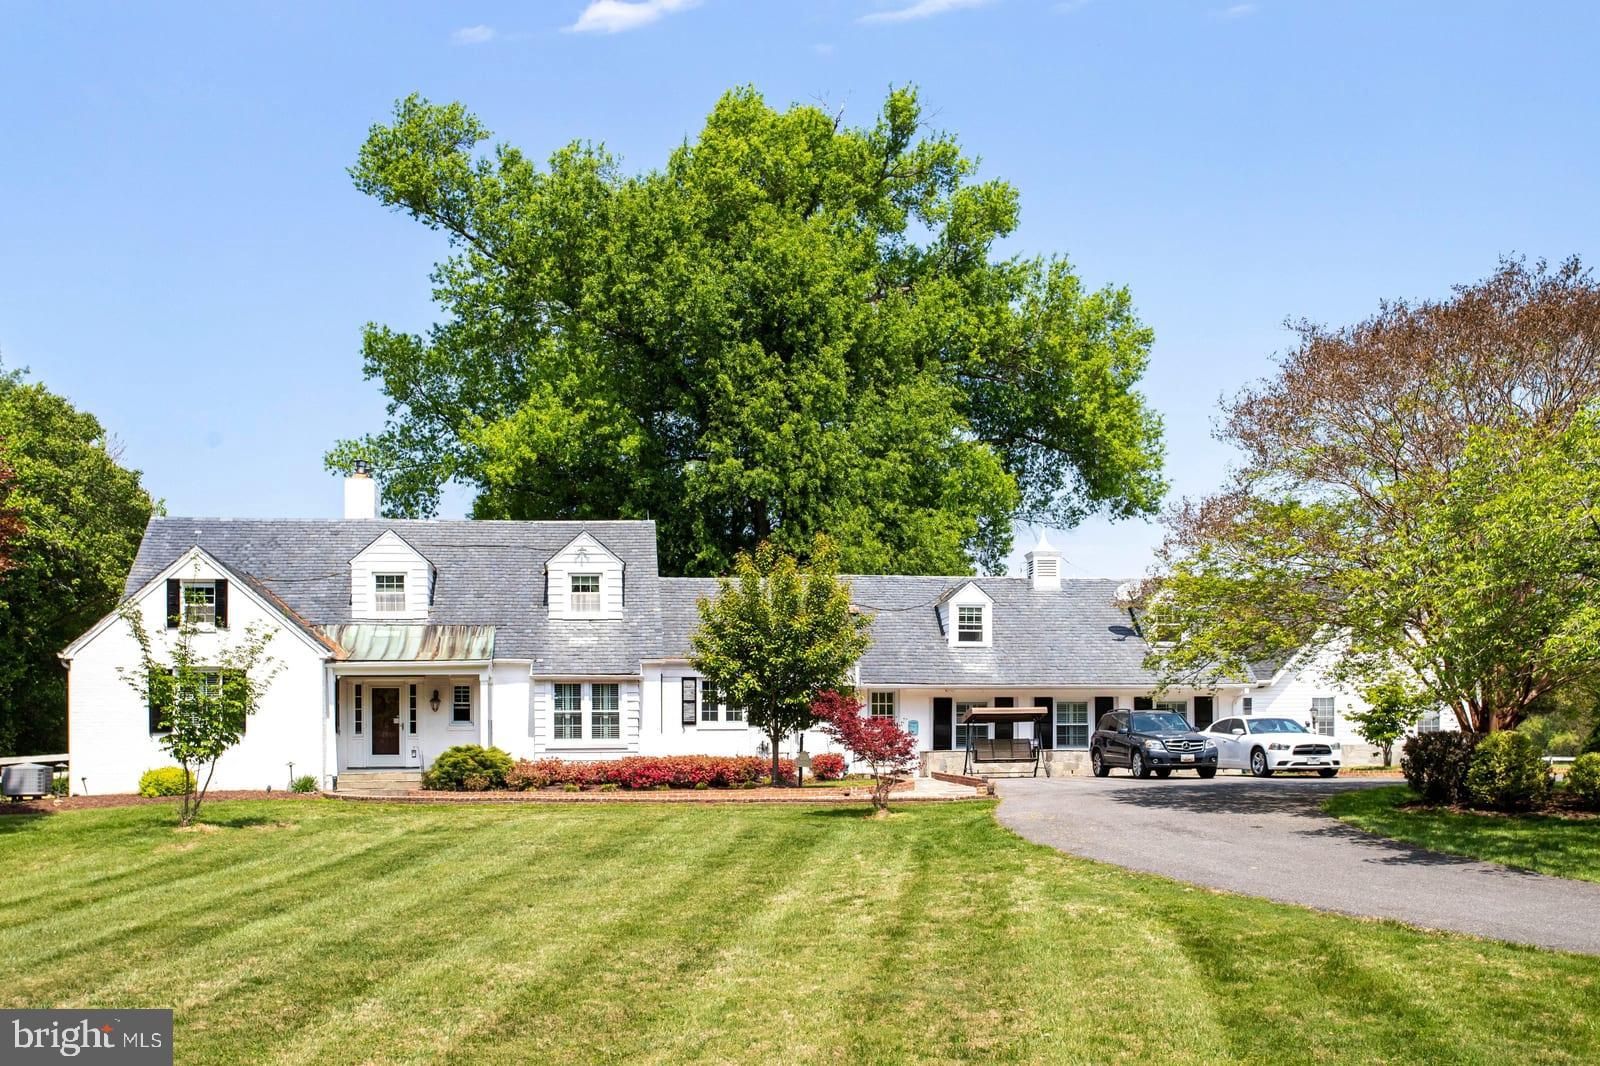
NEW ON MARKET! Amazing opportunity to own a piece of history! Meticulously renovated, updated & expanded, 1930's Colonial Farmhouse offers five bedrooms, four full & three half baths, tucked far off Travilah Road at the end of a quiet enclave on a sprawling 5.85 acre estate. Enjoy the same pastoral views from the living room picture windows where President FDR once marveled at Sugarloaf Mountain in the distance. This magnificent property features an in-ground pool, lighted tennis court, half basketball court, two story historic barn with eight stalls (four interior & four exterior), tack room, office with wood-burning fireplace. An additional detached, finished outbuilding has a variety of potential uses! The riding ring in front of the barn has been converted to a lighted soccer field and the hay loft has been remodeled to a finished hang out space perfect for parties! Inside you’ll find the main level primary suite with original hardwood flooring and amenities which offer modern conveniences including a large walk-in closet and updated spa like bath. There is ample room for family and friends to gather in the gourmet chef's kitchen, breakfast room with wood burning stove, as well as in the family room addition with a beautiful wall of custom built-ins. A charming, all-season porch with old world brick floors is the perfect retreat for relaxing or dining while overlooking the expansive backyard & pastures. Don't miss out on this one of a kind property. It is modern country living at its finest with close proximity to top rated schools, restaurants, shopping and major commuter routes.
#MDMC2226980

NORTH POTOMAC

13550 TRAVILAH

6 Beds

5 Baths

5,497 Sq.Ft.

$2,188,000

MLS#: MDMC2226980
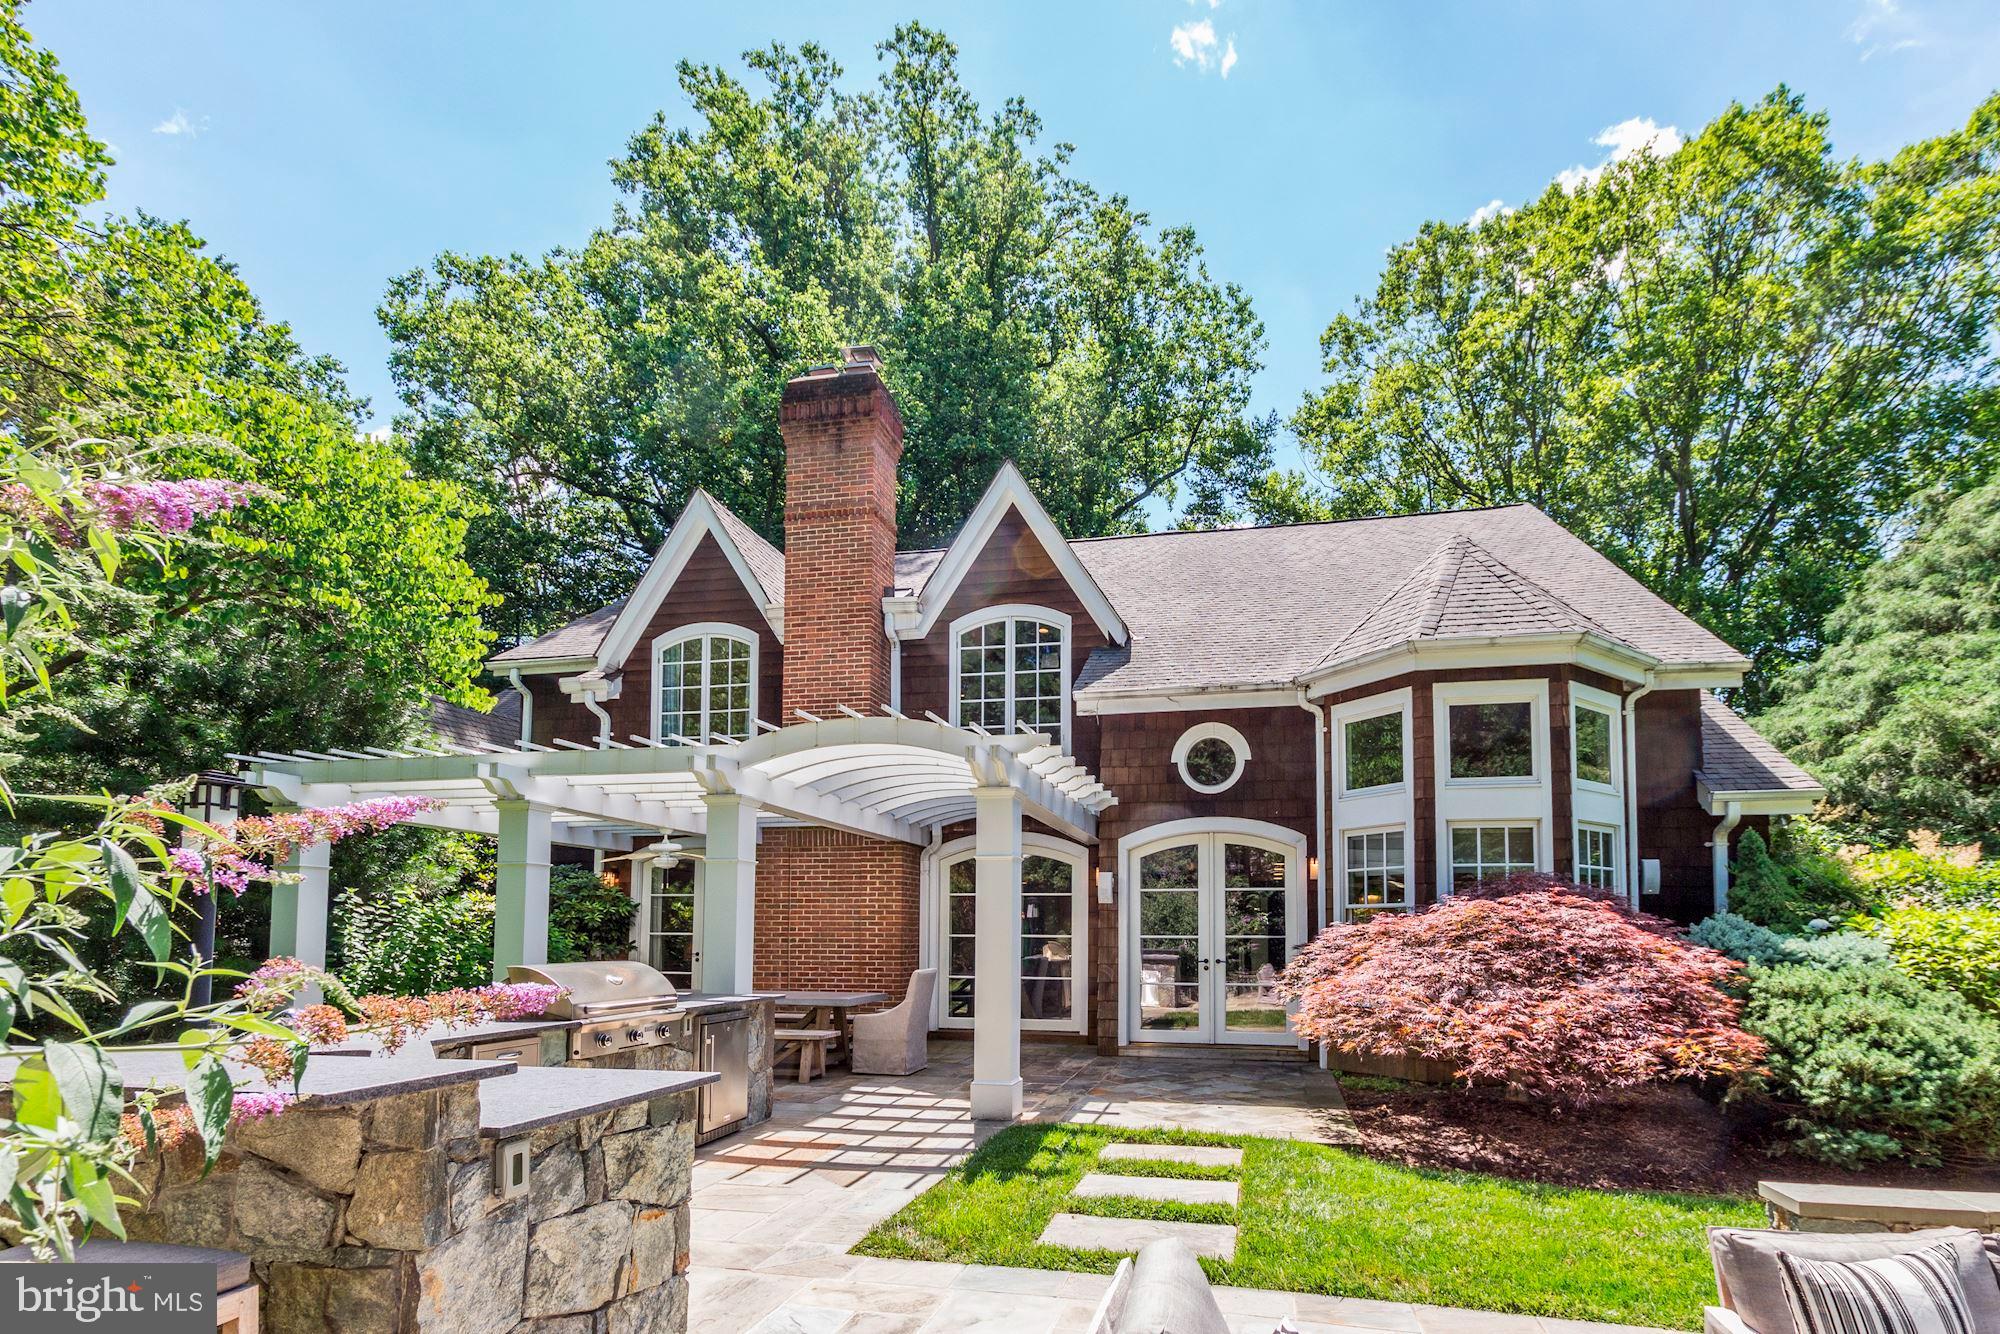
Prepare to be wowed by this exquisite and professionally decorated Craftsman style home with numerous seller improvements!  A five bedroom, four and a half bath beauty, including a luxurious main level master suite, is sited on a private wooded lot, located on a quiet cul-de-sac within minutes of I495 & River Road, and conveniently located to downtown Bethesda.  This handsome home has a highly functional floor plan and includes spectacular architectural details throughout   vaulted & cathedral ceilings, arched doorways, columns, niches, and built-ins galore.  A gourmet kitchen features stainless Thermador, Sub-Zero, and Bosch appliances, granite, silestone, subway tile, island seating, breakfast area, and opens to a cozy family room with an incredible bench seat window overlooking the backyard. Additional features include a dramatic two-story foyer, a chic living room centered around a gorgeous limestone fireplace, a sophisticated and intimate dining room, dual staircases, and two multifunctional lofts. The lower level boasts a well-appointed recreation room, fireplace flanked by built-ins, custom bar with a beverage cooler, and a large mudroom accessed by the 2-car garage.  The private backyard has been enhanced with a custom-built, stone gas fireplace and outdoor kitchen, bar, grill, lounge seating area, and an arched Pergola.  Extensive hardscape, landscape lighting, an irrigation system, and a delightful front porch, perfect for those warm summer evenings, round out the exterior amenities.  Seller is offering the option to purchase this house fully-furnished making this a turnkey, move-in ready opportunity.  Buyers looking for an extraordinary property to call HOME need not look any further!
#MDMC712824

BETHESDA

7307 BURDETTE COURT

5 Beds

4 Baths

6,378 Sq.Ft.

$2,185,000

MLS#: MDMC712824
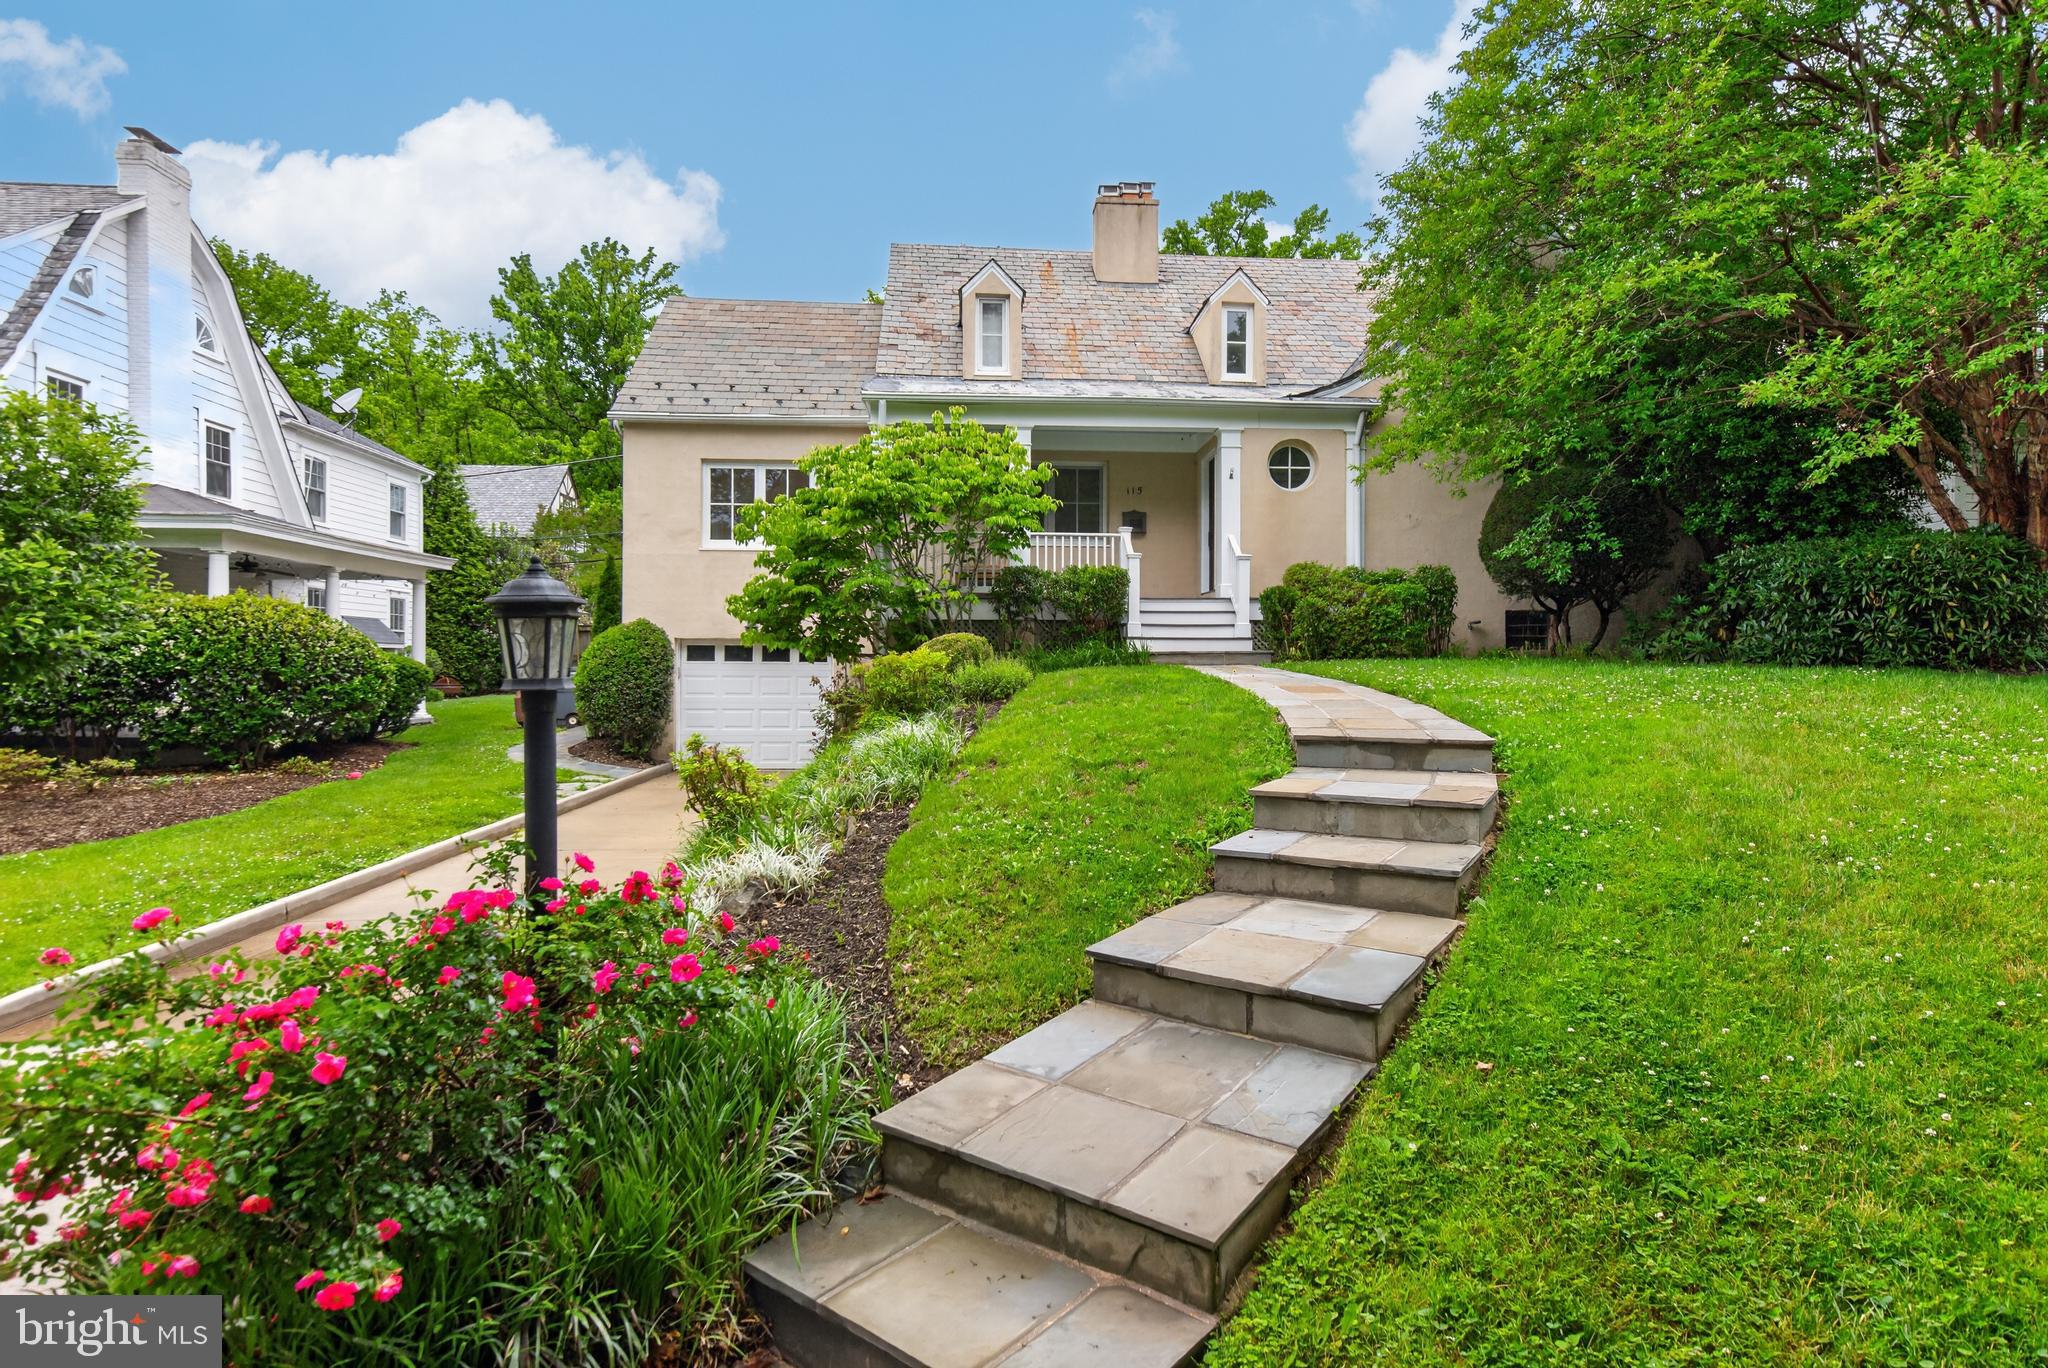
NEW PRICE! Singular. Gracious. Remarkable. You have a rare opportunity to own a home on one of Chevy Chase Village’s most desirable streets, just off Chevy Chase Circle. This distinguished residence blends timeless character with thoughtful updates in one of the Washington area’s most established and charming neighborhoods. The main level features a gracious layout with a formal living room and formal dining room that flow naturally into a bright, light-filled kitchen and living area combination. The kitchen features timeless European SieMatic kitchen cabinets. A main-level bedroom with an adjacent full bath adds wonderful flexibility. Completing the level is a spacious bonus room that opens seamlessly onto the covered rear porch, making it an ideal entertaining area, home office, or quiet study. Upstairs features a generously-sized primary suite with a custom designed full bath with heated flooring, steam shower, and ThermoMasseur soaking tub. The owner's suite also features a stacked washer/dryer and an adjoining room that can function as a library / office, dressing room, studio, or nursery. The lower level includes a finished living area, generous storage possibilities, and direct access to the one-car garage. European Tilt & Turn windows featured throughout! Outside, professional landscaping frames the property with a flagstone walkway leading to the welcoming front porch and a flagstone patio off the covered rear porch — ideal for quiet mornings or relaxed evening gatherings. A slate roof adds enduring character. Living in Chevy Chase Village is a true privilege. Residents enjoy the seldom-found combination of timeless, tree-lined streets, gracious custom-designed homes, and a genuine sense of community in one of Maryland’s most distinguished neighborhoods. With its own dedicated police department, proximity to Chevy Chase Club, walking distance to Friendship Heights Metro, and effortless access to Bethesda Row and Washington, DC, the Village offers an unmatched lifestyle of stability, convenience, and quiet distinction just minutes from the nation's capital. Properties on Grafton Street rarely come to market — an address that represents both prestige and lasting value. Schedule your tour today!
#MDMC2224900

CHEVY CHASE

115 GRAFTON STREET

4 Beds

4 Baths

3,924 Sq.Ft.

$2,185,000

MLS#: MDMC2224900
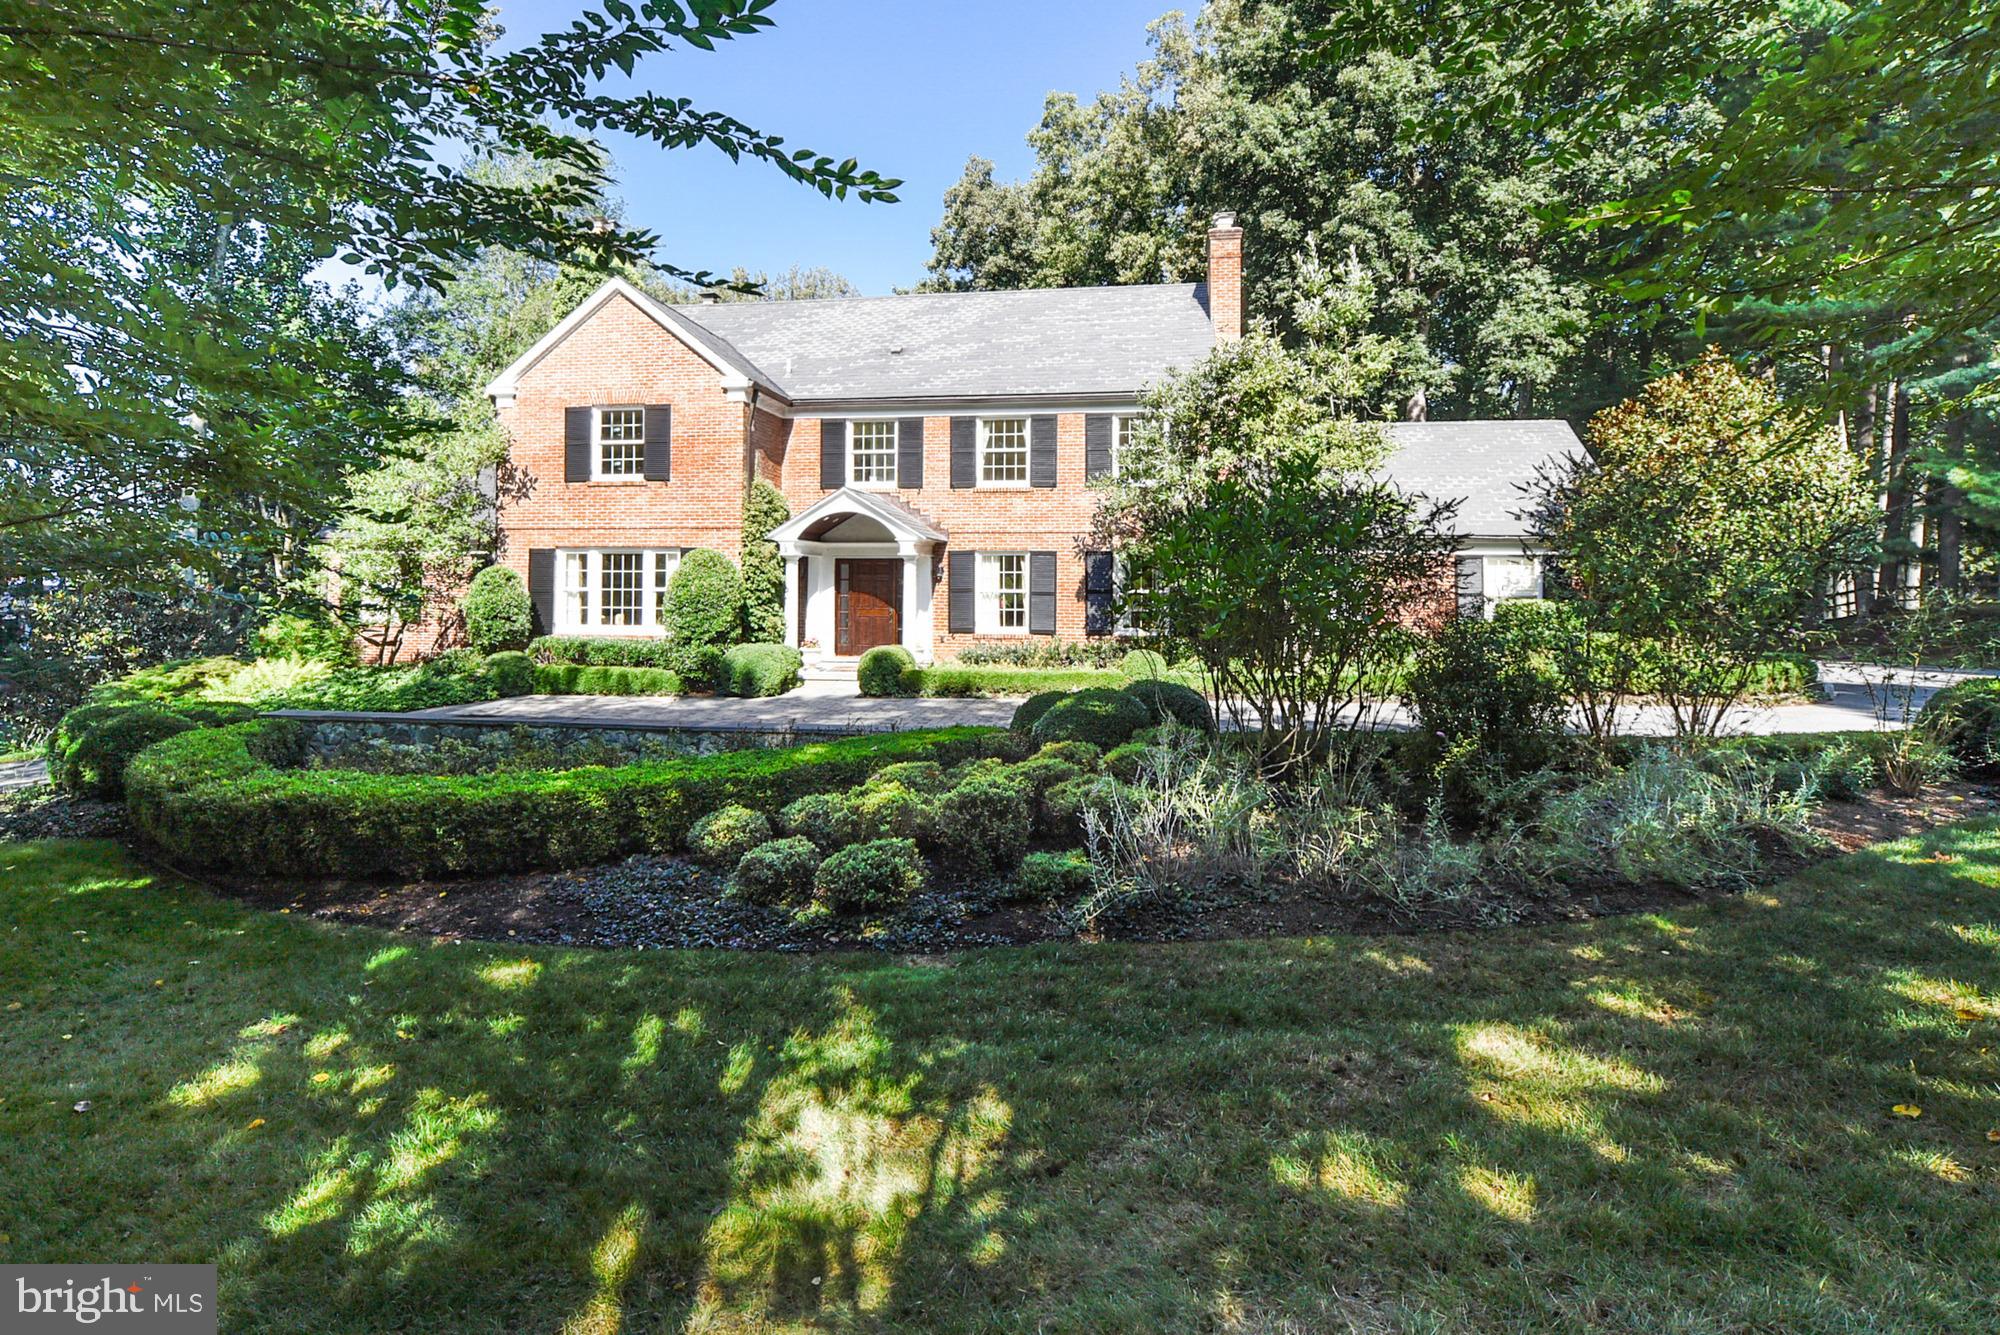
NEW PRICE!  WHAT AN OPPORTUNITY!  $300,000 REDUCTION....NOW $2,185,000.    PERFECTION ON 3 FABULOUS LEVELS..  UPDATED AND EXPANDED WITH THE FINEST IN DESIGN AND MATERIALS.    THIS ONE IS TRULY MOVE-IN-READY.    TOP-OF-THE-LINE CHEF'S KITCHEN,OPEN TO WONDERFUL FAMILY ROOM AND VERY SPECIAL  FIRST FLOOR MASTER SUITE .  5 BRS AND 5 FBS.  LOWER LEVEL HAS 1000 BOTTLE WINE CELLAR, BILARDS AND MEDIA ROOMS PLUS 2 FULL BATHS...   WALK OUT TO A BEAUTIFUL  POOL (W/AUTO COVER) FENCED WITH BEAUTIFUL GARDEN SURROUNDING IT.    THE TWO -ACRE SETTING IS ALSO NEAR PERFECTION.   FROM THE COBBLESTONE CIRCULAR ENTRANCE TO THE  GARDEN SHED, THIS ONE HAS IT ALL!  CALL OR TEXT FOR EASY SHOWING.
#MDMC682422

POTOMAC

8840 BELMART ROAD

5 Beds

5 Baths

6,429 Sq.Ft.

$2,185,000

MLS#: MDMC682422
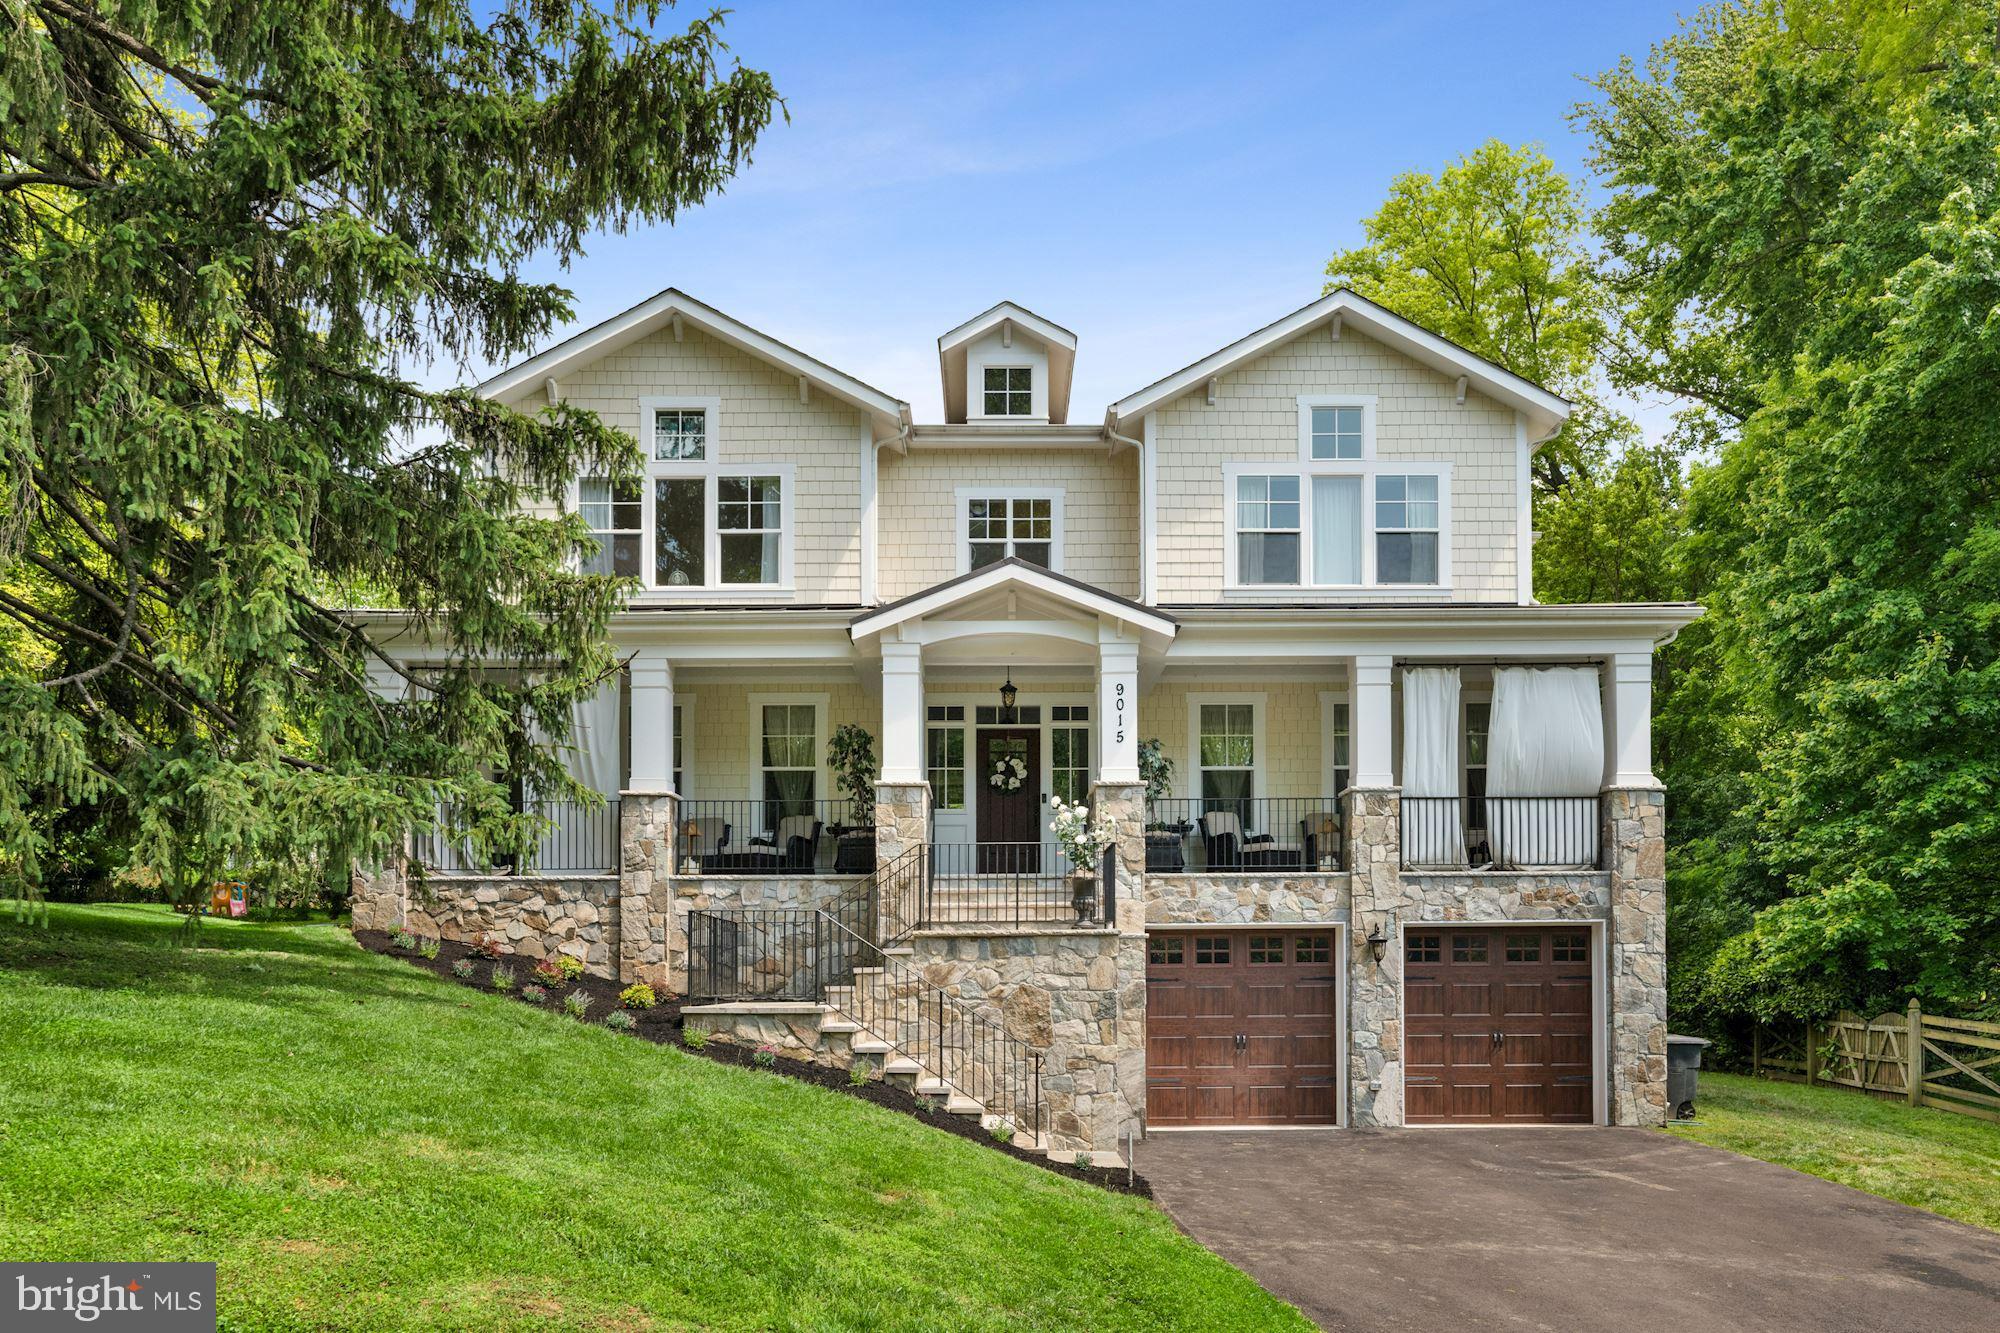
Prepared to be wowed!  Brand new construction by Classic Homes in 2019; enjoy move-in new construction without the hassle of the build!   Over 5,000 square feet on 3 finished levels and a spectacular private, expansive lot of almost a half acre!   Enough space to add a pool, sport court, trampoline -- the possibilities are endless.  From the welcoming front porch, step inside to find high 9 foot ceilings, hardwood floors and open, yet defined spaces flooded with light from the Western exposure.  The gourmet kitchen with custom cabinets, professional series appliances, and gorgeous quartzite island open to the table space and family room with fireplace.  The main level is completed by the butler's pantry with wine fridge, office space with wall of built-ins, dining room, living room and powder room.  Upstairs are 4 generous bedrooms and 3 full baths to include a spectacular primary bedroom with tray ceiling, 2 walk-in closets and en-suite bath with shower and separate soaking tub.  One of 2 laundry stations is located on the 2nd floor.  The lower level has access to the 2 car garage with storage, the 5th bedroom with en-suite 4th full bath, recreation room, powder room, gym, storage and 2nd laundry station.  Tucked away from the urban life though  The Woodend Nature Sanctuary, Metro, Downtown Bethesda with its shopping and culinary trends, and The Chevy Chase Lake Development are all just minutes away!
#MDMC2216386

CHEVY CHASE

9015 SPRING HILL LANE

5 Beds

4 Baths

5,338 Sq.Ft.

$2,185,000

MLS#: MDMC2216386

New on site 1 day ago
Coming soon
An extraordinary opportunity to own one of Ruxton's most architecturally distinctive residences.

Originally commissioned as the private carriage house of renowned artists Betty Cooke and Bill Steinmetz, this historic property has been masterfully reimagined through a collaboration between Prime Development LLC and EastWing Architects, creating a remarkable fusion of timeless history and striking contemporary design.

Completely rebuilt over the past year, the home offers approximately 5 bedrooms (or 4 bedrooms plus a dedicated office), 4 full bathrooms, and 1 half bath on a picturesque 1.18-acre homesite surrounded by Ruxton's most prestigious multi-million-dollar estates. Designed for both luxury and flexibility, the residence features primary suites on both the first and second floors, making it ideal for multi-generational living, guests, or evolving lifestyle needs.

Every detail has been thoughtfully curated. Oversized 8-foot doors, soaring ceilings, expansive windows, and custom millwork create interiors that are filled with natural light while framing the surrounding landscape. Every bedroom is appointed with professionally designed custom-fitted closet systems, maximizing both beauty and functionality.

At the heart of the home is a spectacular chef's kitchen featuring custom white oak cabinetry, stunning Taj Mahal quartzite countertops and full-height backsplash, an oversized waterfall island, a 48-inch Wolf range, premium Fisher & Paykel appliances, and abundant custom storage. The kitchen opens seamlessly into generous living and entertaining spaces designed for both intimate gatherings and large-scale hosting.

The home's four-and-a-half baths are individually designed as spa-inspired retreats, showcasing custom tilework, designer fixtures, oversized showers, and dramatic architectural windows. The luxurious primary bath is a true showpiece, centered around a freestanding soaking tub positioned beneath soaring vaulted ceilings and framed by breathtaking floor-to-ceiling windows.

Indoor and outdoor living blend effortlessly throughout the property. The expansive front stone porch offers timeless curb appeal, while the rear features multiple outdoor living spaces including a paver patio and two elevated decks. Most notable is the dramatic European-inspired covered terrace, featuring rich wood detailing, open pergola beams, custom privacy screens, and a striking architectural presence rarely found in the Baltimore market.

Wrapped in natural stone, standing-seam metal roofing, contemporary hardi-board charcoal siding, warm wood accents, and walls of glass, the home strikes the perfect balance between historic character and modern luxury.

This is far more than a renovation—it is the thoughtful restoration and complete reinvention of a significant architectural property. With exceptional craftsmanship, distinctive design, and an irreplaceable setting in one of Maryland's most coveted neighborhoods, this is a truly rare offering that will stand apart for generations.
#MDBC2174262

RUXTON

7901 RUXWOOD

5 Beds

4 Baths

4,088 Sq.Ft.

$2,185,000

MLS#: MDBC2174262
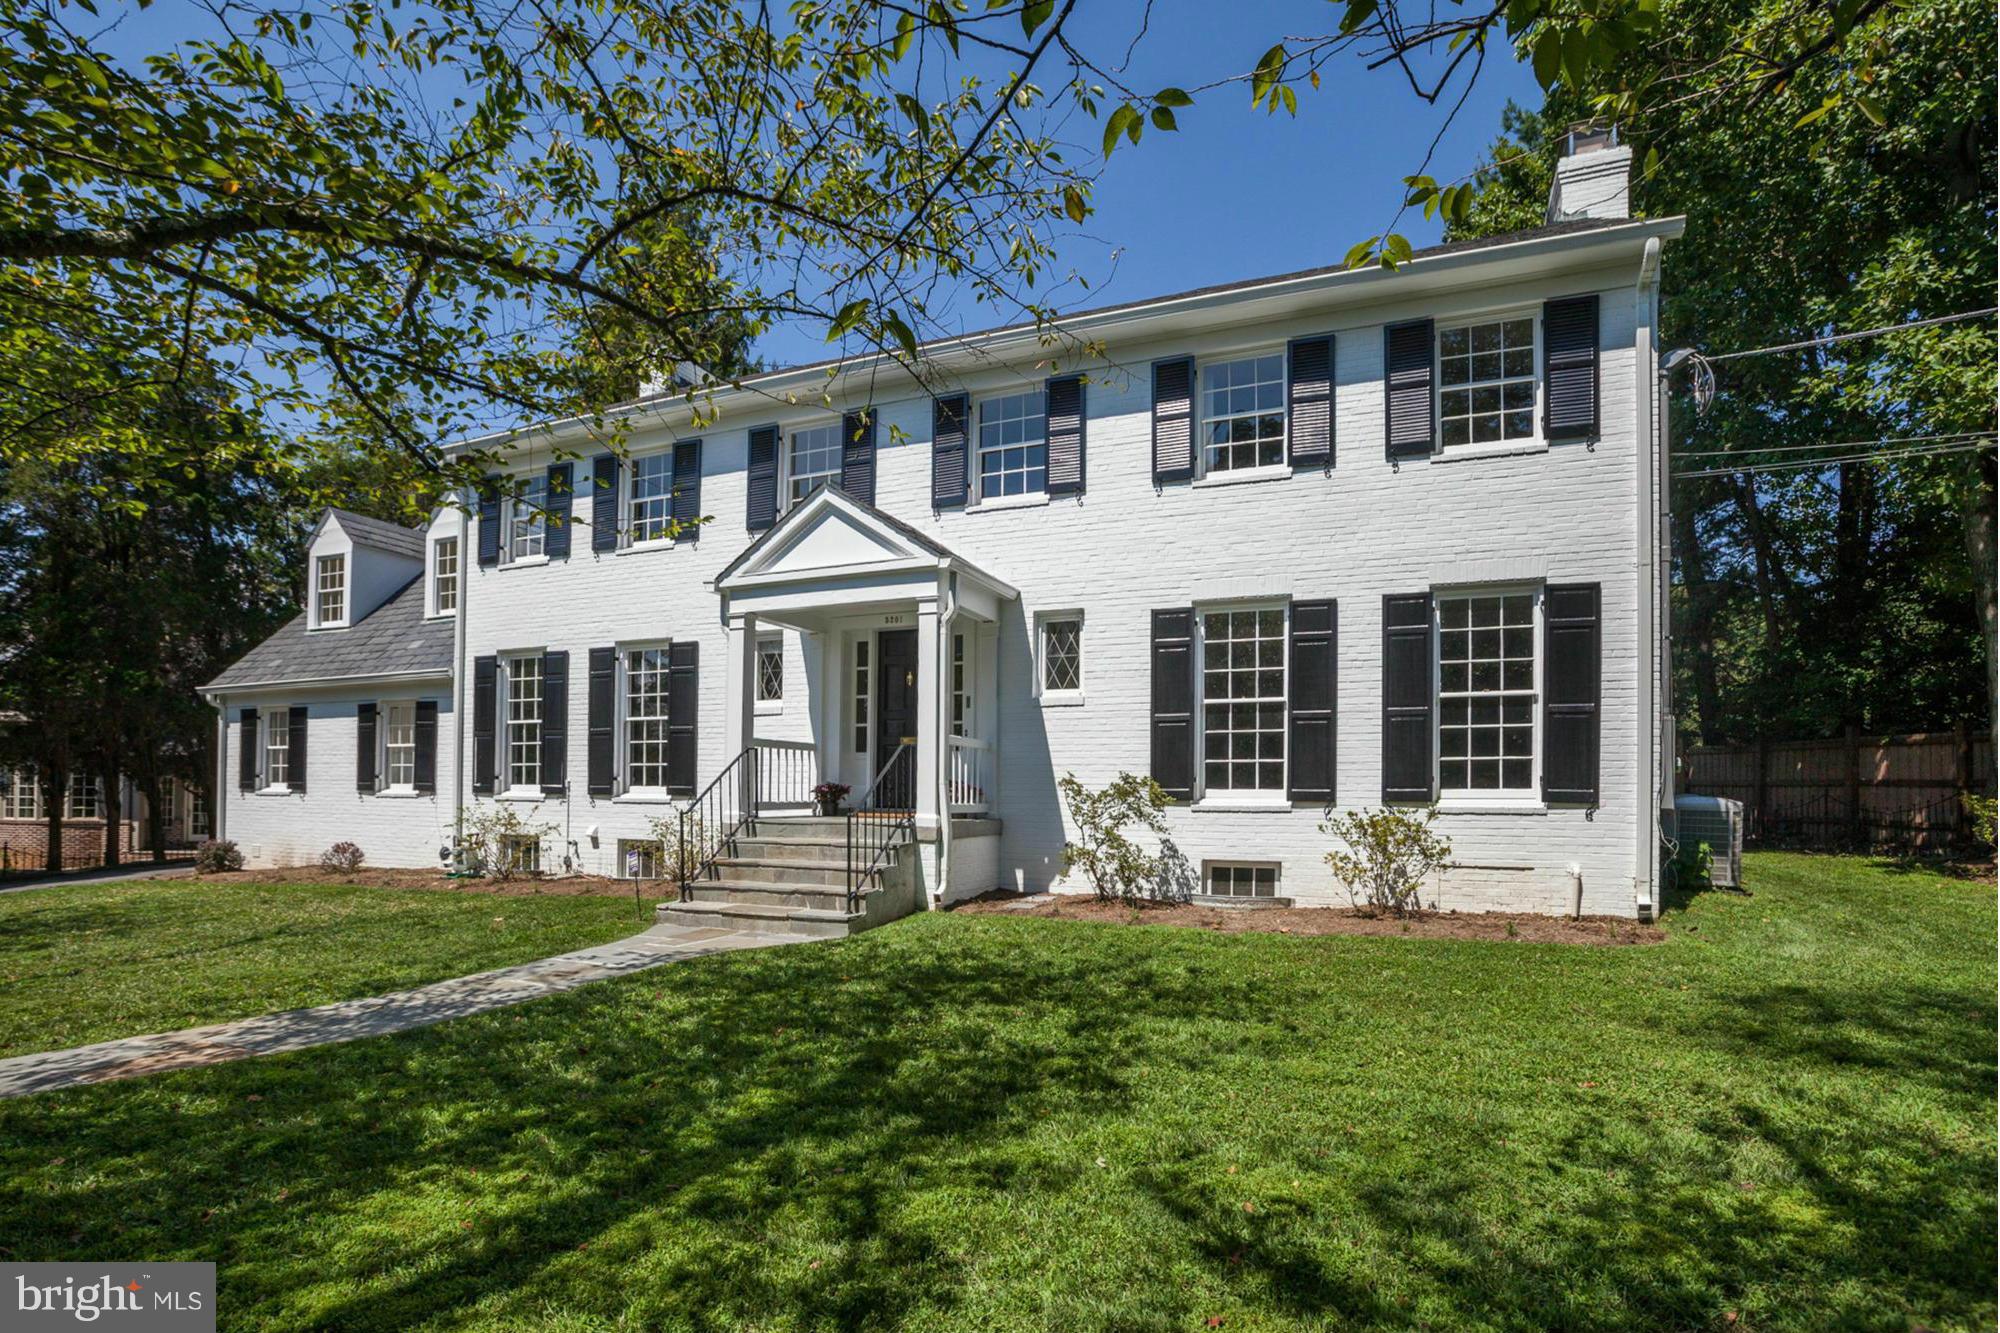
RENOVATIONS Complete!!  BEAUTIFUL 6,000+ SQ FT, apprx,  Colonial !!   Foyer w/ curved staircase, Lib w/FP, Din Rm, Liv rm w/ FP, Screen Porch, Kit w/ breakfast room adjacent to Kit w/BA, Level Garden, MB w/ new marble BA & Dressing RM, 5 more beds plus 3 BA on top 2 floors. Completely remodeled lower level Game rm!  Amazing space!! LL. Refinished floor, High quality HVAC installed! .Fabulous!!
#1002366237

CHEVY CHASE

5201 WOODLAWN AVENUE

6 Beds

5 Baths

N/A

$2,180,000

MLS#: 1002366237

1 ... 283 284 285 286 287 ... 666
* Listings identified with the FMLS IDX logo come from FMLS and are held by brokerage firms other than the owner of this website. The listing brokerage is identified in any listing details. Information is deemed reliable but is not guaranteed. If you believe any FMLS listing contains material that infringes your copyrighted work please click here to review our DMCA policy and learn how to submit a takedown request. © 2024. First Multiple Listing Service, Inc.
 - property

Send a message

Message successfully sent.

Your message

What is 3 + 4 ?

Reason for contacting?

I agree to receive email communication and understand I can unsubscribe at any time.

I agree to be contacted by Charis Realty Group via call, email, and text for real estate services. To opt out, you can reply 'stop' at any time or reply 'help' for assistance. You can also click the unsubscribe link in the emails. Message and data rates may apply. Message frequency may vary. Privacy Policy

Sign Out

Virtual Assistant

Would you like to take the next step with this property? We can help you schedule a showing or virtual tour, or send you more details.

Yes, I would like more information.

Thank You for Your Reply, One of Our Agents will contact you as soon as possible

No, maybe later.

Thank you, you can always contact me via email, phone number or through the contact form.

Realhub AI

Lucy - Your AI-Powered Realtor

Update Your Temporary Password

Personalize your search

Enter your email and we'll notify you immediately when new listings match what you're looking for.

or enter email address

Already have an account ? Login here

Continue your home search

I agree to receive communications and understand I can unsubscribe at any time.

I agree to be contacted by Charis Realty Group via call, email, and text for real estate services. To opt out, you can reply 'stop' at any time or reply 'help' for assistance. You can also click the unsubscribe link in the emails. Message and data rates may apply. Message frequency may vary. Privacy Policy

Already have an account ? Login here

We use cookies

We use cookies primarily for analytics to enhance your experience. By accepting, you agree to our use of these cookies. You can manage your preferences or learn more about our cookies policy.
