Properties

Browse or get in touch to schedule a walkthrough.

  • Nearby me
Price range

Popular Features

Community Features

Association

Property Features

Waterfront

View

Exterior Features

Interior Features

Style

535120 properties match your criteria

Updated 1 minute ago

E-Alert name
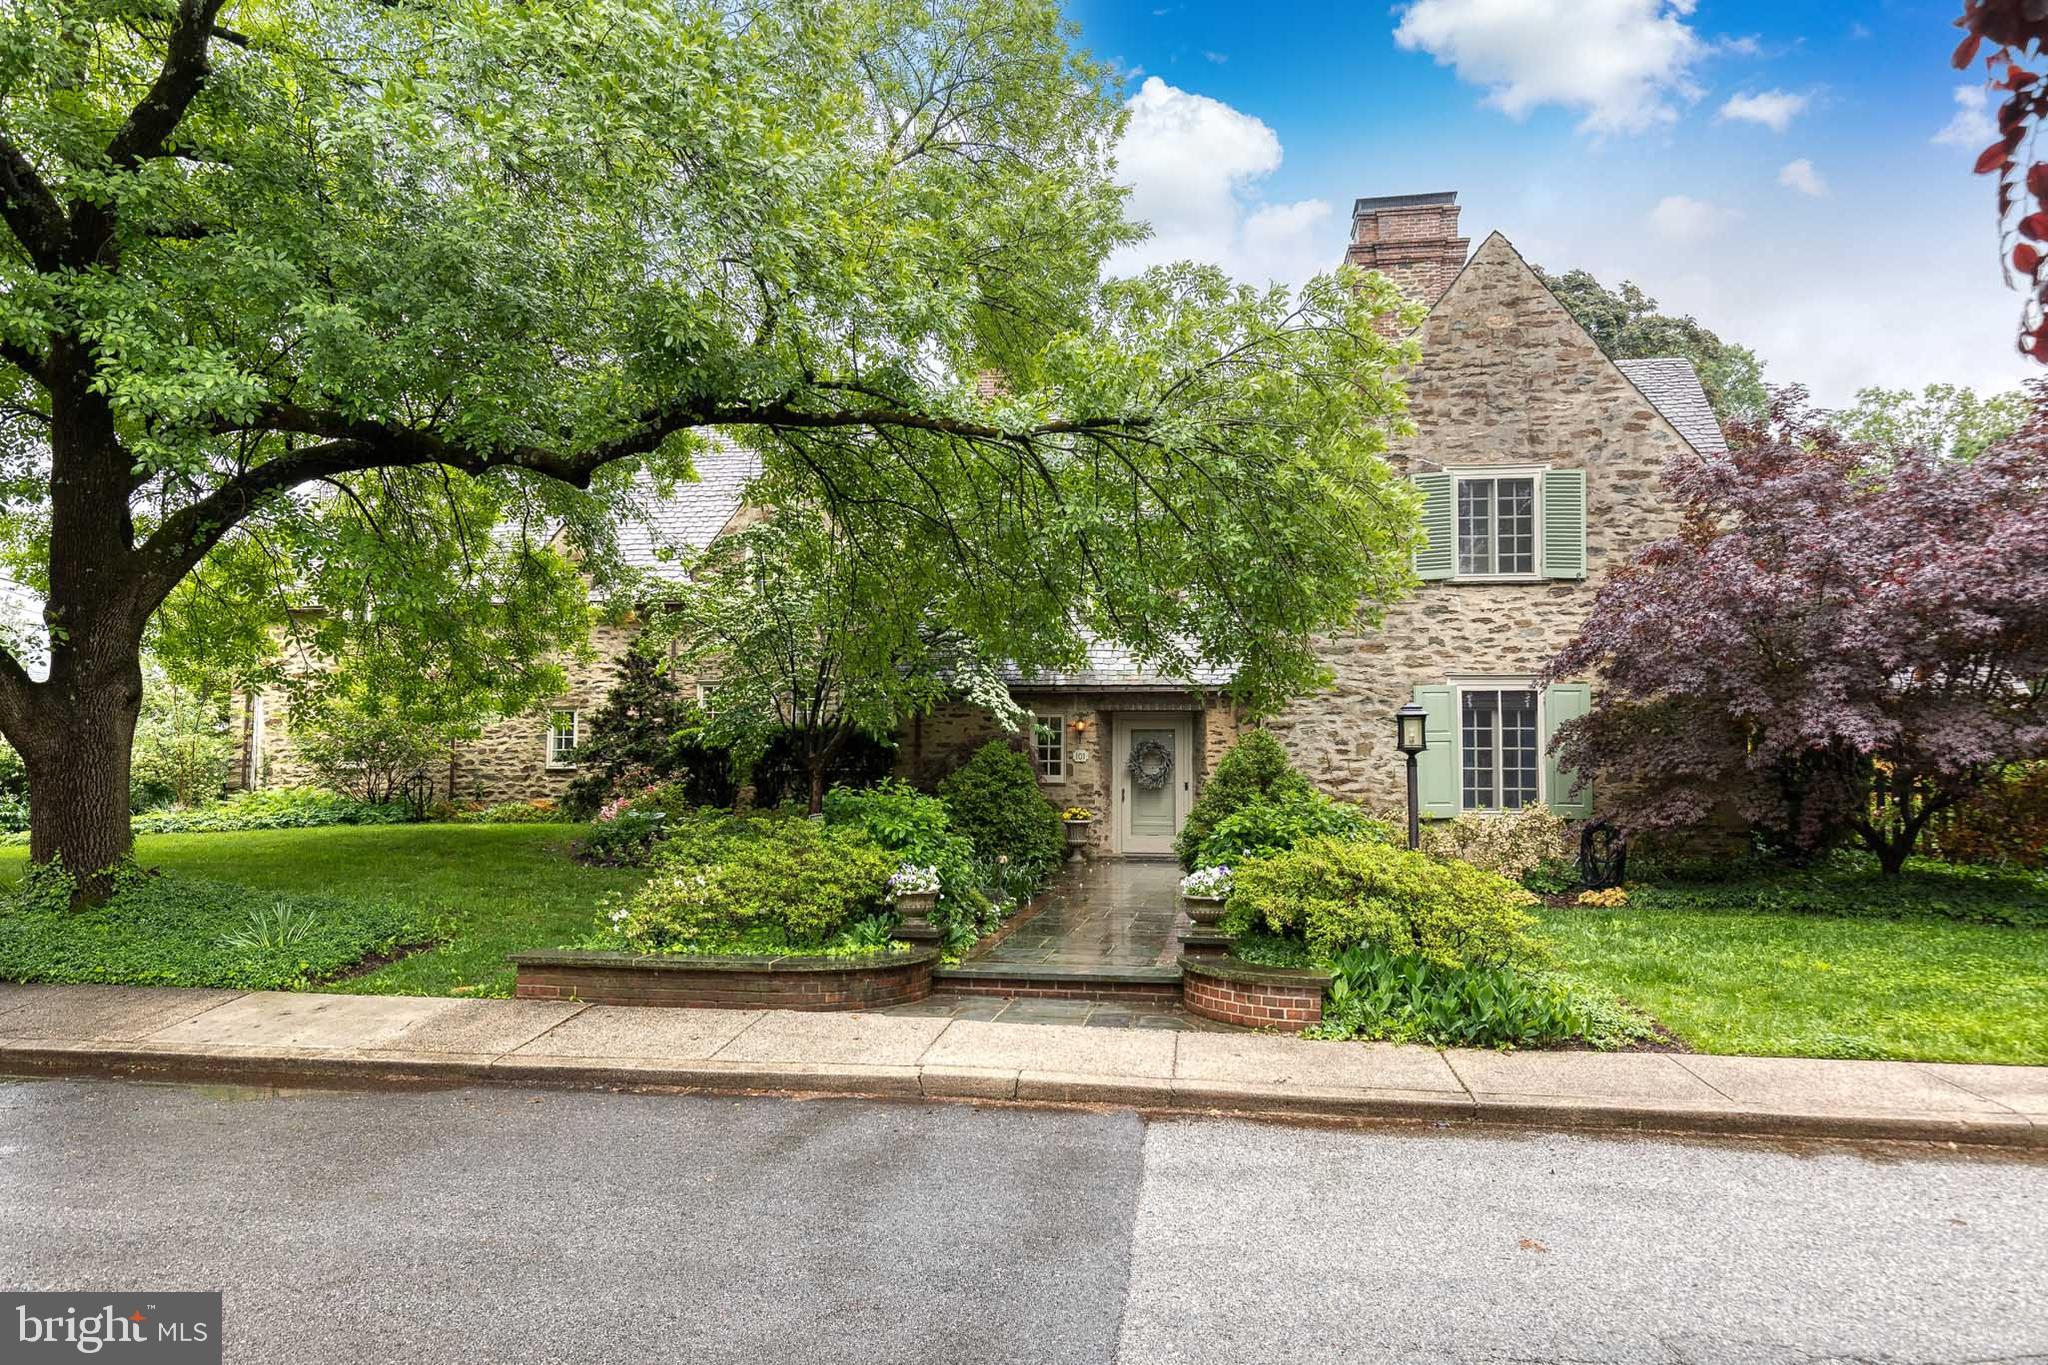
This architecturally unique stone home, designed by the renowned Palmer Lamdin Architects and built in 1928, offers a rare blend of timeless craftsmanship and modern luxury. With an expansive square footage and gracious room sizes, the home sits on an unusually large lot, spanning over half an acre, providing plenty of living space plus outdoor enjoyment. Boasting 5 true bedrooms, 4 full bathrooms, and 2 half baths, this residence offers the perfect balance of comfort and functionality. The home has undergone incredible renovations, with every bathroom beautifully redone, a stunning primary closet, and thoughtfully redesigned main living areas. These enhancements seamlessly combine historic charm with contemporary style. Step outside to experience a tranquil setting perfect for entertaining, where you can dine al fresco under the stone loggia while listening to the majestic bells of the Cathedral in the distance. The outdoor space, combined with the home’s graceful interior, creates a harmonious atmosphere for both relaxation and entertaining. Modern conveniences abound, including an attached garage accessible from the interior, a large driveway, a practical mudroom, two laundry rooms, and a finished basement. This residence not only preserves the character of its original design but also caters to today’s needs, making it an extraordinary home for those who appreciate both history and modern luxury.
#MDBA2162658

BALTIMORE

101 WITHERSPOON ROAD

5 Beds

4 Baths

6,222 Sq.Ft.

$1,695,000

MLS#: MDBA2162658
Nestled on a quiet tree-lined cul-de-sac in the desirable Woodrock neighborhood of Potomac, this beautifully updated and impeccably maintained home offers five bedrooms and four and a half bathrooms. The home is sun-drenched and features a spacious floor plan that creates a seamless flow ideal for both entertaining and everyday living. The main level opens up to a welcoming foyer and elegant formal spaces, including a dining room with chair rail molding, a living room with a gas fireplace and a private home office with custom wood built-ins with spacious shelves for display, work spaces and cabinets. The two-story family room is a showstopper, with a stunning stone-surround gas fireplace and sliding doors that lead to a large deck. The recently renovated gourmet kitchen is a true centerpiece, equipped with top-of-the-line stainless steel appliances, a large island and a charming breakfast nook with an additional door leading to the expansive deck with access to a delightful screened-in porch with wooded views creating a true outdoor oasis. Completing the main level are a convenient recently renovated powder room and a mudroom/laundry room with built-ins, offering ample storage and easy access to the two-car garage and screened-in porch.
On the second floor, the oversized primary suite is a luxurious retreat with a seating area, vaulted ceilings, two custom walk-in closets, and a spa-inspired ensuite bathroom featuring a walk-in shower, soaking tub, heated floors and dual vanities. Three additional well-appointed bedrooms share two recently updated bathrooms, ensuring comfort and privacy for all. The expansive lower level offers a walk-out recreation room, perfect for gatherings and leisure activities, along with a versatile bonus room ideal for a gym, hobby space or more. A full bathroom and an additional bedroom make this level perfect for hosting guests, in-laws or an au pair. Outside, a spacious deck flows seamlessly into a screened-in porch, providing an inviting space for al fresco dining or relaxing outdoors. The large backyard offers ample room for play and entertainment, while the trees in the rear of the property offer privacy. Additional highlights include an attached two-car garage with new double garage doors, all new pella windows and sliding glass doors, and access to the Woodrock community’s neighborhood playground. Located within the Whitman school district and within walking distance of the C&O Canal National Park and its scenic trails, this home is also just minutes from Potomac Village, Cabin John Shopping Center, Great Falls and the iconic Billy Goat Trail. With easy access to downtown DC—just 7 miles away—this property truly combines the best of serene suburban living and urban convenience.
#MDMC2158116

POTOMAC

10713 GOLDWOOD COURT

5 Beds

4 Baths

4,791 Sq.Ft.

$1,695,000

MLS#: MDMC2158116
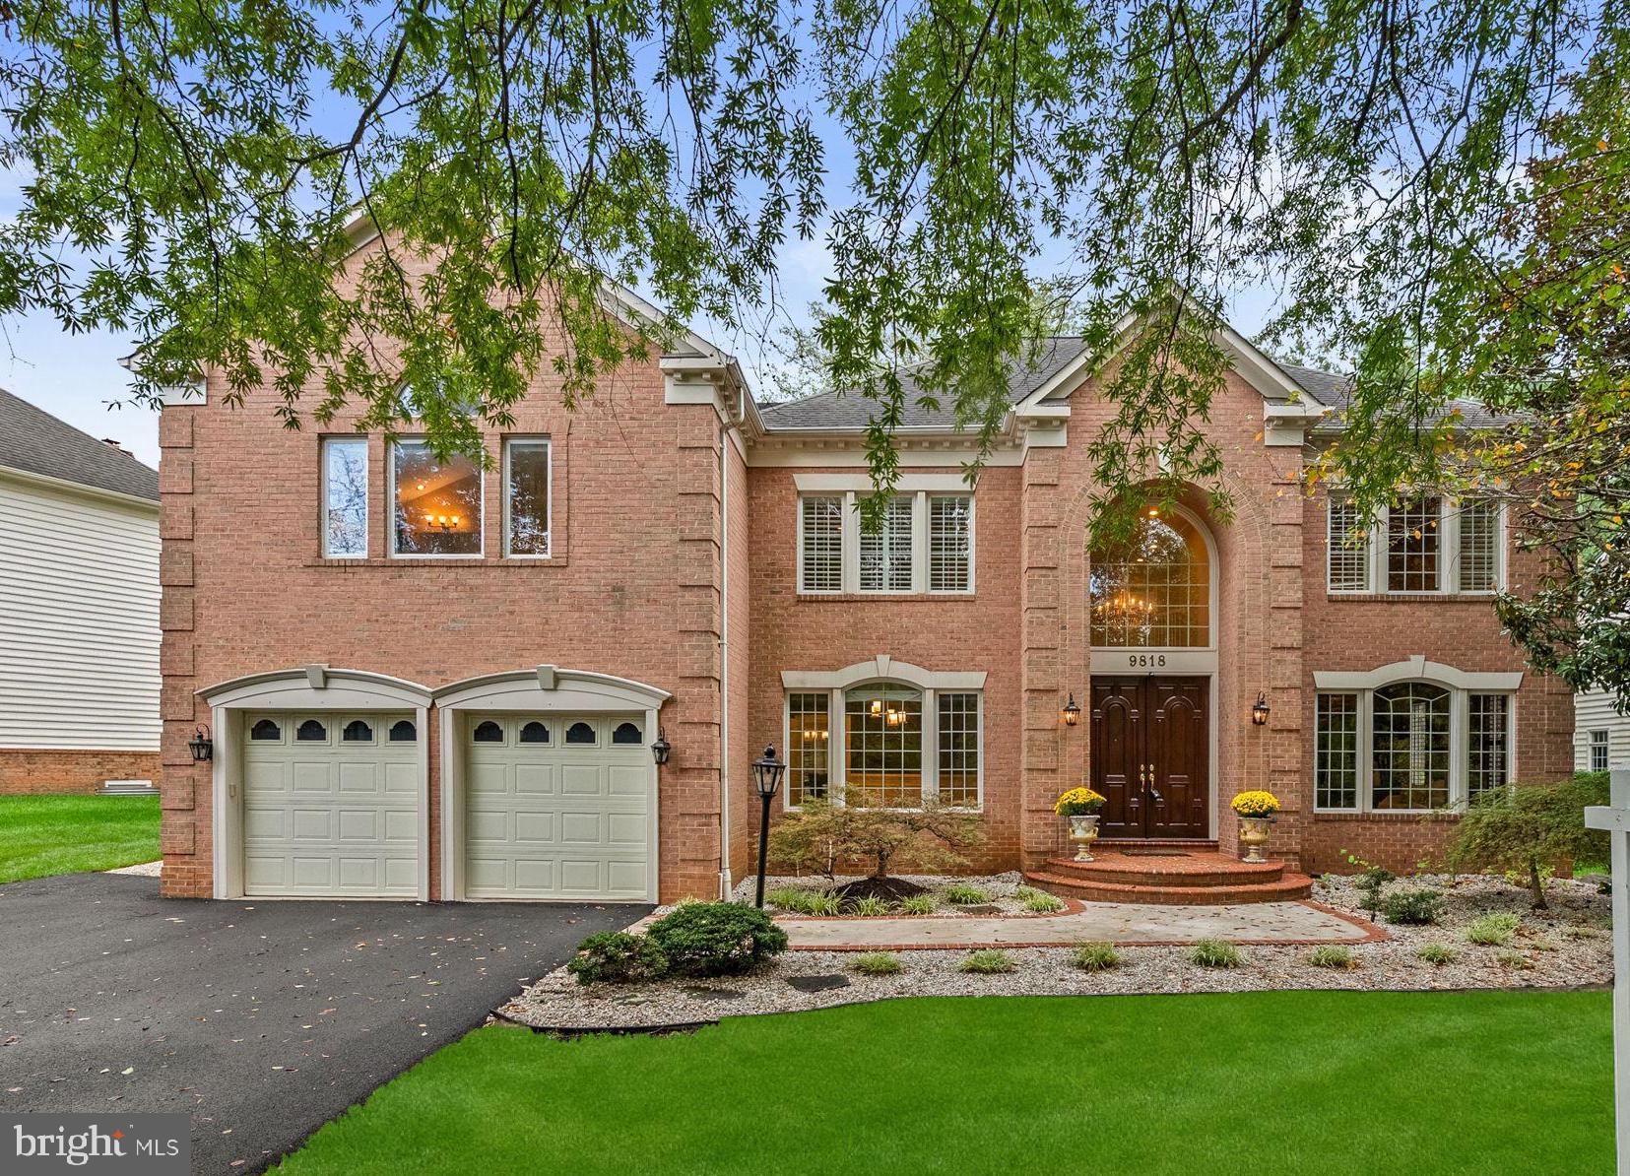
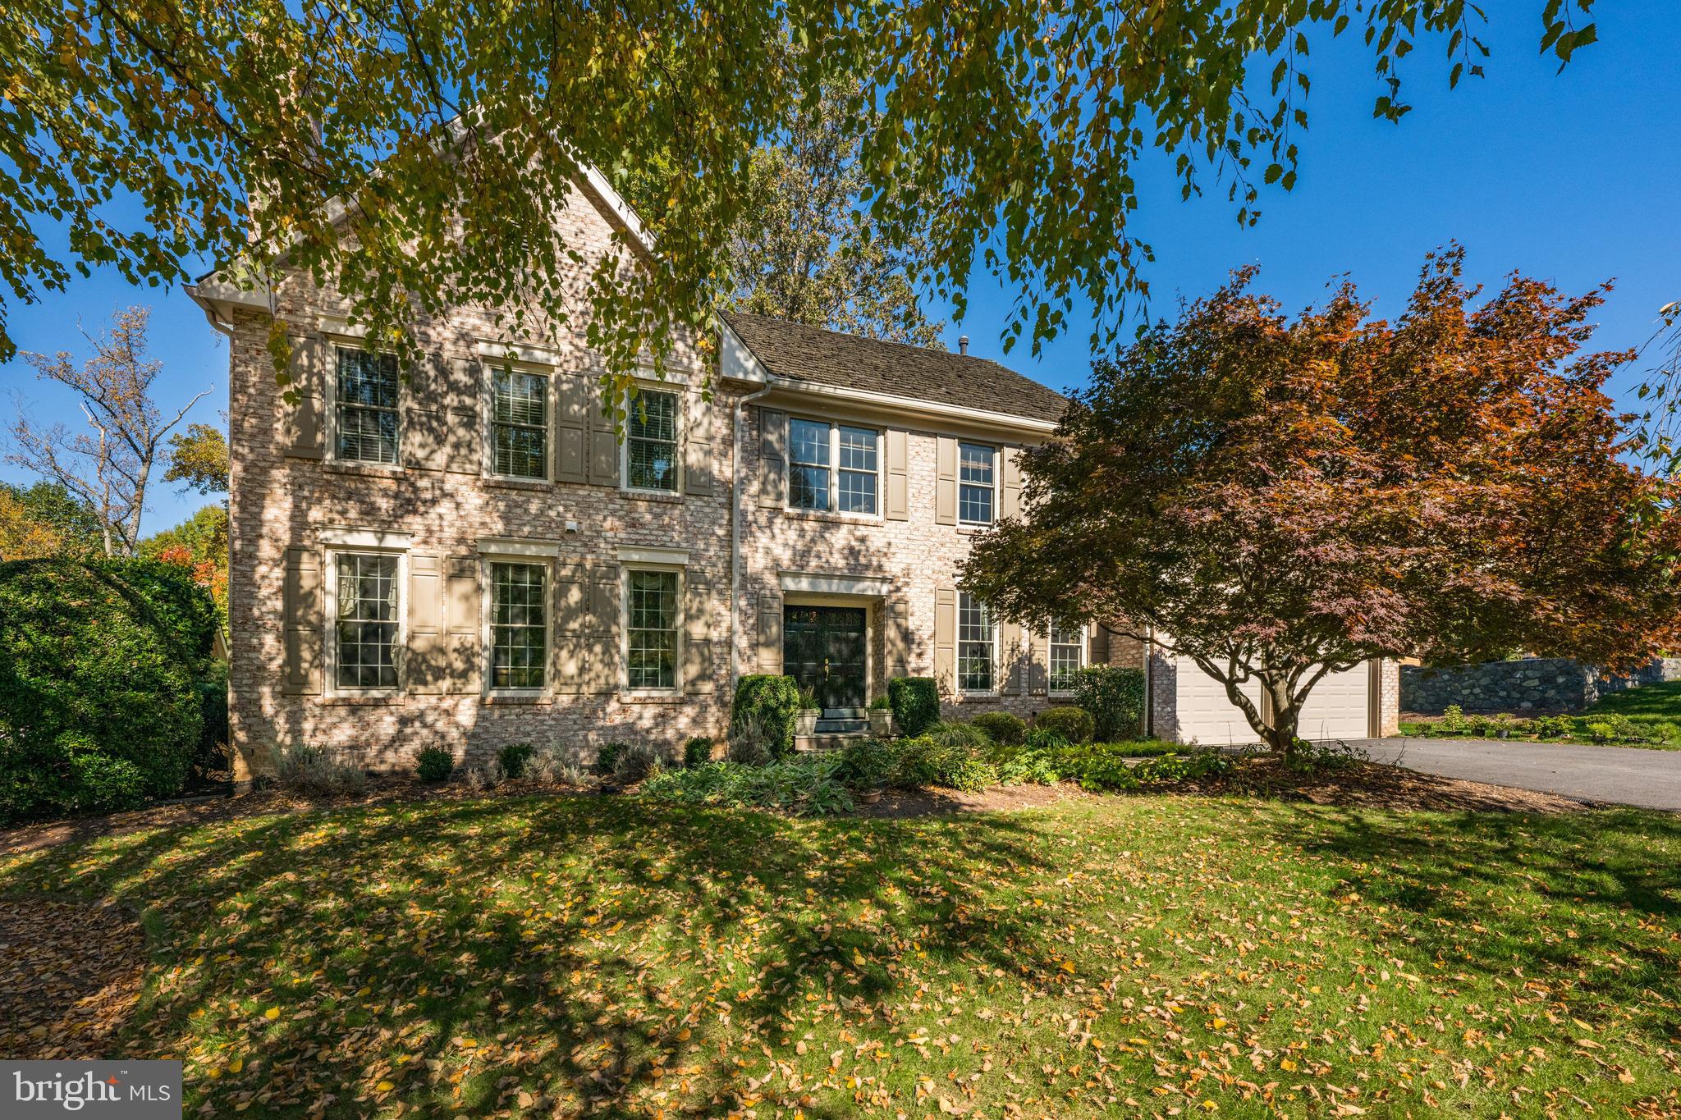
A dramatic two-story foyer with a sweeping curved staircase sets the stage for this elegant home in the highly sought-after Willows of Potomac. Elegant rooms, high ceilings, and a fabulous flowing floor plan create an inviting atmosphere perfect for both everyday living and entertaining. Nestled on a private, beautifully manicured lot with mature trees, lush plantings, and an expansive custom stone patio, this property offers an ideal blend of sophistication and comfort.

The main level showcases a banquet-sized formal dining room, an expansive family room with a wood-burning fireplace, a handsome jockey-style office with custom built-ins, and a light-filled morning room addition surrounded by windows. The chef’s kitchen boasts custom cabinetry, a large center island, a walk-in pantry, and seamless flow to the rear staircase and mud/laundry room with an additional powder room. A formal powder room completes the level.

Upstairs, the luxurious primary suite features a private sitting room with coffee bar, a cozy fireplace, two walk-in closets, and a spa-inspired bath. Three additional spacious bedrooms and two full baths complete the upper level.

The fully finished lower level offers incredible versatility with a large recreation room with a wood-burning fireplace and walk-up access to the backyard, a second office/guest room, a media room, and abundant storage space.

This exceptional residence combines timeless elegance with modern functionality in one of the area’s most desirable communities.
#MDMC2202284

ROCKVILLE

9818 BALD CYPRESS DRIVE

5 Beds

4 Baths

6,300 Sq.Ft.

$1,695,000

MLS#: MDMC2202284
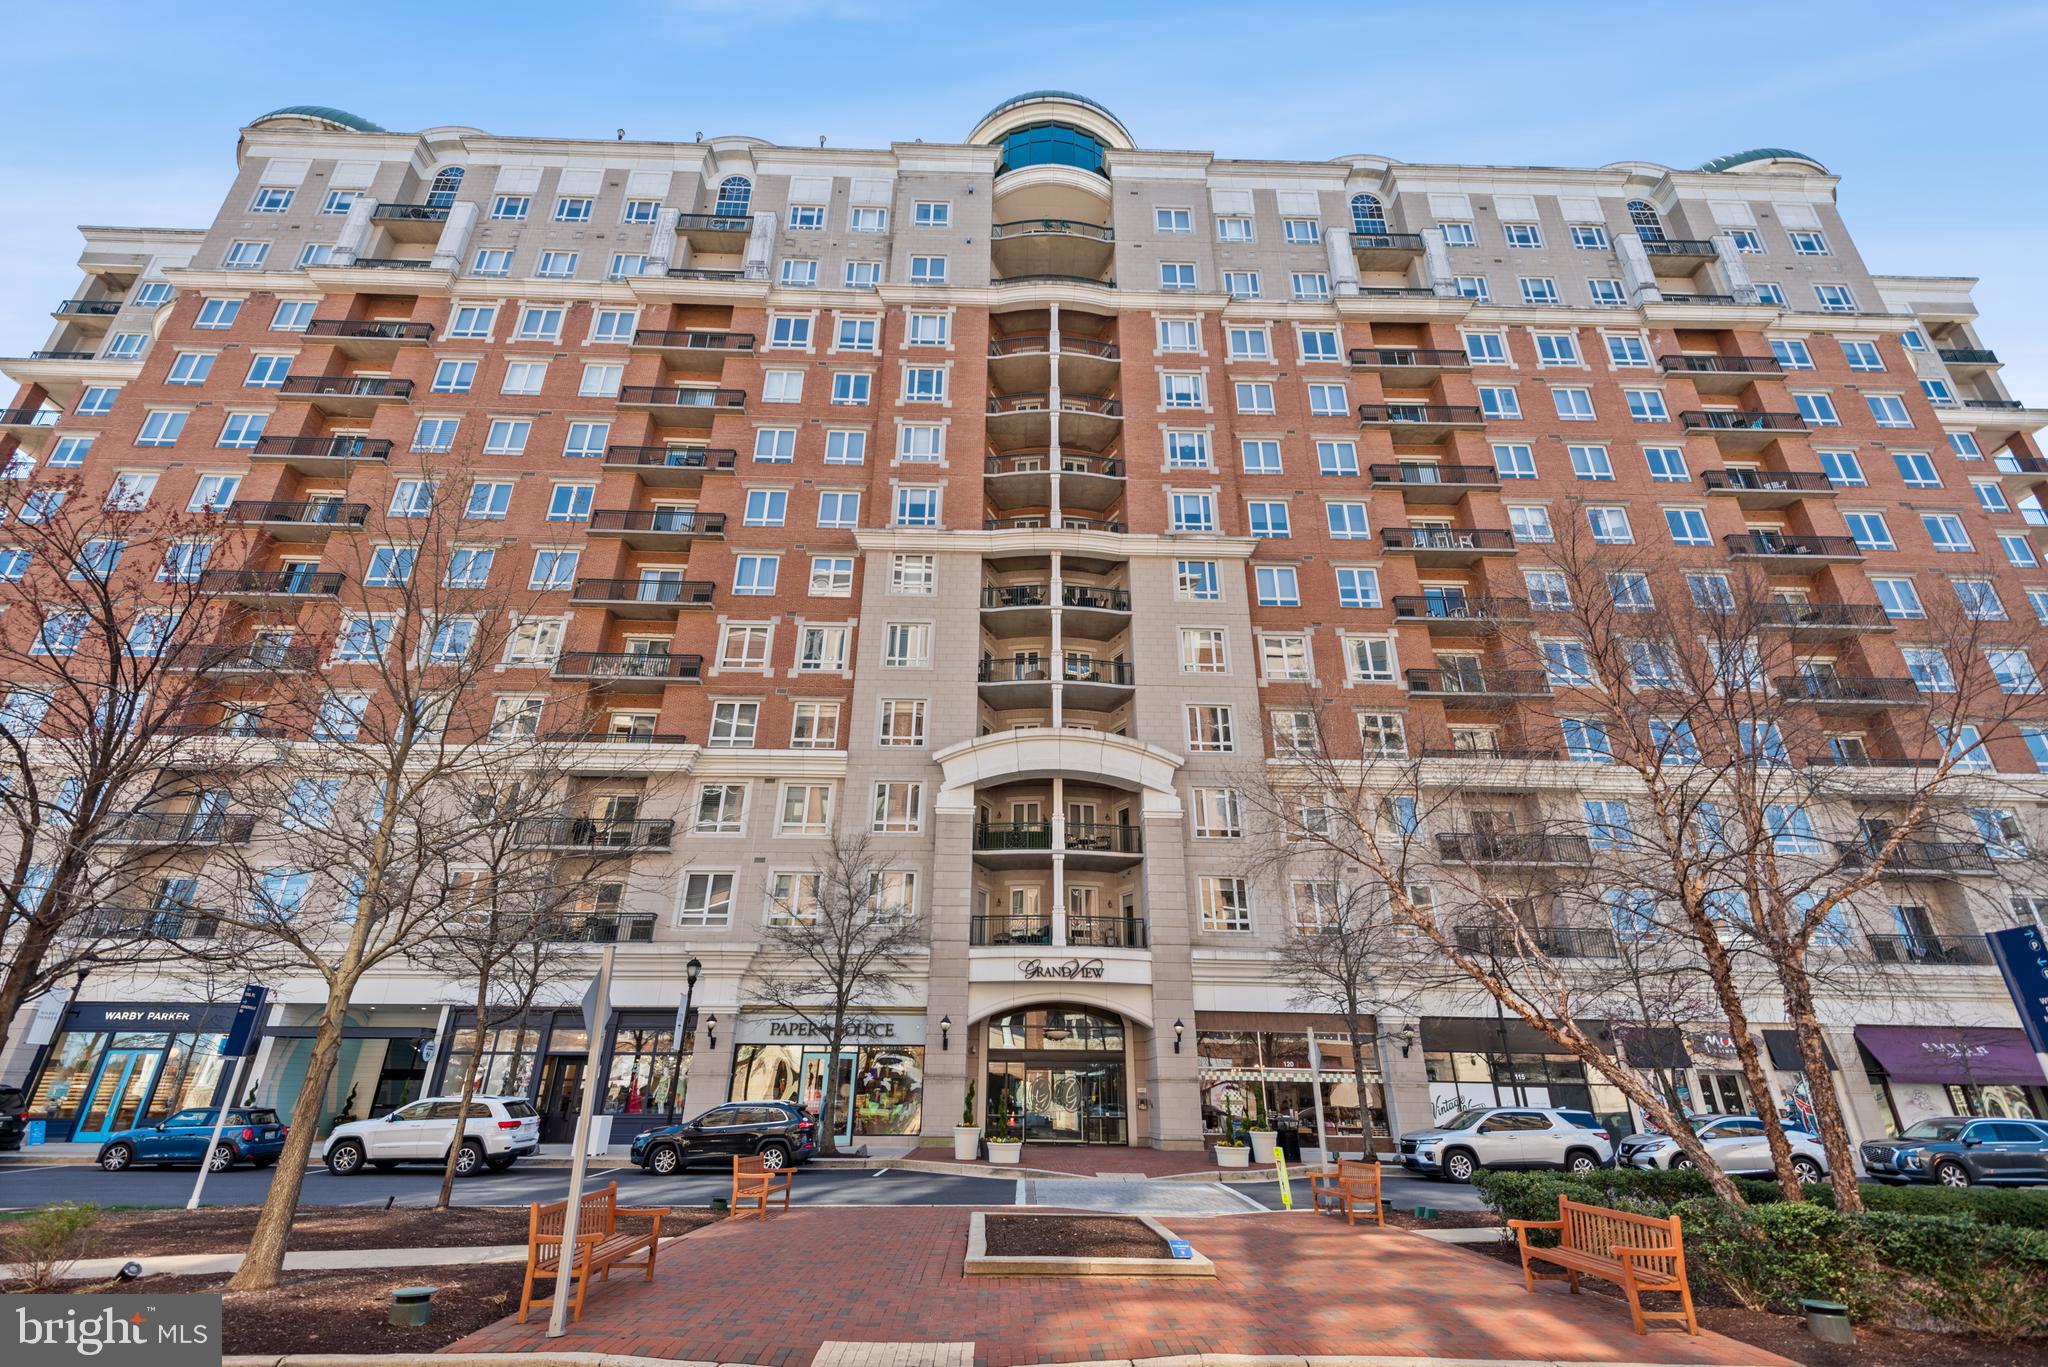
FABULOUS PENTHOUSE. Embrace a lifestyle of unparalleled luxury and breathtaking views with this rare opportunity to own an exquisite penthouse at the GrandView in Annapolis Town Center. Perched atop the prestigious 12th floor, this sprawling residence stands as one of the most coveted penthouses, offering panoramic views that stretch for miles, complemented by two expansive balconies that provide front-row seats to the vibrant holiday events and outdoor venues of the Town Center. Step inside to discover a world of refined elegance, where light cascades through oversized windows, illuminating the dramatic 11-foot ceilings that stretch overhead, creating an atmosphere of open, airy sophistication. This penthouse boasts an expansive layout, featuring three private ensuite bedrooms, each a serene retreat of comfort and luxury. A large den offers flexibility for your lifestyle, whether as a home office, media room, or additional guest space, ensuring this home meets your every need. Newly installed 2-Zone HVAC system, new tankless water heater, and new washer and dryer. The heart of this home is the open floor plan, seamlessly connecting living spaces with Brazilian cherry hardwood and ceramic tile floors underfoot, exuding warmth and timeless elegance. The gourmet kitchen is a chef's dream, outfitted with high-end appliances, sumptuous granite countertops, and a massive kitchen island, making it perfect for hosting gatherings or savoring quiet moments over coffee. GrandView isn’t just a residence; it’s a community that offers a true sense of belonging. Residents enjoy exclusive access to a rooftop sky lounge and pool, an outdoor kitchen, a state-of-the-art fitness center, and a club/party room, all designed to foster a lifestyle not just of luxury, but of wellness and social connectivity. The addition of a professionally managed concierge staff ensures every day is lived with ease, convenience, and security. Situated in the heart of Annapolis, GrandView places you just a stroll away from the finest dining, Whole Foods, Target, Life Time Fitness Club, banking, and boutique shopping. Historic downtown Annapolis, the US Naval Academy, Anne Arundel Medical Center, and Annapolis Mall are mere minutes away, making this a dream location for commuters with quick access to Route 50 and 97. Seize this unmatched opportunity to indulge in refined urban living at its most sophisticated. Schedule your showing today and take the first step into a life filled with luxury, comfort, and breathtaking beauty in this unparalleled penthouse residence.
#MDAA2137028

ANNAPOLIS

1915 TOWNE CENTRE BOULEVARD 1210

3 Beds

3 Baths

3,520 Sq.Ft.

$1,695,000

MLS#: MDAA2137028
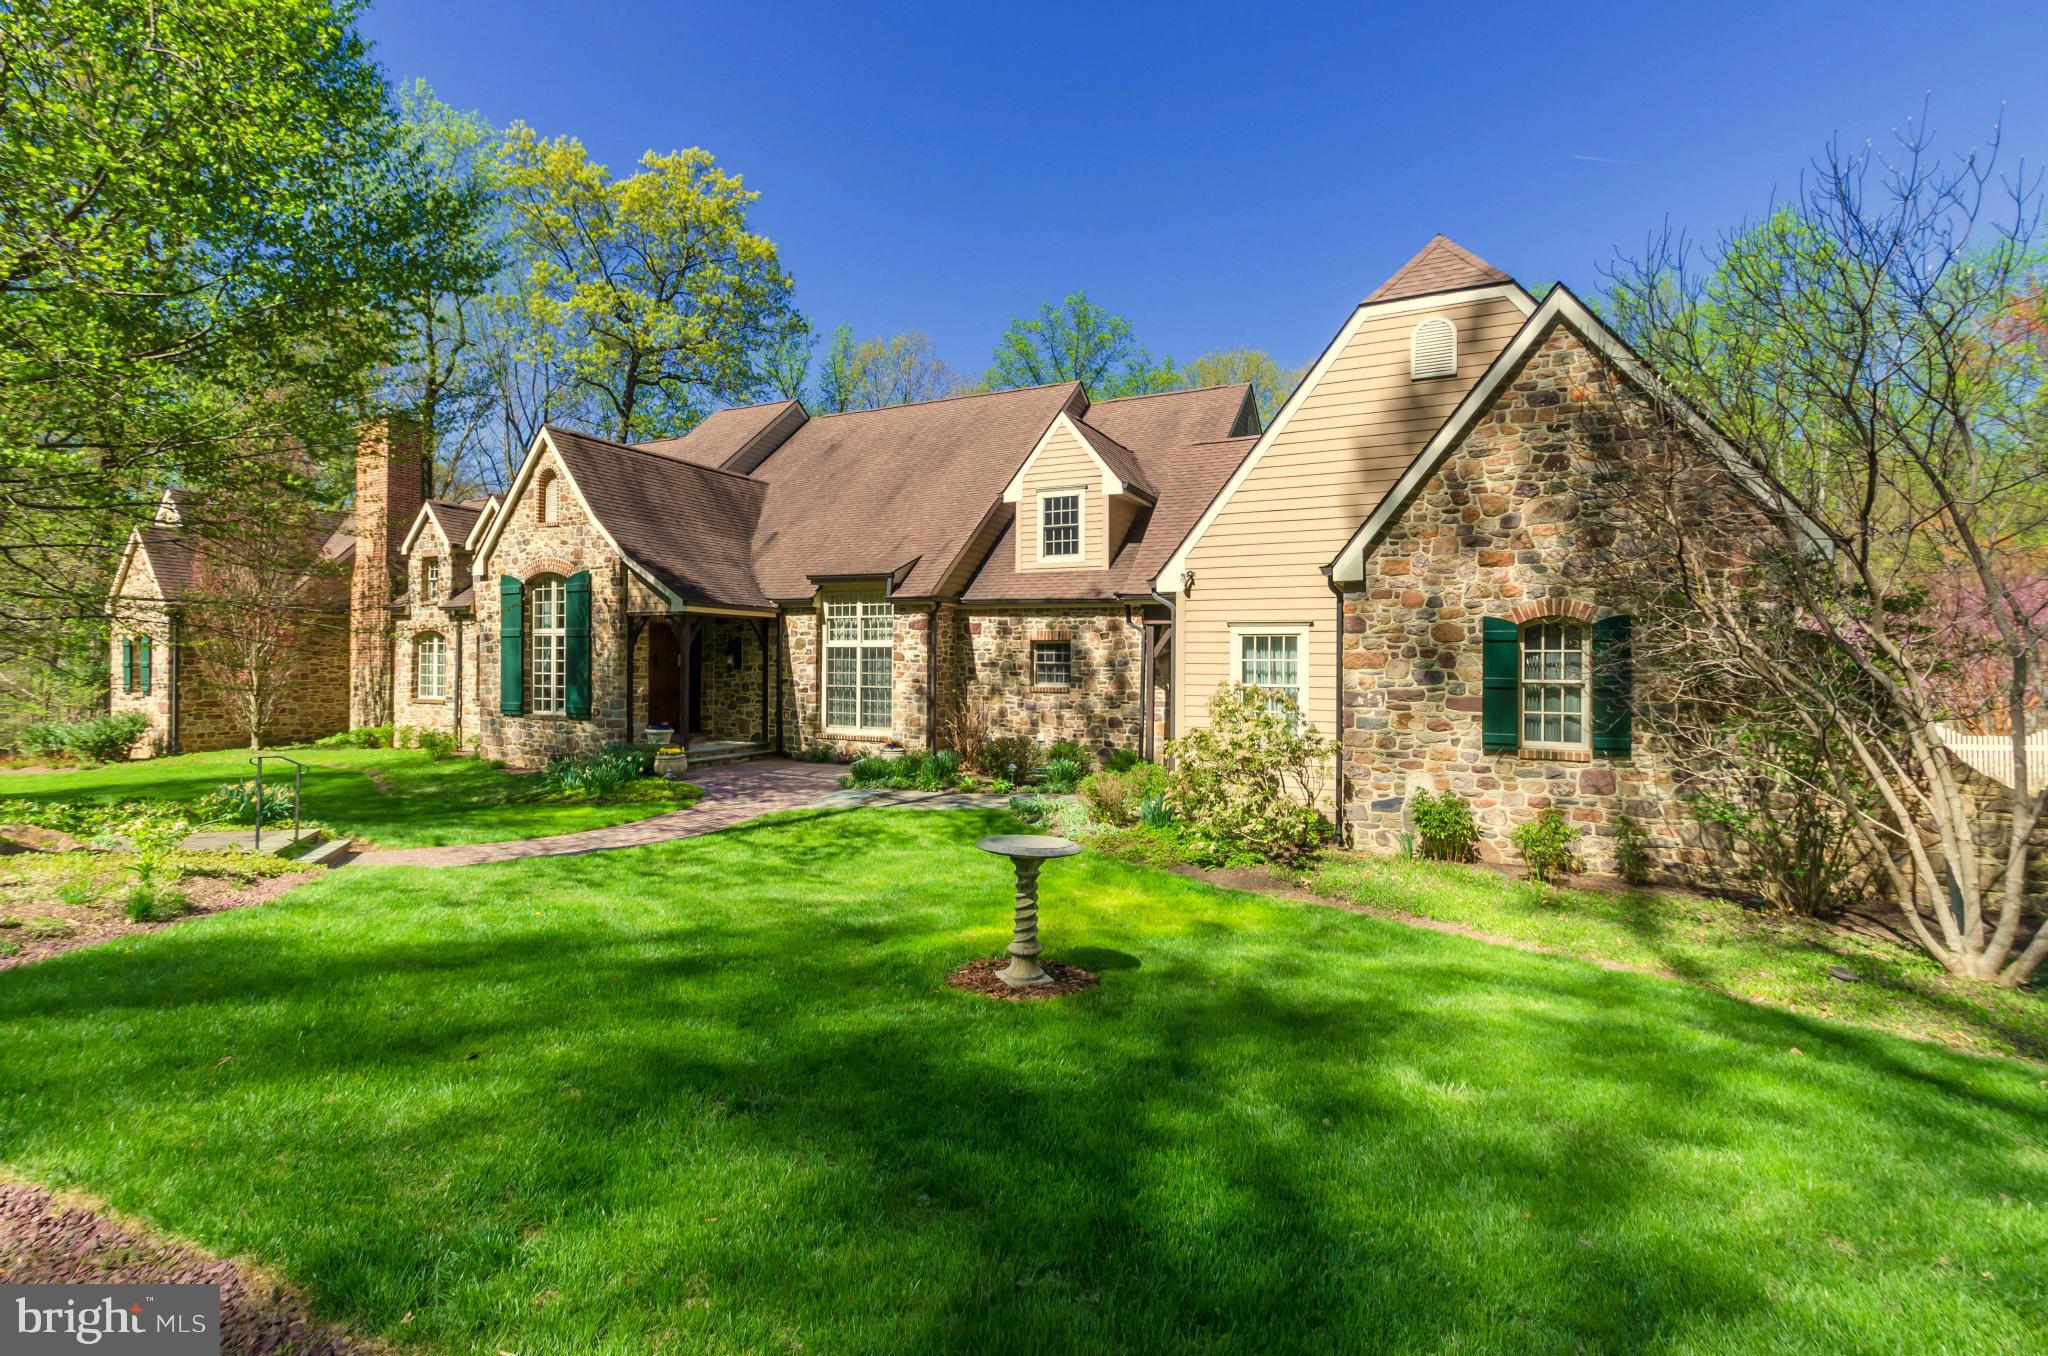
MAJOR PRICE REDUCTION BY $300,000! Stately manse collaboration of Levin/Brown architects, Jay Jenkins interior design and Richstone Custom Homes. 10,000+ sq ft of exceptional design and finishes in Greenspring Valley at end of cul-de-sac on 3 private, fenced and gated acres, lushly landscaped and hardscaped with pool by Lothorian. 1st flr lux master suite, office/au-pair suite of rooms over garage
#1003756919

OWINGS MILLS

10800 BARONET ROAD

6 Beds

6 Baths

N/A

$1,695,000

MLS#: 1003756919
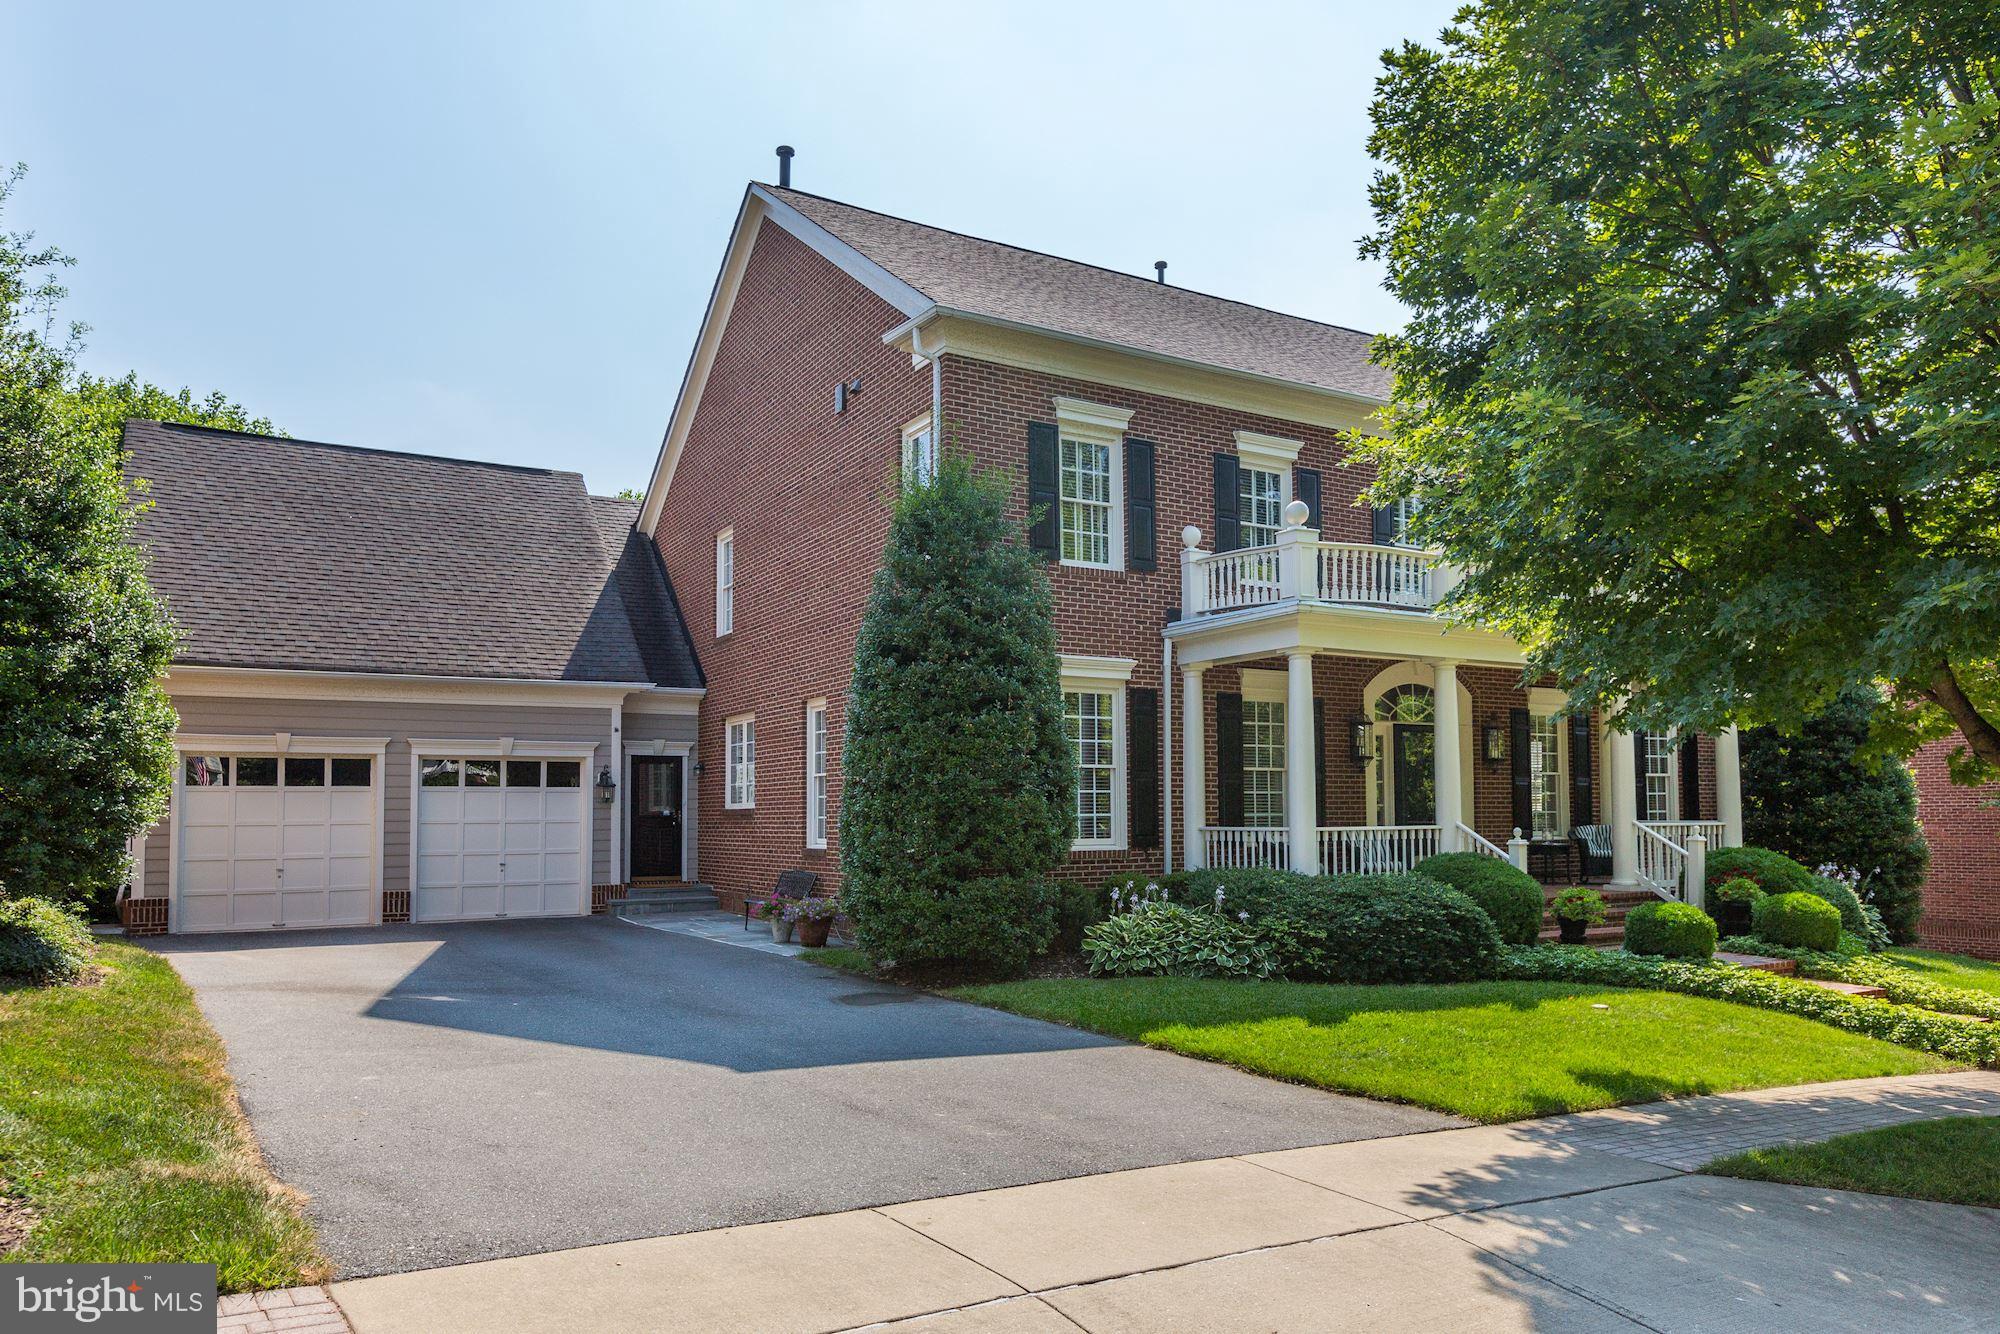
CLASSICALLY STUNNING 5BR/4.5BA COLONIAL with excellent millwork and a desirable floor plan. Picture perfect with wonderful curb appeal and outdoor space! Fantastic Great Room with Sunroom addition. 3 gas fireplaces. Gourmet Kitchen w/ Breakfast Area. Walkout LL with Rec Room and wet bar. LL Bedroom and full Bath - ideal for an In-Law/ Au Pair Suite. Rear Deck and Patio - perfect for entertaining!
#1000450374

CHEVY CHASE

8607 VILLAGE PARK PLACE

5 Beds

4 Baths

5,200 Sq.Ft.

$1,695,000

MLS#: 1000450374
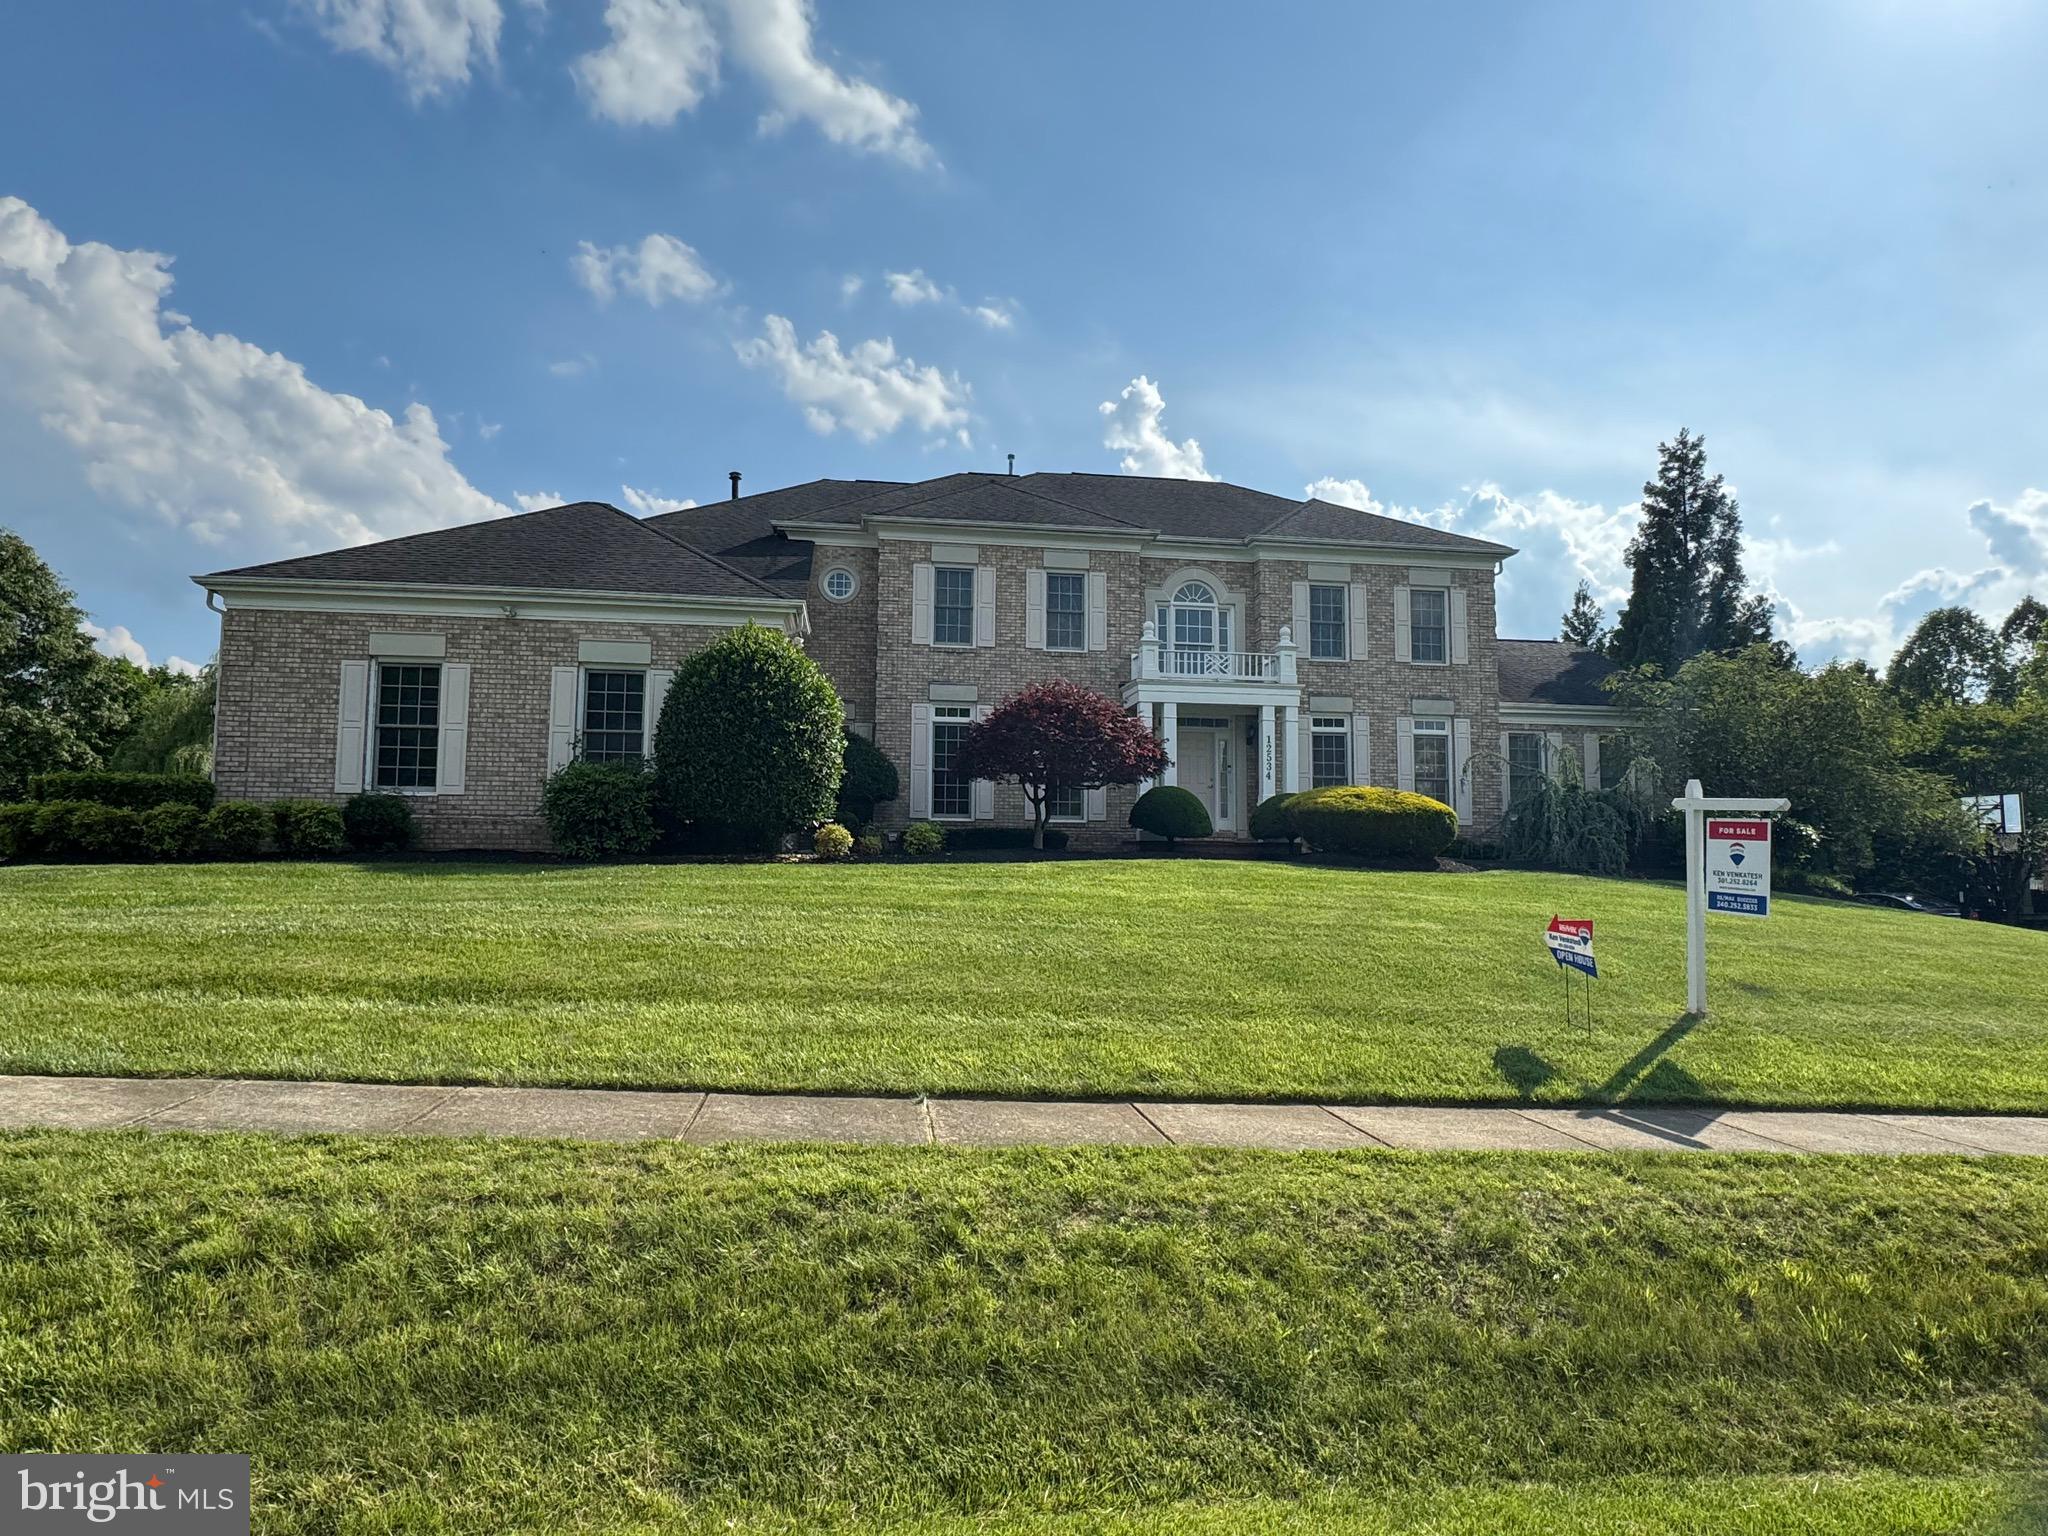
Welcome to a stunning five-bedroom, four-bathroom colonial home built by Stoneridge Builders, situated on a picturesque lot backing to a conservation area in Glen Meadows. This three-sided brick home offers a private retreat with a three-car side-load garage, located in the Churchill High School cluster.
Inviting Open Floor Plan
This home boasts over 6,000 square feet of living and entertainment space across three levels, featuring elaborate moldings, recessed lighting, ceramic tile flooring in all bathrooms, and refinished hardwood floors. 
Main Level
Step inside to a dramatic two-story marble foyer, flanked by formal living and dining rooms. A sizeable private office and a spectacular family room with a gas fireplace and a wall of windows overlook the forest conservation, providing sweeping views of the gorgeous changing colors of the trees. The living room opens to a sunroom addition, which has access to a future deck, and the gourmet kitchen with granite countertops, stainless steel appliances, including a five-burner cooktop, double wall ovens, dishwasher, and refrigerator. Adjacent to the kitchen is the laundry and mudroom, featuring multiple cabinets for storage, a wash tub, and direct access to the garage.
Upper Level
The upper level enjoys new carpeting throughout. The primary suite includes a coffered tray ceiling, a separate sitting area, large walk-in closets, and a luxurious primary bathroom with double vanities, a ceramic tile shower with a bench seat, and a corner jetted Jacuzzi tub. There are three additional bedrooms—one with an ensuite bathroom and two sharing a Jack & Jill bath.
 Lower Level
The enormous finished walk-out lower level features high-end ceramic flooring, a fitness area, a fifth bedroom, a bathroom, and an expansive unfinished storage area in the utility room. This space is ideal for a TV and/or bar area, games, a home theatre, and other recreational activities.
Additional Features
- Three HVAC zones
- Newer HVAC system and Natural Gas hot water heater
Prime Location
Located north of the one-lane bridge in Potomac, this home is minutes from parks, hiking trails, and offers easy access to shopping and dining in Potomac Village, Park Potomac, and Pike & Rose. It is also within minutes of I-495, I-270, and River Road, providing easy access to most points in VA, MD, and DC.
#MDMC2133800

POTOMAC

12534 GREY FOX LANE

5 Beds

4 Baths

7,190 Sq.Ft.

$1,695,000

MLS#: MDMC2133800
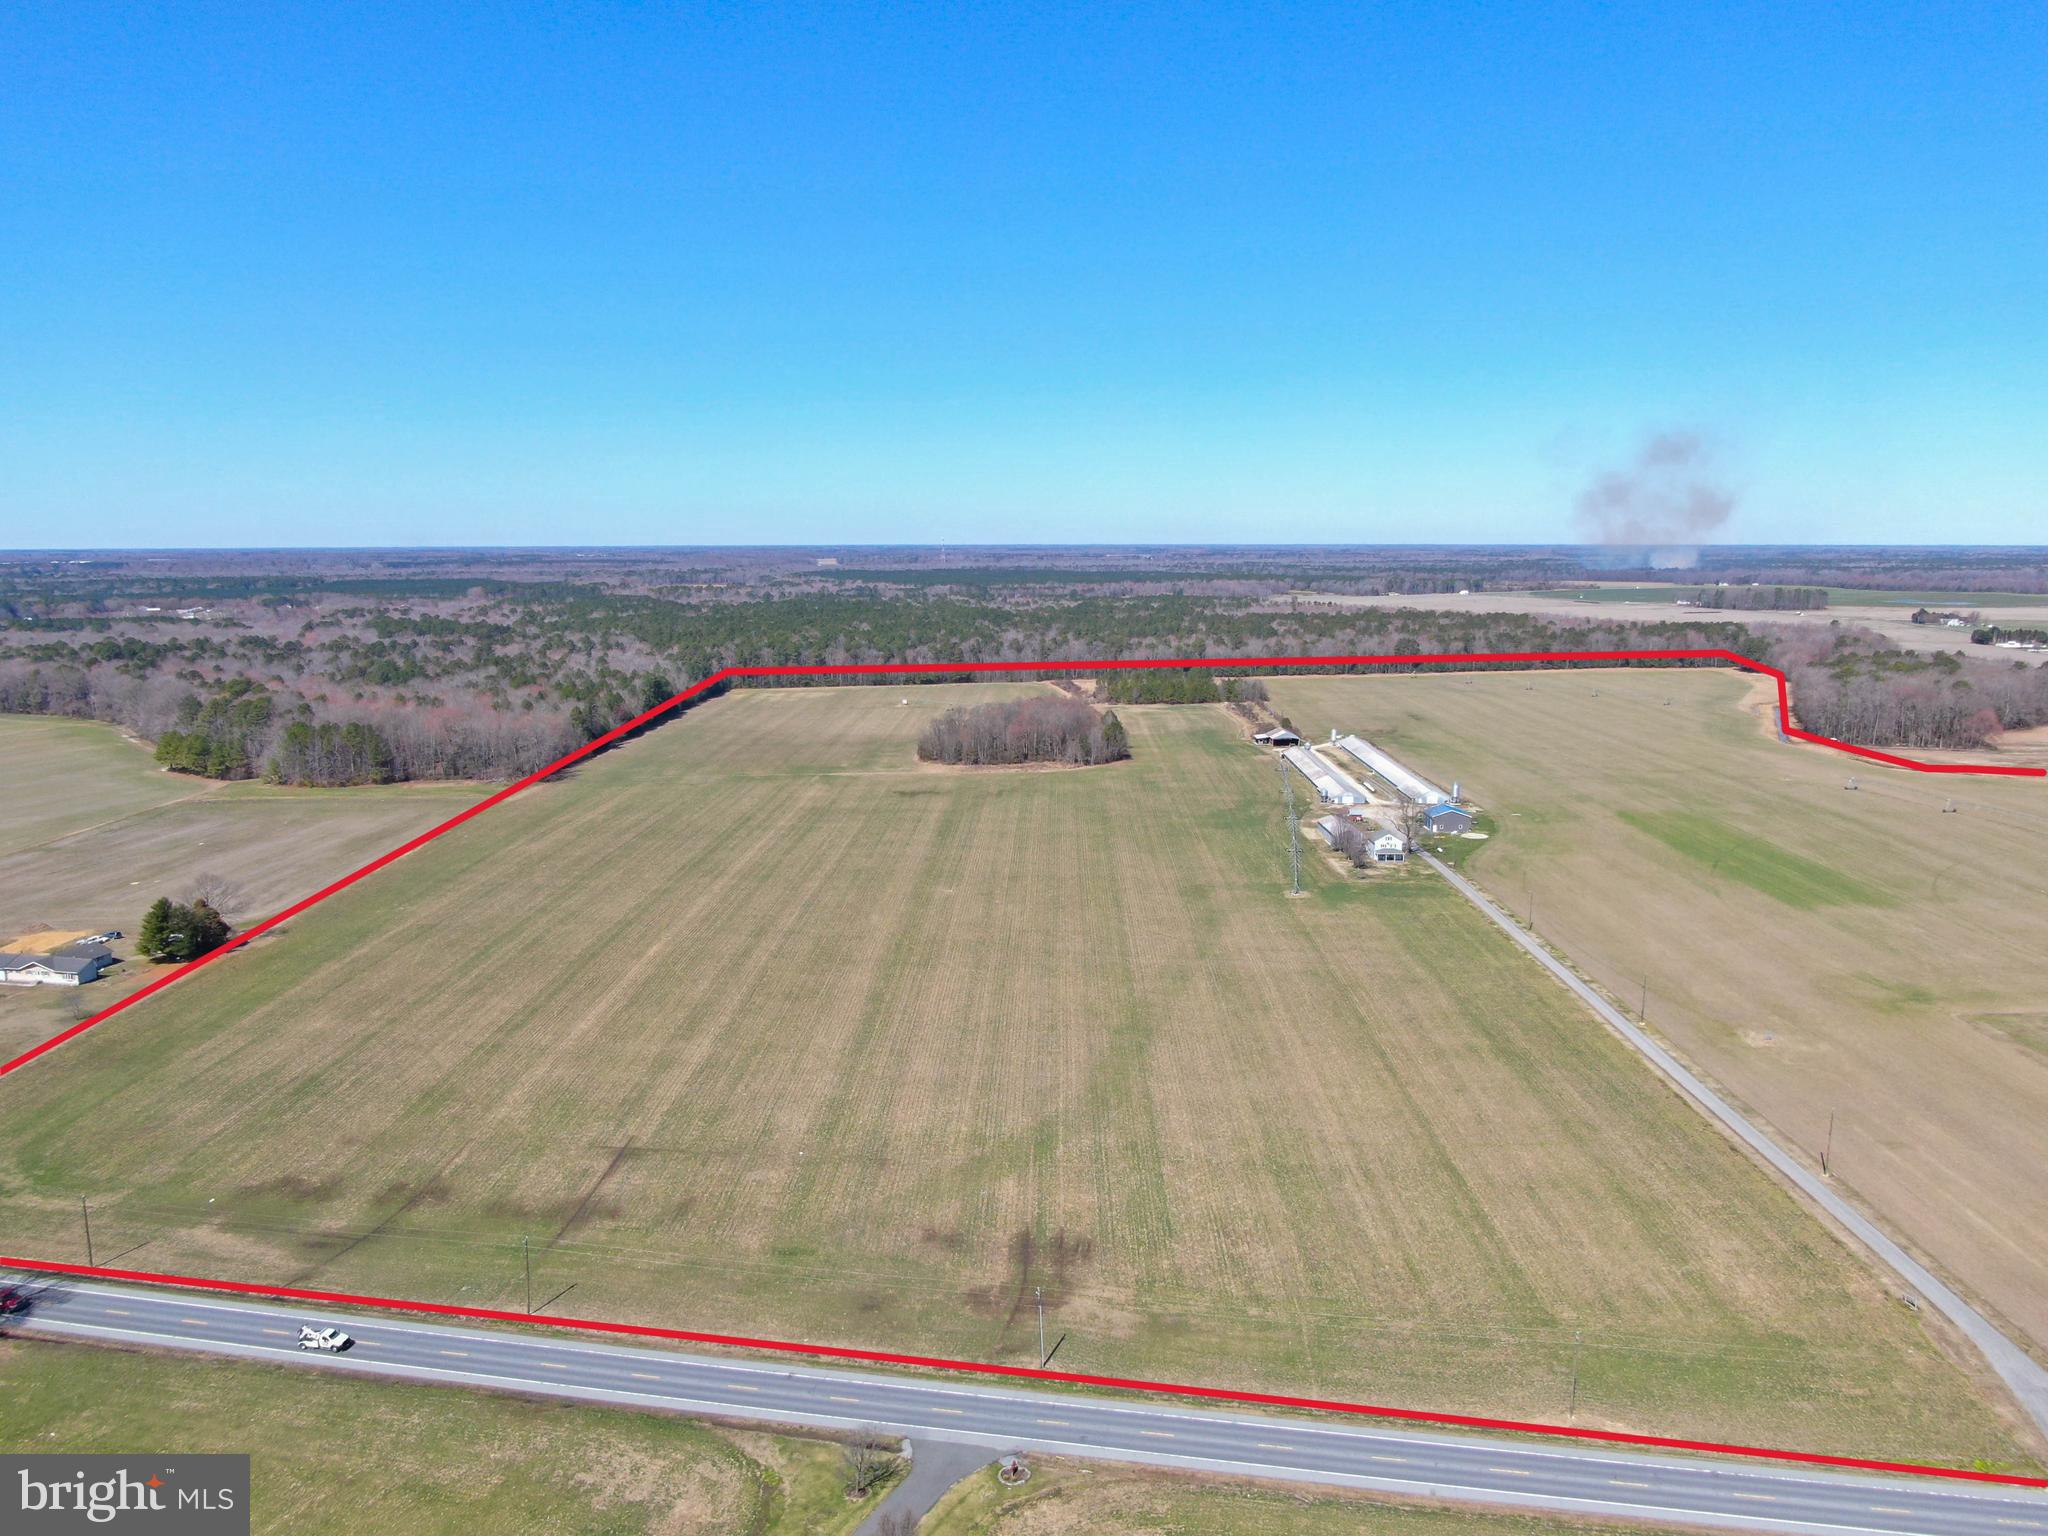
Premier Grain & Poultry Farm with Irrigated Farmland and Modernized Facilities

This highly productive grain and poultry farm presents an exceptional opportunity for agricultural investment. Encompassing approximately 120± tillable acres, with 90% under irrigation, the property supports high-yield crop production. Farm is subject to MALPH conservation easement. Approximately 2 acres are subject to CREP. 

The poultry operation includes two well-maintained chicken houses—one 40'×450' and another 40'×500', originally built in 1979 and 1986. Current owners are top growers with Mountaire growing 9 week birds. These facilities have undergone key upgrades, featuring newer feed bins, cooling pads, fans, augers,  Choretime feeders, Rotem controllers, and new generator (300 hours) ensuring efficiency and optimal conditions for poultry management.  Per Mountaire specs, drinker lines will need to be replaced in the near future.

Complementing the operation is a newly constructed shop building, offering ample space for equipment storage and maintenance. The 1,888 sq. ft. renovated farmhouse provides modern living accommodations, making this a turnkey opportunity for owner-operators or investors seeking a well-equipped and operational farm.

This property is an ideal blend of productive cropland, updated poultry infrastructure, and quality living space. Contact us today for more details or to schedule a private tour. DO NOT ENTER PROPERTY WITHOUT PERMISSION OF THE LAND GROUP.
#MDCM2005556

FEDERALSBURG

28268 BRIDGEVILLE ROAD

4 Beds

2 Baths

1,888 Sq.Ft.

$1,695,000

MLS#: MDCM2005556

Experience the best of Annapolis living in the sought-after, amenities-rich community of Fishing Creek Farm. Perfectly positioned to capture beautiful water views and surrounded by lush lawns and mature landscaping, this handsome brick-front Colonial offers a rare combination of timeless architecture, flexible living spaces, and an exceptional neighborhood lifestyle.

A gracious foyer welcomes you into formal living and dining rooms designed for entertaining. At the heart of the home, the bright white kitchen features quartz countertops, abundant cabinetry, and a sunny breakfast nook that flows seamlessly into the impressive family room with soaring vaulted ceilings, a fireplace, and easy access to the patio and expansive backyard. Whether hosting summer gatherings or enjoying a quiet evening outdoors, the spacious front and rear yards provide room to relax, play, and take in the peaceful surroundings.

Designed for both convenience and versatility, the main level includes a spacious primary suite, while a second upper-level primary suite enjoys sweeping water views and creates an ideal retreat for owners or guests. Two additional bedrooms share a well-appointed hall bath, providing ample space for family and friends. The partially finished lower level offers additional living space, generous storage, and easily accessible crawl spaces.

Life in Fishing Creek Farm extends far beyond the property itself. Residents enjoy one of Annapolis' most coveted waterfront communities, complete with a community marina, swimming pool, sandy beach, tennis and pickleball courts, and year-round social activities. Located on the Annapolis Neck peninsula between the South River and the Chesapeake Bay, this special neighborhood offers a peaceful waterfront setting just minutes from downtown Annapolis, Eastport, and major commuting routes to Baltimore, BWI Airport, Fort Meade/NSA, Washington, D.C., and the Eastern Shore. A wonderful opportunity to enjoy the Chesapeake lifestyle in one of Annapolis' most desirable communities. Welcome Home!
#MDAA2147292

ANNAPOLIS

3403 HIDDEN RIVER VIEW ROAD

4 Beds

3 Baths

3,836 Sq.Ft.

$1,695,000

MLS#: MDAA2147292

Set on a peaceful, low-traffic street in Grosvenor Heights, this exceptional Harrison end-unit is among the community’s largest and most beautifully appointed residences. With windows on three sides, a private Zen-inspired garden, wooded surroundings, four finished levels, and an elevator serving every floor, the home offers a rare combination of natural beauty, sophisticated design, and smart-home convenience.

A keyless Schlage entry opens to a welcoming foyer with a direct view of the professionally landscaped rear garden. Designed for minimal maintenance, this private outdoor retreat features extensive hardscaping and is bordered by a privacy fence. Beyond it, a wooded community green space unfolds with mature trees, a walking path, a creek, and a charming footbridge. An additional association-maintained side garden enhances the sense of openness and privacy unique to this end-unit setting.

The entry level offers a versatile room that can serve as a family room, home office, guest suite, or fourth bedroom. It includes a walk-in closet with custom California Closets built-ins and an adjoining full bath with a glass-enclosed shower.

One level above, the dramatic main living space is filled with natural light from floor-to-ceiling windows on three sides. Soaring 10-foot ceilings and an open, expansive layout create an impressive setting for both everyday living and entertaining. The designer kitchen features white cabinetry, sleek Dekton countertops, a tile backsplash, and an oversized island illuminated by statement pendant lighting. Thermador stainless-steel appliances, a paneled Sub-Zero refrigerator, and a reverse-osmosis water system complete this exceptionally well-equipped kitchen.

The adjacent dining area spans the front of the home and is anchored by a striking teardrop-glass chandelier. At the rear, the spacious great room features a contemporary linear gas fireplace and custom glass shelving, creating an elegant yet comfortable gathering space.

The bedroom level is highlighted by a serene primary suite with a generously sized walk-in closet outfitted by California Closets. The luxurious en suite bath includes a dual-sink vanity and a curbless, frameless-glass walk-in shower. Two additional bedrooms and another full bath complete this floor. All three full bathrooms throughout the home feature heated floors.

The top level opens to an extraordinary rooftop terrace designed for year-round enjoyment. A stone-surround gas fireplace, television area, and power-retractable awning create a comfortable outdoor living room, while a motorized roll-up door reveals a beautifully appointed outdoor kitchen overlooking the woods. Stainless-steel cabinetry, granite countertops, and a Viking refrigerator are complemented by a separate stone-clad island with a Lynx Professional gas grill.

The home’s extensive Savant Smart Home system controls the hardwired window shades, outdoor electronics, and other integrated features. Additional conveniences include custom California Closets throughout, keyless locks on every exterior door, a video doorbell, and four exterior security cameras.

Impeccably maintained and upgraded with extraordinary attention to detail, this remarkable residence is minutes from the Grosvenor-Strathmore Metro, Strathmore, Wildwood Shopping Center, downtown Bethesda, North Bethesda’s shopping and dining, and major commuter routes including I-495 and I-270.
#MDMC2259388

BETHESDA

5352 MERRIAM STREET

4 Beds

3 Baths

3,102 Sq.Ft.

$1,695,000

MLS#: MDMC2259388
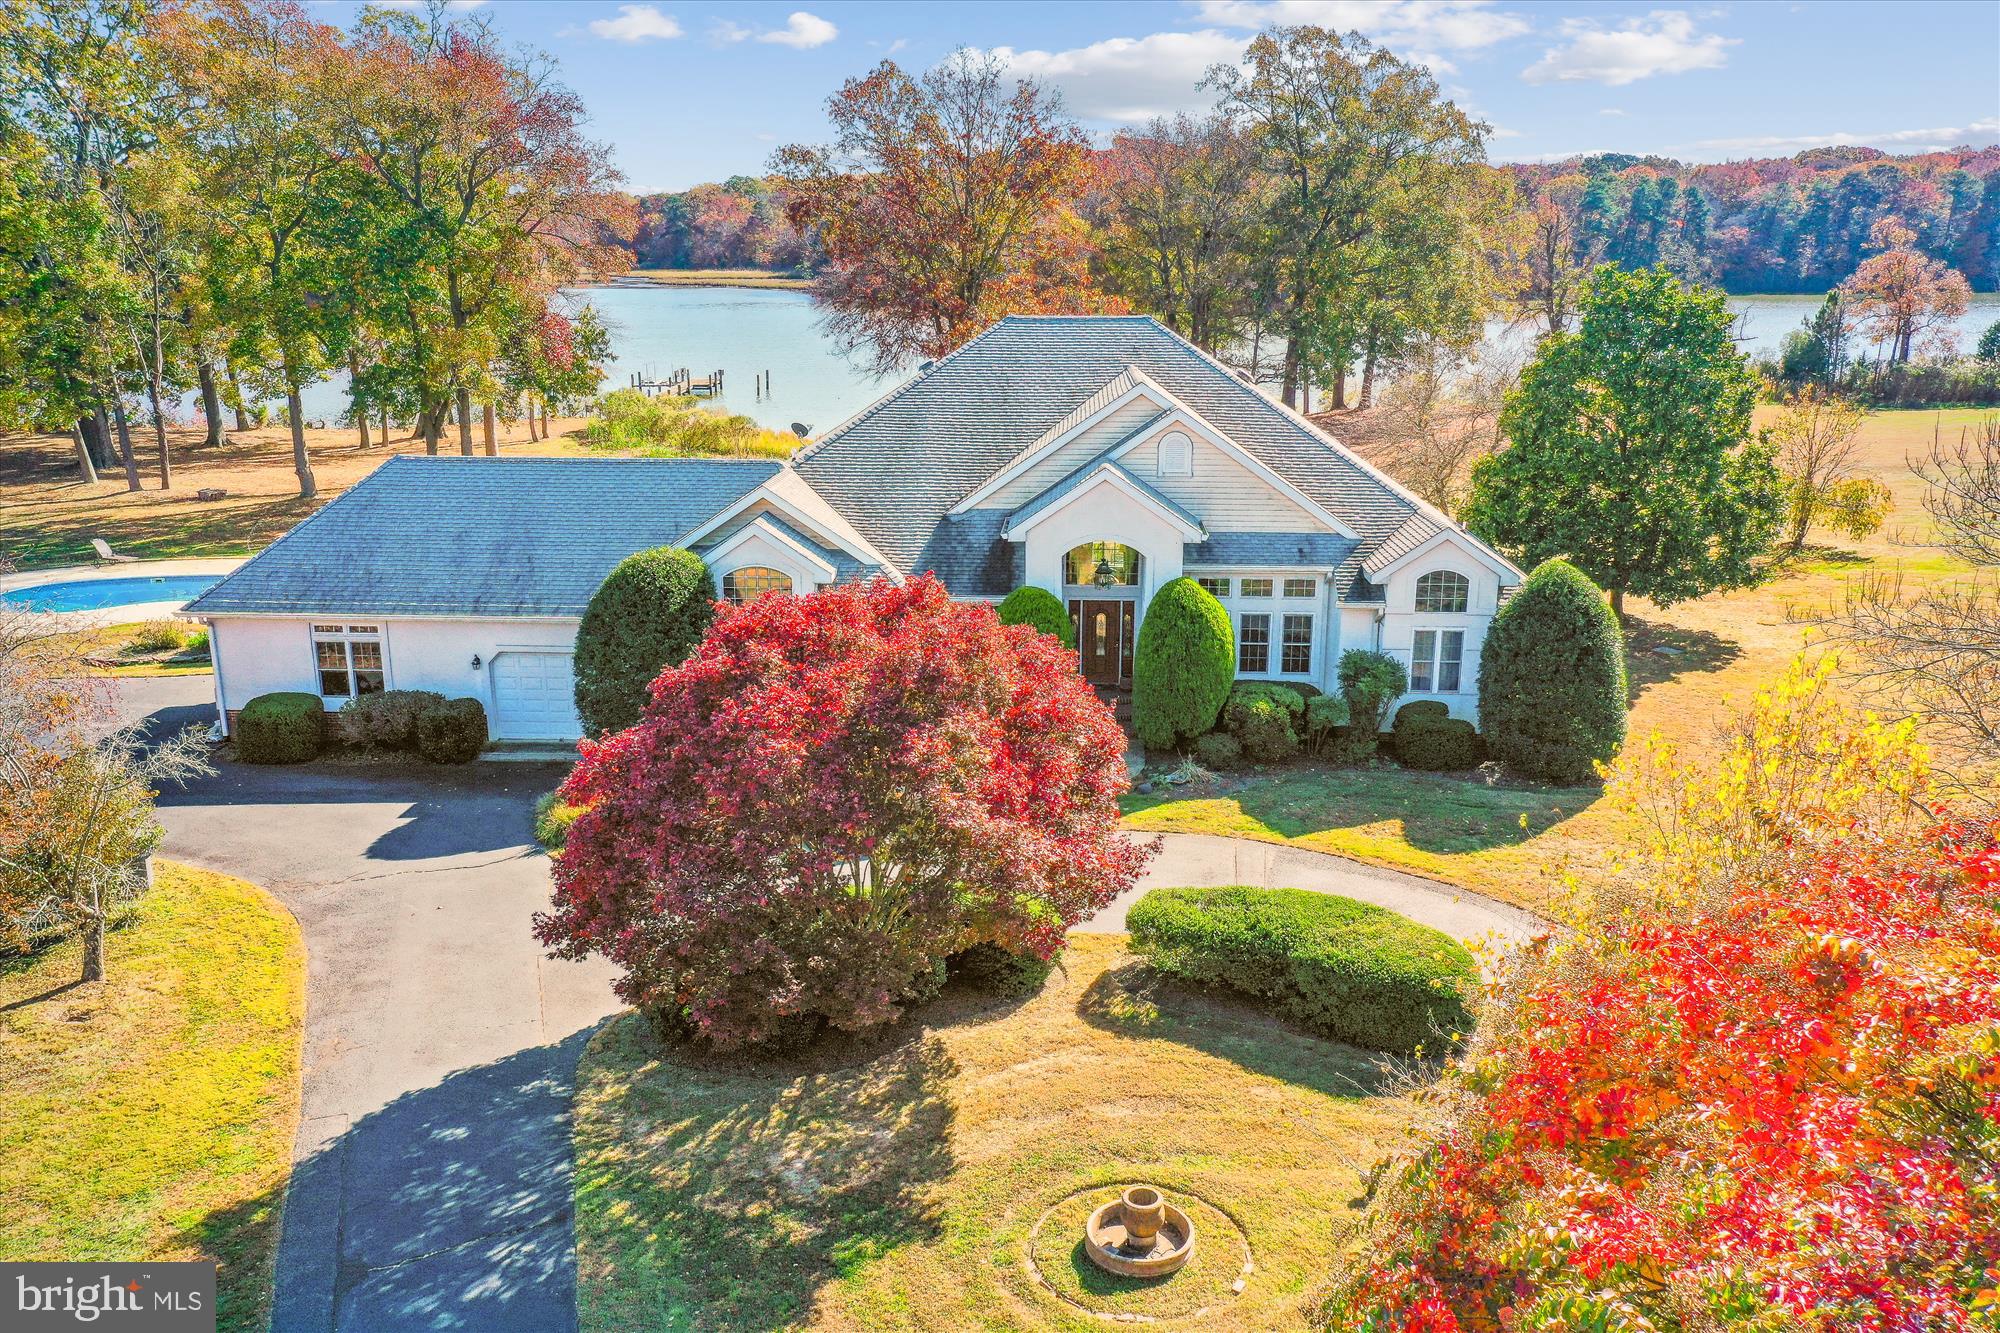
Conveniently located North of Easton with easy Rt 50 access, 9.8+/- acres on the upper Miles River, Southern exposure, dock with lift and electric, exceptional privacy with panoramic natural non developed land water views, with pool and gazebo, 3 car attached garage, exceptionally large  trees and mature landscaping. Split floorplan offering 3,000+/- sf with primary bedroom on one side and other two bedrooms on other side, family room, breakfast nook and kitchen , large office with built-ins and huge game room with expandable 2nd floor and built in stairs. Unique large property with great water for fishing and crabbing. Easy access from the Miles River to Saint Michaels , Eastern Bay and all points on the Chesapeake.
Owner is in the process of providing a new septic and can not provide possession for 90 days.
#MDTA2008948

EASTON

10425 ABERDEEN LANE

3 Beds

2 Baths

2,951 Sq.Ft.

$1,695,000

MLS#: MDTA2008948
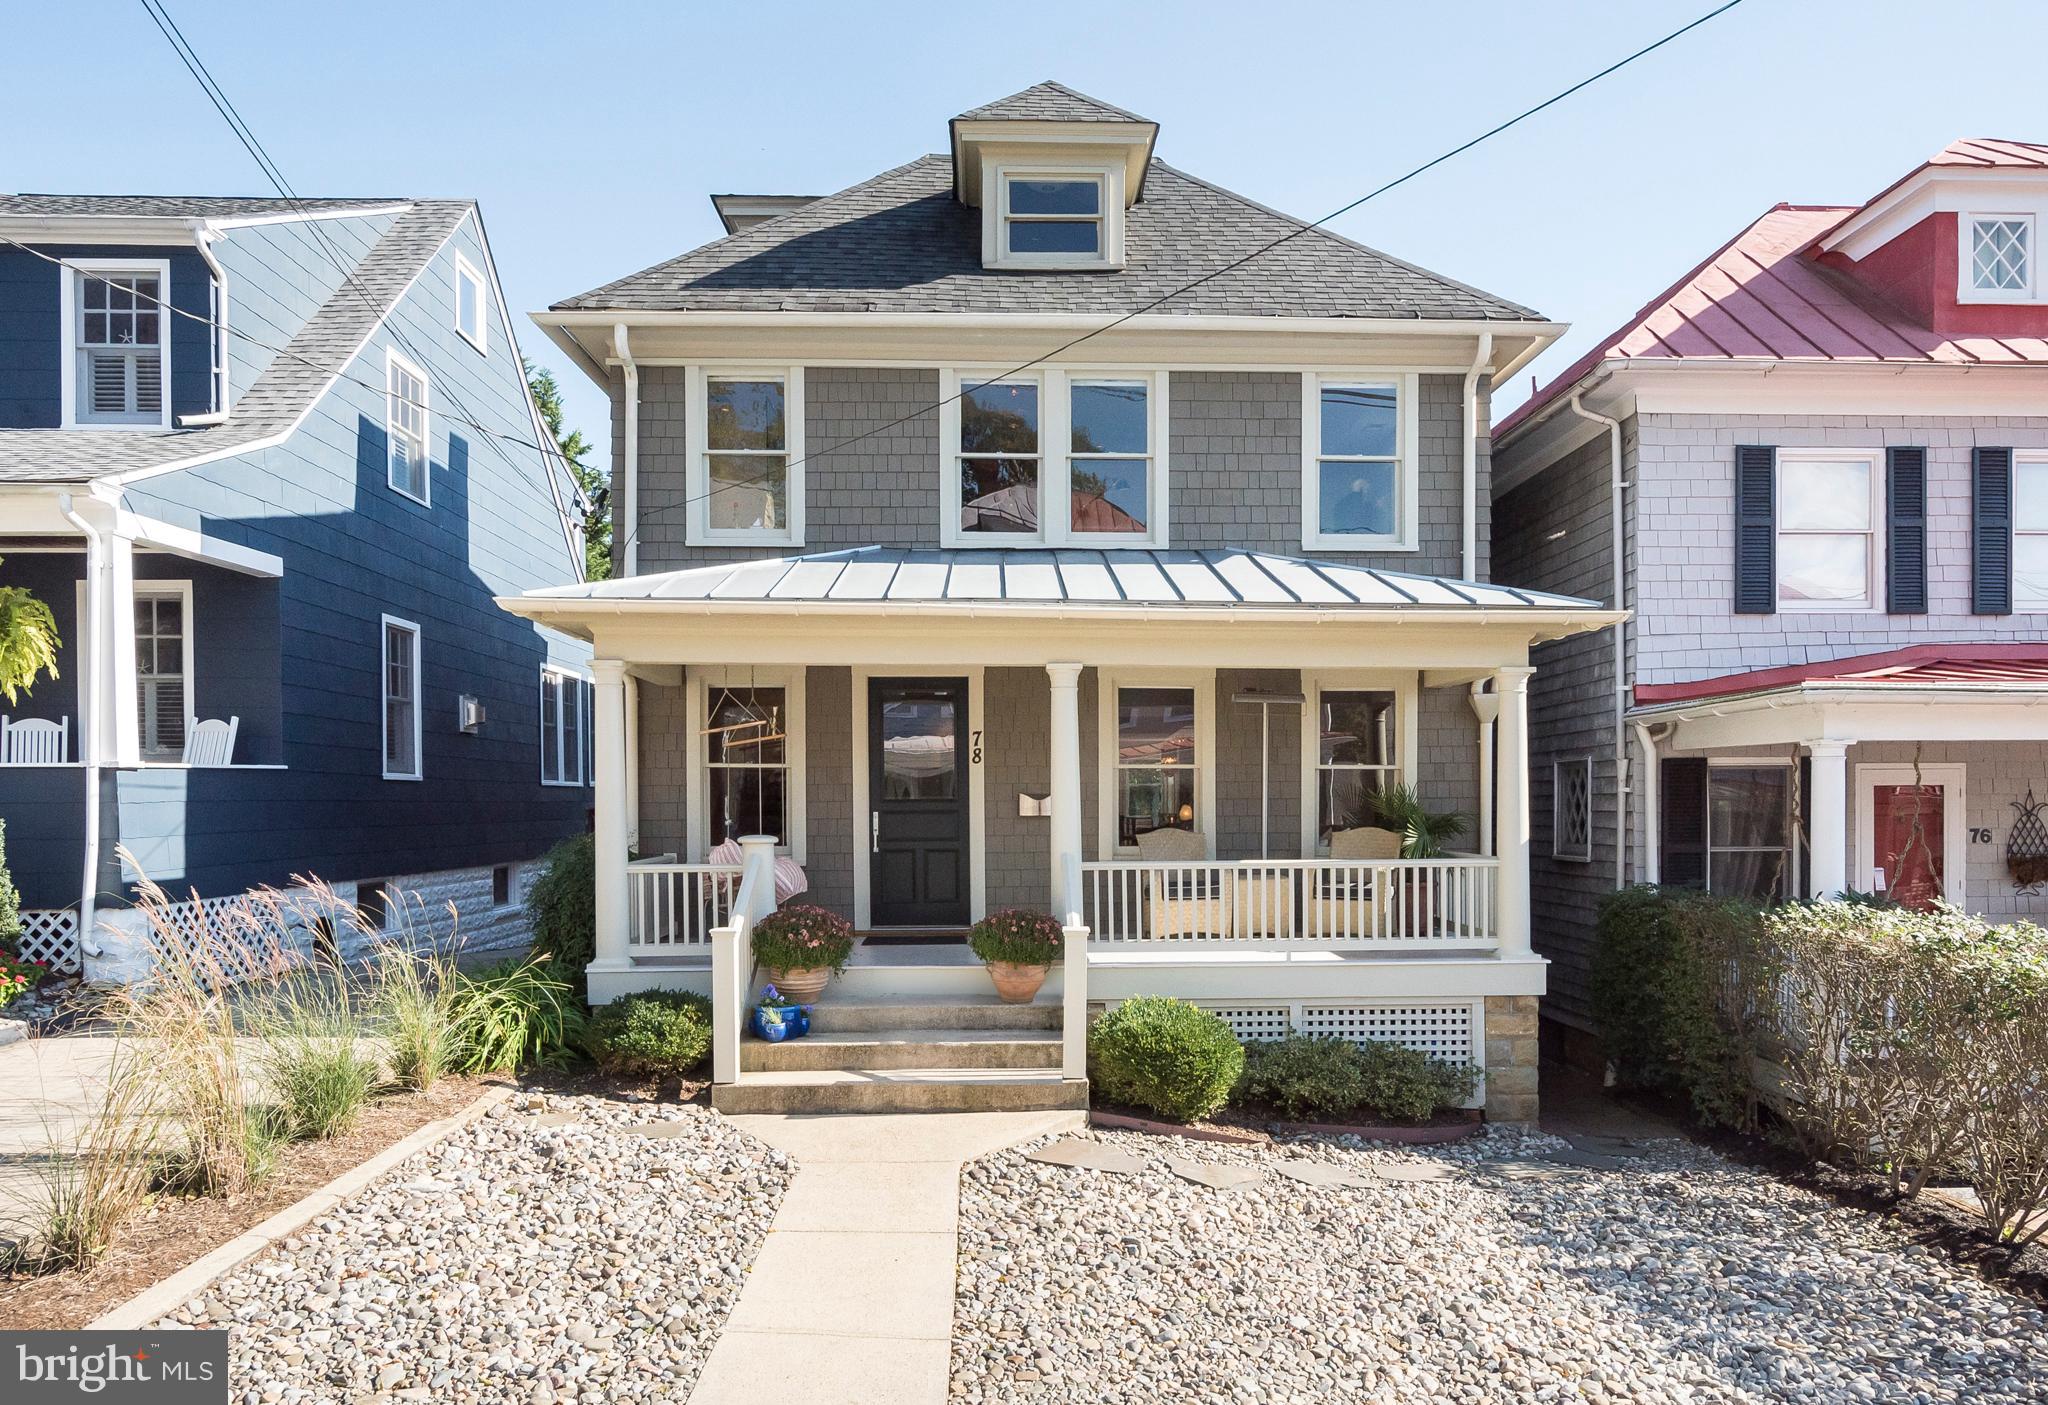
Stunning home in Historic District with parking for 2+ cars, front porch, fenced rear yard with raised brick patio & professionally landscaped. Views of Spa Creek from the rooftop deck.  Contemporary on the inside and traditional on the exterior. 4 Levels of finished space.
#1009947246

ANNAPOLIS

78 CONDUIT STREET

4 Beds

3 Baths

3,041 Sq.Ft.

$1,695,000

MLS#: 1009947246
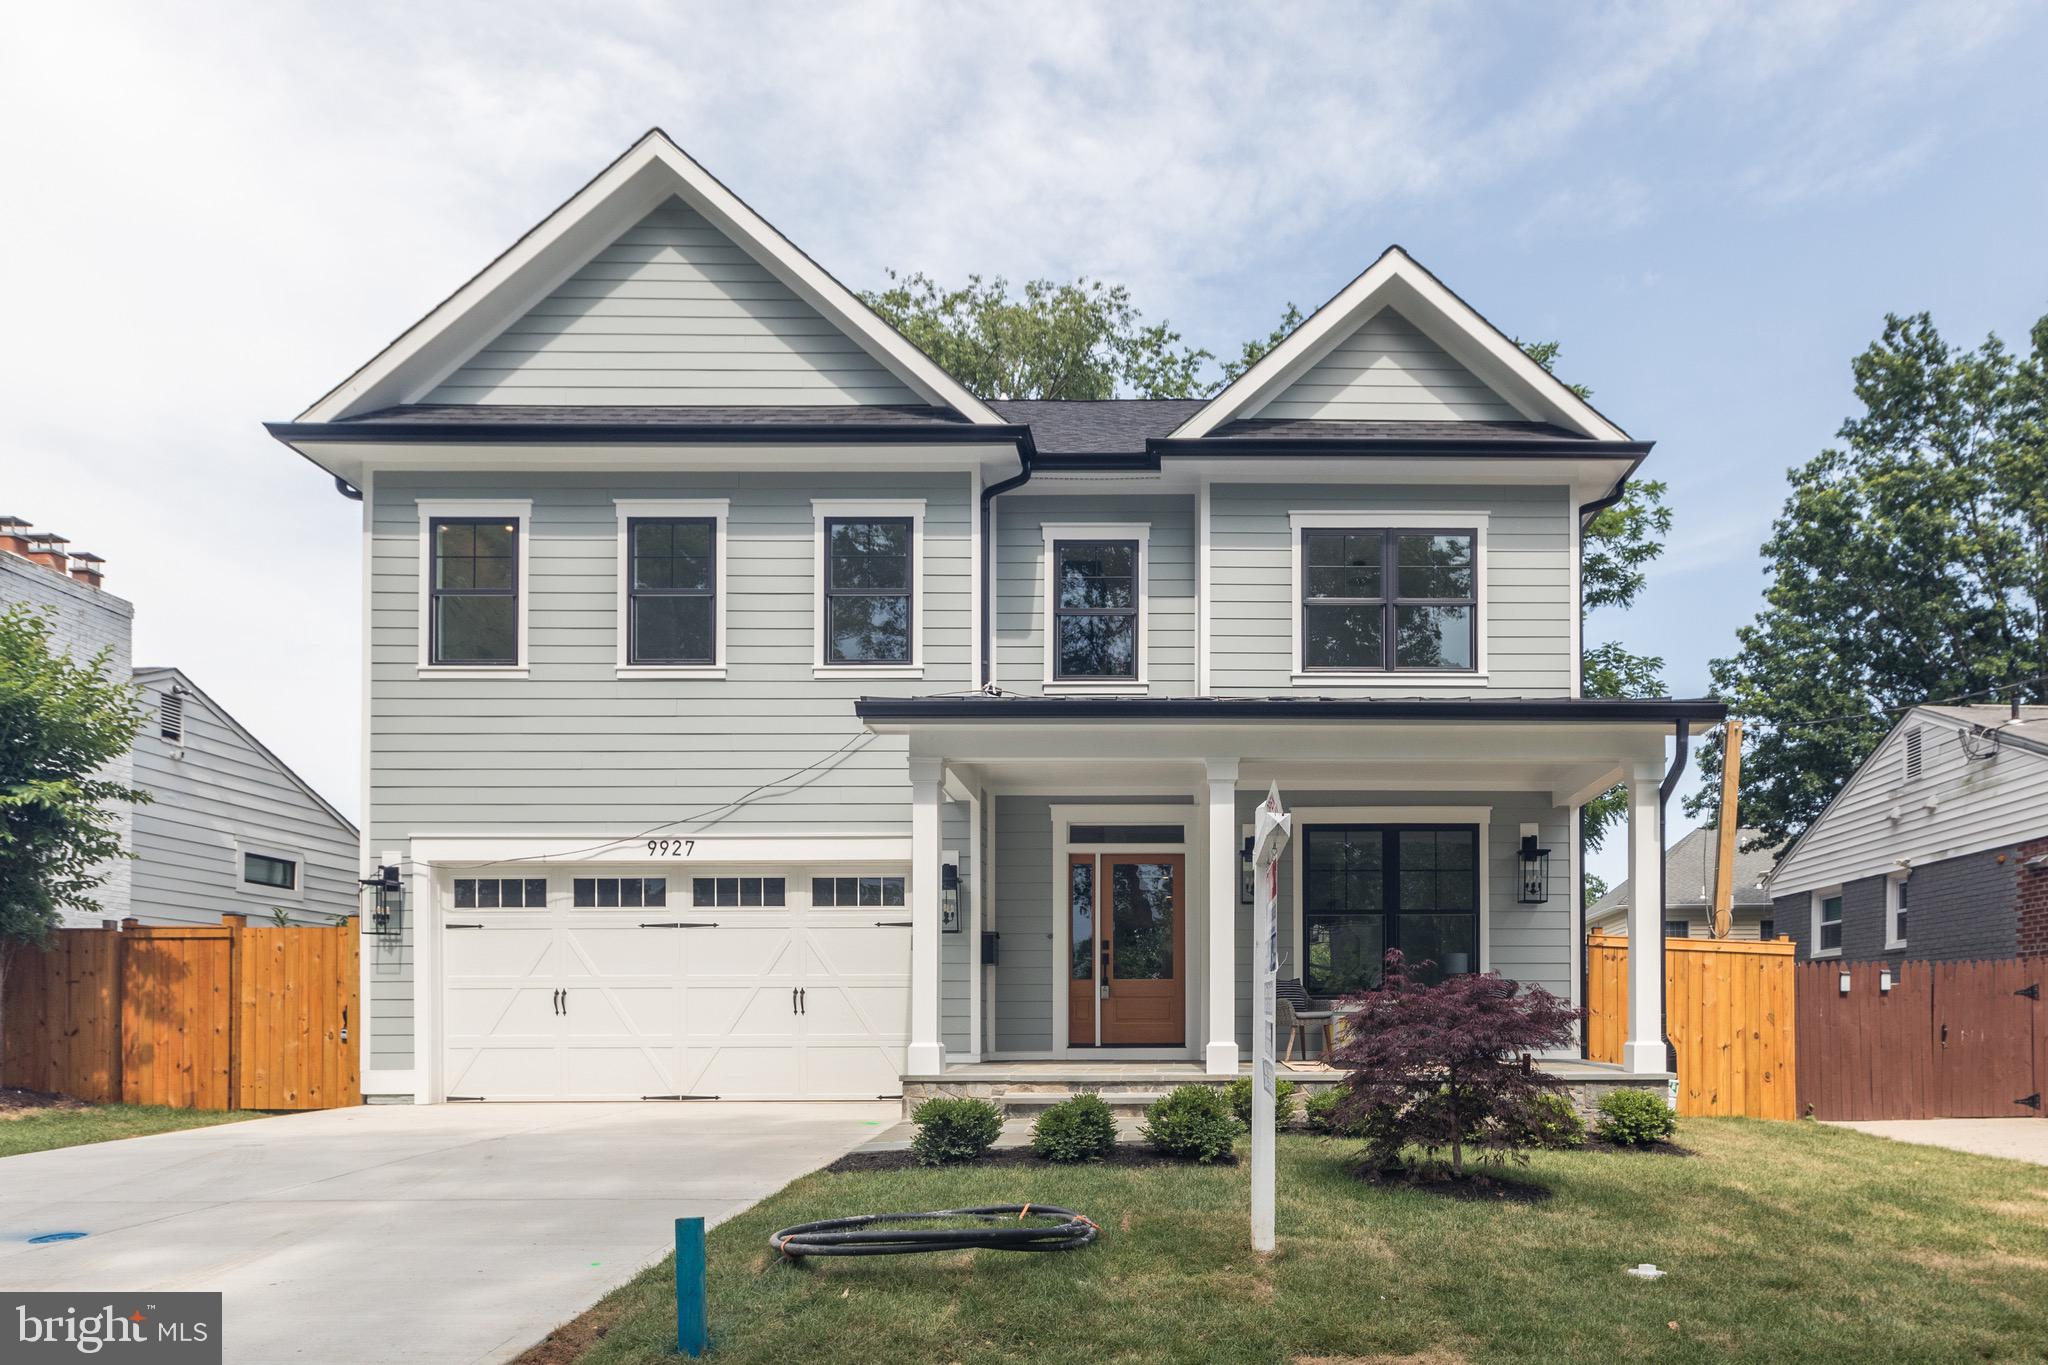
OPEN HOUSE CANCELLED FOR JUNE 26, 2022 - HOUSE IS UNDER CONTRACT.  Welcome to 9927 Mayfield Drive in Georgetown Village.  A GORGEOUS BRAND NEW HOME IN BETHESDA!  This high quality new construction offers everything that you are looking for in your new home, including an open floor plan with great spaces and lovely finishes with attention to detail. You will enjoy and appreciate the high quality craftsmanship on 4 finished levels with approximately 5,200 sq. feet of amazing living space. This masterfully designed and built home provides ample formal spaces for entertaining and comfortable everyday living with high ceilings, pretty crown molding and generously sized rooms. Stunning white oak floors on the main and upper levels, Anderson windows, custom light fixtures, a mudroom, a gorgeous primary suite with 2 sinks, a soaking tub and a beautiful custom shower, and an amazing gourmet kitchen are just some of the features that you will fall in love with. Upstairs you will enjoy 2 more finished levels with 5 bedrooms with hardwood floors throughout, 4 full baths, upper level loft recreation room, plenty of closet space, plus the convenient laundry room. The lower level offers a spacious great room with a bar, a game or play area, extra storage, and a guest/nanny/au-pair suite, and an area way exit to the rear fenced yard. Close to all of Bethesda's restaurants, shopping, parks and Ashburton ES, you will love being within a short distance to Wildwood Shopping Center/Georgetown Square Center and having easy access to all major commuter routes. Comfort, luxury and convenience - you will LOVE living in this beautiful new home!
#MDMC2056324

BETHESDA

9927 MAYFIELD DR

6 Beds

5 Baths

5,228 Sq.Ft.

$1,695,000

MLS#: MDMC2056324
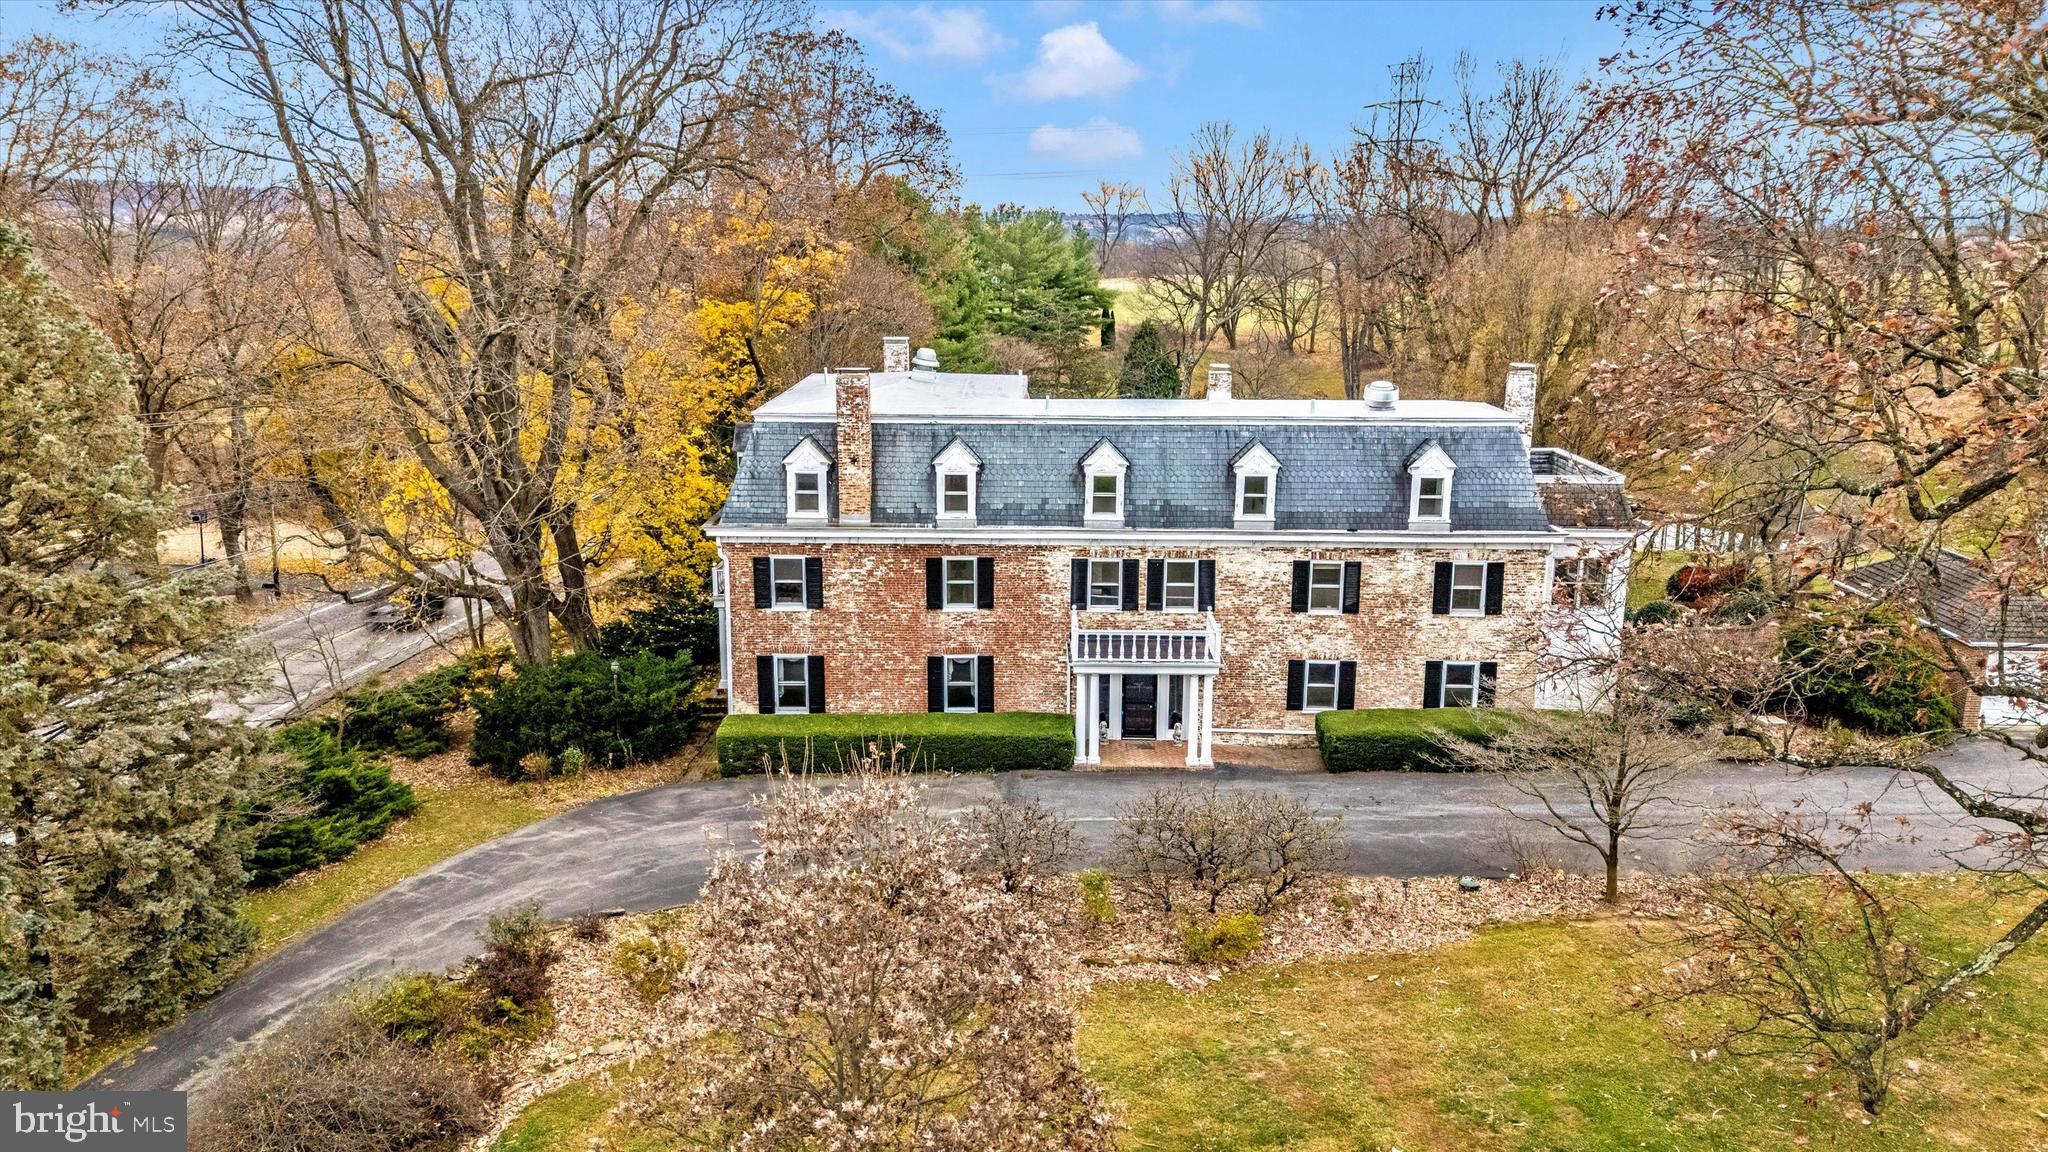
“Marameade” circa 1790 embraces its history in the Middletown Valley.  Located on 27 acres this gracious home has seen many uses over the years and is ready for its next chapter.  Over 7,000 sq ft on 3 finished levels the home has served as General McClellan’s headquarters during the Battle of South Mountain,  a nursing home, a country inn and a family home for the current owner.  Originally a traditional farmhouse the Mansford roof and the brick additions were added to give the home its distinctive look.   The three finished levels offer 8 bedrooms, 6 full bathrooms and 2 half bathrooms plus a commercial kitchen with a 6 burner Vulcan stove.   The grounds have many amenities, brick and stone patios, gardens, pond, spring house plus a massive oak tree which dates back to the 1700’s.   The outbuildings are converted to serve as garages and  storage sheds.   A  building in the rear of the property houses 4 separate housing units currently rented. Plus another building with a conference/office center and a fifth rental apartment.  The farm fields are leased to neighboring farmers.   The farm is under a conservation easement and  is contiguous to a block of 2,500 acres under conservation easement.  Both the manor home and the grounds are well maintained and reflect the pride of ownership.  This exceptional property is 2 miles northwest of the town of Middletown.
#MDFR2073608

MIDDLETOWN

2439 OLD NATIONAL PIKE

8 Beds

6 Baths

6,194 Sq.Ft.

$1,695,000

MLS#: MDFR2073608
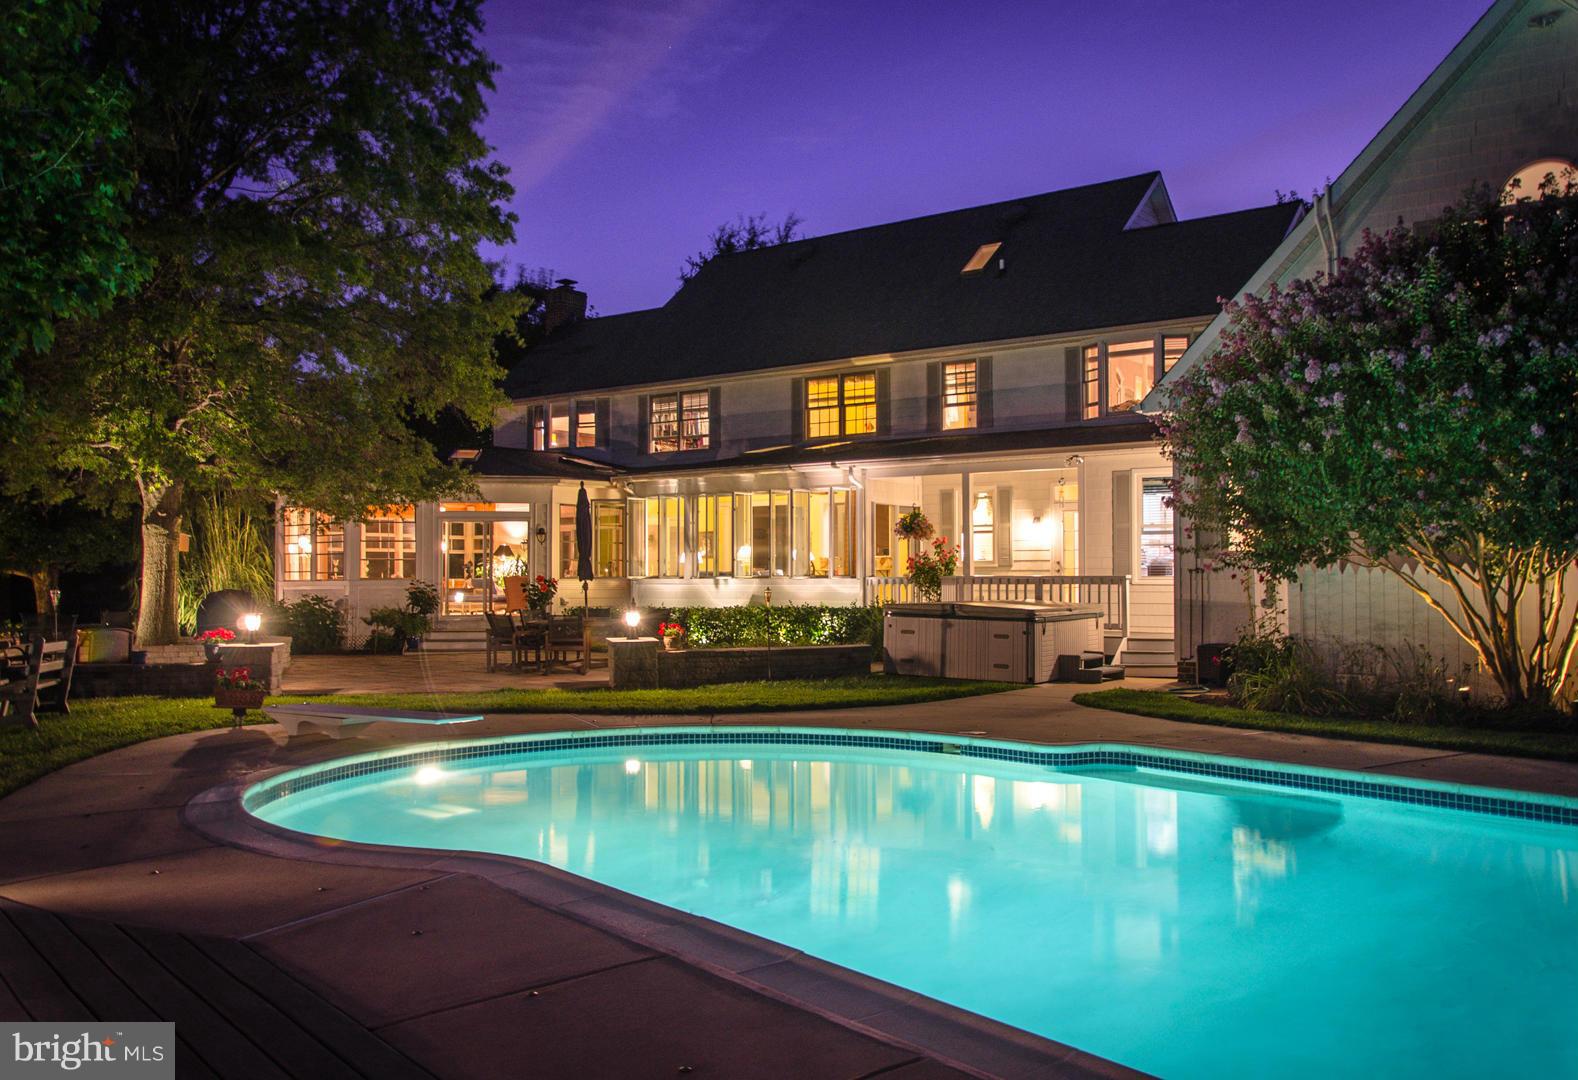
Back on the market! Upgraded kitchen & baths. Water views from every room! Oversized screened-in porch, patio, deck & sun room. Prof off/exercise room over 2-car garage! In-ground pool, fire pit & tiki bar for entertaining! Crab off your private pier within arms reach from the Eastern Bay. Turn-key private 15 acre W/F estate. 10 acres in Agriculture Program for lower taxes!
#1002433138

STEVENSVILLE

313 KEENE FARM LANE

5 Beds

4 Baths

5,069 Sq.Ft.

$1,695,000

MLS#: 1002433138

1 ... 479 480 481 482 483 ... 666
* Listings identified with the FMLS IDX logo come from FMLS and are held by brokerage firms other than the owner of this website. The listing brokerage is identified in any listing details. Information is deemed reliable but is not guaranteed. If you believe any FMLS listing contains material that infringes your copyrighted work please review our DMCA policy and learn how to submit a takedown request. © 2024. First Multiple Listing Service, Inc.

Send a message

Message successfully sent.

Your message

What is 3 + 4 ?

Reason for contacting?

I agree to receive email communication and understand I can unsubscribe at any time.

I agree to be contacted by Charis Realty Group - Christine Issler, Broker via call, email, and text for real estate services. To opt out, you can reply 'stop' at any time or reply 'help' for assistance. You can also click the unsubscribe link in the emails. Message and data rates may apply. Message frequency may vary. Privacy Policy

Sign Out

Virtual Assistant

Would you like to take the next step with this property? We can help you schedule a showing or virtual tour, or send you more details.

Yes, I would like more information.

Thank You for Your Reply, One of Our Agents will contact you as soon as possible

No, maybe later.

Thank you, you can always contact me via email, phone number or through the contact form.

Realhub AI

Lucy - Your AI-Powered Realtor

Update Your Temporary Password

Personalize your search

Enter your email and we'll notify you immediately when new listings match what you're looking for.

or enter email address

Already have an account ? Login here

Continue your home search

I agree to receive communications and understand I can unsubscribe at any time.

I agree to be contacted by Charis Realty Group - Christine Issler, Broker via call, email, and text for real estate services. To opt out, you can reply 'stop' at any time or reply 'help' for assistance. You can also click the unsubscribe link in the emails. Message and data rates may apply. Message frequency may vary. Privacy Policy

Already have an account ? Login here

We use cookies

We use cookies primarily for analytics to enhance your experience. By accepting, you agree to our use of these cookies. You can manage your preferences or learn more about our cookies policy.