Properties

Browse or get in touch to schedule a walkthrough.

  • Nearby me
Price range

Popular Features

Community Features

Association

Property Features

Waterfront

View

Exterior Features

Interior Features

Style

535120 properties match your criteria

Updated 1 minute ago

E-Alert name

Finely appointed CUSTOM built colonial with flagstone 49ft wraparound stone front porch nestled on serene 2.2 acre lot adjacent and  backing up to 18 acres of parkland offers the perfect setting.  The total package w/ Ralph Lauren theme imitates a refined lifestyle of quality and charm.  Enjoyment and easy living extends to the garden with multi entrances  to the 55ft 2-level flagstone patio overlooking flat green space offering maximum utility with backdrop of woods providing total privacy!  Unique open floorpan with 24ft Dining Room, 53ft kitchen/family room with beamed and vaulted ceilings with twin skylights.   Wood-burning stone  fireplaces, abundant custom trim and fine millwork, exquisite finishes...truly special Potomac estate.  Private Master bedroom wing offering  juliet balcony, huge custom built out closet, tray ceiling and double door travertine master bath with 2-person shower and Jacuzzi tub.  Picture window overlooking rear  picturesque gardens.  Ideally situated in prized Hoover/Churchill school area. (See photos with full descriptions).
#MDMC2017274

POTOMAC

10706 TANAGER LANE

4 Beds

3 Baths

5,095 Sq.Ft.

$1,695,000

MLS#: MDMC2017274
OVER $100K PRICE DROP!  

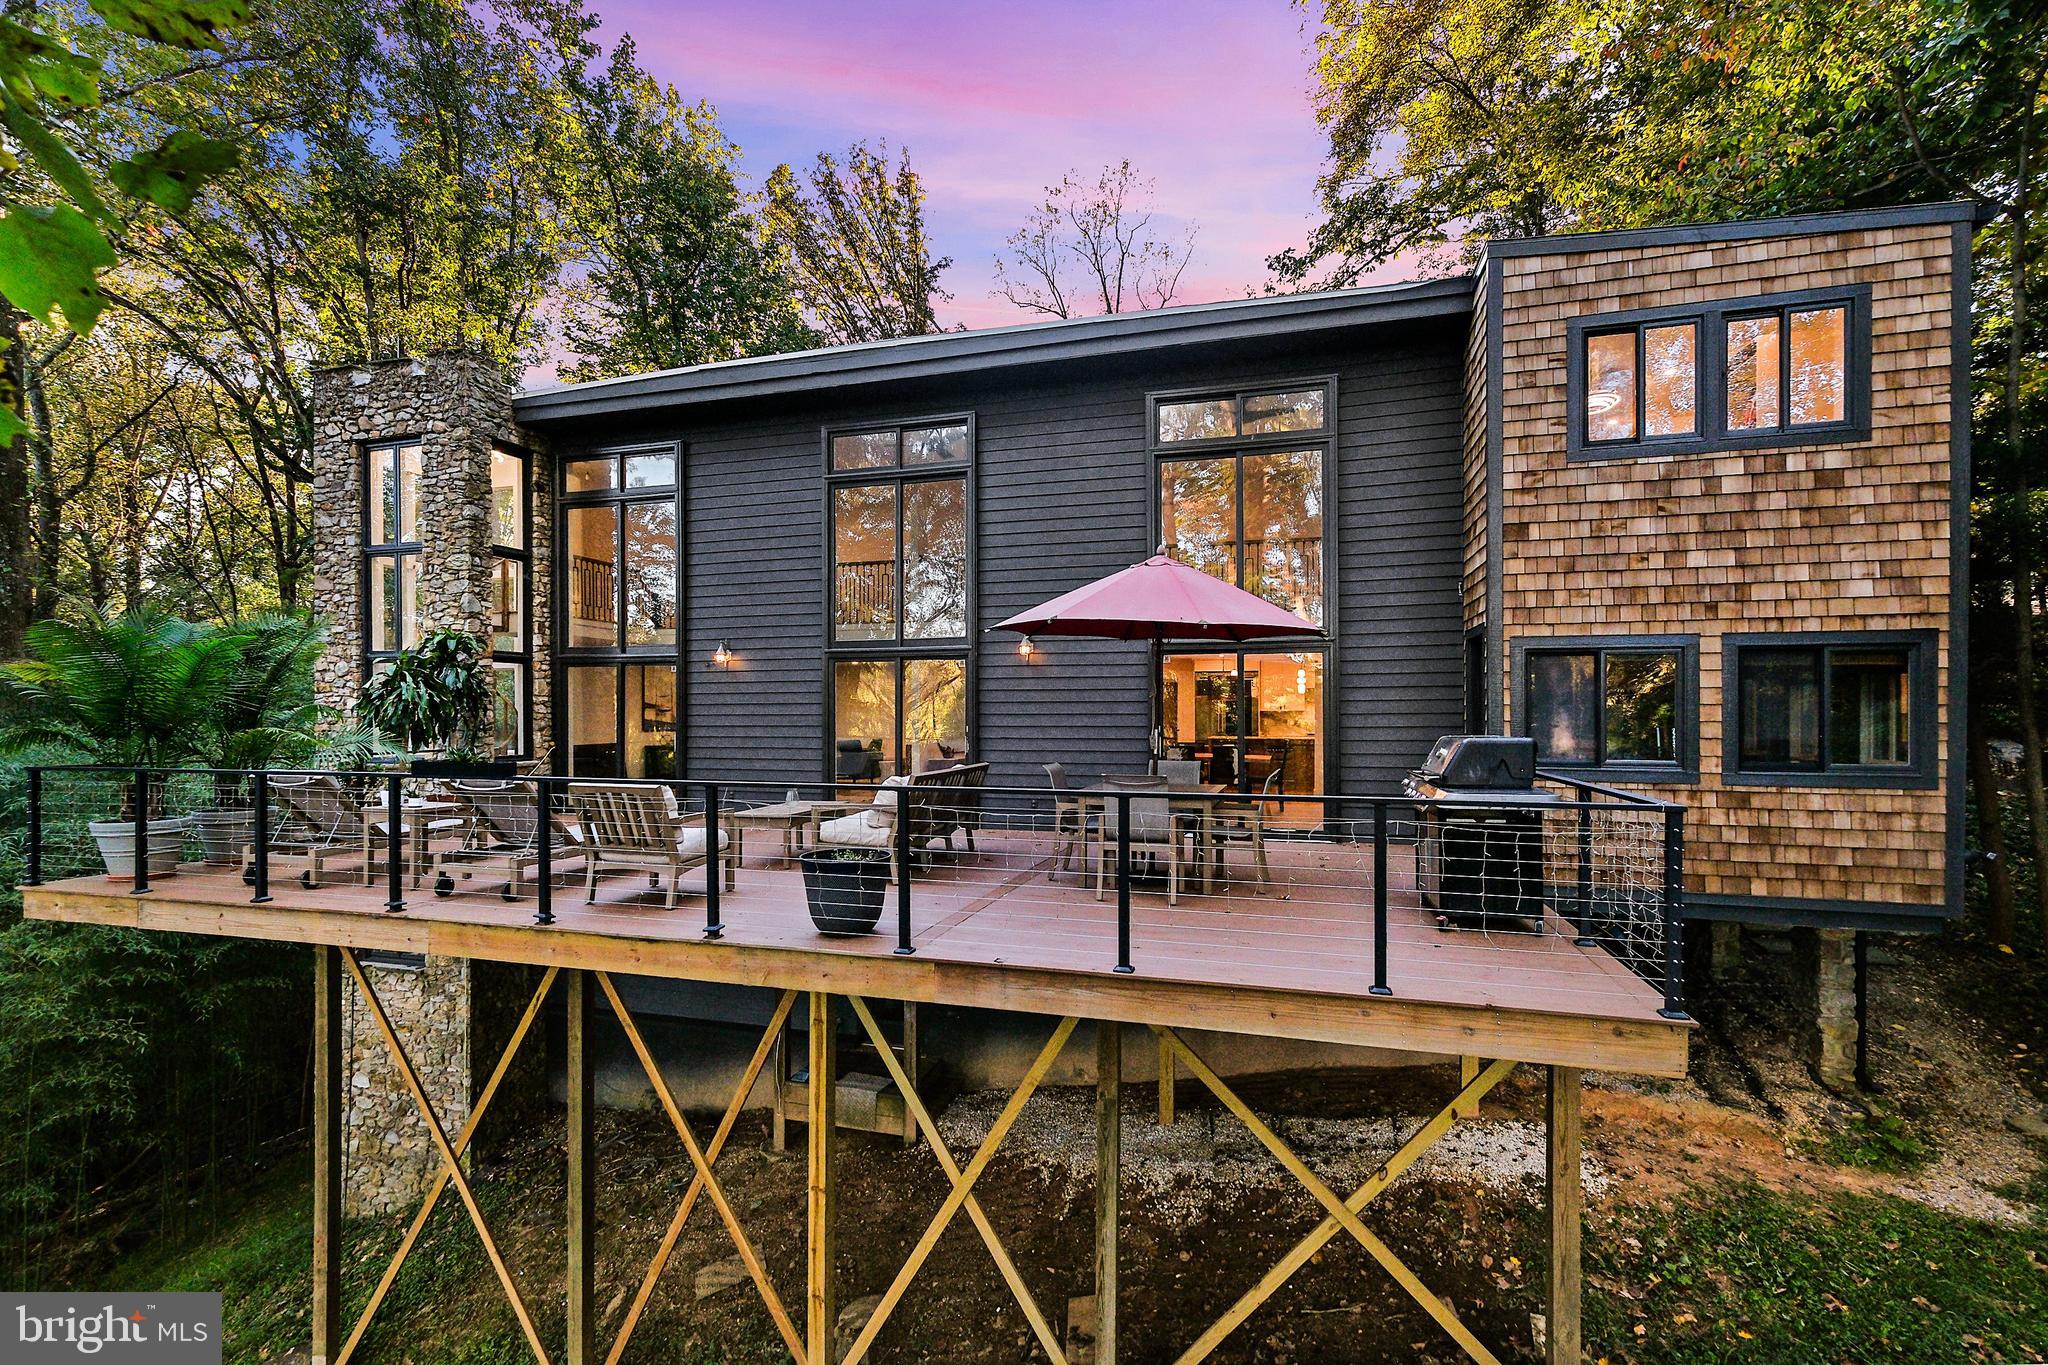
MAGNIFICENTLY RENOVATED, ONE OF A KIND Mid-Century Modern Home with 5 bedrooms (the 6th currently used as an exercise room), 5½ bathrooms – all done over the past two years. Nestled onto the hillside, you have a private view at the back of the home that overlooks the North Branch Trail. The two-story picture windows with three sliding glass doors provide access to the new deck. The views from the mezzanine on the top floor also boast peaceful and breathtaking views.

When you enter the home from the main floor, the welcoming foyer will lead you to a beautifully redesigned chef’s kitchen. All the appliances throughout the home are top-of-the-line.  This exquisite kitchen with porcelain, backsplash, countertops and 30 sq. ft. prep island features a Wolf six burner stove plus griddle and double oven, Wolf Built-in Microwave, two Cove dishwashers, and Sub-Zero window-in-door refrigerator/freezer. Flowing directly into the spacious beautiful dining room and large deck, the layout is perfect for entertaining.  The adjacent living room with fireplace is also easily accessible on this open floor plan. The study/den/office off of the living room has built in floor to ceiling cabinets – plenty of space to work and study.  The living area also has a unique renovated spiral staircase, original to the home, that leads to the upstairs mezzanine and bedrooms.

Off the other side of the kitchen is a coffee/cocktail lounge with a beverage bar, large walk-in pantry, and cozy seating area.  The Wolf window-in-door beverage refrigerator is topped with the same beautiful porcelain countertop in the kitchen and has beautiful upper cabinetry and drawers below. The seating area in the lounge has access to the deck and the large pantry has cabinetry and room for a second refrigerator or more storage.

On the top floor there are three bedrooms – the owner’s suite, a second primary bedroom, and a guest bedroom that can easily be transformed into the perfect nursery or office. Each have their own full bathroom and the second laundry room is conveniently located on this floor. The owner’s suite has a fireplace, a beautiful bathroom, a giant walk-in-closet and ample room for a sitting area.  The owner’s suite also has a private rooftop terrace - where you can enjoy a quiet cup of morning coffee or an evening cocktail. 

The lower level of this home has a self-contained suite with its own outside entrance, bedroom, full bathroom, living room, and kitchen – with access to a lower floor laundry room (including new washer and dryer), an additional full bath and bedroom/ exercise room. You will notice the lower level does not feel like a basement because it is situated on the hillside - each room has full windows with views of the surrounding trees.   

Make sure to take your time exploring this stunning home and you will fall in love with its extensive features.

NOTE: The square footage is measured at 6,092 sq. ft (see floor plans).
LISTING AGENT IS UNAVAILABLE THROUGH SATURDAY )CTOBER 26.  I WILL RESPOND TO ALL MESSAGES AS SOON AS POSSIBLE
#MDMC2115526

SILVER SPRING

11900 VIEWCREST TERRACE

6 Beds

5 Baths

5,200 Sq.Ft.

$1,695,000

MLS#: MDMC2115526
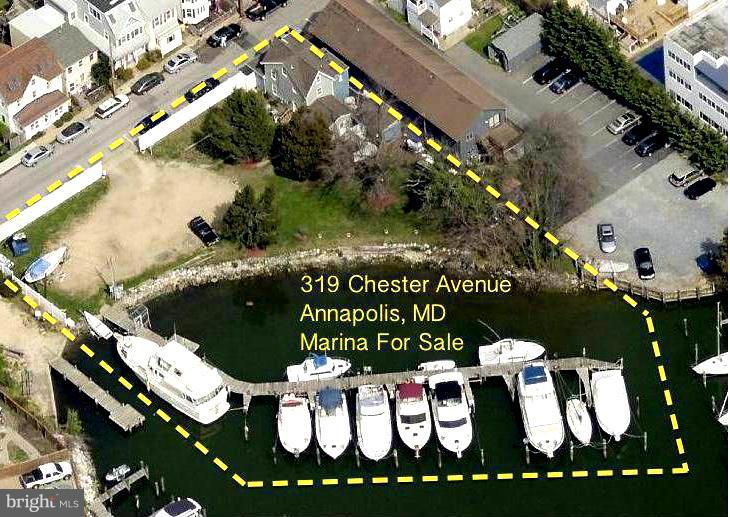
Home with Upper and lower rental units, fully remodeled.  To include Marina with 16 slips and 200 ft. of Rip-rapped waterfront, in a prime location on Back Creek, 6ft. deep water.  Sold with Marina permitted for full replacement work to be done, to include new pilings, decking, electric and water for all slips.  New electrical service for all slips and ready for hood-up.
#1000245910

ANNAPOLIS

319 CHESTER AVENUE

2 Beds

1 Baths

N/A

$1,695,000

MLS#: 1000245910
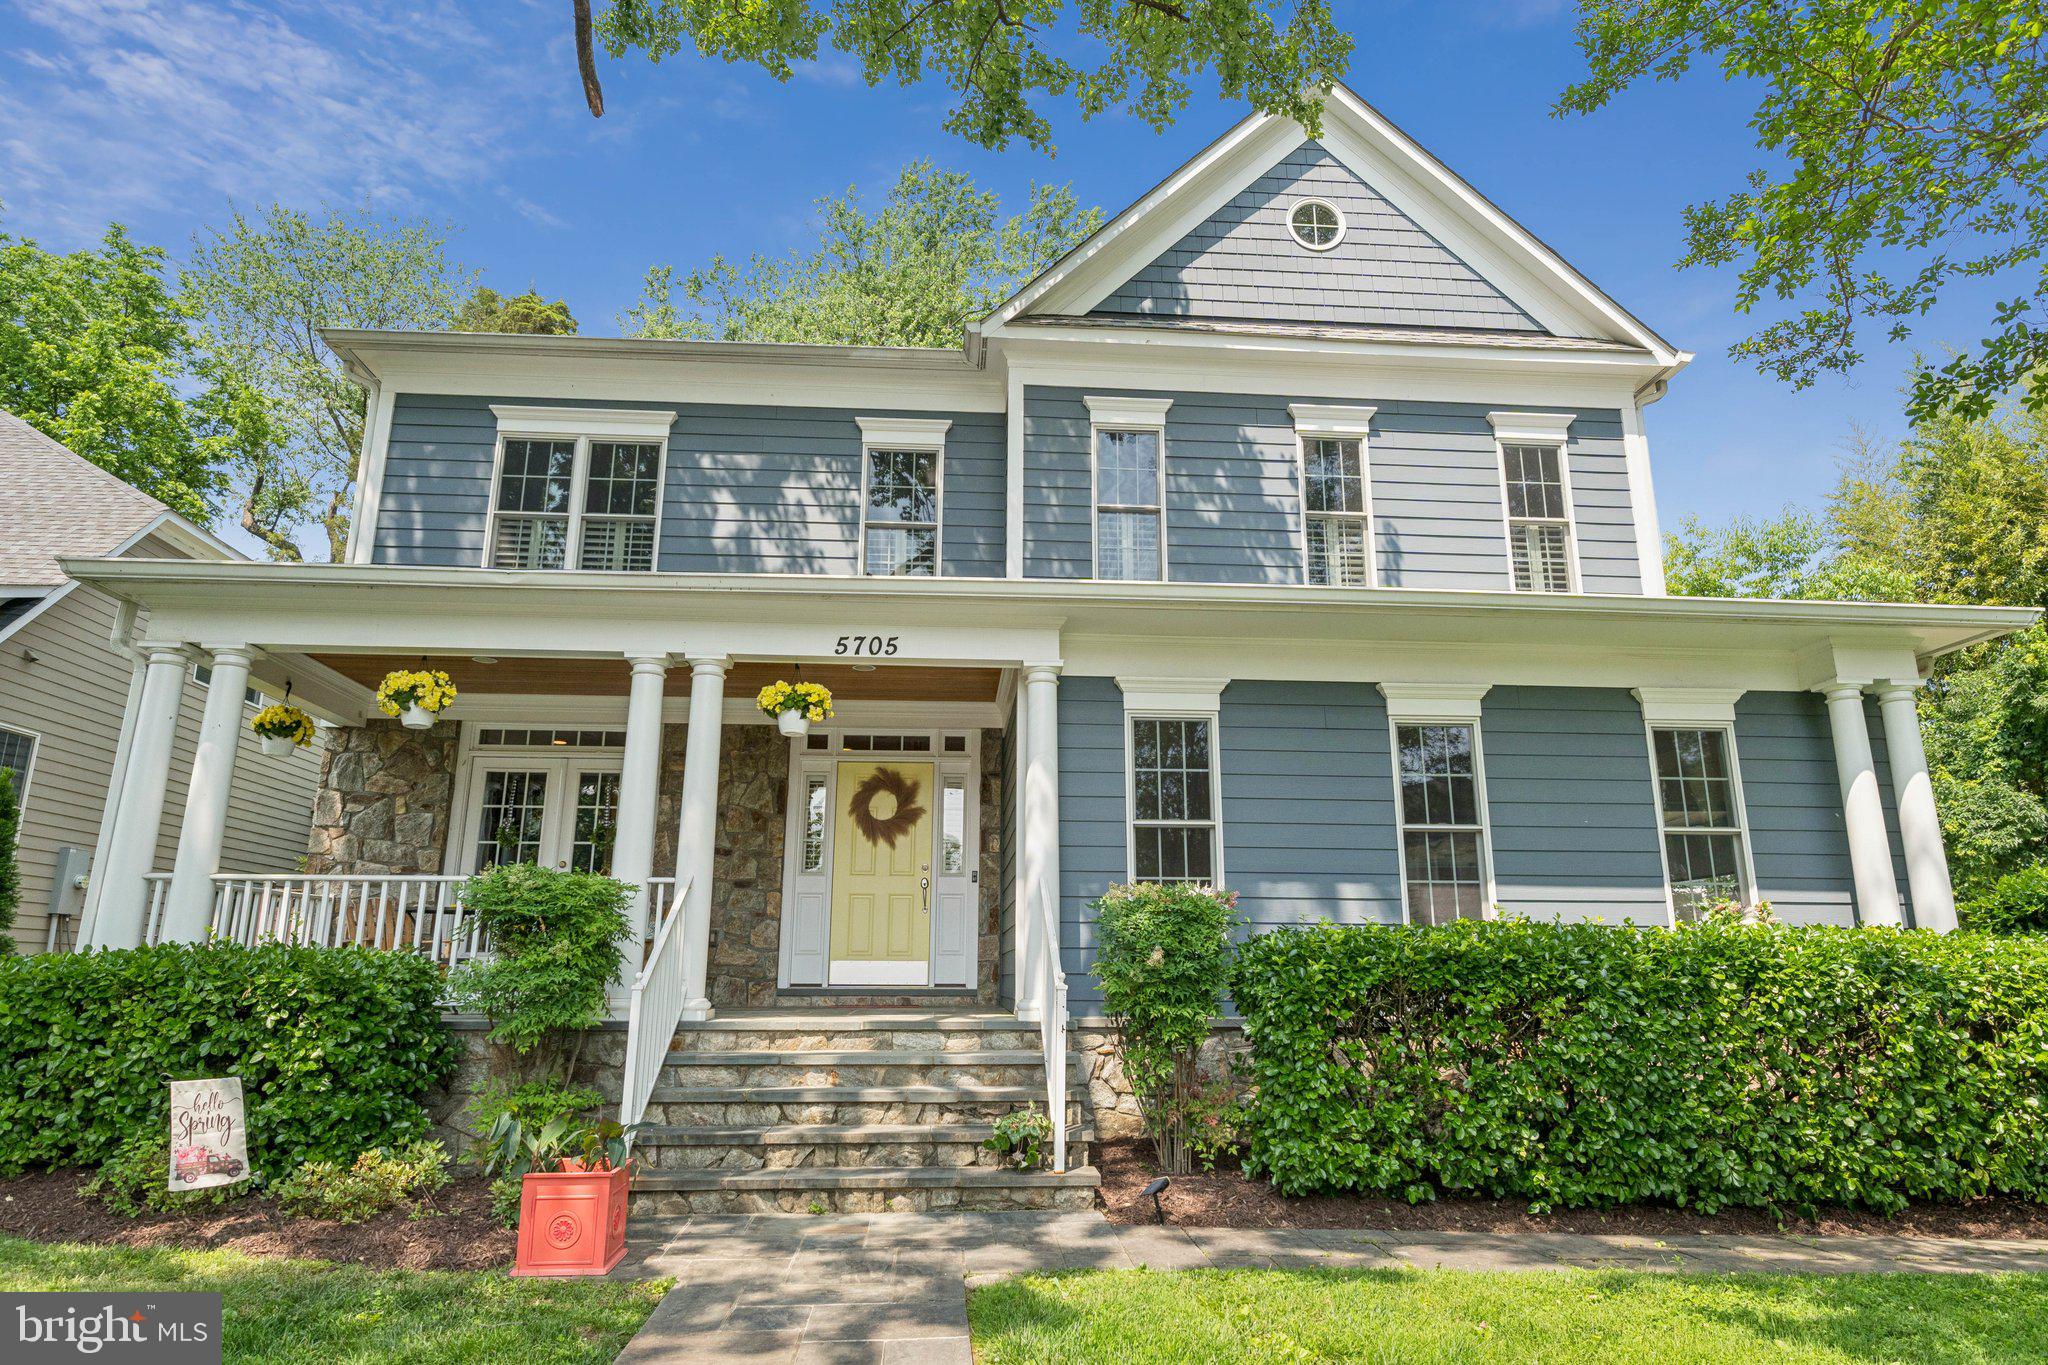
Sophisticated Style Nestled in Prime Bethesda Location:
This elegant residence offers a harmonious blend of modern design and comfortable living. Built in 2009 by the highly regarded Welty Homes, this meticulously maintained home presents an exceptional opportunity for discerning buyers.  Step inside and be greeted by an inviting atmosphere, highlighted by an open family room perfect for both relaxed gatherings and lively entertaining. The heart of the home is the stunning kitchen, boasting sleek stainless steel appliances and luxurious granite countertops, creating a culinary haven for any chef.  Upstairs, you'll find four generously sized bedrooms, including a serene primary suite. With a total of 3.5 beautifully appointed bathrooms, morning routines and guest visits are a breeze.
Extend your living space outdoors to the delightful stone patio, ideal for al fresco dining, enjoying a morning coffee, or simply unwinding amidst the tranquility of your surroundings. The convenience of a 2-car garage provides secure parking and additional storage.
#MDMC2173296

BETHESDA

5705 KINGSWOOD ROAD

4 Beds

3 Baths

3,544 Sq.Ft.

$1,695,000

MLS#: MDMC2173296
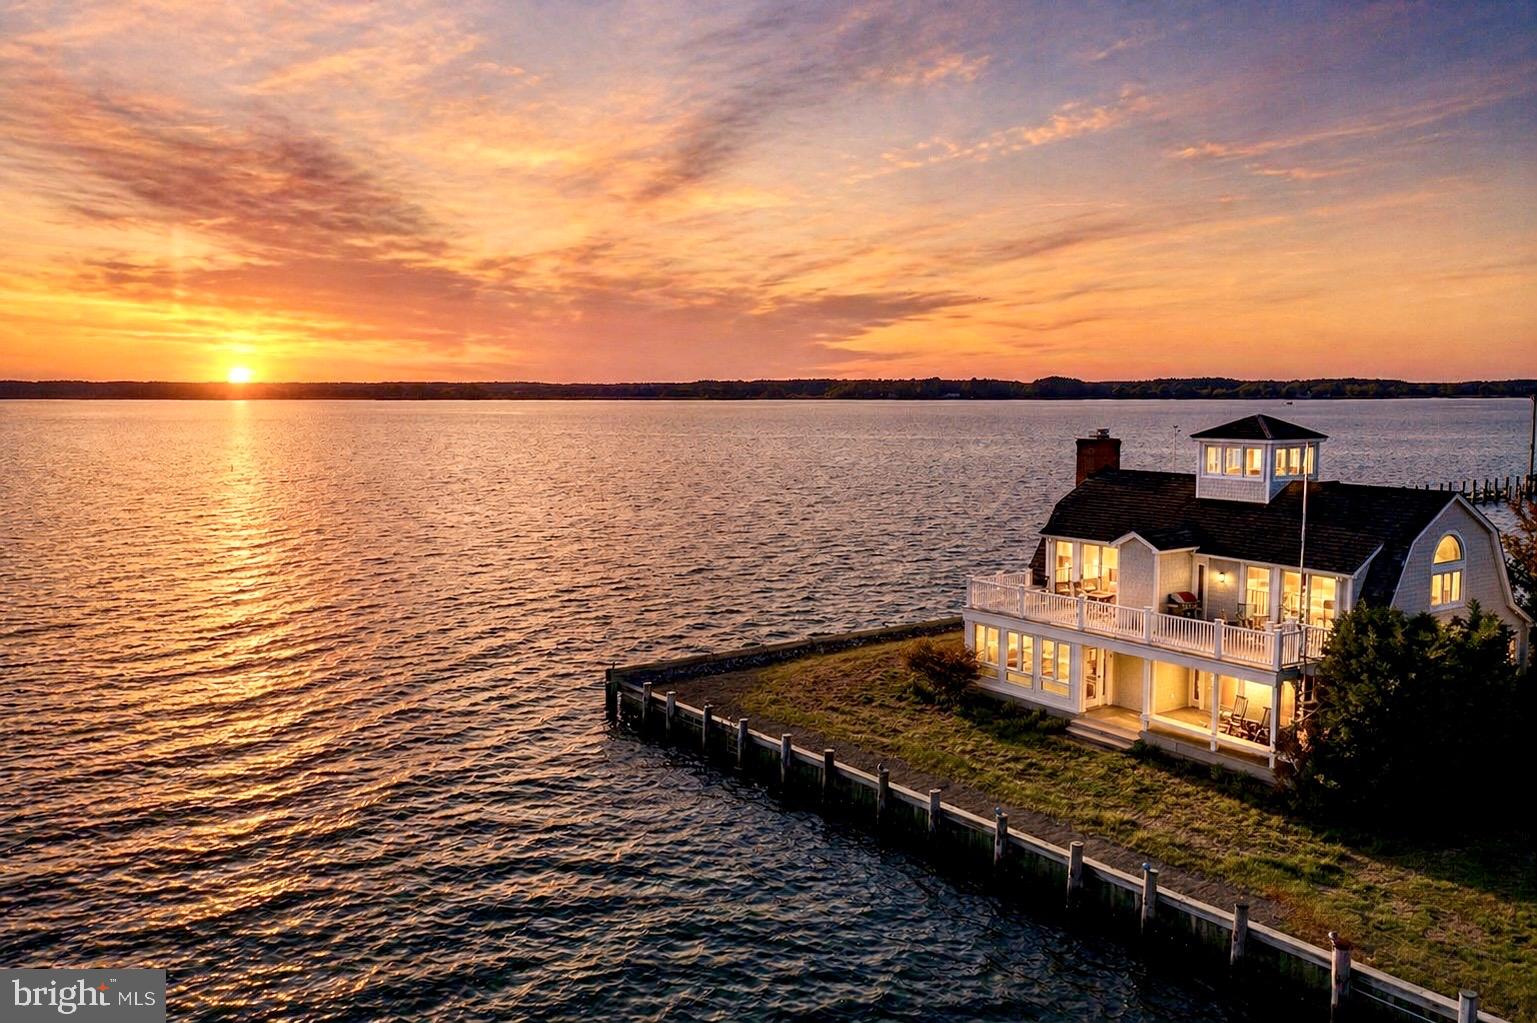
Welcome to Tred Avon Point, an extraordinary waterfront property on a stunning point of land in the picturesque, historic town of Oxford, MD. Strategically sited only 25 feet to the waters edge on three sides to capture breathtaking views of the Tred Avon River & amazing western sunsets! Maritime inspired post & beam, open design visually connects the views to the space. The character & depth of the architecture blurs the lines between indoor & outdoor living. The abundance of the wood toned palette play with the hue & saturation of the natural landscape. The space easily transitions from entertaining friends & family to a respite for homeowners. The perfect vantage point to watch the boats, sailing races & watermen go by. Two primary suites on each level can be reached by the nautically designed wood spiral staircase or elevator. Gorgeous custom designed kitchen renovation done in 2019. The guest suite on the first level enjoys the views from its private deck. The rooftop cupula offers a stunning 360 degree birdseye view of the town & water. All season beauty can be enjoyed even in winter in front of the recently installed, high-end brick fireplace. The property includes a shared lot with a 7ft MLW deepwater multislip dock with lift. Perfectly located near dining, yacht club & marinas yet still invoking quiet & privacy. The included furniture, fine art & accessories create a move-in ready primary, 2nd home or vacation rental. Truly a one of a kind home!
#MDTA2013740

OXFORD

121 PIER STREET

3 Beds

3 Baths

2,795 Sq.Ft.

$1,695,000

MLS#: MDTA2013740
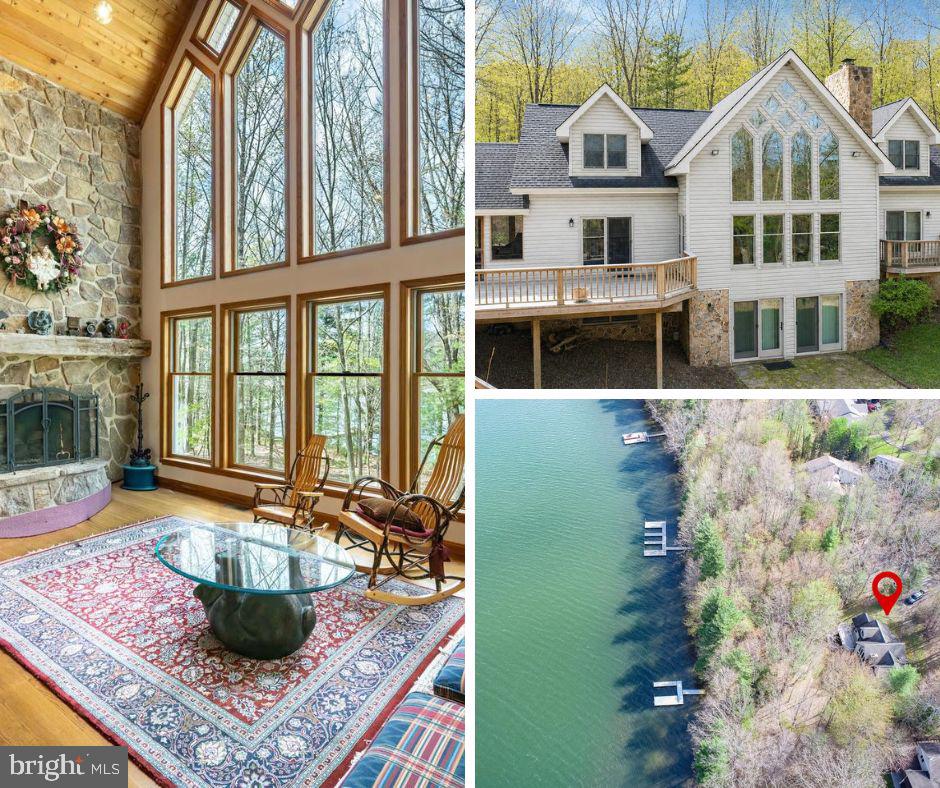
Tucked within the prestigious Thousand Acres community, this stunning chalet-style lakefront retreat offers a rare combination of privacy, space, and sweeping Deep Creek Lake beauty. Set on 1.8 acres with an impressive 125 feet of lake frontage, the property captures the essence of mountain-lake living with over 3,500 square feet spread across three spacious levels. Soaring windows and walls of glass fill the home with incredible natural light while framing breathtaking lake and wooded views from nearly every angle. Featuring 3 bedrooms, 3.5 full baths, and expansive gathering spaces, the home’s solid craftsmanship and timeless chalet design create the perfect canvas for a buyer ready to add their own modern touches and updates. Whether you're relaxing by the fireplace, entertaining on the deck, or enjoying direct lakefront just steps away, this property offers endless potential in one of Deep Creek Lake’s most sought-after waterfront communities. A truly special opportunity to create a legacy lakefront getaway!
#MDGA2011762

SWANTON

389 SAWMILL HOLLOW ROAD

3 Beds

3 Baths

3,585 Sq.Ft.

$1,690,000

MLS#: MDGA2011762
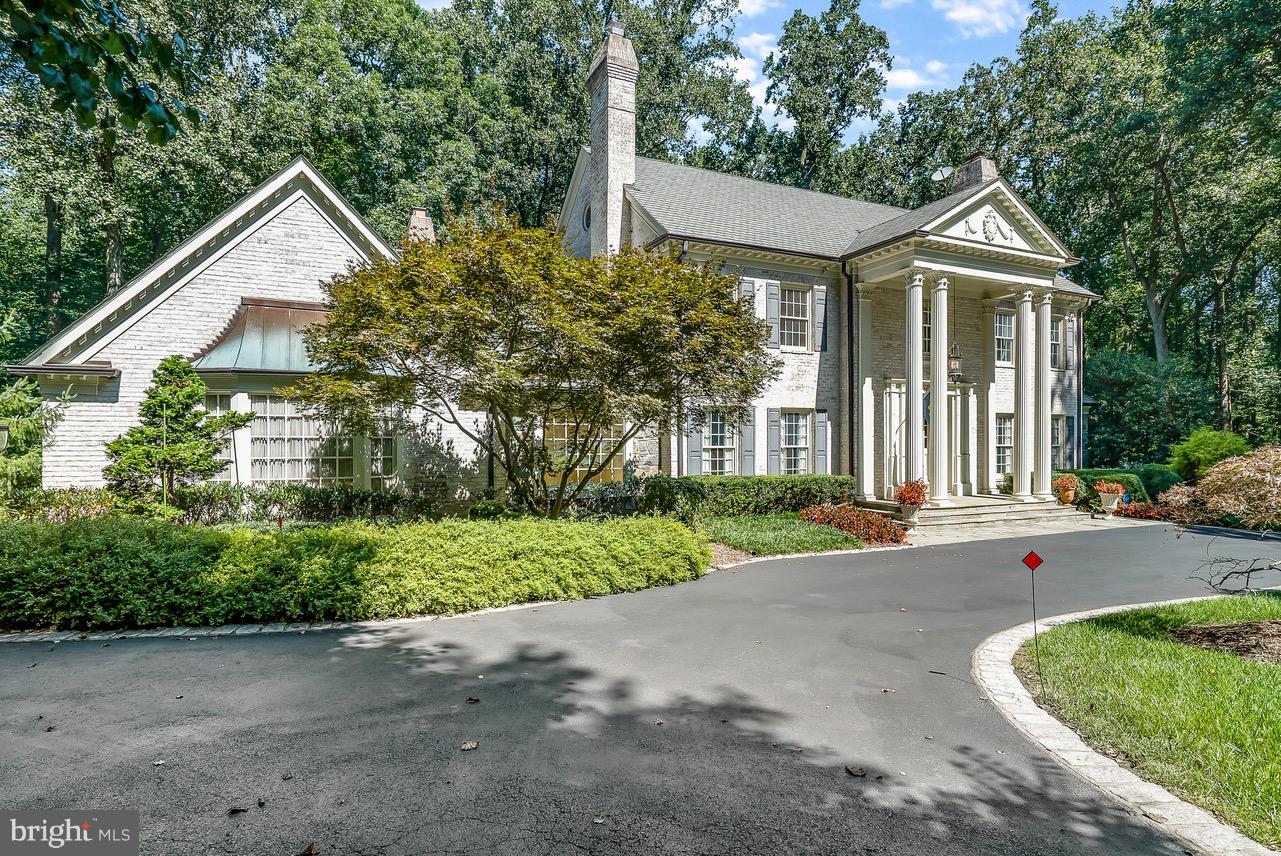
YOU DESERVE THIS SPECTACULAR HOME & PROPERTY - AT THIS NEW UNBELIEVABLE PRICE!! ON A CUL-DE-SAC, ABUTTING GOLF COURSE & SURROUNDED BY TOWERING TREES. IMAGINE ENTERTAINING IN STYLE WITH EMBASSY SIZED ROOMS. CREATE DELECTABLE MEALS IN YOUR NEWER GOURMET KITCHEN AND WAIT TIL YOU SEE YOUR TO DIE FOR BATHS. INCREDIBLE AMENITIES INCLUDING 7 FIREPLACES (4 GAS BURNING).  AMAZING CLOSE-IN LOCATION CONVENIENT TO ALL MAJOR COMMUTER ROUTES, SHOPPING, SCHOOLS AND POINTS OF INTEREST.
#MDMC388956

POTOMAC

10828 LOCKLAND ROAD

6 Beds

6 Baths

8,750 Sq.Ft.

$1,690,000

MLS#: MDMC388956
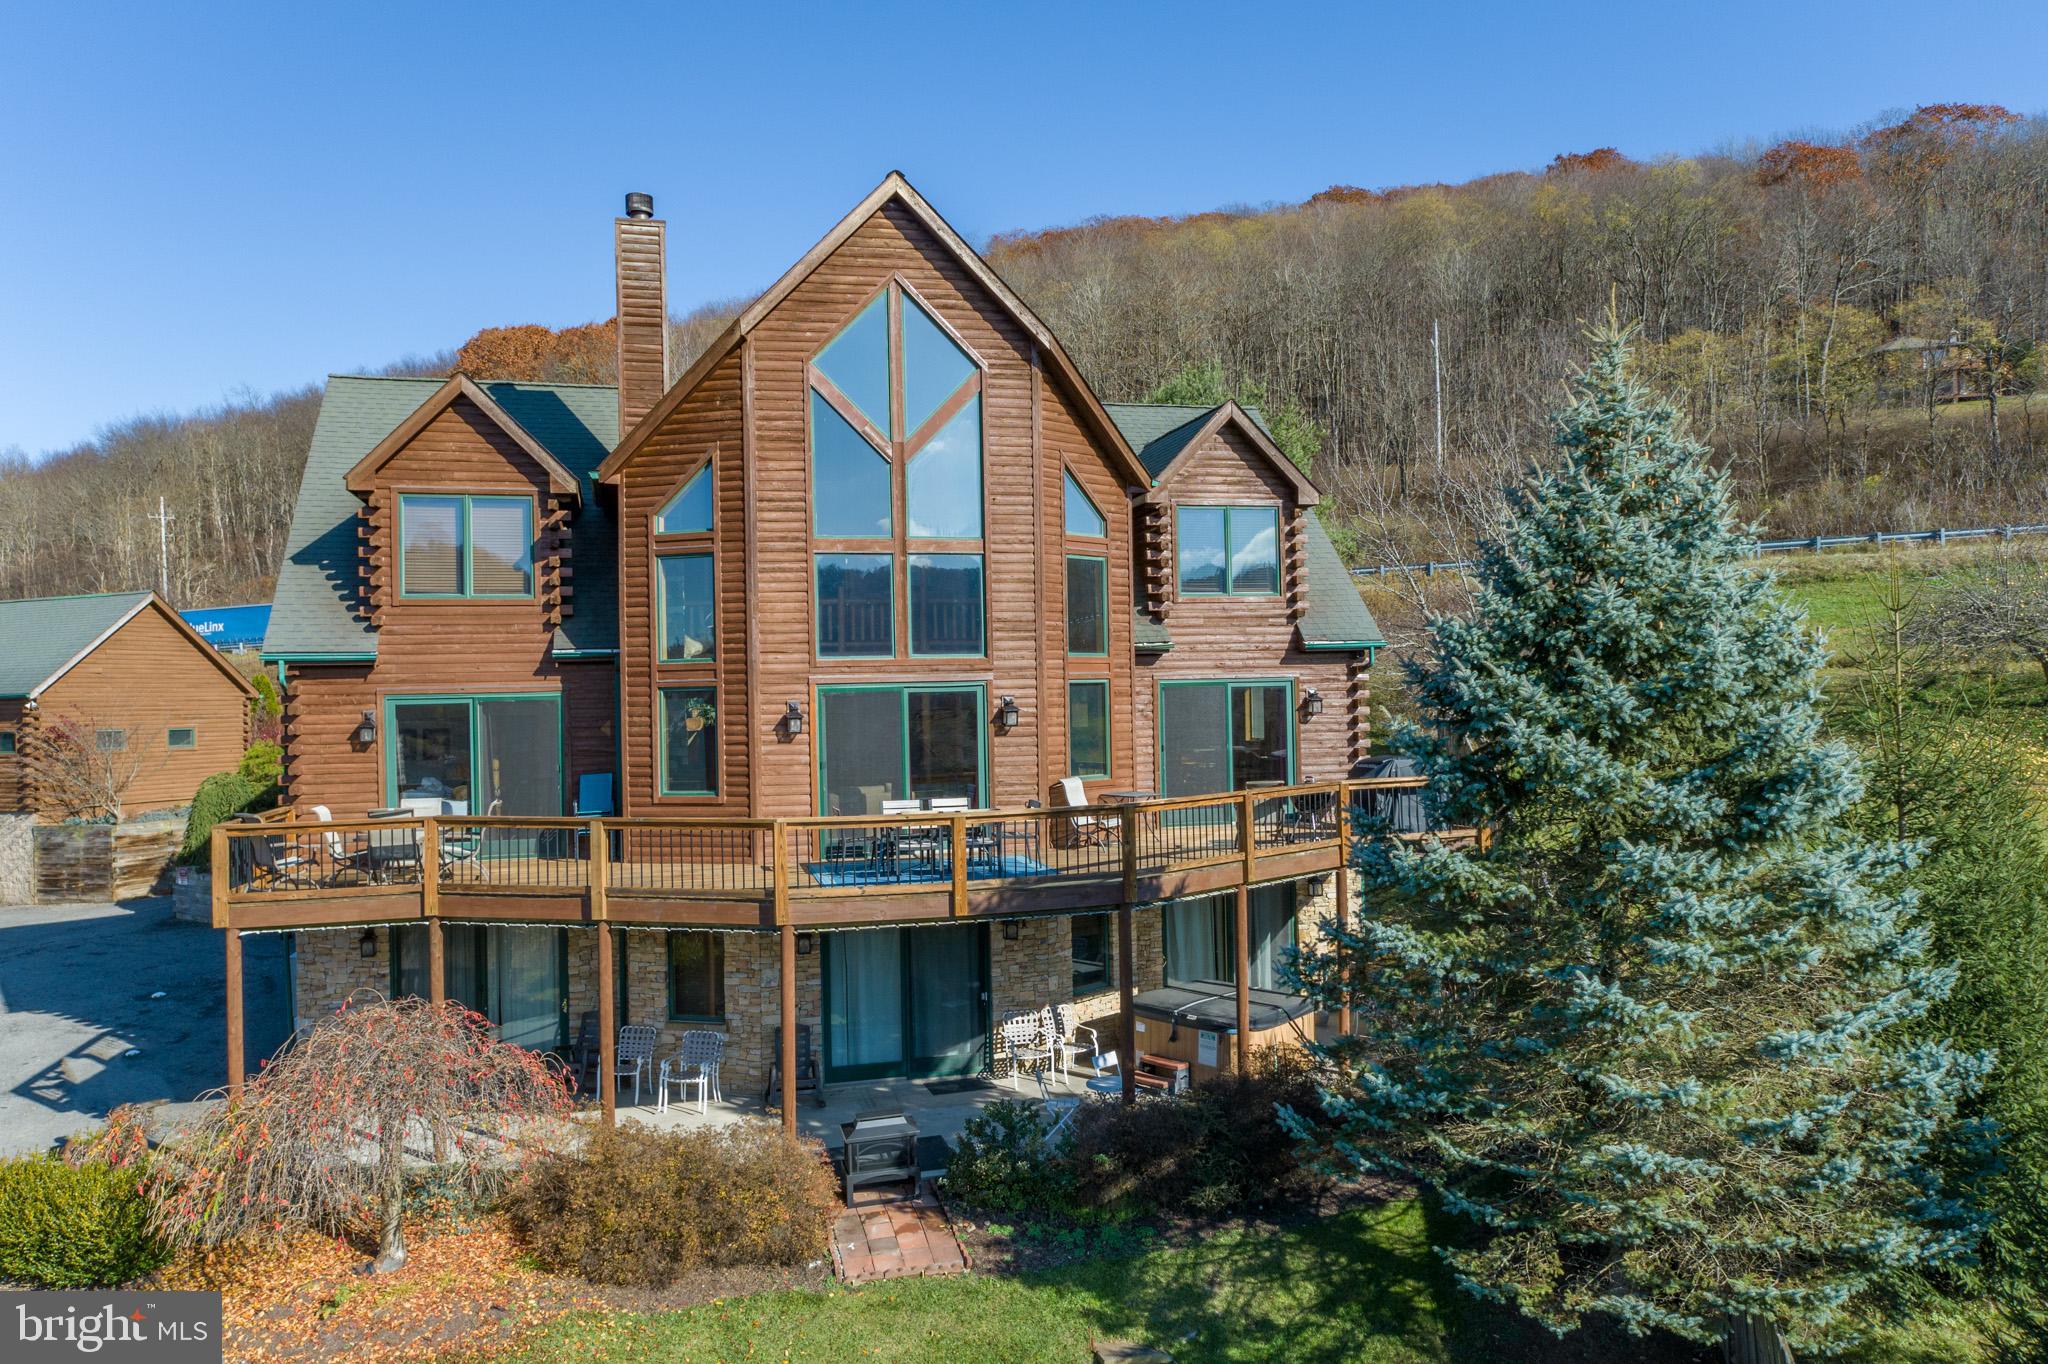
Discover Cedar Chateau, a premier vacation rental at Deep Creek Lake that offers everything you need for the ultimate getaway or investment opportunity. This stunning 8-bedroom, 7-bathroom home features breathtaking western views of both the lake and Wisp Mountain. With 6 primary suites, expansive decks, patios, and an indoor pool, it’s designed for comfort and luxury.
Inside, you’ll find beautiful hardwoods, cathedral ceilings, exposed log accents, and two impressive native stone fireplaces, creating a warm, inviting atmosphere. The spacious kitchen, equipped with two refrigerators, and dining area with seating for large groups, make it perfect for hosting friends and family.
Centrally located, Cedar Chateau is just minutes from all that Deep Creek has to offer—making it highly desirable as an established rental property, generating over $150,000 per year with no HOA fees. This is your chance to own a proven income-generator and a true gem in the heart of the lake area. Don’t miss out!
#MDGA2008248

MC HENRY

79 CEDAR SHORES DRIVE

8 Beds

7 Baths

5,654 Sq.Ft.

$1,690,000

MLS#: MDGA2008248

Beautiful, Well Maintained and Open 2002 brick Colonial on a quiet cul-de-sac in Desirable Willard Crest. 5BR+Den,4.5BA, high ceilings, Double Story Foyer and Double Story Family Room hdwd floors,2 fireplaces,Library & gourmet Kit .w/island open to Bkfst. Rm & huge FR. Fabulous MBR ste w/ sitting rm & luxury MBA, spacious BR's & laundry rm on upper lvl. Fully Fin lower lvl w/ RR, FP, wet bar, BR, BA & ample storage. Private backyard  w/stone patio. Freshly Painted and New Roof and Newer Systems. Professional interior/exterior Photos will be available by 06/06/2021
#MDMC760832

BETHESDA

6708 HONESTY DRIVE

6 Beds

4 Baths

5,626 Sq.Ft.

$1,690,000

MLS#: MDMC760832
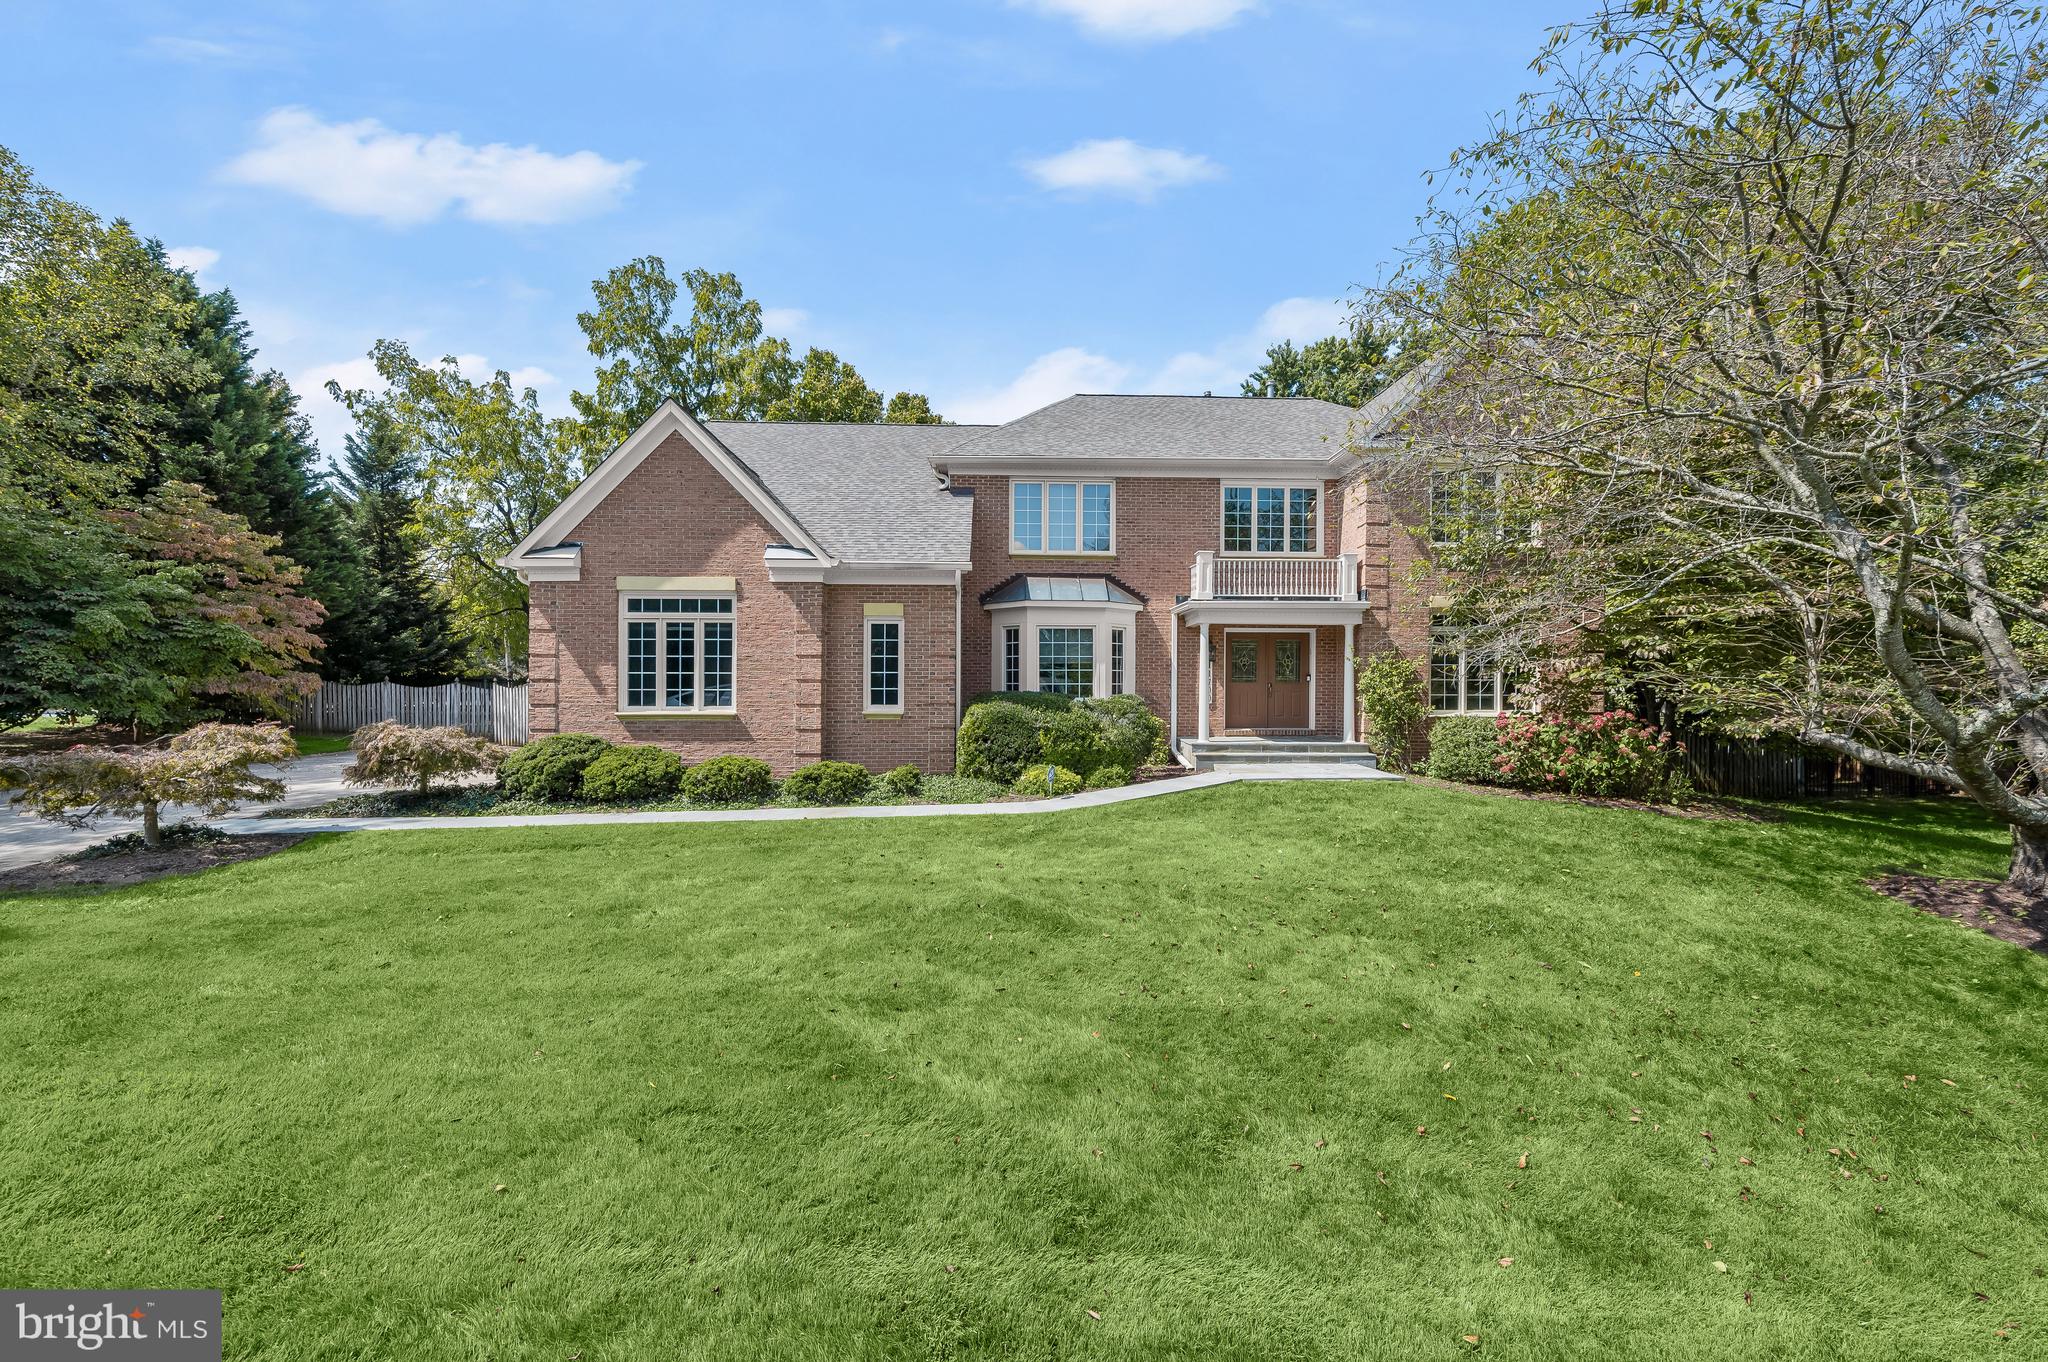
Situated on a quiet, tree-lined street in the friendly Roberts Glen neighborhood of Potomac, 11700 Becket Street presents traditional design notes perfectly balanced with modern amenities. Built in 2000, this stunning Colonial offers 4 Bedrooms, 4 Full Baths, and 1 Half Bath across 3 Levels and 6,356 square feet of elegantly curated living space, including Main and Upper Level hardwood floors, recessed lighting, crown molding, and chair railings.

This residence boasts a large, verdant front lawn and a handsome slate front walkway, lined with manicured landscaping. Upon entering the dramatic 2-story Foyer, residents and guests alike will admire the elegant chandelier and pillars leading to the Living Room. The Living Room presents triple crown molding, a wood-burning fireplace with brick hearth and surround and a wood mantle; settle in for the colder seasons in this comforting space. Through classic French doors the Office awaits, boasting a beautiful bay window; find focus in this room designed for inspiration and productivity. The Dining Room showcases a brass chandelier, wainscotting and double doors leading to the Butler’s Pantry. The Gourmet Kitchen will be sure to delight any at home-chef, complete with granite countertops, a large island with breakfast bar seating, updated appliances, a walk-in pantry and a Breakfast Area with a chandelier and idyllic view of the Rear Yard. The tasteful Butler’s Pantry boasts a new Hisense wine cooler, glass front cabinetry and French doors leading to the Rear Porch with stairs to the Pool Deck and Rear Yard. The Family Room showcases a cathedral ceiling, a gas fireplace with marble hearth and surround and a wood mantle, a lighted ceiling fan and a rear staircase leading to the Upper Level. The Main Level is complete with a Mud Entry with garage access, an alcove closet area and a Powder Room with a pedestal sink and vanity lighting.

Ascending to the Upper Level, the luxurious Primary Bedroom Suite awaits, offering a spacious Bedroom with tray ceilings, a crystal chandelier, pillars separating the Bedroom and Primary Sitting Room, 2 walk-in closets and an ensuite Primary Bath. The spa-like, ensuite Primary Bath showcases tile flooring, a stall shower with tiled flooring and surround, a jetted tub, a dual vanity with Corian countertops, vanity lighting, mirrored medicine cabinets, a linen closet, tray ceilings and a separate water closet; enjoy well-earned pampering in this soothing oasis. The Second Bedroom offers a crystal chandelier, a walk-in closet and an ensuite Full Bath with tile flooring, a single vanity and a tub shower with tile surround. The Third Bedroom, complete with an outfitted closet and crystal chandelier, and the Fourth Bedroom, complete with a walk-in closet and glass chandelier, share a Jack-and-Jill style Full Bath that includes tile flooring, a single vanity, and a separate room with a toilet and tub shower with tile surround. The Upper Level is complete with a Hall linen closet and a large Laundry Room with a utility sink, shelving and a washer and dryer.

Descending the carpeted staircase to the newly renovated Lower Level, the Recreation Room offers a wet bar and an adjacent, sizable unfinished storage closet. This Level also offers an Exercise Area, a Gaming Area, a spacious, unfinished Room for extra storage or a potential Movie Room, and an optional Office/Bonus/Guest Room with a closet and attached Full Bath, also accessed from the Recreation Room; featuring new LVP flooring throughout and a room for every activity, the Lower Level’s opportunities are endless!

The Rear Yard is highlighted by an in-ground pool, perfect for hosting the annual summer pool party.

In close proximity to local parks, Cabin John Village, Potomac Village, Country Glen Swim and Tennis Club, Wayside Elementary, Herbert Hoover Middle School, and Winston Churchill High School, 11700 Becket Street offers the opportunity to make countless new memories in a one-of-a-kind home!
#MDMC2161084

POTOMAC

11700 BECKET STREET

4 Beds

4 Baths

5,420 Sq.Ft.

$1,690,000

MLS#: MDMC2161084
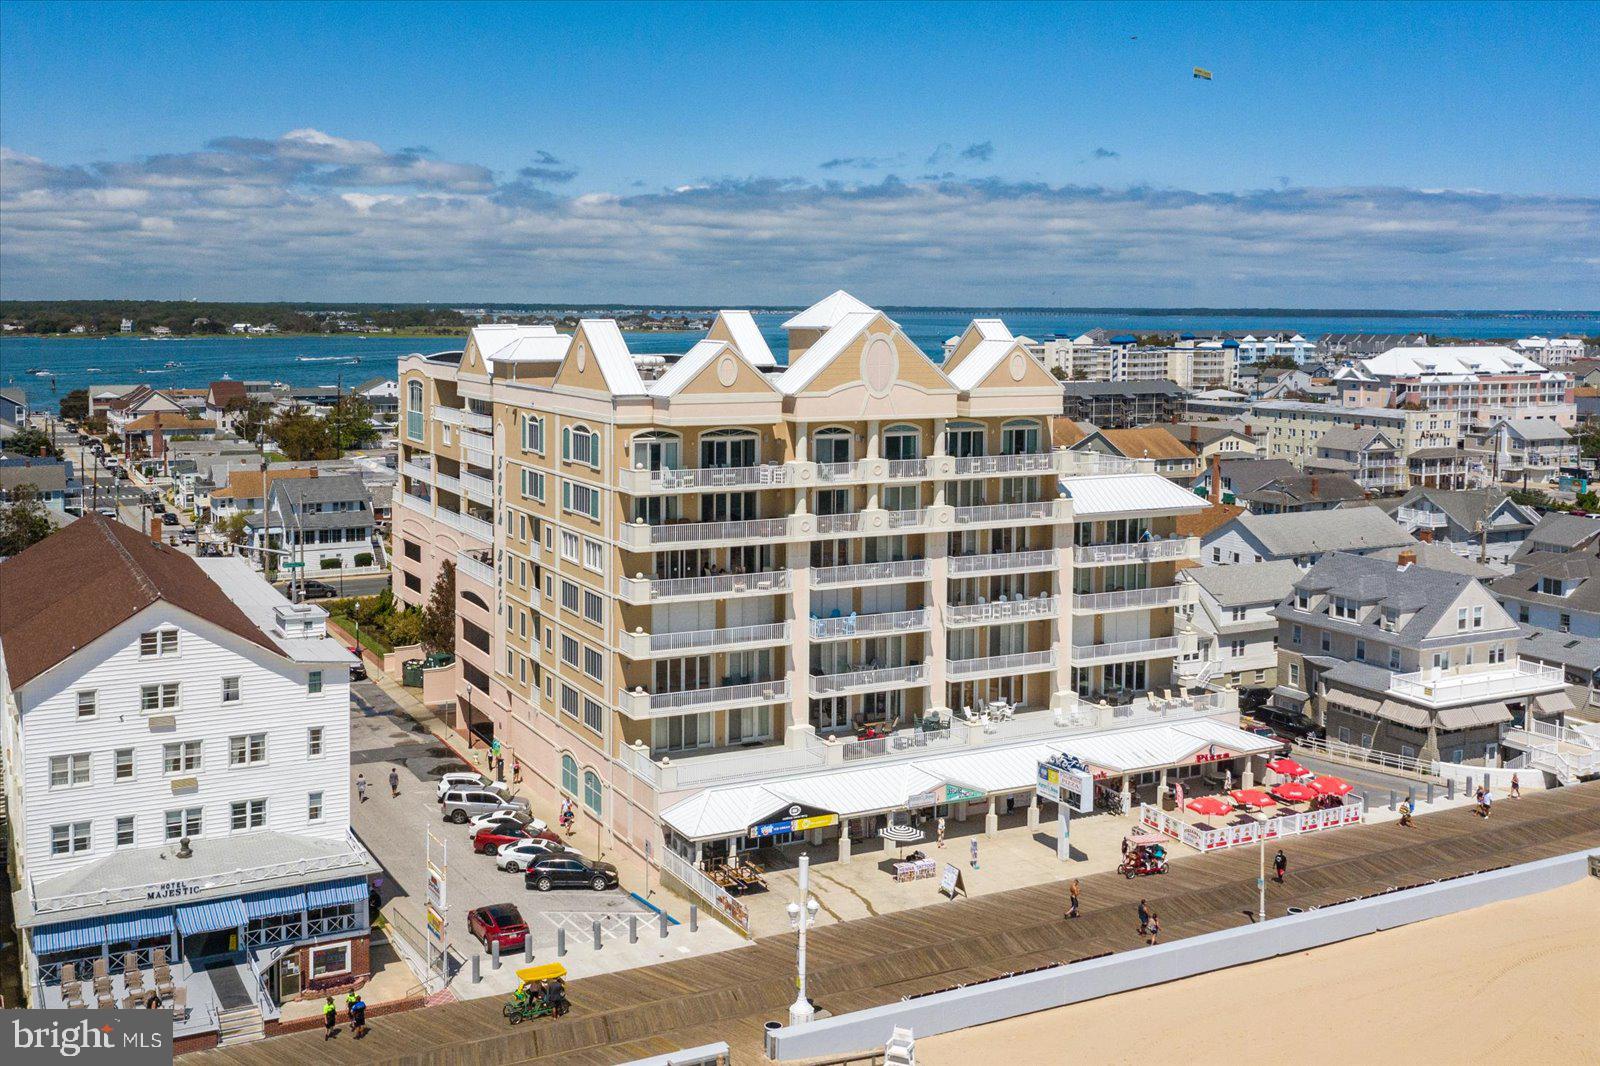
Welcome to South Beach, an exquisite haven of luxury oceanfront living nestled on the 7th Street Boardwalk. This remarkable beachfront residence boasts four spacious bedrooms and four lavishly appointed bathrooms, spread across an expansive 2500+ square feet of living space.

Each generously-sized bedroom offers the utmost in comfort and convenience, with direct access to a full-size bathroom, ensuring ample privacy for every member of the family. The oceanfront primary suite is a true retreat, featuring his and hers closets, a sumptuous soaking tub, and a tiled shower. Step out onto the balcony and revel in breathtaking views of the Boardwalk, beach, and the endless expanse of the ocean.

The secondary suite opens onto a vast, covered veranda, providing ample room for al fresco dining for six, a cozy love seat, two chairs with ottomans, and a coffee table. There's still plenty of space for leisurely strolls and relaxation.

Indulge in local delicacies like freshly steamed crabs from renowned crab houses while basking in the warmth of the setting sun on your private bay-view balcony, discreetly located at the rear of the condo.

What truly sets South Beach 401 apart are the windows that encircle the home, allowing natural light to flood in, permitting the ocean breeze to gently roll through, and revealing a starry night sky. This experience is a rarity in condo living, making South Beach 401 genuinely exceptional.

South Beach Boardwalk is a luxury boutique building containing only 36 private residences, while offering it's owners and guests a full array of upscale amenities such as :  A private oceafront roof-top outdoor pool, an atrium style indoor heated pool, fitness center, private storage lockers, assigned parking, and secured lobby.   

Whether you choose to make this your personal haven or an investment property, South Beach 401 is a place where exceptional living meets the ocean's embrace.   *Plus, both the refrigerator and water heater were recently replaced in 2022, adding modern convenience to this already remarkable property.
#MDWO2017312

OCEAN CITY

6 7TH STREET 401

4 Beds

4 Baths

2,524 Sq.Ft.

$1,690,000

MLS#: MDWO2017312

Potomac Glen is not just a subdivision…it’s a lifestyle. Set at the very end of a quiet cul-de-sac and backing to a protected conservation area, 10313 Cavanaugh Court offers an exceptional combination of privacy, space, and refined living. This beautifully appointed Longmeade II model featuring 5 bedrooms and 5.5 bathrooms by Mitchell & Best sits on a generous .37-acre lot, with the majority of the property devoted to a spacious, private backyard. Thoughtfully renovated and designed for both everyday living and elegant entertaining, the home features hardwood floors throughout all four levels, a completely renovated kitchen with center island, marble countertops, and stainless-steel appliances, and a welcoming family room anchored by a striking stone fireplace—perfect for cozy winter evenings. The main level offers a wonderful conservatory filled with natural light, a private office, and an elegant formal dining room. A three-car garage provides exceptional convenience and storage. With its tranquil setting, generous grounds, sophisticated updates, and impressive scale, this is a rare opportunity to experience the very best of Potomac Glen living.
#MDMC2252798

ROCKVILLE

10313 CAVANAUGH COURT

5 Beds

5 Baths

5,039 Sq.Ft.

$1,690,000

MLS#: MDMC2252798
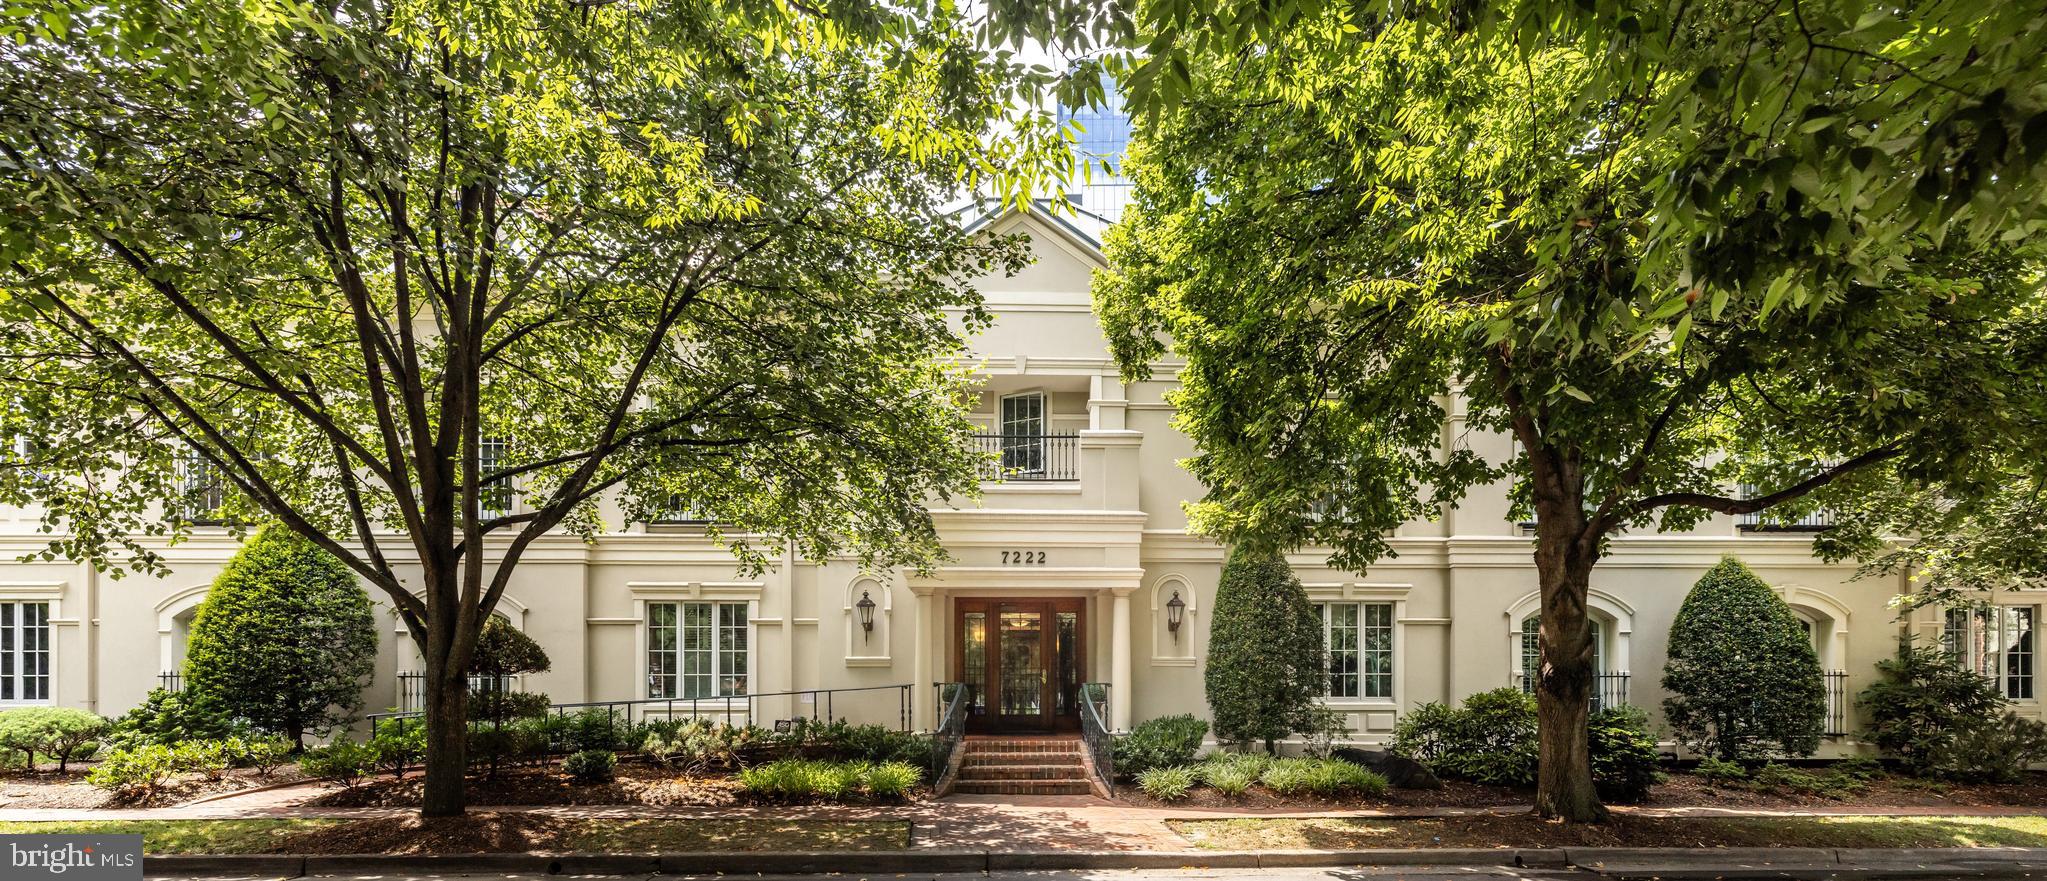
NEW LISTING! Nearly 3200 sq ft on one-level walkable to best of Bethesda!  Stunning and rarely available TWO BEDROOM + DEN residence has been beautifully re-imagined and upgraded throughout. An entertainer's dream with featuring exceptional ceiling height, pleasant park views, two garage spaces, and amazing flow. Located in boutique Beaux Arts style building in the heart of Bethesda -- the ultimate turnkey lifestyle. Unit R2 features:    Gracious ENTRY hall is the perfect welcome to the extraordinary residence with two generous coat closets   /   Formal LIVING ROOM with fireplace, built-ins, and accommodates two seating areas   /   Fabulous formal DINING ROOM ideal for entertaining   /   Enviable eat-in KITCHEN with BREAKFAST AREA, oversized island with ample seating, incredible cabinet storage,  beautifully finished with Quartz counters and backsplash, incredible PANTRY storage and fully equipped with Fulgor Milano stainless steel appliances (2022)   /   DEN/LIBRARY - with custom built-ins and fireplace - makes the perfect respite to read a book or enjoy a show   /   POWDER ROOM discreetly tucked away off entry hall and nicely appointed with marble floor and pedestal sink   /     Luxurious PRIMARY SUITE offers a gracious oasis including a fully customized walk-in closet, beautiful built-in desk and shelving system, as well as ensuite FULL BATHROOM with gorgeous marble and walk-in glass shower and SECOND FULL BATHROOM with sleek marble tile and soaking tub   /   Spacious SECOND BEDROOM with large walk-in closet ensuite FULL BATHROOM with bathtub, limestone tile, and plentiful storage in sink vanity   /   LAUNDRY ROOM with newer side-by-side, full-size Electrolux clothes washer/dryer, additional cabinet storage, laundry sink... So many updates and upgrades including:  new HVAC (2025); stainless steel kitchen appliances and sink replaced; stunning kitchen quartz counters and backsplash; kitchen hardwood flooring added; new full-size clothes washer/dryer; custom window treatments; bathroom hardware upgraded; custom built-ins with desk in primary suite; recessed lighting added and upgraded; custom millwork; "popcorn" and trayed ceilings removed; fully customized walk-in closet in primary suite; built-in speaker system; exceptional storage throughout. Two garage spaces and a large storage room complete the offerings of this in-town stunner.    /   ABOUT THE LOCATION...Ideally sited in the Town of Chevy Chase across from Elm Street Park, this location is tucked away on a quiet, one-way, tree-lined lane. Boasting a WalkScore of 98, enjoy walkability to all the boutiques, conveniences, and culinary destinations that downtown Bethesda has to offer.  SHOWING BY APPT with 24-hr notice requested
#MDMC2200662

CHEVY CHASE

7222 47TH STREET R-2

2 Beds

3 Baths

3,035 Sq.Ft.

$1,690,000

MLS#: MDMC2200662

*OPEN HOUSE CANCELED* Rarely offered ground level residential condominium located at the intersection of Murray Hill and the city's Historic District. Secure garage parking for 2 cars, plus driveway parking for an additional vehicle w/private entry.  Originally developed by John Pilli & constructed by Gate One custom builders, this exquisite residence was built with luxury high-end finishes including Legno Bastone wide-plank hardwood flooring, Caesarstone counter-tops, Omega cabinetry, Thermador appliances & beautiful designer selected plumbing and lighting fixtures. Recently re-built by Lynbrook of Annapolis with numerous, thoughtful additions including fireplace, soaking tub, multiple built-ins, extra closets and sliding doors for privacy.  Featuring 9.5' ceilings, expansive windows, & enormous outdoor patio with off-street parking & EV charger.  and interior space of 2269 sq feet. Amenities include elevator, rooftop terrace w/views of Spa Creek and city skyline, secured covered parking, gas cooking and water usage.  Located in a premier and quiet section of downtown Annapolis yet an easy walk to the water at Goose Park, Main St shops, restaurants & the West St Arts District. Luxury lock & leave at its finest!
#MDAA2143604

ANNAPOLIS

51 FRANKLIN STREET

2 Beds

2 Baths

2,269 Sq.Ft.

$1,690,000

MLS#: MDAA2143604
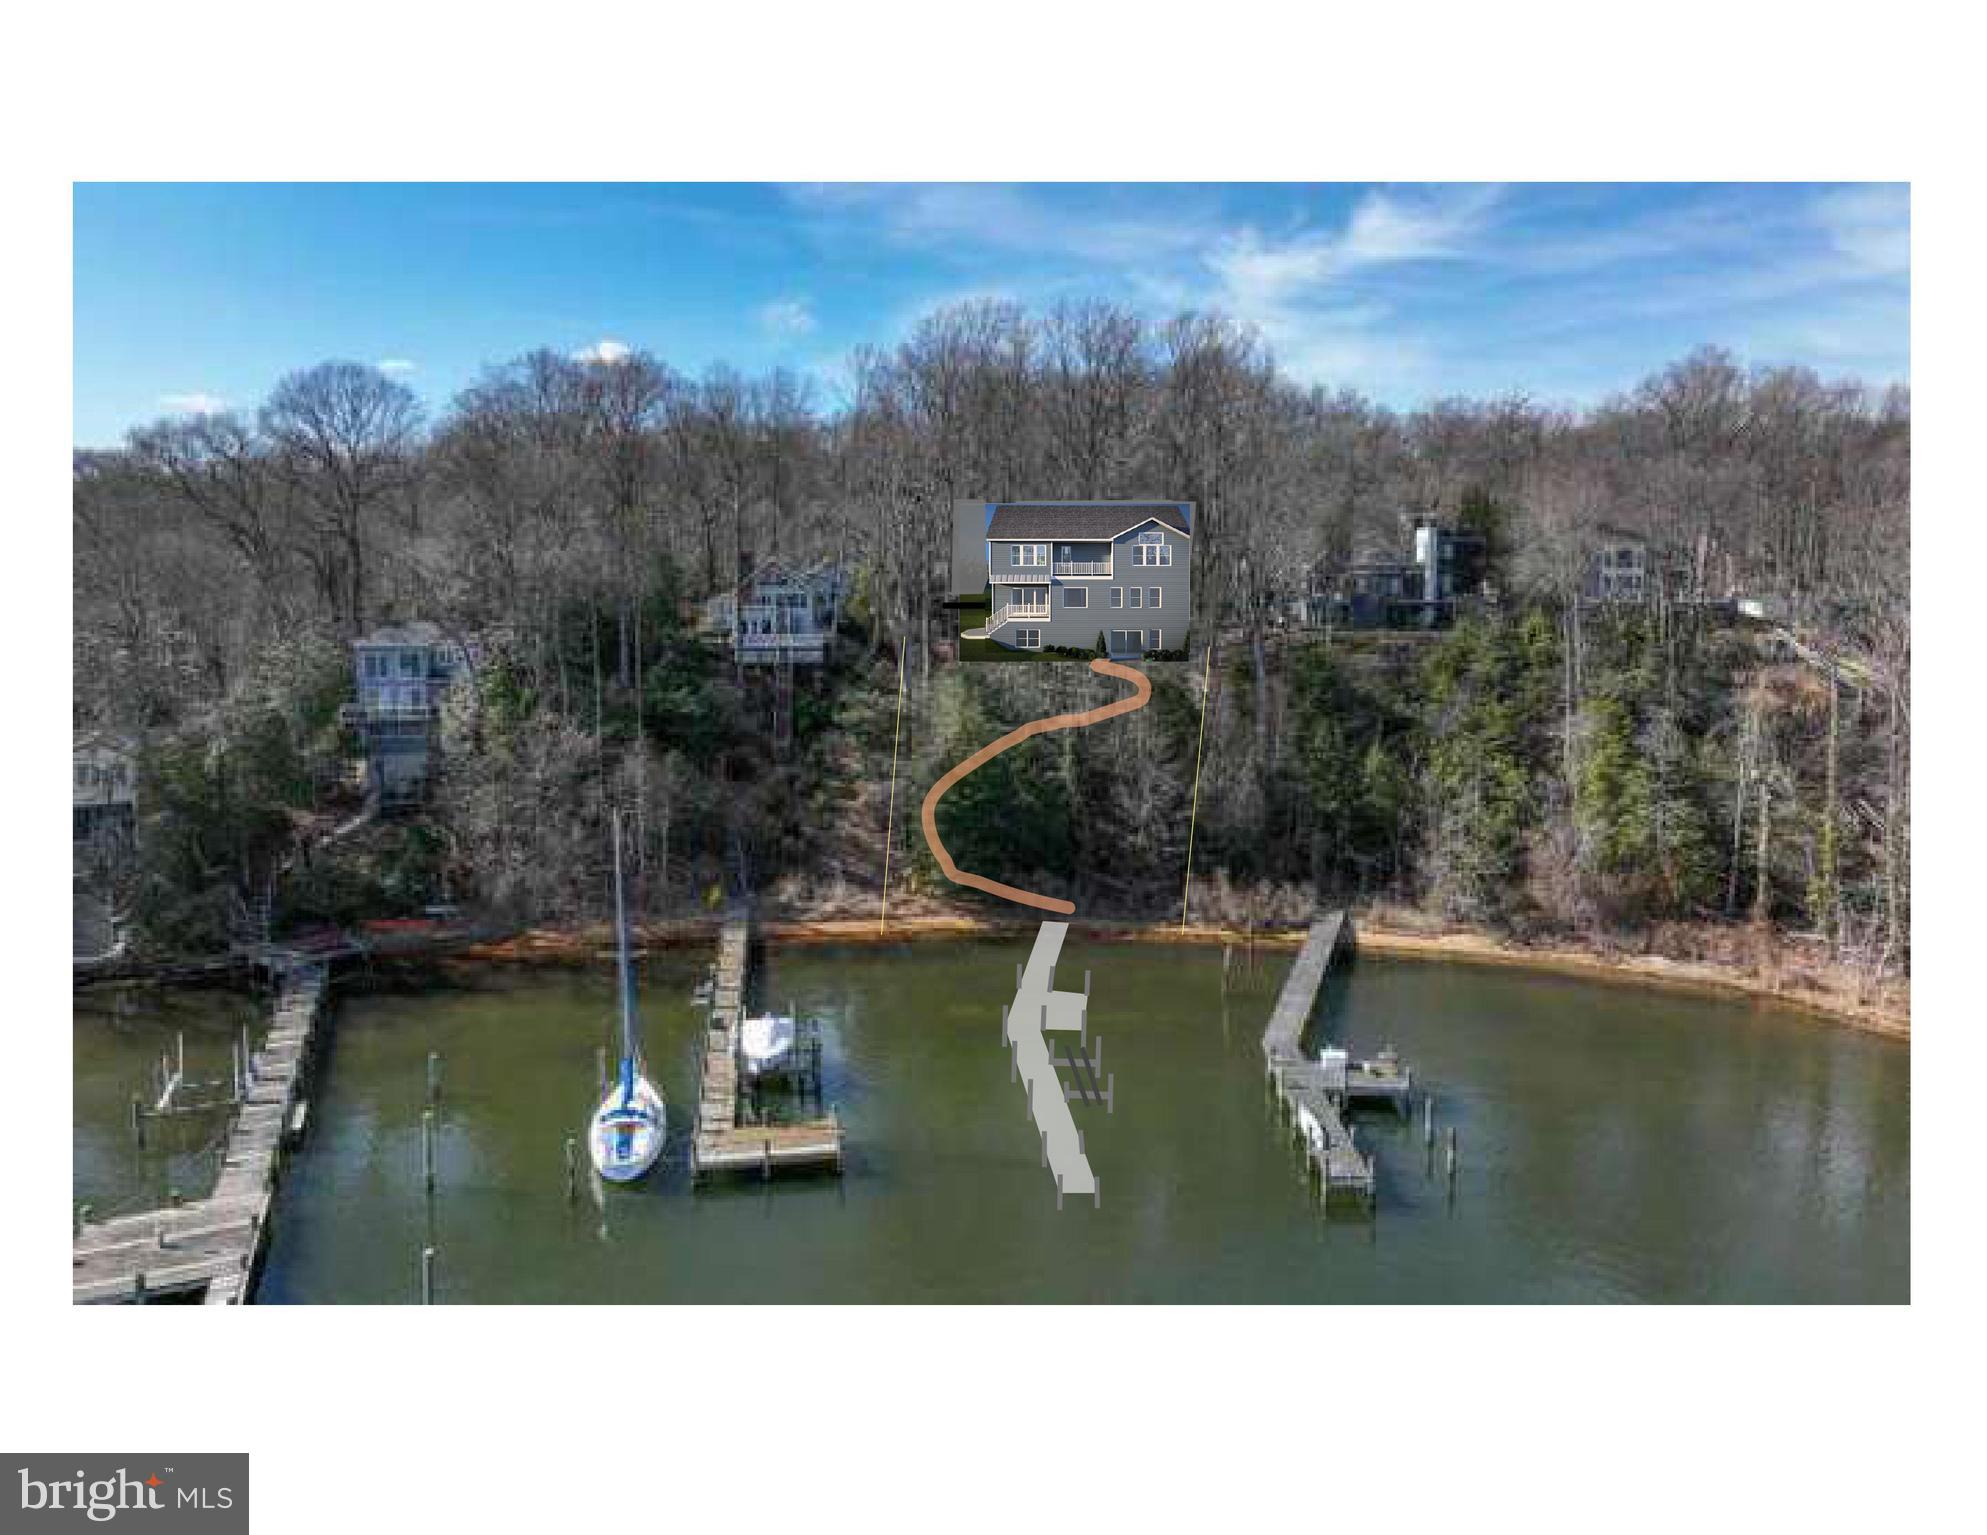
SOLD JUST THE LAND.  Nestled along the Severn River in Little Round Bay, this exceptional waterfront homesite offers a rare opportunity to build a custom residence in the exclusive Palisades on the Severn. Lot 6 will be one of only three homes on a private road, ensuring the ultimate in privacy and tranquility. Enjoy 76 feet of private sandy beach with sweeping panoramic views of the Severn River, along with a private pier and boat lift, perfect for boating, kayaking, and embracing the waterfront lifestyle. The shoreline offers open water views while remaining naturally protected by Saint Helena Island, creating calm waters without a 6-mph speed restriction. The Palisades community beach sits just across the water, adding to the charm of this remarkable setting. Designed for seamless indoor-outdoor living, the home features expansive glass with a dramatic triple sliding door, or optional fully retractable stacked sliders, connecting the great room to the waterside and side decks. The open-concept main level offers 9-foot ceilings, oversized windows that flood the home with natural light, and a gourmet kitchen with a large center island ideal for entertaining. The upper level showcases a luxurious owner’s suite with a private balcony overlooking the river, dual walk-in closets, and spa-inspired bathroom. Three additional spacious bedrooms with walk-in closets, a full guest bath, and a versatile loft provide ample room for family and guests, enhanced by semi-cathedral ceilings that add architectural character and light. The partially finished lower level includes a recreation room with options to add a fifth bedroom, additional bath, or private gym, allowing you to tailor the home to your lifestyle.This is a once-in-a-generation opportunity to own a brand-new custom waterfront home on one of the final wooded lots along the Severn River, offering an extraordinary blend of privacy, luxury, and the very best of Chesapeake Bay living.  The seller will consider selling just lot. Permits in hand and ready to go.
#MDAA2139586

CROWNSVILLE

975 DIGGS ROAD

4 Beds

2 Baths

3,071 Sq.Ft.

$1,690,000

MLS#: MDAA2139586

1 ... 480 481 482 483 484 ... 666
* Listings identified with the FMLS IDX logo come from FMLS and are held by brokerage firms other than the owner of this website. The listing brokerage is identified in any listing details. Information is deemed reliable but is not guaranteed. If you believe any FMLS listing contains material that infringes your copyrighted work please review our DMCA policy and learn how to submit a takedown request. © 2024. First Multiple Listing Service, Inc.

Send a message

Message successfully sent.

Your message

What is 3 + 4 ?

Reason for contacting?

I agree to receive email communication and understand I can unsubscribe at any time.

I agree to be contacted by Charis Realty Group - Christine Issler, Broker via call, email, and text for real estate services. To opt out, you can reply 'stop' at any time or reply 'help' for assistance. You can also click the unsubscribe link in the emails. Message and data rates may apply. Message frequency may vary. Privacy Policy

Sign Out

Virtual Assistant

Would you like to take the next step with this property? We can help you schedule a showing or virtual tour, or send you more details.

Yes, I would like more information.

Thank You for Your Reply, One of Our Agents will contact you as soon as possible

No, maybe later.

Thank you, you can always contact me via email, phone number or through the contact form.

Realhub AI

Lucy - Your AI-Powered Realtor

Update Your Temporary Password

Personalize your search

Enter your email and we'll notify you immediately when new listings match what you're looking for.

or enter email address

Already have an account ? Login here

Continue your home search

I agree to receive communications and understand I can unsubscribe at any time.

I agree to be contacted by Charis Realty Group - Christine Issler, Broker via call, email, and text for real estate services. To opt out, you can reply 'stop' at any time or reply 'help' for assistance. You can also click the unsubscribe link in the emails. Message and data rates may apply. Message frequency may vary. Privacy Policy

Already have an account ? Login here

We use cookies

We use cookies primarily for analytics to enhance your experience. By accepting, you agree to our use of these cookies. You can manage your preferences or learn more about our cookies policy.