Properties

Browse or get in touch to schedule a walkthrough.

  • Nearby me
Price range

Popular Features

Community Features

Association

Property Features

Waterfront

View

Exterior Features

Interior Features

Style

534907 properties match your criteria

Updated 1 minute ago

E-Alert name
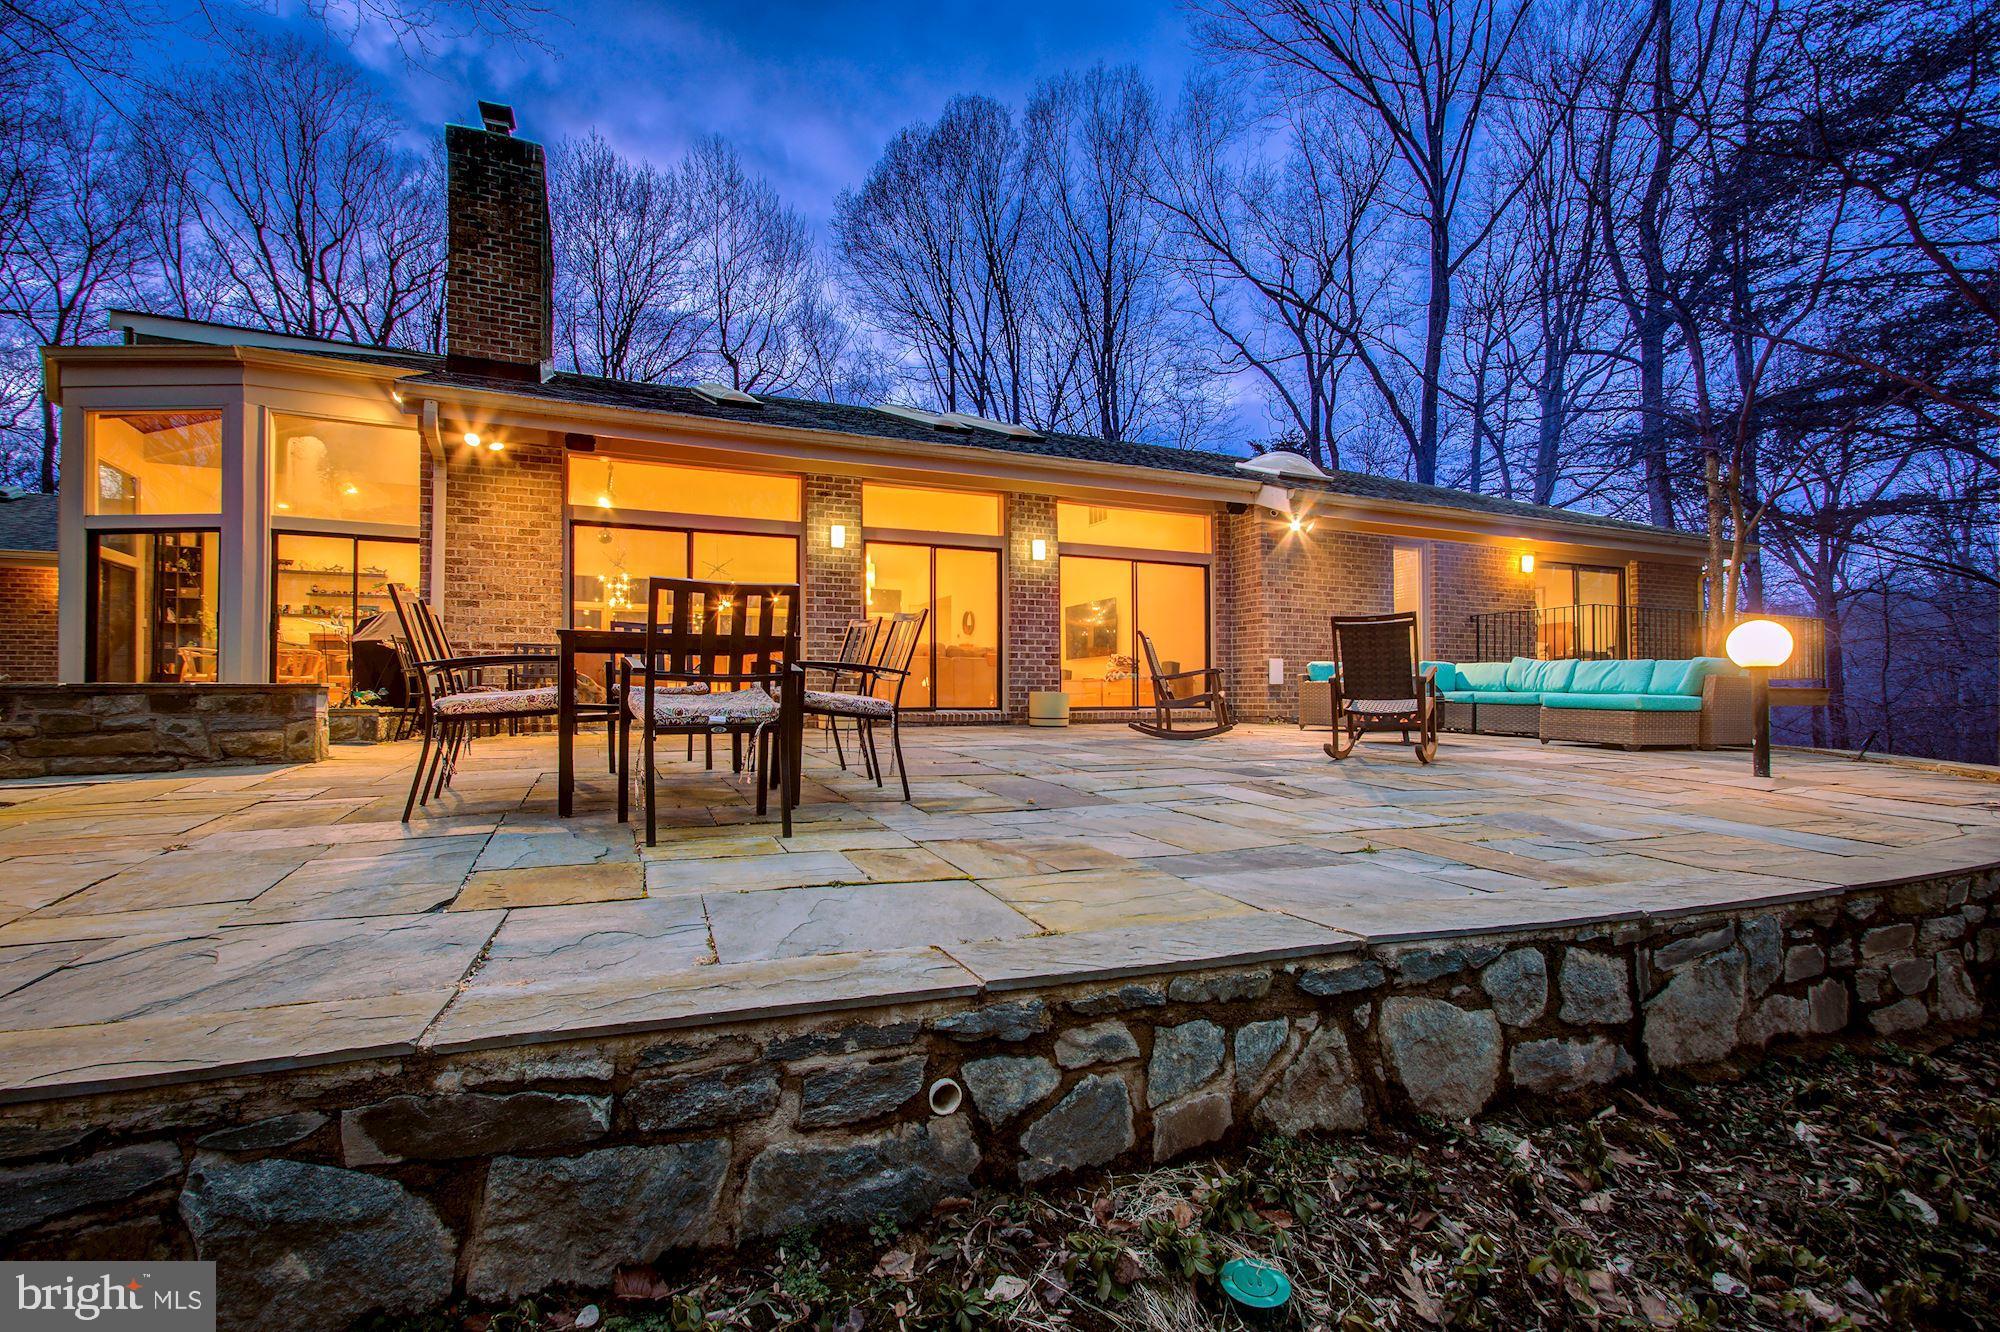
OFFERS DUE WED 3/31 5pm - Upgraded Mid Century Modern-inspired home offers a daily escape from the ordinary, in privacy on 2 acres. Enter the 6 bedroom 4 bath 2 half bath two-level home into a soaring open vaulted space which peaks at nearly 19 feet high. Morning sunlight drenches the rear of the home through skylights, floor to ceiling windows, and a unique wood-detailed ceiling in the breakfast room, all designed to bring views of nature inside. A wood and metal-detailed fireplace façade anchors the grand entertaining space. Exquisite Poggenpohl kitchen crafted with German-made materials of the highest quality, engineering and environmental standards . Expanded sleek island with a modern cooktop. The natural light-infused breakfast room will become your favorite sanctuary for meals, reading or day-dreaming. For mild weather entertaining, all the rear sliders open to a newly expanded slate patio.  Off the kitchen is the mud room/laundry which is the work-horse of the home, featuring abundant cabinetry, storage space, a second dishwasher, additional fridge/freezer and new powder room.  The left wing of the home houses 4 ample bedrooms, 3 and a half baths and private living spaces. The owners’ suite includes a new home office that opens with a barn door into the living space. It features a newly designed ensuite full bath delivering contemporary dual sinks and a “wet room” shower/bath. The owners’ bedroom has a private deck overlooking the private wooded lot.   Three additional bedrooms, including one with retro walnut flooring and a new ensuite full bath. The lower walk-out level adds ideal space for multi-generational independent living arrangements, or even AirBnB revenue, which topped $21,000 for 88 nights in 2020. Separate entrance and side driveway. Two spacious bedrooms with egress, a new full bath, a second laundry room with fridge, spacious family room with cork flooring, a dining area, wet bar and other accommodations. A working sauna, fitness room, craft or other use room. A home theater pre-wired for 7.1 sound, and a 83” Samsung smart TV (conveys) complete the space in this stunning home for modern living! Book now for showings starting  March 27.
#MDMC747266

POTOMAC

11005 RIVERWOOD DRIVE

6 Beds

4 Baths

6,804 Sq.Ft.

$1,649,000

MLS#: MDMC747266
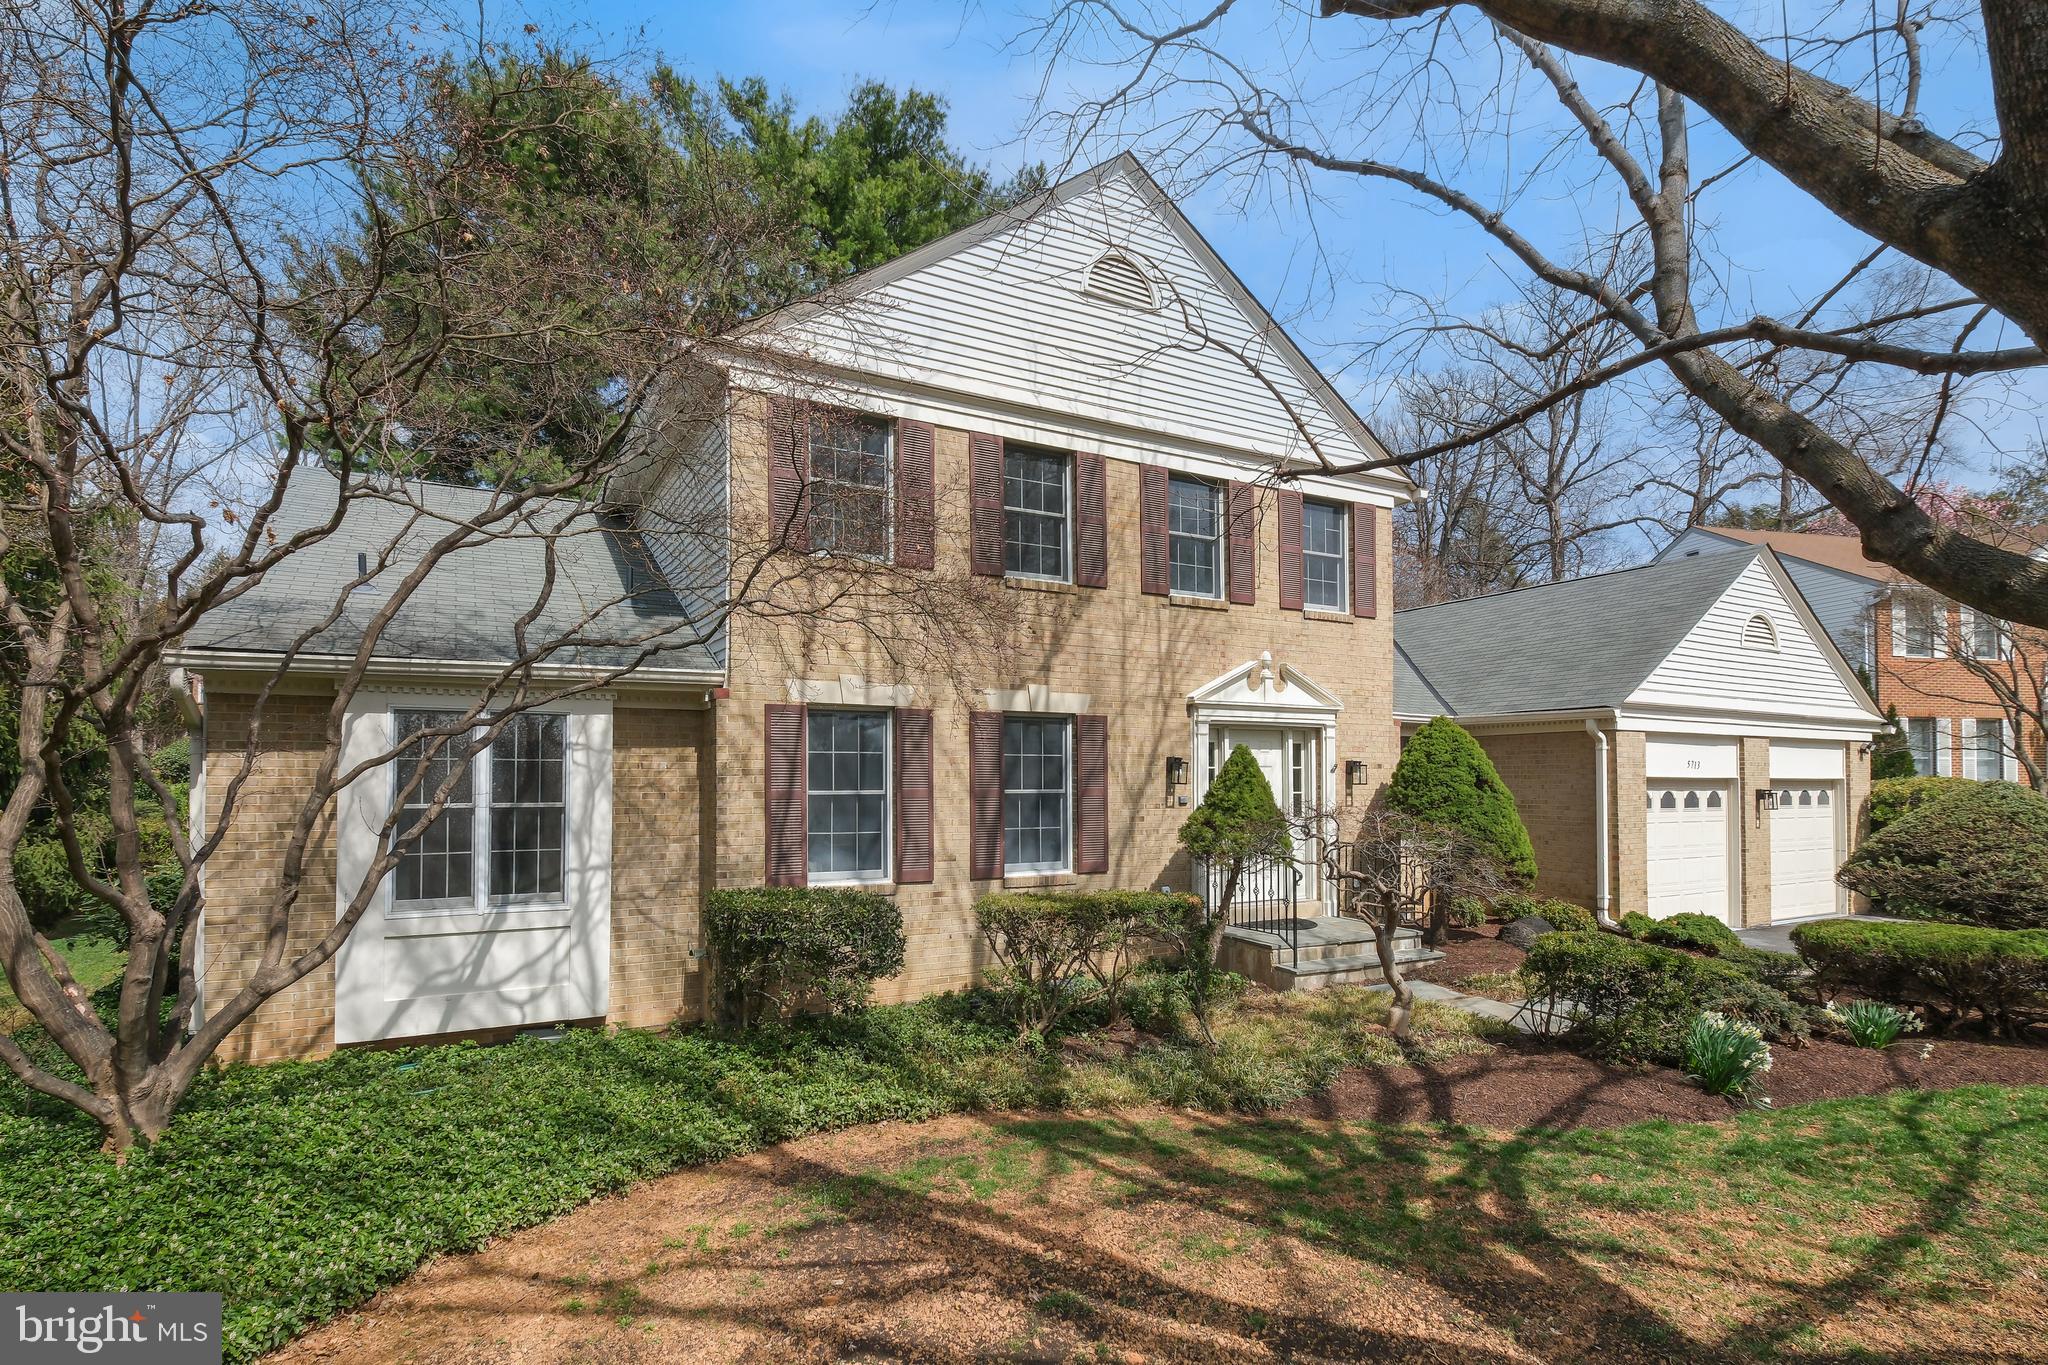
Welcome to the masterfully renovated 5713 Magic Mountain Drive, located in the highly desirable Timberlawn community. This home has been completely renovated from top to bottom with top-of-the-line finishes and thoughtful design, offering a perfect blend of luxury and comfort.

Step inside to discover White Oak hardwood floors, custom recessed lighting, and an open-concept layout that exudes modern elegance. At the heart of the home, the chef's kitchen is a true showpiece, featuring Quartz countertops, a large center island, and premium Frigidaire stainless steel appliances. A 48-inch Forno oven with eight burners, a wine fridge, a walk-in pantry, and custom cabinetry make this a culinary dream. Seamlessly connected to the dining and family areas, this space is designed for effortless entertaining and everyday living. A stunning stone fireplace anchors the family room, which opens to an expansive Trex composite deck and backyard—perfect for indoor-outdoor living.

The spacious primary suite, conveniently located on the main level, is a private retreat with a cozy wood-burning fireplace, a sitting area, and three custom closets. The luxurious en-suite bathroom boasts heated floors, double shower heads, and LED mirrors, delivering a true spa-like experience.
Perfectly situated near North Bethesda Market and just moments from Pike & Rose, this home offers the convenience of the nearby Grosvenor Metro station and easy access to major commuter routes. Don’t miss the opportunity to make this exceptional property your own.
#MDMC2170760

NORTH BETHESDA

5713 MAGIC MOUNTAIN

5 Beds

4 Baths

3,239 Sq.Ft.

$1,649,000

MLS#: MDMC2170760
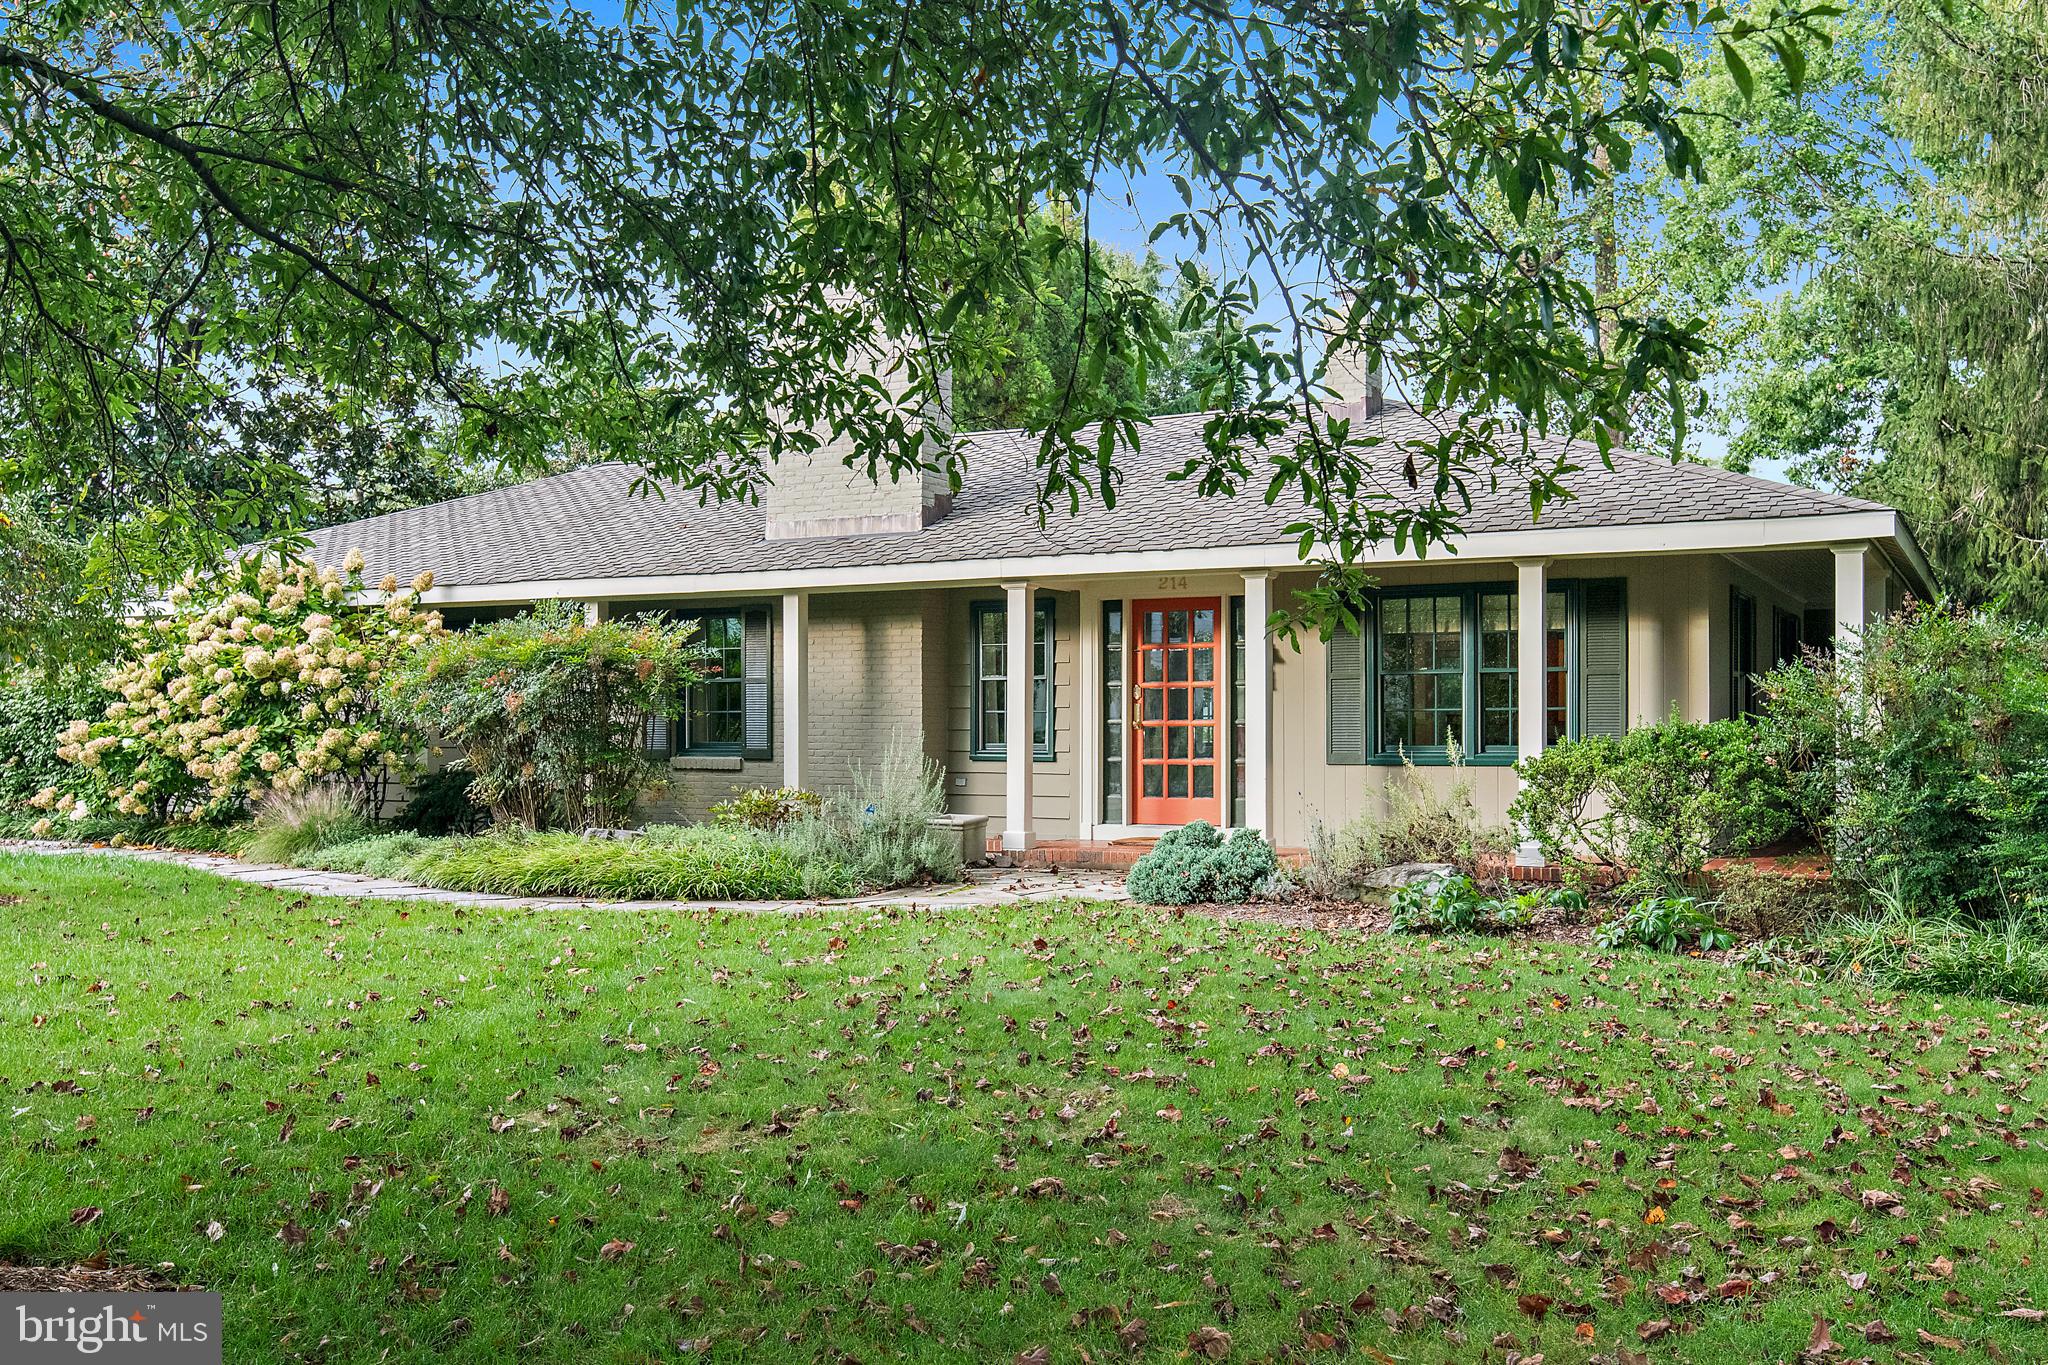
Welcome to this beautifully kept rancher in the sought-after Wardour community—a perfect blend of charm and easy, one-level living. Inside, you’ll find a bright, open floor plan with wood floors throughout, skylights that fill the space with natural light, and classic plantation shutters for a touch of style.

The home offers three comfortable bedrooms plus a cozy extra room that works nicely as a nursery, small office, or den. There’s also a larger office just off the lovely screened porch—ideal for working from home or simply enjoying the garden views. The primary bedroom has access to the pergola and garden and includes a walk-in closet and a private bath.

Outside, the gardens are a treat: a spacious stone patio and a pretty pergola make it easy to entertain or relax with friends. Two parking areas can handle at least five cars, and there’s even an EV charger already in place.

This is the kind of home that makes everyday living easy and welcoming—right in the heart of beautiful Wardour. Lovely home but needed updating and some repairs.
#MDAA2127246

ANNAPOLIS

214 WARDOUR DRIVE

3 Beds

2 Baths

2,876 Sq.Ft.

$1,649,000

MLS#: MDAA2127246
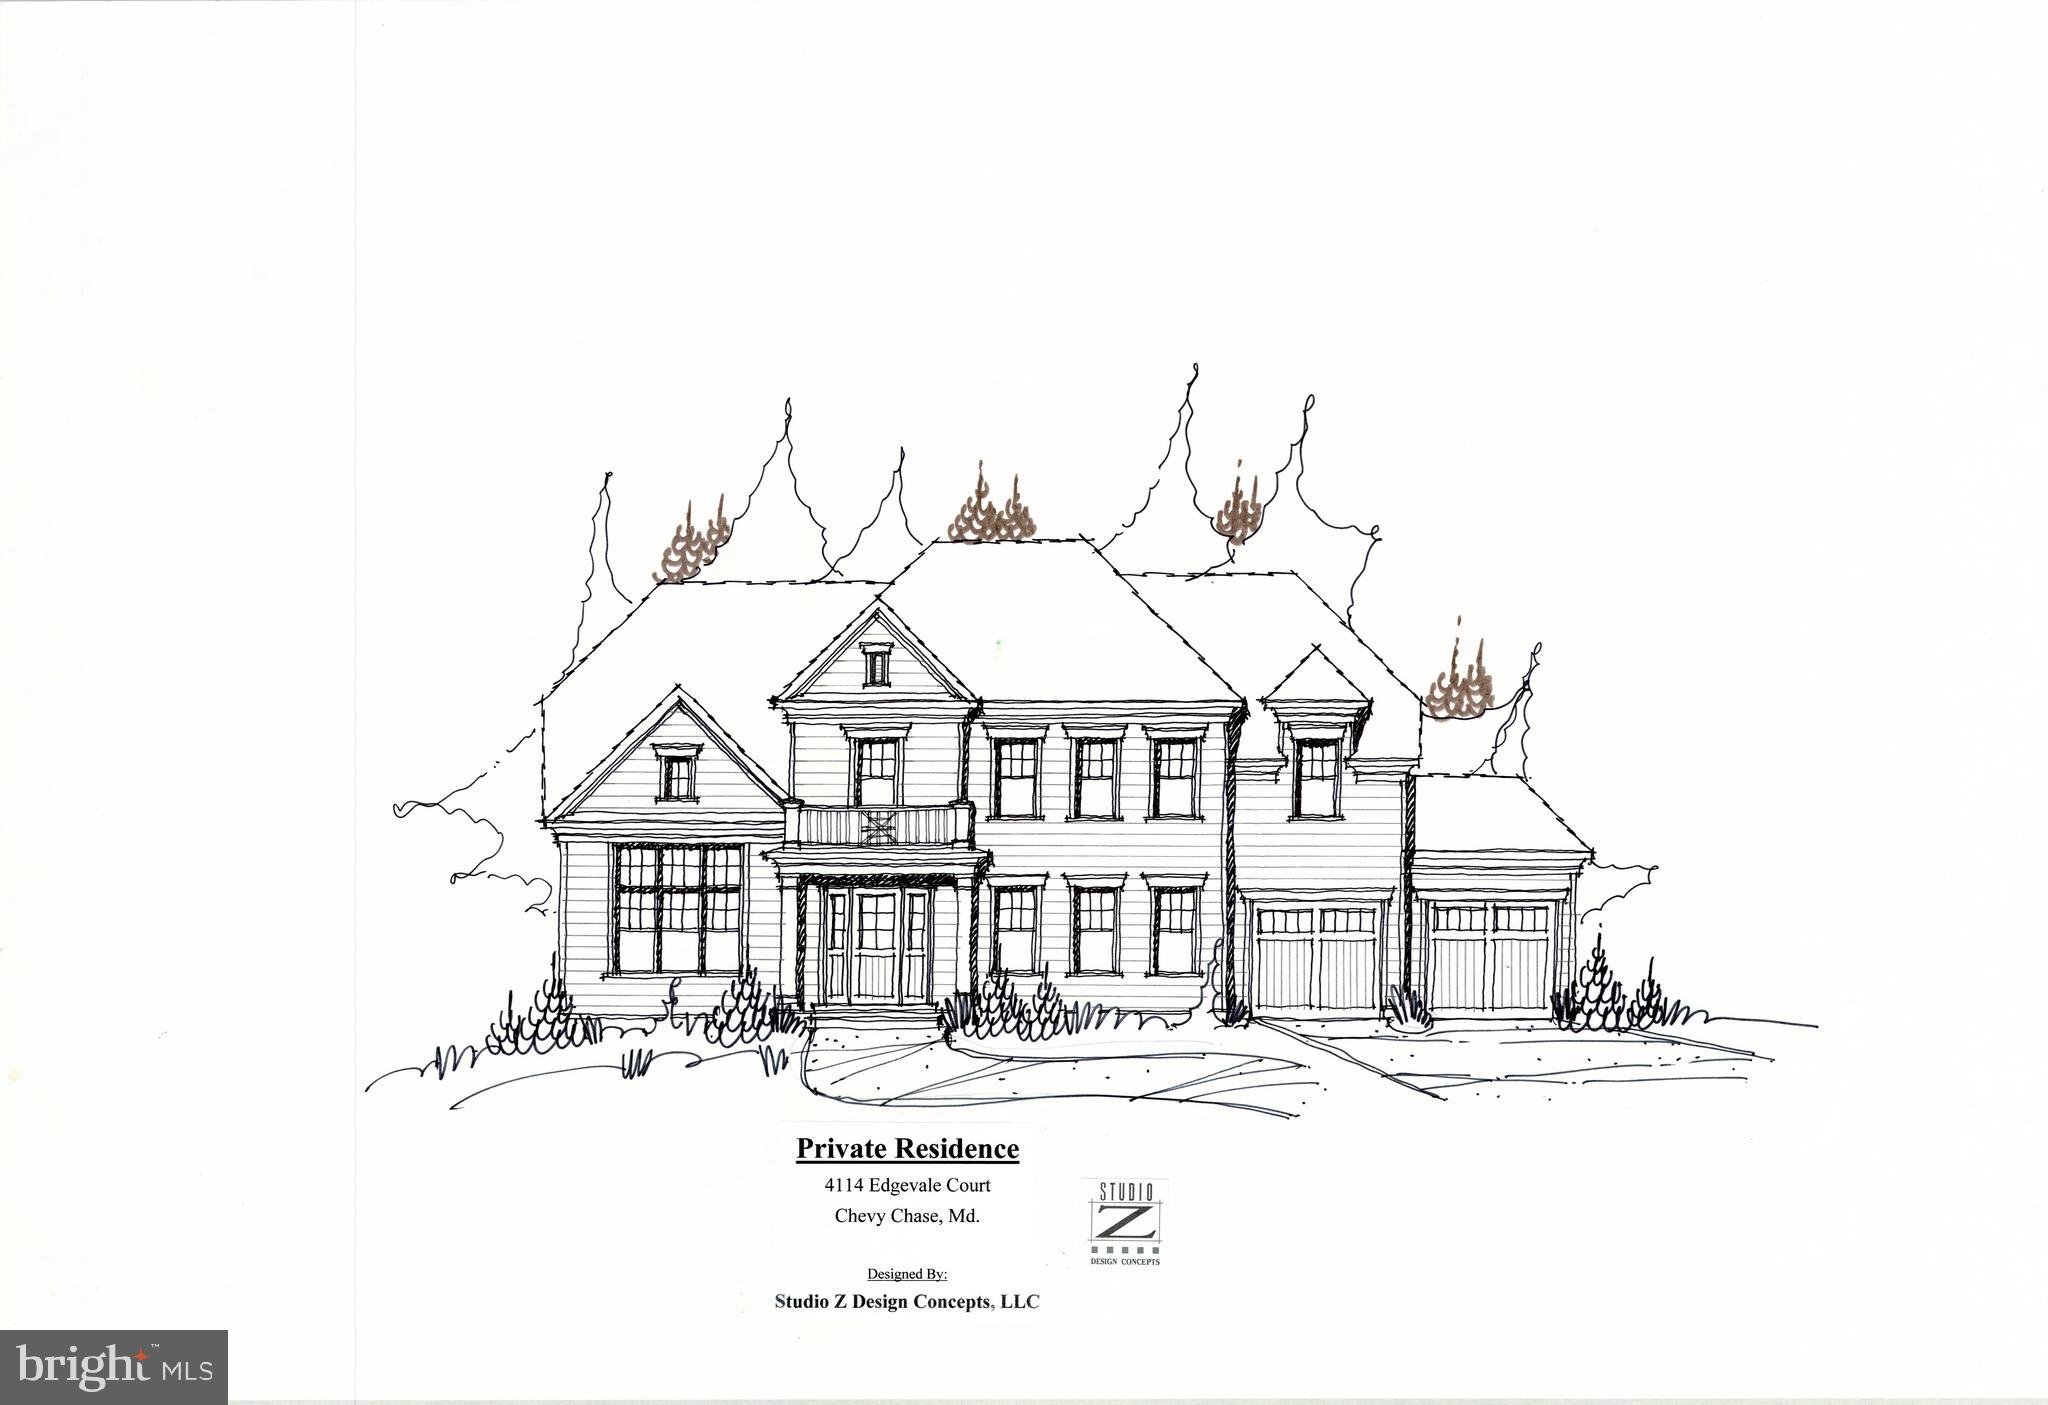
Make this your new home and move-in before the holidays! Still time to customize! Carolyn Homes is proud to present this stunning new home designed by Studio Z and built by Woodside Builders. Home features 5,526 SF of living space with 6 bedrooms, 4.5 baths on a prime .34-acre lot in the highly sought-after BCC school district. Light-filled floor plan w/ 10 ft. ceilings, lovely hardwood floors, built-ins and other high-end finishes. Gourmet, eat-in kitchen with quartz countertops, stainless steel appliances, and abundant cabinetry that opens up to an expansive family room, perfect for entertaining the whole family. Main level also features a bedroom/in-law suite w/optional 5th full bath, formal living area, and large formal dining room. 2nd level boasts an expansive master suite, spa-like master bath, 3 additional generously sized bedrooms, and 2 more full baths. Walkout lower level w/patio, sun-filled rec room, addt'l bedroom & full bath,  home theatre room, technology or photo lab, opt. wine cellar, and plenty of storage. 2-car garage, mud room, and more! Minutes to downtown Bethesda and DC, and located in a quiet cul-de-sac, this house is the perfect 10! PLEASE NOTE: RENDERING IS FOR THIS PROPERTY, BUT OTHER PHOTOS ARE "SIMILAR TO" THIS PROPERTY.
#MDMC678106

CHEVY CHASE

4114 EDGEVALE COURT

6 Beds

4 Baths

5,704 Sq.Ft.

$1,649,000

MLS#: MDMC678106
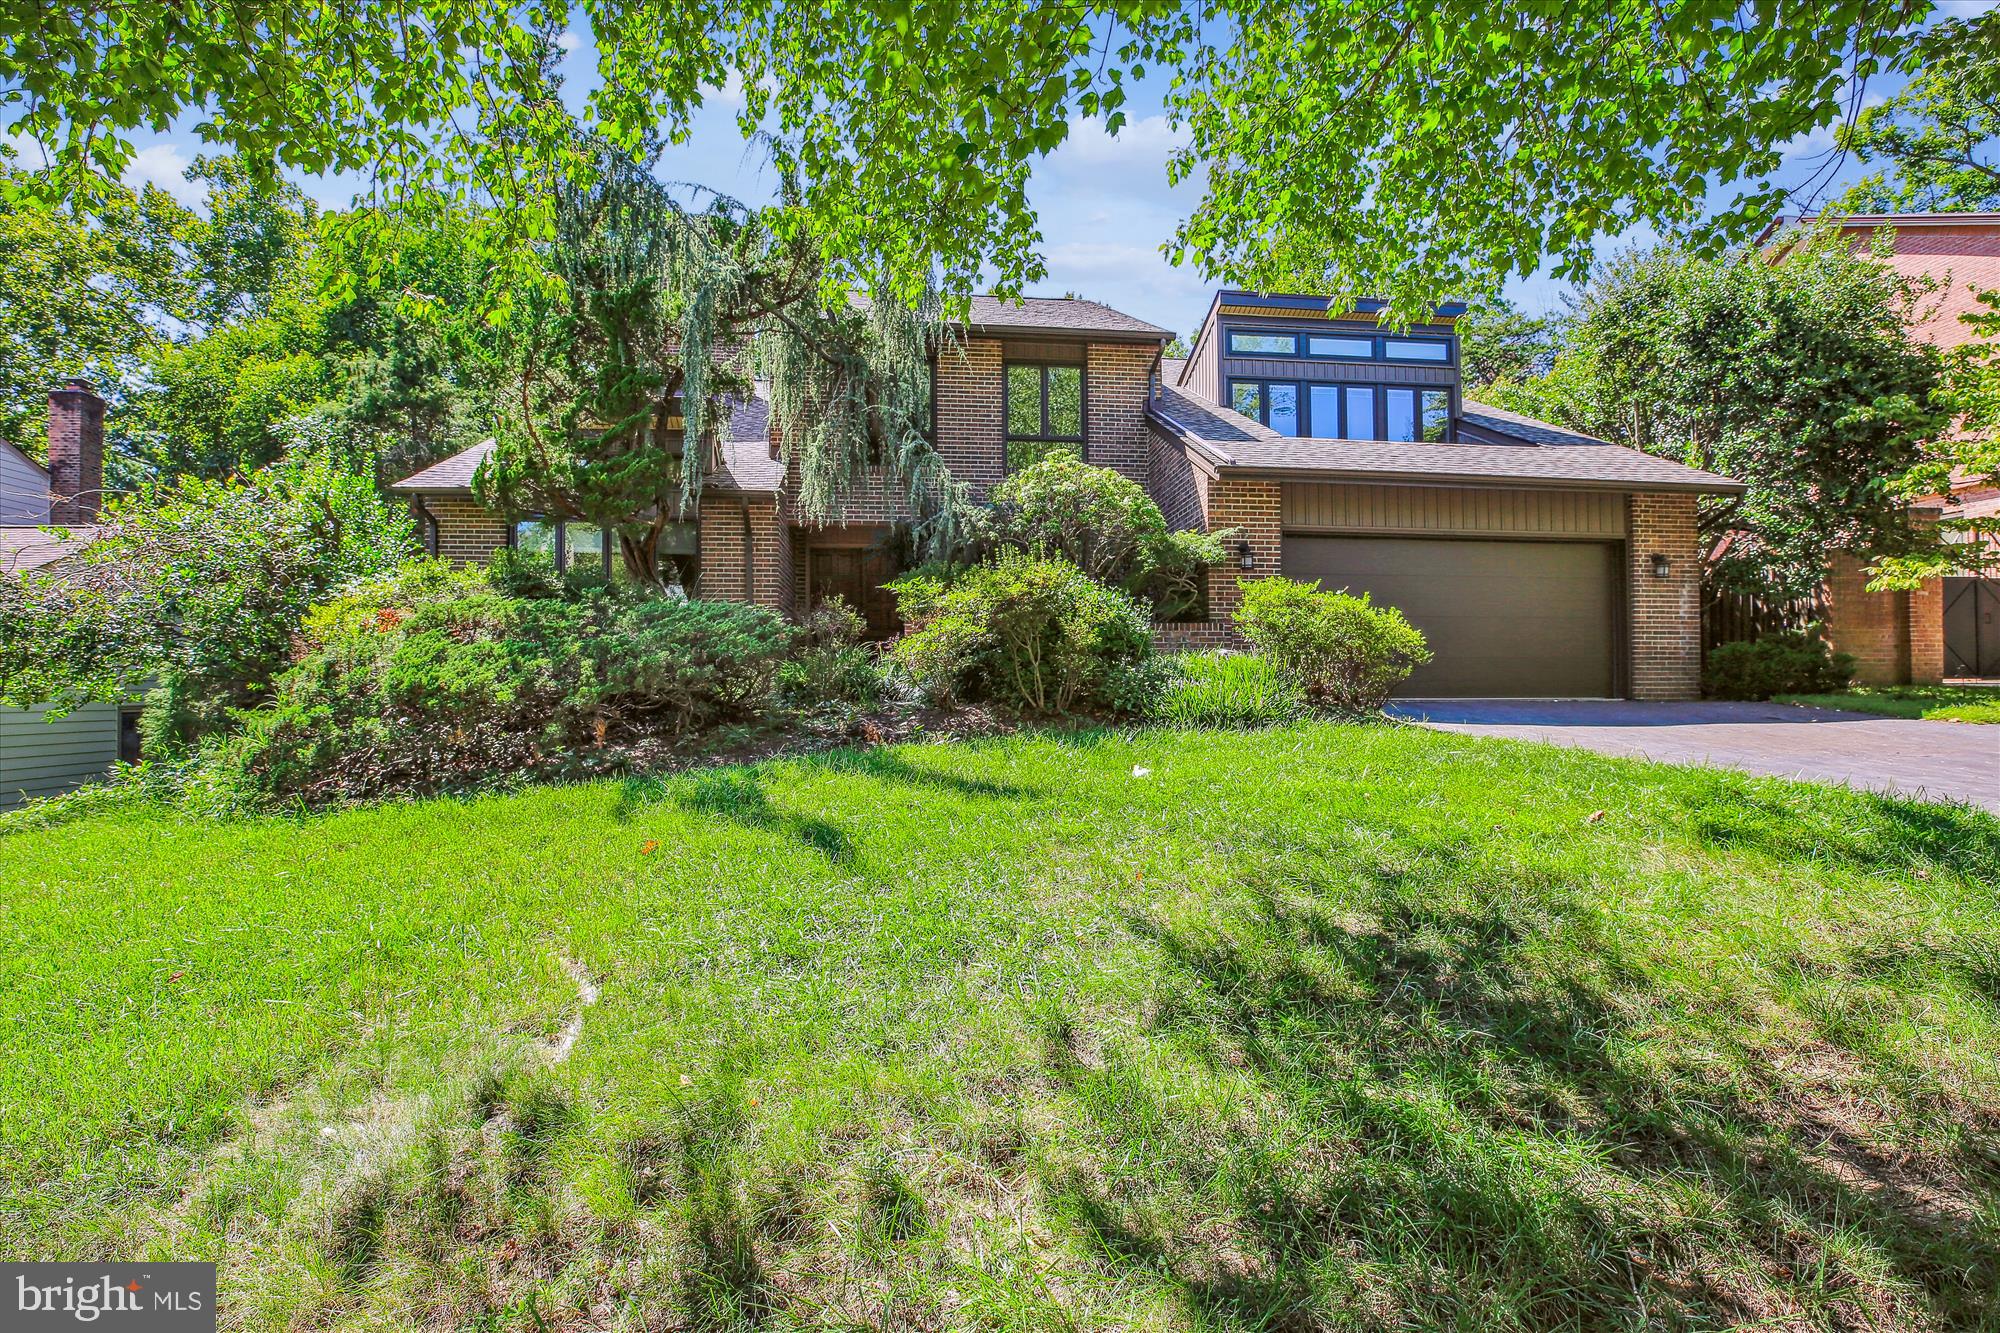
Welcome to this sprawling brick home in the highly sought-after West Bethesda Park, located in the coveted Whitman, Pyle, and Burning Tree school district. This spacious four-bedroom, five-and-a-half-bath home, with two additional office/guest rooms, is thoughtfully designed for large-scale entertaining and comfortable family living. Blending contemporary design with superb architectural details, the residence features wood flooring, recessed lighting, updated casement windows, and a striking dual-sided brick fireplace. This home offers an abundance of space and style, perfect for both everyday living and special gatherings!

The inviting foyer opens to a formal living room with elongated clerestory windows and soaring ceilings. Between the living and dining rooms is an architectural focal point: a magnificent dual-sided brick fireplace. The gracious dining room is adorned with grass cloth wallpaper and large windows, creating a sophisticated space. The spacious family room, complete with its own brick fireplace, built-ins and access to the patio, seamlessly flows into the chef’s kitchen. This expansive granite kitchen is outfitted with high-end appliances, including a Thermador range and a Sub-Zero side-by-side refrigerator. It also features a center island, wood cabinetry with soft-closed drawers, a wet bar, a pantry, and a sun-filled breakfast room with a built-in desk area. The main level is completed by a versatile bedroom/office, a powder room, a mudroom/laundry room, a spacious walk-in closet, and access to the two-car garage. 

Upstairs, you will find four generously sized bedrooms and four full bathrooms. The spacious primary suite offers a sun-lit sitting area, a walk-in closet, two additional large closets and more storage space, and two separate bathrooms. Additionally, another bedroom upstairs is a convenient en-suite with its own attached bathroom.

The lower level offers a massive recreation room with sliding doors leading to the backyard, a convenient guest room/office, a gym/playroom, a dual-entry bathroom, and a second refrigerator and ample storage space. 

Outside, the picturesque backyard includes a large deck with a gas line for grilling, and a two-car garage. The roof was replaced in 2019 and comes with a warranty, ensuring peace of mind for years to come.

With spacious rooms, a versatile floor plan, and incredible location, this home provides unparalleled livability and comfort. While it could benefit from some cosmetic updating, it presents the perfect opportunity to customize and transform this home into your own oasis.  Good after renovation comps are 7 Springer Ct sold for $2,380,000 in June 2023 and 7403 Spring Road sold for $2,000,000 in May 2022.  

 Ideally located in the Whitman community, this home is conveniently close to Pyle Middle School, Whitman High School, Downtown Bethesda, shopping, and the Capital Beltway. Don't miss this fantastic opportunity!
#MDMC2145668

BETHESDA

7922 SPRINGER ROAD

4 Beds

5 Baths

4,744 Sq.Ft.

$1,649,000

MLS#: MDMC2145668

None
#MDMC2092816

BETHESDA

6908 GREYSWOOD ROAD

None Beds

None Baths

N/A

$1,648,950

MLS#: MDMC2092816
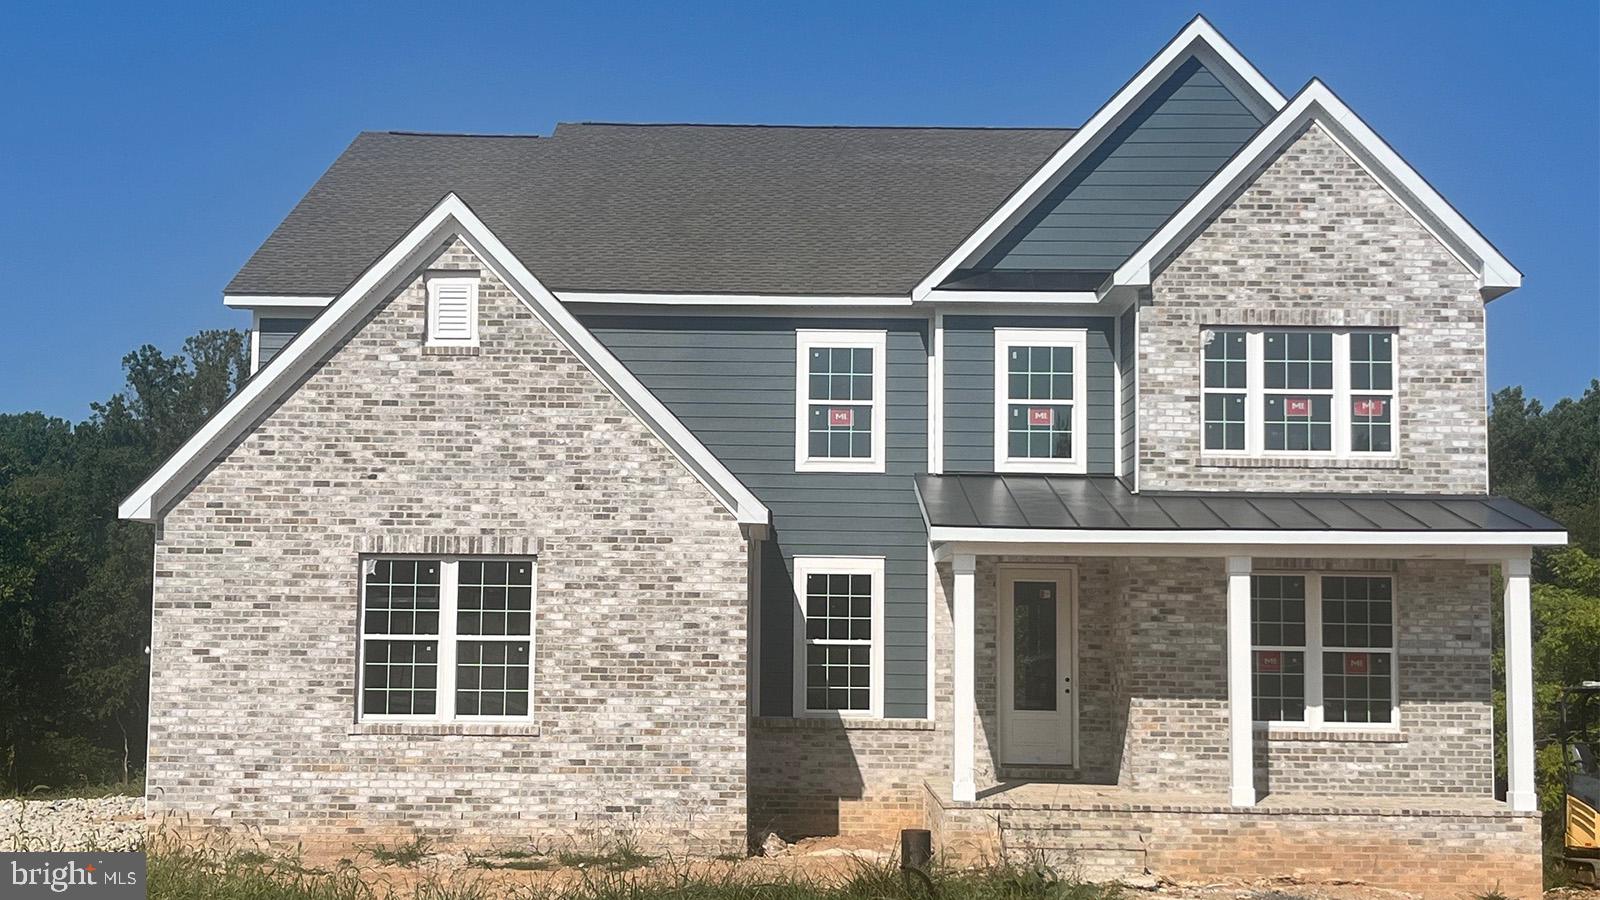
Country meets luxury living on this sprawling 1.3 acre private homesite, with just over 4,600 sqft above grade, complete with a finished basement and 3 car garage. The Hampton features an extensive grand 2-story foyer, formal dinning room, tray ceilings, and fireplace. The chef's kitchen includes a double oven, stainless steel appliances and walk-in pantry. Basement includes a finished rec room, bedroom and full bathroom. Price listed is for complete home, option to customize interior color package. September closing.*Photos not of actual home, and are of a similar model*
#MDMC2129938

DARNESTOWN

14639 SENECA FARM LANE

6 Beds

6 Baths

5,675 Sq.Ft.

$1,648,880

MLS#: MDMC2129938
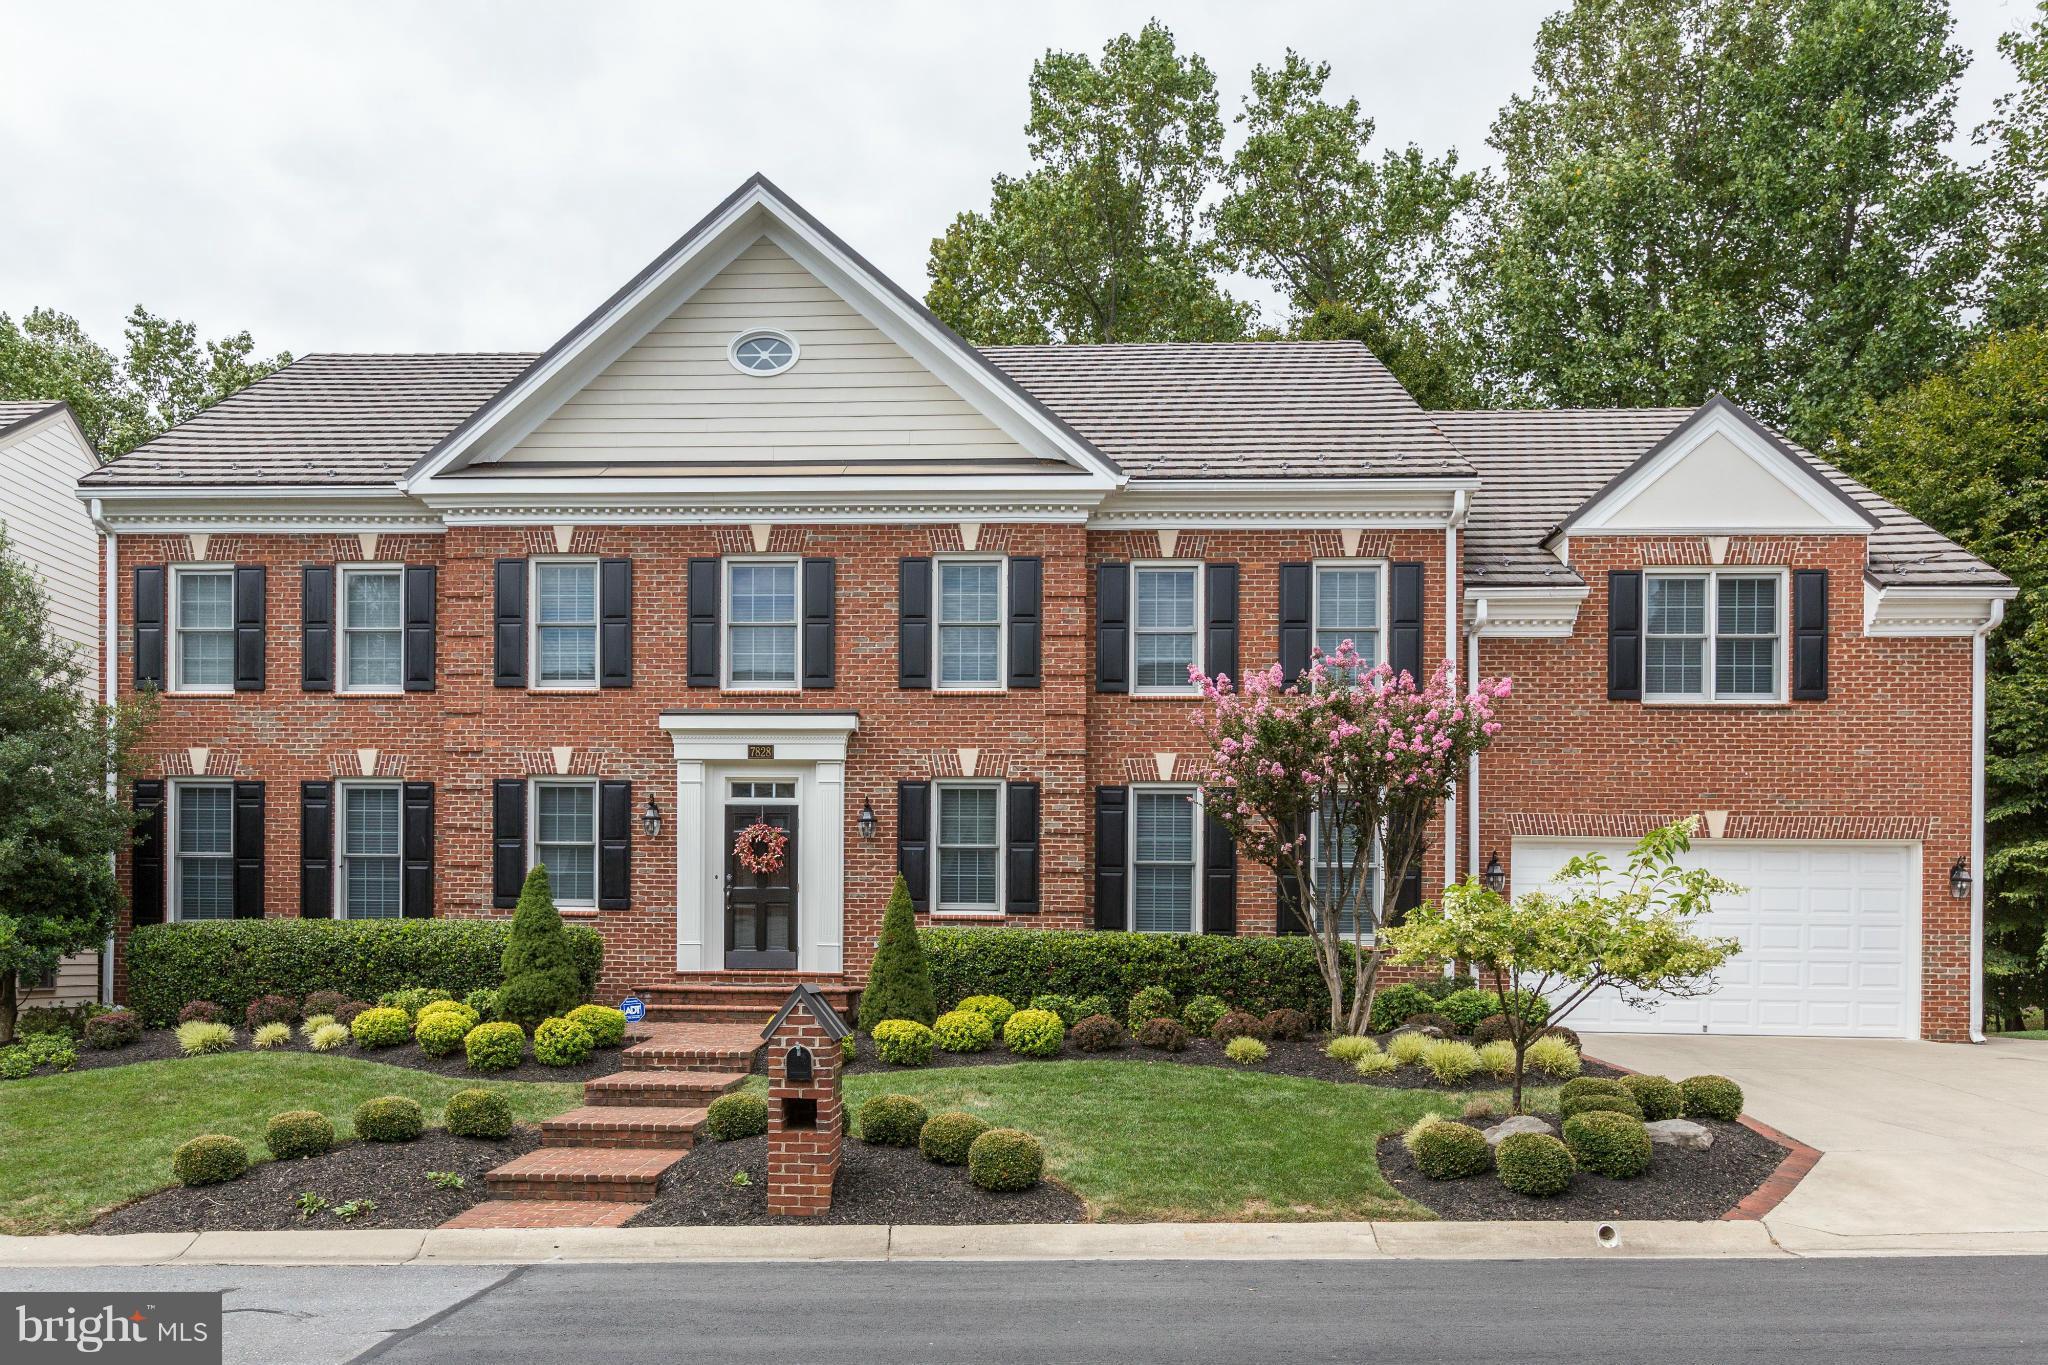
This is truly a home for a lifetime! Beautifully renovated, meticulously maintained, every bell & whistle you desire. High ceilings, open flr plan, front & back staircases, sumptuous Mstr Suite w/Sitting area, gorgeous NEW Mstr Bath, 1st Flr Study, Open Gourmet Kitchen/Family Rm/Breakfast Rm, Mud Rm; Fully Fin. Lwr Lvl-Au Pair Suite, Game/Hobby Rms; Covered porch overlkg bkyd; C&O Canal. Whitman
#1002460377

POTOMAC

7828 STABLE WAY

6 Beds

4 Baths

7,161 Sq.Ft.

$1,648,500

MLS#: 1002460377
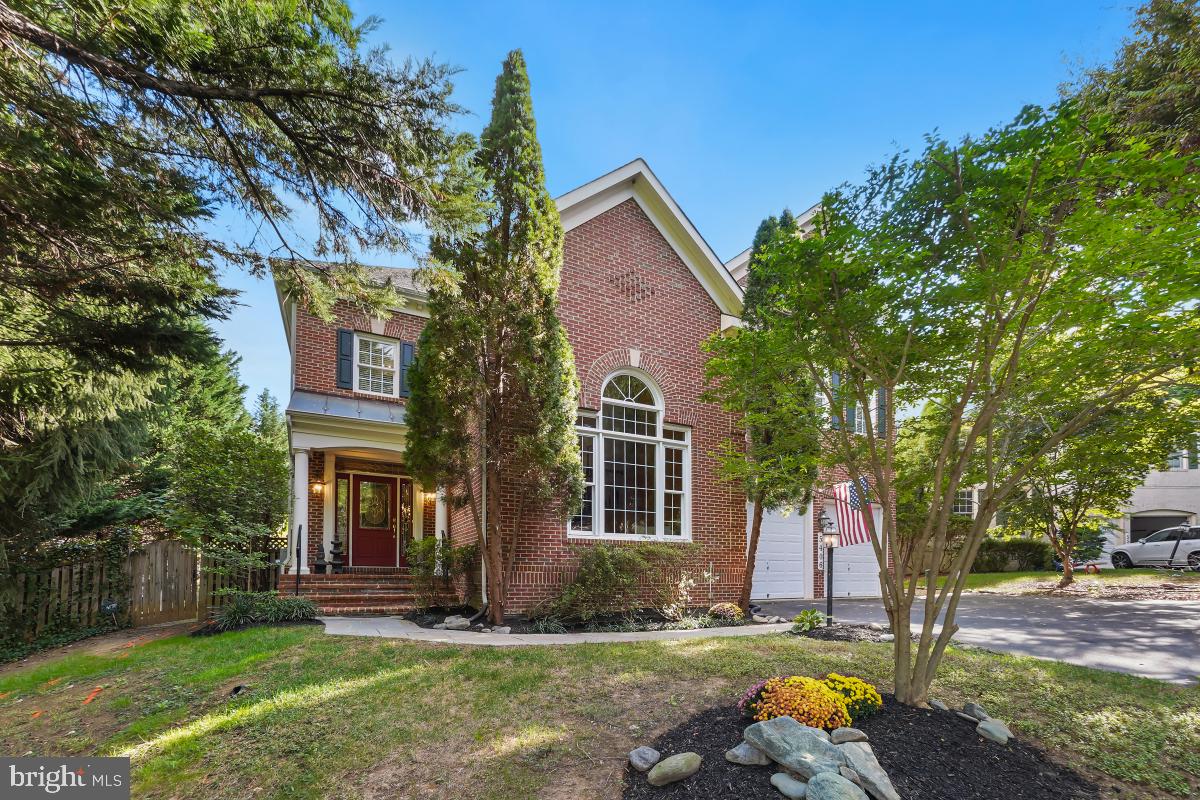
Experience elegance and warmth in this 5 bedroom, 4.5-bath brick colonial, tucked away at the end of a cherry tree-lined shared driveway. This stunning home has just been freshly updated with beautiful new flooring on two levels and neutral paint. 5406 Spruce Tree Avenue is a welcoming and serene home showcasing thoughtful design, high ceilings and a wealth of amenities—just moments from the vibrant heart of Bethesda.
Encompassing about 6,000 square feet of finished space on 3 levels, entertaining family, friends or Embassy-level guests can easily be accommodated.
#MDMC2219536

BETHESDA

5406 SPRUCE TREE AVENUE

5 Beds

4 Baths

5,402 Sq.Ft.

$1,648,000

MLS#: MDMC2219536
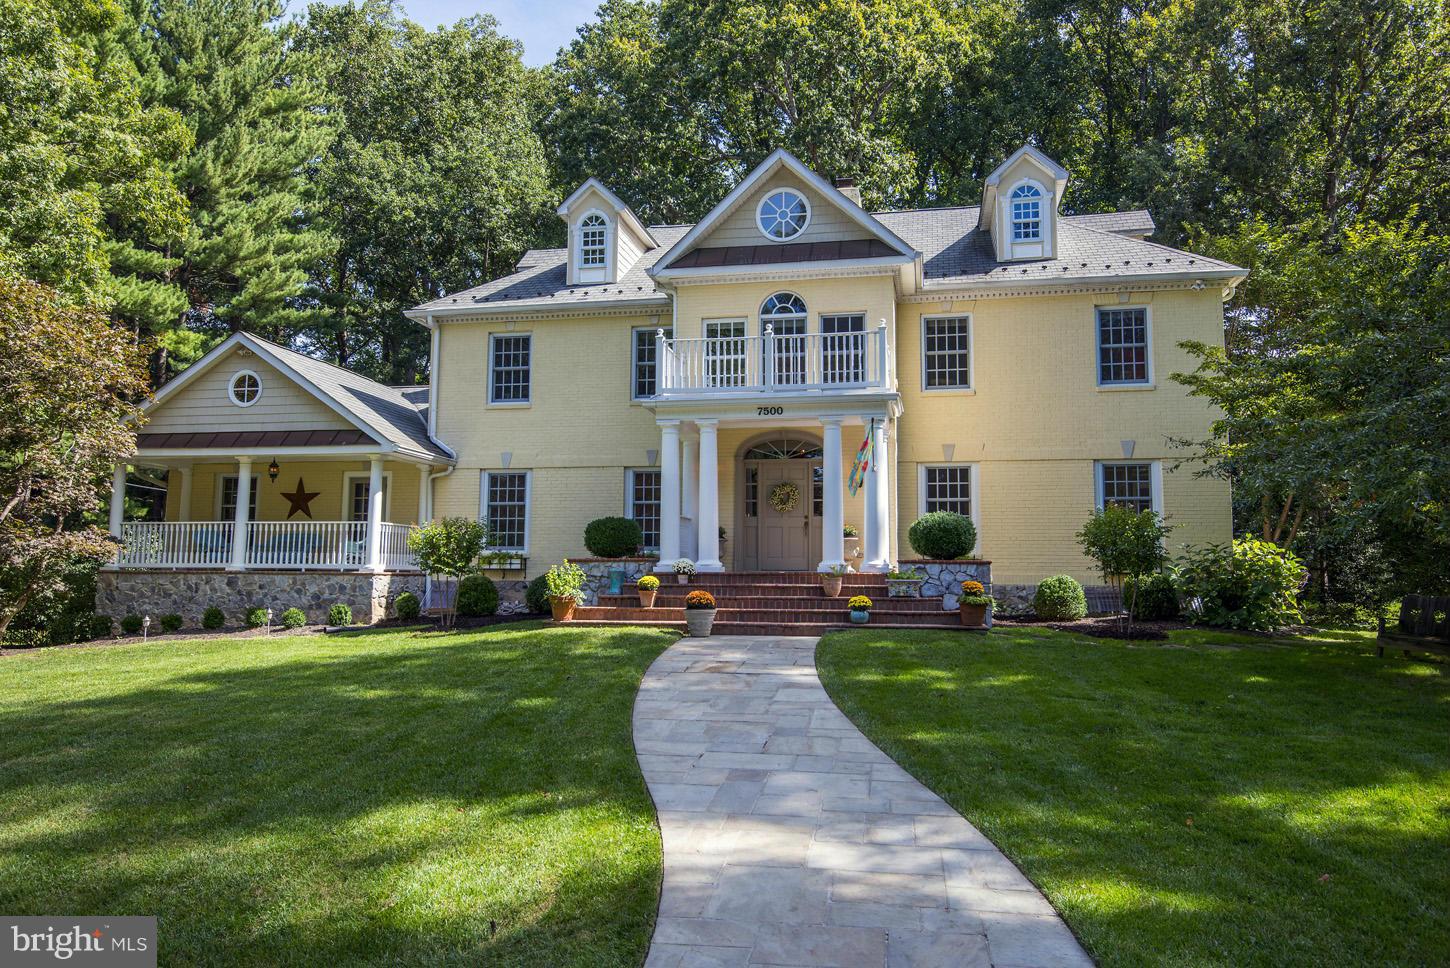
Stunning Georgian colonial on .5-acre lot backing to golf course. Built mostly new in 2002, dazzling home features high ceilings, dramatic curved staircase + back stairs, gorgeous Lois Kennedy kitchen, elegant main level master/guest suite + 2nd MBR up, library, exquisite millwork, 5 FPs, gleaming oak floors, window seats, walk-out LL, 2 charming porches, fabulous rear yard!
#1002375093

BETHESDA

7500 ARROWOOD ROAD

7 Beds

6 Baths

7,550 Sq.Ft.

$1,648,000

MLS#: 1002375093
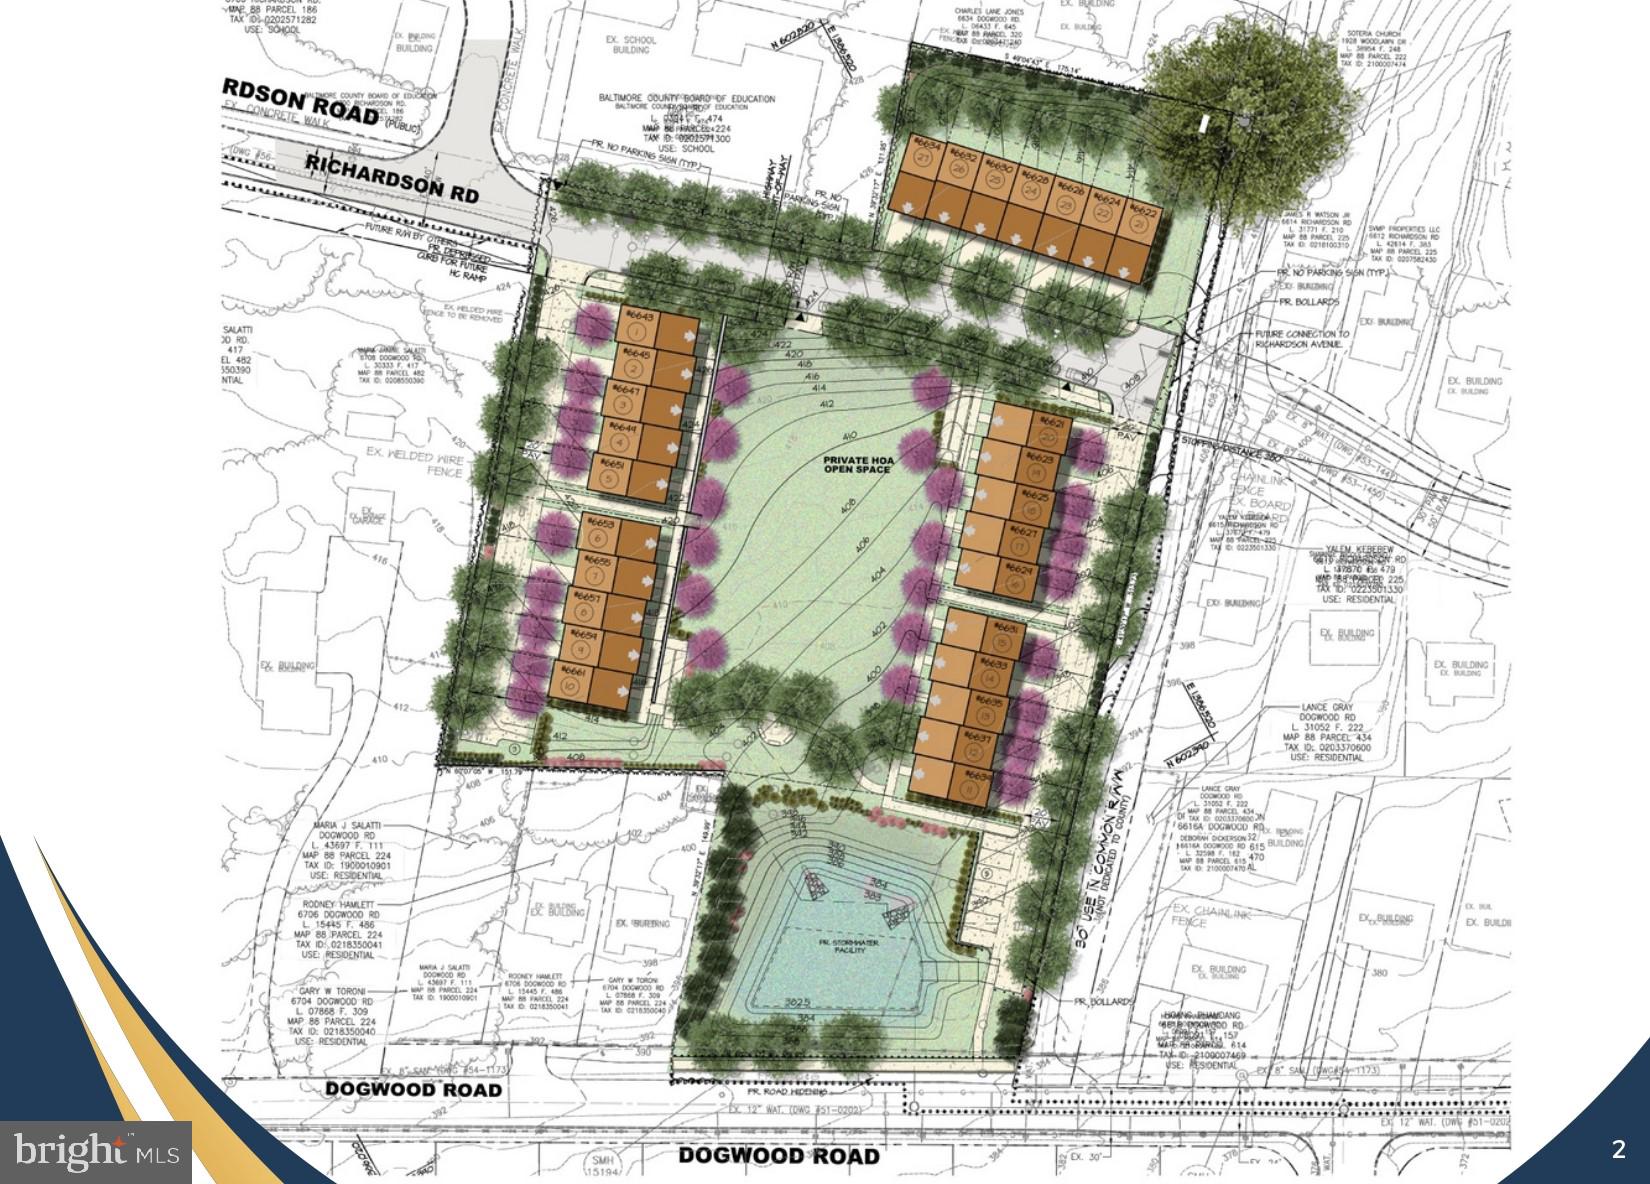
This is the mass listing for the complete 3.3 acres. PLEASE DIRECT ALL QUESTIONS TO THE LISTING AGENT
#MDBC2120282

BALTIMORE

DOGWOOD ROAD

None Beds

None Baths

0.09 acres

$1,647,000

MLS#: MDBC2120282

This exceptionally beautiful approximately 5,145 sf home was designed by Becker Morgan/Chris Pattey and is situated on 2.95 waterfront acres with western exposure on Newport Bay/Spence Cove with spectacular views and sunsets.  A 125 ft pier with water/electric and 10,000 lb and 2,500 lb boat lifts and fish cleaning station is included.The sunny kitchen, featuring Kitchenaid appliances, a 6 burner gas range, warming drawer and a Frigidaire double refrigerator-freezer, overlooks the great room which features beautiful views, two fishing rod ceiling fans and a wood burning fireplace.  You can enjoy the stone floor, wood burning fireplace and ceiling fans in the screened in porch.The first floor master suite includes a gas fireplace and ceiling fan.  The master bath is equipped with double sinks, a three head shower and an air jet tub.  The second floor features two bedroom suites, each with full bathrooms and private decks.  There is an observation room on the third floor.  The oversized two car garage with oversized garage doors can accommodate a full size four door pick up and has an unfinished storage area on the second floor.The quality construction features include brick/block foundation, upgraded spray foam insulation w/batt insulation, Anderson Series 400 windows/doors throughout, two 5 ton and two 1 ton water furnace Envision geothermal systems w/steam humidifier, no maintenance CertainTeed vinyl siding, private well/septic , 10 ft first floor ceilings and 9 ft second floor hallway ceilings,  hardwood floors in the great room, kitchen, dining, office, entry, eat-in area, power and tower room; carpet in the media room and bedrooms; and tile in the bathrooms.  Additional items included are a 20 KW back up generator, water softener, Burglar/Fire Alarm system, outside shower, duck blind permit and a 25 ft by 25 ft (625 sq ft) storage building built in 2007 featuring a heat pump, 2nd fl storage area, and two oversized garage doors.Embrace the beautiful waterfront lifestyle offered by this exceptional home!
#MDWO104516

BERLIN

6243 S POINT ROAD

3 Beds

3 Baths

5,145 Sq.Ft.

$1,646,000

MLS#: MDWO104516
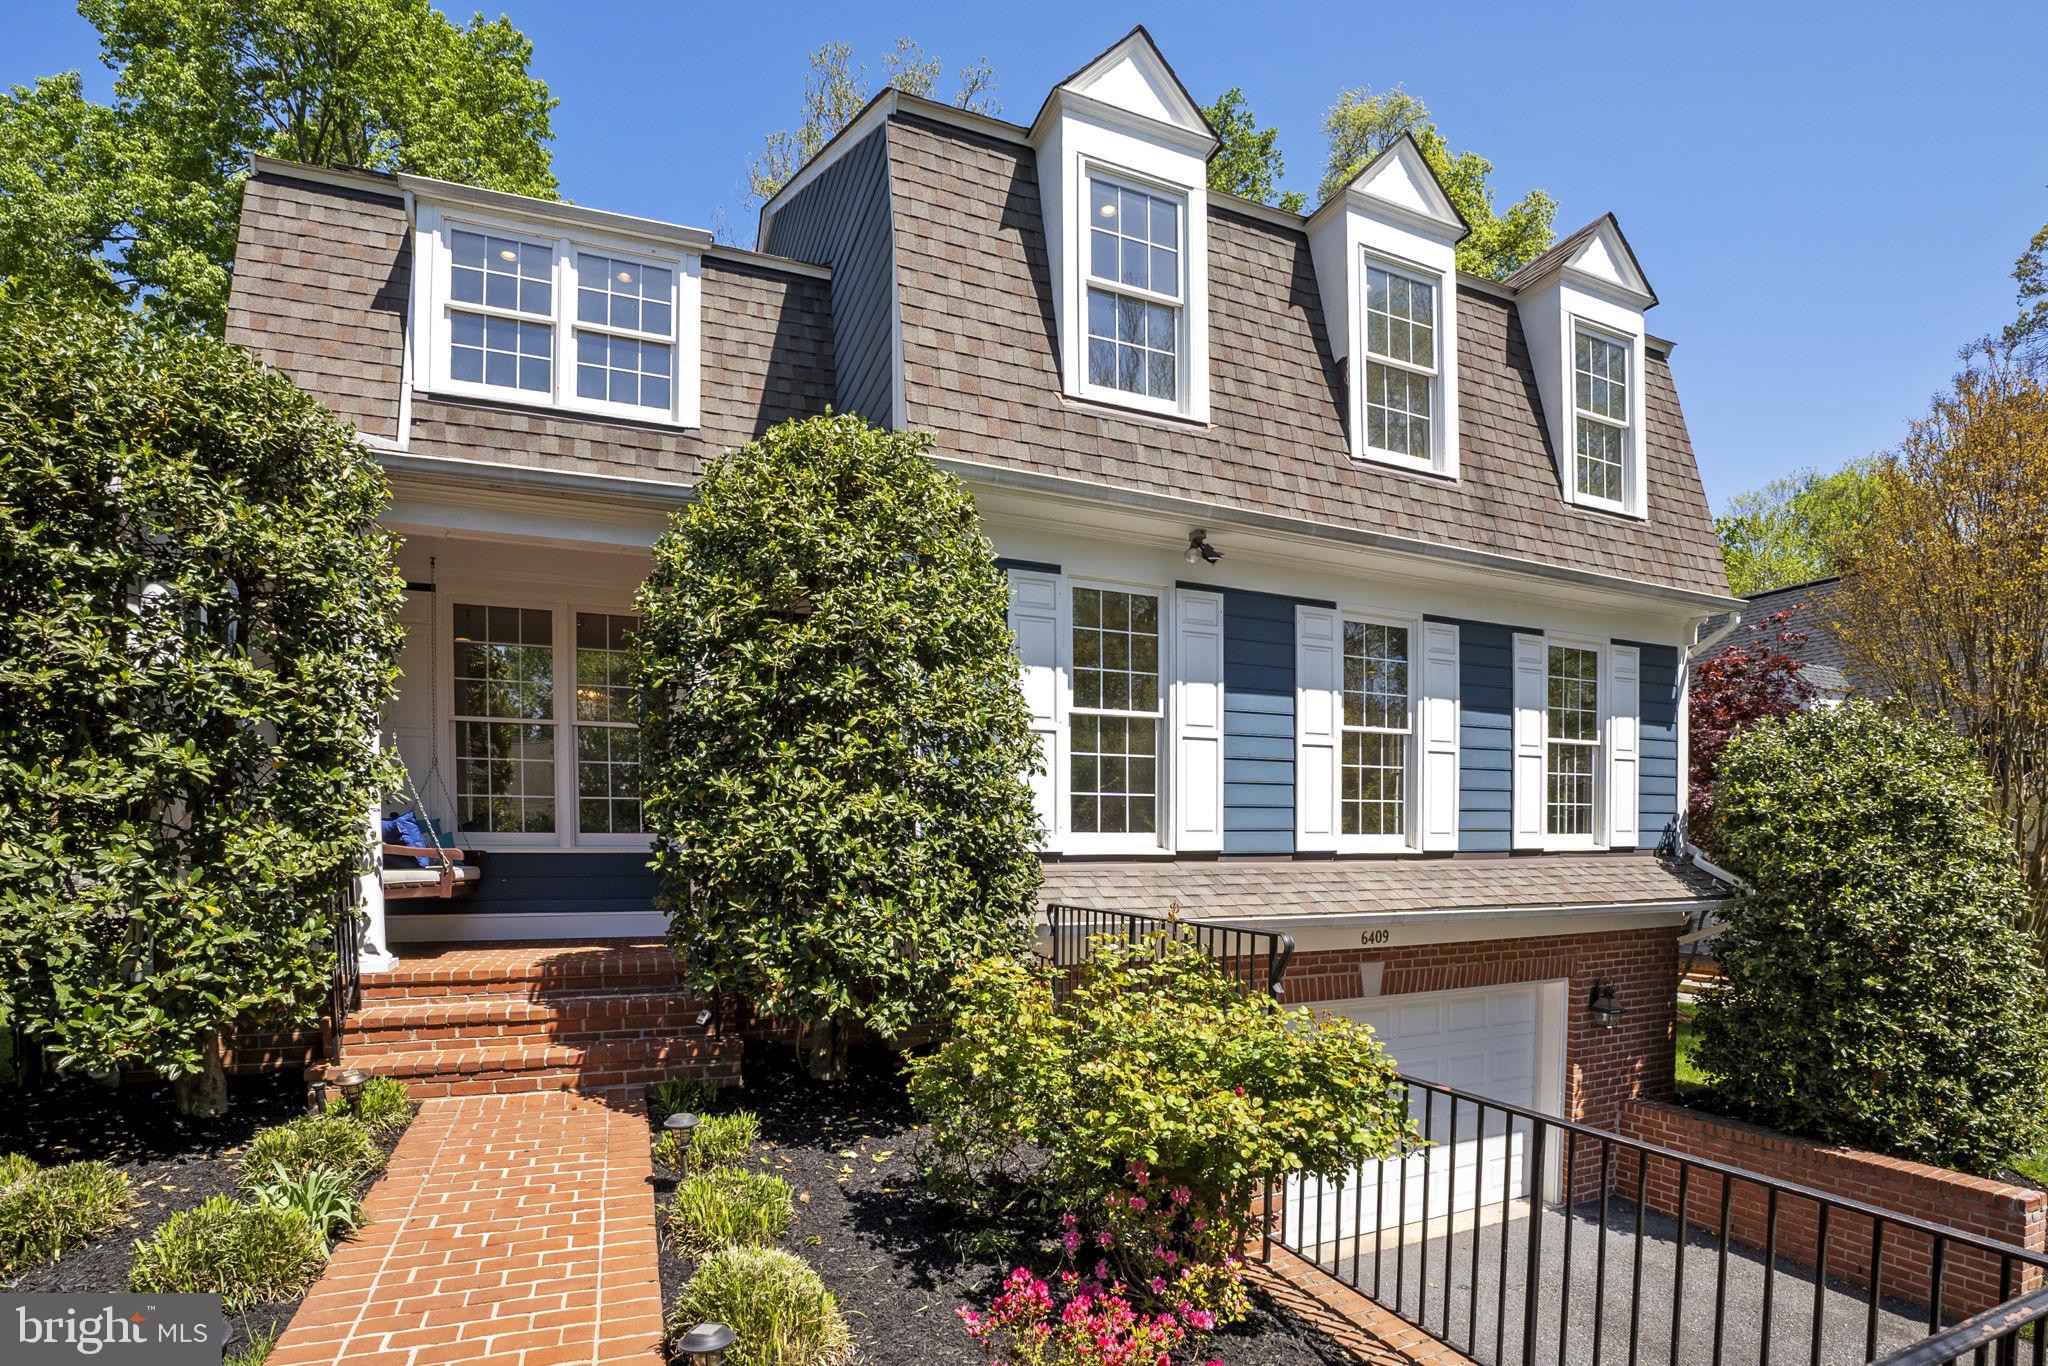
Welcome to this exceptional home nestled in a peaceful and quiet cul-de-sac in the heart of Cabin John. This light-filled residence boasts just over 4300 square feet of living space offering 9-foot ceilings, sprawling staircase, hardwood floors, and exquisite crown moldings, adding a touch of sophistication to the interior. This traditional floor plan presents a thoughtfully designed space, featuring a sitting room, home office, living room with a fireplace, and a stately dining room.
The beautifully renovated kitchen by Opal (2021) comes complete with stainless steel appliances, quartz countertops and stunning deep blue cabinets with a bonus  breakfast area. The kitchen flows nicely to the family room where a cozy fireplace and French doors leading to the patio and landscaped backyard await, creating the perfect space for both relaxation and entertainment. 
Follow the staircase to find the second level primary suite featuring a luxurious en-suite bathroom with water closet, and his and hers walk-in closets. Three additional bedrooms and two bathrooms with an appointed laundry closet complete this level, ensuring both luxury and practicality are seamlessly intertwined.
Additionally, the finished lower level offers a spacious recreation room, an additional bedroom, and a full bathroom, providing versatile space for various needs. Conveniently located near the C&O Canal, bike/walk paths, shops, and MacArthur Plaza featuring Wild Tomato, Fish Taco, and Sal's Italian Kitchen - there are endless option of outdoor and weekend activity options! This is a great commuter location with easy access to 495 for an stress-free commute, this home offers the perfect combination of tranquility and accessibility. No HOA! **offer deadline Monday 4/29 at 5pm
#MDMC2129078

CABIN JOHN

6409 LITTLE LEIGH COURT

5 Beds

4 Baths

3,937 Sq.Ft.

$1,645,000

MLS#: MDMC2129078

Location, location, location! The Homeport Community offers the best of both worlds; The Blue Ribbon Schools of Edgewater and the convenience of  being just a stone's throw to all that Annapolis offers. The Harbour Center, the Annapolis Town Center, and access to Route 50 & 97 are less than a 1/4 of a mile from this lovely home!

This exceptional Colonial is more than a home—it’s a lifestyle. Perfectly positioned within a sought-after waterfront community offering private water access, a swim dock, and convenient kayak storage, this residence delivers an elevated blend of elegance, comfort, and resort-style living.

Introducing the prestigious Langley model—offering over 7,200 sq ft of living space—this impressive home makes a statement from the moment you arrive, with its charming covered front porch and expansive three-car side-loading garage. Inside, timeless craftsmanship and thoughtful design are evident at every turn, from the rich hardwood floors that flow throughout the main living areas to the grand two-story foyer that sets the tone for what’s to come.

The main level offers a perfect balance of sophistication and functionality, featuring a formal living room, a private home office with custom built-ins, and a breathtaking two-story great room anchored by a stunning stone corner fireplace and walls of windows that flood the space with natural light. The gourmet kitchen is truly the heart of the home—an expansive space complete with a large center island, walk-in pantry, sun-drenched breakfast room overlooking the backyard oasis, and a convenient wet bar that seamlessly connects to the formal dining room—ideal for entertaining.

Step outside and experience your own private retreat. The custom-built heated saltwater pool is the centerpiece, enhanced by a dramatic stone waterfall and additional water features. A beautifully designed stone paver patio surrounds the space, complemented by a custom stone outdoor fireplace—creating the perfect setting for both quiet evenings and unforgettable gatherings.

Upstairs, the luxurious primary suite is a true sanctuary, featuring a spacious sitting area, an oversized walk-in closet, and a spa-inspired ensuite bath complete with a soaking tub and dual vanities. All secondary bedrooms are generously sized, offering comfort and flexibility for family and guests alike.

The fully finished lower level expands the living space even further, boasting a large recreation area, custom wet bar, dedicated game room, private bedroom with walk-in closet, and an impressive home theater—plus abundant storage throughout.

With exquisite custom wood trim details, expansive living spaces, and high-end indoor and outdoor amenities, this home offers a rare opportunity to enjoy refined living in a picturesque, amenity-rich community.
#MDAA2159784

EDGEWATER

27 HUNTING COURT

5 Beds

4 Baths

7,276 Sq.Ft.

$1,645,000

MLS#: MDAA2159784
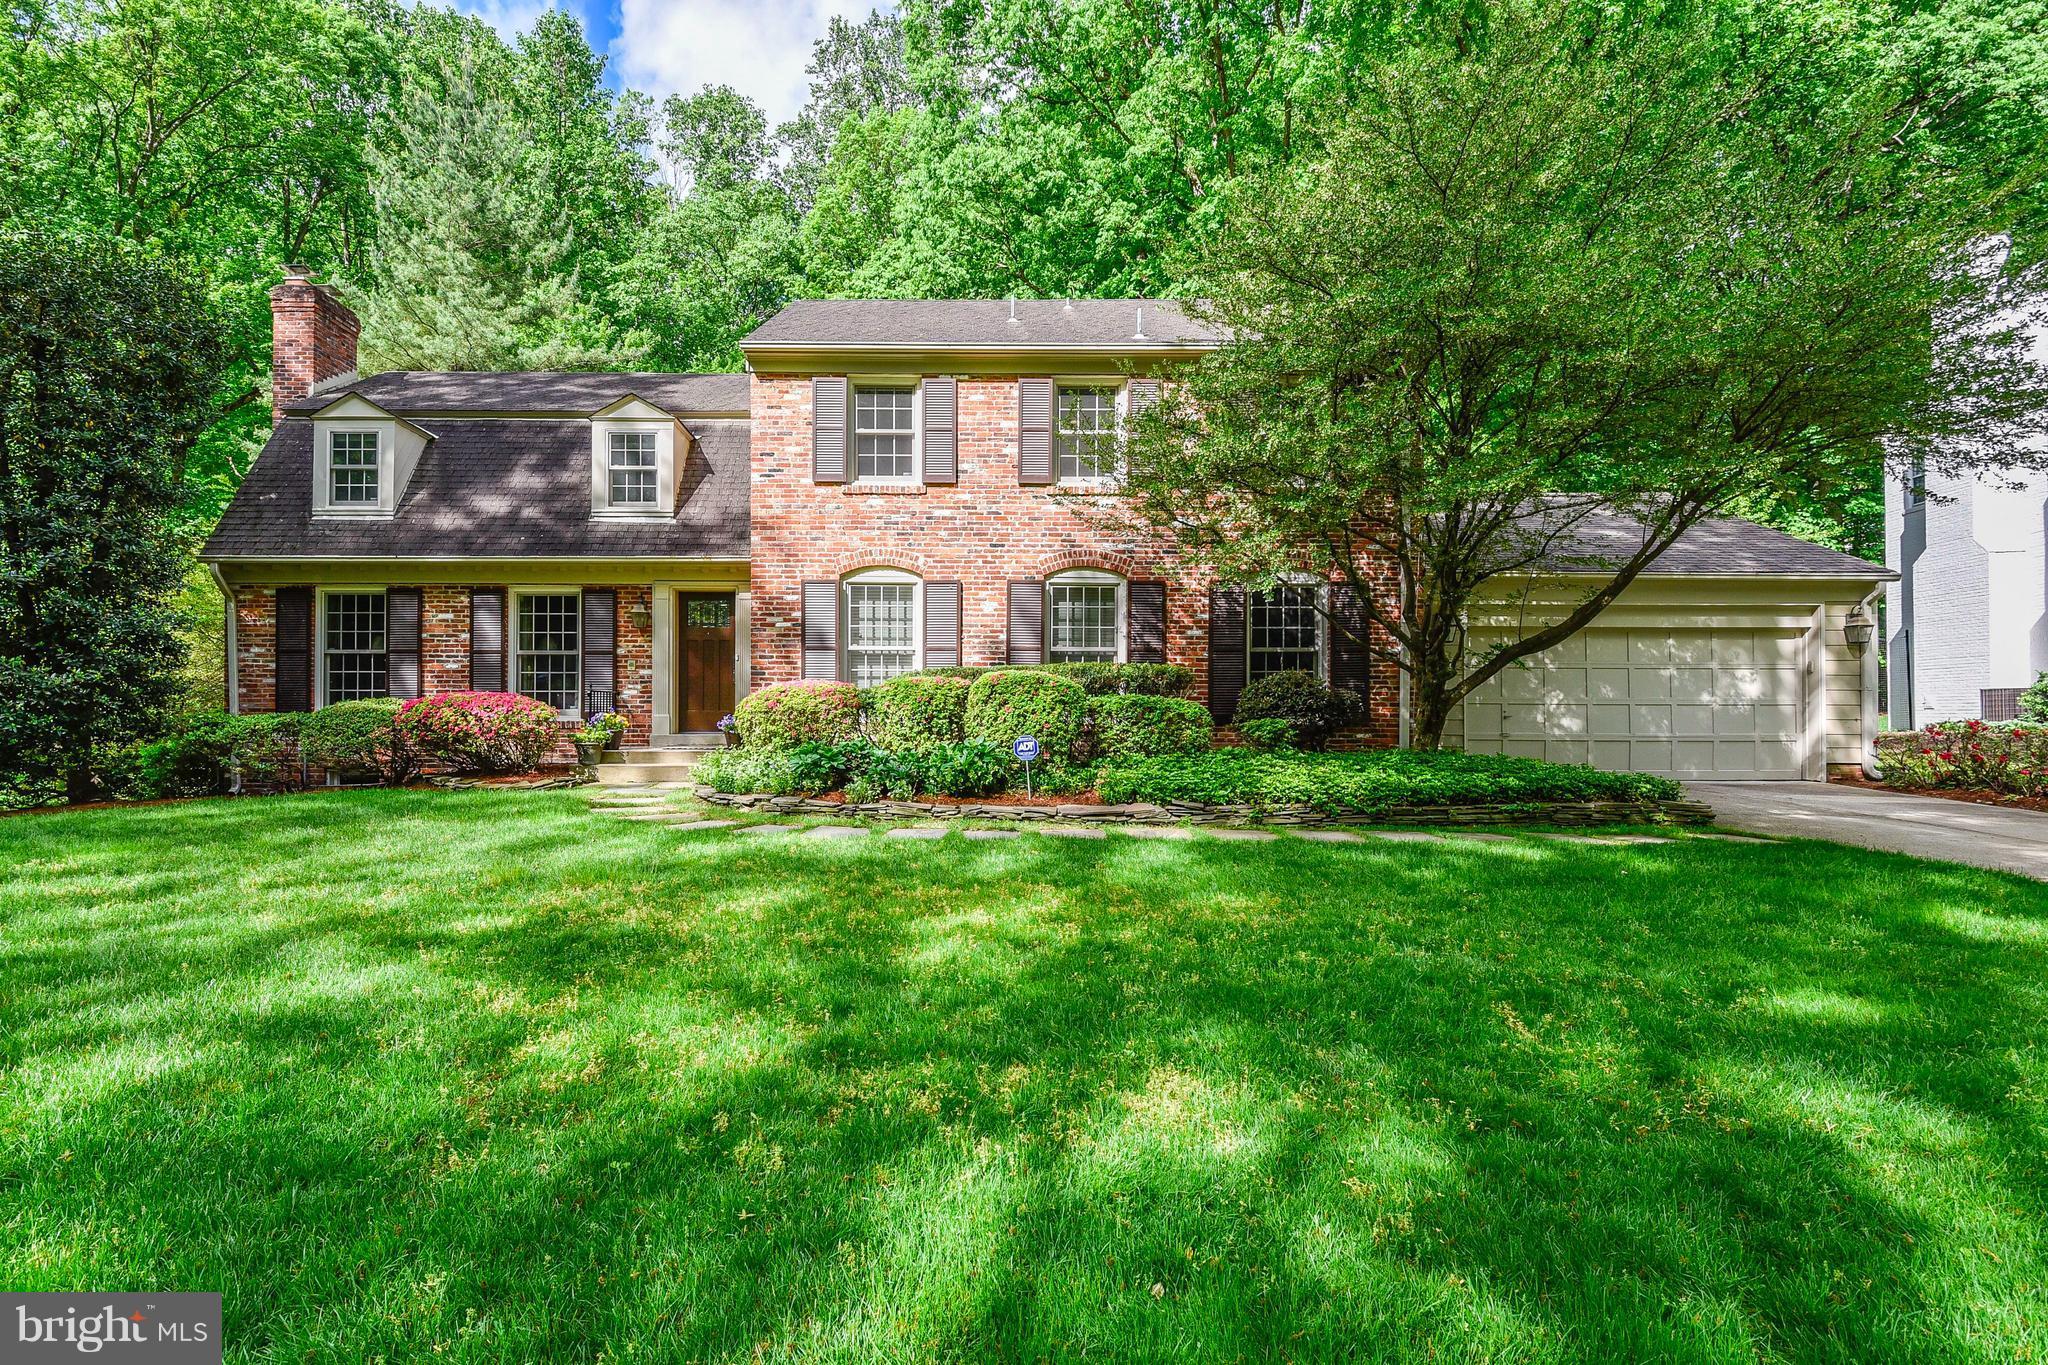
Unbelievable opportunity to own in popular River Falls!   Highly upgraded and expanded Haverhill model  blends luxury, flexibility and lifestyle all under one roof.  At the heart of the home is a drop-dead gorgeous, fully custom gourmet Kitchen designed for serious cooking and effortless entertaining - featuring two full size refrigerators, double dishwashers, double wall oven, a five burner gas cooktop with a professional hood, custom cabinetry w/exceptional storage and generous counter space for home chefs and bakers alike.  A spacious eating and entertaining area with a vaulted ceiling and a Palladian window overlooks a gorgeous backyard.  The sunny, separate billiard/playroom/recreation room next to the eating area offers two skylights, a wall of built-ins, a wine refrigerator and access to the amazing, private, level backyard backing to dedicated green space.  The wonderful southwestern exposure floods these rooms with beautiful sunlight.  Adjacent to the Kitchen/Recreation Room is the Family Room with a handsome, fieldstone floor-to-ceiling, wood burning fireplace, creating a warm and inviting gathering space.  This open floor plan offers a space where you will make lasting memories hosting friends and family, from casual get-togethers, special holidays, class parties to unforgettable celebrations.  Quietly tucked away is the private home office with two walls of custom built-ins--the perfect space for those working/zooming from home.  Don't miss the coveted, oversized mudroom keeping backpacks, boots, and life beautifully organized with direct entry from the two car garage! Upstairs, the Primary Suite has 2 large walk-in closets, a renovated spa-like Primary Bath with a large, stall shower.  Four bedrooms, a renovated hall full bathroom and a "buddy" full bath and the laundry room complete this level-practical and perfectly placed.  The finished Lower Level provides even more flexibility with a media/rec room, a potential au pair/guest suite with a full bathroom and an exercise room.   Upgrades include a main level sound system interconnected to the tv's, replacement thermo-pane windows, a new hot water heater (2025), an 8 year old furnace, a Culligan water system with charcoal filter, a Kitchen reverse osmosis filter. Outside, enjoy one of the best backyards in River Falls - fully fenced, level with extensive stone hardscaping, patio, and retaining walls for seamless indoor-outdoor living.   As a bonus, this home sits on the July 4th parade route - hang the bunting and American flags, invite friends over to start the 4th with a celebration then stroll up to the clubhouse after the parade to enjoy the holiday barbecue and pool games.  With community amenities and a true neighborhood feel, this home delivers the full River Falls lifestyle.   Ideally located, this home provides easy access to I-495/the Beltway, the Clara Barton Parkway, the I-270 BioMed Corridor and to both major airports, Dulles International Airport and Reagan National Airport.  Just beyond your backyard, Great Falls National Park offers unrivaled access to the Potomac River, the C&O Canal, the iconic Billy Goat Trail - delivering exceptional outdoor living right at your doorstep.  Whitman School Cluster, too! This home is the total package --it checks every box! Make this your new home this Super Sunday!
#MDMC2211342

POTOMAC

7616 HACKAMORE DRIVE

6 Beds

4 Baths

4,757 Sq.Ft.

$1,645,000

MLS#: MDMC2211342

1 ... 506 507 508 509 510 ... 666
* Listings identified with the FMLS IDX logo come from FMLS and are held by brokerage firms other than the owner of this website. The listing brokerage is identified in any listing details. Information is deemed reliable but is not guaranteed. If you believe any FMLS listing contains material that infringes your copyrighted work please review our DMCA policy and learn how to submit a takedown request. © 2024. First Multiple Listing Service, Inc.

Send a message

Message successfully sent.

Your message

What is 3 + 4 ?

Reason for contacting?

I agree to receive email communication and understand I can unsubscribe at any time.

I agree to be contacted by Charis Realty Group - Christine Issler, Broker via call, email, and text for real estate services. To opt out, you can reply 'stop' at any time or reply 'help' for assistance. You can also click the unsubscribe link in the emails. Message and data rates may apply. Message frequency may vary. Privacy Policy

Sign Out

Virtual Assistant

Would you like to take the next step with this property? We can help you schedule a showing or virtual tour, or send you more details.

Yes, I would like more information.

Thank You for Your Reply, One of Our Agents will contact you as soon as possible

No, maybe later.

Thank you, you can always contact me via email, phone number or through the contact form.

Realhub AI

Lucy - Your AI-Powered Realtor

Update Your Temporary Password

Personalize your search

Enter your email and we'll notify you immediately when new listings match what you're looking for.

or enter email address

Already have an account ? Login here

Continue your home search

I agree to receive communications and understand I can unsubscribe at any time.

I agree to be contacted by Charis Realty Group - Christine Issler, Broker via call, email, and text for real estate services. To opt out, you can reply 'stop' at any time or reply 'help' for assistance. You can also click the unsubscribe link in the emails. Message and data rates may apply. Message frequency may vary. Privacy Policy

Already have an account ? Login here

We use cookies

We use cookies primarily for analytics to enhance your experience. By accepting, you agree to our use of these cookies. You can manage your preferences or learn more about our cookies policy.