Properties

Browse or get in touch to schedule a walkthrough.

  • Nearby me
Price range

Popular Features

Community Features

Association

Property Features

Waterfront

View

Exterior Features

Interior Features

Style

534892 properties match your criteria

Updated 1 minute ago

E-Alert name
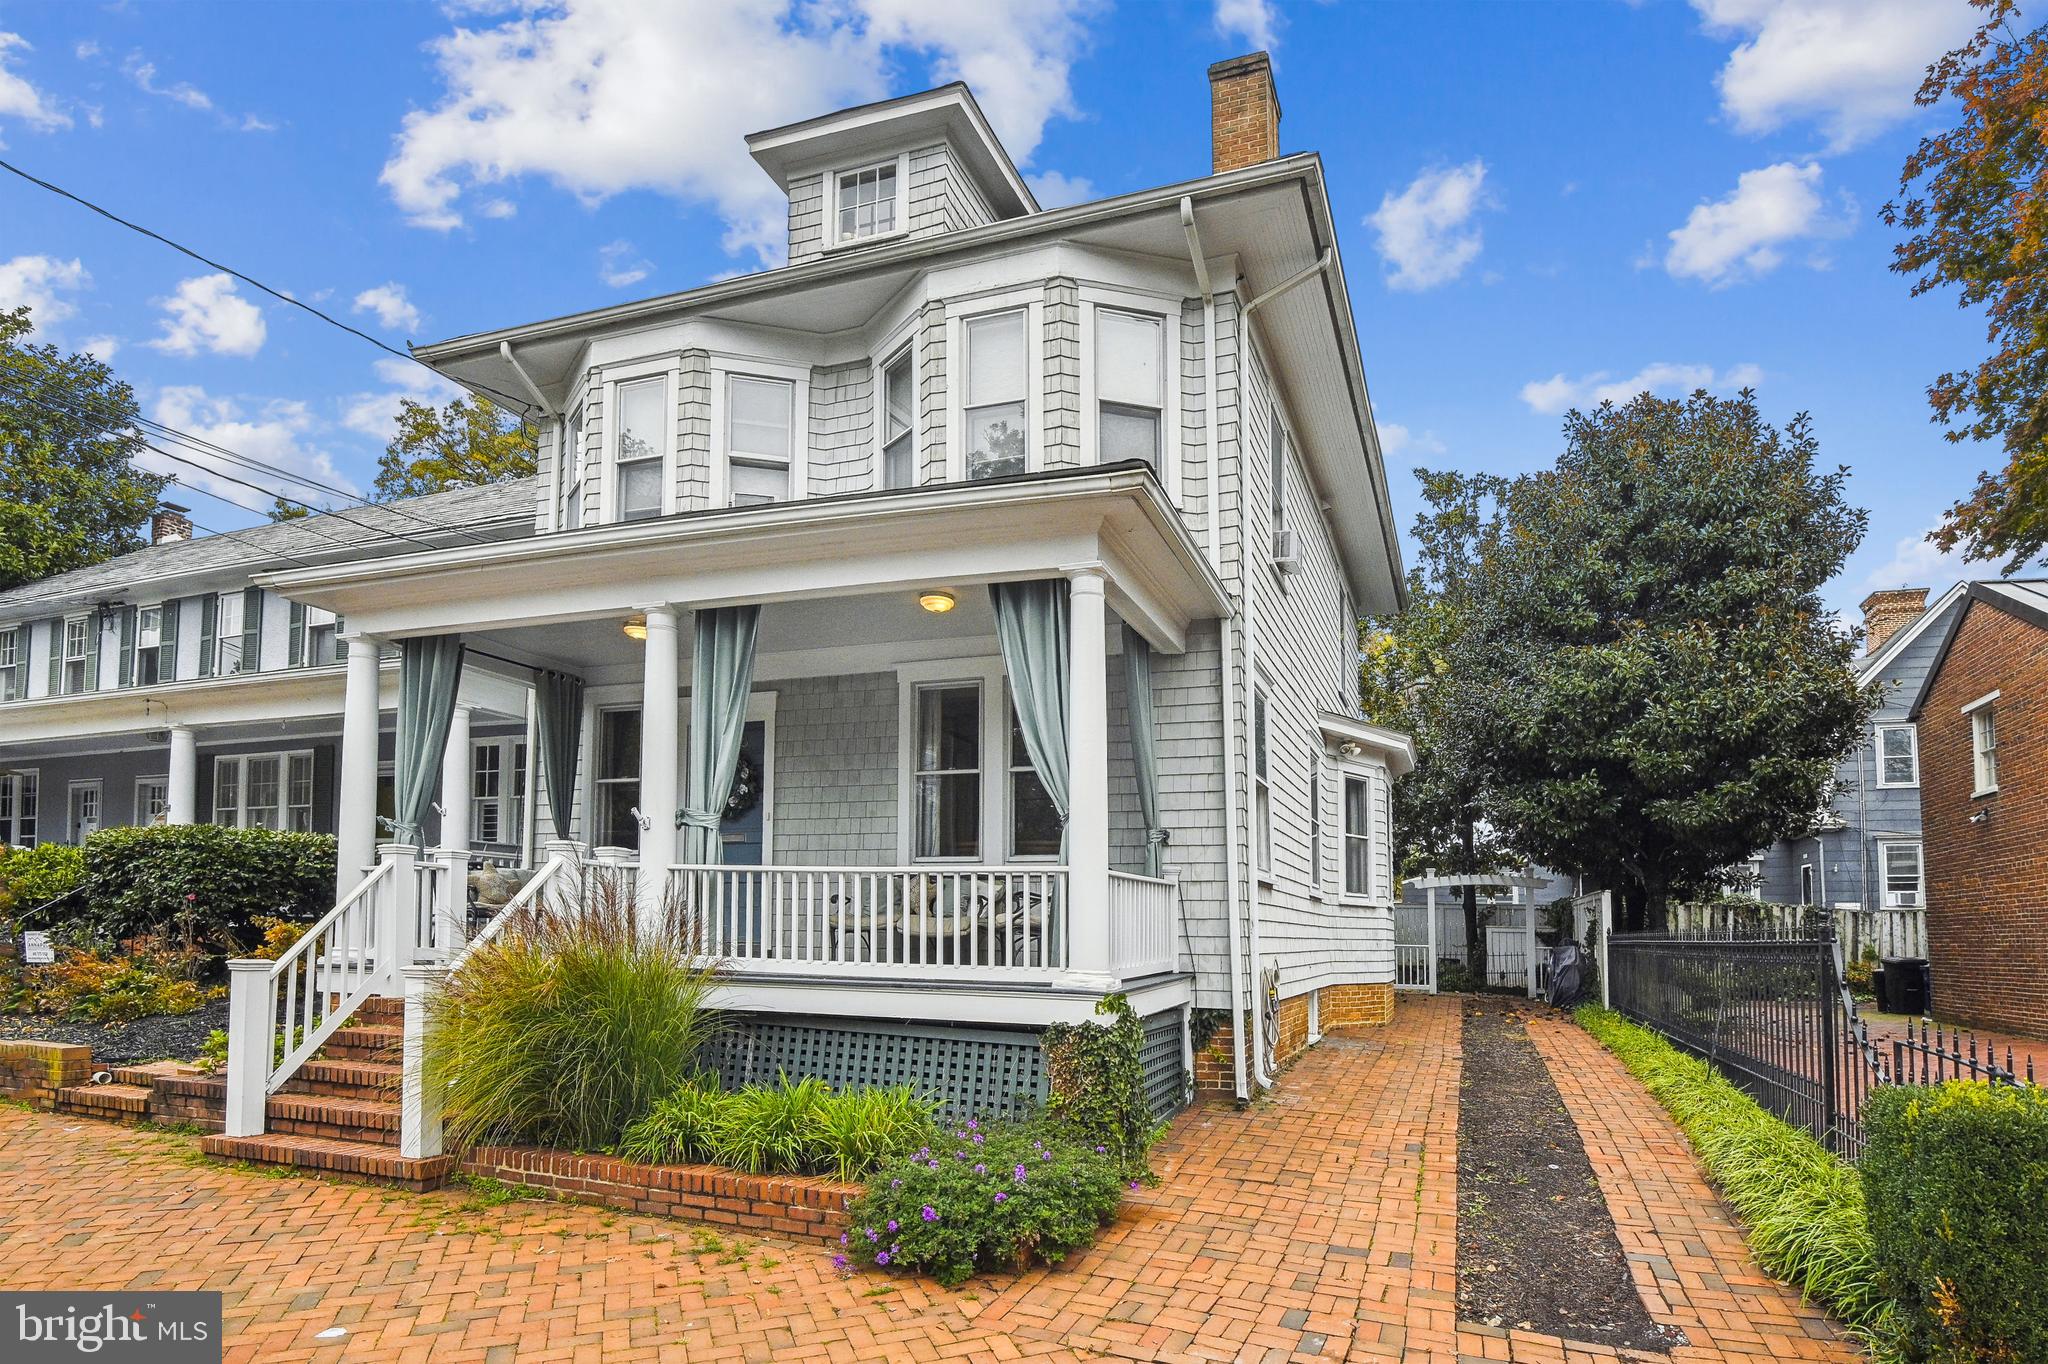
All the charm of a historic Annapolis home...but with all of the updates desired for modern living!  This unique property was gutted and completely renovated (2006-2007) on the inside, to include adding a fully finished lower level with high ceilings and a separate walk out entry and a spacious loft bedroom on the upper level. (PLEASE NOTE: the tax records do not reflect the actual square footage, please see estimated). The exterior was updated with shake siding and materials, while maintaining it's original look.  The welcoming covered front porch allows great space to sit and take in life in the city.  Walk into the gracious entry foyer that has custom designed inlaid wood floors and you will immediately be greeted with all of the natural light that comes in the home.  Exceptional, high-end finishes are present throughout, including recessed lighting on all 4 levels.  On the main floor, the living room has coffered ceilings and a custom built mantle around the gas fireplace, there are chair moldings in the living room and the kitchen has been finished with custom cabinetry and built ins, an oversized island with plenty of seating, granite countertops, additional storage cabinets, a wine fridge, walk in pantry, six burner gas cooktop and premium brand appliances.  Rear French doors open out to the private fully fenced rear yard that has a tumbled stone patio, pergola and landscape lighting to enjoy relaxing meals outdoors or entertaining with family and friends. The second floor leads to the primary bedroom suite with a living area and walk in closet.  The primary bath includes built in cabinetry, a soaking tub and separate shower, toilet closet and custom tiling.  There are two additional bedrooms on this level, one with an ensuite bathroom and the washer/dryer closet is located in the hallway along with a separate linen closet.  The third floor loft  includes a full bath, closet and additional storage areas...it could be used as a bedroom, office or both.  The glass door opens to a rear deck and seating area that has lovely views of the Naval Academy Chapel dome.  Head downstairs to the lower level and there is a half bath, utility room and large cedar storage closet...the hall leads to a sunken living area and pool room with 9' ceilings, chair railings, custom built in cabinetry, wet bar and tile flooring.  Coveted off street parking is included...the brick driveway on the right side of the home allows for 3 cars!  INVESTOR ALERT:  Currently in use as an Airbnb property that has provided a generous income flow for the current owner (additional information available). This one of a kind property is located just steps away from the US Naval Academy and historic downtown waterfront, restaurants, shops and all Annapolis has to offer...LIVE, WORK, PLAY!!!
#MDAA2047394

ANNAPOLIS

238 KING GEORGE STREET

4 Beds

3 Baths

3,600 Sq.Ft.

$1,625,000

MLS#: MDAA2047394
OFFER DEADLINE SATURDAY APRIL 25th 5pm / SUNDAY OPEN HOUSE CANCELED

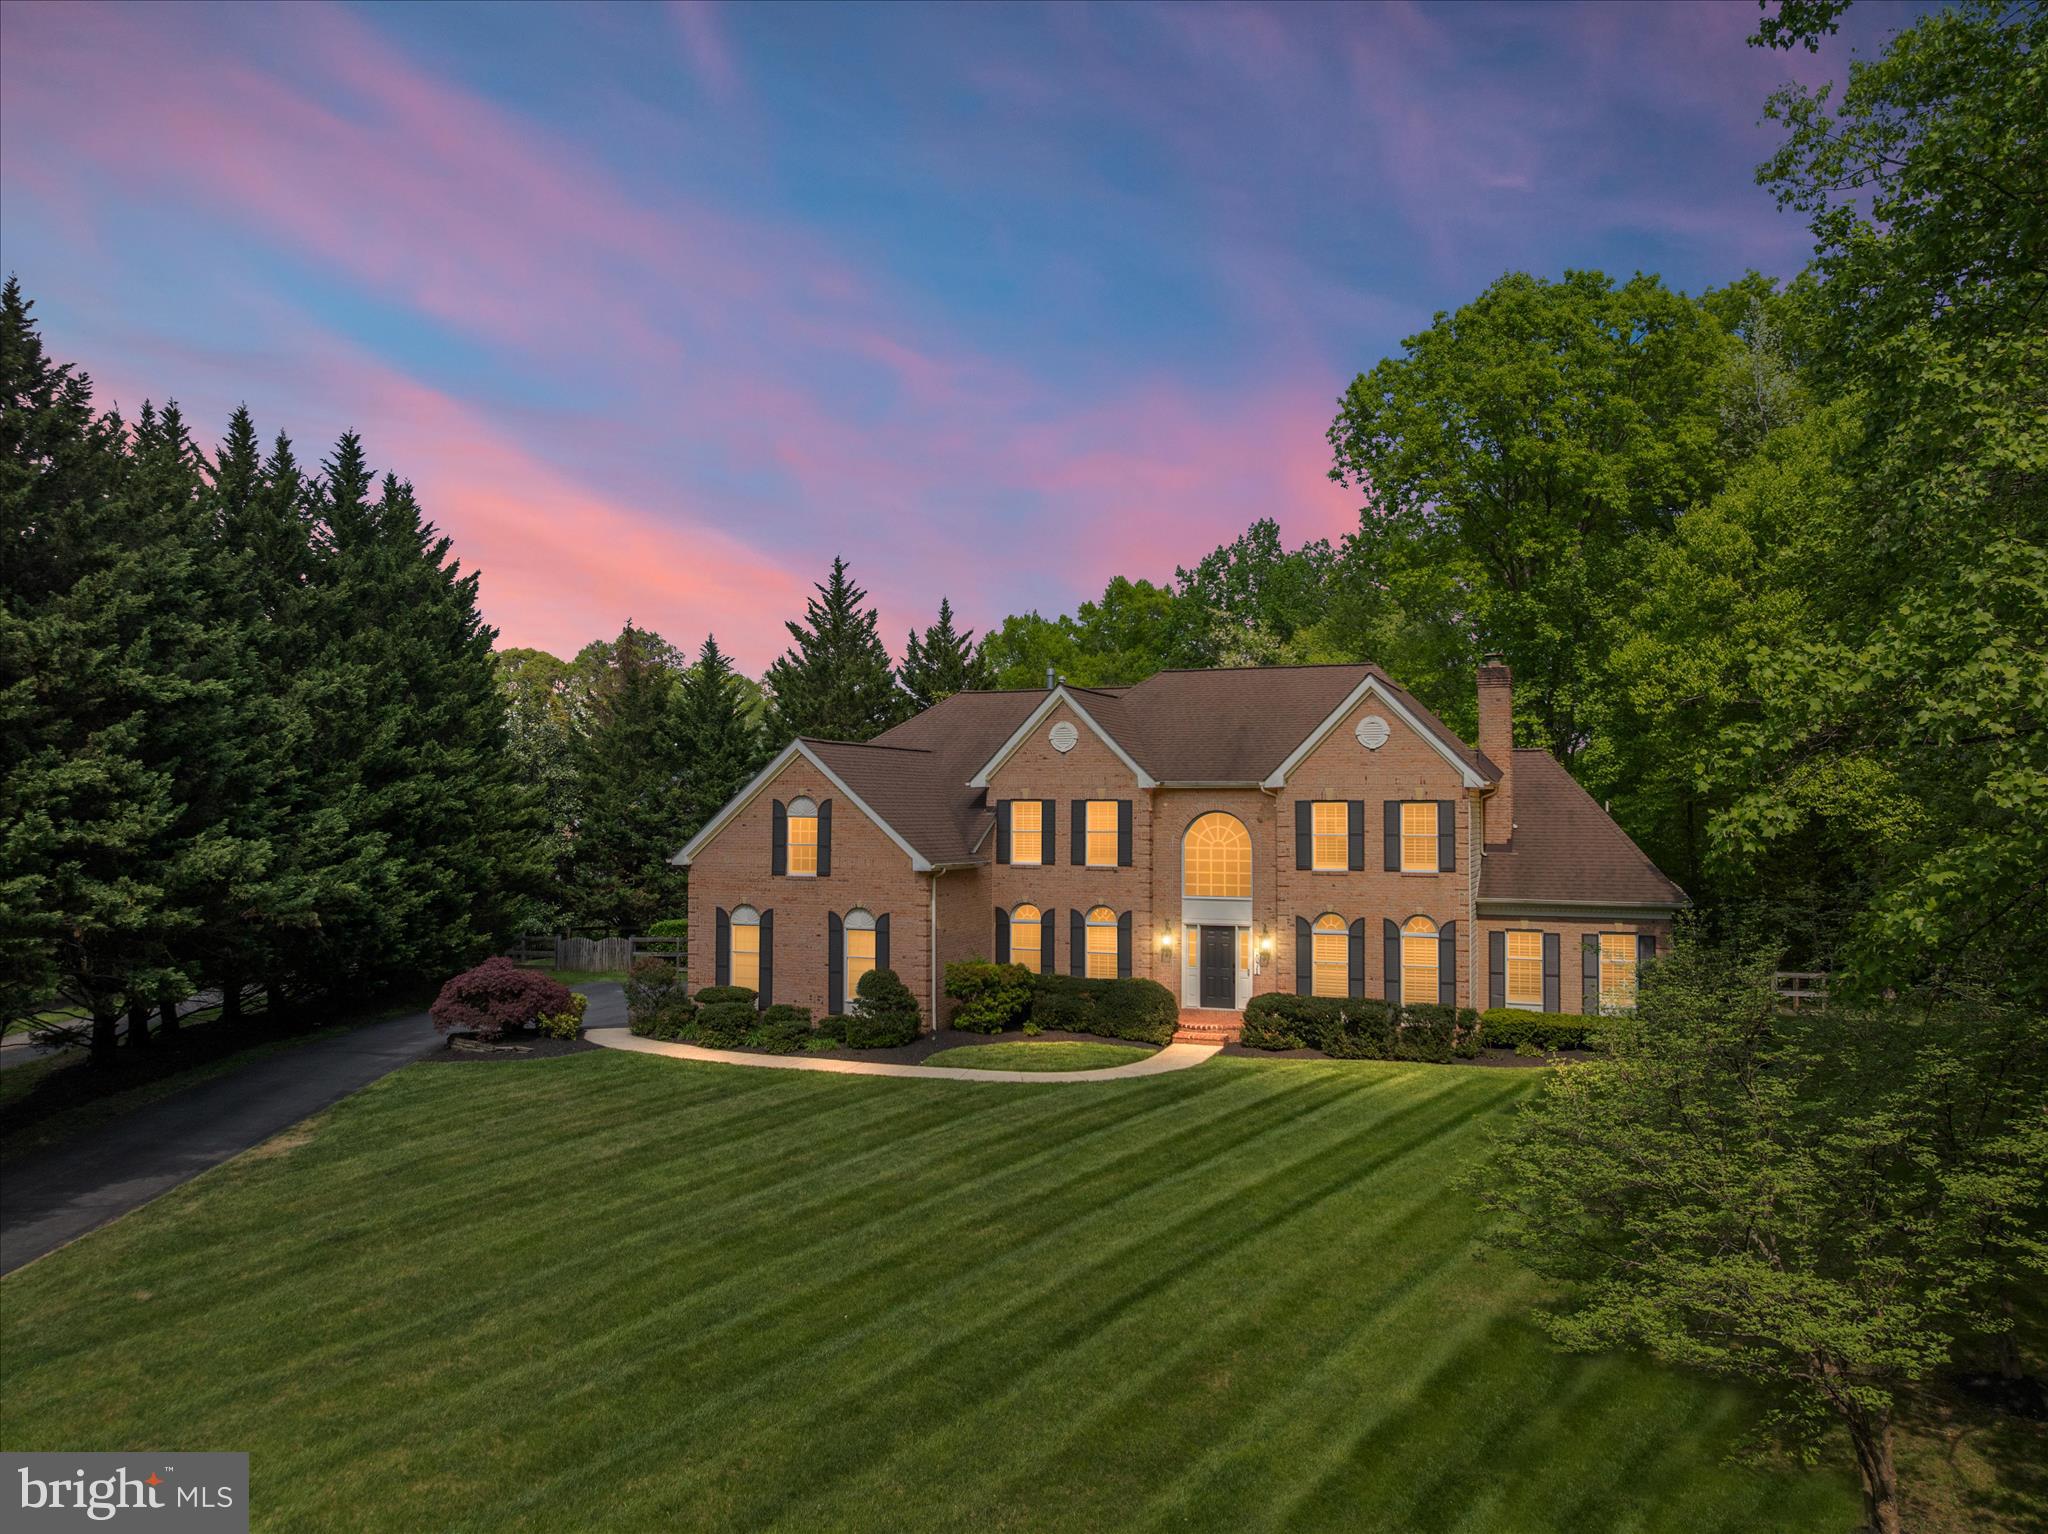
Some homes impress. Others stop you in your tracks. This is one of them. Set on two private acres in a secluded, pristine setting, this extraordinary 5-bedroom, 5.5-bath estate delivers refined luxury and effortless living at a level rarely seen—especially in this condition. Every inch has been thoughtfully reimagined through an extensive, high-end renovation, creating a completely turnkey experience where design, function, and craftsmanship align seamlessly.  At the heart of the home, a stunning reimagined gourmet kitchen anchors the main level, featuring a massive 12+ foot quartz island with seating for eight, premium Café appliances including a smart double oven, custom built-in pantry, designer lighting, and an adjoining wine bar with beverage fridge and curated storage. The space flows beautifully into a sun-drenched morning room and out to an expansive deck overlooking a private, fenced, level yard—perfectly suited for future pool plans and effortless indoor-outdoor living.  The family room is both dramatic and inviting with soaring vaulted ceilings and a floor-to-ceiling stone fireplace, while formal living spaces offer warmth, flexibility, and refined detail. A standout feature—added by the current owners—is the creation of a true main-level suite, designed for today’s lifestyle with solid wood pocket doors, a private lounge with custom bar, and a spa-quality bath with heated floors, rain shower, and designer finishes, offering exceptional flexibility for multi-generational living or a private guest retreat.  Upstairs, the owner’s suite is a destination unto itself, complete with a hotel-inspired sitting retreat with beverage bar, a fully customized boutique-style closet with center island, and a beautifully renovated spa bath with elevated finishes and thoughtful design. A private ensuite bedroom and a well-appointed Jack and Jill layout complete the upper level with both comfort and functionality in mind.  The fully finished walk-up lower level delivers exceptional entertaining space with a custom granite wet bar and expansive recreation areas. Daily living is elevated with a redesigned mudroom featuring custom built-ins, a fully renovated laundry room with floor-to-ceiling cabinetry, and a three-car side-load garage equipped with smart technology.  Extensive upgrades throughout include wide-plank hardwood flooring across both staircases and the entire upper level, custom closet systems in every bedroom, plantation shutters, designer lighting and fixtures, curated paint selections, and integrated smart home features including security, lighting, garage access, and water systems. Two brand-new high-efficiency Bosch heat pumps, whole-home water filtration, reverse osmosis system, and numerous mechanical upgrades ensure both comfort and peace of mind.  Surrounded by other fine homes and offering both privacy and prestige, this property remains incredibly convenient to Washington, Baltimore, Northern Virginia, and major airports. This is more than a home—it’s a statement, a retreat, and a rare opportunity to own something truly exceptional.
#MDAA2140538

CROWNSVILLE

2071 HAVERFORD DRIVE

5 Beds

5 Baths

6,324 Sq.Ft.

$1,625,000

MLS#: MDAA2140538
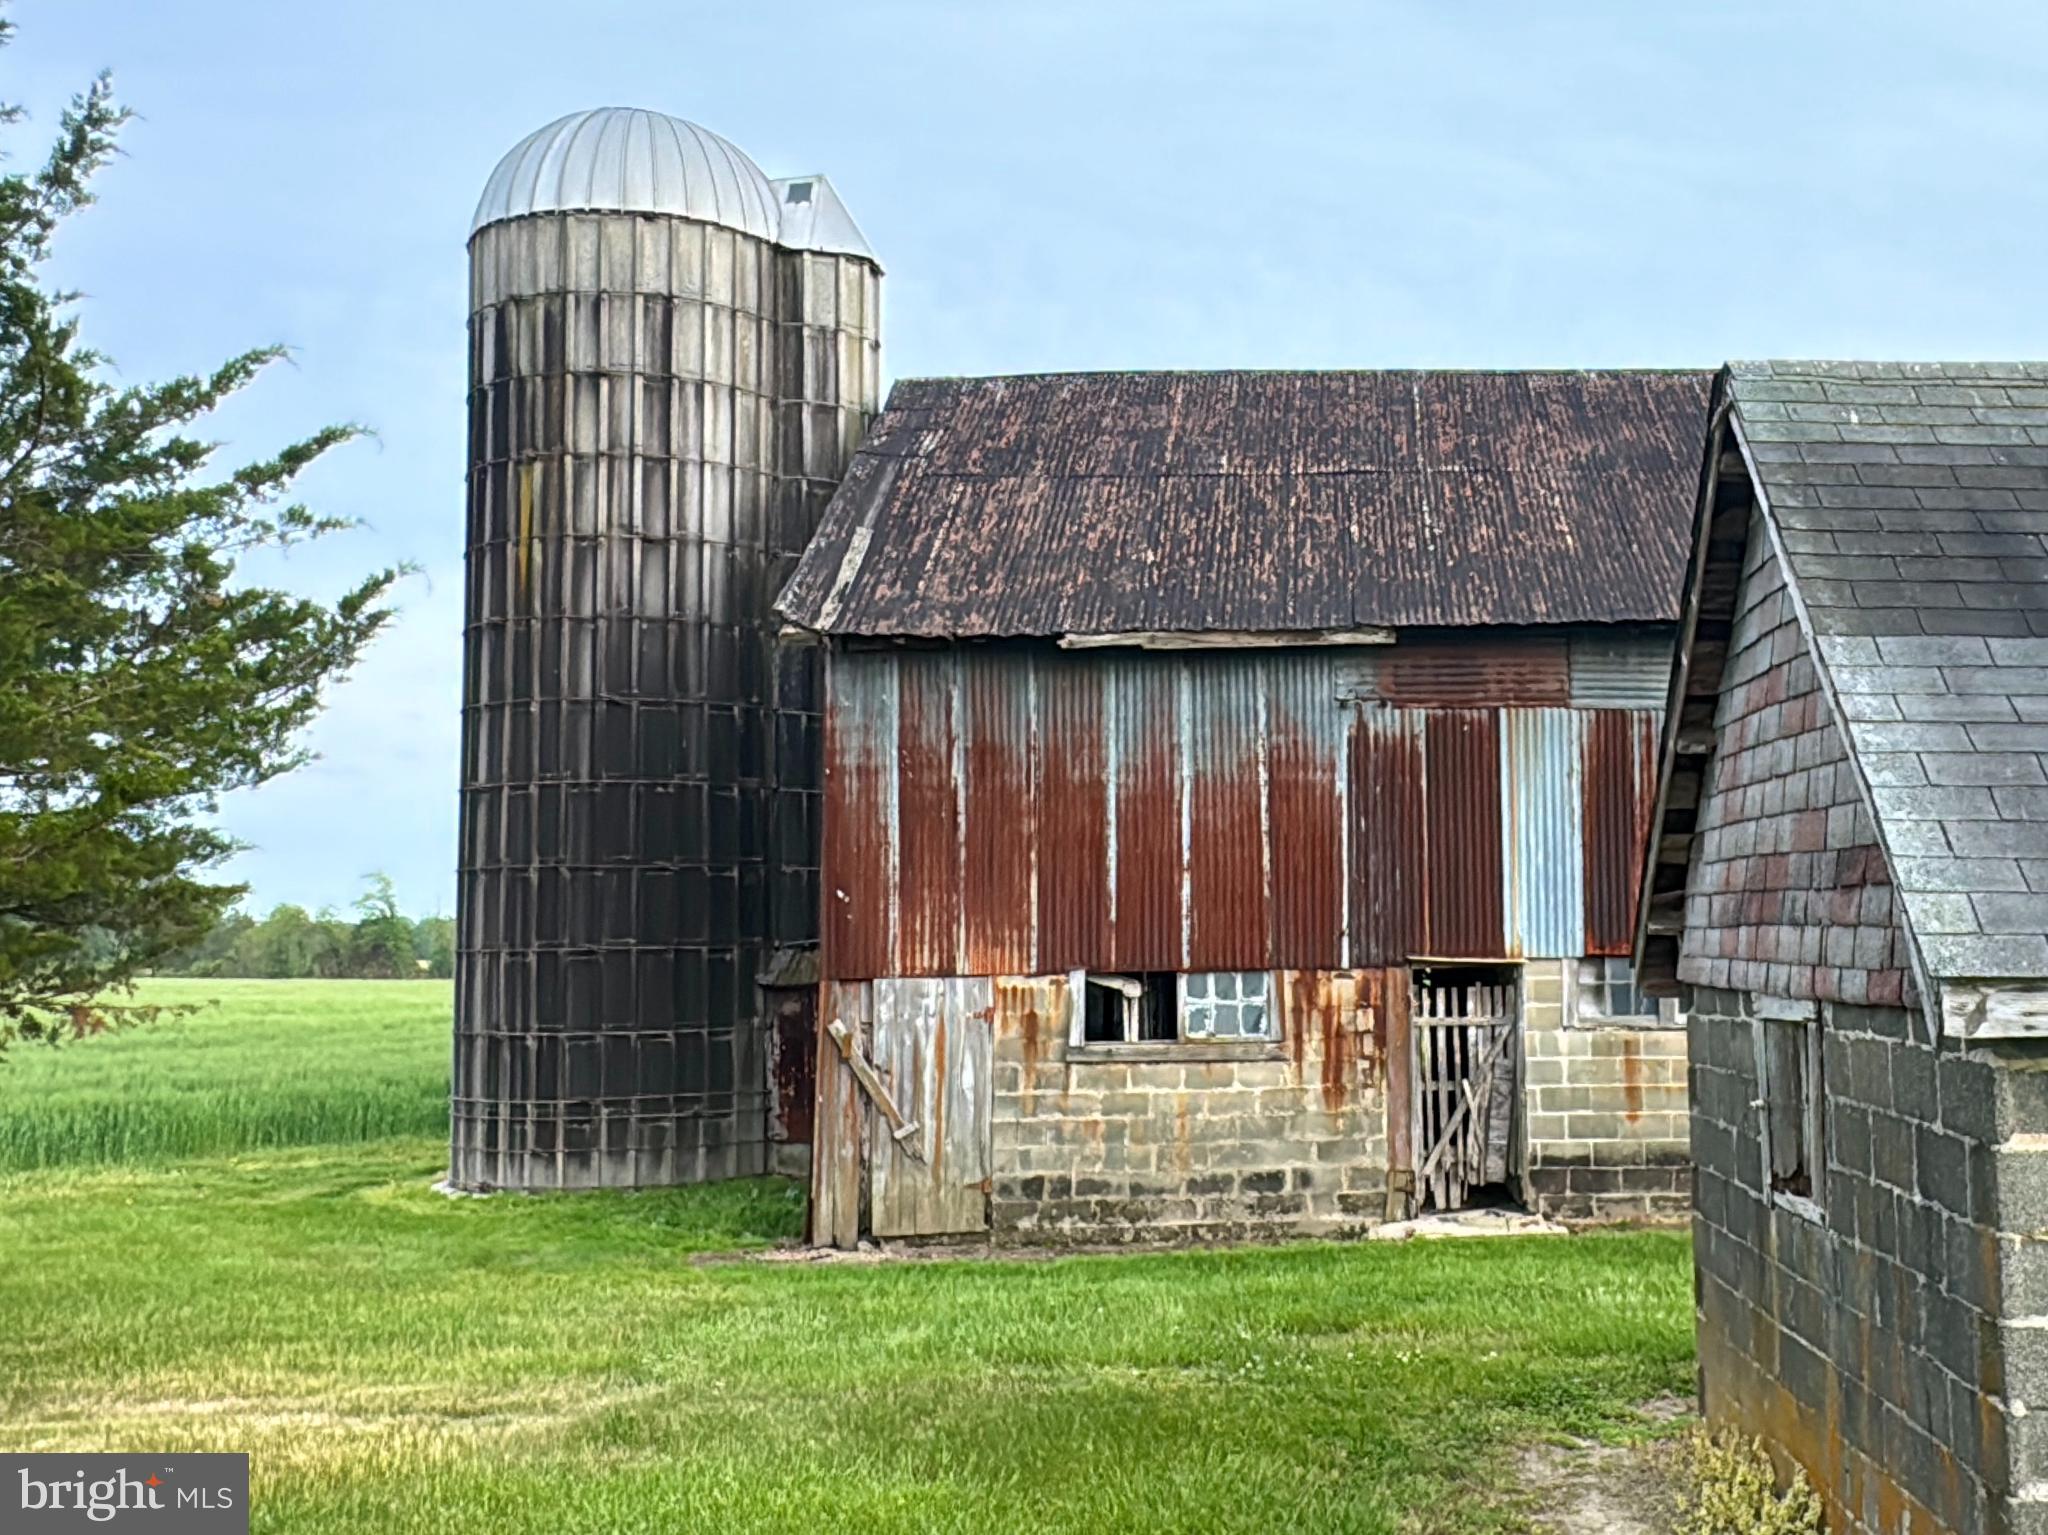
Bridgewater Farm - 12633 CONNELLY ROAD, CORDOVA MD 21625
137± Acres - consisting of approximately 105± tillable, 20± acres of woodland, and the balance around the house, driveway, and hedges.  The property is improved by a circa 1870 brick farmhouse with a basement and several sheds, barn, well, and septic.  Health Department information on file showing 1980 septic and 1986 well.  Property sold ‘as-is’. **Existing farm lease. Contact agent for details.
The residence provides late-19th-century architecture that is remarkably intact for a rural brick farmhouse.  Significant features include the 13 cornices along the northern portion of the house, thick masonry walls, and brick lintel detailing above the windows.  Later additions include the kitchen wing with a bedroom above and a three-season porch.  There are two basements with a dirt floor and shoring with an interior concrete block retaining wall.  The underside of the house is accessible to witness the condition and assess for renovation.
Additional structures include a period barn and sheds.


Offers considered beginning 5.13.26 to allow adequate time on the market. 
Showing by appointment only.
#MDTA2013754

CORDOVA

12633 CONNELLY ROAD

3 Beds

2 Baths

2,076 Sq.Ft.

$1,625,000

MLS#: MDTA2013754

Welcome to White Barn at Middlespring, a remarkable 8-acre Eastern Shore estate offering the perfect blend of historic charm, modern updates, privacy, and country living. Set at the end of a quarter-mile private drive surrounded by picturesque farmland, this exceptional property features three distinctive structures: a beautifully restored 1824 manor home, a 3-car detached garage with finished bonus space above, and a historic 40' x 63' barn. Additional highlights include a new metal roof, new windows, composite decking, updated kitchens and bathrooms, irrigation for the rear lawn and landscape beds, landscape lighting, and thoughtfully renovated living spaces, creating a truly move-in-ready retreat just minutes from downtown Easton.

Built in 1824 on land first patented in 1663, the manor home has been thoughtfully renovated to preserve its historic character while embracing modern comfort. Wide-plank pine floors, original architectural details, and three wood-burning fireplaces create warmth and timeless elegance throughout. At the heart of the home, the beautifully renovated farmhouse kitchen is designed for gathering, featuring a large center island, professional 8-burner range, farmhouse sink, and recently updated fixtures that blend seamlessly with the home's period character. All kitchen and bathroom fixtures throughout the home have been thoughtfully updated within the past three years, offering today's conveniences while preserving the home's historic integrity.

A spacious mudroom with utility sink adds everyday functionality, while the newly constructed sunroom addition showcases exposed wood beams and a cozy propane stove, creating the perfect space to relax and enjoy the surrounding landscape in every season.

Outside, enjoy peaceful mornings from the composite deck overlooking eight scenic acres. The beautifully maintained rear lawn and landscape beds are serviced by an irrigation system, while landscape lighting highlights the mature trees, historic outbuilding, and walkways, creating an inviting setting well into the evening.

Offered fully furnished, the home includes a beautifully curated collection of furnishings and lighting from Restoration Hardware, Arhaus, and Pottery Barn, allowing the next owner to enjoy a seamless transition into the Eastern Shore lifestyle.
#MDTA2014608

EASTON

32137 DISCOVERY DRIVE

3 Beds

3 Baths

3,606 Sq.Ft.

$1,625,000

MLS#: MDTA2014608
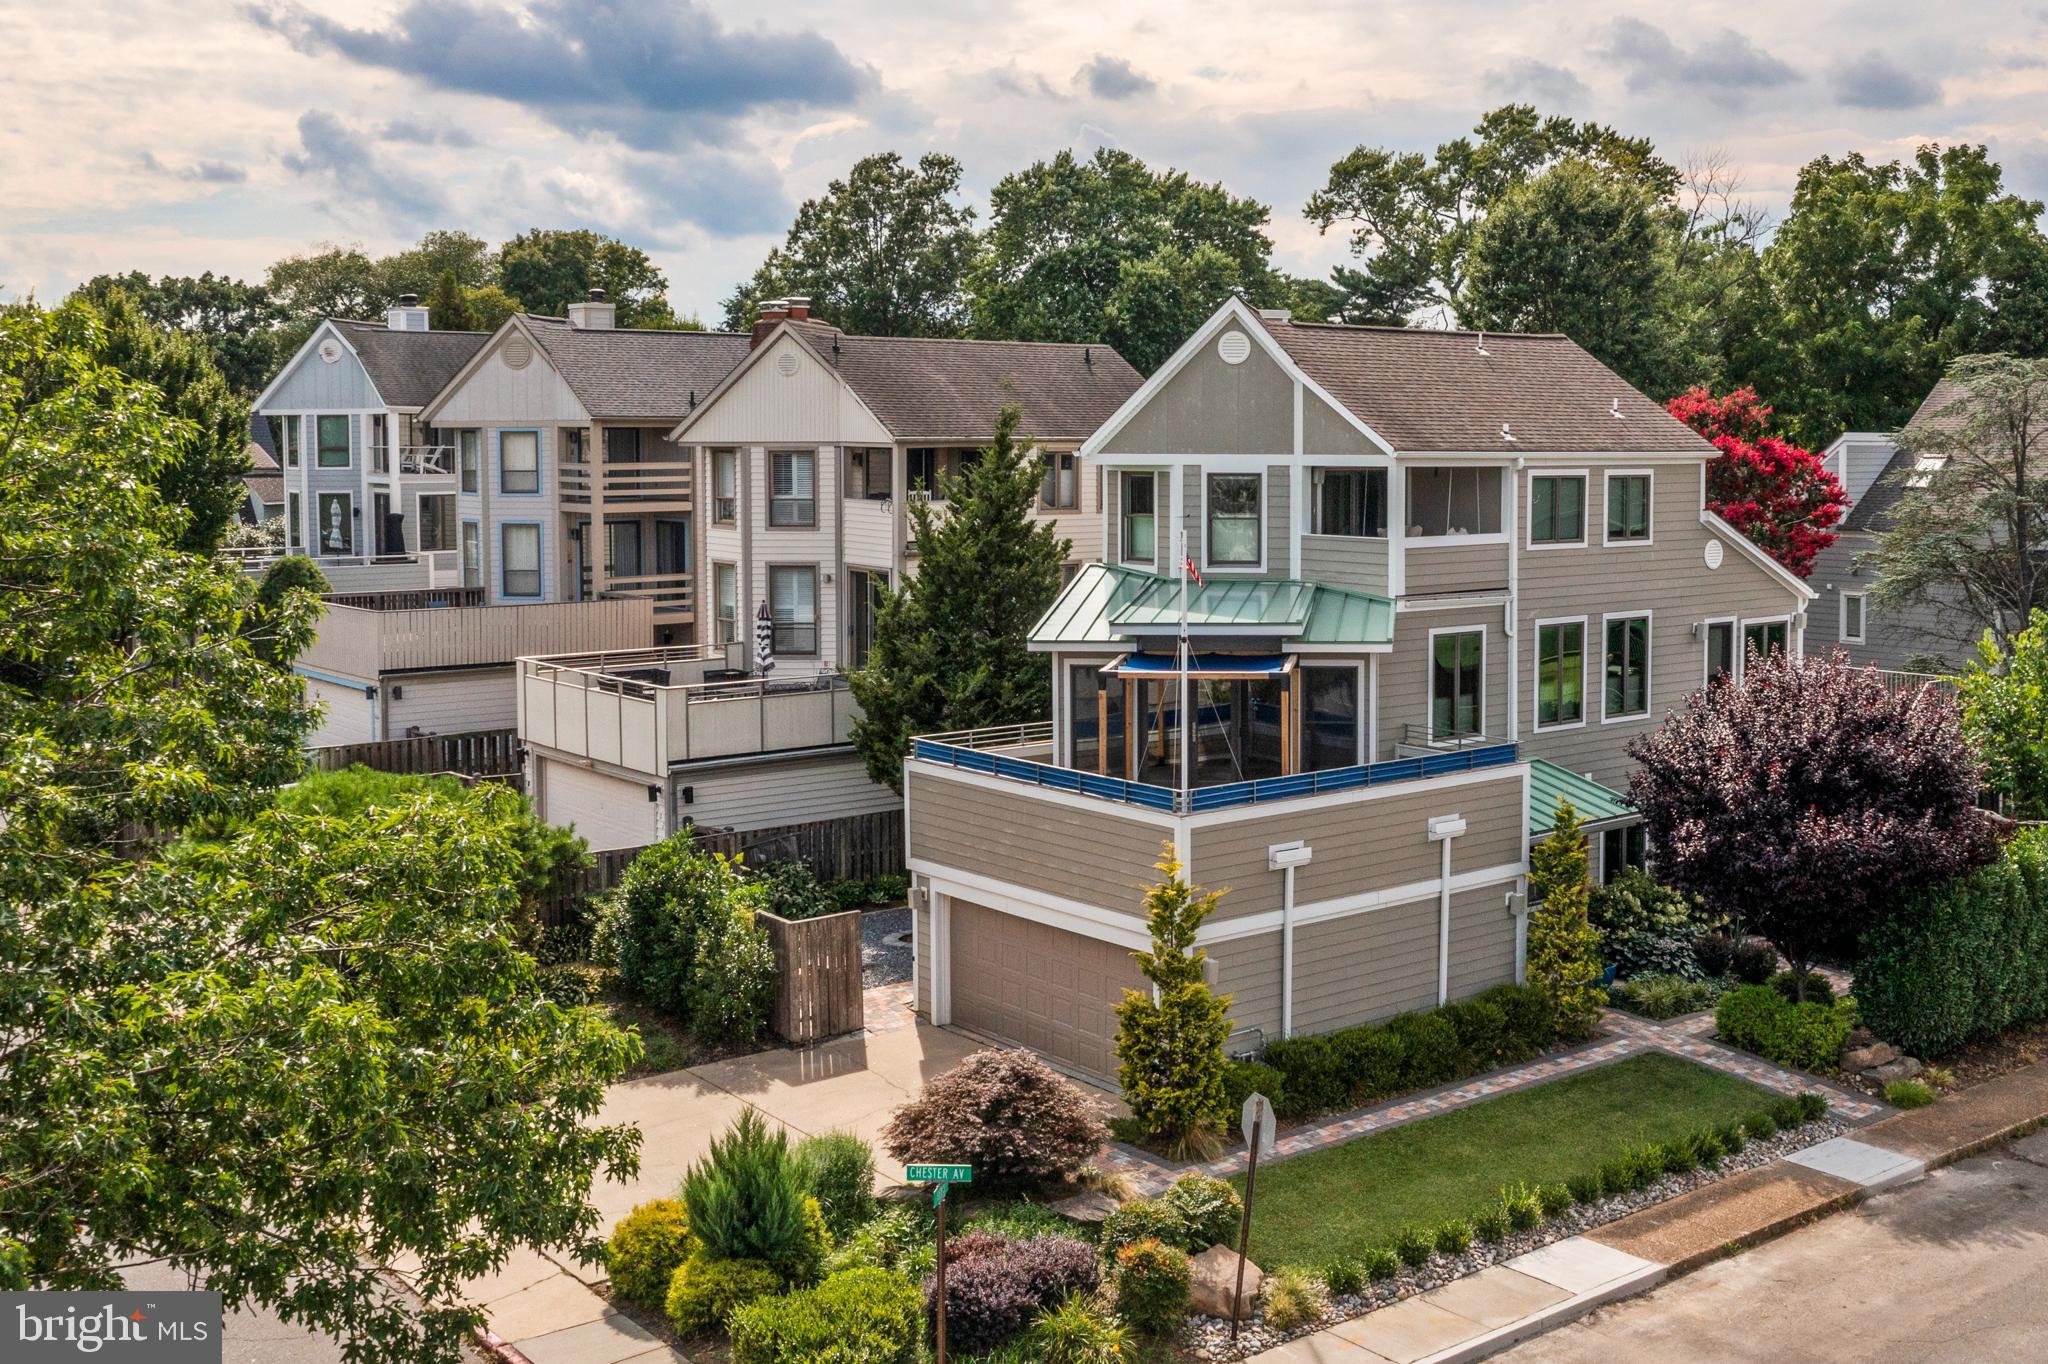
Experience Eastport living at its finest in this updated contemporary home boasting an open floor plan with hardwood floors and views of the Chesapeake Bay. This home features a two-car garage and ample driveway parking for at least two additional cars. Enjoy three decks for seamless indoor-outdoor living, along with four bedrooms and 2.5 bathrooms. The beautifully landscaped yard includes an irrigation system , vegetable garden, fire pit and is fully fenced. The primary bedroom is private and includes a spacious walk-in closet, convenient laundry facilities, steam shower, soaking tub, and private deck with views of the Bay Bridge. The main living area is designed for entertaining with an inviting, open concept, warmed by a cozy gas fireplace, built-in bookcases, and abundant natural light. Additional features include a convenient half bath and two additional decks, perfect for enjoying the views and fresh bay breezes. Great location in Eastport with walkability to restaurants, coffee, marinas, City Dock, and Historic Annapolis.
#MDAA2089884

ANNAPOLIS

500 CHESTER AVENUE

4 Beds

2 Baths

3,190 Sq.Ft.

$1,625,000

MLS#: MDAA2089884
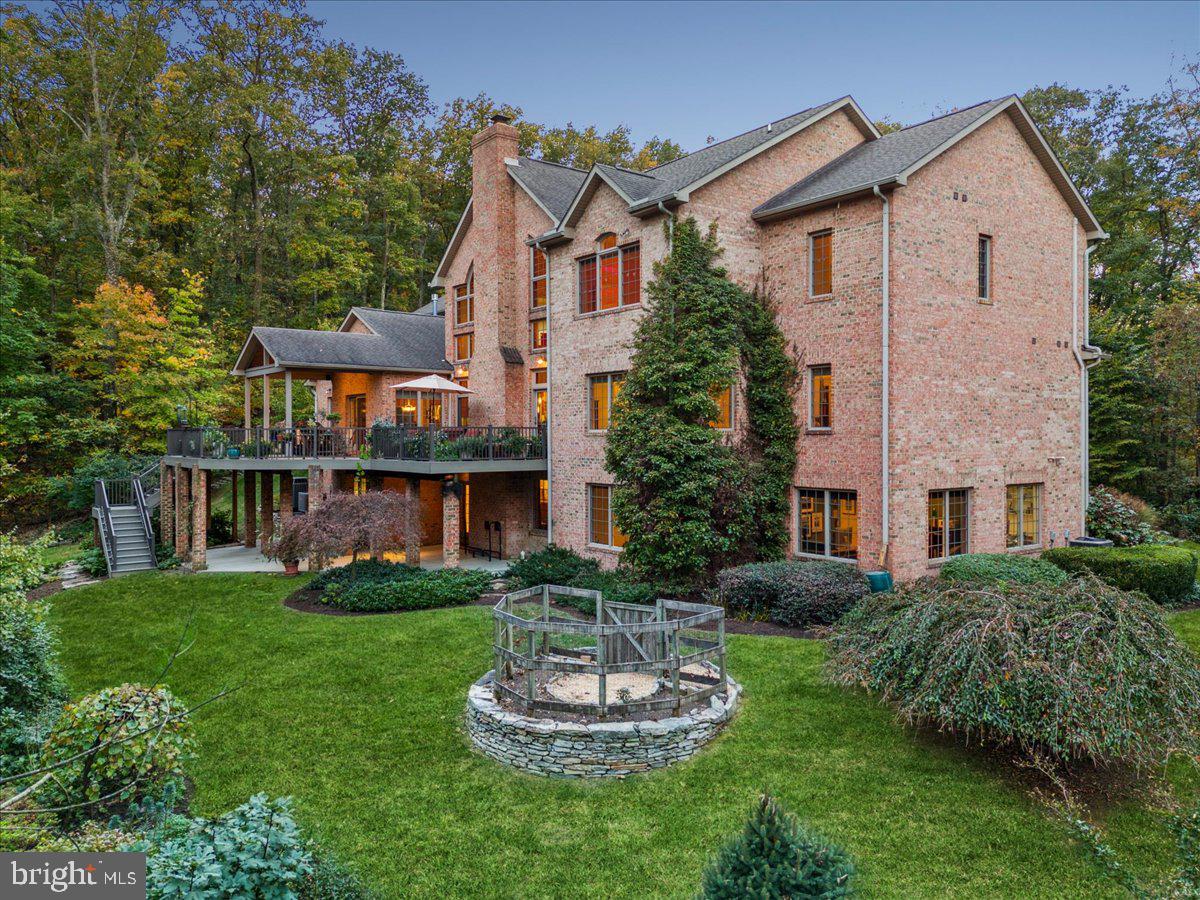
Discover your dream retreat in this one of a kind all-brick home nestled in five serene acres, surrounded by lush trees, and breathtaking rock landscapes in beautiful Braddock Heights. This exceptional property offers a perfect escape into nature right in your own backyard. This home was custom built by local Middletown builder, Greg Marsh, and thoughtfully designed by the original owners. Step inside and be greeted by a grand great room with an impressive 28 foot cathedral ceiling, creating an airy and spacious ambience, ideal for entertaining or unwinding in solitude. This room boasts a floor to ceiling stone fireplace with stones from the home site itself. The fireplace is flanked by floor to ceiling windows, creating an incredible connection with nature.  The great room leads seamlessly to the kitchen which features an eat in area, ample countertop space, and stainless steel appliances. Off the kitchen is a cozy sunroom with a gas stove and wrap around windows. Relax here with a morning coffee or evening glass of wine.  It’s one of the most special rooms in the home. The main level also features a grand primary suite with en-suite, bath, and large walk-in closet.  Not only will you notice birch hardwood floors adorning the entire main level, but you will also find additional main level features such as a large pantry, powder room, formal dining room, office/nook, laundry room, and a large mud room off the garage. The upstairs level is equally exceptional with a beautiful loft area that overlooks the great room. There are three bedrooms and two baths upstairs. The bedrooms are generously sized with two sharing a “Jack and Jill” bath, and the other having an en suite bath.  The views from the second floor are exceptional with Frederick City visible when the leaves drop. The spacious lower level has an abundance of features: an art studio equipped with sink, another home office, wet bar with additional fridge, wood stove, walk-out back patio, full bed and bath, central vacuum, and ample space for exercise and entertainment. Additional features include a large two car garage with a third garage sized for tractor and garden equipment, generous storage space in the basement, maintenance free deck with propane hook-up for your grill, four zone HVAC, incredible privacy, and much more. Whether you’re looking to explore the surrounding nature or simply to relax in your peaceful oasis, this home is perfectly situated to enjoy it all. This is an opportunity not to be missed. Embrace the ultimate lifestyle in a truly unique setting that combines elegance, comfort, and the beauty of nature. Schedule your private tour today and experience this exceptional property for yourself.
#MDFR2055624

FREDERICK

4507 SHAFF LANE

5 Beds

4 Baths

6,790 Sq.Ft.

$1,625,000

MLS#: MDFR2055624

New on site 3 days ago
Open house
Coming soon
Exceptional Waterfront Retreat on 83 Wood Duck Drive in Ocean Pines 

Welcome to this rare and beautifully refreshed . waterfront residence offering nearly 400 linear feet of water frontage on TWO LOTS  and sweeping 180° bay views. Perfectly positioned for both relaxed coastal living and active boating, the home features two boat slips for easy access to the waterways.
Inside, enjoy a modern updated kitchen that anchors the open living spaces. LVP tile flooring flows throughout the main living area, complemented by new carpet in the bedrooms and a fresh coat of interior and exterior paint that gives the entire home a clean, move-in-ready feel.
One of the standout features is the indoor covered pool with a retractable roof—ideal for year-round swimming and entertaining, whether you prefer the open-air feel or a fully enclosed space. Combined with the expansive water frontage, private boat slips, and panoramic bay vistas, this property delivers the ultimate Ocean Pines lifestyle.
Located in the desirable Wood Duck Isle community, residents also enjoy the full suite of Ocean Pines amenities, including pools, golf, marinas, and more, all just minutes from the Ocean City beaches.
This is a rare opportunity to own a significant waterfront property with outstanding views, private boating, and a unique indoor pool. Schedule your private showing today.
#MDWO2042460

OCEAN PINES

83 WOOD DUCK DRIVE

5 Beds

2 Baths

3,336 Sq.Ft.

$1,625,000

MLS#: MDWO2042460
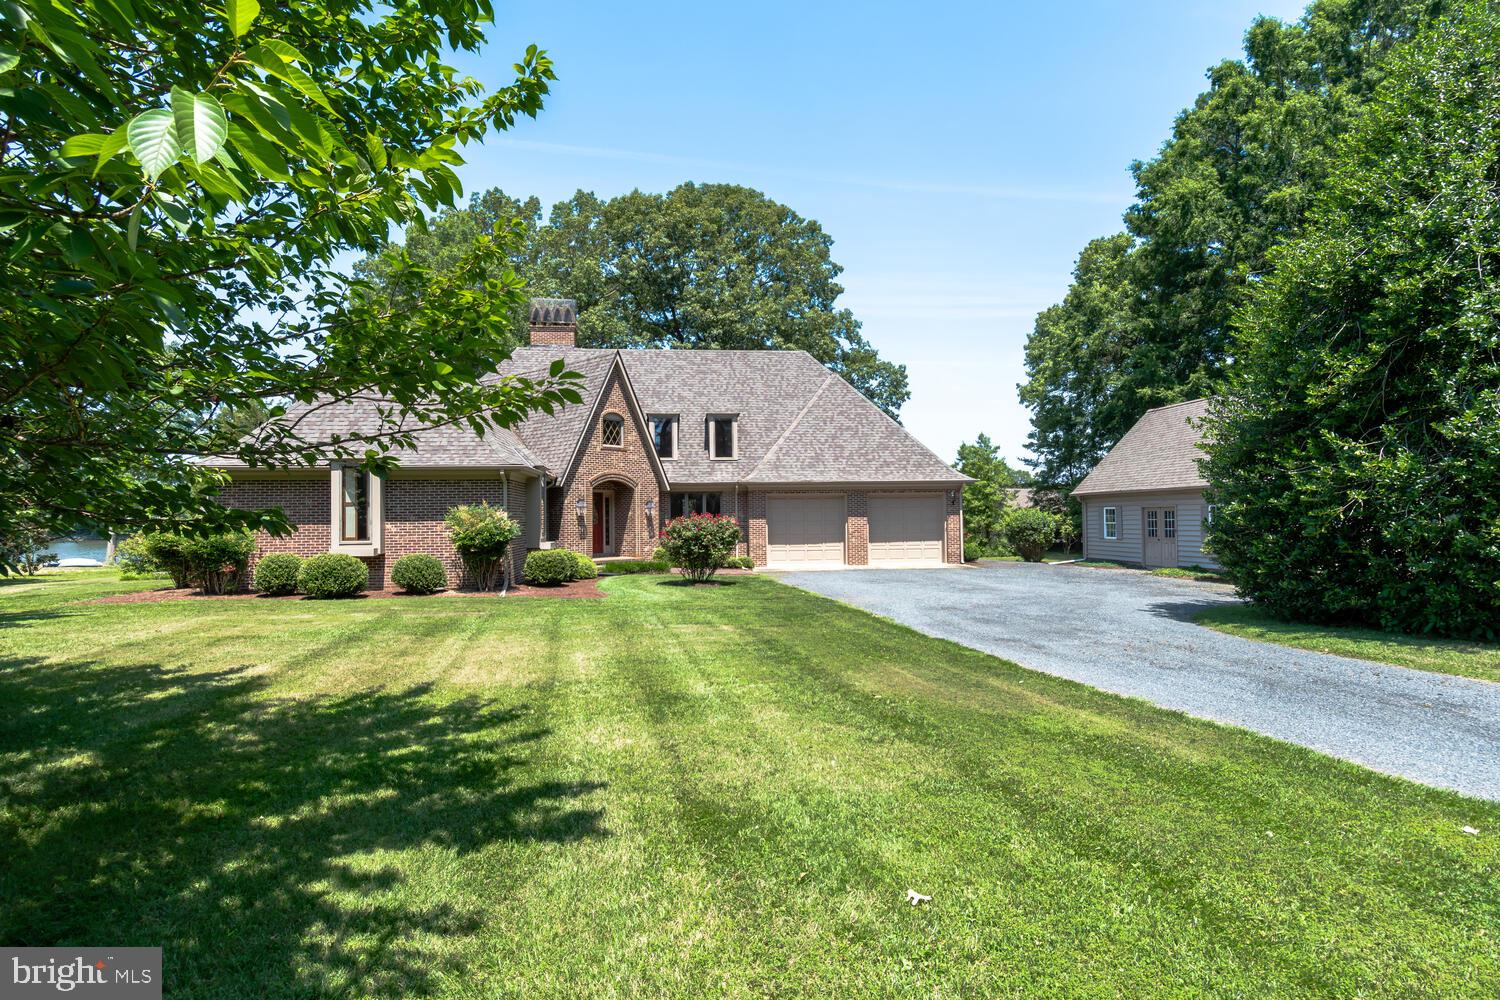
All Brick Custom Built Craftsman Style Home on Leeds Creek just off the Miles River....spanning over 3000 sqft of living space.  Step inside, and you will be greeted by the open 2 story foyer leading to the cozy living  room with fireplace  and adjoining dining room.  Grand water views are yours from the heart of the home - kitchen, breakfast area and family room, this space offers a floor to ceiling brick fireplace, cathedral ceiling, built-ins, dining and lots of cabinetry.  A privately main level primary bedroom is just down the hall, features a walk-in closet and full bath with double vanity, soaking tub & separate shower.  The 1st floor comes complete with a half bath, pantry and large laundry room with utility sink, folding table, built in ironing board and storage cabinets.  At the top of the stairs, there is the perfect set-up for a game room and/or office.  In addition, there are 3 spacious bedrooms and 2 full baths.  Other highlights of the home include - hard wood floors, recessed lighting, massive 2nd floor walk-in attic/storage area leading to 3rd floor storage area, 2 car garage, back patio with roll-out awning and mower/utility shed.  Complimenting the property is a 25x36 workshop with heat/air and an unfinished second floor (ideal for additional living quarters), a sprawling lawn adorned with trees and bushes, approx 210' of waterfront, bulkhead, pier with boat lift and deep water depth.  Whether it's a summer barbecue or a peaceful evening enjoying the water view, this home will undoubtedly become a favorite place for relaxation and enjoyment.  Upgrades include concrete crawlspace, 1st floor generator, new roof 2020, 1st floor HVAC 2023, water heater 2023, pump/air tank 2023.  Don't miss this opportunity to embrace the waterfront lifestyle you've always dreamed of, schedule your tour today!!
#MDTA2008046

EASTON

9676 LEEDS LANDING CIRCLE

4 Beds

3 Baths

3,092 Sq.Ft.

$1,625,000

MLS#: MDTA2008046
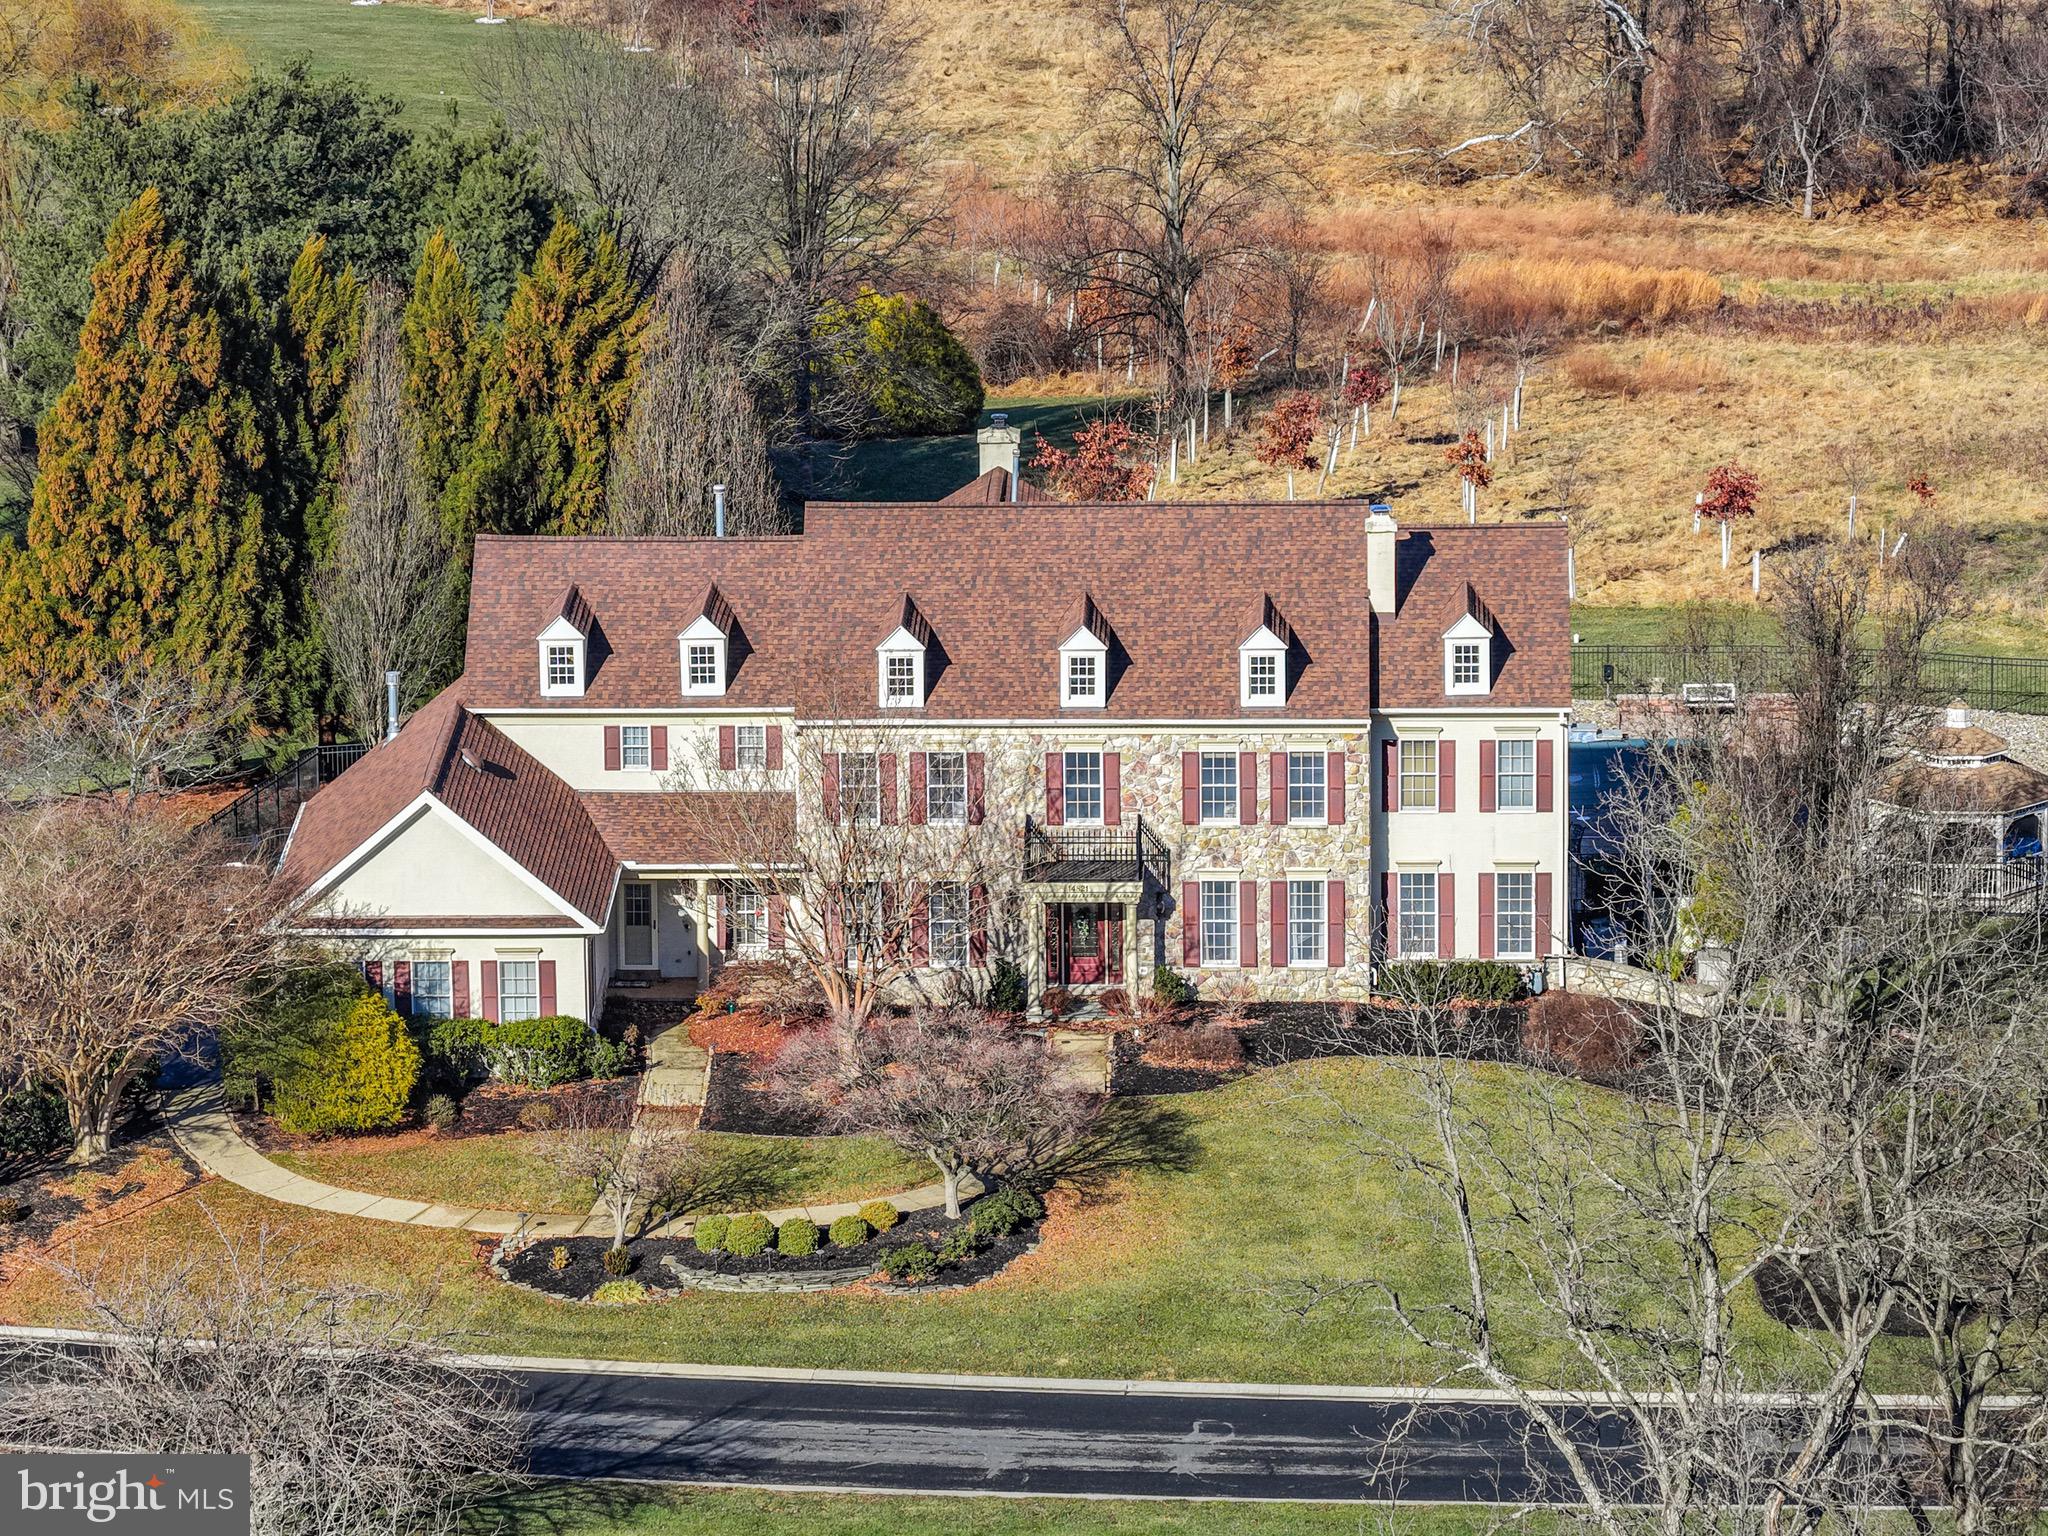
Exquisite craftsmanship and resort-style living define this extraordinary residence, highlighted by over $400,000 in recent renovations designed for both elegance and entertaining. The show-stopping kitchen underwent a $200K+ renovation and features premium ¾-inch custom cabinetry, an AGA cooktop, dual dishwashers, built-in microwave, gas fireplace, and skylights with remote retractable shades—creating a space that is as functional as it is breathtaking.

Upstairs showcases custom inlay flooring throughout and generously sized bedroom suites, each with its own distinctive theme and private bathroom. The expansive primary suite offers a true retreat with remote retractable shades, a private in-suite office, walk-in closet, and a spa-like bathroom.

The fully renovated backyard, also exceeding $200K, is an entertainer’s dream. A composite deck with retractable awning leads to a stunning pool area surrounded by pavers and elevated views. Enjoy year-round relaxation with a heated pool featuring a waterfall flanked by two gas fireplaces, a hot tub with cascading sprinklers into the pool, and two gazebos, one complete with an outdoor kitchen, grill, and pizza oven—perfect for unforgettable gatherings.

The expansive lower level adds even more living space, featuring a wet bar, entertainment area, full bathroom, and two additional rooms ideal for guests, a gym, or flex use.

This exceptional home seamlessly blends luxury, comfort, and resort-style amenities—an unparalleled opportunity for the most discerning buyer.
#MDBC2148116

PHOENIX

14821 HUNTING WAY

6 Beds

6 Baths

9,232 Sq.Ft.

$1,625,000

MLS#: MDBC2148116

Lakefront living meets comfort and convenience at Bear Creek Lodge. This 5-bedroom, 4-bath home offers a warm rustic cabin feel paired with modern amenities, creating the perfect retreat at Deep Creek Lake. Enjoy peaceful water views in a quiet yet convenient location complete with your private Type-A dock for lake days and relaxing afternoons with 100' of lake frontage. After a day of adventure, unwind in the hot tub or gather around the fire pit overlooking the water. Inside, multiple living and entertainment spaces—including game tables—provide plenty of room for hosting and making lasting memories, including a bonus room with multiple options to fit your lifestyle. Currently an active vacation rental with Railey Vacations, this property offers both personal enjoyment and income potential in a highly desirable lakefront setting.
#MDGA2011652

SWANTON

410 SOUTH SHORE

5 Beds

4 Baths

3,870 Sq.Ft.

$1,625,000

MLS#: MDGA2011652
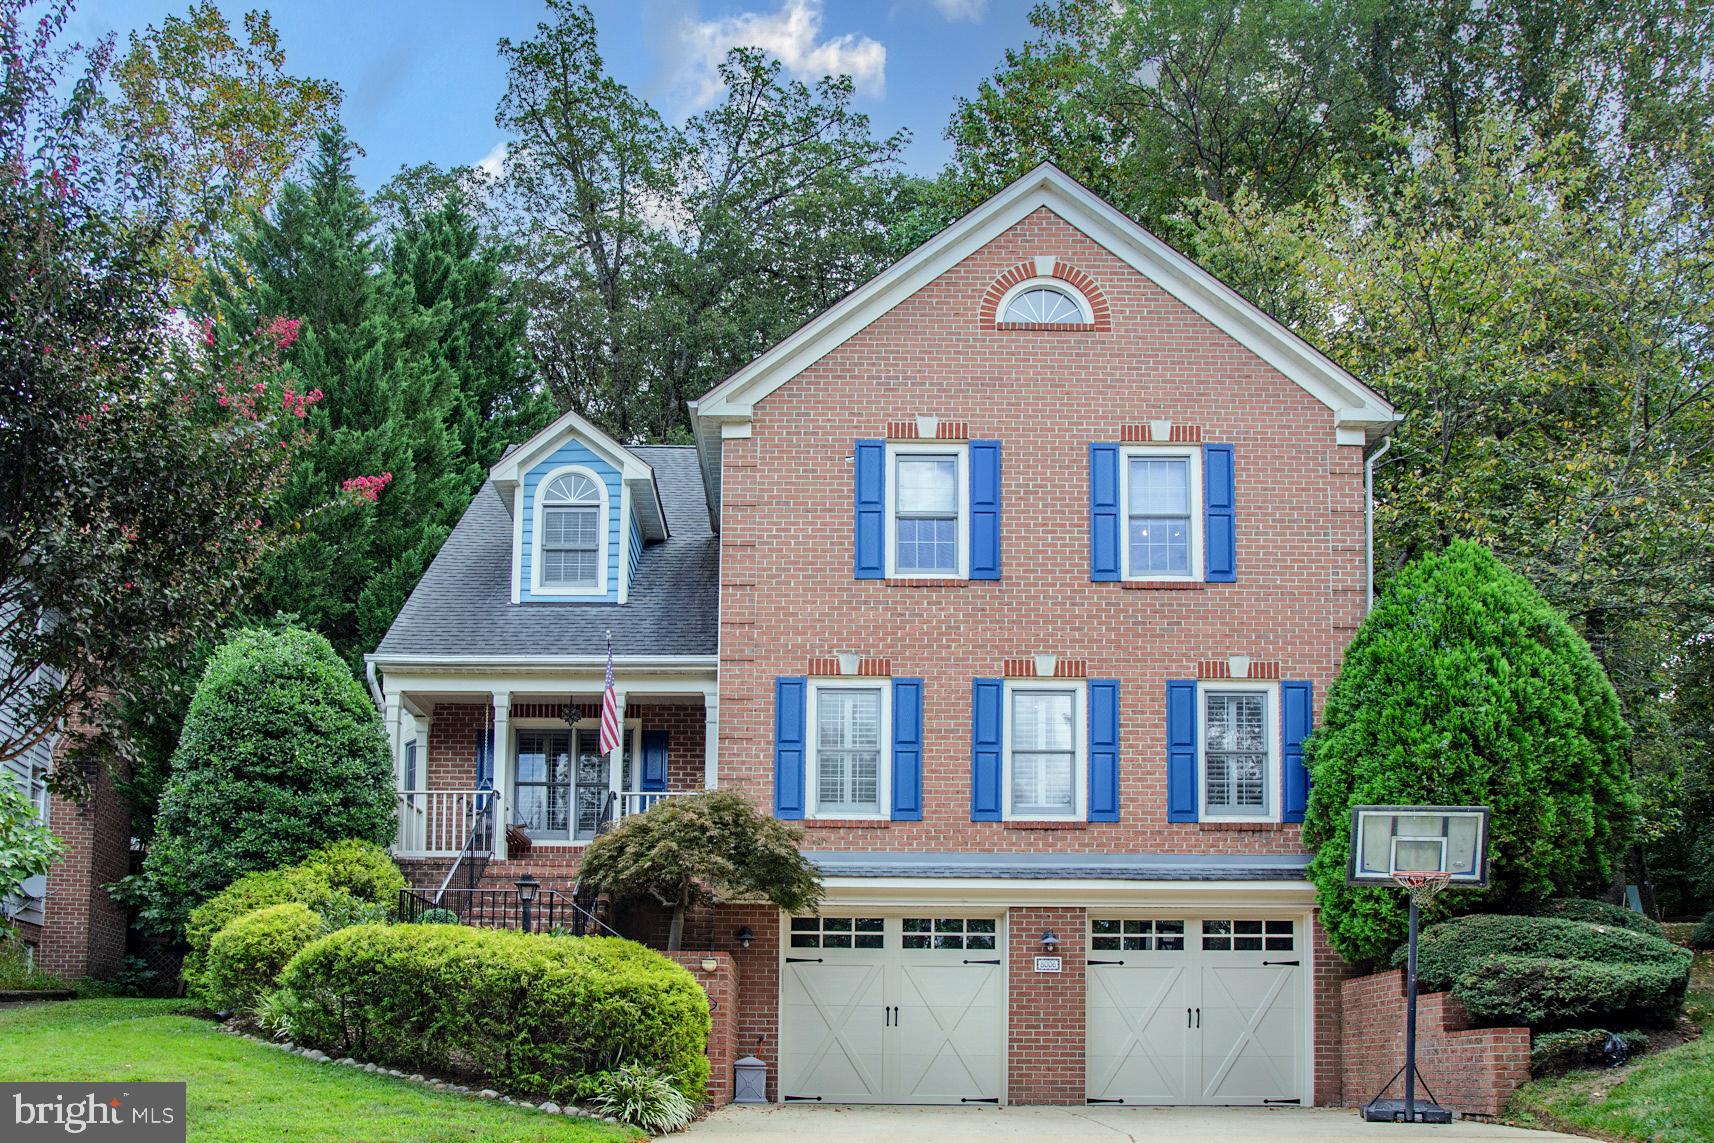
Looking for a house with space in all of the right places?  This may be the one! This thoughtfully designed  and updated colonial  has everything that today's buyer wants.   The spacious entry  opening to the living room and leading  to the family room at the back of the house is dramatic, but classic. The family room has lots of windows and a wood burning fireplace. The stylish renovated kitchen with its large island, two dishwashers and table space area is perfect for the serious cook with space to hang out. The dining room can seat 10.   And did I mention that there is an office tucked away on the first floor?  Really an ideal floorplan.  WIth extra high ceilings, deep classic moldings, pretty dark hardwood floors,  recessed lighting & contemporary light fixtures and many interior wooden shutters,  this one is a winner. Upstairs is a sumptious primary suite with  a vaulted ceiling, space for a loveseat, ample closets and a spacious bath that includes a separate tub and shower, dual sinks  and a large linen closet.  The second  bedroom continues the drama with more vaulted ceilings.  Two more bedrooms, a large hall bath and the laundry room are also on the second floor.  The lower level features a rec room, a fifth bedroom  another equally sized bonus room and a full bath. This house has lots of flexible space,  The oversized two car garage offers tons of storage space. You can access the rear yard from the sliding glass doors in the family room.  Extensive hardscaping creates great entertaining space including a raised deck.  The professionally landscaped wooded lot offers privacy. Conveniently located  to Washington, DC, Bethesda, and downtown Silver Spring .  Walk to Rock Creek Shopping Center.  With easy access to major commuting routes and public transportation, you can get anywhere from here. For nature lovers, there is an entrance to Rock Creek Park with all of its trails two houses away, the Meadowbrook Stables and the Candy City playground and fields are so close.
#MDMC2204570

CHEVY CHASE

8006 ELLINGSON DRIVE

5 Beds

3 Baths

4,162 Sq.Ft.

$1,625,000

MLS#: MDMC2204570
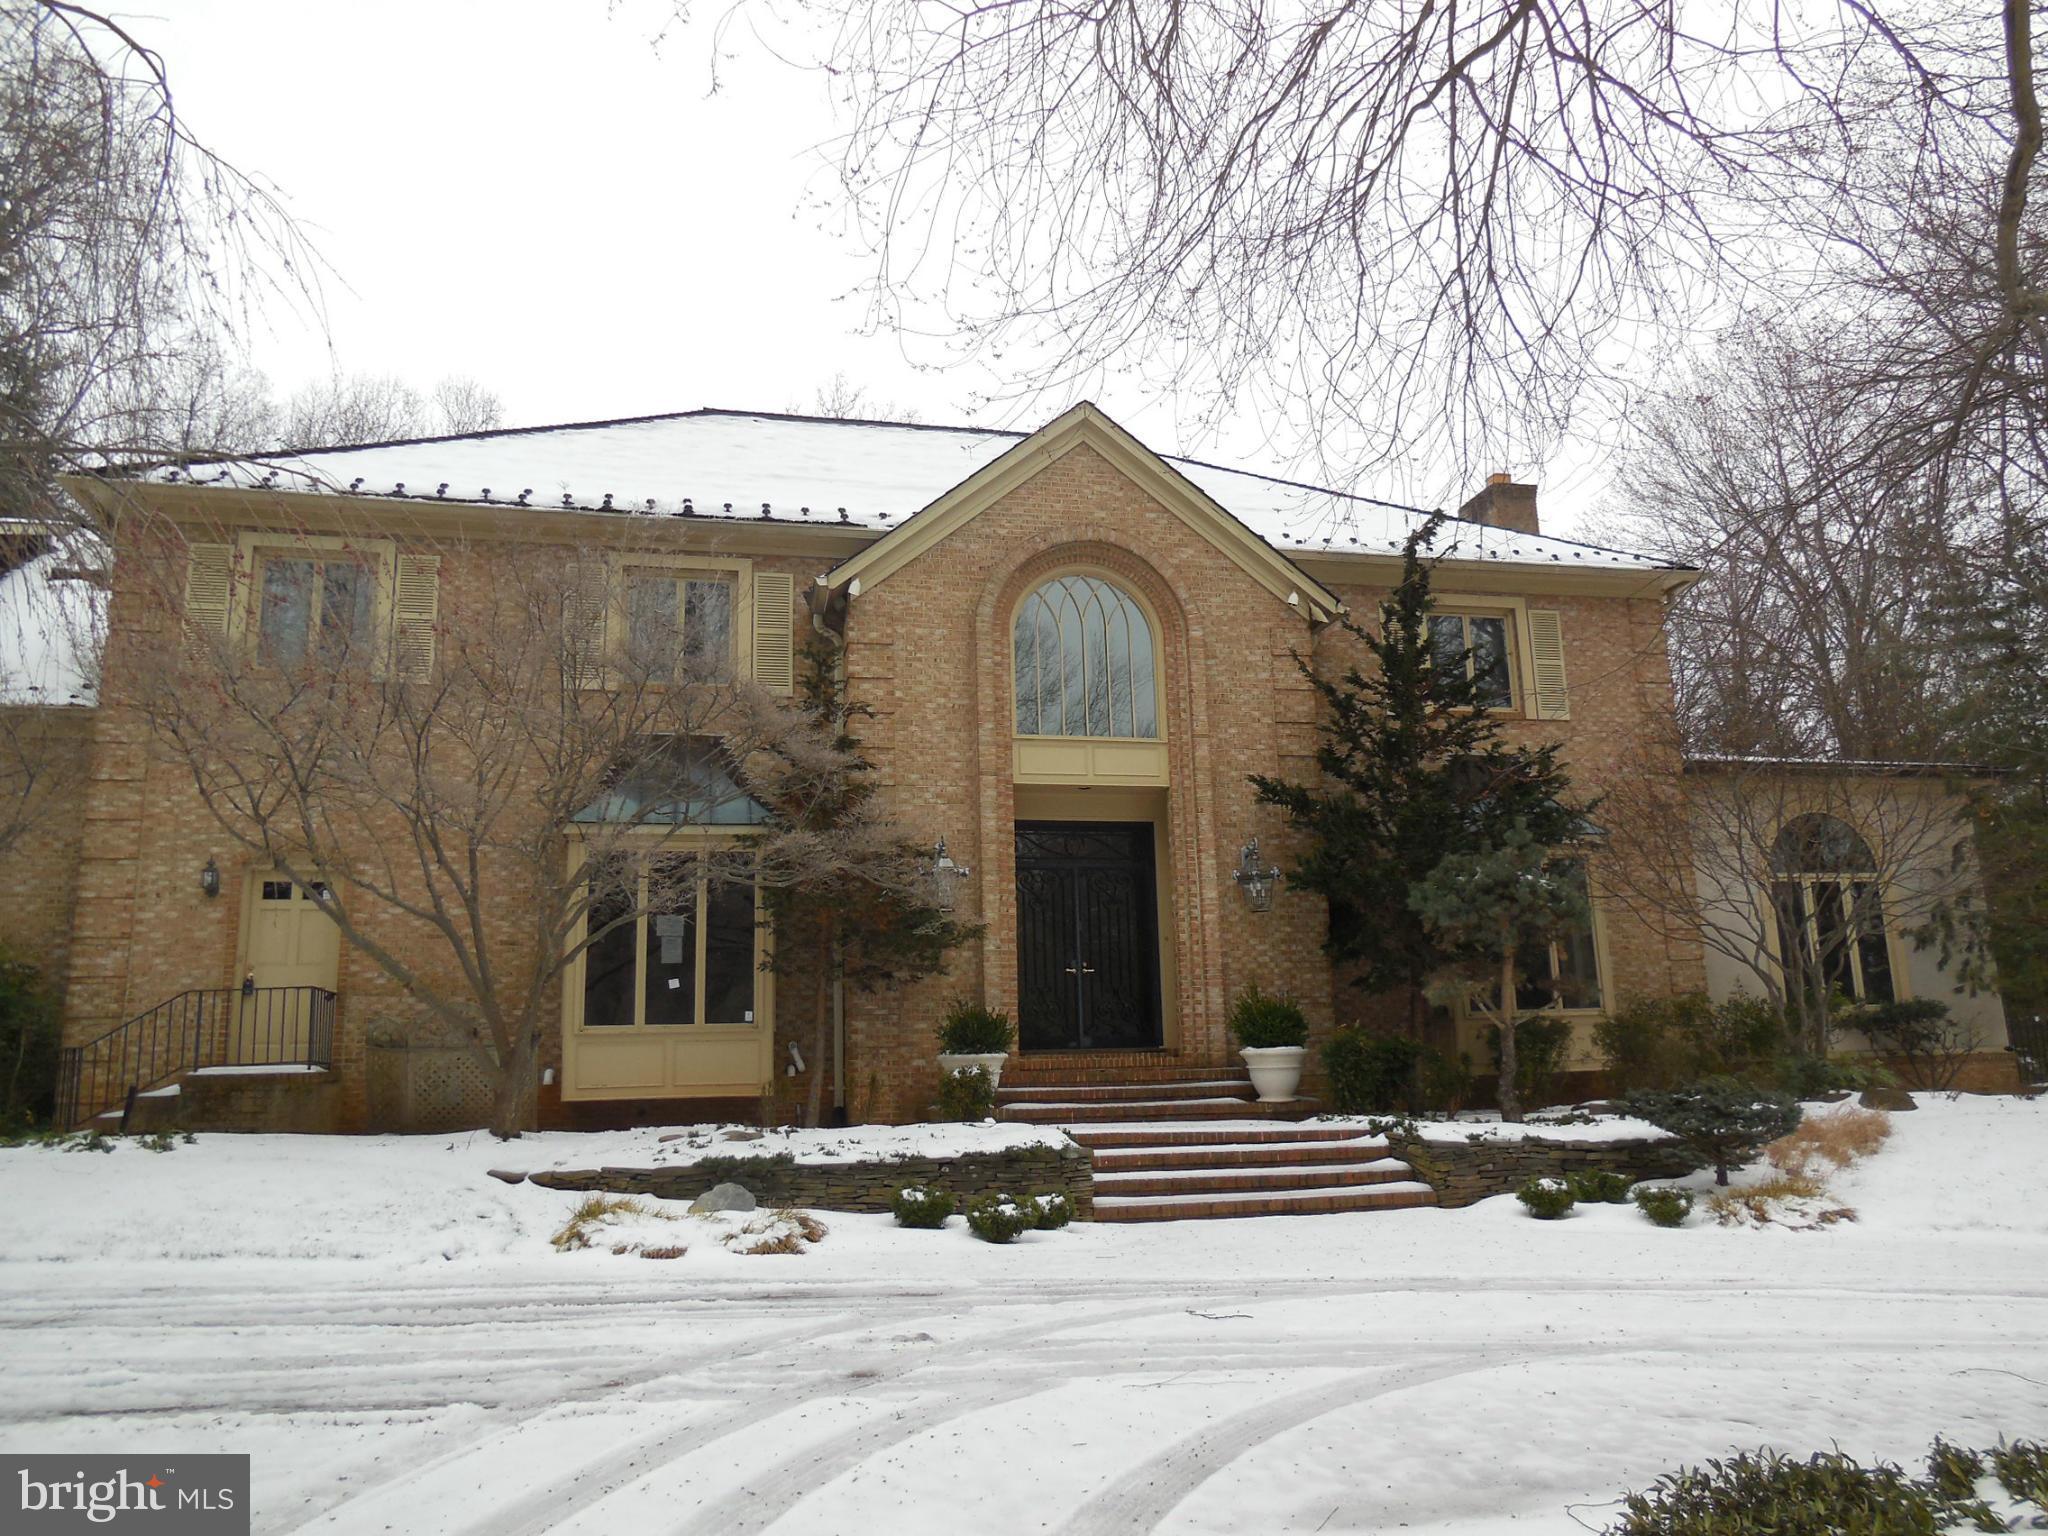
STUNNING CUSTOM BUILT BRICK COLONIAL SITED ON ESTATE LOT WITH MATURE TREES AND YOUR OWN CREEK. THIS BEAUTY IS IN PERFECT CONDITION AND READY TO MOVE INTO. STUNNING OWNERS SUITE WITH CUSTOM CLOSETS. HUGE KITCHEN WITH EVEN LARGE SEPARAT DINING ROOM. FULLY FINISHED BASEMENT WITH WINE CELLAR AND WALK IN HUMIDOR. SO MUCH MORE.
#1002496795

ROCKVILLE

10609 ALLOWAY DRIVE

6 Beds

6 Baths

N/A

$1,625,000

MLS#: 1002496795
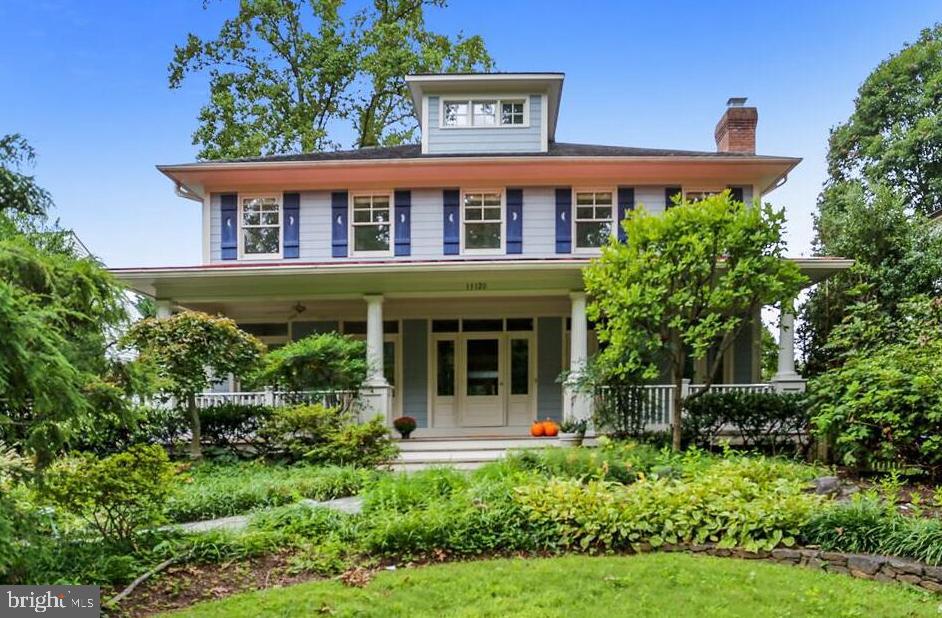
You must see this fabulous, cedar shake, Plantation-style Colonial situated on an oversized 14,000+ sq. ft. lot in highly sought-after, historic Garrett Park. This home features over 5,000 sq. ft. of living space over 3 finished levels with 5 bedrooms, 4.5 bathrooms, 3 fireplaces, and a 1-car garage. The elegant interior demonstrates tasteful finishes, crown molding, gleaming hardwood floors, soaring ceilings, walls of windows and doors, 3 100-year+ stained glass windows, and recessed lighting throughout. Designed for entertaining with open floor plan, the enchanting, extended, IPE-wood front porch leads to the entry that flows into the expansive living and dining areas surrounded by tall French doors, large windows with Plantation shutters overlooking park-like gardens with low voltage lighting. The large eat-in kitchen with Terra Cotta Tile flooring has a Viking range, warming drawer, 48” SubZero refrigerator, 2 dishwashers, wine refrigerator, large pantry, granite counters and large breakfast area. The Great Room boasts high ceilings, a wall of tall French doors with leaded-glass transoms, and a chiseled stone-surround fireplace with flanking built-ins. The grand staircase leads to a broad upper hallway providing access to 4 bedrooms and the upstairs laundry room. The Owners Suite includes a tray ceiling, recessed lighting, balcony overlooking beautiful rear yard, dual walk-in closets, and master bathroom with jet bath, separate his/her vanities, and a separate oversized shower. A 2nd large bedroom includes an en-suite bathroom and the other 2 bedrooms share a Jack & Jill bathroom. The finished lower level with Ceramic Tile flooring is not to be missed with high ceilings, expansive recreation room with wet bar and fireplace flanked by built-ins, full bath, large fitness/office room, 5th bedroom, storage room and walk-up entrance. The beautifully landscaped, fenced rear yard includes rare specimen plants, oversized flagstone patio and fishpond with waterfall. Freshly painted throughout, new carpeting installed and entertainment speaker system in many rooms (includes front & back porch). Conveniently located in the Walter Johnson High School district and close to Metro, MARC Train, Whole Foods, Black Market Bistro & other restaurants, parks, community pool and the Strathmore Arts Center.
#MDMC2017482

GARRETT PARK

11120 KENILWORTH AVENUE

5 Beds

4 Baths

4,820 Sq.Ft.

$1,625,000

MLS#: MDMC2017482
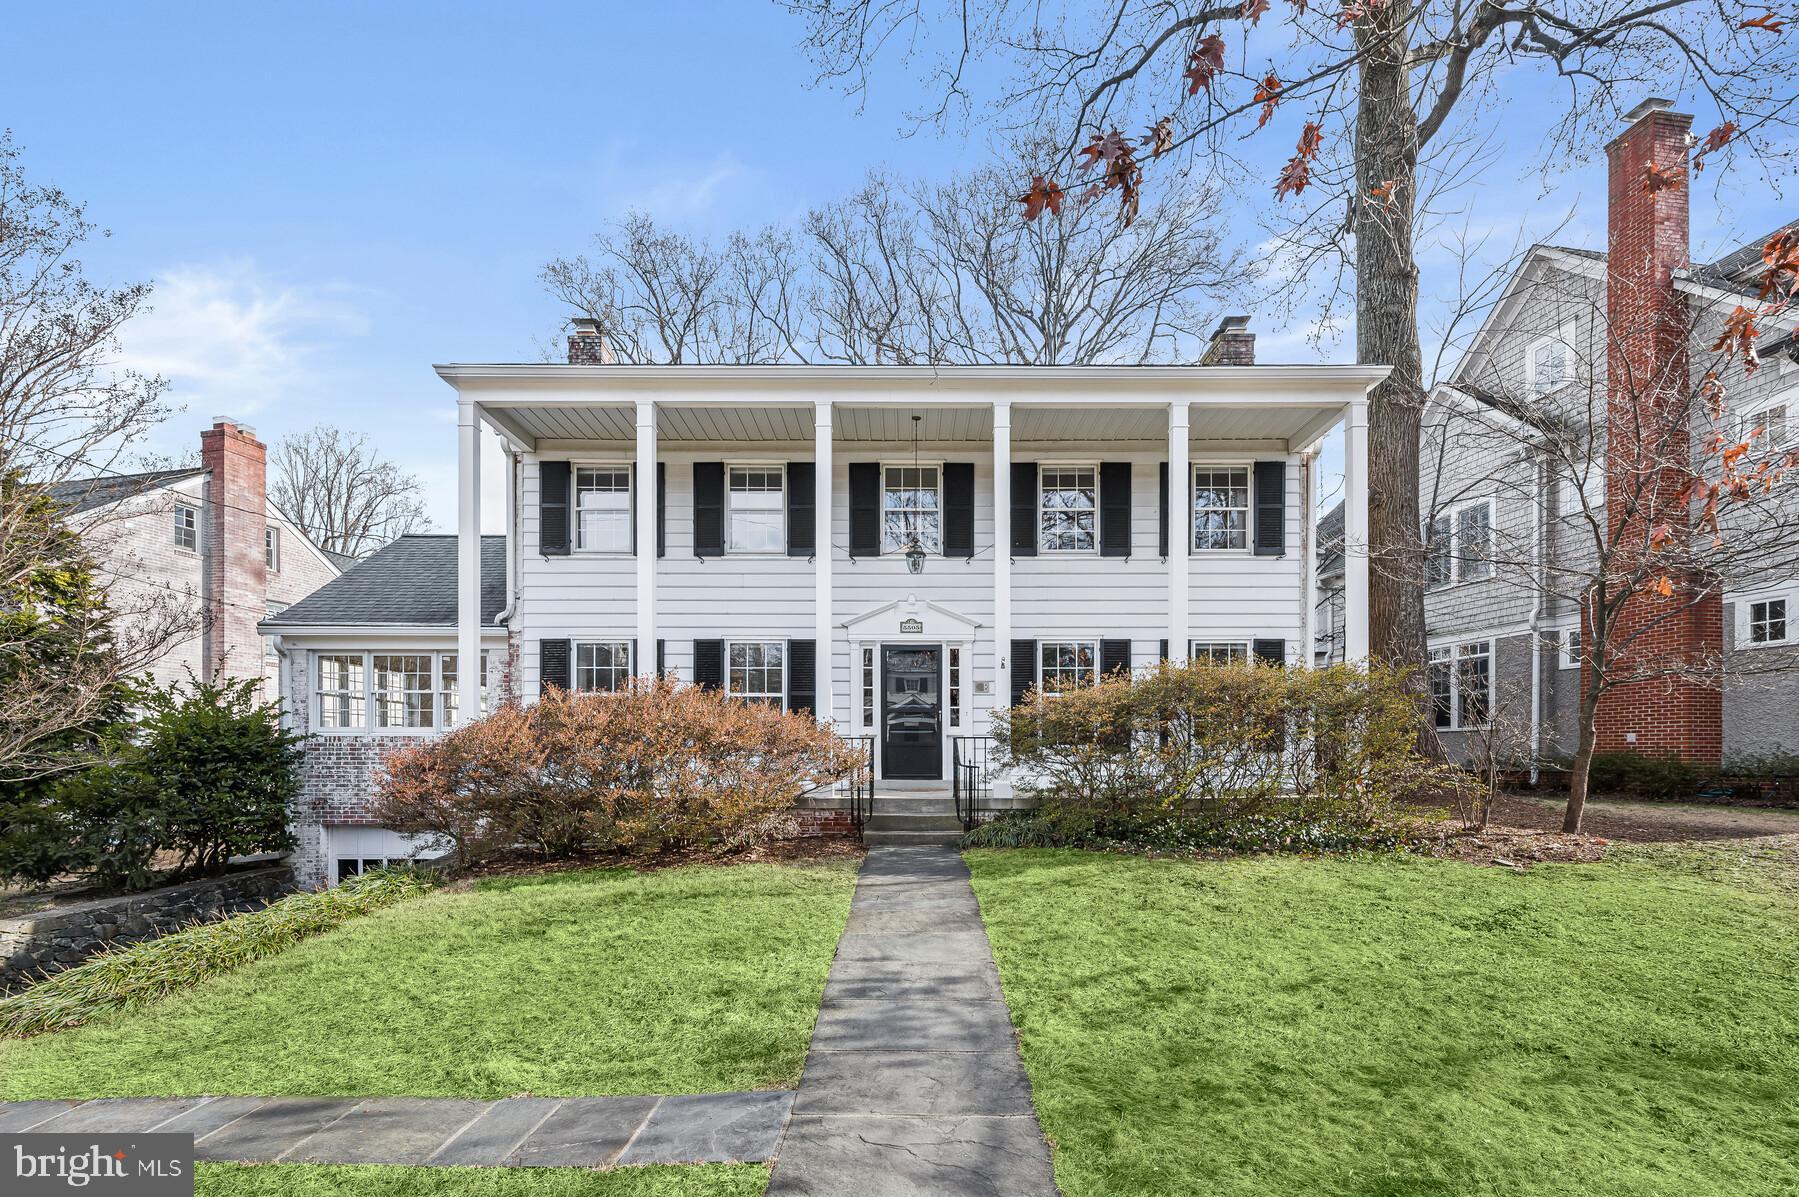
One of the finest most sought after streets in the 20816 Zip Code, surrounded by more expensive property this classic center hall Colonial with superior room proportions has been recently enhanced by a professional interior paint job top to bottom. The hardwood floors have been refinished in the popular Provincial stain, new carpet has been added in the lower level as well.  A brand new electrical panel has been installed.  All of this work was completed in the last two months.<br/><br/> 

The home features 2808 sq. ft. of living space above grade and at least 500+ sq. ft. of finished space on the lower level.  There are four spacious bedroms and 2.5 baths on the second floor and a very large attic accessed by a walkup staircase.   The lower level has a recreation room w/wood-burning fireplace, a fifth bedroom/office and a full bath, plus a large utility room that accessed the one car garage. This room also has an exit door leading to the fully fenced backyard and....a beautiful POOL, built of this highest quality many years ago and has weather the decades gracefully. 

The HVAC system is only three years old, the Hot Water Heater is two years old and the asphalt shingle roof and the rubberzed flat roof over the front porch are believed to have been replaced about eight years ago.  While the spacious kitchen is fully functional, as are the baths, today's buyer will have the opportunity to consider upgrading.  And the price certainly reflects this.

Finally, Albia Road's proximity to the new "WESTBARD SQUARE" is perfect.  There are hundreds of millions of dollars being invested in this project, the road infrastructure is now in place and OPEN!  The new Giant Food Store will open on January 26th, 2024, the remaining shopping center will then be transformed.  Google "westbardsquare" for exciting details. 

Being able to walk in five minutes to all that is going to happen at Westbard Square is a valuable aspect of ownership on Albia Rd.  After a decade of waiting it is happening!
#MDMC2116908

BETHESDA

5505 ALBIA ROAD

5 Beds

4 Baths

3,383 Sq.Ft.

$1,625,000

MLS#: MDMC2116908

OPEN HOUSE CANCELED! NEW PRICE FOR THIS AMAZING HOME in Rosedale Park/Columbia Forest Designed for Today s Lifestyle! 4 Luxurious Lvls, 5BR/5.5BA (+opt BR in Loft), 10 ft Ceilings, Grand Entry, Hrdwd Flrs, Custom Millwork, Designer Light Fixtures, Not a Detail Spared! Gourmet kitc w/Lrg Center Island, 2 Dishwashers, 6 Burner Cooktop, Expansive Walk-in Pantry. Mud Rm w/Built-Ins, 2 Car Garage w/Garage Tek & Xtra Storage. Dramatic Coffered Ceilings in Fam Rm, Elegant DR & LVRM. Wide, Light-filled Stairwell Tucked Away from the Front Door, leads you to Master Suite w/Exposed Beams, Vaulted Ceilings, Attached but Separate Office w/2 Built in Desks & Ample Office Cabinetry, 2 Walk-In Closets w/Designer Built-Ins, Spa-like Bath. Upper Lvl Laundry Rm, plus 3 Addt l BR/2FBA on this Lvl. Finished 4th Lvl wGuest Space & Full Bath. Lower Lvl w/ Home Theater, Wet Bar, Climate Controlled Wine Cellar, Mirrored Exercise Space w/Ballet Bar, En-suite Guest Rm & Shower w/Body Jets. Mature Landscaping, Flagstone Patio & Front Porch, Private Fenced Yard. School District: Bethesda ES, Westland MS, Bethesda Chevy Chase HS. Walk to 2 Metro Stations, Dwtn Bethesda, Lynbrook Park & MORE!
#MDMC679566

BETHESDA

4318 ROSEDALE AVENUE

5 Beds

5 Baths

5,185 Sq.Ft.

$1,625,000

MLS#: MDMC679566

1 ... 511 512 513 514 515 ... 666
* Listings identified with the FMLS IDX logo come from FMLS and are held by brokerage firms other than the owner of this website. The listing brokerage is identified in any listing details. Information is deemed reliable but is not guaranteed. If you believe any FMLS listing contains material that infringes your copyrighted work please review our DMCA policy and learn how to submit a takedown request. © 2024. First Multiple Listing Service, Inc.

Send a message

Message successfully sent.

Your message

What is 3 + 4 ?

Reason for contacting?

I agree to receive email communication and understand I can unsubscribe at any time.

I agree to be contacted by Charis Realty Group - Christine Issler, Broker via call, email, and text for real estate services. To opt out, you can reply 'stop' at any time or reply 'help' for assistance. You can also click the unsubscribe link in the emails. Message and data rates may apply. Message frequency may vary. Privacy Policy

Sign Out

Virtual Assistant

Would you like to take the next step with this property? We can help you schedule a showing or virtual tour, or send you more details.

Yes, I would like more information.

Thank You for Your Reply, One of Our Agents will contact you as soon as possible

No, maybe later.

Thank you, you can always contact me via email, phone number or through the contact form.

Realhub AI

Lucy - Your AI-Powered Realtor

Update Your Temporary Password

Personalize your search

Enter your email and we'll notify you immediately when new listings match what you're looking for.

or enter email address

Already have an account ? Login here

Continue your home search

I agree to receive communications and understand I can unsubscribe at any time.

I agree to be contacted by Charis Realty Group - Christine Issler, Broker via call, email, and text for real estate services. To opt out, you can reply 'stop' at any time or reply 'help' for assistance. You can also click the unsubscribe link in the emails. Message and data rates may apply. Message frequency may vary. Privacy Policy

Already have an account ? Login here

We use cookies

We use cookies primarily for analytics to enhance your experience. By accepting, you agree to our use of these cookies. You can manage your preferences or learn more about our cookies policy.