Properties

Browse or get in touch to schedule a walkthrough.

  • Nearby me
Price range

Popular Features

Community Features

Association

Property Features

Waterfront

View

Exterior Features

Interior Features

Style

534772 properties match your criteria

Updated 1 minute ago

E-Alert name
None
#MDAA416152

ANNAPOLIS

3360 HARNESS CREEK ROAD

None Beds

None Baths

0.89 acres

$1,550,000

MLS#: MDAA416152
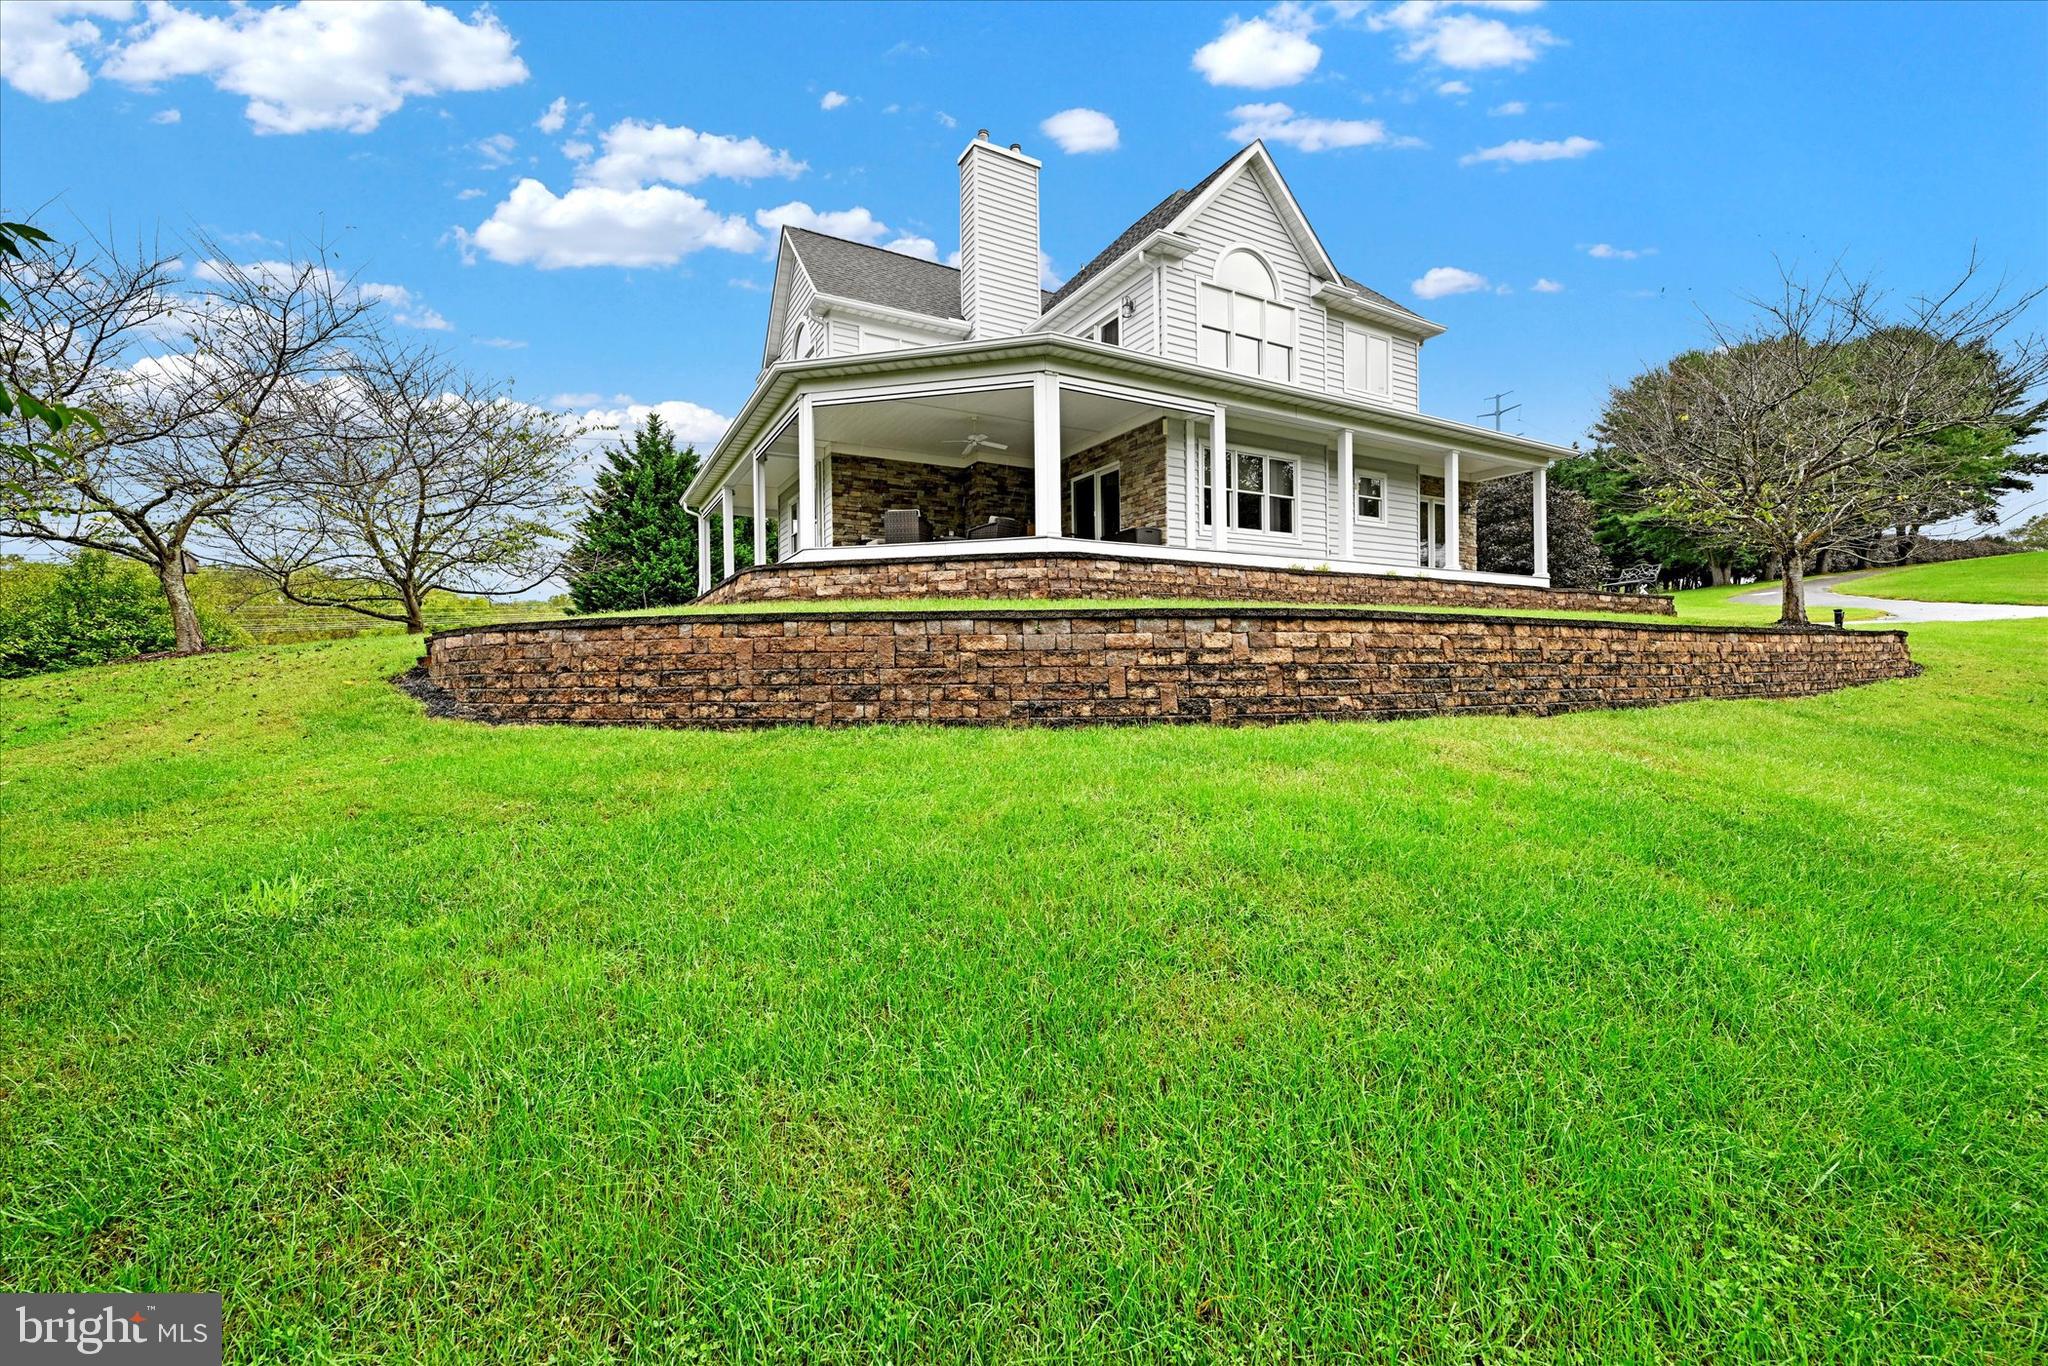
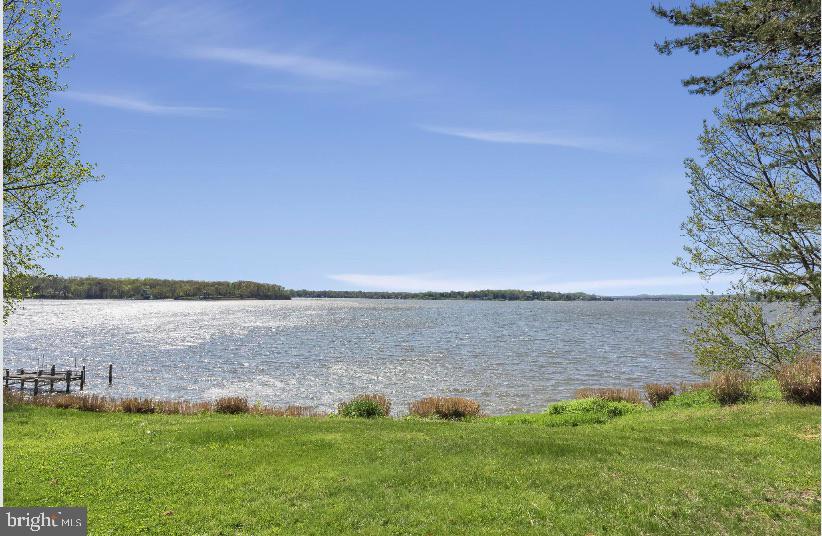
Imagine Owning this Beautiful Home with 15+ Acres and Gated Entry!  A Wonderful Opportunity to Move Your Existing Dream to this Ideal Location.  This Outstanding, Spacious Colonial with Partial Wrap Around, Covered Porch has a Main Level Primary Suite , Gourmet Kitchen, Living Room with Fireplace and Main Level Laundry.  The Upper Level Offers Three Additional Bedrooms, Each of Which Have Walk-in Closets and Two of Which are Ensuite and an Open Sitting Room with Gas Fireplace that Could Easily be Converted to an Office or Additional Bedroom.  The Lower Level is Unfinished with High Ceilings for Easy Finishing and Access to the Three-Car Garage.  Additionally, There is a Five Bay 
Garage and a Two-Story Pole Building.
#MDBC2113306

GLEN ARM

10515 HARFORD ROAD

4 Beds

3 Baths

3,217 Sq.Ft.

$1,550,000

MLS#: MDBC2113306
A Rare Find on a Quiet Cul-de-Sac  

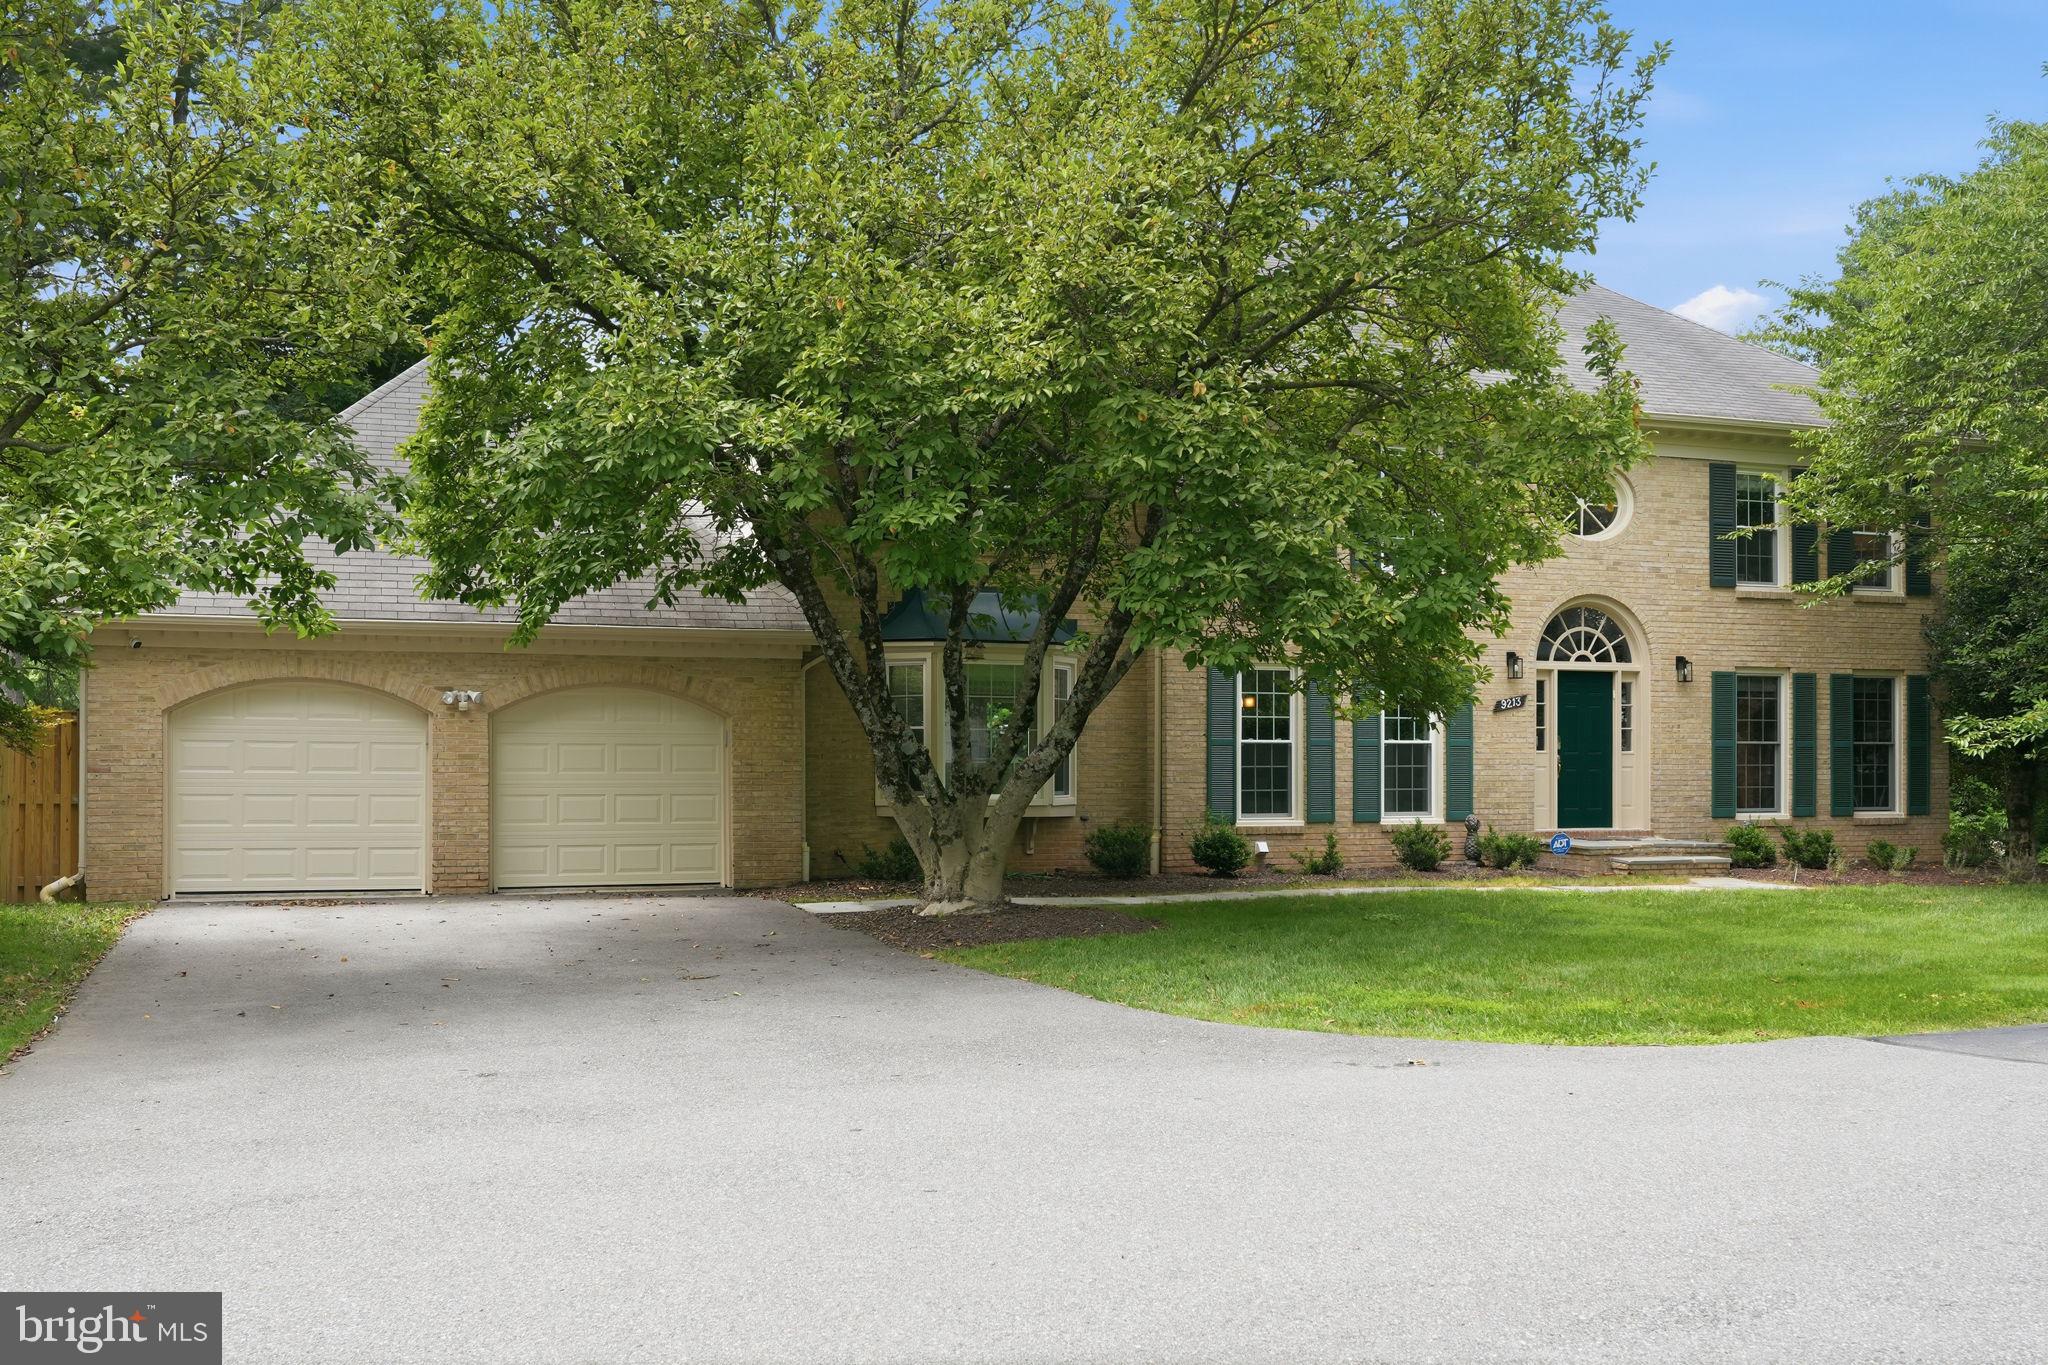
Welcome to this exceptional home, thoughtfully updated with luxurious features throughout and perfectly situated on a quiet cul-de-sac in Potomac's prestigious Fallsberry neighborhood. A protective driveway pipe barrier at the cul-de-sac entrance limits through traffic, giving extra security and peace of mind for outdoor play. The open-concept floor plan creates an inviting flow for everyday living and entertaining, while a spectacular oversized atrium fills the home with natural light. Both the atrium and the kitchen's sliding glass door are fitted with automatic shades, offering effortless comfort, privacy, and energy efficiency.

The gourmet kitchen is a chef's dream, with abundant workspace, quality finishes, and a seamless connection to the main living areas. Step outside to a Trex deck overlooking the newly fenced backyard — ideal for entertaining, relaxing, or simply enjoying peaceful outdoor living. Throughout the home, generous windows and thoughtful sight lines fill every level with natural light.

Formal Spaces for Every Occasion

A full formal dining room offers an elegant setting for gatherings, while a formal sitting room adds versatile living space — easily reimagined as a playroom to suit family life.

A Primary Suite Built for Relaxation

The spacious primary suite is a true escape, complete with separate his-and-hers walk-in closets and a spa-inspired ensuite featuring a jetted soaking tub.

A Walk-Out Basement Built for Entertaining

The walk-out basement is an entertainer's dream, wired with surround sound and featuring both a wet bar and a second bar area, plus a private sauna for a true spa-like escape without leaving home.

Room to Grow

Beyond the 3,800 finished square feet, the home offers an additional 1,200 square feet of unfinished storage space — a blank canvas easily converted into an in-law suite for multigenerational living. On the main level, the office offers flexibility of its own, easily converted into an additional bedroom for one-level living.

Location & Community

Set in the sought-after, family-friendly Fallsberry community, residents enjoy access to walking trails and a playground, all within minutes of Montrose Road and I-495. Dining and entertainment are just minutes away, with a short commute into downtown DC.

Move-In Ready

Recent updates include beautiful new flooring, plush new carpet, and new garage doors — making this home truly move-in ready and turn-key from day one, while still offering the canvas to be customized into your own luxurious haven. Combining exceptional amenities, stylish updates, and a coveted address, this home offers the perfect blend of luxury, comfort, and everyday convenience.
#MDMC2246584

POTOMAC

9213 MISTWOOD DRIVE

4 Beds

4 Baths

4,702 Sq.Ft.

$1,550,000

MLS#: MDMC2246584
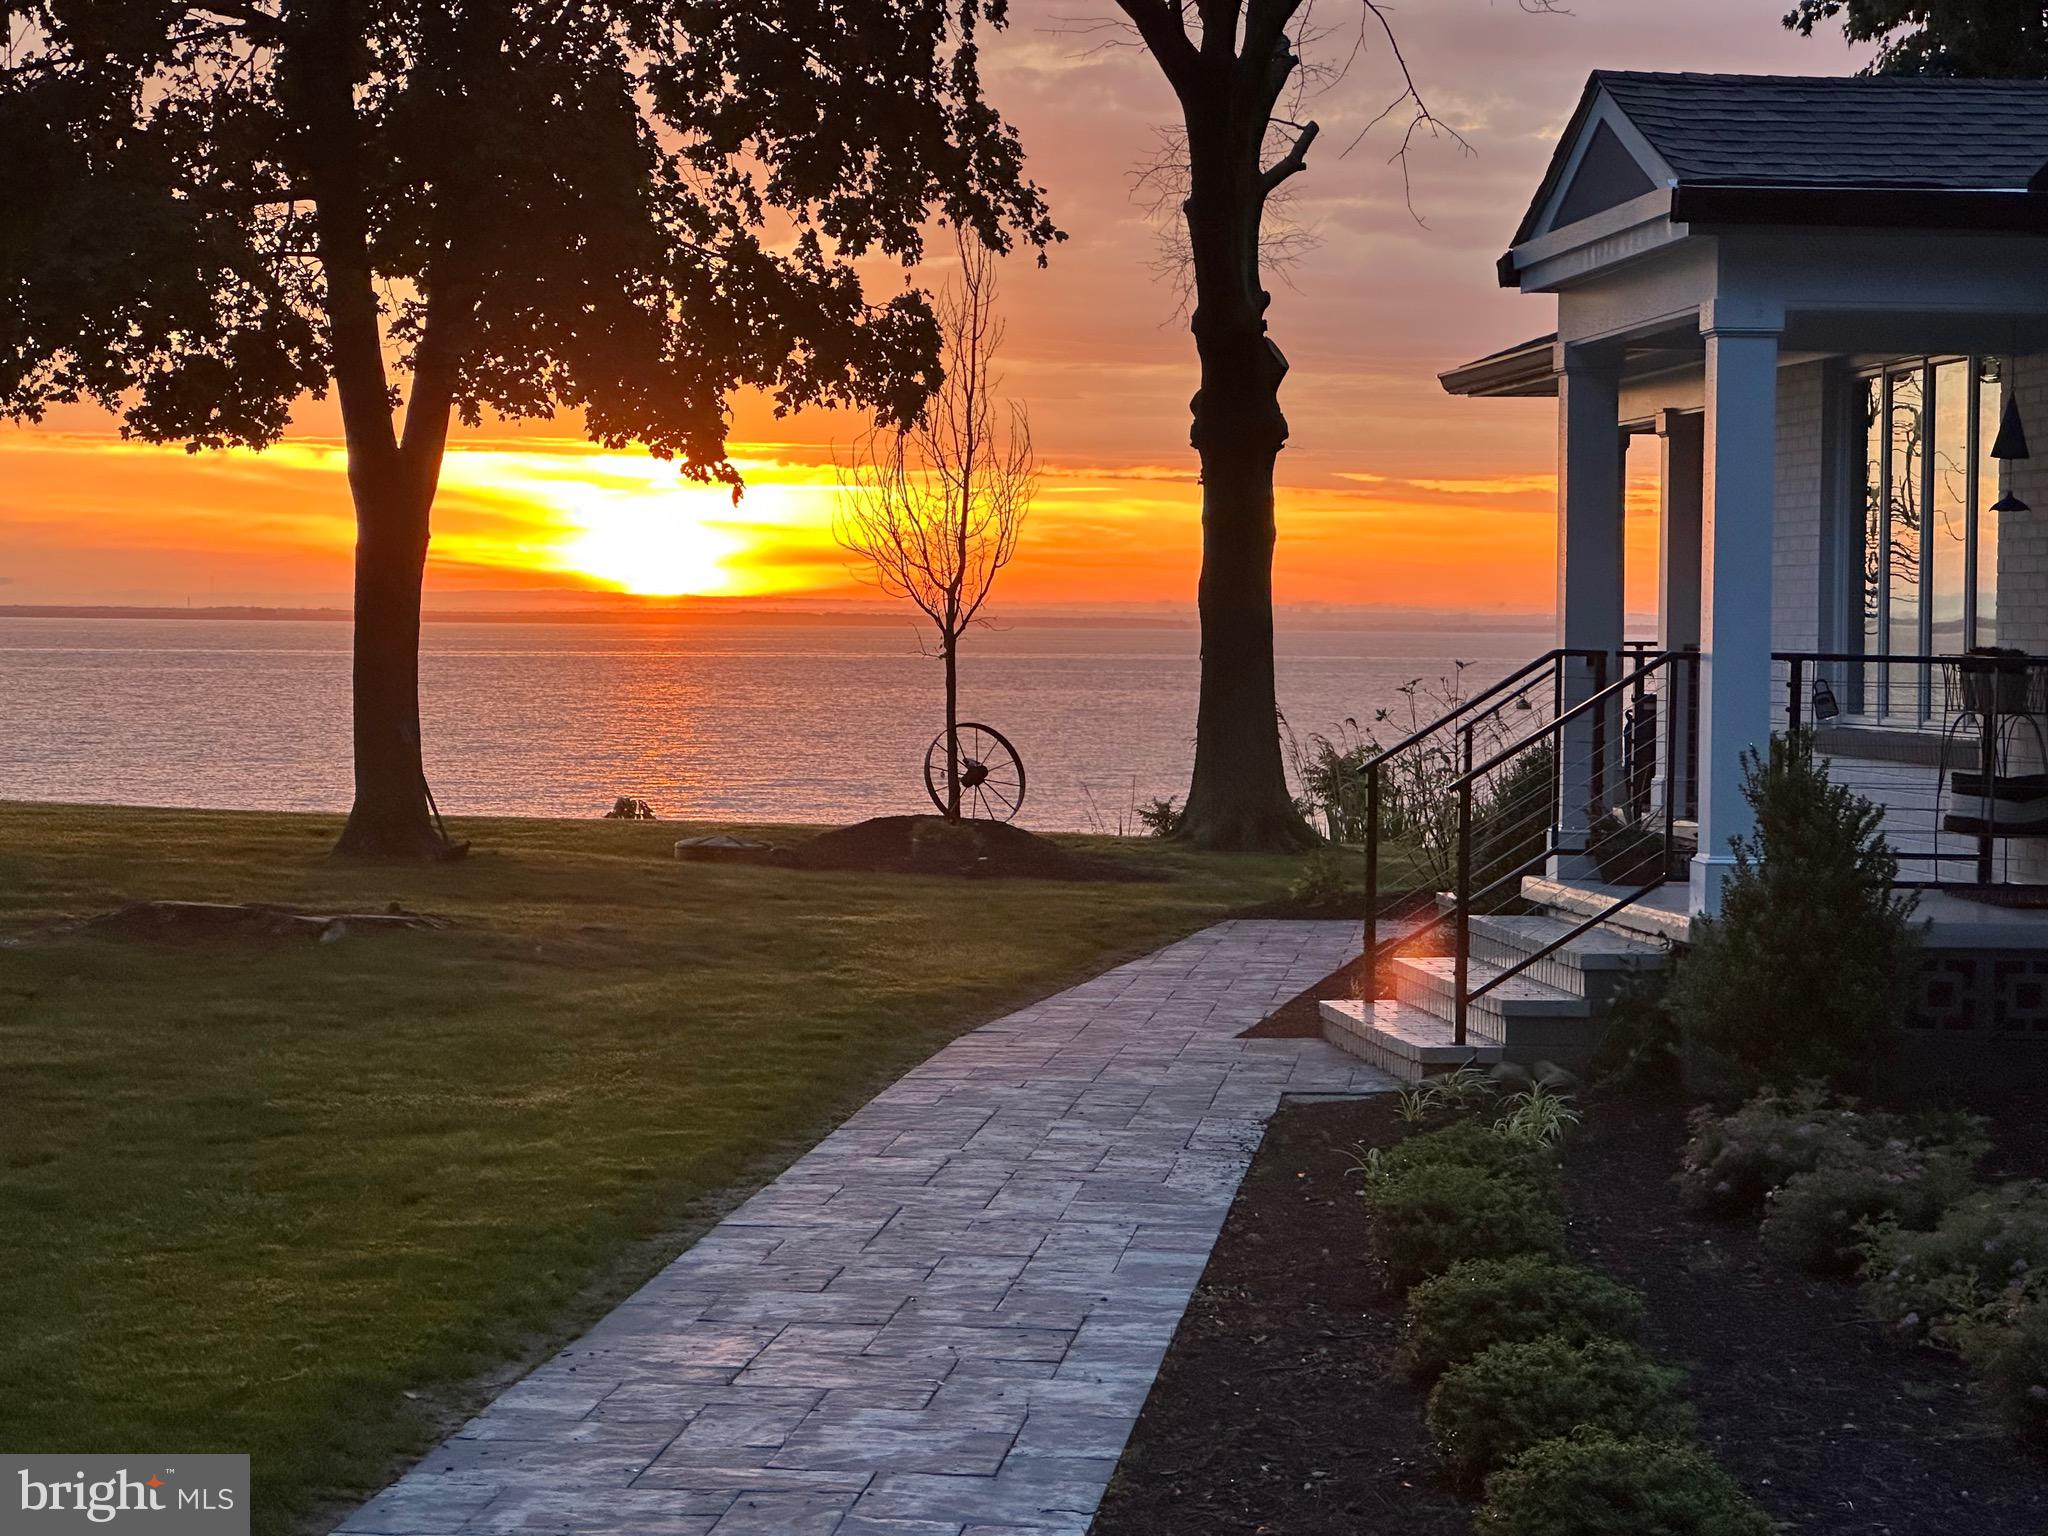
Charming Chesapeake Bay Home with Stunning Water Views and Incredible Sunsets!   Living space is 2699 and the unfinished basement is 1948.  Additional guest house adds additional square footage, a kitchen/bath/sleeping area and living room.  

Discover the beauty of waterfront living in this exquisite home featuring panoramic views of the Chesapeake Bay. Having undergone a comprehensive renovation in 2022-2023, this property continues to impress with ongoing enhancements.  The large deck overlooking the pool is the latest improvement.  

 Inside the main house, the open-concept design flows effortlessly from the expansive living room area, and dining area that has nonstop water views.   Amazing renovation of the kitchen is a standout feature. The kitchen is equipped with stainless steel appliances, a spacious kitchen island, and ample storage, it’s perfect for culinary enthusiasts. The primary bedroom offers a luxurious retreat, complete with a large step-in shower and a two-person vanity, showcasing thoughtful design throughout. A charming book nook with access to the water views and landscaping provides an ideal spot for morning coffee. The design includes a walk-in closet, a custom designed ceiling and luxury vinyl tile continued.  Throughout the home, the nautical theme is evident with lighting and ceiling fan fixtures.  It just won't disappoint.   The basement has even more storage and plenty of room for a workout area.   Total square footage for the main level is 2569 and Unfinished basement area is 1948 sq. feet 

Guest House & Garage: Guests will appreciate the new two-car garage that includes a well-appointed guest house upstairs, featuring modern appliances and a balcony that showcases beautiful water views. This space combines privacy with luxury, ensuring a comfortable stay for visitors.  Outdoor Oasis: Step onto the covered porch, designed for all-weather enjoyment, and take in the breathtaking vistas of the Chesapeake Bay. The outdoor space is further complemented by a brand-new custom-built deck that offers direct access from the bedrooms, perfect for entertaining. The Gunite pool, complete with a tanning ledge and seating, invites relaxation and fun and water views of the Chesapeake Bay.  A convenient changing room and storage for pool toys are located in the garage of the guest house, which also features its own cozy covered porch area providing coverage from any inclement weather   The guest house has a a kitchen/and full bath along with a combined living and sleeping area. 

Additional Features: This home also boasts a walk-in closet and exquisite landscaping that enhances its picturesque setting. Notable renovations include a geothermal well and HVAC system, Hardie Plank siding, and a 320-gallon propane tank that services both the main house and guest house which is leased through Dixie Land.  Electric/plumbing/ New foam and spray insulation in exterior walls have all been updated, and a new grinder pump is in place.  Additionally, an extra parcel with sewer allocation is included with sewer allocation billed quarterly—check with Kent County for further details.  Footprint for a new build would possibly be 2000 SQ feet with the ability to build up.  Verify with Planning and Zoning

This home is a true gem, offering the perfect blend of luxury, comfort, and stunning natural beauty. Don’t miss your chance to own a slice of paradise on the Chesapeake Bay!  Whether you are looking for a second home to relax and enjoy or live here year around.   It's an incredible home, not overwhelming in upkeep!  Turnkey living with amazing water views and incredible sunsets!
#MDKE2005016

CHESTERTOWN

21082 WYOMING AVENUE

3 Beds

3 Baths

2,699 Sq.Ft.

$1,550,000

MLS#: MDKE2005016
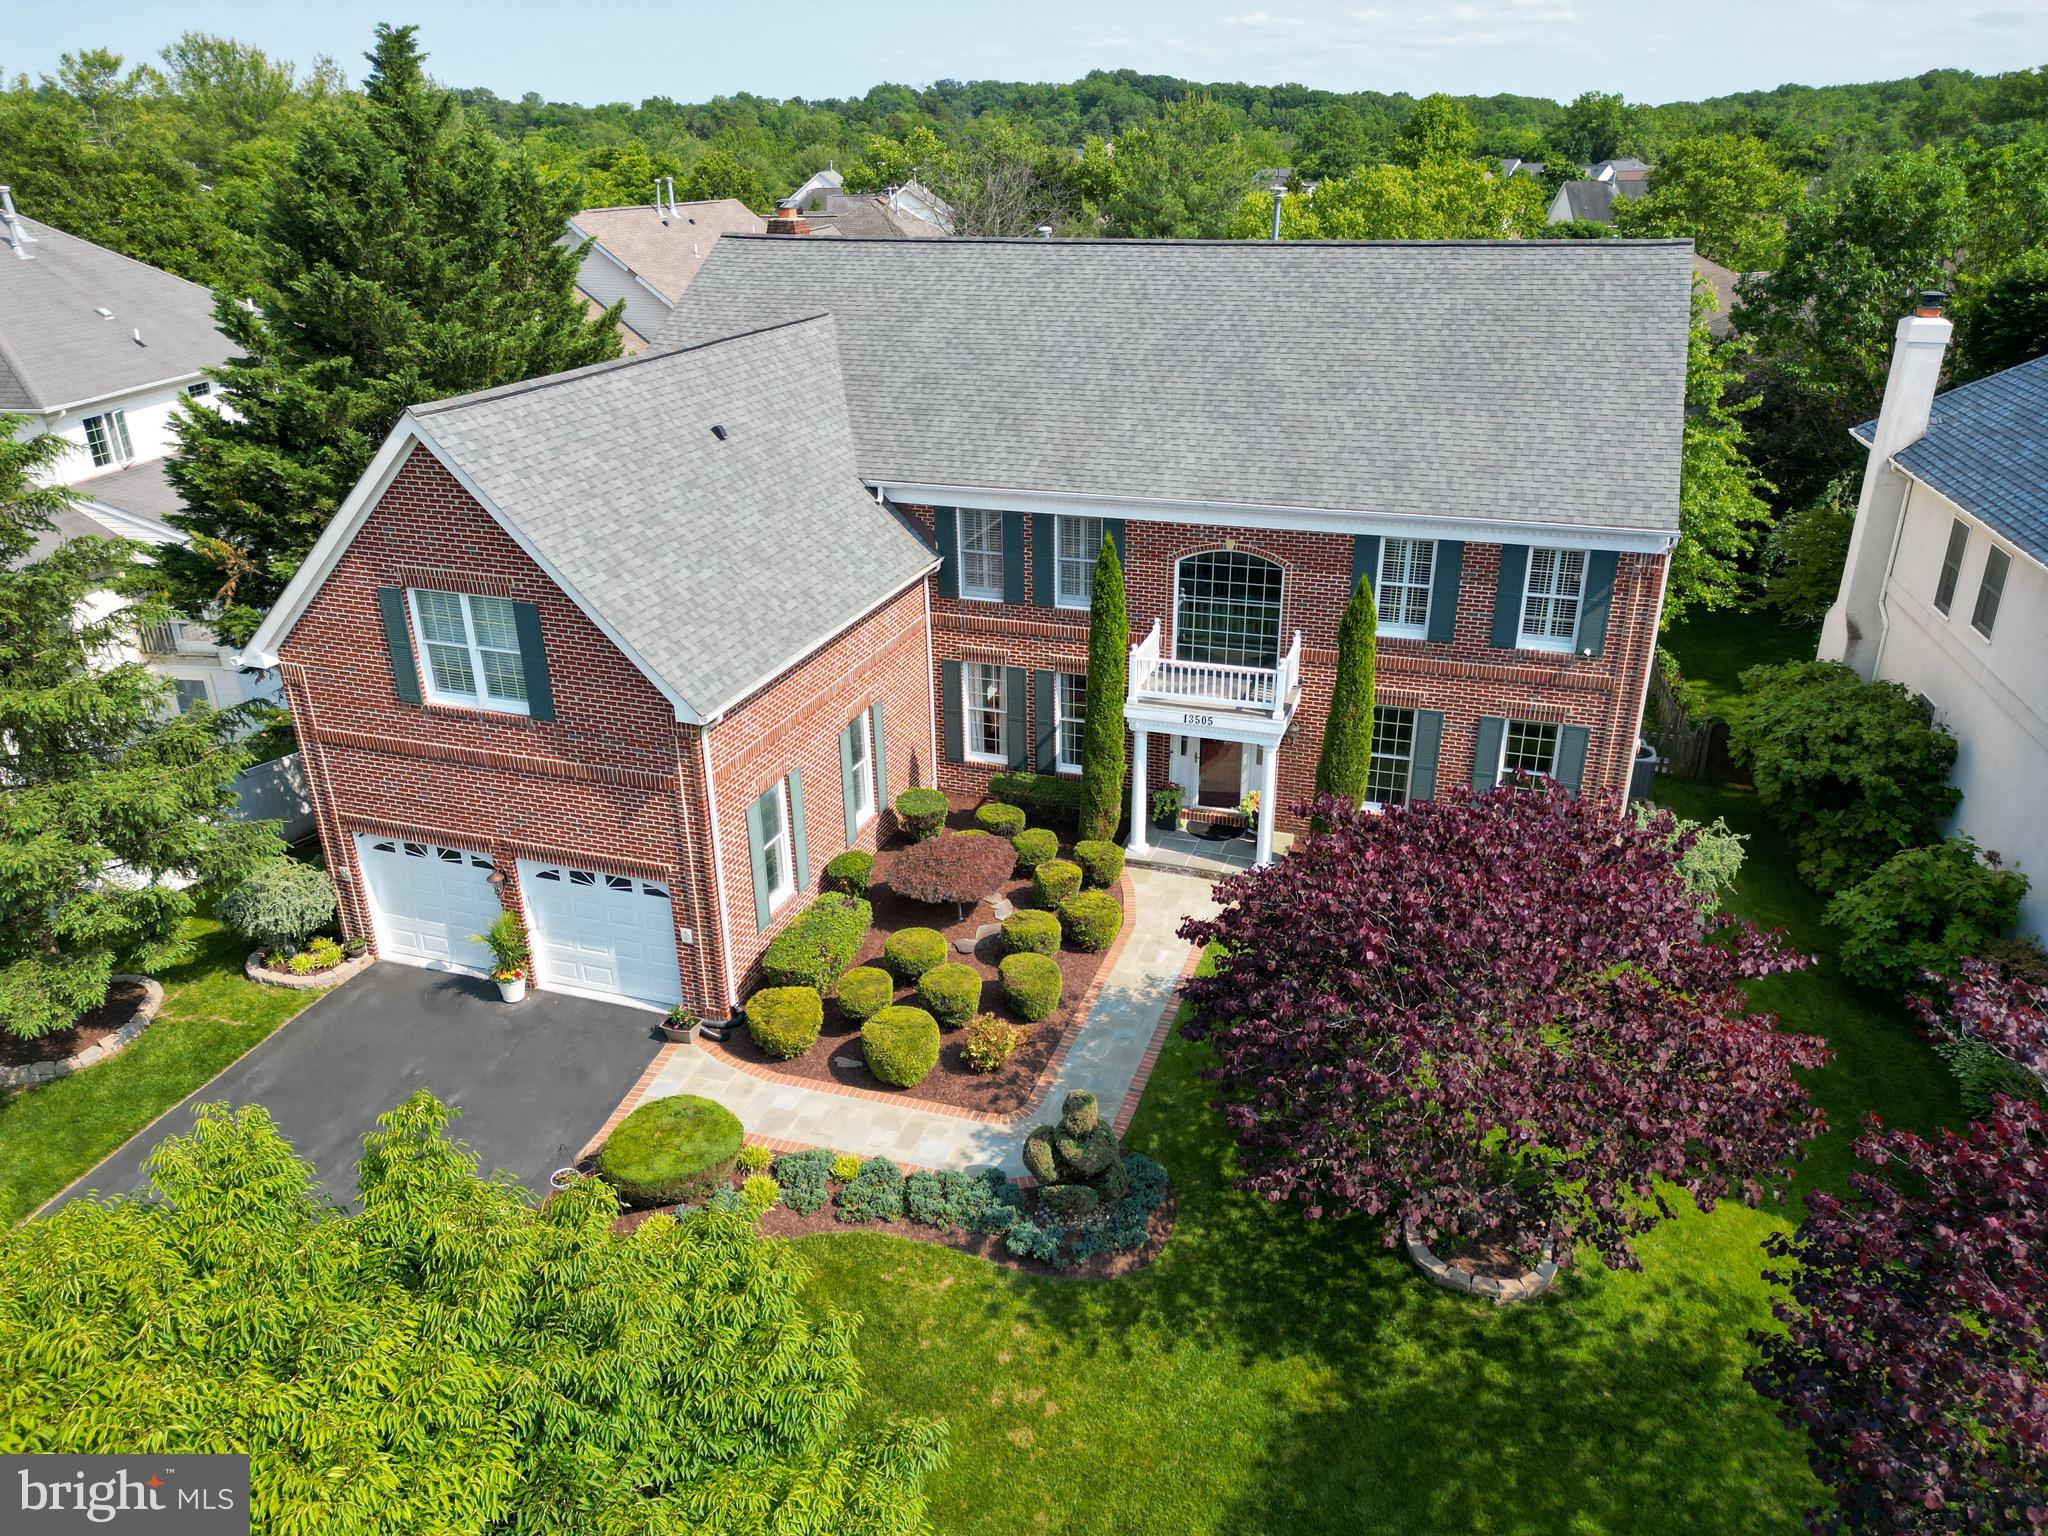
Luxury has been taken to a new level in this meticulously maintained Toll Brothers Single Family Home located in the desirable community of Potomac Glen! This beauty is situated on a 1/3rd acre level rear fenced lot – one of the best lots in the neighborhood! The pride of ownership is evident as you approach the front portico entry with professional landscape and hardscape design. The 2-story main entry features a beautiful circular stairwell with dark oak treads, white pickets, and white kick plate – It’s stunning! Impressive walnut-stained Oak Hardwood floors are found throughout the main level. The great room features towering ceilings with palladium windows which is ideal for entertaining and watching television! On cold nights, cozy up to the warmth from your gas fireplace! The gourmet kitchen features an expanded island, stainless steel appliances, granite counter tops, and a Breakfast Area which opens to the exterior deck. Dual staircases provide you multiple options to access your upper level which features 4 spacious bedrooms and 3 full baths. You won’t be disappointed in the “Primary bedroom Suite” which includes a large sitting room, multiple closets, and a tray ceiling. The level walkout lower level is fully finished and includes a movie room, recreation room, gym, bedroom, full bath + more! The large slate patio provides access to the large rear yard or a stairwell up to the deck. Since 2018, the following updates have been completed: Two (2) New High Efficiency HVAC Systems, Rheem 75 Gallon Hot Water Heater, Aprilaire humidifier, Paid in Full Tesla Solar Panels (9.45 KWh), Rebuffing and staining walnut hardwood floors, Samsung Washer & Dryer, Jennaire 30-inch downdraft cooktop, KitchenAid Dishwasher, Samsung Refrigerator with icemaker, Outdoor gutter guards, outdoor lamps + lots more! Potomac Glen boasts a community swimming pool, tennis courts, walking trails, playgrounds, and a basketball court. It is convenient to restaurants, shopping, public transportation, the Capital Beltway, downtown Rockville, Washington, DC, and two (2) major airports, as well as the University of Maryland at Shady Grove, Johns Hopkins at Shady Grove, and the Fallsgrove and Traville Gateway Shopping centers.
#MDMC2093162

POTOMAC

13505 DEERBROOK DR

5 Beds

4 Baths

7,539 Sq.Ft.

$1,550,000

MLS#: MDMC2093162
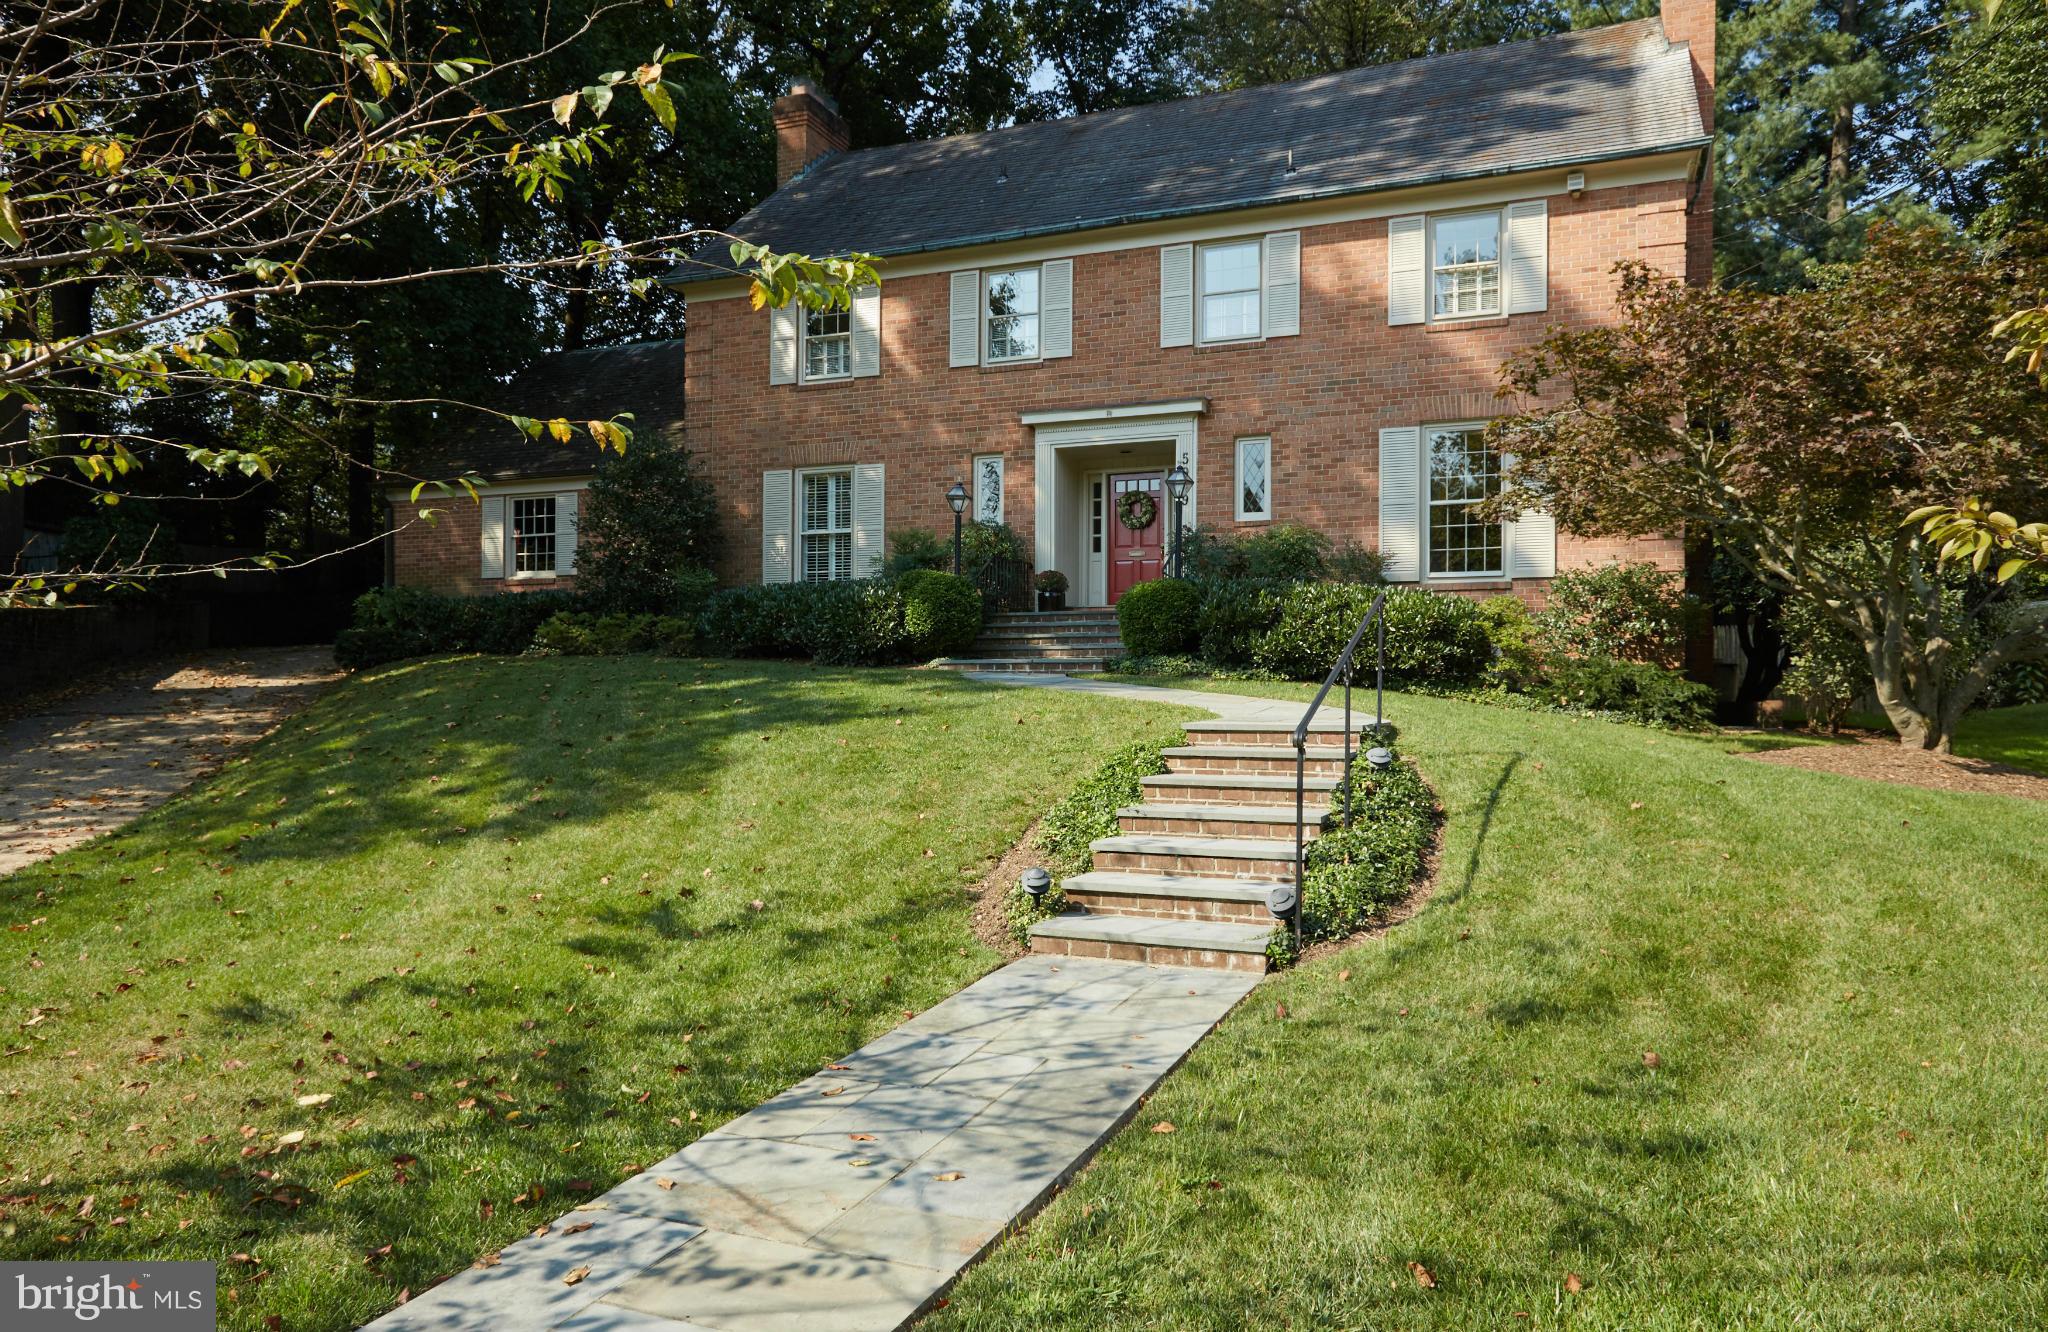
If your buyers are looking for space they've found it! Homes on Searl Terrace are highly sought after and rarely come on the market. Located in the nationally acclaimed Walt Whitman cluster and in walking distance to the outstanding Wood Acres ES. Close to major transportation, shopping, bus routes, Metro, Trail, minutes from the DC line. Once in a lifetime opportunity.
#1002370095

BETHESDA

5949 SEARL TERRACE

6 Beds

4 Baths

N/A

$1,550,000

MLS#: 1002370095

Tucked at the end of a private lane in the heart of Ruxton, 12 Coniston Road offers an exceptional blend of privacy, convenience, and timeless charm on a generous 2.57-acre lot. This is one of the most sought-after settings in an exclusive Baltimore County enclave.

This six bedroom, five + one half bath residence exudes storybook charm and effortless elegance. Expansive, sun-drenched living spaces and preserved original character capture the very best of Ruxton living. 

The newly renovated heated pool is the pinnacle of resort-style luxury, with an integrated hot tub and tanning shelf, Diamond Brite plaster, Bluestone surround, LED lighting, and automatic cover. 

Inside, timeless architectural details set the tone. Original woodwork, gracious proportions, and beautifully designed formal living and dining rooms create traditional spaces ideal for entertaining. Practicality is seamlessly integrated with a dedicated home office space and first floor mud room. 

What truly sets this home apart is its rare and remarkably thoughtful layout, designed to accommodate extended family, long-term guests, or live-in support with exceptional privacy. Two private bedroom suites are positioned in separate wings of the home, offering exceptional privacy for guests, extended family, college-aged children returning home, or a live-in nanny. At the same time, four additional bedrooms are clustered within the central upper levels, providing the traditional proximity most buyers seek. Layouts offering this balance of flexibility and privacy are rare.

On the second level, the luxurious primary suite is a private retreat unto itself, complete with a spacious sitting room with potential to become a dream closet, spa bath, and abundant custom closets and built-ins. Two additional bedrooms and two full baths complete this level. A third-floor bedroom suite adds further versatility.

Recent updates include fresh paint throughout, comprehensive slate roof maintenance, french door fridge (2026), built-in microwave (2026), in-ground pool renovation (2025), landscaping & lighting (2025), new deck (2025), full bath renovation (2024), washer & dryer (2024), water heater (2024), additional HVAC zone added in 2023, and radon mitigation (2021). 

On one of Ruxton's premier lots, this property delivers exceptional privacy, incredible outdoor living, and a versatile layout that accommodates extended family, private guest suites, or live-in support with ease. Properties on Coniston Road rarely come to market. Do not miss this one.
#MDBC2153422

TOWSON

12 CONISTON ROAD

6 Beds

5 Baths

4,406 Sq.Ft.

$1,550,000

MLS#: MDBC2153422
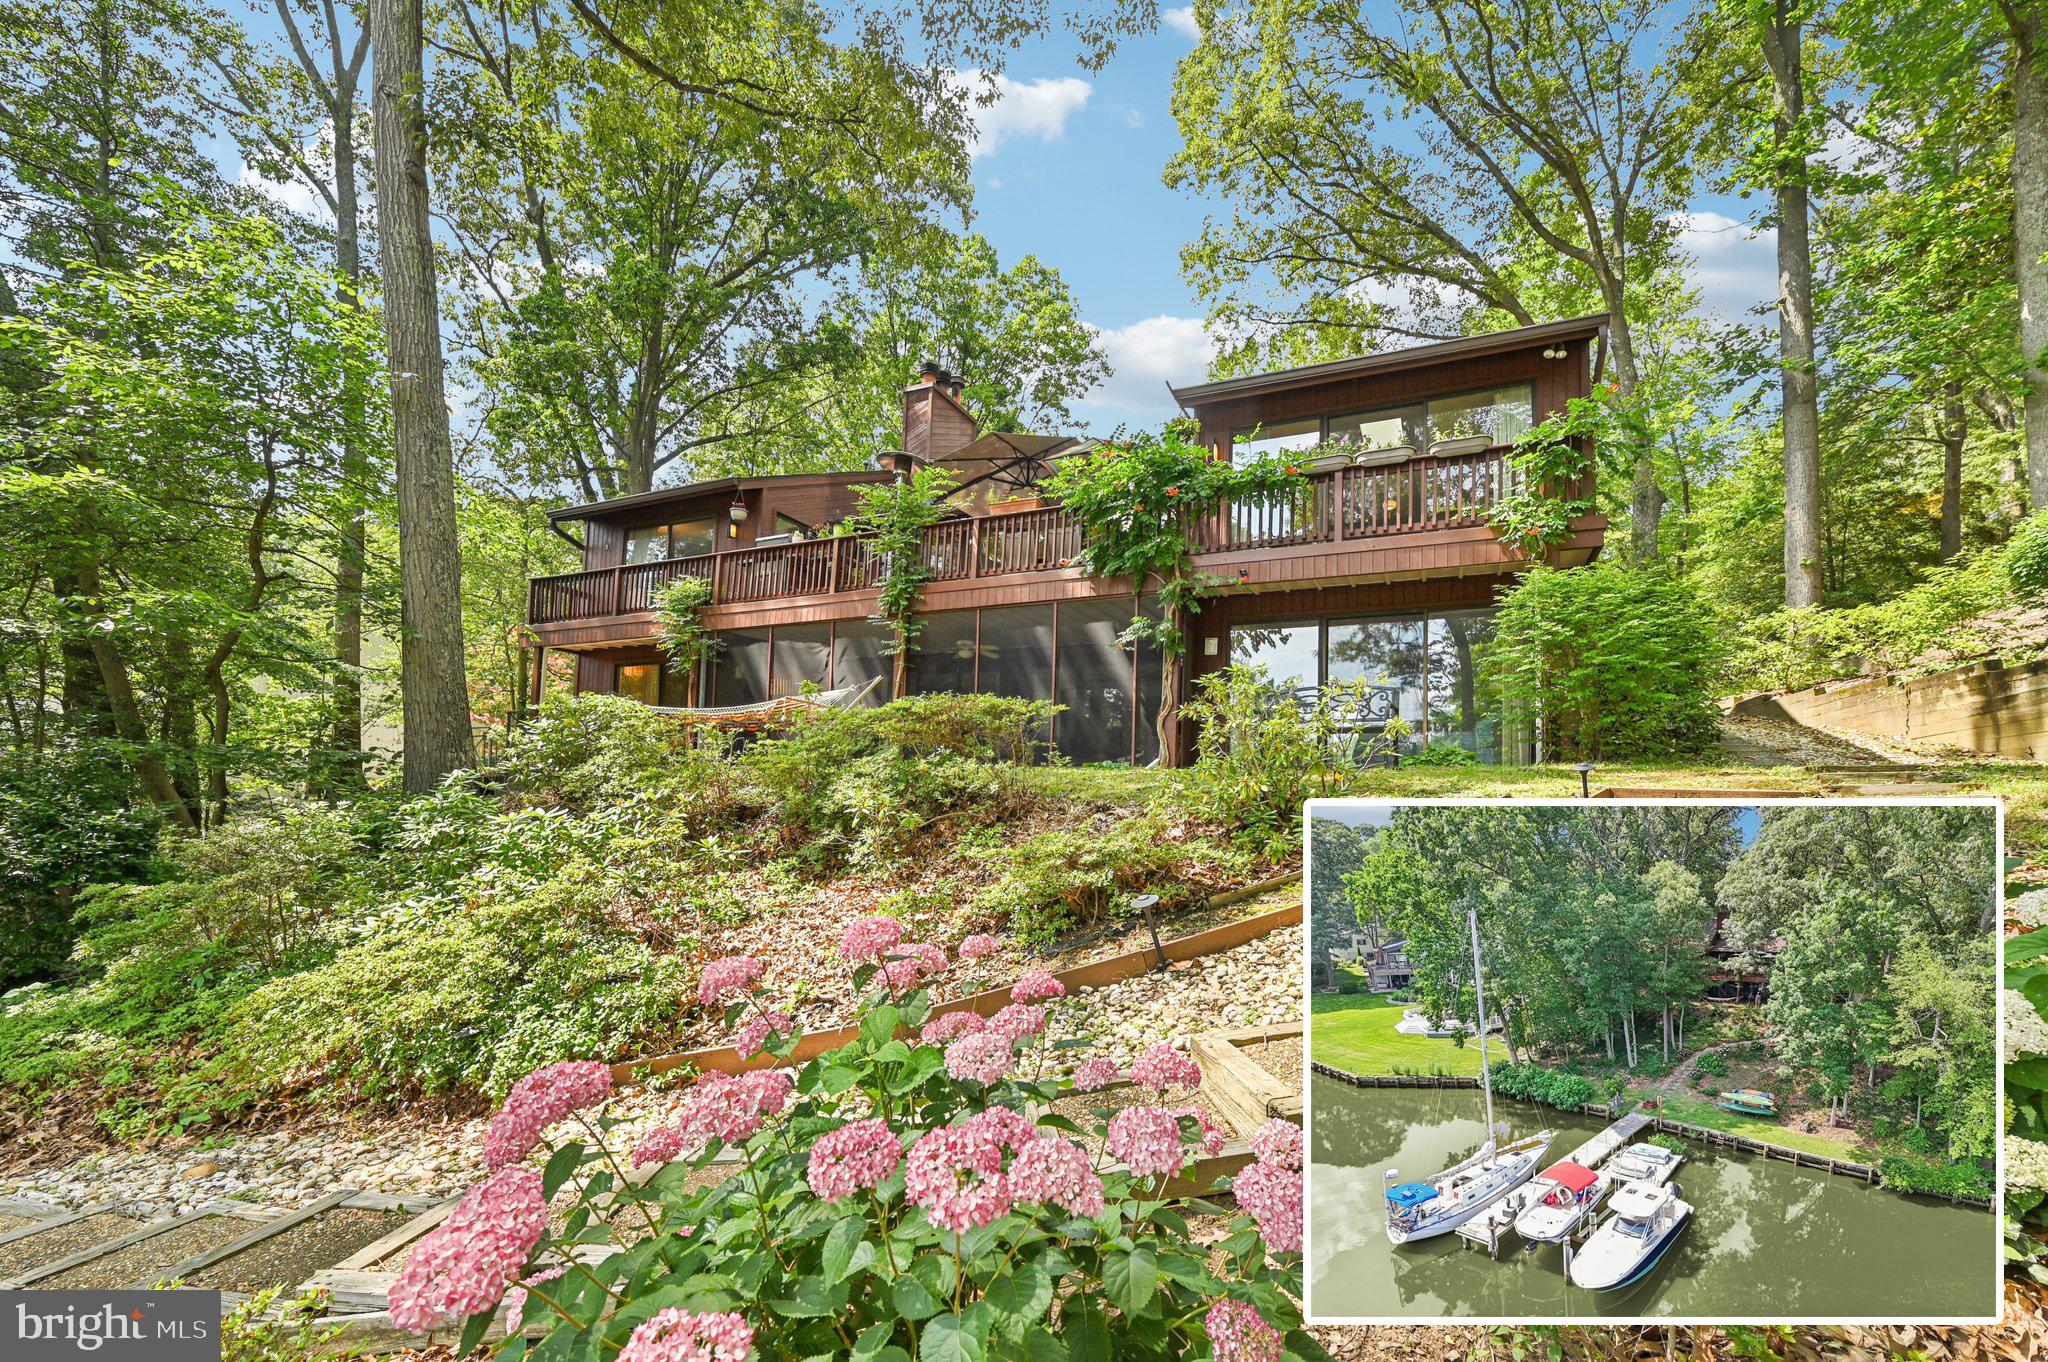
This light-filled 4-bedroom, 3-bath home offers water views from nearly every room, thanks to seven high-quality skylights and a wall of sliders along the waterside. You'll love the expanded and renovated kitchen, two wood-burning fireplaces with gas starters, and hardwood floors where carpeting once was.
Follow a gentle path down from the house to your private pier with two slips, a boatlift, a floating dock, and an environmentally-friendly water garden. The oversized two-car garage includes storage shelving. Recent updates include roof, skylights, gutters, kitchen, two bathrooms, water heater, exterior French drain, and more. Hard-wired internet ensures strong connectivity, and a 1-year home warranty offers added peace of mind. Enjoy all Berrywood has to offer (voluntary HOA)—two marinas, a boat ramp, pool, clubhouse, lighted tennis courts, playground, basketball, and open fields—all within the highly sought-after Blue Ribbon Severna Park school district.
#MDAA2119044

SEVERNA PARK

133 BERRYWOOD DRIVE

4 Beds

3 Baths

3,363 Sq.Ft.

$1,550,000

MLS#: MDAA2119044
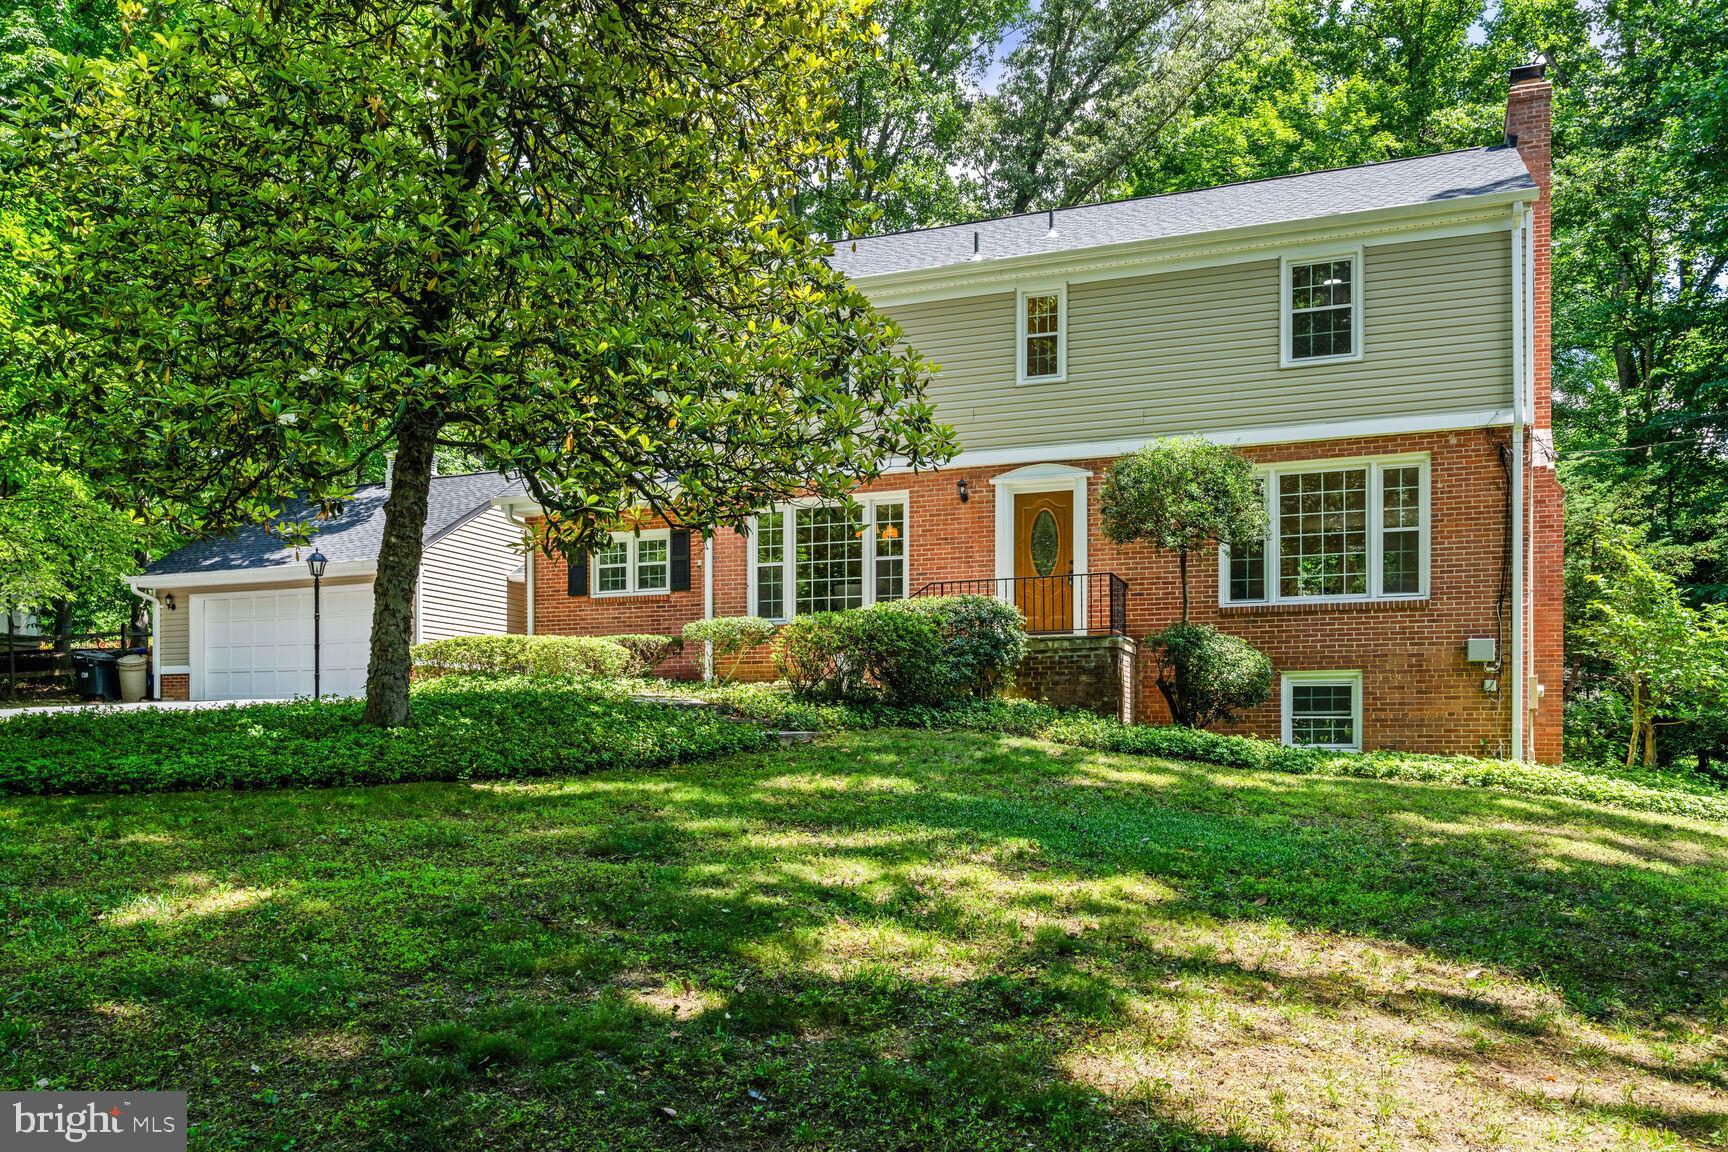
ELEGANT 2-LEVEL EXPANSION WITH LUXURIOUS UPGRADES IN BETHESDA

Welcome to this stunning 4-level Colonial, featuring exceptional curb appeal and a remarkable 2-story, 800 sq. ft. addition. Nestled in a prestigious neighborhood where the next door recently sold for $3.8 million, this home has been impeccably updated to blend luxury with functionality.

Set on a tranquil 0.57-acre wooded lot in the highly sought-after Churchill High School district, this nearly 5,000 sq. ft. residence offers 6 bedrooms, 4.5 bathrooms, 2 kitchens, 2 laundry rooms, and a walk-out lower level that functions as a fully equipped 2-bedroom apartment. Perfect for multi-generational living or rental income, this unique property offers unparalleled versatility.

The main floor boasts a spacious Living Room with gleaming hardwood floors, classic crown molding, abundant natural light, and a cozy wood-burning fireplace—ideal for entertaining or unwinding.   Adjacent, a formal Dining Room flows seamlessly into a recently renovated Chef’s gourmet Kitchen.  Highlights include a Quartz waterfall island, stainless steel hood, brand-new refrigerator, and high-end stainless steel appliances. With brand new LVP flooring, the kitchen opens into an expansive, versatile space that serves as a  breakfast area, play room, or an office, and a morning room with access to a breezeway that leads to the 2-car garage. Step into an inviting Family Room addition with sliding glass doors, leading to a sizable Trex deck, perfect for outdoor gatherings.  Rounding out the main level is a convenient powder room, situated behind the foyer. 

The upper level features a luxurious 16’ x 25’ primary suite addition, showcasing a spa-like bathroom with a free-standing soaking tub, oversized glass shower, double vanity, and a custom walk-in closet. A near-by laundry closet adds convenience. The guest suite with an en-suite bathroom, two additional bedrooms with built-in storage, and a shared hall bathroom complete this level.   An oversized attic loft offers additional bonus space, perfect for a playroom, storage, or an office.

The walk-up lower level is designed to impress, featuring a large recreation room, second kitchen, two legal bedrooms, full bathroom, and a second laundry room. With abundant natural light and private access, this level offers the perfect set up for guests or tenants.

Recent upgrades include a new roof (2022), new windows (2022), energy-efficient heat pump (2022), basement flooring (2023), new refrigerator (2024), new high-end water treatment system (2024), and luxury vinyl plank flooring in the kitchen and family room (2025).

Enjoy the serene backyard with direct access to trails leading into Cabin John Park, while being minutes from I-495, I-270, River Road, and Potomac Village. Proximity to NIH, downtown Bethesda, and premier dining and shopping further enhance this home’s incredible value.
#MDMC2161086

BETHESDA

9211 HOLLYOAK DRIVE

6 Beds

4 Baths

4,942 Sq.Ft.

$1,550,000

MLS#: MDMC2161086

Welcome to 8535 Colleen Drive. This all-brick, custom built home sits along the banks of the Potomac River, offering nearly 7,000 square feet of living space with 5 bedrooms, 4 full baths, and 2 half baths. Designed with impeccable attention to detail from the open layout to the expansive wall of windows spanning the back of the home, ensuring that nearly every room captures breathtaking water views. The main level welcomes you with gleaming hardwood floors throughout. The heart of the home is the dramatic two-story family room, where floor-to-ceiling windows frame breathtaking water views and flood the space with natural light. Another main focal point is the gas fireplace surrounded by floor to ceiling stone with built-in cabinets on either side. The renovated gourmet kitchen is a chef’s dream, showcasing state of the art appliances such as a Wolf 6-burner gas range, wall oven, built-in microwave, and Sub-Zero refrigerator. Elegant quartz countertops, an oversized farmhouse sink, and custom cabinetry complete the space with both style and functionality. The walk-in pantry offers abundant shelving, a built-in wine fridge, and dedicated counter space ideal for a coffee station. With countertop seating, a cozy breakfast nook, and a formal dining room, there is no shortage of space for hosting gatherings of any size. Just steps away is the spacious Trex deck offering the perfect spot for quiet mornings, dining and watching the sunset. The main-level primary suite has also been renovated creating a private sanctuary. The bedroom showcases a beautiful wood slat ceiling and is lined with a large window and glass door offering panoramic views of the water and direct access to the deck. Step into the primary bath with heated marble floors, marble glass enclosed steam shower, dual sink vanity and a luxurious stone soaking tub complete with a view of the water. A spacious walk-in closet, including an interior cedar closet has access from the bedroom and the bathroom. This level also has a second bedroom/office, half bath and an additional half bath and laundry room near the garage entrance. The upper level features a catwalk and an open loft space which works well as an office space, lounge or reading nook all while staying connected to the main living space and keeping that beautiful waterfront view. The upper level also has a bedroom with an en-suite bath, two additional bedrooms which share a Jack-and-Jill bath, and two large storage areas. The fully finished walk-out basement expands your living and entertaining space with a double insulated media room, a large rec room, full bath and wall of windows and doors opening to the covered paver patio. Outside on the patio you will find a grilling station with a built in grill and an ice and  beverage tub. Relax in the hot tub year round, rain or snow, as it's under a covered pergola or sit around the paver fire pit. The home features a multi-zone audio system including speakers throughout the main level, garage, the exterior of the house and leading down to the pier. The attached oversized 2 car garage has an epoxy painted floor and a generator hook-up. There is also a detached 24' x 48' metal building, 4 garage bays and a 12' high ceiling. Great space for additional storage and parking. The grounds have been meticulously maintained including an underground irrigation system in the front and side yard. The property itself is a waterfront dream, offering 100 feet of water frontage, a 150-foot private pier with an 8,000 pound boat lift, two jet ski lifts and fresh water hose. Enjoy boating, paddle boarding  & fishing right from your pier or launch a canoe or kayak. Just a quick boat ride to the newly renovated Port Tobacco Restaurant & Marina. Easy access by car to Rt. 210 & Rt. 301, only 5.5 miles to the town of La Plata.  Experience the luxury and ease of waterfront living on your very own private retreat! ****Home is being offered primarily furnished so it is truly, move-in ready!****
#MDCH2053748

PORT TOBACCO

8535 COLLEEN DRIVE

5 Beds

4 Baths

6,905 Sq.Ft.

$1,550,000

MLS#: MDCH2053748
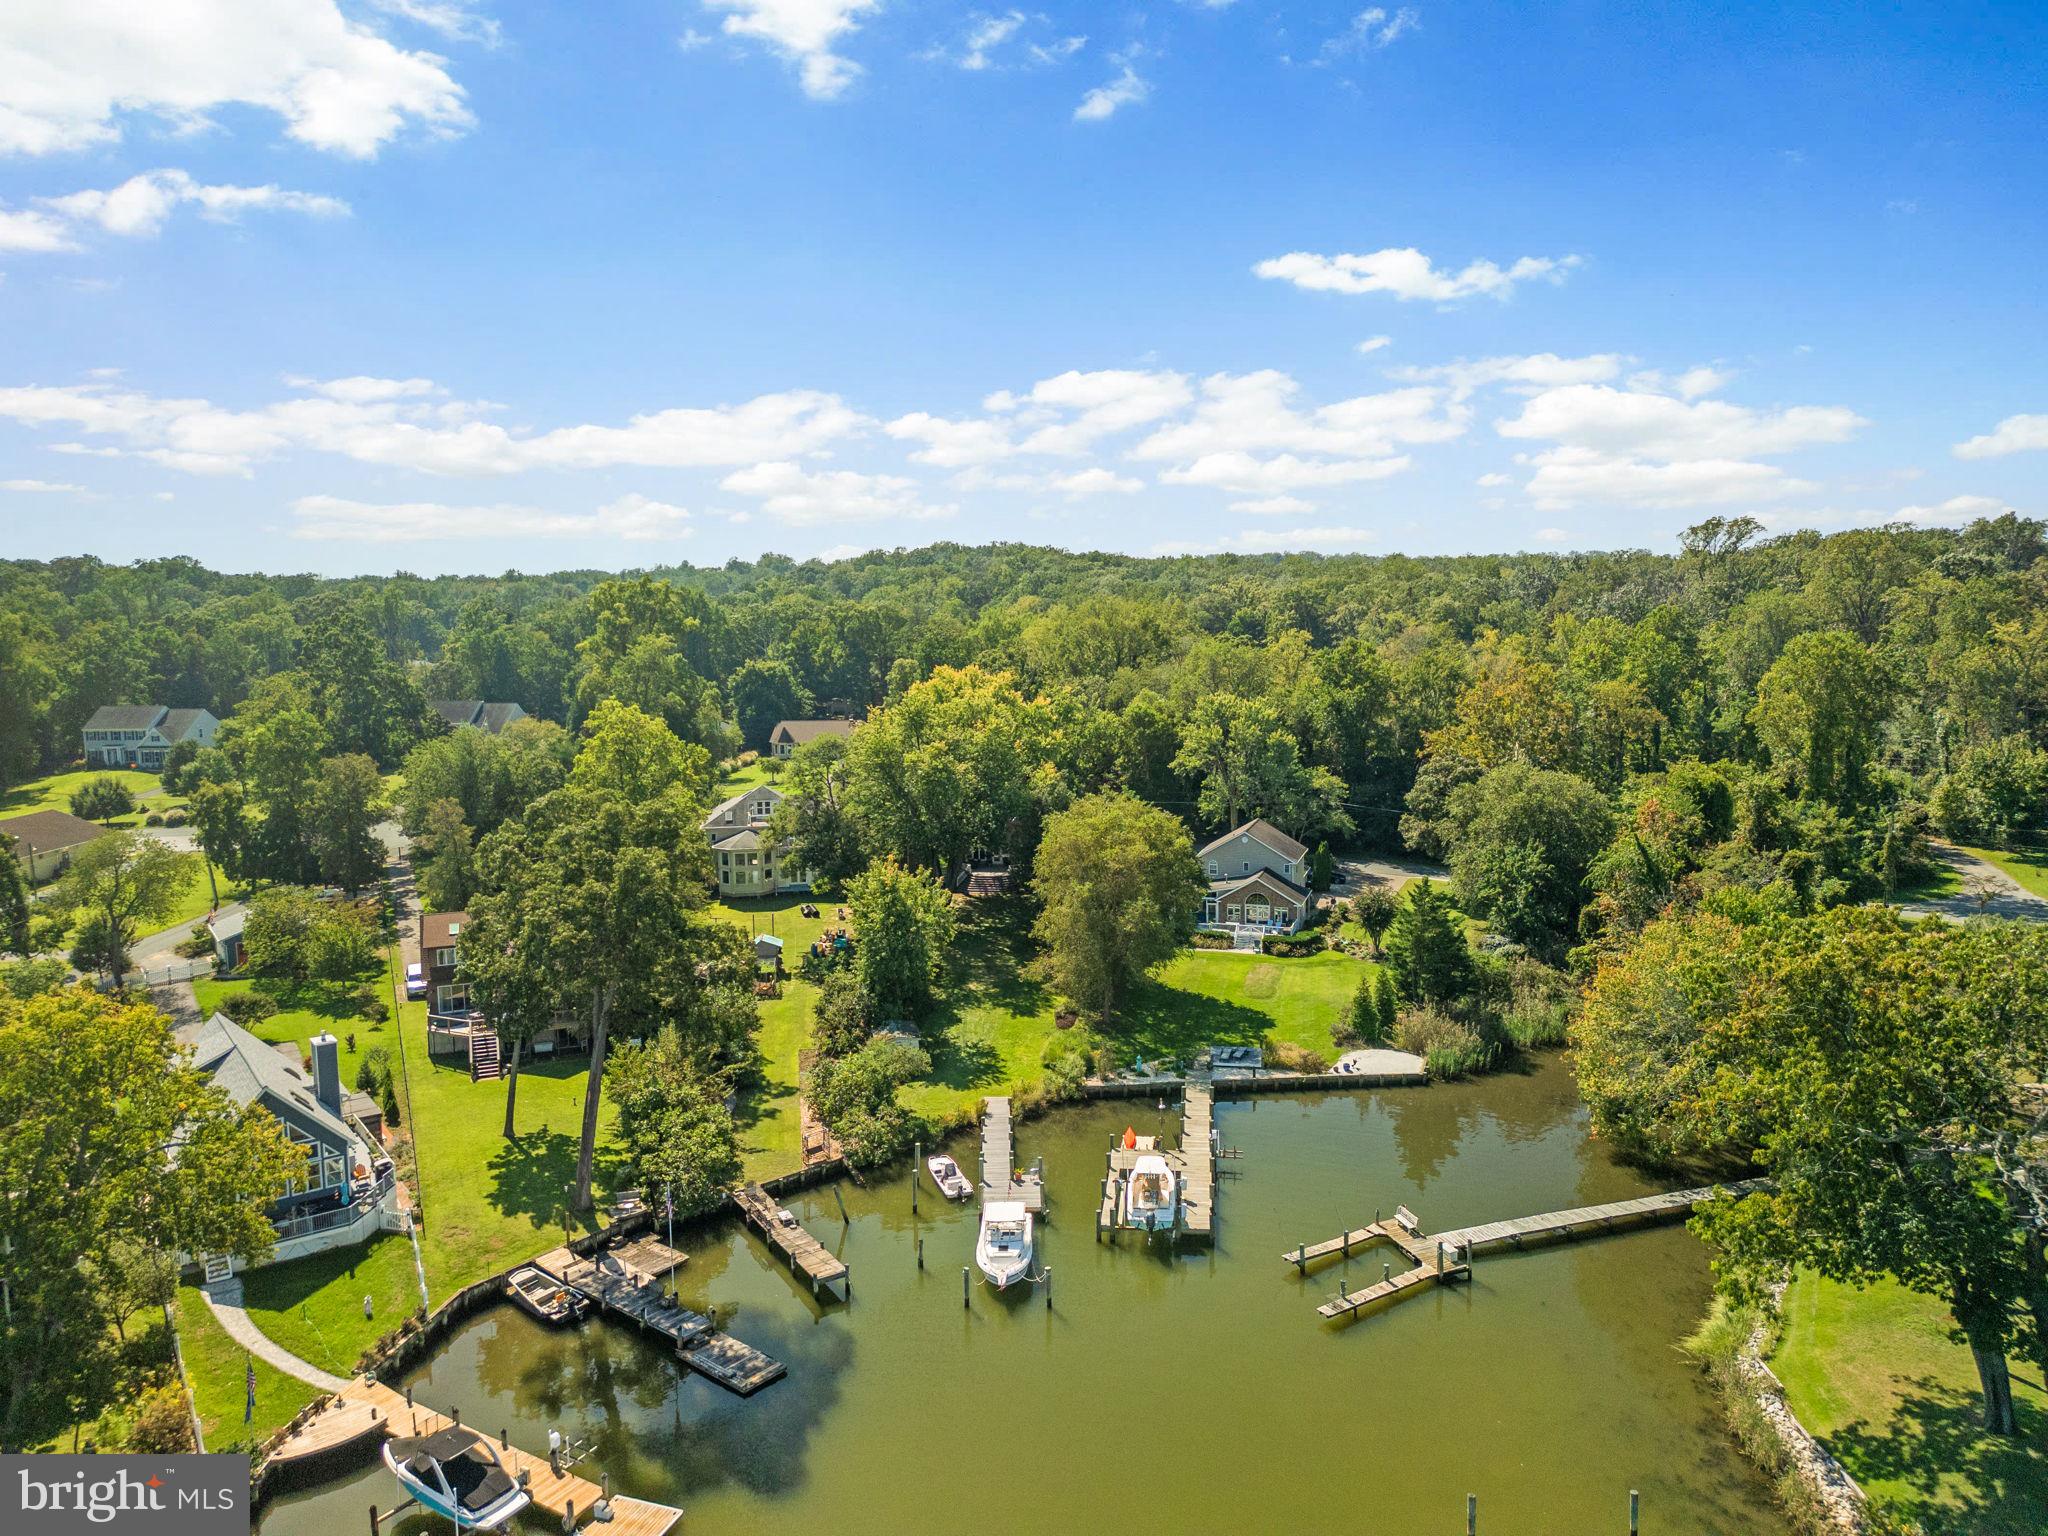
Welcome to this beautifully rebuilt colonial, offering the perfect blend of comfort, style, and waterfront living. Completely reconstructed in 2003, this home boasts over 3,500 square feet across three thoughtfully designed levels, with an open and inviting floor plan that balances space and functionality. The main level features a sun-filled living room, a versatile office, a full bathroom, and a convenient mudroom off the garage. The open kitchen connects to the dining room, making it ideal for both everyday living and entertaining. Upstairs, the bright and spacious primary suite offers a private retreat with a spa-like en suite bath and walk-in closet. Two additional bedrooms, a full bathroom, and an upper-level laundry room complete this level. The lower level provides even more living space, including a generous recreation room, bonus room, and ample storage.  Step outside to enjoy the expansive deck, large backyard, and 50 feet of private waterfrontage on Lake Placid—just off the Magothy River. Whether you’re boating, kayaking, or simply relaxing, you’ll love the convenience of waterfront living right at your back door. Additional highlights include two cozy gas fireplaces, two detached sheds (including one for boat storage), a newer water filtration system, and a 7’4” projector screen for movie nights. Located in the desirable Shore Acres community, residents enjoy access to a private beach, picnic areas, kayak racks, and a community boat ramp. All within the sought-after Broadneck school district and minutes from major commuter routes. Don’t miss this rare opportunity to own a true waterfront retreat—schedule your private tour today!

Open House: Saturday, 9/27 from 12:00–2:00 PM
#MDAA2123022

ARNOLD

921 LAKE DRIVE

3 Beds

3 Baths

3,629 Sq.Ft.

$1,550,000

MLS#: MDAA2123022
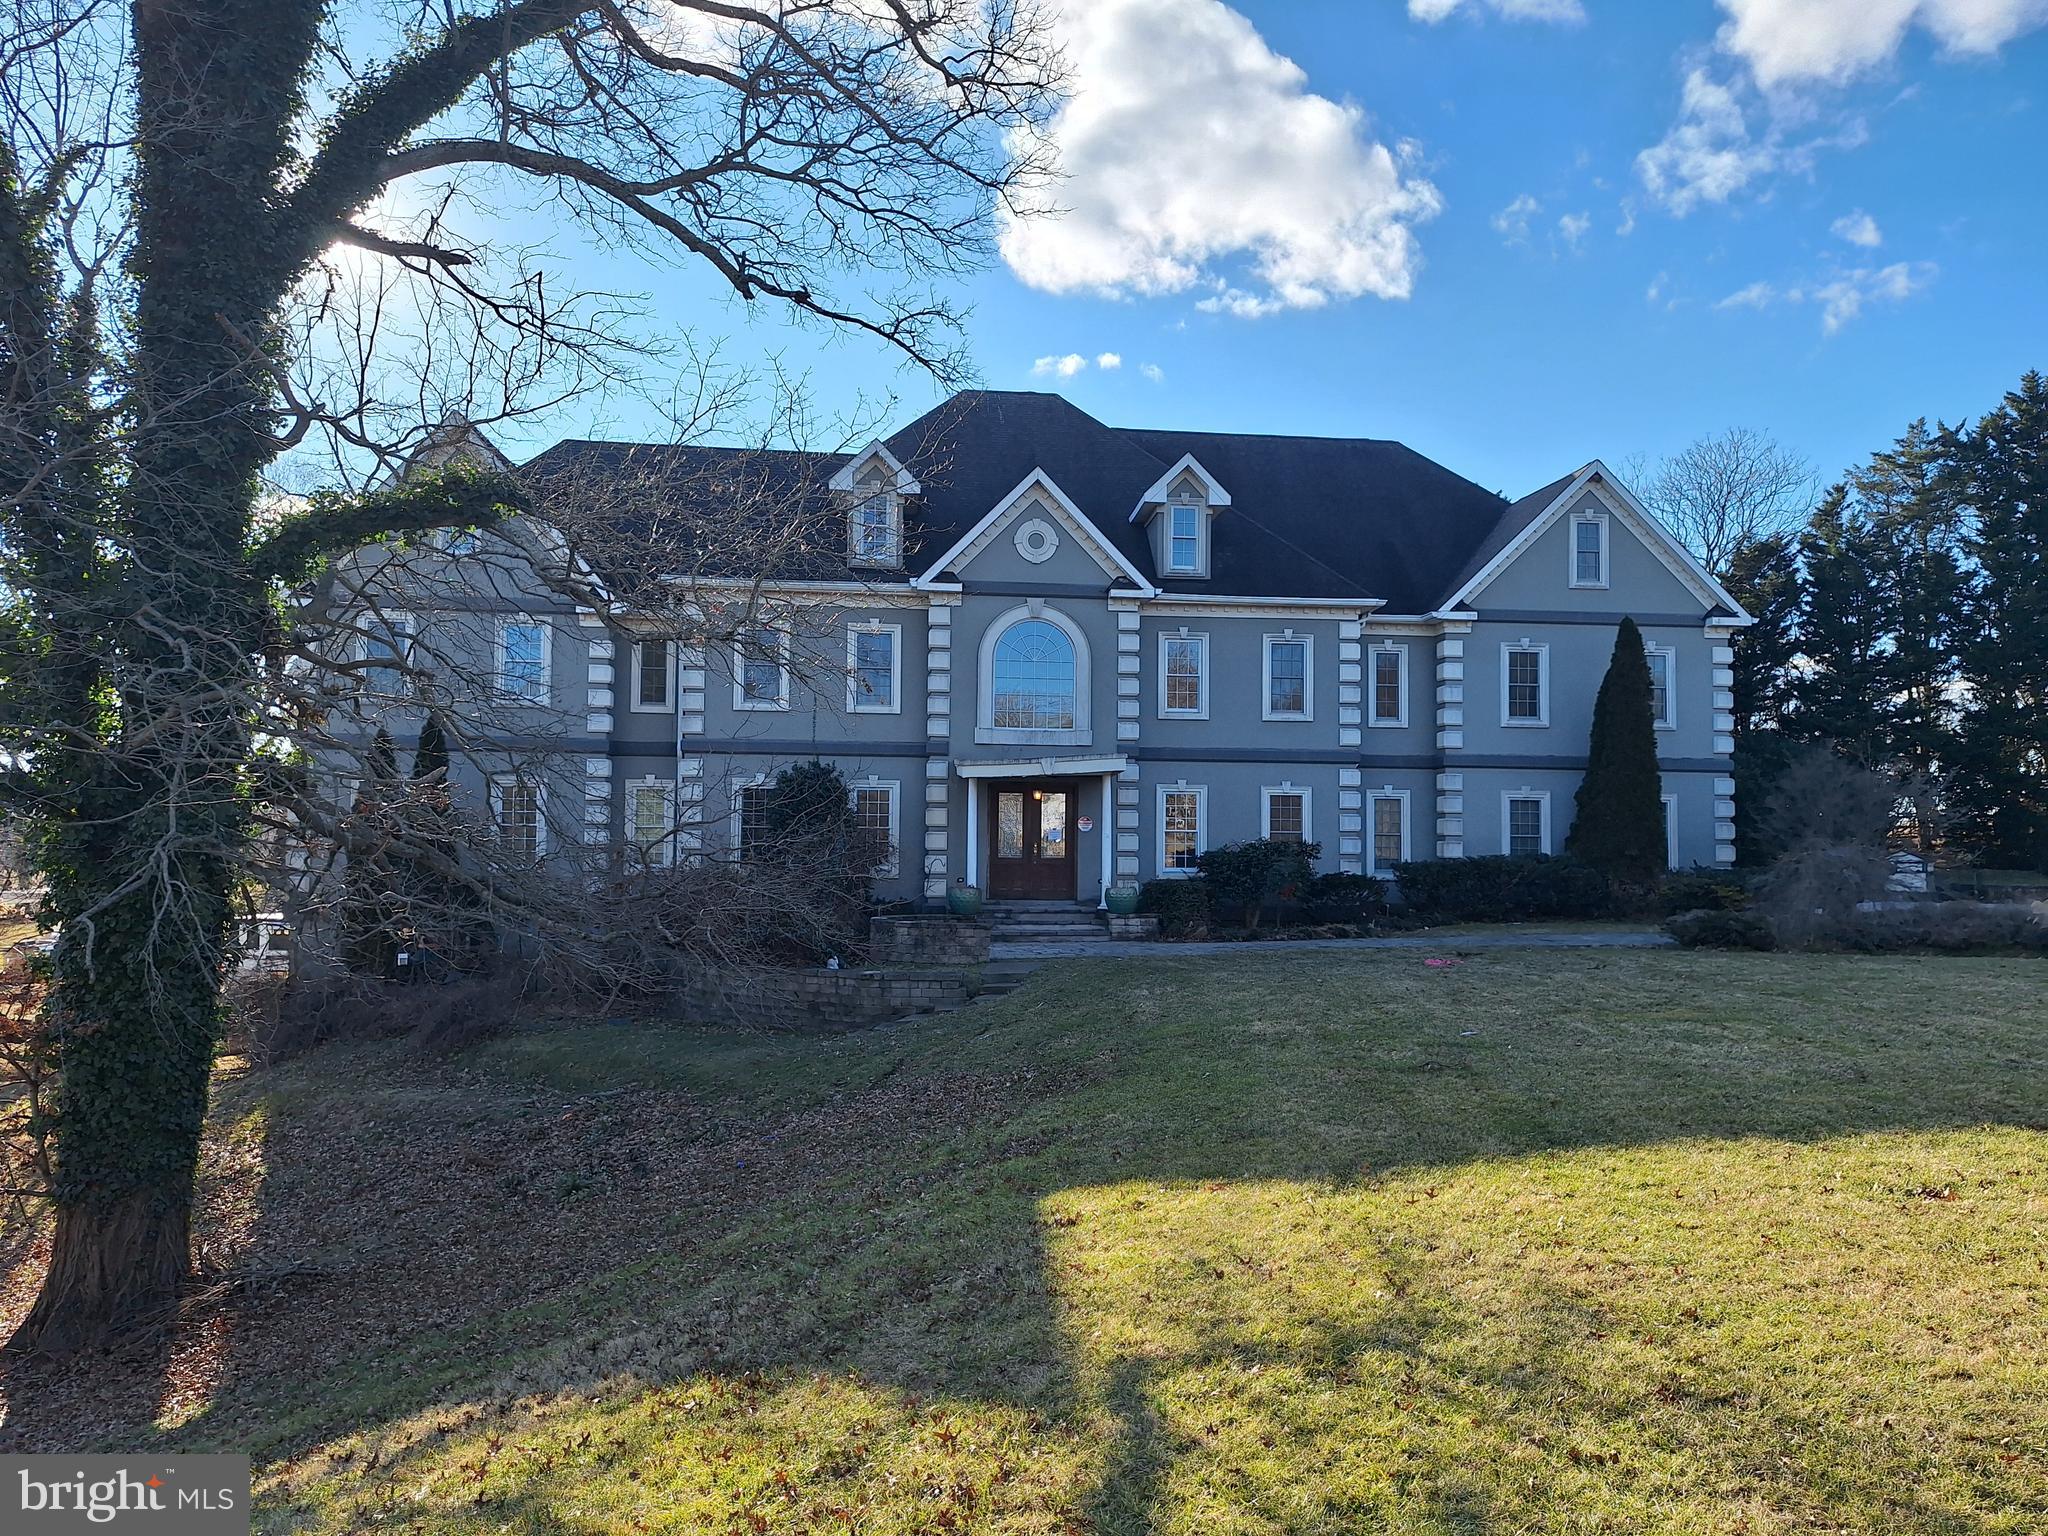
Fabulous home in Davidsonville. 8,500 sq ft above grade , 3,507 sq ft below grade mostly finished. Custom home built in 2007. 7 bedrooms, 6.5 baths. 3 car garage, in ground pool. Foreclosure property to convey in absolutely as is condition Escrow agent to  be Gebhardt and Smith LLP, Timothy VanCisin. Call listing Agent to show, by appointment only Preliminary Lender or proof of funds required. Seller to review offers on January 29,2026.
#MDAA2134808

DAVIDSONVILLE

726 SUNPOINT ROAD

7 Beds

6 Baths

11,826 Sq.Ft.

$1,550,000

MLS#: MDAA2134808
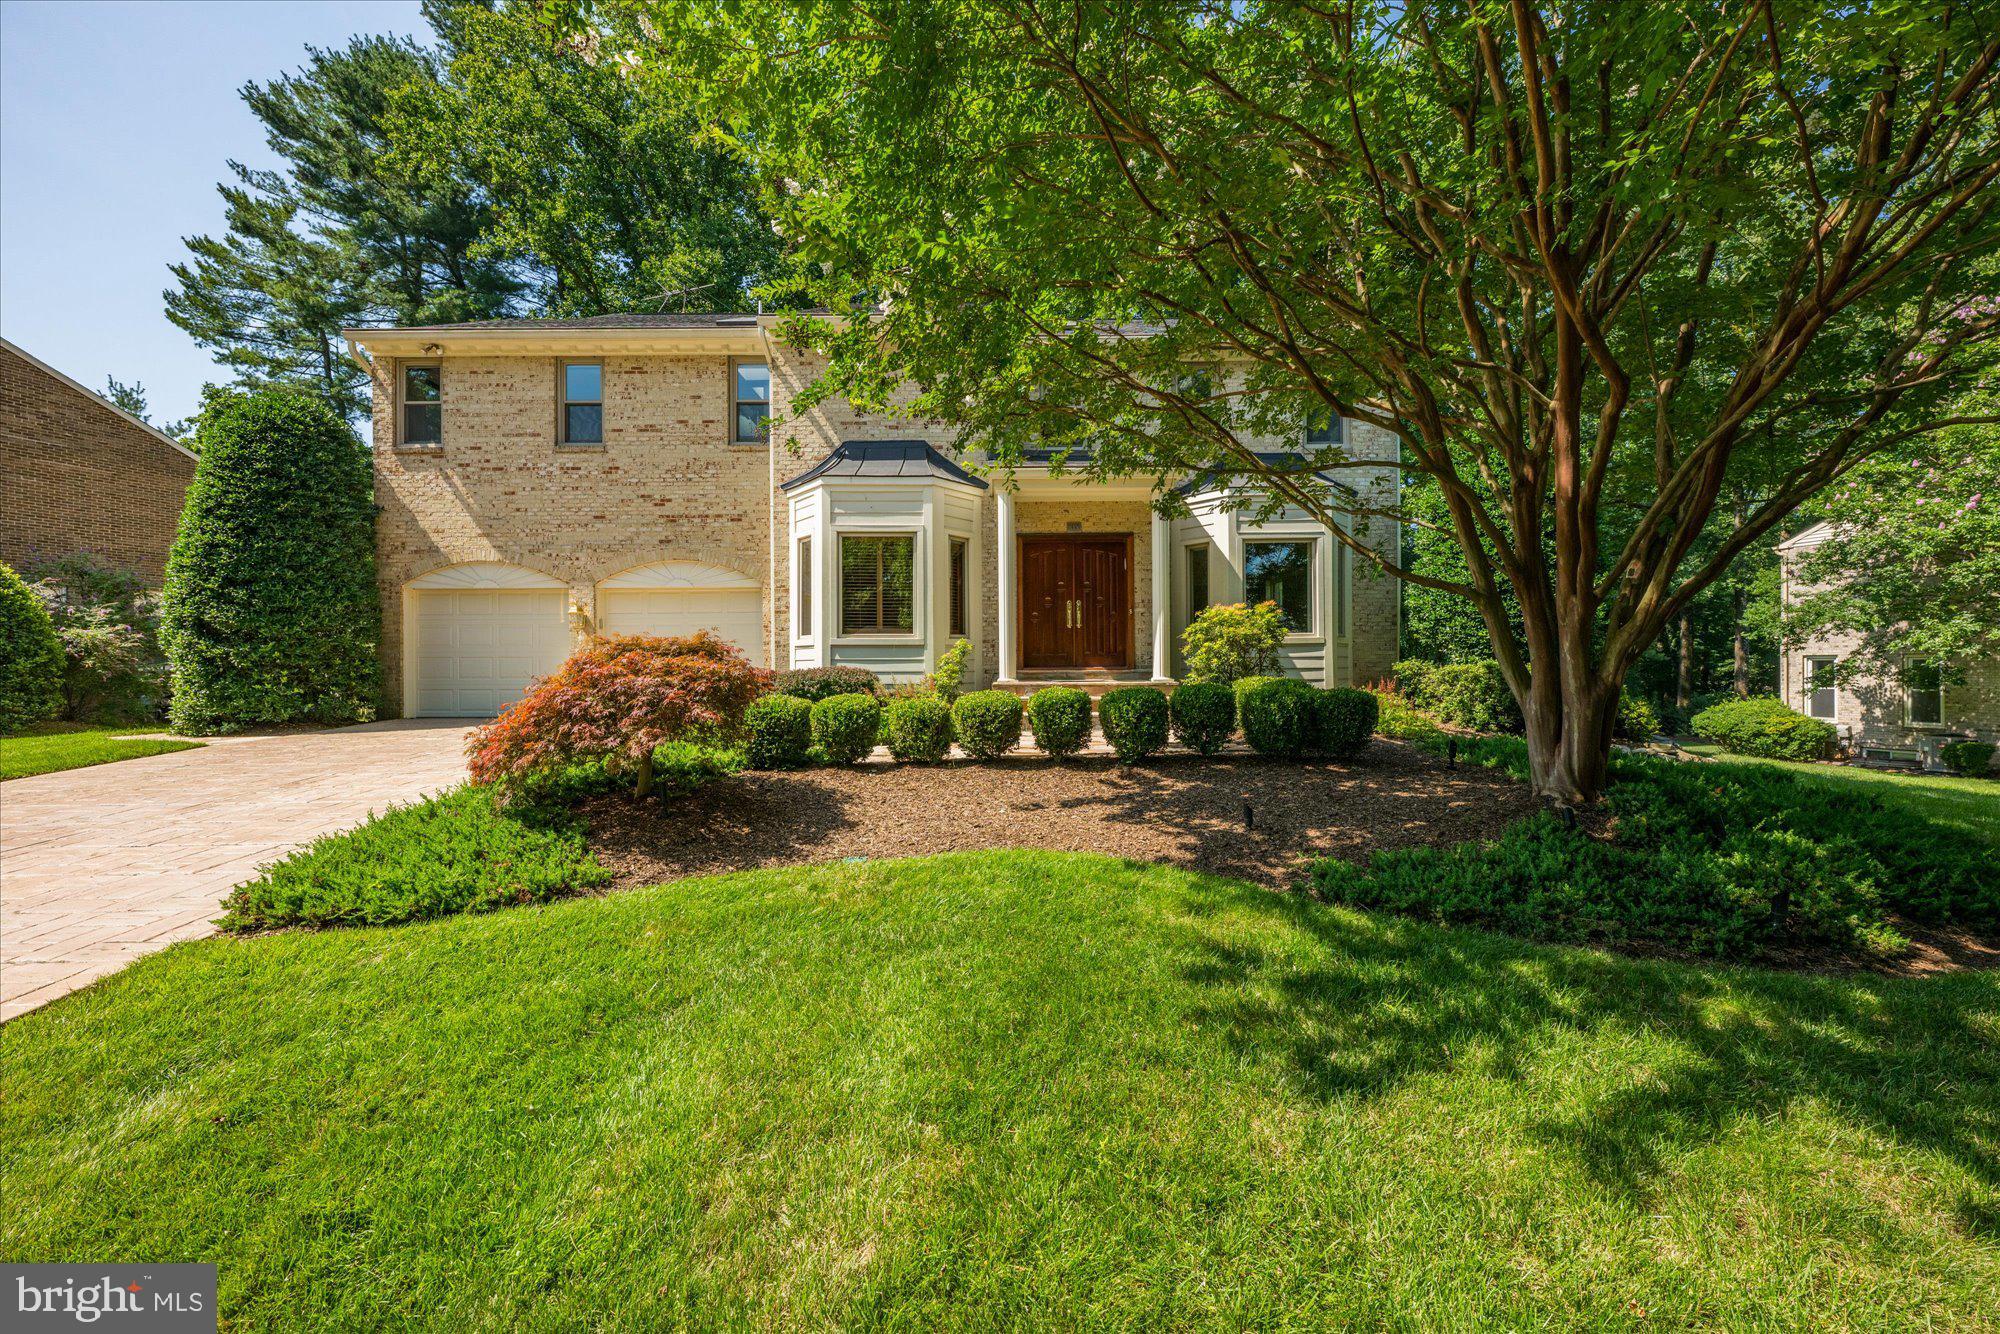
Welcome to 6 Le Havre Court, a unique brick colonial ideally situated in the desirable Lake Normandy Estates community of Potomac, Maryland. Boasting six bedrooms, four-and-a-half bathrooms, and 5,100 square feet of finished living space over three levels, this residence showcases a spectacular great room addition and sits on a beautifully landscaped lot. Step inside to gleaming marble flooring, and a soaring two-story foyer, that sets an inviting tone. At the heart of the residence, the kitchen offers abundant cabinetry, granite countertops, and stainless steel appliances. A sunlit breakfast nook, encircled by windows with views of the backyard, creates the perfect casual dining space, while sliding glass doors open to the deck for seamless indoor-outdoor entertaining.The great room addition is a true showstopper, offering expansive living space that is fully heated and air conditioned, highlighted by vaulted ceilings, recessed lighting, and sweeping views of the backyard. The family room features a striking stone-surround gas fireplace, custom built-ins, and direct access to the deck. Perfect for entertaining, the dining room with elegant dental crown and chair rail moldings easily accommodates larger gatherings and flows seamlessly into the light-filled living room, centered around a classic wood-burning fireplace and polished hardwood floors. A handsome front office with paneled walls, built-in shelving, and hardwood flooring provides the perfect setting for work or study. Completing the main level is a powder room and a convenient mudroom that includes the washer and dryer as well as additional pantry space. An adjoining garage is outfitted with a custom Gladiator storage system to maximize organization. The upper level showcases a rare and highly desirable floor plan with five bedrooms and three full bathrooms. The primary suite is a true oasis offering a spacious bedroom enhanced with custom cabinetry, dual walk-in closets, and a luxurious bathroom featuring dual vanities and an over-sized walk-in shower. Four additional bedrooms complete this level—two sharing a well-appointed hall bathroom with a walk-in shower, and the other two connected by a Jack-and-Jill bathroom with a shower/tub combination.

The finished lower level expands the home’s living space with a generous recreation room with an additional fireplace, and direct walk-out access to the backyard. A bonus bedroom and a renovated full bathroom featuring a steam shower make this level exceptionally versatile for guests, fitness, or work-from-home needs. Outside, the property offers a flat yard and a sport court with basketball hoop, all wonderfully manicured. Perfectly located just minutes from the Cabin John Shopping Center, Pike & Rose, and with easy access to I-270 and I-495, this home combines convenience with comfort. Don’t miss the chance to call this special Potomac residence your own.
#MDMC2201604

POTOMAC

6 LE HAVRE COURT

6 Beds

4 Baths

5,100 Sq.Ft.

$1,550,000

MLS#: MDMC2201604
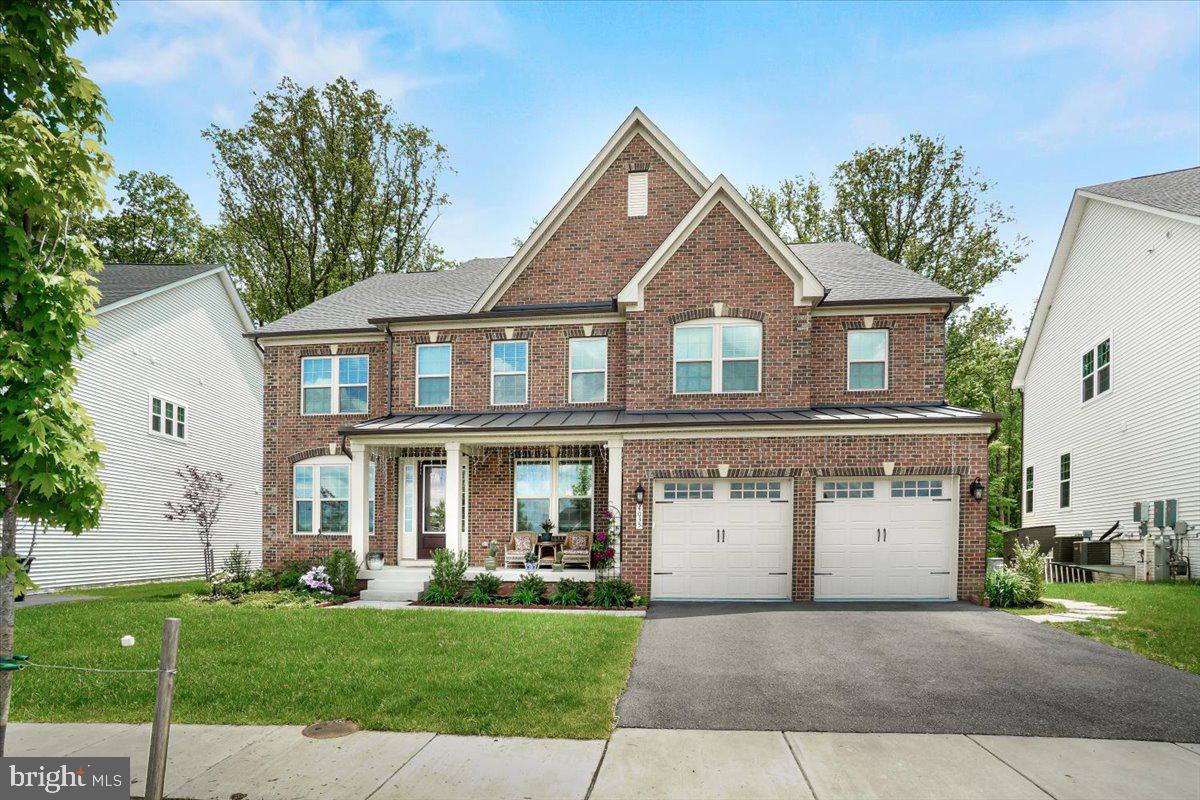
Discover this stunning 6-bedroom, 7-bathroom brick-front home in the highly sought-after Westmount neighborhood. Just 3 years young, this modern residence offers both style and space in a prime location.

Step inside to a grand two-story foyer and high-end rigid-core wood flooring that flows into a formal dining room, perfect for entertaining. The gourmet kitchen features an oversized island, quartz countertops, stainless steel appliances, and a sunlit breakfast area with views of the backyard.

The spacious family room boasts soaring two-story ceilings, abundant natural light, and a cozy fireplace. A main-level bedroom with a full bath offers flexibility as a home office or in-law suite.

Upstairs, you’ll find four generously sized bedrooms, each with its own private full bathroom. The luxurious primary suite includes a tray ceiling, spa-like ensuite with dual vanities, and a massive walk-in closet.

The fully finished walk-out basement adds even more living space, featuring the sixth bedroom with a large window, a full bath, a spacious recreation area, a wet bar, and direct access to the backyard. Enjoy the outdoors with a beautiful deck off the main level, perfect for grilling or relaxing, and a patio that opens to a private, tree-lined yard—ideal for entertaining or quiet evenings.

Additional features include two laundry areas, each with its own washer and dryer—one on the upper level and one in the basement—for added convenience. The attached two-car garage is equipped with an EV charging outlet, perfect for electric vehicle owners.

Don’t miss this rare opportunity to own a beautifully maintained home that combines luxury, functionality, and an unbeatable location. Schedule your private showing today or explore more through the virtual tour!
#MDHW2061186

ELLICOTT CITY

4035 DUDLEY LANE

6 Beds

6 Baths

6,518 Sq.Ft.

$1,550,000

MLS#: MDHW2061186
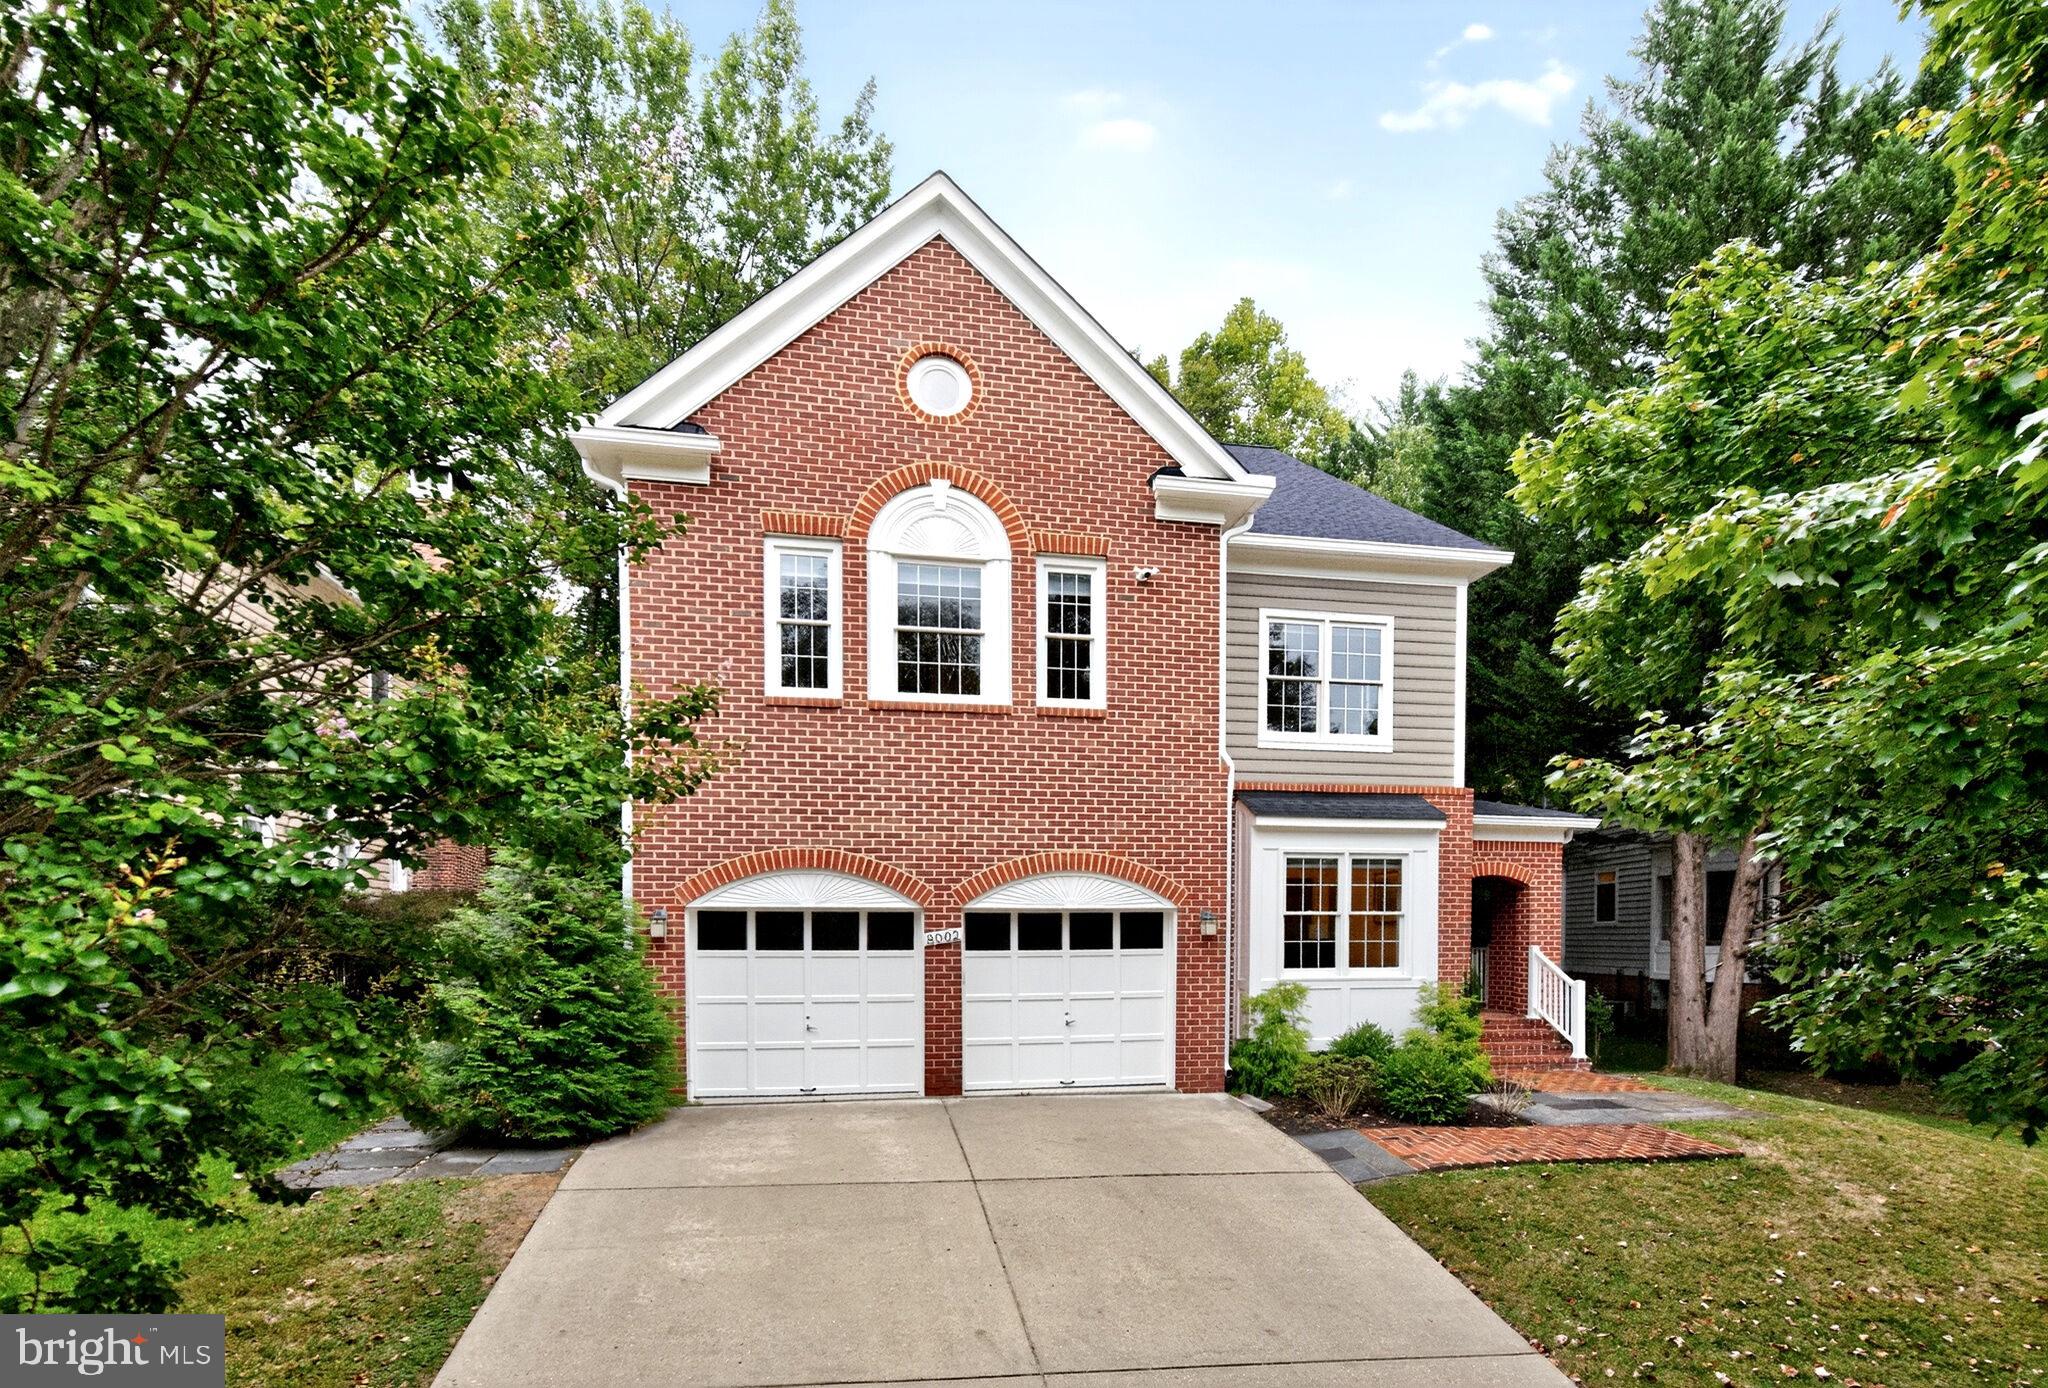
Captivating colonial-style home located in the popular Chevy Chase Ridge section of Rock Creek Forest, an established Chevy Chase neighborhood that borders Rock Creek Park. Highlighted by a brick covered front entry, rear brick courtyard patio, and a dramatic open floor plan with soaring ceilings and approximately 5,200 square feet of finished living space. The home is great for grand-scale formal entertaining and yet warm and inviting for casual living. The main level features a stunning two-story foyer with hardwood floor, beautiful moldings, and hardwood staircase; step-down living room with crown molding, recessed lighting, and hardwood floor; formal dining room with attractive moldings, recessed lighting, hardwood floor and bay window; study with hardwood floor, crown molding, recessed lighting, and wet bar; tablespace kitchen with recessed lighting, island, quartz countertops, and an abundance of cabinets; step-down family room with crown molding, hardwood floor, fireplace, and French Doors providing access to the patio; powder room with hardwood floor and pedestal sink; and a two-car garage. The upper level features an owner’s suite that spans nearly forty feet and features cathedral ceiling, sitting area, two large walk-in closets, and remodeled (2014) luxurious owner’s bath with soaking tub, double bowl vanity, and spacious separate shower; a second bedroom with cathedral ceiling and large palladium window; two additional large bedrooms with cathedral ceilings; walk-in laundry closet with washer and dryer; and updated hall bathroom. The lower level features a large recreation room with built-in bookcase, fireplace, and luxury vinyl plank floor; office or gym with closet; kitchenette; mudroom area with exit to rear yard and walk-in storage closet; full bathroom with linen closet; and large storage/utility room. The home is very convenient to Washington DC, downtown Bethesda, historic Kensington, and downtown Silver Spring. It also is within minutes of Rock Creek Forest Elementary School, Rock Creek Shopping Center, Meadowbrook horse stables and Community Park, Candy Cane City shelter house and athletic facility, Rock Creek Park trials and paths, and places of worship. Additionally, the home is within three miles of Bethesda and Silver Spring Metro Stations, a short drive to the Beltway and other major commuter routes, and convenient to Ride-On and Metrobus service. Note: Property is actively monitored by exterior cameras.
#MDMC2201696

CHEVY CHASE

8002 ELLINGSON DRIVE

4 Beds

3 Baths

5,231 Sq.Ft.

$1,550,000

MLS#: MDMC2201696

1 ... 559 560 561 562 563 ... 666
* Listings identified with the FMLS IDX logo come from FMLS and are held by brokerage firms other than the owner of this website. The listing brokerage is identified in any listing details. Information is deemed reliable but is not guaranteed. If you believe any FMLS listing contains material that infringes your copyrighted work please review our DMCA policy and learn how to submit a takedown request. © 2024. First Multiple Listing Service, Inc.

Send a message

Message successfully sent.

Your message

What is 3 + 4 ?

Reason for contacting?

I agree to receive email communication and understand I can unsubscribe at any time.

I agree to be contacted by Charis Realty Group - Christine Issler, Broker via call, email, and text for real estate services. To opt out, you can reply 'stop' at any time or reply 'help' for assistance. You can also click the unsubscribe link in the emails. Message and data rates may apply. Message frequency may vary. Privacy Policy

Sign Out

Virtual Assistant

Would you like to take the next step with this property? We can help you schedule a showing or virtual tour, or send you more details.

Yes, I would like more information.

Thank You for Your Reply, One of Our Agents will contact you as soon as possible

No, maybe later.

Thank you, you can always contact me via email, phone number or through the contact form.

Realhub AI

Lucy - Your AI-Powered Realtor

Update Your Temporary Password

Personalize your search

Enter your email and we'll notify you immediately when new listings match what you're looking for.

or enter email address

Already have an account ? Login here

Continue your home search

I agree to receive communications and understand I can unsubscribe at any time.

I agree to be contacted by Charis Realty Group - Christine Issler, Broker via call, email, and text for real estate services. To opt out, you can reply 'stop' at any time or reply 'help' for assistance. You can also click the unsubscribe link in the emails. Message and data rates may apply. Message frequency may vary. Privacy Policy

Already have an account ? Login here

We use cookies

We use cookies primarily for analytics to enhance your experience. By accepting, you agree to our use of these cookies. You can manage your preferences or learn more about our cookies policy.