Properties

Browse or get in touch to schedule a walkthrough.

  • Nearby me
Price range

Popular Features

Community Features

Association

Property Features

Waterfront

View

Exterior Features

Interior Features

Style

10000 properties match your criteria

Updated 1 minute ago

E-Alert name
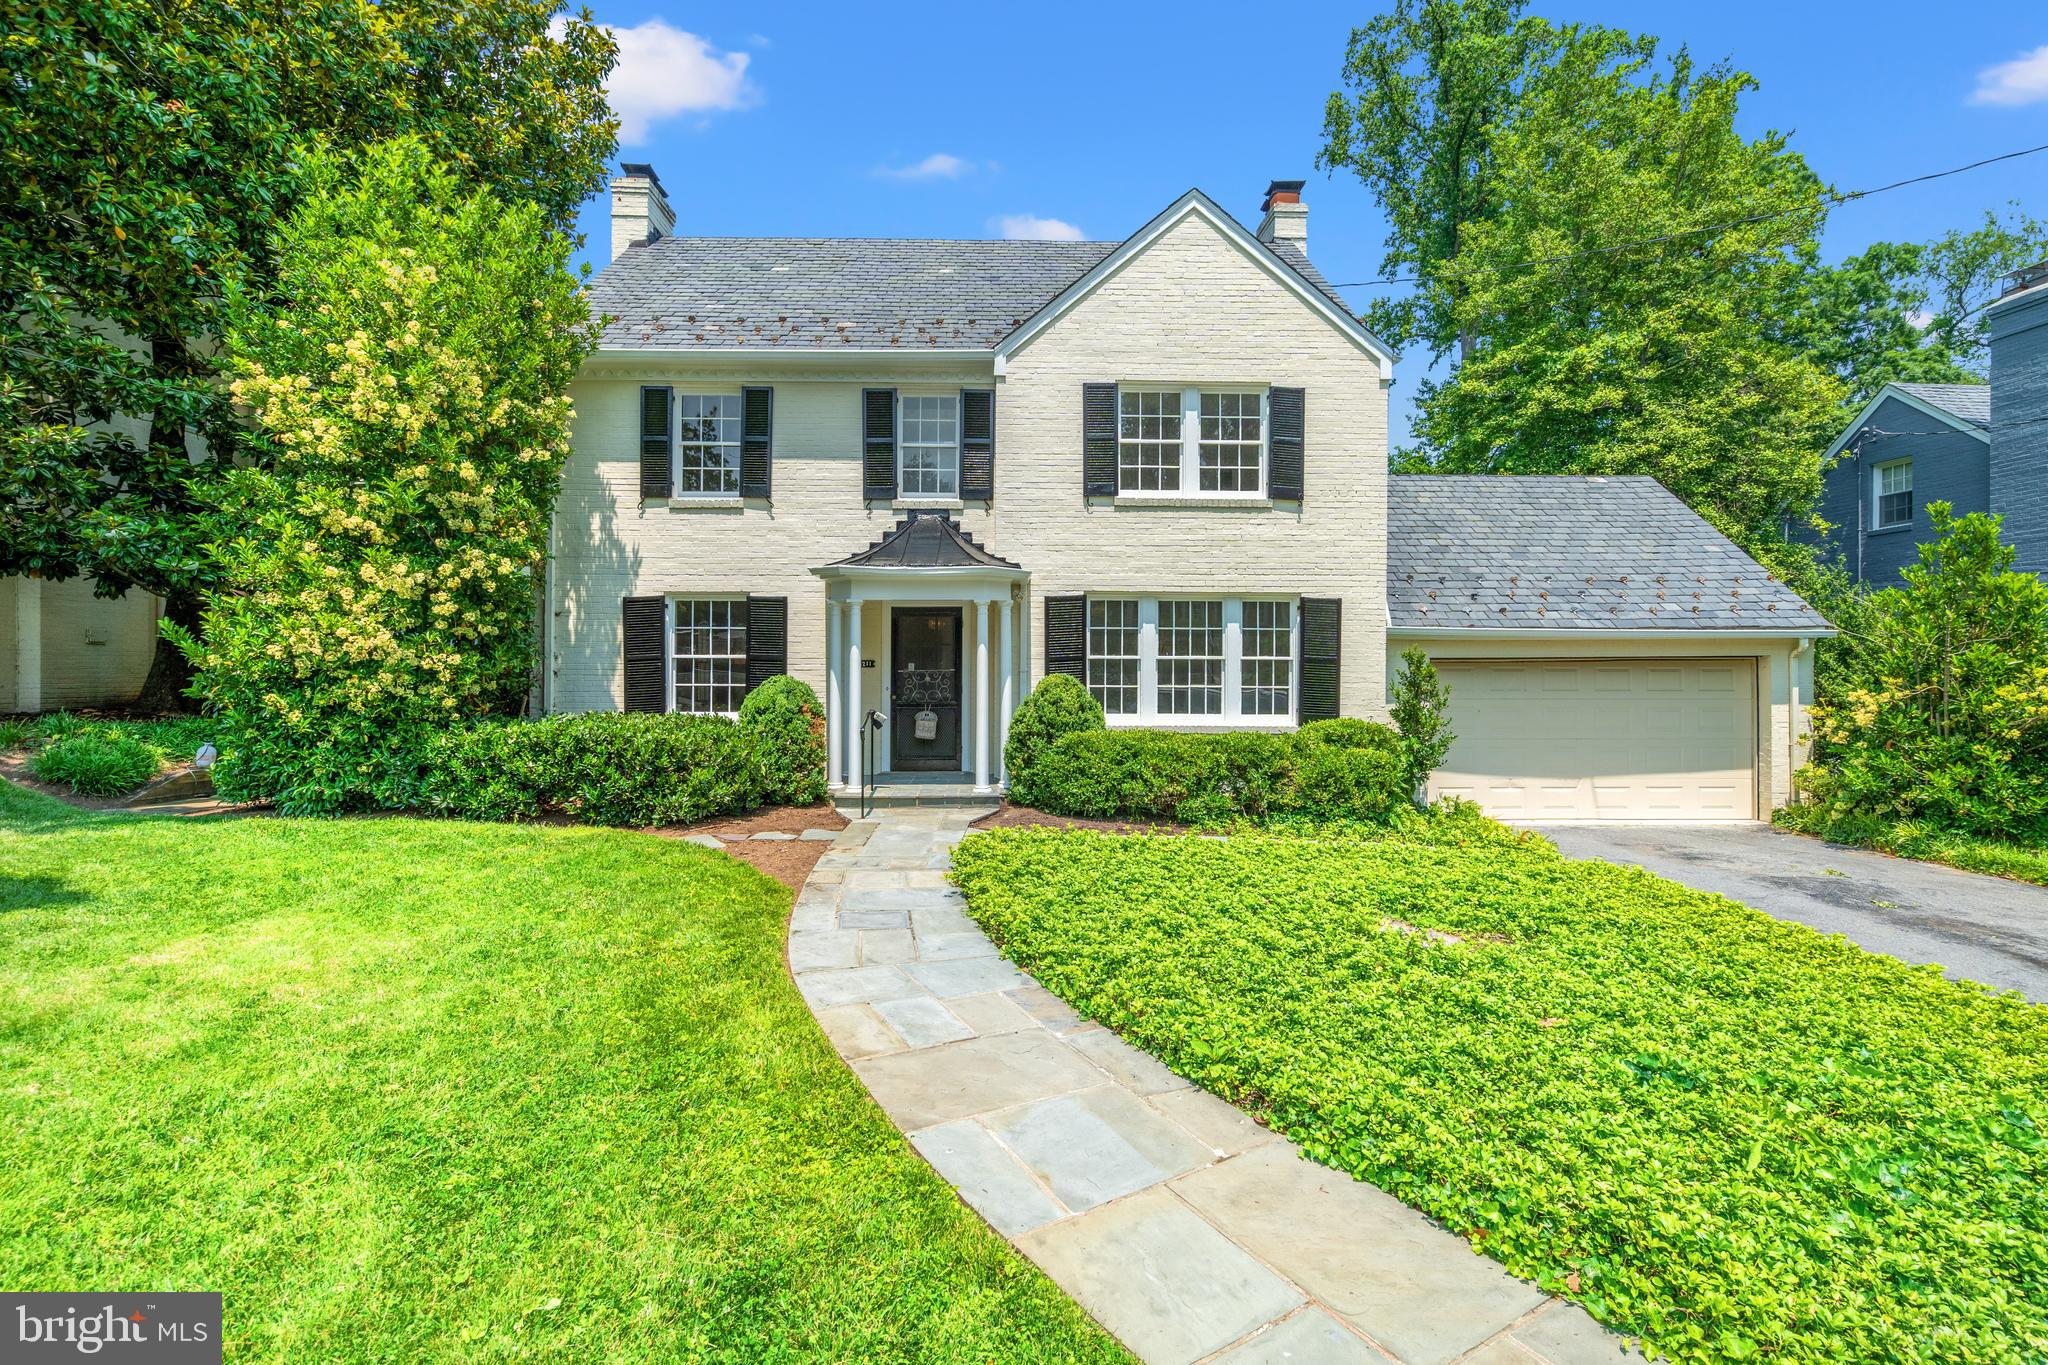
Experience the perfect harmony of grandeur, comfort, and seclusion in this stately Colonial residence, gracefully positioned on over an acre at the end of a peaceful cul-de-sac and framed by serene wooded vistas. With more than 6,000 square feet of impeccably crafted living space, this home embodies the finest in luxury living.  A dramatic two-story foyer welcomes you with sweeping staircases, architectural columns, and refined millwork, setting an impressive tone carried throughout the home. The formal living and dining rooms exude classic sophistication, enhanced by rich moldings and gleaming hardwood floors that lead into the heart of the home, a gourmet chef’s kitchen featuring an oversized granite island, custom cherry cabinetry, and premium stainless steel appliances. Seamlessly transition to the expansive deck with canopy, the perfect retreat for alfresco dining while overlooking picturesque, tree-lined views.  The sun-drenched two-story family room serves as a magnificent yet inviting gathering space, anchored by a soaring wall of windows and a stunning wood-burning fireplace with a brick surround. Thoughtful main level amenities include a home office, an elegant powder room, and a spacious laundry/mudroom with granite countertops, abundant cabinetry, utility sink, and direct garage access.  Upstairs, the luxurious primary suite offers a private sitting room, an expansive 26 x 10 ft walk-in closet and a 2nd walk-in closet , and a spa-inspired bath with soaking tub, separate shower, and dual vanities. Each of the three additional bedrooms enjoys a private en suite bath, offering unparalleled comfort and privacy.  The fully finished lower level is an entertainer’s haven, complete with a recreation room, game room, and a dedicated media room with built-in speakers and projector, and a second home office. Two versatile bonus rooms, a full bath, two unfinished storage areas, and a wide walk-up to the scenic backyard complete this remarkable level.  Outdoors, enjoy resort-style living on the sprawling deck and stone patio, surrounded by lush landscaping and tranquil wooded views, your private sanctuary for relaxation or elegant entertaining. A whole house generator and two EV charging outlets provide modern convenience and peace of mind. A two-car garage and extended driveway offer ample parking.  Perfectly situated near premier dining, shopping, entertainment, and major commuter routes, this exceptional home seamlessly combines refined luxury with everyday convenience, an exquisite retreat for those who expect the very best.
#MDHW2058734

DAYTON

15205 OPEN LAND COURT

5 Beds

5 Baths

6,799 Sq.Ft.

$1,400,000

MLS#: MDHW2058734

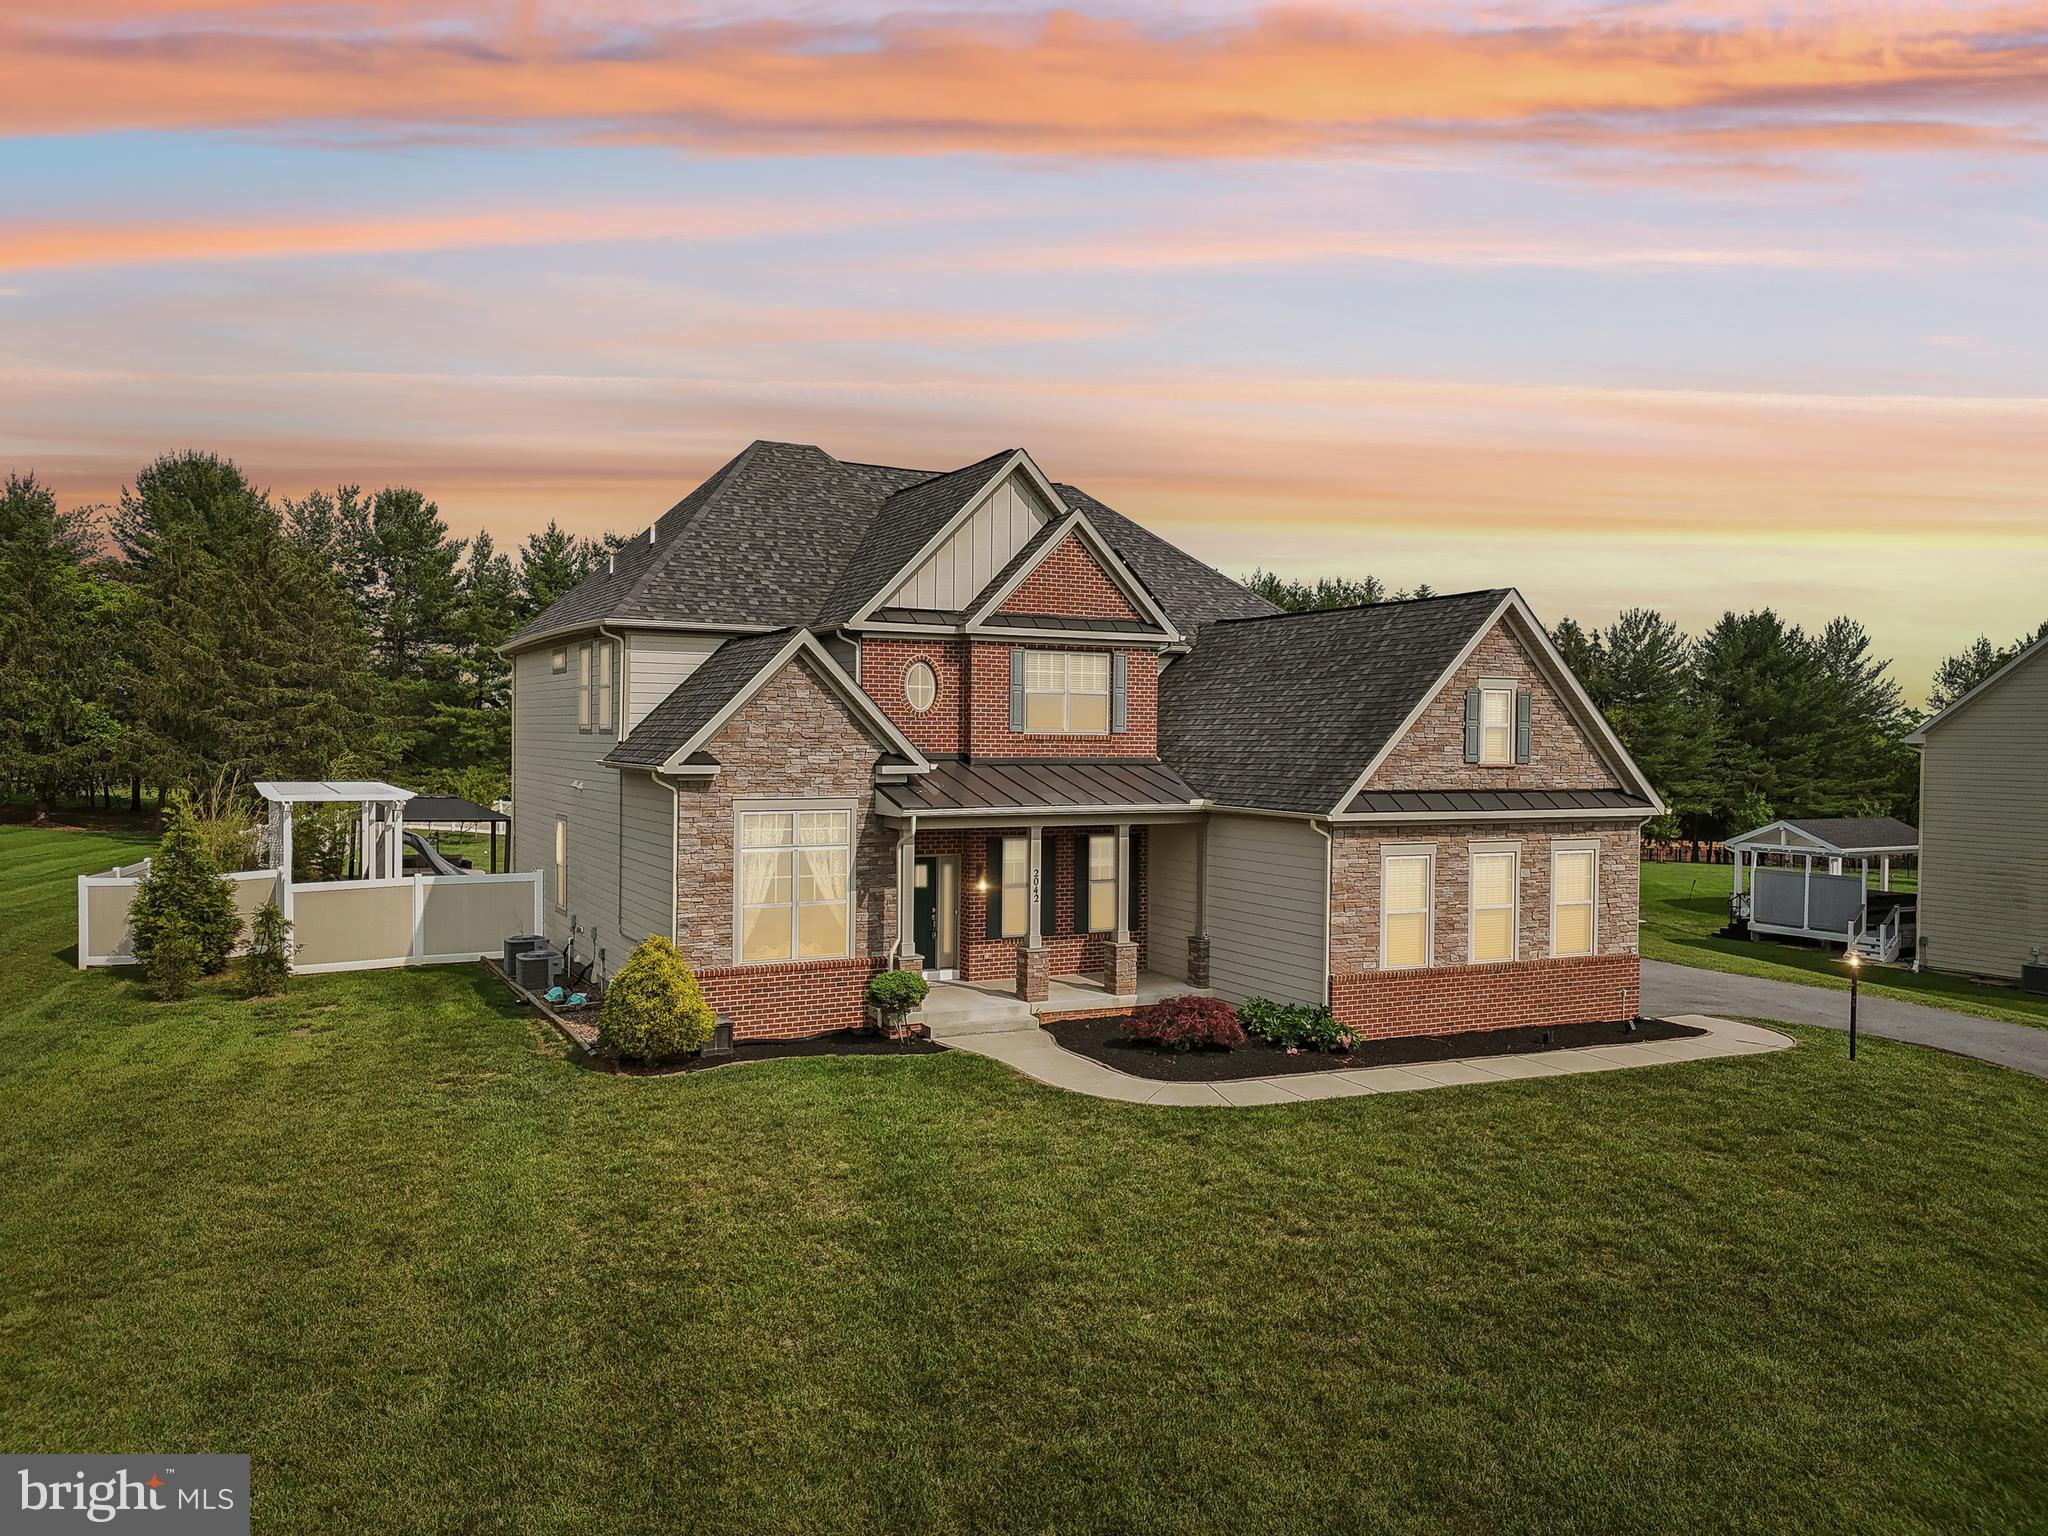
Celebrate a new year in a new home! Luxury meets comfort in this brand-new stunning home, that is ready for IMMEDIATE MOVE IN!!!.  This 6-bedrooom, 5.5 bathroom residence with a 4-car garage offers an ideal blend of sophisticated design, spacious living, and modern convenience.  Every detail of the Stonehaven floor plan is thoughtfully crafted to provide both style and functionality for today’s lifestyle.  A welcoming porch with slate greets upon entry with gorgeous stone and hardie plank exterior.  The open concept floorplan with soaring 10 ft. Ceilings and abundant natural light creates an abundance of natural light creates a warm and inviting atmosphere.  A formal dining room with tray ceiling is opposite of the study at the entry.  For convenience, a butler pantry w/ beverage cooler is located off the dining room leading to the kitchen.  The kitchen/family room area includes a highly desirable open-concept feel and includes a tray beamed ceiling.  A cozy 60” Crave gas fireplace is included in the family room.  Double glass sliding doors provide a gorgeous, wooded view of the outdoors.  Our Pro-Kitchen is included with commercial-grade Kitchen-Aid appliances to include a slide-in gas range, built-in refrigerator, dishwasher, and microwave oven combo.  The two-toned kitchen is finished with Aristokraft soft-close white cabinets with an accented gray over-sized kitchen island.  Cabinets extend to the ceiling with glass display doors and lighting.  An abundance of storage is provided with the walk-in pantry conveniently located off the owner entry from the garage.  A drop zone with cabinets provides additional storage.  A main level bedroom ensuite is at the owner entry as well and includes a full bath and walk-in closet perfect for multi-generation living.  The 4-car garage is a garage lover’s dream with ample parking and storage for vehicles, hobbies, or a home workshop.  Durable Revwood floors are throughout the main living area.  A grand oak staircase with metal balusters is centrally located.  4 bedrooms, a loft, and laundry room complete the upper level.  The primary suite is a private retreat with spa-like ensuite bath with free-standing tub and walk-in shower with doors and transoms.  Overhead rain shower heads, handheld shower, and central shower heads finish this incredible bathroom.  Dual comfort height vanities are included with quartz counters.  No need to share space since this bedroom has 2 separate walk-in closets.  Both the primary bedroom and primary bath include tray ceilings.  All secondary rooms are sizeable and attached to a bath.  All bedrooms include a ceiling fan rough-in.  All secondary baths are finished with designer selected ceramic tile and quartz counters. A bedroom level loft completes the second floor.  For convenience, the basement is finished with a sizeable recreation room, bedroom, and full bath.  Sunlight will into the basement as it is a partial walk-out homesite with 9-foot ceiling height.  Stay connected to your home while away with included smart home technology which includes a skybell, zwave thermostat, wifi enabled garage door opener, and Deako smart switches.  Davidsonville is known for luxury estate homes, award-winning schools and forest conservation. The Stonehaven II is designed for our modern lifestyles and will be the perfect new home for you.
#MDAA2122022

DAVIDSONVILLE

1805 STILLVIEW ACRES ROAD

6 Beds

6 Baths

5,415 Sq.Ft.

$1,400,000

MLS#: MDAA2122022

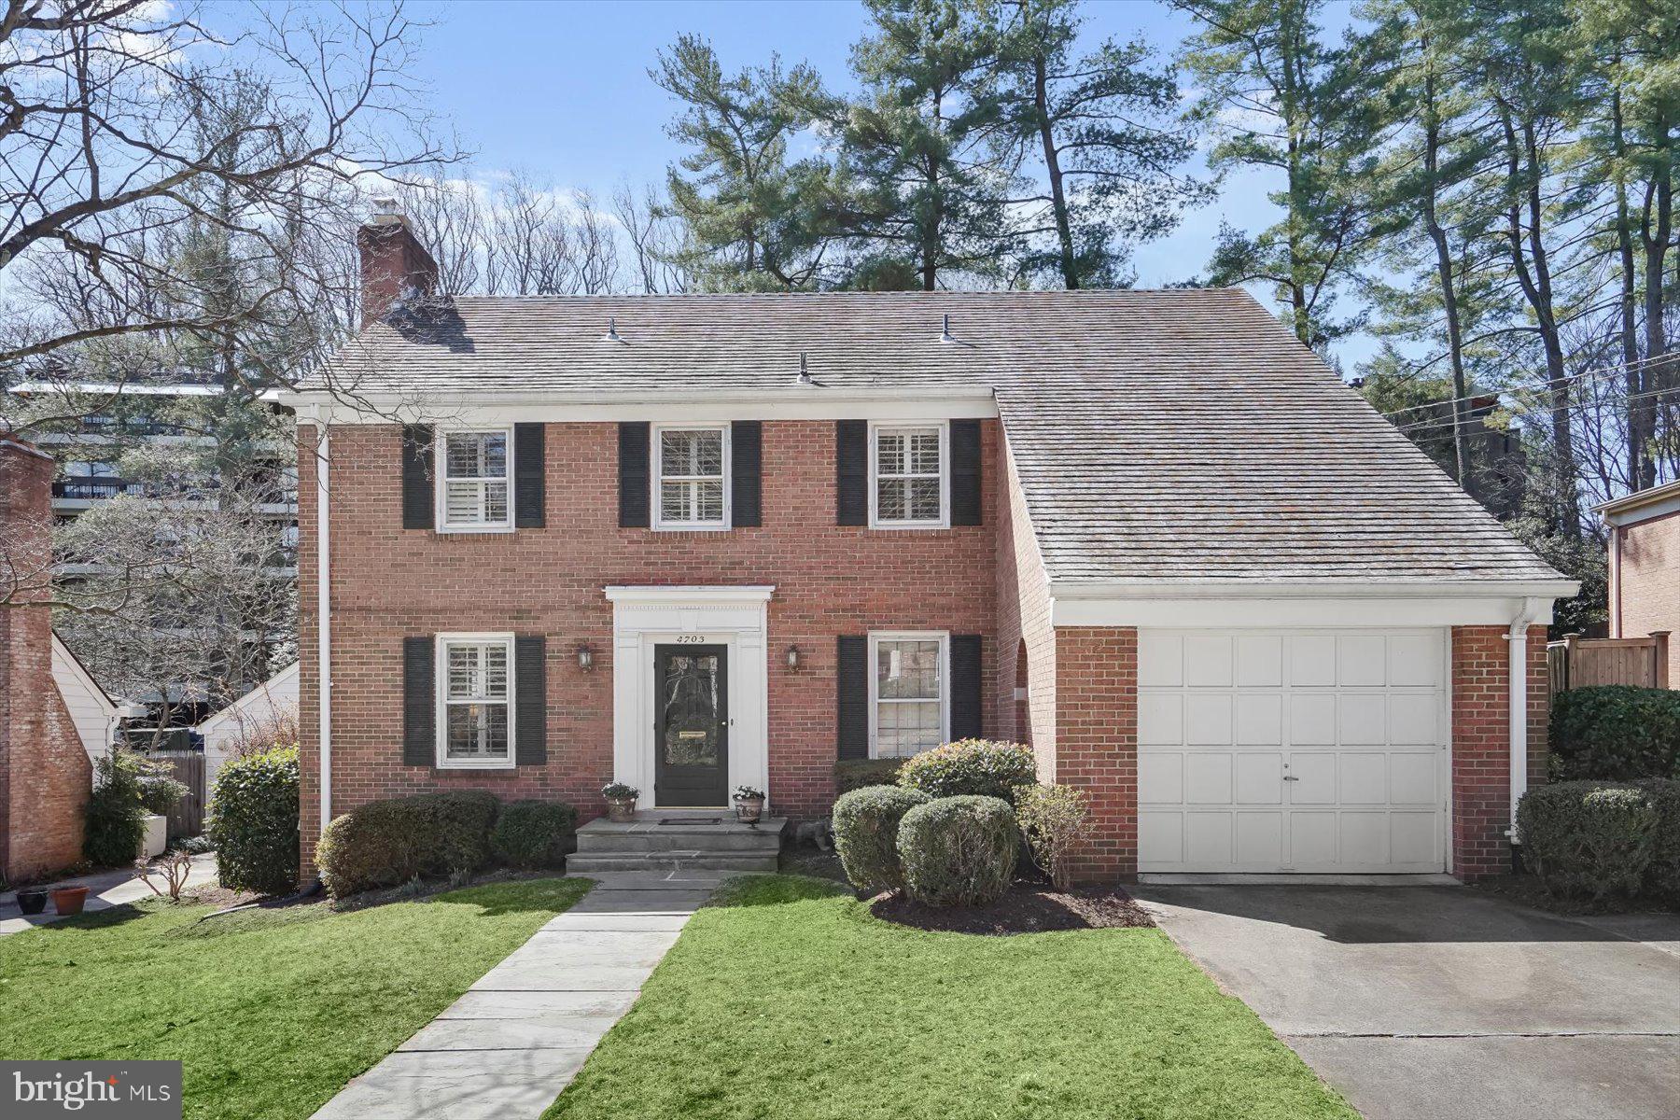
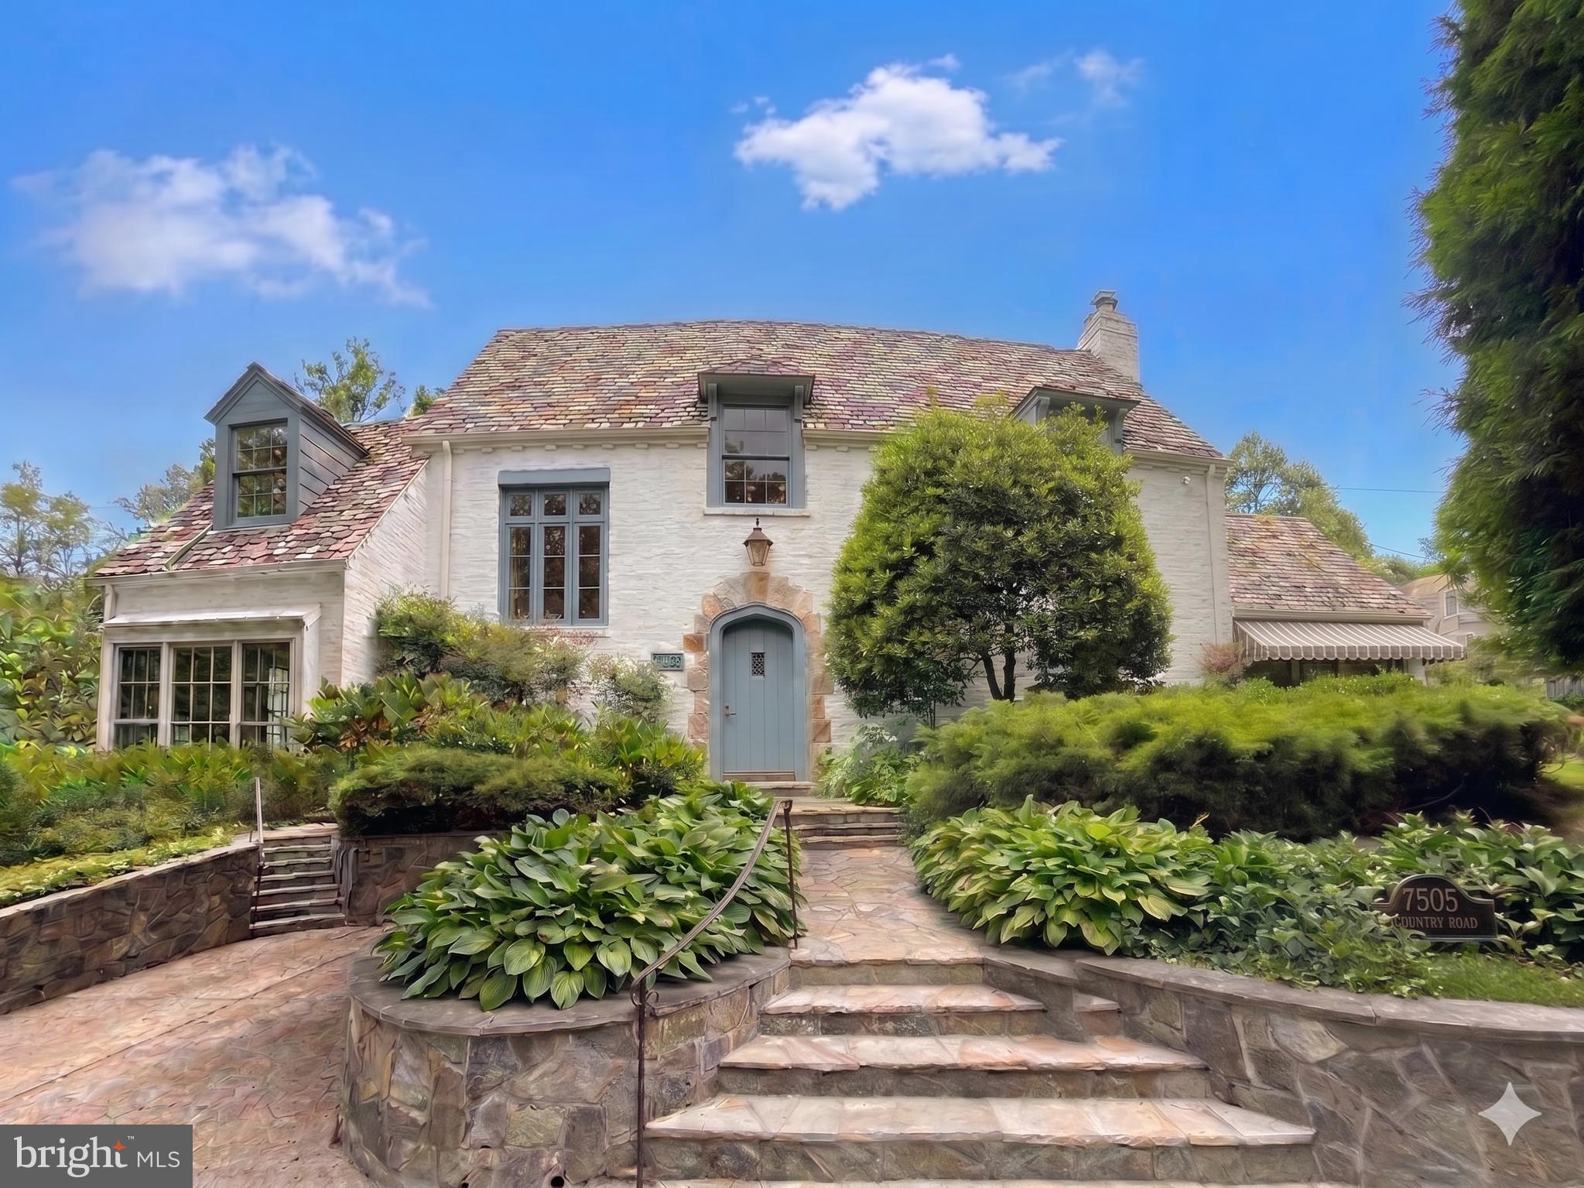
Refined luxury in the heart of Guilford. Fully renovated and thoughtfully expanded in 2013, this exceptional Cape Cod blends timeless architecture with modern sophistication. Offering 5 bedrooms, 3 full baths, and 2 half baths, the home is designed for both elegant entertaining and everyday comfort. The main level features rich hardwood floors, stunning millwork, double-hung Pella windows, and a seamless floor plan. The gourmet eat-in kitchen opens to the dining &  living spaces and includes an 8-foot island with seating, built-in banquette with park views, five-burner gas cooktop, double wall ovens, stainless farmhouse sink, wine refrigerator, coffee station, walk-in pantry, custom cabinetry, and designer lighting. A welcoming living room with gas fireplace, a family room, a first-floor guest suite, and custom mudroom with cubbies complete the main level. Upstairs, the primary suite offers a walk-in closet with custom built-ins and a beautiful  bathroom with double vanities and oversized walk-in shower. Two additional bedrooms, a shared bath, and convenient second-floor laundry complete the upper level. The fully finished lower level provides a fifth bedroom, full bath, expansive recreation/media space, and generous storage. Outdoor living is equally impressive with a bluestone walkway and patio overlooking Sunken Park, enhanced landscaping and lighting, enlarged gated driveway, and attached two-car garage.  A rare opportunity for turnkey living  in one of Baltimore’s most distinguished neighborhoods.
#MDBA2202756

BALTIMORE

10 OVERHILL ROAD

5 Beds

4 Baths

2,750 Sq.Ft.

$1,400,000

MLS#: MDBA2202756

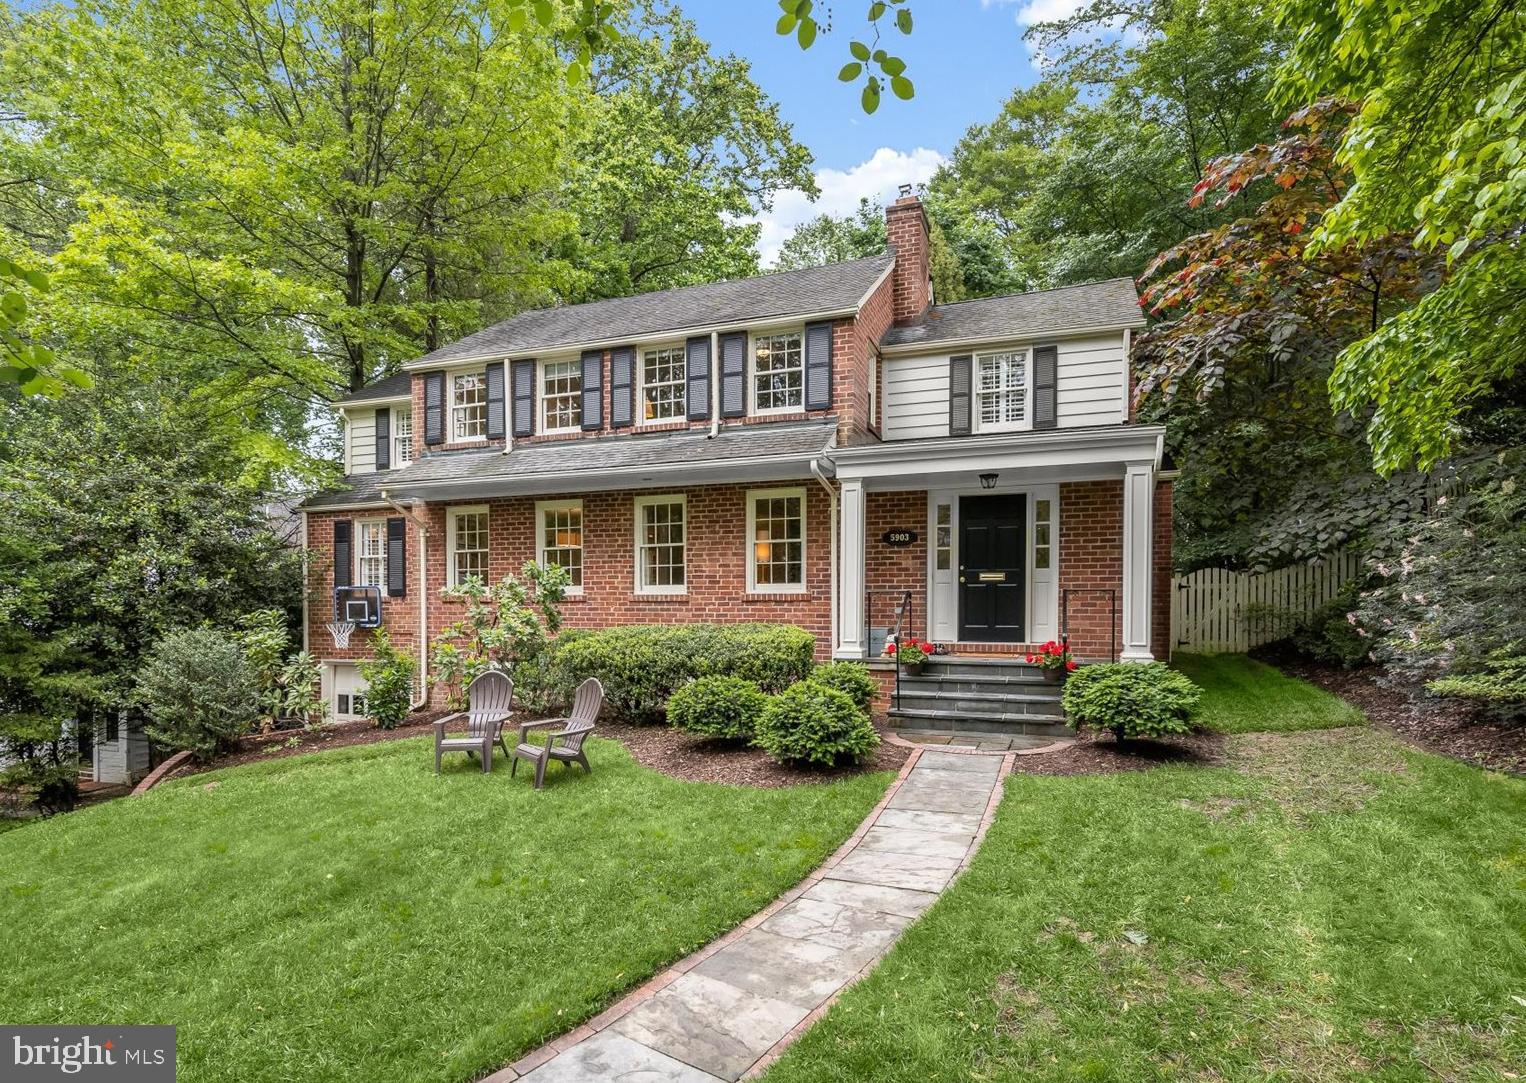
Stunning 4-Bedroom Home on a Private Cul-de-Sac in the Wootton School District

Welcome to this beautifully updated 4-bedroom home, perfectly situated on a private cul-de-sac in the highly desirable Wootton school district. Thoughtful upgrades, elegant finishes, and exceptional spaces make this home ideal for everyday living and entertaining.

At the heart of the home is a remodeled kitchen featuring new stainless-steel appliances, a designer vented hood, custom cabinetry, and generous counter space — perfect for the home chef and gatherings. The bathrooms have been tastefully remodeled, offering modern finishes and a spa-inspired feel.

The lower level offers flexibility and comfort, complete with new carpet and a custom-built wine cellar with redwood wine racks and a CellarPro cooling unit, a rare and luxurious feature for wine enthusiasts. Hardwood floors grace the rest of the home, adding warmth and timeless elegance.

Major upgrades provide peace of mind, including a new A/C and heating system with whole-house humidifier (2024) and a Lifetime CertainTeed asphalt roof.

The outdoor spaces are equally impressive, featuring beautiful landscaping with rock walls and extensive plantings, a private deck with outdoor speakers and hot tub, and indoor/dining-room speakers for seamless entertainment.

This home offers walkability to Kentlands shops and restaurants, while providing the privacy and tranquility of a cul-de-sac location — the perfect balance of convenience and serenity.

A rare opportunity — schedule your private tour today!
#MDMC2206884

NORTH POTOMAC

115 FOX TRAIL TERRACE

4 Beds

3 Baths

4,537 Sq.Ft.

$1,400,000

MLS#: MDMC2206884

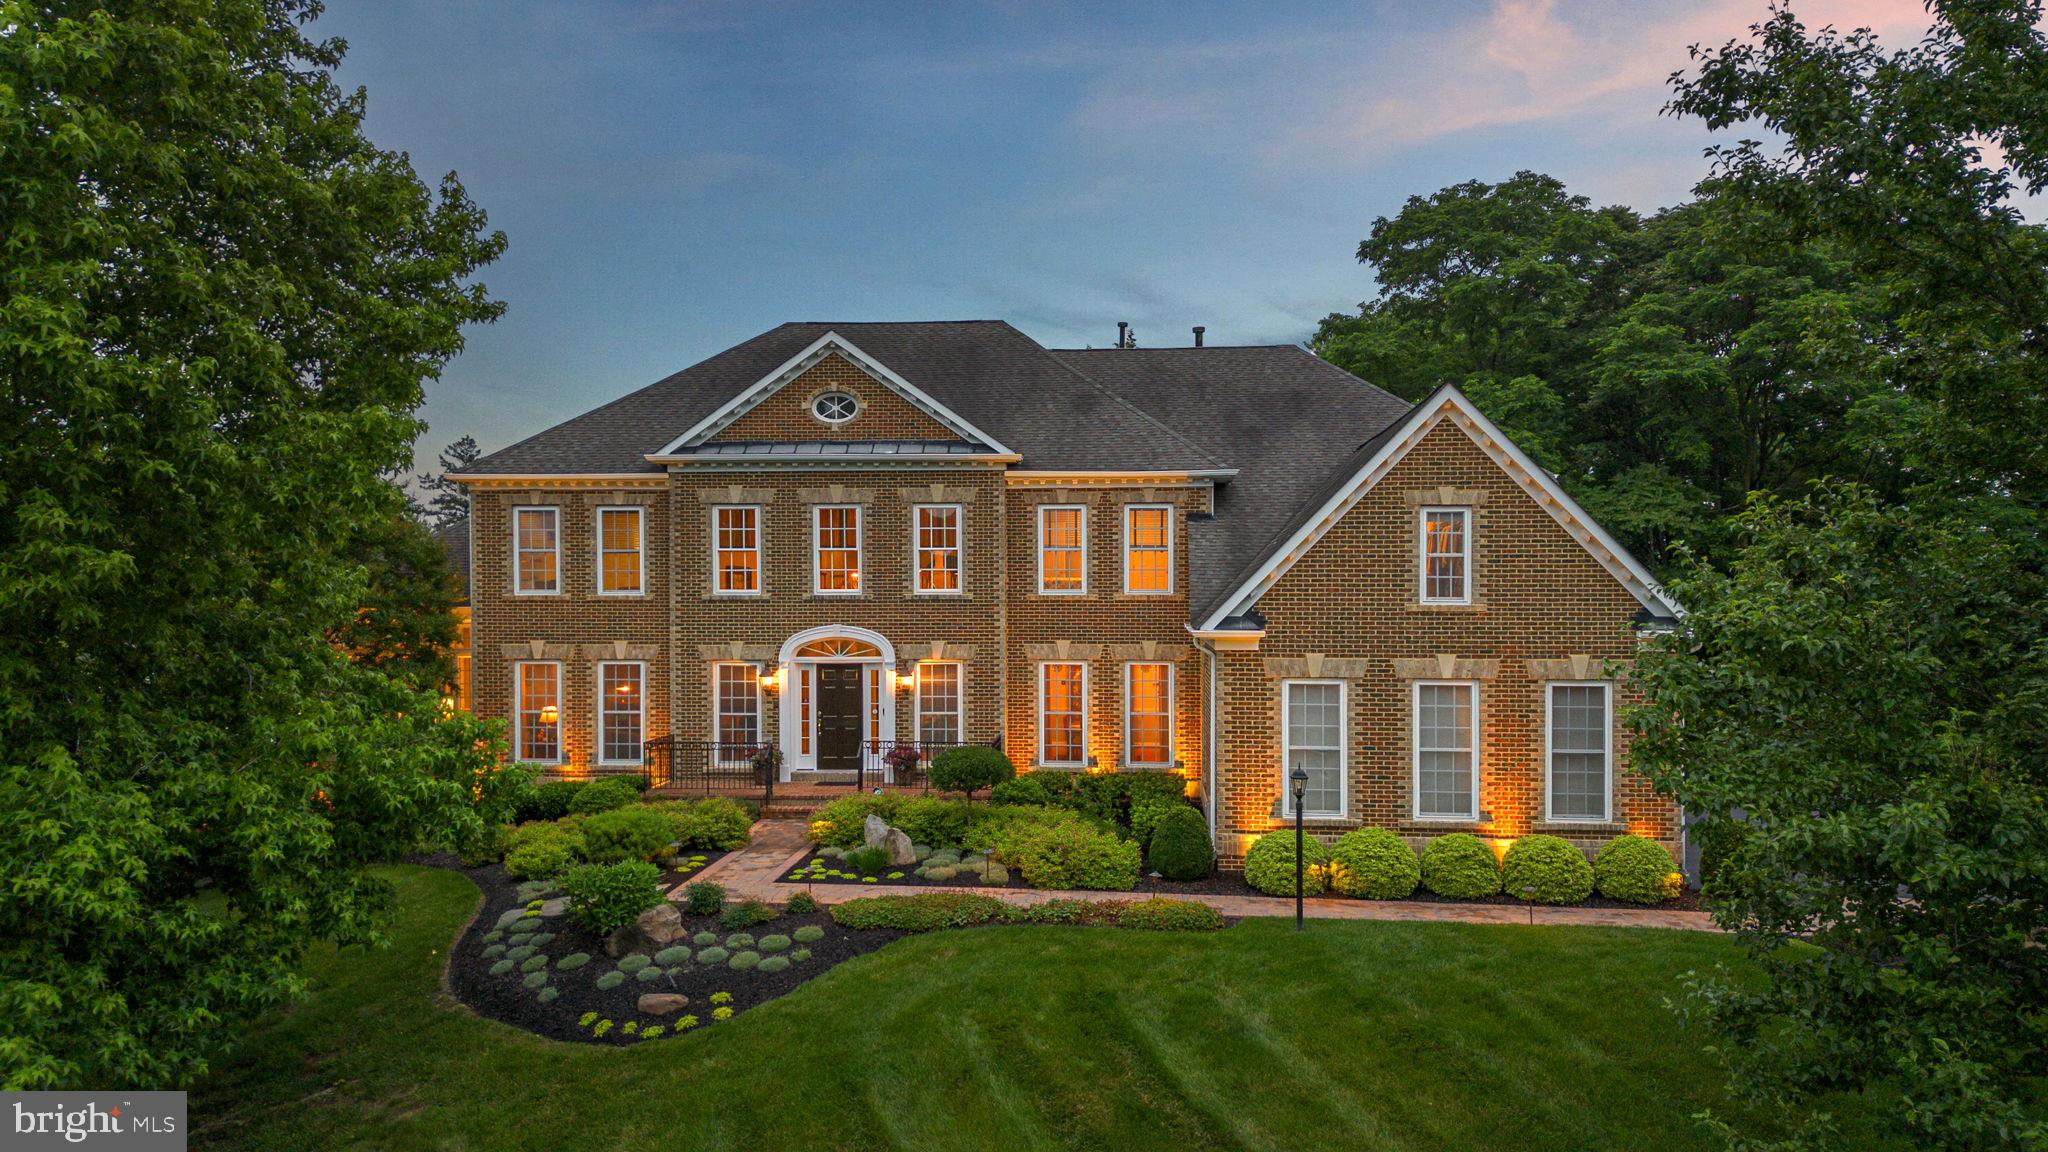
Imagine sipping coffee on your front porch overlooking a beautiful sunrise each morning!! Welcome home to 4300 Heritage Hill Lane! Located just off Folly Quarter Rd on gorgeous secluded 26+ acres to call your own!!  TUCKED AWAY 4 Bedroom (MAIN HOUSE) 3 Bath (MAIN HOUSE) ALL BRICK Colonial with so many updates!! 9 FT CEILINGS on main & upper level… New Roof 2019, New Heating System 2019 with NEWLY installed above ground Oil Tank 2021, New Air Conditioning Outside Condensers, New Hot Water Heater (2020), 16000 WATT Backup Generator, gorgeous oversized New Windows & New Floors installed in 2021.  This beautiful home has been freshly painted inside & out with New Upscale Quiet Laminate Floors installed in 2021.  Cozy up to the 2 fireplaces on the main level which offers a fabulous great room, separate dining for those special occasions plus a formal living room accessed by french doors! Generous Kitchen includes stainless appliances, granite tops, 42” Cherry Cabinets with expansive views of a level backyard for grilling on the patio or enjoying an evening entertaining your guests around the fire pit! Detached 3 Car Garage with licensed income producing 1 bedroom apartment above garage   PERFECT for a tenant or grounds caretaker!! Large circle driveway overlooks the 12 stall horse barn with huge hay loft, tack room, and horse grooming & wash station!!!  Paddocks complete with lighted riding ring for nighttime riding pleasure.   AND YES the barn has its own WELL includes 5 watering hydrants with incredible water production.   Former Income producing 12 horse stalls and income producing agricultural land which is included in Howard County's FARMLAND FOREVER program.  Barn & Paddocks are being sold “AS IS” ! Located seconds from Glenelg Country School and Glenelg High School!  30 minutes to Baltimore & BWI AIRPORT, 45 minutes to DC!!! Ft. Meade, NSA, US CYBERCOM 20 minutes away...HOWARD COUNTY HAS SO MUCH TO OFFER...GREAT SCHOOLS, FABULOUS LIBRARIES, SPORTS PARKS, and the best area for exploring HISTORIC ANNAPOLIS, WASHINGTON,DC or BALTIMORE!! Major SHOPPING, CASINOS & INCREDIBLE RESTAURANTS CLOSE BY!!! RT 32, I-95, RT 70 & 695 makes for an easy commute!! Come and see!! (5th BEDROOM ON UPPER 2 refers to apartment over the garage)
#MDHW2003742

ELLICOTT CITY

4300 HERITAGE HILL LANE

5 Beds

4 Baths

2,952 Sq.Ft.

$1,400,000

MLS#: MDHW2003742

Welcome to 4209 Maryland Court, a stunning retreat nestled in the hills of the Middletown Valley, offering breathtaking views of Maryland National Golf Course and the Catoctin Mountains. Set on a beautifully landscaped 3.15-acre lot, this exceptional residence blends timeless elegance with thoughtful modern upgrades, creating a serene and private setting. Inside, architectural details shine in every room, from gleaming hardwood floors and stately columns to classic moldings and sun-drenched interiors. A grand two-story foyer welcomes you with formal living and dining rooms on either side, setting the tone for the home’s refined design.
The heart of the home is the thoughtfully designed chefs eat-in kitchen, featuring a suite of premium appliances including a Monogram cooktop with range hood and a recently installed Thermador built-in refrigerator, along with granite countertops, a center island with breakfast bar, a planning station, and a walk-in pantry. A complete water filtration system, including a reverse osmosis drinking water system, adds both convenience and peace of mind. The adjoining morning room is filled with natural light from a wall of windows and provides access to the spectacular outdoor living space, complete with a custom patio, hot tub, and outdoor shower station perfect for entertaining or relaxing. The spacious family room is anchored by a cozy fireplace and built-in shelving, while a private office with French doors and a bay window offers the ideal work-from-home space. A mudroom, two powder rooms, and access to the attached garage complete the main level.
Upstairs, the luxurious primary suite serves as a private retreat, featuring a tray ceiling, expansive sitting room with fireplace, two walk-in closets, and a spa-like bath with separate  vanities, soaking tub, water closet, and glass enclosed shower. Three additional bedrooms provide ample accommodations, including one with an en-suite bath and two connected by a Jack-and-Jill bath, along with a convenient upper-level laundry room.
The finished lower level expands the living space with an expansive game room, a media room with wet bar, granite countertops, and wine fridge, an exercise room, a bonus room, and abundant storage.
Additional highlights include Wi-Fi enabled motorized fabric blinds throughout entire first floor and primary bedroom, a three-zone HVAC system for enhanced comfort and efficiency, built-in whole-house surge suppression, an attached oversized three-car garage, and a detached two-story garage equipped with heating and air via mini-splits. The detached garage also features its own 100-amp electrical service, offering excellent flexibility for a workshop, studio, or hobby space, along with an upper-level bonus area ideal for an office or creative retreat. With an extensive list of updates and an unparalleled setting, this remarkable home offers the perfect balance of luxury, comfort, and scenic beauty. Roof was replaced in 2020.
#MDFR2076374

MIDDLETOWN

4209 MARYLAND COURT

4 Beds

4 Baths

6,808 Sq.Ft.

$1,400,000

MLS#: MDFR2076374

Opportunity to make your own on highly desirable E. Chalk Point Road overlooking South Creek and West River.   Charming bungalow with Kitchen, living room with fireplace, wrap around 4 season porch, and  2 bedrooms, 2 baths on main level.  Upstairs is additional bonus room and space to expand.  Detached 2 car garage with apartment w/ full bath above.  Bungalow, and pier with lifts complete the property.
#MDAA2152194

WEST RIVER

4915 E CHALK POINT ROAD

3 Beds

2 Baths

1,582 Sq.Ft.

$1,400,000

MLS#: MDAA2152194

Welcome home to this extraordinary residence in the sought-after Laytonsville area of Montgomery County, Maryland—where thoughtful upgrades and true craftsmanship come together in a home that simply feels special. From the moment you step through the door, the two-story foyer with gleaming maple hardwood floors sets the tone, hinting at the upscale selections you'll discover in every room. Sunlight pours through generous windows, and each space feels open, inviting, and beautifully composed.

Just off the foyer, a formal dining room and an elegant living room flank the entrance, each framed by large windows that overlook the lush, landscaped front lawn. It's the kind of serene backdrop that makes everyday moments feel a little more luxurious and every gathering feel effortlessly gracious. Tucked into a quiet back corner, you'll find a private office and a convenient first-floor powder room—perfectly placed for both focus and function.

At the heart of the main level, a striking two-story family room anchors the home, complete with a double-sided fireplace that gently warms the adjoining sunroom. It's a space designed for connection and comfort, where soaring ceilings meet cozy charm. The gourmet kitchen is nothing short of a chef's dream, featuring a separate cooktop, double ovens, a sweeping quartz island, and an abundance of custom cabinetry. A spacious walk-in pantry, a stylish dry bar, and a sun-drenched casual eating area round out this remarkable culinary space—ideal for hosting friends or savoring quiet mornings. Just off the kitchen, a thoughtfully designed mudroom keeps backpacks and coats organized and leads to the attached three-car side-load garage.
Upstairs, large windows continue to showcase the beautifully landscaped grounds while flooding the level with natural light. The primary suite is a true retreat, boasting a fully remodeled, spa-like ensuite with a seamless glass shower, a deep soaking tub, and dual walk-in closets—one finished with custom cabinetry and designer lighting. Three additional oversized bedrooms offer comfort and privacy; two share a well-appointed bath, while the other enjoys its own private, updated ensuite. Adding architectural interest, a graceful bridge overlooks the family room below.
The fully finished lower level delivers incredible versatility, offering a spacious recreation room, an additional bedroom brightened by a huge picture window, and a fourth full bathroom. A dedicated gym, generous storage, and flexible bonus space—ideal for a second office or playroom—make this level as practical as it is impressive.

Step outside to your own private backyard oasis, where multiple decks and lush landscaping create the perfect setting for relaxing evenings and lively entertaining. With crown molding, custom window treatments, ceiling fans, and high-end finishes woven throughout, this home offers a rare and irresistible blend of luxury, comfort, and quality. Come see it for yourself—this is the one you've been waiting for.

Recent improvements include -Landscaping and Landscape lighting, Gutters (guards), New well pump, New basement grinder pump, New hot water heater, New middle and upper HVAC, New wood flooring main and upper levels, New lower level flooring, Egress window and closet in basement level, Finished exercise room
Finished playroom, New shaker basement doors, upgrades knobs and baseboards, All 5 bathrooms remodeled. Primary - 60k, Kitchen remodel 50k, New disposal, Custom wine rack, New door knobs and bolts for all entries, New lighting and upgraded outlets and switches throughout, Two new garage door openers
In ground trampoline, 4 raised garden beds, Pergola and swing, Driveway resurfacing- July, Septic emptied - July.  Roof replaced in 2018 (approximately).
#MDMC2249562

LAYTONSVILLE

22305 BERTIE FARM COURT

4 Beds

4 Baths

6,750 Sq.Ft.

$1,400,000

MLS#: MDMC2249562

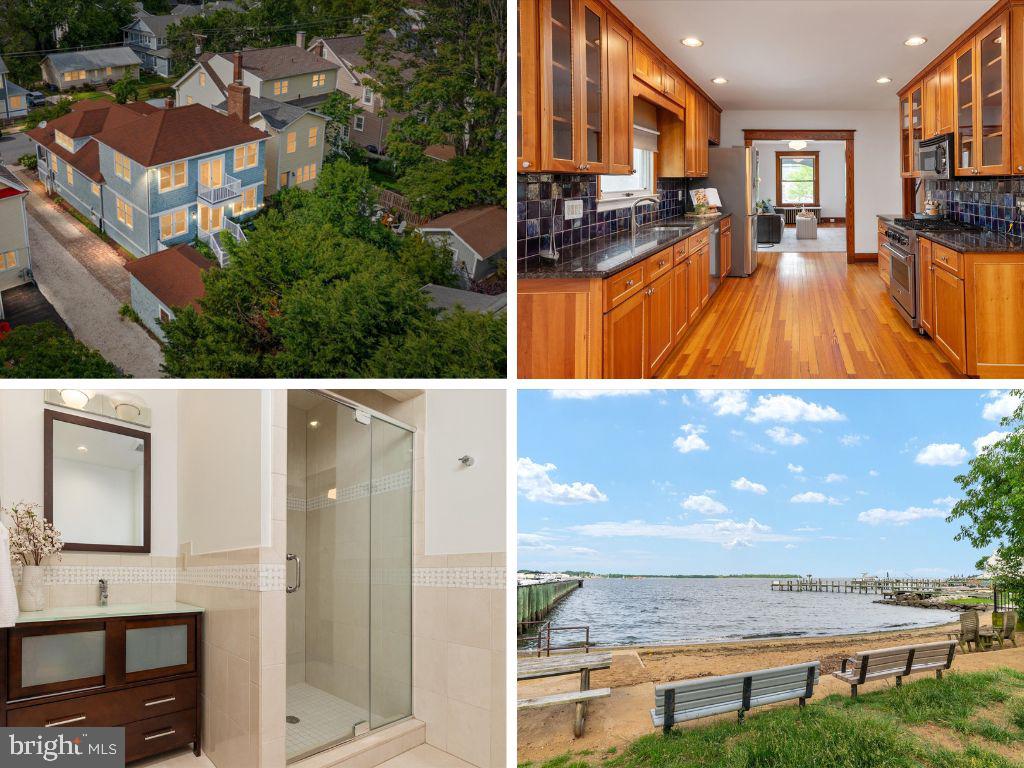
Nestled in the highly sought-after water-privileged community of Manhattan Beach, this beautifully updated 4-bedroom, 3.5-bath waterfront home offers panoramic water views, deep protected water, and direct access to the Magothy River. With approximately 8 feet of MLW, an extensive private pier with boat lift, additional slip and mooring, this property is perfectly suited for both avid boaters and those who simply enjoy life on the water. Thoughtfully updated throughout, the home features fresh paint, refinished hardwood floors, and updated lighting. Outdoor living takes center stage with expansive composite decking overlooking the water, creating the perfect setting for entertaining, dining, or simply enjoying the sunset. The private pool, detached two-car garage, large driveway, and detached elevated office with covered parking below provide exceptional flexibility and functionality. Located within the highly regarded Severna Park School District, Manhattan Beach residents enjoy access to private beaches, a clubhouse, playground, boat ramp, and boat storage. This property offers an exceptional waterfront lifestyle in one of Severna Park's most desirable communities.
#MDAA2149686

SEVERNA PARK

310 MAGOTHY ROAD

4 Beds

3 Baths

3,142 Sq.Ft.

$1,400,000

MLS#: MDAA2149686

A rare opportunity in Chevy Chase Village, on the market for the first time in over 50 years. This is a property built for imagination, whether you're an investor or a homeowner ready to design something entirely your own. The setting speaks for itself: a deep lot over 8,600 square feet, tree-lined streets, and the enduring prestige of Chevy Chase Village. Enjoy direct access to walking paths leading straight to Friendship Heights, putting you within easy reach of premier shopping, dining, and Metro access. Whether you choose to renovate, expand, or start new, come see what you could build here.
#MDMC2252158

CHEVY CHASE

5611 BELMONT AVENUE

4 Beds

3 Baths

3,039 Sq.Ft.

$1,400,000

MLS#: MDMC2252158

Enjoy an unmatched private view of the 14th hole of TPC Potomac at Avenel Farm Golf Course. This beautifully updated garage townhome on a premium lot in the Player’s Crossing village of Avenel in Potomac boasts a NEW ROOF, 2024 HVAC, a stunning, BRAND NEW fully renovated chef's kitchen featuring Calacatta Premata quartz countertops, Sub-Zero fridge, paneled Bertazzoni dishwasher and a 36“ 5-element Thor Pro Electric range convection oven.  The entire main level is a testament to grandeur, offering a spacious light-filled living room featuring custom built-ins that create a warm and functional focal point as you enter.  A formal dining room leads to the kitchen and family room that is complimented by a wood burning fireplace, providing a cozy yet refined space for relaxing.  The three-season porch opens to a newly renewed brick patio perfect for outdoor entertaining. Dazzling new hardwood flooring and a well-appointed, newly-updated, color drenched powder room round out this gorgeous level of the home.

Head upstairs to find an opulent primary suite featuring a vaulted ceiling, two expansive walk-in closets, an updated en-suite bathroom with a large jetted Jacuzzi soaking tub, separate shower and double sinks. The loft on the 4th level of this home is a true gem! The skylight provides gorgeous natural light and another wood-burning fireplace sets the scene for the perfect reading nook, office, gaming room or whatever you can imagine. The loft also features a cedar closet and additional floored attic storage space. Open the primary bedroom sliders to take in the covered veranda overlooking the 14th fairway of the golf course - this is a showstopper you must see! Wake up to breathtaking golf course views and wind down with sunset cocktails on your private veranda. Two more bedrooms, another full bath and a laundry room complete the upper levels. Let’s not forget about the spacious basement featuring a very large rec room, wet bar, bonus room, office or 4th bedroom, a 3rd full bath and tons of storage space.

The home’s perfect location offers a gorgeous, private view of the 14th hole of the TPC Potomac at Avenel Farm golf course, providing a serene backdrop year-round. With fresh updates, refined finishes, and an unbeatable setting, this property blends timeless elegance with modern comfort.

Avenel is Potomac’s premier, amenity-rich community — with low HOA fees that cover meticulous landscaping, 24/7 security, snow removal, and access to exclusive swim, tennis, and pickleball facilities, a community clubhouse, on-site management plus an equestrian center and miles of tree-lined walking paths. Located in one of the area’s most sought-after school districts and just minutes from Potomac Village, Park Potomac, Montgomery Mall, Bethesda Row, Tysons, and downtown DC, this home offers the best of convenience and prestige.
#MDMC2197778

POTOMAC

9415 TURNBERRY

3 Beds

3 Baths

3,436 Sq.Ft.

$1,400,000

MLS#: MDMC2197778

This waterfront property offers incredible potential and a rare opportunity to create something truly special. The home experienced storm damage several years ago, and while significant improvements have already been completed, the property is still in the process of being renovated and will require additional work to finish.
Recent updates include all new windows, new siding, a new roof, a new dishwasher, and a newly built deck. The basement has been completely gutted and is ready to be finished.
The home offers a spacious layout with unique features, including a primary bedroom with a loft and sliding glass doors that open to the deck, providing beautiful natural light and a relaxing connection to the outdoors.
Another standout feature is the separate above-garage apartment/in-law suite, which includes a bedroom, bathroom, mini-kitchen, and private entrance, offering great potential for guests, extended family, or additional living space.
The property also includes both an attached garage and a large detached garage, providing plenty of storage, parking, and workspace.
Situated on 3.12 private acres along the water, the setting is truly the highlight—offering peaceful views, privacy, and plenty of space to make this property your own.
The seller is unable to complete the remaining renovations, and the property is being sold in its current condition. With vision and finishing touches, this home could be transformed into an exceptional waterfront retreat.
#MDCC2020600

ELKTON

38 OSPREY WAY

4 Beds

3 Baths

4,185 Sq.Ft.

$1,400,000

MLS#: MDCC2020600

Welcome to the Taylor, a beautifully designed home that offers the perfect blend of comfort, style, and convenience. Available now, this home features 2 bedrooms, 2.5 baths, and a spacious 3-car garage, making it ideal for those seeking both functional living and elegant design.

The open-concept layout is enhanced by a cozy fireplace and decorative ceiling beams that add warmth and architectural charm to the main living area. Step outside to the screened patio, where you can relax and take in peaceful waterfront views, creating the perfect setting for morning coffee or evening gatherings.

The kitchen is equipped with a full suite of appliances, and a washer and dryer are also included, allowing you to move in with ease and enjoy modern convenience from day one.

The primary bath features a spacious walk-in shower, offering a comfortable and spa-inspired retreat to unwind at the end of the day.

For a full list of features for this home please contact our sales representatives. 
Photos are for illustrative purposes only and may not represent the exact home or finishes available.

Welcome to a new luxury active adult 55+ community on Maryland's Chesapeake Bay. Discover the amenity-filled, resort-style experience within 45 miles of Washington DC and Baltimore. Residents can take advantage of the community's 24,000 sq. ft. clubhouse with indoor & outdoor pools, a state-of-the-art fitness center, and multiple tennis and pickleball courts. With a full-time lifestyle director on site the community also features a well-maintained calendar of activities such as walking club, indoor and outdoor yoga sessions, mahjong club, kayaking, pickleball and more. Kent Island life is about making friends and enjoying the company of people who have worked hard and now want to enjoy all that a luxury 55+ community has to offer. Located steps from the water and minutes from Annapolis, the location also offers quick access to Rt. 50. Enjoy the convenience of nearby dining and shopping options together with the quaint charm of a small town.
#MDQA2018096

CHESTER

216 KINGFISHER LANE

2 Beds

2 Baths

2,010 Sq.Ft.

$1,400,000

MLS#: MDQA2018096

Tucked away at the end of a quiet cul-de-sac in one of Columbia's most distinctive neighborhoods, this exceptional contemporary residence offers 7,635 finished square feet of thoughtfully-designed space blending architectural character, expansive living, and serene privacy. Cherished by its original owners, this home reflects decades of pride in ownership while offering an extraordinary opportunity for its next chapter. //  Set on a spacious private homesite backing to mature woodland, the property feels worlds away while remaining just minutes from the best of Howard County. Stone monuments introduce the property, adding a refined approach to the gorgeous setting. A circular driveway brings you to the residence, as extensive hardscaping, wooded views, multiple outdoor entertaining areas, and beautifully landscaped grounds create an atmosphere of quiet retreat rarely found in Columbia like this.  //  

Designed around light, volume, and connection to nature, the home unfolds through soaring ceilings, dramatic walls of glass, and expansive living spaces that invite both grand entertaining and comfortable everyday living. From the 2-story foyer to the upper hall, every space is thoughtfully designed to maximize openness, natural light, and views of the surrounding landscape. At the heart of the home is a huge gourmet kitchen featuring custom cabinetry, generous granite workspaces, stainless steel appliances, a breakfast nook, and an oversized center island. A dramatic living room defined by soaring vaulted ceilings and abundant natural light leads seamlessly into a formal dining room. Just beyond, the music room showcases a breathtaking two-story bay window and skylights, filling the space with natural light and providing the perfect setting for a grand piano, lush greenery, a reading nook, or an inspiring home studio. The family room features its own vaulted ceiling, a floor-to-ceiling stone gas fireplace, and access to the sunroom. A private study, laundry room, full bath, and half bath complete this level.  //  The large deck functions as an outdoor extension of the interior—perfect for effortless entertaining, al fresco dining, or simply enjoying the peaceful wooded surroundings. Below, the bluestone patio provides a second destination for gathering to enjoy the outdoors throughout the day and into the evening. // 

Occupying its own wing, the impressive owner’s suite serves as a luxurious retreat, curated with generous proportions and exceptional amenities. The spacious bedroom is complemented by a dedicated sitting room, custom dressing room, oversized walk-in closet, and a beautifully-renovated spa-inspired bath featuring dual vanities, a freestanding soaking tub, and an oversized walk-in shower. Also on this level are three additional bedrooms, two additional full bathrooms, a walk-in hall closet, and a huge loft with a built-in desk workstation. One of the bedrooms is a suite with a private attached bath. // The walk-out lower level presents exceptional flexibility with a large recreation room with brick wood burning fireplace and a walkout to the patio, a full kitchen, a bonus room, two bedrooms, full and half baths, and endless possibilities for multigenerational living, extended guest accommodations, an au pair suite, or a private work-from-home environment. // 

La Isla is an intimate and sought-after community prized for its distinctive architecture, mature trees, quiet streets, walking paths, and the added benefit of no HOA fees. This central Columbia location is ideal for commuters and is close to wherever you want to be—just minutes from premier shopping, dining, parks, commuter routes, Old Ellicott City, and more.

// For those seeking a residence far beyond the ordinary, welcome to 6614 Corina Court. Where architectural design, privacy, and everyday luxury come together in one rare offering. //
#MDHW2071148

COLUMBIA

6614 CORINA COURT

6 Beds

5 Baths

7,635 Sq.Ft.

$1,400,000

MLS#: MDHW2071148

New on site 3 days ago
Discover a prime investment or Owner operated opportunity with this well-maintained Mixed use commercial property built in 1944, situated on a 0.18-acre lot. The property has a retail space operated as Tobacco/Vape store and a studio apartment in the back with separate private entrances. The retail store is currently leased at a rent of $ 5000/month with a lease term ending in December, 20230 but can be delivered vacant. The good condition of the building ensures minimal immediate renovation costs, allowing for a quicker return on investment. With ample parking options, including a driveway and a carport, this property is easily accessible, enhancing its appeal to potential tenants or customers. The strategic business district location offers significant foot traffic potential.
The absence of an association fee means lower overhead costs, maximizing your profit margins. This property is not just a building; it's a canvas for your investment vision. With the right strategy, you can capitalize on the growing demand for commercial spaces in the area. Don't miss out on the chance to secure a valuable asset that promises both stability and growth potential in your investment portfolio. Act now to explore the possibilities this property has to offer! Similar mixed-use property at 9205 Baltimore Ave., MDPG2216646 is also available for sale.
#MDPG2211890

COLLEGE PARK

9213 BALTIMORE AVENUE

None Beds

None Baths

2,016 Sq.Ft.

$1,400,000

MLS#: MDPG2211890

1 ... 652 653 654 655 656 ... 666
* Listings identified with the FMLS IDX logo come from FMLS and are held by brokerage firms other than the owner of this website. The listing brokerage is identified in any listing details. Information is deemed reliable but is not guaranteed. If you believe any FMLS listing contains material that infringes your copyrighted work please click here to review our DMCA policy and learn how to submit a takedown request. © 2024. First Multiple Listing Service, Inc.
 - property

Send a message

Message successfully sent.

Your message

What is 3 + 4 ?

Reason for contacting?

I agree to receive email communication and understand I can unsubscribe at any time.

I agree to be contacted by Charis Realty Group via call, email, and text for real estate services. To opt out, you can reply 'stop' at any time or reply 'help' for assistance. You can also click the unsubscribe link in the emails. Message and data rates may apply. Message frequency may vary. Privacy Policy

Sign Out

Virtual Assistant

Would you like to take the next step with this property? We can help you schedule a showing or virtual tour, or send you more details.

Yes, I would like more information.

Thank You for Your Reply, One of Our Agents will contact you as soon as possible

No, maybe later.

Thank you, you can always contact me via email, phone number or through the contact form.

Realhub AI

Lucy - Your AI-Powered Realtor

Update Your Temporary Password

Personalize your search

Enter your email and we'll notify you immediately when new listings match what you're looking for.

or enter email address

Already have an account ? Login here

Continue your home search

I agree to receive communications and understand I can unsubscribe at any time.

I agree to be contacted by Charis Realty Group via call, email, and text for real estate services. To opt out, you can reply 'stop' at any time or reply 'help' for assistance. You can also click the unsubscribe link in the emails. Message and data rates may apply. Message frequency may vary. Privacy Policy

Already have an account ? Login here

We use cookies

We use cookies primarily for analytics to enhance your experience. By accepting, you agree to our use of these cookies. You can manage your preferences or learn more about our cookies policy.