Properties

Browse or get in touch to schedule a walkthrough.

  • Nearby me
Price range

Popular Features

Community Features

Association

Property Features

Waterfront

View

Exterior Features

Interior Features

Style

10000 properties match your criteria

Updated 1 minute ago

E-Alert name
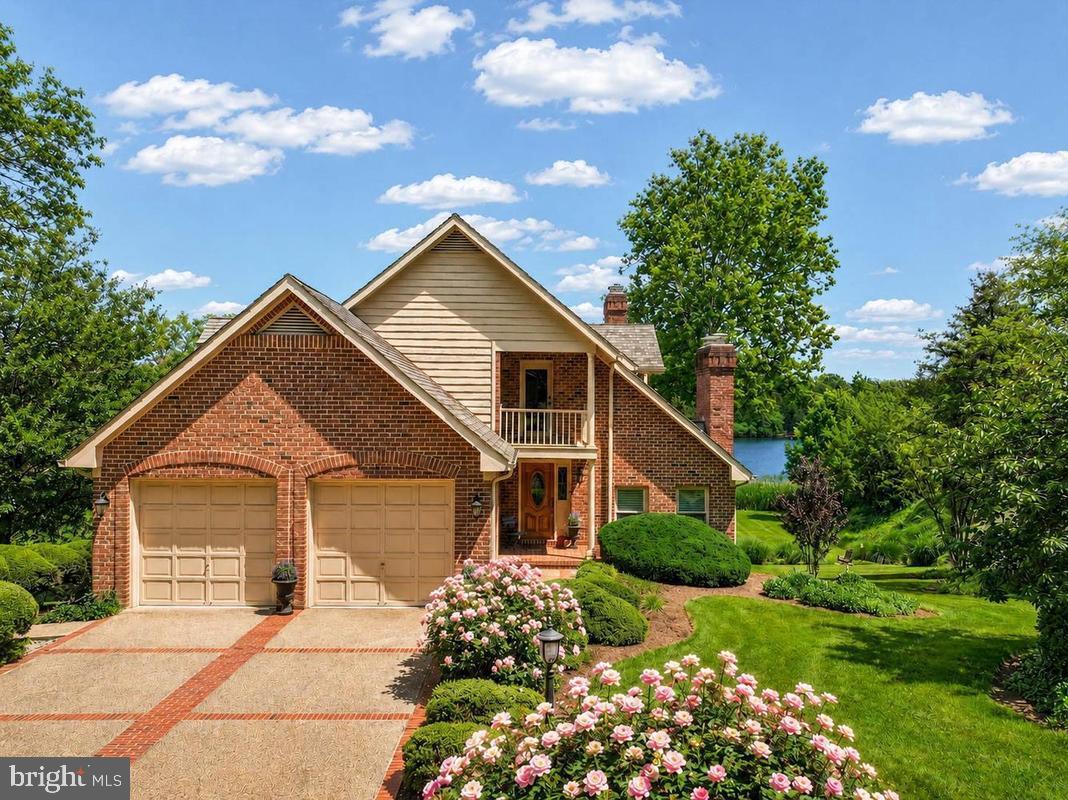
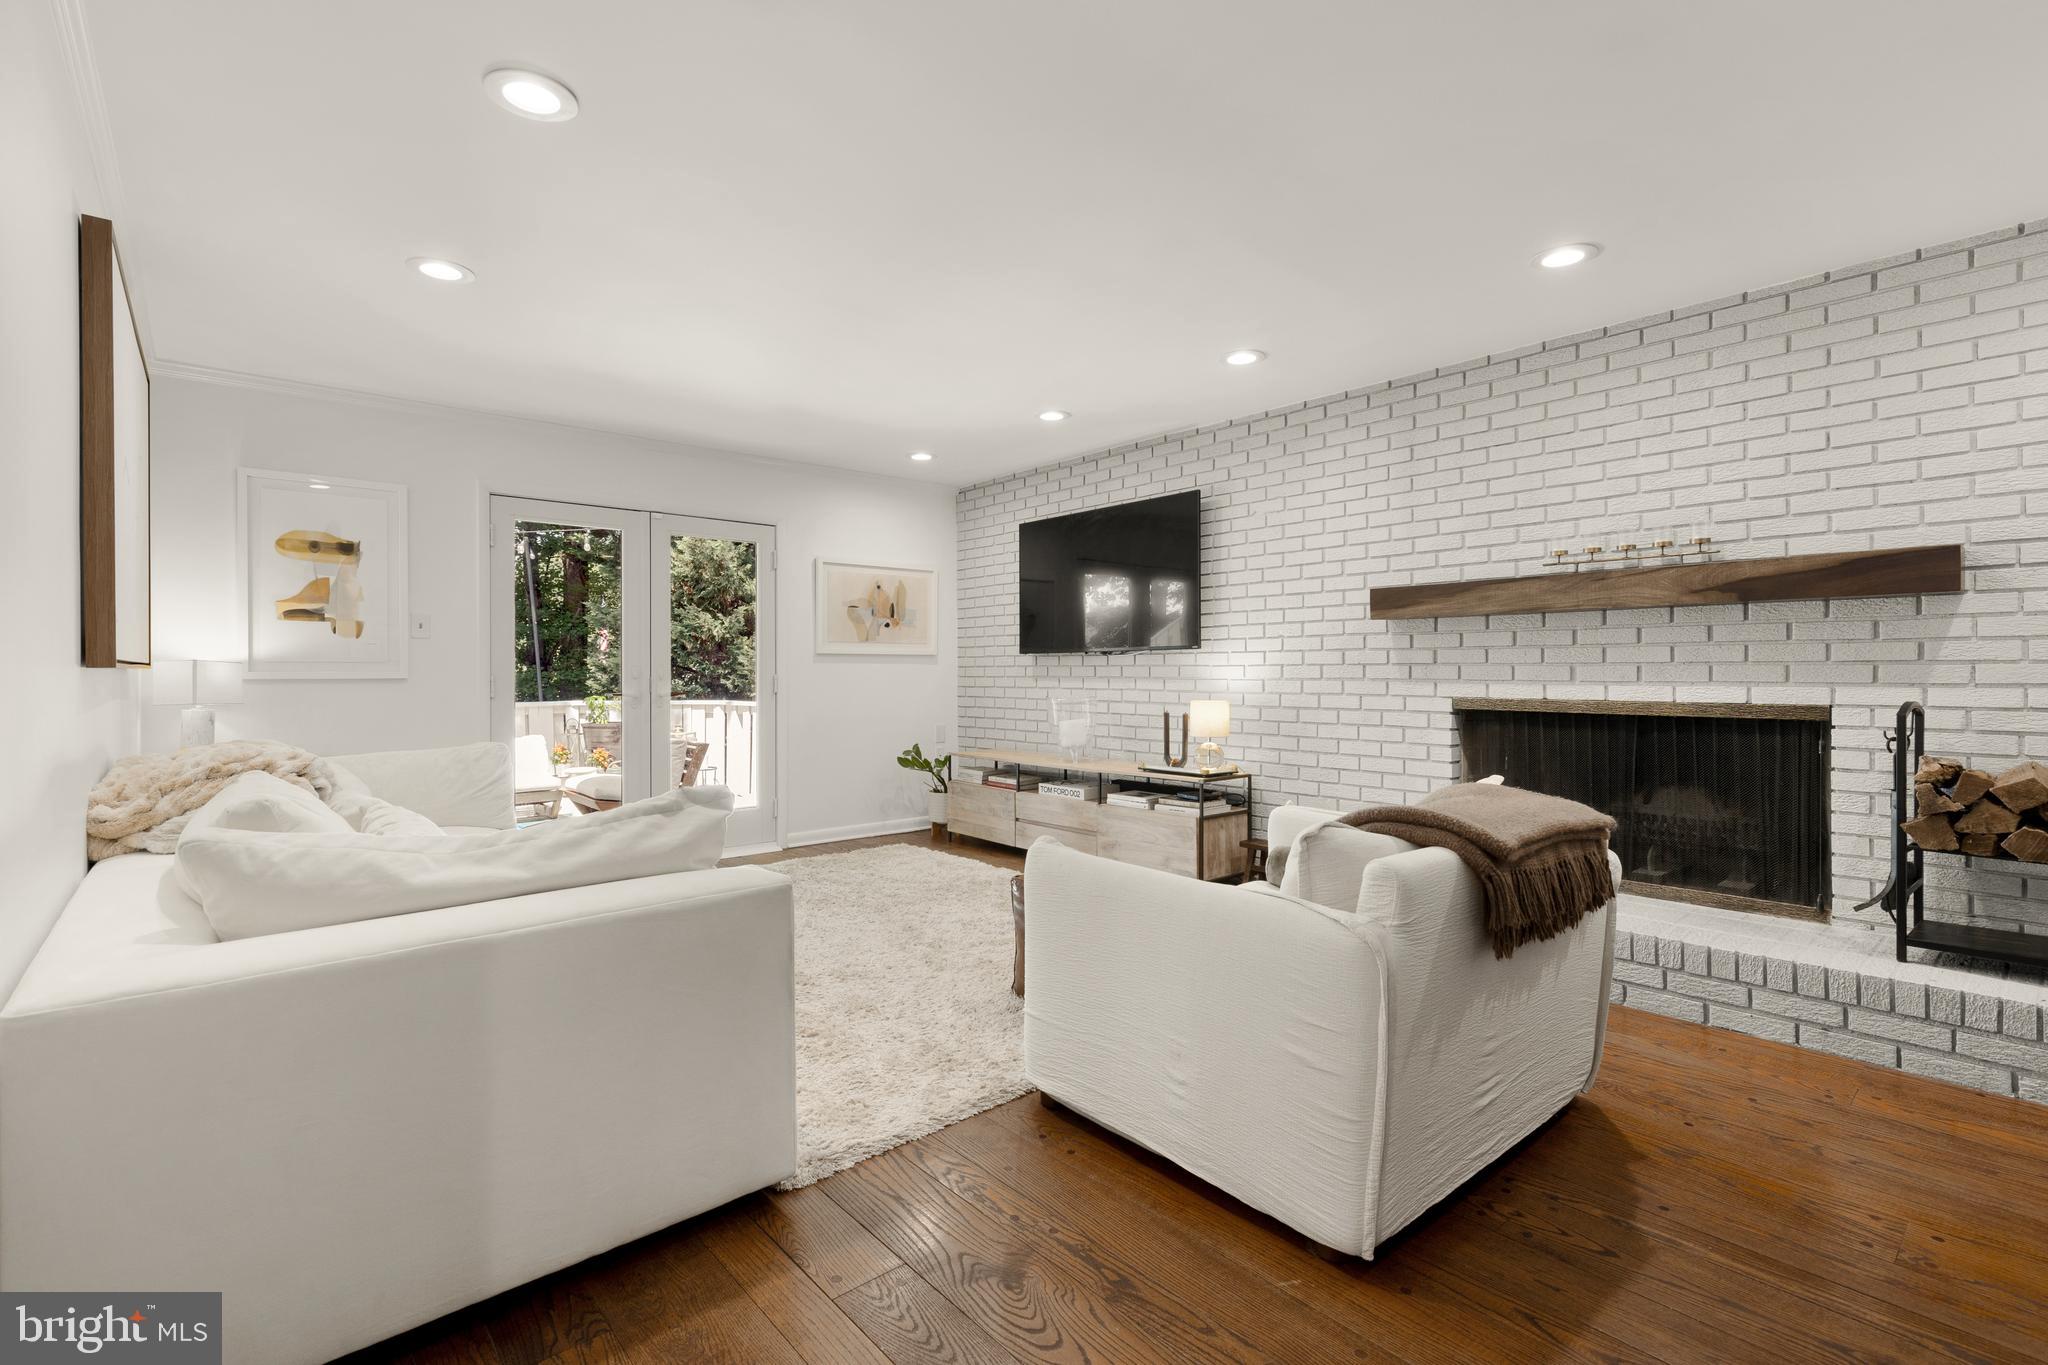
This charming Dutch Colonial with oversized two car garage sits on an idyllic flat lot with incredible backyard and almost 10k sf of land. The expanded main level features sunny living, dining and family rooms; updated kitchen with rear mudroom/pantry, library with front & rear views, wood stove, and pergola shaded rear porch covered with mature vines. The home is turnkey with freshly painted interior, refinished oak hardwood floors, new basement carpet, and 2018 roof with full ice shield underlayment. The conditioned garage is perfect for automotive enthusiasts with extra depth for work bench, heat pump, electric fan heater, 240V plug, painted plywood walls, spigot, bright lighting, and large conditioned storage room above. Fabulous location around the corner from Brookville Market & Pharmacy, down the street from Saturday farm stand. See floorplans.
#MDMC764234

CHEVY CHASE

7006 GEORGIA STREET

3 Beds

2 Baths

2,270 Sq.Ft.

$1,395,000

MLS#: MDMC764234

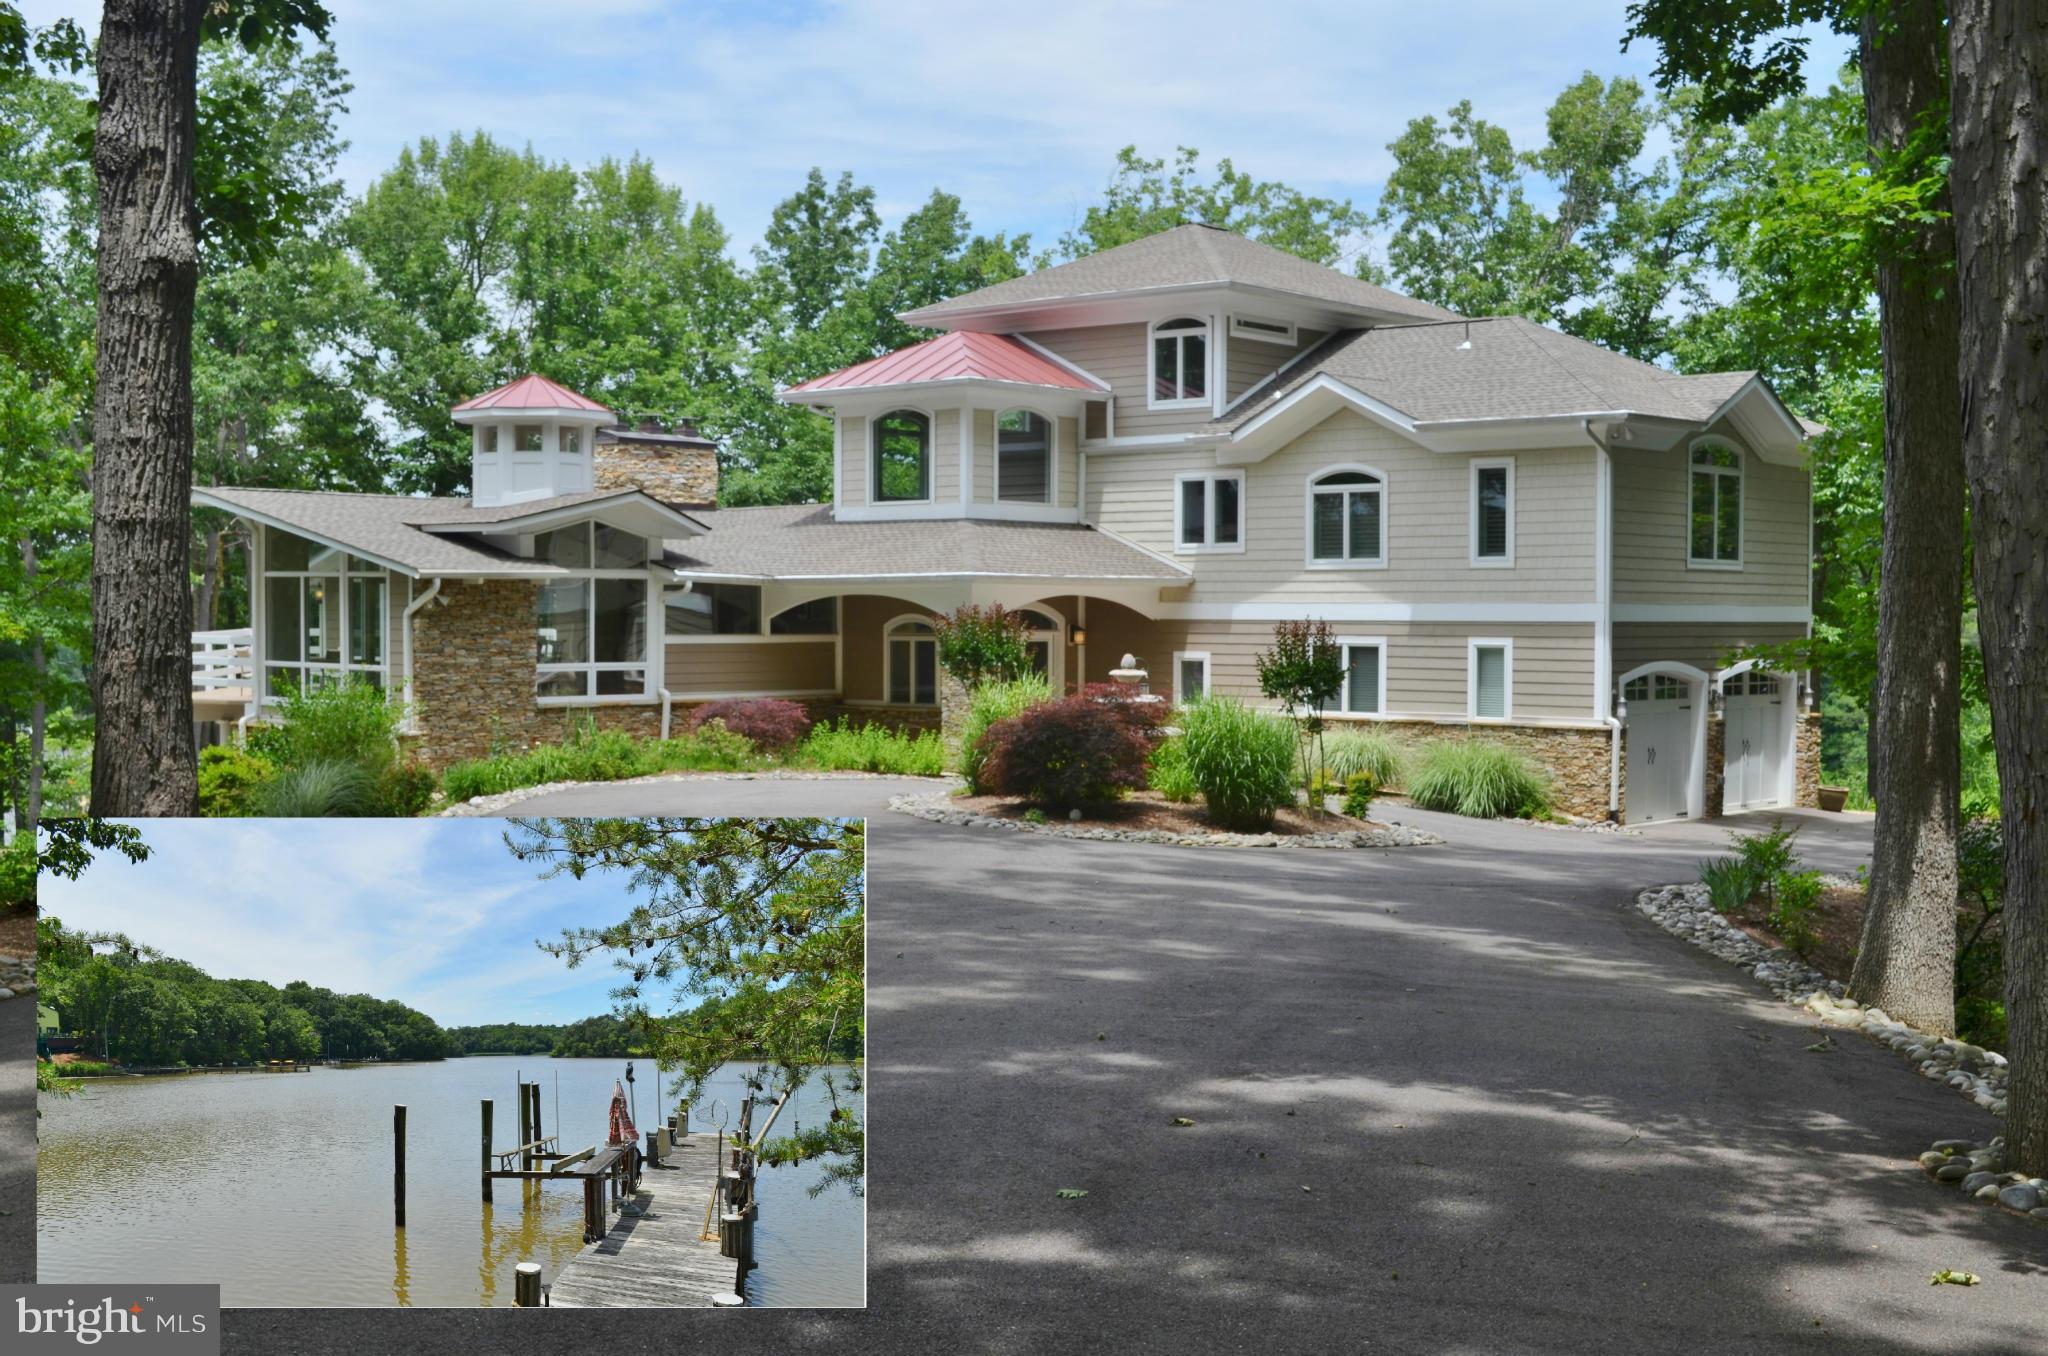
Your waterfront oasis awaits you!!  Located in a premier location in the highly sought after, amenity rich community of Saefern. The soaring ceilings greet you upon entry, but then your attention is quickly grabbed by the waterviews that will take your breath away from EVERY room in the house!  High-end complete kitchen expansion and remodel.  Master bath remodel, although you may not be able to take your eyes off of the view from the master long enough to look at it!!  Take the stairs or the ELEVATOR to the upper level featuring a wonderful loft office area that leads into the pool room with full bath AND changing rooms.  THE POOL!  The pool takes on the feel of an infinity pool as it is perched above Clements Creek with views all the way to the Severn River.  Downstairs has an expansive entertainment area, three bedrooms,three full baths, and laundry area with secondary kitchen perfect for entertaining. The outside of the home is impeccably cared for with extensive hardscaping and landscaping that all lead to your own personal path to your waterside fire pit.  Rip rap work fully and recently complete along entire property!!!  New roof, new windows, truly turnkey, nothing left to do except enjoy the summer in this unique and spectacular home!!!
#MDAA377410

ANNAPOLIS

492 SARA DRIVE

4 Beds

5 Baths

5,255 Sq.Ft.

$1,395,000

MLS#: MDAA377410

Top-to-bottom renovation w/ fantastic gourmet Kit, separate Lib & screened-in porch, lovely MBR Suite,  5BR's ,3FBA up. Newly redone lower level, 2nd kit, rec room, built-ins, 4th full bath & plenty of storage space.  Gorgeous fenced outdoor spacE,  play yard, flagstone terrace & lap pool.  Set back from Oaklyn on quiet cul-de-sac.
#1002487691

POTOMAC

10605 OAKLYN DRIVE

5 Beds

3 Baths

5,754 Sq.Ft.

$1,395,000

MLS#: 1002487691

**Offers Due Tomorrow, November 9th at Noon**

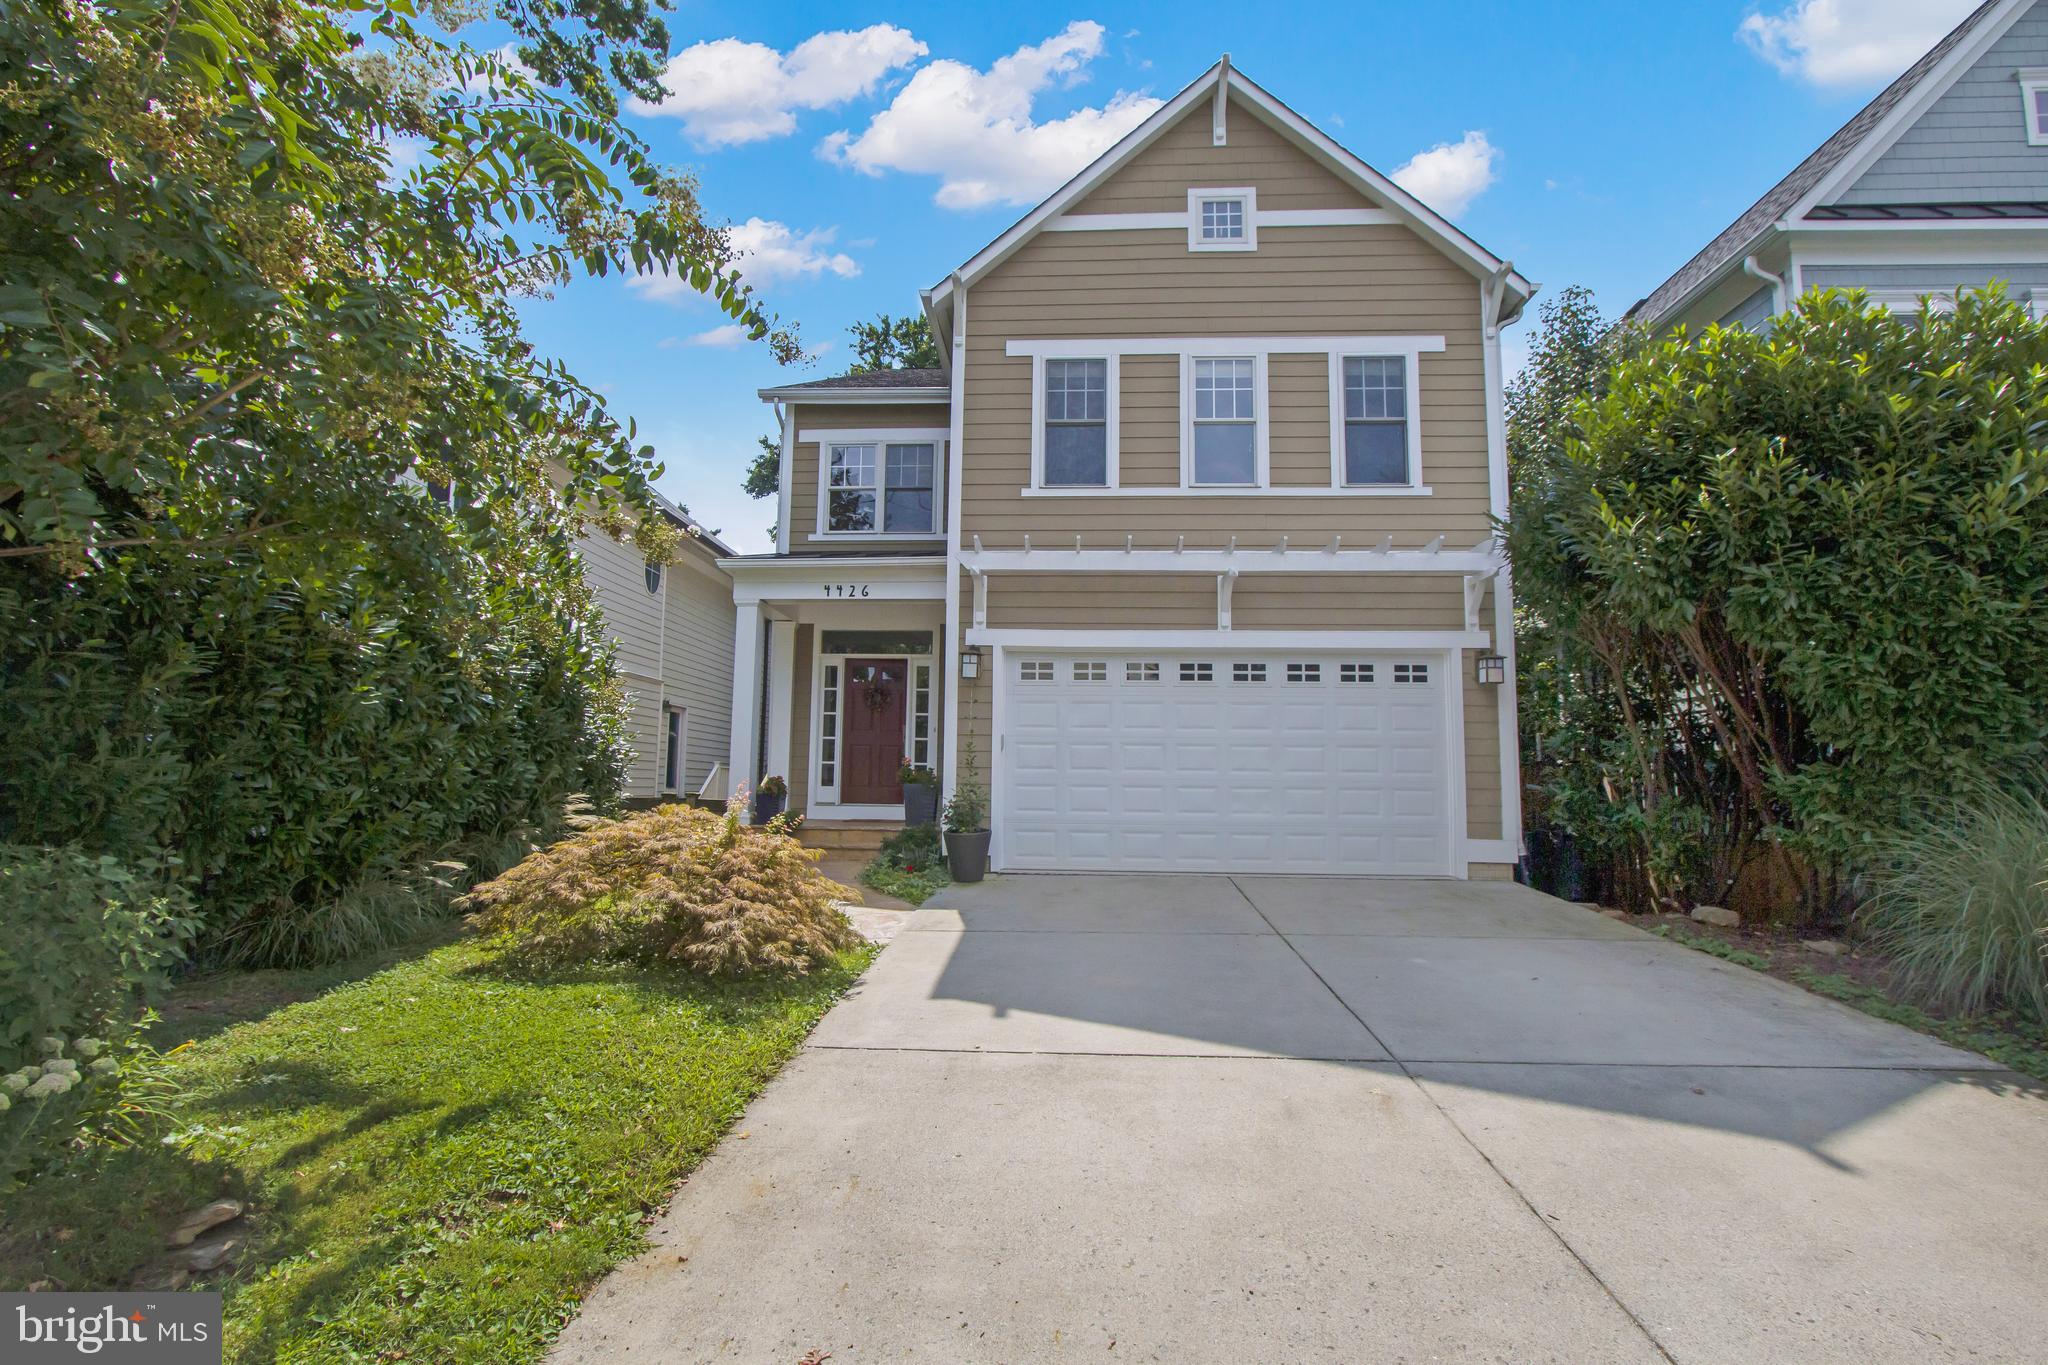
Located in Chevy Chase within walking distance to the Metro and the Whole Foods, this beautiful 4 bedrooms, 3.5 baths, 3 story Craftsman residence is in move-in condition and is thoughtfully designed to accommodate working from home comfortably. 

This home’s chic exterior holds over 3,200 square feet of spacious interiors crafted for everyday living.  Its main level offers a dazzling open concept Kitchen, Dining and Living Room with high ceilings and a gas fireplace.   A well-sized screened porch off the dining room leads to the private backyard.  The kitchen holds a commanding presence and boasts high-end appliances and an ample-sized counterspace.
 
Built with functionality in mind, this level also provides an office with frosted French doors for privacy, a half bath, a large coat closet, and stairs leading to the lower level just off the entry foyer.  The lower level is perfectly primed as an exercise room or a kid’s playroom and features industrial accent lighting and a large storage room artfully concealed by barn doors. 
 
The third level living is expansive and mindfully laid out.  The primary ensuite enjoys plenty of natural light, tray ceilings, a large walk-in closet, and a spa-like bath.  The other two bedrooms on this level are spacious and equipped with large walk-in closets.  There is also a convenient laundry closet with plentiful shelving for storage.  The fourth level holds a second ensuite bedroom with unique design elements.  It can be used as an alternative primary suite, a media room or as a live-in au pair suite.
 
This residence is a commuter’s dream!  Graced with its own parking, the home is centrally located within walking distance to the Friendship Height’s Metro, Mazza Gallerie and Chevy Chase’s most exclusive shopping and restaurants.  It sits across from Willard Avenue Neighborhood Park and is just blocks from the Capital Crescent Trail.
#MDMC2074530

CHEVY CHASE

5315 WILLARD AVENUE

4 Beds

3 Baths

2,232 Sq.Ft.

$1,395,000

MLS#: MDMC2074530

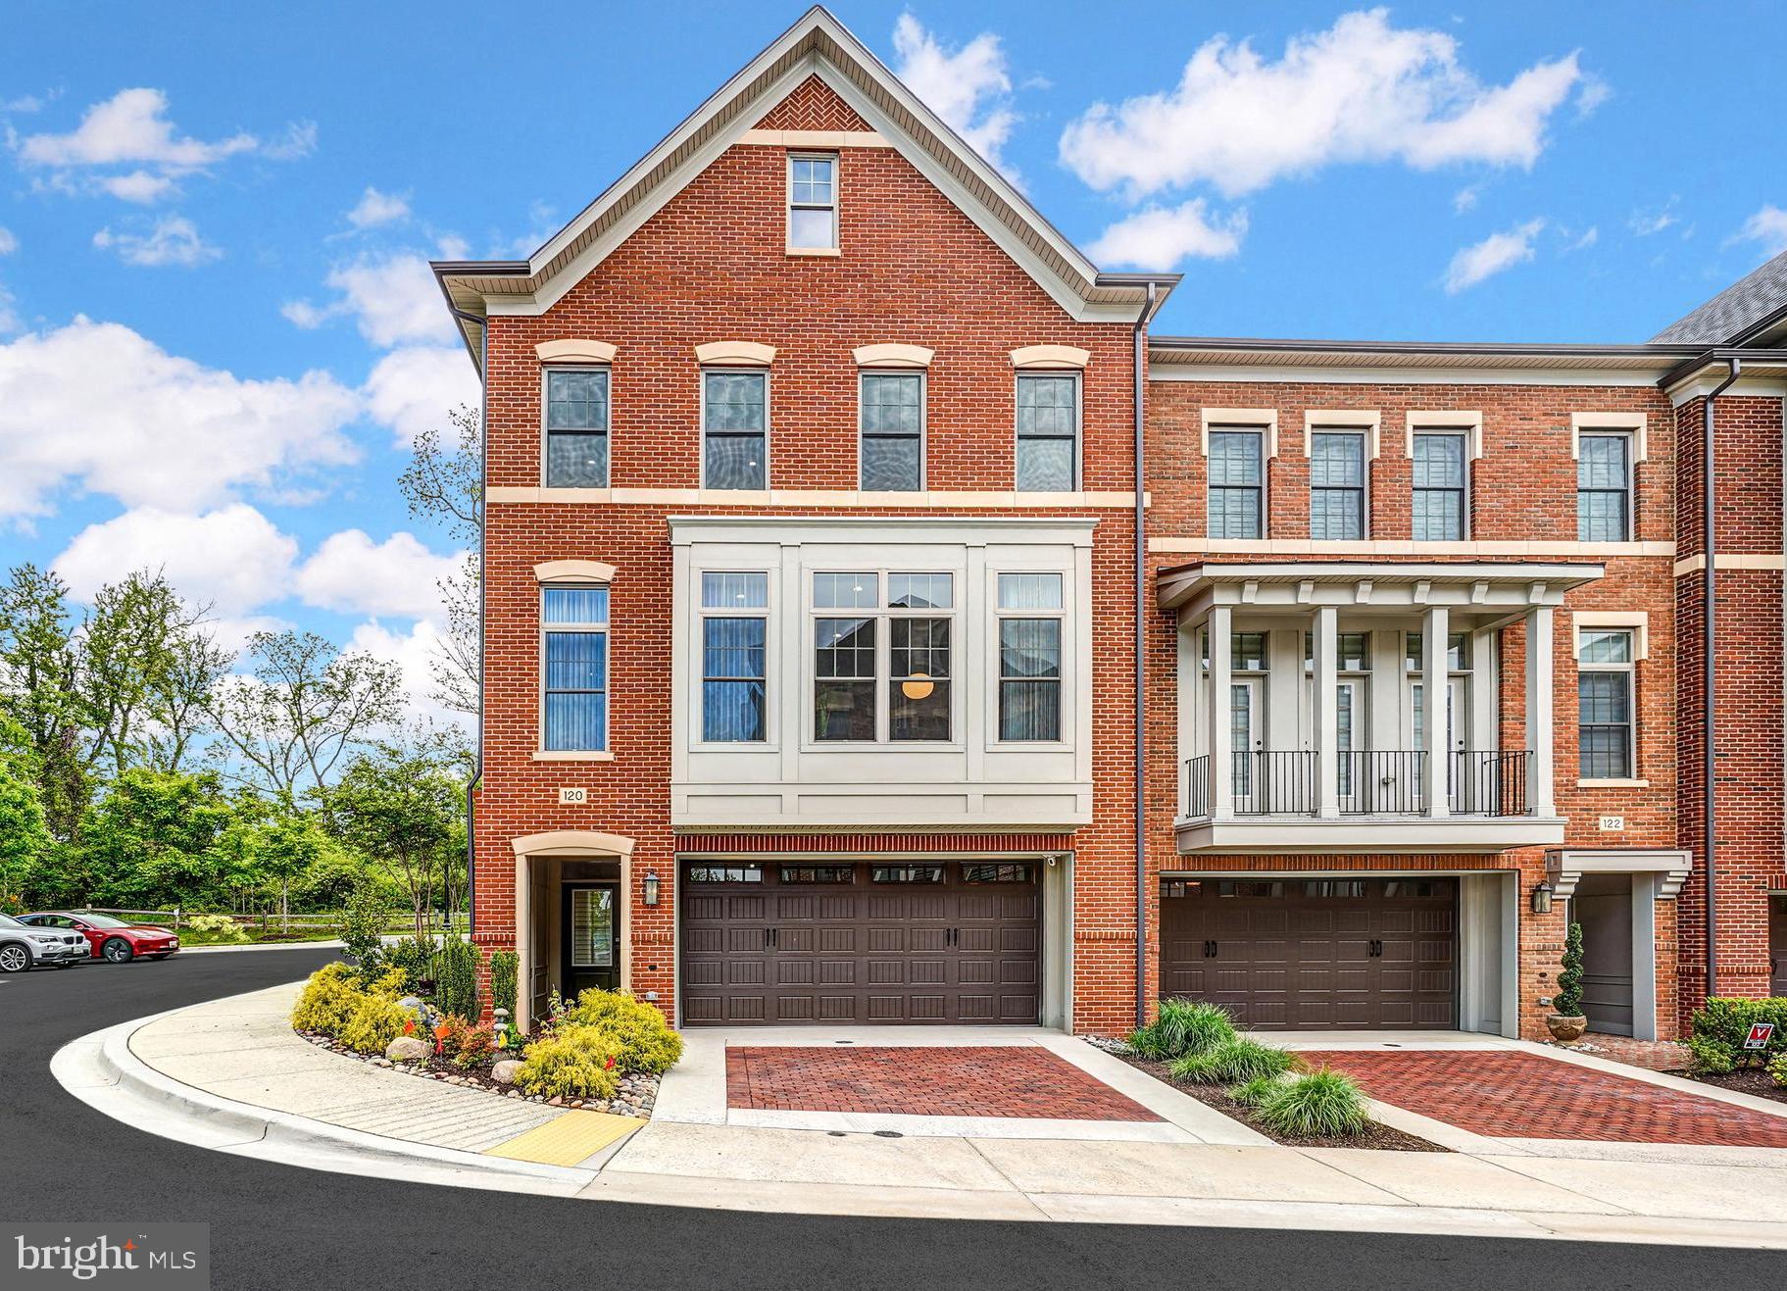
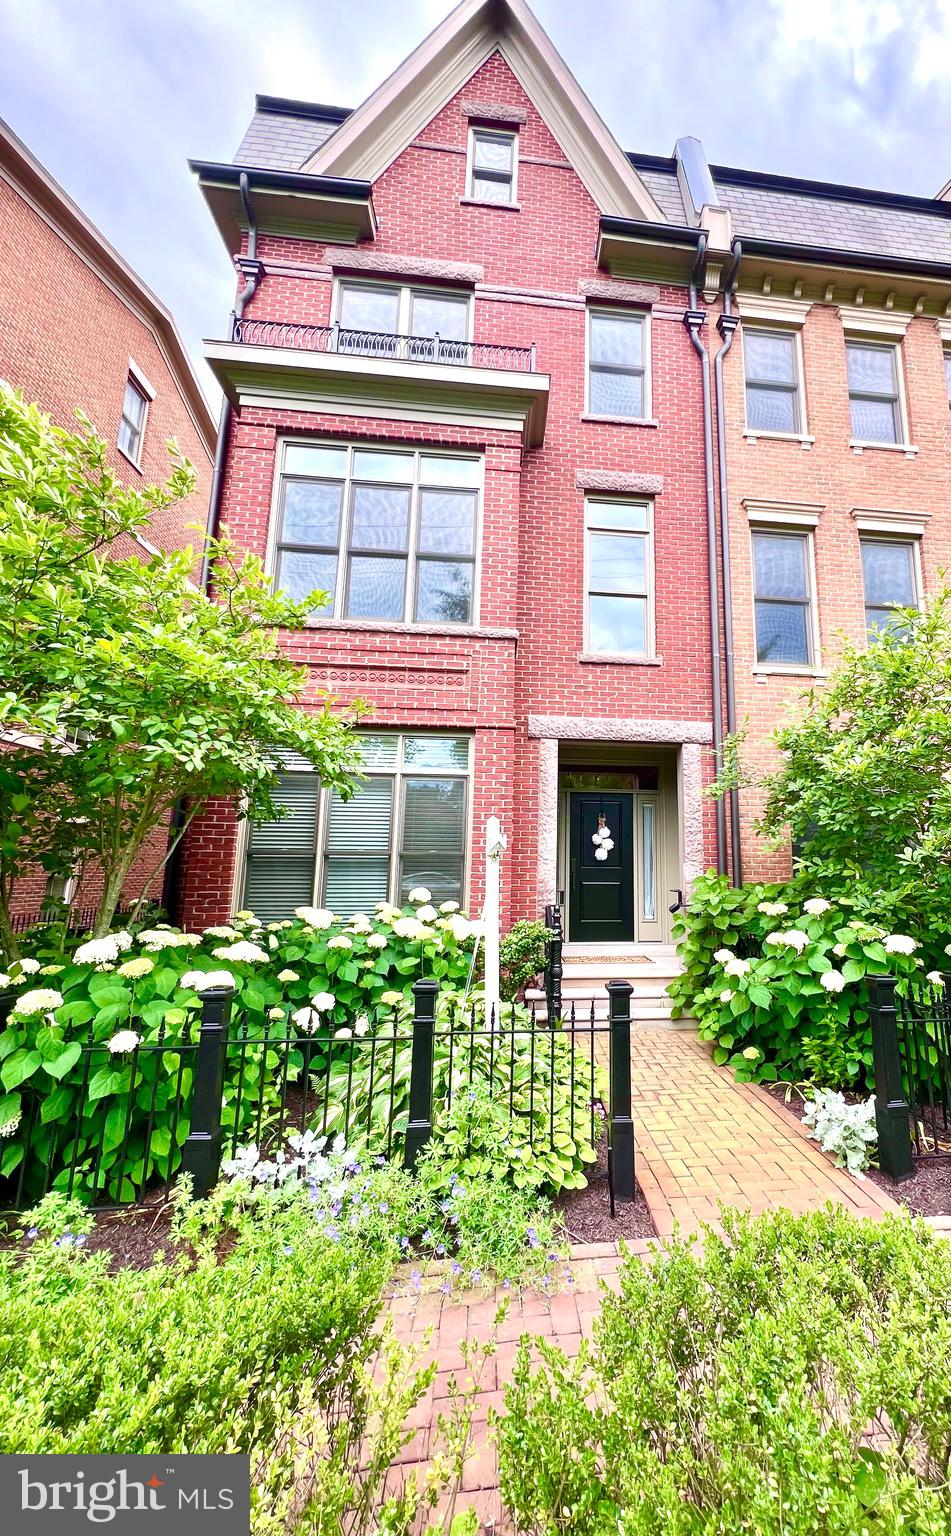
It's all about the lifestyle. Less than two blocks from METRO and Downtown Bethesda. End unit with lots of light, high ceilings, hardwood floors, ELEVATOR, and two car garage.
#1002334251

BETHESDA

4850 MONTGOMERY LANE

4 Beds

4 Baths

N/A

$1,395,000

MLS#: 1002334251

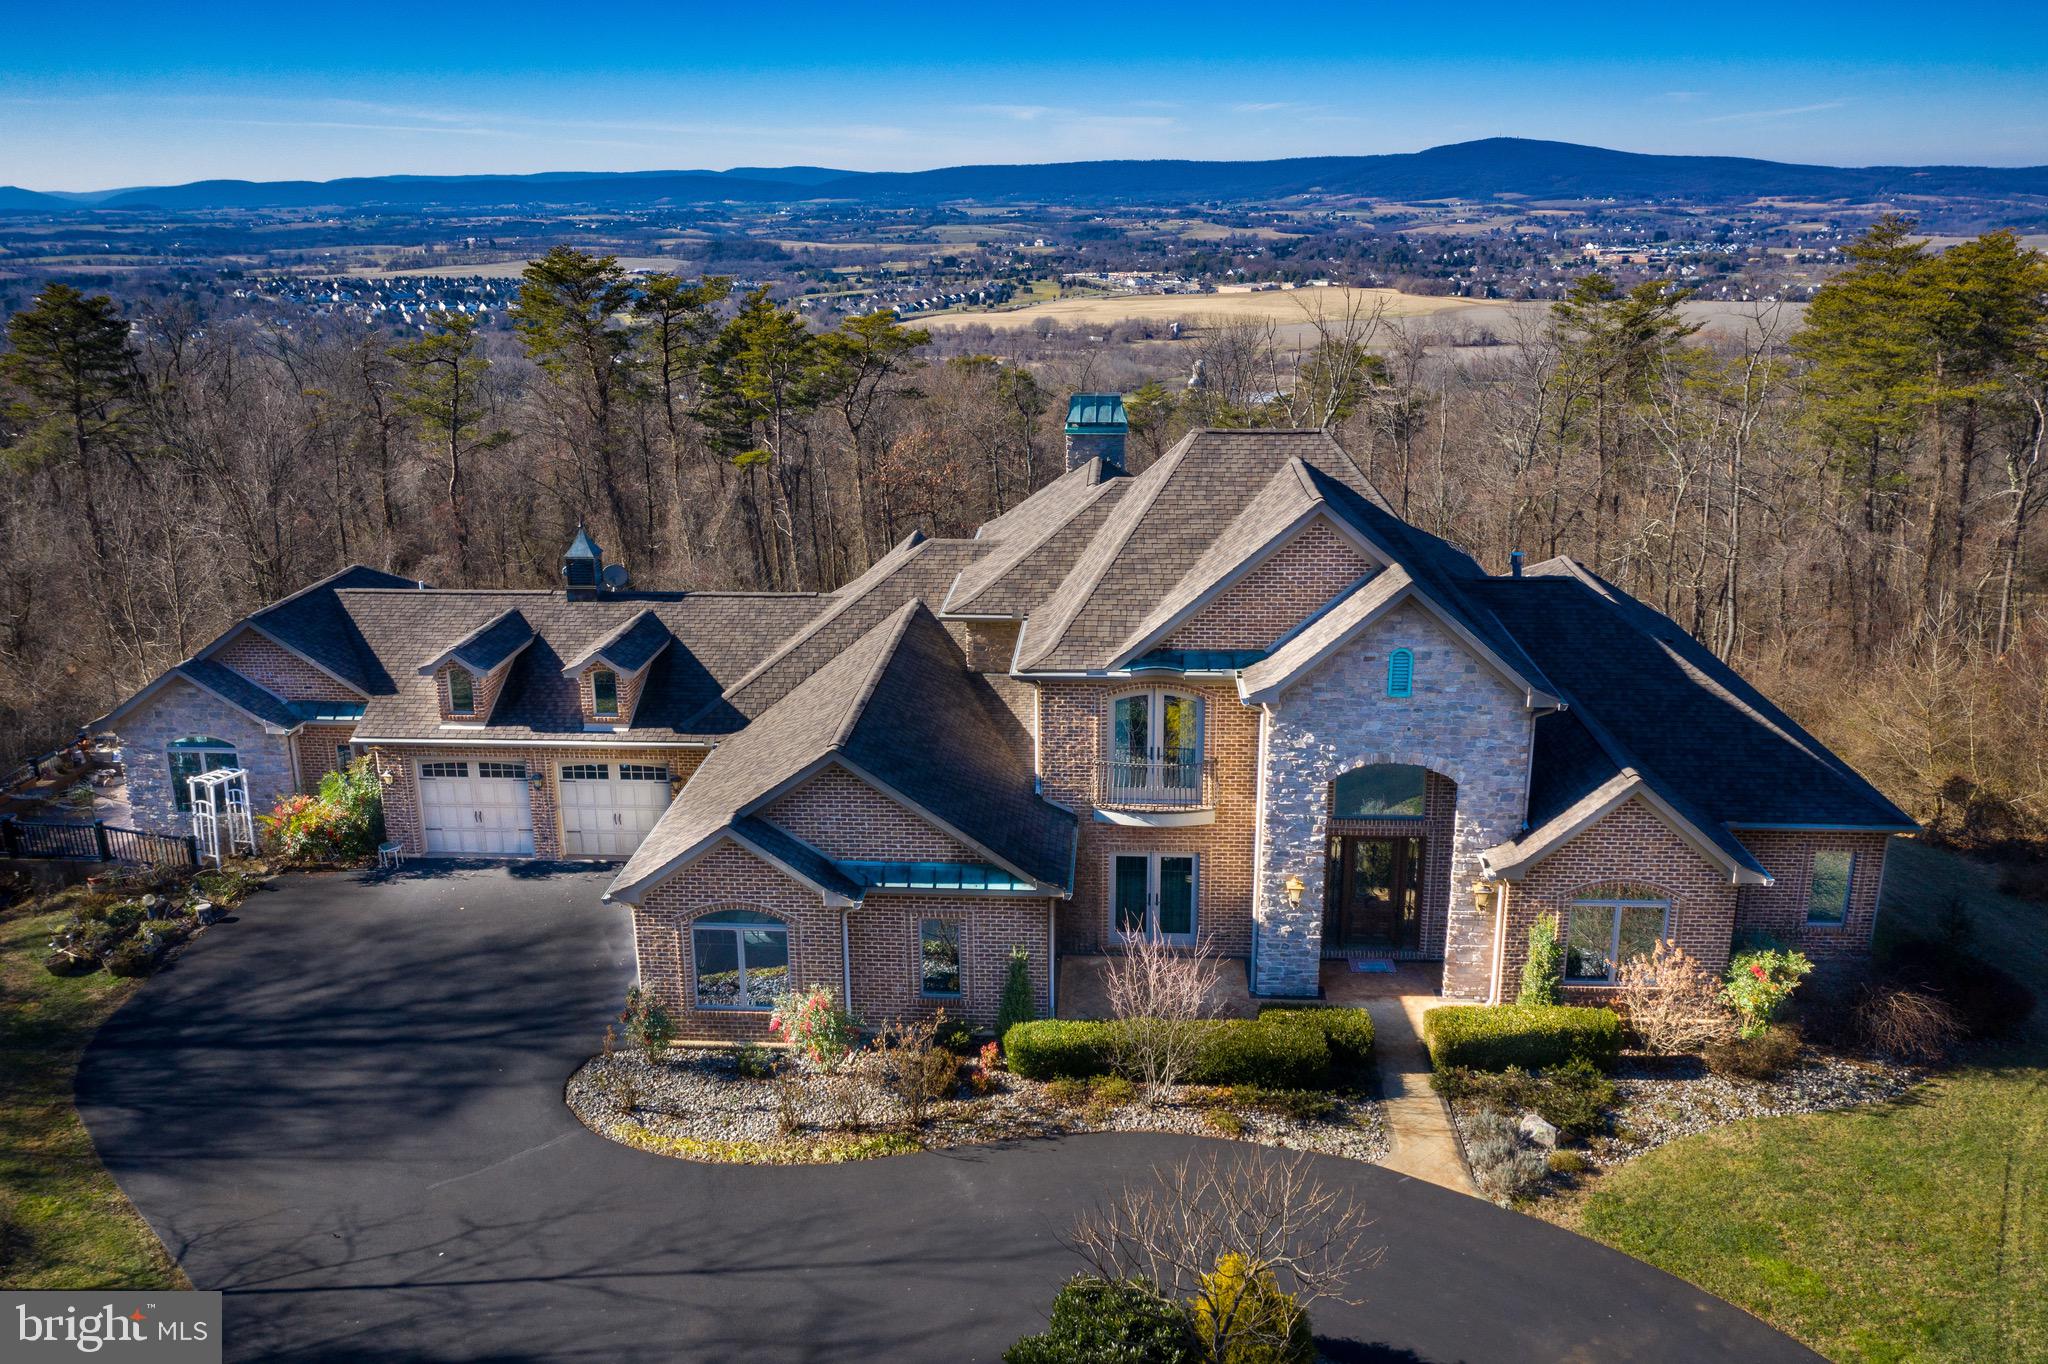
Prepare to be wowed!  Set against the backdrop of Oregon Ridge Park, this  casually elegant  home has been thoughtfully updated and impeccably maintained.   Cooks' kitchen includes gas cooking, bar area with ice maker & beverage drawers and adjoining family room.  Flexible main level floor plan offers multiple office options and/or guest/au pair space along with a separate laundry room, living and dining rooms.  Up the curved main stairs, you'll discover a spacious master suite with luxurious renovated bath, walk-in closet, dressing room and wood-burning fireplace.  Rounding out the second floor are  4 additional bedrooms, 2 additional baths and 2nd floor family room, which offers  a multi-generational suite opportunity easily accessed by the back stairs. The finished above-grade basement with radiant heat floors provides flexible space for lounging, working out and hobbies as well as a kitchenette , bath and access to the pool and fenced backyard. Exterior features include a large, heated salt water pool (fully renovated 2016), IPE deck , 50 year roof, copper gutters and seating area with gas fireplace.  Car enthusiasts will delight in the 4 bay garage, one including a lift, equipped with  220 volt blower fan heaters. Zoned high efficiency HVAC, cell foam insulation and whole house generator keep the living easy.  Inviting and sophisticated, 44 Springhill Court has it all!
#MDBC520014

HUNT VALLEY

44 SPRINGHILL FARM COURT

6 Beds

5 Baths

7,208 Sq.Ft.

$1,395,000

MLS#: MDBC520014

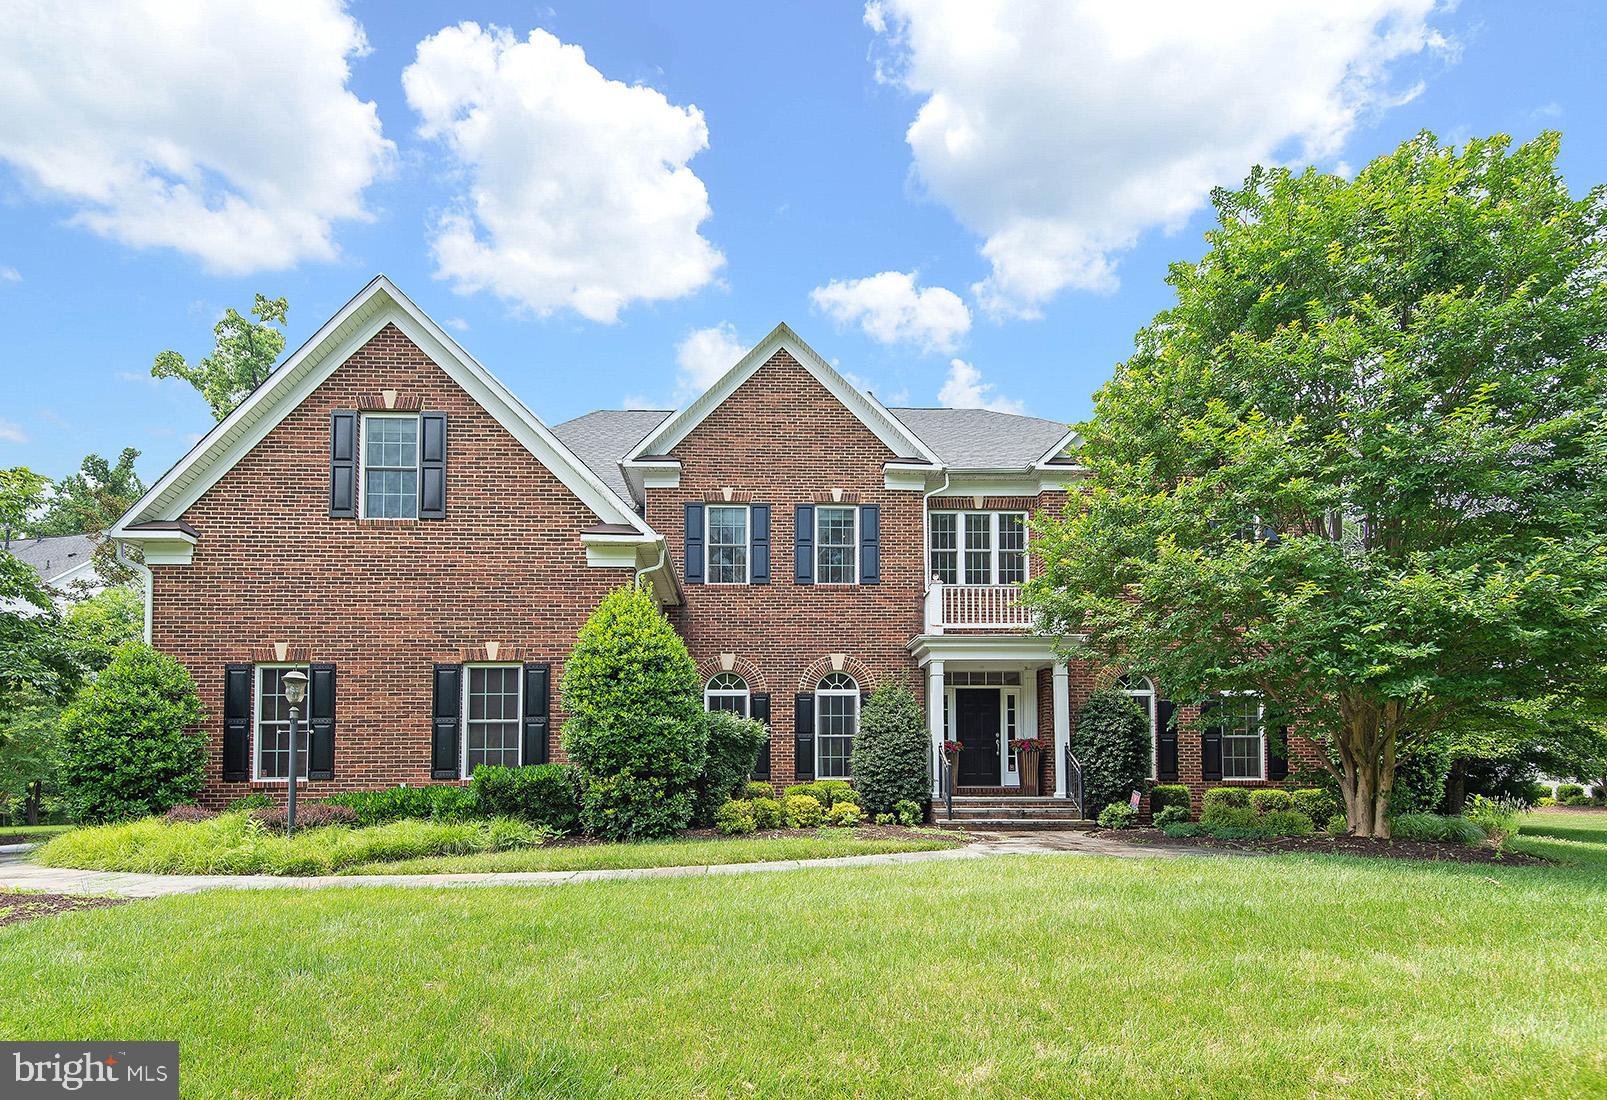
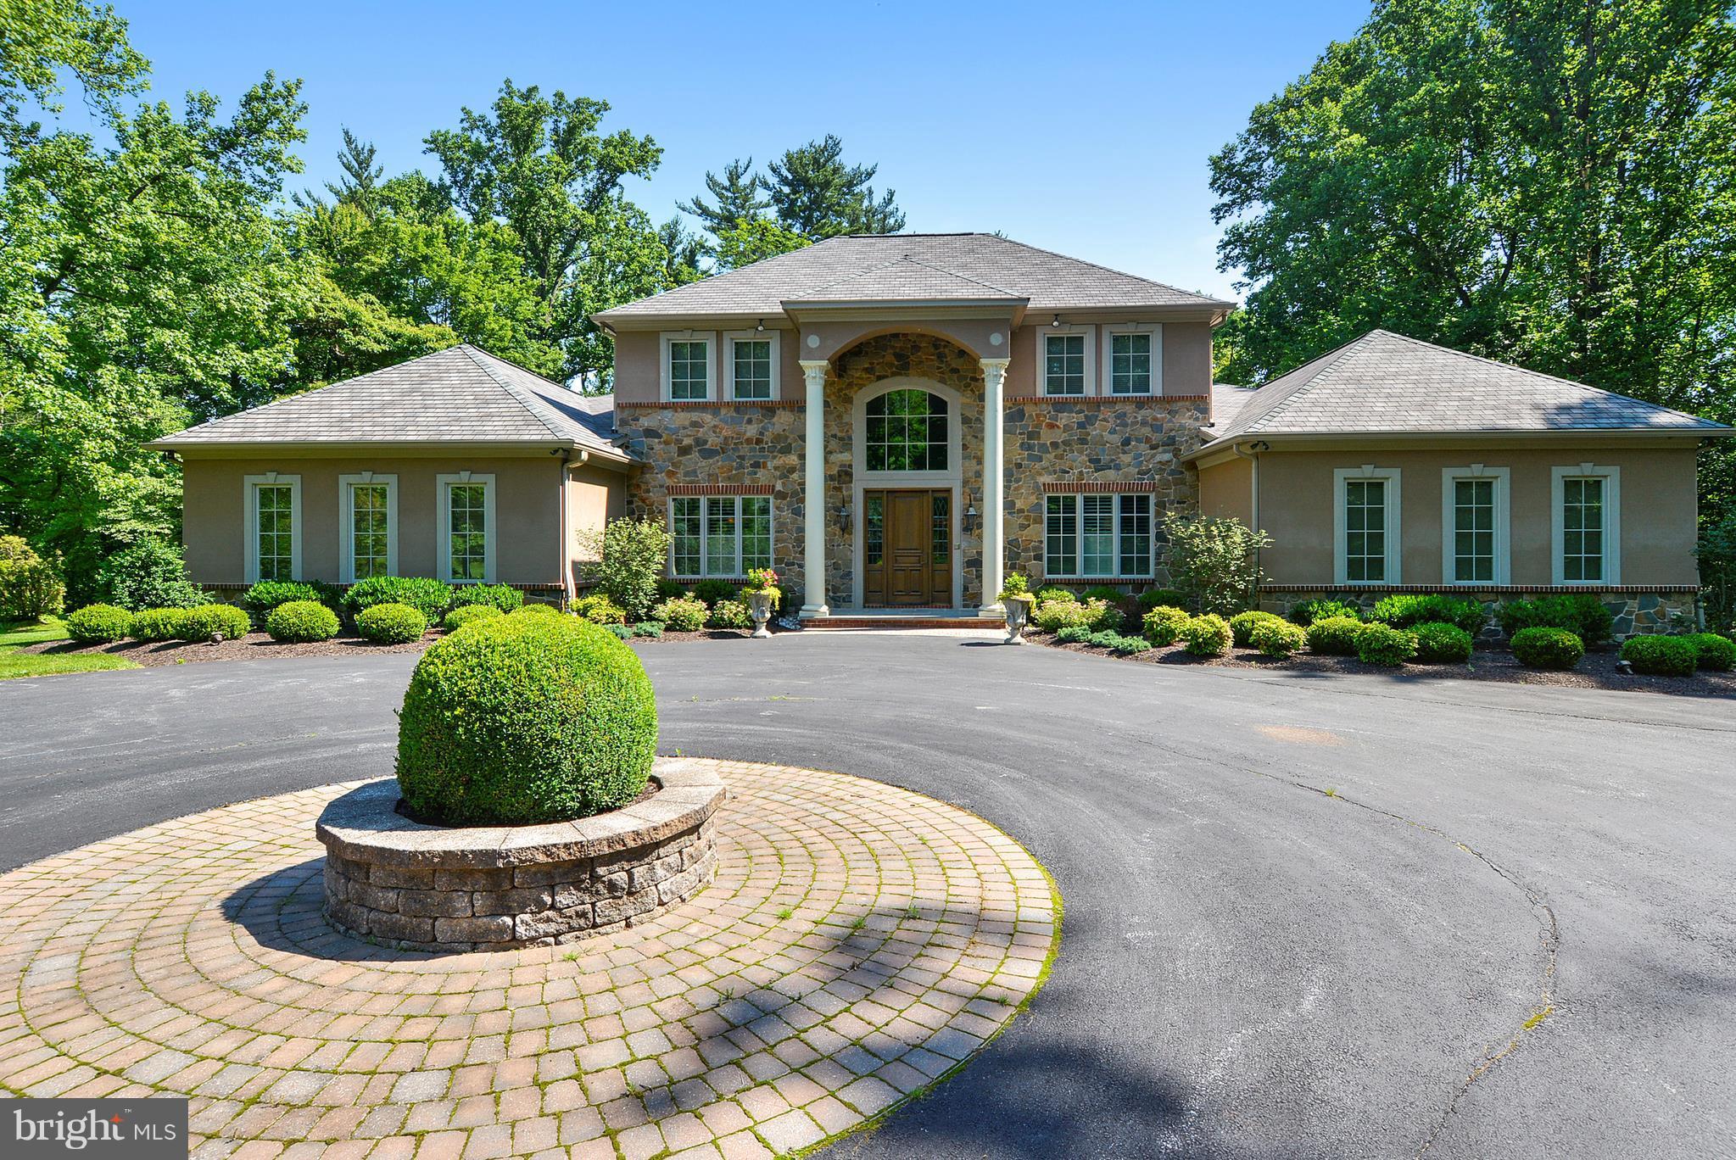
A magnificent all-brick custom home on 1.4 acres in beautiful neighborhood on quiet no-through street - bordered by towering trees and green space. Open floor plan, contemporary elements, and fine finishes include wide-plank Brazilian cherry hardwood floors throughout, custom cabinetry and unique architectural details. Stunning two-story foyer with curved double staircases opens to formal living and dining rooms, and spectacular family room with soaring ceiling, built-ins flanking gas fireplace and a gracious rear staircase. Gourmet white kitchen features a 6-burner Wolf gas range with grill and double ovens, 48" refrigerator/freezer, and expansive island adjacent to spacious light-filled morning room leading to home office/bonus room and full bath, a laundry and mud room. Beautiful casual living spaces feature a sunroom, a study or main level guestroom with wet bar leading to covered brick terrace offering retreat, alfresco dining, and outdoor play. Owners bedroom suite with lux bath, two large walk-in closets and sitting room with coffee bar opens to recently enclosed covered balcony now serving as large light-filled fitness room and second home office. The wide-open second level landing offers flexible living space for homework or second entertainment center adjacent to three additional bedrooms with en suite baths and a second laundry.  Conveniently located on the popular Falls Road Corridor just minutes north of Greenspring Station and bordering the renowned scenic Maryland Hunt Country byway. Travel 5 minutes past farm stands with locally grown produce, John Brown Store, 1100-acre Oregon Ridge Nature Center & Park to the Hunt Valley Center and Wegmans - or catch I-83 for a quick commute to the Best of Baltimore.
#MDBC499848

REISTERSTOWN

13107 PENDLETON COURT

4 Beds

5 Baths

6,977 Sq.Ft.

$1,395,000

MLS#: MDBC499848

NEW PRICE & OPEN SUNDAY 6/2, 1-3PM! Welcome to 7611 Connecticut Avenue, a spectacular 4BR/3FB/2HB Chevy Chase residence that offers beautifully finished interiors set on impeccable grounds that span approximately one-third of an acre. With a magnificent oasis of extensive perennial gardens, mature trees, and a lovely Koi pond, the vast grounds have been finely curated to promote privacy while providing a glorious setting for a number of events and activities. Prime for entertaining with such remarkable outdoor space, the open floor plan is ideal for large gatherings and the circular driveway suits over 10 vehicles.
#MDMC656394

CHEVY CHASE

7611 CONNECTICUT AVENUE

4 Beds

3 Baths

4,050 Sq.Ft.

$1,395,000

MLS#: MDMC656394

TURN-KEY 5BR, 4.5BA in Chevy Chase Commons! PRIME LOCATION! Expansive main lvl w/ high ceilings, LR, DR, spacious Kitch w/ break rm, attch Fam Rm w/ cathedral ceilings, entertaining deck. ENTRY LVL MSTR STE w/ dual WIC. Uppr lvl w/ 3 addtl BR, 2BA.  BUYER PAID BOTH SIDES OF COMMISSION AND ALL T & R FEES WHICH WERE DEDUCTED FROM SALES PRICE
#1003197952

CHEVY CHASE

8603 VILLAGE PARK PLACE

5 Beds

4 Baths

N/A

$1,395,000

MLS#: 1003197952

Outstanding 2 BR, 2.5BA six year young condominium at Hampden Row, awarded by Bethesda Magazine as the #1 Best New Luxury Condominium in 2017.  Almost too many features to describe.  After entering into a large foyer with a powder room off to the left, one is greeted with a spectacularly laid-out open floor plan which includes a very large living room, well-defined dining area and drop-dead kitchen with all the great stuff and a huge island with pull-up bar seating.  There is also in this area of the apartment a good-sized and very practical study and a south-facing balcony accessed through glass doors adjacent to the dining area.  One enters the bedroom area via an attractive hall which includes a laundry closet along with two huge hanging/storage closets.  The primary bedroom is lovely.   The private bathroom is even lovelier and includes double sinks/vanity cabinets, a soaking tub, large separate shower, and loads of storage.  There is not one, but two, impressive walk-in closets between the bedroom and the bathroom.  A second bedroom with ensuite bathroom finishes off this section of the apartment.  Wood floors and six foot high windows with handsome plantation shutters throughout the main rooms.  The spacious closets  are all customized.  24/7 front desk, fitness room, beautiful club room, roof deck - the amenities are outstanding.  And of course, the location: walk to dozens and dozens of restaurants and shoping options and Metro is close by.  This is a truly wonderful offering.  Open Sunday, January 21 from  1-3 pm.
#MDMC2117904

BETHESDA

4915 HAMPDEN LANE 203

2 Beds

2 Baths

1,720 Sq.Ft.

$1,395,000

MLS#: MDMC2117904

Welcome to 4903 Earlston Drive, an expanded four bedroom, three bath brick Colonial situated on a wonderful level lot in the desirable Westbrook neighborhood. Great setting, handsome facade and excellent location make this a special offering. Private driveway, mature landscaping, and flagstone walk welcome you. The inviting formal living room features a gas fireplace with charming designer sconces as well as replacement windows and hardwood floors. The first floor boasts excellent circulation for entertaining and everyday living. A well-located and well-proportioned dining room features glass doors to the flagstone patio and deep private garden. The comfortable, sun-filled family room has built-in bookshelves, recessed lighting, and a storage window seat.

The kitchen is the central gathering space, with a convenient large pantry, center island, and great layout. Completing the first floor is a versatile guest room/den with ensuite full bath, bay window, and built-in shelving. Upstairs are three bright, spacious corner bedrooms. The primary bedroom has double closets and an ensuite updated bathroom. The additional two bedrooms are served by an updated hall bathroom. The lower level has a recreation room, laundry, and additional storage space.

This is your opportunity to own a classic, beautifully sited home in an ideal location. Enjoy the proximity to parks and playgrounds, commuter routes, Capital Crescent Trail, Friendship Heights, Spring Valley, and the new Westbard shopping center. In bounds for Westbrook, Westland, and B-CC Schools; and the Little Falls Swimming Club. Move-in ready!
#MDMC2238864

BETHESDA

4903 EARLSTON DRIVE

4 Beds

3 Baths

2,126 Sq.Ft.

$1,395,000

MLS#: MDMC2238864

Tucked away on three private acres in the prestigious Greenlands community of Hunt Valley and nestled within the sought-after enclave of Greater Summer Hill, this exceptional custom-built Duerbeck home offers privacy, elegance, and timeless craftsmanship. Backing to mature woods and the Hunt Valley Golf Club, the stunning 5/6-bedroom residence is thoughtfully designed for both luxurious living and everyday comfort.

The light-filled main level showcases beautiful hardwood flooring, coffered ceilings, detailed wainscoting, gracious formal living and dining rooms, and an expansive gourmet kitchen that flows seamlessly into the inviting family room with a fireplace and a surround of custom-lit cabinetry — perfect for everyday living and entertaining alike. The chef’s kitchen features high-end appliances, including two full-size refrigerators and a warming drawer, custom cabinetry, generous prep space, and an oversized island gathering area. A unique secondary sink and serving station creates the perfect space for beverages and entertaining. Just off the kitchen, a large Trex deck overlooks the private wooded setting and golf course beyond, offering the ideal outdoor extension for dining and gatherings.

A desirable main-level fifth bedroom or private office with a full en-suite bath provides flexibility for guests, multigenerational living, or work-from-home needs. The thoughtfully designed laundry and mudroom features custom cubbies, a wine closet, and stylish everyday organization. Completing the home is an oversized three-car garage with ample space for vehicles, storage, and hobbies.

The upper level offers five spacious bedrooms, each with its own en-suite bath, including an impressive primary suite complete with a fireplace, large walk-in closet, and peaceful wooded views.

The finished walk-out lower level provides exceptional additional living space, featuring a large recreation and family room with a fireplace, an exercise room, a sixth bedroom or office option, abundant storage, and endless possibilities for entertaining, hosting guests, or extended living arrangements. A large patio just off the lower-level family room creates another inviting outdoor living space, surrounded by the property's natural beauty.

With four fireplaces throughout the home — located in the living room, main-level family room, lower level, and primary suite — this remarkable residence combines warmth, sophistication, and timeless craftsmanship in a truly private setting just minutes from Hunt Valley’s shopping, dining, and commuter routes.
#MDBC2165222

PHOENIX

12 WETHERBEE COURT

6 Beds

6 Baths

4,764 Sq.Ft.

$1,395,000

MLS#: MDBC2165222

Welcome to this exquisite 2003 stone front colonial home, boasting almost 8,400 square feet of living space spreading across three levels of architectural excellence. With two owner's suites, one conveniently located on then main level and another one on the upper level. As you step inside, you'll be impressed by the incredible inviting setting boasting natural light, nine-foot ceilings trimmed with crown molding on first and lower levels, gleaming hardwood floors throughout the main level, a living room where you can enjoy reading your favorite author, a formal dining room with a powder room on the west side of the home and another powder room on the east side next to the garages. Stunning two level family room with coffered ceilings, wainscots, and dramatic stone fireplace. A fabulous game room with coffered ceilings on this same level, perfect for entertainment. A mud room next to the laundry room takes you to the 3-car garage. The heart of the house welcomes you with an open floor plan. Embrace your inner chef gift and awaken your culinary joy creating memorable gatherings and entertainment to your guests in the amazing kitchen with 42" cabinets, hood, with a huge quartz waterfall island, a second family room/breakfast room with gas fireplace and sliding doors leading to a huge two tier TREX deck. On the upper level, six additional bedrooms including a 2nd owner's suite. The serene owner’s suite offers tray ceilings with accent lights, unfolds a separate sitting area and a luxury bathroom with soaking tub, separate shower and huge walk in closet. The lower level features a restaurant style bar, gym, billiards area, movie room, 8th bedroom , and another flex room for entertaining and walk out through sliding doors.  SEE VIRTUAL TOUR
Extensive $450,000+ renovations. Updates include: Roof (2023), Coffered ceilings (2022), Kitchen renovation (2022), Addition (2010), Well pumps and filtration system (2024), New HVAC (2025).
#MDBC2151496

OWINGS MILLS

3104 WALNUT AVENUE

8 Beds

6 Baths

8,463 Sq.Ft.

$1,395,000

MLS#: MDBC2151496

Welcome to this Beautiful, sunlight-filled, brick-front colonial, with upgrades throughout the house. A large corner lot offers privacy  and room for entertainment. This modern design home comprises an open floor plan with 5 bedrooms, 4 full bathrooms  and 1 half bathroom on 3 finished levels of living space. Special features include 10-ft ceilings on the main floor and 9-ft ceilings on the upper level, gleaming solid hardwood floors on both main and upper levels, a study on the main floor, architecture details on the main floor  (crown moldings, wainscoting, bay windows, etc.), and a gas fireplace with marble front in the family room. Large eat-in kitchen boasts granite counters with stainless steel appliances, premium stacked cabinets, a spacious walk-in pantry and a large breakfast room. The oversized owner’s bedroom offers multiple large windows, two walk-in closets with a custom-installed closet system, a tray ceiling  & huge sitting area.The owner’s bathroom features an oversize tub,  2 separate vanity/sink  and walk-in shower .Fully finished lower level with  access to a stone patio. New roof (2019). The neighborhood features a tot lot and playground. It is close to the Rockville Red Line Metro,Rockville Town Square (with MoCo Public Library  and tons of shops  and restaurants), Ride On Bus, MARC train, and many other transportation options. Sidewalks and paved paths wind through this community leading all the way out to the Carl Henn Millennium Trail. Whether you're looking to entertain, relax, or enjoy everything Rockville has to offer.
Open House Saturday 2-4pm and Sunday 1-5pm
 Offers due Tuesday  May 19th by noon. Seller reserves the right to accept offers prior to offer due date.
#MDMC2232978

ROCKVILLE

414 SUMMER GARDEN WAY

5 Beds

4 Baths

5,150 Sq.Ft.

$1,395,000

MLS#: MDMC2232978

Coming soon
Location, Location, Location.  Willerburn Acres!   Backs to parkland!  Fabulous backyard.  Mature, verdant setting. Estate sale, "AS IS". Great bones, sought after floor plan.  Getting freshly painted and floored refinished! Unbeatable location close to shopping, restaurants, and major commuter routes, as well as Cul-De-Sac/Dead End.  Garage.
#MDMC2231992

POTOMAC

11825 GOYA DRIVE

5 Beds

3 Baths

4,908 Sq.Ft.

$1,395,000

MLS#: MDMC2231992

1 ... 655 656 657 658 659 ... 666
* Listings identified with the FMLS IDX logo come from FMLS and are held by brokerage firms other than the owner of this website. The listing brokerage is identified in any listing details. Information is deemed reliable but is not guaranteed. If you believe any FMLS listing contains material that infringes your copyrighted work please click here to review our DMCA policy and learn how to submit a takedown request. © 2024. First Multiple Listing Service, Inc.
 - property

Send a message

Message successfully sent.

Your message

What is 3 + 4 ?

Reason for contacting?

I agree to receive email communication and understand I can unsubscribe at any time.

I agree to be contacted by Charis Realty Group via call, email, and text for real estate services. To opt out, you can reply 'stop' at any time or reply 'help' for assistance. You can also click the unsubscribe link in the emails. Message and data rates may apply. Message frequency may vary. Privacy Policy

Sign Out

Virtual Assistant

Would you like to take the next step with this property? We can help you schedule a showing or virtual tour, or send you more details.

Yes, I would like more information.

Thank You for Your Reply, One of Our Agents will contact you as soon as possible

No, maybe later.

Thank you, you can always contact me via email, phone number or through the contact form.

Realhub AI

Lucy - Your AI-Powered Realtor

Update Your Temporary Password

Personalize your search

Enter your email and we'll notify you immediately when new listings match what you're looking for.

or enter email address

Already have an account ? Login here

Continue your home search

I agree to receive communications and understand I can unsubscribe at any time.

I agree to be contacted by Charis Realty Group via call, email, and text for real estate services. To opt out, you can reply 'stop' at any time or reply 'help' for assistance. You can also click the unsubscribe link in the emails. Message and data rates may apply. Message frequency may vary. Privacy Policy

Already have an account ? Login here

We use cookies

We use cookies primarily for analytics to enhance your experience. By accepting, you agree to our use of these cookies. You can manage your preferences or learn more about our cookies policy.