Properties

Browse or get in touch to schedule a walkthrough.

  • Nearby me
Price range

Popular Features

Community Features

Association

Property Features

Waterfront

View

Exterior Features

Interior Features

Style

10000 properties match your criteria

Updated 1 minute ago

E-Alert name
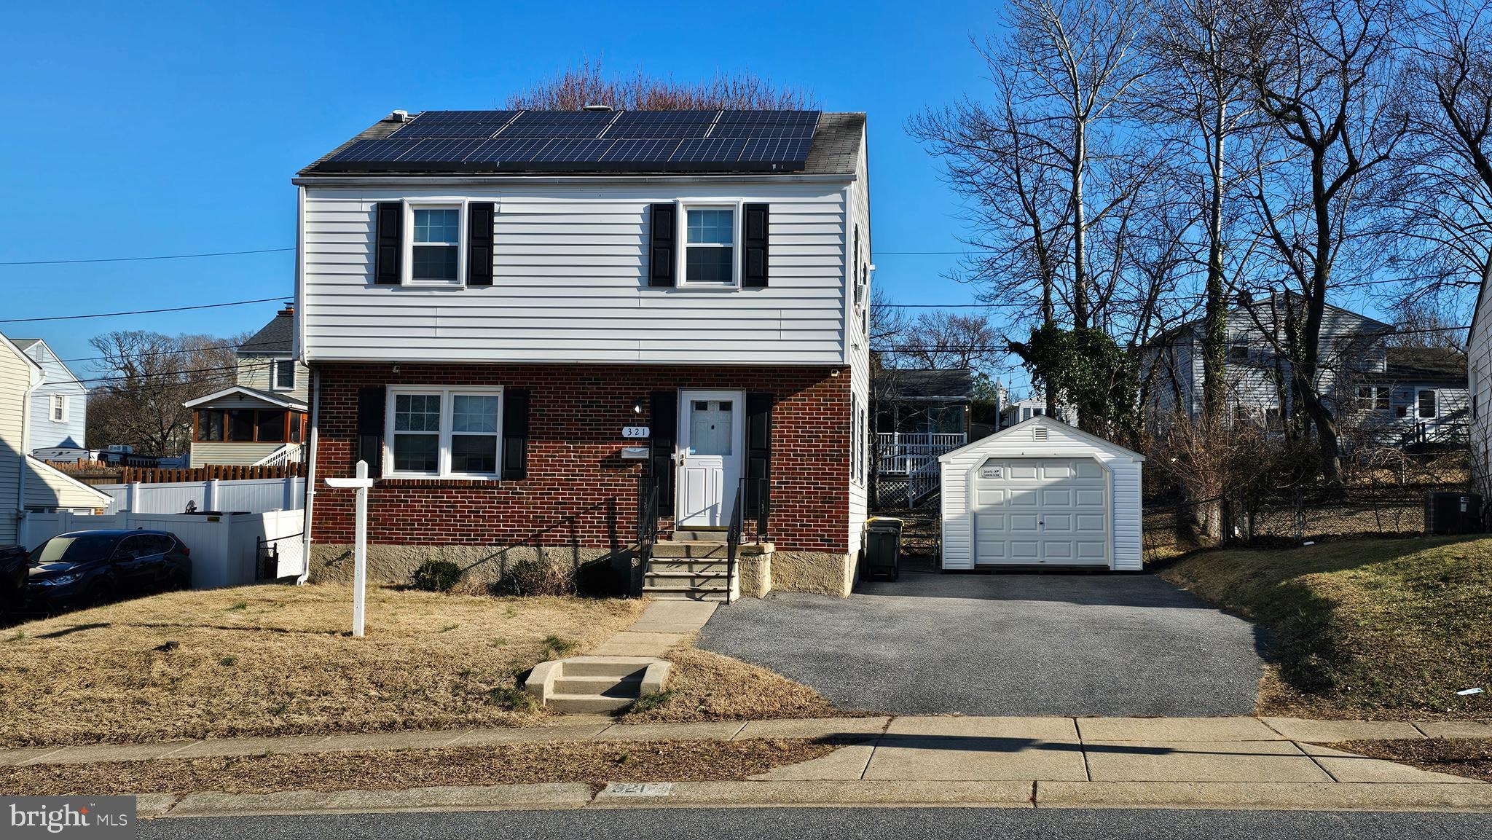
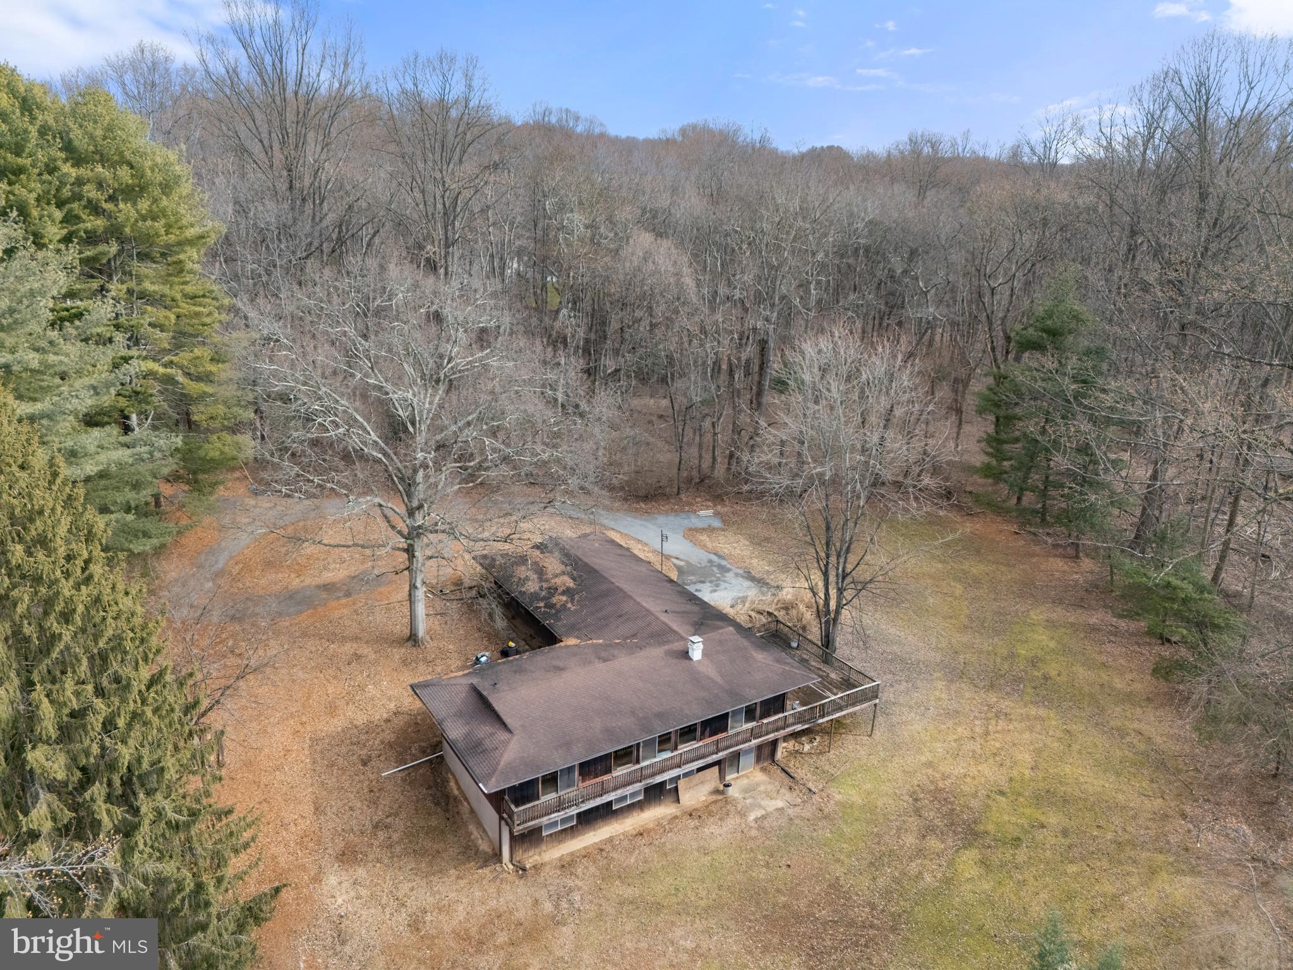
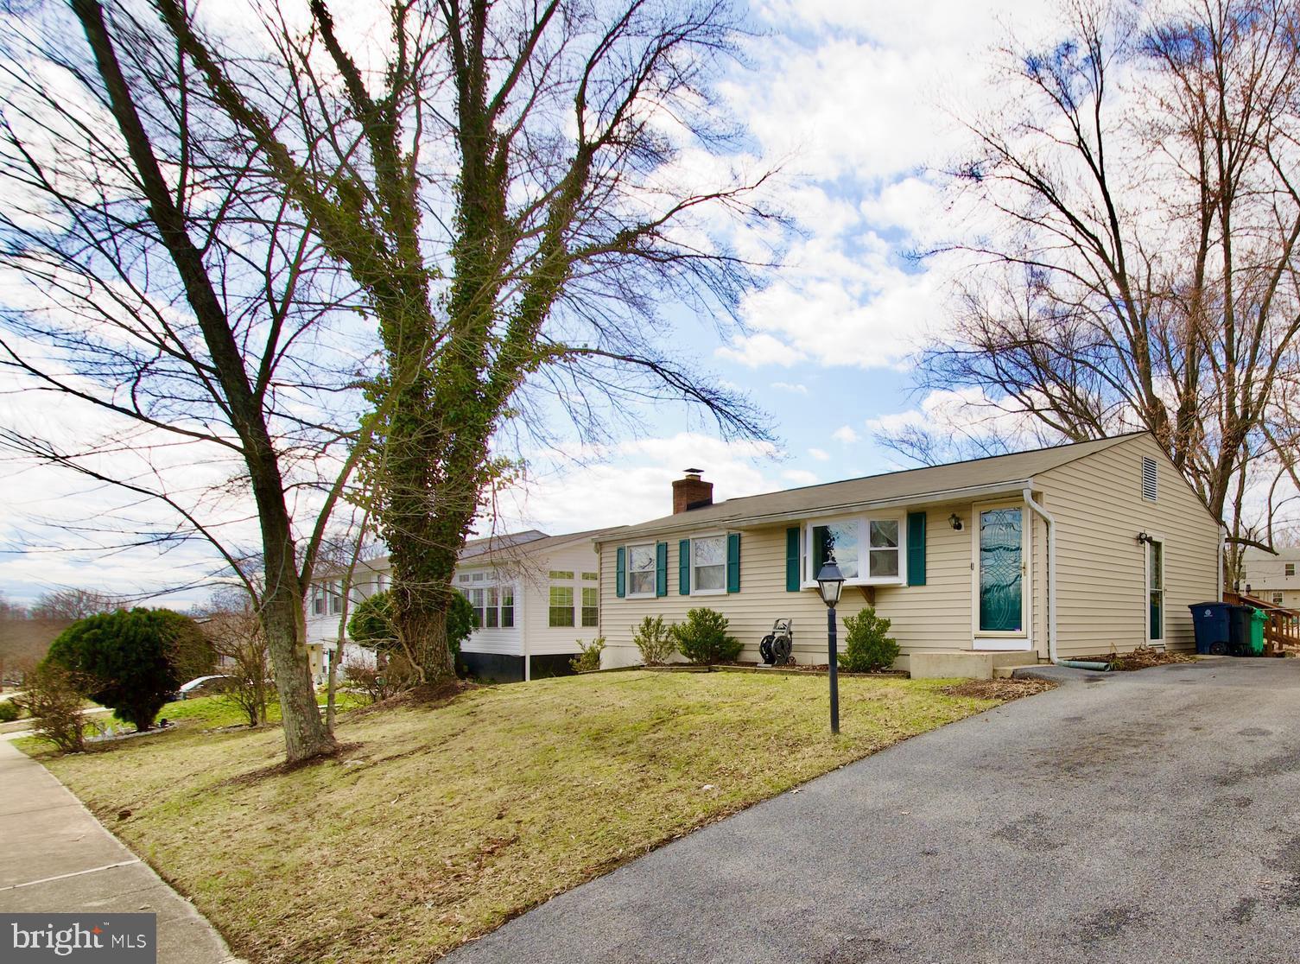
Split Foyer located on nice sized corner lot within the community of Spring Valley. Property is close to schools, restaurants, shopping and major employment areas. No HOA.
#MDSM2023246

LEXINGTON PARK

46520 ROSEWOOD DRIVE

3 Beds

2 Baths

2,332 Sq.Ft.

$239,900

MLS#: MDSM2023246

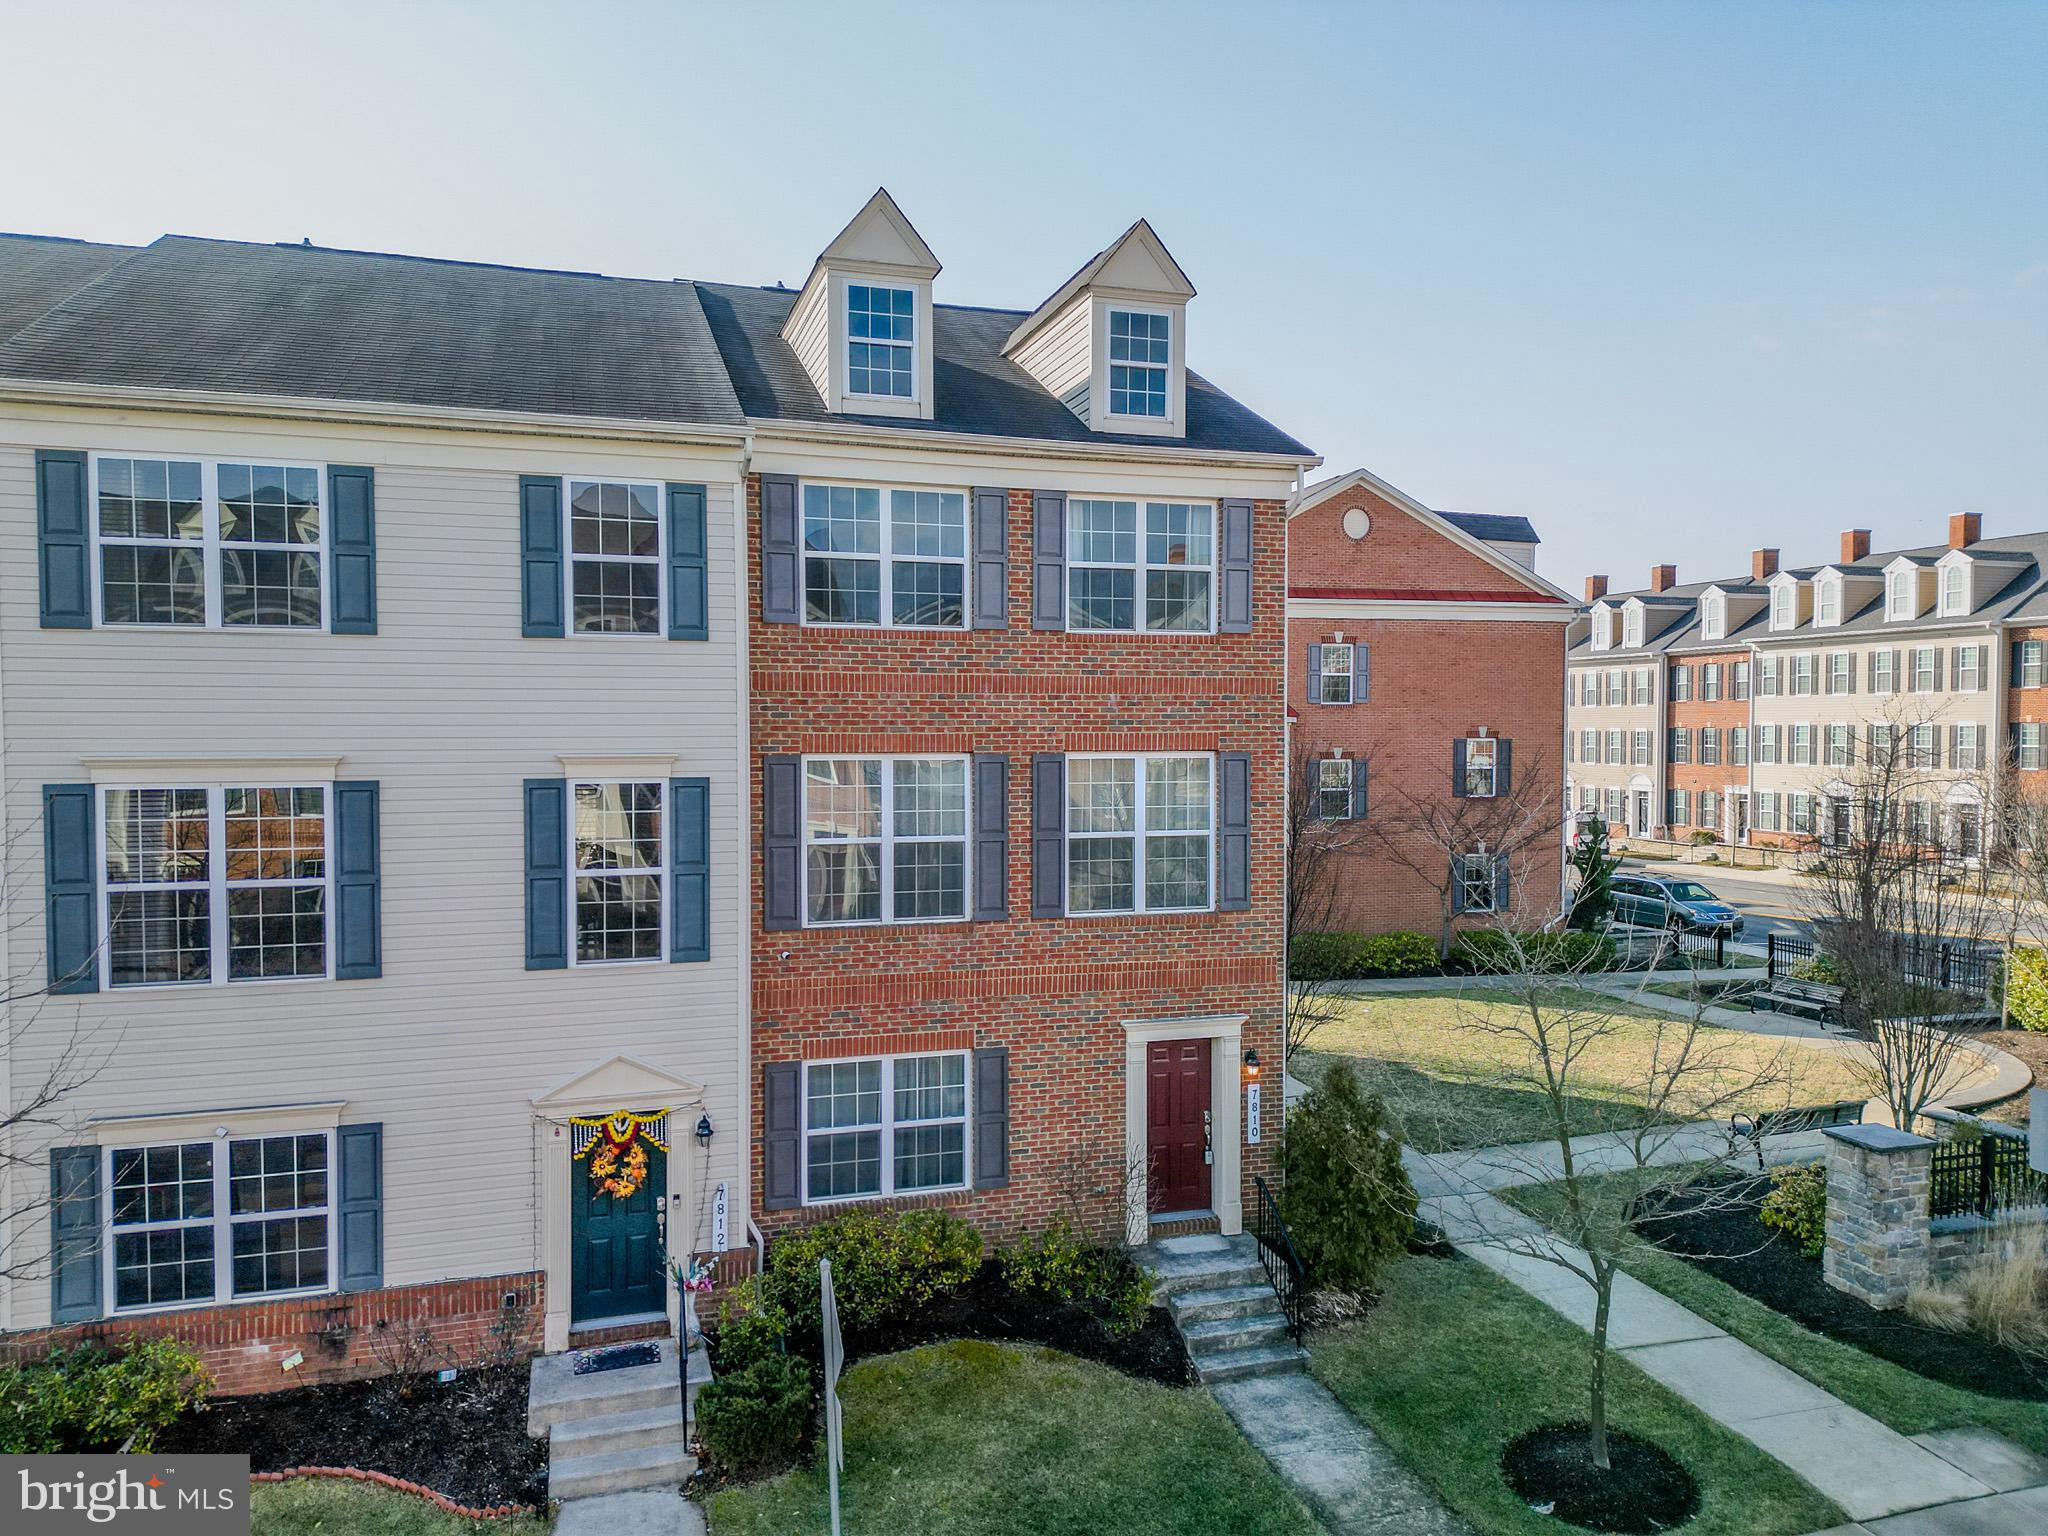
The property located at 4862 Marsden Place in Frederick, MD, is a beautifully maintained end-unit townhouse featuring three spacious bedrooms and two full baths upstairs. The fully finished basement includes an additional room that can be used as a bedroom, along with a third full bathroom. The home boasts a fenced-in rear yard and a generous sized deck, perfect for outdoor enjoyment. There is also a shed located in the yard for extra storage. The entire house has been recently refreshed, ensuring a modern and welcoming atmosphere for its new occupants.  This property is ideally located just minutes from local schools, shopping centers, and major highways, offering the perfect balance of convenience and accessibility. Come and check it out today!
#MDFR2060434

FREDERICK

4862 MARSDEN PLACE

4 Beds

3 Baths

2,020 Sq.Ft.

$2,500

MLS#: MDFR2060434

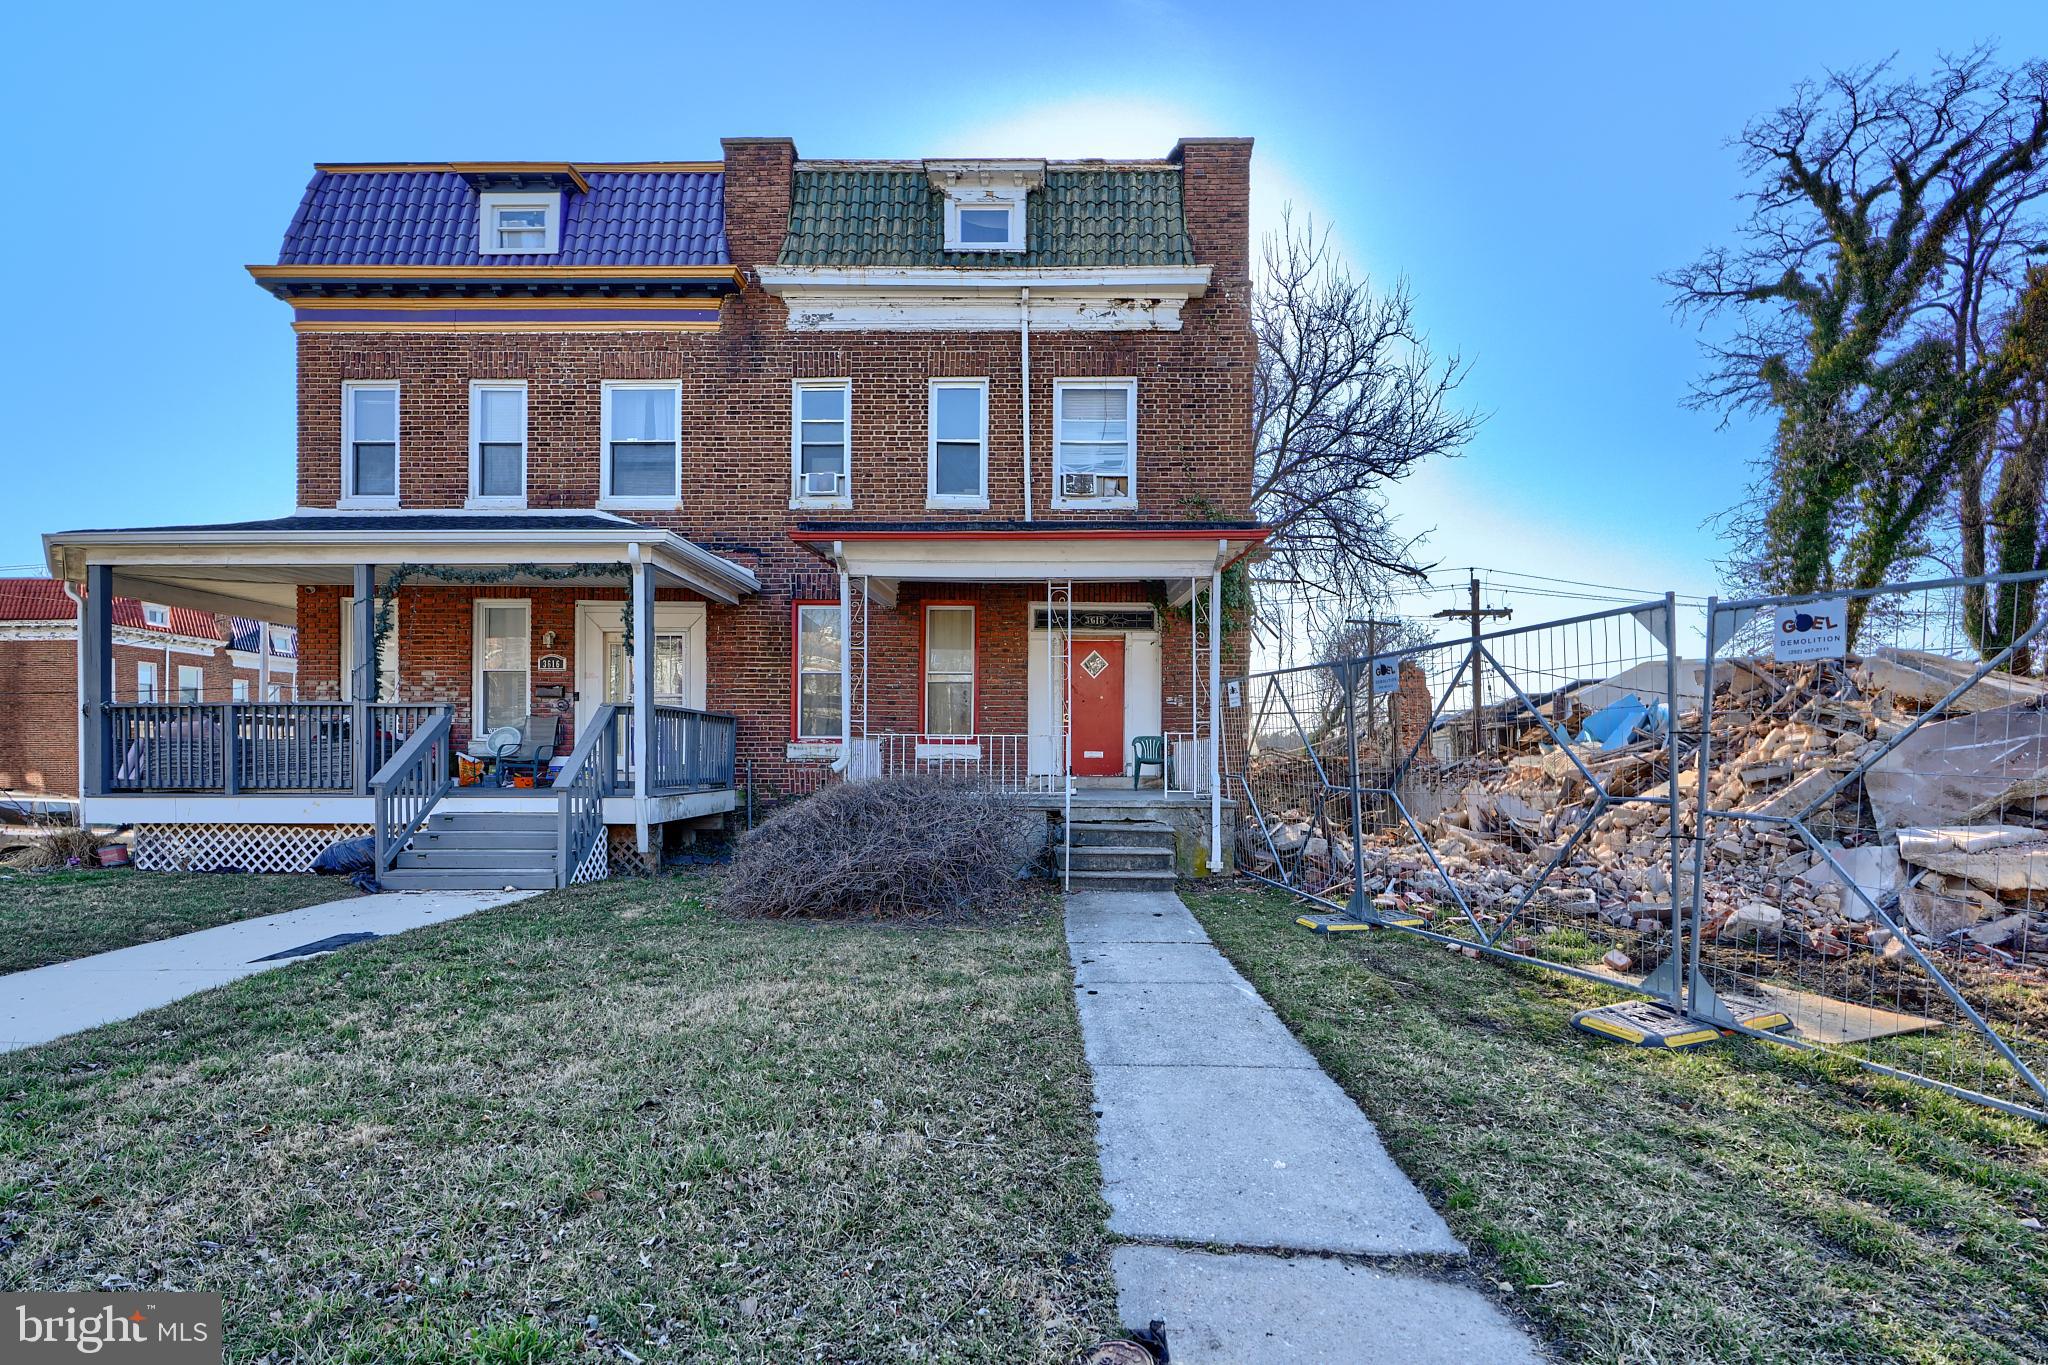
Check out this private little community that you probably never even knew existed. Columbus Drive is tucked away over here in Dolfield just hiding out and waiting for your arrival. This little gem sports a full finished basement with its own bathroom, spacious main level with traditional open living room and classic separate dining room. The rooms are bright and large and offer everything that you would expect from a classic Baltimore townhome. Upstairs you’ll find three adequate bedrooms and another full bathroom. A private rear yard and a spacious front yard with a porch and flowerbeds wrap it all up ! Most of all, look at that low price. Where are you gonna own your own home on that little bit of money? You could move in and finish it out yourself or break out the tool belt and give it a facelift. Either way you’re going to have a rock solid home in a desirable community that is super convenient to anywhere around town, including the light rail.
#MDBA2153196

BALTIMORE

3754 COLUMBUS DRIVE

3 Beds

1 Baths

1,152 Sq.Ft.

$129,900

MLS#: MDBA2153196

If you're in search of a charming home that provides exceptional value, your search ends here! This beautifully renovated brick rowhome, ideally situated near Lynch Cove, boasts generously sized rooms with fresh, modern paint throughout. The updated kitchen features stainless steel appliances and sleek granite countertops, perfect for both cooking and entertaining. The spacious living room is enhanced by updated flooring, and the home is equipped with a newer HVAC system for year-round comfort. The rear addition offers versatile space that could easily serve as a cozy additional living area. This home is truly a must-see!
#MDBC2122582

DUNDALK

2044 KELMORE ROAD

3 Beds

1 Baths

1,024 Sq.Ft.

$195,000

MLS#: MDBC2122582

ASK ABOUT SPECIAL OFFERS! This Hemingway II is Move-In Ready. This floor plan offers the same popular layout of our Hemingway plan, plus a spacious third-floor loft/bedroom & bathroom! On the main floor, you’ll find a convenient powder room, open oak stairs, luxury vinyl plank floors on the entire main level, a formal living room, a great room and a well-appointed gourmet kitchen with a center island, upgraded quartz countertops, walk-in pantry, & electric fireplace. Upstairs, discover a laundry, a roomy loft, and an elegant primary suite with a walk-in closet. This home also has a rec room in the basement, an additional bedroom, & full bathroom. McDonogh Overlook is a must-see, enclave community of nine private homesites in Baltimore County! All homes will be curated with designer fixtures and finishes. Residents will enjoy easy access to several major commuter routes, close proximity to the convenient shopping and dining at Foundry Row, plus notable private schools.
#MDBC2100258

OWINGS MILLS

5 BROOKS NOLEN WAY

6 Beds

3 Baths

4,904 Sq.Ft.

$849,999

MLS#: MDBC2100258

Large all-Brick Rancher with oversized 1-car garage on large 1/2-acre corner lot. Convenient to all things Taneytown. This great home boasts Original Hardwood Floors throughout the main level, vinyl clad windows, enclosed breezeway, large lower level recreation room, and HUGE storage area.
#MDCR2025390

TANEYTOWN

330 ROBERTS MILL ROAD

3 Beds

1 Baths

1,860 Sq.Ft.

$339,000

MLS#: MDCR2025390

Renovated townhome**Beautiful ceramic tile on 1st floor & hardwood on 2nd floor**Bathrooms feature newer ceramic tile, tubs, vanities, sinks, toilets & floors**Replaced interior doors & closet doors**Recessed lighting**Living room has fireplace & slider to rear patio**Unit has storage space**Sorry no pets over 25 lbs**Property available 4/11/25.
#MDMC2173330

OLNEY

18327 LEMAN LAKE DRIVE

2 Beds

2 Baths

1,137 Sq.Ft.

$2,100

MLS#: MDMC2173330

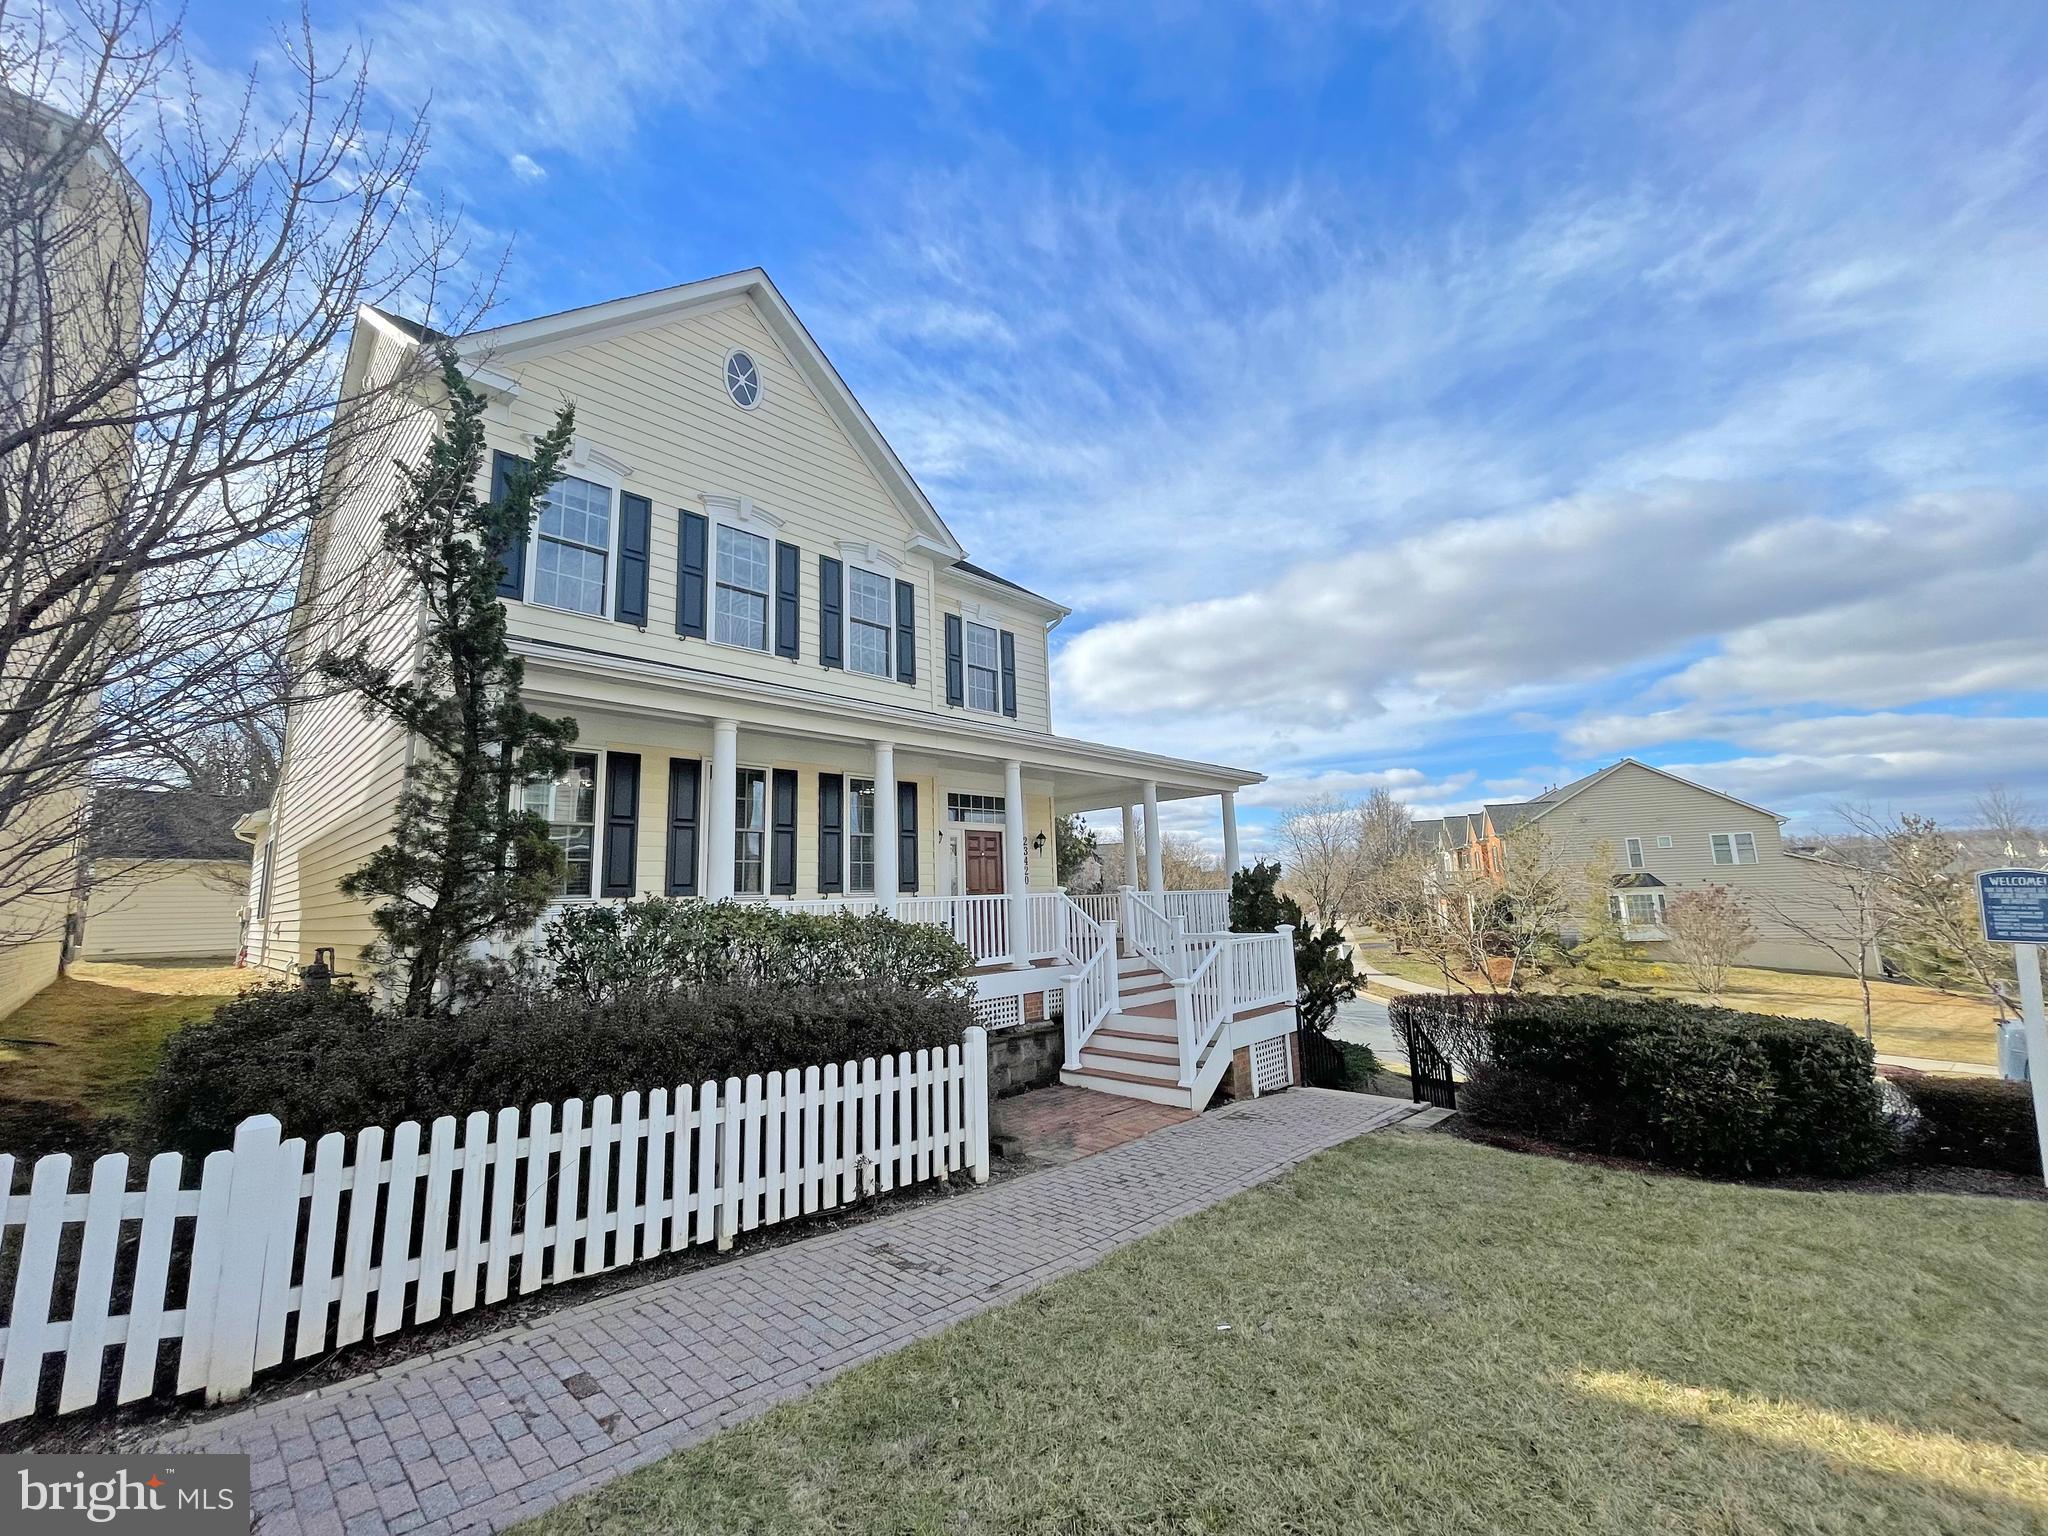
Welcome to 416 Brunswick Street, a classic 1910 beauty nestled in the heart of historic Downtown Brunswick. Thoughtfully updated while preserving its original charm, this stunning home seamlessly blends timeless elegance with modern convenience. Step inside to discover hardwood floors, French doors, and exquisite architectural details throughout. The inviting living room features classic moldings and built-in shelves, while the formal dining room boasts a charming bow window and convenient access to the main-level full bath. The beautifully updated eat-in kitchen is a chef’s delight, complete with sleek stainless steel appliances, a center island, breakfast bar, granite countertops, decorative backsplash, display cabinetry, and a pantry. Flooded with natural light, the sunroom showcases vaulted ceilings and offers direct access to the rear deck and fenced backyard, creating the perfect space for relaxation or entertaining. Upstairs, three bedrooms each with hardwood floors are accompanied by a full bath with a laundry area for added convenience. The top-level attic presents endless possibilities, ready for your final touches. Outdoor living is just as impressive, with a covered wraparound front porch, a spacious rear deck, secure storage, and a fenced backyard with breathtaking views of the mountains and passing trains. Recent updates include a new upper-level HVAC system, eight new sunroom windows, a new water heater, washer, dryer, dishwasher, refrigerator, fence, and more! Brimming with character and modern upgrades, this exceptional home offers the best of historic charm and contemporary living in a prime Brunswick location. Enjoy a vast variety of shopping, dining, and entertainment options in the towns of Frederick, Harpers Ferry, Charles Town, and Leesburg VA. Outdoor recreation awaits you at Catoctin Creek Park, Harpers Ferry National Park, C&O Canal, Gathland State Park, Big Cork Vineyards, and more! Convenient commuter routes include I-70, US-15, US-340, MD-270, US-40, and the MARC Train at Brunswick Station.
2 CATS INSIDE. PLEASE DO NOT LEAVE EXTERIOR DOORS OPEN OR LET CATS OUT.
#MDFR2061562

BRUNSWICK

416 BRUNSWICK STREET

3 Beds

2 Baths

1,719 Sq.Ft.

$350,000

MLS#: MDFR2061562

luxury at 1455 Kent Road, a stunning waterfront retreat nestled along the serene Back River. This beautifully maintained 3-bedroom, 2-bathroom home offers breathtaking views and exceptional outdoor living spaces, making it a rare find. Step inside to a beautiful living room with high ceilings and abundant natural light, creating a warm and inviting atmosphere. This space seamlessly flows into the dining room, which connects to the gourmet kitchen, featuring high-end appliances, custom cabinetry, and ample counter space—ideal for both everyday cooking and entertaining. The main level also includes a full bathroom and a convenient laundry area for easy accessibility. Upstairs, the spacious bedrooms provide peaceful sanctuaries, including the primary bedroom, which offers stunning water views—a perfect place to wake up and unwind. A spa-like bathroom is also located on this level. The true highlight of this home is its expansive rear deck, perfect for al fresco dining while overlooking the large backyard and in-ground saltwater pool. Whether you're enjoying a morning coffee or hosting a summer barbecue, this outdoor oasis delivers unparalleled relaxation. With direct water access to Back River, you can launch a kayak, fish, or simply take in the scenic beauty right from your own backyard. Don't miss this incredible opportunity to own a waterfront gem—schedule your private tour today!
#MDBC2119880

BALTIMORE

1455 KENT ROAD

3 Beds

2 Baths

1,660 Sq.Ft.

$425,000

MLS#: MDBC2119880

Welcome to 7209 Greenfitch Way, a beautifully appointed interior townhome nestled in the sought-after Oxford Square community of Hanover, MD. This refined residence offers the perfect blend of timeless elegance, modern convenience, and thoughtful design. The exterior showcases low-maintenance vinyl siding framed by meticulously landscaped grounds, offering an inviting first impression. Inside, a sunlit foyer welcomes you with gleaming engineered hardwood floors that flow into a spacious recreation room featuring a striking accent wall and a full en-suite bathroom with a walk-in shower. This flexible space easily doubles as a guest suite or entry-level bedroom. Additional features on this level include tailored window treatments, a custom-built mudroom with ample storage, and direct access to the oversized two-car garage. The main living level is a true centerpiece, where freshly painted walls, detailed crown molding, and rich hardwood floors create a sophisticated ambiance. The gourmet kitchen is outfitted with 42” espresso cabinetry, granite countertops, a large island with bar seating, stainless steel appliances including a gas range, built-in microwave, and refrigerator, and a cozy coffee nook. Step outside to a private TREX deck—perfect for morning coffee or evening entertaining. A charming butler’s pantry leads to an expansive walk-in pantry, while a stylish powder room completes this level. Upstairs, the private quarters include a serene owner’s suite with plush carpeting, elegant window treatments, a generous walk-in closet, and a spa-inspired en-suite bath featuring dual granite vanities, a glass-enclosed walk-in shower, and a private water closet. Two additional bedrooms, a full bathroom with tiled tub/shower, a linen closet, and a full-size laundry area complete the upper level with ease and comfort. This home was built with energy efficiency at its core, boasting a 92% efficient gas heating system, high-efficiency HVAC, Tyvek HomeWrap, dual-pane Low-E windows, premium insulation, sealed air barrier and ductwork, a fully insulated steel garage door, newly replaced water heater, brand new dishwasher and durable 20-year architectural shingles ensuring year-round comfort and cost savings. Perfectly located for effortless commuting, this home is just minutes from major highways like 295–Baltimore-Washington Parkway & Route-100, with quick access to both Baltimore, Washington, D.C., Arundel Mills, BWI Airport and so much more. Residents enjoy the convenience of a private community shuttle to the Dorsey MARC Station and are zoned for some of Howard County’s top-rated schools with the Elementary & Middle School in the community. The Oxford Square community further elevates the lifestyle with resort-style amenities including a sparkling swimming pool, state-of-the-art fitness center, basketball courts, playfields, playgrounds and lush open green spaces. Experience luxury, comfort, and community all in one extraordinary home. Don’t miss this rare opportunity—schedule your private showing today.
#MDHW2051450

HANOVER

7209 GREENFITCH WAY

3 Beds

3 Baths

2,400 Sq.Ft.

$575,000

MLS#: MDHW2051450

Welcome to 1001 S. Bouldin Street, a beautiful, 16’-wide, end-of-group brick row house in the heart of Canton, where charm meets modern convenience. Once a storefront, this home has been thoughtfully refreshed while maintaining its historic character.

Step inside to a move-in ready home, with gleaming hardwood floors flowing throughout the main living spaces and an abundance of windows inviting lots of natural light. The spacious kitchen features stainless steel appliances and plenty of counter space creating ample room to cook, entertain, and gather. Freshly painted from top to bottom—including the ceilings and trim—this home feels crisp, clean, and effortlessly inviting. New hardware on the doors adds a polished touch, and the main-level laundry room means no more trekking up and down stairs just to wash a load.

The main level also boasts a highly coveted half bath and hall coat closet. The finished basement offers flexible space for a home office, gym, or cozy den. Upstairs, you will find 2 spacious, carpeted bedrooms at opposite ends of the home.  The primary bedroom includes a large walk-in closet, an ensuite bath with a jacuzzi tub and double sinks, and access to a space primed for a deck. And if you're dreaming big, take it one step further—a roof deck with stunning water views could be in your future.

And let’s not forget the rare bonus: a one-car garage, offering secure parking or extra storage. Outside, the home’s all-brick exterior is complemented by freshly painted cornice and doors, adding a pop of charm to this standout property.

Perfectly situated near Canton Square, Patterson Park, and the waterfront, this home is an urban retreat with room to grow. Schedule your viewing today and make this exceptional property your own
#MDBA2160866

BALTIMORE

1001 S BOULDIN STREET

2 Beds

2 Baths

1,750 Sq.Ft.

$459,900

MLS#: MDBA2160866

Welcome to 4518 Fait Avenue, where modern elegance meets urban convenience. This stunning three-level townhome offers the perfect blend of style and functionality, complete with a one-car garage for private parking and easy access.

Upon entry, you’ll find a versatile flex space tailored to your needs—whether as a third bedroom, home office, den, or media room. The main level boasts a gourmet kitchen featuring an extended island, ideal for casual dining or entertaining. The open-concept design flows seamlessly into a bright, airy living area with direct access to a composite deck, perfect for relaxing or hosting guests.

Located in the highly sought-after Canton Square Park (also known as O’Donnell Square Park) neighborhood, this home is just minutes from:

Canton Crossing & The Shops at Canton (Target, Harris Teeter, Nordstrom Rack, & more)
Patterson Park—a scenic urban retreat with walking trails and sports courts
Canton Waterfront Park—ideal for weekend strolls and waterfront dining
Fells Point & Harbor East—offering premier restaurants, boutiques, and nightlife

Commuters will love the easy access to I-95, I-895, and Route 40, making trips to Downtown Baltimore, Johns Hopkins, and beyond a breeze. This location is perfect for professionals working at:

Johns Hopkins Hospital & Bayview Medical Center
University of Maryland Medical Center
Port of Baltimore & Tradepoint Atlantic
Amazon Distribution Centers
Under Armour Headquarters

Don’t miss this opportunity to own a sophisticated urban retreat in one of Baltimore’s most vibrant communities! Schedule your showing today!
#MDBA2158666

BALTIMORE

4518 FAIT AVENUE

3 Beds

2 Baths

1,792 Sq.Ft.

$335,000

MLS#: MDBA2158666

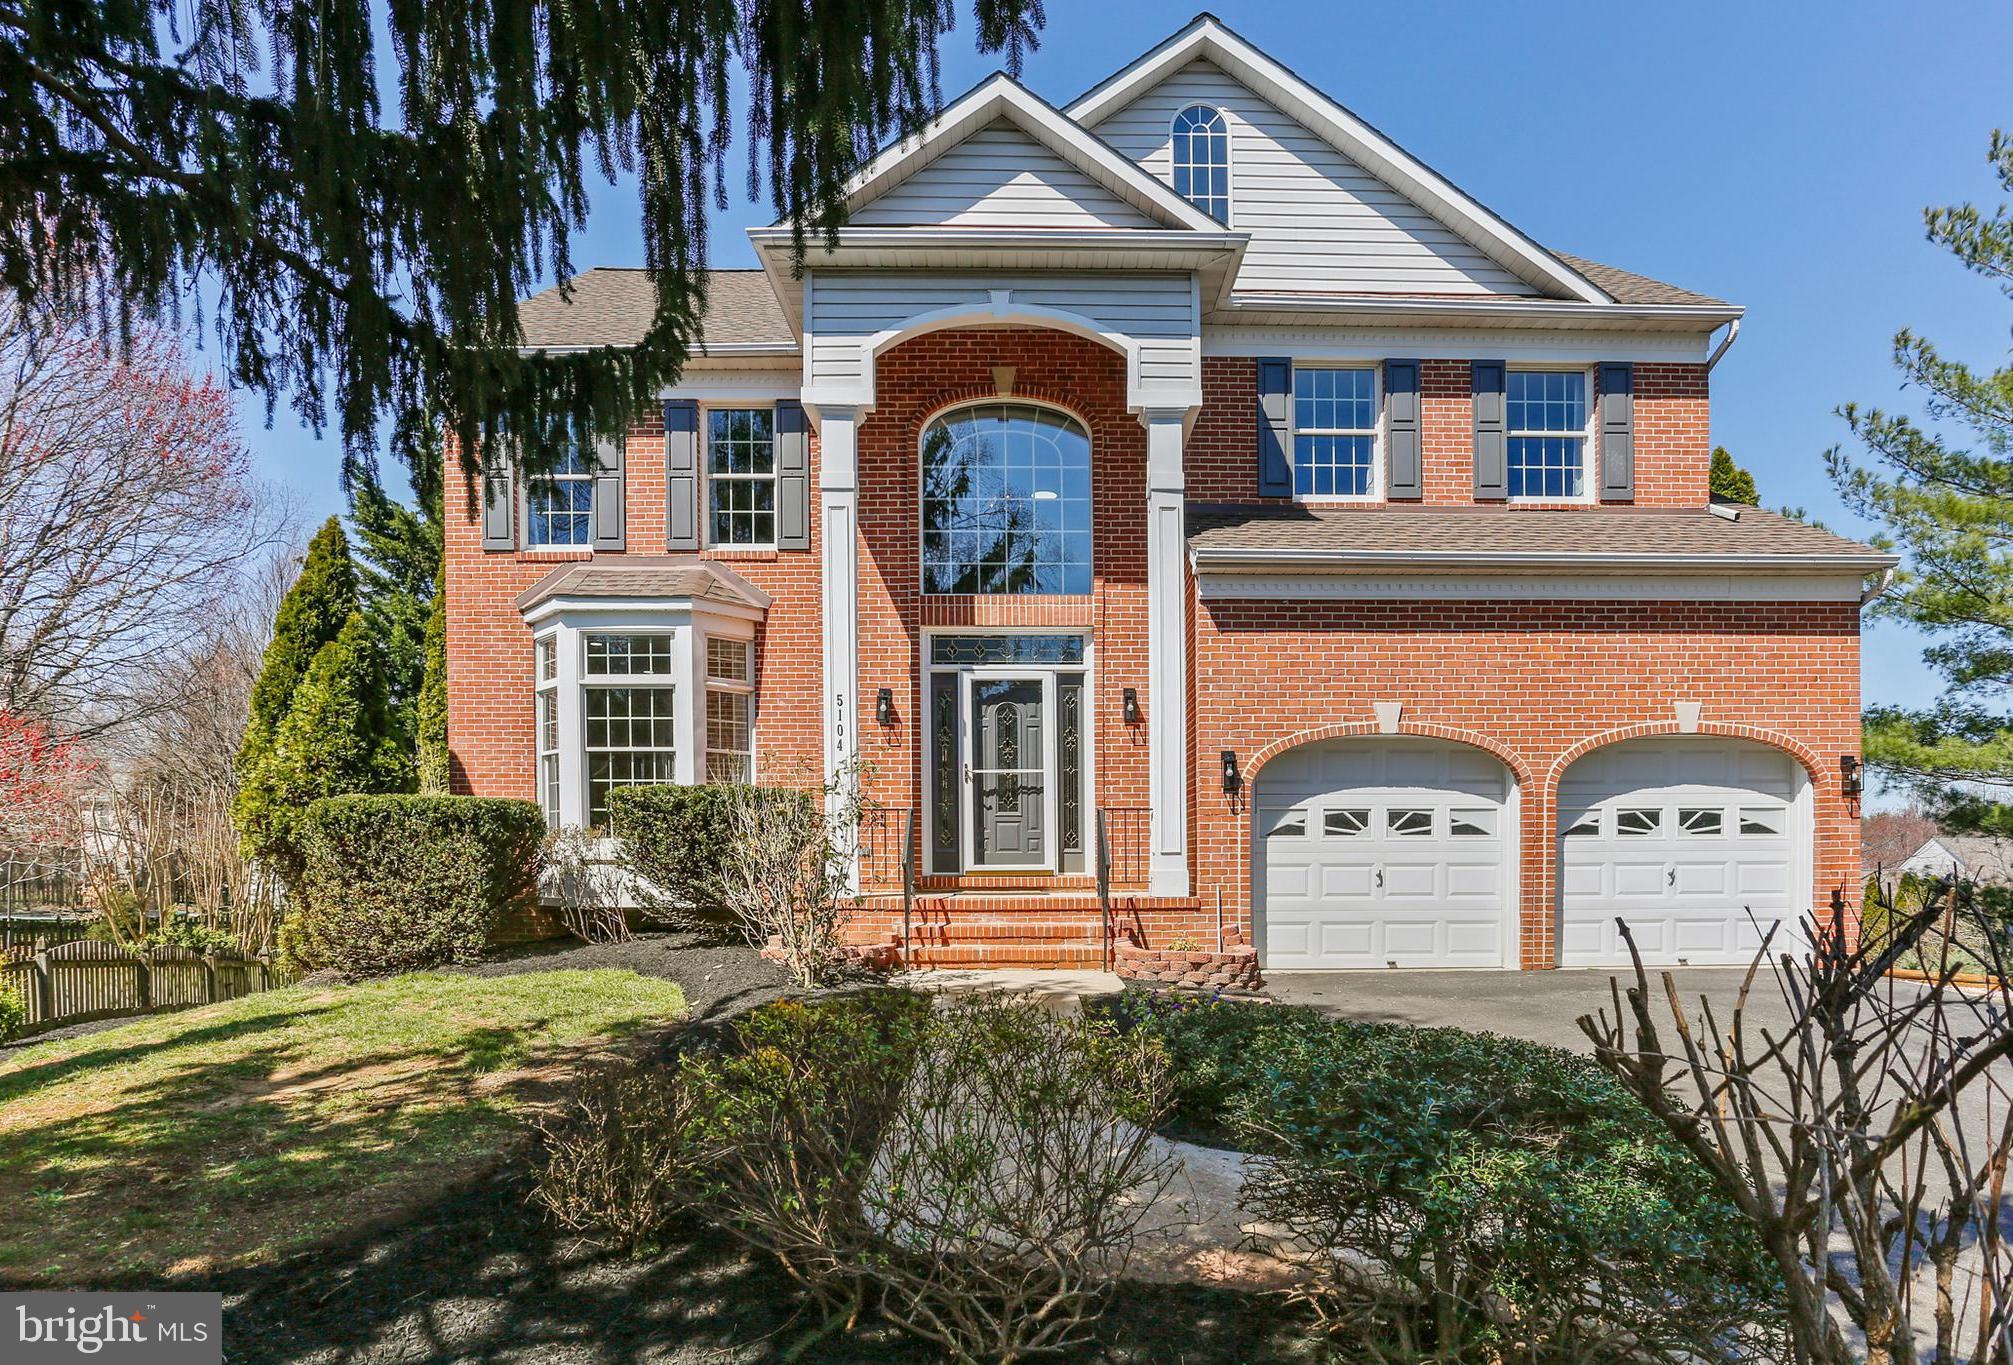
**HIGHEST AND BEST DUE BY THURSDAY 3/20 BY 6PM**  - 2-LEVEL LUXURY YOU DESERVE - WHY WAIT FOR NEW - ASK ABOUT **SELLER PAID 2-1 BUYDOWN** AVAILABLE TO QUALIFIED BUYERS THROUGH PARKER MINTURN AT MORTGAGESTAR - ENJOY  THIS SECLUDED  RETREAT WITHOUT LOSING EASY COMMUTE TO DC AND VA - EVERYTHING IS UNDER 2 YEARS OLD - LUXURIOUS PRIMARY BEDROOM W/LARGE SITTING ROOM AND SPA-LIKE ENSUITE BATH - 3 OTHER UPSTAIRS BEDROOMS AND BUDDY BATH - HUGE UPSTAIRS LAUNDRY ROOM - FORMAL LIVING AND DINING - FIRST FLOOR PRIVATE BEDROOM/FLEX SPACE W/FULL BATH - IMAGINE AS AN IN-LAW SUITE, PRIVATE ART STUDIO, YOGA/PILATES ROOM, WEIGHT ROOM, OR MORE - GOURMET KITCHEN WITH COMMERCIAL GRADE APPLIANCES - LARGE DECK AND PATIO - PRIVATE 4 ACRE LOT - NO HOA - TOO MUCH MORE TO LIST - VISIT THIS BEAUTIFUL LUXURY HOME TODAY
#MDCH2040208

HUGHESVILLE

6846 BUCKEYE DRIVE

5 Beds

3 Baths

4,108 Sq.Ft.

$774,990

MLS#: MDCH2040208

OPEN HOUSE SATURDAY 11-1 PM.  *Don’t Miss This Priced to Sell* Bring your offers. Turn this into your dream home! In the heart of Beltsville, a charming and versatile gem that’s sizzling with potential! This residence boasts 3 spacious bedrooms and 2 full baths, blending comfort and flexibility for families, entertainers, or savvy buyers seeking endless possibilities. Step inside to a bright, living area bathed in natural light, freshly painted, featuring a traditional kitchen and dining room floor plan. The main floor offers cozy, freshly refinished wood flooring throughout and a functional layout perfect for everyday living. At the same time, the real magic unfolds in the bonus rooms off the dining room, a sunroom, and a screened-in porch.  The expansive lower level stands out with a separate entrance, extra rooms, and incredible customization potential think home office, guest suite, studio, or hobby haven- all complemented by a full bathroom and a top-notch HVAC system.
Outside, the backyard is an entertainer’s paradise! Relax on the covered patio, unwind in the sunroom, or host gatherings in the enclosed, cozy space. That’s perfect. With a 2-car driveway, an additional storage shed, and ample on-street parking, convenience meets style. Nestled in a peaceful neighborhood near the Beltsville Community Center, complete with playgrounds and recreational programs, this home offers tranquility, while moments from Greenbelt Metro Station (Green Line), MARC Camden Line, I-95, and the Baltimore Washington Parkway. Plus, you’re within proximity of Beltway Plaza, Chestnut Hills, and Calverton Shopping Centers, surrounded by dining, retail, and services galore. This is your chance to unlock a rare blend of space, comfort, and accessibility. Don’t wait; seize this sizzling Beltsville beauty today and make it yours!
Featuring a covert historic gem: your very own underground bomb shelter. Channel your inner 007 as you descend into this Cold War-era relic. The current owner has had it blocked off for safety reasons, and it will not be accessible for inspection, but with the right owner, you can explore your modern adventurer. With some resources, it may or could be the perfect secret lair, private retreat, or ultimate haven.  The current owner makes no warranties or guarantees.
The property, including all features such as the underground bomb shelter and two sheds, is sold "as-is, where-is." The current owner makes no warranties, promises, or guarantees, whether express or implied, regarding the condition, functionality, safety, or suitability of the property or any of its components for any purpose.
#MDPG2142558

BELTSVILLE

11503 MONTGOMERY ROAD

3 Beds

2 Baths

1,275 Sq.Ft.

$450,000

MLS#: MDPG2142558

Welcome to your future home nestled in the heart of one of Maryland’s most enchanting cities. This charming residence offers the perfect blend of modern convenience and historic charm, just minutes away from the vibrant streets of downtown Frederick. Enjoy peace of mind knowing that a brand new roof was just installed! Compared to other homes in the neighborhood, this is one of the only homes with a finished basement, 3 bedrooms, and a beautiful stone fireplace. Enjoy the convenience of being just minutes away from historic downtown Frederick, where boutiques, art galleries, and award-winning restaurants await you. Easy access to Rt. 15 makes commuting a breeze.  An opportunity to make this gem truly your own awaits—whether you're a first-time homebuyer or looking to downsize, this property is brimming with potential.
#MDFR2061456

FREDERICK

315 REDWOOD AVENUE

3 Beds

1 Baths

1,722 Sq.Ft.

$375,000

MLS#: MDFR2061456

1 ... 661 662 663 664 665 666
* Listings identified with the FMLS IDX logo come from FMLS and are held by brokerage firms other than the owner of this website. The listing brokerage is identified in any listing details. Information is deemed reliable but is not guaranteed. If you believe any FMLS listing contains material that infringes your copyrighted work please click here to review our DMCA policy and learn how to submit a takedown request. © 2024. First Multiple Listing Service, Inc.
 - property

Send a message

Message successfully sent.

Your message

What is 3 + 4 ?

Reason for contacting?

I agree to receive email communication and understand I can unsubscribe at any time.

I agree to be contacted by Charis Realty Group via call, email, and text for real estate services. To opt out, you can reply 'stop' at any time or reply 'help' for assistance. You can also click the unsubscribe link in the emails. Message and data rates may apply. Message frequency may vary. Privacy Policy

Sign Out

Virtual Assistant

Would you like to take the next step with this property? We can help you schedule a showing or virtual tour, or send you more details.

Yes, I would like more information.

Thank You for Your Reply, One of Our Agents will contact you as soon as possible

No, maybe later.

Thank you, you can always contact me via email, phone number or through the contact form.

Realhub AI

Lucy - Your AI-Powered Realtor

Update Your Temporary Password

Personalize your search

Enter your email and we'll notify you immediately when new listings match what you're looking for.

or enter email address

Already have an account ? Login here

Continue your home search

I agree to receive communications and understand I can unsubscribe at any time.

I agree to be contacted by Charis Realty Group via call, email, and text for real estate services. To opt out, you can reply 'stop' at any time or reply 'help' for assistance. You can also click the unsubscribe link in the emails. Message and data rates may apply. Message frequency may vary. Privacy Policy

Already have an account ? Login here

We use cookies

We use cookies primarily for analytics to enhance your experience. By accepting, you agree to our use of these cookies. You can manage your preferences or learn more about our cookies policy.