Properties

Browse or get in touch to schedule a walkthrough.

  • Nearby me
Price range

Popular Features

Community Features

Association

Property Features

Waterfront

View

Exterior Features

Interior Features

Style

534556 properties match your criteria

Updated 1 minute ago

E-Alert name
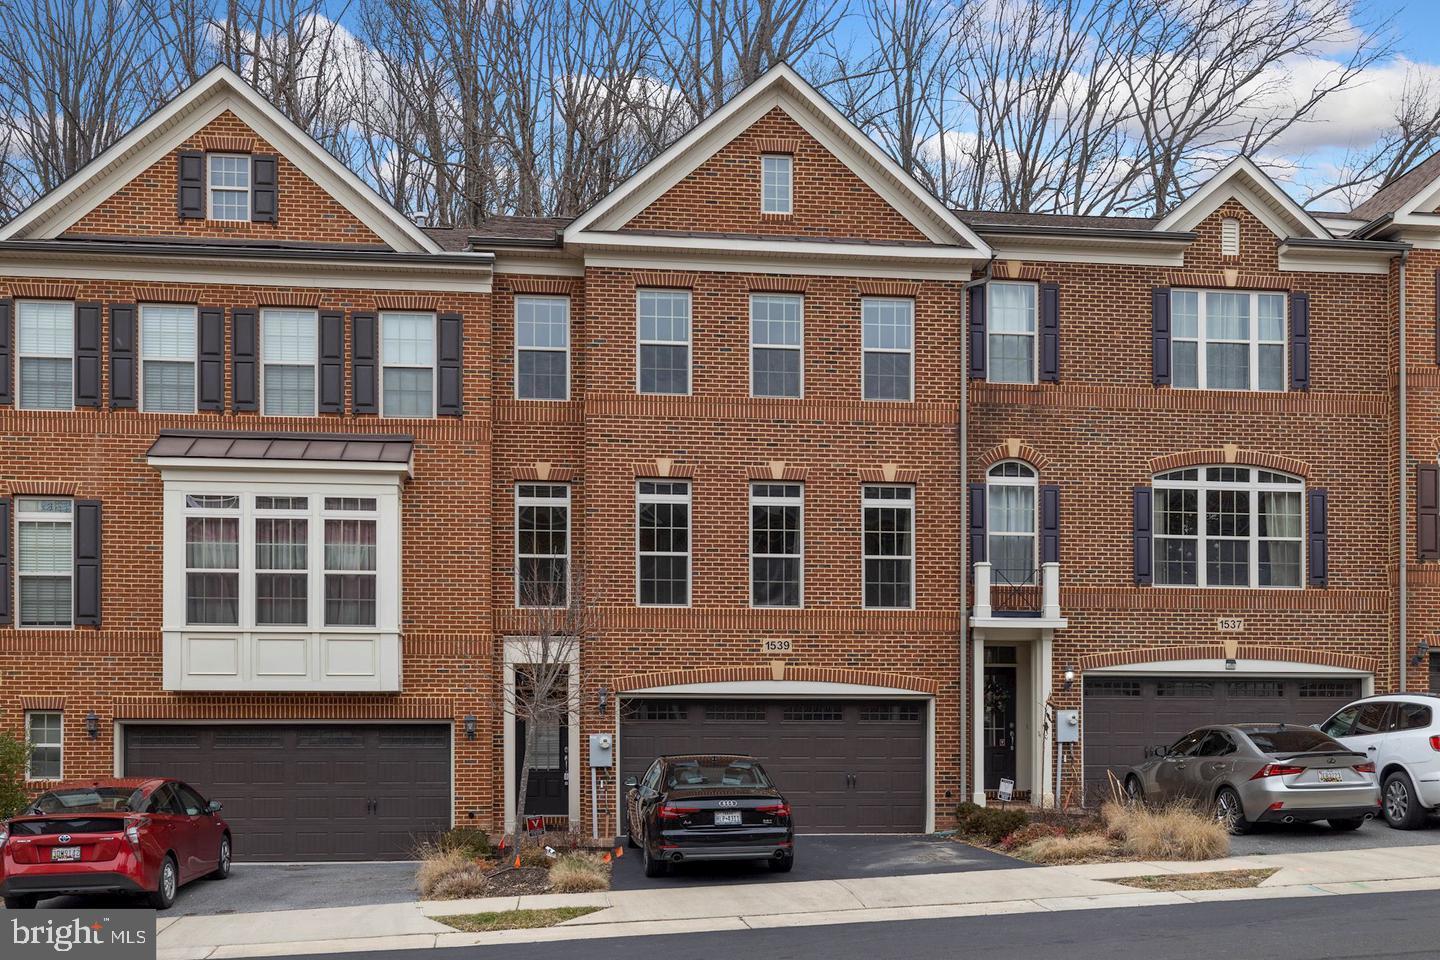
** IMPROVED PRICING:  670,000.00**

Luxurious 3BR/3.5BA Brick-Front Townhome in Poplar Run

Welcome to this beautifully bricked front 3-bedroom, 3.5-bath townhome nestled in the sought-after Poplar Run community—offering over 150 acres of green space, scenic trails, and resort-style amenities.

Main Level: Enjoy a spacious entry-level recreation room with a cozy gas fireplace, full bath, and convenient access to the two-car garage.

Second Level: The open-concept floor plan features expansive living and dining areas, a dedicated office nook, and a gourmet kitchen with granite countertops, stainless steel appliances, and ample cabinetry. A second gas fireplace enhances the inviting den, and a walk-out rear deck provides the perfect space for relaxing or entertaining.

Upper Level: The primary suite boasts a walk-in closet and a luxurious en-suite bath with dual vanities, soaking tub, and separate shower. Two additional bedrooms, a full hallway bath, and a laundry room with washer and dryer complete this level.

Community Features: Residents enjoy access to a clubhouse, multiple outdoor pools, sports courts, tot lots, a fishing lake, picnic pavilions, and miles of biking and hiking trails.

Ideally located near Glenmont Metro and major commuter routes including ICC, I-270, and I-495. Don’t miss the chance to live in one of the area’s most vibrant and connected communities!

** Seller Seller to provide a $10,000 credit at settlement toward buyer’s flooring and painting expenses, subject to lender approval.**
#MDMC2176266

SILVER SPRING

1539 RABBIT HOLLOW PLACE

3 Beds

3 Baths

2,684 Sq.Ft.

$670,000

MLS#: MDMC2176266
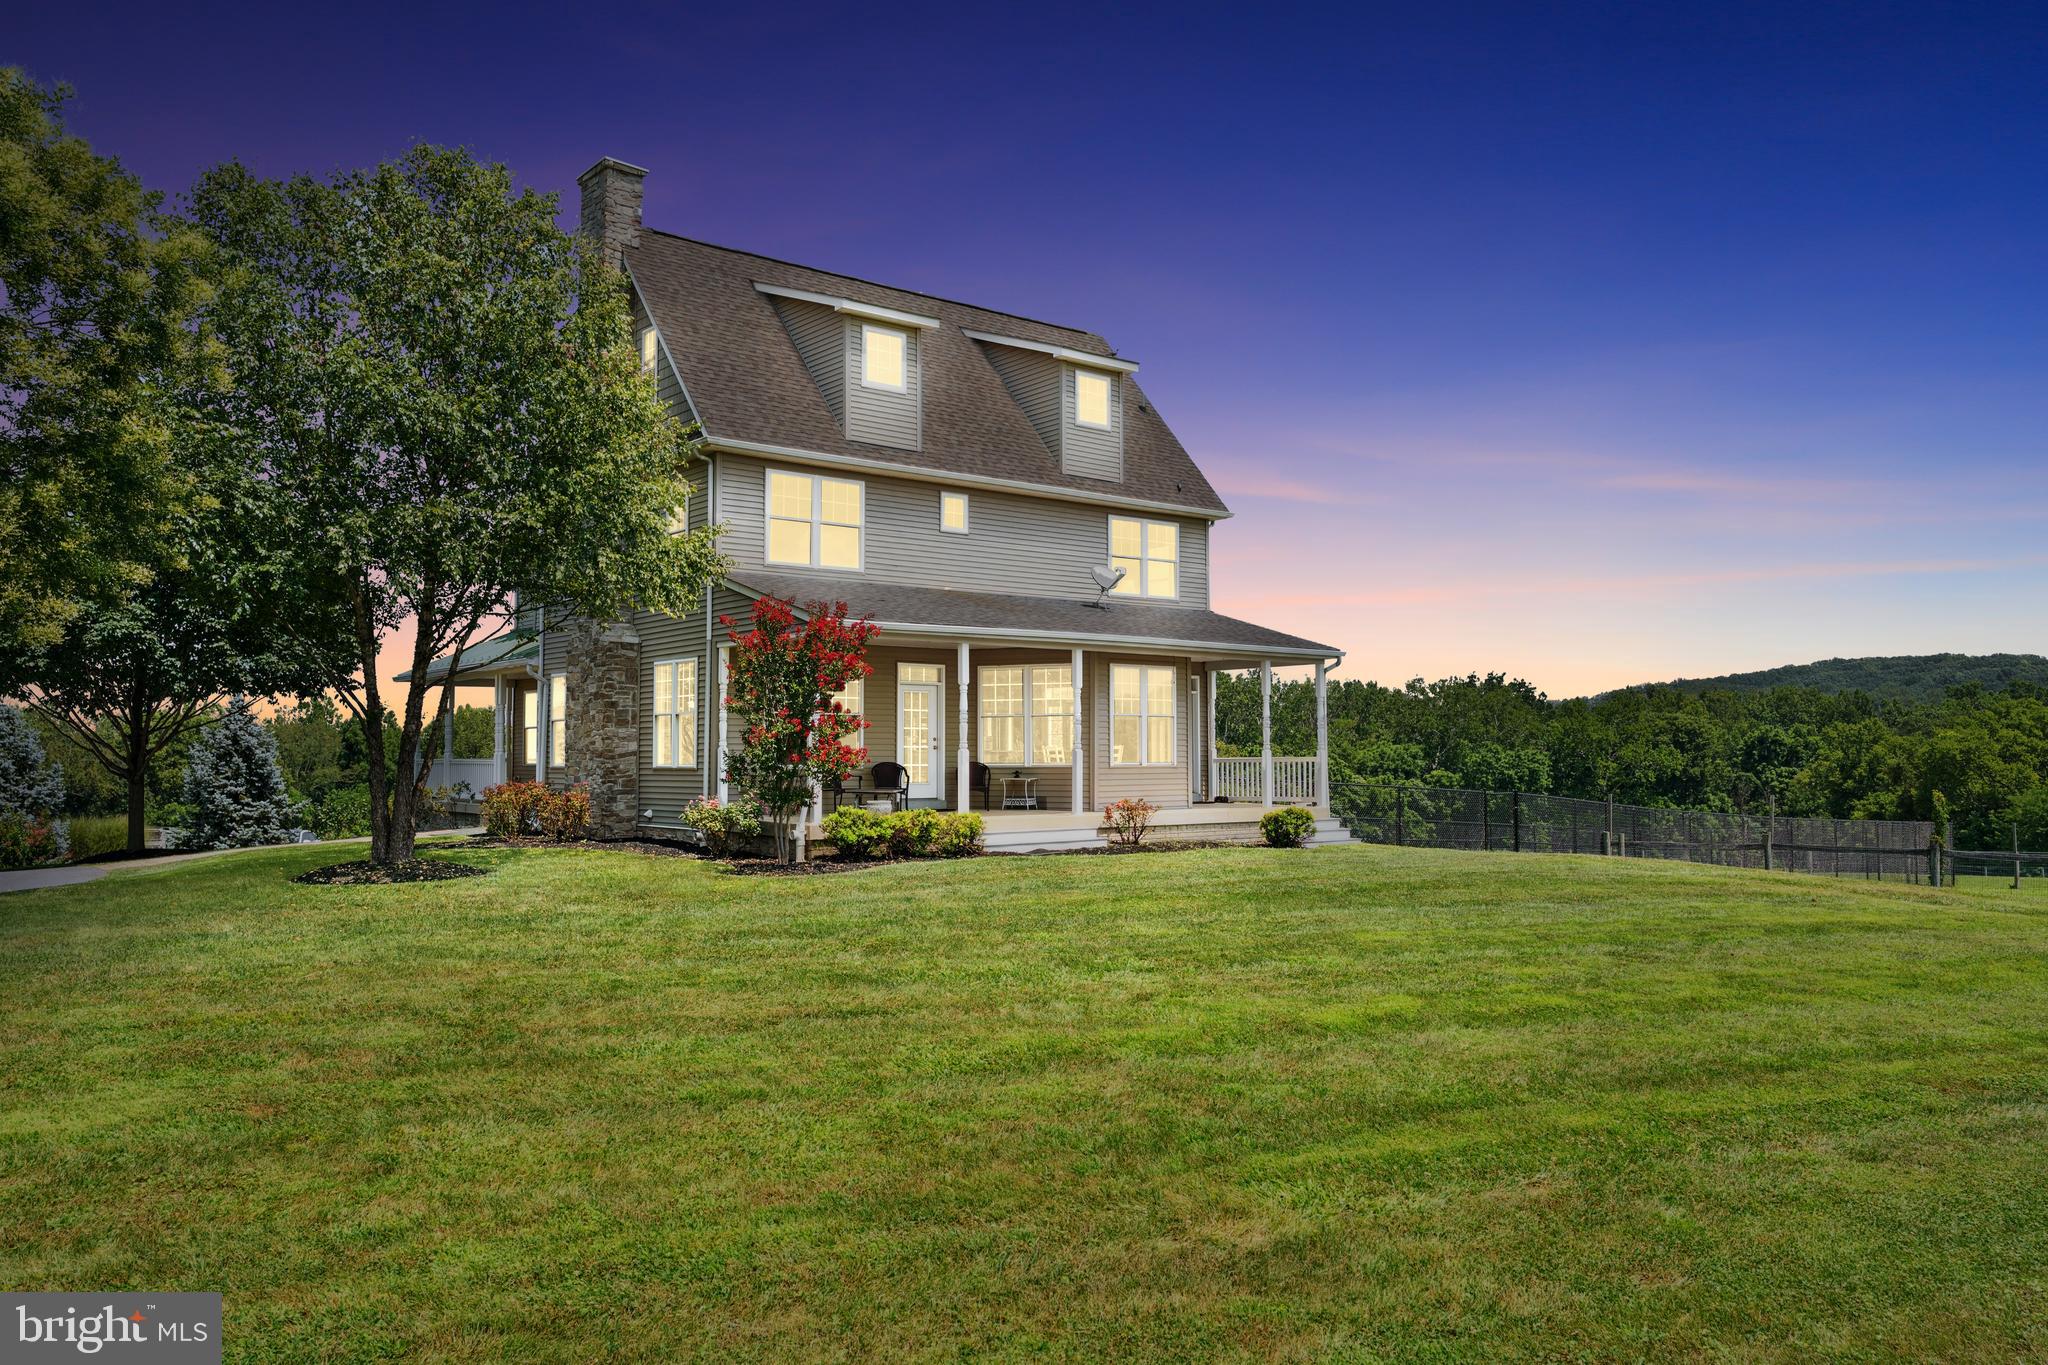
Experience country living at its finest in this custom-built home set on 34.49 scenic acres of open pasture and paddocks, with breathtaking views from every window. This thoughtfully designed 4-bedroom, 4-bathroom home showcases exceptional craftsmanship across four finished levels. The main level features beautiful hardwood flooring, a bedroom with a full bathroom—ideal for guests or multi-generational living—and a spacious living room with a cozy fireplace. The gourmet kitchen is a chef’s dream with a large center island, granite countertops, stainless steel appliances, gas cooktop, wall ovens, and a bright breakfast nook. A separate formal dining room offers the perfect setting for entertaining. Upstairs, the expansive primary suite boasts vaulted ceilings, luxury vinyl plank flooring, dual walk-in closets, a spa-like ensuite bath, and a private balcony with sweeping views of the Blue Ridge Mountains and Sugarloaf Mountain. Two additional bedrooms share a Jack-and-Jill bath, and a full laundry room adds convenience to the second level. Need more space? The finished fourth-level bonus room is ideal as a playroom, office, or guest retreat. The lower level offers a large family room, full bathroom, second laundry area, and ample storage throughout the home. Enjoy peace of mind with a brand-new dual-zoned geothermal heating and cooling system. The outdoor living space is just as impressive, offering an expansive backyard perfect for gatherings with friends and family. Equestrians and hobbyists alike will appreciate the 60'x36' Conestoga Pole Barn, designed with both functionality and comfort in mind. The barn features 6 convertible stalls—allowing for traditional stabling or free-choice access—a center aisle, Dutch doors, a heated tack and utility room, feed room, kitchenette, wash stall with heat, and an attached hay storage shed. Each stall is equipped with temperature controlled fans, and additional ventilation is provided in the aisle and overhang. Nelson automatic waterers are installed in both the barn and every pasture. The 10.5 acres of pasture are fully fenced with mesh fencing, wood posts, and electric rope, and are set up for easy rotational grazing. Truly horse move-in ready and just 7 miles from Woodstock Equestrian Park! Whether you're seeking a private retreat, equestrian paradise, or room to grow, this extraordinary estate offers the perfect blend of luxury, functionality, and panoramic beauty. This residence is the closest home on the left once you turn into the driveway. DO NOT ENTER the property behind this home as that is private property that does not belong to this residence.
#MDFR2066216

ADAMSTOWN

1347 BUCKEYSTOWN PIKE

4 Beds

4 Baths

3,820 Sq.Ft.

$1,470,000

MLS#: MDFR2066216
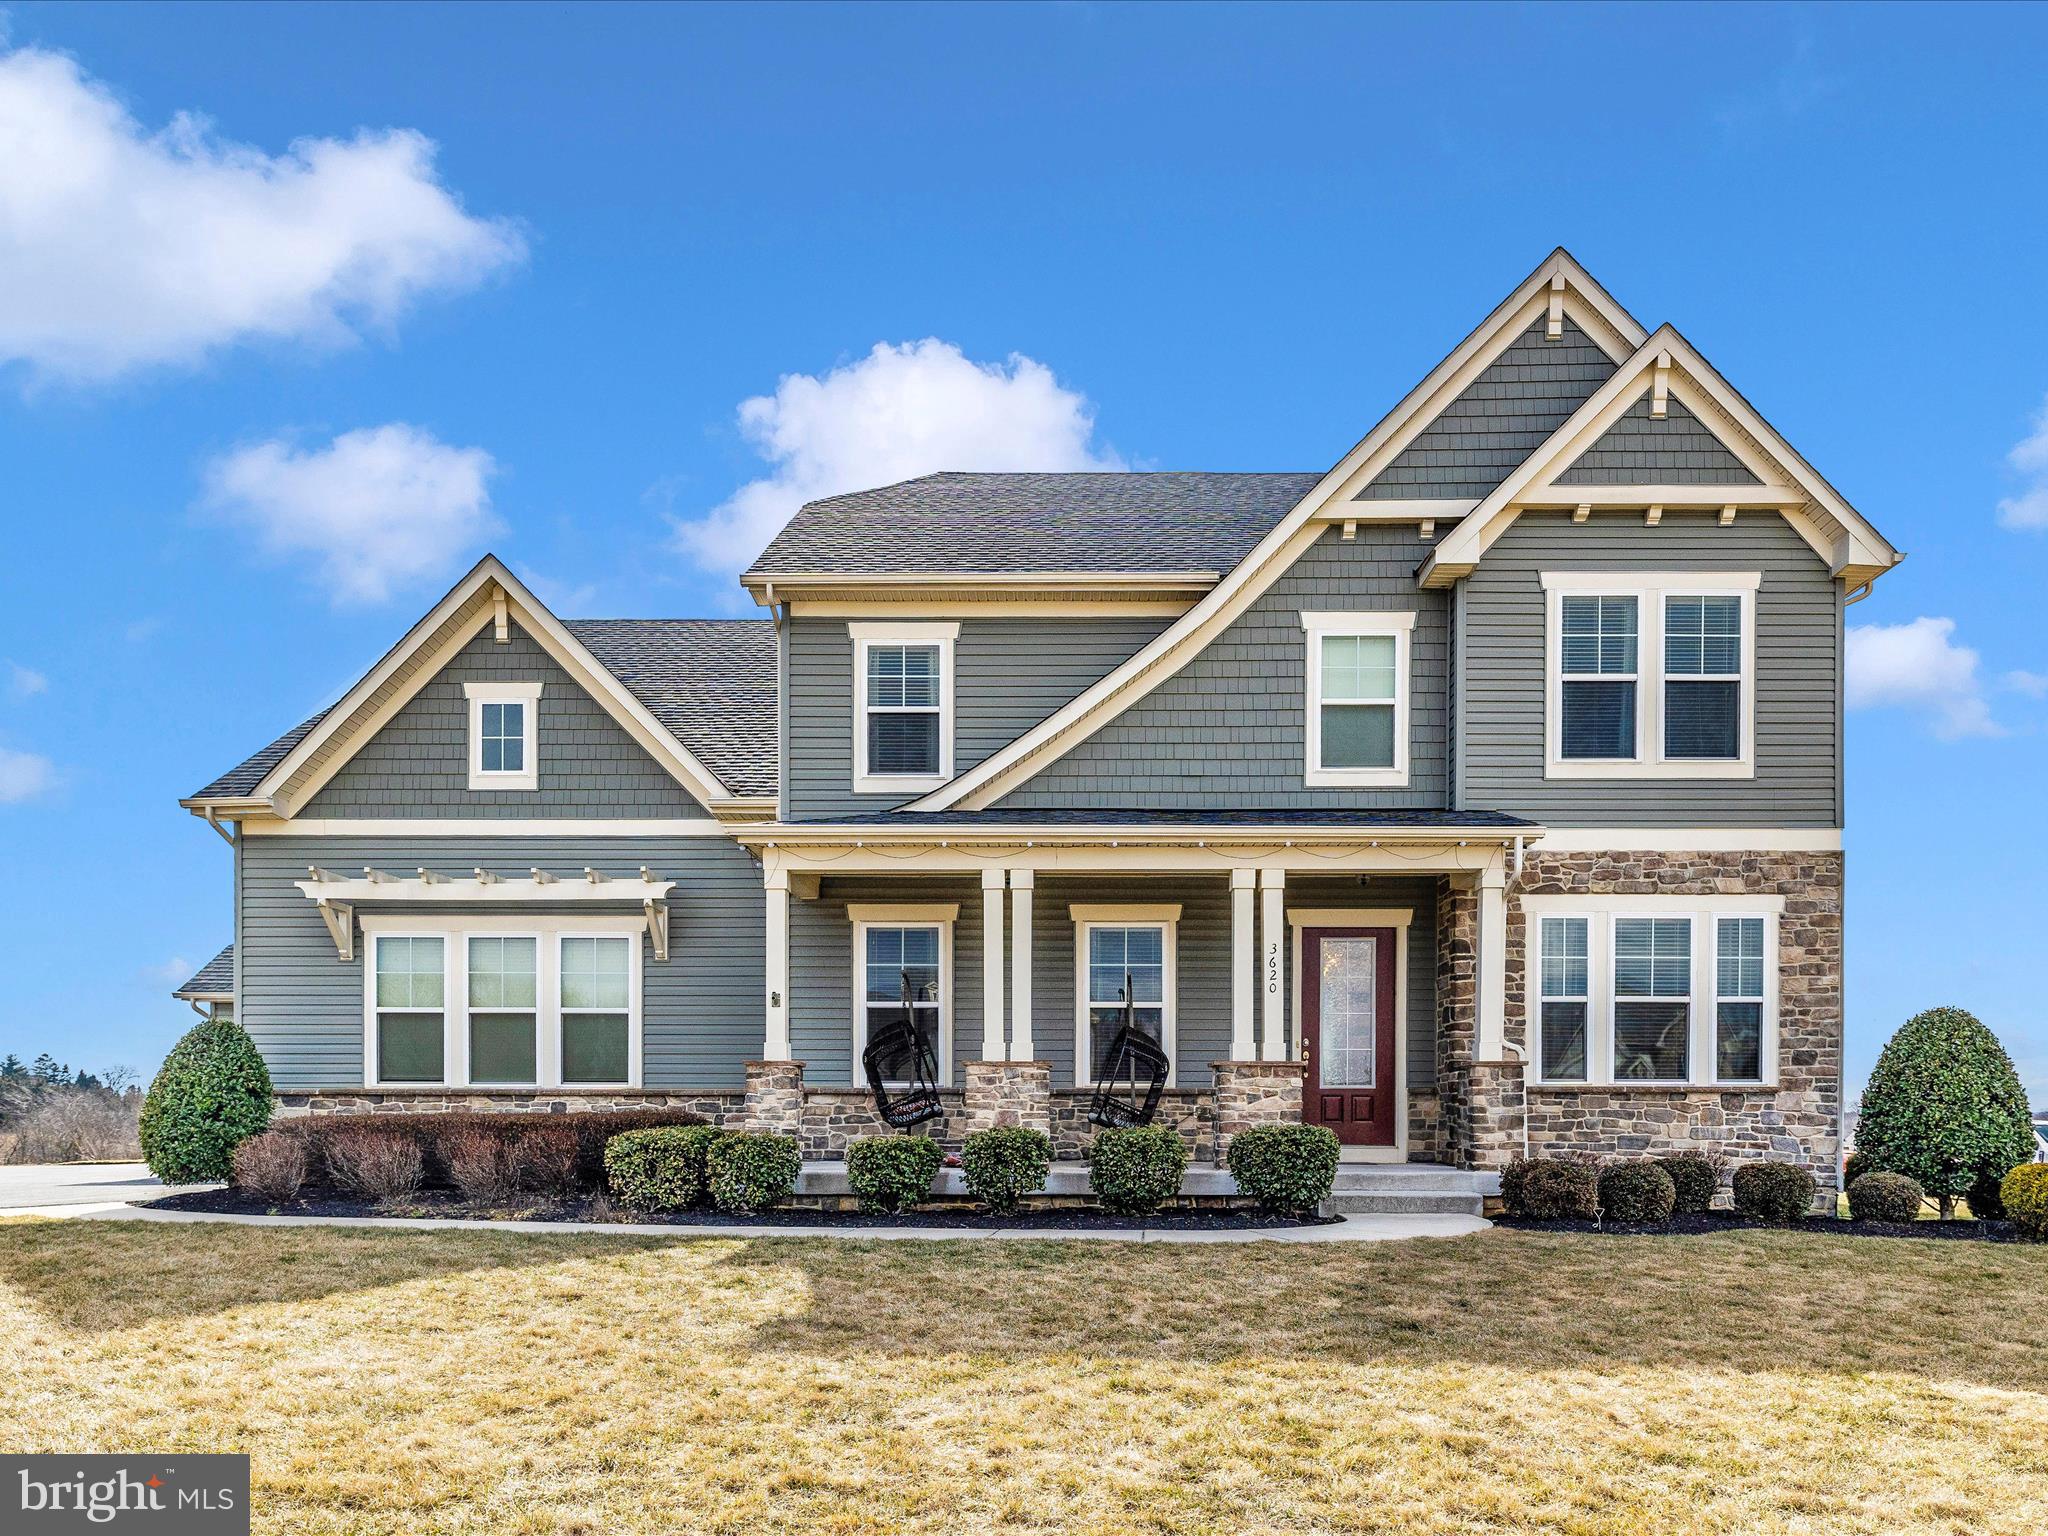
Welcome to 3620 Moline Ct, a breathtaking 6-bedroom, 5.5-bathroom estate spanning 6,616 sqft on a stunning 2.2-acre lot. This home is a true retreat, offering incredible views and dreamy sunsets from the backyard. Designed for both indoor and outdoor entertainment, the expansive, covered patio with a fireplace provides the perfect setting for gatherings year-round. Inside, walls of windows flood the home with natural light, enhancing the spacious and elegant layout. The chef’s kitchen is a showstopper, featuring a massive oversized island—perfect for hosting and entertaining. This is luxury living at its finest—don’t miss the chance to make it yours!
#MDFR2059376

MONROVIA

3620 MOLINE COURT

6 Beds

5 Baths

6,004 Sq.Ft.

$1,295,000

MLS#: MDFR2059376
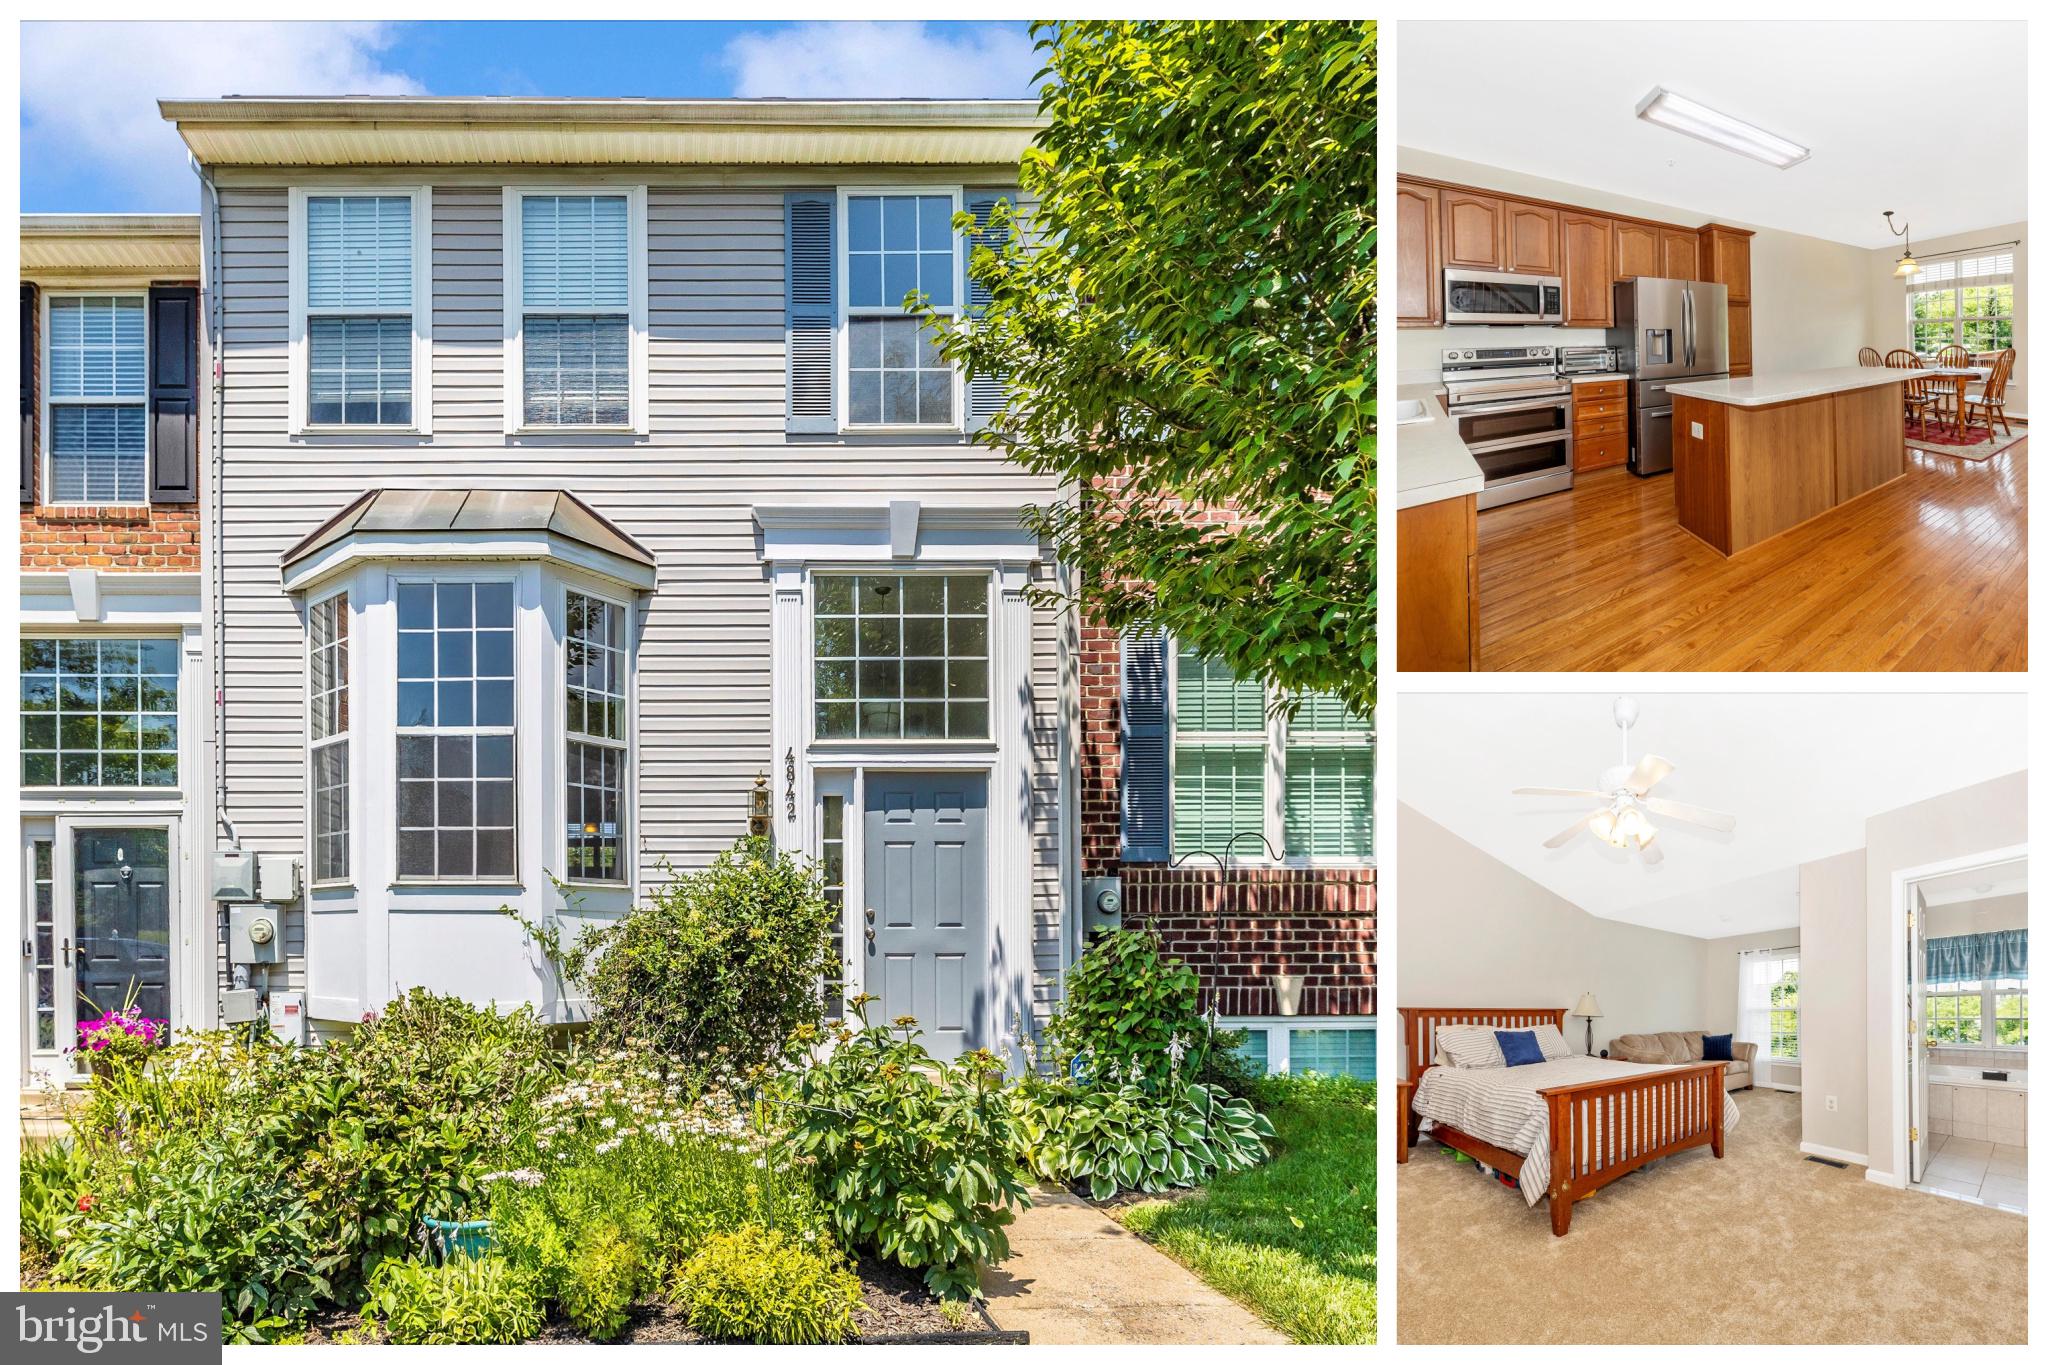
***OPEN HOUSE*** Saturday, July 12th from 11am-1pm ***OPEN HOUSE*** Welcome to this spacious three-level townhome in the highly sought-after Wellington Trace neighborhood. Featuring four bedrooms and three and a half baths, this beautifully maintained home offers bump-outs on all three levels, fresh neutral paint, and brand-new carpeting throughout. The large kitchen boasts upgraded cherry cabinetry, Corian countertops, and hardwood floors. The fully finished walk-out lower level includes a generous family room and a full bath—perfect for guests or entertaining. Step outside to enjoy a beautifully landscaped yard and a spacious deck that backs to open space for added privacy. This move-in-ready gem is not to be missed!
#MDFR2065356

FREDERICK

4842 MARSDEN PLACE

3 Beds

3 Baths

2,430 Sq.Ft.

$445,000

MLS#: MDFR2065356
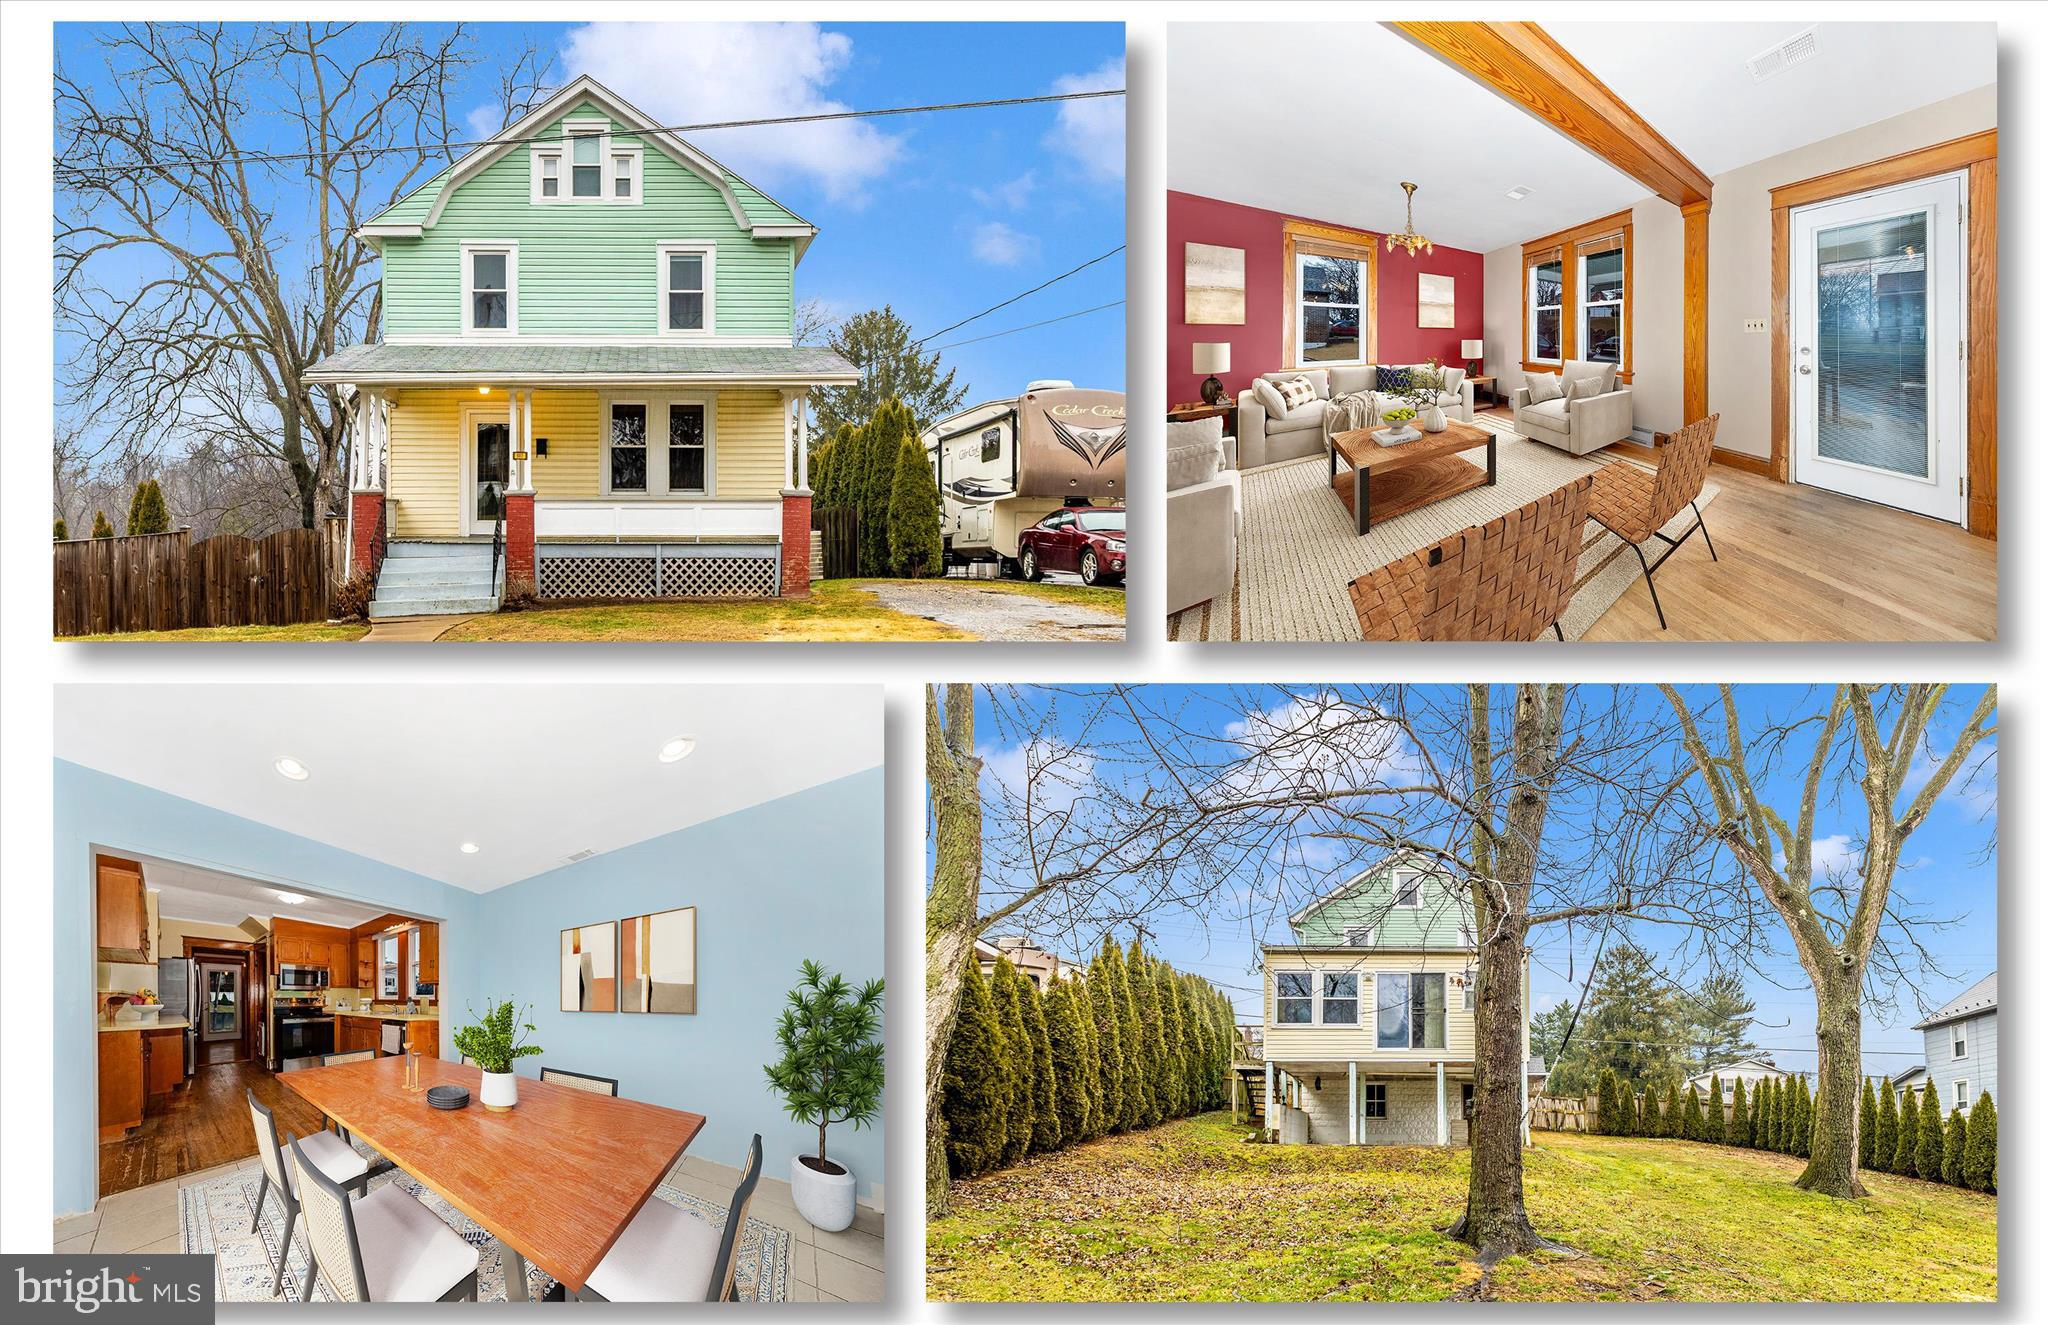
Her early 1900's bones are marvelous. Her hardwood floors are full of character.  She's waiting for you to make her shine in 2026!  Offering: a 4 bedroom, 2 1/2 bath, home and a fully fenced tree lined yard with off street parking!  There is even a first floor bedroom with its own private bathroom! Walk to the middle and high school, enjoy the sportsplex, the city park and the easy access to all major travel veins and the extremely convenient MARC transportation system - walkable and minutes away! A sitting porch that overlooks the beginning of the parade route (this town has so much pride and the oldest Veteran's Day Parade in Maryland!) welcomes you to the front door access.  You'll find it welcoming to come right into the living room, the kitchen, the dining room, a first floor ensuite primary bedroom, first floor laundry and a 2nd family room with its own access to outside.  A powder room is located just off the 2nd family room.   Upstairs are 3 additional bedrooms and another oversized full bath with linen closet and a walk up attic.  You will also enjoy a lower level basement perfect for canoes and bikes (the C and O canal and boat ramp is minutes away)  that walks right out to a fully fenced yard with tree lined privacy and a gate to the rear property line.  It doesn't get much more convenient, comfortable or with opportunities knocking to take this gem in the direction that suits you best! This is an  as is, where is listing.
#MDFR2075372

BRUNSWICK

507 9TH AVENUE

4 Beds

2 Baths

1,516 Sq.Ft.

$289,999

MLS#: MDFR2075372
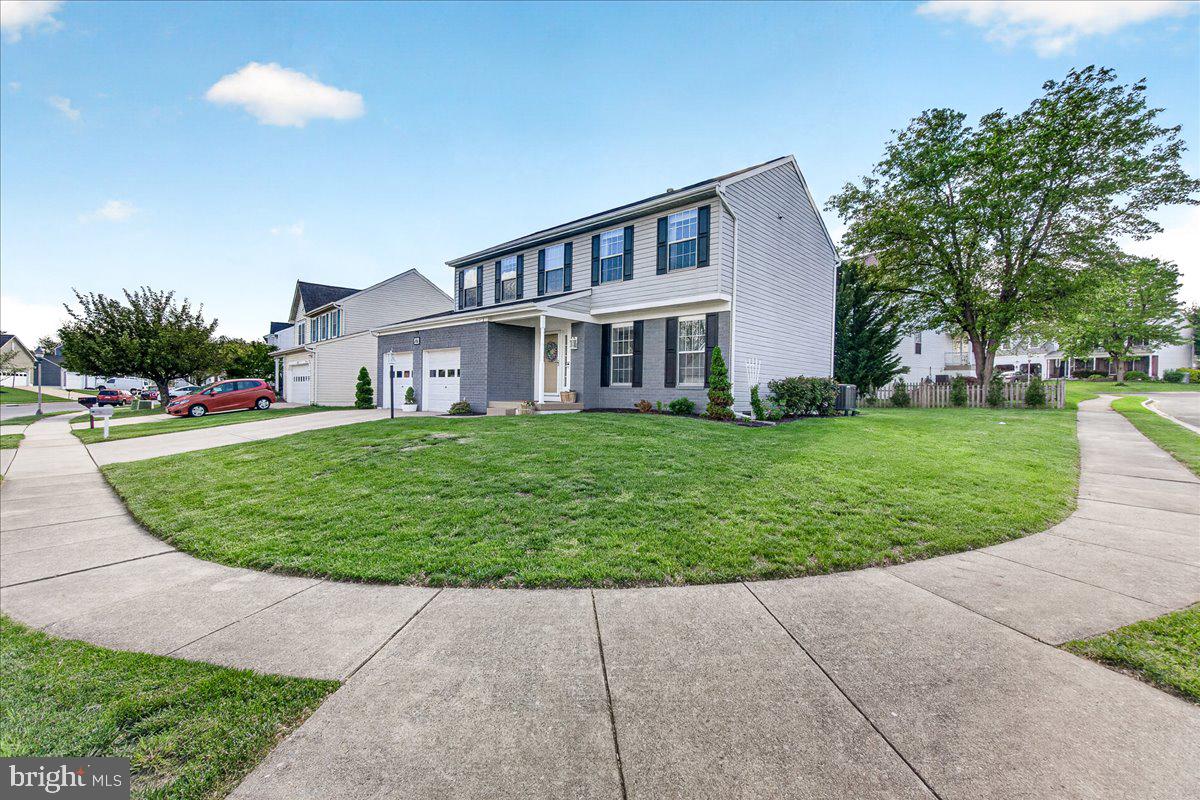
Welcome to 701 Angelwing Lane, a beautifully maintained home in the highly sought-after Monarch Ridge community, offering the perfect blend of space, comfort, and convenience. Situated on a desirable side lot with impressive curb appeal, a spacious backyard, and over 2,700 square feet of finished living space, this elegant residence is designed for both everyday living and entertaining.
Step inside to bright, airy interiors featuring beautiful hardwood flooring throughout the main living areas, along with elegant crown molding and decorative wall wainscoting that add timeless character and architectural charm throughout many of the living spaces and rooms. Professionally interior-designed spaces create a warm, elevated atmosphere complemented by dimmable recessed and decorative lighting throughout the home.
The thoughtfully designed floor plan offers 4 bedrooms, 3 full baths, and 1 half bath. At the heart of the home is a kitchen featuring stainless steel appliances, upper/lower cabinetry, storage closet, and abundant natural light. The kitchen seamlessly opens to a spacious living area centered around a cozy gas fireplace, creating an inviting space. There is a charming breakfast area with walkout access to the ground-level patio — perfect for outdoor dining, relaxing, or hosting guests.
Upstairs, you’ll find four spacious bedrooms, including a luxurious owner’s suite complete with an oversized walk-in closet, a vaulted ceiling, and a spa-like ensuite bath featuring double vanities, an updated walk-in shower, built-in cabinetry, and upper-level laundry adds everyday functionality and ease.
The fully finished lower level provides exceptional additional living space with two large recreation areas, a wet bar, a full bath, and walk-up access to the backyard — ideal for entertaining, guests, a home office, gym, storage, or flexible multi-purpose living.
Additional updates include a completely new HVAC system installed in 2022, offering added peace of mind and energy efficiency. An attached two-car garage provides added convenience and extra storage space.
Ideally located off of Route 40, adjacent to Butterfly Ridge Elementary, parks, shopping, dining, and major commuter routes, this home delivers the lifestyle you’ve been searching for. Don’t miss your opportunity to call 701 Angelwing Lane home!
#MDFR2082892

FREDERICK

701 ANGELWING LANE

4 Beds

3 Baths

2,772 Sq.Ft.

$585,000

MLS#: MDFR2082892
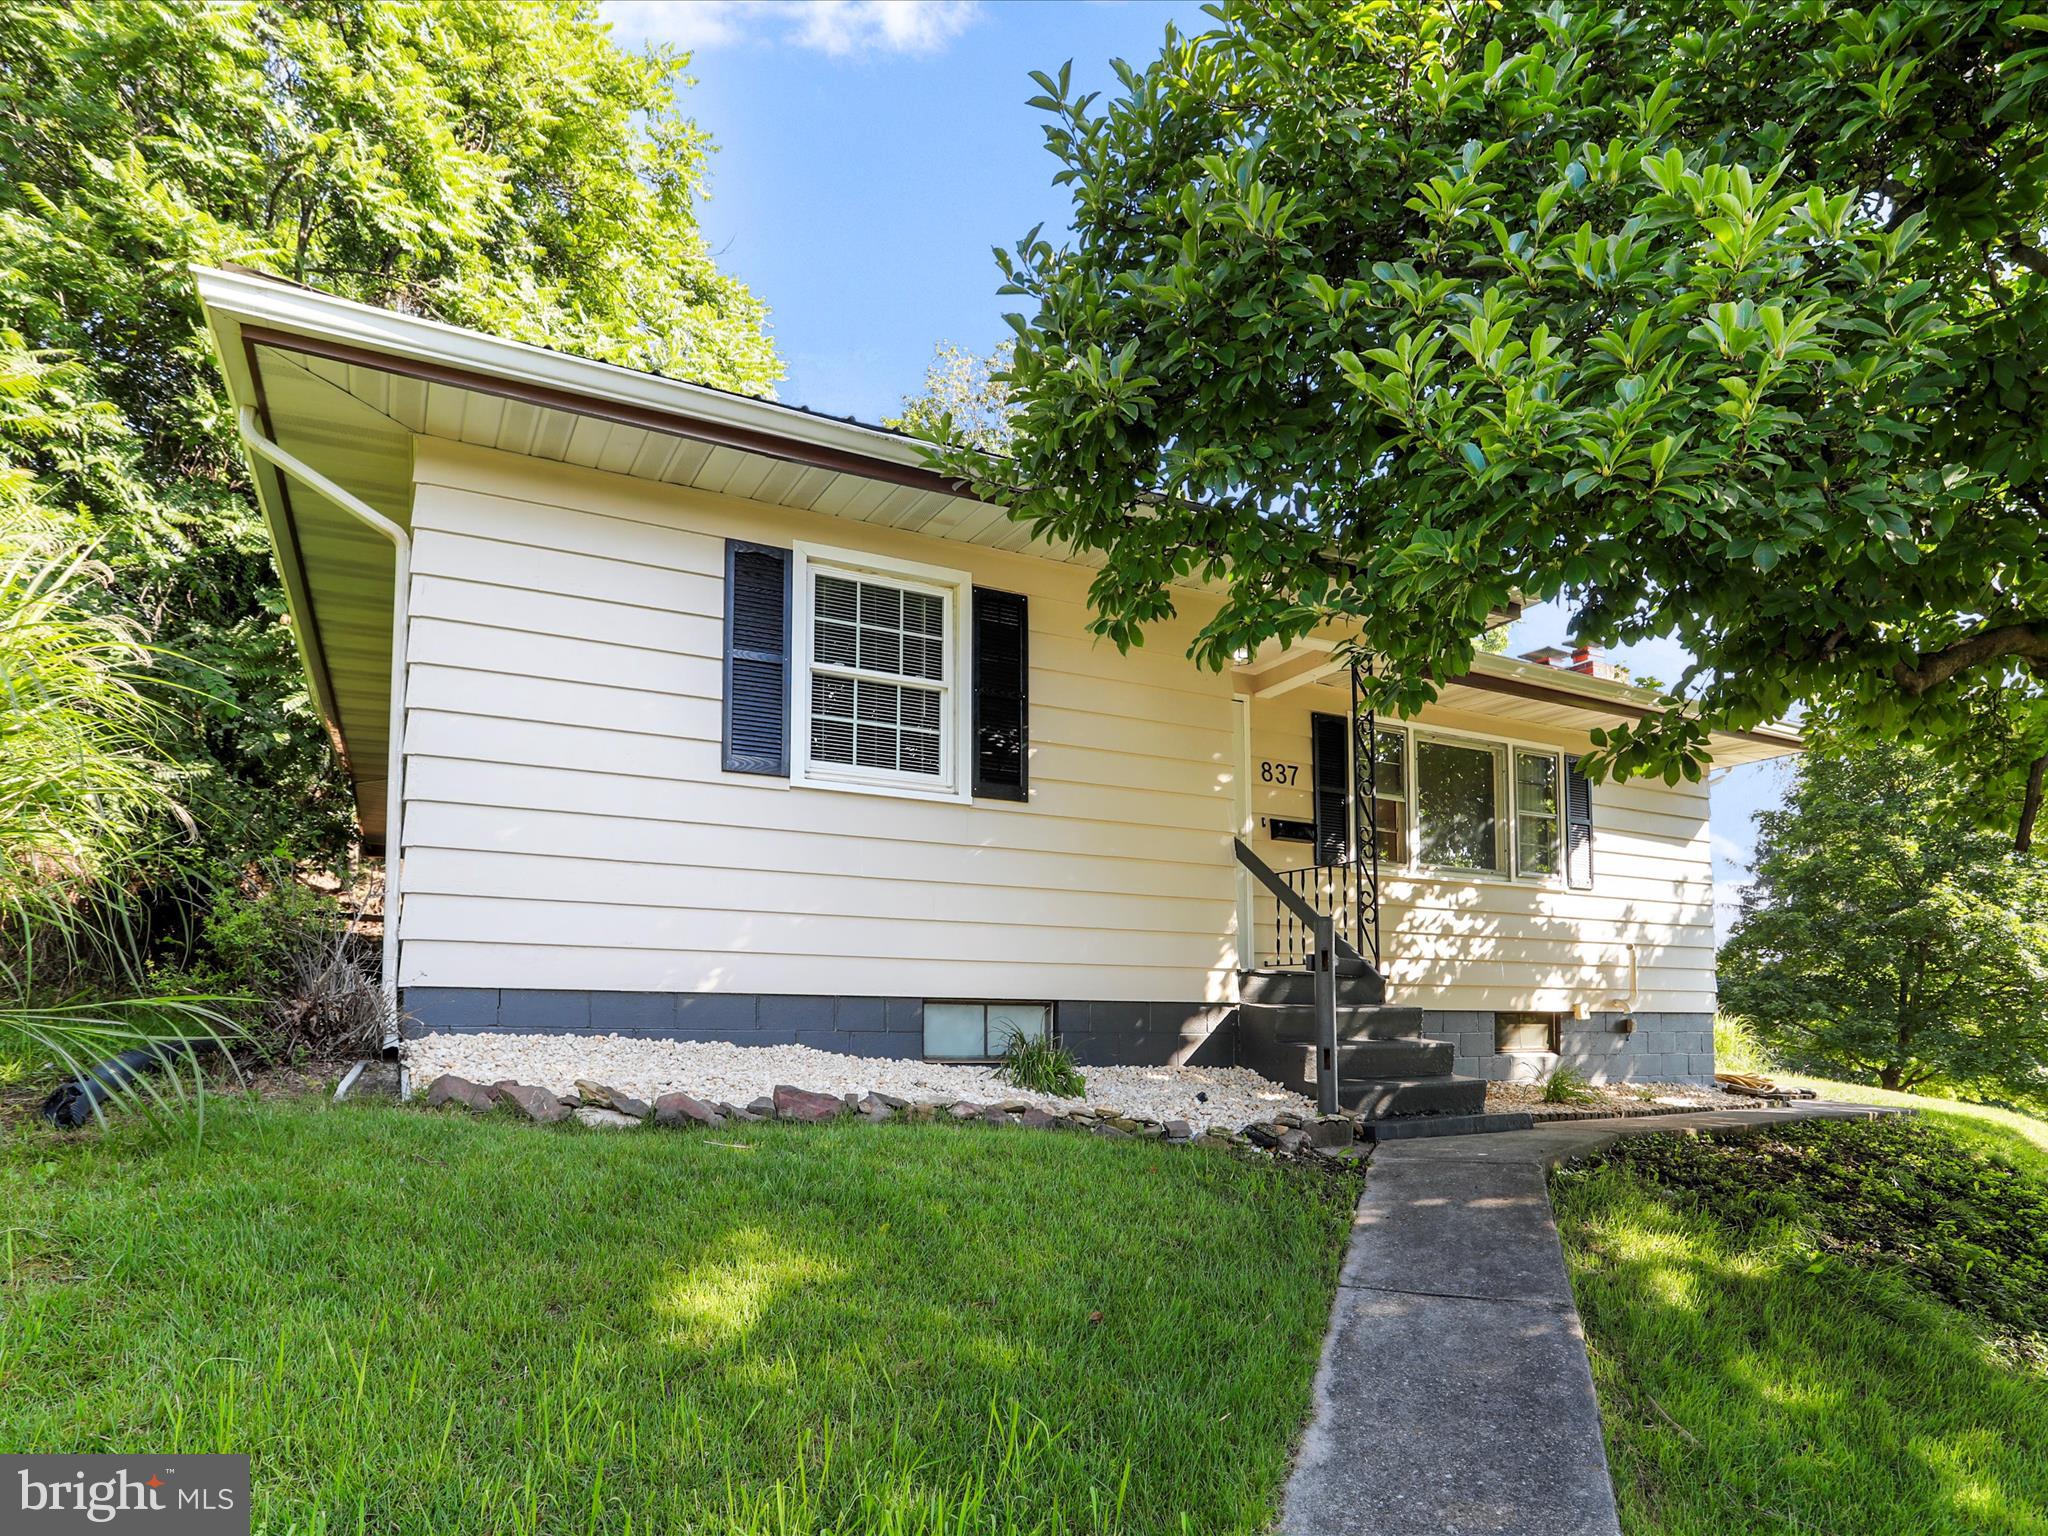
Charming Updated Home at 837 Mount Royal Avenue – Move-In Ready!

Welcome to 837 Mount Royal Avenue, where classic charm meets modern updates in this beautifully refreshed 2-bedroom, 1-bathroom home. Perfectly situated on a quiet street, this inviting residence offers a thoughtfully remodeled interior with stylish finishes and functional upgrades throughout.

Step inside to discover a bright, open living space that flows seamlessly into the fully renovated kitchen — complete with sleek countertops, updated cabinetry, contemporary lighting, and stainless steel appliances. The remodeled bathroom features tasteful tile work, updated fixtures, and a fresh, clean design that brings spa-like comfort into everyday living.

Both bedrooms are generously sized with ample closet space and plenty of natural light, making them ideal for restful retreats or flexible work-from-home setups.

Additional highlights include:
✔ Modernized kitchen & bathroom
✔ Fresh paint 
✔ Move-in ready condition
✔ Great location close to Interstate 68

Whether you're a first-time buyer, downsizer, or investor, this home is a must-see. Don’t miss the opportunity to make 837 Mount Royal Avenue your new address!
#MDAL2012482

CUMBERLAND

837 MOUNT ROYAL AVENUE

2 Beds

1 Baths

1,564 Sq.Ft.

$162,000

MLS#: MDAL2012482
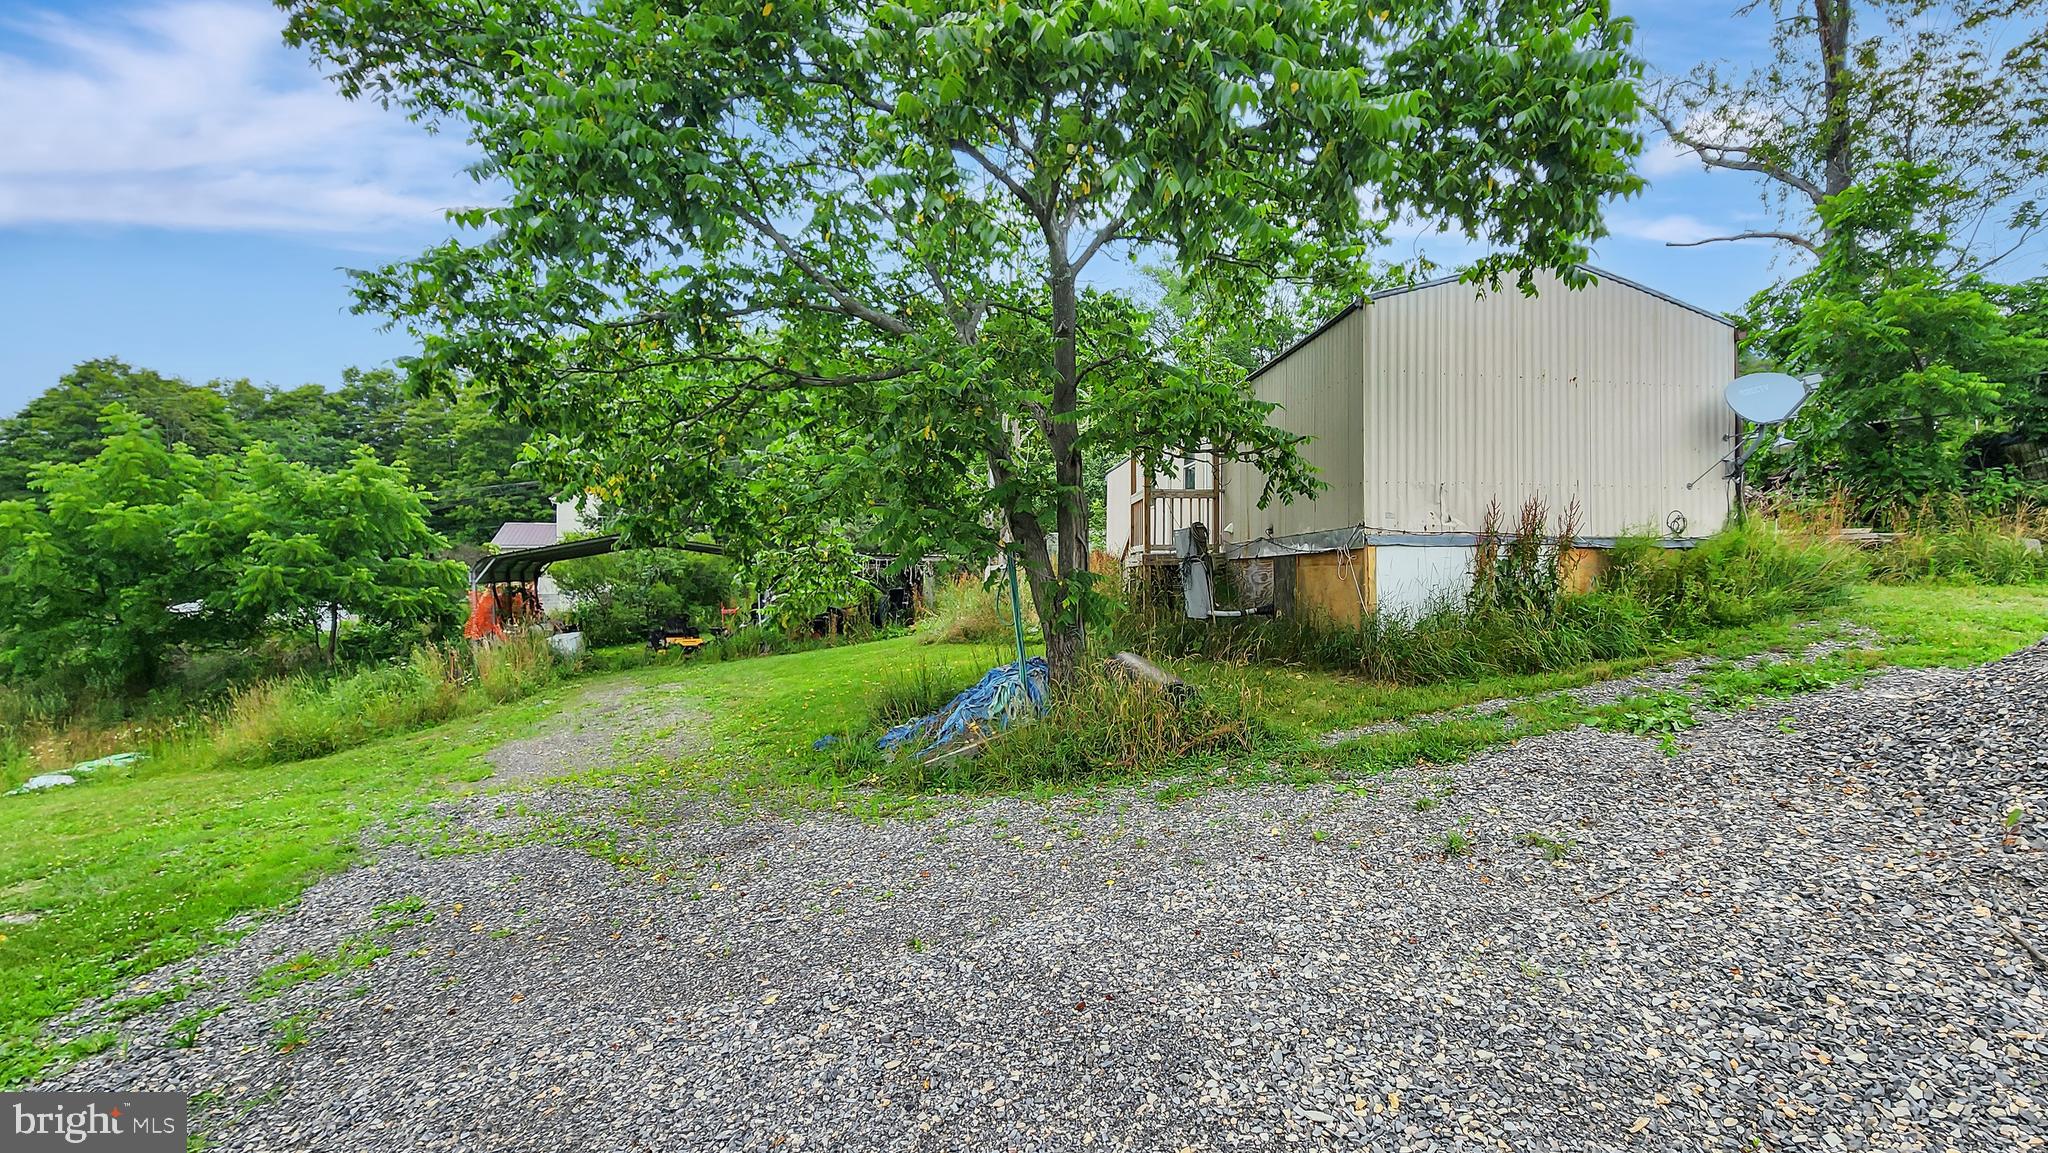
This could be a chance to be a great place to call home with some TLC. Large Yard, Huge driveway, Awesome views, and soooo much potential.
#MDAL2012294

FROSTBURG

19009 KERR ROAD SW

2 Beds

1 Baths

644 Sq.Ft.

$50,000

MLS#: MDAL2012294
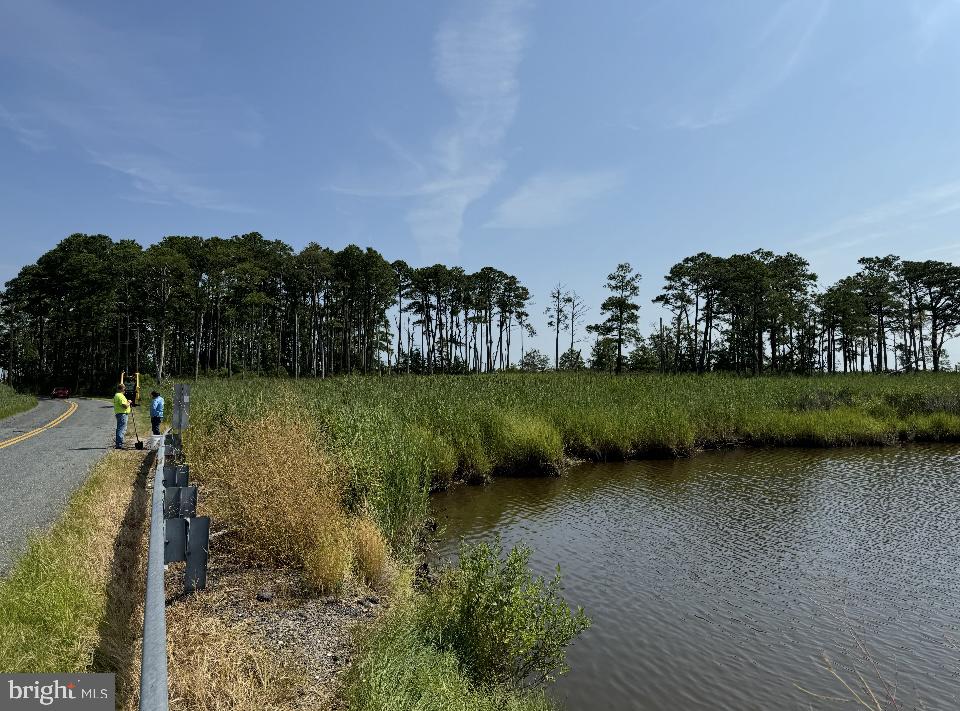
READY. TO. HUNT. Sika Deer Propery in Vienna down on Elliott Island Road. This 38.43 acres is fully set up and has been custom designed to maximize the hunting with up to 3 huntes if you wish. The property comes fully loaded with high end equipment to include:  (2) Redneck Insulated Box Blinds and (3) Academy Game Winner 600lb Big-A VP Feeders. This place has been improved with a new gated entrance, full electric panel that includes a camper outlet, and shooting lanes that have been created out into the marsh, giving you the perfect shot at a big stag! Access to the property is great, right off of Elliott Island Road, you will be greeted by a nice high ground woods that fades into the marsh. Never run out of game with this one, as this property backs to, and is surrounded by over 3,000 acres of state land, and a never ending supply of the wild game you love. The seller's have an Argo that can be negotiated with the sale if you wish. Come take a look at what a true sika producing property looks like! Schedule your private tour today!
#MDDO2009918

VIENNA

0 ELLIOTT ISLAND ROAD

None Beds

None Baths

38.43 acres

$239,900

MLS#: MDDO2009918

This attractive and extremely well-maintained duplex was completely renovated and restored in 2007. This can be a real "home" for you for one year or many years. Minimum one year rental agreement; multiple year rental agreement with the right candidate can result in savings for you. Available for occupancy on December21, 2020. The unit contains: 3 bedrooms (one in the Primary Bedroom Suite) 2 full baths Private Primary bedroom suite on third floor with walk-in closet and separate area for home office or sitting room. 3 finished levels, full unfinished basement, painted and very clean Central air Wall to wall carpeting Neutral colors throughout, but you can customize with permission W/D Nice- sized kitchen with upgraded cabinets and lighting; like-new appliances Cable-ready Security system installed by prior tenant that could transfer to new tenant. Large front porch, ample street parking (no off-street parking), walk to MARC train, downtown Brunswick and the beautiful C & O Canal towpath. PROPERTY DOES NOT HAVE A YARD. No smoking; pets MAY be negotiable for the right tenant with an additional pet deposit. $1,395 security deposit and $50 key deposit required. Utilities paid by tenant. Detailed historic utility information available to prospects.  What the seller loves about this home: Within walking distance to downtown Brunswick, Marc train and the C&O canal towpath. Home is very clean and cozy with the look and feel of a townhouse, but no exterior maintenance is required except for the flowers you may want to plant in pots on the large, covered front porch! Very nice kitchen with upgraded cabinetry and track lighting. Master bedroom suite on third floor is the perfect "getaway" from any hustle and bustle in the house! Large, clean unfinished basement provides abundant storage.
#MDFR275604

BRUNSWICK

204 NORTH DELAWARE

3 Beds

2 Baths

1,200 Sq.Ft.

$1,395

MLS#: MDFR275604
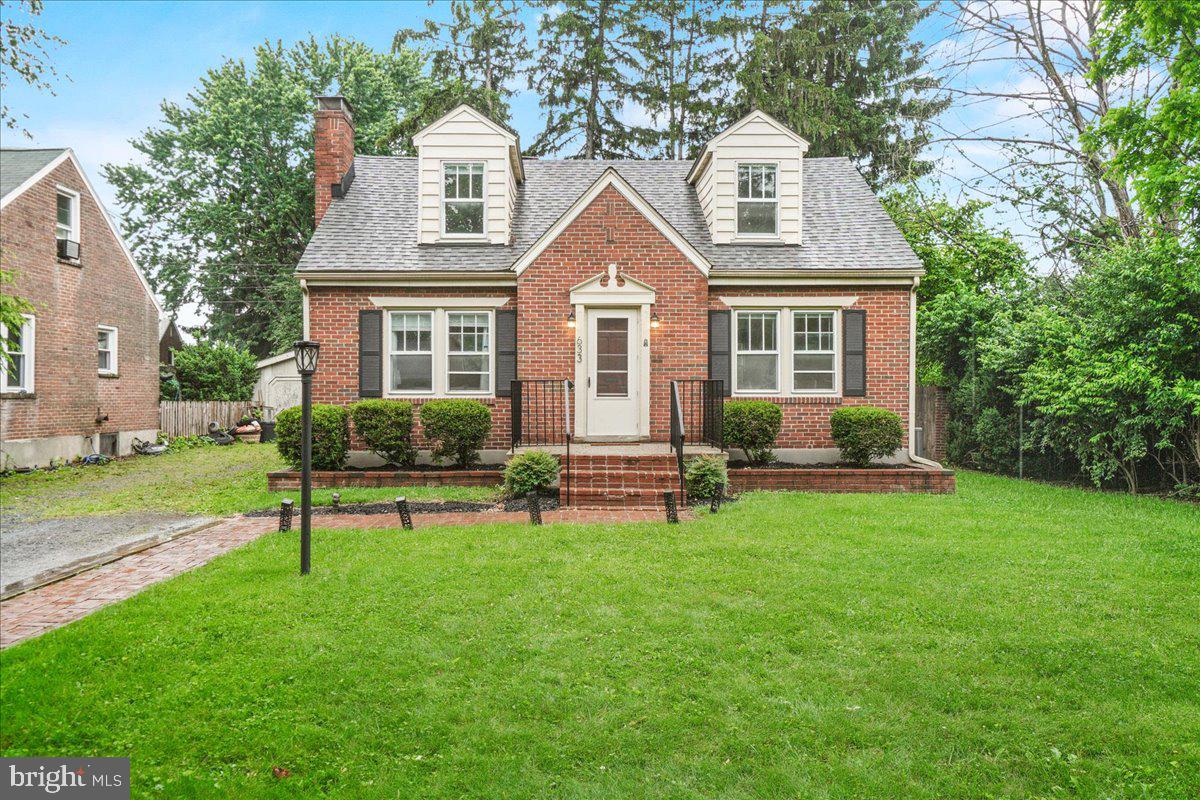
Charming All-Brick Cape Cod in Prime Frederick Location!

Welcome home to this beautifully maintained 3-bedroom, 2-bath Cape Cod, perfectly situated just minutes from major commuter routes and within walking distance to vibrant downtown Frederick. Enjoy easy access to restaurants, grocery stores, parks, and Ft. Detrick — all just a short stroll away!

This home blends timeless charm with thoughtful updates. Step inside to find updated bathrooms (including a renovated downstairs bath in 2023), gleaming hardwood floors, and stainless steel kitchen appliances, including a new refrigerator and dishwasher (2023). The roof on both the house and detached garage were replaced in 2023, giving you peace of mind for years to come.

Outside, you'll love the fenced-in backyard, perfect for pets or entertaining, plus a detached garage, driveway, and ample on-street parking for guests.

Don’t miss your chance to own this gem in one of Frederick’s most walkable and convenient neighborhoods — schedule your private tour today!
#MDFR2064248

FREDERICK

633 LEE PLACE

3 Beds

2 Baths

1,417 Sq.Ft.

$419,900

MLS#: MDFR2064248
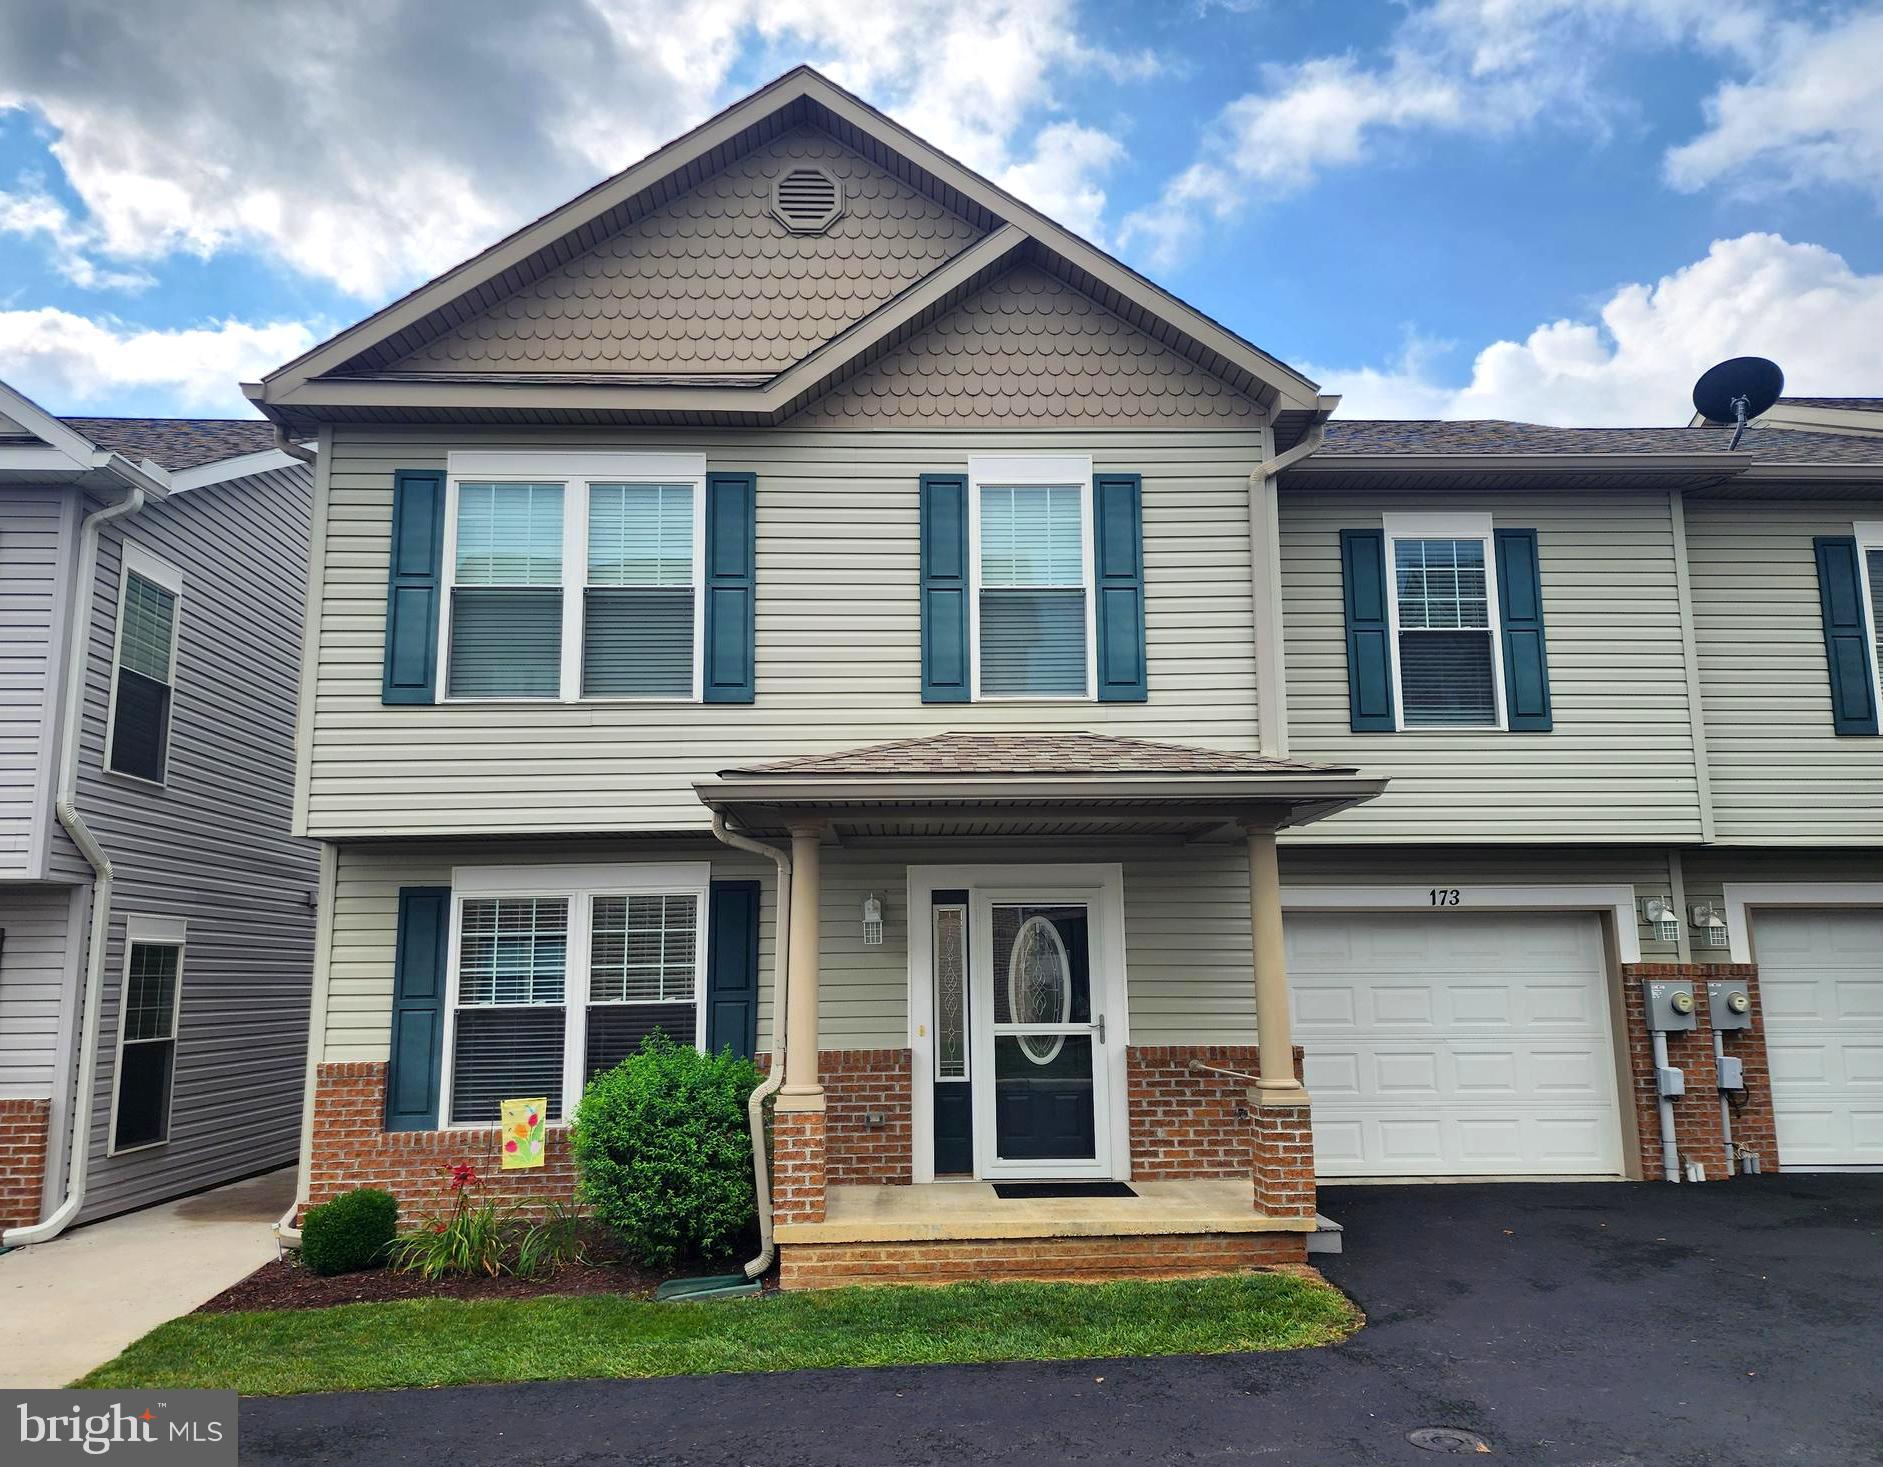
Nestled in the breathtaking Mountain Side of Maryland within the Appalachian Mountains, step into a duplex townhome (one side only) which blends the beauty of nature with the convenience of community living. With 3 bedrooms, 2.5 bathrooms, and a one car garage, this townhome has everything you're looking for.  Features open floor plan, eat-in kitchen,  and stainless steel appliances—perfect for cooking and entertaining.  2nd level includes a chair lift (if needed), owner suite retreat includes a double vanity, large walk-in shower, and a generously sized walk-in closet. Laundry room next to bedrooms on 2nd level. Best of all, no outside maintenance is required—the HOA covers complete lawn care and snow removal, giving you more time to enjoy the surrounding beauty. Don’t miss your chance to enjoy low-maintenance living in a serene mountain setting!
#MDAL2012210

CUMBERLAND

173 SUNRISE CIRCLE

3 Beds

2 Baths

1,950 Sq.Ft.

$210,000

MLS#: MDAL2012210
*****MOTIVATED SELLER*****
One-Level Living Surrounded by Nature — Within City Limits!
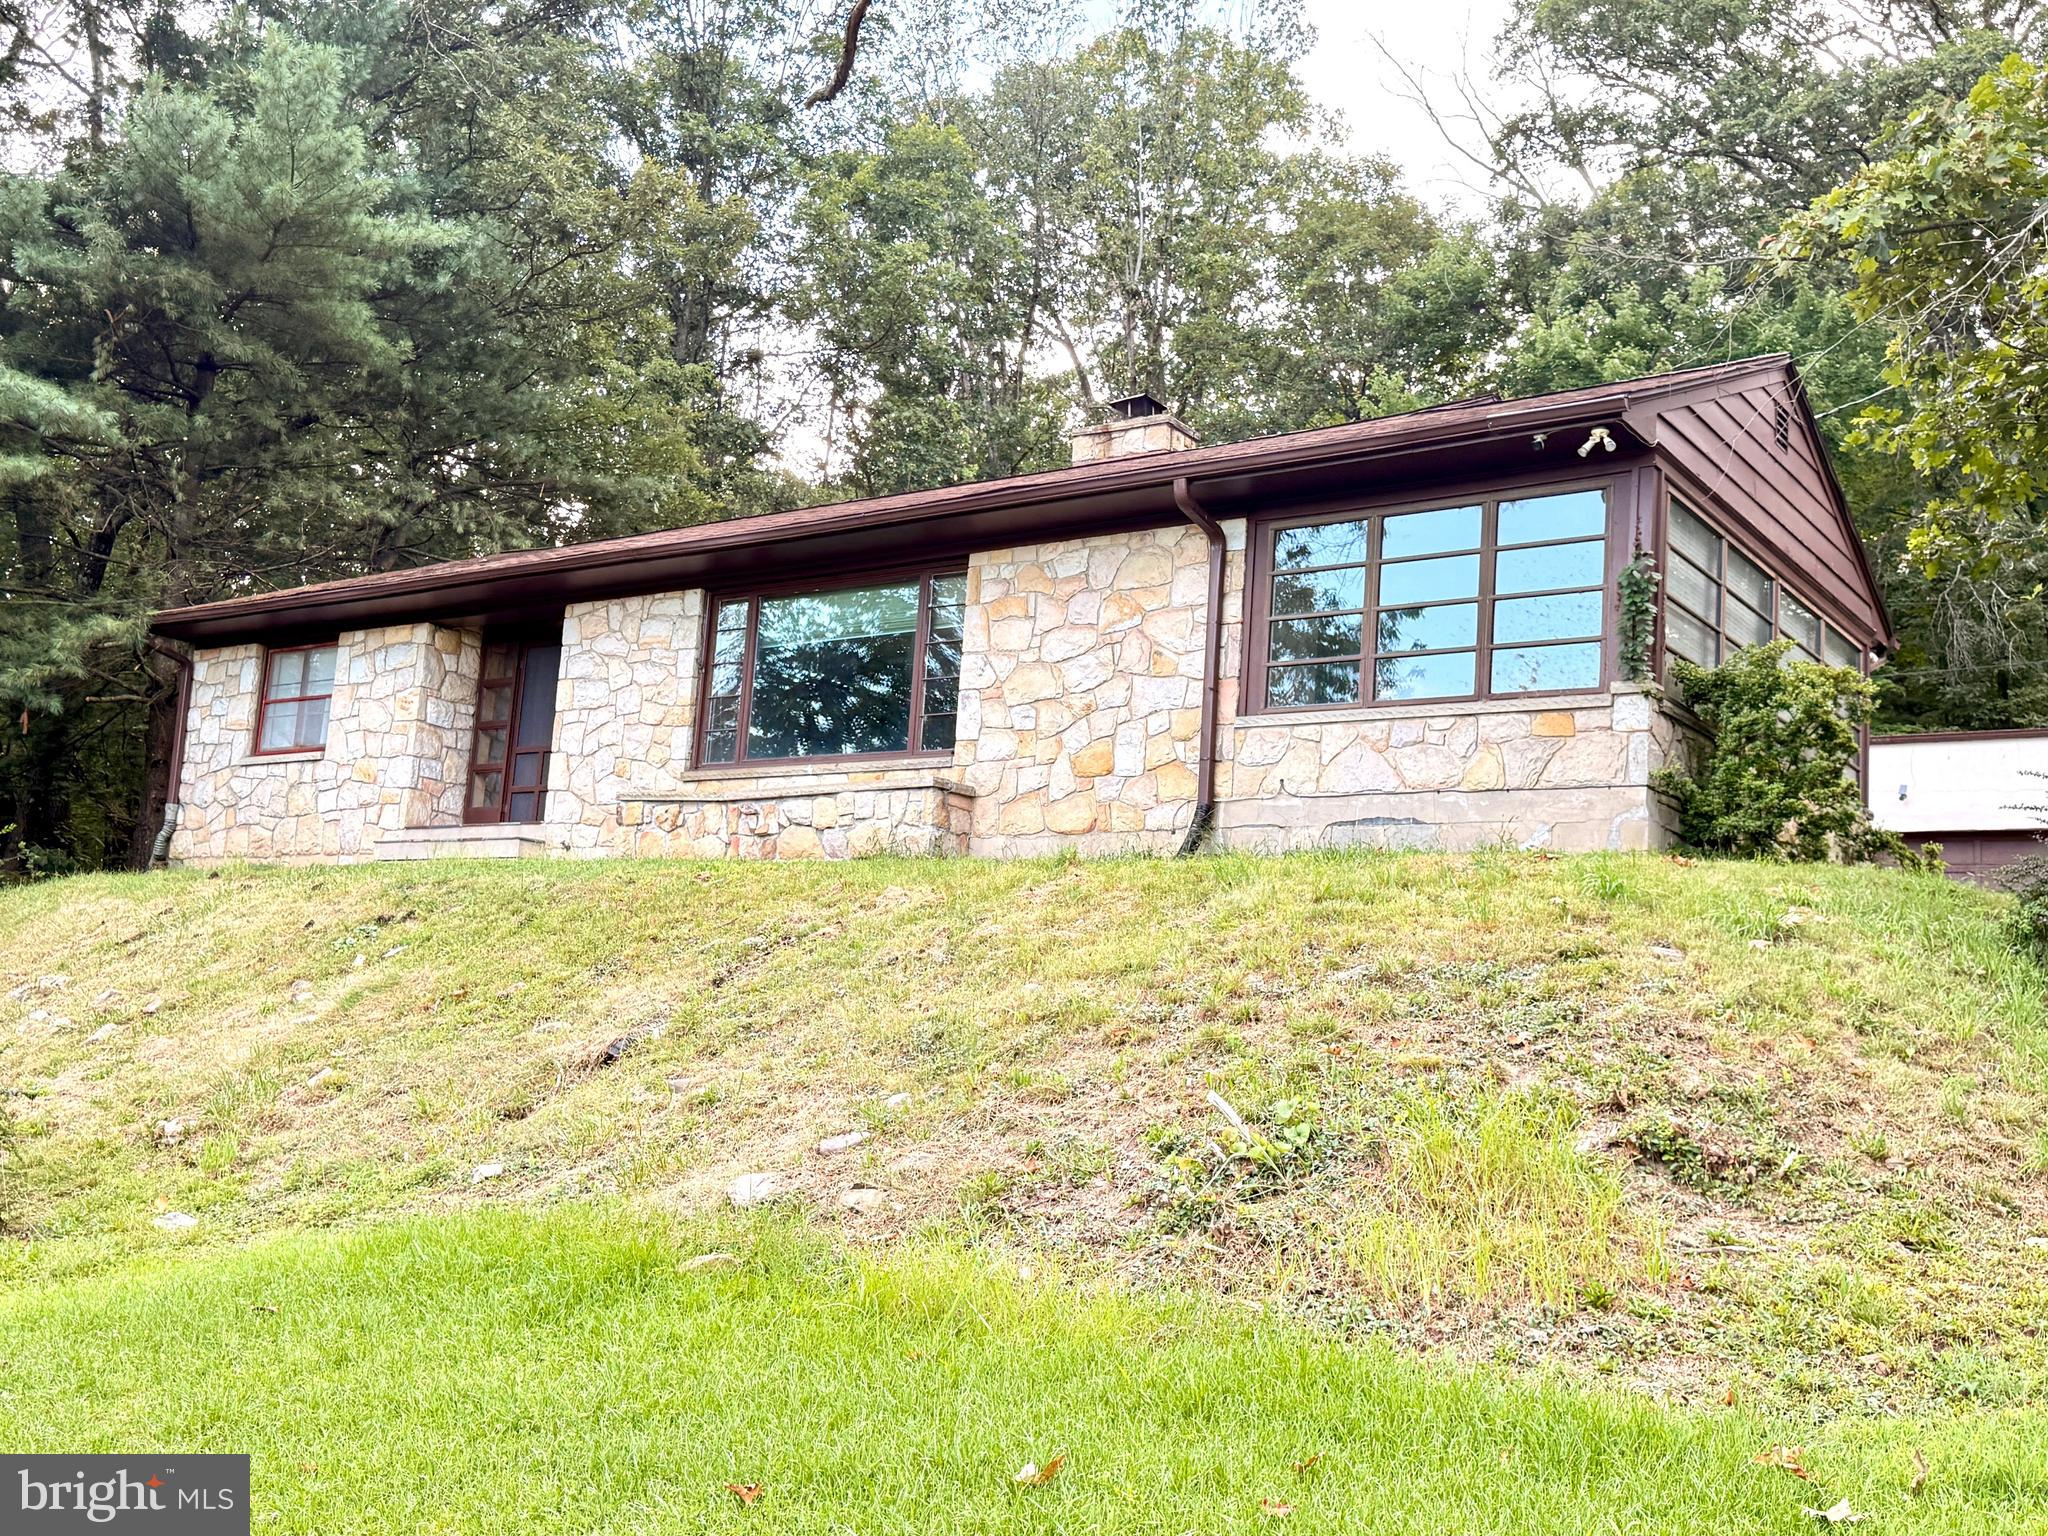
Lots of potential with this charming stone rancher, it offers the perfect blend of tranquility and convenience. Just minutes from downtown Cumberland, you’ll enjoy the serenity of nature without sacrificing accessibility.
This home features 2 bedrooms and 1 full bathroom. Set back from Braddock Road, it offers ample parking and a spacious two-car garage. 
A cozy sunroom provides a relaxing space to take in beautiful mountain views.
If you're seeking a home surrounded by natural beauty—and close to everything—this is it.
#MDAL2012402

CUMBERLAND

1027 BRADDOCK ROAD

2 Beds

1 Baths

1,549 Sq.Ft.

$150,000

MLS#: MDAL2012402
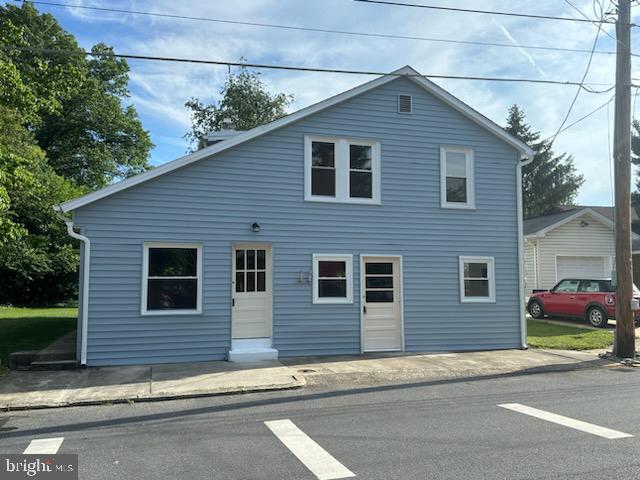
There are 2 units available for rent $1500 each  (Upper & Lower Level) - each Unit has 2 Bedrooms, 1 fully remodeled bath with ceramic tile, washer/dryer, Remodeled designer kitchen (refrigerator,  dishwasher, garbage disposal, stove, and quartz countertops, and family room with LVP flooring.   Lawn Maintenance, is included in rent.   Tenants are liable for all Utilities (Water, Sewer, Electric, Oil).    Brand New Fresh Rentals!   Come Take A Look!
#MDWA2023120

FUNKSTOWN

9 E POPLAR STREET

2 Beds

1 Baths

1,664 Sq.Ft.

$1,500

MLS#: MDWA2023120
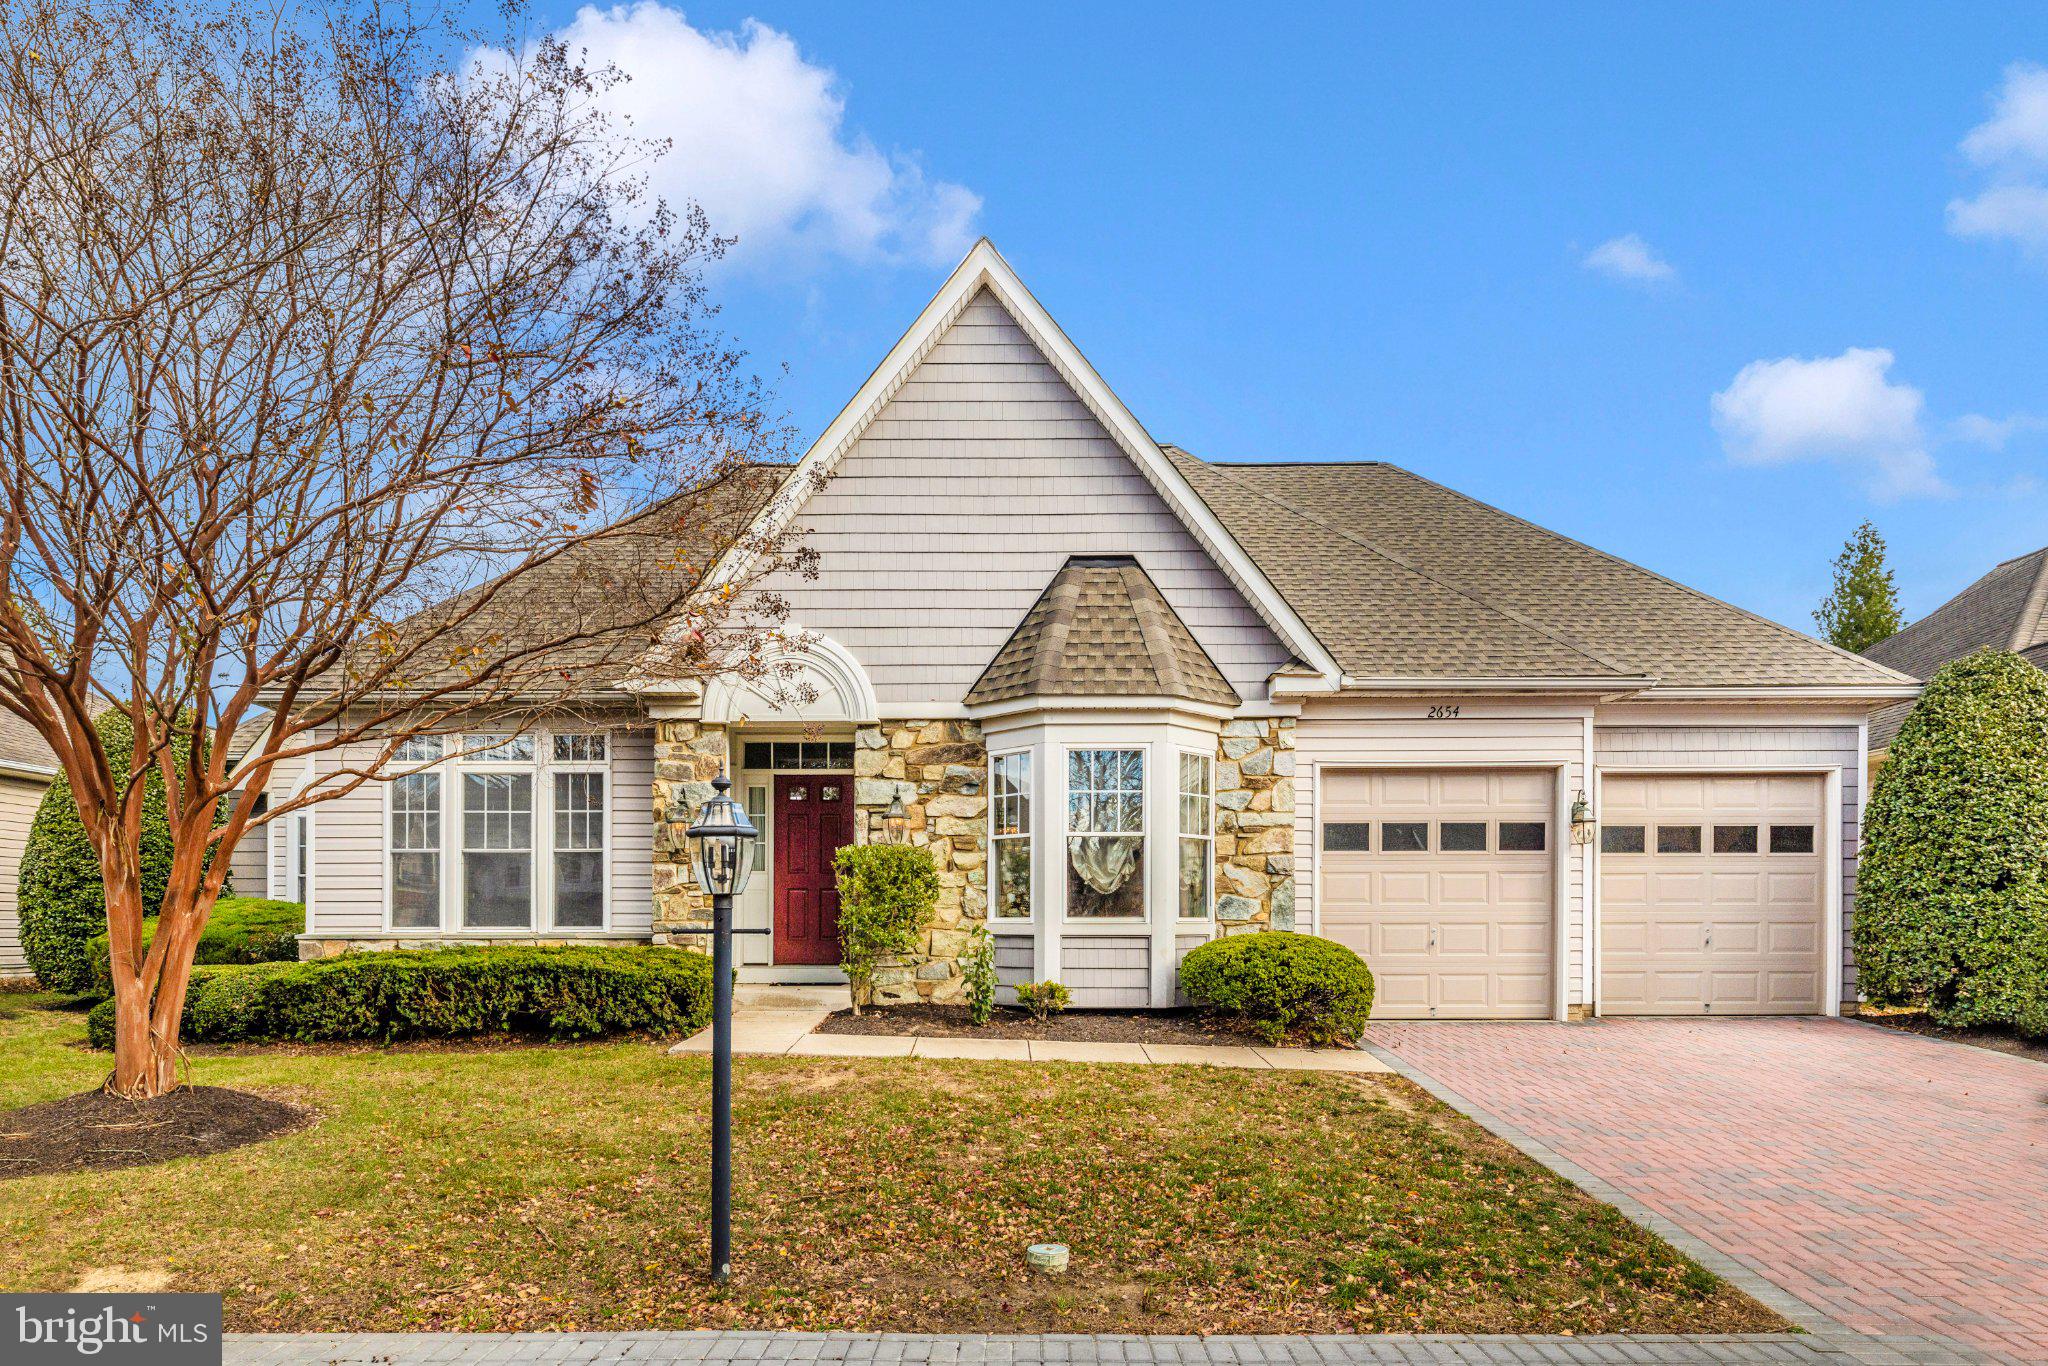
Experience elevated living in the prestigious Wormans Mill community of Frederick, Maryland. Set along a charming colonial courtyard, this impeccably maintained residence offers timeless elegance, modern comfort, and effortless convenience. Enjoy true low-maintenance living with exterior care and snow removal included. The main level features all-new flooring and fresh paint, a light-filled great room with a gas fireplace, and a beautifully updated kitchen with gas cooking, double ovens, and brand-new appliances. A sunny morning room and private porch provide inviting spaces to enjoy coffee or unwind at day’s end. The main level also offers two bedrooms plus a spacious primary suite with a recently updated luxurious bath, along with a convenient main-level laundry room. The finished lower level provides additional living space with a cozy fireplace, half bath, and abundant storage. Added peace of mind comes with a brand-new roof, and an attached two-car garage. Just steps from boutique dining, cafés, parks, and premier community amenities—including a pool, clubhouse, fitness center, courts, and scenic walking paths—this home delivers both luxury and lifestyle. All just minutes from Wegmans, major shopping, commuter routes, and historic downtown Frederick. Welcome home to elegance, convenience, and refined community living. Schedule your private tour today.
#MDFR2079460

FREDERICK

2654 BROOK VALLEY ROAD

3 Beds

2 Baths

3,311 Sq.Ft.

$680,000

MLS#: MDFR2079460

1 ... 71 72 73 74 75 ... 666
* Listings identified with the FMLS IDX logo come from FMLS and are held by brokerage firms other than the owner of this website. The listing brokerage is identified in any listing details. Information is deemed reliable but is not guaranteed. If you believe any FMLS listing contains material that infringes your copyrighted work please review our DMCA policy and learn how to submit a takedown request. © 2024. First Multiple Listing Service, Inc.

Send a message

Message successfully sent.

Your message

What is 3 + 4 ?

Reason for contacting?

I agree to receive email communication and understand I can unsubscribe at any time.

I agree to be contacted by Charis Realty Group - Christine Issler, Broker via call, email, and text for real estate services. To opt out, you can reply 'stop' at any time or reply 'help' for assistance. You can also click the unsubscribe link in the emails. Message and data rates may apply. Message frequency may vary. Privacy Policy

Sign Out

Virtual Assistant

Would you like to take the next step with this property? We can help you schedule a showing or virtual tour, or send you more details.

Yes, I would like more information.

Thank You for Your Reply, One of Our Agents will contact you as soon as possible

No, maybe later.

Thank you, you can always contact me via email, phone number or through the contact form.

Realhub AI

Lucy - Your AI-Powered Realtor

Update Your Temporary Password

Personalize your search

Enter your email and we'll notify you immediately when new listings match what you're looking for.

or enter email address

Already have an account ? Login here

Continue your home search

I agree to receive communications and understand I can unsubscribe at any time.

I agree to be contacted by Charis Realty Group - Christine Issler, Broker via call, email, and text for real estate services. To opt out, you can reply 'stop' at any time or reply 'help' for assistance. You can also click the unsubscribe link in the emails. Message and data rates may apply. Message frequency may vary. Privacy Policy

Already have an account ? Login here

We use cookies

We use cookies primarily for analytics to enhance your experience. By accepting, you agree to our use of these cookies. You can manage your preferences or learn more about our cookies policy.