Features & Amenities

Interior

  • Total Bedrooms

    4

  • Bathrooms

    3

  • 1/2 Bathrooms

    1

  • Above Grade Finished Area

    2685.0

  • Basement YN

    YES

  • Cooling YN

    YES

  • Cooling

    Central Air, Electric

  • Heating YN

    YES

  • Heating

    Natural Gas, Forced Air

  • Pet friendly

    N/A

Exterior

  • Garage

    Yes

  • Garage spaces

    2

  • Construction Materials

    Stone, Vinyl Siding

  • Parking

    Garage Door Opener, Asphalt, Garage, Attached

  • Pool

    No

  • Waterfront YN

    NO

Area & Lot

  • Lot Size(acres)

    0.23

  • Lot Size(square feet)

    9,850

  • Property Type

    Residential

  • Property Sub Type

    Single Family Residence

  • Architectural Style

    Craftsman

Price

  • Sales Price

    $912,990

  • Tax Amount

    $8,000

  • Zoning

    Residential

  • Sq. Footage

    3,519

  • Price/SqFt

    $259

HOA

  • Association

    YES

  • Association Fee

    $825

  • Association Fee Frequency

    Annually

  • Association Fee Includes

    N/A

School District

  • Elementary School

    N/A

  • Middle School

    N/A

  • High School

    N/A

Property Features

  • New Construction

    YES

  • Foundation Details

    Concrete Perimeter

  • Senior Community YN

    NO

  • Sewer

    Public Sewer

  • Water Source

    Public

Schedule a Showing

Showing scheduled successfully.

<
>
IN PERSON
VIA CHAT

What is 3 + 4 ?


Mortgage calculator

Estimate your monthly mortgage payment, including the principal and interest, property taxes, and HOA. Adjust the values to generate a more accurate rate.

Your payment

Principal and Interest:

$

Property taxes:

$

HOA fees:

$

Total loan payment:

$

Total interest amount:

$

Location

County

ANNE ARUNDEL

Elementary School

Middle School

High School

Listing Courtesy of Michael Boryk III, Koch Realty, Inc.

RealHub Information is provided exclusively for consumers' personal, non-commercial use, and it may not be used for any purpose other than to identify prospective properties consumers may be interested in purchasing. All information deemed reliable but not guaranteed and should be independently verified. All properties are subject to prior sale, change or withdrawal. RealHub website owner shall not be responsible for any typographical errors, misinformation, misprints and shall be held totally harmless.

Agent Adrienne Edgell

Professional Stager

Adrienne Edgell

Call Adrienne today to schedule a private showing.


* Listings on this website come from the FMLS IDX Compilation and may be held by brokerage firms other than the owner of this website. The listing brokerage is identified in any listing details. Information is deemed reliable but is not guaranteed. If you believe any FMLS listing contains material that infringes your copyrighted work please review our DMCA policy and learn how to submit a takedown request.© 2024 FMLS.
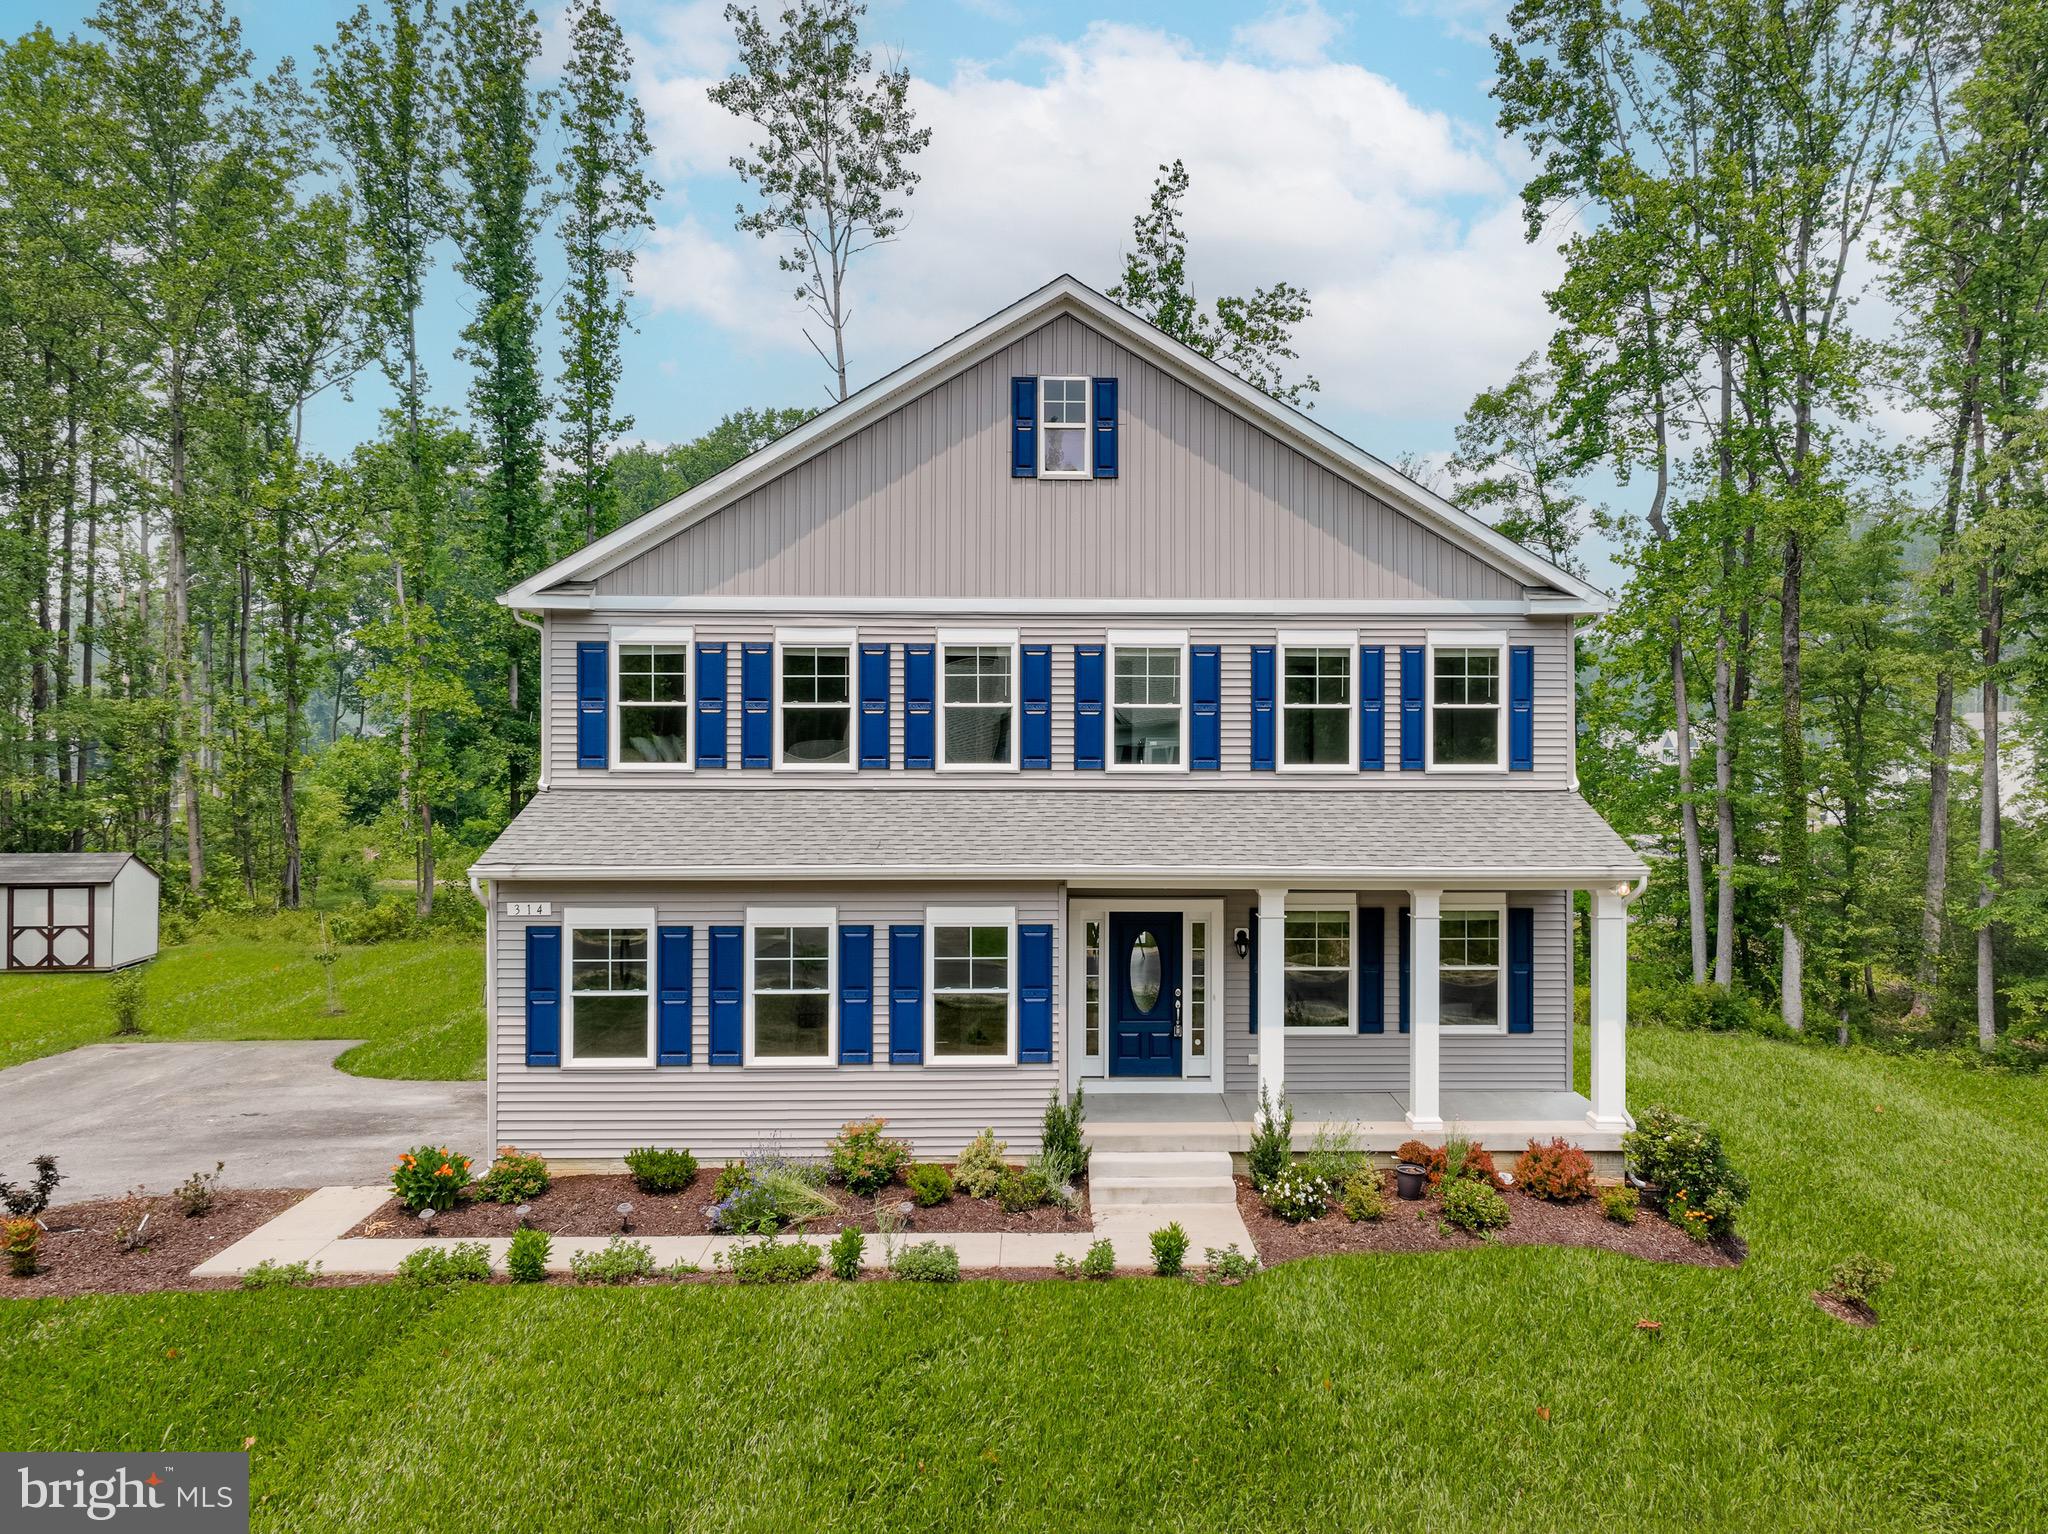
Finished Rec Room with full bath are now included!  For GPS to community, please use:  1727 Maple Ave. Hanover, MD 21076  **Koch Homes presents our ever-popular Madison design.  This is a to-be-built home.   This home can be constructed on any lot within the community with 2 or 3-car garage availability.  $30,000 cash towards closing with use of Preferred Lender and Title Agency.   Photos are from a previously constructed model - off site.  This gorgeous open-floorplan home features a fantastic eat-in kitchen loaded with cabinetry,  a convenient planning station, and spacious walk-in pantry.  Gourmet kitchens are standard issue in this community with GE (Profile Series) 5-burner gas cooktops, double wall ovens, and French-door refrigerators.  Upstairs you will find four nicely sized bedrooms, a hall bath with double sinks, and owner's suite with separate soaking tub and shower.  Bedroom level laundry saves time and energy.  Stop by our TWO new, on-site model homes and get more information about this amazing opportunity.

0001 COPPERLEAF BOULEVARD

Message successfully sent.

What would you like to know?

What is 3 + 4 ?

I agree to receive email communication and understand I can unsubscribe at any time.

I agree to be contacted by Charis Realty Group - Christine Issler, Broker via call, email, and text for real estate services. To opt out, you can reply 'stop' at any time or reply 'help' for assistance. You can also click the unsubscribe link in the emails. Message and data rates may apply. Message frequency may vary. Privacy Policy

Related Properties

MODEL HOUSE LOCATED AT 6504 WHITETAIL CROSSING WAY. This floorplan is not yet built. Come check out our model home and see yourself living at the Ridge at Patapsco Valley! 

Model Open Saturday-Sunday 12-4 PM.The Westover Model features 5 bedrooms on the upper level with 3 full baths.  Great open layout on the main level - see documents for plans.  This home is a to be built home and is not yet under construction.  Opportunities exist for adding options and choosing finishes.  (This could change the house price).

Photos and video are examples of the builder's Westover model constructed elsewhere and show upgrades and options not included in the base price offered.
#MDAA2067624

HANOVER

6811 MORNING GLORY TRAIL

5 Beds

3 Baths

3,094 Sq.Ft.

$949,000

MLS#: MDAA2067624
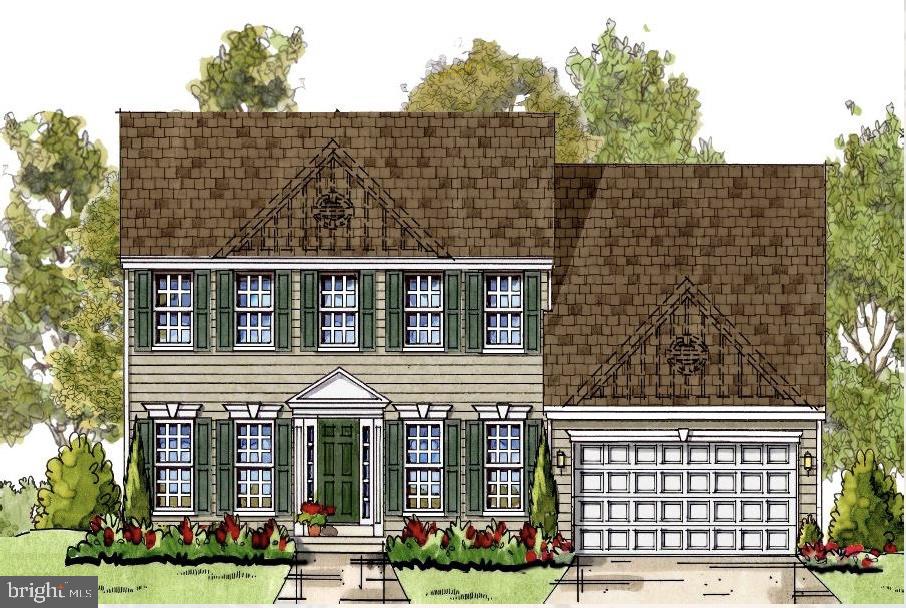
MODEL HOUSE LOCATED AT 6504 WHITETAIL CROSSING WAY. This floorplan is not yet built. Come check out our model home and see yourself living at the Ridge at Patapsco Valley! Model Open Saturday-Sunday 12-4 PM. The Bradford Model features 4 bedrooms on the upper level and 1 on the main with 3 full baths. The main level has a great open layout—see documents for plans. This home is a to-be-built home and is not yet under construction. Opportunities exist for adding options and choosing finishes. (This could change the house price.) Photos and videos are examples of the builder's Bradford model constructed elsewhere and show upgrades and options not included in the base price offered.
#MDAA2144228

HANOVER

6605 LOST FOX LANE

4 Beds

2 Baths

3,784 Sq.Ft.

$899,000

MLS#: MDAA2144228
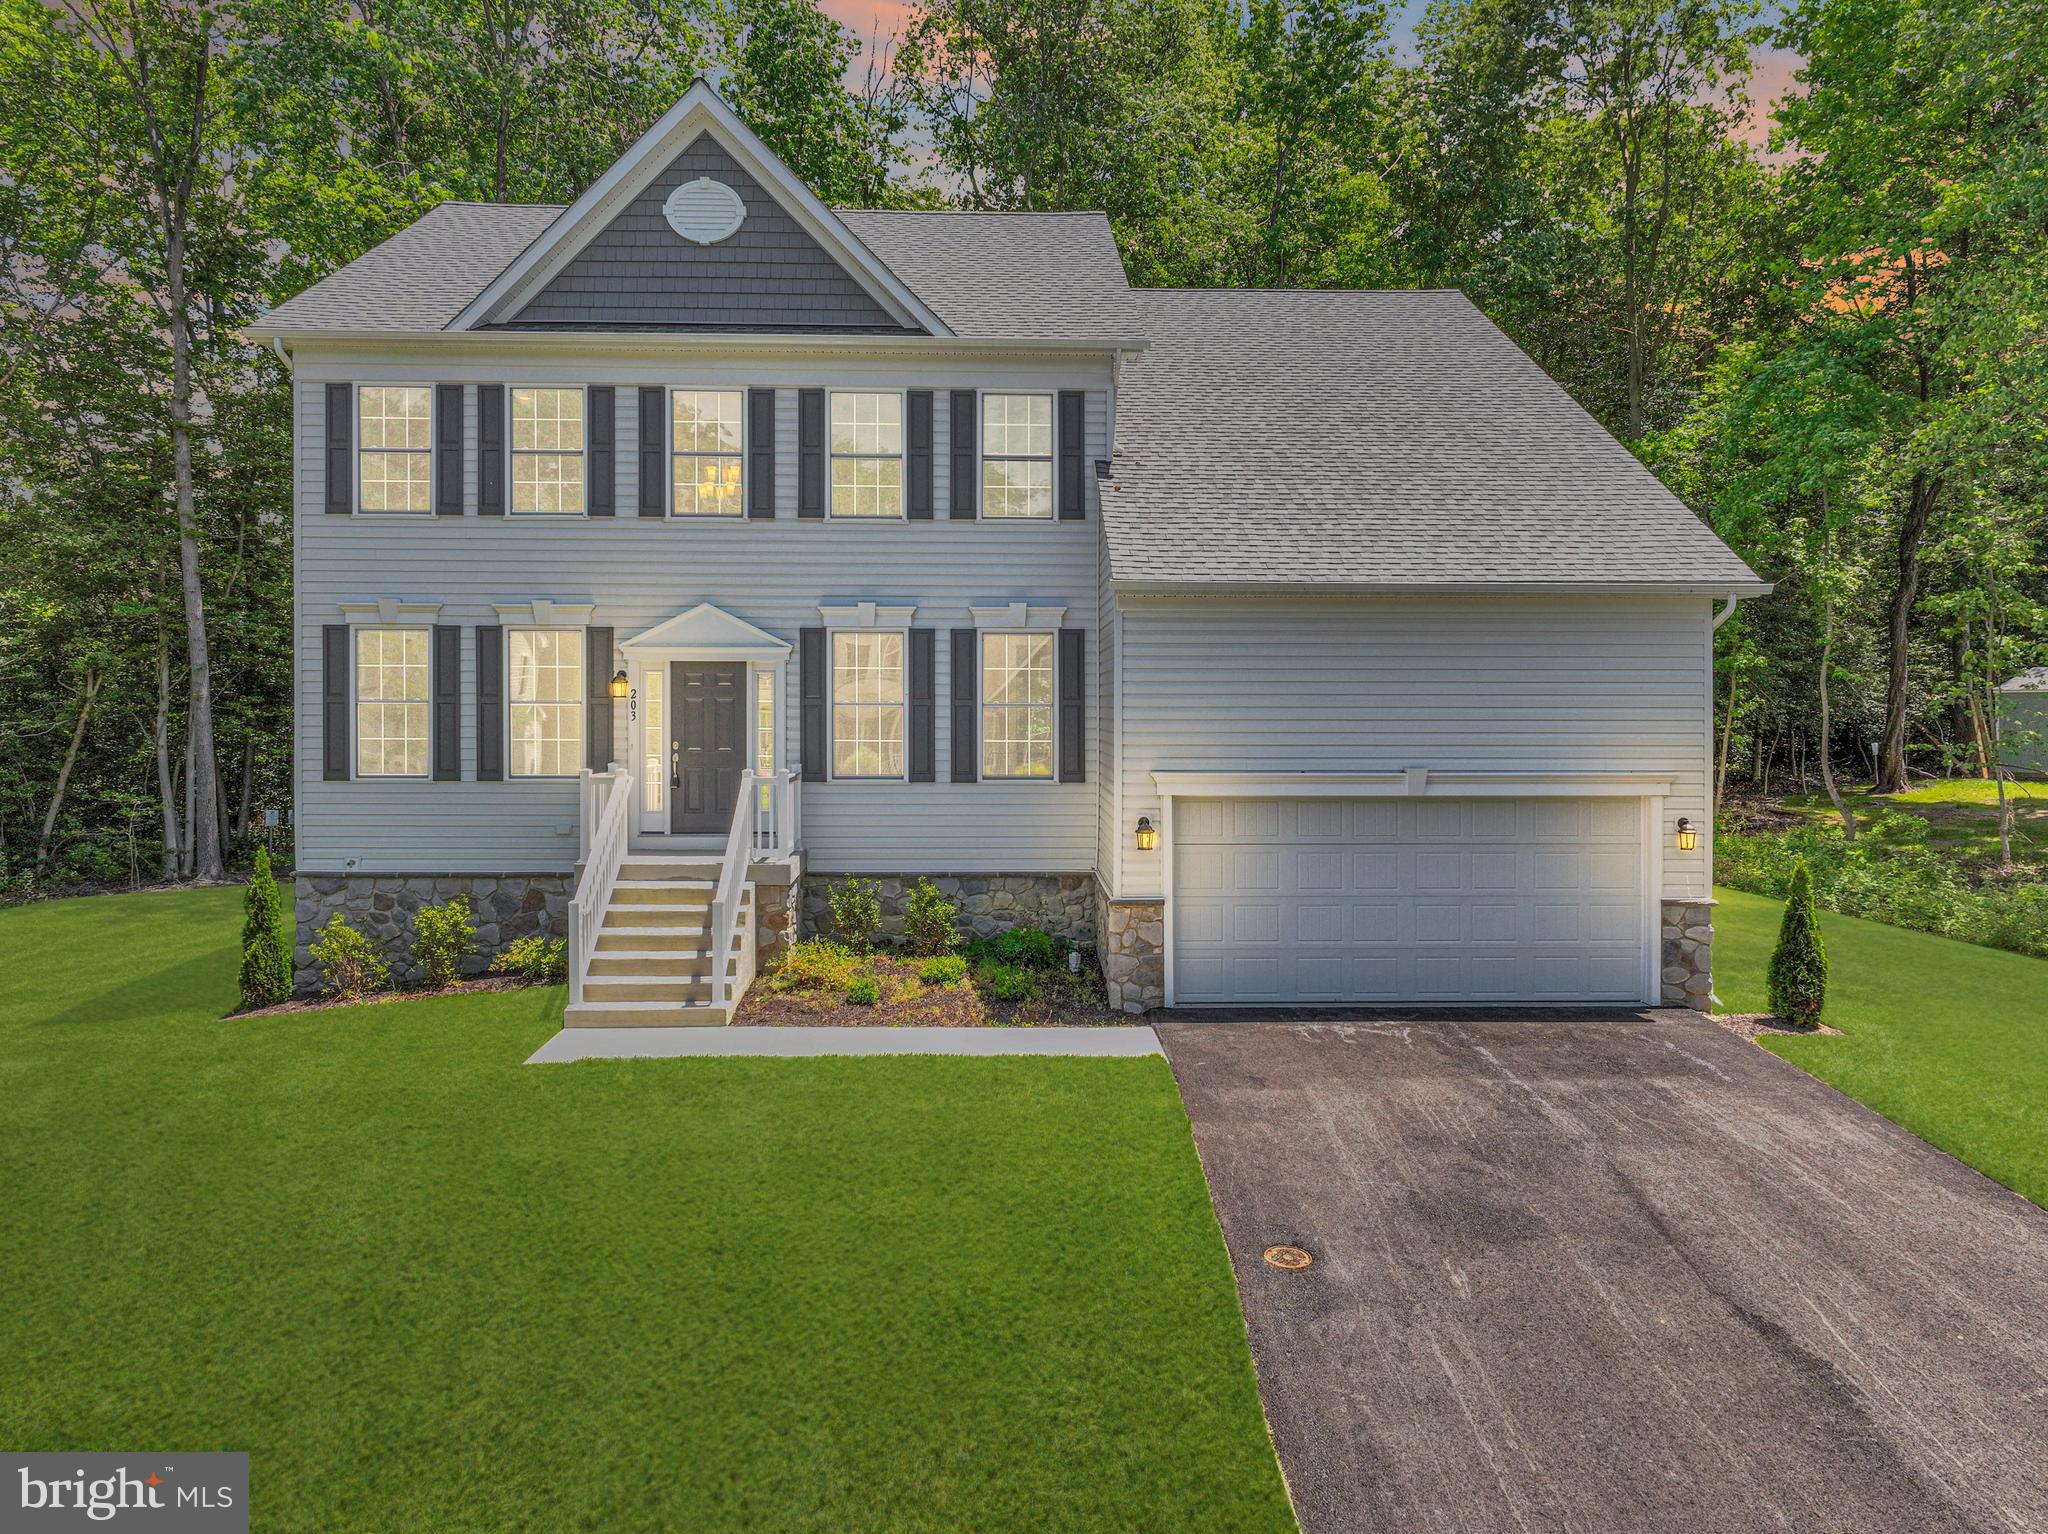
MODEL HOUSE LOCATED AT 6504 WHITETAIL CROSSING WAY. This floorplan is not yet built. Come check out our model home and see yourself living at the Ridge at Patapsco Valley! 

Model Open Saturday-Sunday 12-4 PM.

The Bradford Model features 4 bedrooms on the upper level and 1 on the main with 3 full baths. The main level has a great open layout—see documents for plans. This home is a to-be-built home and is not yet under construction. Opportunities exist for adding options and choosing finishes. (This could change the house price.) Photos and videos are examples of the builder's Bradford model constructed elsewhere and show upgrades and options not included in the base price offered.
#MDAA2101104

HANOVER

6810 MORNING GLORY TRAIL

5 Beds

3 Baths

3,084 Sq.Ft.

$899,000

MLS#: MDAA2101104
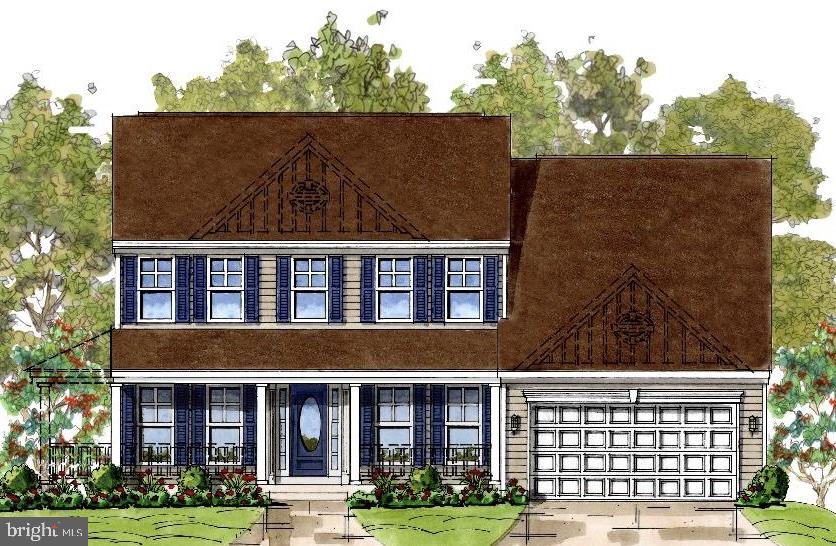
MODEL HOUSE LOCATED AT 6504 WHITETAIL CROSSING WAY. This floorplan is not yet built. Come check out our model home and see yourself living at the Ridge at Patapsco Valley! Model Open Saturday-Sunday 12-4 PM. The Bradford Model features 4 bedrooms on the upper level and 1 on the main with 3 full baths. The main level has a great open layout—see documents for plans. This home is a to-be-built home and is not yet under construction. Opportunities exist for adding options and choosing finishes. (This could change the house price.) Photos and videos are examples of the builder's Bradford model constructed elsewhere and show upgrades and options not included in the base price offered.
#MDAA2144232

HANOVER

6606 LOST FOX LANE

4 Beds

2 Baths

3,784 Sq.Ft.

$899,000

MLS#: MDAA2144232

Tucked high in the scenic Pigeon Hills, this exceptional custom home offers a rare sense of privacy and tranquility in the desirable Laurel Woods community. A winding driveway meanders through 2.86 wooded acres, creating an impressive approach to this distinctive 1½-story residence, thoughtfully custom built by McManus Homes with quality craftsmanship throughout. Step inside and experience the drama of a soaring two-story foyer and Great Room, where an open staircase, bridge overlook and skylights create a light-filled architectural centerpiece. A wood-burning fireplace flanked by built-in bookshelves brings warmth and character to the Great Room, while hardwood floors and 9-foot ceilings enhance the spacious main level. The beautifully appointed custom kitchen features granite countertops, a generous island and charming seeded-glass cabinet doors. Designed for comfortable main-level living, the private owner’s suite is a true retreat with its own sitting room, spacious bath and walk-in closet. A second main-level bedroom offers wonderful flexibility as a guest suite or den. Upstairs, three additional bedrooms provide plenty of space for family and guests, including one currently enjoyed as an expansive home office. Offering 3,314 square feet above grade, plus a partially finished walkout lower level with a full bath, this home provides exceptional space for both everyday living and entertaining. Step outside onto the Trex deck and take in the peaceful wooded surroundings and natural beauty of the Pigeon Hills. A whole-house generator adds peace of mind to this remarkable property. Private yet welcoming, spacious yet warm, this is a home with character, craftsmanship and a setting that truly sets it apart.
#PAYK2112018

HANOVER

779 LAUREL WOODS LANE

5 Beds

4 Baths

4,303 Sq.Ft.

$775,000

MLS#: PAYK2112018

This lovely home was built by Jeffrey Henry in 2007 located in a small community called Thornhill.  It is filled with custom built homes on acre plus lots.   You will love the look and feel of each of the properties located in this development. The property is filled with character and has plenty of room for a growing family.   Step inside to see a Two Story Foyer with a small office to the left and a large Dining Room to right.  You notice the elegant Cherry Wood Flooring and an Open Floor Plan as you pass by the office there is a half bath with a large coat closet which serves a purpose when family and friends arrive to visit.  You enter the Great Room/Family Room with a built in Gas Fireplace and a great spot to enjoy watching TV while the Fireplace warms you on a cold winter evening.  This area is open to the Kitchen and Breakfast Room.  The flooring in the Kitchen/Breakfast Room is a natural looking tile that blends into the atmosphere and is welcoming to the area.  The kitchen has granite counter tops, under counter lighting and stainless steel appliances.  Large pantry and a huge island with lots of room for food preparation.  There are several glass cabinets that show off some of your favorite serving dishes.  The views of the trees from the windows outside make you feel surrounded by nature.  Down the hall is a full bathroom across from a 5th bedroom or office set up.  Beyond that location is the first floor laundry with built in cabinets, and laundry sink.  Three Car Garage that has access from the garage to take items downstairs and also there is a second stairs from within the house itself.   Upstairs you have the Primary Bedroom with full bath and two large walk-in closets adjoining is the is the Primary Bathroom.  His and Her Vanity sections, walk-in shower and large whirlpool tub.  Three other bedrooms on this level that have large closet.  They share a full bathroom and a loft area to enjoy playing games and making the house a home.  Downstairs is another full bedroom with a full bathroom next door.  Oversized recreation room, with gas fireplace, bar area and area for playing games and cards.  Large storage area for added storage.  Desk in bedroom downstairs, next full bathroom. The sellers would love to leave at the house for the new Buyers.  Come take a look inside!  If you need space, you won’t be disappointed.
#PAYK2106130

HANOVER

190 HICKORY LANE

6 Beds

4 Baths

6,204 Sq.Ft.

$929,000

MLS#: PAYK2106130

Step into a piece of Hanover history at 252 Frederick Street, where the character of a grand Victorian property meets the warmth and hospitality of a highly successful turn-key Bed and Breakfast. Built in 1905 and listed on the National Register of Historic Places, this distinguished corner property has welcomed countless guests through its doors while preserving the architectural details and inviting atmosphere that make it so memorable. Whether envisioned as a gracious residence, continued hospitality business, or a setting for intimate events, the property offers exceptional flexibility for residential or commercial purposes.
The main residence features 5 bedrooms, 4 full bathrooms, and 1 half bath thoughtfully arranged across multiple levels. Three spacious bedrooms on the second floor each enjoy their own ensuite full bathroom, creating comfortable accommodations for overnight guests. Several bedrooms also include sitting rooms, offering additional places to unwind. The top level provides two more bedrooms and another full bathroom, allowing plenty of flexibility for guests, owners, or additional living space.
Throughout the home, expansive common areas invite conversation and gathering. Hardwood floors, crown molding, and preserved period details reflect the craftsmanship of the home's early-20th-century origins, while two welcoming porches and a second-floor balcony extend the living spaces outdoors. A secondary staircase, often referred to as a maid's staircase, connects the main level to the upper floor and adds another authentic element of the home's history. A fully accessible fire escape provides additional functionality for the multi-level layout.
Designed to support both everyday living and hospitality, the spacious kitchen was added in 2020, transforming an area that previously had no kitchen into a beautifully equipped space with granite countertops, a breakfast bar, pantry, and oversized island offering generous room for preparing and serving meals.
Beyond overnight accommodations, the property's gracious gathering spaces create opportunities to host memorable occasions such as micro-weddings, wedding showers, baby showers, celebrations, and other intimate events, subject to applicable regulations and approvals. Its established use as both a Bed and Breakfast and event venue adds another dimension to this remarkable property.
A separate 1,700-square-foot carriage house further expands the possibilities. Original barn doors preserve its historic character, while the second floor, renovated in 2025, offers three bedrooms, a living room, full bathroom, and dedicated makeup area. The lower level provides a fully functional office, another full bathroom, and abundant storage. Importantly, the carriage house utilities are completely separate from those serving the main residence, providing additional independence and flexibility between the two structures.
The location completes the experience. Situated in the heart of downtown Hanover—known as the Snack Capital of the World—the property is within walking distance of local breweries, shops, restaurants, and community destinations. Gettysburg National Military Park and Codorus State Park are also within convenient reach, offering even more for visitors to explore.
Rich in history yet ready for its next chapter, 252 Frederick Street presents a rare opportunity to continue a highly successful turn-key Bed and Breakfast, explore commercial possibilities, create an extraordinary residence, or bring together hospitality, events, and residential living within one distinctive Hanover property.
#PAYK2112946

HANOVER

252 FREDERICK STREET

5 Beds

4 Baths

4,176 Sq.Ft.

$850,000

MLS#: PAYK2112946
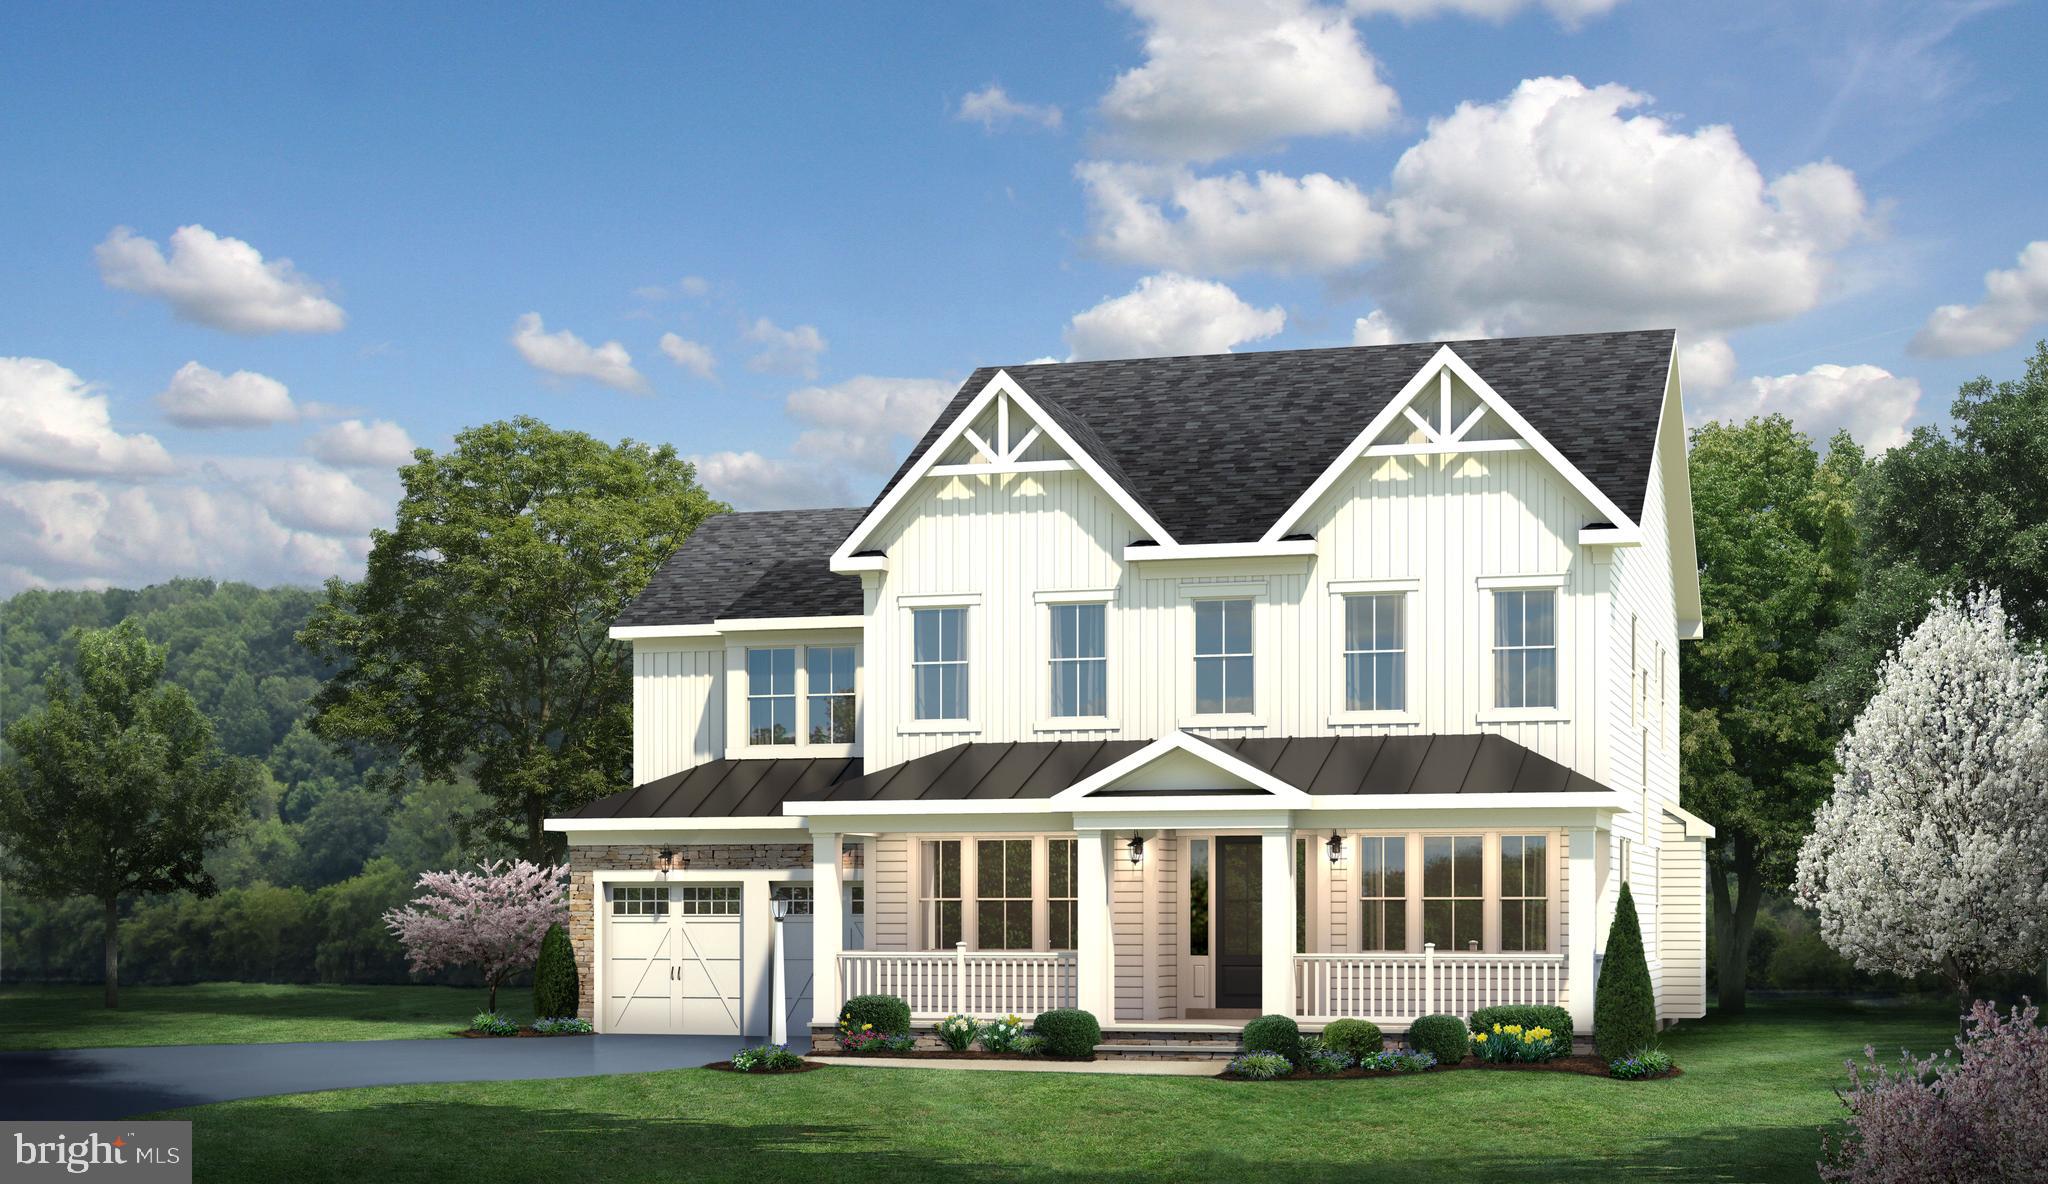
Rec Room with full bathroom is now included!!  For GPS to community, please use:  1727 Maple Ave. Hanover, Maryland.  $30,000 cash towards closing with use of one of our (3) preferred lenders and title agency.  **This is a to-be-built listing.  This home can be constructed on any lot within this community.  This home has not yet been built.  Koch Homes' is proud to present our luxurious Brentwood model with 3 elevations to select from.  Soaring 10' ceilings throughout the main level make this home a place to show everyone you know!  Add a morning room or screened porch off of the incredible kitchen.  Finish the basement with or without the available wet bar.  Reach those fitness goals in the optional exercise room.   This home is expandable to nearly 5,500 finished square feet.  Every 2nd floor bedroom is a SUITE with its own bath and walk-in closet.  The owner's suite features a sitting room, 3 walk-in closets, and a spa-like bath with freestanding soaking tub.  We have great sites available - with, or without walk-out capabilities.  Call for Phase 3 & 4 lot availability today.  (Pricing listed is base price for phase 3 lots only)
#MDAA2113832

HANOVER

0007 COPPERLEAF BLVD

4 Beds

5 Baths

4,502 Sq.Ft.

$1,044,990

MLS#: MDAA2113832

Welcome to 2140 Nottoway Drive, a meticulously maintained masterpiece nestled on a premium lot backing to the woods in the highly sought-after Shipley Homestead community. Built in 2019, this stunning 4-bedroom, 3.5-bathroom residence delivers an expansive 3,576 total square feet of refined living space that has been thoughtfully upgraded to far exceed standard builder grade. From the moment you step off the inviting open front porch, you are greeted by gorgeous luxury vinyl plank (LVP) flooring that flows effortlessly across both the first and second levels a rare, high end upgrade that ensures both durability and sophisticated style.
The main level is designed for elegant entertaining and effortless daily living, offering 2,454 finished square feet above grade. The open-concept layout is bright and tailored, complete with custom blinds, ceiling fans throughout for optimal comfort, and a beautifully appointed kitchen featuring a brand-new refrigerator.
Venture downstairs to the fully finished basement, where an additional 897 square feet of versatile lower level living space awaits. Whether you envision an expansive home theater, a private home gym, or the ultimate recreation room, this space is completely move in ready and the included pool table stays with the home to immediately anchor your new entertainment zone.
The true crown jewel of this property is the unparalleled outdoor living experience. Step out back to discover your own private, resort style oasis featuring a custom outdoor kitchen, a spacious patio complete with a fire pit, and a covered deck with a roof allowing for comfortable outdoor dining rain or shine. Professional landscape lighting sets a striking evening ambiance, while the built-in irrigation system ensures your premium lot stays lush and vibrant with absolute ease.
Complete with an attached 420 square foot garage, Tankless water heater for unlimited hot water, modern aluminum/vinyl siding, and an efficient combined gas heat system, this property perfectly balances luxury with low-maintenance living. Combining an elite lot position with an exhaustive list of premium upgrades, 2140 Nottoway Drive isn't just a home it's the ultimate lifestyle upgrade in Shipley Homestead.
#MDAA2158434

HANOVER

2140 NOTTOWAY DRIVE

4 Beds

3 Baths

3,351 Sq.Ft.

$799,000

MLS#: MDAA2158434
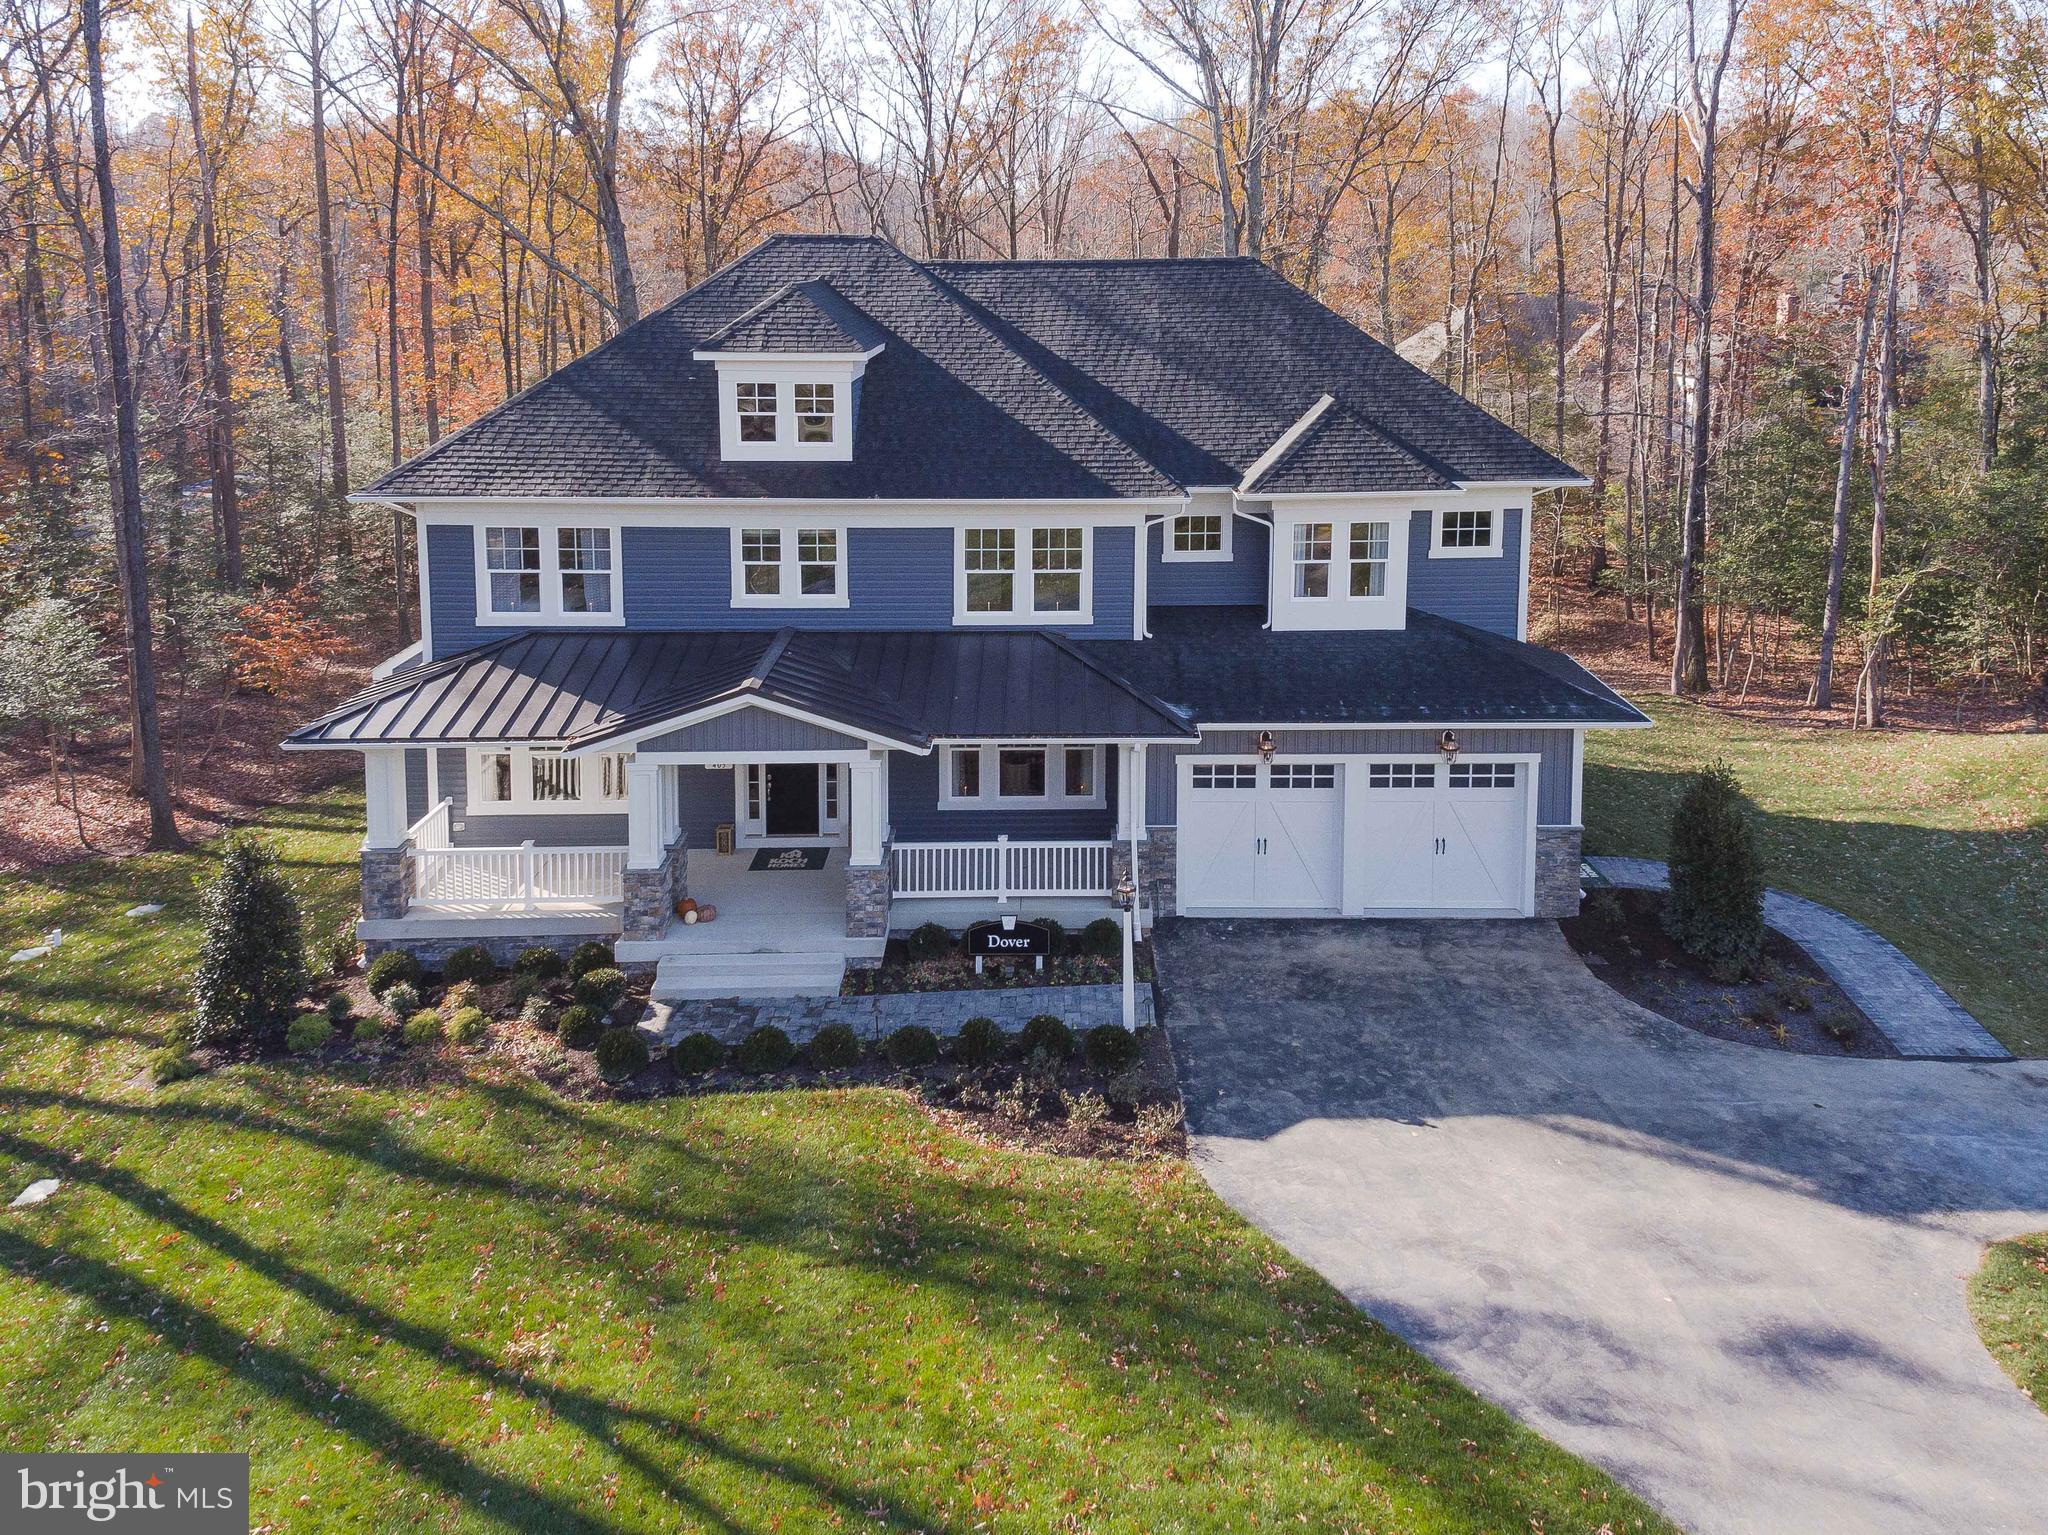
Finished Rec Room with full bathroom now included!!  For GPS to community, please use:  1727 Maple Ave. Hanover, Maryland.  **Koch Homes presents our ever-popular Dover model.  This is a to-be-built listing.  This home has not been constructed, but will fit on most lots within the community.  5 BR's and 3 full baths are standard on the 2nd floor.  Owner's suite spans the entire rear width of the home and has a sitting room and dual walk-in closets.  Bedroom-level laundry room for convenience.  Gourmet kitchen features double wall ovens as a standard feature.  Two pantries and mud room with cubbies are also included.  There is an optional sun room OR morning room for this home, which adds the ability to have a lower-level media room.  In all, this can be a 7 BR/5 Bath home with nearly 6,000 finished square feet of luxury.  1st floor in-law suite is now available!!  This home still represents the grand Koch Homes of the late 1990's and early 2000's for those who are nostalgic and still appreciate a larger, more comfortable layout.  $30,000 cash towards closing with use of any of our (4) preferred lenders and title agency.
#MDAA2115544

HANOVER

0006 COPPERLEAF BOULEVARD

5 Beds

4 Baths

4,387 Sq.Ft.

$1,024,990

MLS#: MDAA2115544

Send a message

Message successfully sent.

Your message

What is 3 + 4 ?

Reason for contacting?

I agree to receive email communication and understand I can unsubscribe at any time.

I agree to be contacted by Charis Realty Group - Christine Issler, Broker via call, email, and text for real estate services. To opt out, you can reply 'stop' at any time or reply 'help' for assistance. You can also click the unsubscribe link in the emails. Message and data rates may apply. Message frequency may vary. Privacy Policy

Sign Out

Virtual Assistant

Would you like to take the next step with this property? We can help you schedule a showing or virtual tour, or send you more details.

Yes, I would like more information.

Thank You for Your Reply, One of Our Agents will contact you as soon as possible

No, maybe later.

Thank you, you can always contact me via email, phone number or through the contact form.

Realhub AI

Lucy - Your AI-Powered Realtor

Update Your Temporary Password

Personalize your search

Enter your email and we'll notify you immediately when new listings match what you're looking for.

or enter email address

Already have an account ? Login here

Continue your home search

I agree to receive communications and understand I can unsubscribe at any time.

I agree to be contacted by Charis Realty Group - Christine Issler, Broker via call, email, and text for real estate services. To opt out, you can reply 'stop' at any time or reply 'help' for assistance. You can also click the unsubscribe link in the emails. Message and data rates may apply. Message frequency may vary. Privacy Policy

Already have an account ? Login here

We use cookies

We use cookies primarily for analytics to enhance your experience. By accepting, you agree to our use of these cookies. You can manage your preferences or learn more about our cookies policy.