Features & Amenities

Interior

  • Other Interior Features

    Eat-in Kitchen, Kitchen Island, Recessed Lighting, Sound System, Walk-In Closet(s), Bar, Vaulted Ceiling(s), High Ceilings, Built-in Features, Crown Molding, Open Floorplan, Pantry

  • Total Bedrooms

    7

  • Bathrooms

    5

  • 1/2 Bathrooms

    1

  • Above Grade Finished Area

    6509.0

  • Basement YN

    YES

  • Cooling YN

    YES

  • Cooling

    Central Air, Zoned, Electric

  • Fireplace YN

    NO

  • Heating YN

    YES

  • Heating

    Natural Gas, Zoned, Forced Air

  • Pet friendly

    N/A

Exterior

  • Garage

    Yes

  • Garage spaces

    2

  • Construction Materials

    HardiPlank Type

  • Other Exterior Features

    Barbecue, Lighting

  • Parking

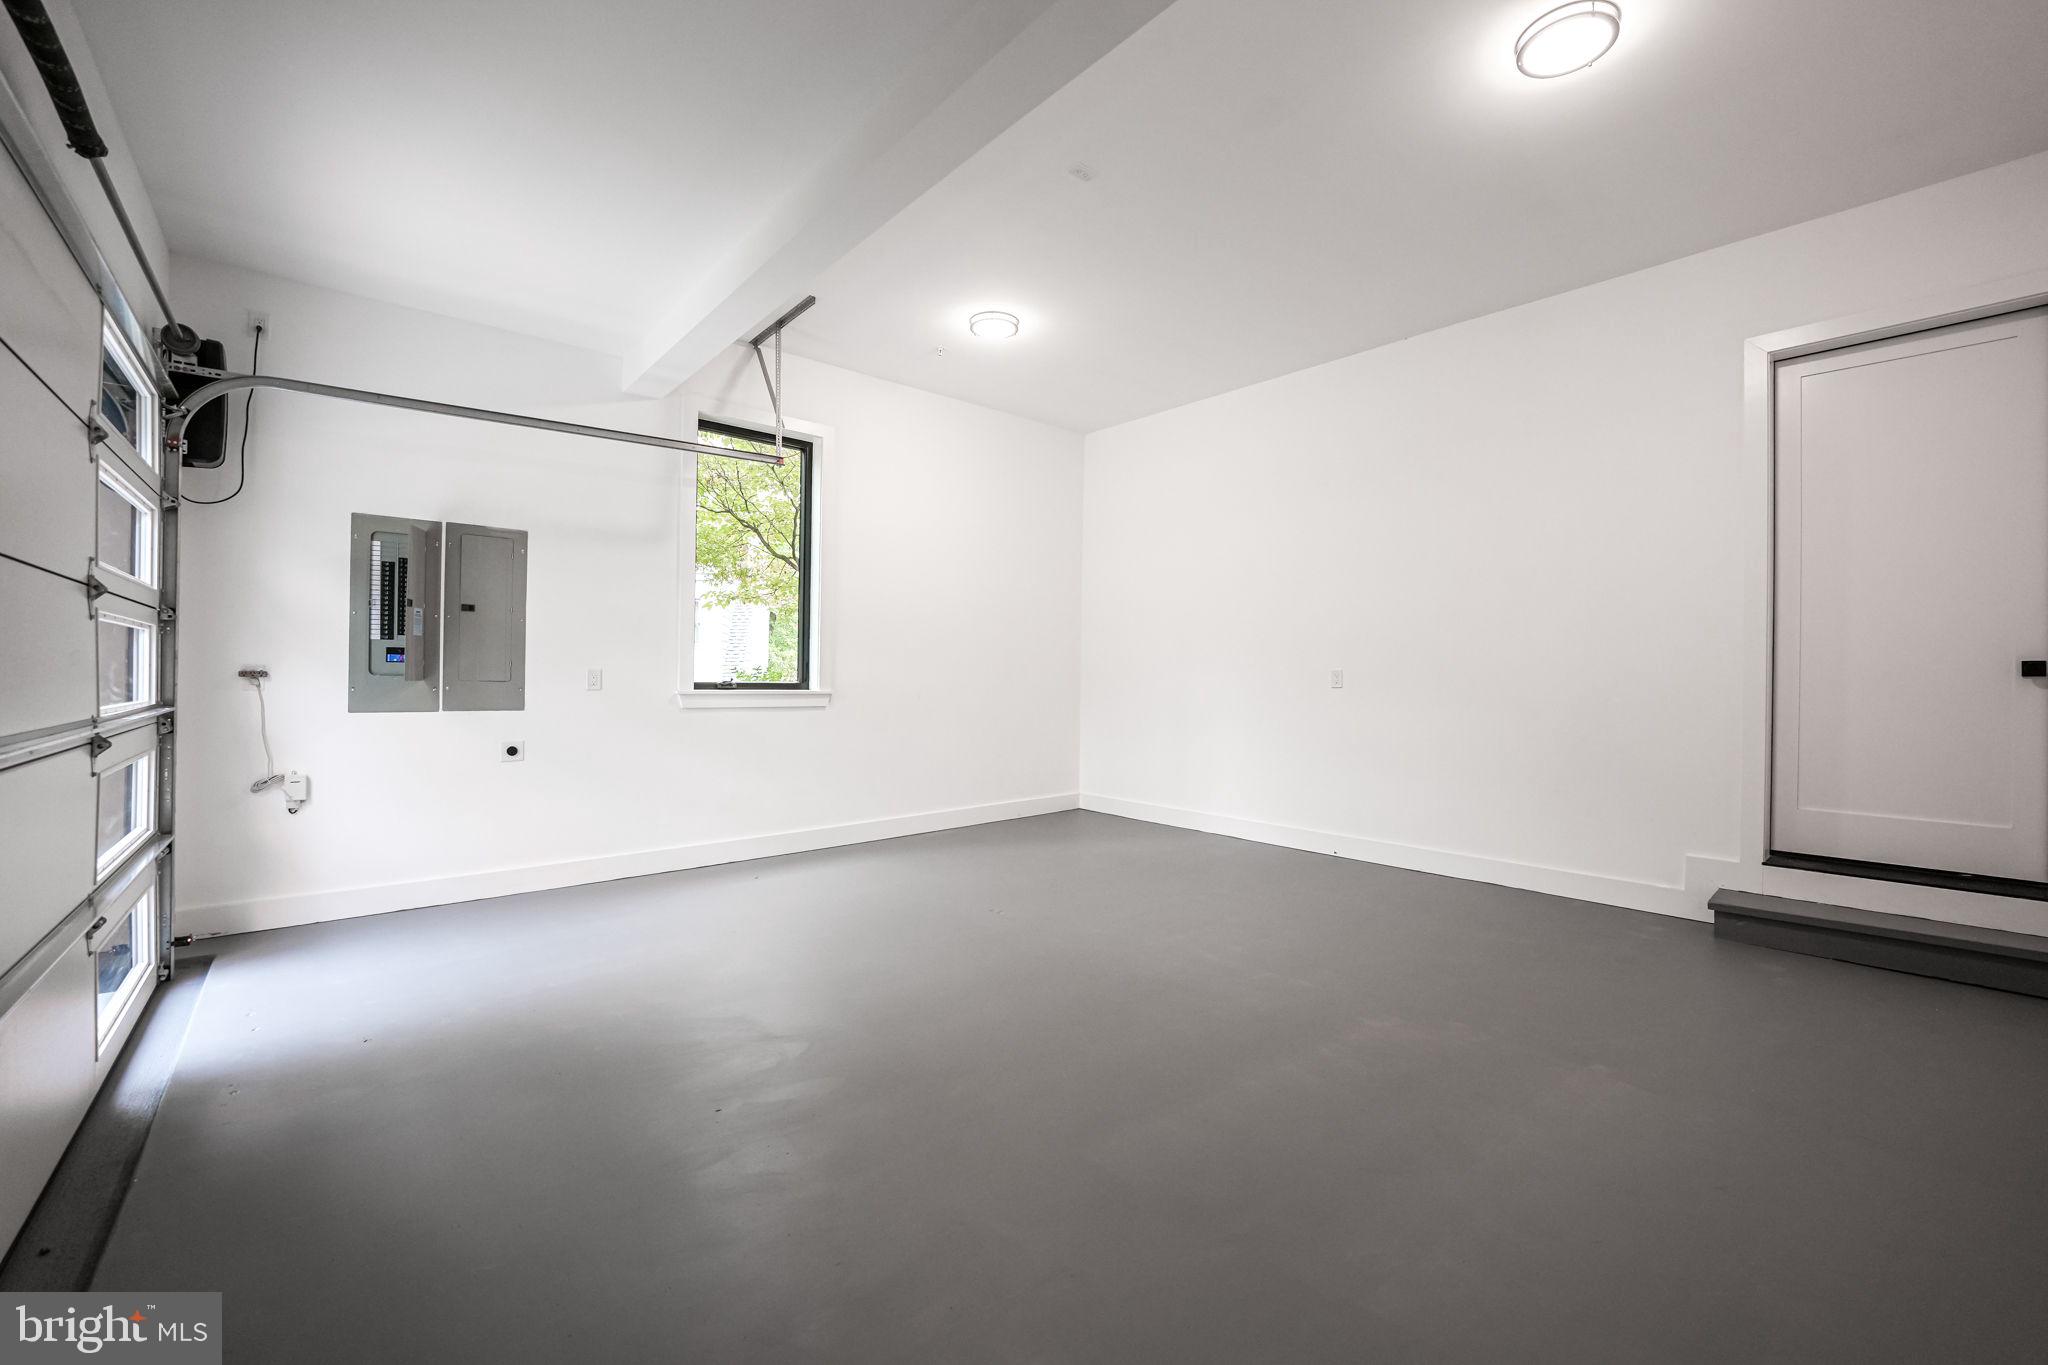
    Oversized, Garage Door Opener, Concrete, Off Street, Lighted, Garage, Driveway, Inside Entrance, Attached

  • Patio and Porch Features

    Deck, Patio, Porch

  • Pool

    No

  • Waterfront YN

    NO

Area & Lot

  • Lot Size(acres)

    0.16

  • Lot Size(square feet)

    7,098

  • Property Type

    Residential

  • Property Sub Type

    Single Family Residence

  • Architectural Style

    Contemporary

Price

  • Sales Price

    $2,386,000

  • Tax Amount

    $4,869

  • Financing Options

    Conventional, Cash, FHA, VA, Other

  • Sq. Footage

    6,509

  • Price/SqFt

    $366

HOA

  • Association

    No

School District

  • Elementary School

    N/A

  • Middle School

    N/A

  • High School

    N/A

Property Features

  • New Construction

    YES

  • Foundation Details

    Concrete Perimeter

  • Senior Community YN

    NO

  • Sewer

    Public Sewer

  • Tax Lot

    10

  • Water Source

    Public

Schedule a Showing

Showing scheduled successfully.

<
>
IN PERSON
VIA CHAT

What is 3 + 4 ?


Change time

Mortgage calculator

Estimate your monthly mortgage payment, including the principal and interest, property taxes, and HOA. Adjust the values to generate a more accurate rate.

Your payment

Principal and Interest:

$

Property taxes:

$

HOA fees:

$

Total loan payment:

$

Total interest amount:

$

Location

County

MONTGOMERY

Elementary School

Middle School

High School

Listing Courtesy of Nicola C Taylor , EXP Realty, LLC

RealHub Information is provided exclusively for consumers' personal, non-commercial use, and it may not be used for any purpose other than to identify prospective properties consumers may be interested in purchasing. All information deemed reliable but not guaranteed and should be independently verified. All properties are subject to prior sale, change or withdrawal. RealHub website owner shall not be responsible for any typographical errors, misinformation, misprints and shall be held totally harmless.

Agent Adrienne Edgell

Professional Stager

Adrienne Edgell

Call Adrienne today to schedule a private showing.


* Listings on this website come from the FMLS IDX Compilation and may be held by brokerage firms other than the owner of this website. The listing brokerage is identified in any listing details. Information is deemed reliable but is not guaranteed. If you believe any FMLS listing contains material that infringes your copyrighted work please click here to review our DMCA policy and learn how to submit a takedown request.© 2024 FMLS.
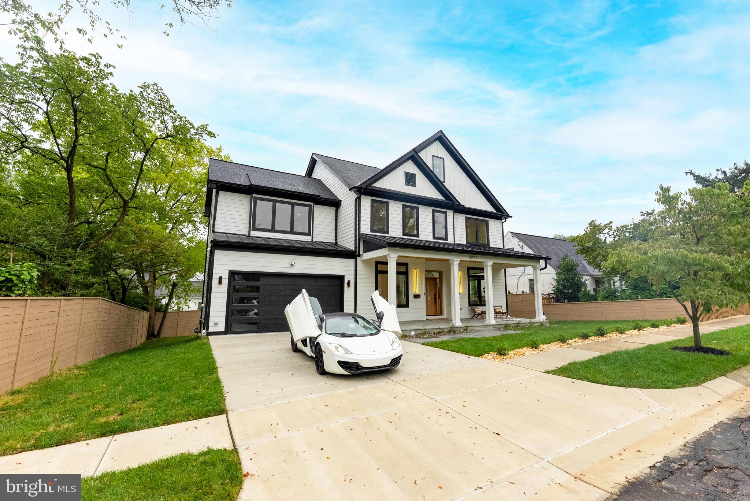
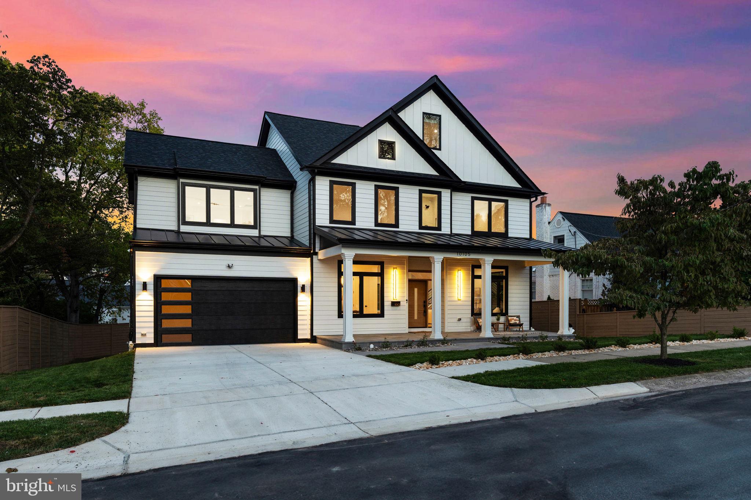
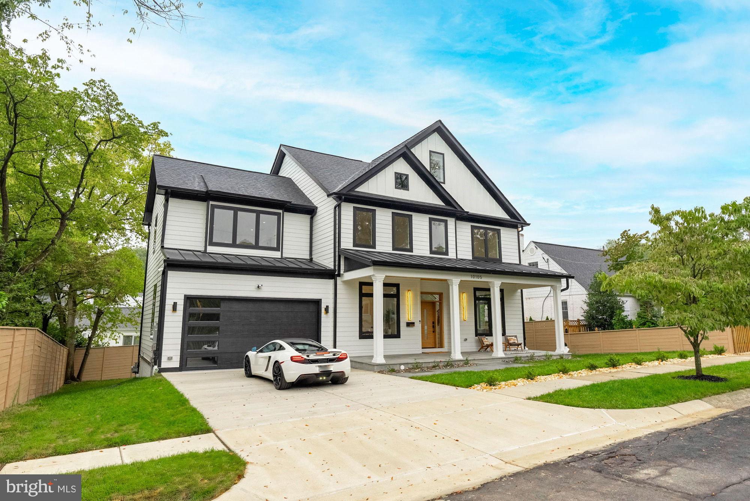
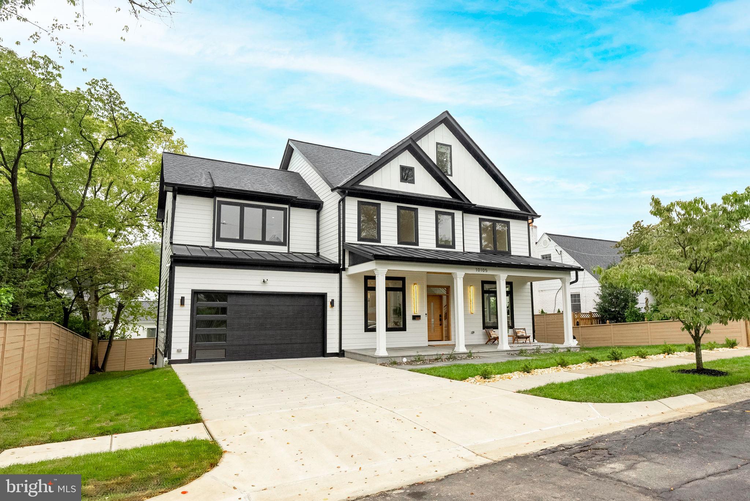
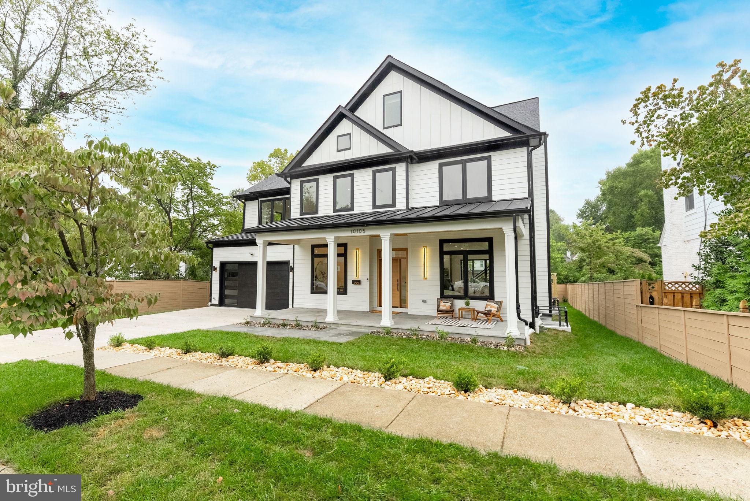
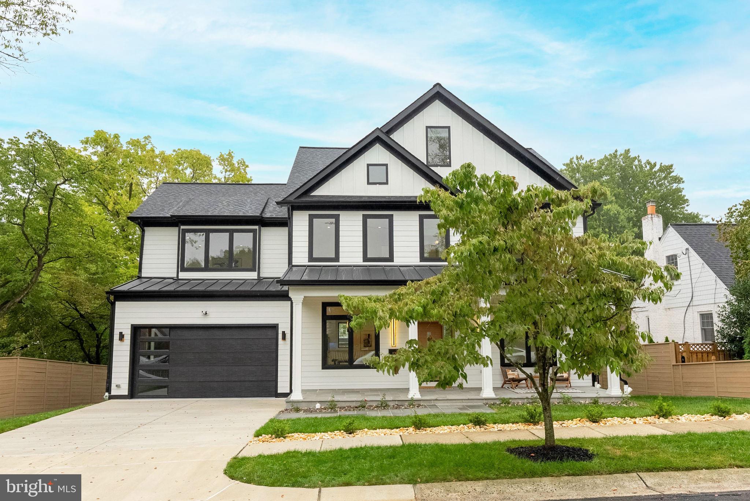
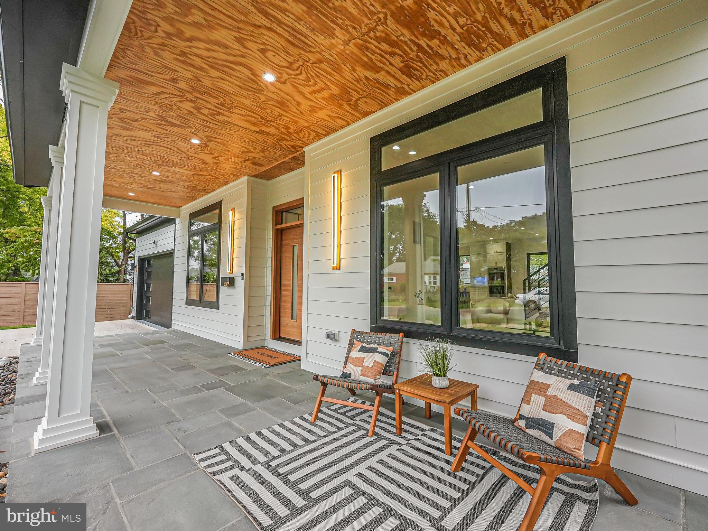
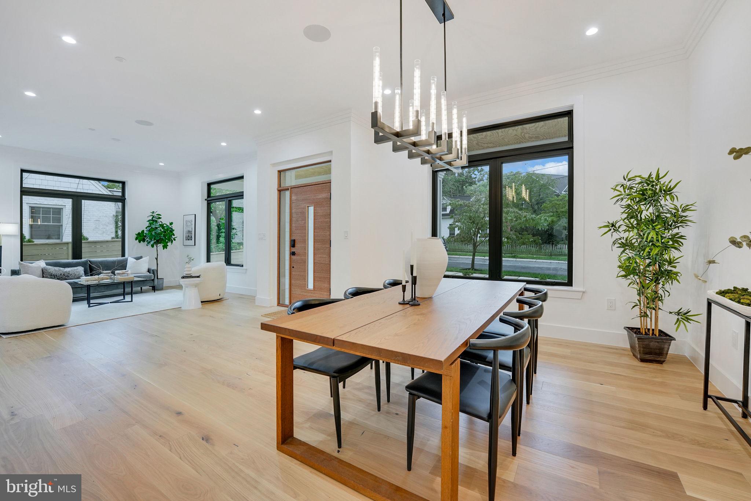
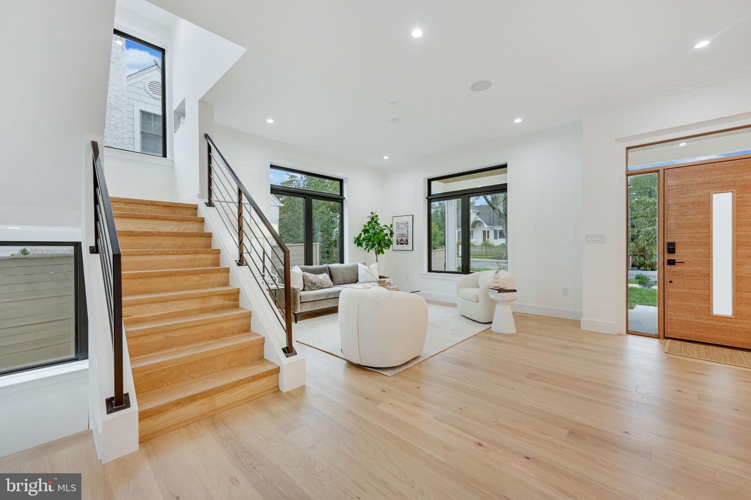
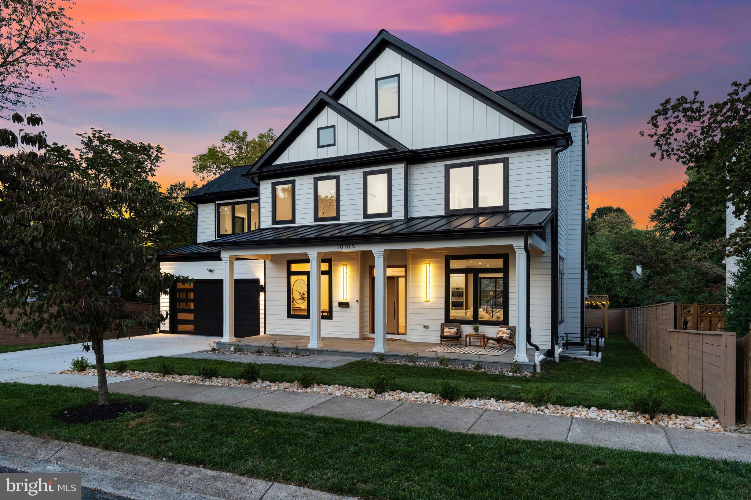
Introducing an architectural masterpiece at 10105 Wildwood Rd, Kensington, where contemporary luxury meets prime location. Just minutes from downtown Bethesda, Walter Reed Military Hospital, NIH, Suburban Hospital, Bethesda Row, Rock Creek Park, and Kensington Antique Row, this residence exemplifies the pinnacle of modern living.

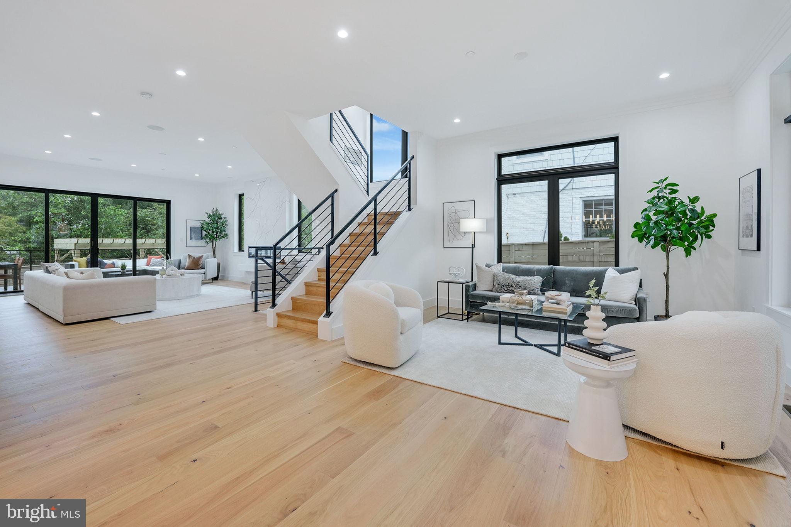
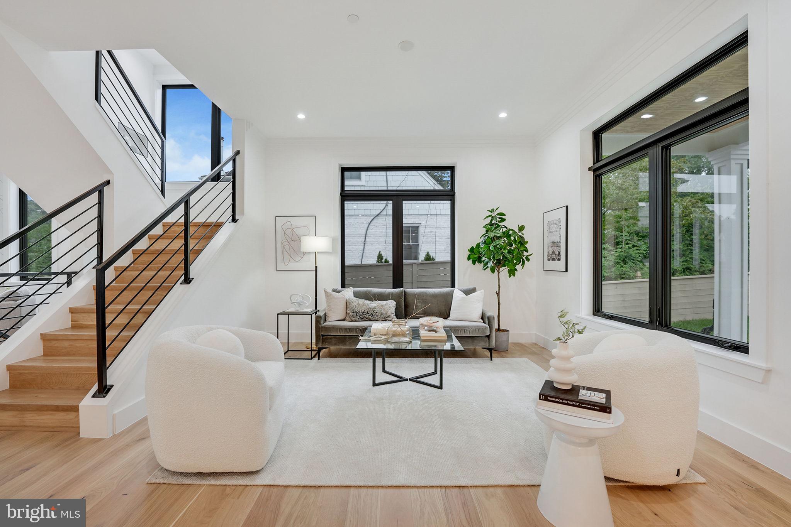
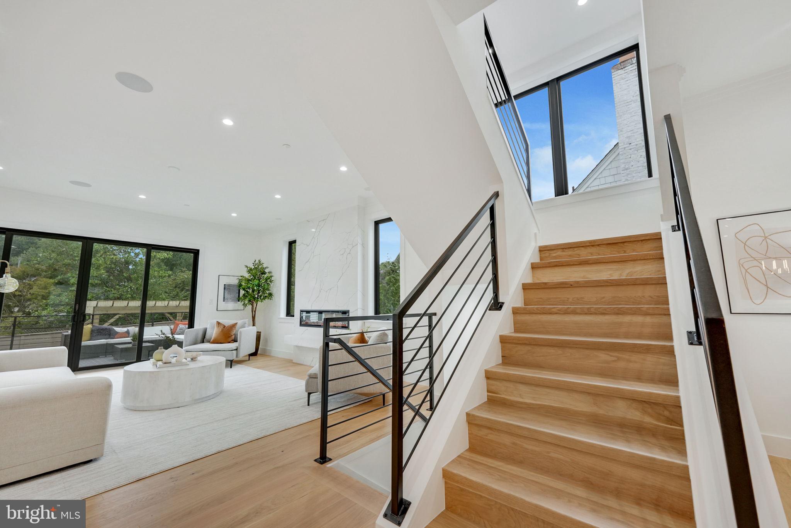
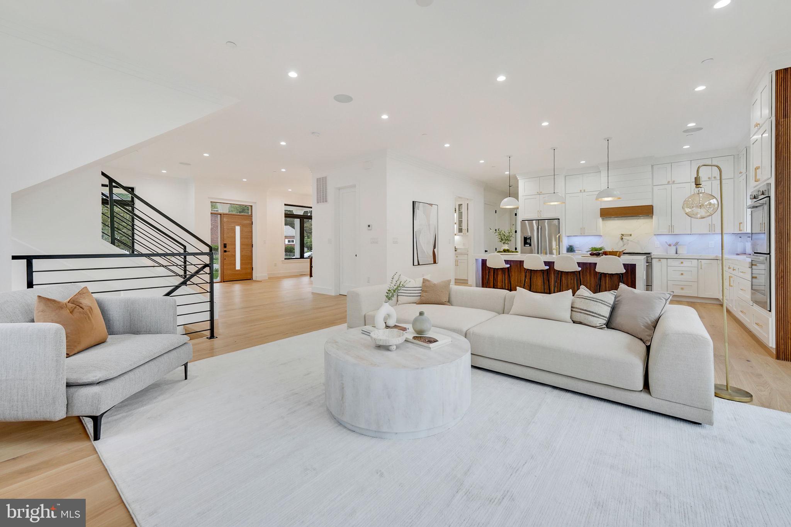
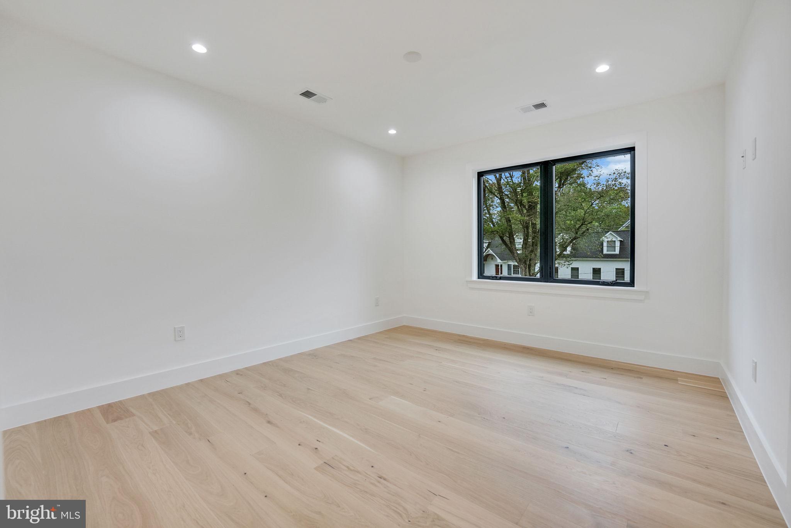
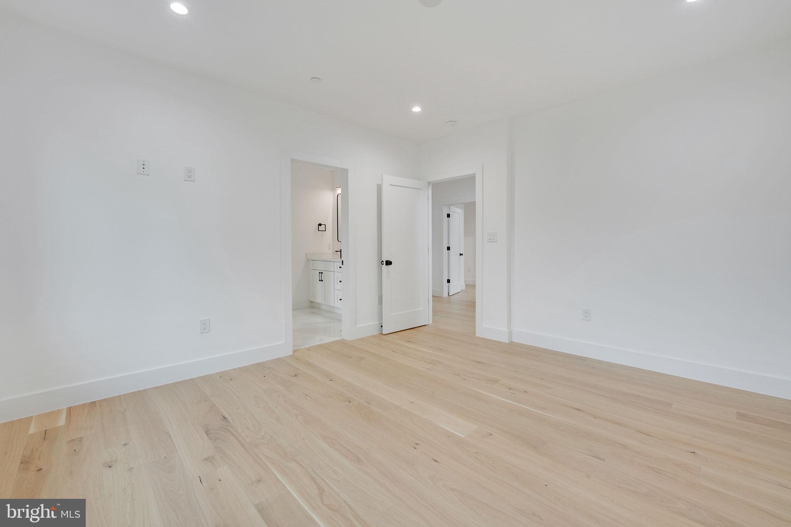
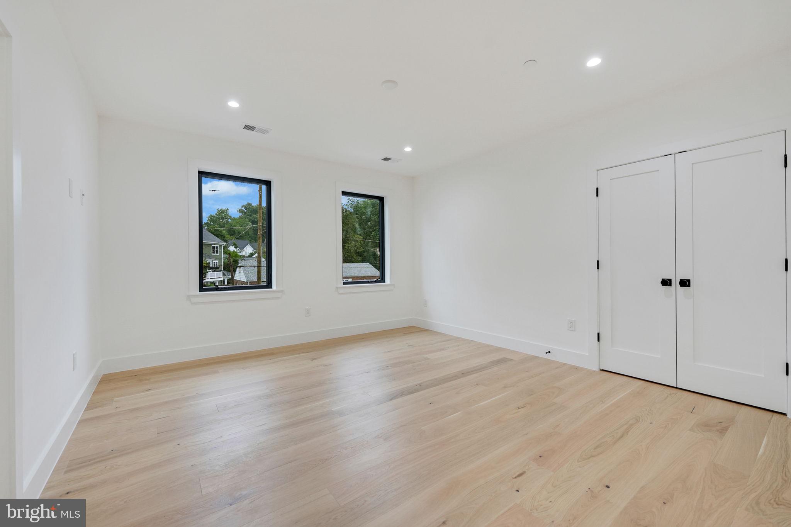
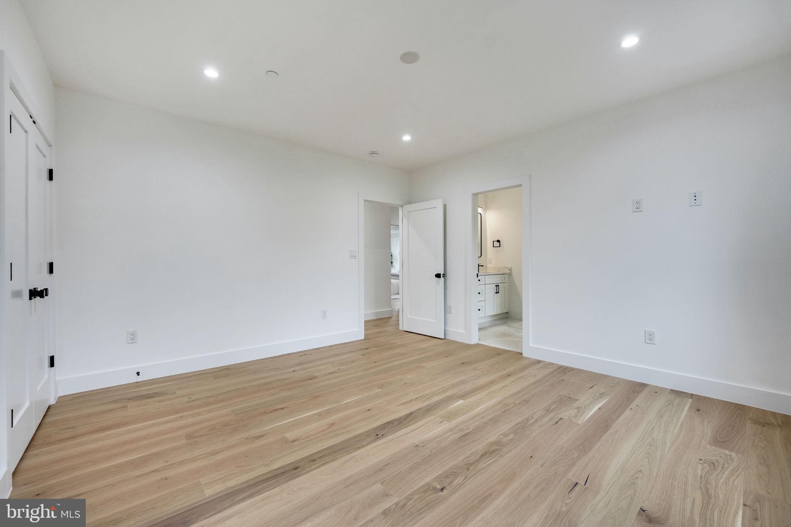
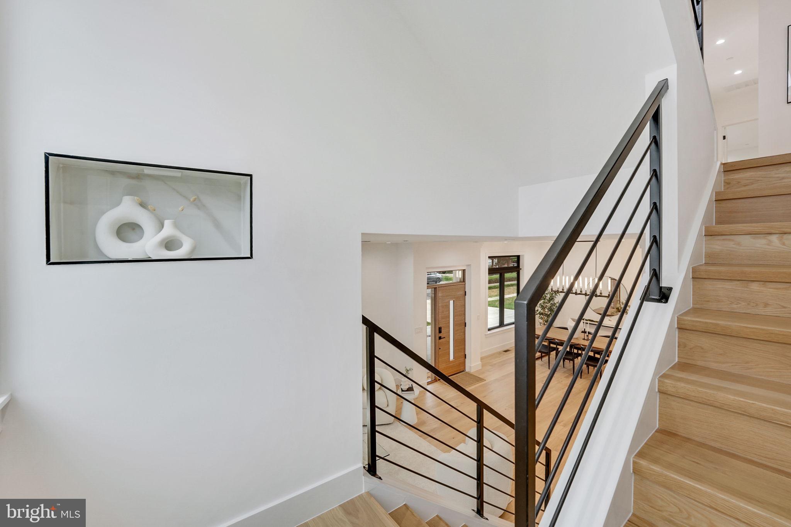
Crafted with meticulous attention to detail, this home offers a blend of grand scale, soaring ceilings, and abundant natural light. Each of the six stunning bedroom suites provides a unique, luxurious experience, showcasing exquisite craftsmanship and bespoke finishes throughout.

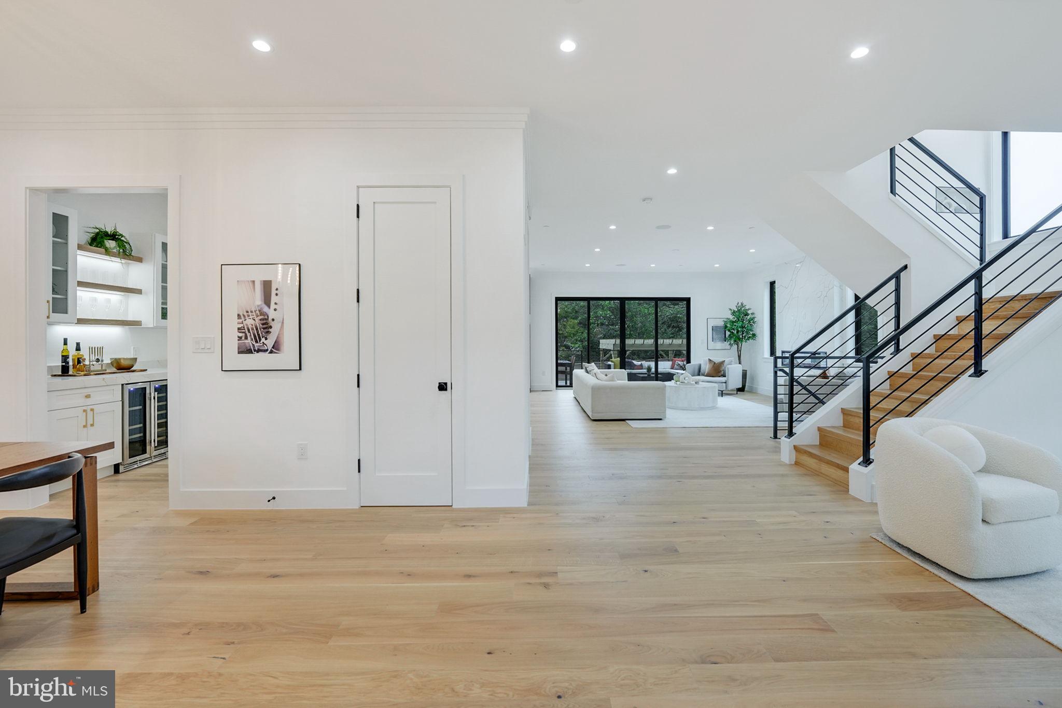
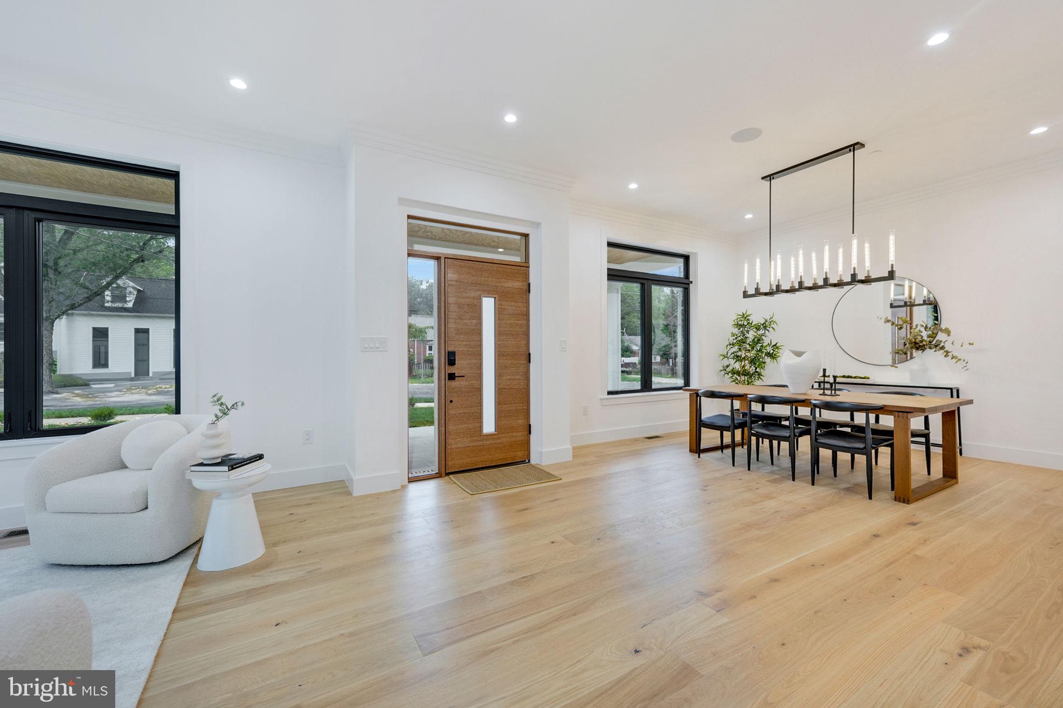
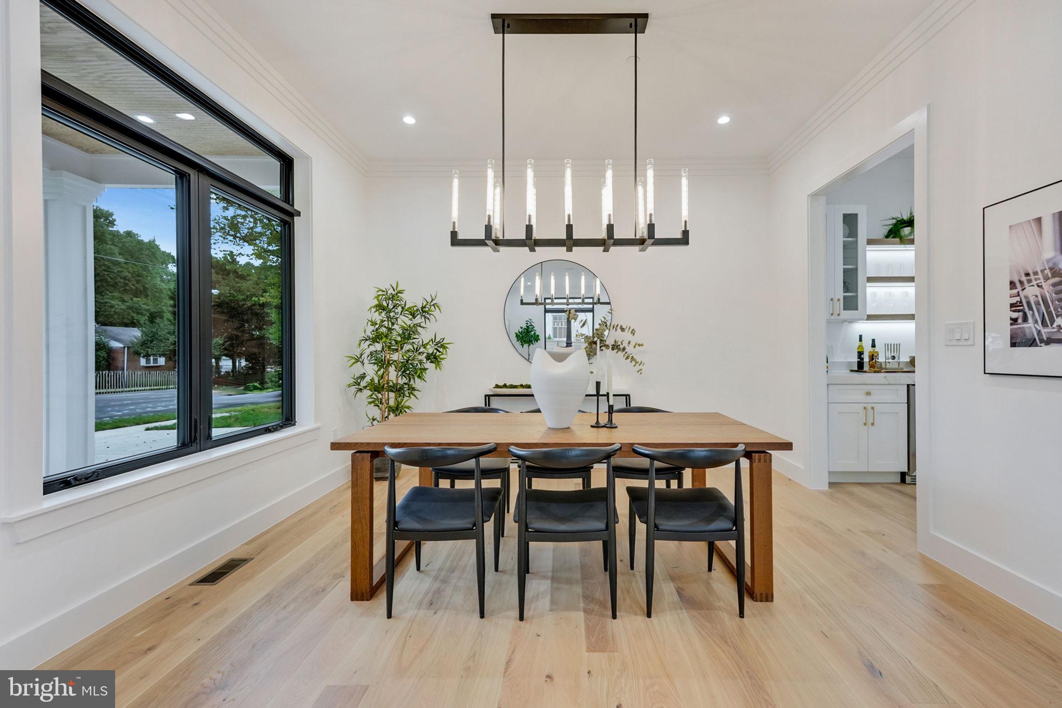
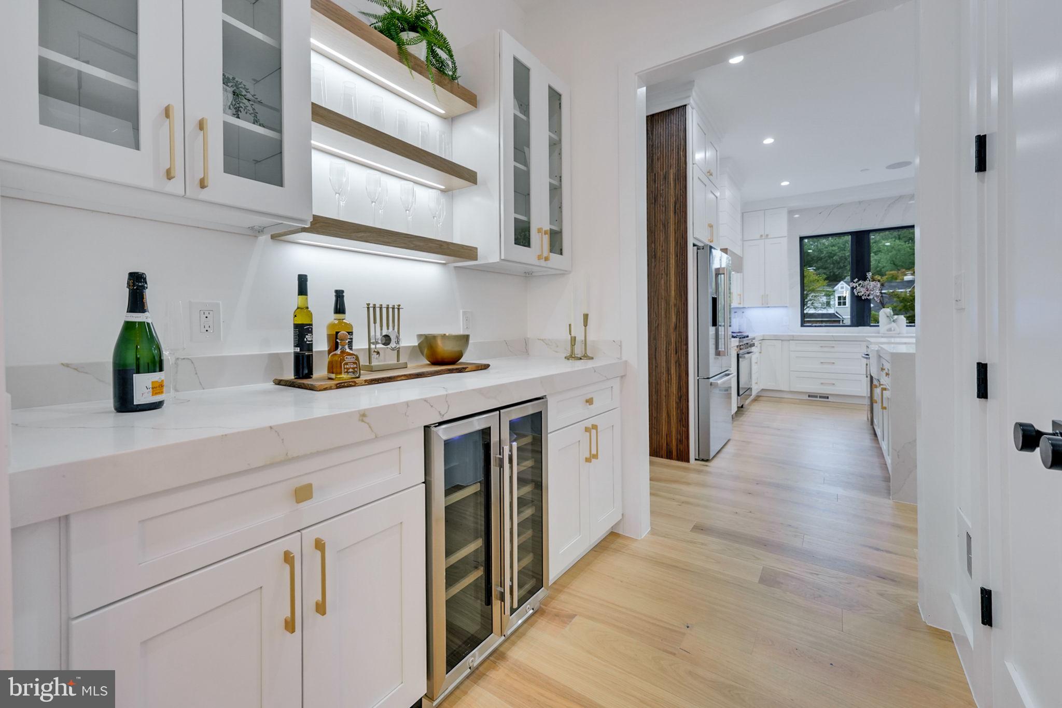
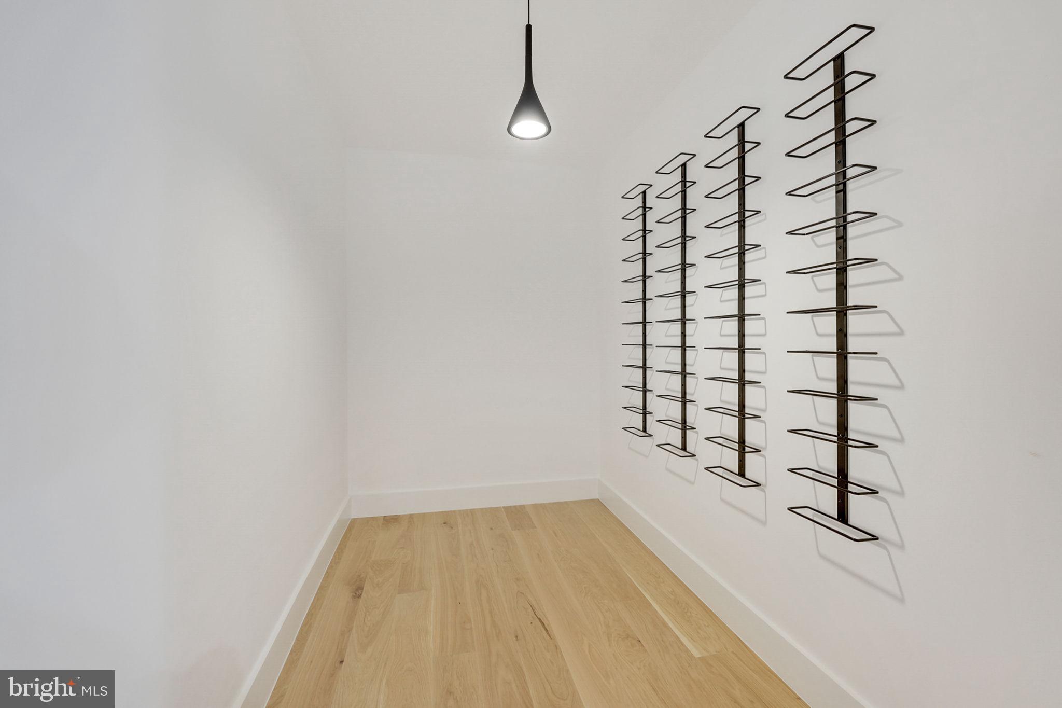
Upon entering, you’ll be captivated by the elegance and functionality that define this residence. Entertain in style, whether it’s a formal dinner in the sophisticated dining room or a private tasting in the wine cellar, complete with multiple coolers for your finest vintages.

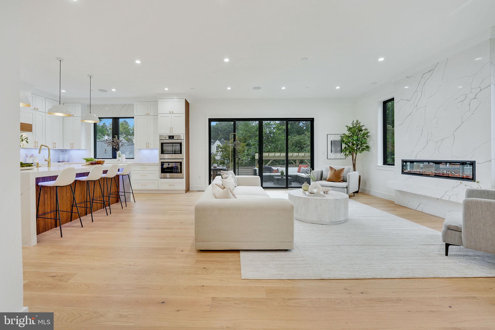
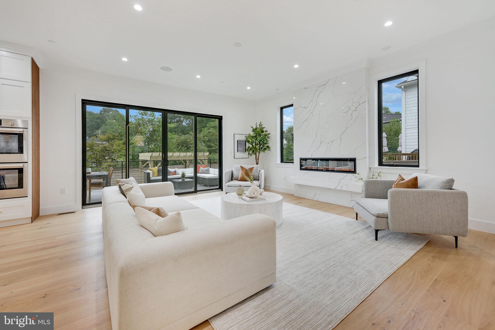
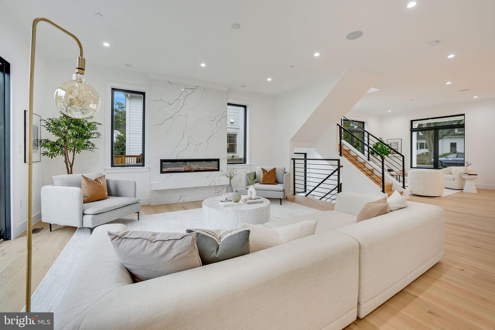
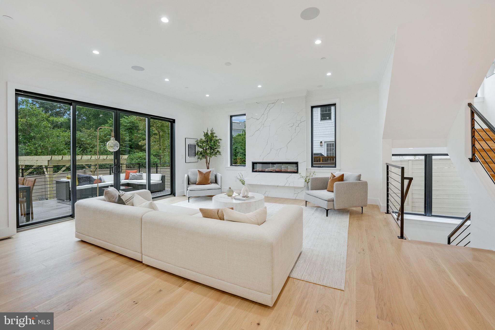
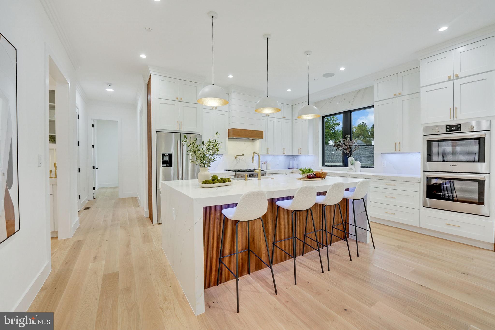
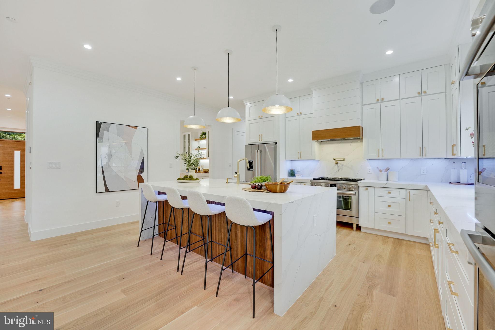
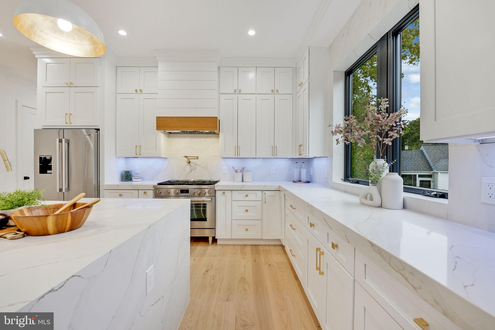
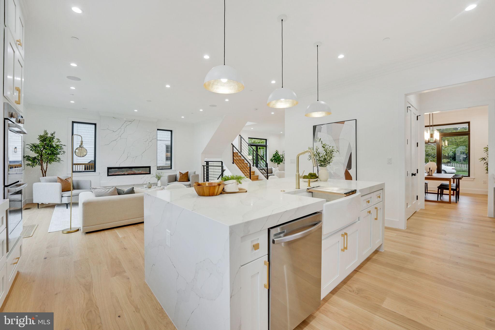
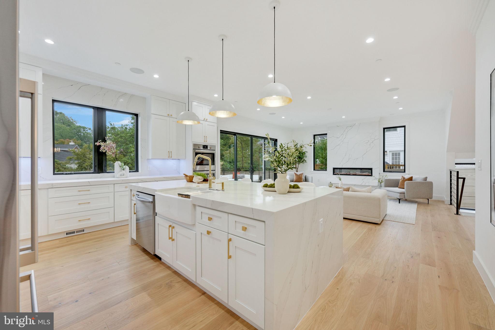
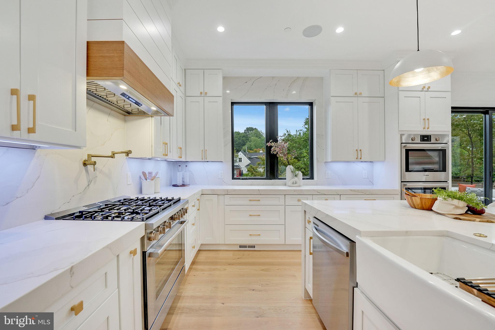
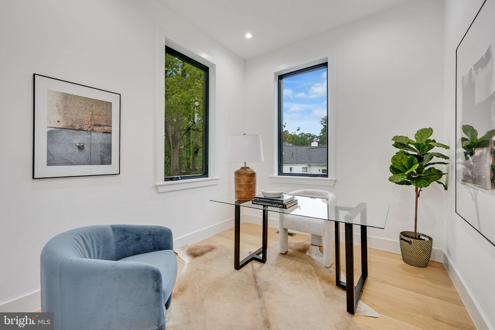
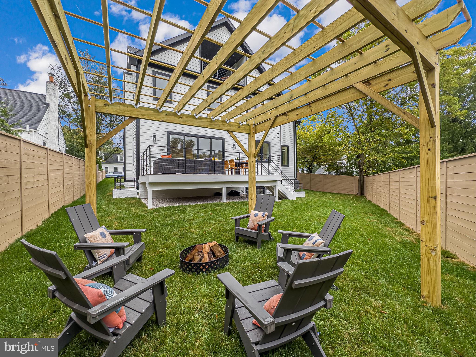
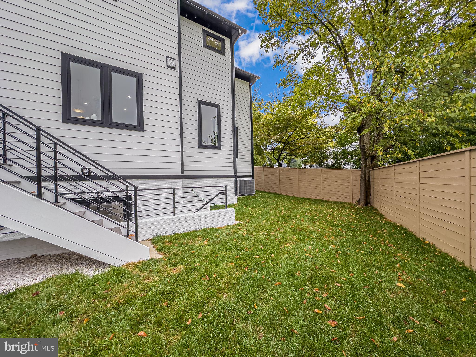
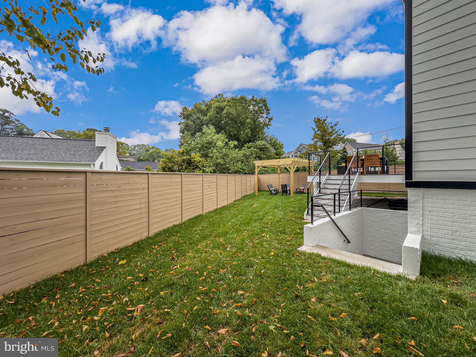
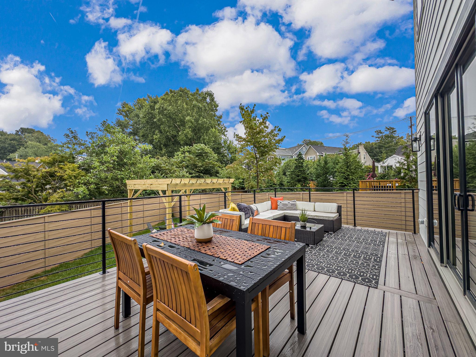
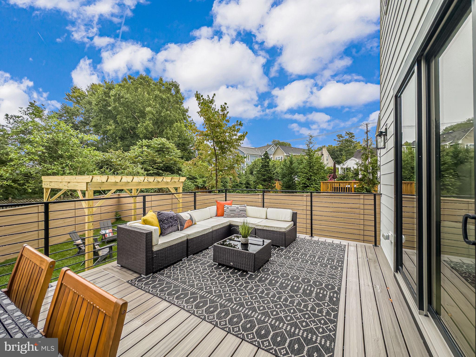
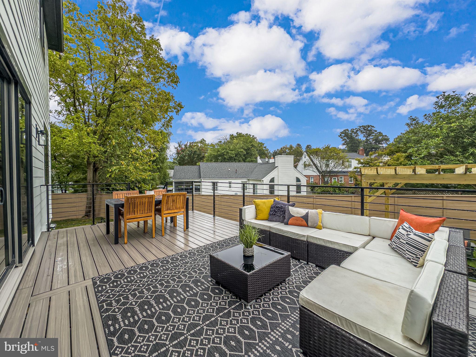
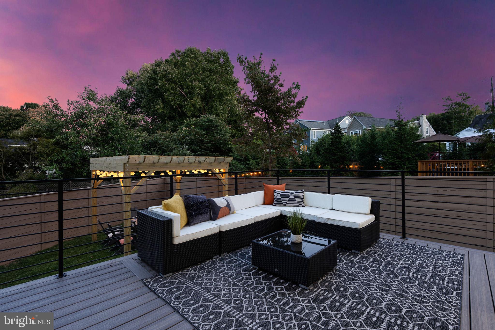
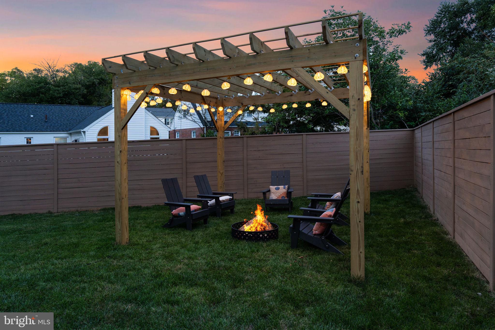
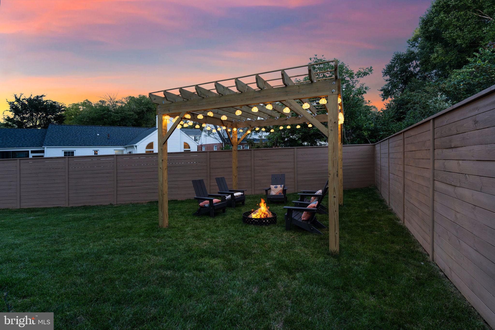
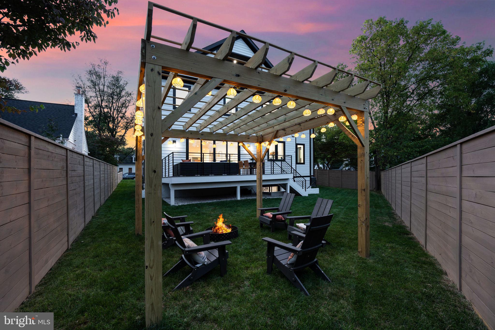
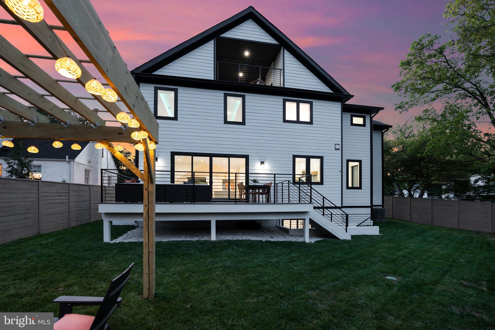
The main level features 10-foot ceilings, a spacious mudroom, a dedicated office, and a grand family room with a fireplace and wet bar. The gourmet kitchen is a chef’s dream, outfitted with top-of-the-line Bosch appliances, a chef’s stove, double wall ovens, a pot filler, a farmhouse sink, and 3-inch luxury quartz countertops. The kitchen and family room open onto an expansive deck, leading to a beautifully crafted pergola, ideal for outdoor gatherings.

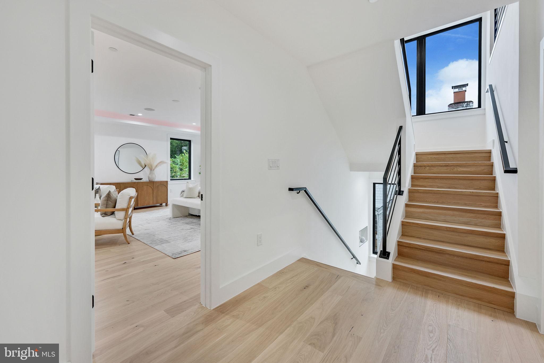
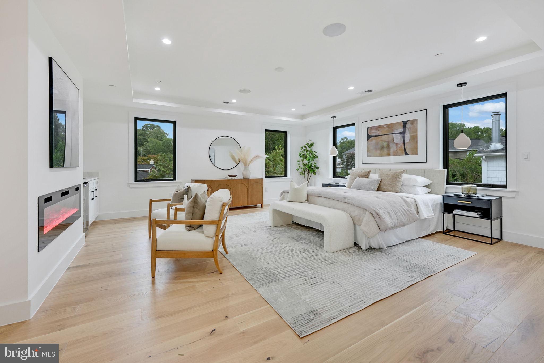
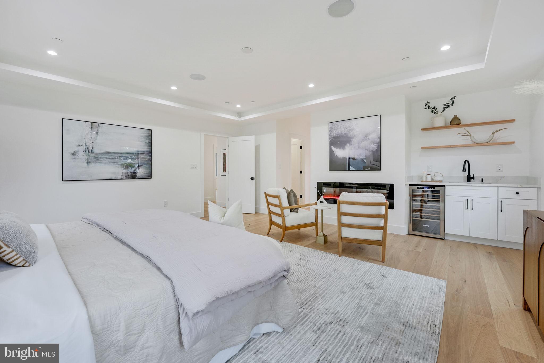
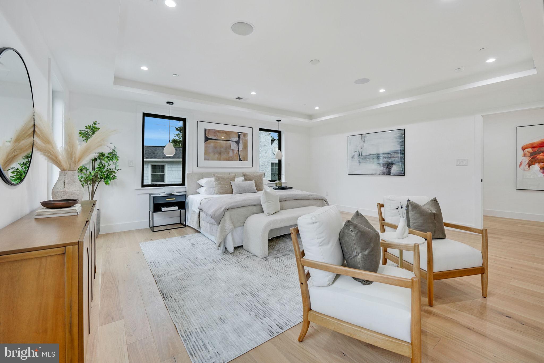
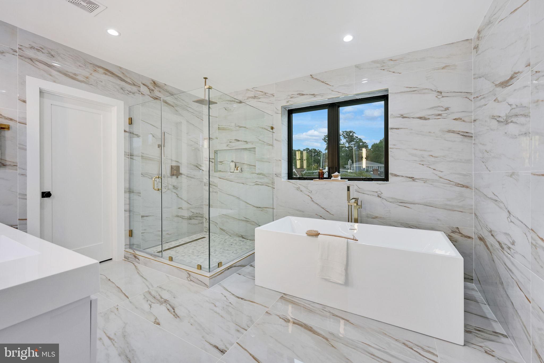
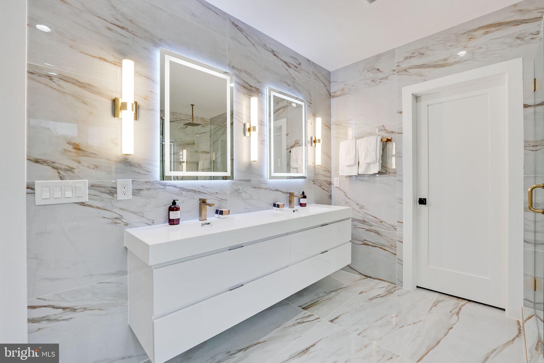
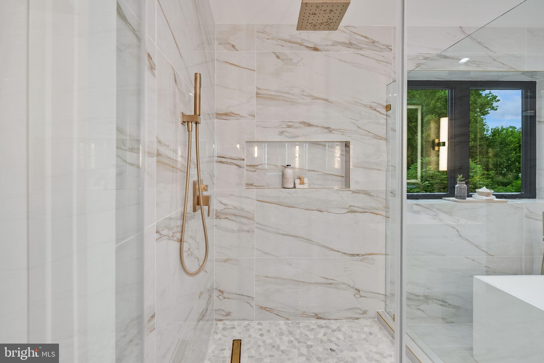
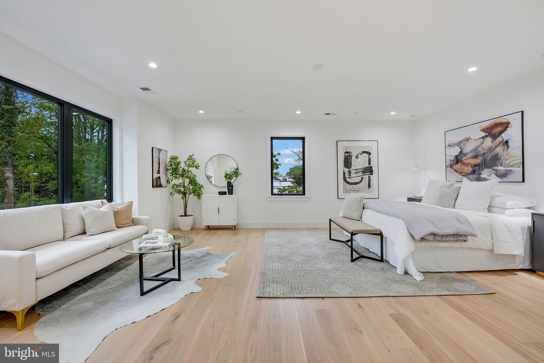
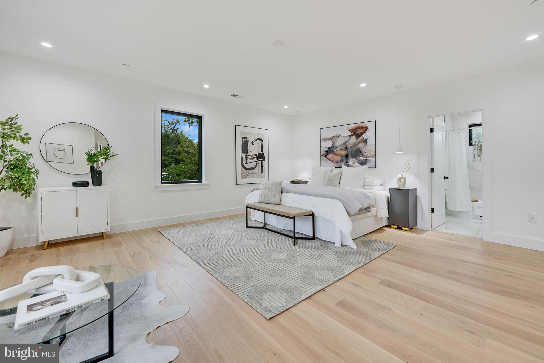
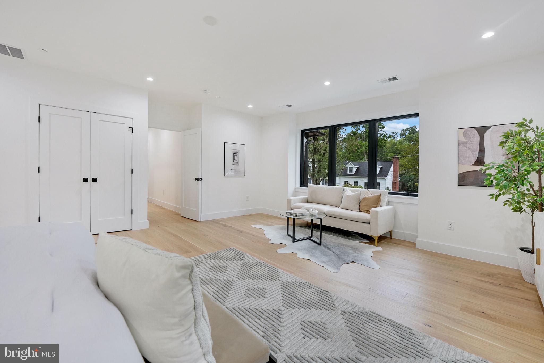
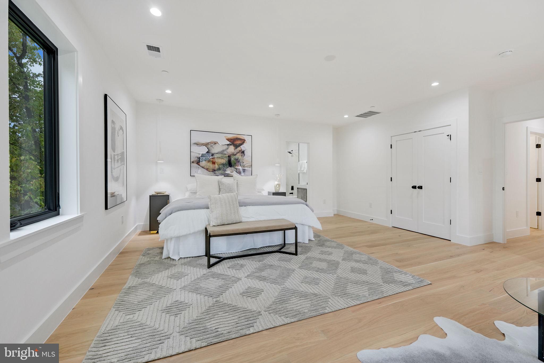
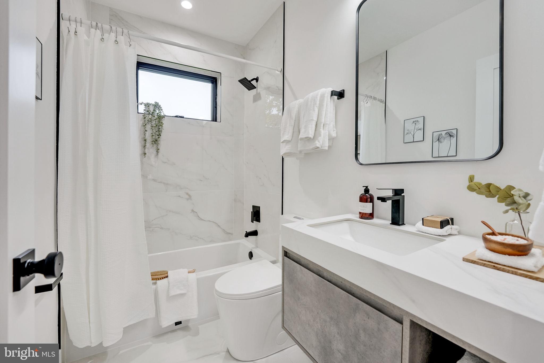
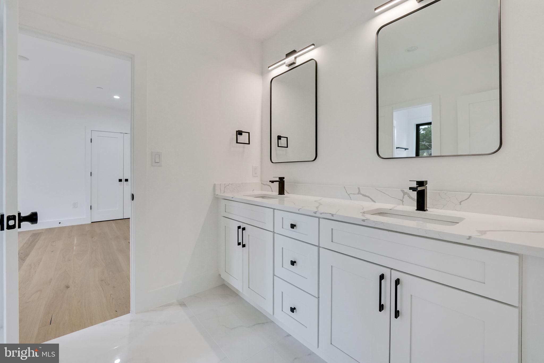
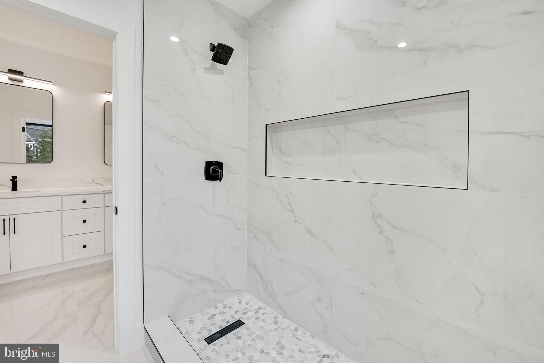
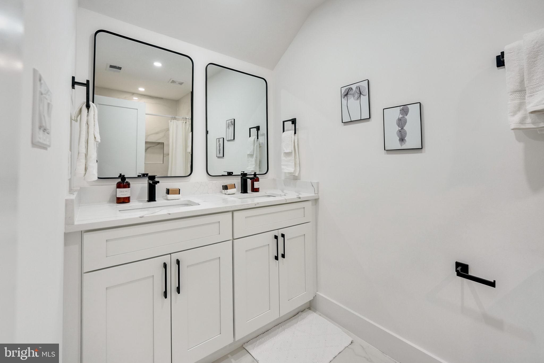
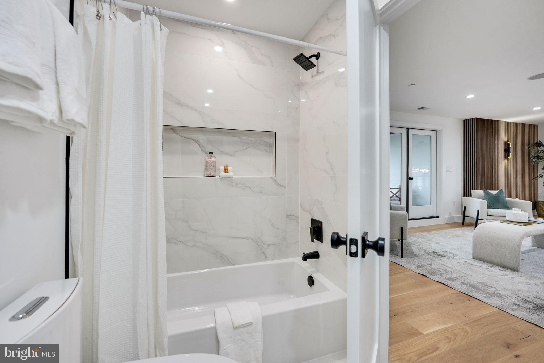
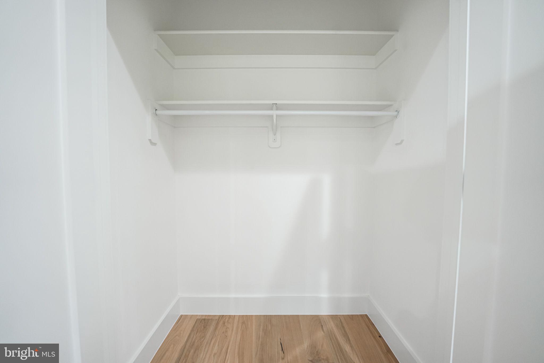
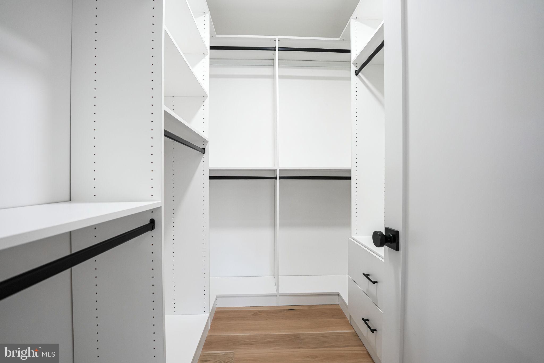
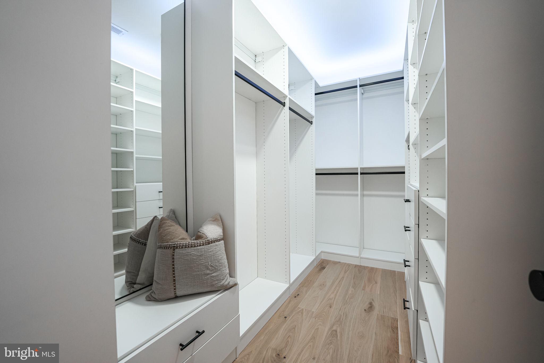
Upstairs, the primary suite is a true sanctuary, featuring a sunken ceiling with LED accents, a cozy fireplace, and a wet bar. The luxurious bathroom offers a freestanding soaking tub, an enormous walk-in shower, and twin floating sinks. His-and-hers closets provide ample storage and organization. This level also includes a second primary suite and two additional spacious bedrooms connected by a Jack and Jill bathroom, all adorned with luxury finishes.

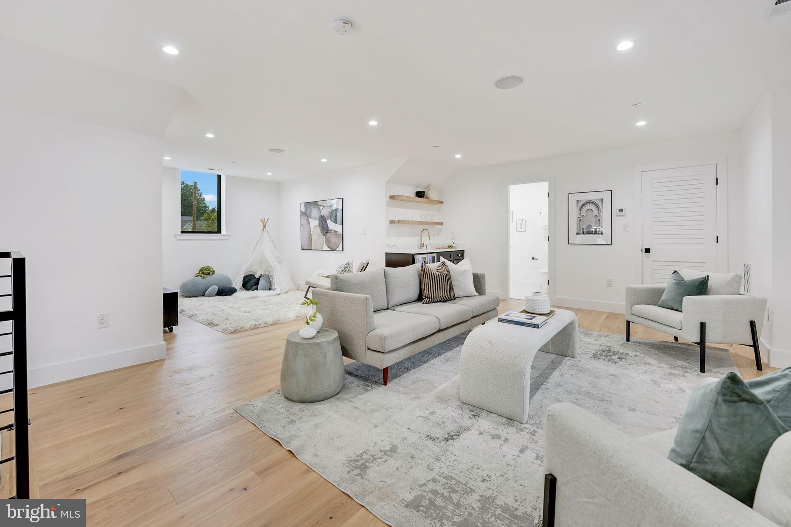
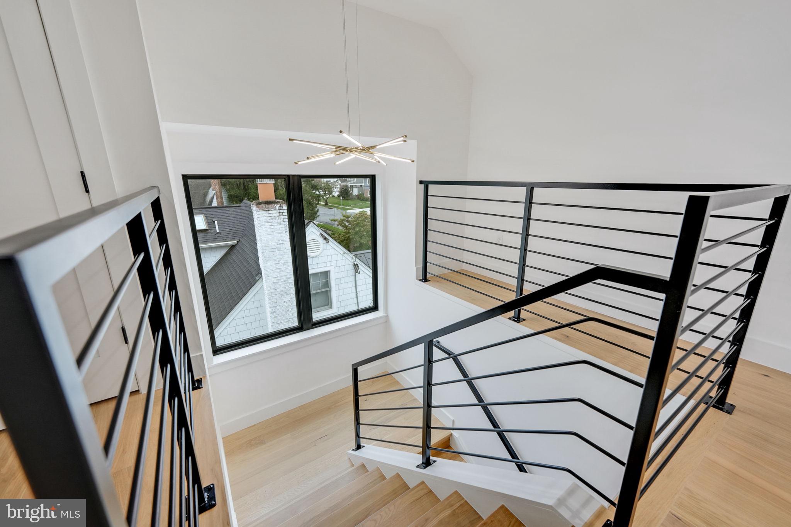
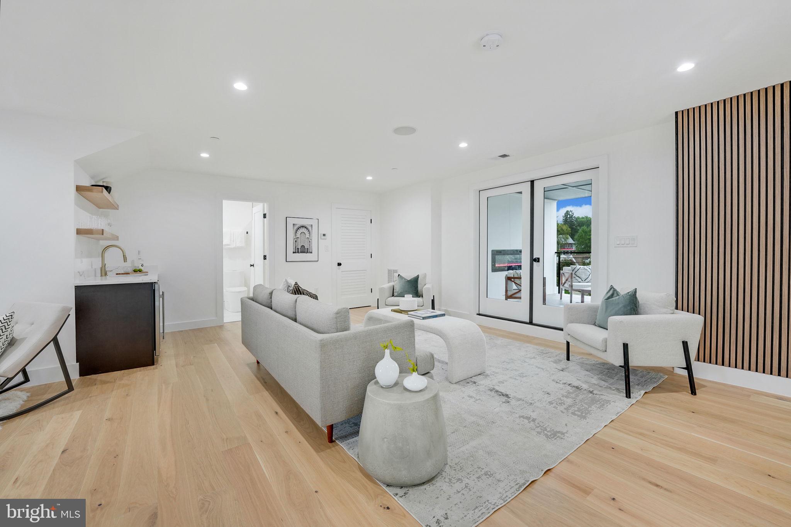
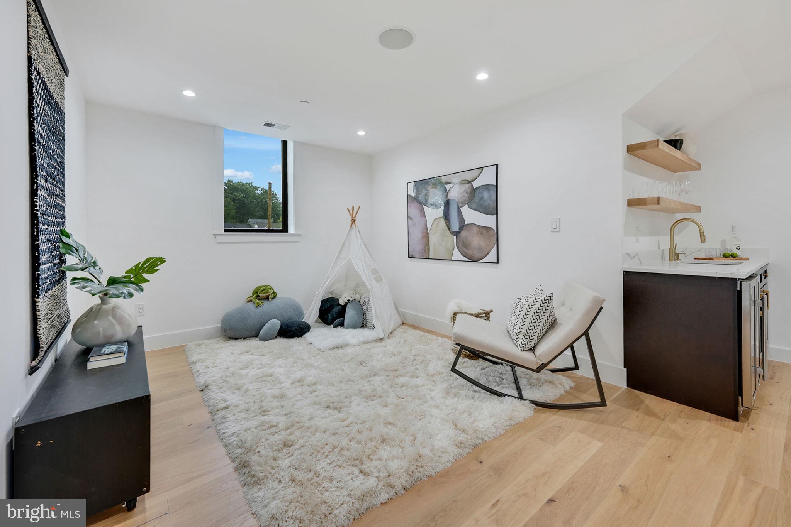
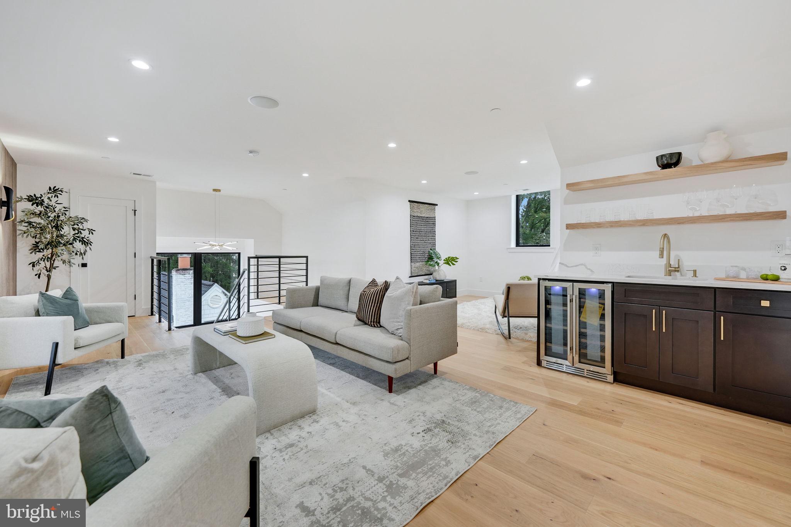
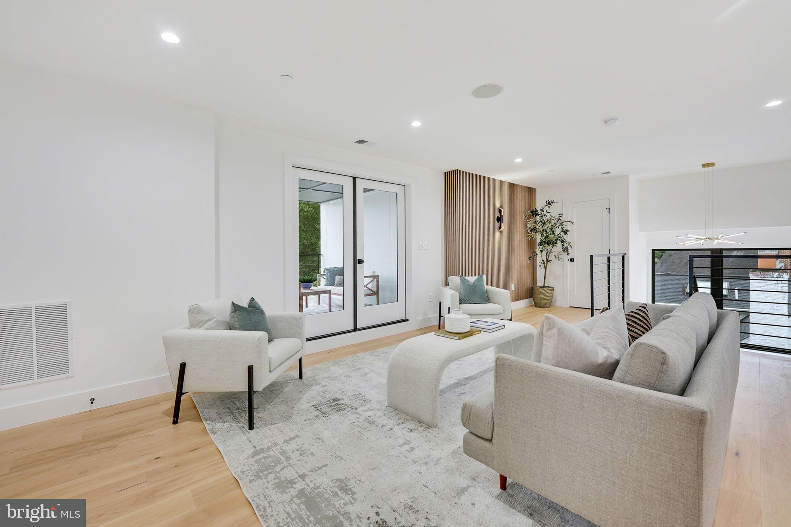
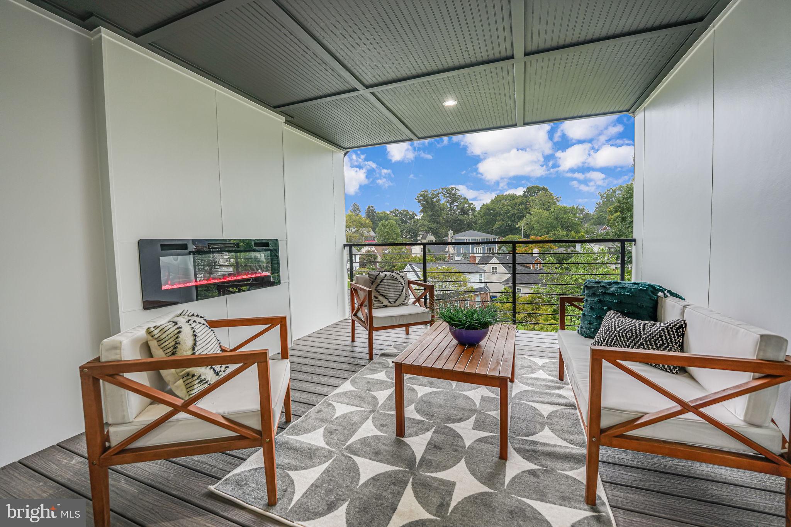
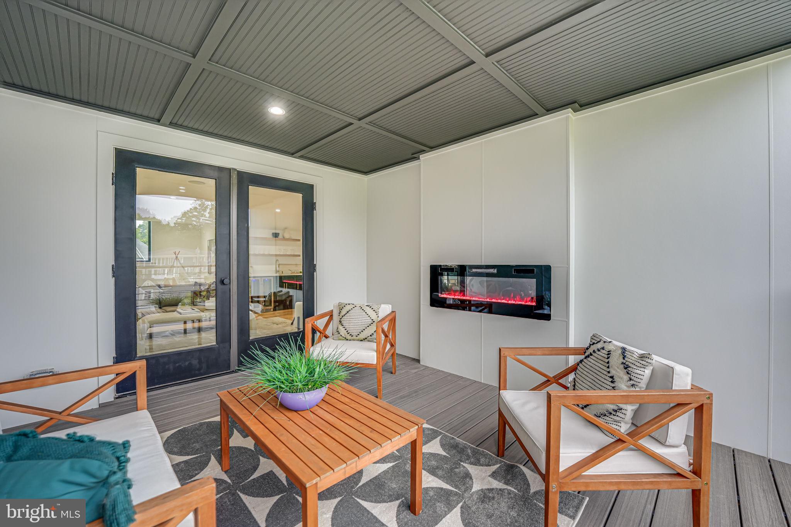
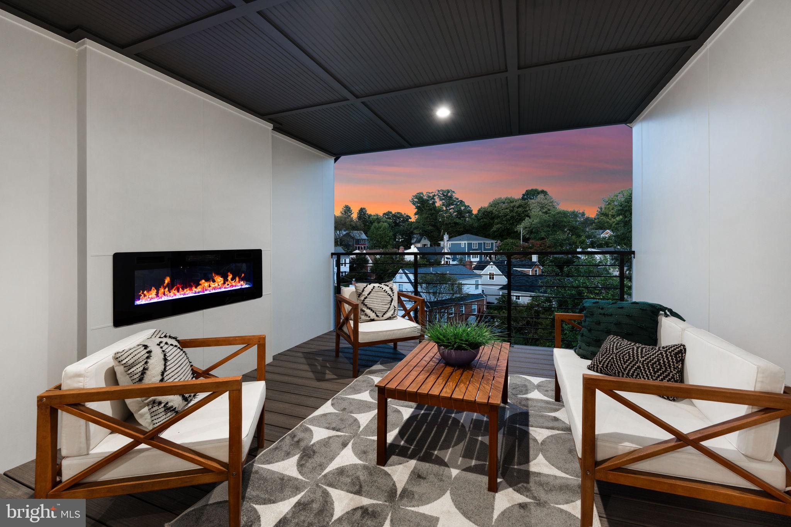
The third-level loft serves as a private retreat, complete with a wet bar and access to a covered deck with its own fireplace, perfect for enjoying crisp fall and winter evenings.

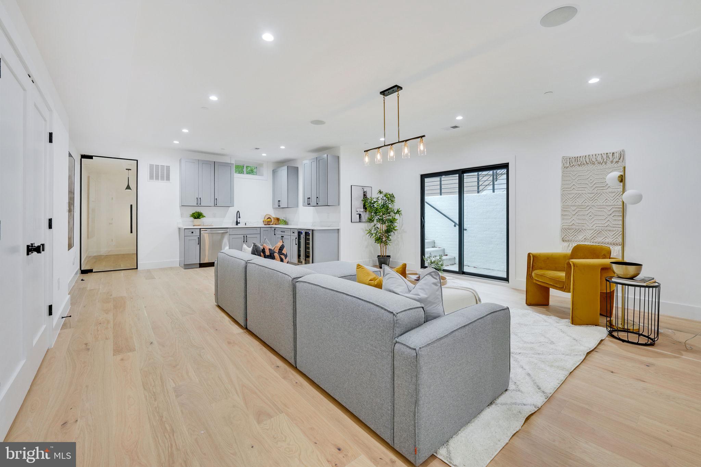
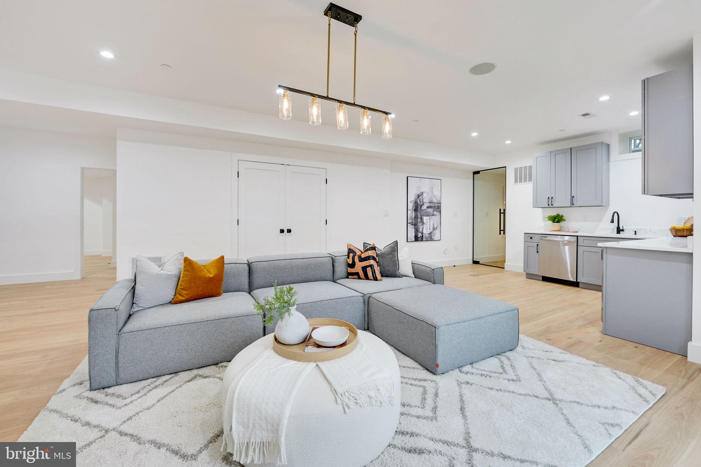
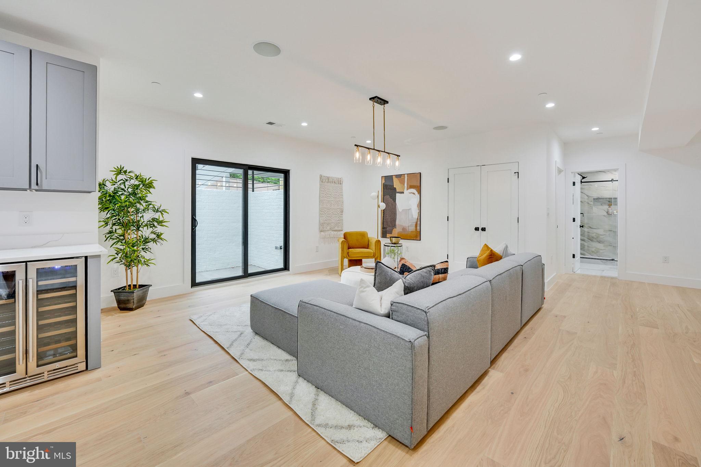
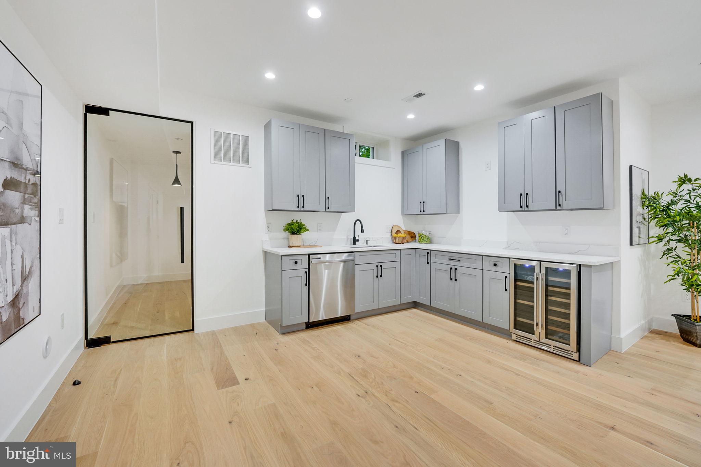
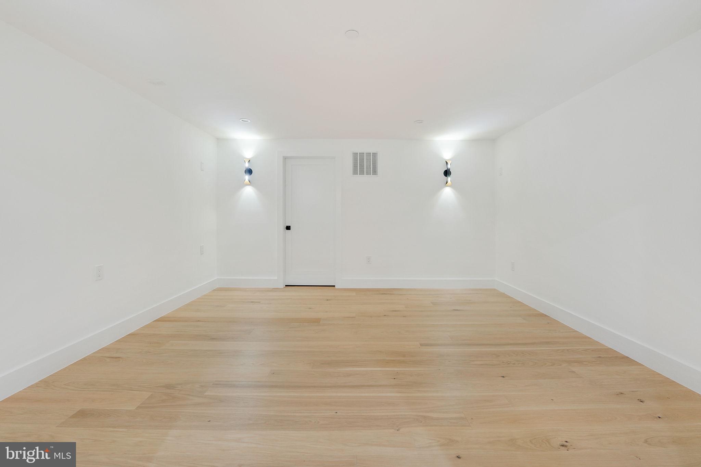
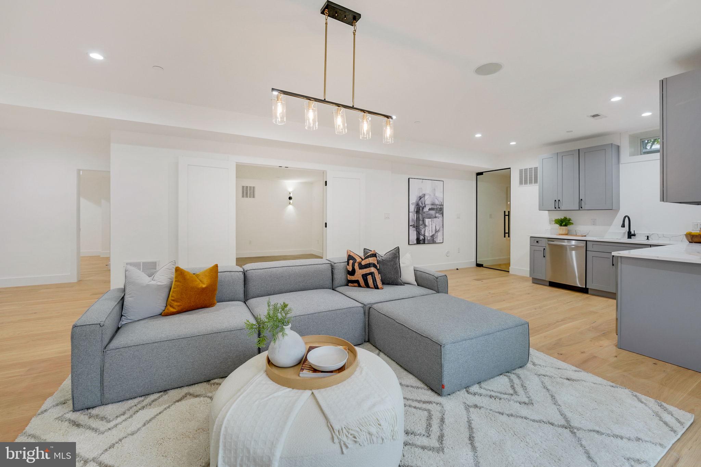
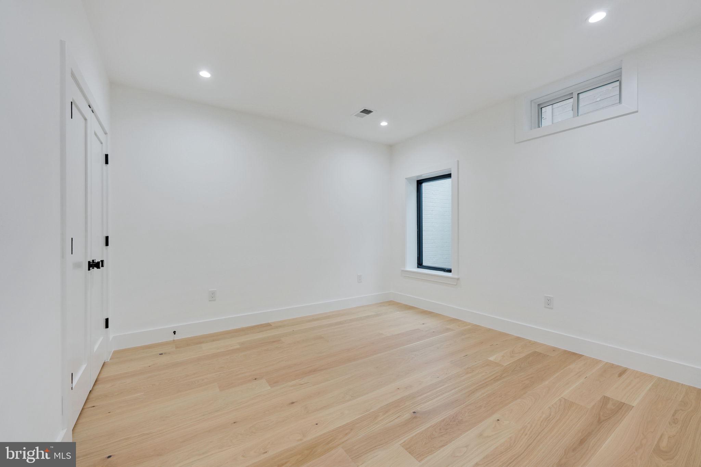
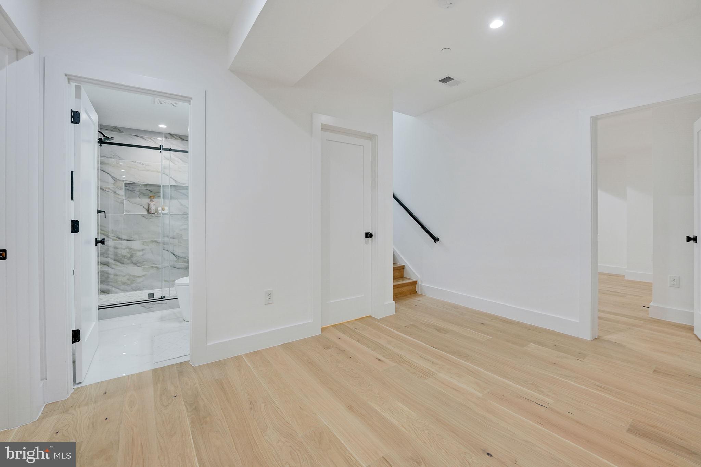
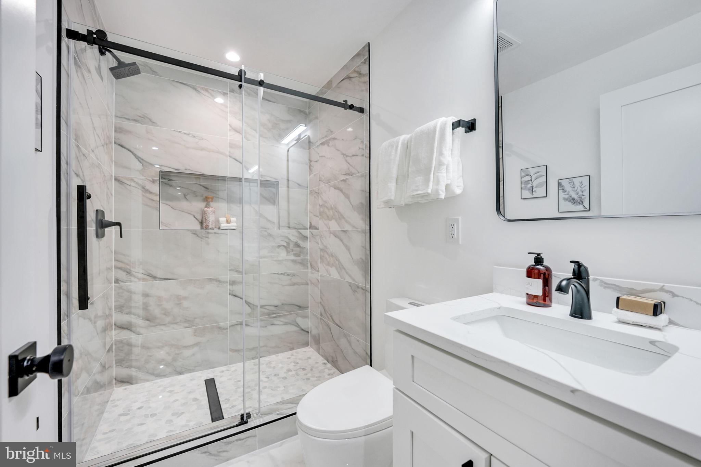
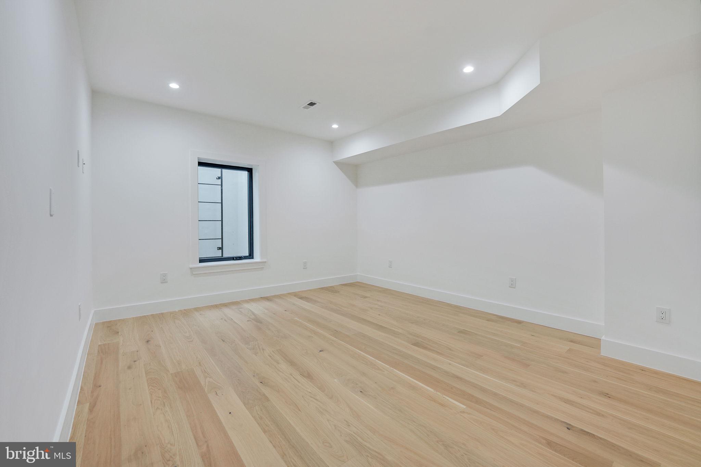
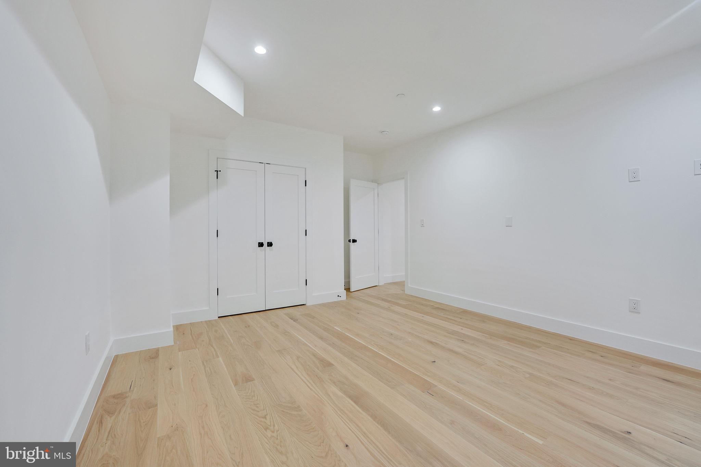
The lower level adds versatility with two large bedrooms, a full spa-like bathroom, a movie theater, and a kitchenette, ideal for multigenerational living or hosting guests. Unwind in the recreational room, equipped with a wet bar and wine cellar. The property also features CAT 5 structured wiring and in-ceiling and outdoor speakers.

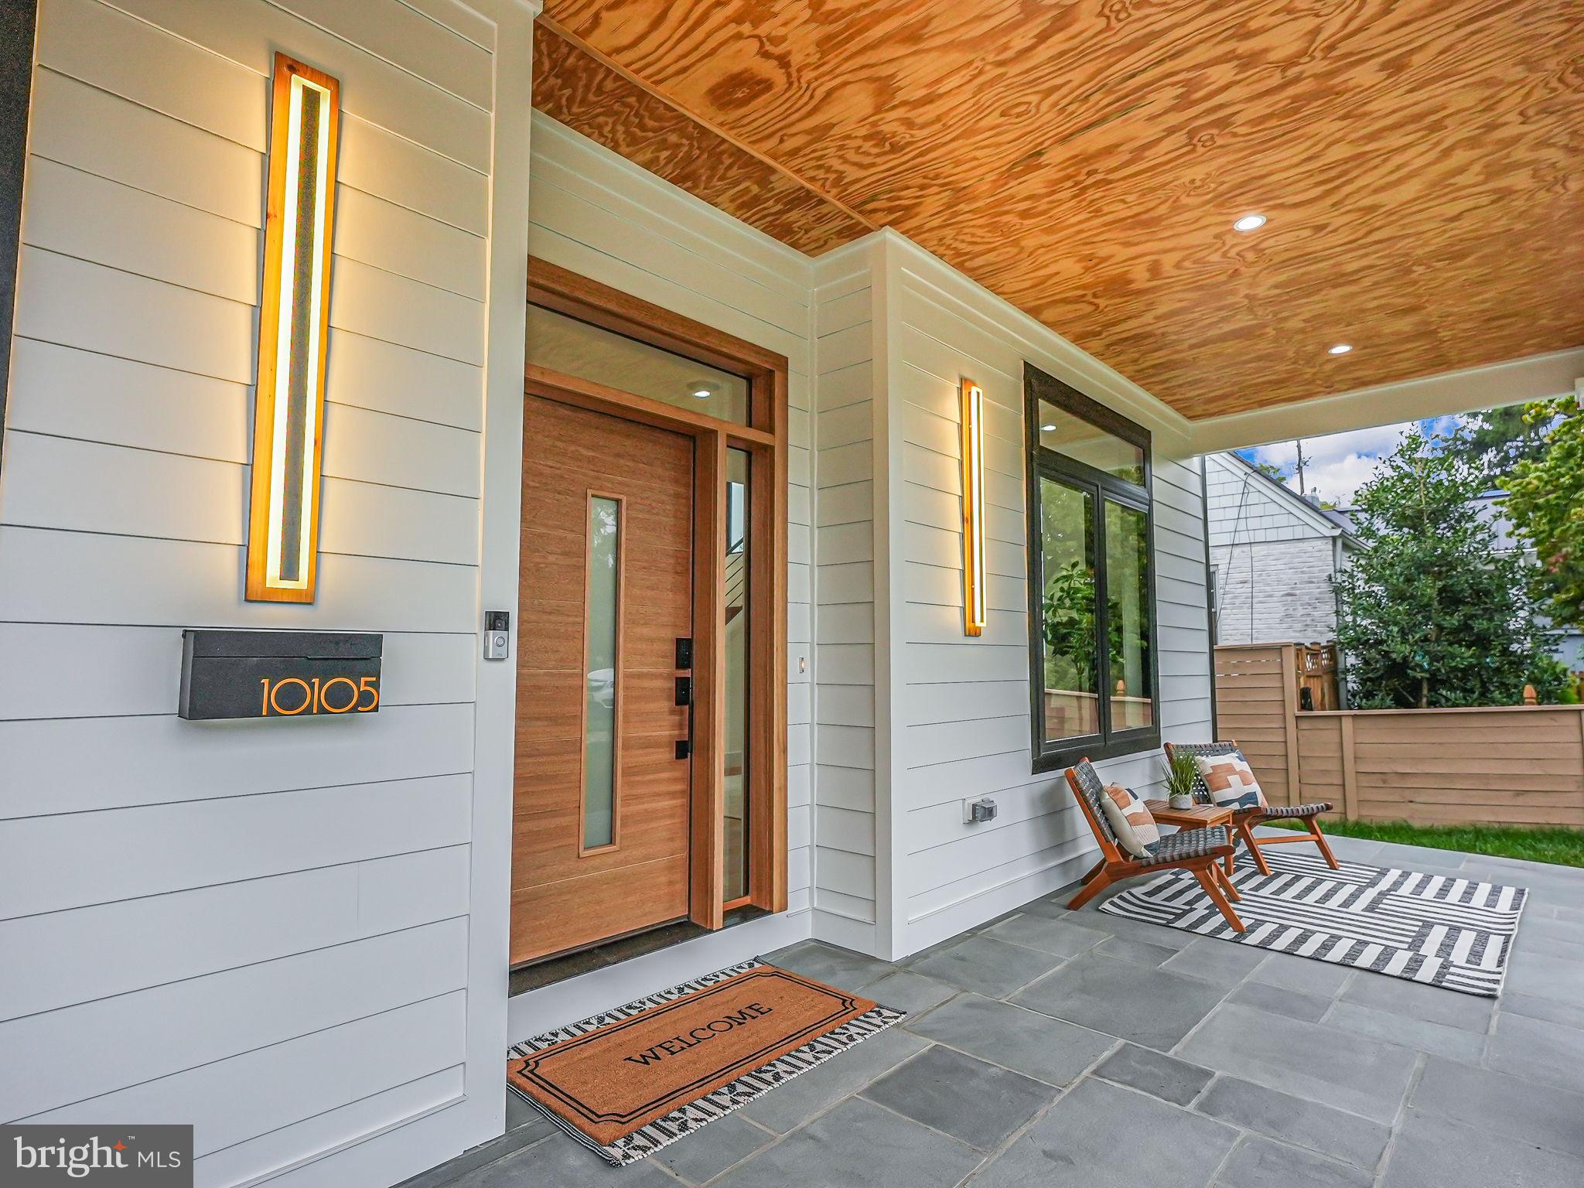
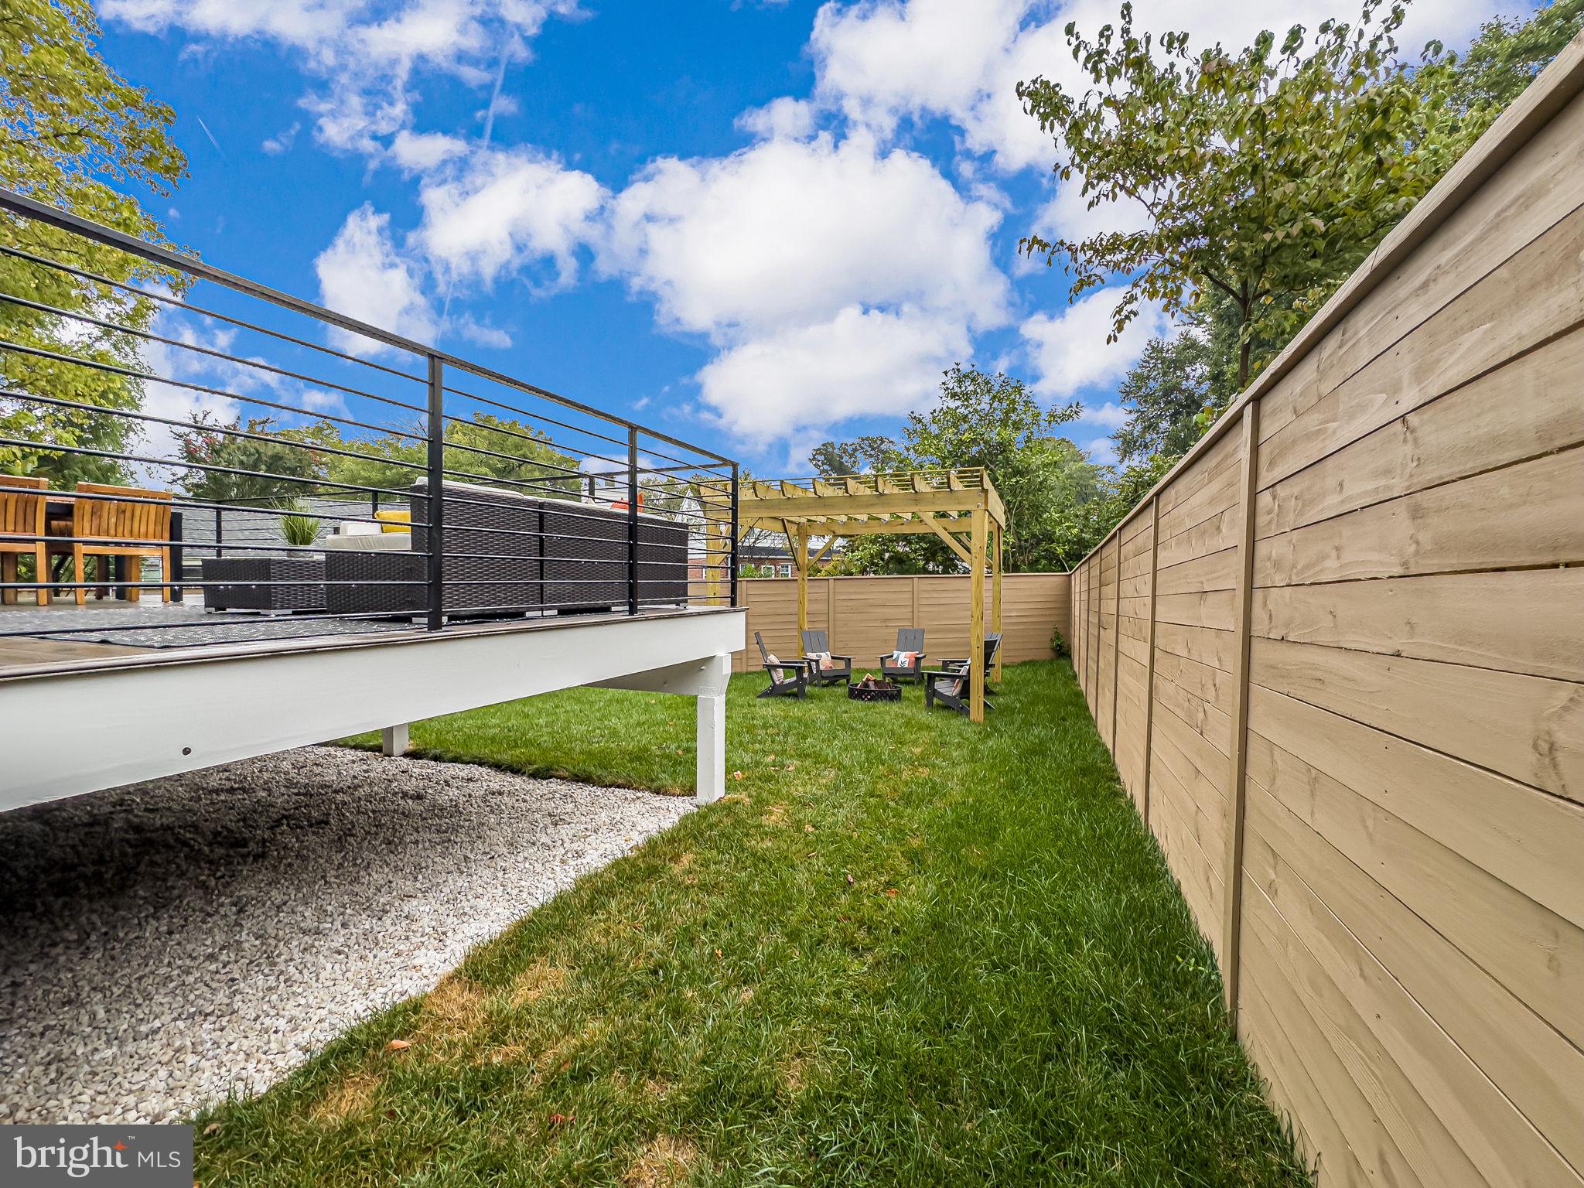
The finishing touches on this architectural gem are what truly set it apart. Outside, the meticulously landscaped grounds offer a tranquil escape with lush greenery and carefully placed lighting that highlights the home's stunning exterior at all hours. The spacious backyard, complete with a pergola and seating area, invites you to relax and entertain in style.

Every detail, from the hand-selected materials to the state-of-the-art technology, has been thoughtfully chosen to create a home that not only meets but exceeds expectations. With its perfect blend of elegance, comfort, and modern amenities, 10105 Wildwood Rd stands as a sanctuary for those who value quality, luxury, and timeless design.

This is more than just a home—it's a lifestyle. A place where every day feels like a retreat, and every moment is an opportunity to create lasting memories. Welcome to the next chapter of your life, where unparalleled luxury and sophistication await you!

10105 WILDWOOD ROAD

Message successfully sent.

What would you like to know?

What is 3 + 4 ?

I agree to receive email communication and understand I can unsubscribe at any time.

I agree to be contacted by Charis Realty Group via call, email, and text for real estate services. To opt out, you can reply 'stop' at any time or reply 'help' for assistance. You can also click the unsubscribe link in the emails. Message and data rates may apply. Message frequency may vary. Privacy Policy

Related Properties

Set along a picturesque, tree-lined street, this distinguished residence embodies a rare balance of timeless architecture and modern refinement. From the moment you arrive, a sense of understated elegance and quiet sophistication defines the experience.

Thoughtfully curated interiors unfold with effortless grace, where light-filled living spaces are complemented by refined finishes and a seamless flow designed for both intimate gatherings and elevated entertaining. The kitchen serves as a central gathering point beautifully appointed and opening naturally to expansive living areas that invite connection and comfort.

Private quarters offer a tranquil retreat, with generously scaled bedrooms and spa-inspired baths designed with both serenity and functionality in mind. Every space has been carefully considered to reflect a lifestyle of ease, beauty, and intention.

Perfectly positioned just moments from the natural expanse of Rock Creek Park, residents enjoy immediate access to miles of scenic trails and preserved green space, an amenity as rare as it is enriching. The surrounding neighborhood is defined by its mature canopy, architectural charm, and enduring sense of community. Just beyond, the vibrant offerings of downtown Bethesda, Pike & Rose, and Washington, D.C. provide world-class dining, shopping, and cultural experiences, all within effortless reach. Proximity to the Grosvenor - Strathmore Metro, MARC rail, and major commuter routes ensures seamless connectivity.
#MDMC2239932

KENSINGTON

4415 COLCHESTER DRIVE

5 Beds

4 Baths

4,909 Sq.Ft.

$1,925,000

MLS#: MDMC2239932

Welcome to 3107 Decatur Avenue in the heart of Kensington, where timeless elegance meets modern comfort. Freshly painted inside and out, this beautifully maintained, move-in-ready home offers an exceptional blend of luxury, functionality, and warmth across three spacious levels of living.

Featuring six generously sized bedrooms, with one including a balcony overlooking the beautiful property, five full bathrooms, and one half bath, this thoughtfully designed residence provides the perfect setting for everyday living, entertaining, and creating lasting memories.  A convenient main-level bedroom with an adjoining full bath offers the ideal space for guests, multigenerational living, or a private home office.

The inviting main level welcomes you with hardwood flooring throughout the foyer and kitchen, creating a warm and elegant first impression. The well-appointed kitchen is equipped with stainless steel appliances and opens seamlessly into comfortable living spaces centered around a cozy gas fireplace, making it the perfect place to gather with family and friends.

Upstairs, the luxurious primary suite serves as a private retreat, complete with a bright, light-filled sitting room, his-and-hers walk-in closets, and a spa-inspired ensuite bathroom featuring dual shower heads. A charming princess suite with its own private bath provides comfort and privacy for family or guests, while the additional bedrooms are served by a spacious two-room hall bathroom designed with both convenience and functionality in mind. A beautiful veranda offers yet another peaceful outdoor space to relax and enjoy the surroundings.

The expansive finished lower level provides endless possibilities to fit your lifestyle. Whether you envision a private home theater, media room, home gym, game room, or recreation area, this oversized space can accommodate it all. A stylish wet bar makes entertaining effortless, while an additional bedroom or office adds even more flexibility for overnight guests, remote work, or hobbies.

Outdoor living is just as impressive. Enjoy evenings on the spacious rear deck, perfect for hosting gatherings, grilling with friends, or simply unwinding after a long day. The welcoming covered front porch provides another inviting space to enjoy your morning coffee or relax while taking in the peaceful neighborhood.

One of the home’s most unique features is its expansive side space,  a rare offering in the area that provides abundant green space for children to play, pets to roam, gardening, or outdoor entertaining. From the front porch, you can comfortably watch loved ones enjoy the yard while appreciating the sense of openness that sets this property apart.

 The attached garage has also been enhanced with upgraded flooring and attractive stone-tile entry steps, adding both style and functionality.

Ideally located just minutes from Bethesda, Rockville, and nearby Metro stations, this exceptional home offers convenient access to shopping, dining, parks, major commuter routes, and everything the area has to offer.

Beautifully updated, thoughtfully designed, and meticulously maintained, 3107 Decatur Avenue is more than just a house—it’s a place to call home. Offering the perfect balance of elegance, comfort, generous living spaces, and an unbeatable location, this remarkable property is ready to welcome its next owners.
If Buyer chooses national capital title ,title company is offer $450 towards buyers closing
#MDMC2246980

KENSINGTON

3107 DECATUR AVENUE

6 Beds

5 Baths

4,384 Sq.Ft.

$1,999,000

MLS#: MDMC2246980

 - property

Send a message

Message successfully sent.

Your message

What is 3 + 4 ?

Reason for contacting?

I agree to receive email communication and understand I can unsubscribe at any time.

I agree to be contacted by Charis Realty Group via call, email, and text for real estate services. To opt out, you can reply 'stop' at any time or reply 'help' for assistance. You can also click the unsubscribe link in the emails. Message and data rates may apply. Message frequency may vary. Privacy Policy

Sign Out

Virtual Assistant

Would you like to take the next step with this property? We can help you schedule a showing or virtual tour, or send you more details.

Yes, I would like more information.

Thank You for Your Reply, One of Our Agents will contact you as soon as possible

No, maybe later.

Thank you, you can always contact me via email, phone number or through the contact form.

Realhub AI

Lucy - Your AI-Powered Realtor

Update Your Temporary Password

Personalize your search

Enter your email and we'll notify you immediately when new listings match what you're looking for.

or enter email address

Already have an account ? Login here

Continue your home search

I agree to receive communications and understand I can unsubscribe at any time.

I agree to be contacted by Charis Realty Group via call, email, and text for real estate services. To opt out, you can reply 'stop' at any time or reply 'help' for assistance. You can also click the unsubscribe link in the emails. Message and data rates may apply. Message frequency may vary. Privacy Policy

Already have an account ? Login here

We use cookies

We use cookies primarily for analytics to enhance your experience. By accepting, you agree to our use of these cookies. You can manage your preferences or learn more about our cookies policy.