Features & Amenities

Interior

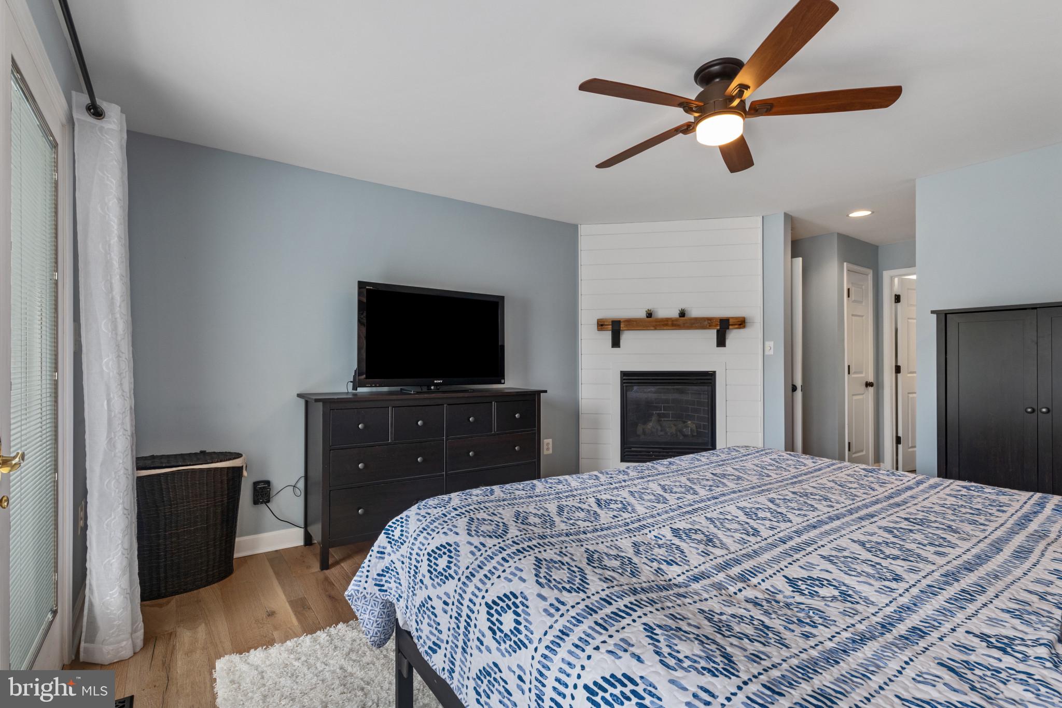
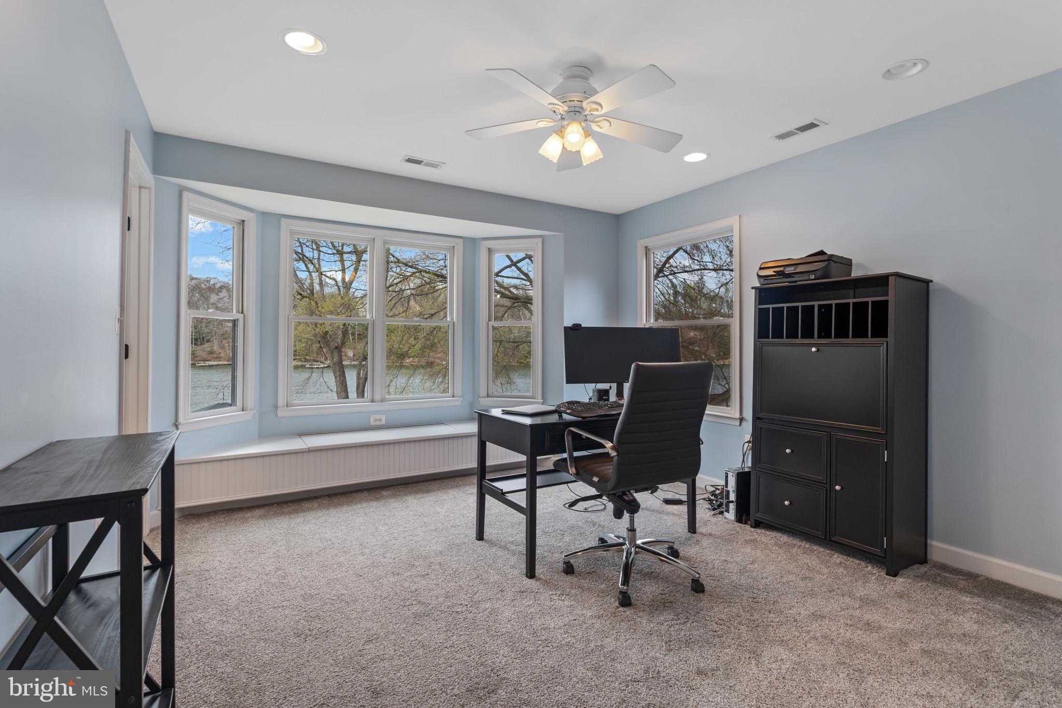
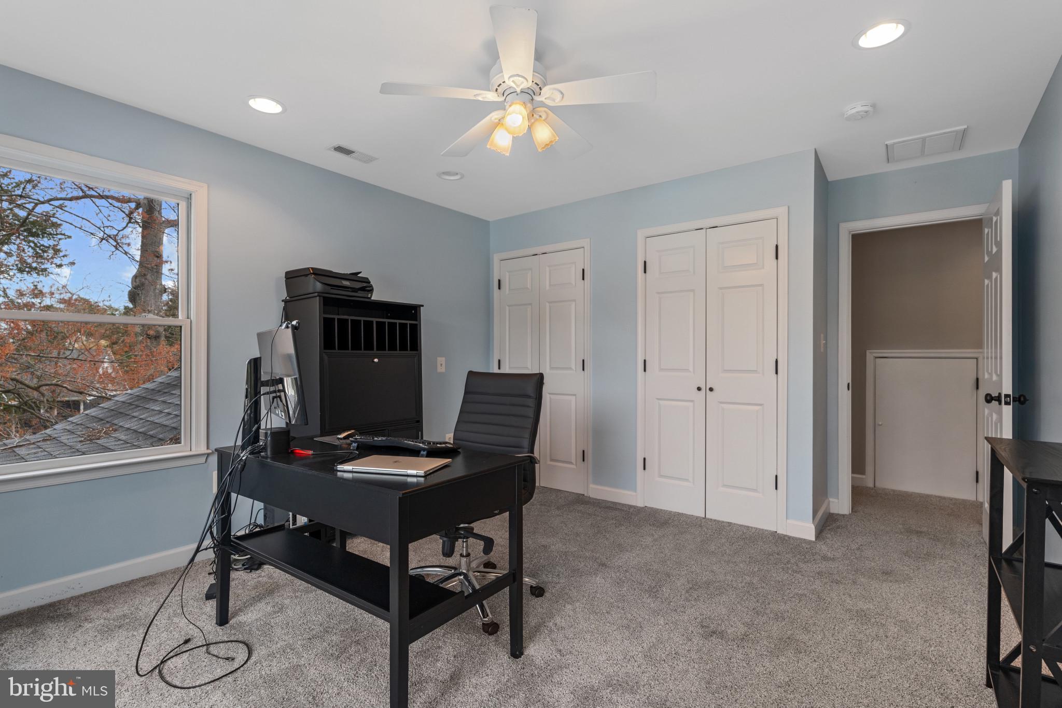
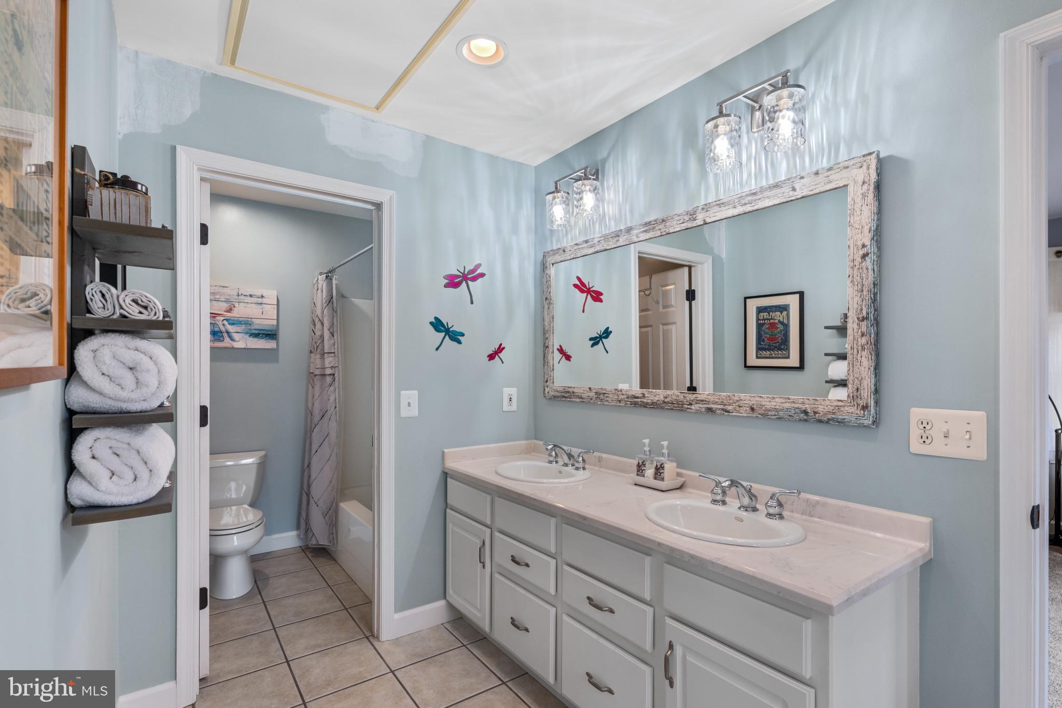
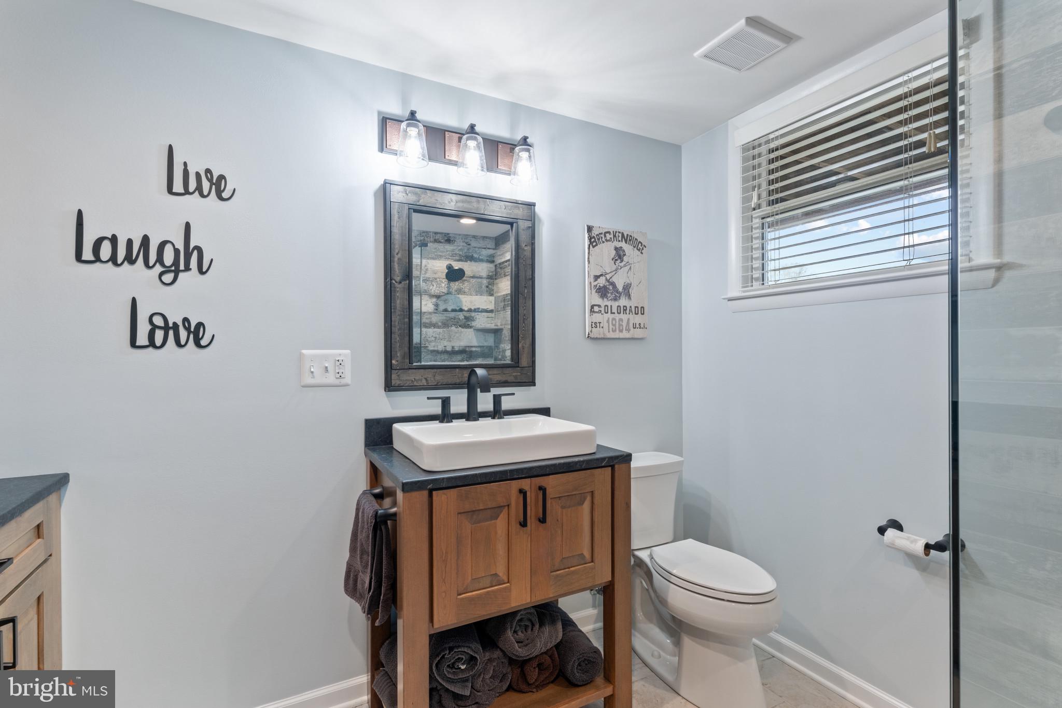
  • Total Bedrooms

    4

  • Bathrooms

    3

  • 1/2 Bathrooms

    1

  • Above Grade Finished Area

    2210.0

  • Basement YN

    YES

  • Cooling YN

    YES

  • Cooling

    Central Air, Ceiling Fan(s), Electric

  • Fireplace YN

    YES

  • Heating YN

    YES

  • Heating

    Electric, Oil, Zoned, Baseboard

  • Main Level Bedrooms

    1

  • Pet friendly

    N/A

Exterior

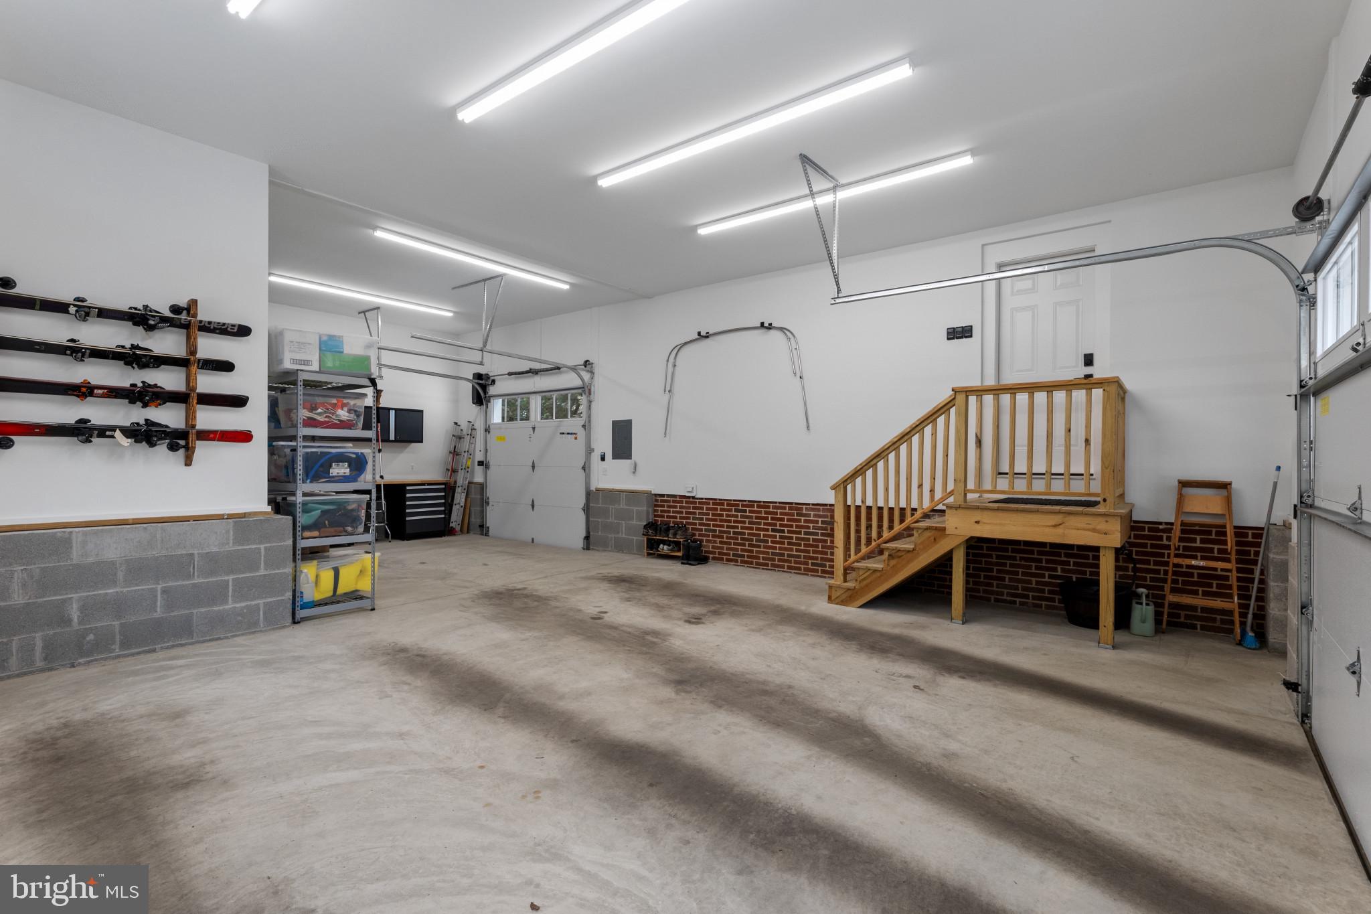
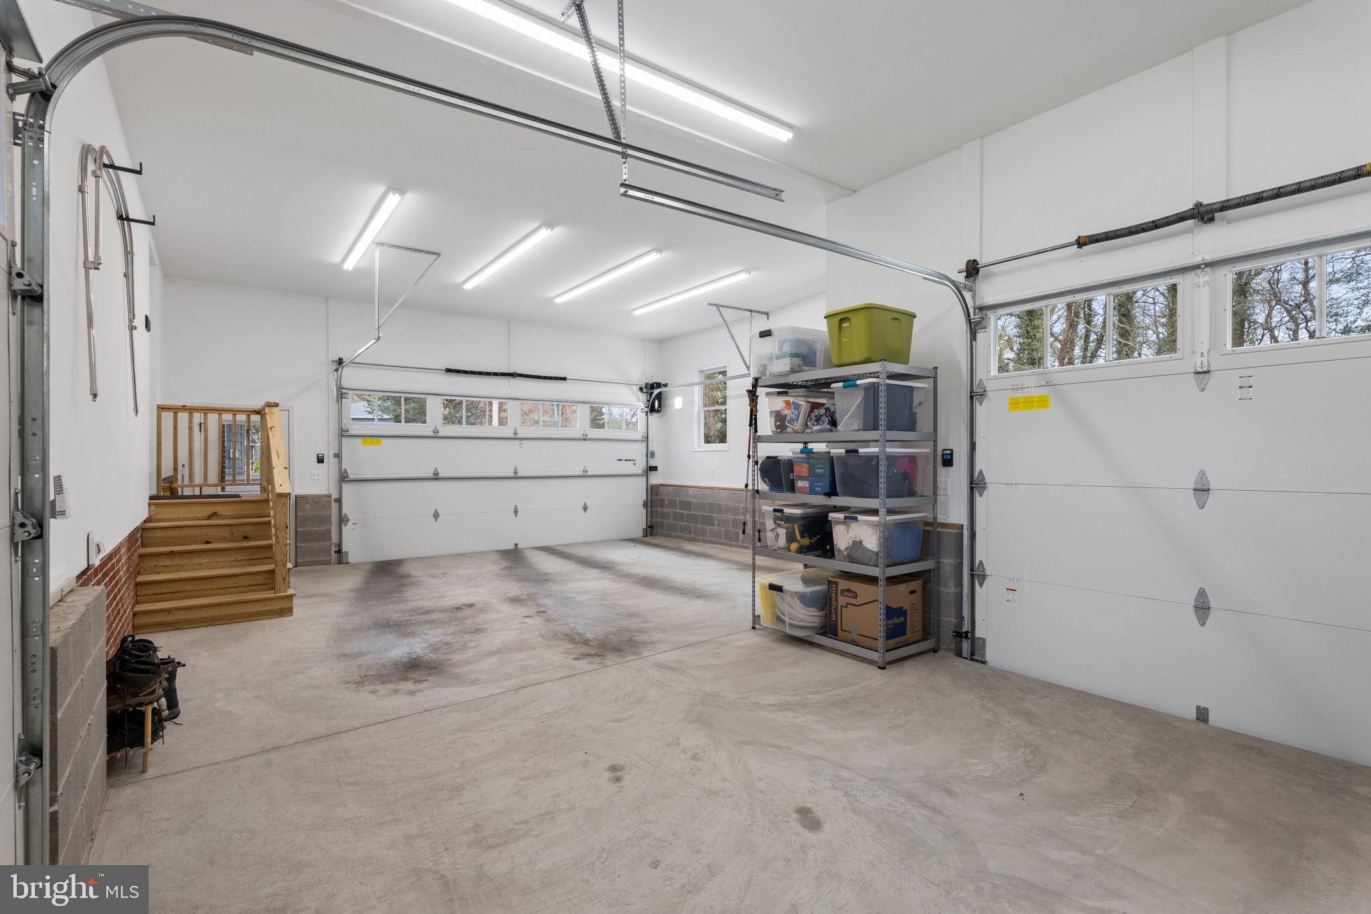
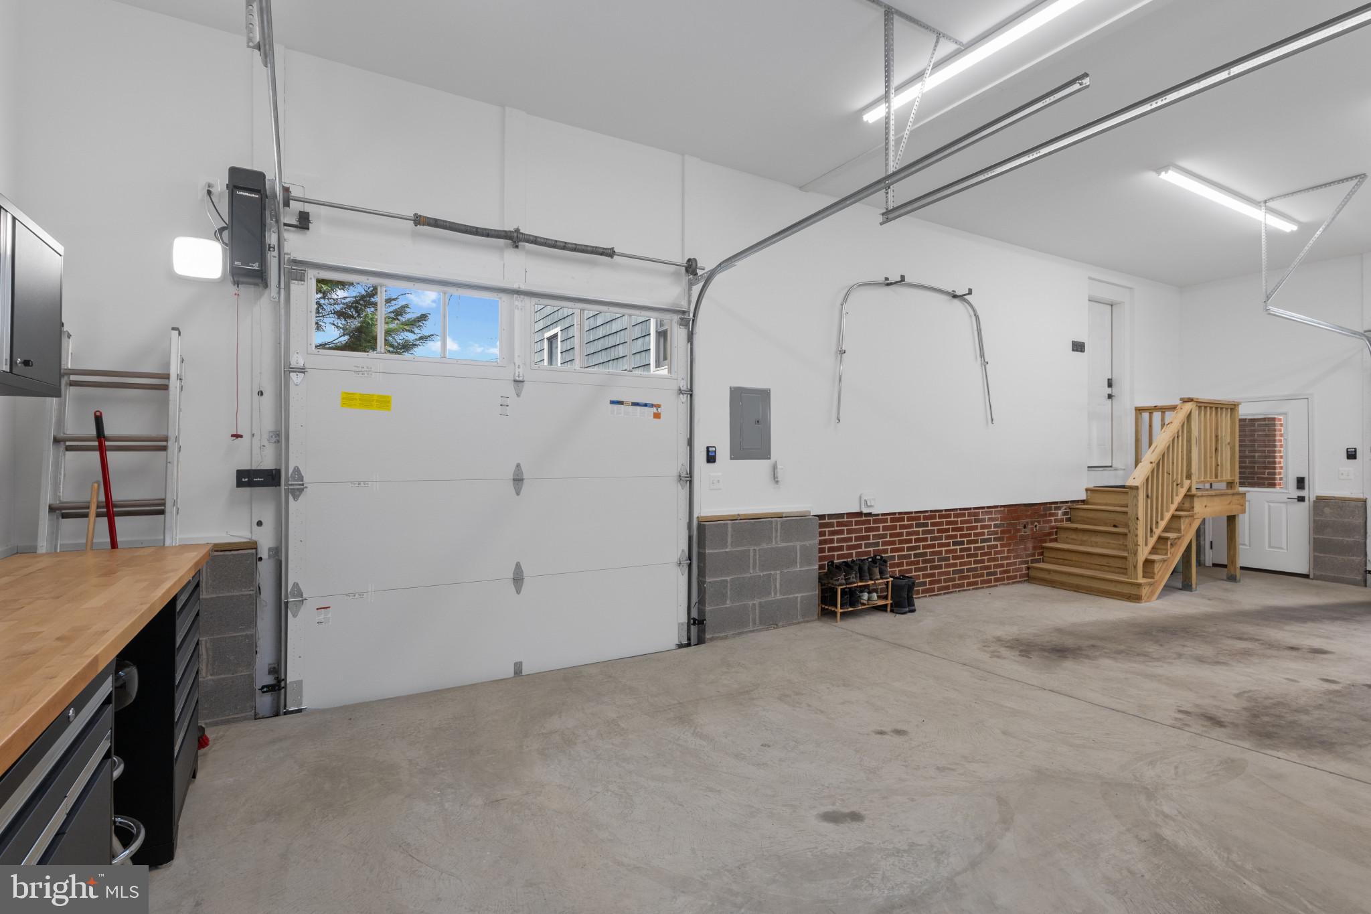
  • Garage

    Yes

  • Garage spaces

    3

  • Construction Materials

    Brick Veneer, Shingle Siding

  • Parking

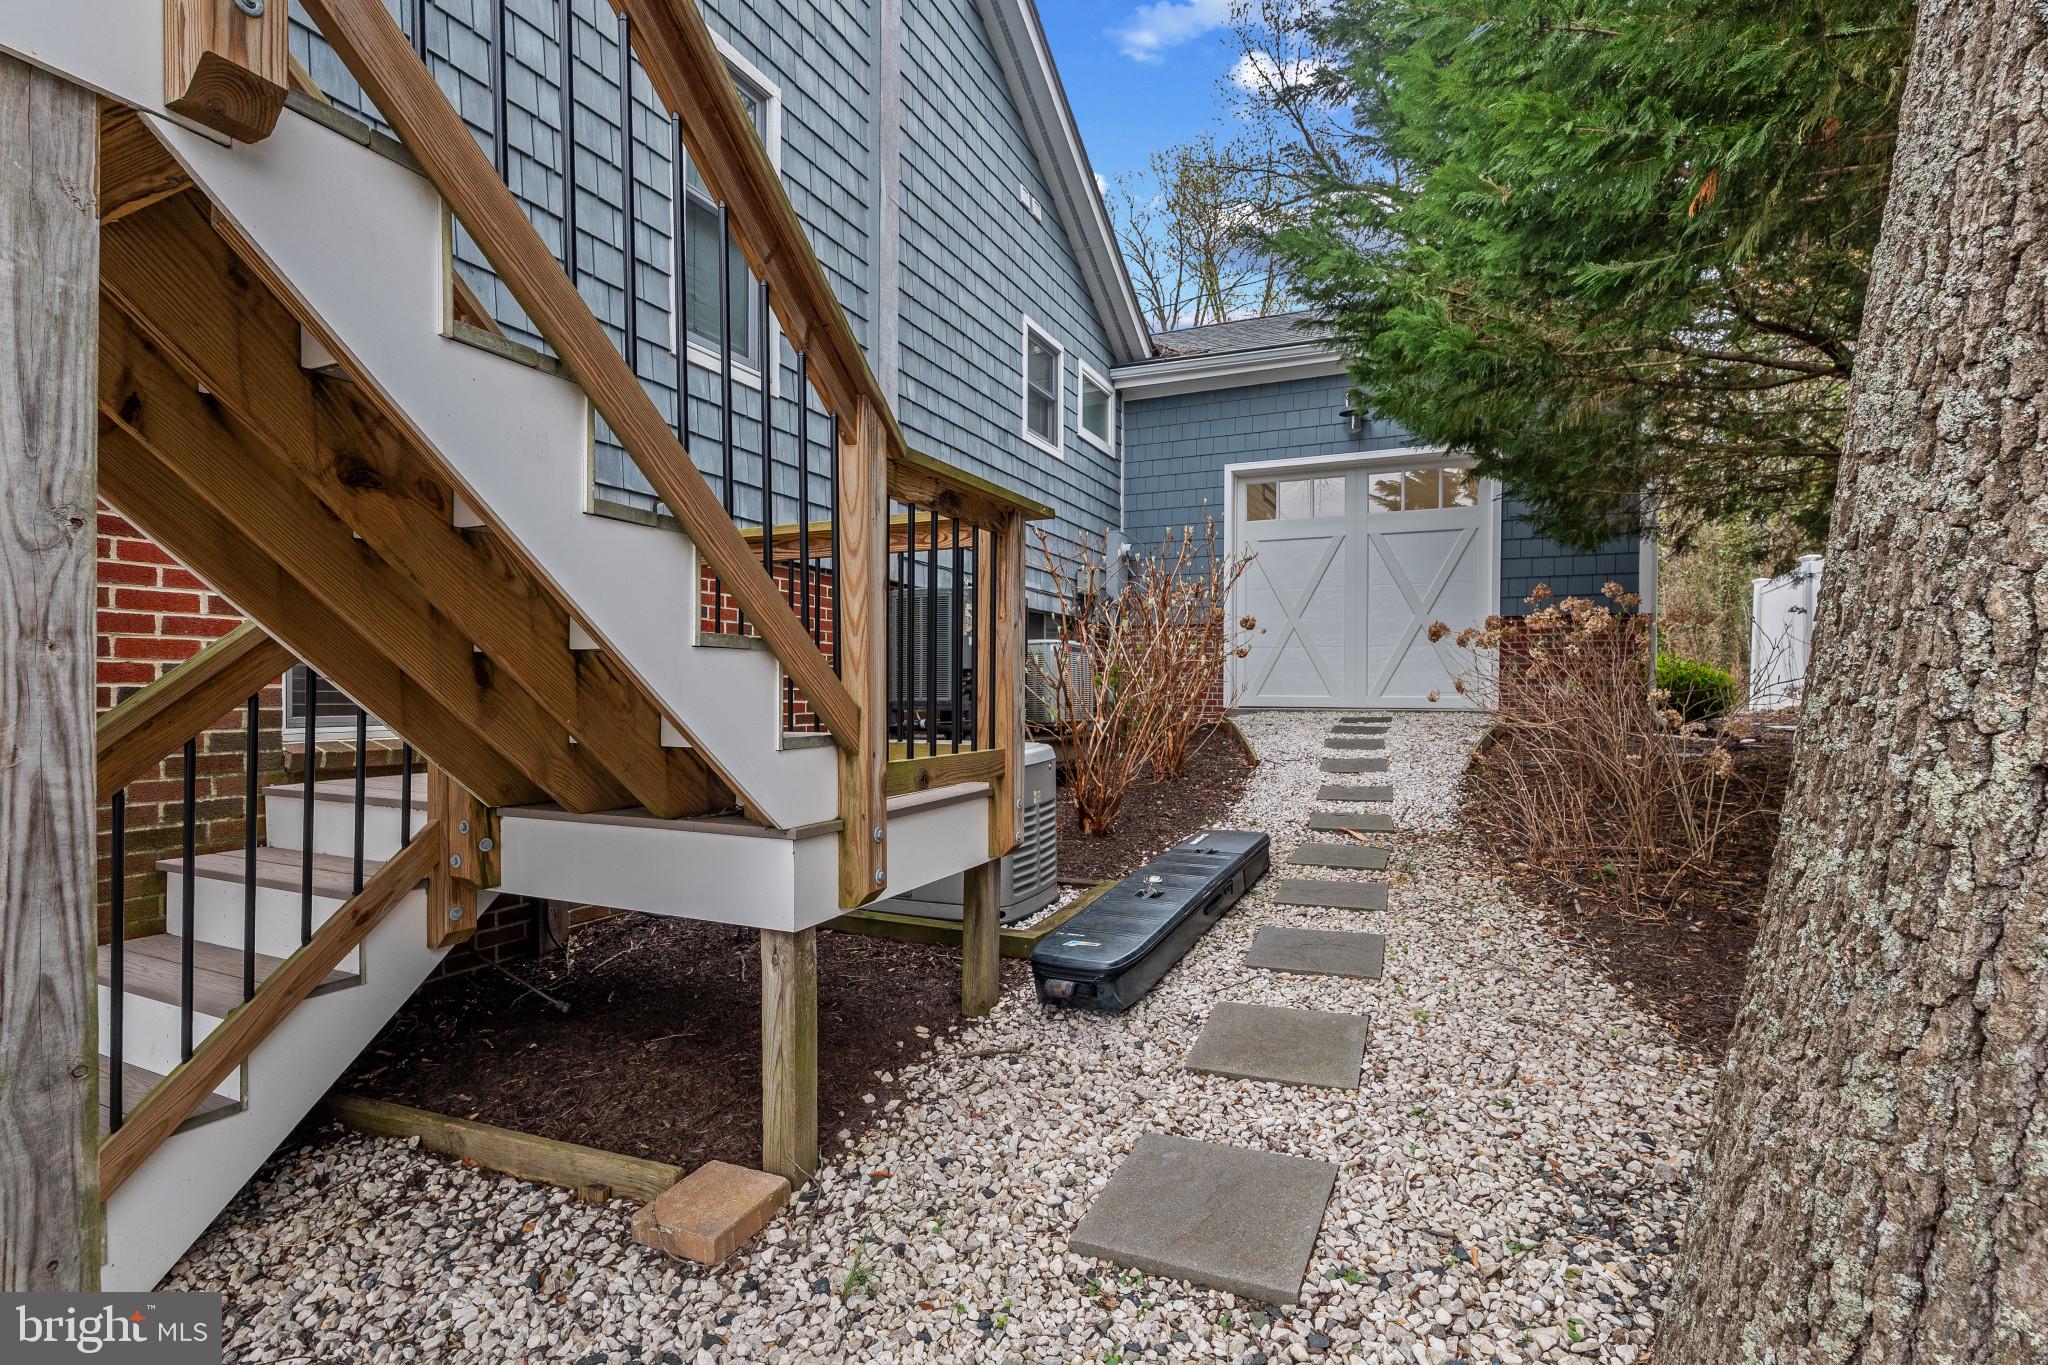
    Oversized, Garage Door Opener, Gravel, Garage, Driveway, Inside Entrance, Attached

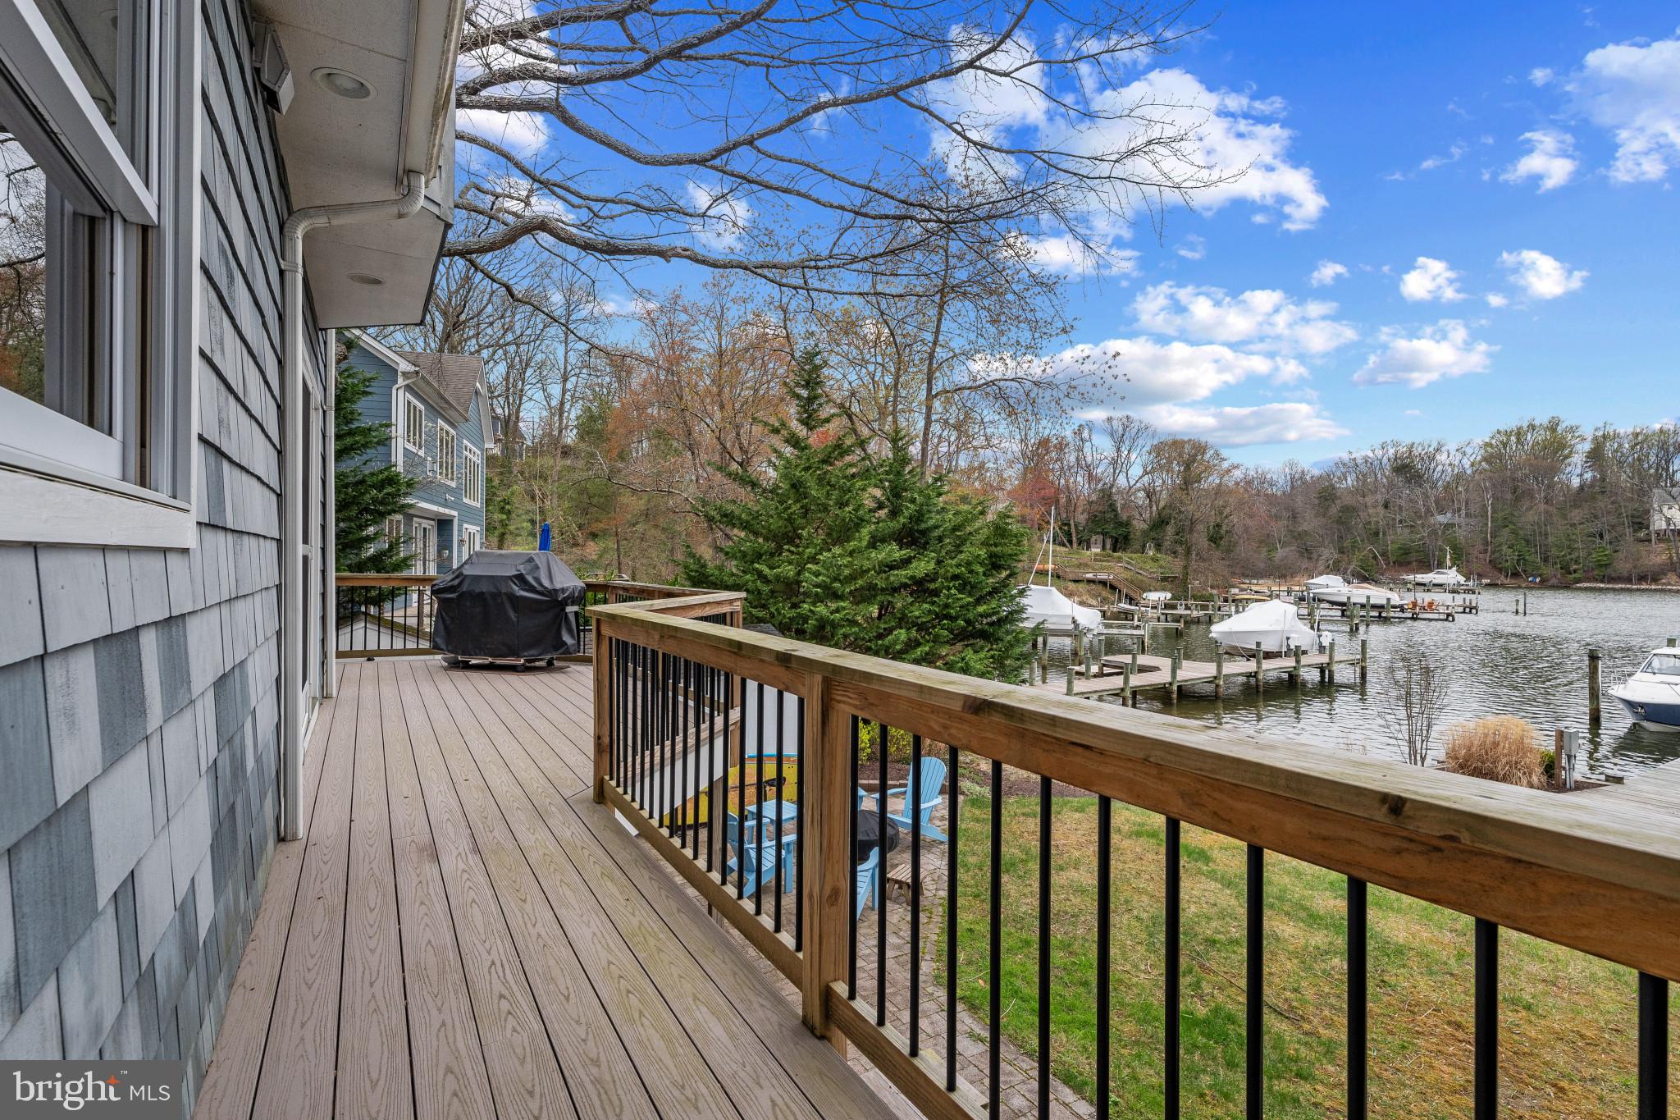
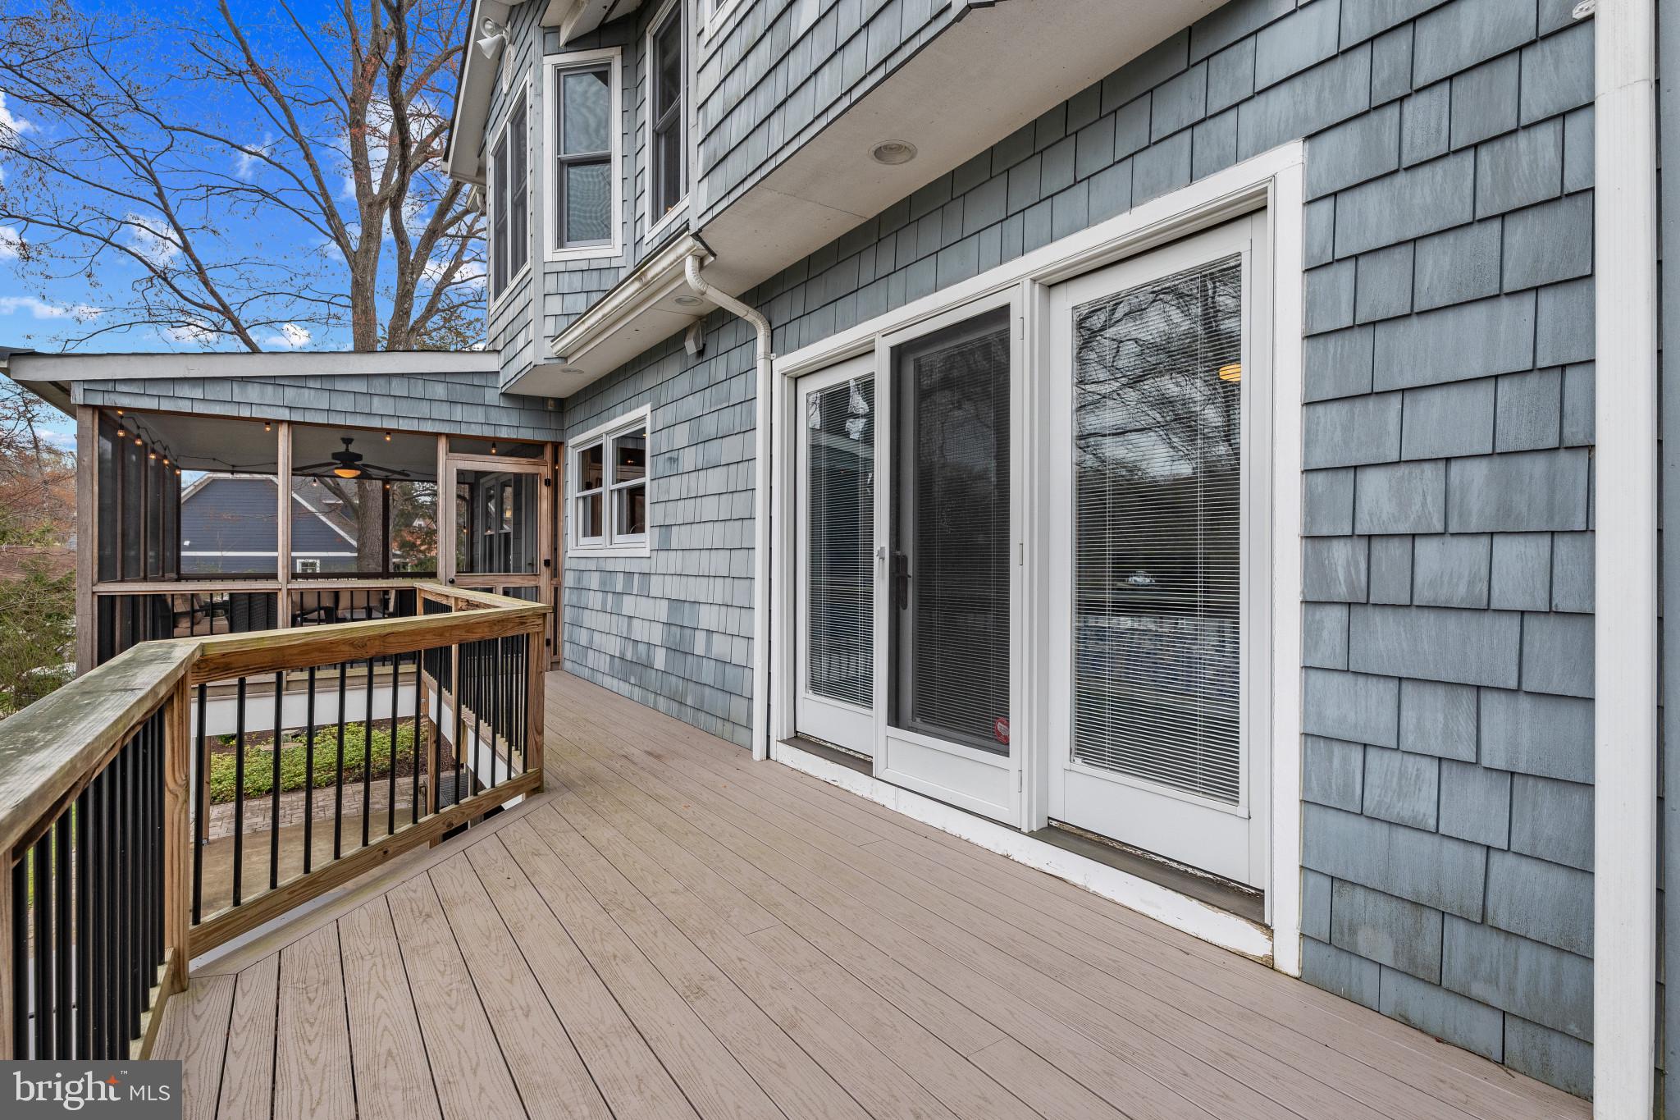
  • Patio and Porch Features

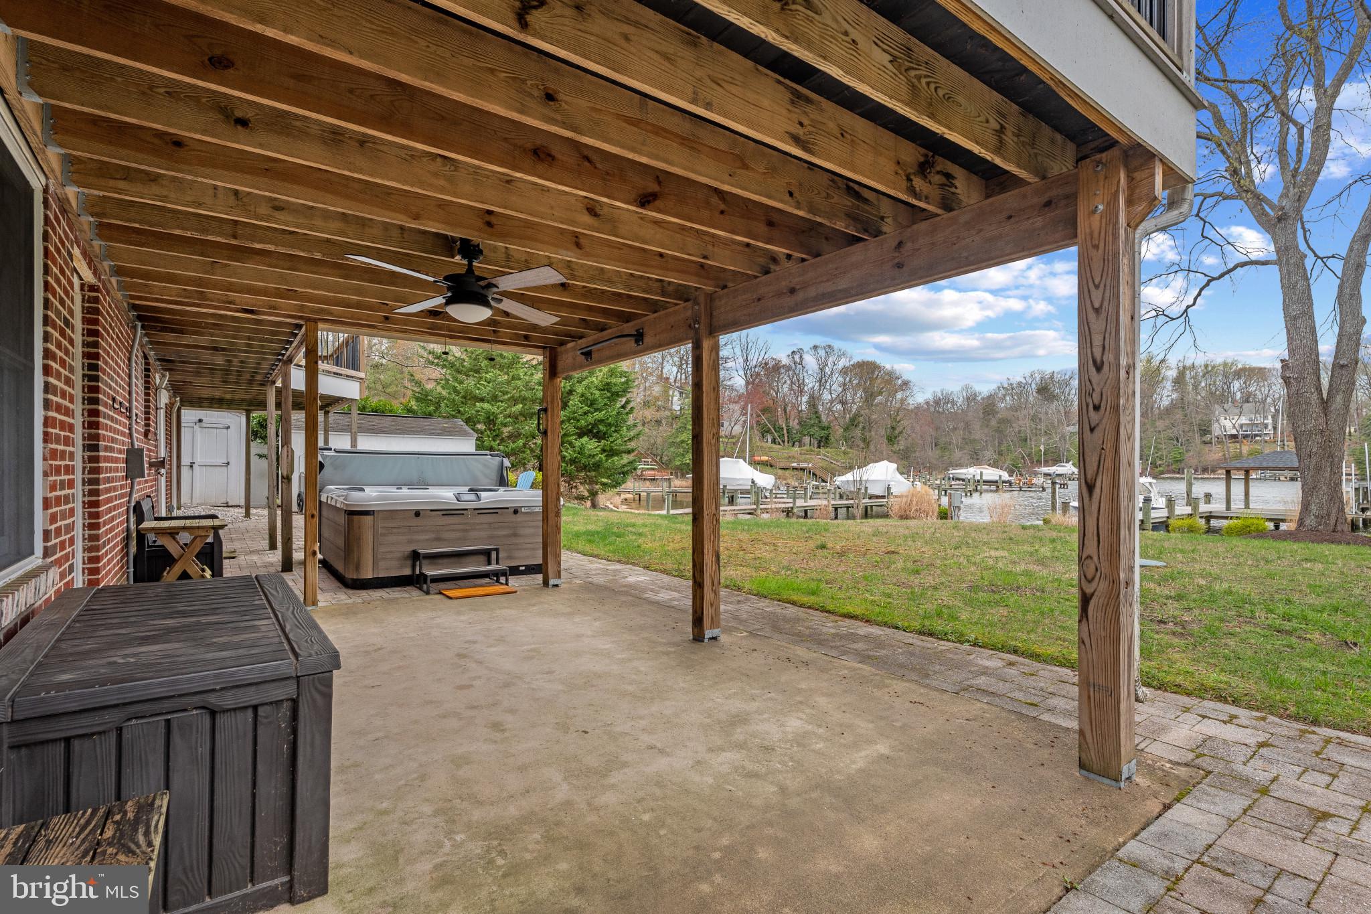
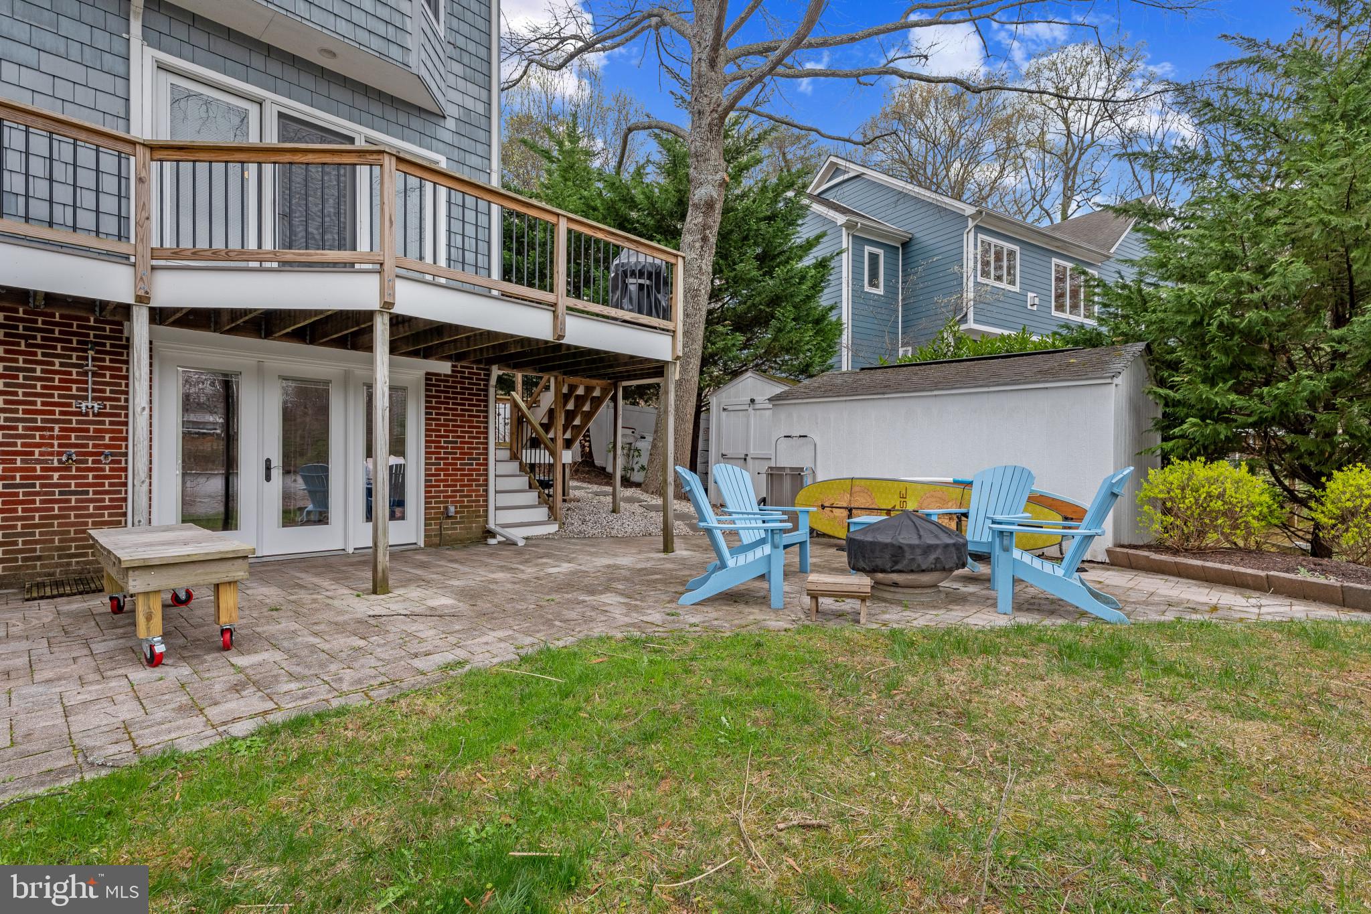
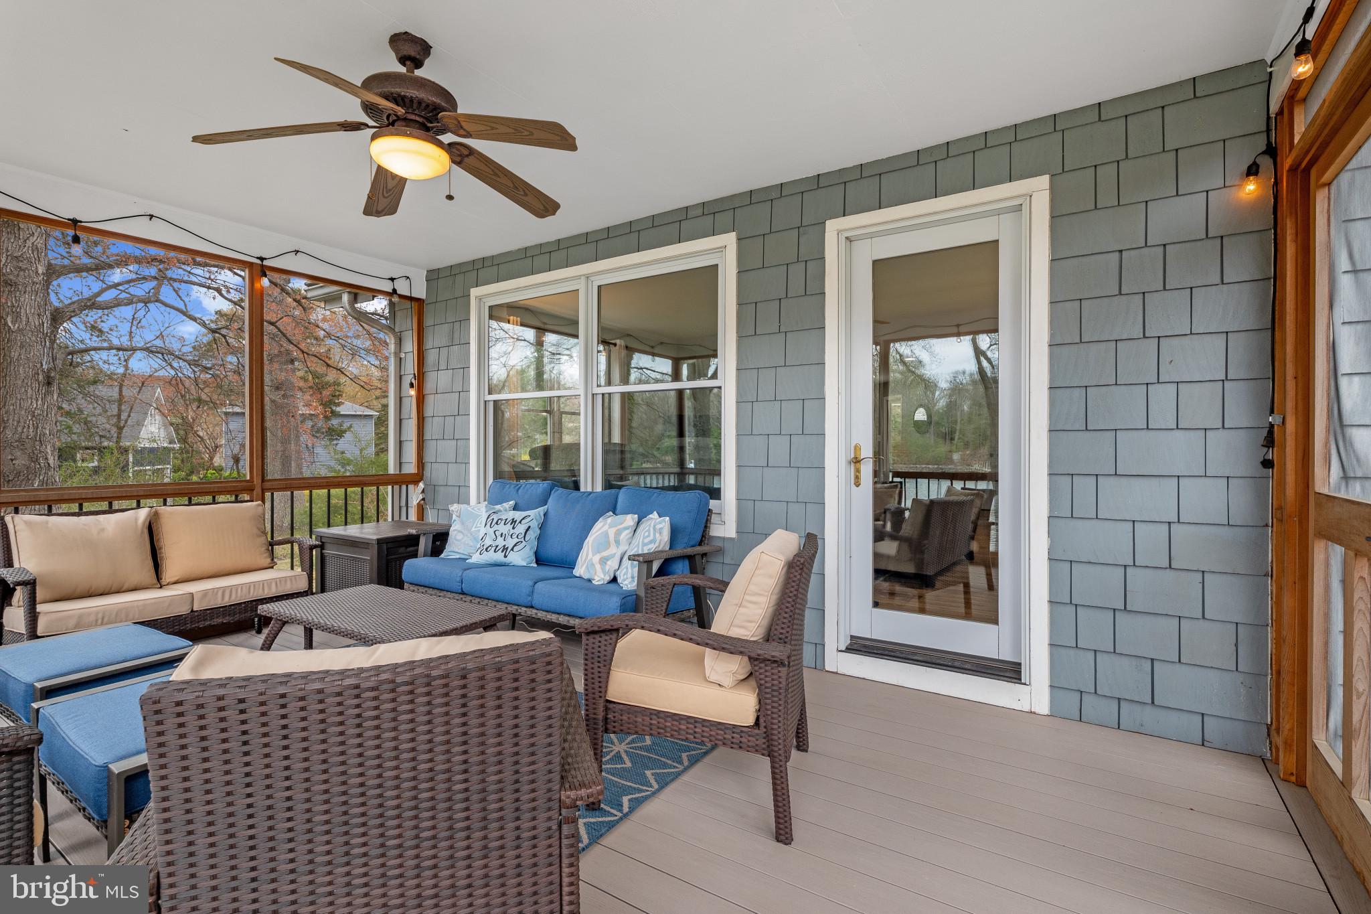
    Deck, Patio, Porch, Screened

  • Pool

    No

  • Waterfront YN

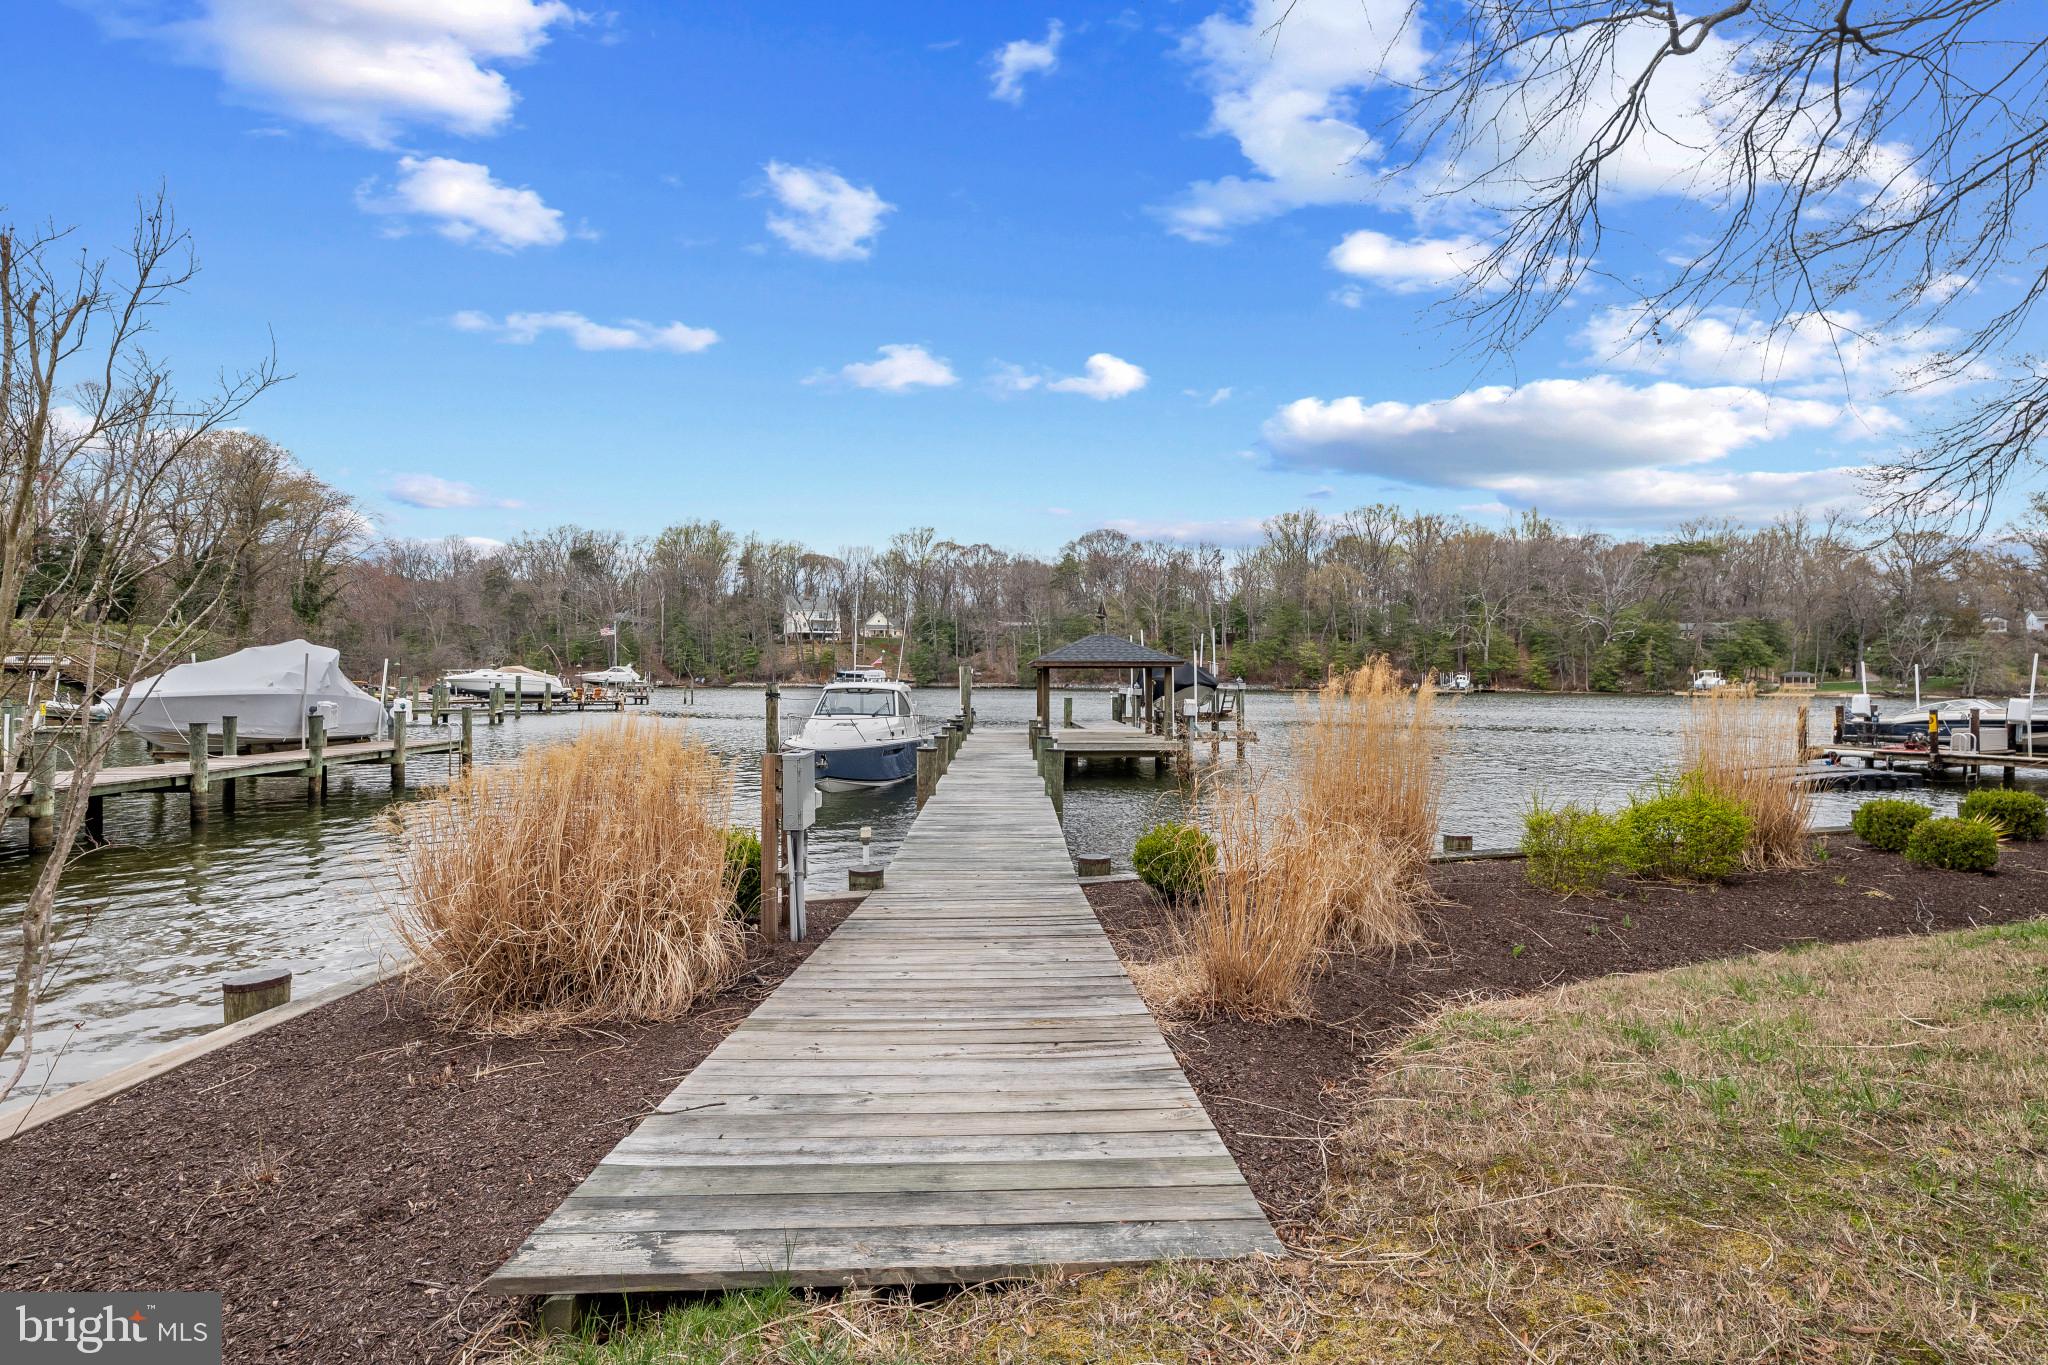
    YES

  • View

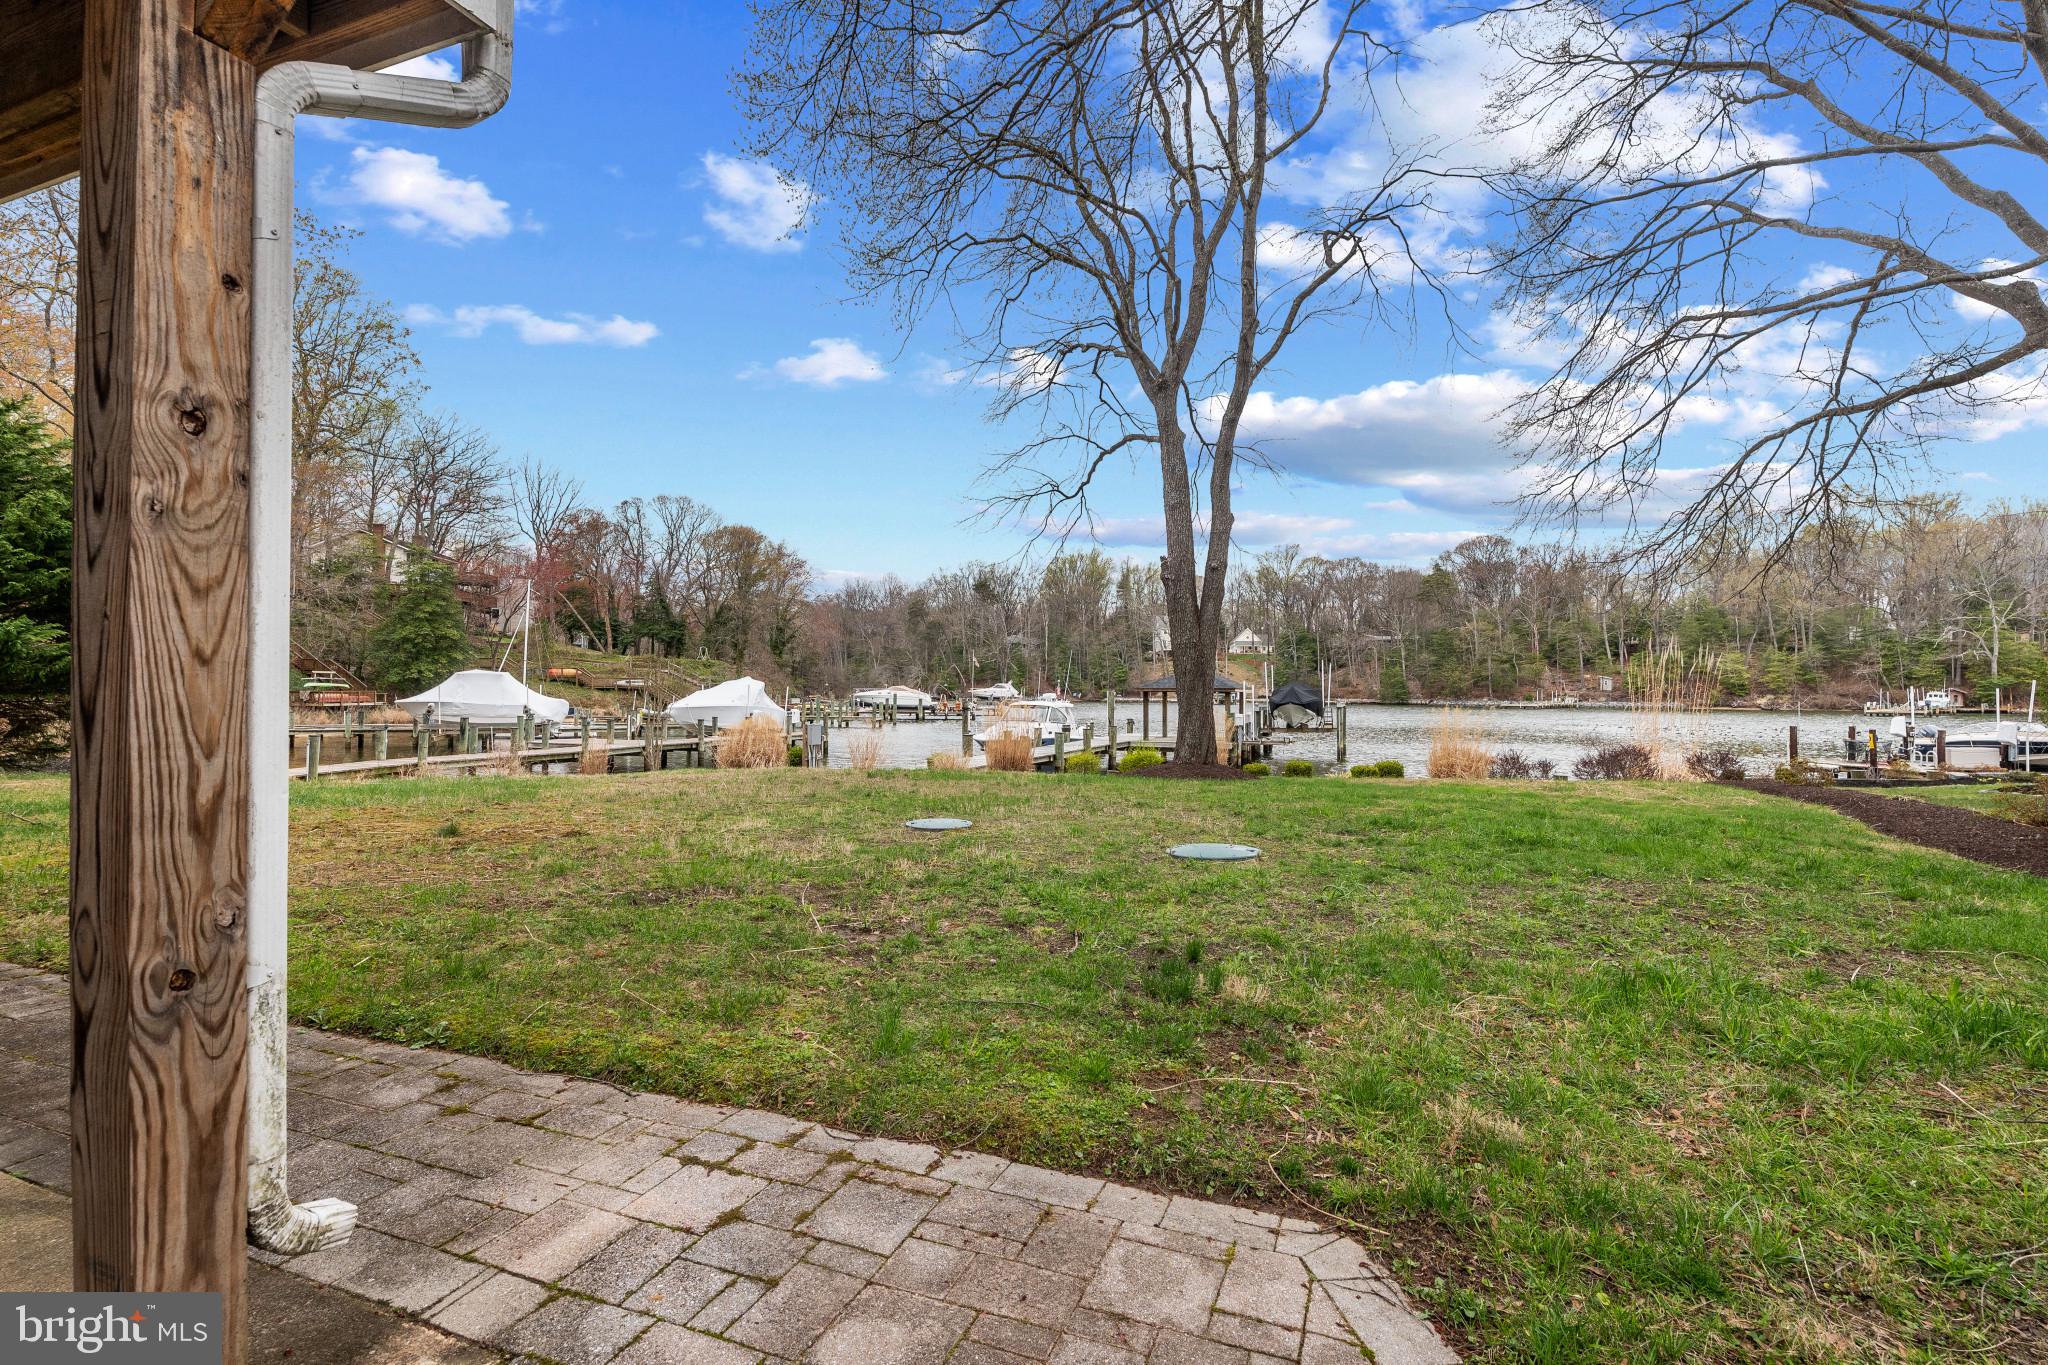
    Water, Creek/Stream

Area & Lot

  • Lot Features

    Wooded, Cul-De-Sac, Waterfront

  • Lot Size(acres)

    0.27

  • Lot Size(square feet)

    11,761

  • Property Type

    Residential

  • Property Sub Type

    Single Family Residence

  • Architectural Style

    Craftsman

Price

  • Sales Price

    $1,899,000
  • Tax Amount

    $11,473

  • Financing Options

    VA, Conventional

  • Sq. Footage

    3,310

  • Price/SqFt

    $573

HOA

  • Association

    No

School District

  • Elementary School

    N/A

  • Middle School

    N/A

  • High School

    N/A

Property Features

  • New Construction

    NO

  • Association Amenities

    Tennis Court(s), Beach Access, Basketball Court, Boating, Boat Dock, Playground

  • Foundation Details

    Block

  • Senior Community YN

    NO

  • Sewer

    Septic Tank

  • Water Source

    Well

Schedule a Showing

Showing scheduled successfully.

<
>
IN PERSON
VIA CHAT

What is 3 + 4 ?


Change time

Mortgage calculator

Estimate your monthly mortgage payment, including the principal and interest, property taxes, and HOA. Adjust the values to generate a more accurate rate.

Your payment

Principal and Interest:

$

Property taxes:

$

HOA fees:

$

Total loan payment:

$

Total interest amount:

$

Location

County

ANNE ARUNDEL

Elementary School

Middle School

High School

Listing Courtesy of Trent R Waite, Cummings & Co. Realtors

RealHub Information is provided exclusively for consumers' personal, non-commercial use, and it may not be used for any purpose other than to identify prospective properties consumers may be interested in purchasing. All information deemed reliable but not guaranteed and should be independently verified. All properties are subject to prior sale, change or withdrawal. RealHub website owner shall not be responsible for any typographical errors, misinformation, misprints and shall be held totally harmless.

Agent Adrienne Edgell

Professional Stager

Adrienne Edgell

Call Adrienne today to schedule a private showing.


* Listings on this website come from the FMLS IDX Compilation and may be held by brokerage firms other than the owner of this website. The listing brokerage is identified in any listing details. Information is deemed reliable but is not guaranteed. If you believe any FMLS listing contains material that infringes your copyrighted work please click here to review our DMCA policy and learn how to submit a takedown request.© 2024 FMLS.
Waterfront Living at Its Finest – Welcome to 1012 Stoney Lane!

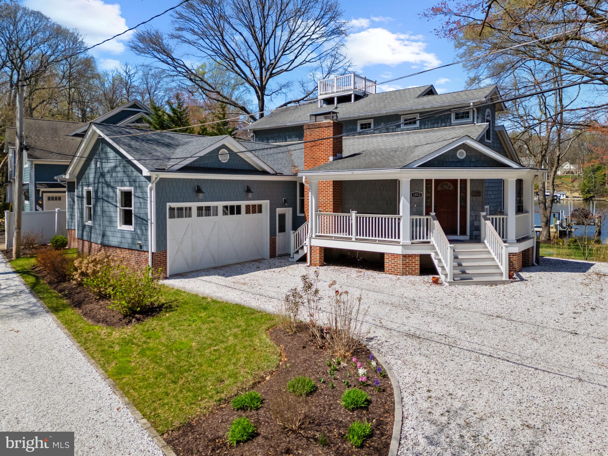
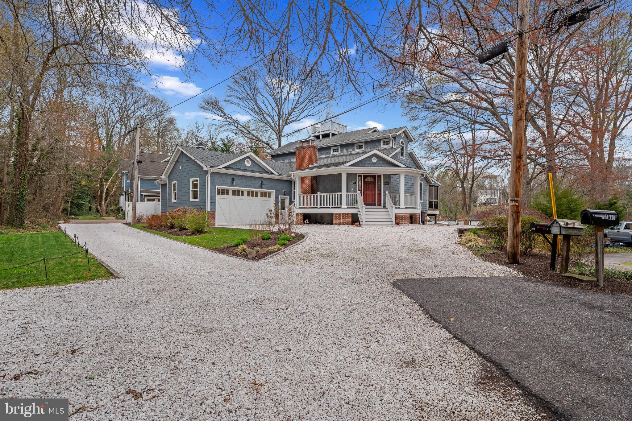
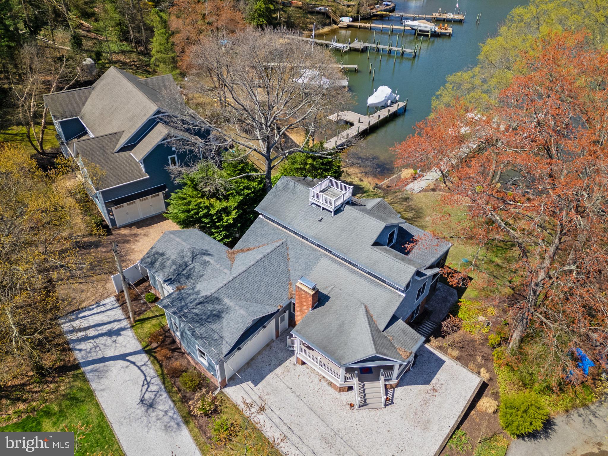
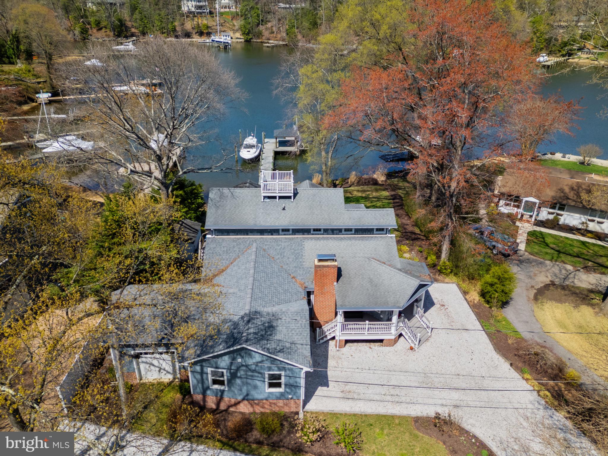
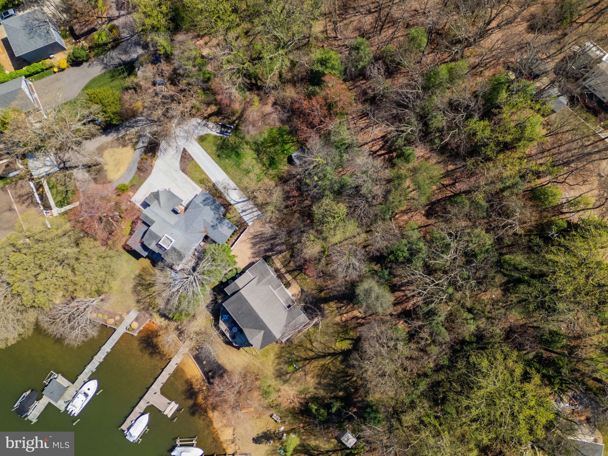
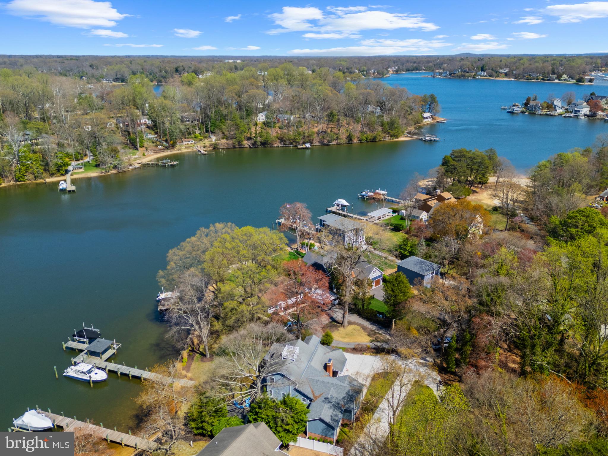
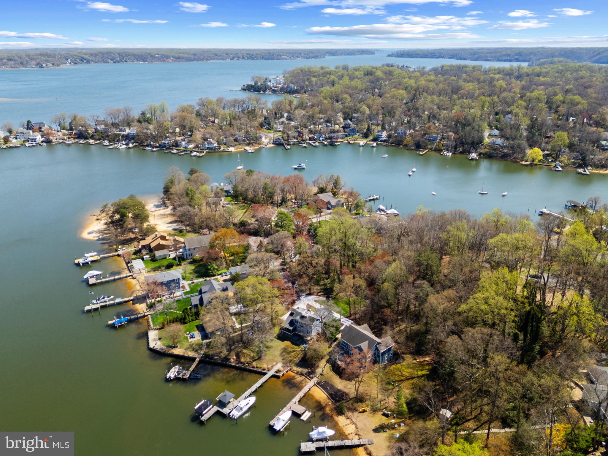
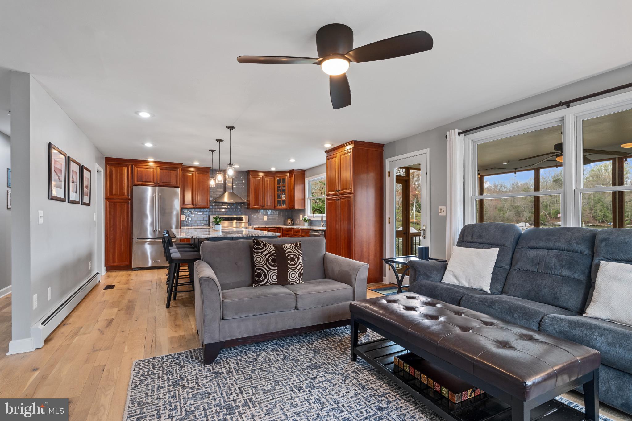
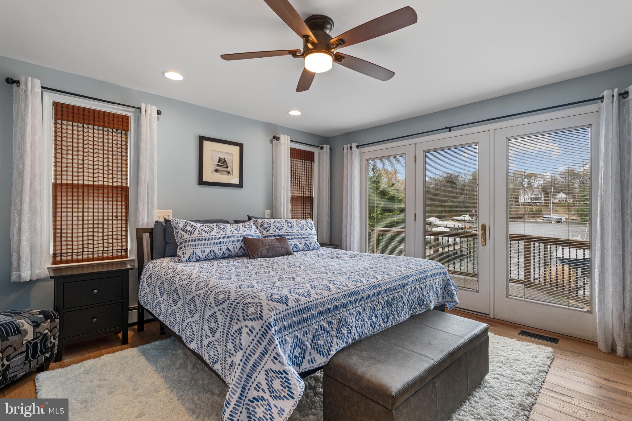
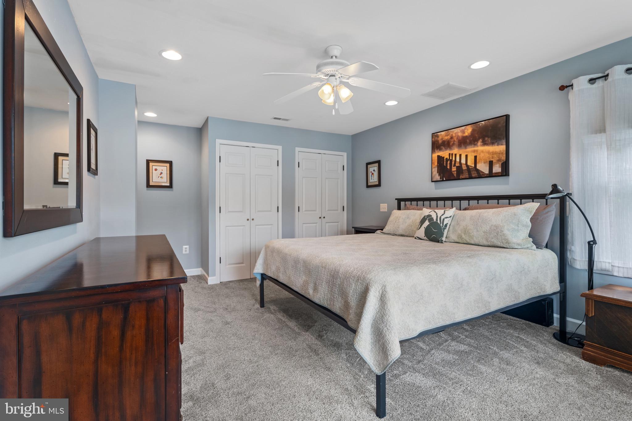
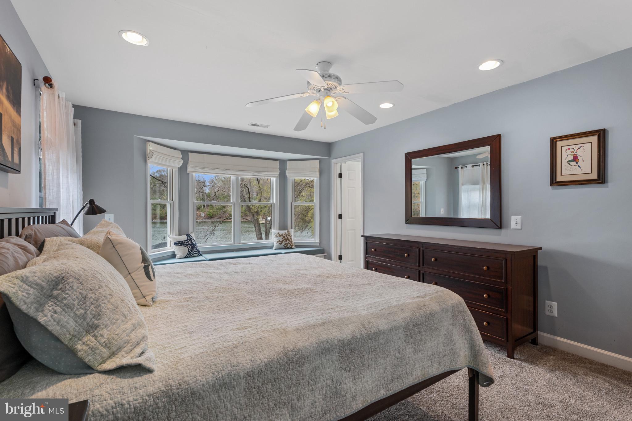
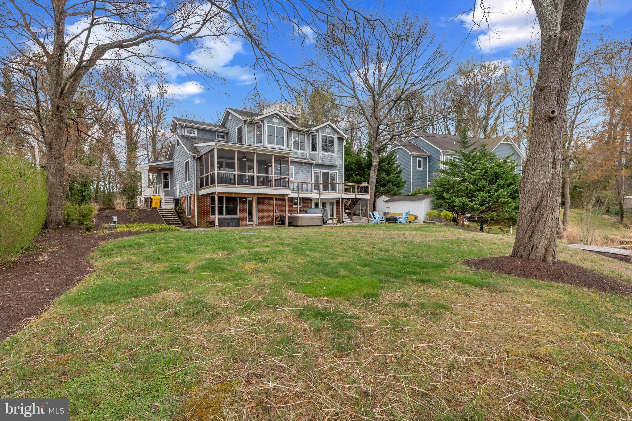
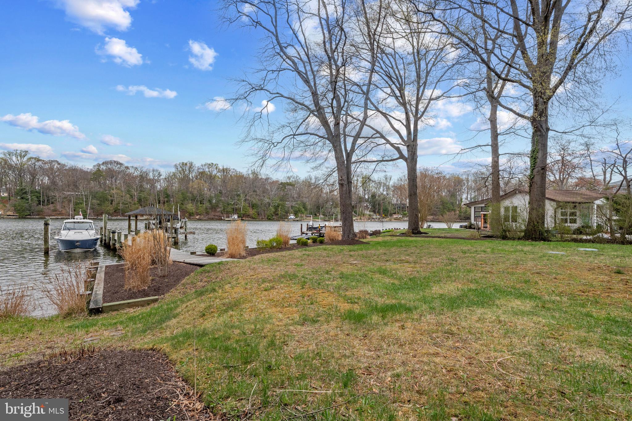
Situated on picturesque Plum Creek just off the Severn River, this stunning 4-bedroom, 3.5-bath home offers over 90 feet of prime waterfront and delivers the ultimate coastal lifestyle. There are 2 parcels totaling almost an acre. of land!  A deep-water dock with two lifts (13,000 lb and 2,800 lb) makes it a boater’s dream, and with just a 15-minute ride to Annapolis, you're perfectly positioned for both weekend getaways and daily serenity.
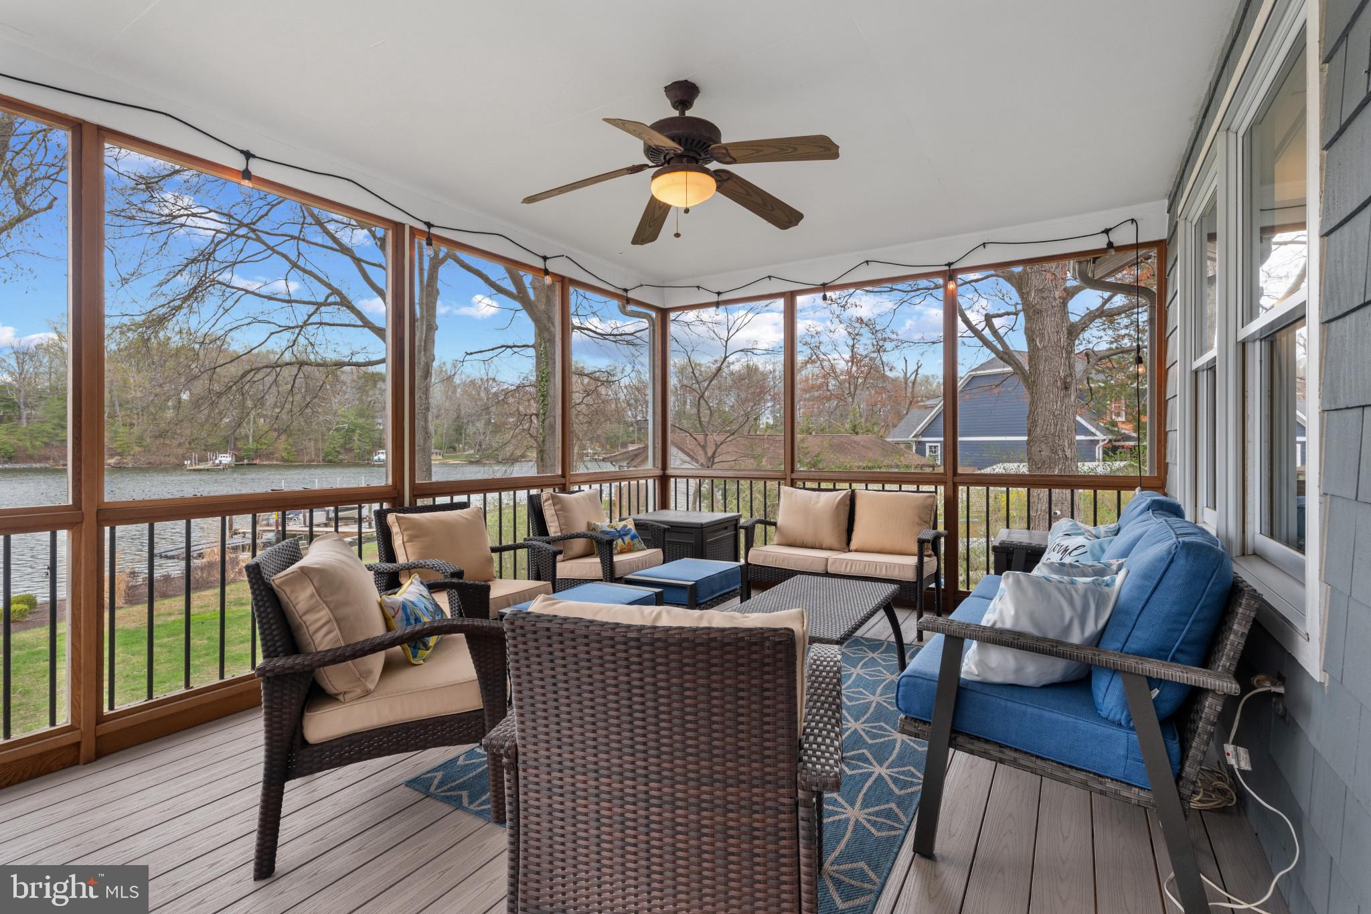
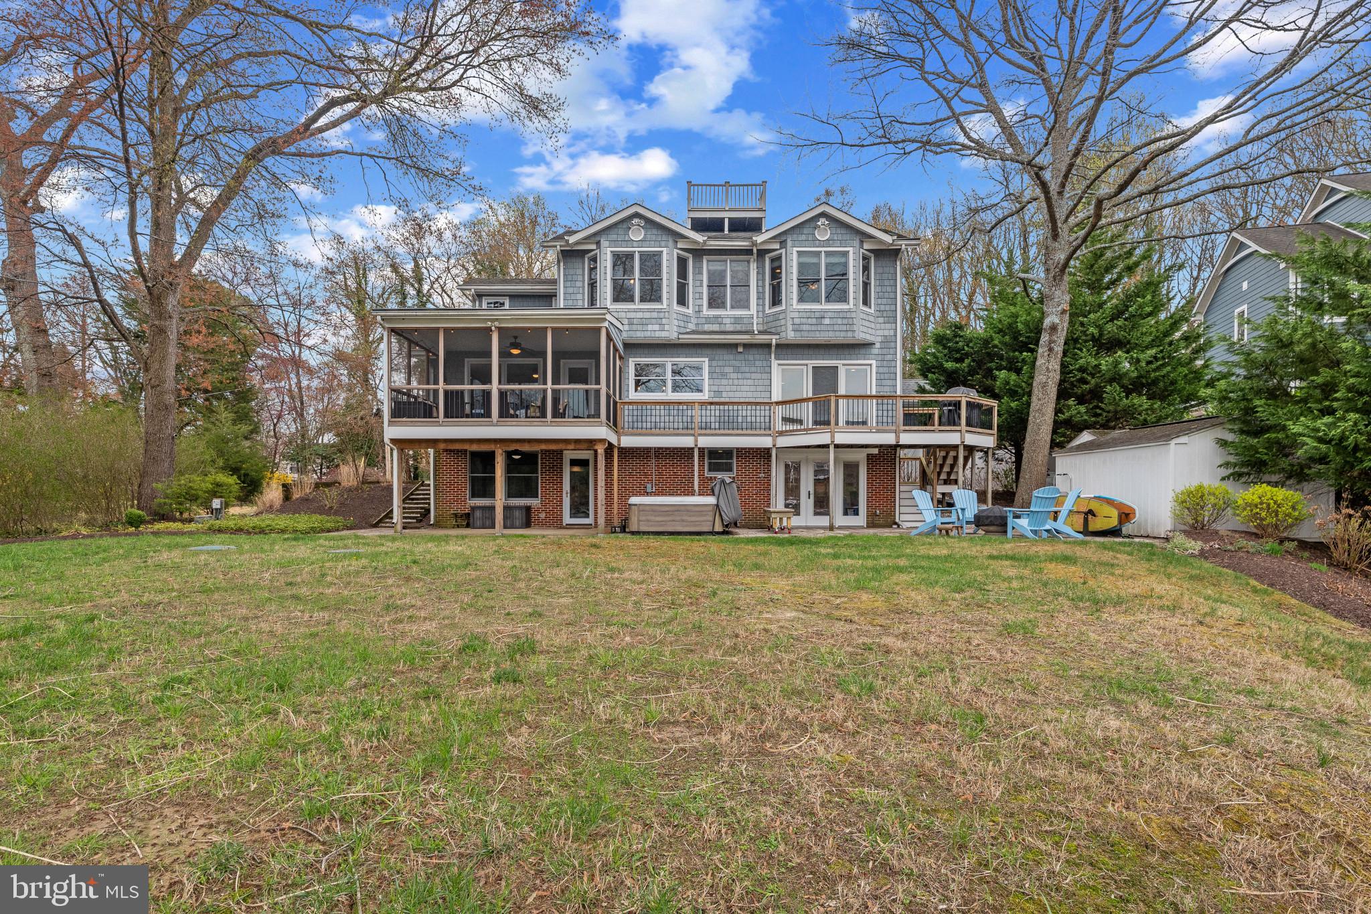
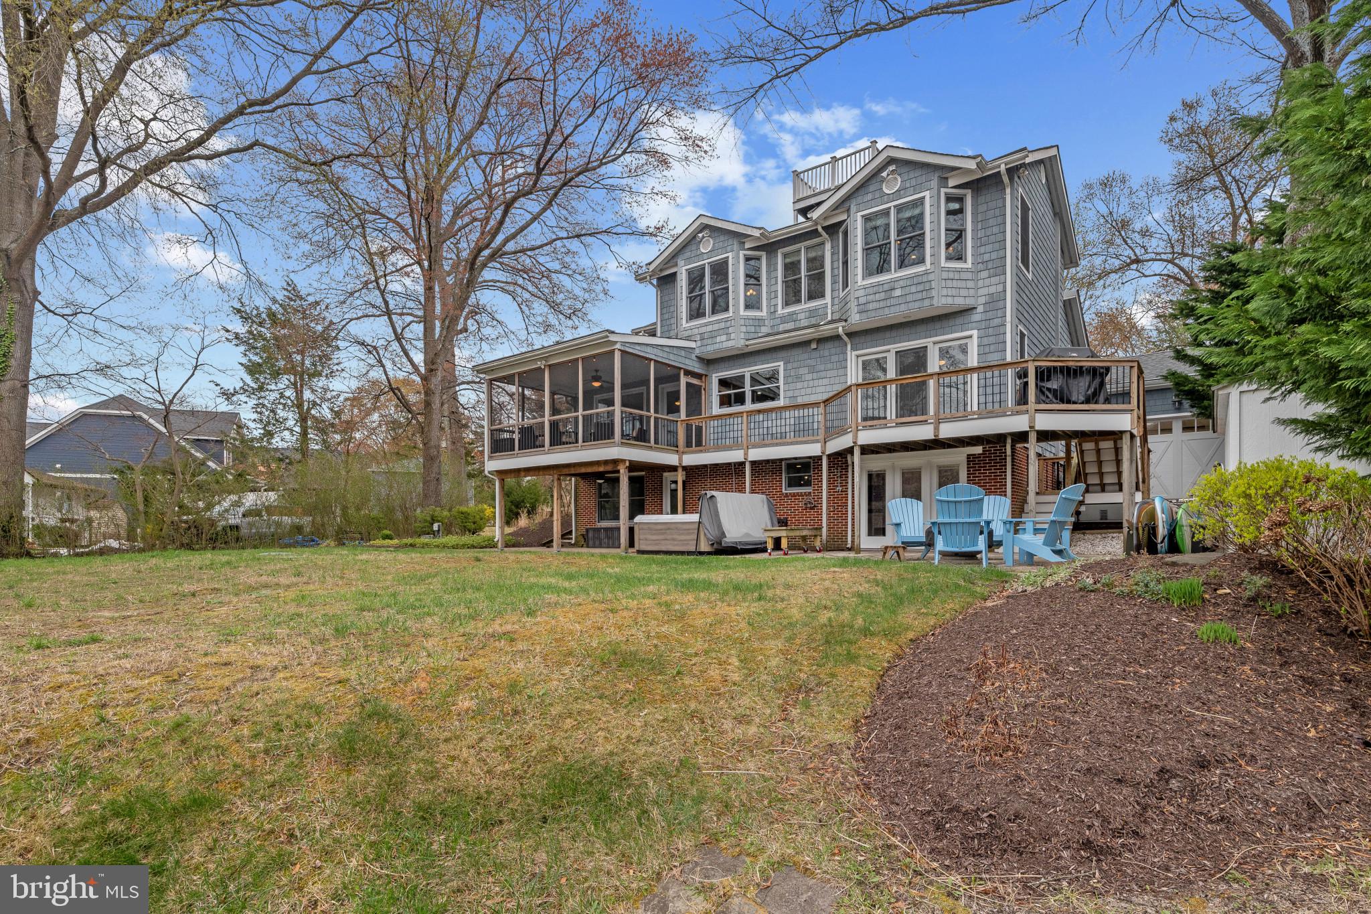
Enjoy breathtaking water views from the large deck, screened-in porch, or spacious patio—ideal for entertaining or simply relaxing as bald eagles soar overhead.

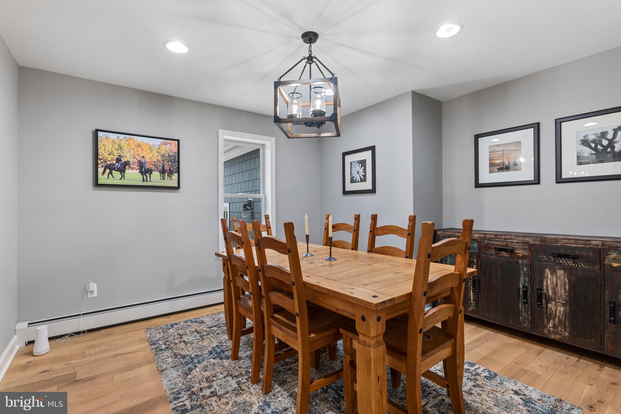
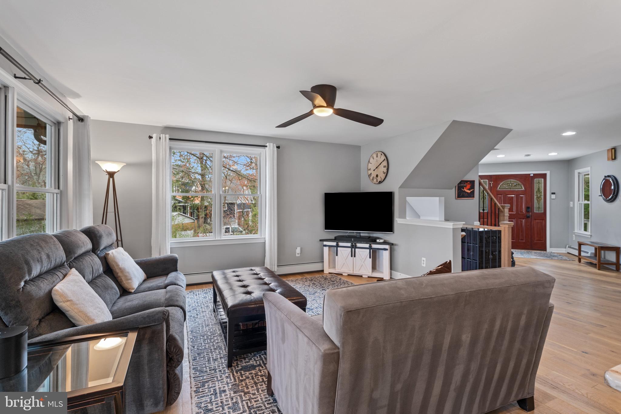
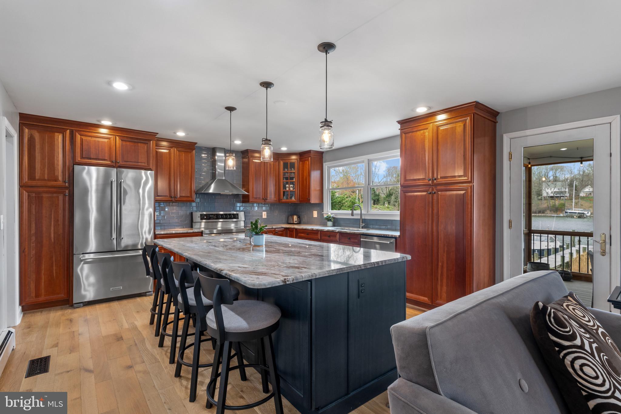
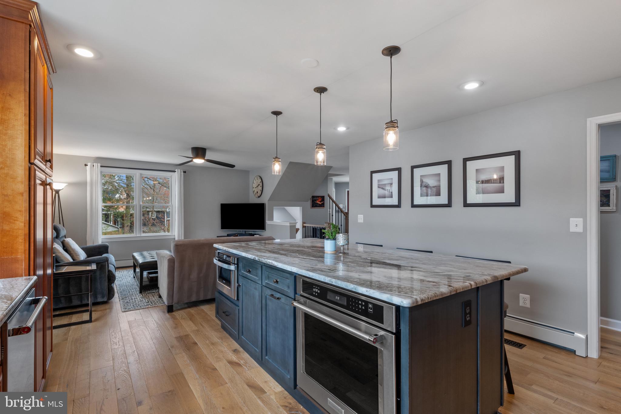
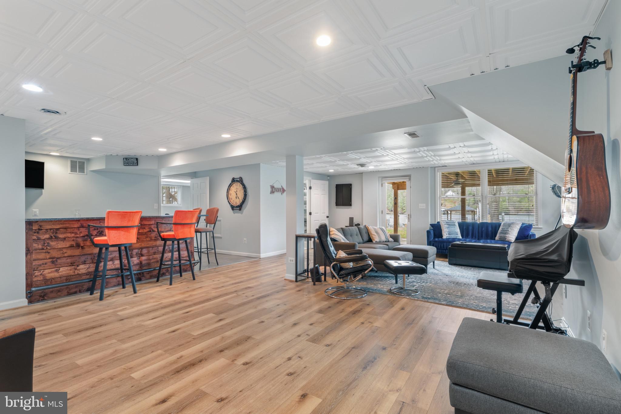
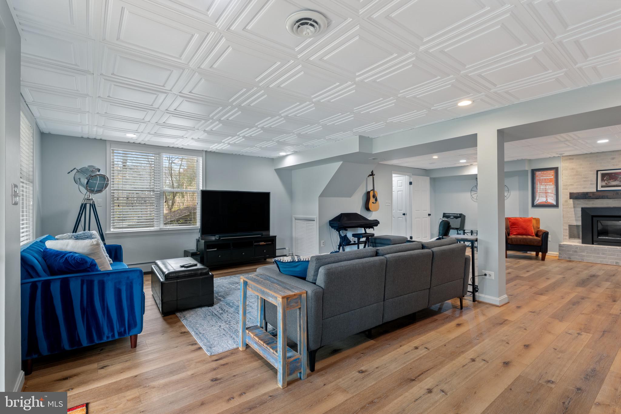
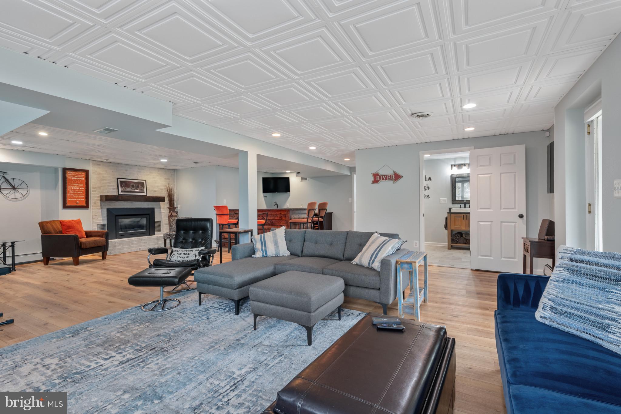
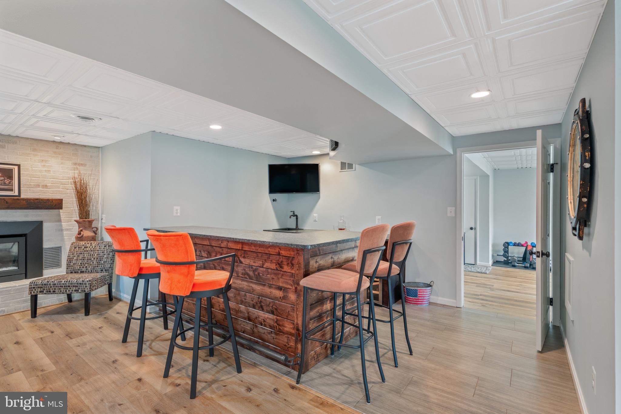
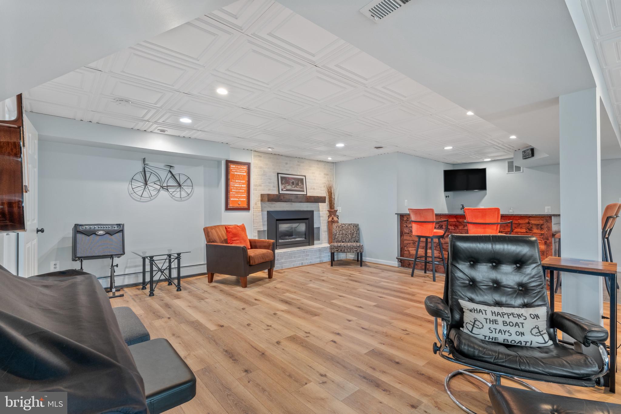
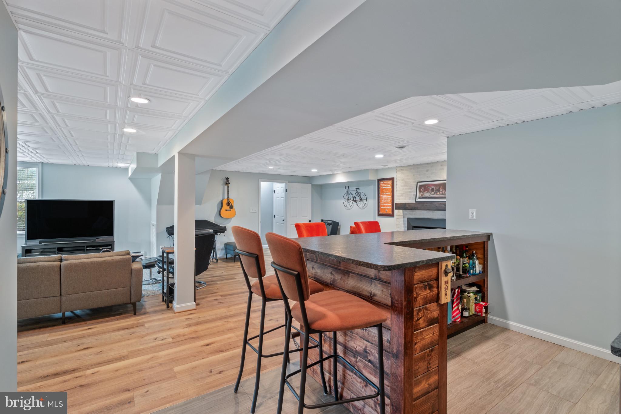
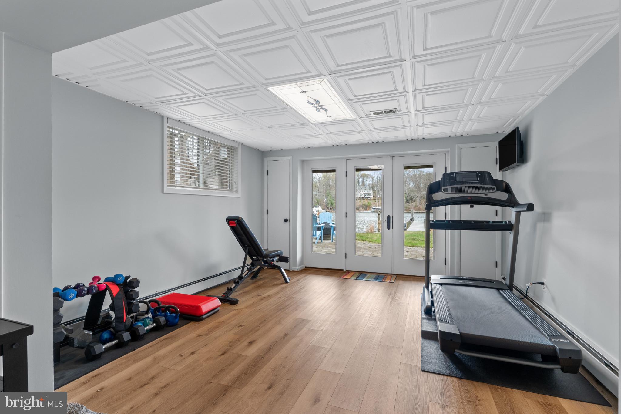
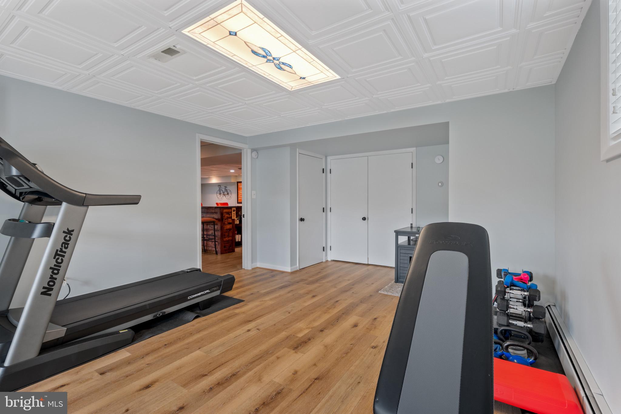
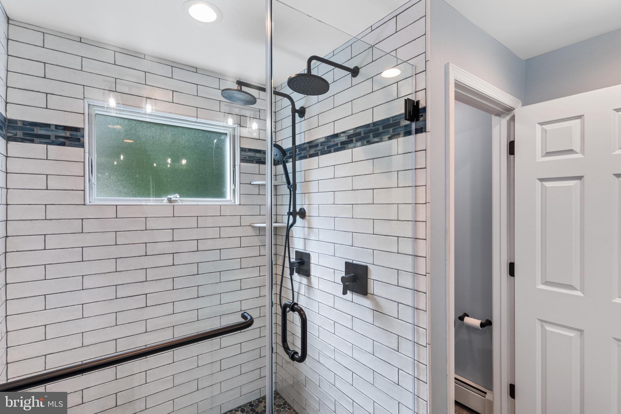
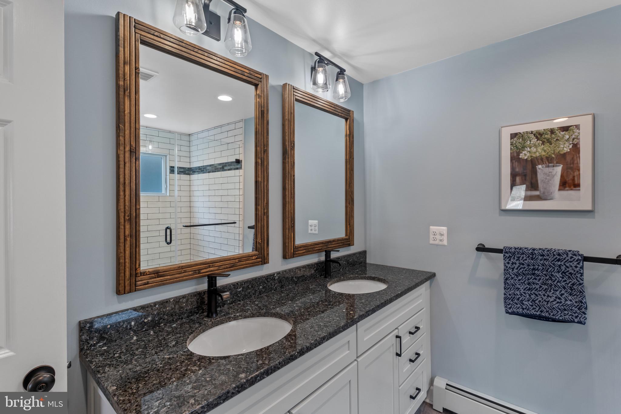
Thoughtfully renovated over the past several years, this home blends comfort and style with standout features including a brand-new 3-car garage, 7 person hot tub, a fully finished basement with a bar and cozy gas fireplace, a new bulkhead, and top-of-the-line KitchenAid appliances in the refreshed kitchen. A whole-house generator provides year-round peace of mind.

Located in the sought-after Arden on the Severn community, residents enjoy access to four private beaches, tennis and basketball courts, and open sports fields—a perfect match for those who love outdoor living.

With its unbeatable location, thoughtful upgrades, and over 90 feet of waterfront, 1012 Stoney Lane is more than a home—it’s a lifestyle. Come see it for yourself!

1012 STONEY LANE

Message successfully sent.

What would you like to know?

What is 3 + 4 ?

I agree to receive email communication and understand I can unsubscribe at any time.

I agree to be contacted by Charis Realty Group - Christine Issler, Broker via call, email, and text for real estate services. To opt out, you can reply 'stop' at any time or reply 'help' for assistance. You can also click the unsubscribe link in the emails. Message and data rates may apply. Message frequency may vary. Privacy Policy

Related Properties

Welcome to an extraordinary opportunity to create your dream home on a private 2.86-acre estate-style homesite in Crownsville, perfectly positioned for those seeking privacy and tranquility without sacrificing convenience to Annapolis, Baltimore, Washington, D.C., and Northern Virginia. To be built by Whitehall Building & Co., this exceptional custom residence is designed for luxury, flexibility, and today’s multigenerational lifestyle. Offering five bedrooms and expansive living space, this home is ideal for a large family, extended family, frequent guests, or anyone who simply wants room to spread out. The main level features a stunning open-concept kitchen, dining, and family room, creating an effortless flow for everyday living and entertaining. The gourmet chef’s kitchen showcases quartz countertops, custom cabinetry, stainless steel appliances, and a large center island designed to be the heart of the home. A private main-level ensuite bedroom provides exceptional flexibility for guests, in-laws, an au pair, or multigenerational living, while the dedicated main-level office is perfectly suited for today’s work-from-home lifestyle. Upstairs, the luxurious primary suite offers generous walk-in closets and a spa-inspired bath designed as a private retreat. Three additional bedrooms include a Jack-and-Jill bath between two bedrooms and a private ensuite for the third, along with the convenience of an upper-level laundry room. The lower level expands the possibilities with a large recreation room included  and  optional flex space, sixth bedroom, full bath,  home theater, gym, playroom, wine room, second family room, or whatever best suits your lifestyle. An oversized two-car garage with the option to expand to accommodate up to four vehicles, providing exceptional flexibility for cars, recreational equipment, and storage. Outside, the nearly three-acre homesite offers the privacy and space rarely found this close to Annapolis, with ample room for a resort-style pool, expansive patios, outdoor kitchen, firepit, gardens, or other outdoor living spaces. Surrounded by natural beauty and close to preserved parks and trails, Crownsville offers a peaceful estate setting while remaining exceptionally convenient to the region’s major employment centers, shopping, dining, recreation, and transportation corridors. Enjoy the best of both worlds, the privacy of your own luxury estate and easy access to the Chesapeake Bay, downtown Annapolis, Baltimore, Washington, D.C., and Northern Virginia.
This is more than a new construction home, it is an opportunity to build the lifestyle you've been searching for. Private. Sophisticated. Flexible. Timeless.
#MDAA2153766

CROWNSVILLE

916 A WOODWARD LANE

5 Beds

4 Baths

5,218 Sq.Ft.

$1,695,000
MLS#: MDAA2153766

 - property

Send a message

Message successfully sent.

Your message

What is 3 + 4 ?

Reason for contacting?

I agree to receive email communication and understand I can unsubscribe at any time.

I agree to be contacted by Charis Realty Group - Christine Issler, Broker via call, email, and text for real estate services. To opt out, you can reply 'stop' at any time or reply 'help' for assistance. You can also click the unsubscribe link in the emails. Message and data rates may apply. Message frequency may vary. Privacy Policy

Sign Out

Virtual Assistant

Would you like to take the next step with this property? We can help you schedule a showing or virtual tour, or send you more details.

Yes, I would like more information.

Thank You for Your Reply, One of Our Agents will contact you as soon as possible

No, maybe later.

Thank you, you can always contact me via email, phone number or through the contact form.

Realhub AI

Lucy - Your AI-Powered Realtor

Update Your Temporary Password

Personalize your search

Enter your email and we'll notify you immediately when new listings match what you're looking for.

or enter email address

Already have an account ? Login here

Continue your home search

I agree to receive communications and understand I can unsubscribe at any time.

I agree to be contacted by Charis Realty Group - Christine Issler, Broker via call, email, and text for real estate services. To opt out, you can reply 'stop' at any time or reply 'help' for assistance. You can also click the unsubscribe link in the emails. Message and data rates may apply. Message frequency may vary. Privacy Policy

Already have an account ? Login here

We use cookies

We use cookies primarily for analytics to enhance your experience. By accepting, you agree to our use of these cookies. You can manage your preferences or learn more about our cookies policy.