Features & Amenities

Interior

  • Total Bedrooms

    5

  • Bathrooms

    4

  • Above Grade Finished Area

    3852.0

  • Basement YN

    YES

  • Cooling YN

    YES

  • Cooling

    Central Air, Ceiling Fan(s), Zoned, Electric

  • Fireplace YN

    YES

  • Heating YN

    YES

  • Heating

    Electric, Natural Gas, Forced Air, Zoned

  • Main Level Bedrooms

    1

  • Pet friendly

    N/A

Exterior

  • Garage

    Yes

  • Garage spaces

    2

  • Construction Materials

    Frame

  • Parking

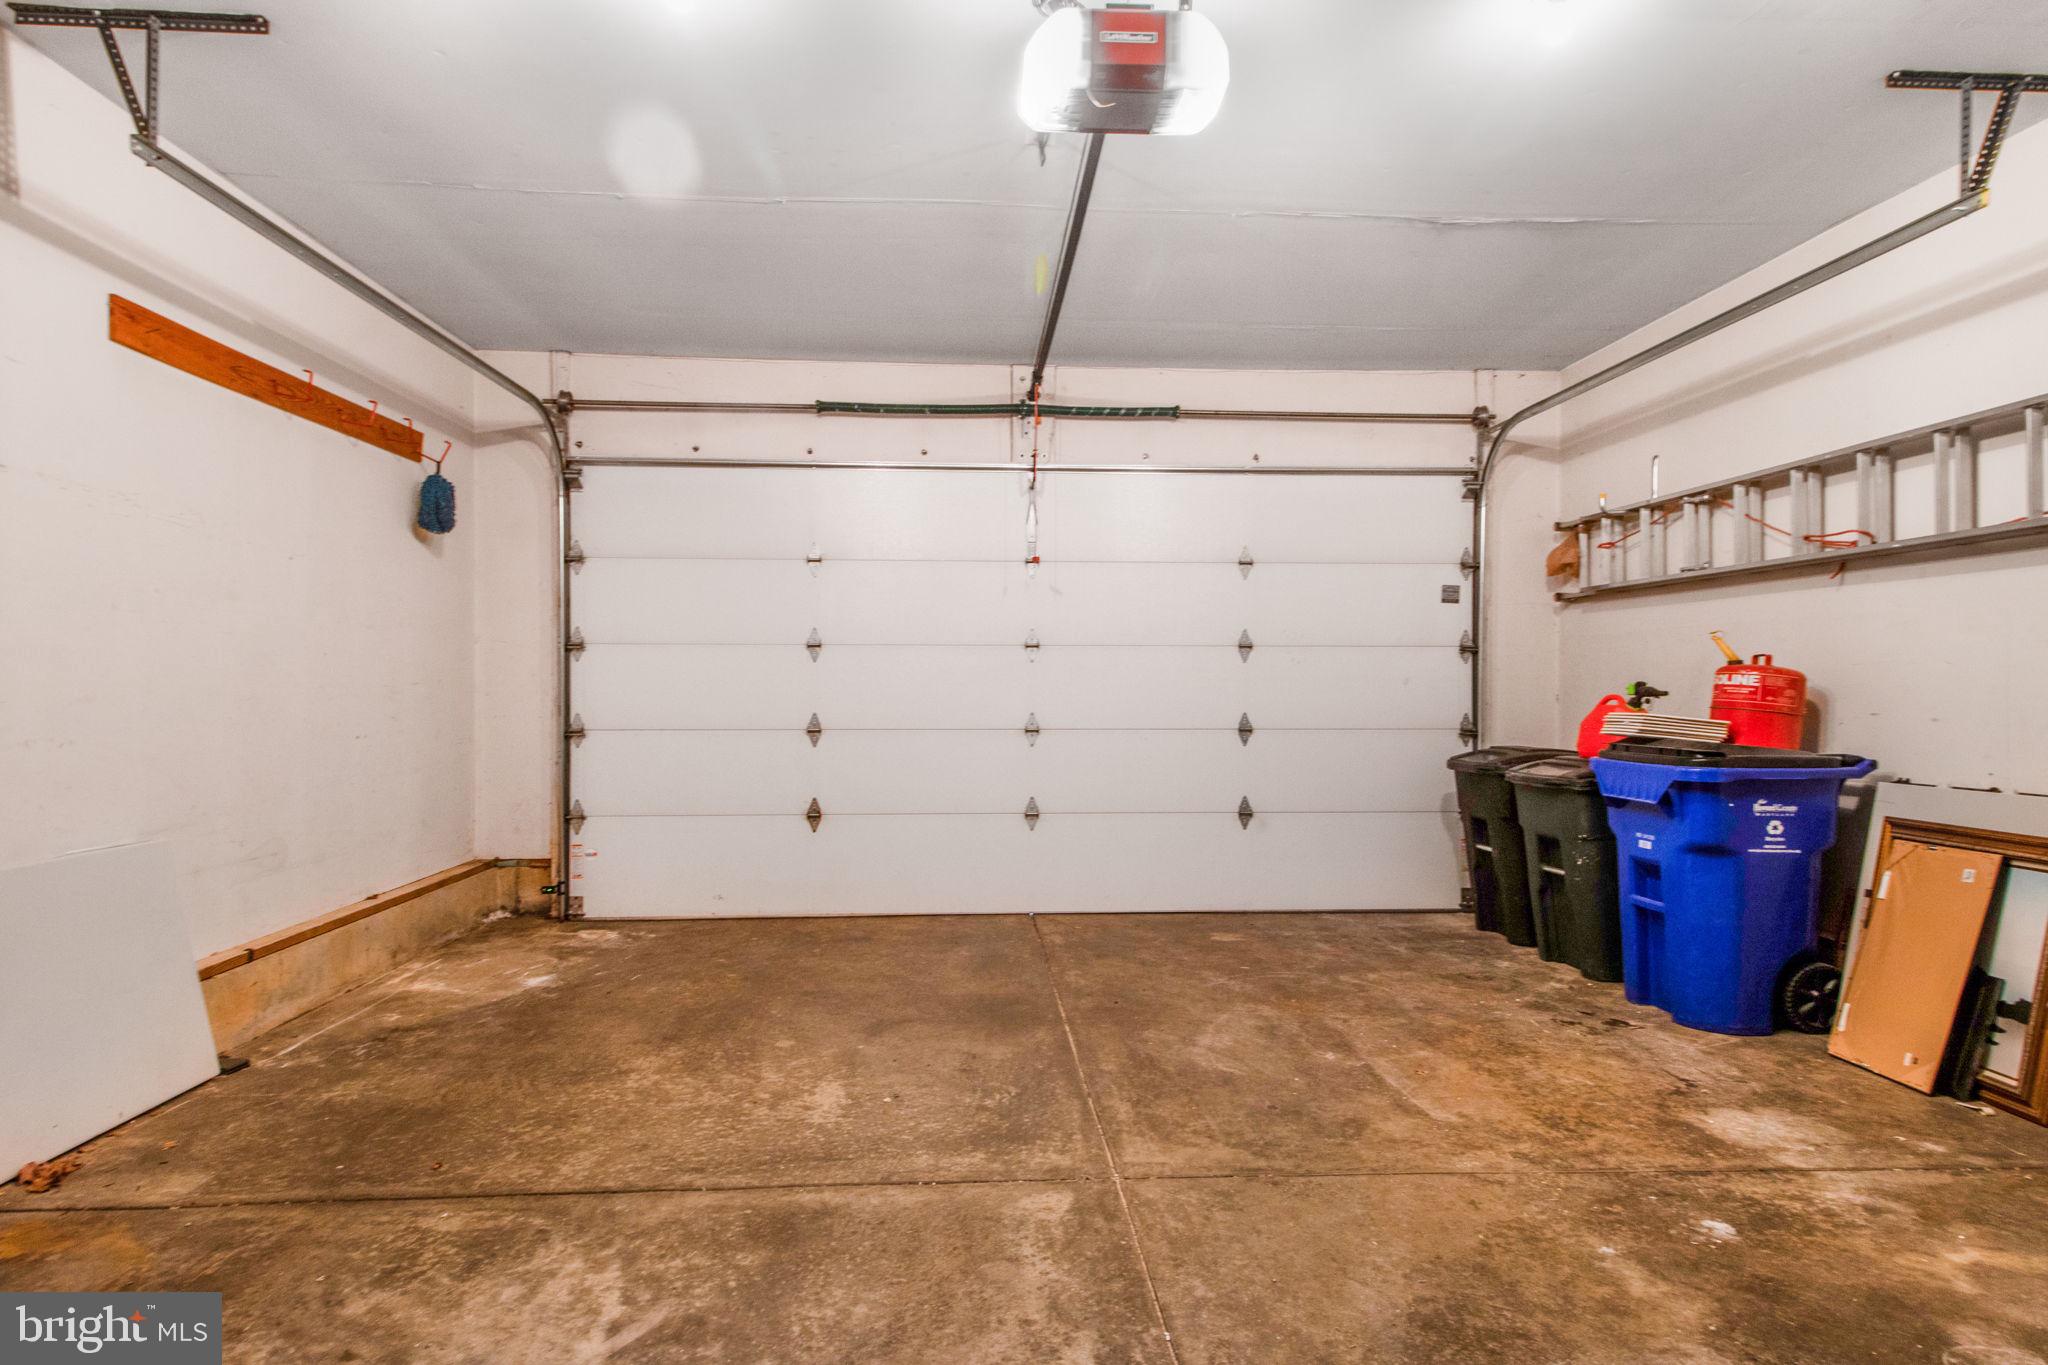
    Oversized, Garage Door Opener, On Street, Garage, Driveway, Inside Entrance, Attached

  • Pool

    No

  • Waterfront YN

    NO

Area & Lot

  • Lot Size(acres)

    0.33

  • Lot Size(square feet)

    14,367

  • Property Type

    Residential

  • Property Sub Type

    Single Family Residence

  • Architectural Style

    Colonial

Price

  • Sales Price

    $1,150,000
  • Tax Amount

    $10,453

  • Financing Options

    Conventional, FHA, VA, Cash

  • Sq. Footage

    5,464

  • Price/SqFt

    $210

HOA

  • Association

    YES

  • Association Fee

    $190

  • Association Fee Frequency

    Annually

  • Association Fee Includes

    N/A

School District

  • Elementary School

    N/A

  • Middle School

    N/A

  • High School

    N/A

Property Features

  • New Construction

    NO

  • Foundation Details

    Concrete Perimeter

  • Senior Community YN

    NO

  • Sewer

    Public Sewer

  • Tax Lot

    4

  • Water Source

    Public

Schedule a Showing

Showing scheduled successfully.

<
>
IN PERSON
VIA CHAT

What is 3 + 4 ?


Change time

Mortgage calculator

Estimate your monthly mortgage payment, including the principal and interest, property taxes, and HOA. Adjust the values to generate a more accurate rate.

Your payment

Principal and Interest:

$

Property taxes:

$

HOA fees:

$

Total loan payment:

$

Total interest amount:

$

Location

County

HOWARD

Elementary School

Middle School

High School

Listing Courtesy of Marc C Robinson , ExecuHome Realty

RealHub Information is provided exclusively for consumers' personal, non-commercial use, and it may not be used for any purpose other than to identify prospective properties consumers may be interested in purchasing. All information deemed reliable but not guaranteed and should be independently verified. All properties are subject to prior sale, change or withdrawal. RealHub website owner shall not be responsible for any typographical errors, misinformation, misprints and shall be held totally harmless.

Agent Adrienne Edgell

Professional Stager

Adrienne Edgell

Call Adrienne today to schedule a private showing.


* Listings on this website come from the FMLS IDX Compilation and may be held by brokerage firms other than the owner of this website. The listing brokerage is identified in any listing details. Information is deemed reliable but is not guaranteed. If you believe any FMLS listing contains material that infringes your copyrighted work please click here to review our DMCA policy and learn how to submit a takedown request.© 2024 FMLS.
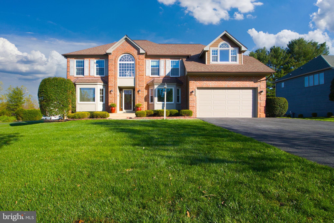
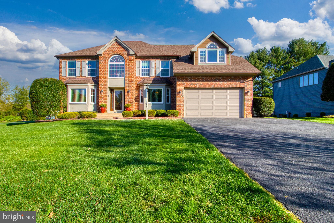
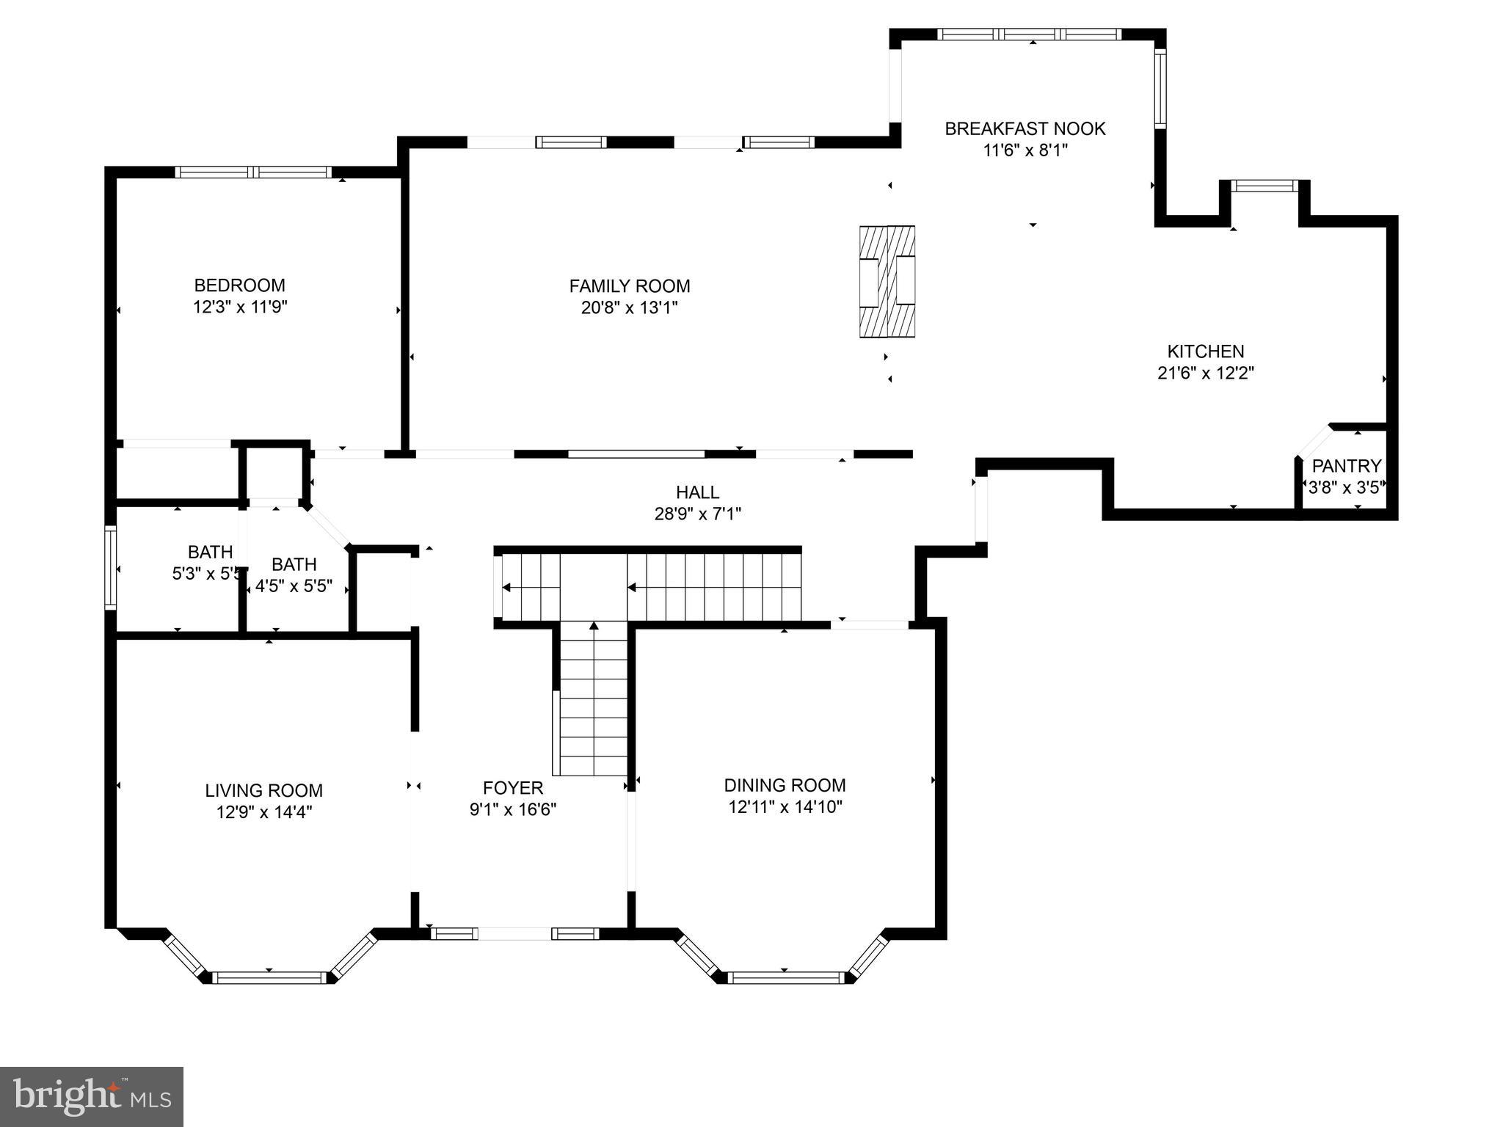
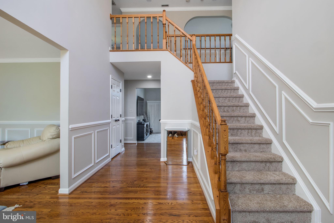
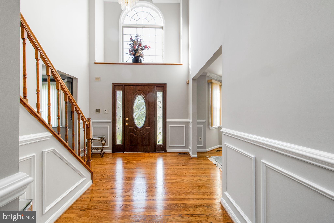
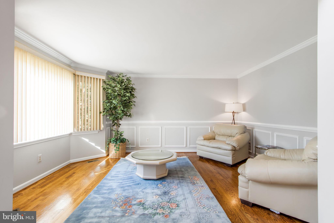
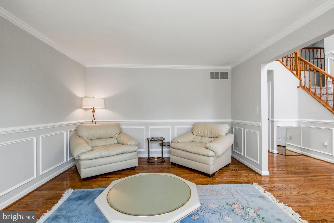
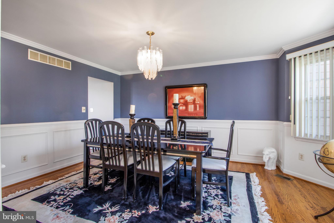
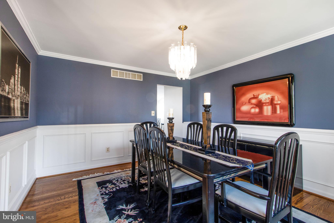
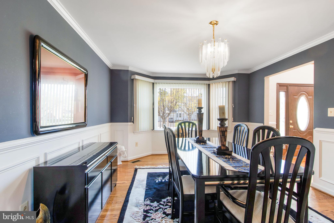
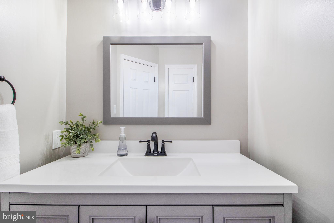
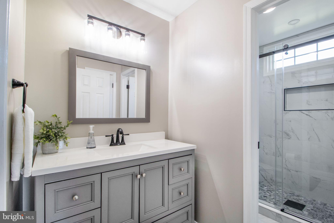
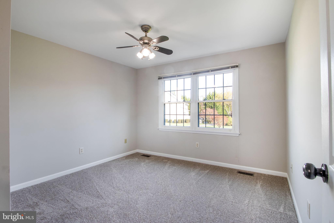
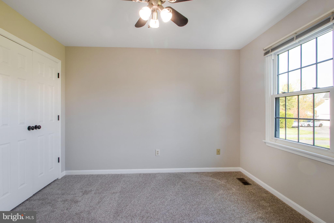
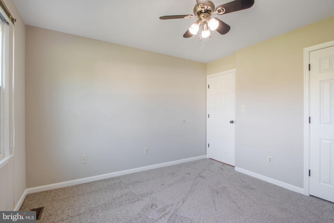
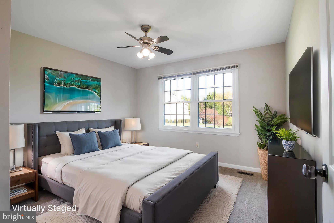
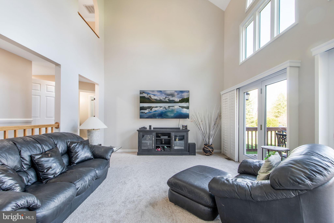
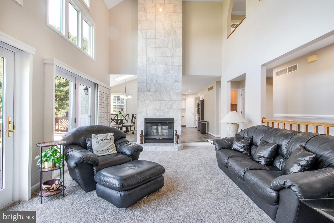
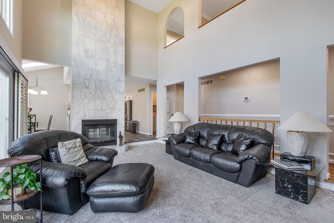
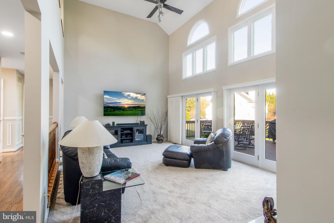
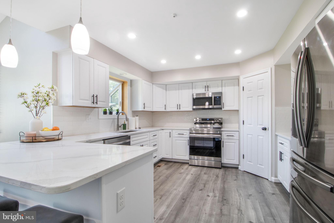
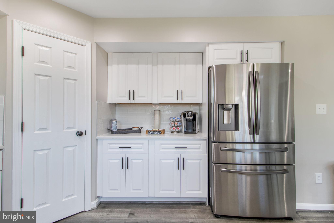
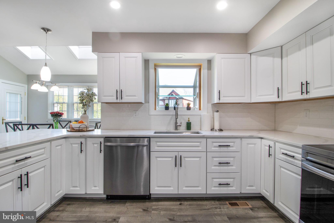
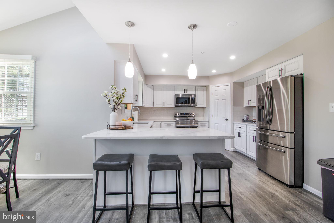
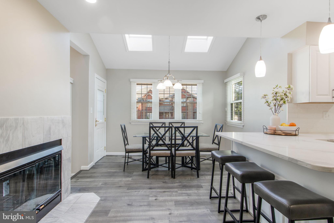
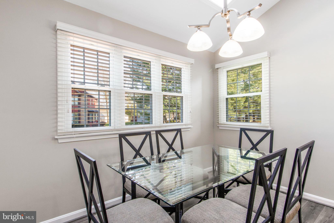
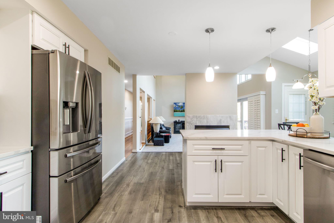
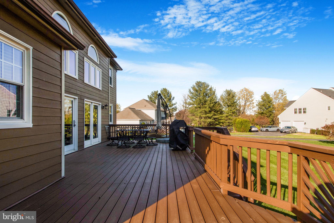
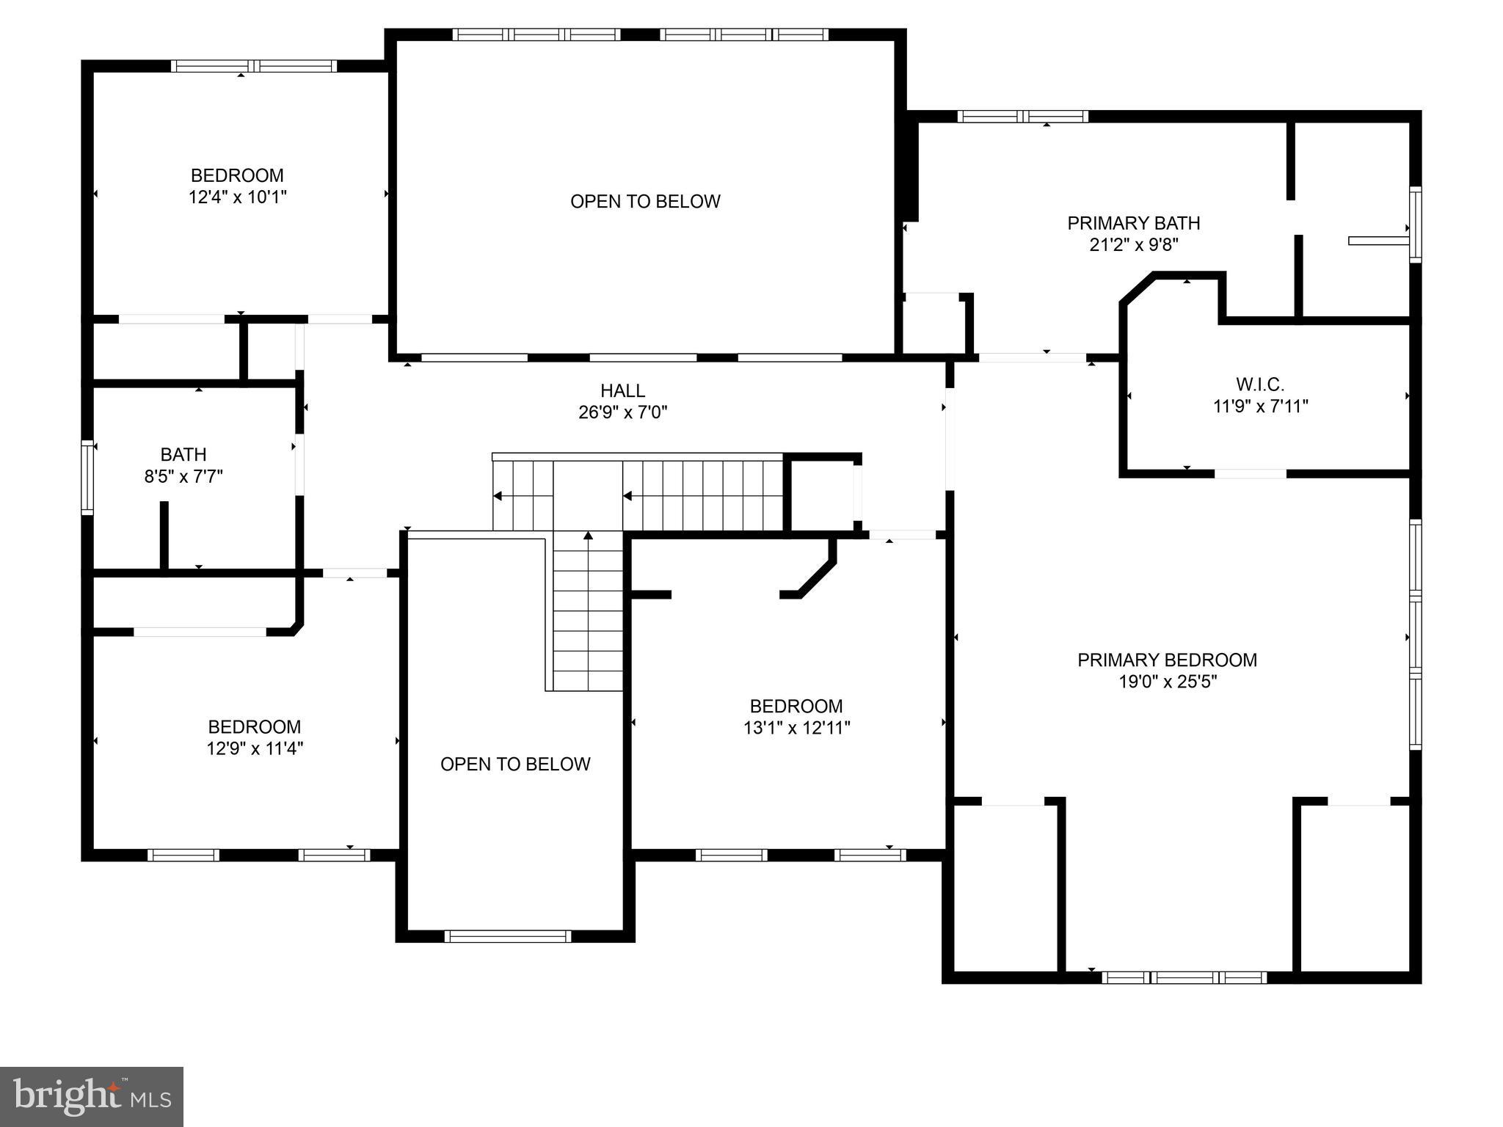
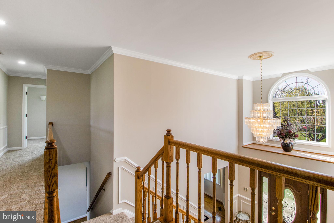
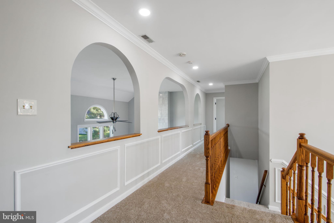
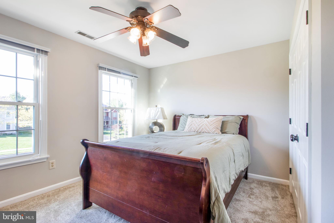
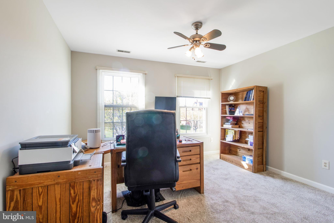
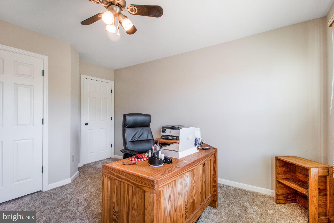
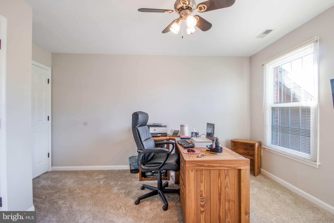
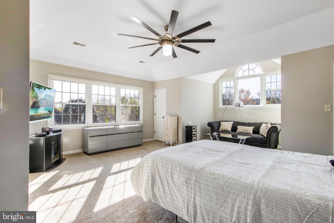
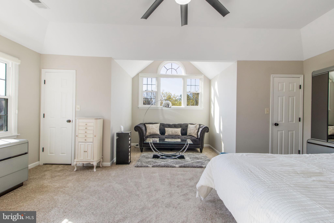
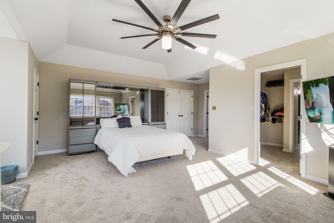
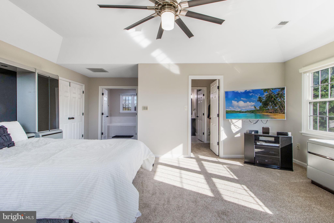
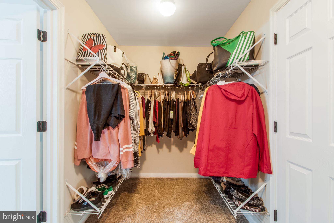
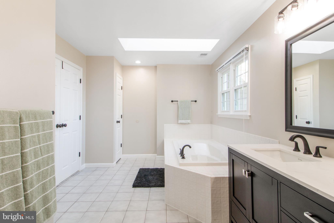
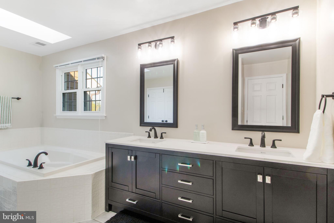
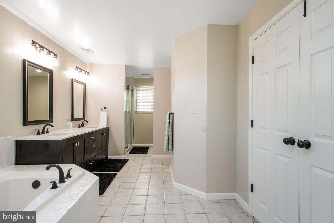
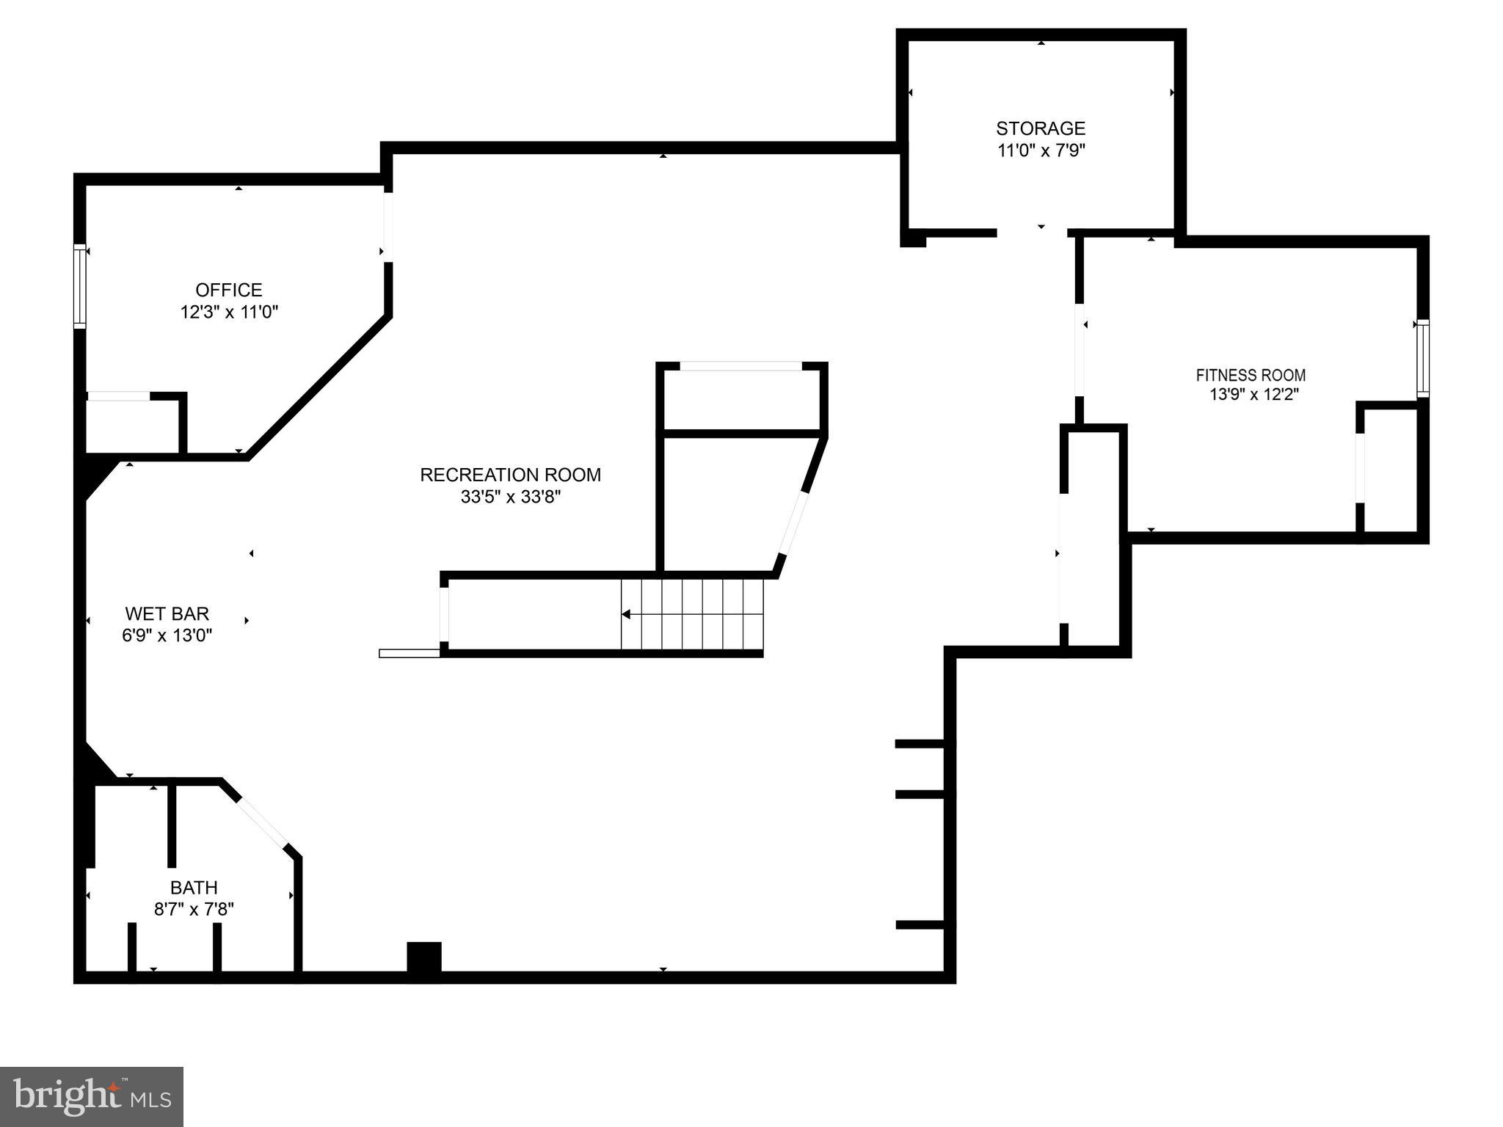
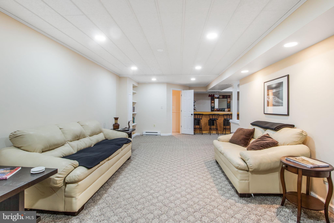
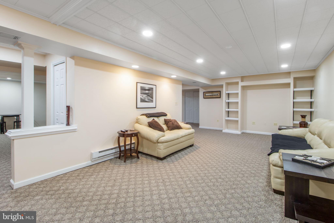
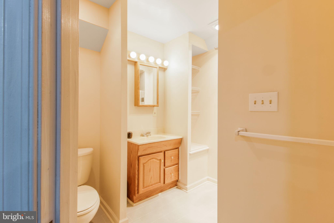
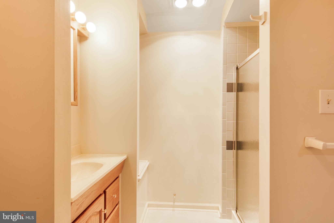
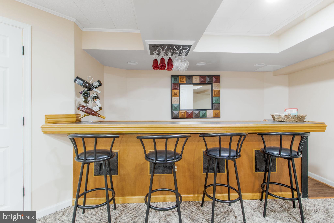
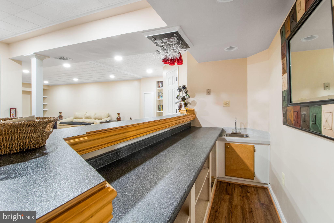
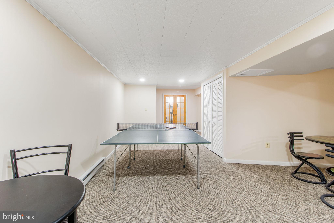
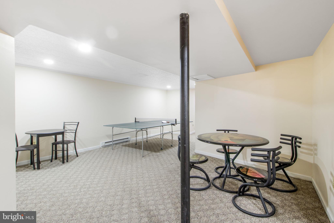
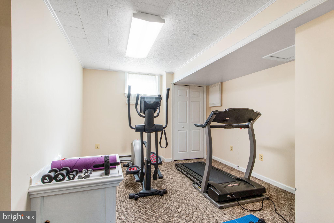
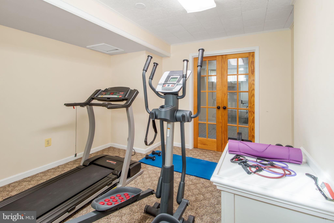
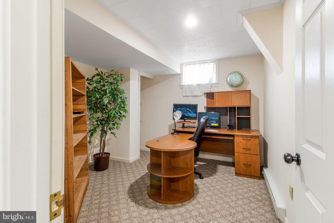
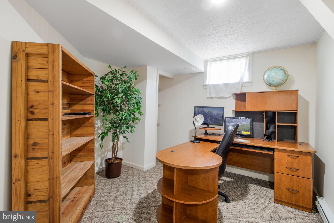
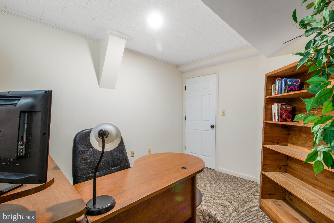
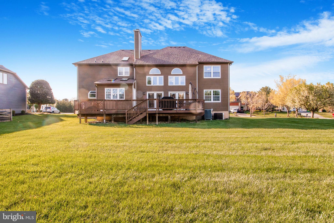
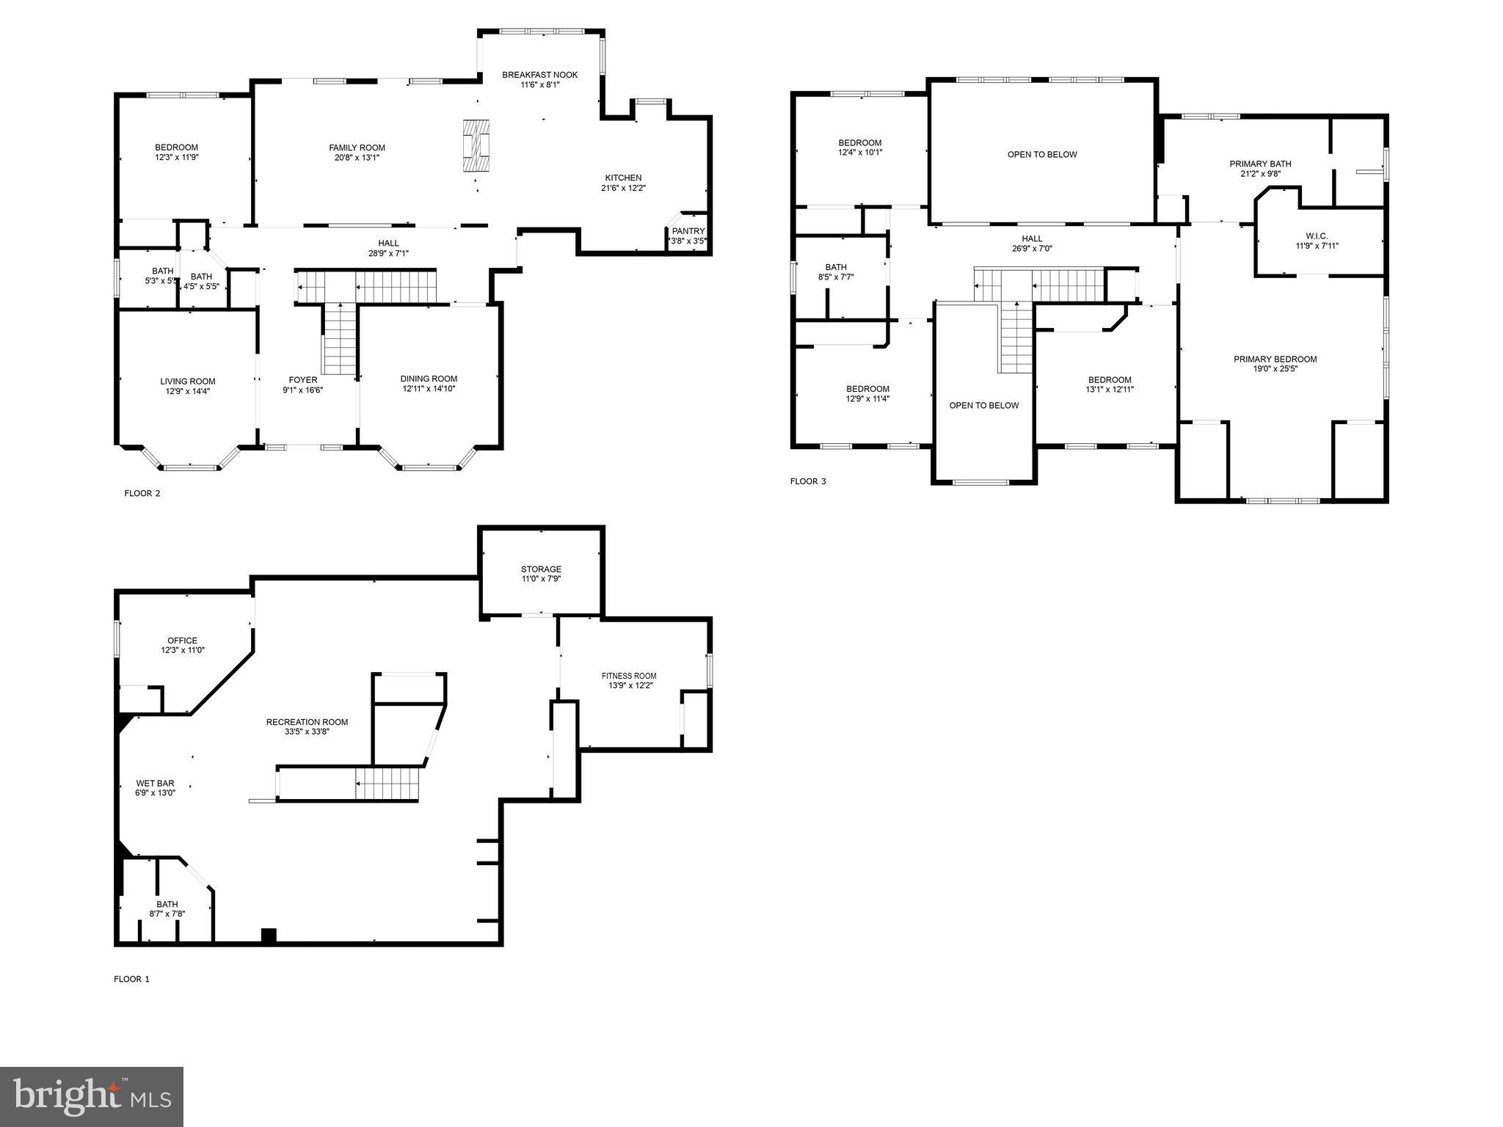
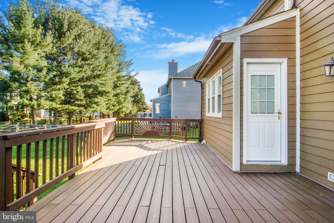
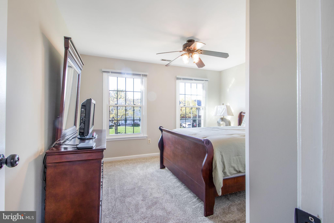
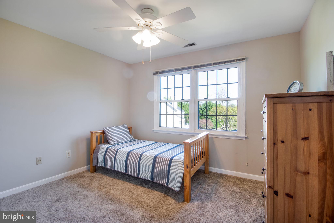
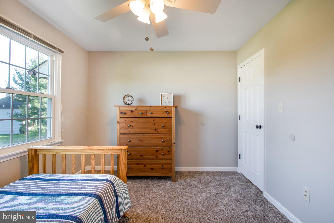
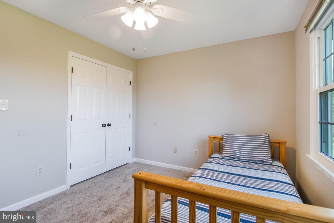
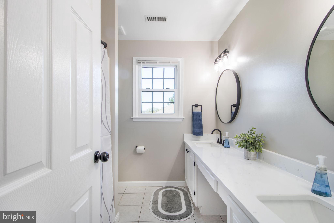
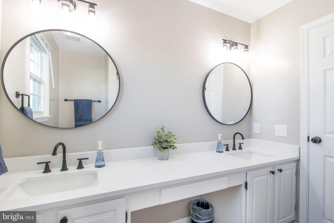
Seller has found home of choice! Welcome to this stunning Colonial home offering over 5,400 sq ft of luxurious living space! This beautiful property features 5 bedrooms and 4 full bathrooms, including a main floor bedroom and full bath, ideal for guests or multigenerational living. The open-concept  layout is perfect for entertaining, with a two story family room that boasts expansive windows, allowing for an abundance of natural light. Step through the sliding glass door to a beautiful deck that overlooks the lush yard, perfect for outdoor relaxation. The newly remodeled kitchen is a chef's dream, showcasing sleek quartz countertops and stainless steel appliances, while the two-sided wood burning fireplace can be enjoyed from the kitchen as well as the family room. Upstairs, you will find a luxurious primary suite  complete with a cozy sitting area, a large walk in closet, and a freshly updated en suite  featuring a soaking tub and walk in shower. Three additional bedrooms and an updated full bath complete the upper level. The fully finished lower level offers even more space to enjoy, with a large recreation room, bar, and game area, plus an exercise room, office/den, space full bathroom, and spacious storage room. An oversized attached two-car garage and a spacious driveway ensure ample parking. Conveniently located just minutes from restaurants, shopping, and major commuter routes, this home offers easy access to golf courses and parks, making it an ideal blend of comfort, and convenience. This home offers everything you need and more! Recent updates include New roof(2017), Hardy board siding(2017), Windows-50 year transferrable warranty(2011), kitchen appliances(2025), new carpet and freshly painted. Don't miss the chance to make it yours!

10213 WETHERBURN ROAD

Message successfully sent.

What would you like to know?

What is 3 + 4 ?

I agree to receive email communication and understand I can unsubscribe at any time.

I agree to be contacted by Charis Realty Group via call, email, and text for real estate services. To opt out, you can reply 'stop' at any time or reply 'help' for assistance. You can also click the unsubscribe link in the emails. Message and data rates may apply. Message frequency may vary. Privacy Policy

Related Properties

Welcome home to this stunning brick-front Colonial in Taylor Village, where exceptional curb appeal meets elegant, move-in-ready living. A beautifully landscaped walkway leads to a grand two-story foyer, flanked by a formal living room with open columns and stacked crown molding and a sophisticated dining room. The gourmet eat-in kitchen showcases an oversized center island, sleek granite countertops, stainless steel appliances, and a bright breakfast area. The inviting two-story family room offers floor to ceiling windows, a gas fireplace and abundant natural light. A main-level bedroom with full bathroom provides ample space for multi-gen families.

Step outside to the party-sized, low-maintenance deck with built-in bench seating, overlooking a peaceful forest preserve—ideal for entertaining or relaxing in complete privacy. Upstairs, four spacious bedrooms include a luxurious owner's suite with tray ceiling and walk-in closet. The spa-inspired owner's bath features dual vanities, a corner soaking tub, and separate shower. The additional bedrooms offer generous closets.

The expansive lower level adds more than 1,800 finished square feet, including a recreation room, wet bar with fridge and dishwasher, media room, bedroom, full bath, and walk-out access to the backyard. Residents of Taylor Village enjoy an outstanding array of amenities, including indoor and outdoor swimming pools, tennis courts, fitness center, and playground. Beautifully appointed, thoughtfully designed, and surrounded by nature—this exceptional home is ready to welcome you.
#MDHW2073082

ELLICOTT CITY

5034 BENDING SKY WAY

6 Beds

5 Baths

5,801 Sq.Ft.

$1,275,000

MLS#: MDHW2073082

Gracefully positioned on 1.16 picturesque acres along a tree lined road, this exceptional stone accented colonial offers the peaceful feel of a private retreat while remaining just minutes from everyday conveniences. Backing to conservation land and encompassing more than 6,000 square feet across three finished levels, the home has been thoughtfully designed with six bedrooms, 5.5 baths, abundant storage, and flexible living spaces to accommodate a variety of lifestyles.
A charming wraparound covered front porch framed by beautiful landscaping creates a warm and inviting first impression. Inside, an open floor plan showcases hardwood flooring throughout much of the home, a neutral paint color that flows throughout, and light-filled living spaces designed for both everyday comfort and entertaining. The impressive great room is the heart of the home, highlighted by a soaring two story ceiling and a stunning floor to ceiling stone fireplace.
Flowing seamlessly from the great room, the gourmet kitchen combines timeless style with exceptional functionality. White cabinetry, quartz countertops, stainless steel appliances including a gas cooktop, double wall ovens, and two dishwashers are complemented by a pantry and a large center island with seating, creating the perfect gathering space. The adjoining breakfast room captures tranquil wooded views and opens to the composite deck through a sliding glass door, offering an effortless connection to outdoor living. Crown molding enhances the formal dining room, while French doors lead into a dedicated home office ideal for working remotely. A mud room with optional laundry hookups and a half bath complete the main level living areas.
Offering remarkable flexibility, the main level suite is perfectly suited as either a luxurious primary bedroom or private guest retreat. This spacious sanctuary includes a walk-in closet, a sitting room with direct deck access, and an elegant en-suite bath featuring a double vanity, soaking tub, and frameless glass shower finished in timeless subway tile.
Upstairs, each of the four bedrooms enjoys direct access to a full bath, providing both privacy and convenience. The expansive primary suite features a tray ceiling, an oversized walk-in closet, and a spa-inspired bath with heated floors, an extended double vanity, soaking tub, and beautifully tiled shower. Two additional bedrooms share a thoughtfully designed bath with a separate water closet, while another bedroom enjoys the privacy of its own en-suite. A conveniently located laundry room completes the upper level.
The finished walkout lower level offers outstanding versatility with a spacious recreation room, kitchenette featuring quartz countertops, stainless steel appliances, and bar seating, a sixth bedroom, full bath, storage and utility rooms, making it an excellent option for an in-law suite, apartment, or extended guest accommodations.
Surrounded by peaceful wooded views, the outdoor living spaces are equally inviting with a composite deck, paver patio, and a built-in shed tucked beneath the deck. Additional highlights include a finished side loading two car garage, widened and extended driveway, recently painted exterior, active radon mitigation system, extensive closet space with added shelving throughout, and exceptional storage at every turn.
Perfectly situated on Triadelphia Road, this home enjoys convenient access to Turf Valley Towne Square, The Mall in Columbia, Historic Ellicott City, Patapsco Valley State Park, Centennial Park, golf courses, highly regarded Howard County public schools, and major commuter routes including Route 29, I-70, Route 40, and MD-100, providing easy access to Columbia, Baltimore, Washington, D.C., and BWI Airport.
#MDHW2068568

ELLICOTT CITY

12502 TRIADELPHIA ROAD

6 Beds

5 Baths

5,782 Sq.Ft.

$1,350,000
MLS#: MDHW2068568

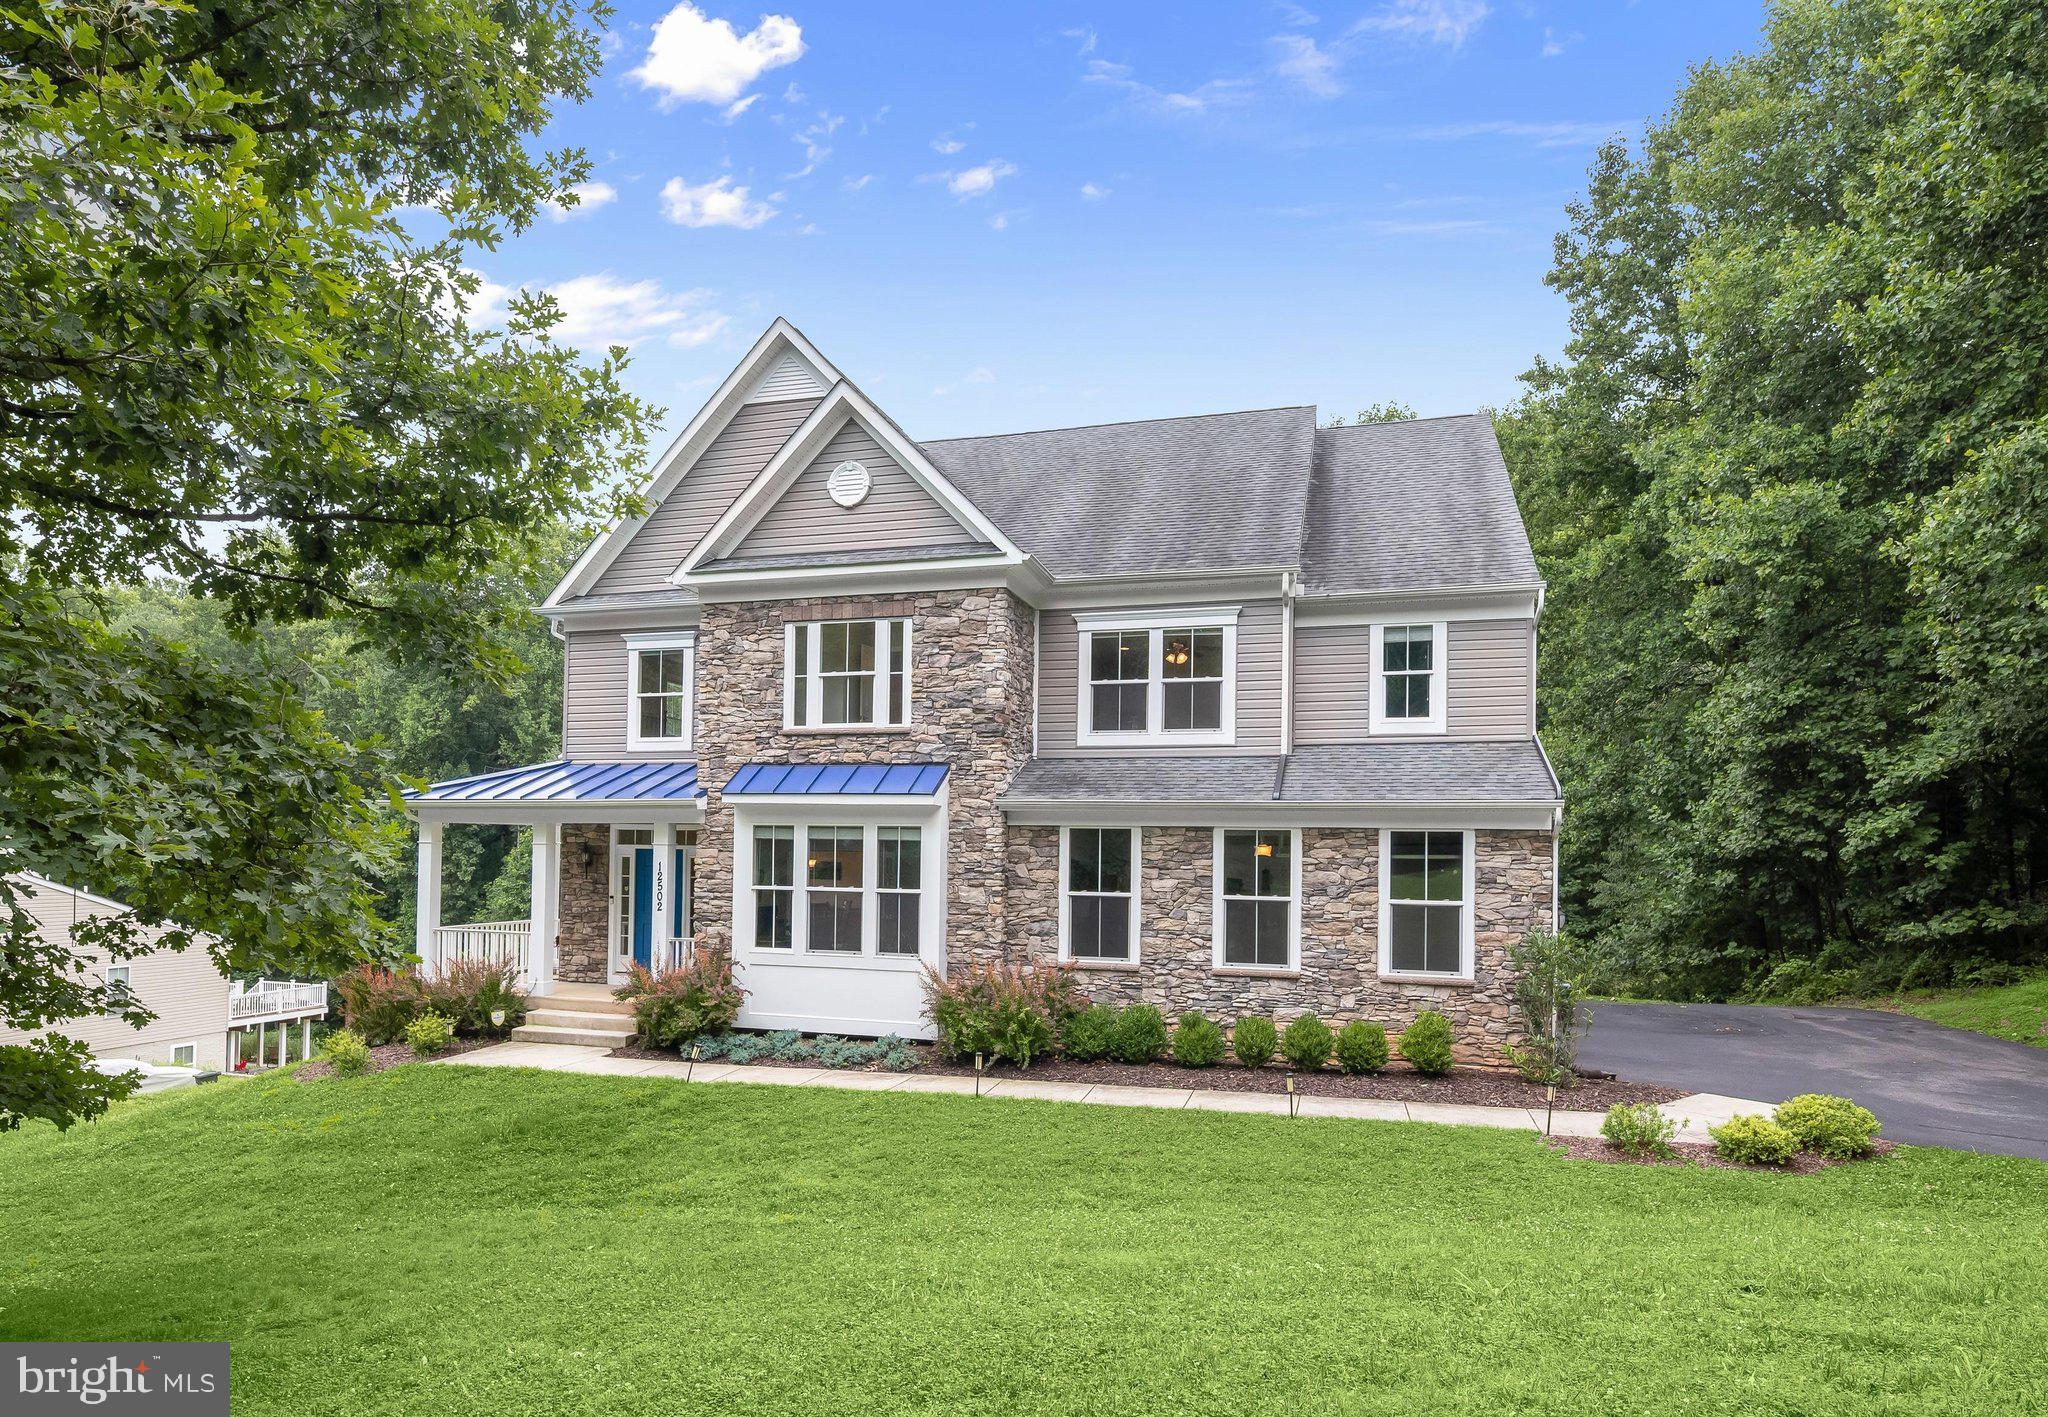
BRAND NEW ROOF and double-wide garage door JUST INSTALLED! New 30-year architectural shingles add even more value to this exceptional custom-built residence offering over 6,000 finished square feet and a rare 5-car garage in highly desirable Patapsco Park Estates. Built with superior craftsmanship and quality materials throughout, this one-of-a-kind home offers estate-style living just minutes from shopping, dining, parks, and major commuter routes.

The chef-inspired kitchen features premium custom cabinetry with pull-out storage, quartz countertops, a professional-grade Viking gas cooktop, double ovens, main sink and prep sink, fireplace accent wall, and abundant workspace. Hardwood flooring spans two levels, while the dramatic dual-sided fireplace, finished walkout lower level with theater/media room, wet bar, and expansive 663-square-foot TimberTech deck with natural gas grill hookup create exceptional spaces for entertaining.

A private upper-level 2-bedroom guest suite offers outstanding flexibility for extended family, guests, home office, fitness studio, or creative space. Car enthusiasts, collectors, and hobbyists will appreciate the rare 5-car garage, EV charger, and expansive driveway parking. A distinctive custom home offering exceptional quality, space, garage capacity, and features that would be extraordinarily expensive to recreate at today's construction costs, with the added convenience of public water and sewer!
#MDHW2073202

ELLICOTT CITY

2057 MOUNT HEBRON DRIVE

6 Beds

5 Baths

6,128 Sq.Ft.

$1,350,000
MLS#: MDHW2073202

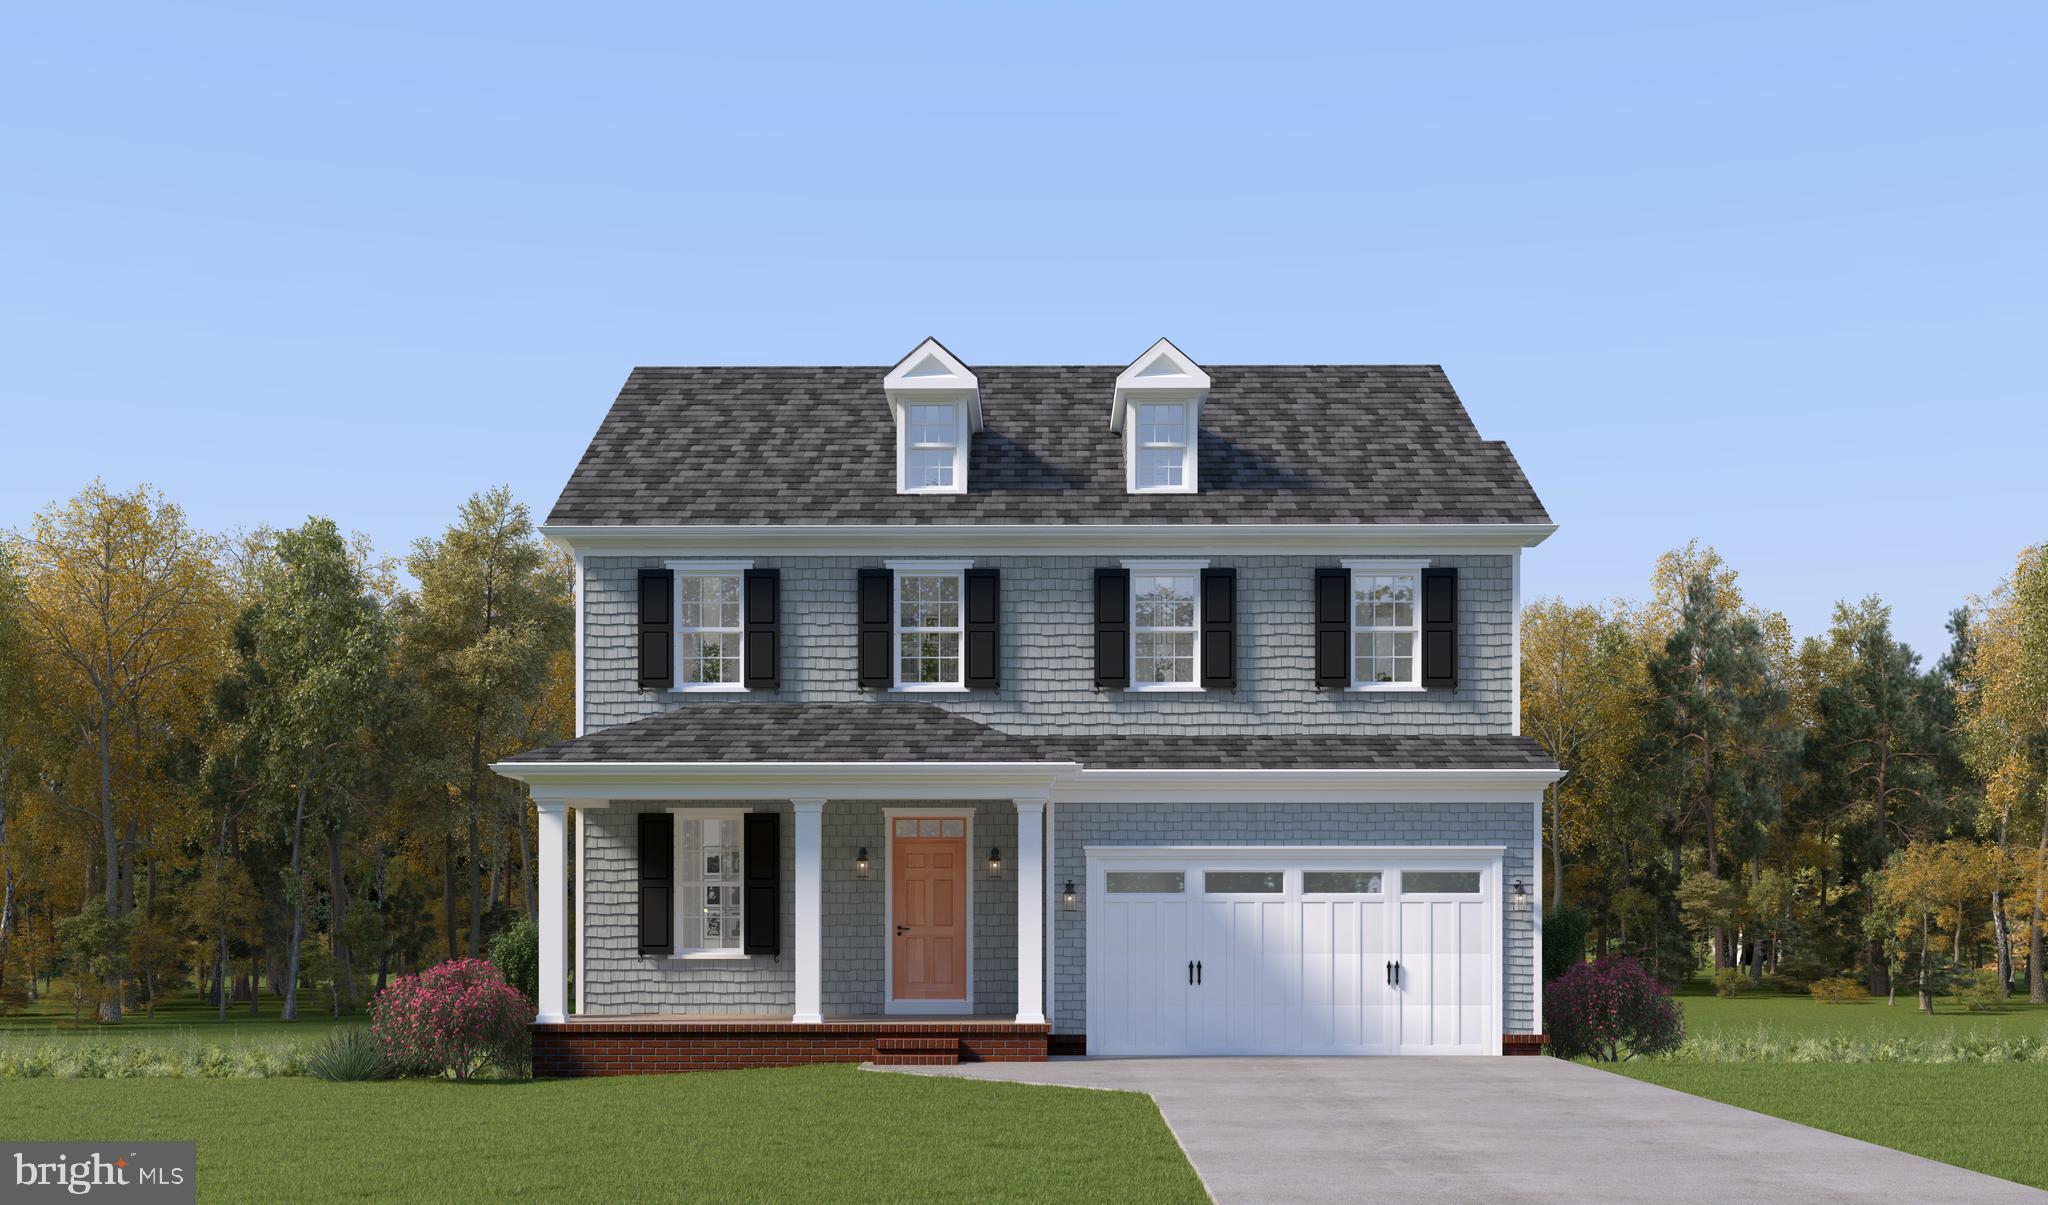
Set within Caruso Homes' Mill Creek community in Ellicott City, the Clark offers a modern combination of outdoor living and flexible interior space, highlighted by its full wrap-around porch and thoughtfully arranged layout.

Inside, the first floor is designed for everyday comfort and easy entertaining. A formal dining area and front flex room offer space for gatherings, a home office, or a playroom. The central kitchen features a large island and stainless steel appliances, with an option to upgrade to a gourmet kitchen for added functionality and style. The kitchen flows naturally into the breakfast area and main living space, creating an open layout. From here, step directly onto the covered wrap-around porch, perfect for relaxing outdoors.

Upstairs, the primary suite includes two walk-in closets and the option to upgrade to a spacious California bath. Three additional bedrooms and a full bath complete the level, along with a convenient laundry room. An option for an additional full bath offers even more flexibility. Downstairs, the lower level expands your viable living space with options to finish a recreation room or create a dedicated exercise or theater room with a raised platform. 

With its adaptable layout, inviting outdoor spaces, and range of personalization options, the Clark offers a practical approach to modern living in a well-established setting. Located just moments from Historic Ellicott City. Mill Creek offers the unmatched opportunity to enjoy the character, culture, and walkable beauty of a centuries-old town, while living in a home designed for today's lifestyle. For more information, contact Caruso Homes.
#MDHW2068382

ELLICOTT CITY

3724 MILL CREEK WAY

4 Beds

3 Baths

N/A

$1,374,990

MLS#: MDHW2068382

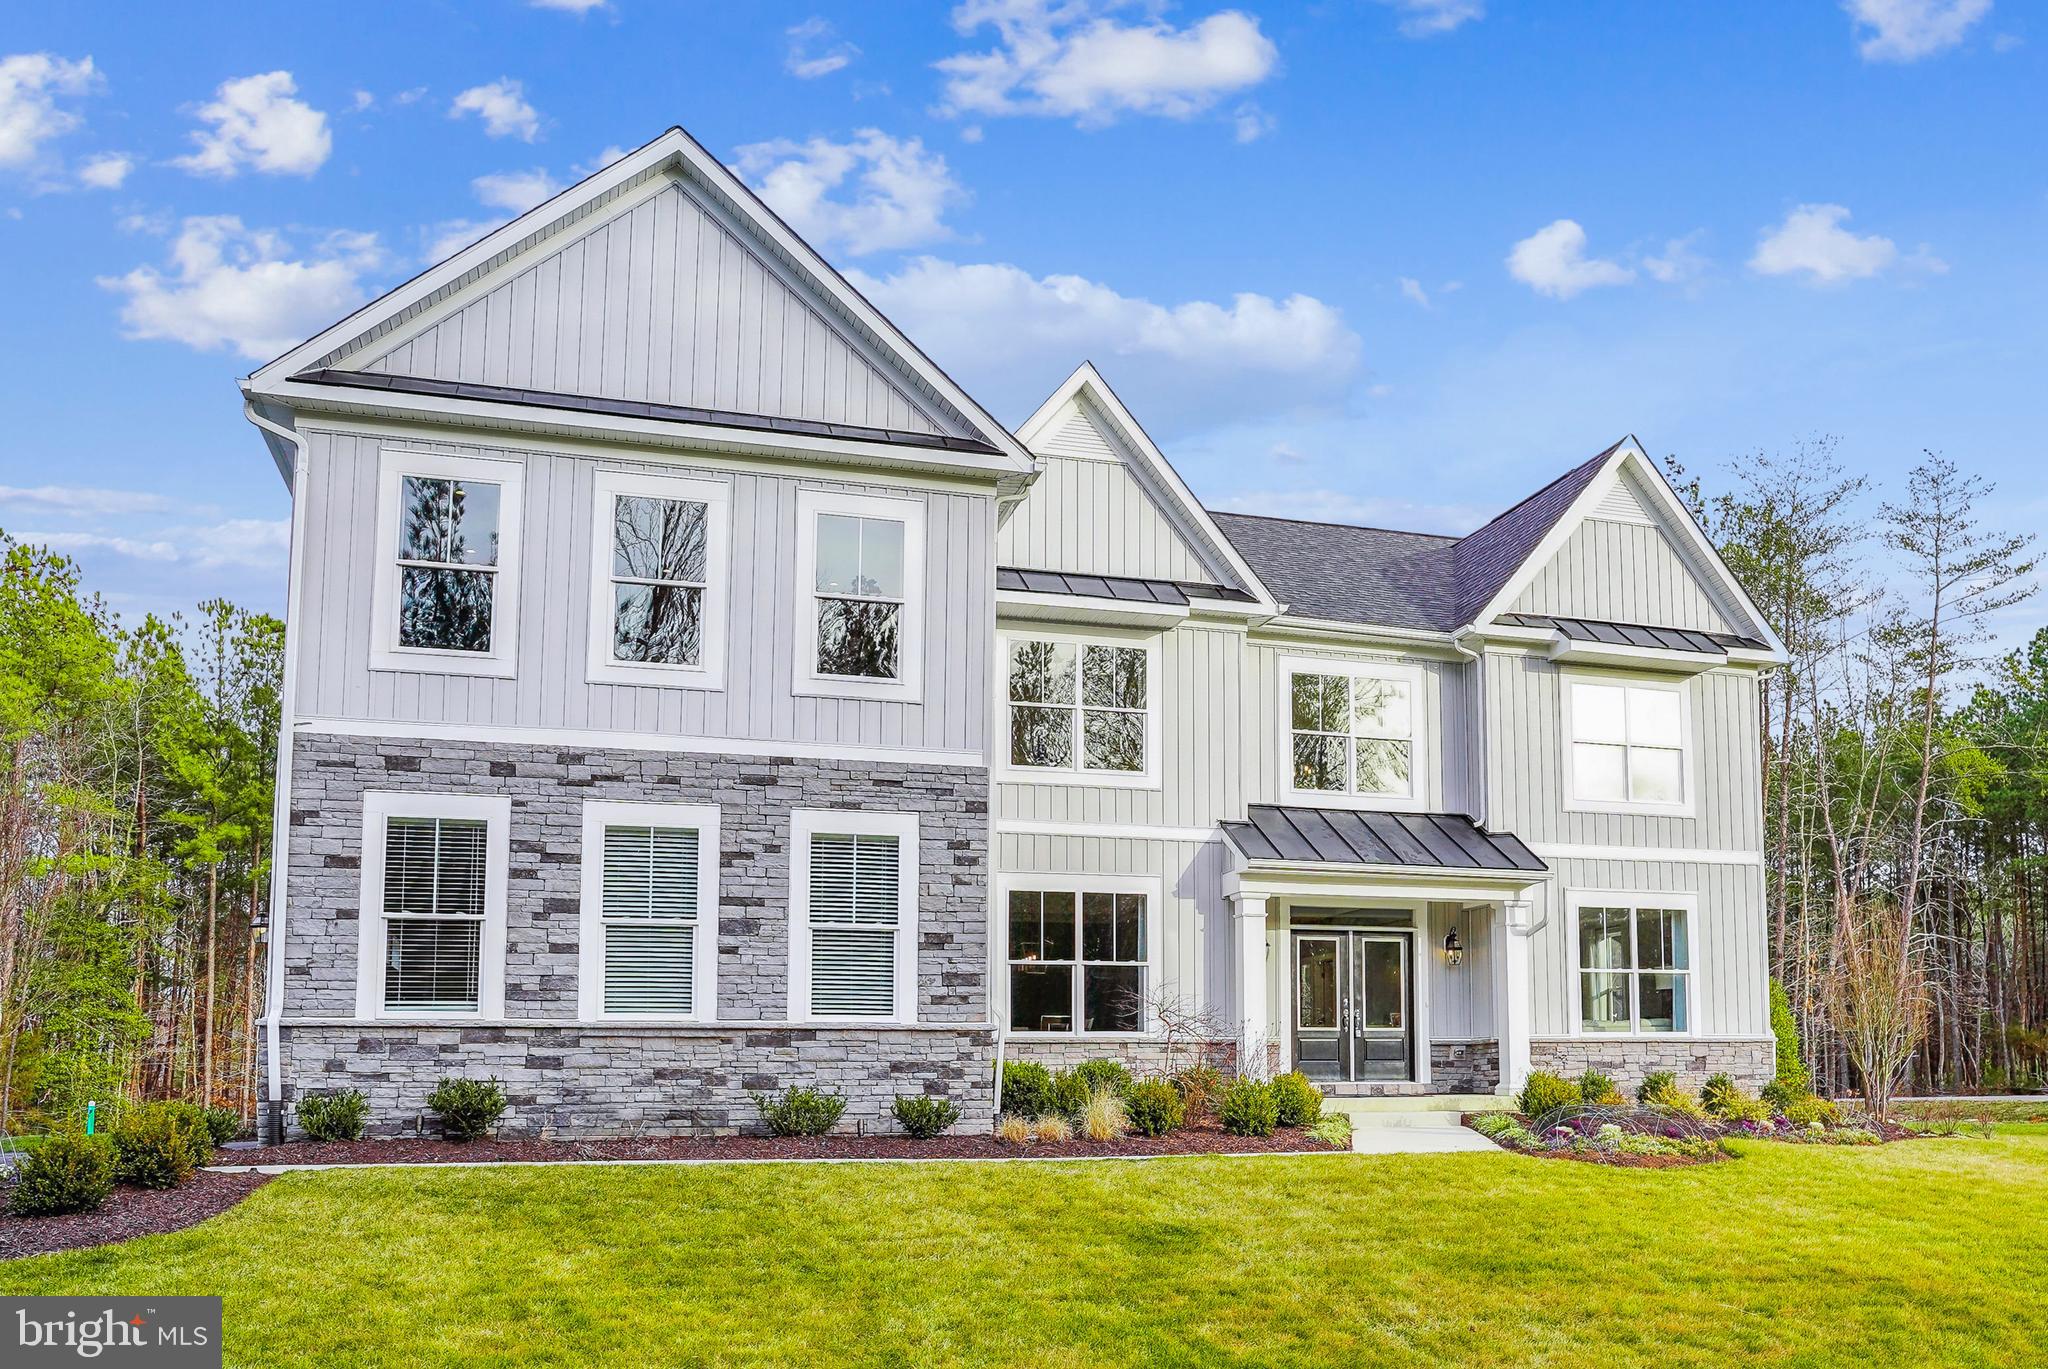
TO BE BUILT - NEW CONSTRUCTION - Here’s what luxury looks like! This floorplan is the perfect multi-gen set-up as it can be designed to accommodate at least two adult generations living within one home, but in separate, defined spaces. Many of our homeowners love the flexibility this home design affords them. The Hawthorne makes relaxation the priority in a plan that provides versatility in the manner you choose. Company coming? The open layout creates an easy, welcoming feel with formal and informal dining areas, a gourmet kitchen with an infinity island perfect for entertaining, huge walk-in pantry and tons of storage space (check out the drop zone on the way in from the garage). This plan features a three-car garage which can be modified to provide a main level multi-generation space with options for office/hobby, bedroom or bed/studio space. A beautifully detailed coffered ceiling treatment draws the eye up in the great room. Every bedroom is a suite with the primary suite offering a luxurious walk-in shower, free-standing soaking tub, double vanities, and extremely generous closet space. This standard 4-bedroom home can grow to 6 bedrooms. Add a loft, elevator, game room, recreation room, and exercise/theater space in the lower level to complement your lifestyle needs.
.
**Builder makes no representation about land/lot listing. Listing is strictly for co-marketing purposes only. Due diligence is the buyer’s responsibility with land purchase.
.
** The options and photos attached depict multiple elevations and options not included in listing price. Price is subject to change based on options added.
#MDHW2050744

ELLICOTT CITY

8333 GROVE ANGLE ROAD

4 Beds

3 Baths

4,334 Sq.Ft.

$1,345,000
MLS#: MDHW2050744

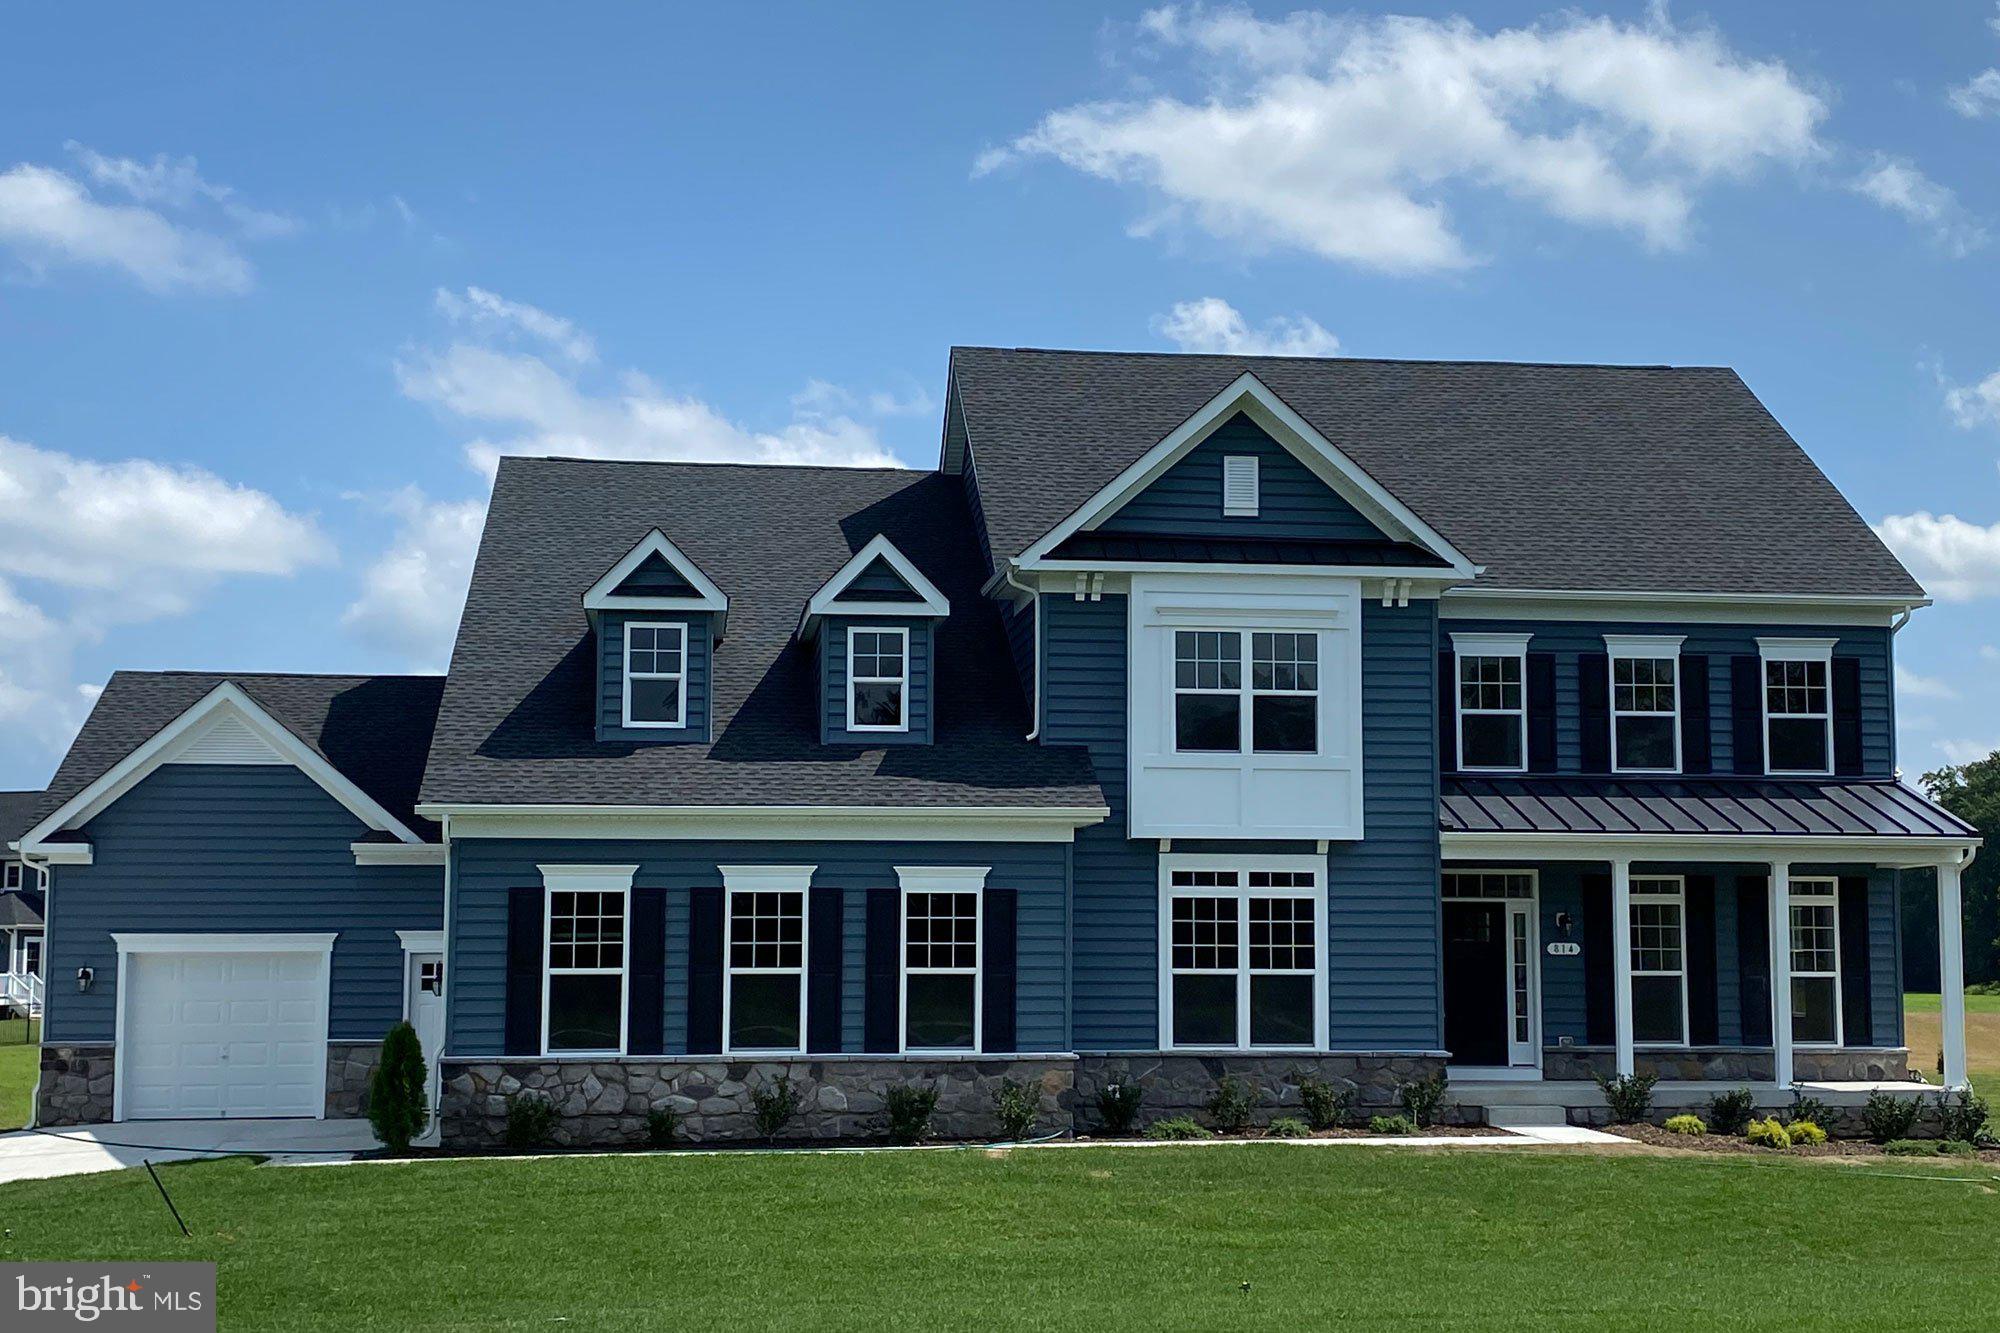
TO BE BUILT NEW CONSTRUCTION. Beautiful lot Co- Marketed with Caruso Homes. This Model is the ----- KINGSPORT II --- The Kingsport II is an updated version of our most popular and versatile estate home starting at 3,436 square feet, with options to expand up to 7,288 square feet of luxurious living space. The home can be built with a two or three car garage and is available in many elevations including traditional, brick and stone combination and craftsman styles. Inside, plenty of grand features await including a two-story foyer, two-story family room, optional in-law suite and multiple options to upgrade to a gourmet or chef's kitchen. A luxury owner's retreat can be designed with a sitting area, fireplace, multiple walk-in closets and our most exciting Caribbean or California spa bath. Design your basement for entertaining with options like a theater room, wet bar and a den or 5th bedroom. There are hundreds of ways to personalize this elegant home and make it your own. --- Buyer may choose any of Caruso’s models that will fit on the lot, prices will vary. Photos are provided by the Builder. Photos and tours may display optional features and upgrades that are not included in the price. Final sq footage are approx. and will be finalized with final options. Upgrade options and custom changes are at an additional cost. Pictures shown are of proposed models and do not reflect the final appearance of the house and yard settings. All prices are subject to change without notice. Purchase price varies by chosen elevations and options. Price shown includes the Base House Price, The Lot and the Estimated Lot Finishing Cost Only. Builder tie-in is non-exclusive
#MDHW2069208

ELLICOTT CITY

4996 ILCHESTER ROAD

4 Beds

2 Baths

3,436 Sq.Ft.

$1,292,148

MLS#: MDHW2069208

New on site 2 days ago
Welcome to refined, low-maintenance living in the highly sought-after Fairways at Turf Valley community of Ellicott City. This immaculate, like-new 2019-built end-unit villa offers more than 4,300 square feet of beautifully finished living space across three levels and is Not Age Restricted. Ideally situated along the Hialeah Course’s 3rd hole, the home combines thoughtful upgrades, and effortless everyday living.

  The open-concept main level features beautiful hardwood flooring, coffered ceilings, and a gourmet chef’s kitchen with upgraded cabinetry, quartz countertops, a large center island, upgraded stainless-steel appliances, and a custom, built-in buffet area - perfect for serving and entertaining. A first-floor laundry room, complete with a countertop and cabinetry, adds ease to everyday living. Hardwood flooring continues throughout the main and upper levels, while luxury vinyl plank flooring enhances the finished lower level, creating a cohesive and sophisticated look throughout. The welcoming main-level owner’s suite offers a tray ceiling, two walk-in closets, and a spa-inspired bath with dual vanities and a glass-enclosed shower. 

Upstairs, you’ll find two spacious bedrooms, a full hall bath, a versatile loft/family room, and a dedicated home office or potential fourth bedroom, providing exceptional flexibility. The fully finished lower level features a generous recreation room, home gym or guest suite, a full bath, and a double-wide walk-up that fills the space with natural light and provides direct access to the private rear yard.

Additional premium features include elegant hardwood stairs, a tankless hot water heater, and sleek epoxy flooring in the garage. Step outside onto the custom composite deck and enjoy peaceful views. With its desirable end-unit location, beautiful golf-course setting, spacious three-level floor plan, and extensive upgrades, this exceptional home offers the perfect blend of luxury, comfort, and low-maintenance living in one of Ellicott City’s most desirable communities. This is a home you won’t want to miss.
#MDHW2073220

ELLICOTT CITY

2730 VARDON LANE

4 Beds

3 Baths

4,014 Sq.Ft.

$950,000
MLS#: MDHW2073220

Nestled in the prestigious Patuxent Valley Overlook community, this exquisite Colonial-style residence offers a harmonious blend of elegance and comfort. Spanning an impressive 3,767 square feet, this home is designed for those who appreciate the finer things in life. Step inside to discover a spacious layout that effortlessly accommodates both intimate gatherings and grand celebrations. The heart of the home features a well-appointed kitchen, perfect for culinary enthusiasts, while the adjoining living areas invite warmth and connection. With five generously sized bedrooms, including a luxurious master suite, there's ample space for relaxation and rejuvenation. The property boasts three full bathrooms and an additional half bath, ensuring convenience for both residents and guests. An unfinished basement presents a canvas for your imagination, whether you envision a home theater, gym, or additional living space. Outside, the expansive 0.34-acre lot provides a serene backdrop for outdoor activities and gatherings. The attached two-car garage, complete with a front entry and garage door opener, adds to the home's functionality. Experience the exclusive lifestyle that Bethany Glen offers, with its tranquil surroundings and proximity to local amenities. This residence is not just a house; it's a place to create lasting memories and enjoy the comforts of home. A Completely Secluded Backyard Oasis. Embrace the opportunity to make this luxurious retreat your own.
#MDHW2072220

ELLICOTT CITY

3048 PATUXENT OVERLOOK COURT

5 Beds

3 Baths

3,767 Sq.Ft.

$1,080,000
MLS#: MDHW2072220
Set on a private, wooded homesite at the end of a quiet no-through street in highly desirable Ellicott City, this stately Colonial offers over 5,500 square feet of refined living, where timeless architecture meets thoughtful design. Rich maple hardwood floors, intricate millwork, classic columns, and a soft, neutral palette create a sense of understated sophistication throughout. // A gracious foyer introduces the home, elegantly framed by formal living and dining rooms, each adorned with striking tray ceilings. The living room is enhanced by graceful arched windows, while the dining room is illuminated by Palladian windows, accented with a classic chair rail and a statement chandelier that sets the tone for elevated entertaining. // At the heart of the home, the expansive great room unfolds with a beautifully appointed family room designed for both comfort and connection. Anchored by a gas fireplace, the space is filled with natural light from transom windows and enhanced by architectural bay detailing, all overlooking serene wooded views with seamless access to the outdoors. // The adjoining gourmet kitchen is designed to impress, featuring premium GE Monogram appliances, including a six-burner gas cooktop, double ovens, and a built-in griddle. A substantial center island with breakfast seating and designer lighting anchors the space, complemented by granite surfaces, custom maple cabinetry, a walk-in pantry, and a sunlit breakfast area with exterior access. A butler’s pantry, refreshed laundry room, and a private main-level bedroom with dual-access full bath add both convenience and flexibility. // Upstairs, the primary suite offers a true retreat, complete with a private sitting room and three closets, including two walk-ins. The spa-inspired bath features dual vanities, a deep soaking tub, an oversized walk-in shower, and a private water closet, creating a serene, restorative space. Secondary bedrooms are generously proportioned, including a shared bath arrangement with walk-in closets and an additional ensuite bedroom offering privacy and comfort for guests or family. // The fully finished walkout lower level extends the home’s versatility, featuring an expansive recreation area, multiple bonus spaces, and a full bath. An additional room with a closet and dual-access bath provides an ideal setting for guests, a home office, or extended living. // Surrounded by mature trees along the side and rear, the outdoor setting offers exceptional privacy and a peaceful natural backdrop—an ideal extension of the home’s refined interior. Select photos feature virtual staging.
#MDHW2072298

ELLICOTT CITY

9724 CENTENNIAL MEADOWS LANE

5 Beds

6 Baths

5,078 Sq.Ft.

$1,250,000

MLS#: MDHW2072298

Discover refined one-level living in this beautifully designed manor offering nearly 3,500 sq ft with 3 bedrooms and 3.5 baths. Italian ceramic tile flooring, exposed beams, and a wood-burning fireplace create timeless character, while stainless steel appliances enhance the spacious kitchen. Set on 5 scenic acres with picturesque views, the property also features a detached 3-car garage and a tree-lined circular driveway, offering privacy, beauty, and exceptional curb appeal.
#MDHW2071852

ELLICOTT CITY

4112 HERITAGE HILL LANE

3 Beds

3 Baths

3,473 Sq.Ft.

$1,149,000

MLS#: MDHW2071852

 - property

Send a message

Message successfully sent.

Your message

What is 3 + 4 ?

Reason for contacting?

I agree to receive email communication and understand I can unsubscribe at any time.

I agree to be contacted by Charis Realty Group via call, email, and text for real estate services. To opt out, you can reply 'stop' at any time or reply 'help' for assistance. You can also click the unsubscribe link in the emails. Message and data rates may apply. Message frequency may vary. Privacy Policy

Sign Out

Virtual Assistant

Would you like to take the next step with this property? We can help you schedule a showing or virtual tour, or send you more details.

Yes, I would like more information.

Thank You for Your Reply, One of Our Agents will contact you as soon as possible

No, maybe later.

Thank you, you can always contact me via email, phone number or through the contact form.

Realhub AI

Lucy - Your AI-Powered Realtor

Update Your Temporary Password

Personalize your search

Enter your email and we'll notify you immediately when new listings match what you're looking for.

or enter email address

Already have an account ? Login here

Continue your home search

I agree to receive communications and understand I can unsubscribe at any time.

I agree to be contacted by Charis Realty Group via call, email, and text for real estate services. To opt out, you can reply 'stop' at any time or reply 'help' for assistance. You can also click the unsubscribe link in the emails. Message and data rates may apply. Message frequency may vary. Privacy Policy

Already have an account ? Login here

We use cookies

We use cookies primarily for analytics to enhance your experience. By accepting, you agree to our use of these cookies. You can manage your preferences or learn more about our cookies policy.