


Property
Beds
7
Full Baths
5
1/2 Baths
1
Year Built
2013
Sq.Footage
8,514
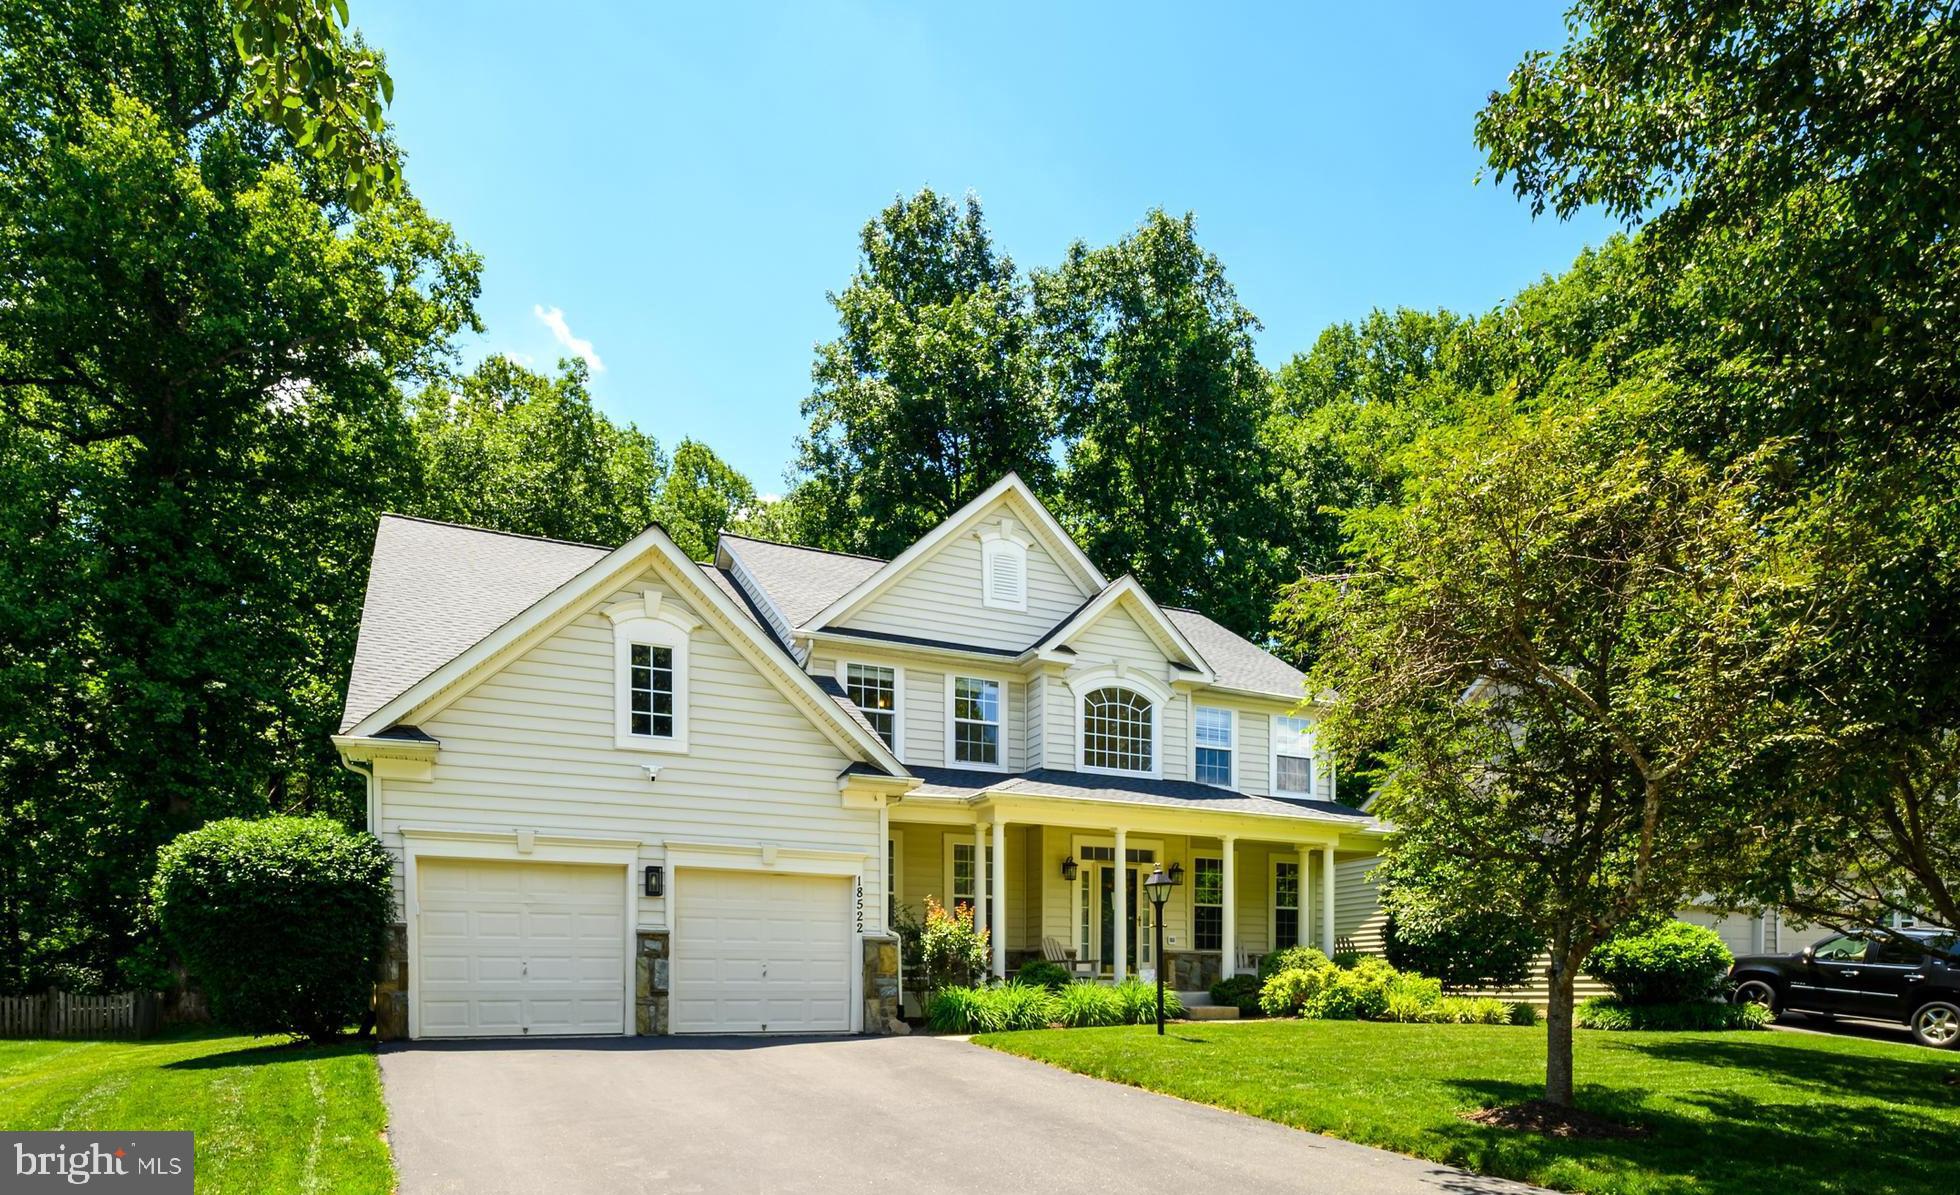
A rare opportunity to own an extensively upgraded and expanded Toll Brothers Harding model, ideally situated on a premium cul-de-sac lot in Olney Estates at Brookshire, offering over 8,500 square feet of thoughtfully designed living space. Distinguished by its grand structural and primary suite extensions, exceptional architectural details, and premium builder upgrades, this impressive home features 7 bedrooms, 5 full baths, 1 half bath, and excellent flexibility for modern living. The handsome stone exterior and inviting front porch make a strong first impression, while the dramatic two-story foyer with dual staircases sets the tone for the impressive spaces inside. Hardwood floors, oversized windows, custom crown and decorative moldings, tray and coffered ceilings, and nine-foot ceilings on all three levels enhance the home's gracious design. At the heart of the home is the gourmet kitchen featuring JennAir appliances, a large center island, walk-in pantry, and sun-filled breakfast area. The kitchen opens seamlessly to the spectacular two-story family room with a fireplace, while the bright solarium addition opens to a spacious rear Trex deck, creating wonderful spaces for relaxing and entertaining. Formal living and dining rooms flank the foyer, while a private main-level office with French doors, rear staircase, mudroom, and adjoining laundry room add comfort and everyday convenience. Upstairs, the expanded primary suite offers a private retreat with its own sitting room, two generous walk-in closets, and a spa bath featuring a built-in soaking tub, separate shower, dual-sink vanity, and private water closet. Four additional bedrooms with ensuite bath access, plus an upper-level landing overlooking the foyer, complete this level. The finished walk-out lower level (2018) offers exceptional versatility, with 2 additional bedrooms, a full bath, dedicated home gym, and theater room with media wiring. A spacious custom bar with granite countertops, wine refrigeration, a sink, and dishwasher is perfect for guests and entertaining. Abundant windows fill the rooms with natural light, while generous storage closets provide added convenience. Recent improvements include a new upper-level HVAC system (2026), fresh paint and carpeting (2026), three insulated garage doors (2023), hot water heater (2023), dishwasher (2023), and gutter replacement and roof ridgeline improvements (2023). Additional features include an advanced HVAC filtration system, built-in speaker system, and fire sprinkler system. Ideally located with convenient access to MD-200, nearby shopping and dining, walking trails, the local farmers market, and healthcare services. Access to the Montgomery County Regional High School Model. An exceptional home combining architectural distinction, thoughtful upgrades, and remarkable space and versatility—a special place to call home!
Open Houses
Open house times are shown in the property’s local time.
-
Sunday
October 25, 2026
–
In progressYour time:
Features & Amenities
Interior
-
Other Interior Features
Bar, Ceiling Fan(s), Kitchen Island, Pantry, Recessed Lighting, Walk-In Closet(s), Crown Molding, Open Floorplan, Soaking Tub
-
Total Bedrooms
7
-
Bathrooms
5
-
1/2 Bathrooms
1
-
Above Grade Finished Area
5786.0
-
Basement YN
YES
-
Cooling YN
YES
-
Cooling
Central Air, Ceiling Fan(s), Electric
-
Fireplace YN
YES
-
Heating YN
YES
-
Heating
Natural Gas, Forced Air
-
Pet friendly
N/A
Exterior
-
Garage
Yes
-
Garage spaces
3
-
Construction Materials
Brick, Vinyl Siding
-
Other Exterior Features
Lighting
-
Parking
Garage Door Opener, Garage, Driveway, Inside Entrance, Attached
-
Patio and Porch Features
Deck, Porch
-
Pool
No
-
Waterfront YN
NO
Area & Lot
-
Lot Features
Cul-De-Sac, Private
-
Lot Size(acres)
0.38
-
Lot Size(square feet)
16,579
-
Property Type
Residential
-
Property Sub Type
Single Family Residence
-
Architectural Style
Colonial
Price
-
Sales Price
$1,475,000
-
Tax Amount
$14,970
-
Sq. Footage
8,514
-
Price/SqFt
$173
HOA
-
Association
YES
-
Association Fee
$150
-
Association Fee Frequency
Monthly
-
Association Fee Includes
N/A
-
Total Monthly Fees
true
Property Resources
-
Horse Property
NO
School District
-
Elementary School
N/A
-
Middle School
N/A
-
High School
N/A
Property Features
-
New Construction
NO
-
Association Amenities
Playground
-
Foundation Details
Concrete Perimeter
-
Senior Community YN
NO
-
Sewer
Public Sewer
-
Tax Lot
8
-
Water Source
Public
Schedule a Showing
Showing scheduled successfully.
Mortgage calculator
Estimate your monthly mortgage payment, including the principal and interest, property taxes, and HOA. Adjust the values to generate a more accurate rate.
Your payment
Principal and Interest:
$
Property taxes:
$
HOA fees:
$
Total loan payment:
$
Total interest amount:
$
Location
County
MONTGOMERY
Elementary School
Middle School
High School
Listing Courtesy of Michael J Matese, Compass
RealHub Information is provided exclusively for consumers' personal, non-commercial use, and it may not be used for any purpose other than to identify prospective properties consumers may be interested in purchasing. All information deemed reliable but not guaranteed and should be independently verified. All properties are subject to prior sale, change or withdrawal. RealHub website owner shall not be responsible for any typographical errors, misinformation, misprints and shall be held totally harmless.

Professional Stager
Adrienne Edgell
Call Adrienne today to schedule a private showing.

* Listings on this website come from the FMLS IDX Compilation and may be held by brokerage firms other than the owner of this website. The listing brokerage is identified in any listing details. Information is deemed reliable but is not guaranteed. If you believe any FMLS listing contains material that infringes your copyrighted work please click here to review our DMCA policy and learn how to submit a takedown request.© 2024 FMLS.
Related Properties
OLNEY
18522 RUSHBROOKE DRIVE
4 Beds
4 Baths
5,167 Sq.Ft.
$1,195,000
MLS#: MDMC2239374

OLNEY
18634 WOODGATE PLACE
6 Beds
4 Baths
7,025 Sq.Ft.
$1,499,000
MLS#: MDMC2243080

OLNEY
2701 OLNEY SANDY SPRING ROAD
4 Beds
4 Baths
5,475 Sq.Ft.
$1,390,000
MLS#: MDMC2254512
