


Property
Beds
6
Full Baths
4
1/2 Baths
None
Year Built
2005
Sq.Footage
3,560
DREAM BIG!!! Welcome to 1103 Culloden Ct, one of the larger homes in the sought-after Cokesbury Manor community! Lovingly owned and meticulously cared for by the same owner for 20 years, this spacious 6-bedroom, 4-bathroom home offers over 3,000 square feet of finished living space. The main level features beautiful hardwood floors, crown molding throughout, and a spacious kitchen with stainless steel appliances and granite countertops. The inviting living area is highlighted by a gas fireplace, creating a warm, comfortable space for relaxing or entertaining. The main level also offers a generously sized bedroom and full bathroom, providing an ideal setup for guests, multigenerational living, or a home office. For added convenience, the washer and dryer are located on the main level. Upstairs, all of the bedrooms are generously sized, with the primary suite standing out for its impressive scale and massive walk-in closet. The primary bathroom features a separate soaking tub and shower, creating a comfortable retreat at the end of the day. The finished basement provides even more versatile living space, including a dedicated office and ample storage. Carpet throughout the second level and basement adds comfort, while the home's thoughtful layout provides plenty of space for everyday living. Step outside and discover your own private backyard oasis. Enjoy relaxing or entertaining on the large deck with an awning overlooking a beautifully landscaped garden and large pond. A shed with electricity provides additional storage or workspace. The two-car garage includes a workshop table, offering an ideal space for projects, hobbies, or extra storage. Major updates include a new roof, HVAC system, and water heater in 2020, along with a new vinyl fence in 2022. With its spacious rooms, beautiful finishes, extensive updates, and incredible outdoor space, this exceptionally well-maintained Cokesbury Manor home is one you won't want to miss!!!
Features & Amenities
Interior
-
Other Interior Features
Ceiling Fan(s), Kitchen Island, Pantry, Recessed Lighting, Walk-In Closet(s), High Ceilings, Crown Molding, Soaking Tub
-
Total Bedrooms
6
-
Bathrooms
4
-
Above Grade Finished Area
2960.0
-
Basement YN
YES
-
Cooling YN
YES
-
Cooling
Central Air, Ceiling Fan(s), Electric
-
Fireplace YN
YES
-
Heating YN
YES
-
Heating
Exhaust Fan, Natural Gas, Forced Air
-
Main Level Bedrooms
1
-
Pet friendly
N/A
Exterior
-
Garage
Yes
-
Garage spaces
2
-
Construction Materials
Brick, Vinyl Siding
-
Other Exterior Features
Awning(s), Lighting
-
Parking
Garage Door Opener, Concrete, Garage, Driveway, Inside Entrance, Attached
-
Patio and Porch Features
Deck
-
Pool
No
-
Waterfront YN
NO
-
View
Water, Pond
Area & Lot
-
Lot Size(acres)
0.19
-
Lot Size(square feet)
8,276
-
Property Type
Residential
-
Property Sub Type
Single Family Residence
-
Architectural Style
Colonial
Price
-
Sales Price
$550,000
-
Tax Amount
$5,317
-
Sq. Footage
3,560
-
Price/SqFt
$154
HOA
-
Association
YES
-
Association Fee
$343
-
Association Fee Frequency
Annually
-
Association Fee Includes
N/A
School District
-
Elementary School
N/A
-
Middle School
N/A
-
High School
N/A
Property Features
-
New Construction
NO
-
Association Amenities
Jogging Path
-
Foundation Details
Brick/Mortar
-
Senior Community YN
NO
-
Sewer
Public Sewer
-
Tax Lot
225
-
Water Source
Public
Schedule a Showing
Showing scheduled successfully.
Mortgage calculator
Estimate your monthly mortgage payment, including the principal and interest, property taxes, and HOA. Adjust the values to generate a more accurate rate.
Your payment
Principal and Interest:
$
Property taxes:
$
HOA fees:
$
Total loan payment:
$
Total interest amount:
$
Location
County
HARFORD
Elementary School
Middle School
High School
Listing Courtesy of George E Nickels , Boyle & Kahoe Real Estate
RealHub Information is provided exclusively for consumers' personal, non-commercial use, and it may not be used for any purpose other than to identify prospective properties consumers may be interested in purchasing. All information deemed reliable but not guaranteed and should be independently verified. All properties are subject to prior sale, change or withdrawal. RealHub website owner shall not be responsible for any typographical errors, misinformation, misprints and shall be held totally harmless.

Professional Stager
Adrienne Edgell
Call Adrienne today to schedule a private showing.

* Listings on this website come from the FMLS IDX Compilation and may be held by brokerage firms other than the owner of this website. The listing brokerage is identified in any listing details. Information is deemed reliable but is not guaranteed. If you believe any FMLS listing contains material that infringes your copyrighted work please click here to review our DMCA policy and learn how to submit a takedown request.© 2024 FMLS.
Related Properties

ABINGDON
2741 SINGER WOODS DRIVE
4 Beds
2 Baths
2,434 Sq.Ft.
$495,000
MLS#: MDHR2057294
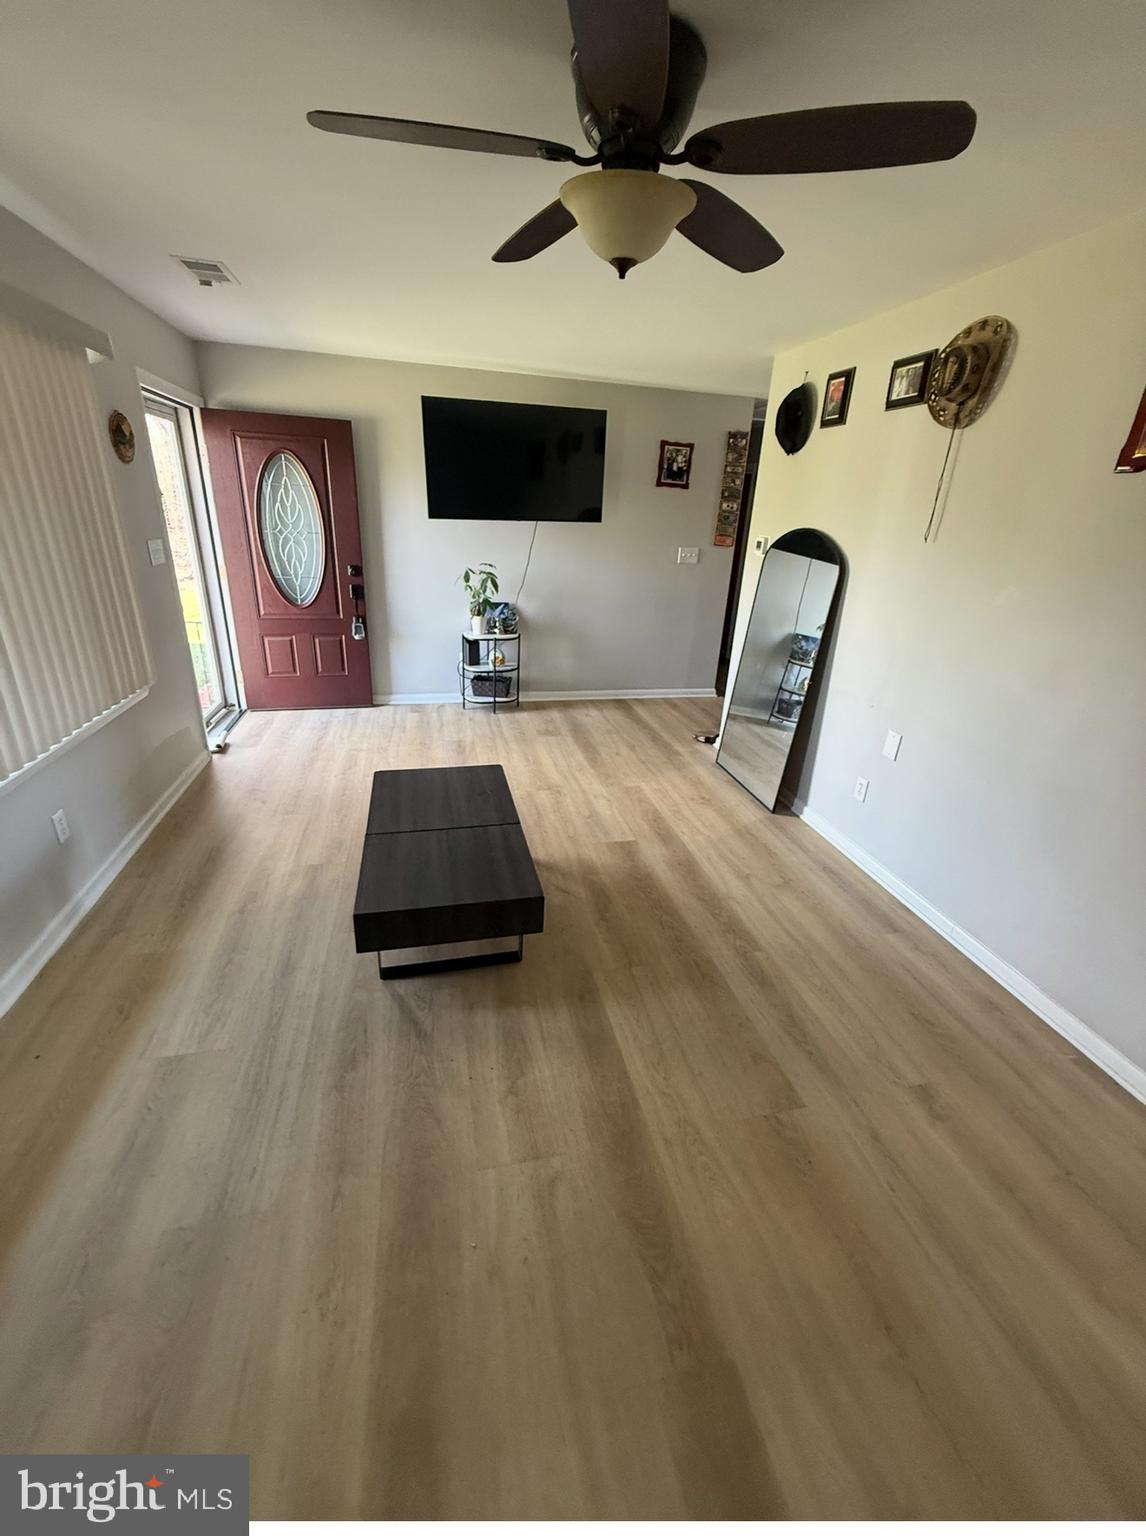
ABINGDON
3102 LAUREL BUSH ROAD
6 Beds
2 Baths
1,763 Sq.Ft.
$525,000
MLS#: MDHR2052314

ABINGDON
3022 PEVERLY RUN ROAD
4 Beds
2 Baths
2,236 Sq.Ft.
$579,900
MLS#: MDHR2058710

ABINGDON
826 TIFFANY TRAIL
6 Beds
3 Baths
4,486 Sq.Ft.
$650,000
MLS#: MDHR2053328
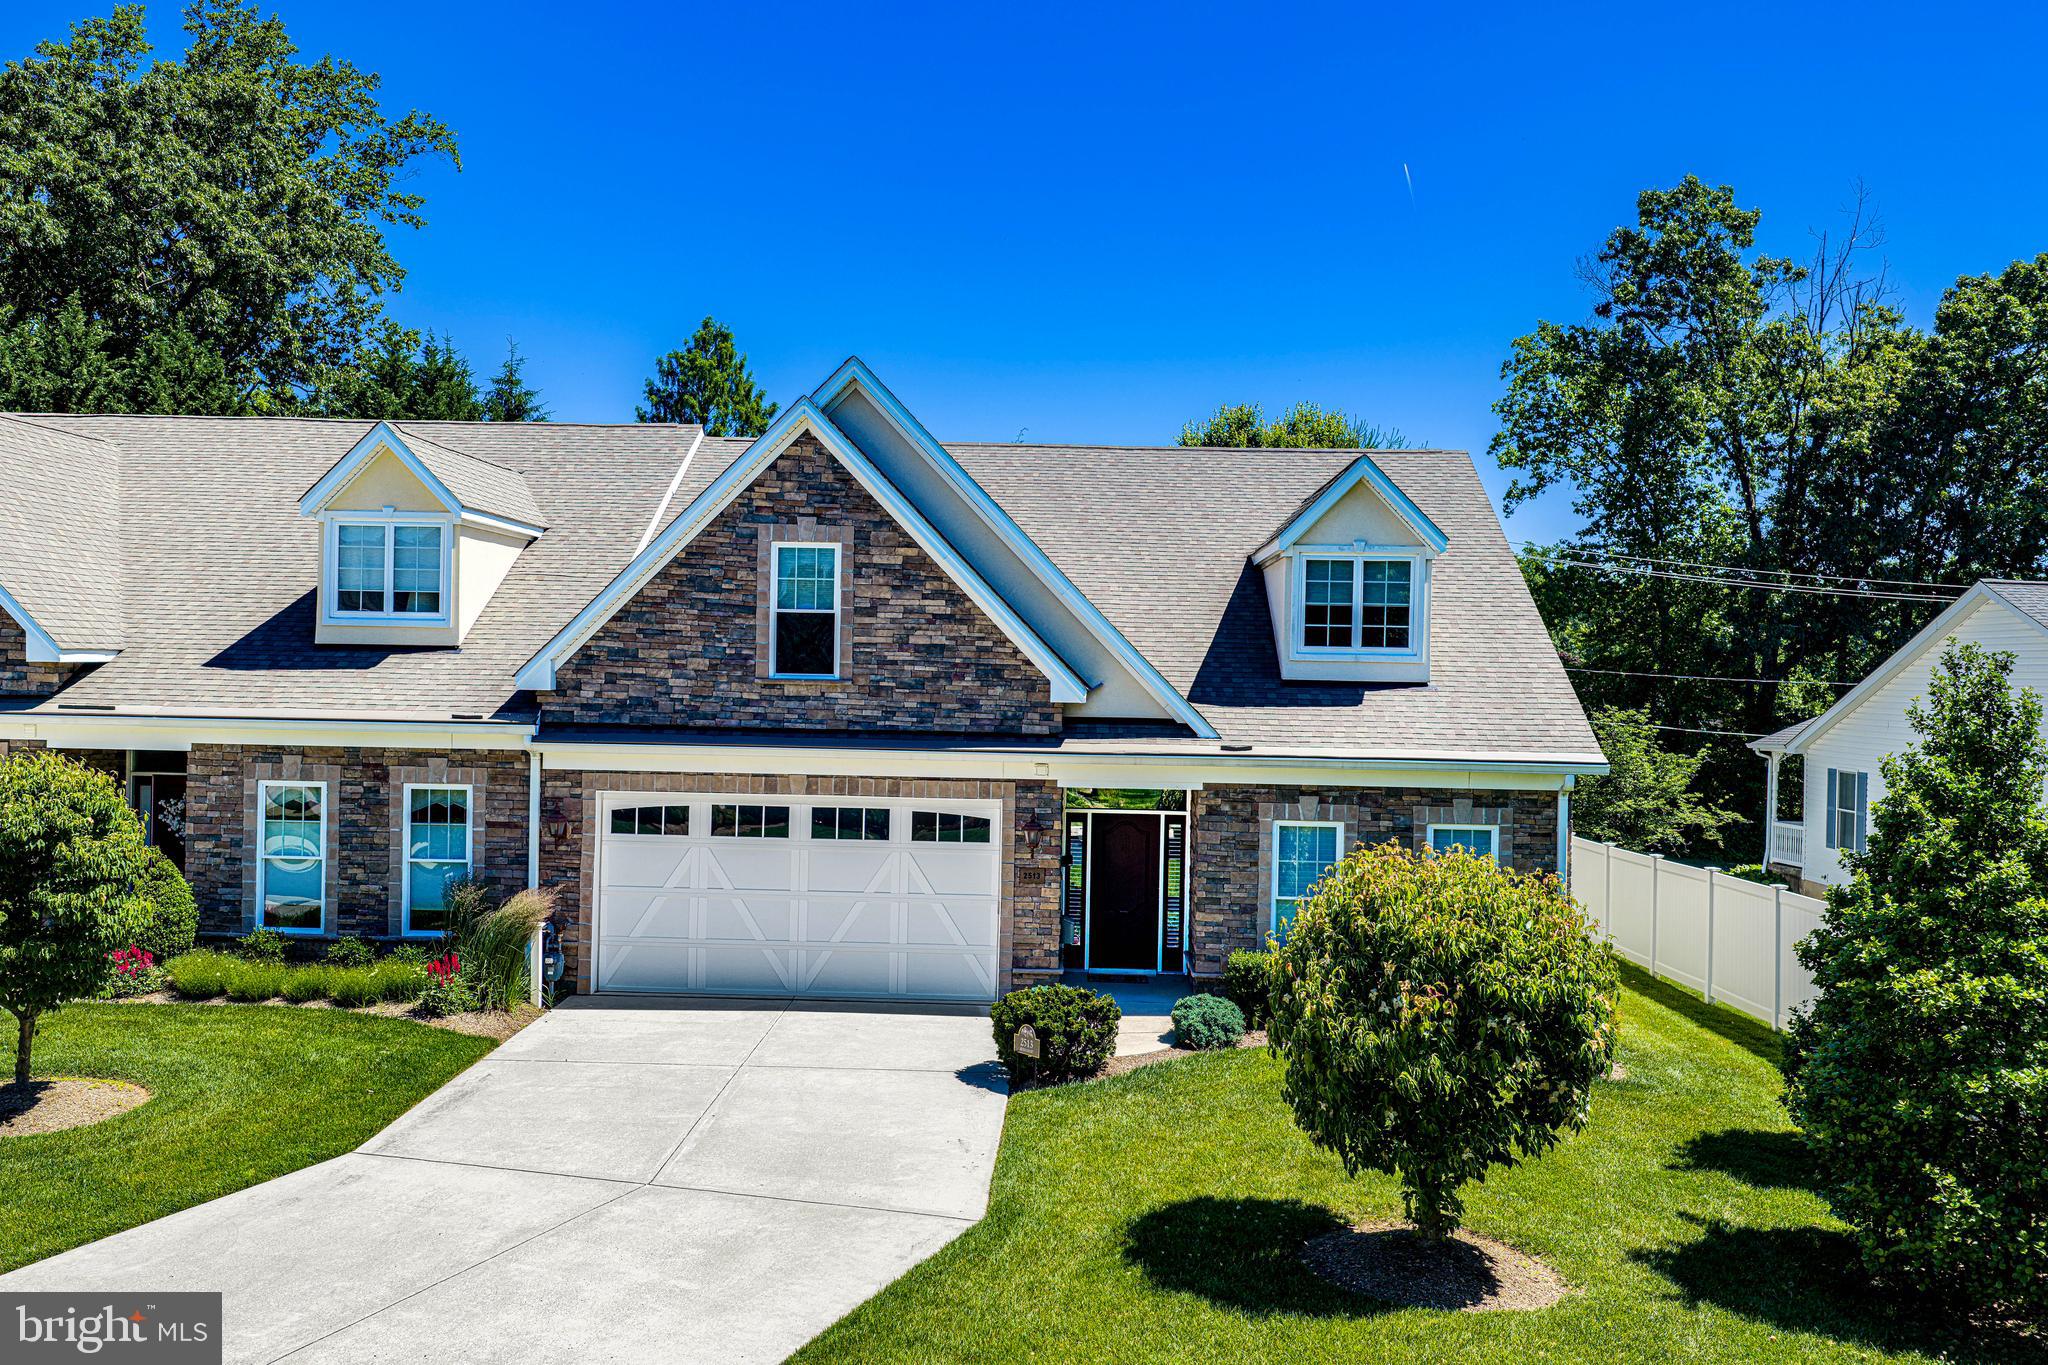
ABINGDON
2513 KENNA COURT 7
4 Beds
3 Baths
2,525 Sq.Ft.
$465,000
MLS#: MDHR2055850
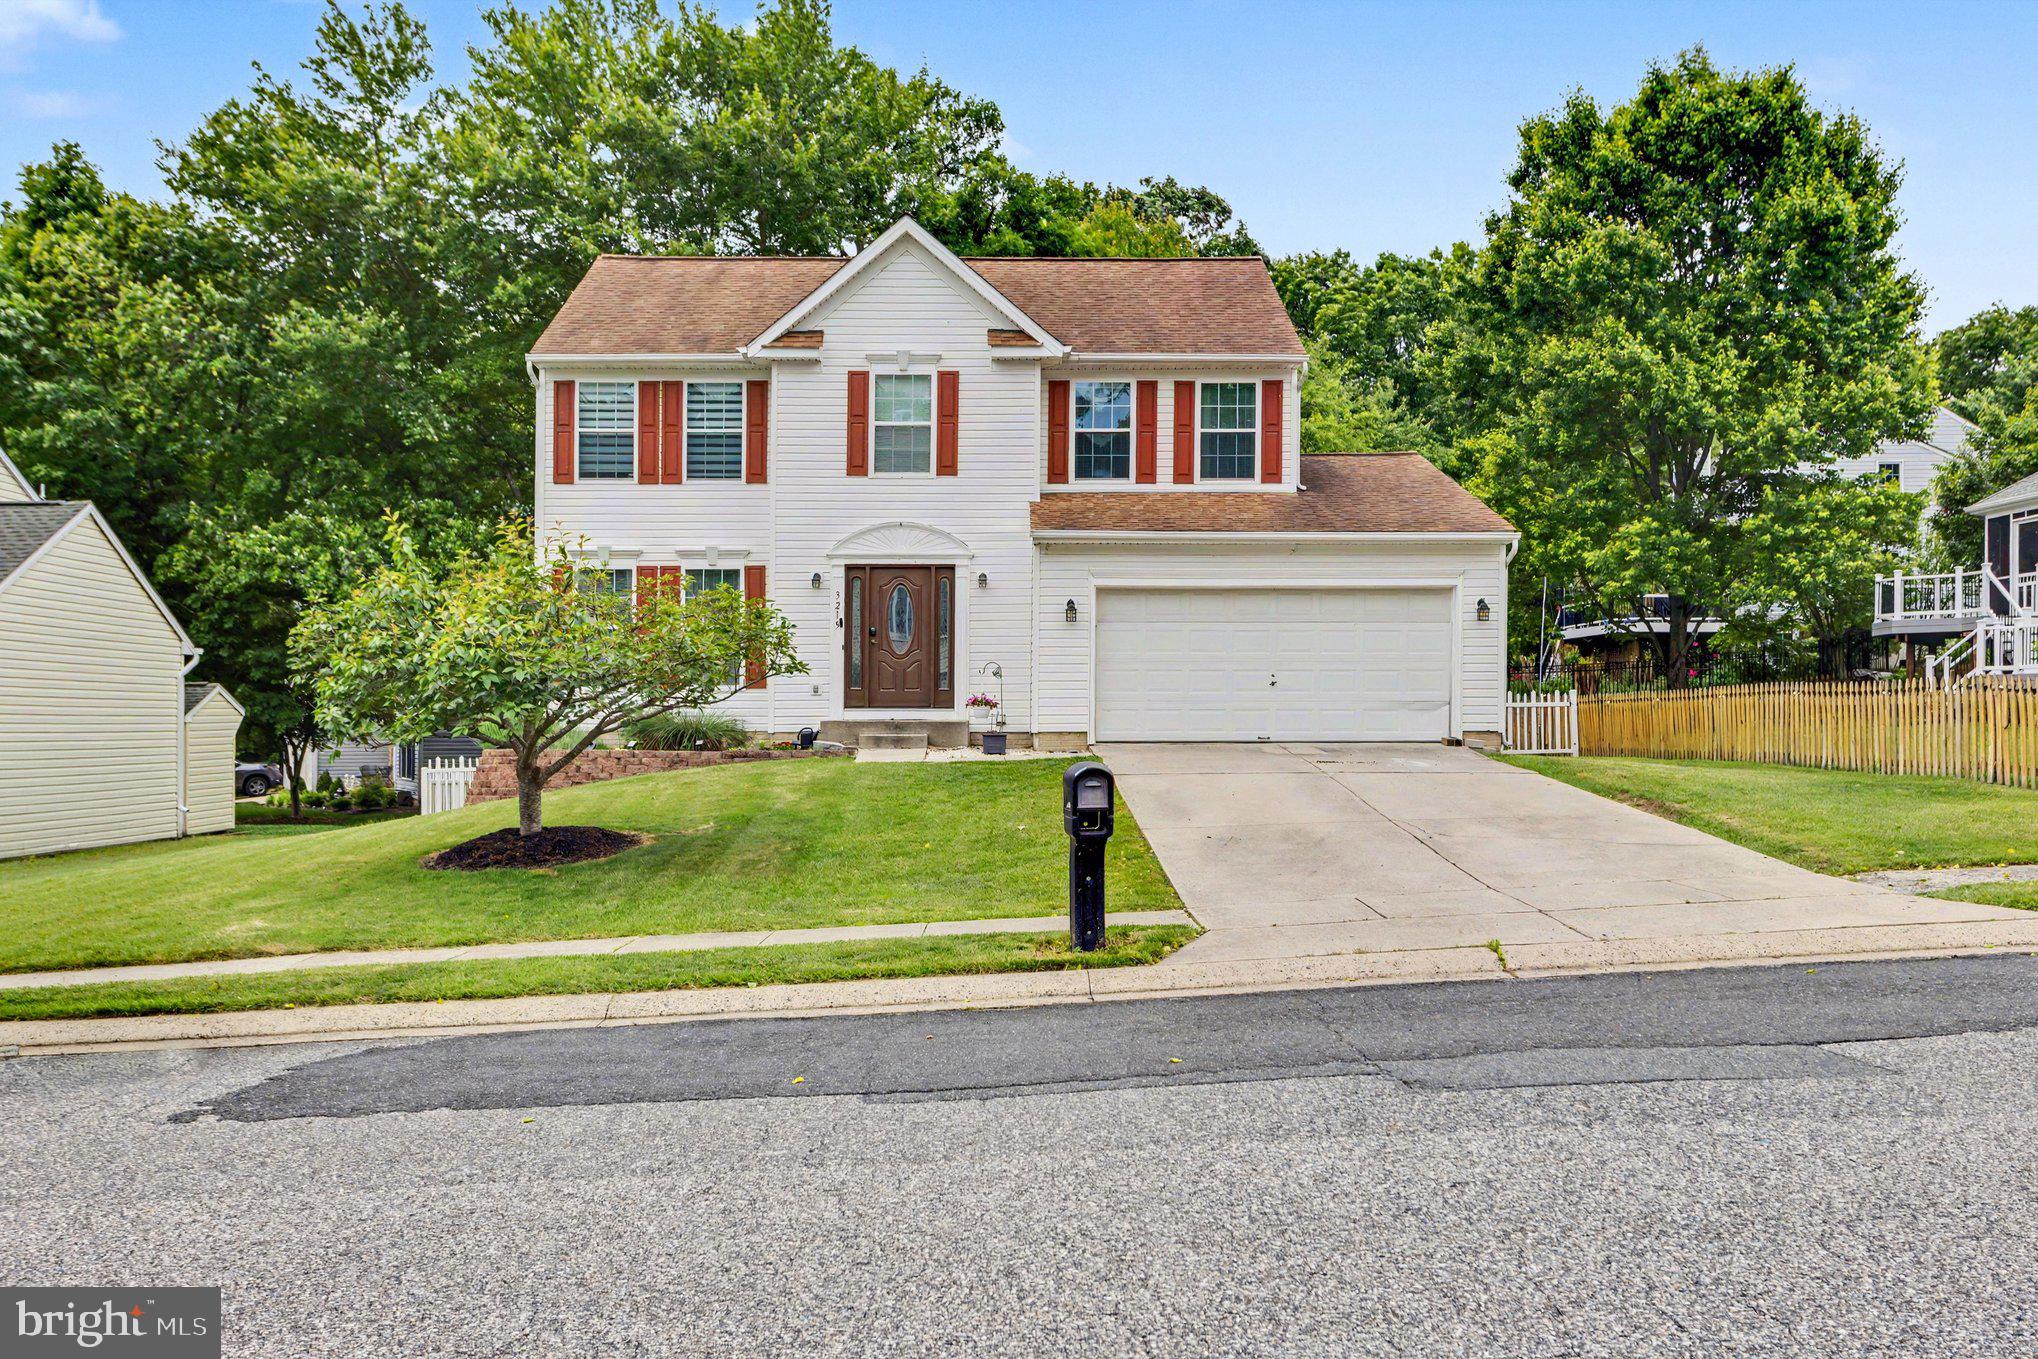
ABINGDON
3219 EASTBEND COURT
4 Beds
2 Baths
1,855 Sq.Ft.
$489,000
MLS#: MDHR2056534
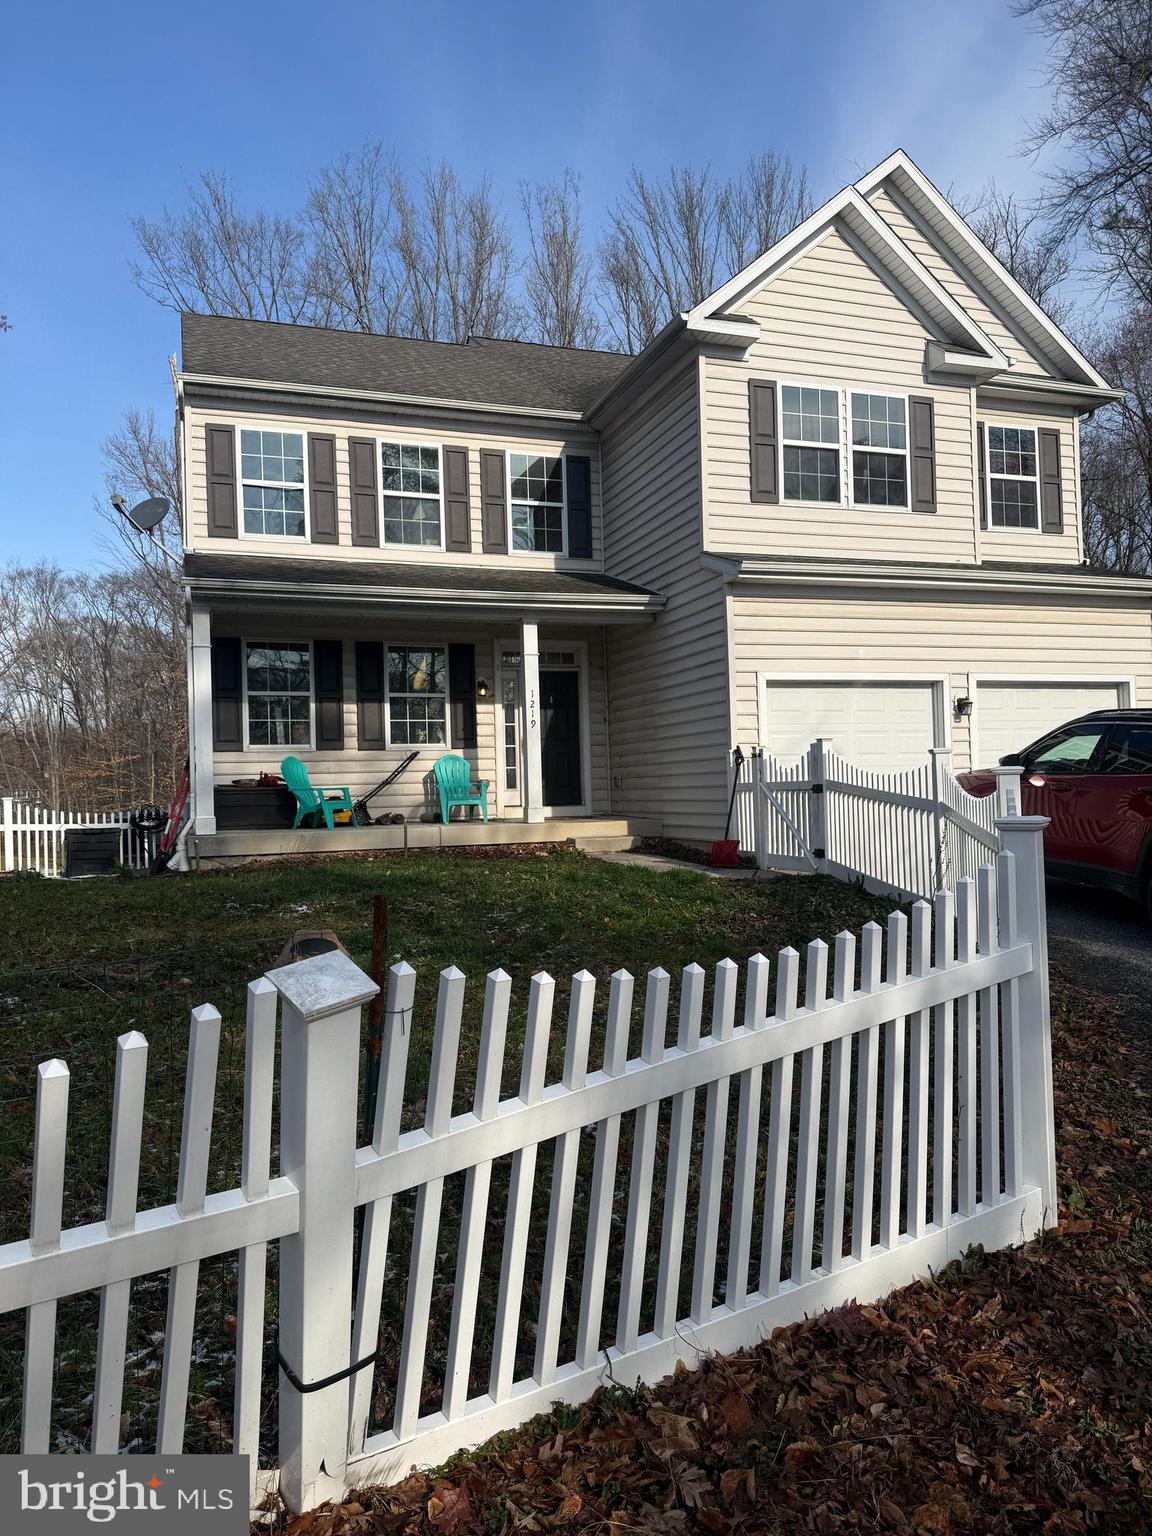
ABINGDON
1219 BUSH ROAD
4 Beds
2 Baths
3,328 Sq.Ft.
$485,000
MLS#: MDHR2052792
ABINGDON
725 PERTHSHIRE PLACE 66
3 Beds
3 Baths
2,400 Sq.Ft.
$464,999
MLS#: MDHR2056758

ABINGDON
1407 VALLEY FORGE WAY
3 Beds
2 Baths
2,434 Sq.Ft.
$539,900
MLS#: MDHR2058000
ABINGDON
403 AMY DRIVE
4 Beds
2 Baths
2,966 Sq.Ft.
$535,000
MLS#: MDHR2055838
.png)