Features & Amenities

Interior

  • Total Bedrooms

    4

  • Bathrooms

    3

  • 1/2 Bathrooms

    1

  • Above Grade Finished Area

    3082.0

  • Basement YN

    YES

  • Fireplace YN

    YES

  • Heating YN

    YES

  • Heating

    Natural Gas

  • Main Level Bedrooms

    4

  • Pet friendly

    N/A

Exterior

  • Garage

    Yes

  • Garage spaces

    2

  • Construction Materials

    Frame

  • Parking

    Garage Door Opener, On Street, Attached

  • Pool

    No

  • Waterfront YN

    NO

Area & Lot

  • Lot Size(acres)

    0.31

  • Lot Size(square feet)

    13,332

  • Property Type

    Residential

  • Property Sub Type

    Single Family Residence

  • Architectural Style

    Colonial

Price

  • Sales Price

    $665,000

  • Tax Amount

    $6,396

  • Sq. Footage

    3,082

  • Price/SqFt

    $215

HOA

  • Association

    YES

  • Association Fee

    $52

  • Association Fee Frequency

    Monthly

  • Association Fee Includes

    N/A

School District

  • Elementary School

    N/A

  • Middle School

    N/A

  • High School

    N/A

Property Features

  • Foundation Details

    Permanent

  • Senior Community YN

    NO

  • Sewer

    Public Sewer

  • Tax Lot

    9

  • Water Source

    Public

Schedule a Showing

Showing scheduled successfully.

<
>
IN PERSON
VIA CHAT

What is 3 + 4 ?


Mortgage calculator

Estimate your monthly mortgage payment, including the principal and interest, property taxes, and HOA. Adjust the values to generate a more accurate rate.

Your payment

Principal and Interest:

$

Property taxes:

$

HOA fees:

$

Total loan payment:

$

Total interest amount:

$

Location

County

PRINCE GEORGES

Elementary School

Middle School

High School

Listing Courtesy of Jason W Boyd, Samson Properties

RealHub Information is provided exclusively for consumers' personal, non-commercial use, and it may not be used for any purpose other than to identify prospective properties consumers may be interested in purchasing. All information deemed reliable but not guaranteed and should be independently verified. All properties are subject to prior sale, change or withdrawal. RealHub website owner shall not be responsible for any typographical errors, misinformation, misprints and shall be held totally harmless.

Agent Adrienne Edgell

Professional Stager

Adrienne Edgell

Call Adrienne today to schedule a private showing.


* Listings on this website come from the FMLS IDX Compilation and may be held by brokerage firms other than the owner of this website. The listing brokerage is identified in any listing details. Information is deemed reliable but is not guaranteed. If you believe any FMLS listing contains material that infringes your copyrighted work please review our DMCA policy and learn how to submit a takedown request.© 2024 FMLS.
Price improvement!  Just reduced by $24,000!
 Discover the allure of this exquisite Kent model colonial residence ideally situated in the heart of Bowie within a serene cul-de-sac, providing unparalleled convenience to the Capital Beltway, Route 50, Metro Rail, bustling shops, and vibrant entertainment. Revel in the captivating brick front exterior boasting a spacious 2-car garage and an expansive driveway accommodating up to 4 cars effortlessly.

Indulge in the sheer luxury of four bedrooms and 3.5 bathrooms, including a lavish master suite featuring an immense adjoining bathroom with abundant closet space, a separate tub, and a shower. Embrace the sun-drenched interiors exuding natural light throughout, highlighted by a separate dining room, a charming breakfast nook complemented by a bay window, and a commodious family room adorned with a vaulted ceiling, skylights, and seamless access to a grand deck with stairs leading to the lower level.

Experience a harmonious blend of functionality and elegance with additional spaces such as an office, a welcoming living room, and a convenient first-floor laundry room. The vast finished basement stands ready to cater to your entertainment needs, while the brick patio at the rear beckons for delightful outdoor gatherings. Embrace a lifestyle of comfort, sophistication, and limitless possibilities in this remarkable home.

11507 BOATHOUSE COURT

Message successfully sent.

What would you like to know?

What is 3 + 4 ?

I agree to receive email communication and understand I can unsubscribe at any time.

I agree to be contacted by Charis Realty Group - Christine Issler, Broker via call, email, and text for real estate services. To opt out, you can reply 'stop' at any time or reply 'help' for assistance. You can also click the unsubscribe link in the emails. Message and data rates may apply. Message frequency may vary. Privacy Policy

Related Properties

Set on a corner lot, this home offers an inviting sense of space, with generous surroundings that provide added separation and more room to enjoy the outdoors. Inside, natural light flows throughout, highlighting spacious rooms and views of the surrounding property. 
 
The kitchen balances everyday function with thoughtful storage, featuring good ventilation and a generously sized pantry. Additional storage throughout the home makes it easier to stay organized, while gas features add everyday practicality. 
 
The fireplace creates a natural gathering place for conversation or relaxed evenings, while the porch offers a welcoming spot to enjoy a quiet morning or unwind at the end of the day. 
 
Downstairs, the expansive basement adds valuable flexibility with room for a home office, media room, recreation area, hobby space, guest accommodations, or a combination designed around your needs. A security camera system provides an additional way to monitor the property. 
 
From sunlit interiors and abundant storage to flexible living spaces and inviting outdoor areas, this home brings together comfort, function, and plenty of room to make it your own.
#MDPG2221648

BOWIE

8507 BATES DRIVE

4 Beds

2 Baths

2,128 Sq.Ft.

$575,000

MLS#: MDPG2221648

Opportunity is knocking in Bowie! If you've been searching for a home with space, character, and the opportunity to make it your own, 10909 Golf Course Terrace deserves a closer look. This spacious detached home offers 4 bedrooms, 3.5 baths, generous living areas, hardwood flooring, a separate dining room, family room with fireplace, an expansive primary suite, and plenty of room to reimagine the property to fit your vision. The screened porch, deck, and approximately half-acre lot provide even more space to enjoy.
The lower level offers substantial additional space and is currently in various stages of renovation, creating an opportunity for the next owner to determine how best to finish and utilize it. Whether you're an owner-occupant looking for a property you can improve over time or an investor searching for your next project, the question may not be what this home is today, but what it could become with the right vision.
Property is being sold strictly AS-IS. Seller will make no repairs. Buyer is responsible for conducting all desired inspections and independently verifying property condition, systems, square footage, permits, HOA information, and any intended use or improvements. Inspections are for informational purposes only. Buyer should perform all due diligence prior to purchase. Bring your contractor, bring your ideas, and come see the possibilities for yourself.
#MDPG2219242

BOWIE

10909 GOLF COURSE TERRACE

4 Beds

3 Baths

2,844 Sq.Ft.

$574,990

MLS#: MDPG2219242

Beautifully updated Colonial residence is framed by mature trees and lush landscaping, offering 5 bedrooms, 3.5 bathrooms, a 2-car garage, and 2,464 finished square feet in quaint Springfield Manor. Thoughtfully upgraded throughout, the home features newer siding and roofing, luxury vinyl plank flooring, and fresh paint, creating a move-in-ready space with timeless appeal.

A welcoming foyer sets the tone, flowing into a flexible front room framed by French doors, ideal for a home office, study, or quiet sitting area. Across the hall, the formal dining room features chair rail detailing, a statement light fixture, and front yard views that bring in soft natural light.

At the heart of the home, the kitchen blends modern and moody style with granite countertops, stainless steel appliances, a center island, and sleek black cabinetry. It opens to a casual dining area and a cozy living room anchored by a white brick fireplace, while sliding glass doors lead to the deck for easy indoor-outdoor living. A powder room and laundry area complete the main level.

Upstairs, the sunlit owner's suite offers a private retreat with a spacious closet, vanity area, and full bath. An adjoining room with a door leading to an additional bedroom creates a unique and flexible layout, perfect for a nursery, home office, sitting room, or dressing space. Three additional bedrooms and a second full bathroom provide plenty of room for family and guests.

The finished lower level adds even more versatility with distinct spaces ready for a media room, play area, home gym, or hobby space, plus a full bathroom for added convenience.

Out back, the deck overlooks a peaceful open field and common area grounds, creating a serene backyard retreat to enjoy colorful sunsets and quiet evenings outdoors. Beautifully landscaped with blossoming pink and white trees, the setting offers both privacy and natural beauty, with access to a nearby community trail.

Ideally located with convenient access to major highways and all the conveniences Bowie has to offer, residents also enjoy an abundance of community amenities including wooded trails with ponds, playgrounds, a swimming pool, tennis courts, basketball courts, and more. This is a Bowie gem you won't want to miss—offering thoughtful updates, flexible living spaces, and a peaceful outdoor setting in a vibrant community.
#MDPG2218214

BOWIE

12204 STANFIELD COURT

5 Beds

3 Baths

2,464 Sq.Ft.

$625,000

MLS#: MDPG2218214

Situated in an established Bowie community, this thoughtfully designed home offers the perfect balance of comfort, functionality, and everyday convenience. An attached garage and private driveway provide an easy arrival home, while the spacious interior offers flexibility to fit the way you live. At the heart of the home, the kitchen features stainless steel appliances, a center island, and table space, creating a welcoming setting for everything from casual mornings to entertaining guests. Adjacent living areas offer versatile spaces for relaxing, working from home, or gathering with guests. The primary suite is designed to be a private retreat, complete with a sitting area, a walk-in closet, and an en-suite bath featuring dual vanities, a soaking tub, and a separate shower for added comfort and functionality. Conveniently located near shopping, dining, parks, and everyday amenities, the home also provides easy access to major commuter routes connecting to Washington, D.C., Annapolis, and surrounding areas. Combining a functional layout, comfortable living spaces, and a desirable Bowie location, this home offers an exceptional opportunity to enjoy both convenience and everyday livability. Photos may be virtually staged
#MDPG2214116

BOWIE

14302 DELCASTLE DRIVE

4 Beds

3 Baths

4,513 Sq.Ft.

$635,000

MLS#: MDPG2214116
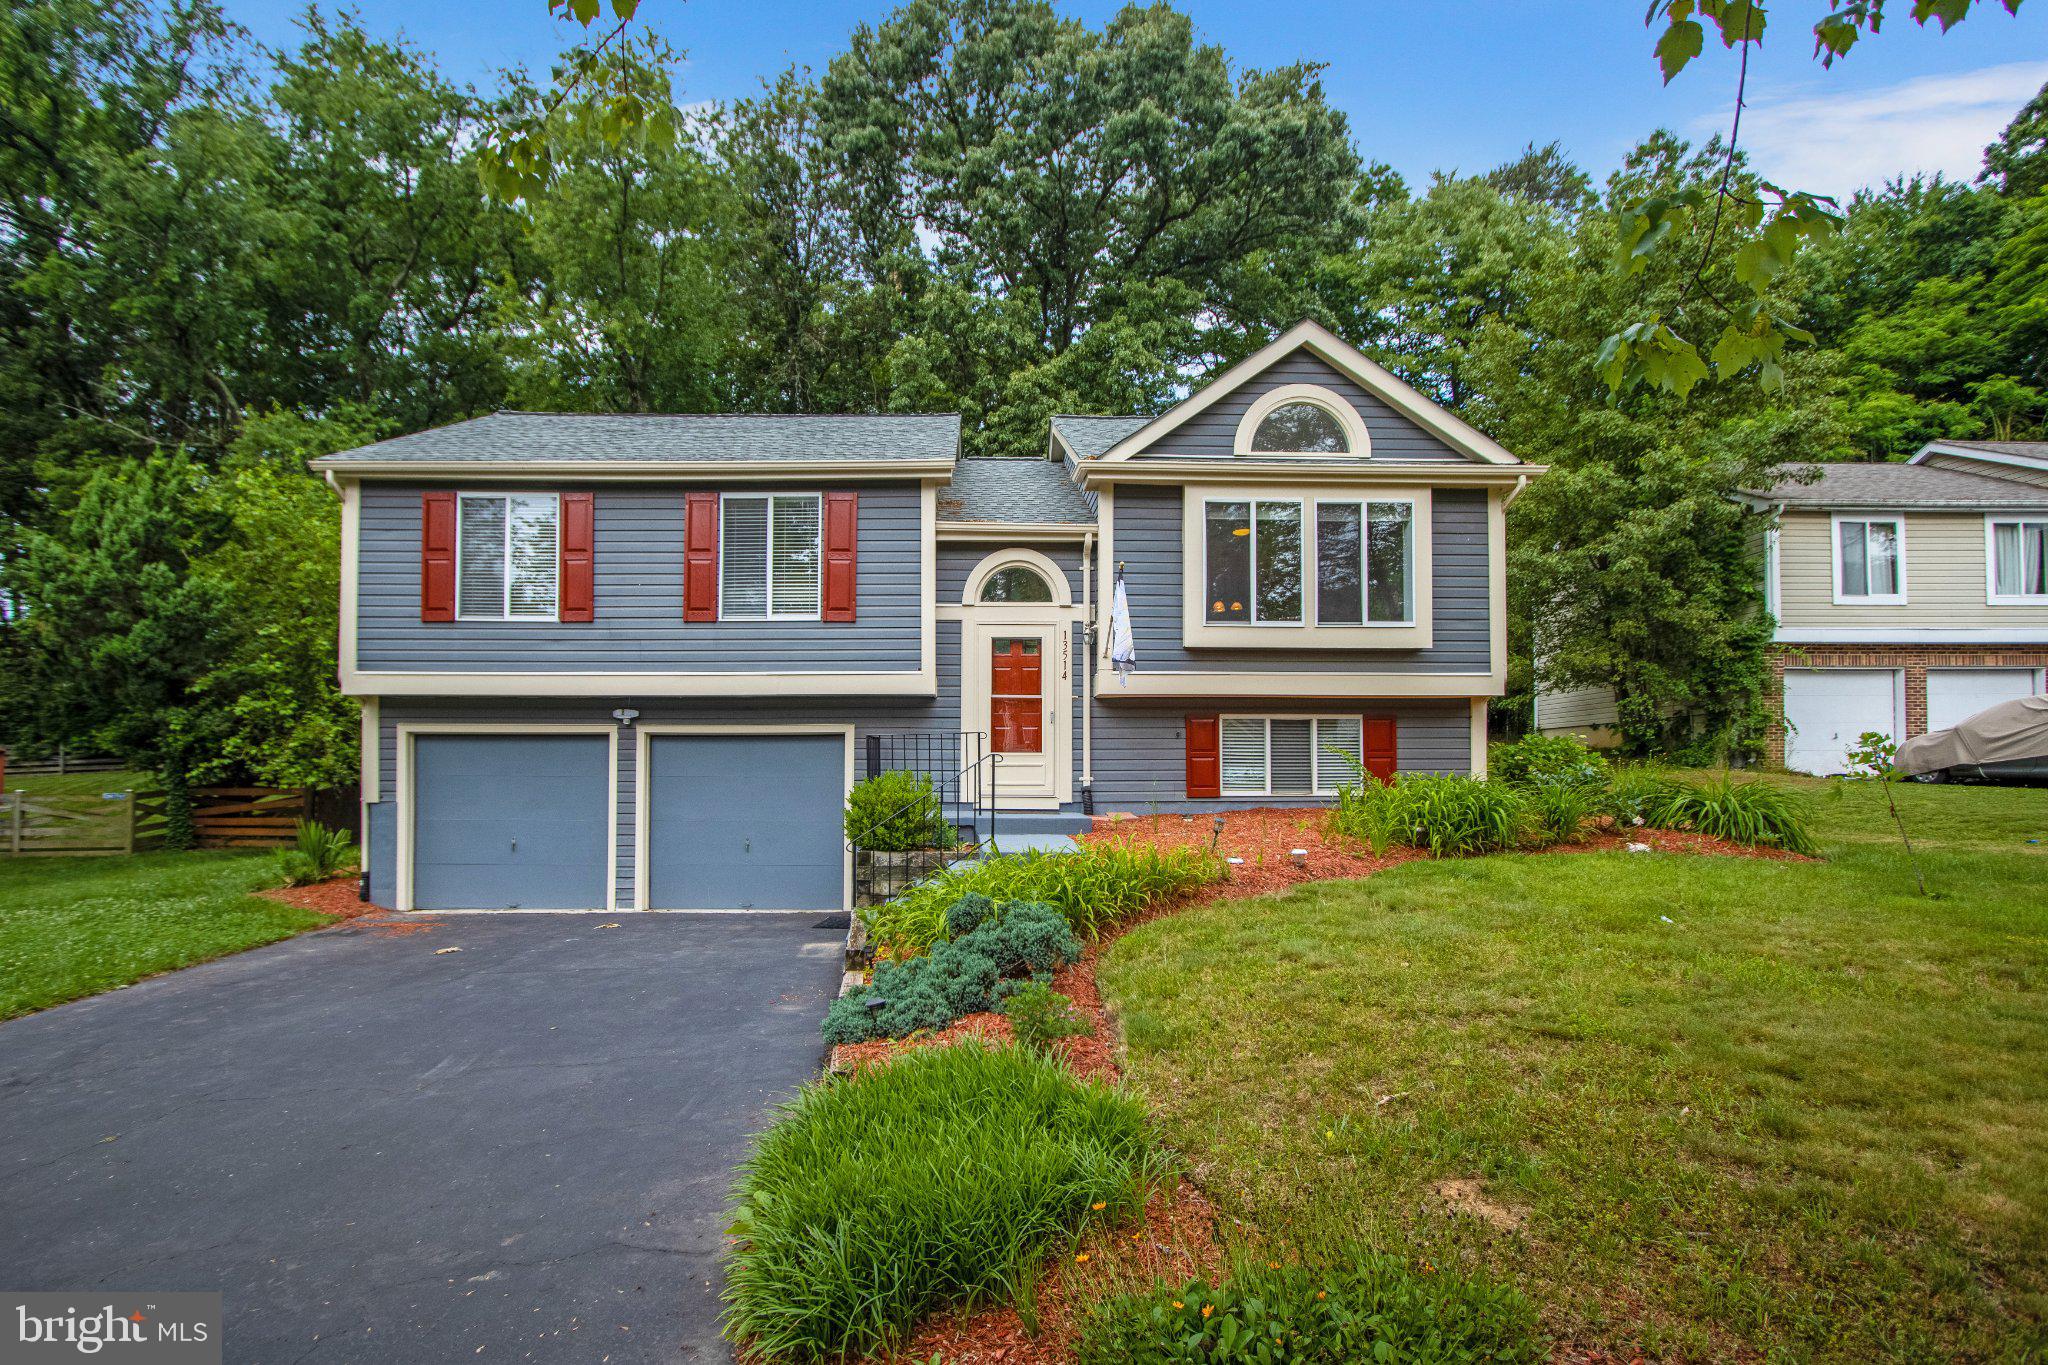
Welcome to this beautifully maintained single-family home nestled on a quiet cul-de-sac in the desirable City of Bowie. Surrounded by mature trees, this property offers the perfect combination of privacy, comfort, and convenience.
This spacious home features five bedrooms, and three full baths with a functional layout designed for both everyday living and entertainment. The main level offers an inviting living room and dining room, complemented by gleaming hardwood floors and abundant natural light throughout.
The updated kitchen is sure to impress with stylish cabinetry, granite countertops, new stainless appliances, and ample space for preparing meals and gathering with family and friends. Just off the kitchen, enjoy easy access to a large private backyard—perfect for outdoor entertaining, play, or relaxation.
The main level includes a spacious primary suite featuring a walk-in closet, along with generously sized secondary bedrooms that share a well-appointed hall bath.
The lower level provides additional flexible living space, including two bonus bedrooms ideal for guests, a home office, gym, or hobby space, plus extra storage. Brand New HVAC system. A two-car garage offers convenient interior access and additional storage capacity.
Ideally located near shopping, dining, parks, and major commuter routes, this move-in-ready home presents an outstanding opportunity for today's buyer. Available for a quick settlement, schedule your private tour today.
#MDPG2206202

BOWIE

13514 STEEPLECHASE DRIVE

5 Beds

3 Baths

1,138 Sq.Ft.

$550,000

MLS#: MDPG2206202

PRICE REDUCED FOR A QUICK SALE!
Don’t miss this rare opportunity to own a stunning corner-lot home in the highly sought‑after Somerset neighborhood of Bowie. Ideally positioned within walking distance to major shopping centers, banks, restaurants, and retail stores, this property offers unmatched convenience.

Perfectly situated between Washington, D.C., Annapolis, and Baltimore, you’ll enjoy easy access to MD‑450, MD‑301, and US‑50—making commuting and travel effortless.

Inside, the main level features a gorgeous kitchen, inviting living room, and an additional bedroom that provides exceptional flexibility for everyday living—whether hosting guests, working from home, pursuing hobbies, or accommodating multigenerational needs.

The second floor offers three spacious bedrooms and three full bathrooms, ensuring comfort and convenience for everyone.
Step outside to a generous backyard designed for entertaining family and friends. The recently installed, beautiful privacy fence adds both charm and security.
This home has been meticulously maintained and is truly move‑in ready from day one.
#MDPG2219414

BOWIE

3207 SUPERIOR LANE

4 Beds

3 Baths

1,872 Sq.Ft.

$549,900

MLS#: MDPG2219414

Fully Loaded irreplaceable luxury 5BR 4-Story Flagship Strauss Attic End-Unit with Turn-Key Furniture Option

Welcome to the absolute pinnacle of luxury living in South Lake. Uniquely positioned on a premium, sun-drenched corner lot, this flagship 4-story "Strauss Attic" end-unit by Ryan Homes offers the grand scale and privacy of a single-family home paired with the ease of low-maintenance townhome living. Boasting over $50,000 in premium builder structural upgrades plus a fortune in high-end custom finishes, this 5-bedroom, 4.5-bathroom masterpiece is completely irreplaceable at this price point.

Step inside an interior that rivals a corporate designer model home. Bounded by extra end-unit windows, the main living level is flooded with natural light, beautifully controlled by elite Hunter Douglas custom blinds. The gourmet kitchen is a chef’s dream, anchored by an extended island, upgraded custom backsplash, high-end professional appliances, and statement chandeliers that elevate the entire space. The sophisticated, neutral color palette flows seamlessly into the upper levels, leading to a sprawling primary suite outfitted with a spectacular, custom-built walk-in closet system. Even the upper-level laundry room has been fully customized for maximum organization.

The structural layout sets this home entirely apart. Unlike standard 3-bedroom models, this configuration features a magnificent, fully finished 4th-story attic suite complete with its own private bedroom and full bath—perfect for an executive home office, au pair suite, or guest wing. A rare entry-level bedroom features a premium, wall anchored cabinet Murphy bed that instantly converts the cozy bedroom into a chic living area by day maximizing floor space without sacrificing style and a full bath offer ultimate flexibility, while the rear-loading garage ensures sleek exterior curb appeal.

Forget the pioneer risk and the 8-month builder delays. This home places you directly into South Lake’s fully realized resort lifestyle. Step out your front door and take a two minute walk directly to the newly completed luxury clubhouse, fitness center, sparkling swimming pool, and the vibrant South Lake Marketplace (anchored by Giant and Sheetz) just a five minute walk away.

UNPARALLELED OPPORTUNITY: Avoid the hassle of moving trucks—this home is professionally staged and available to be purchased FULLY FURNISHED with its curated, neutral-transitional decor on a separate bill of sale. Schedule your private tour today to experience the finest turn-key asset in Bowie before it’s gone.
#MDPG2215830

BOWIE

612 MAPLE LAWN DRIVE

5 Beds

4 Baths

2,551 Sq.Ft.

$680,000

MLS#: MDPG2215830

Seller Concessions Available!  Nestled in the desirable Fairwood community, this exquisite Colonial-Contemporary residence offers a harmonious blend of luxury and comfort, perfect for those seeking an elevated modern lifestyle. Built in 2011, this stunning home spans 3,174 square feet on the upper two levels and features four spacious bedrooms and three and a half elegantly appointed bathrooms, ensuring ample space for relaxation and entertainment. Step inside to discover an inviting open angled floor plan that seamlessly connects the gourmet kitchen, dining area, and family room. The heart of the home, the kitchen, is a culinary enthusiast's dream, boasting stainless steel appliances, including a double oven, built-in microwave, and a cooktop. The expansive island provides both functionality and style, while the butler's pantry adds an extra touch of convenience for hosting gatherings. Recessed lighting, th oversized rear bay window with built in bench, and rich wood floors enhance the ambiance, creating a warm and welcoming atmosphere. Retreat to the luxurious master suite, where tranquility reigns. The en-suite bathroom features a sizeable sitting room with a two sided fireplace, sumptuous soaking tub, perfect for unwinding after a long day, alongside a spacious shower and dual vanities that exude sophistication. The fully finished basement, with a rear egress to the semi private yard, provides endless possibilities, whether you envision a home theater, gym, or play area. Gather around the cozy fireplace where cherished memories are made, the rear morning room, or step outside to enjoy the built in patio in a serene setting.  This home is designed for modern living, with an attached two-car garage providing convenience and a cul-de-sac location. The 0.24-acre lot offers a manageable outdoor space w/patio, allowing for easy maintenance while still providing room for outdoor activities. Experience the exclusive lifestyle that Fairwood has to offer, with its vibrant community, amphitheater, community pool, putt-putt golf, tennis, and other community amenities within a short distance, perfect spots for relaxation and socializing that enhance everyday living. This residence is not just a house; it's a place to call home, where a thoughtfully modern design meets comfort.  Don't miss the opportunity to make this exceptional property your own.  Some photos have been virtually enhanced.
#MDPG2214814

BOWIE

4704 CIMMARON GREENFIELDS DRIVE

4 Beds

3 Baths

3,174 Sq.Ft.

$735,000

MLS#: MDPG2214814

This exquisite home offers the very best one could desire!!                                                                                                                 ***Start with an elegant Two Story Foyer that allows views of the Large Upper Level Corridor, Living Room, Dining Room,    Library/Office & Corridor to Updated Powder Room & Gourmet Kitchen.
***This generously sized & elegant Open Kitchen, Breakfast Area & Spacious Family Room with a Brick Fireplace, makes for extraordinary entertaining & fabulous family time.
***Very nicely sized Laundry Room, off kitchen, & entrance to home from Two Car Garage.
***Please notice beautifully sized Granite Island & Countertops....Lots of space for prepping & entertaining.                                   ly Also enjoy the spacious pantry & Double Ovens in this lovely space.  the 
The natural light from Sliding Glass Doors to entertaining patio, & lots of Windows makes this Kitchen, Family Room Space The piece de resistance.
***The Upper Level boast an Extra Large Primary Suite with a Remodeled Bathroom with Very Spacious Soaking Tub                     & Large Separate Shower & Water Closet...This you will surely enjoy....Do not miss the Two extraordinary Walk-In-Closets in the primary Suite.  
***There are 3 spacious additional bedrooms on this level; all with lovely closet space.  Super double-sink large hall closet.
***In the Lower Lever you will enjoy a Very Large Rec Room, a Nicely Sized Bathroom & Massive Storage Space/Game Room/ Exercise Room. 
ITEMS RECENTLY REPLACED/UPDATED: HVAC, Hot Water Heater, Refrigerator, Primary Suite Bath.....
We invite you to come & see it all for yourself & your family...Thanks for your interest!!
#MDPG2220814

BOWIE

14911 JENKINS RIDGE ROAD

4 Beds

3 Baths

3,976 Sq.Ft.

$625,000

MLS#: MDPG2220814

Exceptional Opportunity in Enterprise Estates!!! Space, Comfort & Modern Efficiency. Welcome to an incredible opportunity in Enterprise Estates, where generous living space, needed thoughtful updates, and exceptional outdoor amenities come together in this impressive 2,168-square-foot split-foyer home. Featuring a two-car garage plus a spacious driveway, this property offers outstanding functionality from the moment you arrive. Step inside to discover beautiful hardwood flooring and a dramatic oversized bay window that fills the home with natural light. The inviting living room features a charming wood-burning fireplace, creating a warm and comfortable setting for relaxing or entertaining. A separate dining room provides the perfect space for family meals and special gatherings. The kitchen features a cooktop and wall oven, offering a practical layout for everyday cooking and entertaining once updated. Conveniently located nearby is a dedicated laundry room with a front-loading washer and dryer, side entrance, and powder room—an especially functional arrangement for today's lifestyle.The main level also features four spacious bedrooms, including an impressive primary suite with a walk-in closet and private master bath. The luxurious bathroom features a unique step-down soaking tub, creating a relaxing retreat at the end of the day. The full basement expands the home's versatility with an inviting electric fireplace and additional utility rooms, providing excellent potential for recreation, hobbies, storage, a home gym, or additional living space. Step outside and discover an extraordinary massive fenced backyard, complete with a spacious deck and swimming pool—perfect for summer entertaining, family gatherings, outdoor recreation, or simply enjoying your own private oasis. Adding to the home's appeal is a fully paid-for solar panel system, offering an exceptional opportunity to benefit from renewable energy without an outstanding solar loan. The property also features a newer roof, water heater, and HVAC system, providing valuable peace of mind and reducing the likelihood of major near-term replacement expenses. With its spacious floor plan, desirable four-bedroom layout, two-car garage, extensive outdoor space, pool, paid-for solar system, and important mechanical updates, this Enterprise Estates property presents an exciting opportunity to create the home you've been looking for while enjoying features that are increasingly difficult to find.
#MDPG2222182

BOWIE

11511 CHANTILLY LANE

4 Beds

2 Baths

2,168 Sq.Ft.

$542,000

MLS#: MDPG2222182

Send a message

Message successfully sent.

Your message

What is 3 + 4 ?

Reason for contacting?

I agree to receive email communication and understand I can unsubscribe at any time.

I agree to be contacted by Charis Realty Group - Christine Issler, Broker via call, email, and text for real estate services. To opt out, you can reply 'stop' at any time or reply 'help' for assistance. You can also click the unsubscribe link in the emails. Message and data rates may apply. Message frequency may vary. Privacy Policy

Sign Out

Virtual Assistant

Would you like to take the next step with this property? We can help you schedule a showing or virtual tour, or send you more details.

Yes, I would like more information.

Thank You for Your Reply, One of Our Agents will contact you as soon as possible

No, maybe later.

Thank you, you can always contact me via email, phone number or through the contact form.

Realhub AI

Lucy - Your AI-Powered Realtor

Update Your Temporary Password

Personalize your search

Enter your email and we'll notify you immediately when new listings match what you're looking for.

or enter email address

Already have an account ? Login here

Continue your home search

I agree to receive communications and understand I can unsubscribe at any time.

I agree to be contacted by Charis Realty Group - Christine Issler, Broker via call, email, and text for real estate services. To opt out, you can reply 'stop' at any time or reply 'help' for assistance. You can also click the unsubscribe link in the emails. Message and data rates may apply. Message frequency may vary. Privacy Policy

Already have an account ? Login here

We use cookies

We use cookies primarily for analytics to enhance your experience. By accepting, you agree to our use of these cookies. You can manage your preferences or learn more about our cookies policy.