
Property
Beds
2
Full Baths
2
1/2 Baths
None
Year Built
2006
Sq.Footage
1,526
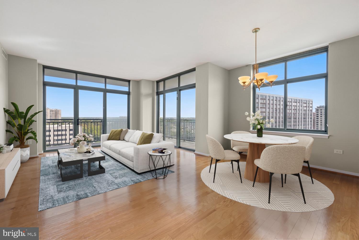
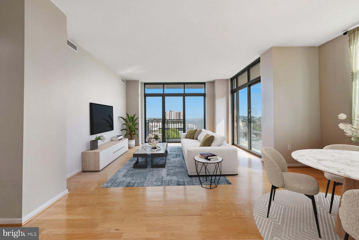
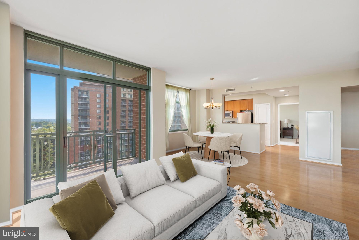
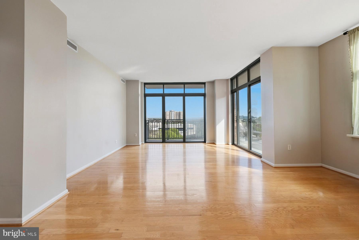
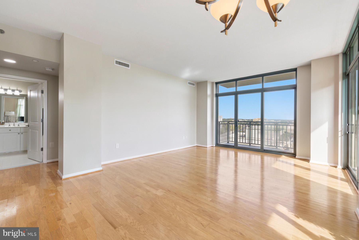
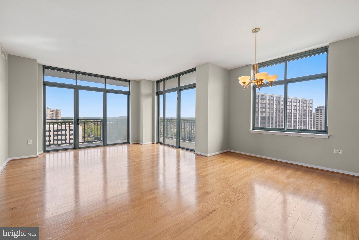
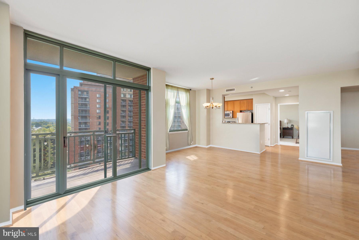

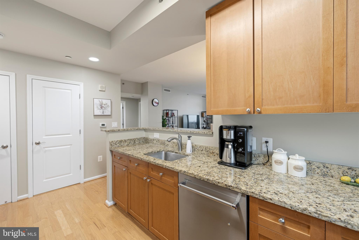
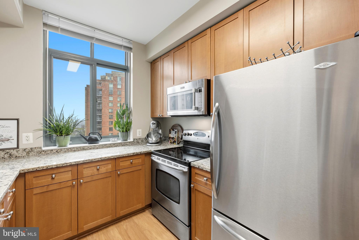
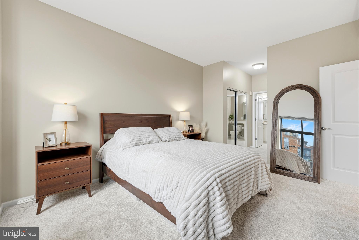
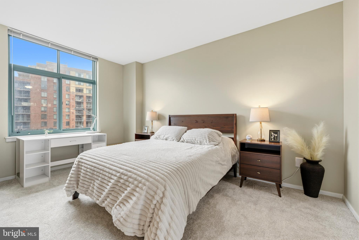
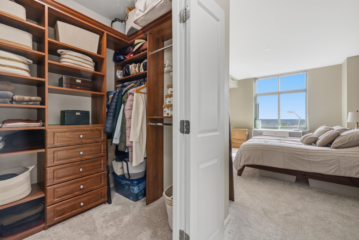
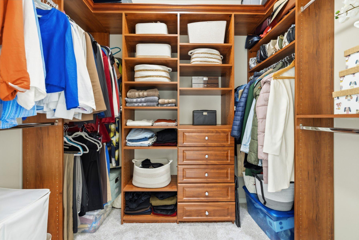
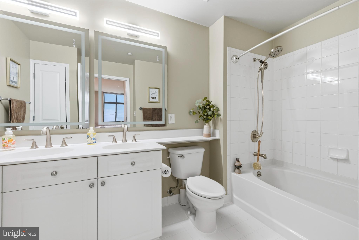
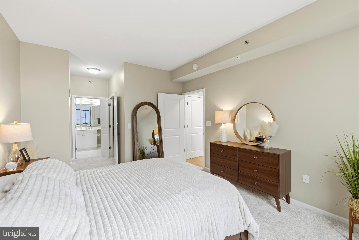
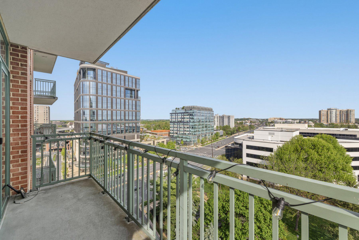
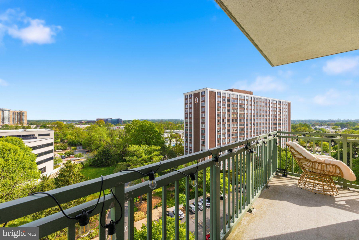
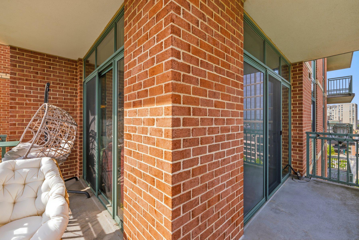
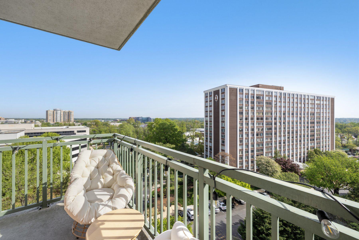
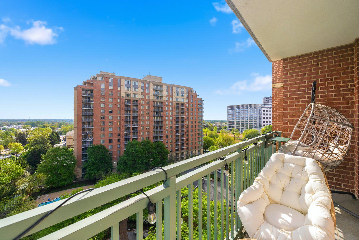
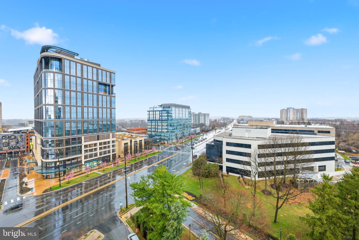
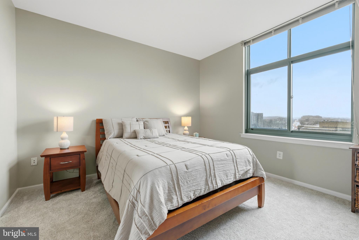
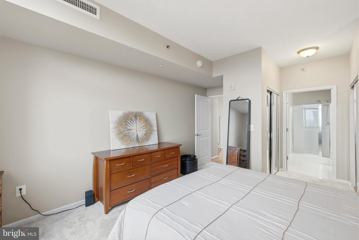
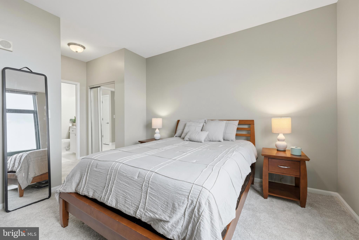
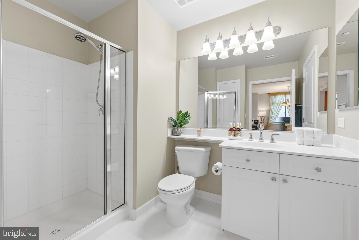
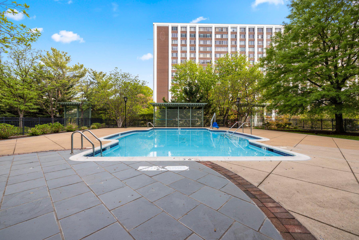
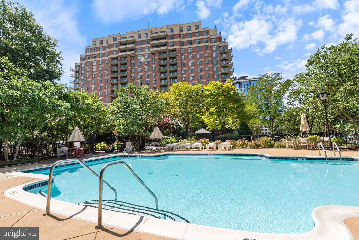
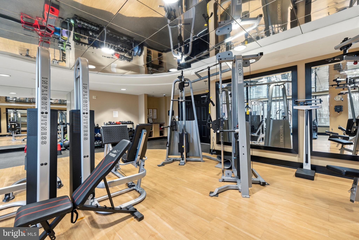
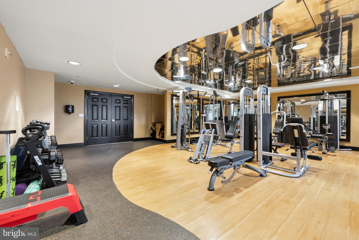
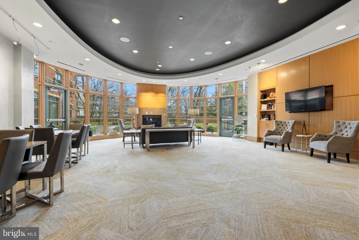
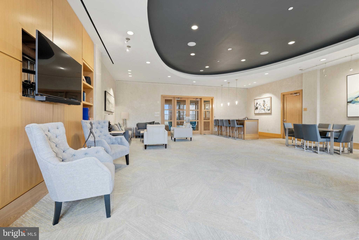
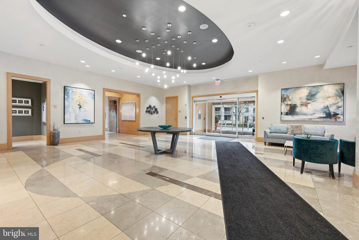
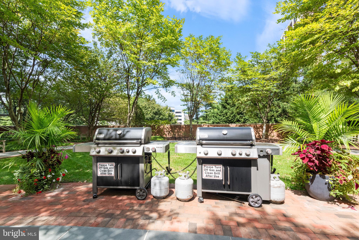
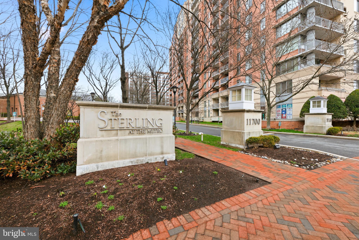
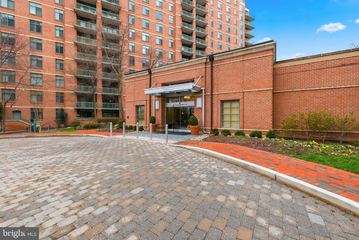
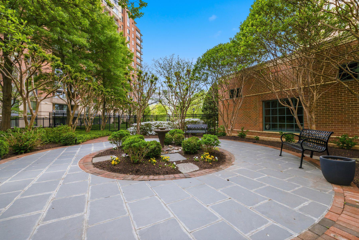
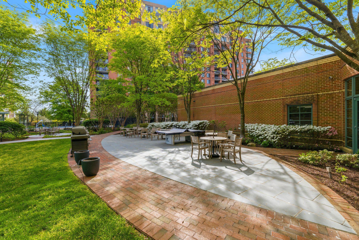
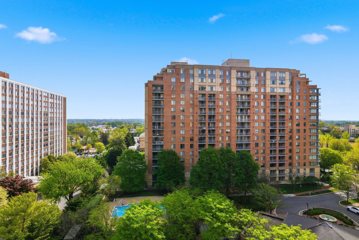
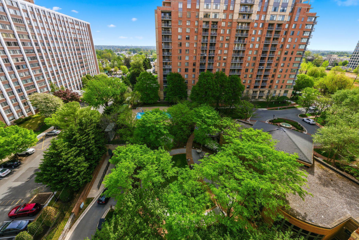
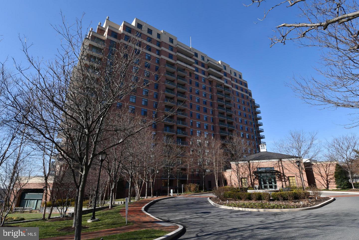
Newly Reduced Price! Welcome to luxury living at The Sterling in the heart of North Bethesda! Perfectly positioned directly across from Pike & Rose, this beautifully updated corner residence offers the ideal blend of sophistication, comfort, and unbeatable convenience. This expansive 2-bedroom, 2-bath condo features over 1,500 square feet of light-filled living space with floor-to-ceiling windows and a desirable wraparound balcony showcasing sweeping skyline views and stunning sunsets. Freshly painted and thoughtfully refreshed, the home includes updated bathrooms, new bedroom carpeting, modern fixtures, and stylish finishes throughout. The gourmet kitchen is designed for both everyday living and entertaining, featuring granite countertops, stainless steel appliances, abundant cabinetry, and an open layout flowing seamlessly into the spacious living and dining areas. The generous primary suite offers oversized built in walk in closets and a private spa-inspired bath, while the second bedroom provides flexibility for other family members, guests, a home office, or additional living space. Residents of The Sterling enjoy premium amenities including 24-hour concierge service, a resort-style outdoor pool, fitness center, business center, clubhouse, grilling area, and secure garage parking. Pet-friendly and ideally located just steps from Metro, Whole Foods, award-winning dining, shopping, entertainment, and major commuter routes. Experience elevated urban living in one of North Bethesda’s most sought-after luxury communities. Contact listing agent today for more details or to schedule your private tour!
Features & Amenities
Interior
-
Total Bedrooms
2
-
Bathrooms
2
-
Above Grade Finished Area
1526.0
-
Basement YN
NO
-
Cooling YN
YES
-
Cooling
Central Air, Electric
-
Fireplace YN
NO
-
Heating YN
YES
-
Heating
Electric, Central
-
Main Level Bedrooms
2
-
Pet friendly
Cats OK, Dogs OK, Yes
Exterior
-
Garage
Yes
-
Garage spaces
1
-
Construction Materials
Brick
-
Parking
Garage, Attached
-
Pool
Yes
-
Pool Features
Community
-
Waterfront YN
NO
Area & Lot
-
Property Type
Residential
-
Property Sub Type
Condominium
-
Architectural Style
Other
Price
-
Sales Price
$649,900
-
Tax Amount
$6,791
-
Sq. Footage
1, 526
-
Price/SqFt
$425
HOA
-
Association
Yes
-
Association Fee 2
$1,058.43
-
Association Fee 2 Frequency
Monthly
-
Association Fee Includes
N/A
School District
-
Elementary School
N/A
-
Middle School
N/A
-
High School
N/A
Property Features
-
New Construction
NO
-
Accessibility Features
Accessible Elevator Installed
-
Association Amenities
Fitness Center, Party Room, Picnic Area, Meeting Room, Concierge
-
Senior Community YN
NO
-
Sewer
Septic Tank
-
Water Source
Public
Schedule a Showing
Showing scheduled successfully.
Mortgage calculator
Estimate your monthly mortgage payment, including the principal and interest, property taxes, and HOA. Adjust the values to generate a more accurate rate.
Your payment
Principal and Interest:
$
Property taxes:
$
HOA fees:
$
Total loan payment:
$
Total interest amount:
$
Location
County
MONTGOMERY
Elementary School
Middle School
High School
Listing Courtesy of Sheila Khorasanian , NextHome Envision
RealHub Information is provided exclusively for consumers' personal, non-commercial use, and it may not be used for any purpose other than to identify prospective properties consumers may be interested in purchasing. All information deemed reliable but not guaranteed and should be independently verified. All properties are subject to prior sale, change or withdrawal. RealHub website owner shall not be responsible for any typographical errors, misinformation, misprints and shall be held totally harmless.

Professional Stager
Adrienne Edgell
Call Adrienne today to schedule a private showing.

* Listings on this website come from the FMLS IDX Compilation and may be held by brokerage firms other than the owner of this website. The listing brokerage is identified in any listing details. Information is deemed reliable but is not guaranteed. If you believe any FMLS listing contains material that infringes your copyrighted work please click here to review our DMCA policy and learn how to submit a takedown request.© 2024 FMLS.
Related Properties
NORTH BETHESDA
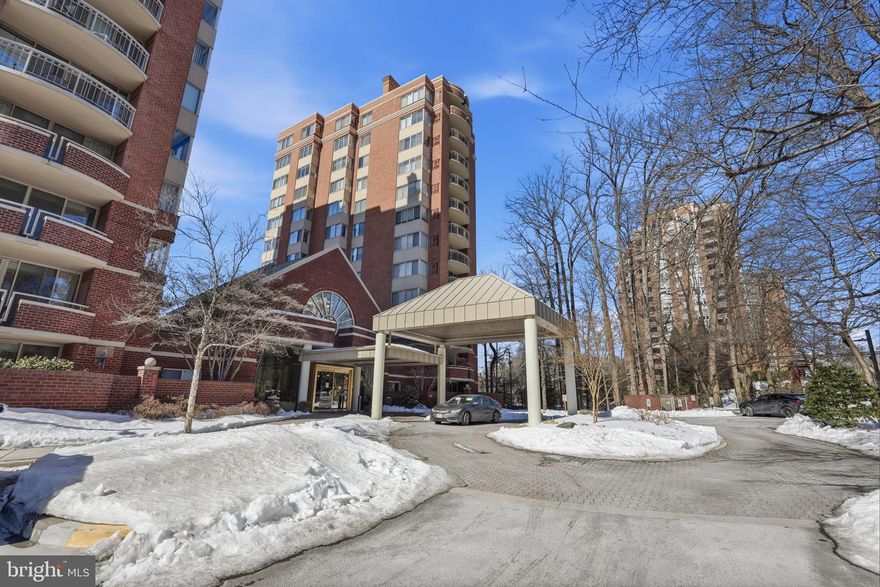
5809 NICHOLSON LANE 306
2 Beds
2 Baths
1,416 Sq.Ft.
$599,000
MLS#: MDMC2212366
NORTH BETHESDA
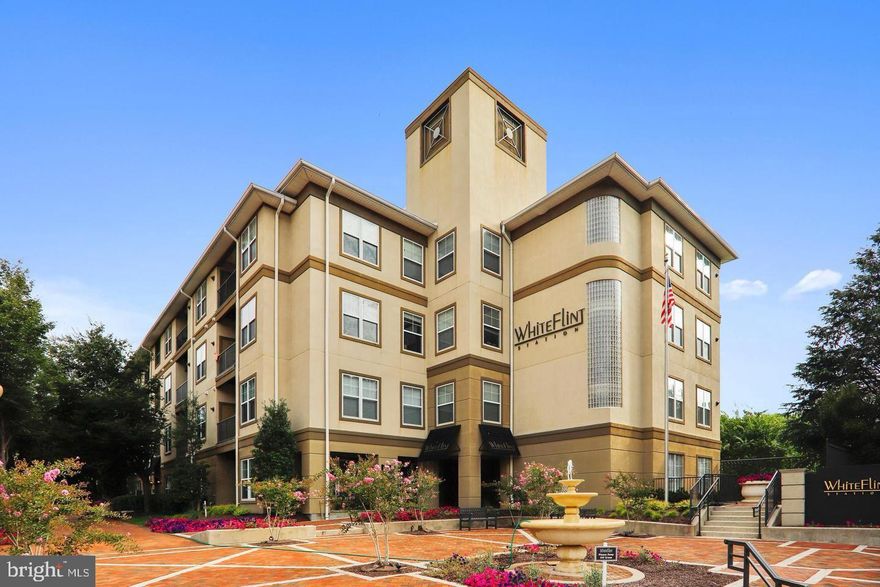
5802 NICHOLSON LANE 2-706
2 Beds
2 Baths
1,290 Sq.Ft.
$615,000
MLS#: MDMC2215098
NORTH BETHESDA
11800 OLD GEORGETOWN ROAD 1321
3 Beds
2 Baths
1,523 Sq.Ft.
$529,990
MLS#: MDMC2221814

NORTH BETHESDA
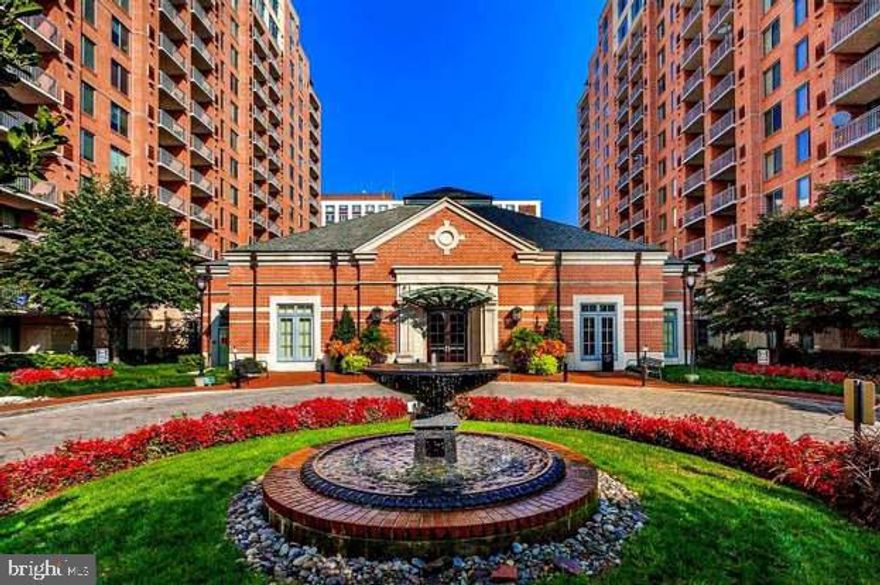
11710 OLD GEORGETOWN ROAD 1423
2 Beds
2 Baths
1,318 Sq.Ft.
$575,000
MLS#: MDMC2231328
NORTH BETHESDA
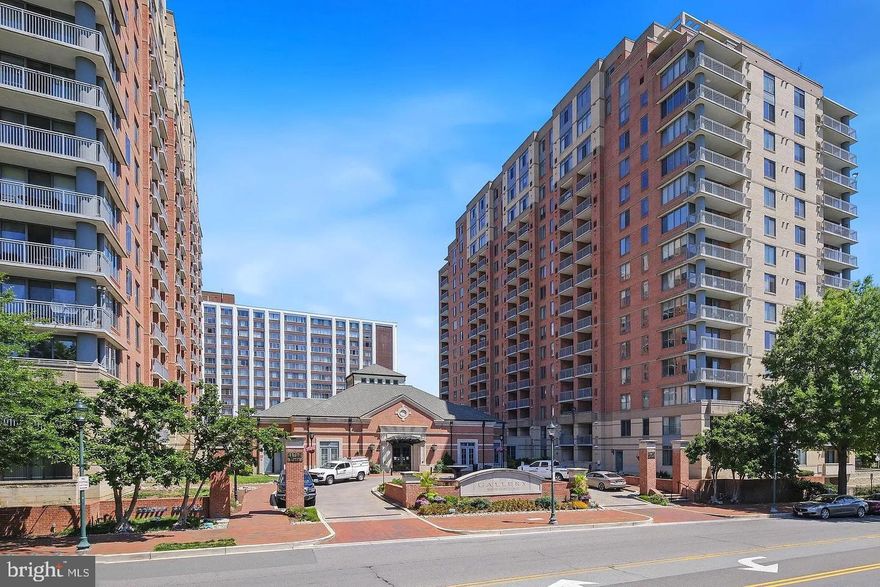
11710 OLD GEORGETOWN ROAD 527
2 Beds
2 Baths
1,130 Sq.Ft.
$572,999
MLS#: MDMC2230278
NORTH BETHESDA
11710 OLD GEORGETOWN ROAD 602
2 Beds
2 Baths
1,419 Sq.Ft.
$584,900
MLS#: MDMC2219050
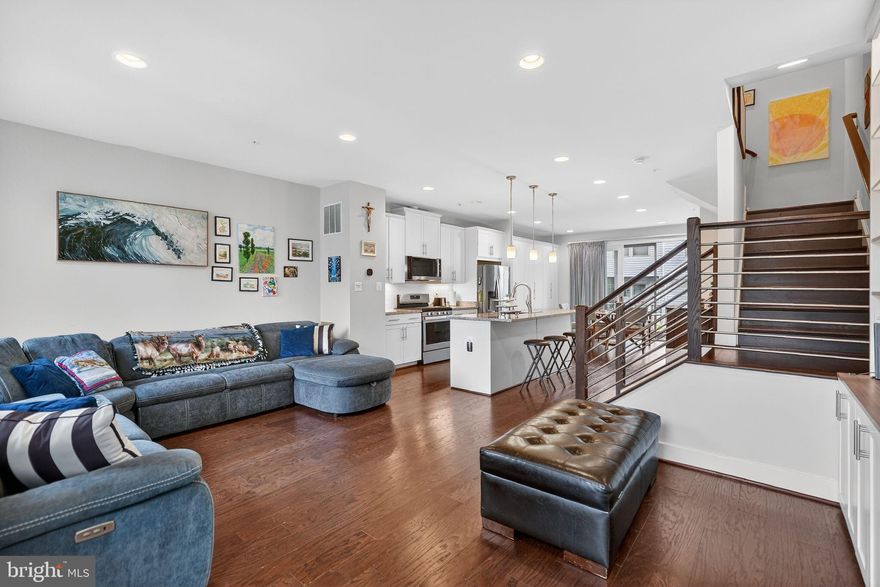
NORTH BETHESDA
5138 LONGSTONE WAY
4 Beds
3 Baths
2,072 Sq.Ft.
$774,990
MLS#: MDMC2230298
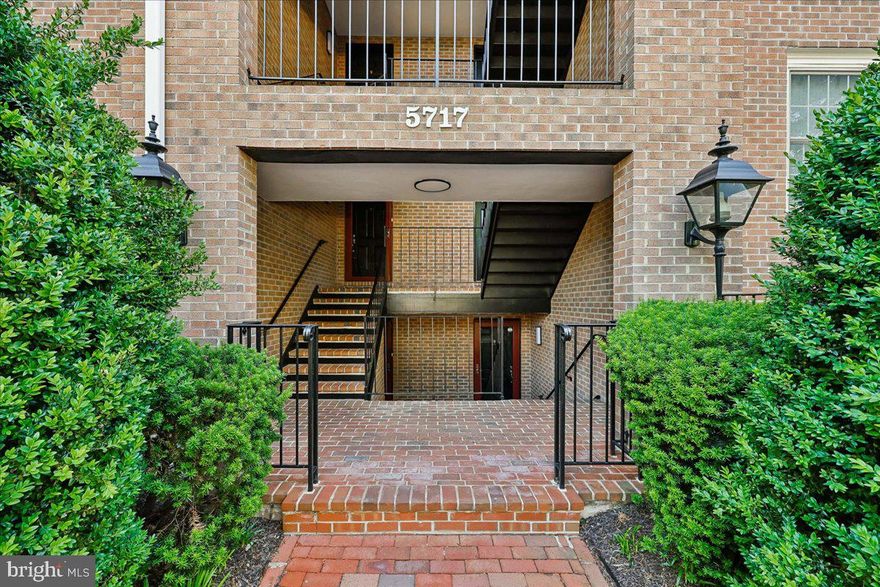
NORTH BETHESDA
5717 BREWER HOUSE CIRCLE 202
2 Beds
2 Baths
1,181 Sq.Ft.
$525,000
MLS#: MDMC2235984
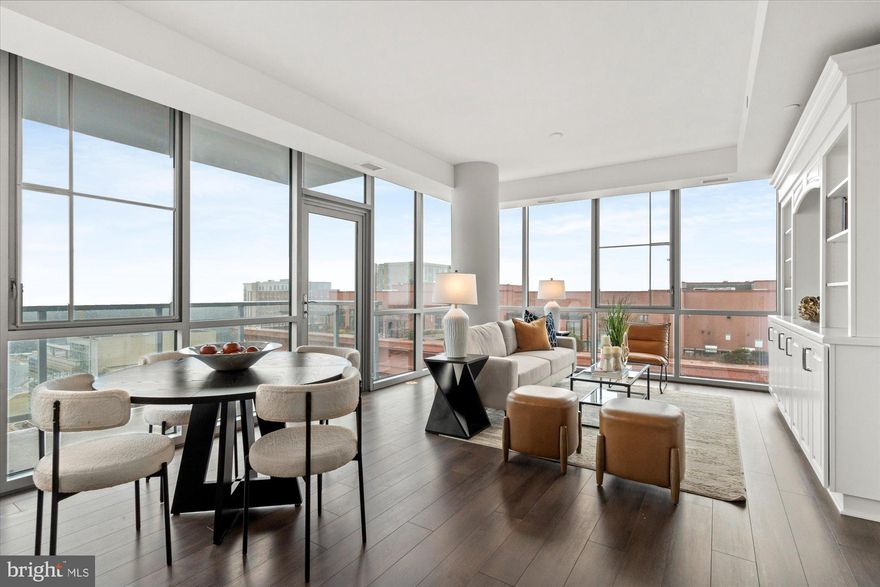
NORTH BETHESDA
930 ROSE AVENUE 1704
2 Beds
2 Baths
1,231 Sq.Ft.
$699,000
MLS#: MDMC2218106
.png)