


Property
Beds
3
Full Baths
2
1/2 Baths
1
Year Built
1996
Sq.Footage
1,296
Welcome to the Chesapeake Bay lifestyle in the waterfront community of Cedarhurst! Just one block from the Bay, this picture-perfect Colonial combines classic curb appeal, comfortable living spaces, and the kind of community amenities that make everyday life feel a little more like vacation. Start your mornings on the welcoming front porch and spend summer evenings entertaining on the rear deck overlooking the lush landscaping. Inside, the inviting living room features a cozy wood-burning fireplace, while the spacious kitchen offers painted cabinetry, stainless steel appliances, and plenty of room for an eat-in dining area. Upstairs, you’ll find three generously sized bedrooms, including a spacious primary suite with vaulted ceilings and a private en-suite bath. Two additional bedrooms share a dedicated hall bath. Major updates include a NEW ROOF in 2022 and HVAC replaced in 2021. But the Cedarhurst lifestyle may just be the best part! Stroll down to the community waterfront where you’ll find a picnic area and playground overlooking the Chesapeake Bay—the perfect spot to catch the sunset to your right or watch the sunrise to your left. Launch your kayak or jet ski from the community boat ramp, or take advantage of available boat slips for just $400 per year, per slip. Residents also have exclusive access to rent the Cedarhurst Community Center for parties and gatherings. From boating and waterfront picnics to catching both sunrise and sunset along the Bay, this is more than a home—it’s the Chesapeake lifestyle you've been looking for. This property is 100% financing approved, no downpayment local program available! Welcome home!
Features & Amenities
Interior
-
Total Bedrooms
3
-
Bathrooms
2
-
1/2 Bathrooms
1
-
Above Grade Finished Area
1296.0
-
Basement YN
NO
-
Cooling YN
YES
-
Cooling
Other, Electric
-
Fireplace YN
YES
-
Heating YN
YES
-
Heating
Electric, Heat Pump
-
Pet friendly
N/A
Exterior
-
Garage
No
-
Construction Materials
Vinyl Siding
-
Parking
Driveway
-
Pool
No
-
Waterfront YN
NO
Area & Lot
-
Lot Size(acres)
0.11
-
Lot Size(square feet)
5,000
-
Property Type
Residential
-
Property Sub Type
Single Family Residence
-
Architectural Style
Colonial
Price
-
Sales Price
$415,000
-
Tax Amount
$3,854
-
Sq. Footage
1,296
-
Price/SqFt
$320
HOA
-
Association
No
School District
-
Elementary School
SHADY SIDE
-
Middle School
SOUTHERN
-
High School
SOUTHERN
Property Features
-
New Construction
NO
-
Association Amenities
Boat Dock
-
Senior Community YN
NO
-
Sewer
Public Sewer
-
Tax Lot
17
-
Water Source
Private
Schedule a Showing
Showing scheduled successfully.
Mortgage calculator
Estimate your monthly mortgage payment, including the principal and interest, property taxes, and HOA. Adjust the values to generate a more accurate rate.
Your payment
Principal and Interest:
$
Property taxes:
$
HOA fees:
$
Total loan payment:
$
Total interest amount:
$
Location
County
ANNE ARUNDEL
Elementary School
SHADY SIDE
Middle School
SOUTHERN
High School
SOUTHERN
Listing Courtesy of Nicki Palermo, RE/MAX One
RealHub Information is provided exclusively for consumers' personal, non-commercial use, and it may not be used for any purpose other than to identify prospective properties consumers may be interested in purchasing. All information deemed reliable but not guaranteed and should be independently verified. All properties are subject to prior sale, change or withdrawal. RealHub website owner shall not be responsible for any typographical errors, misinformation, misprints and shall be held totally harmless.

Professional Stager
Adrienne Edgell
Call Adrienne today to schedule a private showing.

* Listings on this website come from the FMLS IDX Compilation and may be held by brokerage firms other than the owner of this website. The listing brokerage is identified in any listing details. Information is deemed reliable but is not guaranteed. If you believe any FMLS listing contains material that infringes your copyrighted work please click here to review our DMCA policy and learn how to submit a takedown request.© 2024 FMLS.
Related Properties
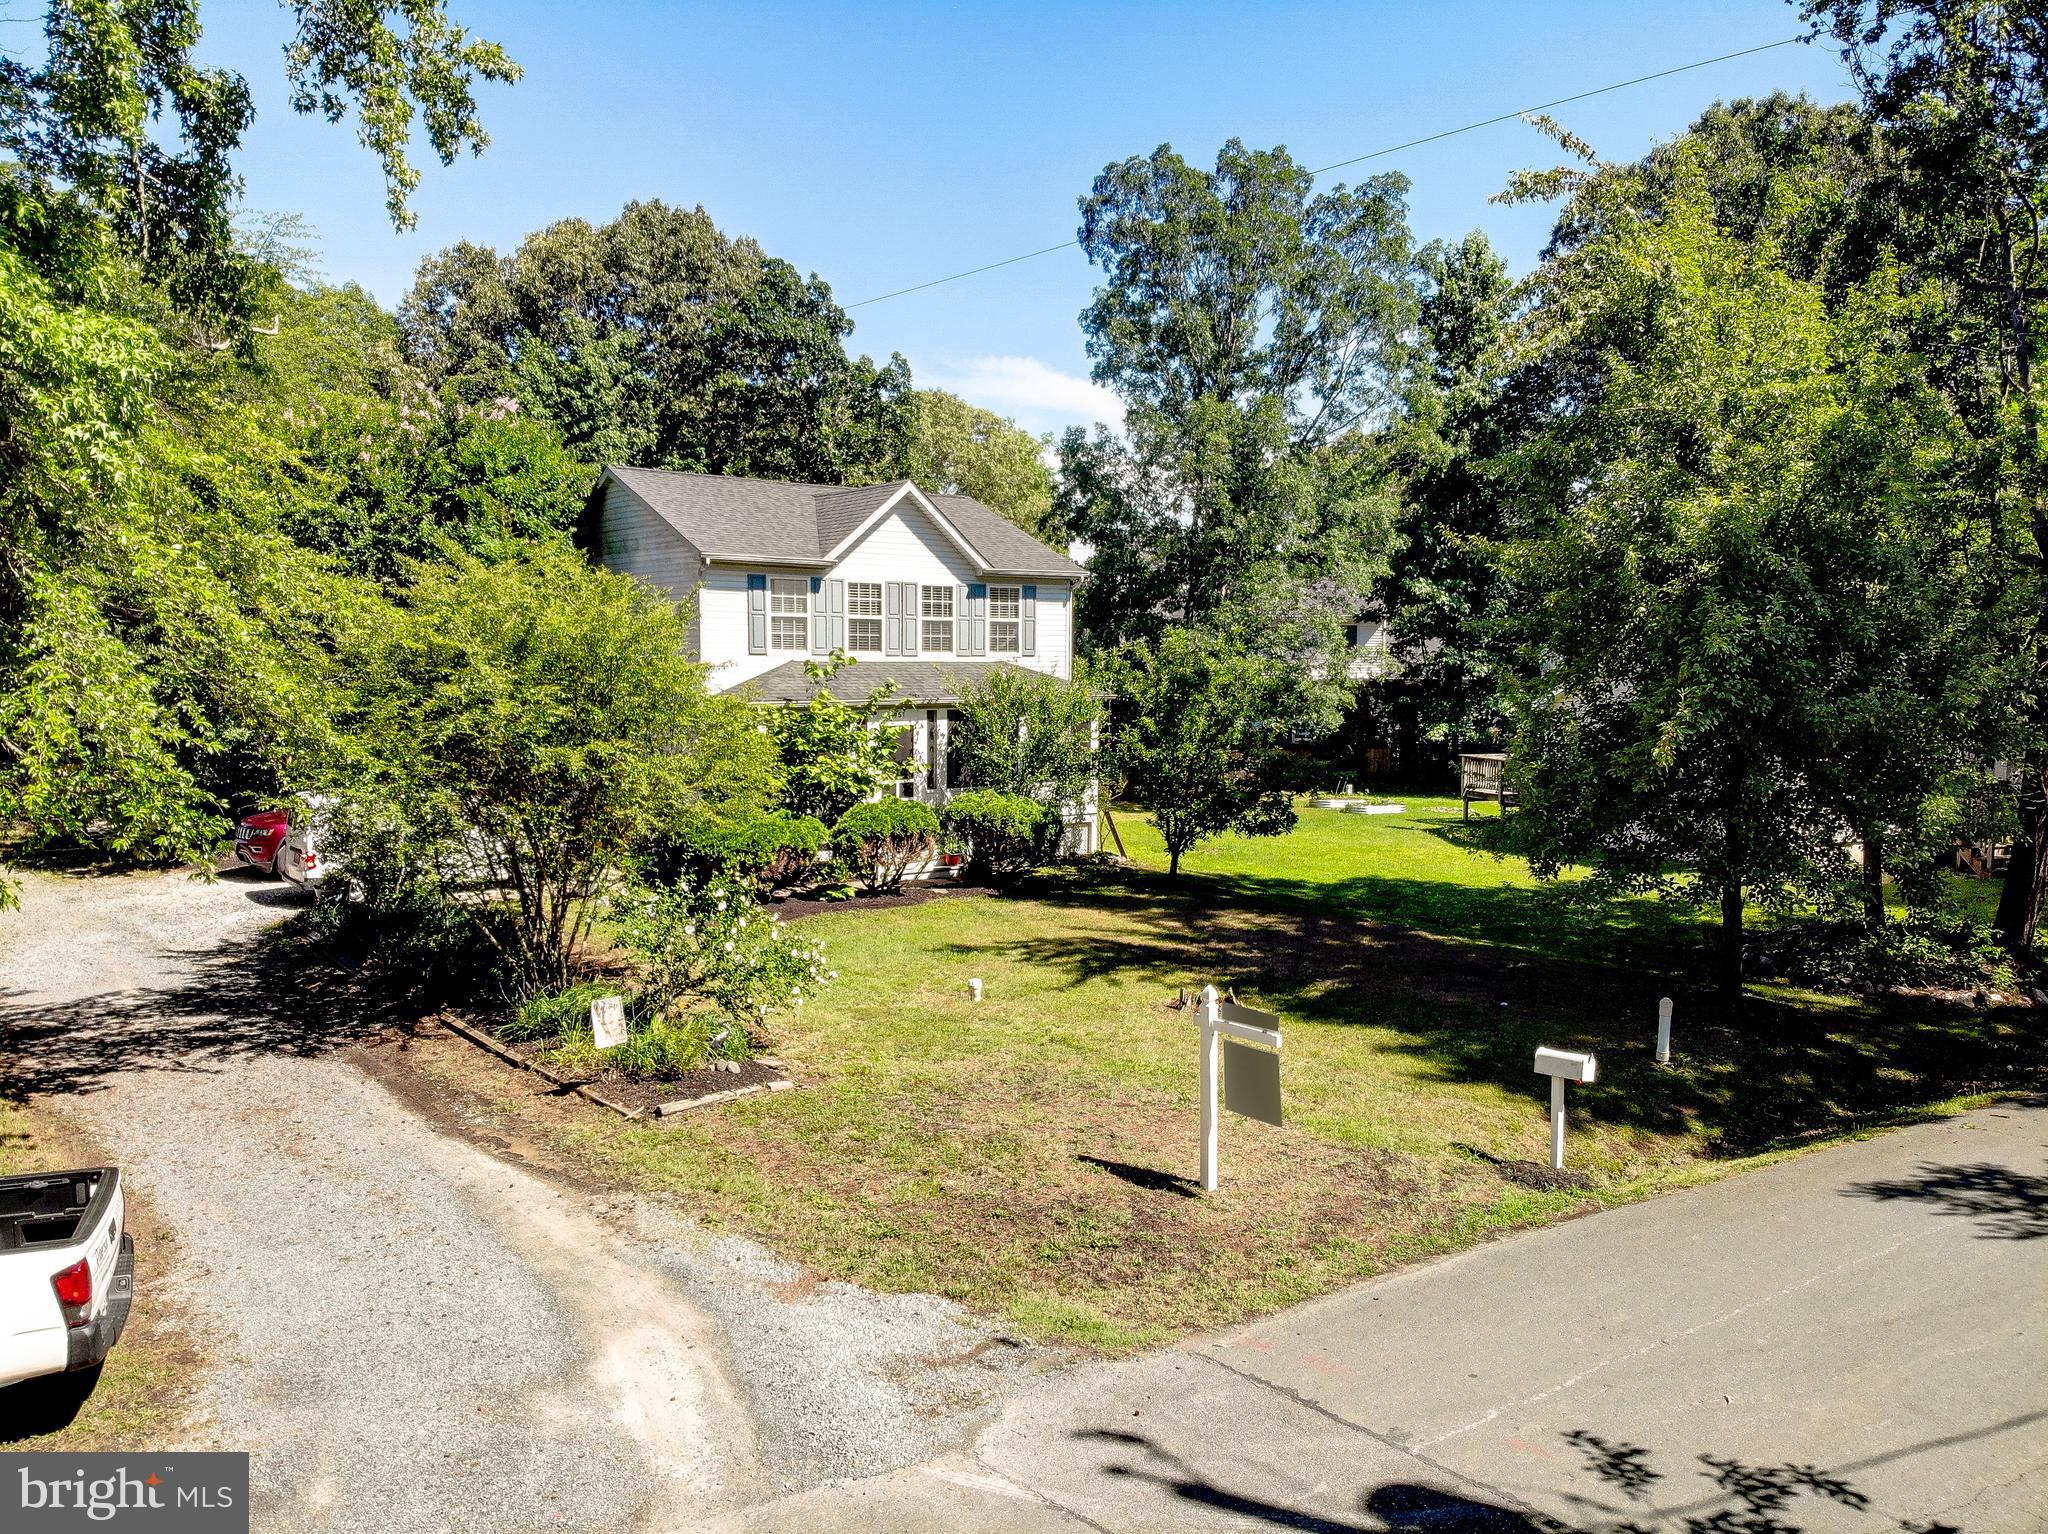
SHADY SIDE
4951 BONNIEWOOD DRIVE
3 Beds
2 Baths
1,456 Sq.Ft.
$470,000
MLS#: MDAA2148394

SHADY SIDE
4924 KELLAM ROAD
2 Beds
1 Baths
808 Sq.Ft.
$399,000
MLS#: MDAA2156854
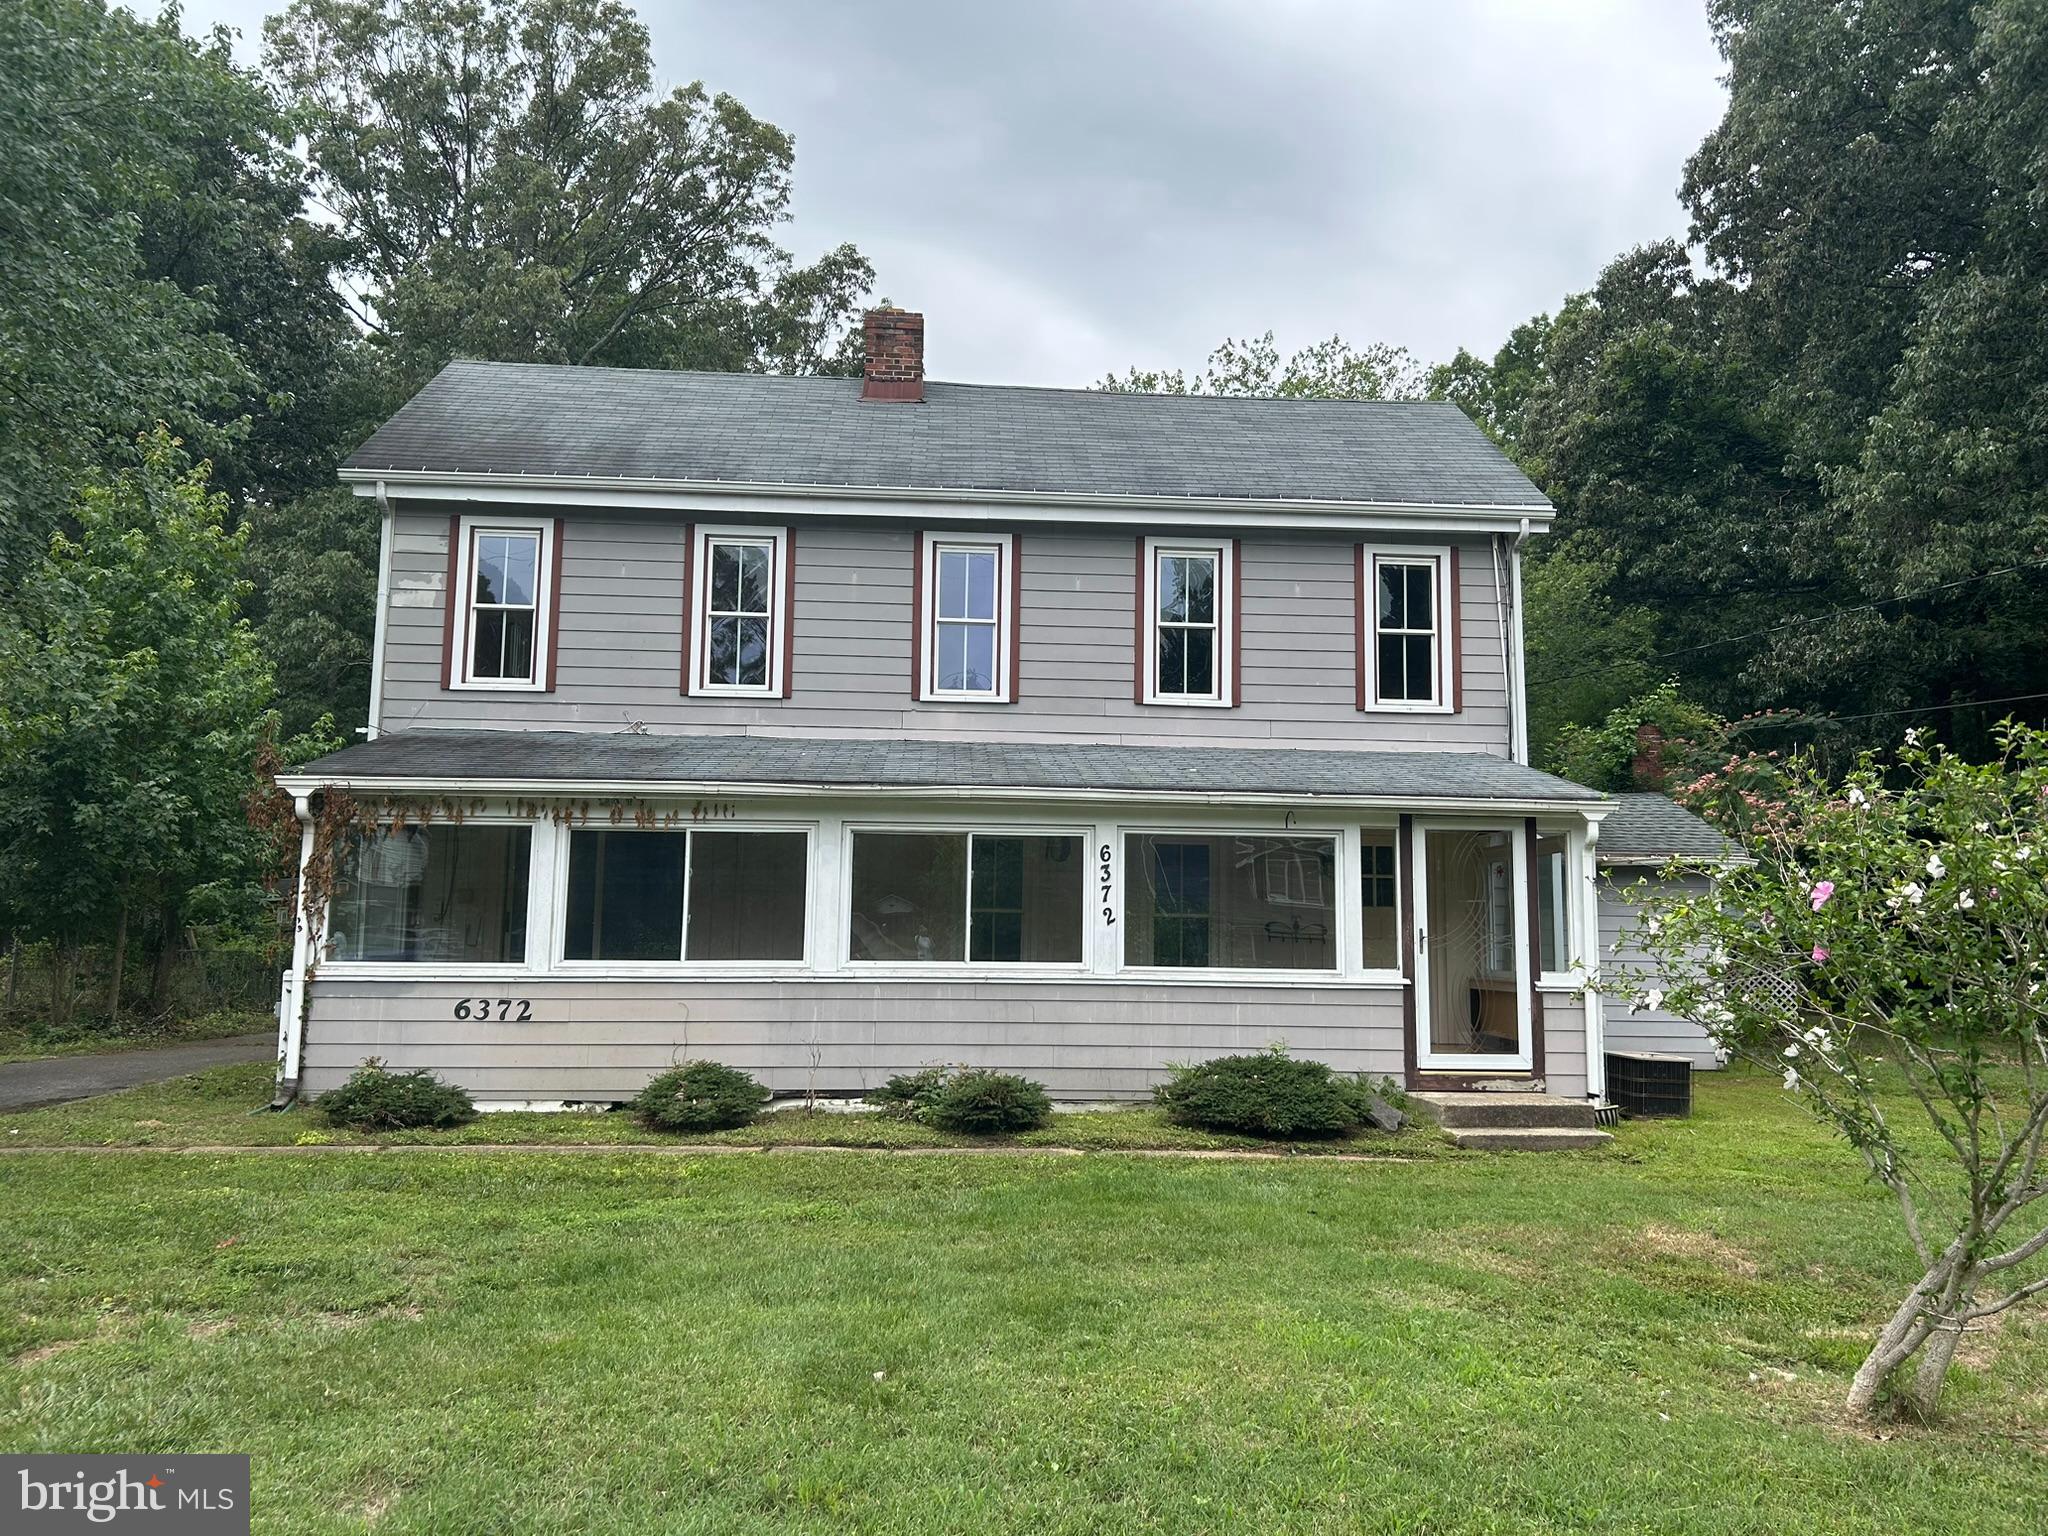
SHADY SIDE
6372 SHADY SIDE ROAD W
3 Beds
3 Baths
2,450 Sq.Ft.
$380,000
MLS#: MDAA2150942

SHADY SIDE
1240 HAWTHORNE STREET
3 Beds
2 Baths
1,632 Sq.Ft.
$489,900
MLS#: MDAA2157408

SHADY SIDE
4911 MAGNOLIA STREET
2 Beds
2 Baths
960 Sq.Ft.
$365,000
MLS#: MDAA2155316

SHADY SIDE
1220 GROVE AVENUE
5 Beds
2 Baths
1,812 Sq.Ft.
$465,000
MLS#: MDAA2153352

SHADY SIDE
4922 DOGWOOD STREET
3 Beds
2 Baths
1,171 Sq.Ft.
$429,950
MLS#: MDAA2156870

SHADY SIDE
1437 CEDARHURST ROAD
3 Beds
2 Baths
1,248 Sq.Ft.
$419,000
MLS#: MDAA2155576
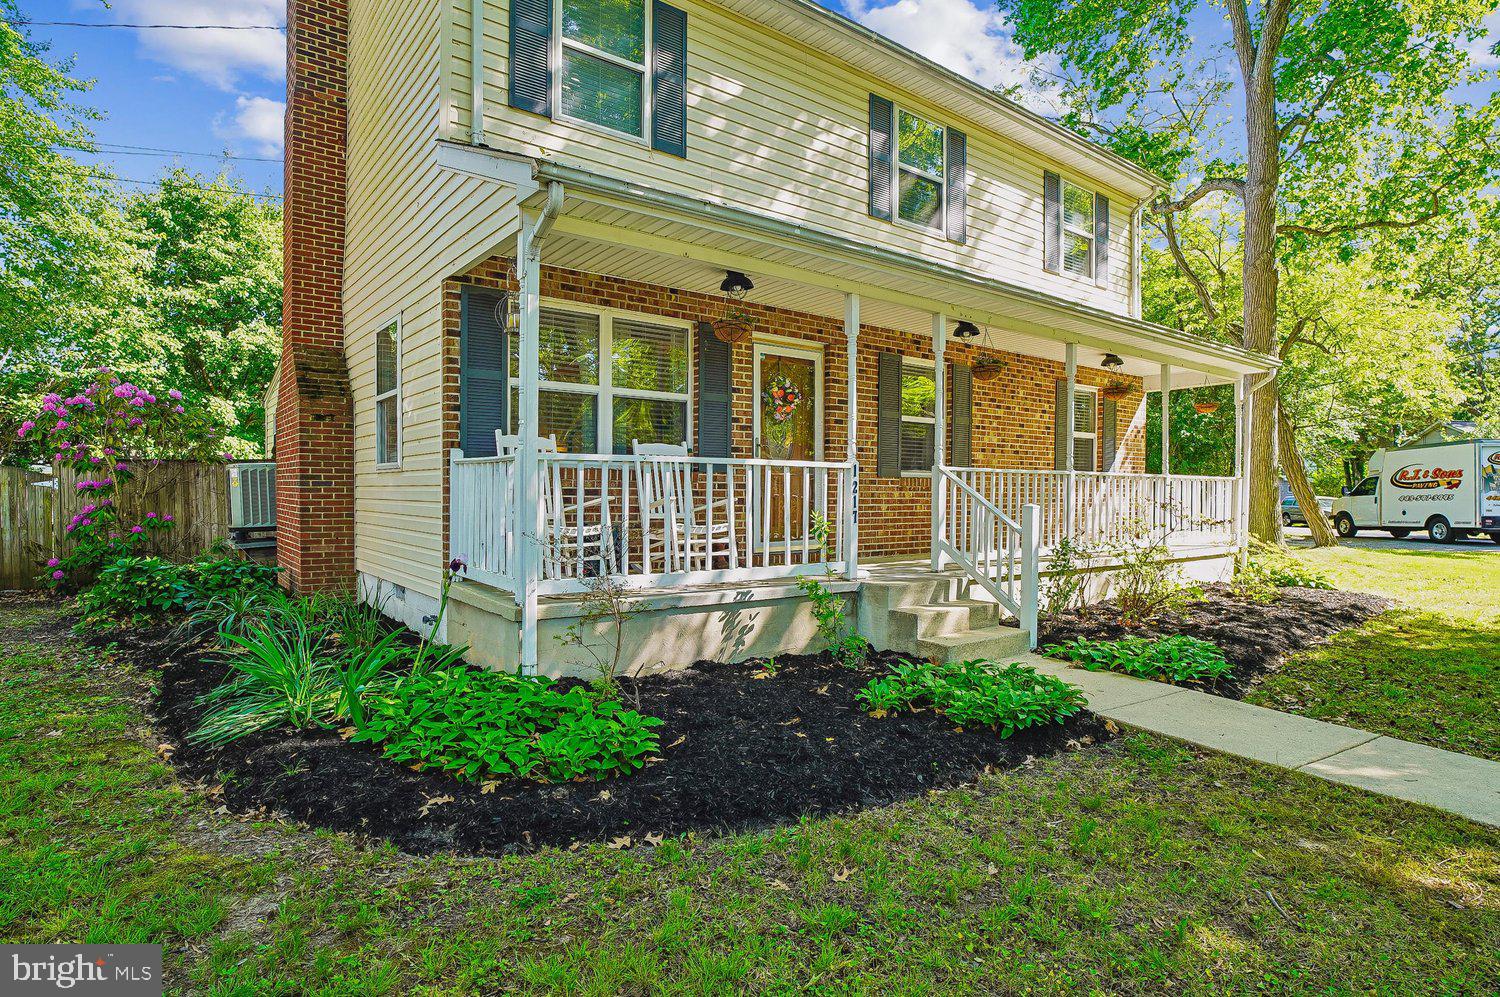
SHADY SIDE
1217 PINE AVENUE
3 Beds
2 Baths
2,006 Sq.Ft.
$450,000
MLS#: MDAA2145102
.png)