


Property
Beds
3
Full Baths
2
1/2 Baths
2
Year Built
1998
Sq.Footage
3,648
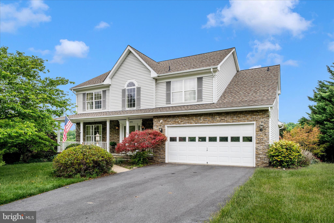
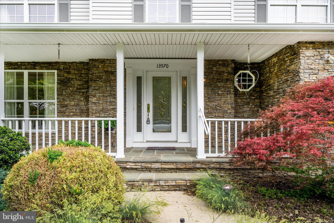
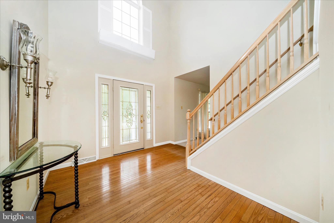
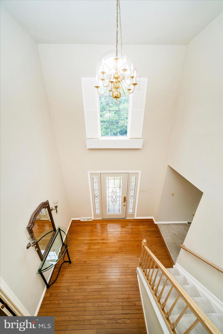
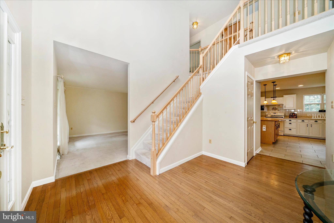
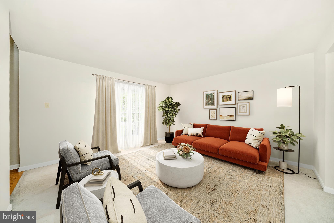
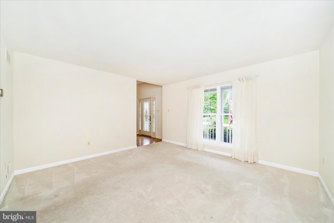
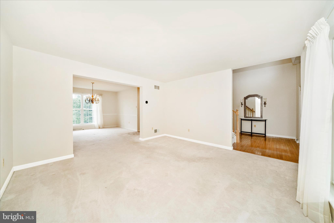
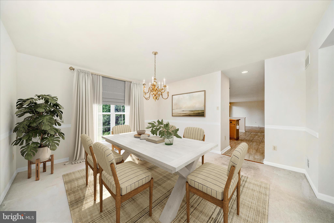
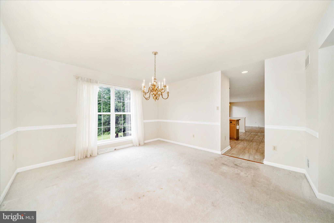
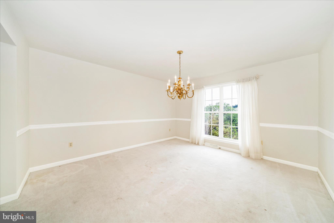
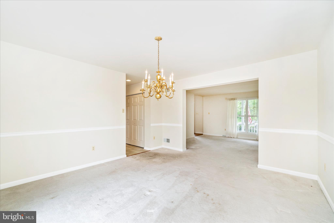
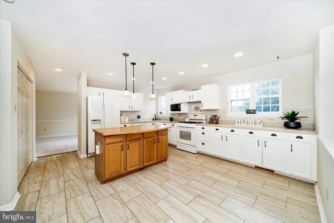
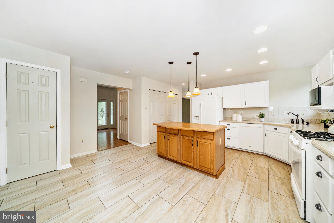
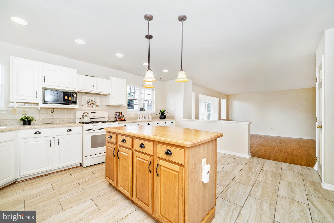
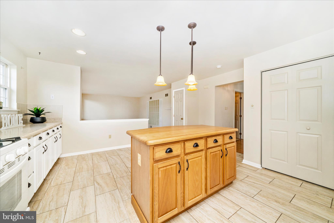
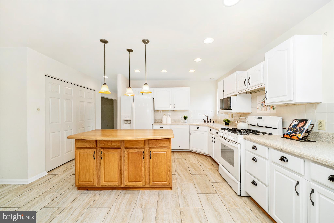
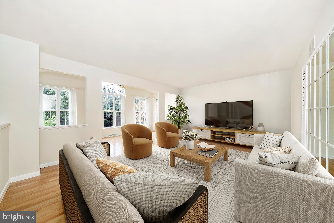
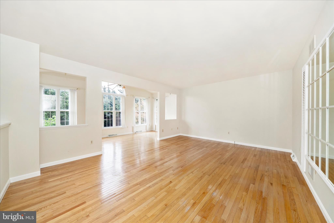
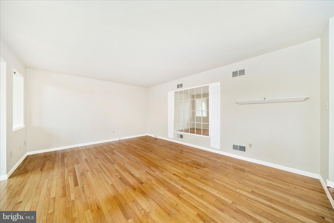
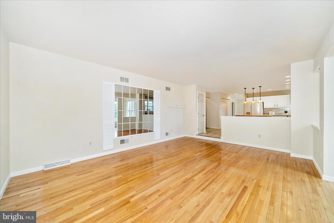
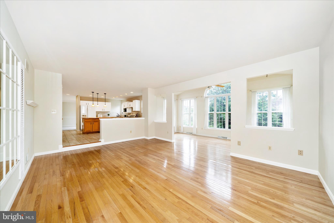
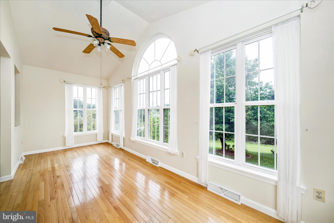
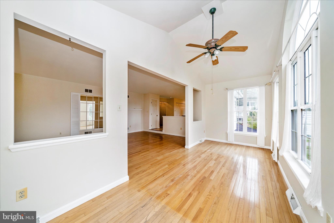
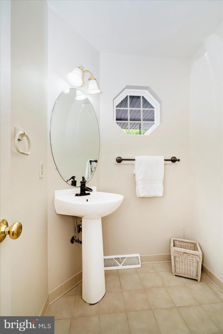
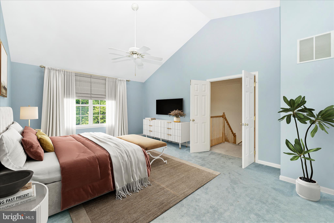
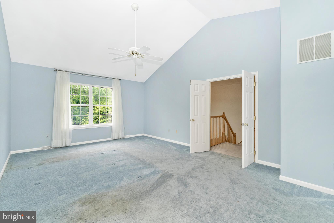
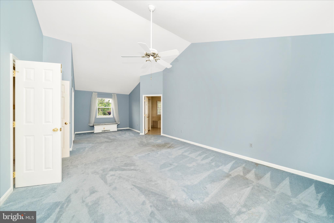
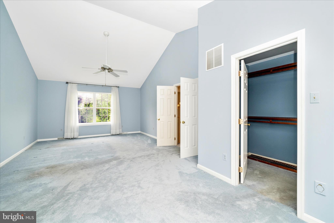
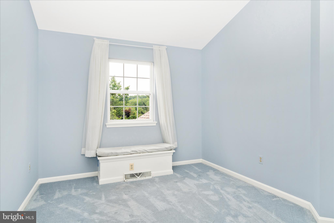
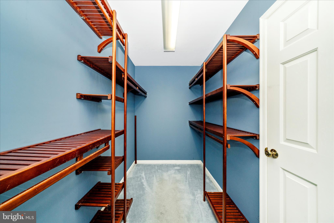
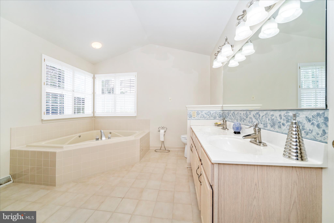
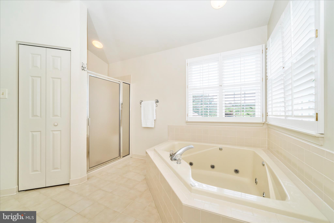
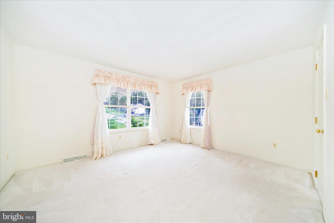
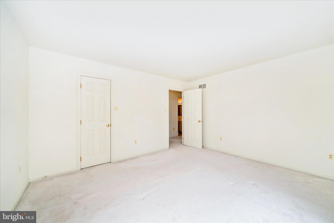
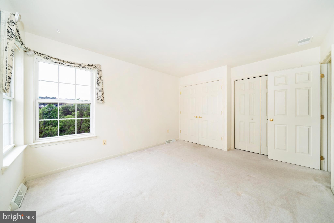
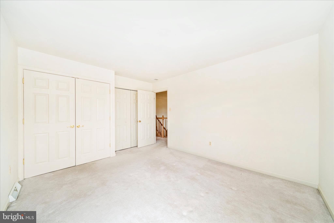
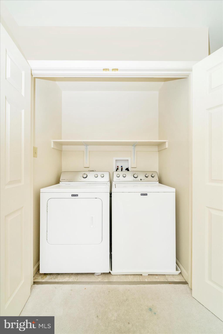
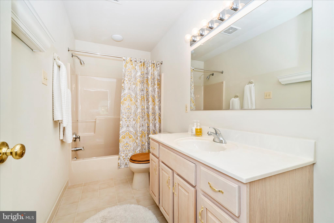
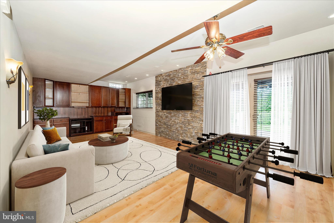
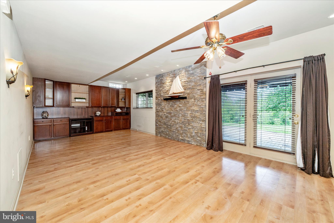
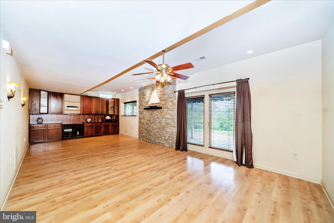
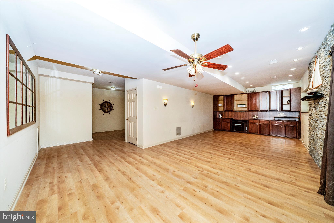
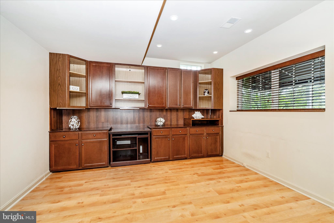
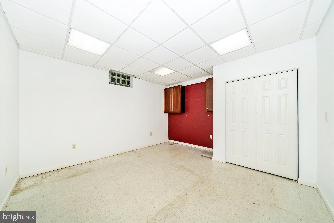
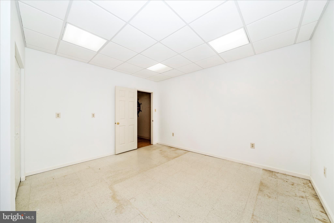
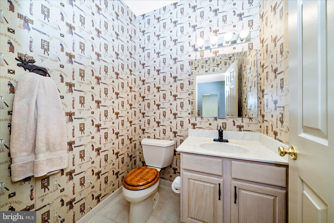
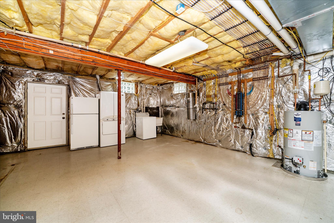
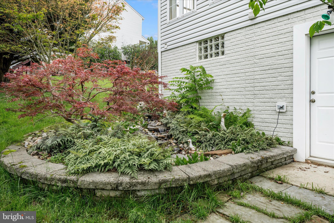
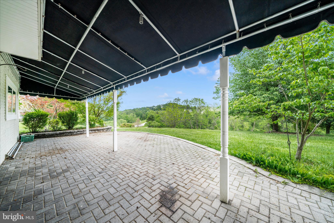
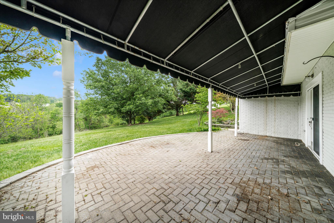
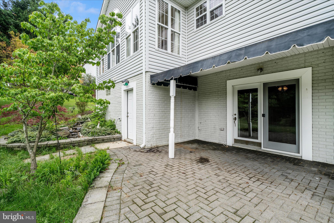
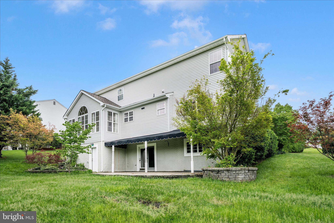
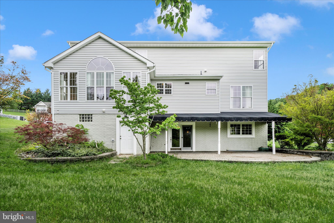
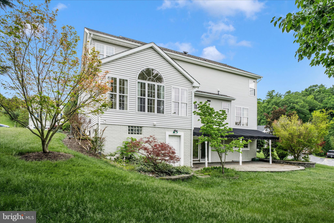
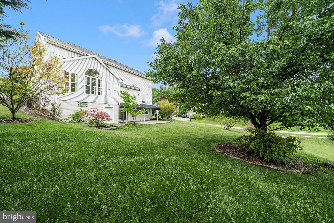
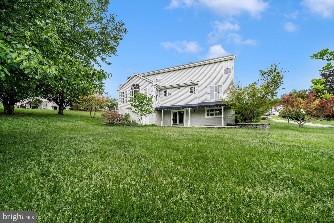
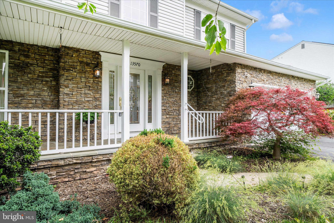
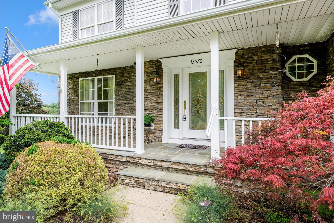
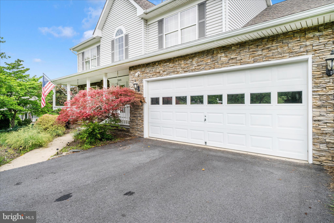
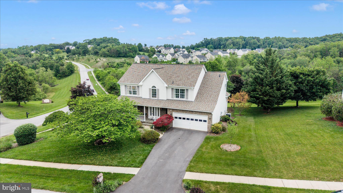
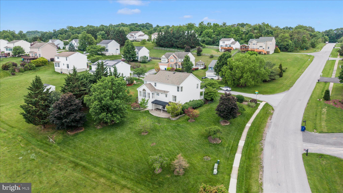
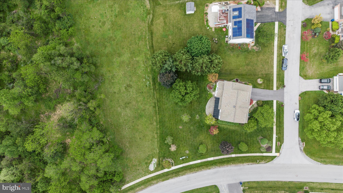
Welcome to 13570 Deer Brook Court in Mount Airy, MD — a beautifully maintained home situated on a gorgeous lot and accented with elegant stone details that create exceptional curb appeal. Step inside to a dramatic two-story foyer highlighted by a stunning curved staircase, offering a warm and impressive welcome for guests. The expansive kitchen is designed for both everyday living and entertaining, featuring abundant white cabinetry, a large center island, gas cooking, pantry storage, and stylish pendant and recessed lighting. Just off the kitchen, the spacious family room flows seamlessly into the adjoining sunroom, where a wall of windows fills the space with natural light. Upstairs, the inviting primary suite showcases a cathedral ceiling, a charming built-in bench with a hidden laundry chute, and a large walk-in closet complete with an organization system. The en-suite bath is impeccably maintained and includes dual vanities, a corner soaking tub, and a walk-in shower. Two additional generously sized bedrooms and a conveniently located upper-level laundry room complete this floor. The finished lower level offers high ceilings, a versatile craft room/home office or potential fourth bedroom, and a spacious recreation area featuring built-in office cabinetry and a striking stone accent wall. Step outside to the hardscaped patio with awning — an ideal space for relaxing or entertaining. An additional unfinished storage area includes a second laundry area and ample room for storage needs. Adding even more value, all major systems and big-ticket items are less than four years old. This exceptional home combines comfort, style, and functionality in a sought-after location. Schedule your private showing today.
Features & Amenities
Interior
-
Other Interior Features
Ceiling Fan(s), Central Vacuum, Kitchen Island, Recessed Lighting, Cathedral Ceiling(s), High Ceilings, Open Floorplan
-
Total Bedrooms
3
-
Bathrooms
2
-
1/2 Bathrooms
2
-
Above Grade Finished Area
2768.0
-
Basement YN
YES
-
Cooling YN
YES
-
Cooling
Central Air, Ceiling Fan(s), Electric
-
Fireplace YN
NO
-
Heating YN
YES
-
Heating
Exhaust Fan, Natural Gas, Forced Air
-
Pet friendly
N/A
Exterior
-
Garage
Yes
-
Garage spaces
2
-
Construction Materials
Vinyl Siding, Stone
-
Parking
Garage Door Opener, Garage, Attached
-
Pool
No
-
Waterfront YN
NO
-
View
Scenic
Area & Lot
-
Lot Size(acres)
0.39
-
Lot Size(square feet)
17106.0
-
Property Type
Residential
-
Property Sub Type
Single Family Residence
Price
-
Sales Price
$699,900
-
Tax Amount
$7,159
-
Sq. Footage
3, 648
-
Price/SqFt
$191
HOA
-
Association
Yes
-
Association Fee
$290
-
Association Fee Frequency
Annually
-
Association Fee Includes
N/A
School District
-
Elementary School
TWIN RIDGE
-
Middle School
WINDSOR KNOLLS
-
High School
LINGANORE
Property Features
-
New Construction
NO
-
Foundation Details
Concrete Perimeter
-
Senior Community YN
NO
-
Sewer
Public Sewer
-
Tax Lot
9
-
Water Source
Public
Schedule a Showing
Showing scheduled successfully.
Mortgage calculator
Estimate your monthly mortgage payment, including the principal and interest, property taxes, and HOA. Adjust the values to generate a more accurate rate.
Your payment
Principal and Interest:
$
Property taxes:
$
HOA fees:
$
Total loan payment:
$
Total interest amount:
$
Location
County
FREDERICK
Elementary School
TWIN RIDGE
Middle School
WINDSOR KNOLLS
High School
LINGANORE
Listing Courtesy of Sue P Collins , RE/MAX Results
RealHub Information is provided exclusively for consumers' personal, non-commercial use, and it may not be used for any purpose other than to identify prospective properties consumers may be interested in purchasing. All information deemed reliable but not guaranteed and should be independently verified. All properties are subject to prior sale, change or withdrawal. RealHub website owner shall not be responsible for any typographical errors, misinformation, misprints and shall be held totally harmless.

Professional Stager
Adrienne Edgell
Call Adrienne today to schedule a private showing.

* Listings on this website come from the FMLS IDX Compilation and may be held by brokerage firms other than the owner of this website. The listing brokerage is identified in any listing details. Information is deemed reliable but is not guaranteed. If you believe any FMLS listing contains material that infringes your copyrighted work please click here to review our DMCA policy and learn how to submit a takedown request.© 2024 FMLS.
Related Properties
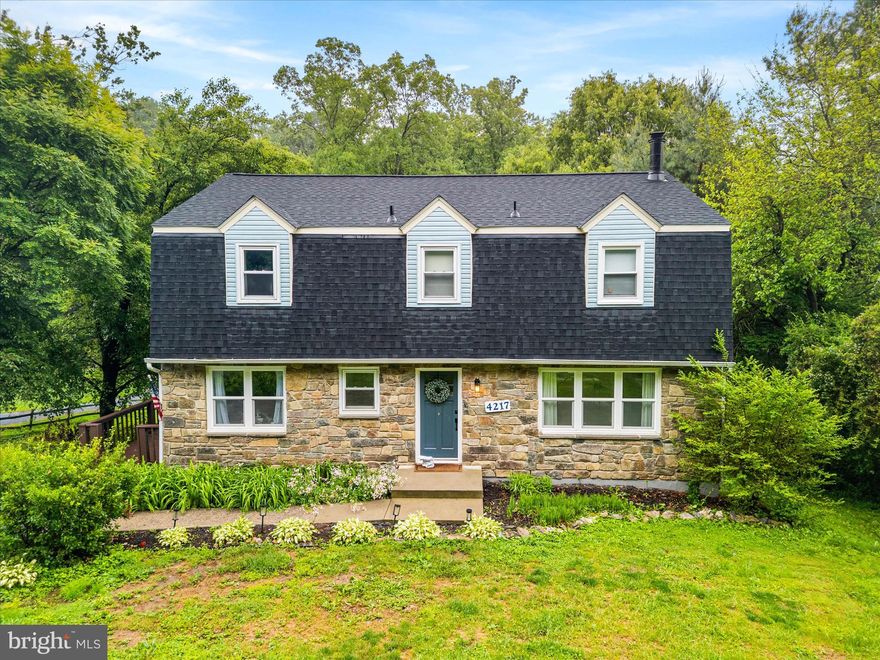
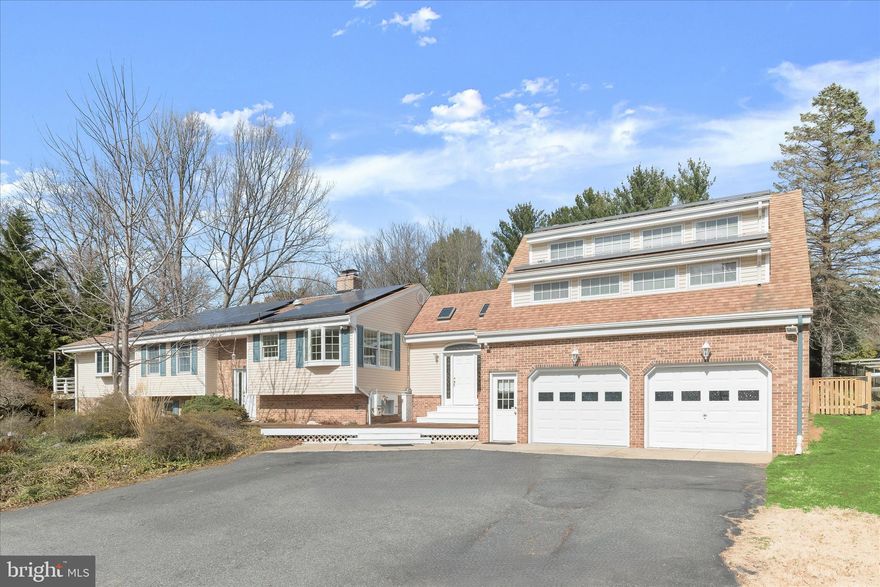
MOUNT AIRY
4217 BILL MOXLEY ROAD
4 Beds
2 Baths
3,364 Sq.Ft.
$649,900
MLS#: MDFR2082156
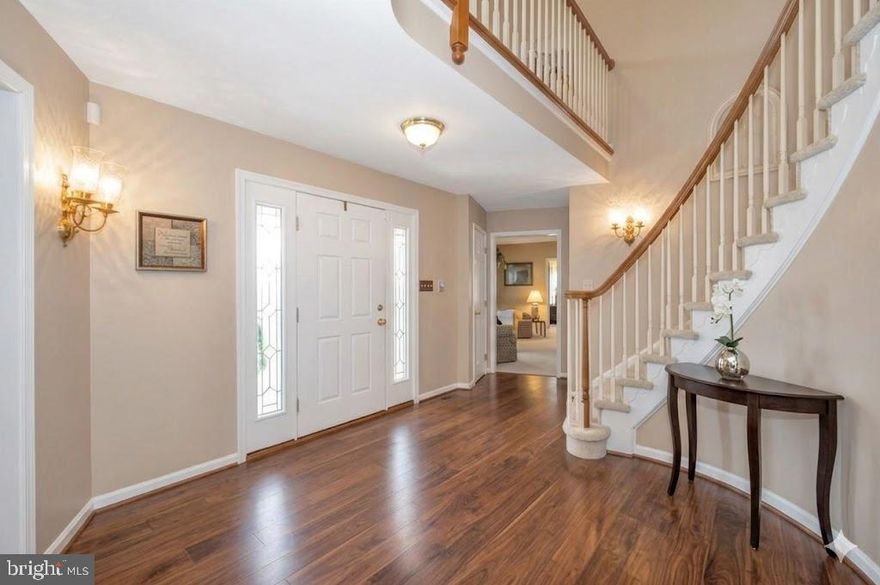
MOUNT AIRY
13612 JACOBS ROAD
4 Beds
3 Baths
3,792 Sq.Ft.
$699,000
MLS#: MDFR2074642
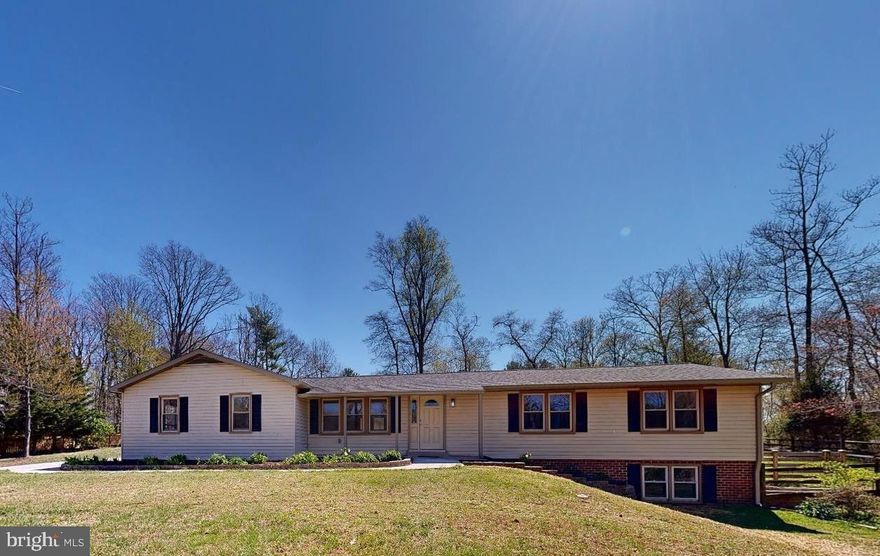
MOUNT AIRY
4810 N REYBURN COURT
4 Beds
3 Baths
3,604 Sq.Ft.
$825,000
MLS#: MDFR2079856
MOUNT AIRY
729 W WATERSVILLE ROAD
4 Beds
3 Baths
3,225 Sq.Ft.
$695,000
MLS#: MDHW2066612

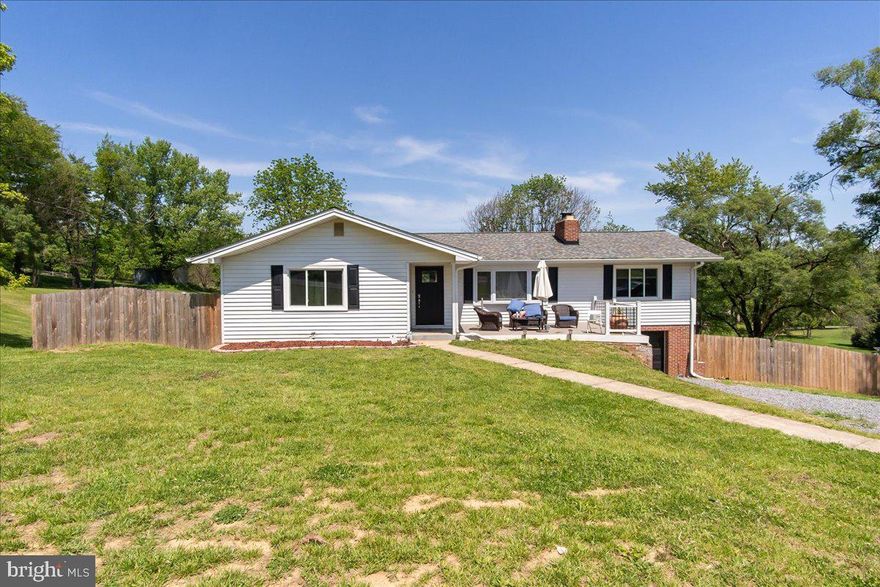
MOUNT AIRY
4714 DE INVIERNO WAY
4 Beds
3 Baths
2,316 Sq.Ft.
$779,900
MLS#: MDFR2082426
MOUNT AIRY
14731 HARRISVILLE ROAD
4 Beds
2 Baths
1,602 Sq.Ft.
$575,000
MLS#: MDFR2082144
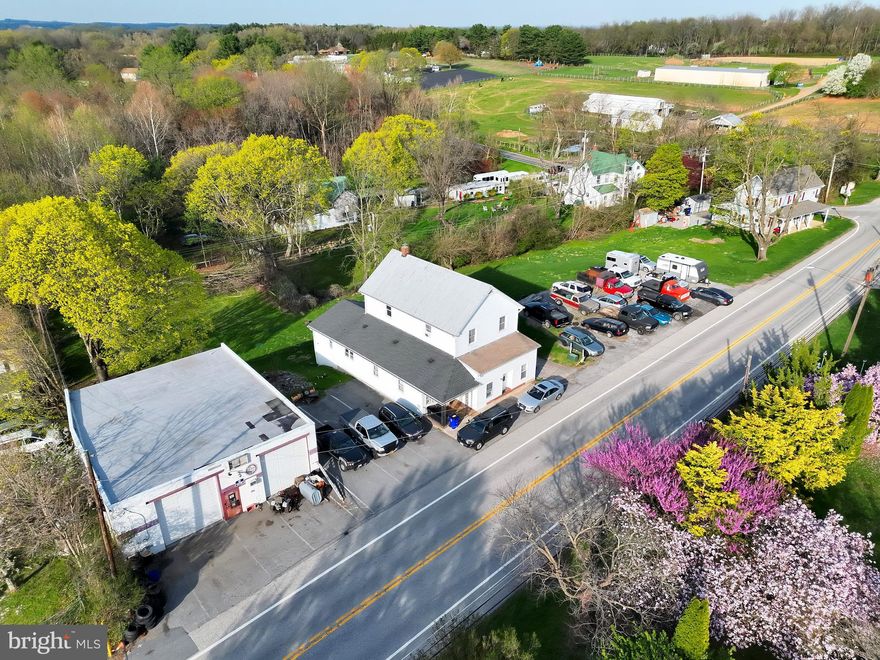
MOUNT AIRY
16700 FREDERICK ROAD
8 Beds
3 Baths
8,566 Sq.Ft.
$774,899
MLS#: MDHW2067064
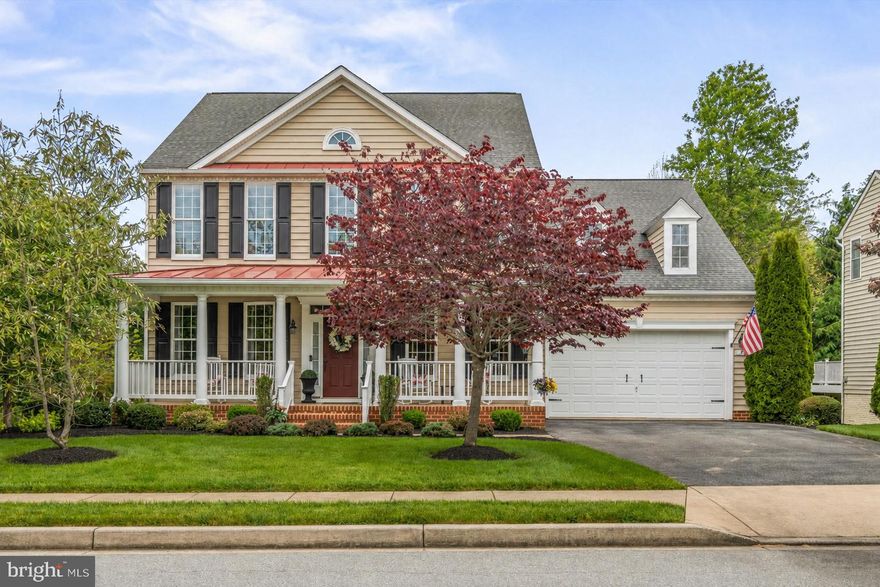
MOUNT AIRY
1808 FIELDBROOK LANE
4 Beds
3 Baths
4,206 Sq.Ft.
$825,000
MLS#: MDCR2034598
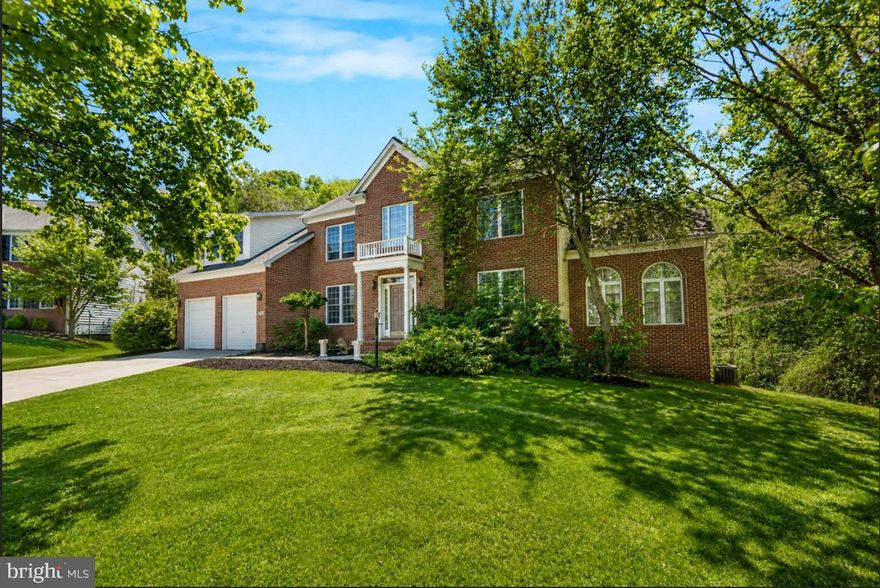
MOUNT AIRY
1601 PORTER CREEK COURT
4 Beds
2 Baths
4,380 Sq.Ft.
$779,000
MLS#: MDCR2034672
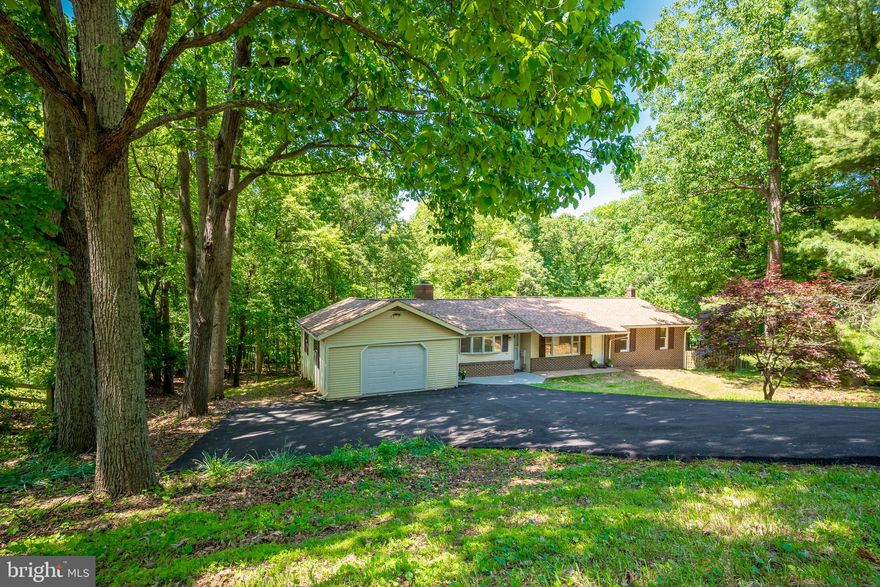
MOUNT AIRY
4420 HIGHBORO DRIVE
3 Beds
2 Baths
2,644 Sq.Ft.
$635,000
MLS#: MDFR2082142
.png)