
Property
Beds
4
Full Baths
4
1/2 Baths
1
Year Built
2018
Sq.Footage
4,362
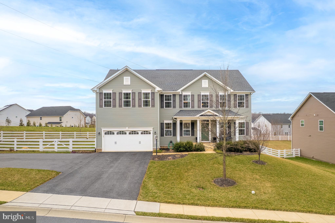
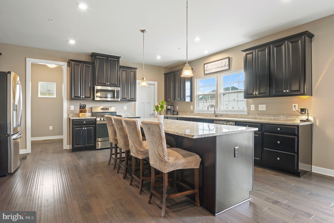
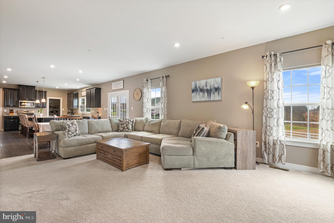
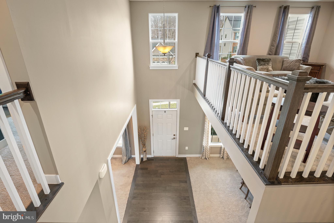
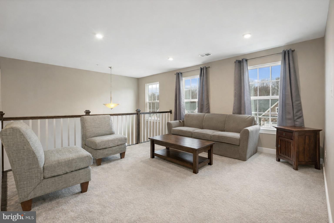
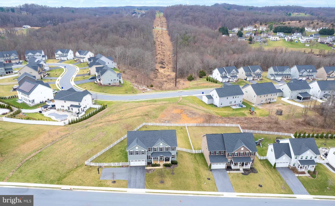
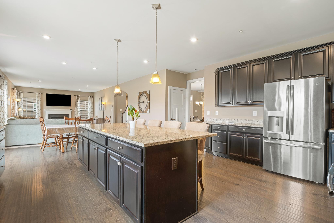
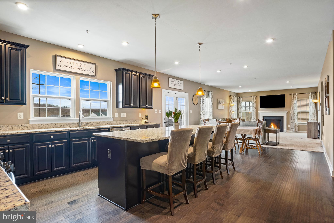
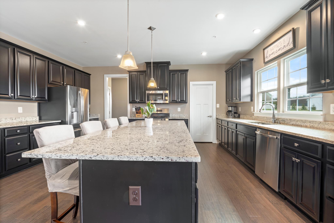
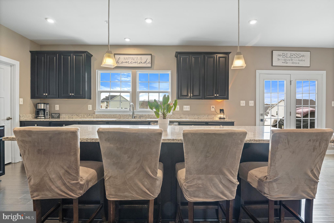
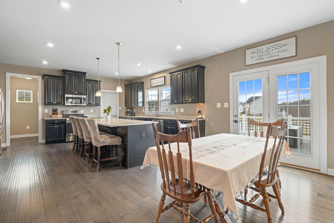
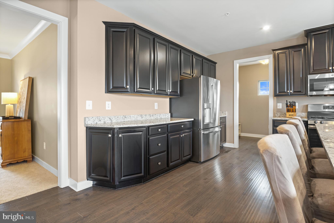
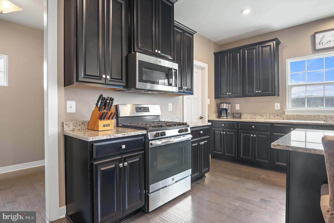
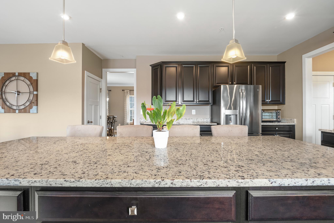
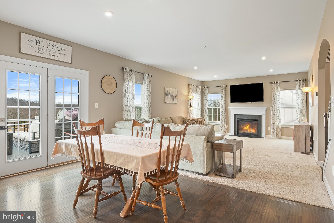
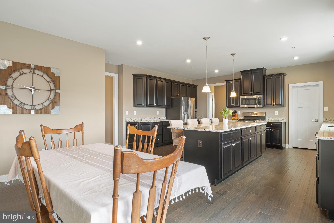
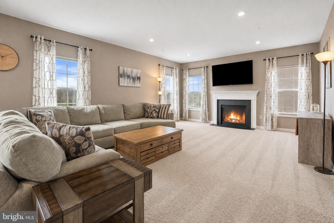
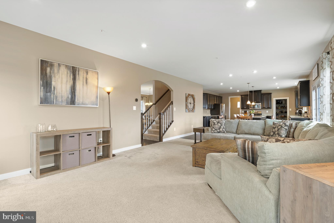
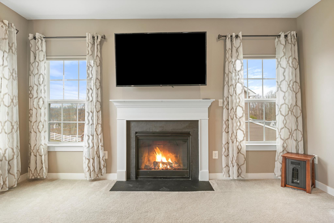
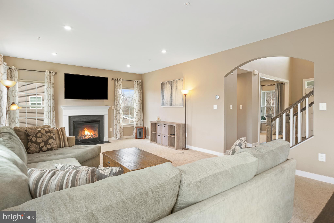
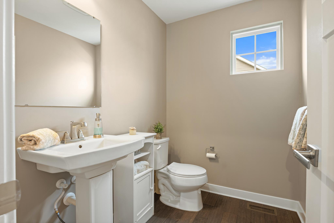
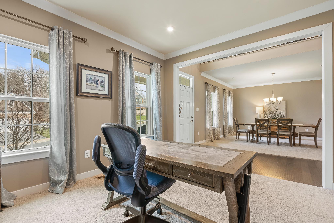
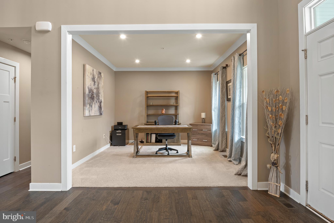
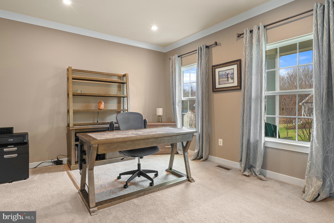
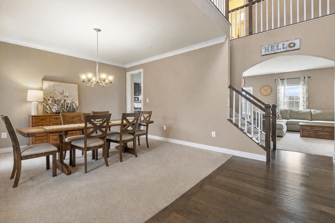
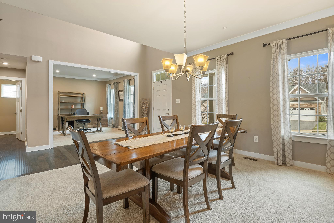
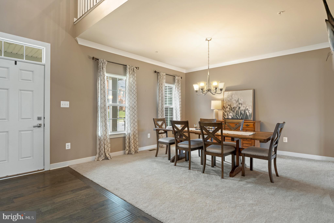
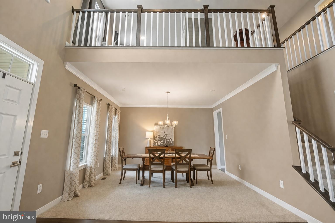
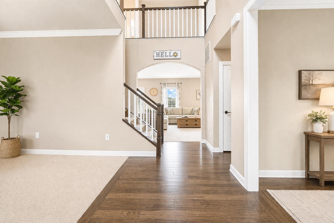
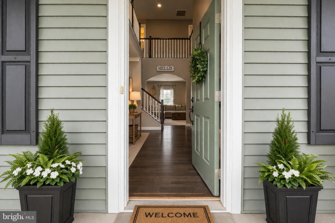
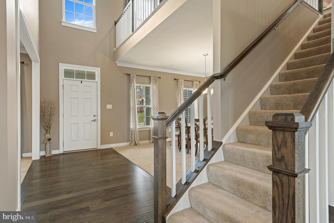
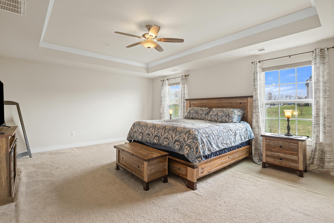
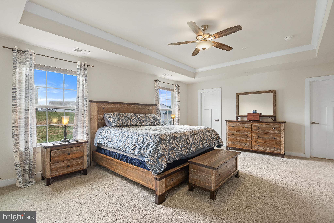
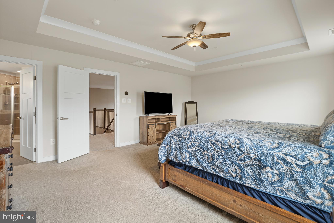
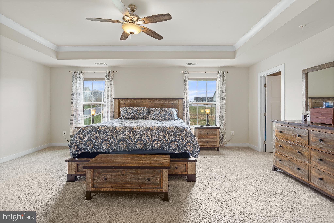
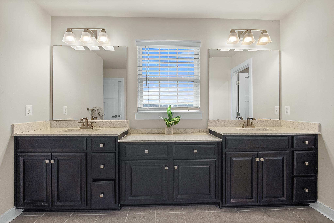
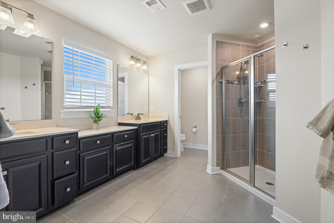
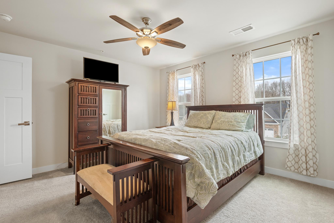
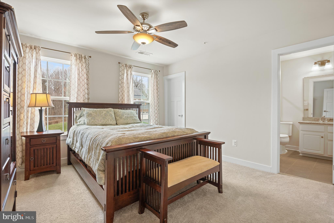
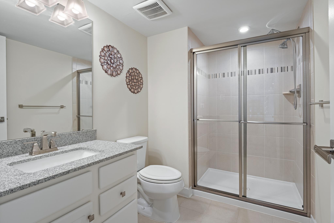
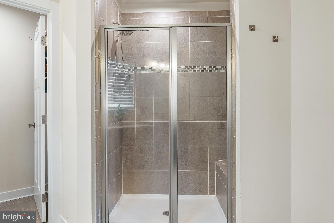
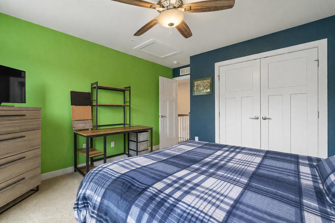
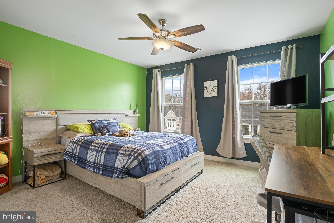
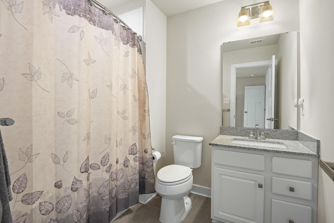
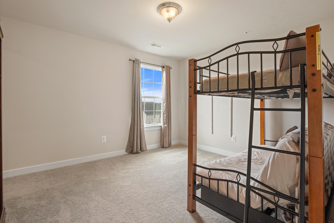
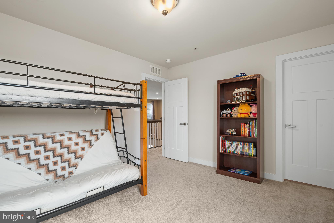
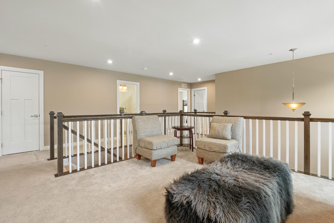
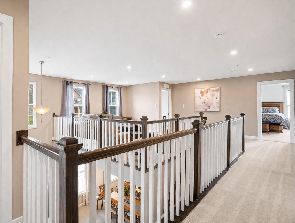
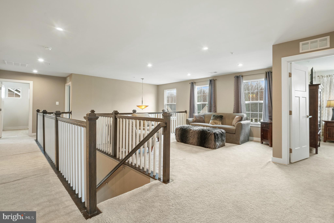
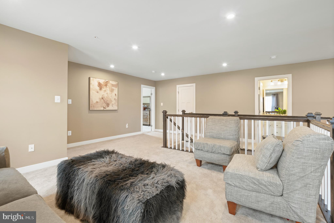
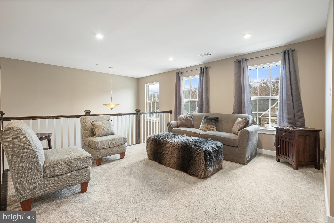
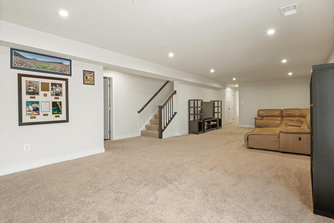
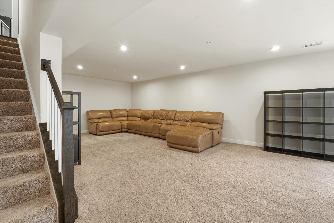
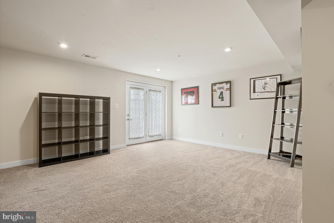
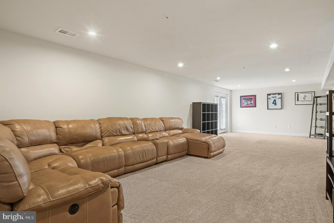
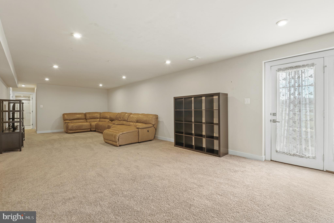
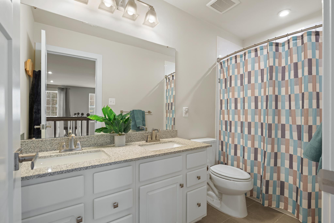
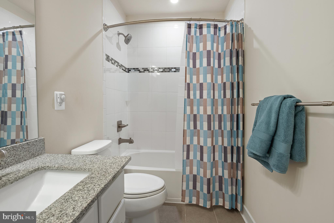
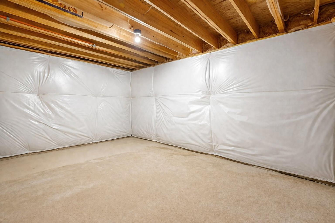
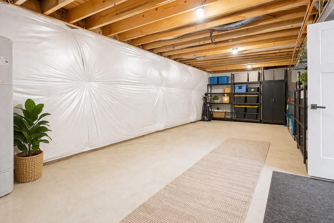
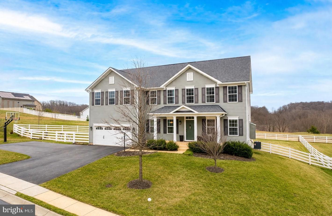
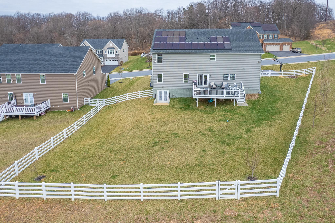
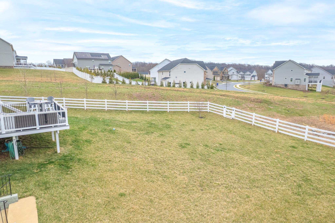
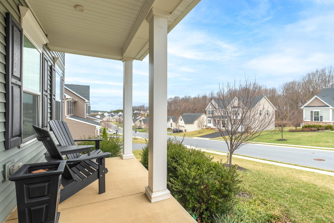
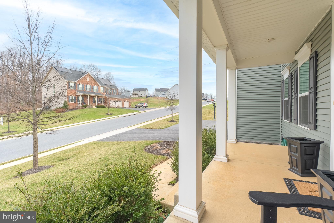
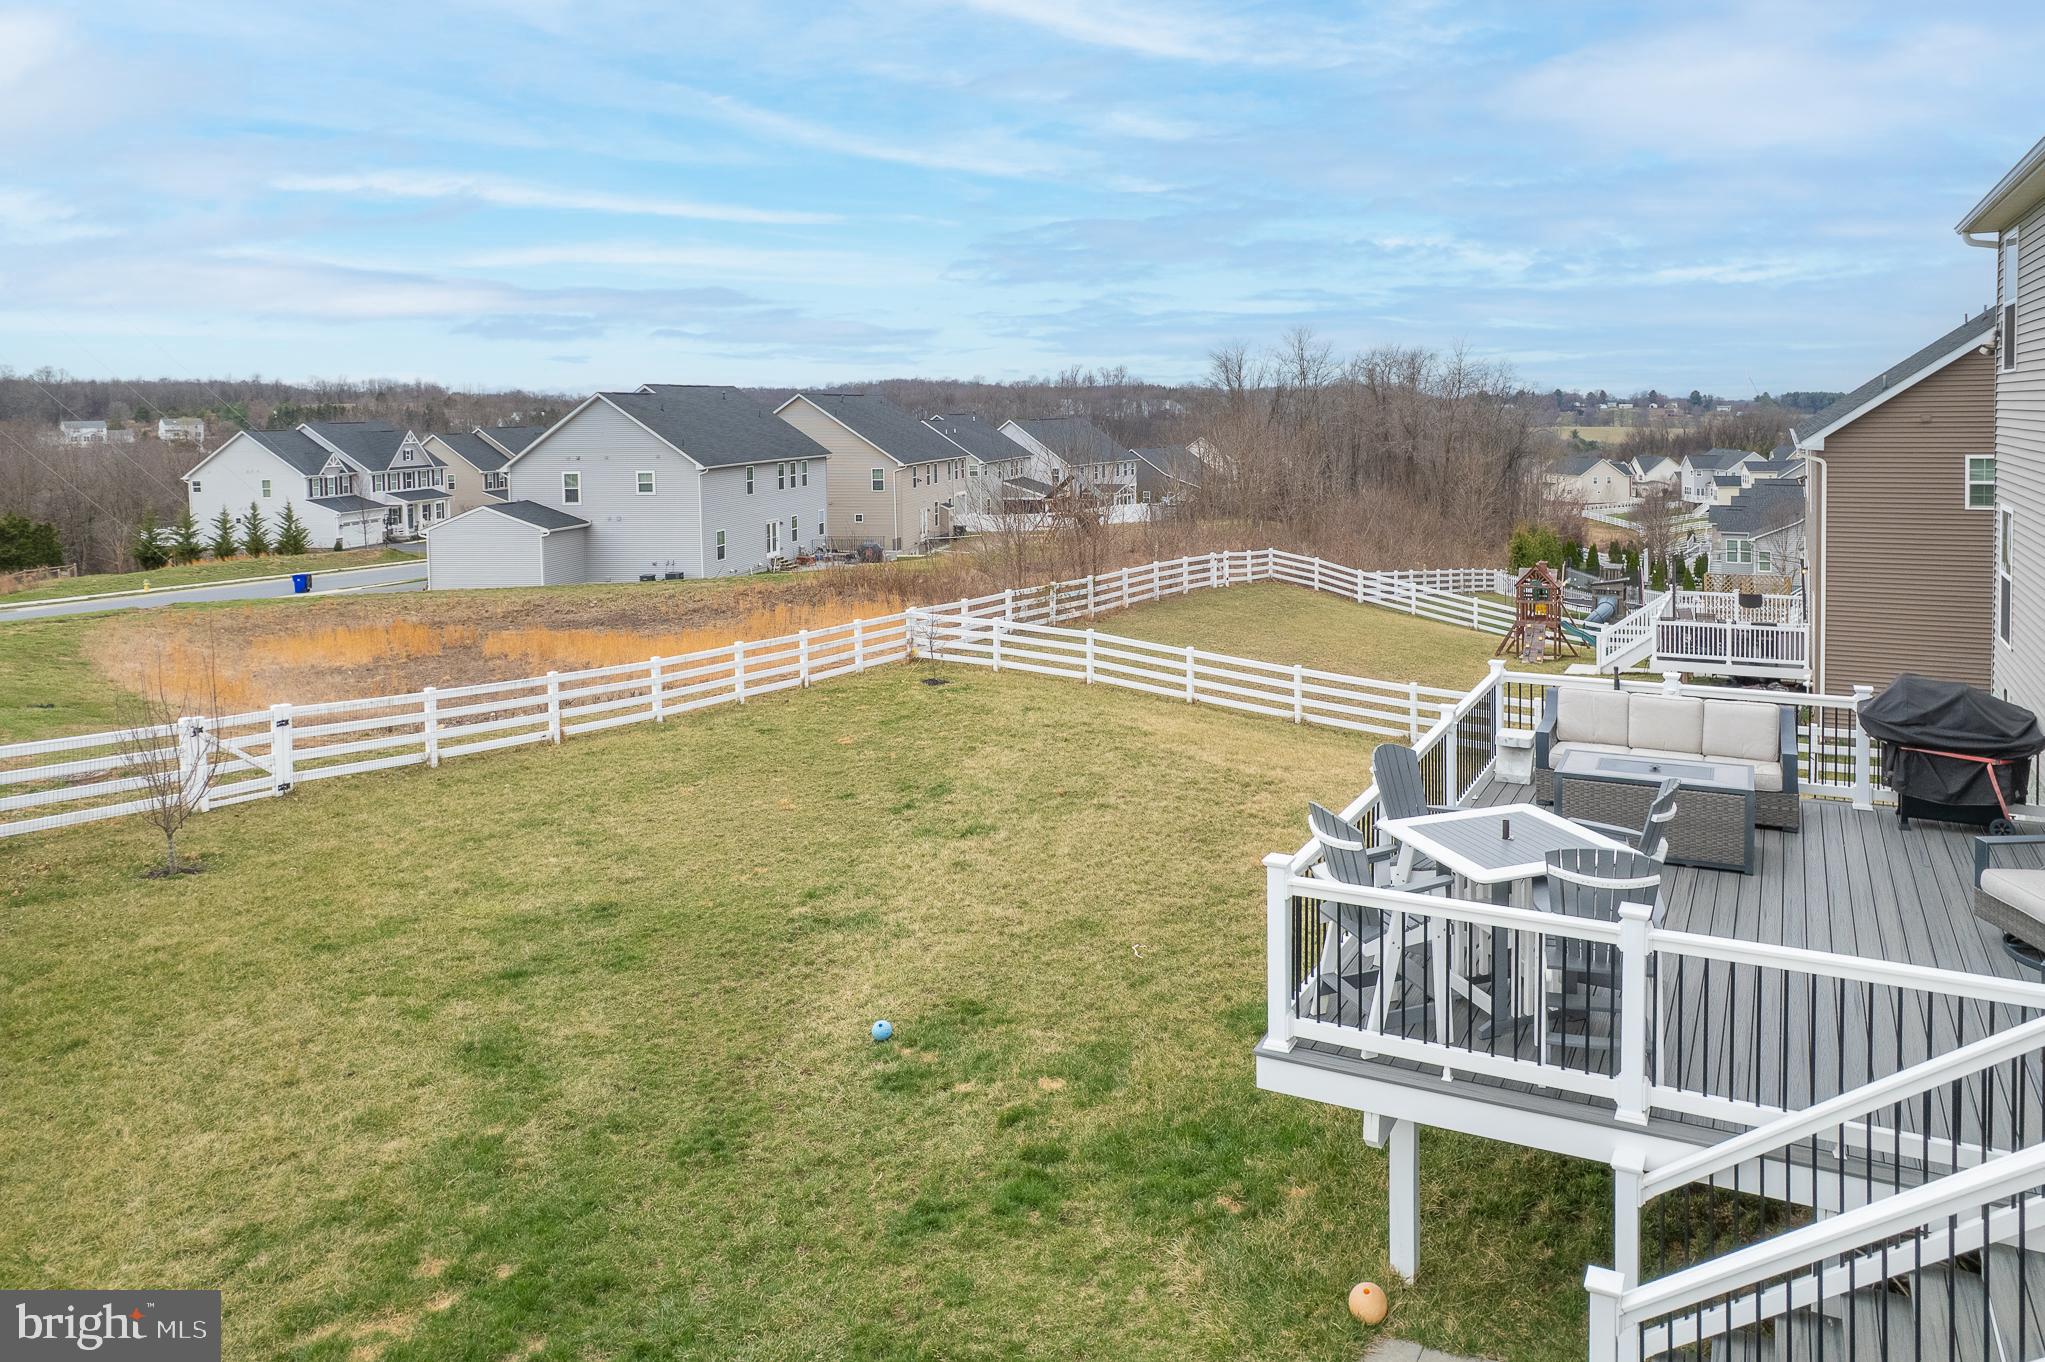
** BACK ON MARKET 5/27 - NO FAULT OF THE SELLERS - INSPECTIONS COMPLETED WITH NO REPAIR ITEMS REQUESTED - CALL LISTING AGENT FOR DETAILS **Stunning Colonial Home in The Preserve at Harvest Ridge Offering 4-5 Spacious Bedrooms & 4.5 Bathrooms on Three Finished Levels* With over 4500 Finished Square Feet with an Open Floor Plan Featuring a Gourmet Kitchen w/Gas Cooking / Stainless Steel Appliances/ Granite Counters & Island/ Separate Breakfast Area which leads into the Main Level Family Room Including a Gas Fireplace* Nice Extra Touches Include Crown & Chair Moldings/ Recessed Lighting/ & Top Level Engineered Wood Flooring* Top Level Includes Four Bedrooms & a Bonus @nd Floor Gathering Area - Perfect for Kids or Large In-Home Office* Walkout Lower Level Includes Possible 5th Bedroom/3rd Full Bath/Rec Room & Huge Storage Area* Fenced Backyard Sides & Backs to Community Open Space & Includes a Trex Deck with Sunset Views* Located in a New & Vibrant Community where Residents Benefit from Nearby Parks/ Excellent Schools & Convenient Access to Public Services & Shopping* UPDATE: SELLERS WILL CONTRIBUTE $10,000 TOWARDS SOLAR LOAN OR CLOSING COSTS W/A QUICK CLOSING**
Features & Amenities
Interior
-
Other Interior Features
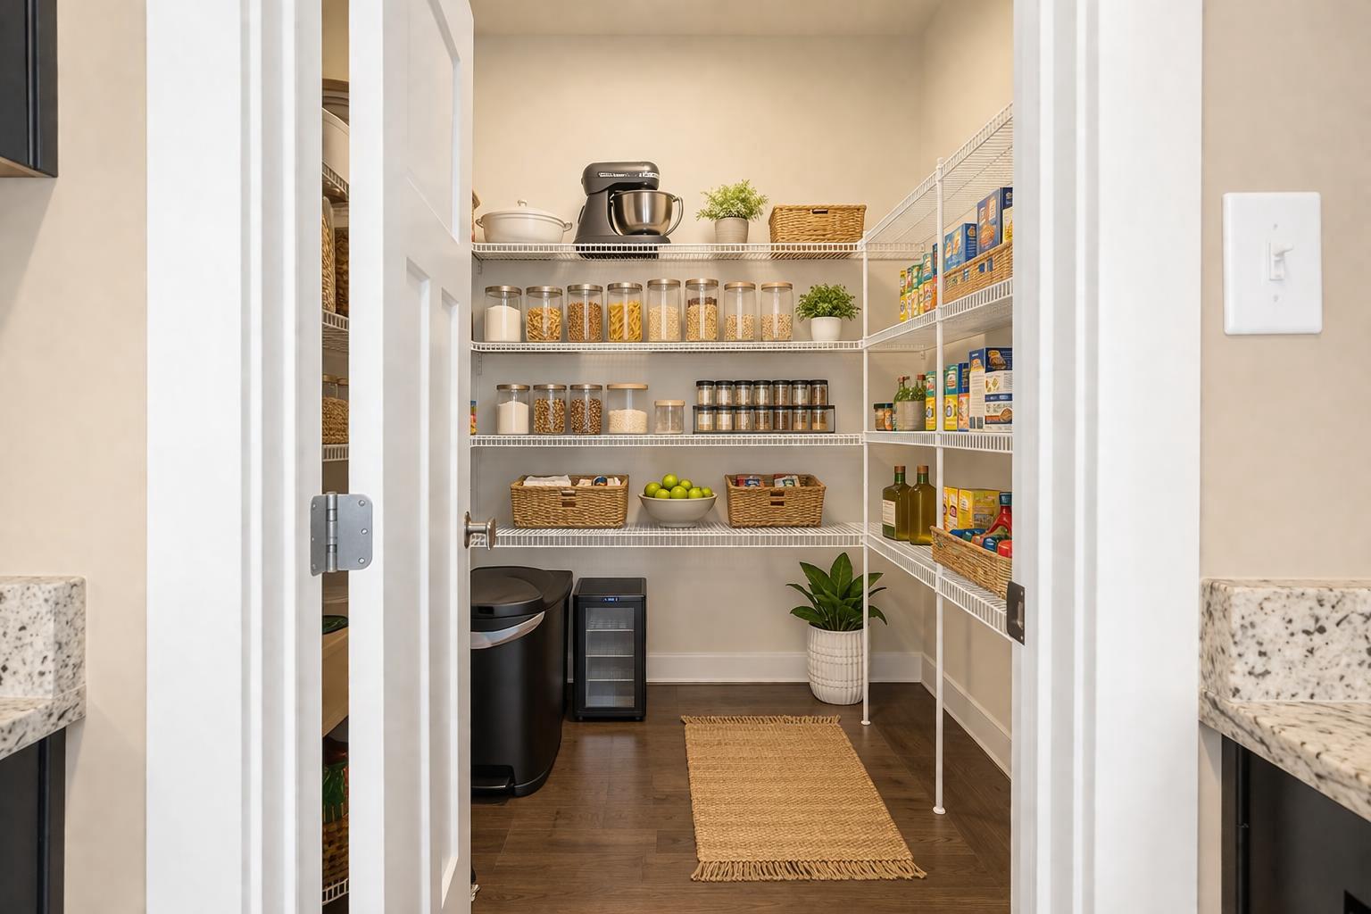
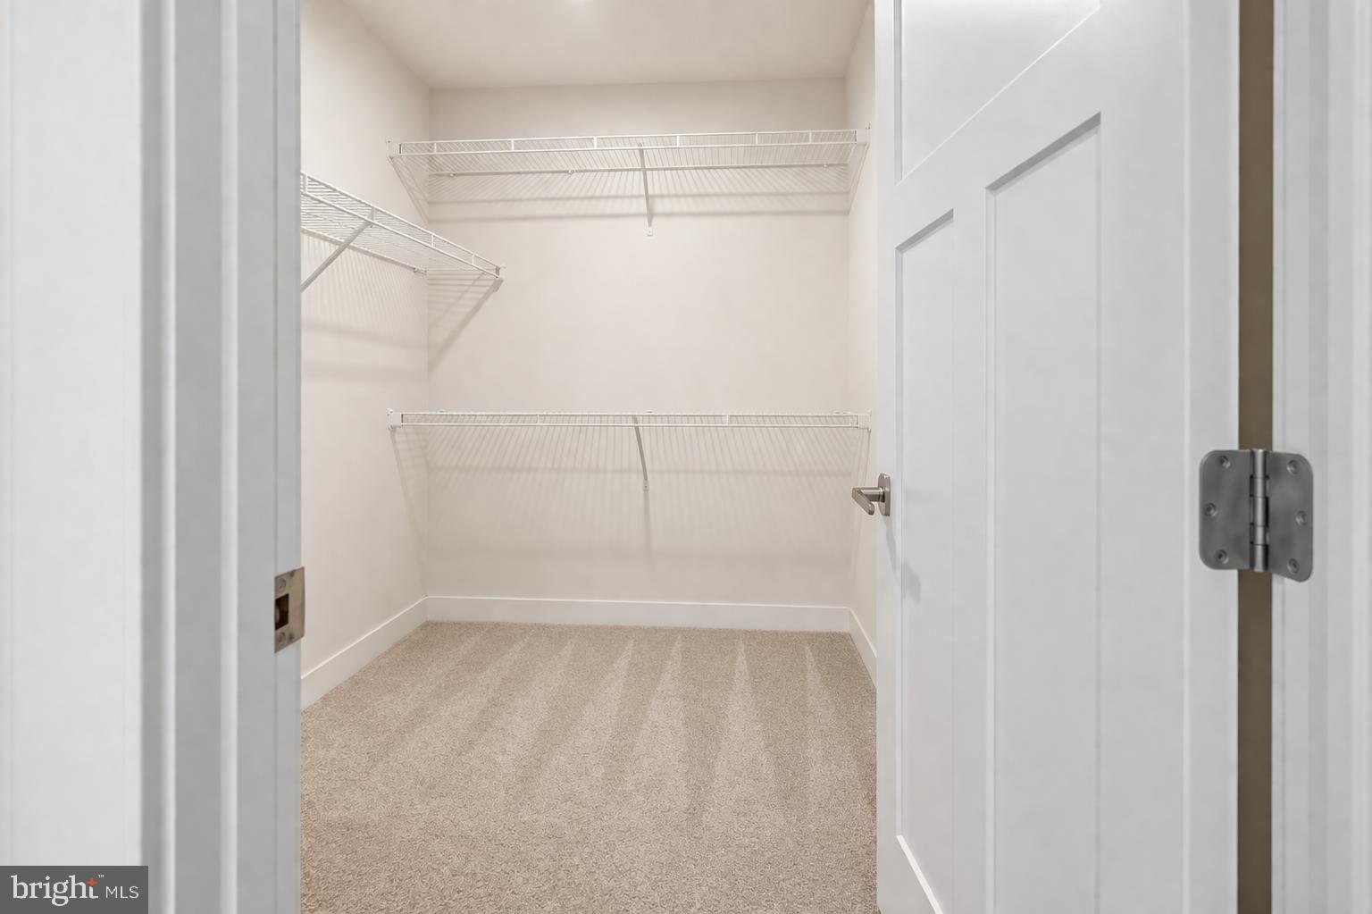
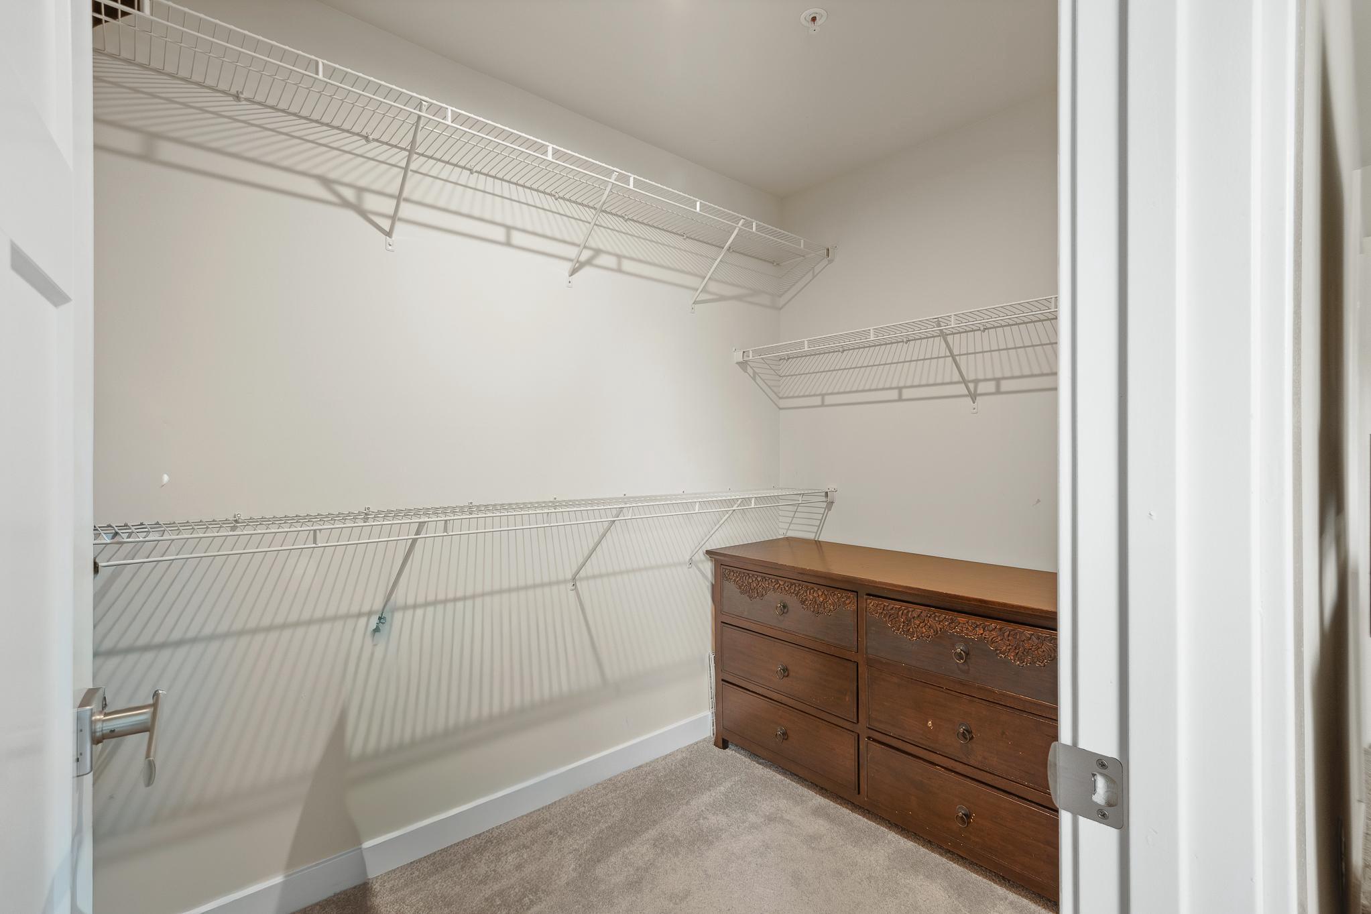
Eat-in Kitchen, Kitchen Island, Pantry, Recessed Lighting, Walk-In Closet(s), Ceiling Fan(s), High Ceilings, Tray Ceiling(s), Crown Molding, Open Floorplan
-
Total Bedrooms
4
-
Bathrooms
4
-
1/2 Bathrooms
1
-
Above Grade Finished Area
3512.0
-
Basement YN
YES
-
Cooling YN
YES
-
Cooling
Central Air, Ceiling Fan(s), Electric, Attic Fan
-
Fireplace YN
YES
-
Heating YN
YES
-
Heating
Exhaust Fan, Natural Gas, Forced Air
-
Pet friendly
Dogs OK, Cats OK, Yes
Exterior
-
Garage
Yes
-
Garage spaces
2
-
Construction Materials
Frame, Vinyl Siding
-
Other Exterior Features
Lighting
-
Parking
Garage Door Opener, Asphalt, Off Street, On Street, Garage, Inside Entrance, Attached
-
Patio and Porch Features
Deck, Porch
-
Pool
No
-
Waterfront YN
NO
-
View
Other
Area & Lot
-
Lot Features
Level, Cleared, Back Yard
-
Lot Size(acres)
0.33
-
Lot Size(square feet)
14375.0
-
Property Type
Residential
-
Property Sub Type
Single Family Residence
Price
-
Sales Price
$879,900
-
Tax Amount
$8,912
-
Sq. Footage
4, 362
-
Price/SqFt
$201
HOA
-
Association
Yes
-
Association Fee
$49
-
Association Fee Frequency
Monthly
-
Association Fee Includes
N/A
School District
-
Elementary School
N/A
-
Middle School
N/A
-
High School
N/A
Property Features
-
New Construction
NO
-
Foundation Details
Block
-
Senior Community YN
NO
-
Sewer
Public Sewer
-
Tax Lot
122
-
Water Source
Public
Schedule a Showing
Showing scheduled successfully.
Mortgage calculator
Estimate your monthly mortgage payment, including the principal and interest, property taxes, and HOA. Adjust the values to generate a more accurate rate.
Your payment
Principal and Interest:
$
Property taxes:
$
HOA fees:
$
Total loan payment:
$
Total interest amount:
$
Location
County
FREDERICK
Elementary School
Middle School
High School
Listing Courtesy of Steve Allnutt , RE/MAX Advantage Realty
RealHub Information is provided exclusively for consumers' personal, non-commercial use, and it may not be used for any purpose other than to identify prospective properties consumers may be interested in purchasing. All information deemed reliable but not guaranteed and should be independently verified. All properties are subject to prior sale, change or withdrawal. RealHub website owner shall not be responsible for any typographical errors, misinformation, misprints and shall be held totally harmless.

Professional Stager
Adrienne Edgell
Call Adrienne today to schedule a private showing.

* Listings on this website come from the FMLS IDX Compilation and may be held by brokerage firms other than the owner of this website. The listing brokerage is identified in any listing details. Information is deemed reliable but is not guaranteed. If you believe any FMLS listing contains material that infringes your copyrighted work please click here to review our DMCA policy and learn how to submit a takedown request.© 2024 FMLS.
Related Properties

MT AIRY
13457 OLD ANNAPOLIS
4 Beds
3 Baths
3,564 Sq.Ft.
$775,000
MLS#: MDFR2082698
.png)