Features & Amenities

Interior

  • Other Interior Features

    Cedar Closet(s), Ceiling Fan(s), Recessed Lighting, Walk-In Closet(s), Crown Molding, Open Floorplan

  • Total Bedrooms

    4

  • Bathrooms

    3

  • 1/2 Bathrooms

    1

  • Above Grade Finished Area

    3479.0

  • Basement YN

    YES

  • Cooling YN

    YES

  • Cooling

    Central Air, Ceiling Fan(s), Electric

  • Fireplace YN

    YES

  • Heating YN

    YES

  • Heating

    Natural Gas, Forced Air

  • Pet friendly

    N/A

Exterior

  • Garage

    Yes

  • Garage spaces

    2

  • Construction Materials

    Brick

  • Parking

    Garage Door Opener, Garage, Driveway, Attached

  • Pool

    No

  • Waterfront YN

    NO

Area & Lot

  • Lot Features

    Corner Lot, Front Yard

  • Lot Size(acres)

    0.33

  • Lot Size(square feet)

    14,461

  • Property Type

    Residential

  • Property Sub Type

    Single Family Residence

  • Architectural Style

    Colonial

Price

  • Sales Price

    $1,375,000

  • Tax Amount

    $11,803

  • Financing Options

    Conventional, Cash

  • Sq. Footage

    4,241

  • Price/SqFt

    $324

HOA

  • Association

    YES

  • Association Fee

    $870

  • Association Fee Frequency

    Annually

  • Association Fee Includes

    N/A

School District

  • Elementary School

    TRAVILAH

  • Middle School

    ROBERT FROST

  • High School

    THOMAS S. WOOTTON

Property Features

  • New Construction

    NO

  • Foundation Details

    Other

  • Senior Community YN

    NO

  • Sewer

    Public Sewer

  • Tax Lot

    16

  • Water Source

    Public

Schedule a Showing

Showing scheduled successfully.

<
>
IN PERSON
VIA CHAT

What is 3 + 4 ?


Change time

Mortgage calculator

Estimate your monthly mortgage payment, including the principal and interest, property taxes, and HOA. Adjust the values to generate a more accurate rate.

Your payment

Principal and Interest:

$

Property taxes:

$

HOA fees:

$

Total loan payment:

$

Total interest amount:

$

Location

County

MONTGOMERY

Elementary School

TRAVILAH

Middle School

ROBERT FROST

High School

THOMAS S. WOOTTON

Listing Courtesy of Michelle C Yu , Long & Foster Real Estate, Inc.

RealHub Information is provided exclusively for consumers' personal, non-commercial use, and it may not be used for any purpose other than to identify prospective properties consumers may be interested in purchasing. All information deemed reliable but not guaranteed and should be independently verified. All properties are subject to prior sale, change or withdrawal. RealHub website owner shall not be responsible for any typographical errors, misinformation, misprints and shall be held totally harmless.

Agent Adrienne Edgell

Professional Stager

Adrienne Edgell

Call Adrienne today to schedule a private showing.


* Listings on this website come from the FMLS IDX Compilation and may be held by brokerage firms other than the owner of this website. The listing brokerage is identified in any listing details. Information is deemed reliable but is not guaranteed. If you believe any FMLS listing contains material that infringes your copyrighted work please click here to review our DMCA policy and learn how to submit a takedown request.© 2024 FMLS.
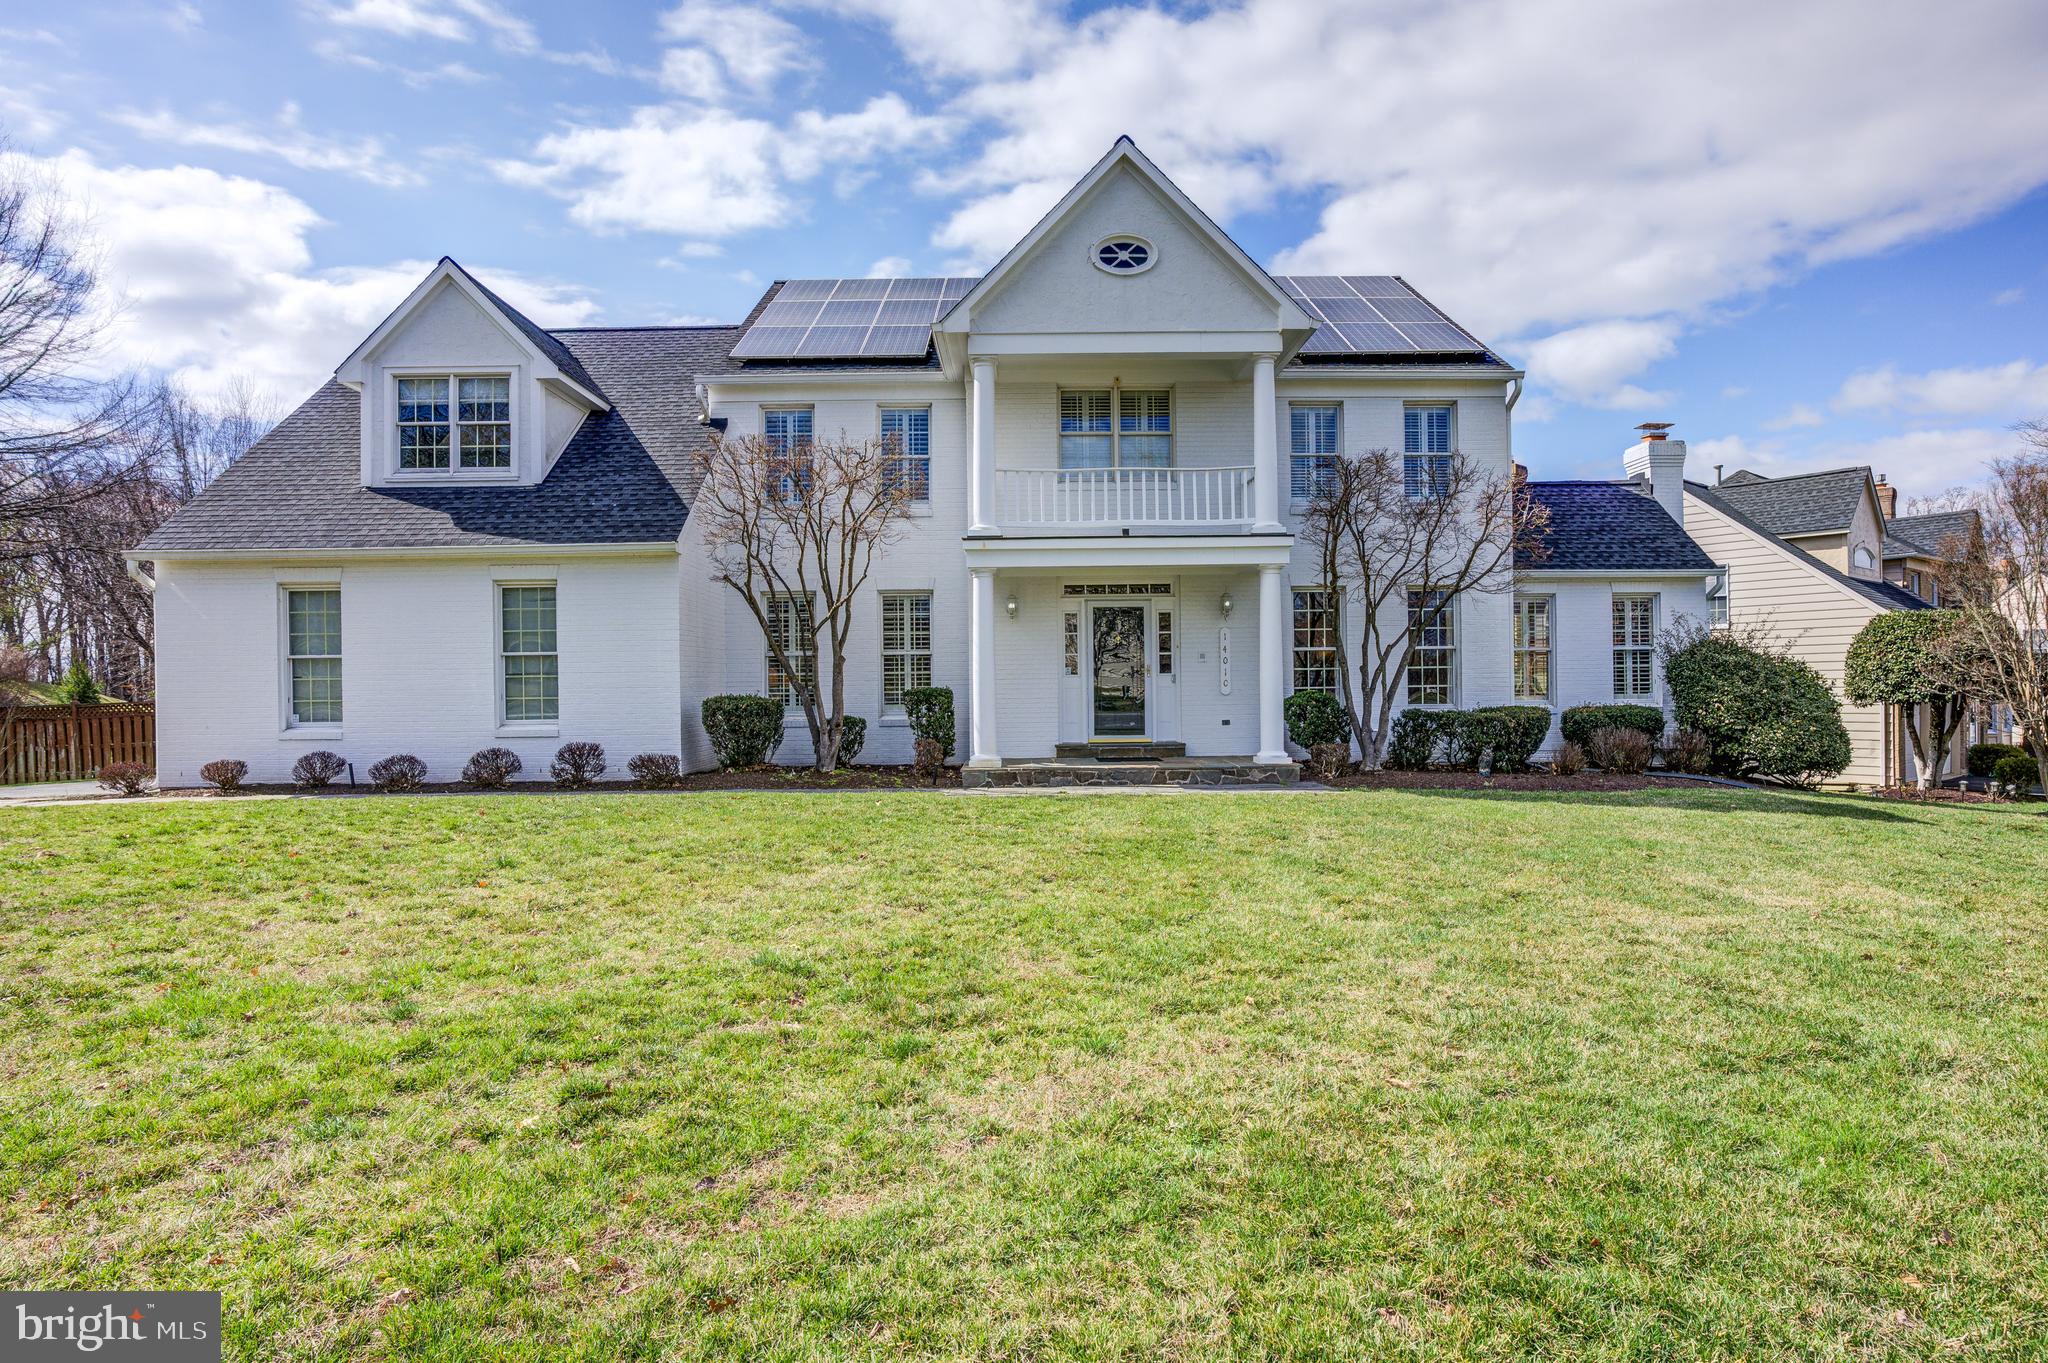
A Stunning Builder's Model Home with Impressive Updates Galore!

This expansive and meticulously designed former builder's model home is truly a standout in the highly sought-after Big Pines Village.

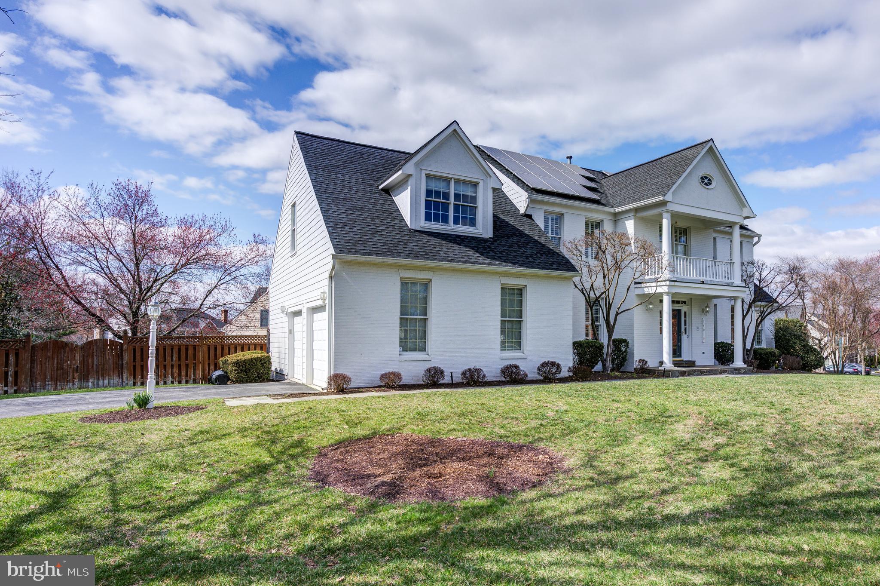
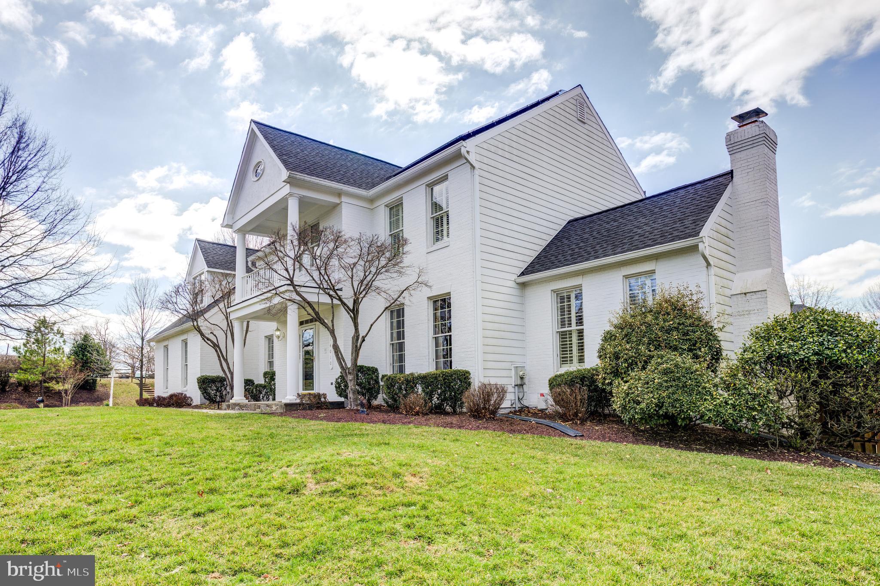
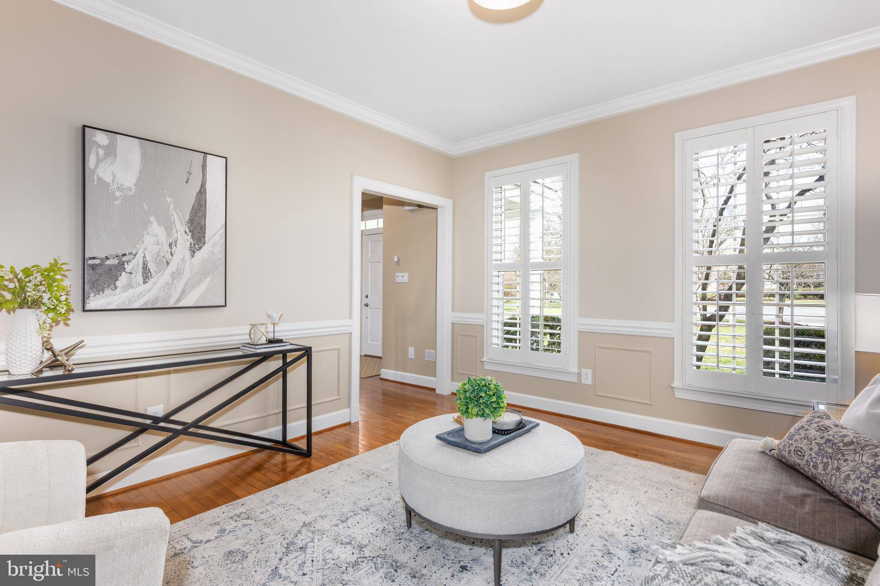
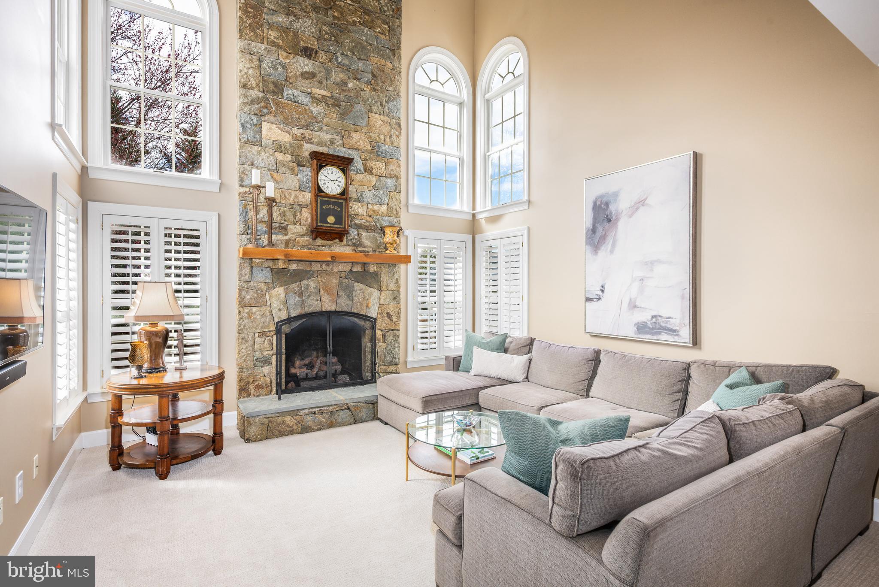
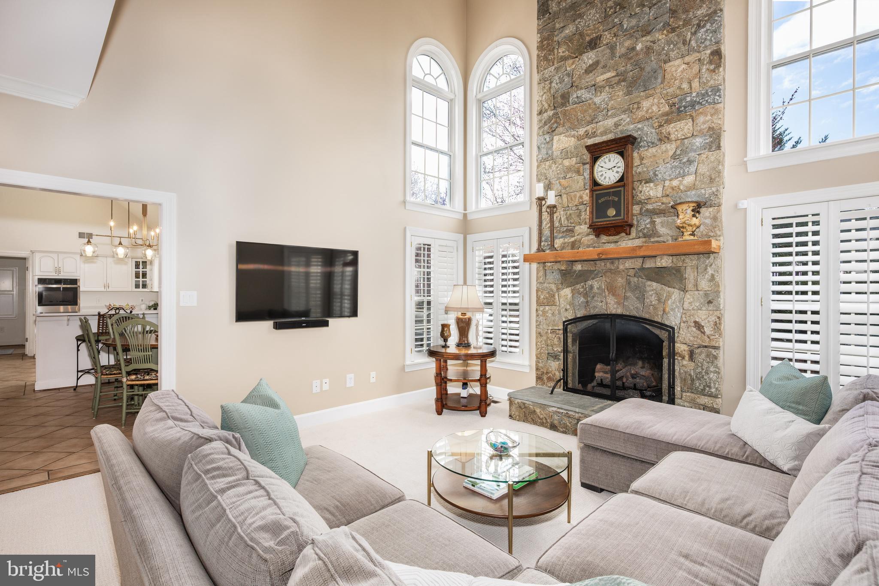
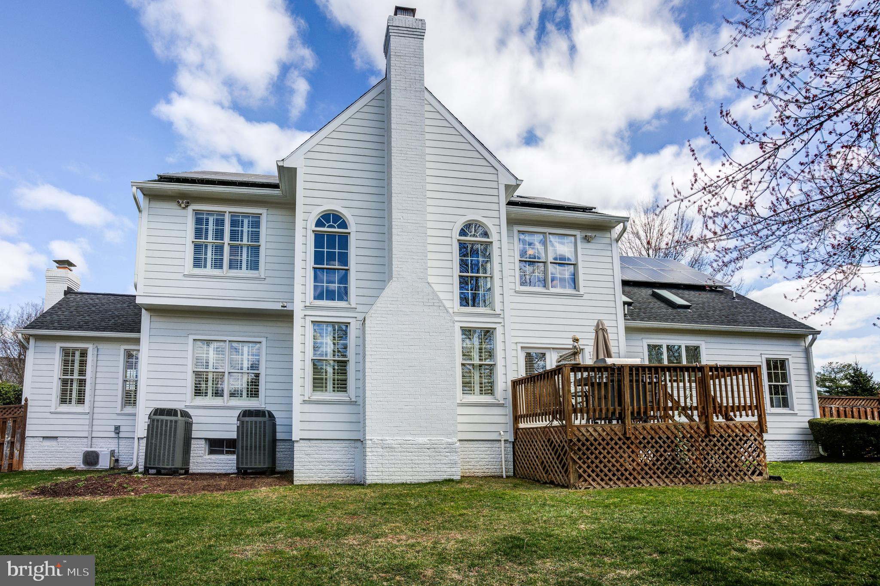
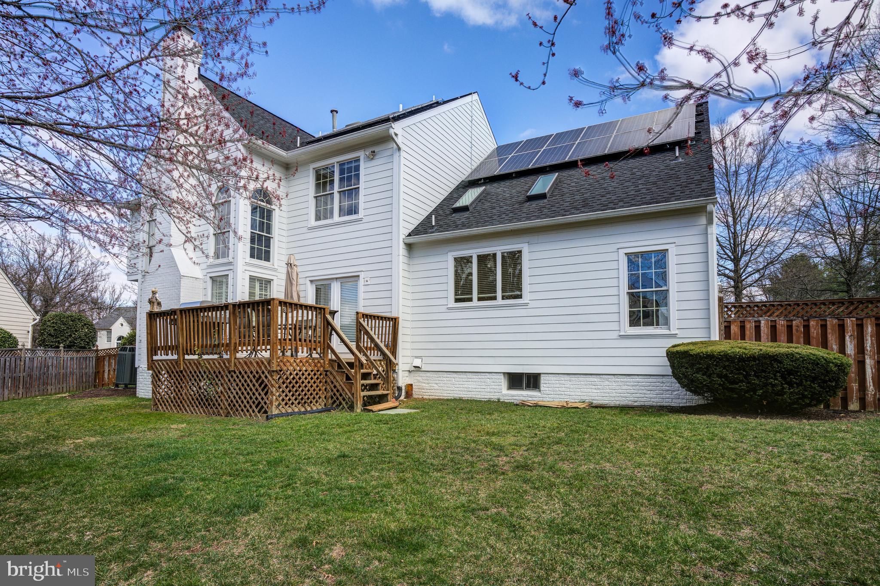
Situated on a premium corner lot directly across from the community park and within walking distance to the North Potomac Community Center, soccer field, and tennis courts, this 1991-built home offers 4 bedrooms, 3.5 bathrooms, and spans over more than 4,100 square feet of living space. The home boasts a grand curb appeal, beautiful crown molding throughout, an expanded sunroom, a soaring 2-story open family room, and a gourmet kitchen with cathedral ceilings. Additional highlights include 9-foot ceilings, hardwood flooring, new carpeting, custom wooden plantation shutters, and custom built-ins in all bedroom closets. Major updates include a new roof (2018), upgraded Hardie plank siding (2018), renovated primary bath and powder room (2018), solar panels, new hot water heater (2025), finished garage w/crown molding& recessed  lights!

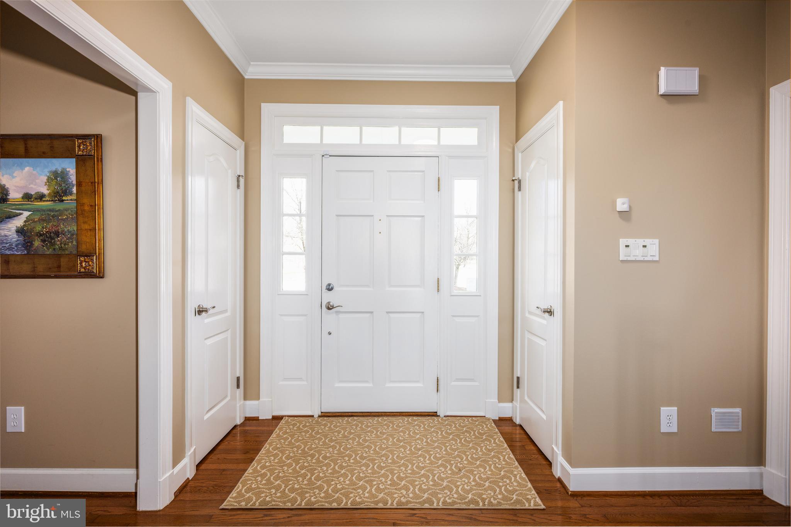
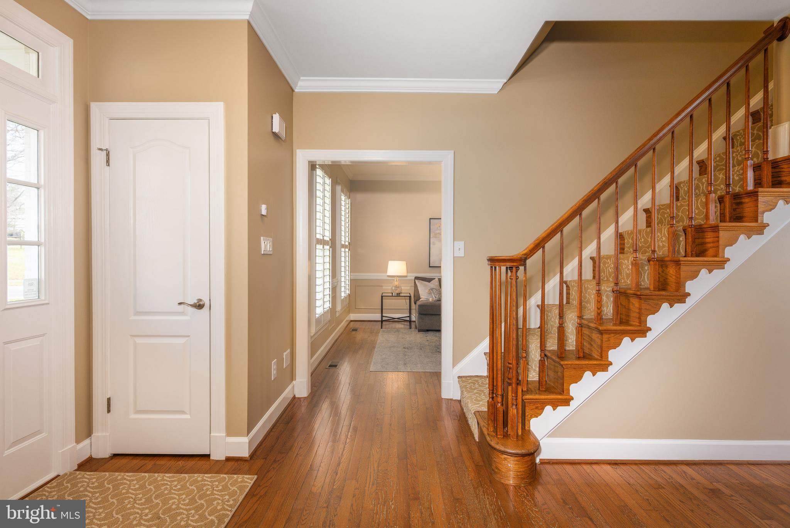
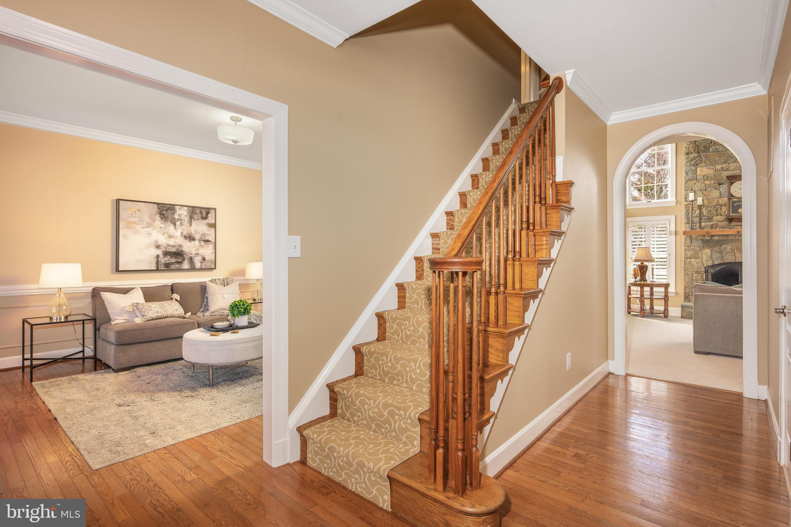
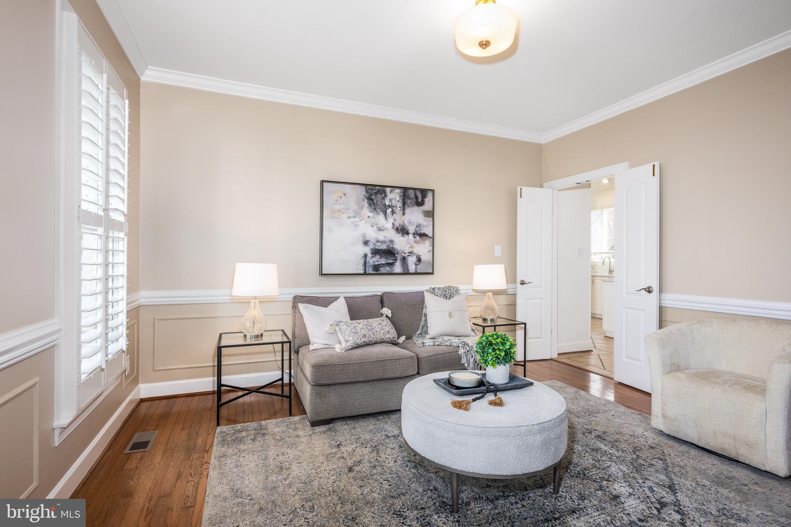
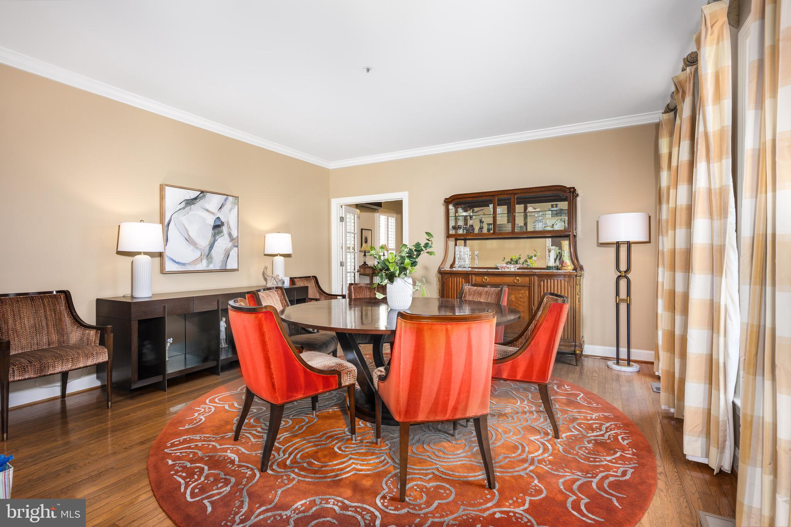
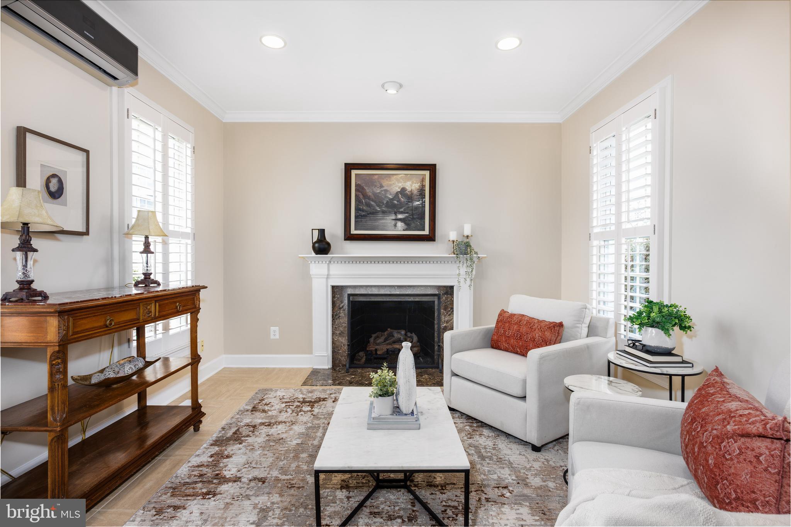
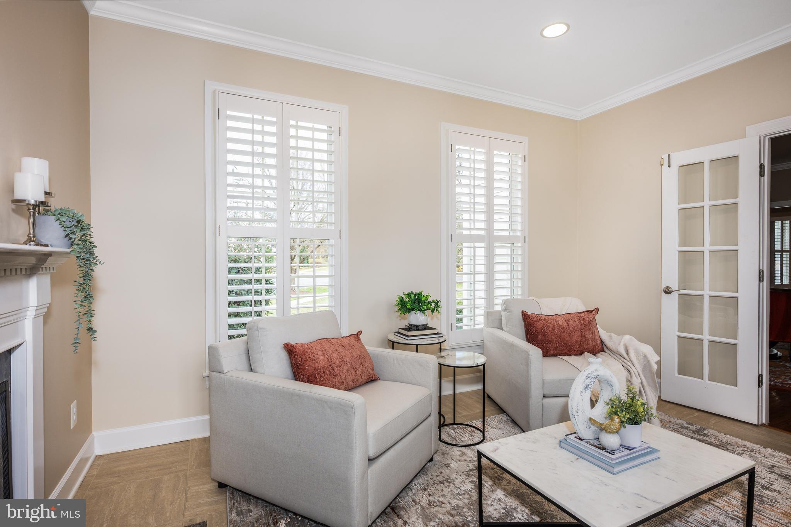
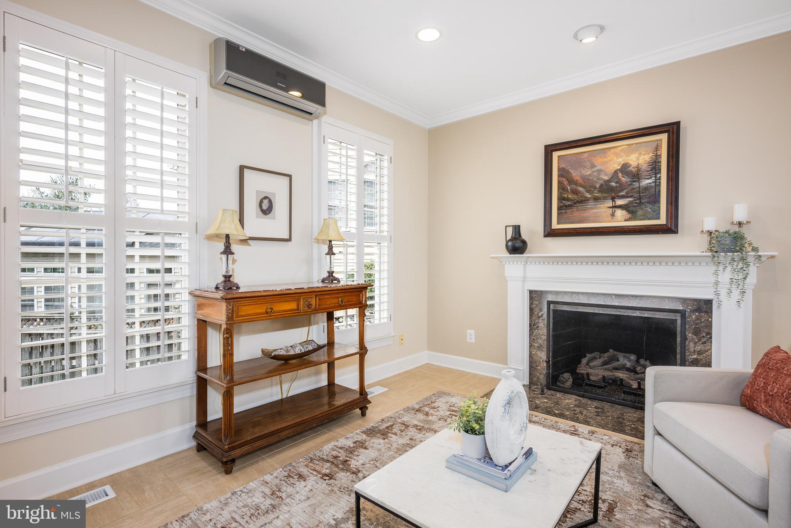
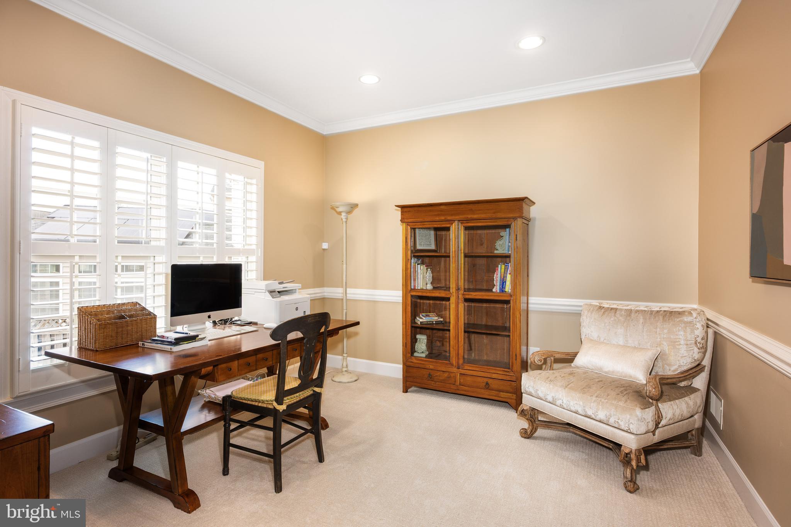
As you step through the front door, you are greeted by a grand Foyer with ample closet space, leading to the inviting Living Room/Sitting Room with new light fixtures. On the opposite side, you’ll find the formal Dining Room, beautifully finished with custom drapes and French doors that open into the Sunroom, which could also serve as a second office. The Sunroom features a gas fireplace with a marble surround, ceramic tile flooring, and a Samsung auxiliary HVAC system.
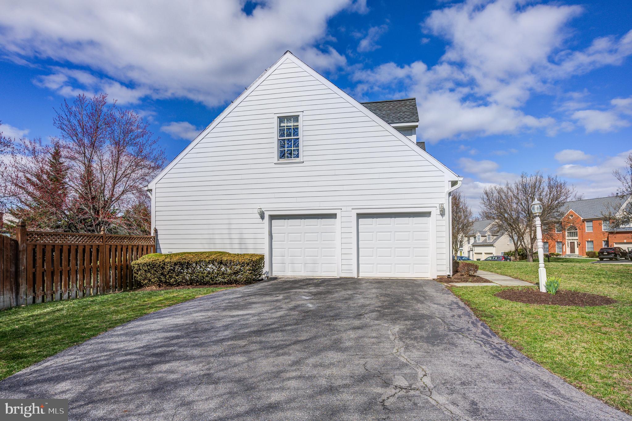
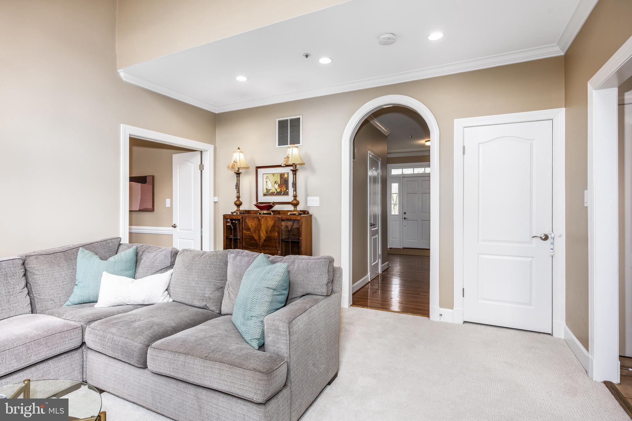
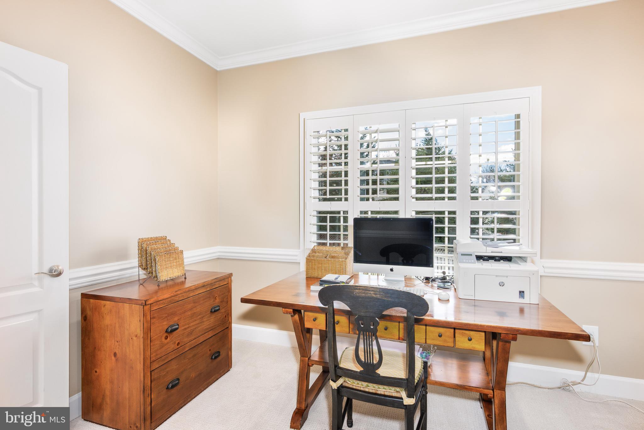
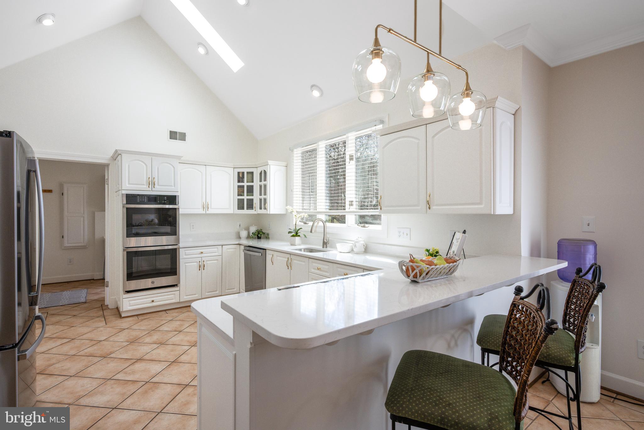
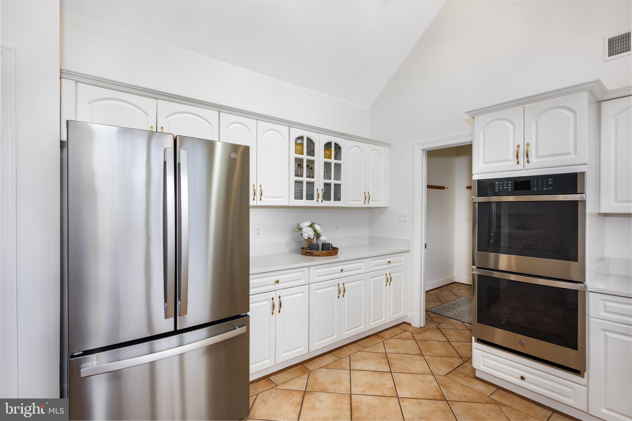
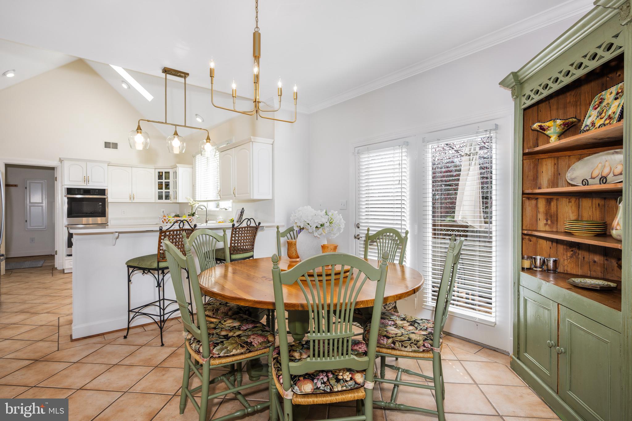
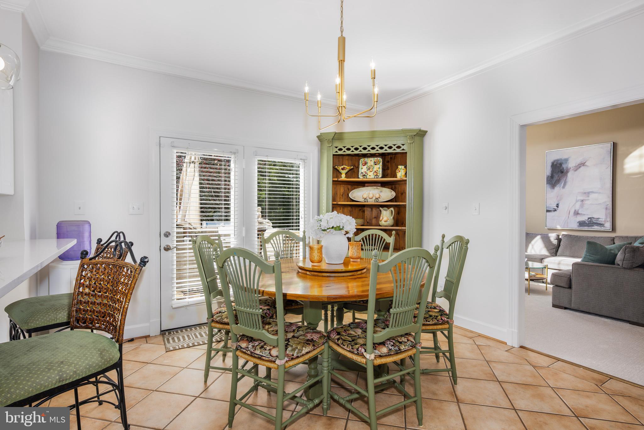
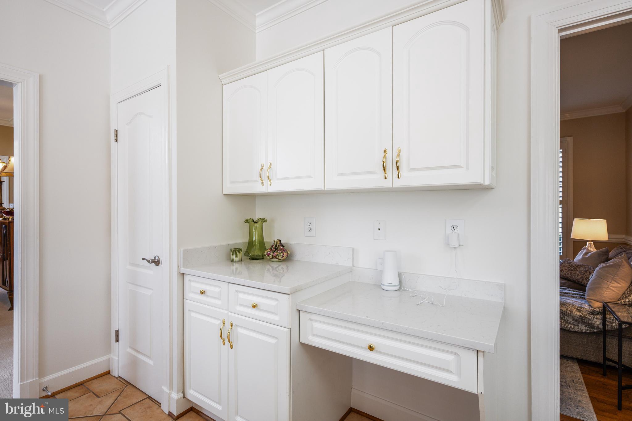
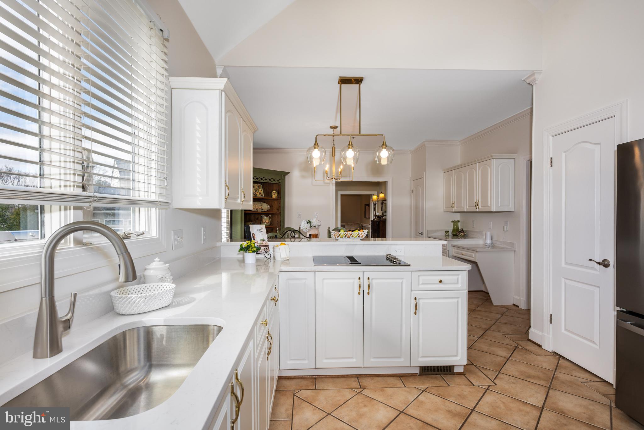
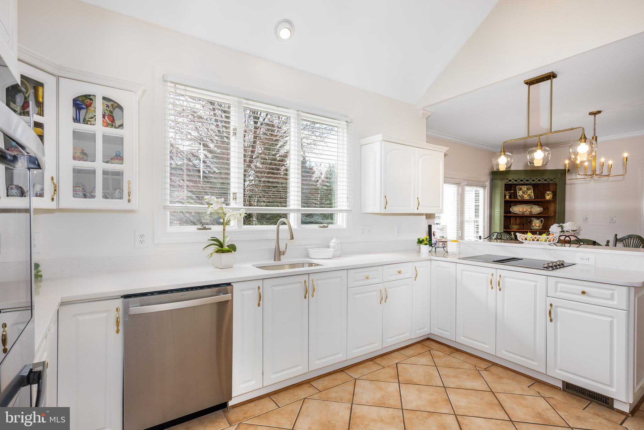
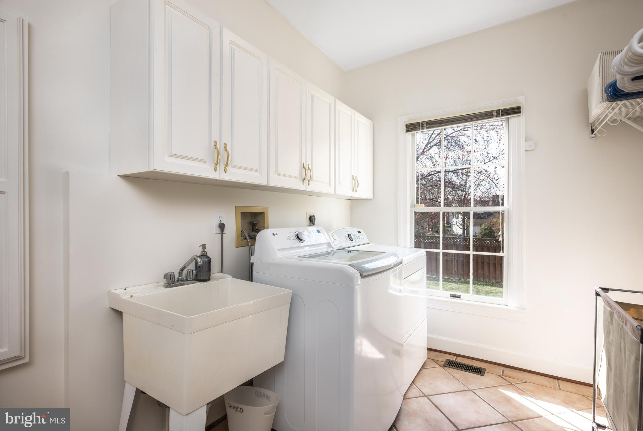
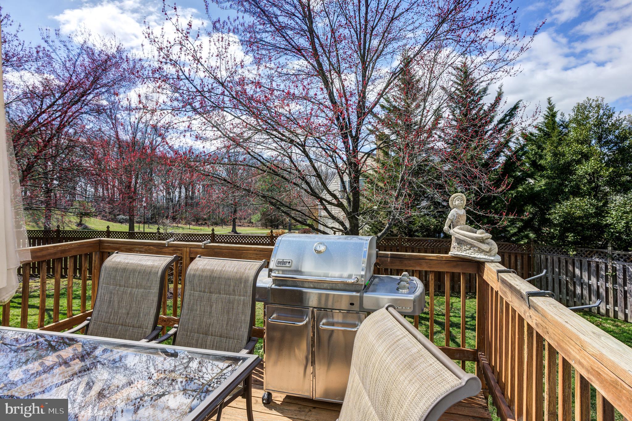
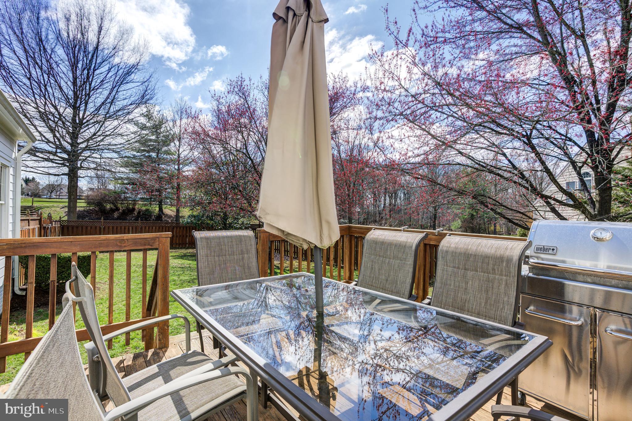
The gourmet Kitchen is a chef’s dream, with vaulted ceilings, new light fixtures, skylights, recessed lighting, and all-new GE stainless steel appliances. New Quartz countertops, a breakfast bar, two large pantry closets, tile flooring, and beautiful wood cabinetry complete the space. There is also easy access to the two-car Garage and a spacious Laundry Room. The private deck off the Kitchen overlooks a serene yard with a privacy fence—ideal for outdoor entertaining during the warmer months.  Just off the Kitchen, the dramatic two-story Family Room features floor-to-ceiling windows that flood the space with sunlight, brand new carpeting, and a stunning natural stone gas fireplace. Adjacent to the Family Room is a private Office with beautiful moldings, new carpeting, and plenty of natural light.

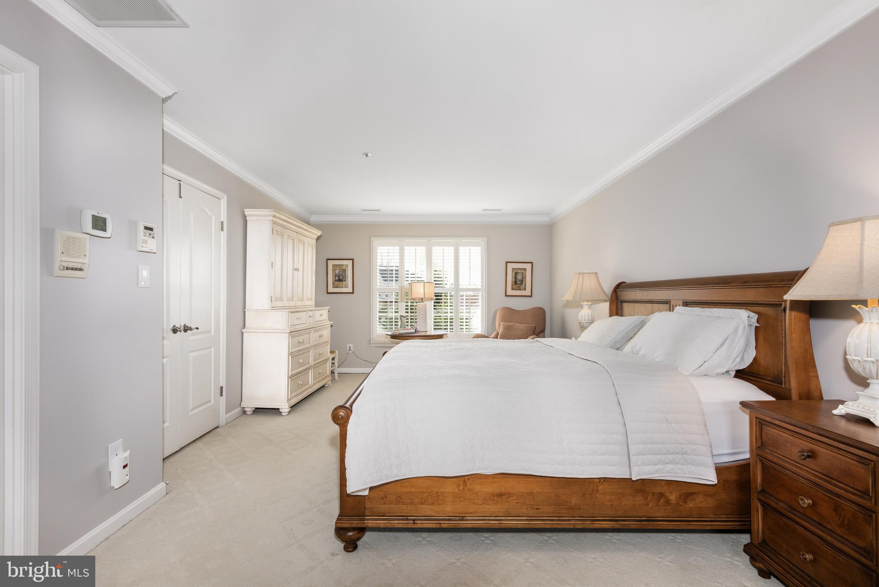
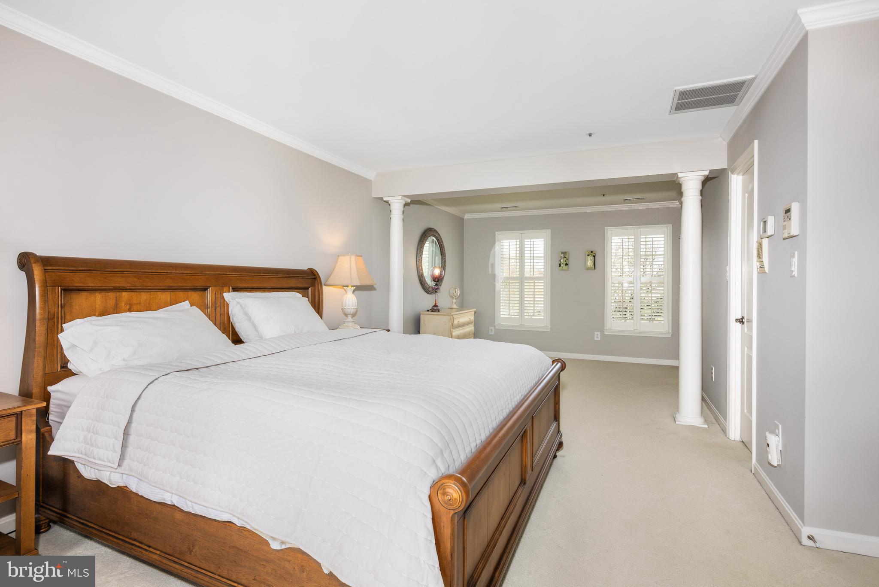
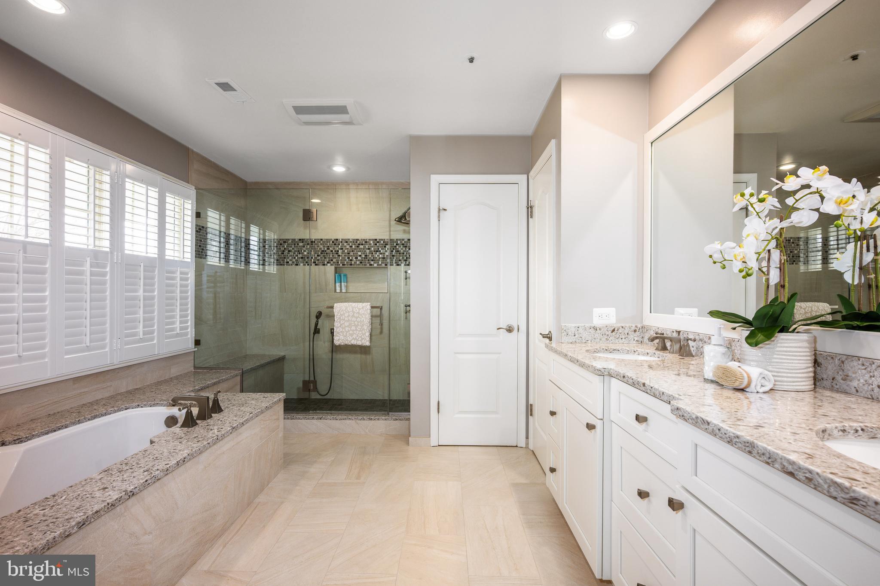
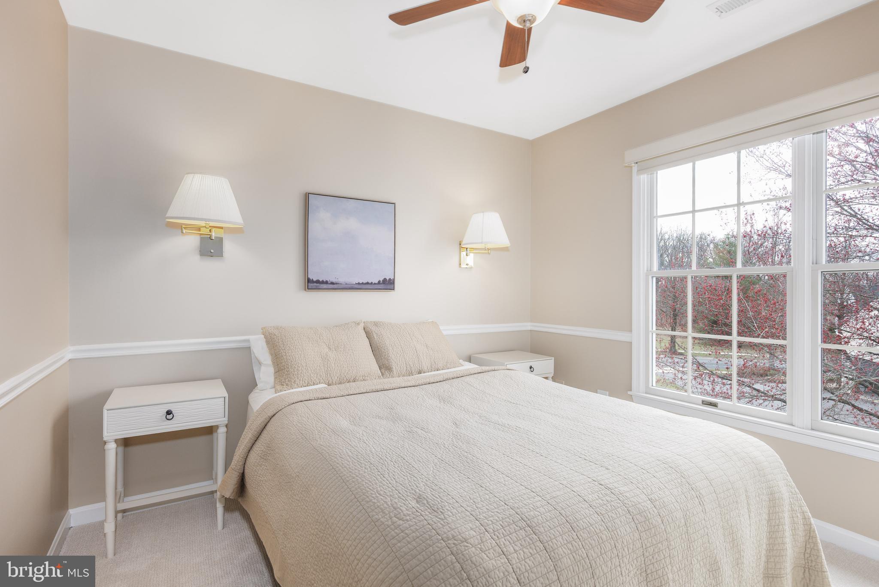
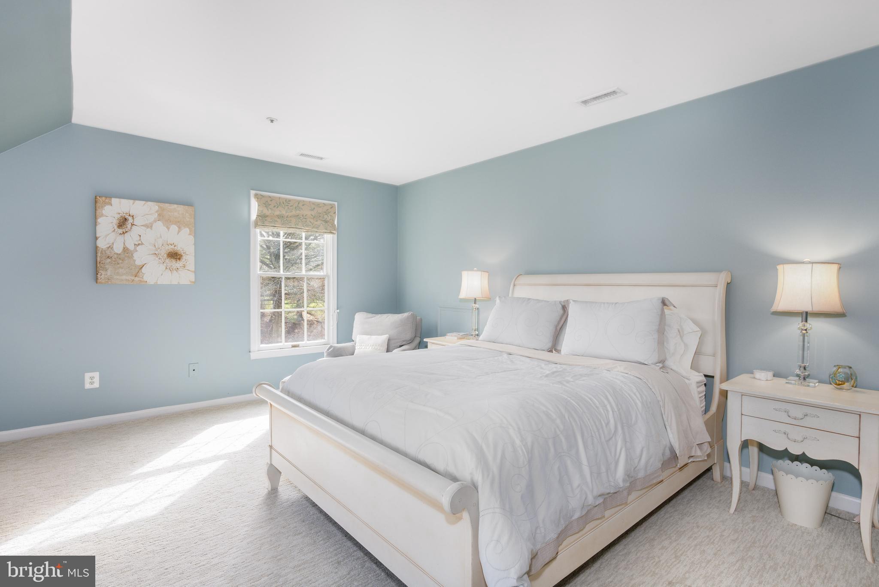
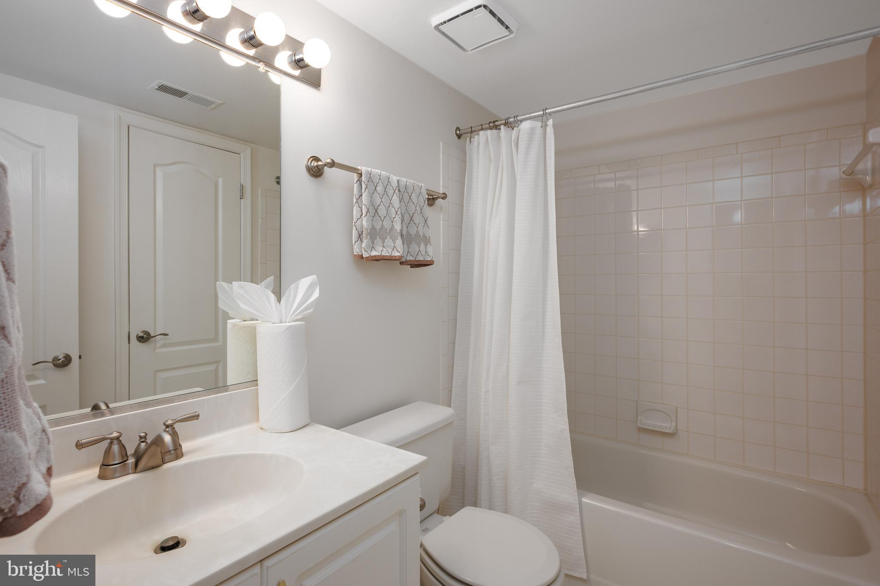
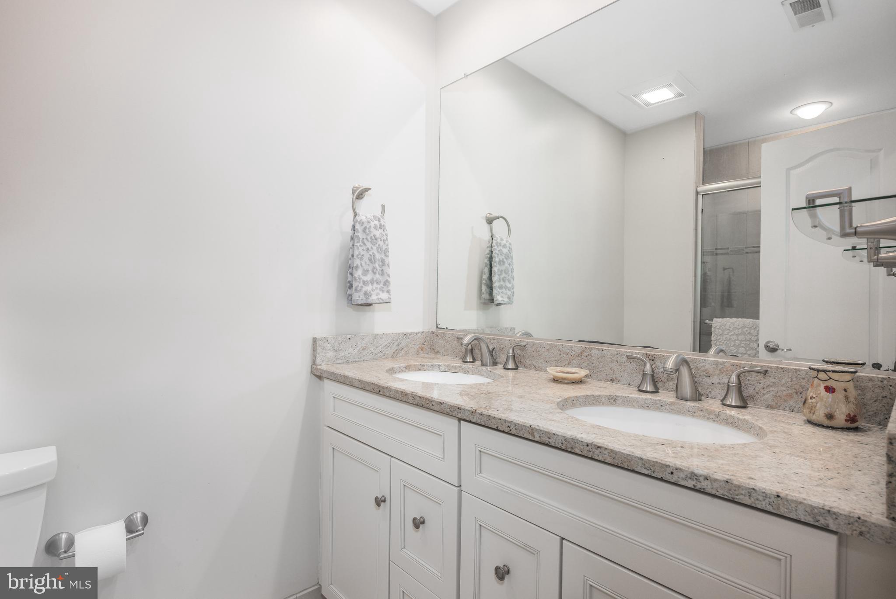
Relax in the expansive Primary Suite, featuring a beautifully renovated bath (2018) with elegant moldings, custom built-in shelves/drawers in the closet, and ample storage. The luxurious Primary bath includes stunning limestone-like tile flooring, a double vanity with quartz counters, a soaking tub surrounded by light-filled windows, and a glass shower with decorative tile, dual shower heads, and a separate privacy toilet area. The second floor also includes a second Full Bath and three additional spacious Bedrooms with custom closets—one featuring a large window seat with built-in storage.  All bedrooms have built-in closet drawers and shelves!


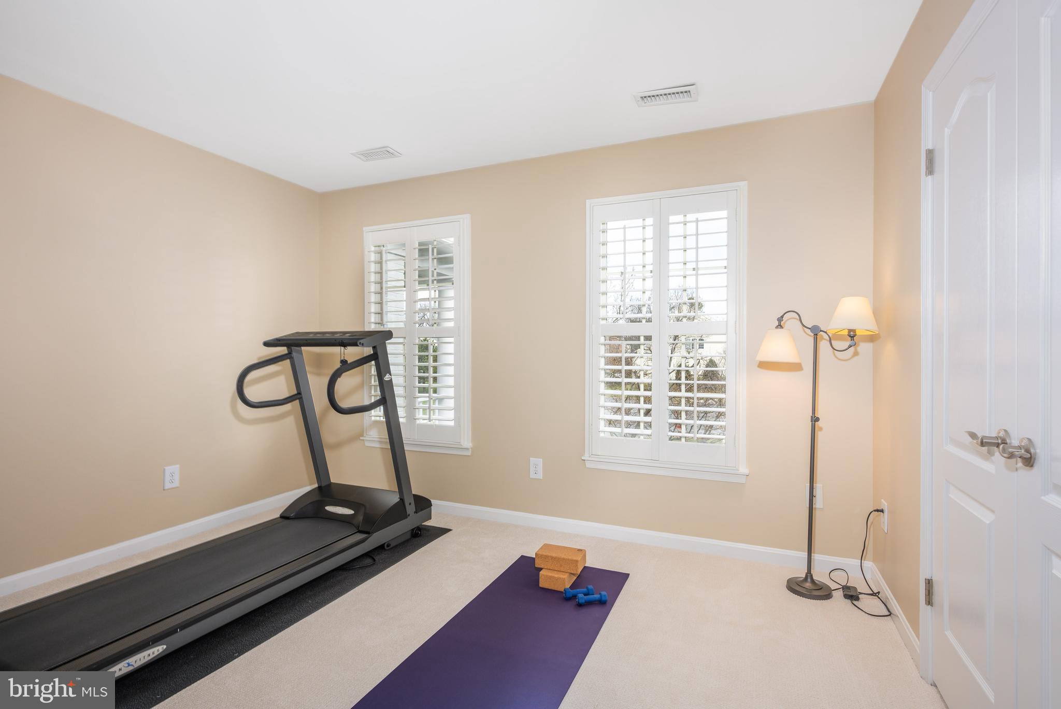
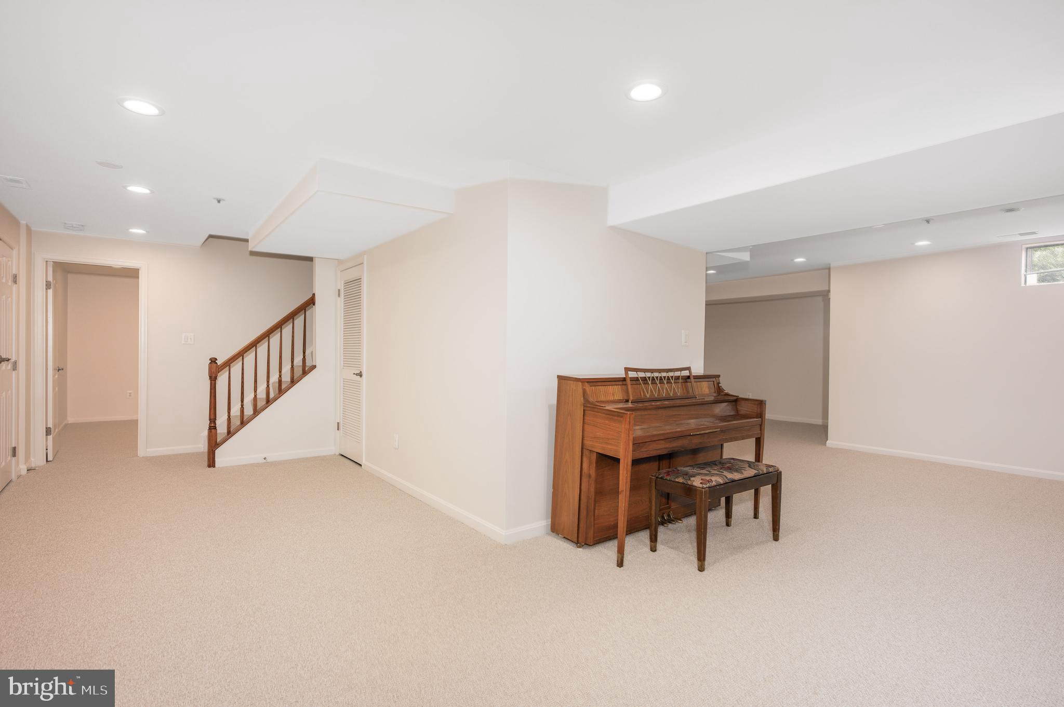
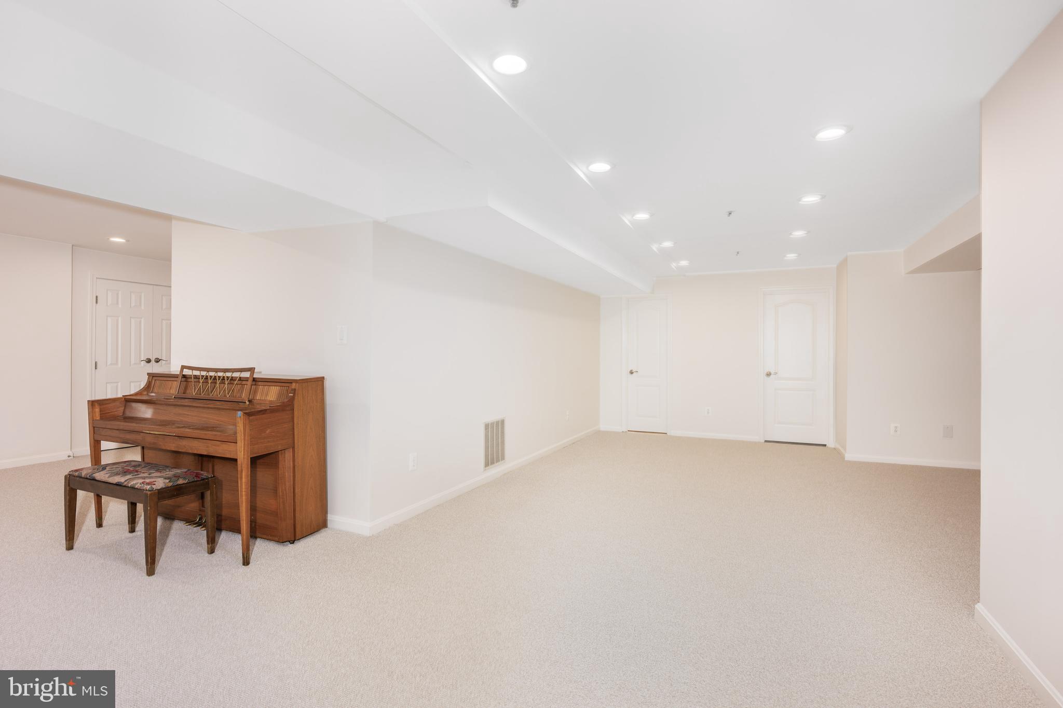
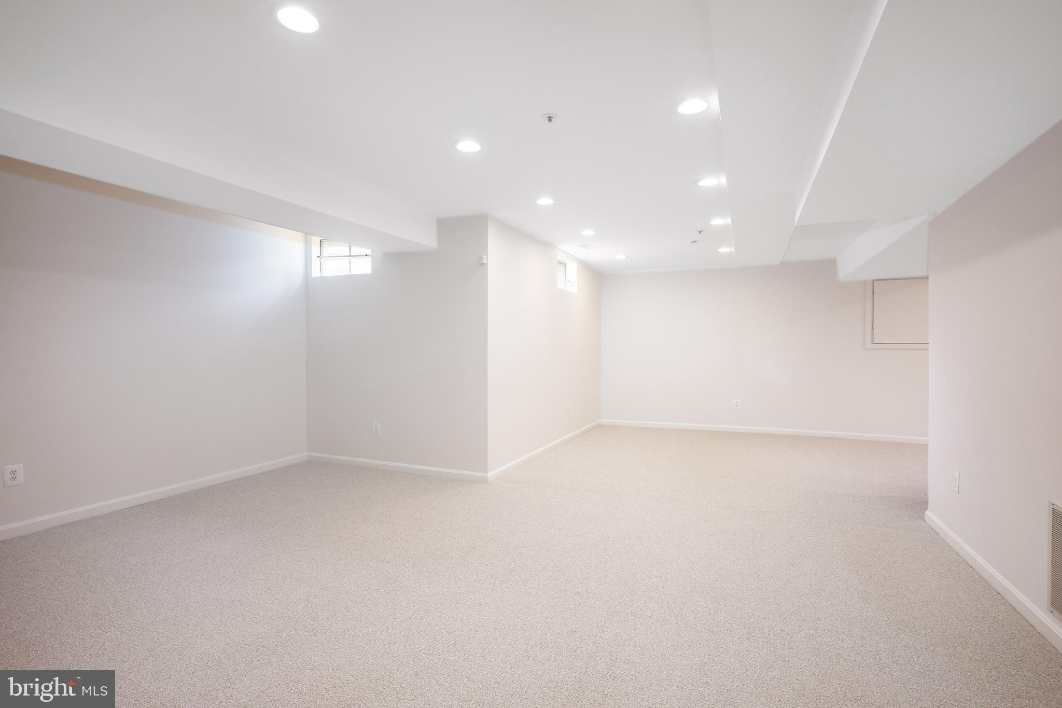
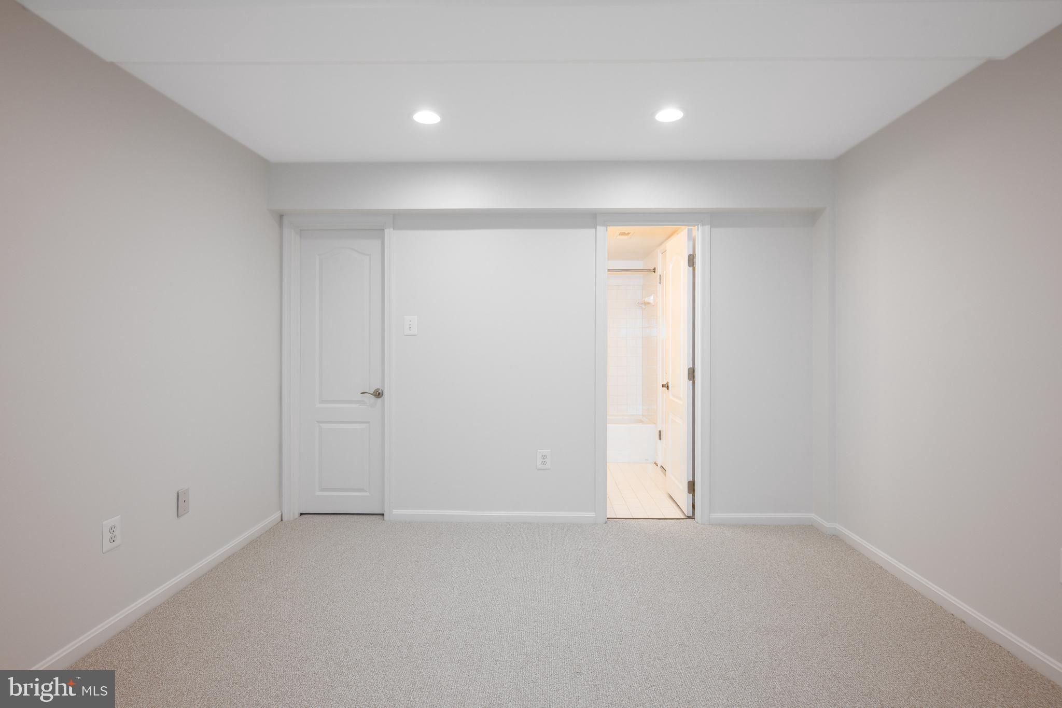
The lower level offers even more space for relaxation and entertainment. The spacious U-shaped Recreation Room, perfect for the entire family's activities and entertaining, features newly installed carpeting, abundant recessed lighting with dimmers, and plenty of natural light. It offers a cedar closet and another additional closet with an abundance of shelves!   Don’t miss the Bonus Room with attached Full Bath and walk-in closet that is perfect for a home gym, workspace, or guest room. A spacious storage room with a single tub laundry bin and a Spectrapure reverse osmosis four-stage Water Filtration System rounds out the lower level.

Conveniently located near shopping (including Trader Joe’s), major highways (I-270, I-370, I-200), and the vibrant areas of Rio, Crown, and Kentlands, this home is also just minutes from the University of Maryland Shady Grove campus, and within the highly regarded Wootton HS district.   Don’t miss your chance to own this exceptional home!

14010 WELLAND TERRACE

Message successfully sent.

What would you like to know?

What is 3 + 4 ?

I agree to receive email communication and understand I can unsubscribe at any time.

I agree to be contacted by Charis Realty Group via call, email, and text for real estate services. To opt out, you can reply 'stop' at any time or reply 'help' for assistance. You can also click the unsubscribe link in the emails. Message and data rates may apply. Message frequency may vary. Privacy Policy

Related Properties

THIS LOVELY BRICK-FRONT 5 BEDROOM, 4.5 BATH COLONIAL IS A GEM! The house offers 5066 SF of interior space, including 1817 SF in the walkout lower level.  Located on a choice cul-de-sac lot in the highly-desirable Potomac Grove community, with lots of special features such as high ceilings & 3 finished levels of living space, this home will grab your attention! The UPPER LEVEL offers 4 bedrooms & 3 full bathrooms. The primary bedroom has double-door entry and a vaulted ceiling. The primary bathroom has been completely renovated, tiled, with both soaking tub & separate large shower. The beds on this level convey to the new owners. The MAIN LEVEL had a lovely 2-story entry foyer and a large bedroom with double-French-door entry - currently used as an office/library. The Living Room is currently used as a Game Room with a bonus - the pool table conveys to the new owners! The marvelous family room has two unique recessed wall spaces that are 3 feet wide by 5 feet high that beg for decorative creativity. It has a fireplace, vaulted ceiling with skylights, and offers walkouts through 2 sets of French doors to the large custom deck. With a formal dining room, a large gourmet kitchen with breakfast nook, a laundry room, a centrally-located powder room, and level walkouts to a large deck that overlooks the backyard, this level is wonderful for entertaining! The LOWER LEVEL has been largely finished (about 90%). It has an expansive recreation room with 5 storage closets, brand-new carpeting, and a full bathroom. There is also an office and a large storage-utility room.  Another great feature of this level is that it offers level walkout to the backyard. The EXTERIOR is well-landscaped. The 2-CAR GARAGE offers additional storage options and connects directly into the main level. The asphalt driveway can park an additional 2 cars, and there is also street parking. OTHER FEATURES: besides the new basement carpeting, all the existing carpeting has been refurbished, and there are recessed dimmer lights in much of the house. The home's roofing shingles are the highly-rated Landmark TL brand with a 50-year warranty. BEYOND THE PROPERTY, you will find a large variety of restaurants & shops, access to key commuter routes, nearby schools, parks, & recreational amenities. Offering quality construction and thoughtful design, this home will not stay on the market for long. COME SEE THIS WONDERFUL HOME SOON - AND BE PREPARED TO MAKE IT YOUR OWN!
#MDMC2240188

NORTH POTOMAC

7 TURLEY

5 Beds

4 Baths

3,249 Sq.Ft.

$1,149,000

MLS#: MDMC2240188

Discover this exceptional home offering over 5,316 square feet of beautifully designed living space in the highly sought-after North Potomac community. Located within the prestigious Wootton High School cluster and backing to a serene wooded setting, this home combines spacious living, privacy, and timeless appeal.
<br><br>
This impressive residence features four spacious bedrooms on the upper level, along with thoughtfully designed living areas that provide both comfort and functionality. The home showcases fresh updates throughout, complemented by elegant finishes, abundant natural light, and a layout that flows seamlessly from room to room.
<br><br>
The primary suite serves as a private retreat, complete with a sitting area and ample space to unwind. The fully finished walk-up lower level expands your living options, featuring a recreation area, an additional bedroom, and a full bathroom—ideal for guests, extended family, or flexible use.
<br><br>
Major system upgrades provide peace of mind, including a dual-zone HVAC system. One HVAC unit was replaced in 2024, and a second unit located in the attic independently services the third level for enhanced comfort and efficiency. The hot water heater was replaced on August 28, 2023 by Michal & Sons.
<br><br>
Step outside to enjoy the serene surroundings, offering privacy and a quiet escape while still being conveniently located near everyday essentials.
<br><br>
Ideally situated just minutes from shopping, dining, and major commuter routes including I-270 and I-200, with close proximity to Rio, Crown, Kentlands, and the University of Maryland Shady Grove campus—this home truly combines space, location, and lifestyle.
#MDMC2226542

NORTH POTOMAC

14034 NATIA MANOR DRIVE

5 Beds

3 Baths

3,434 Sq.Ft.

$1,100,000

MLS#: MDMC2226542

New on site 4 days ago
OPEN SUNDAY 8/9, 1-3PM!  This exceptional custom home is a rare chance to own a private retreat in the coveted Wootton HS cluster after being updated and cared for lovingly by its original owner. Tucked away on a shared private driveway, this light-filled home sits on 2.75 acres backing to a wooded area and  stream, offering over 4,800 square feet of thoughtfully designed living space with 4BRs, 4BAs, and 1HB. The home underwent an extensive refresh (2020-2021), including refinished HW floors, updated flooring in the sunroom and lower level, designer lighting, and numerous additional enhancements. Architectural highlights include soaring 9-foot ceilings, dual-zone HVAC systems, propane gas cooking, and a striking custom stone fireplace. A gracious two-story foyer welcomes you, w/gleaming hardwood floors throughout the main level. Formal living and dining rooms are elegantly appointed with chair rail detailing, while French pocket doors lead from the Foyer into the family room and traditional pocket doors lead from the formal living room to a private home office. 
Bathed in natural light from six dramatic skylights, the family room showcases the home's impressive custom stone fireplace, creating a warm and inviting gathering space. Just beyond, the gourmet kitchen is designed for both everyday living and effortless entertaining. A generous center island with space for counter-height seating, four-burner gas cooktop, double wall ovens, wet bar, pantry, updated stainless steel appliances, and wall of windows overlooking the backyard combine beauty with functionality.
The adjoining four-season sunroom serves as one of the home's most captivating spaces. Featuring luxury vinyl plank flooring, shiplap accent walls, and dedicated climate control for year-round comfort, it offers breathtaking views of the professionally landscaped grounds. Step outside to enjoy the maintenance-free Trex deck, spacious paver patio, centerpiece garden, electronic dog fence, storage shed (conveys), and the tranquil stream that borders the rear woodland area of the property, creating an idyllic outdoor sanctuary.  

Completing the main level are an updated powder room with custom faux-finished walls, a functional mudroom, and an oversized side-load two-car garage that leads out to an extended parking area built alongside the circular drive to accommodate multiple vehicles.

Upstairs, four bedrooms and three full bathrooms continue the home's bright, airy ambiance. The luxurious primary suite offers cathedral ceilings, skylights, a walk-in closet with custom built-ins, and an additional full-wall closet. Renovated in 2020, the spa-inspired primary bath features dual vanities, a freestanding tub with garden views, and an elegant glass-enclosed custom tile shower.

The secondary bedrooms are equally impressive. The second bedroom includes a private ensuite bath, updated vanity, oversized walk-in closet, and an additional wall-length closet. The third bedroom features vaulted ceilings and two customized closets with built-ins, while the fourth bedroom is filled with natural light from two walls of windows. An updated hall bath with dual vanities, tile flooring, linen storage, and a tub/shower combination serves the remaining bedrooms. An upper-level laundry room with a washer and dryer (2021) and folding station adds everyday convenience. The renovated lower level offers flexibility for recreation and entertaining. LVP flooring, tri-tone lighting , custom shelving, and an open layout create the perfect setting for game nights  or casual gatherings. A full bathroom and under-stair storage further enhance the versatility of this level. All of this and easy access to River Rd.,  Bretton Woods Country Club, shopping and dining at Kentlands, Fallsgrove, and Potomac Village, nearby wineries, parks, and scenic walking trails. An exceptional home where timeless design, modern updates, and a natural setting come together to create a home unlike any other.
#MDMC2246218

NORTH POTOMAC

13121 ESWORTHY ROAD

4 Beds

4 Baths

4,830 Sq.Ft.

$1,395,000

MLS#: MDMC2246218

Price Improvement + Major Updates Completed! Brand-New Carrier HVAC Installed & Professionally Maintained Pool. Tucked within prestigious Bridle Crossing in North Potomac, this custom Tudor estate rests on 2+ scenic acres surrounded by mature landscaping, open green space, and equestrian trails, offering exceptional privacy and timeless estate charm. Step inside the dramatic two-story foyer, where soaring ceilings, elegant millwork, oversized windows, and rich wood flooring create an immediate sense of space and sophistication. Designed for both grand entertaining and comfortable everyday living, the home features a breathtaking two-story family room with a floor-to-ceiling stone fireplace, walls of windows, built-in beverage station with dual wine refrigerators, custom chandelier, and sun-filled morning room with direct deck access. The beautifully renovated kitchen (2023) showcases upgraded cabinetry, new countertops, premium Bosch appliances, center island, and seamless flow into the breakfast area and family room. A main-level bedroom suite with adjacent full bath and separate private office offers exceptional flexibility. Upstairs, the expansive primary suite serves as a peaceful private retreat featuring soaring ceilings, hardwood flooring, gas fireplace, sitting area, oversized windows overlooking the picturesque grounds, and two walk-in closets. The spacious en suite bath is filled with natural light from multiple skylights and includes dual vanities, soaking tub, and separate shower. The upper level also features three additional spacious bedrooms, 3 full baths, walk-in closets, and a convenient laundry room, all connected by dramatic open-to-below hallways that enhance the home’s airy architectural design and natural light. The fully finished walk-out lower level expands the home’s living and entertaining possibilities with an enormous recreation room, dedicated media room, exercise room with sauna, full bath, guest bedroom, and multiple flexible-use spaces .  The outdoor setting is truly spectacular: Expansive deck overlooking the in-ground pool, sprawling open grounds, and serene wooded backdrop, an ideal setting for entertaining, recreation, gardening, quiet relaxation, or simply enjoying the ever-changing beauty of nature: Spring brings spectacular blooming ornamental trees reminiscent of cherry blossoms, summers are filled with lush greenery and glowing sunset views, autumn showcases vibrant foliage, and winter transforms the property into a peaceful snow-covered sanctuary.
Beyond its beauty, the home has benefited from substantial recent infrastructure investments rarely seen in resale properties. An extensive whole-house plumbing project exceeding $35K was recently completed with full WSSC permitting and inspections under current construction codes, including replacement of all polybutylene plumbing, updated systems to new energy-efficiency requirements, hot-water recirculation,  and modern temperature safety features. Additional upgrades include a brand new Carrier HVAC (serving the basement/main level); a new well pressure tank, new 75-gallon water heater, upstairs Carrier gas HVAC system (2022), whole-house well water treatment and softening system (2023) and Hayward Pro Series pool filtration system (2023), providing exceptional long-term value and peace of mind. Additional highlights include 3 fireplace, hardwood flooring throughout all three levels, feshly painted interior, spacious three-car garage. Located in the highly sought-after Wootton High School cluster, this exceptional residence offers peaceful estate living with remarkable convenience to Kentlands, Downtown Crown, Rio, Potomac Village, shopping, dining, scenic Potomac Bridle & Hiking Trails, North Potomac Community Recreation Center, Big Pines Local Park, and easy access to I-270 and I-495.
#MDMC2232448

NORTH POTOMAC

14008 CROSSLAND LANE

5 Beds

6 Baths

7,018 Sq.Ft.

$1,645,000
MLS#: MDMC2232448

New on site 2 days ago
Welcome to this beautifully maintained residence nestled in one of North Potomac's most sought-after communities. Offering 7 bedrooms, 4.5 bathrooms over three finished levels of expansive living space, this exceptional home seamlessly blends comfort, functionality, and timeless elegance.        The main level showcases a stunning two-story family room with soaring ceilings, creating a bright and inviting atmosphere. A private home office provides the ideal space for remote work, while the formal living and dining rooms offer the perfect setting for gatherings and special occasions. The generously sized kitchen serves as the heart of the home, featuring abundant space for both everyday living and entertaining.      The upper level offers 5 spacious bedrooms, including a secondary suite with its own private full bathroom, two bedrooms connected by a convenient Jack-and-Jill bath, and a primary suite complete with a spacious en-suite bathroom. A charming bridge-style hallway overlooks the family room below, adding architectural character and an open, airy feel throughout the level.       The finished lower level provides exceptional versatility with a large recreation area, two additional bedrooms, and a full bathroom, ideal for guests, multigenerational living, a home gym, or additional workspace.       Step outside to enjoy the expansive two-level deck, the perfect retreat for relaxing, entertaining, or simply taking in the peaceful natural views of the backyard.        Recent improvements include a new roof (2024) and a freshly resurfaced driveway (2026), offering added value and peace of mind.
Ideally located near parks, shopping, dining, and major commuter routes, this remarkable property presents a rare opportunity to own a meticulously cared-for home in one of North Potomac's most desirable neighborhoods.        With its generous living spaces, functional layout, and endless potential, this home is ready for its next chapter. Bring your personal style and vision to make it your own, create lasting memories, and enjoy all the comforts of a place you'll be proud to call home.  WELCOME TO YOUR FUTURE HOME!
#MDMC2240502

NORTH POTOMAC

15004 QUINCE ORCHARD

7 Beds

4 Baths

6,421 Sq.Ft.

$1,345,000

MLS#: MDMC2240502

 - property

Send a message

Message successfully sent.

Your message

What is 3 + 4 ?

Reason for contacting?

I agree to receive email communication and understand I can unsubscribe at any time.

I agree to be contacted by Charis Realty Group via call, email, and text for real estate services. To opt out, you can reply 'stop' at any time or reply 'help' for assistance. You can also click the unsubscribe link in the emails. Message and data rates may apply. Message frequency may vary. Privacy Policy

Sign Out

Virtual Assistant

Would you like to take the next step with this property? We can help you schedule a showing or virtual tour, or send you more details.

Yes, I would like more information.

Thank You for Your Reply, One of Our Agents will contact you as soon as possible

No, maybe later.

Thank you, you can always contact me via email, phone number or through the contact form.

Realhub AI

Lucy - Your AI-Powered Realtor

Update Your Temporary Password

Personalize your search

Enter your email and we'll notify you immediately when new listings match what you're looking for.

or enter email address

Already have an account ? Login here

Continue your home search

I agree to receive communications and understand I can unsubscribe at any time.

I agree to be contacted by Charis Realty Group via call, email, and text for real estate services. To opt out, you can reply 'stop' at any time or reply 'help' for assistance. You can also click the unsubscribe link in the emails. Message and data rates may apply. Message frequency may vary. Privacy Policy

Already have an account ? Login here

We use cookies

We use cookies primarily for analytics to enhance your experience. By accepting, you agree to our use of these cookies. You can manage your preferences or learn more about our cookies policy.