


Property
Beds
3
Full Baths
2
1/2 Baths
1
Year Built
2017
Sq.Footage
2,464
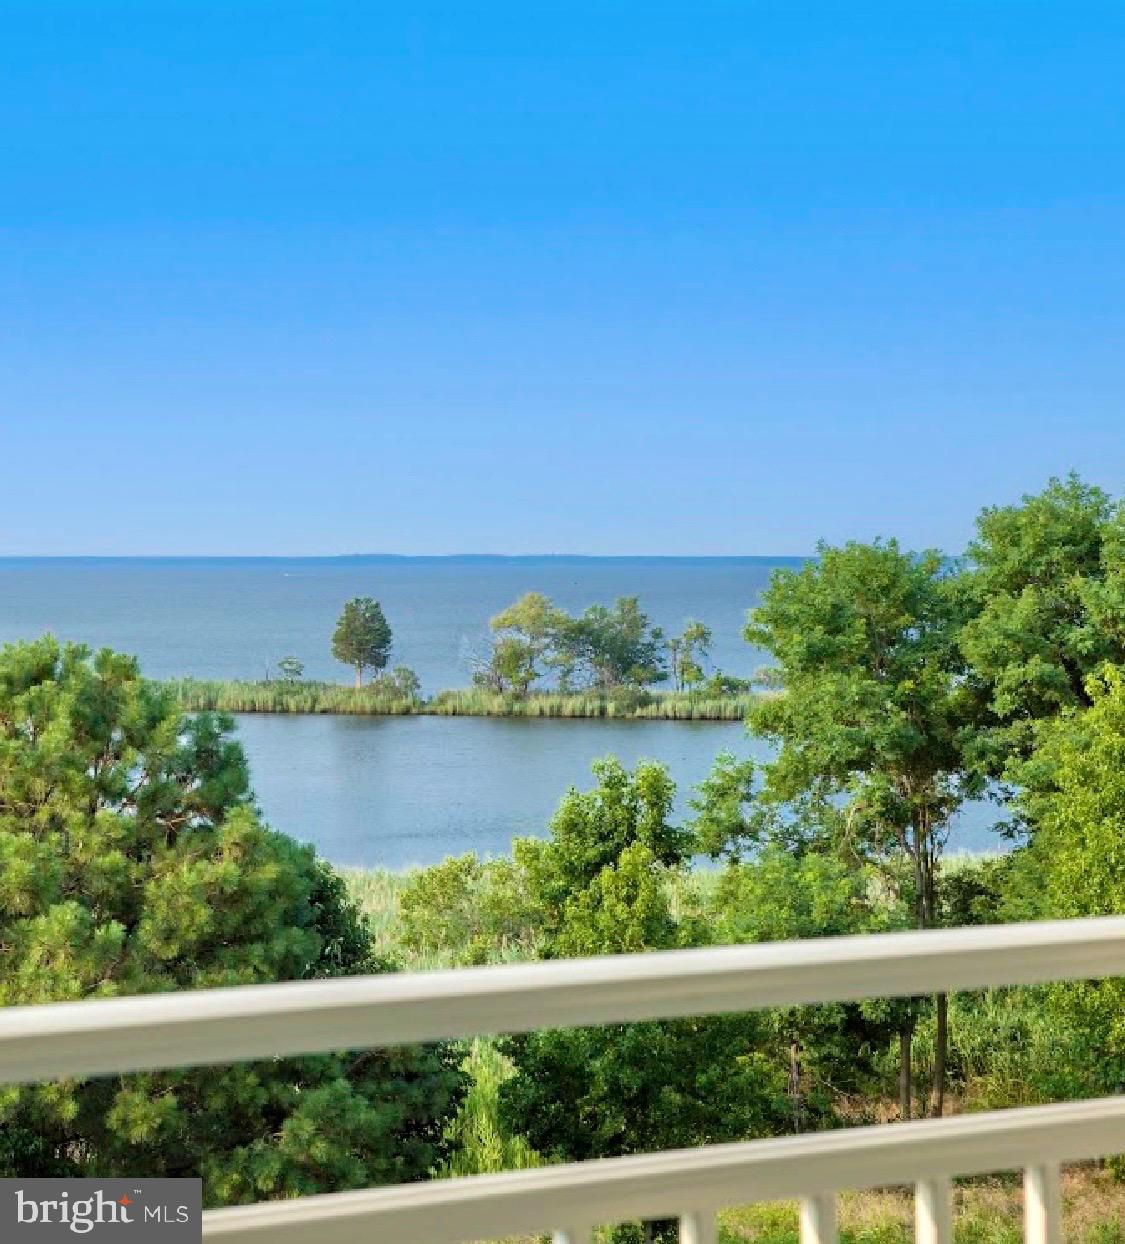
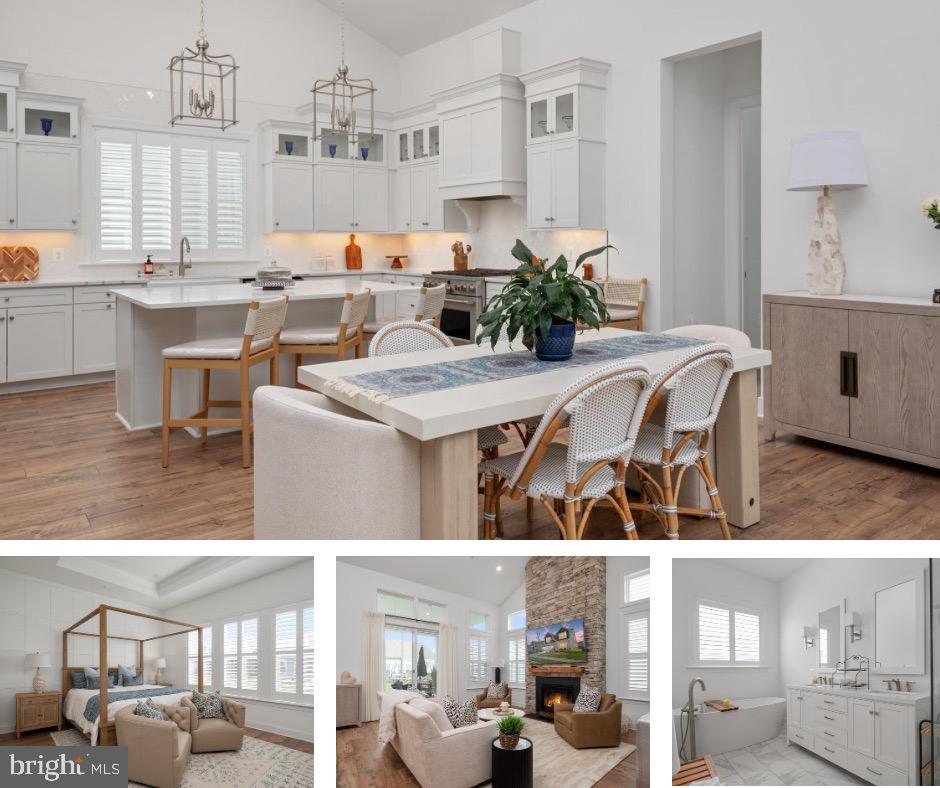
Welcome to 148 Elinor Street, where timeless coastal style meets a beautifully reimagined interior in the sought-after waterfront community of Gibson’s Grant. This 3-bedroom, 2.5-bath Hartley model by Koch Homes underwent an extensive renovation in 2025, creating a truly turnkey home filled with thoughtful upgrades, designer finishes, and exceptional attention to detail. Step inside to refinished and newly stained hardwood floors, fresh designer paint, upgraded lighting, new interior doors with Emtek hardware, and a beautifully updated staircase. The dining room was opened to create a more connected, airy flow, while upgraded recessed lighting and Lutron Caséta switches add modern convenience throughout. The kitchen has been refreshed with new KitchenAid appliances, backsplash, under-cabinet lighting, updated fixtures and hardware, a new exhaust fan and disposal, instant hot water, and an enhanced pantry with pull-out storage. Just beyond, the mudroom adds both charm and function with brick flooring and Pottery Barn built-ins. The primary suite feels like a private retreat, featuring a completely renovated bath with a custom vanity, Kohler fixtures, and a luxurious BainUltra spa tub with chromatherapy lighting, along with added built-in closet storage. The guest bath and powder room have also been beautifully updated, while the laundry room features new cabinetry, luxury vinyl flooring, and a new GE washer and dryer. Outside, enjoy a private setting backing to trees and a quiet rear alley. Extensive professional landscaping, a drip irrigation system, landscape lighting, new pergola, and added deck railing create an inviting outdoor space for relaxing or entertaining. Even the garage has been thoughtfully upgraded with an EV charger, Elfa shelving, motion-detected lighting, fresh paint, and a GE refrigerator. Located in Gibson’s Grant, one of Kent Island’s most desirable waterfront communities, residents enjoy picturesque streets, walking trails, a community pool and clubhouse, waterfront pavilion, fishing pier, kayak launch, and beautiful views of Macum Creek and the Chester River. With its extensive 2025 renovation, private setting, and coveted Gibson’s Grant location, 148 Elinor Street offers the rare opportunity to enjoy an established coastal community with the feel and finish of a newly designed home.
Features & Amenities
Interior
-
Other Interior Features
Eat-in Kitchen, Ceiling Fan(s), Pantry, Recessed Lighting, Walk-In Closet(s), Tray Ceiling(s), Open Floorplan
-
Total Bedrooms
3
-
Bathrooms
2
-
1/2 Bathrooms
1
-
Above Grade Finished Area
2464.0
-
Basement YN
NO
-
Cooling YN
YES
-
Cooling
Central Air, Ceiling Fan(s), Electric
-
Fireplace YN
YES
-
Heating YN
YES
-
Heating
Propane, Forced Air
-
Pet friendly
Cats OK, Dogs OK, Yes
Exterior
-
Garage
Yes
-
Garage spaces
2
-
Construction Materials
Frame, HardiPlank Type
-
Other Exterior Features
Balcony
-
Parking
Garage Door Opener, Concrete, Garage, Attached
-
Patio and Porch Features
Patio, Porch
-
Pool
Yes
-
Pool Features
Community
-
Waterfront YN
NO
-
View
Water, Trees/Woods
Area & Lot
-
Lot Size(acres)
0.12
-
Lot Size(square feet)
5,211
-
Property Type
Residential
-
Property Sub Type
Single Family Residence
-
Architectural Style
Colonial, Coastal
Price
-
Sales Price
$899,000
-
Tax Amount
$6,071
-
Financing Options
Cash, Conventional, FHA, VA, USDA
-
Sq. Footage
2,464
-
Price/SqFt
$364
HOA
-
Association
YES
-
Association Fee
$283.36
-
Association Fee Frequency
Monthly
-
Association Fee Includes
N/A
Property Resources
-
Horse Property
NO
School District
-
Elementary School
N/A
-
Middle School
STEVENSVILLE
-
High School
KENT ISLAND
Property Features
-
New Construction
NO
-
Association Amenities
Boat Dock, Tennis Court(s), Jogging Path, Playground
-
Senior Community YN
NO
-
Sewer
Public Sewer
-
Tax Lot
82
-
Water Source
Public
Schedule a Showing
Showing scheduled successfully.
Mortgage calculator
Estimate your monthly mortgage payment, including the principal and interest, property taxes, and HOA. Adjust the values to generate a more accurate rate.
Your payment
Principal and Interest:
$
Property taxes:
$
HOA fees:
$
Total loan payment:
$
Total interest amount:
$
Location
County
QUEEN ANNES
Elementary School
Middle School
STEVENSVILLE
High School
KENT ISLAND
Listing Courtesy of Tara Trout, Samson Properties
RealHub Information is provided exclusively for consumers' personal, non-commercial use, and it may not be used for any purpose other than to identify prospective properties consumers may be interested in purchasing. All information deemed reliable but not guaranteed and should be independently verified. All properties are subject to prior sale, change or withdrawal. RealHub website owner shall not be responsible for any typographical errors, misinformation, misprints and shall be held totally harmless.

Professional Stager
Adrienne Edgell
Call Adrienne today to schedule a private showing.

* Listings on this website come from the FMLS IDX Compilation and may be held by brokerage firms other than the owner of this website. The listing brokerage is identified in any listing details. Information is deemed reliable but is not guaranteed. If you believe any FMLS listing contains material that infringes your copyrighted work please click here to review our DMCA policy and learn how to submit a takedown request.© 2024 FMLS.
Related Properties
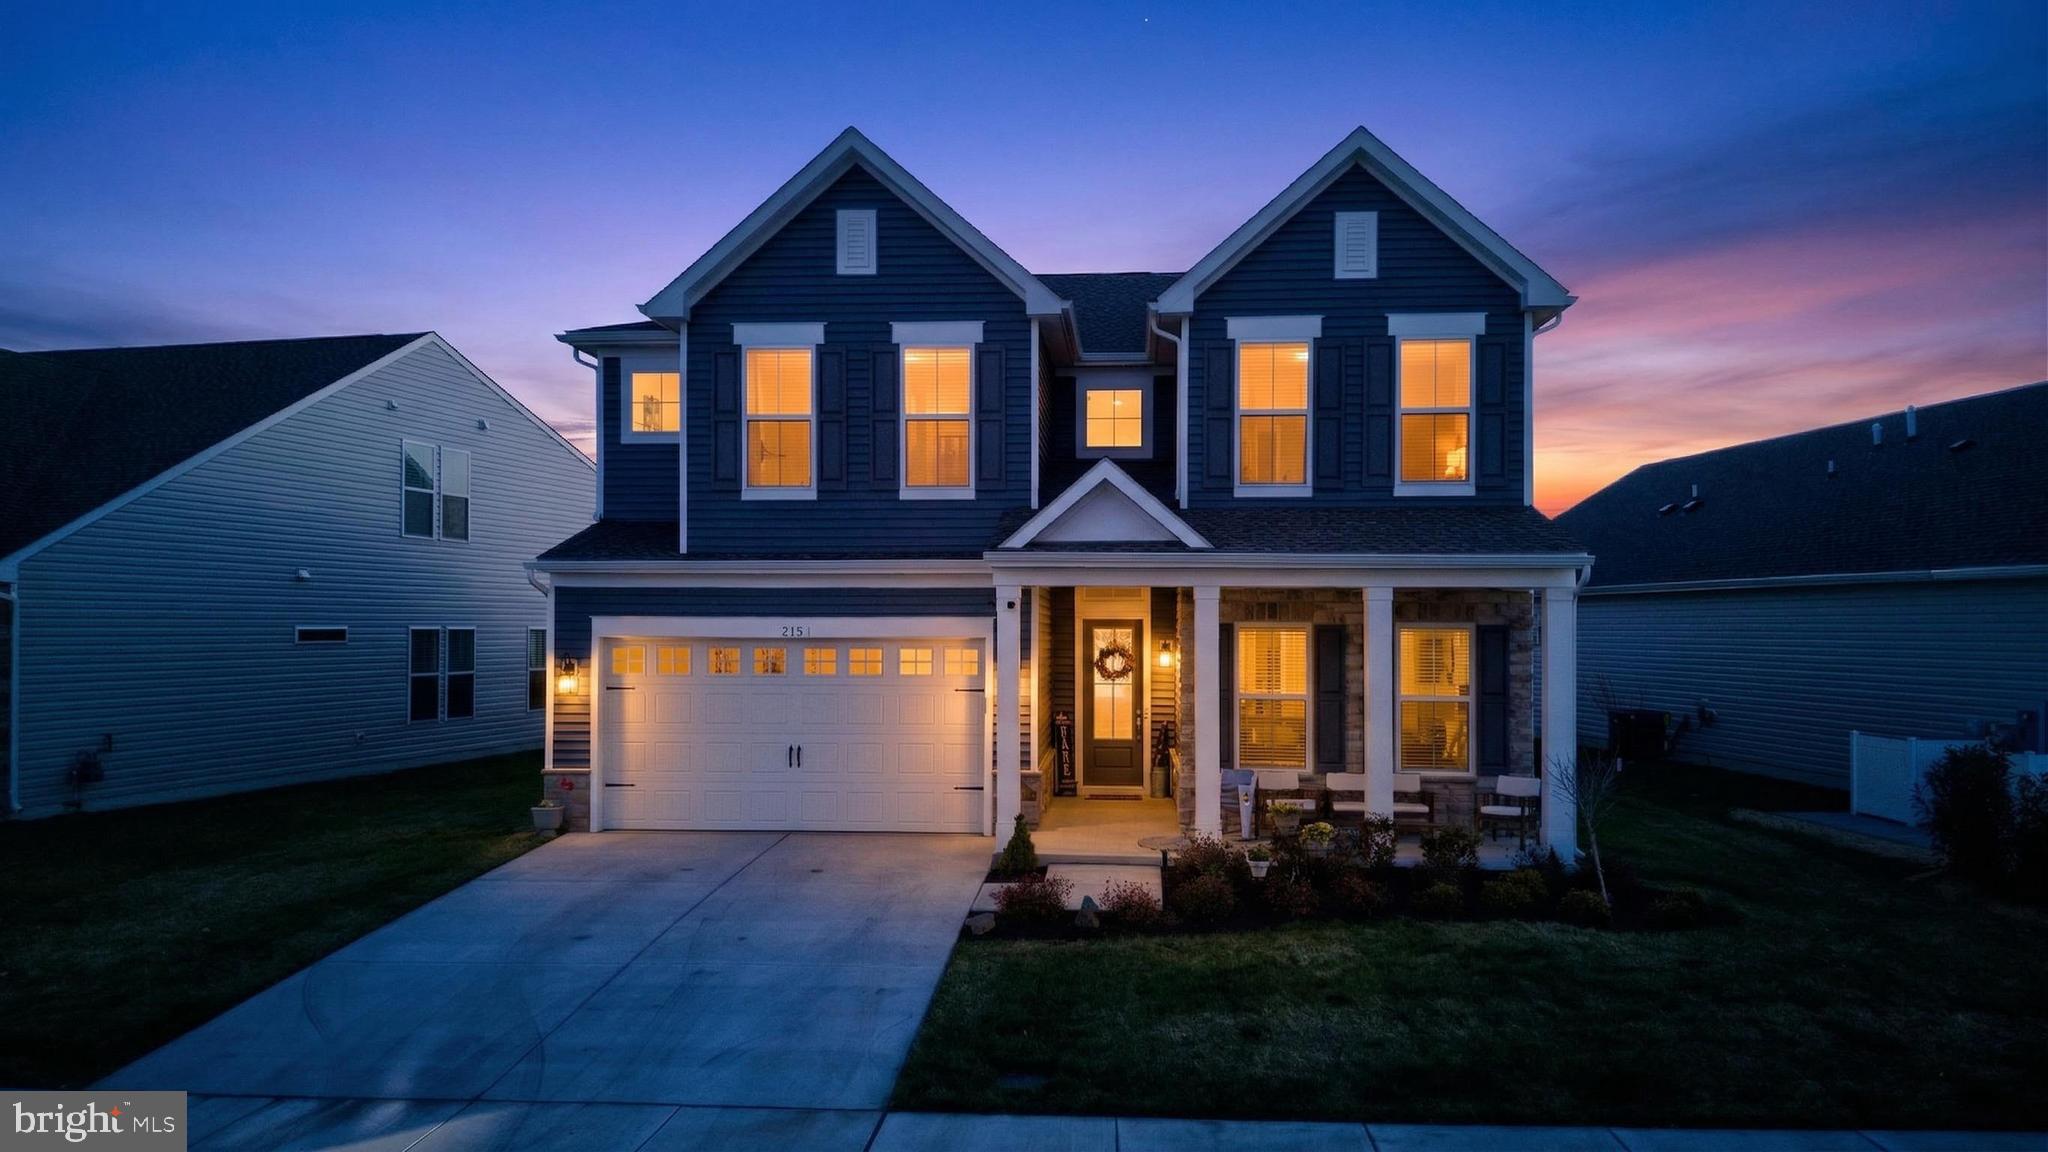
CHESTER
215 KINGFISHER LANE
5 Beds
4 Baths
3,225 Sq.Ft.
$995,000
MLS#: MDQA2016702
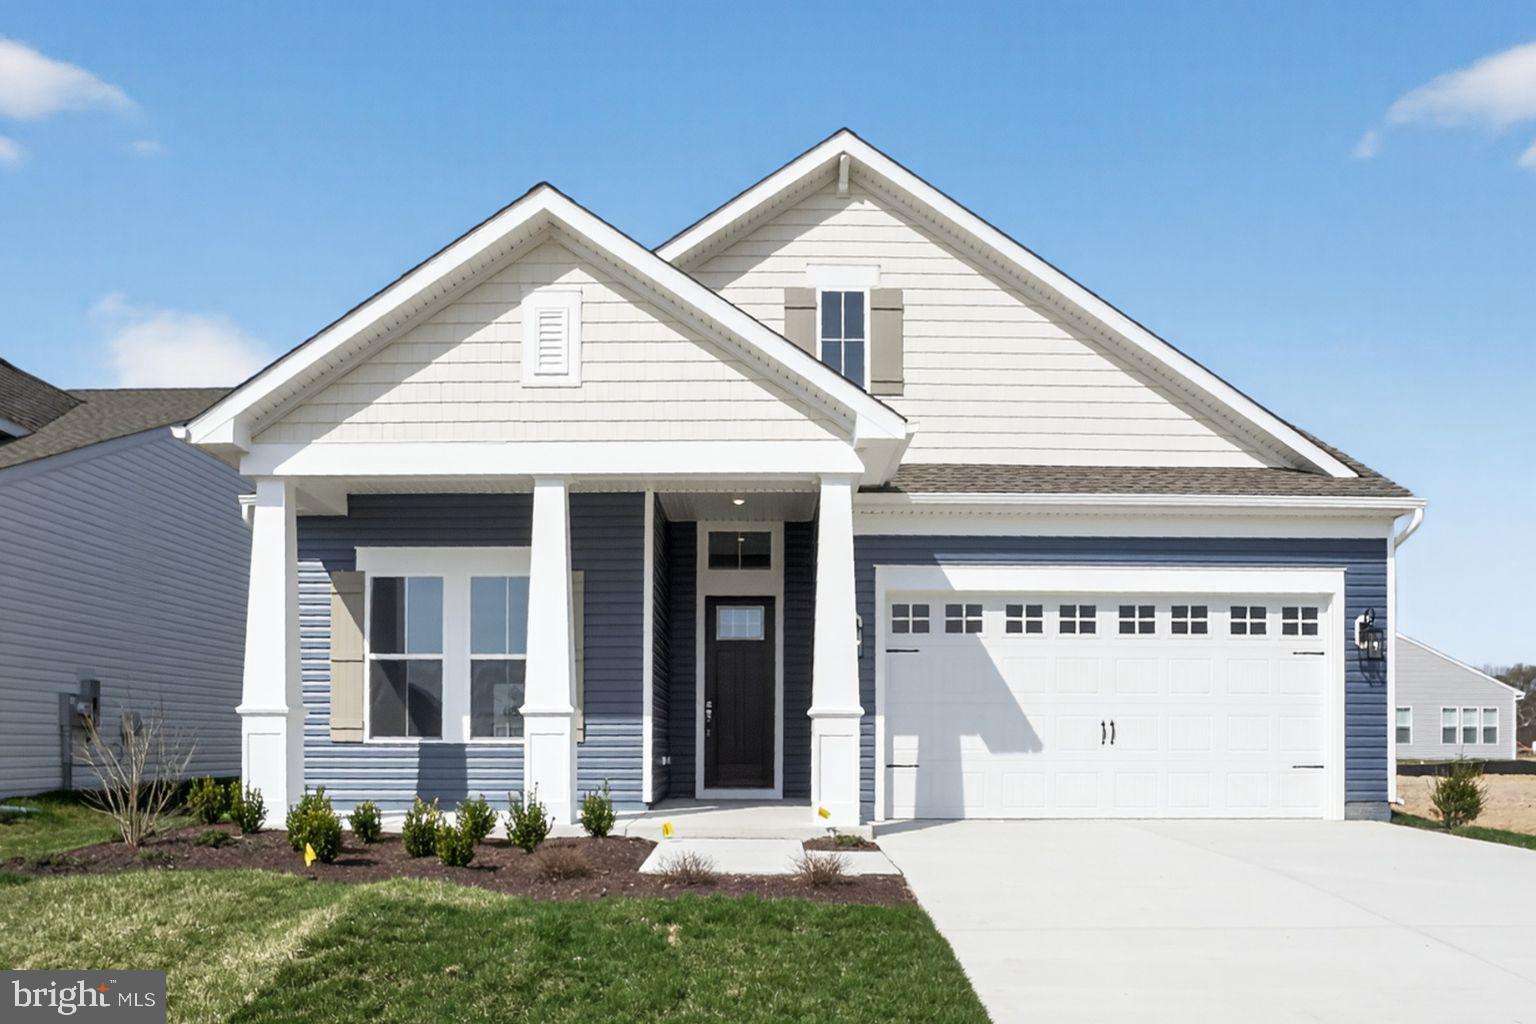
CHESTER
532 WARBLER WAY
3 Beds
3 Baths
2,772 Sq.Ft.
$899,990
MLS#: MDQA2017958
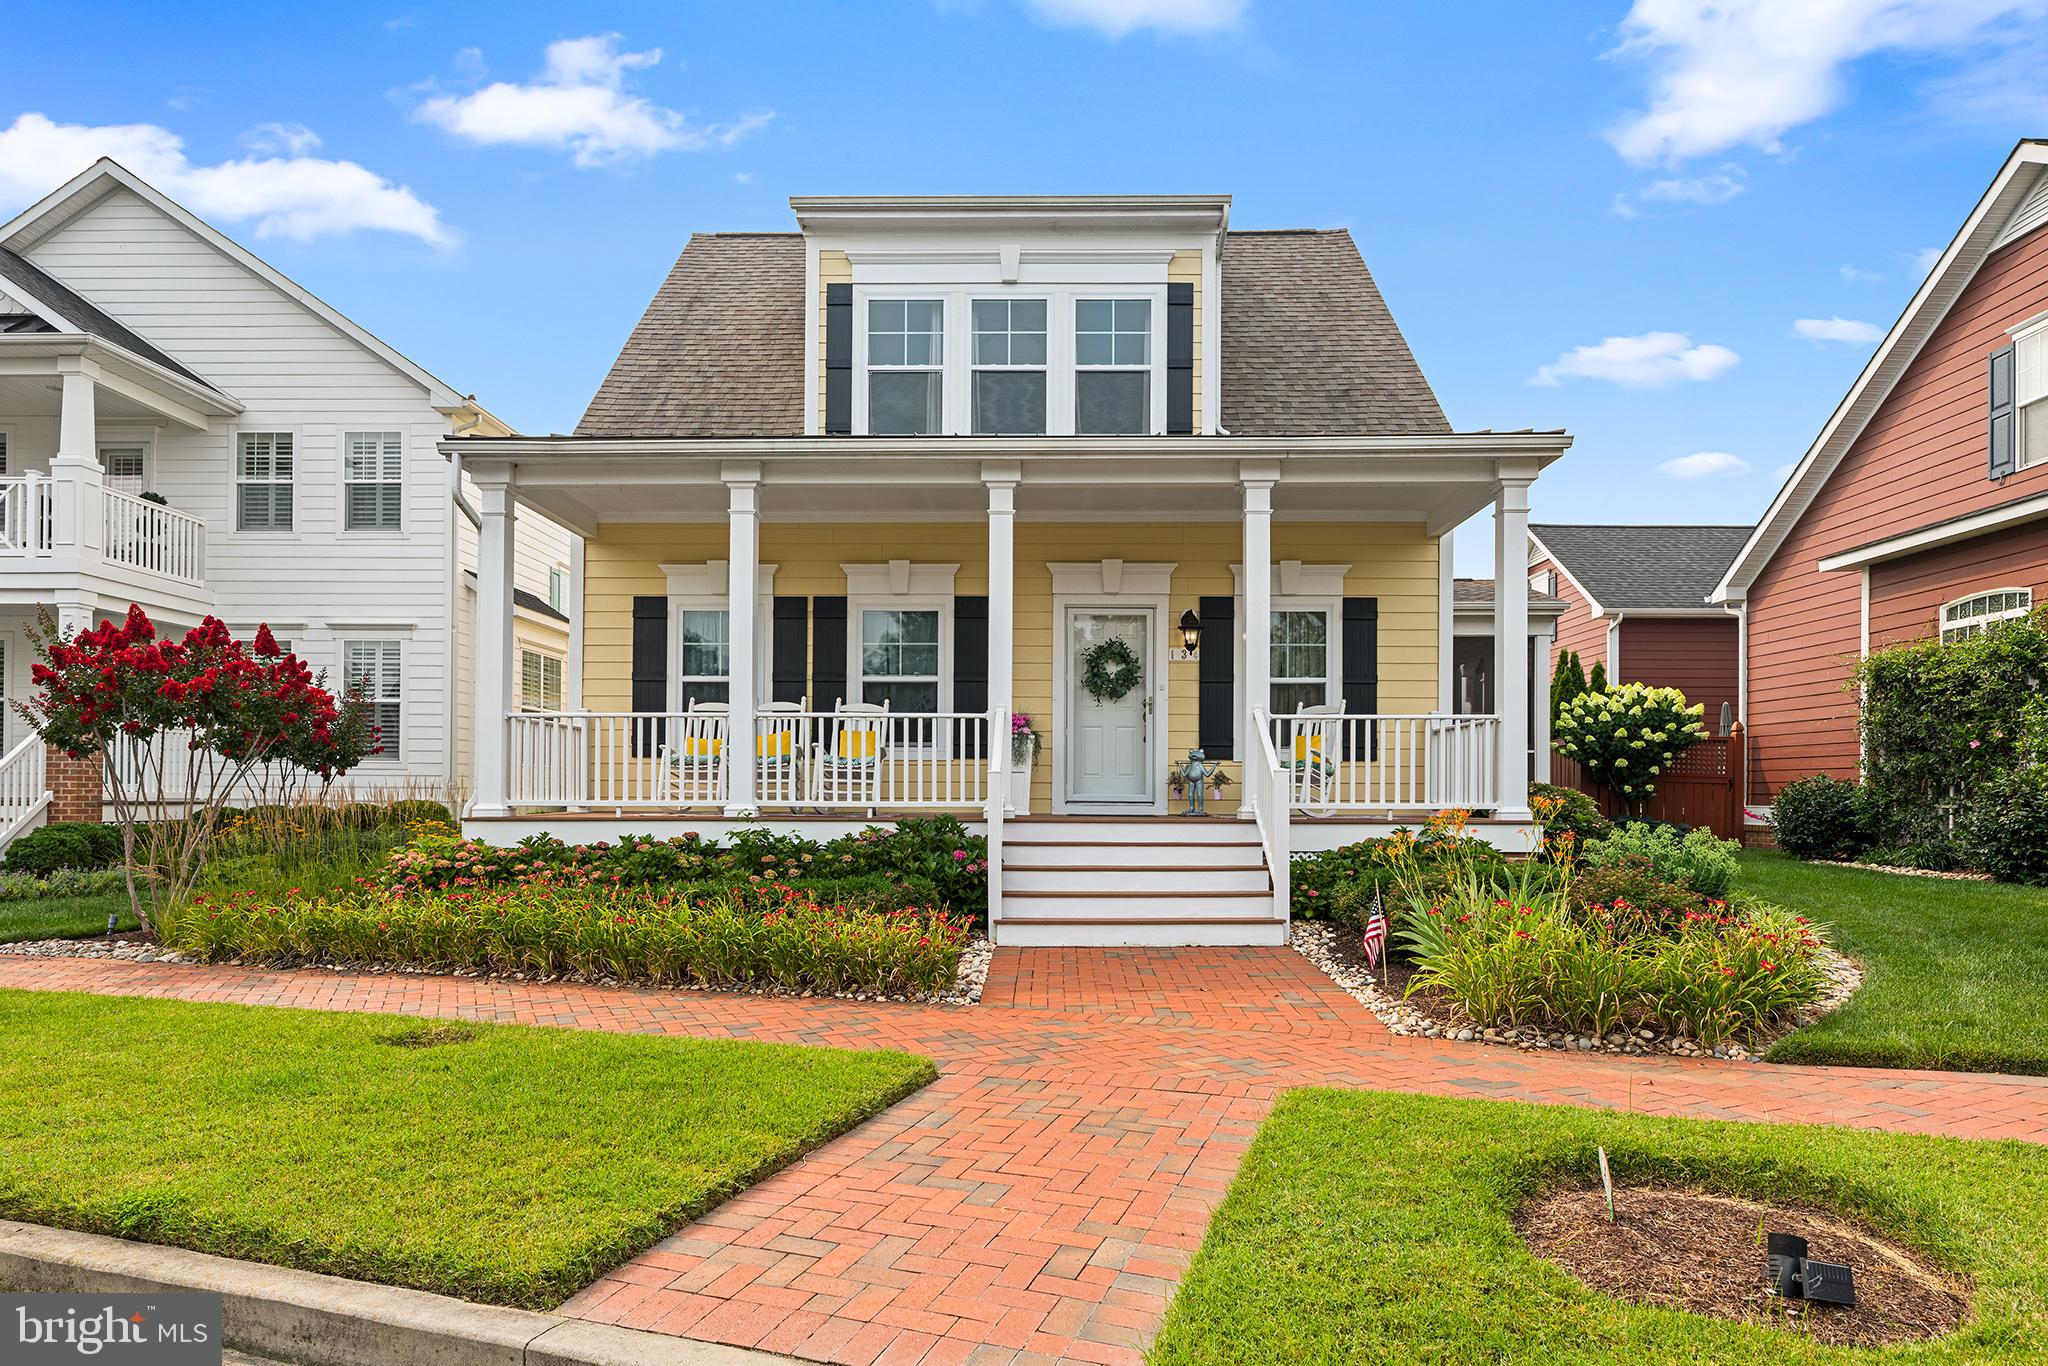
CHESTER
134 RICHARD INGLE WAY
4 Beds
3 Baths
2,185 Sq.Ft.
$749,000
MLS#: MDQA2017930
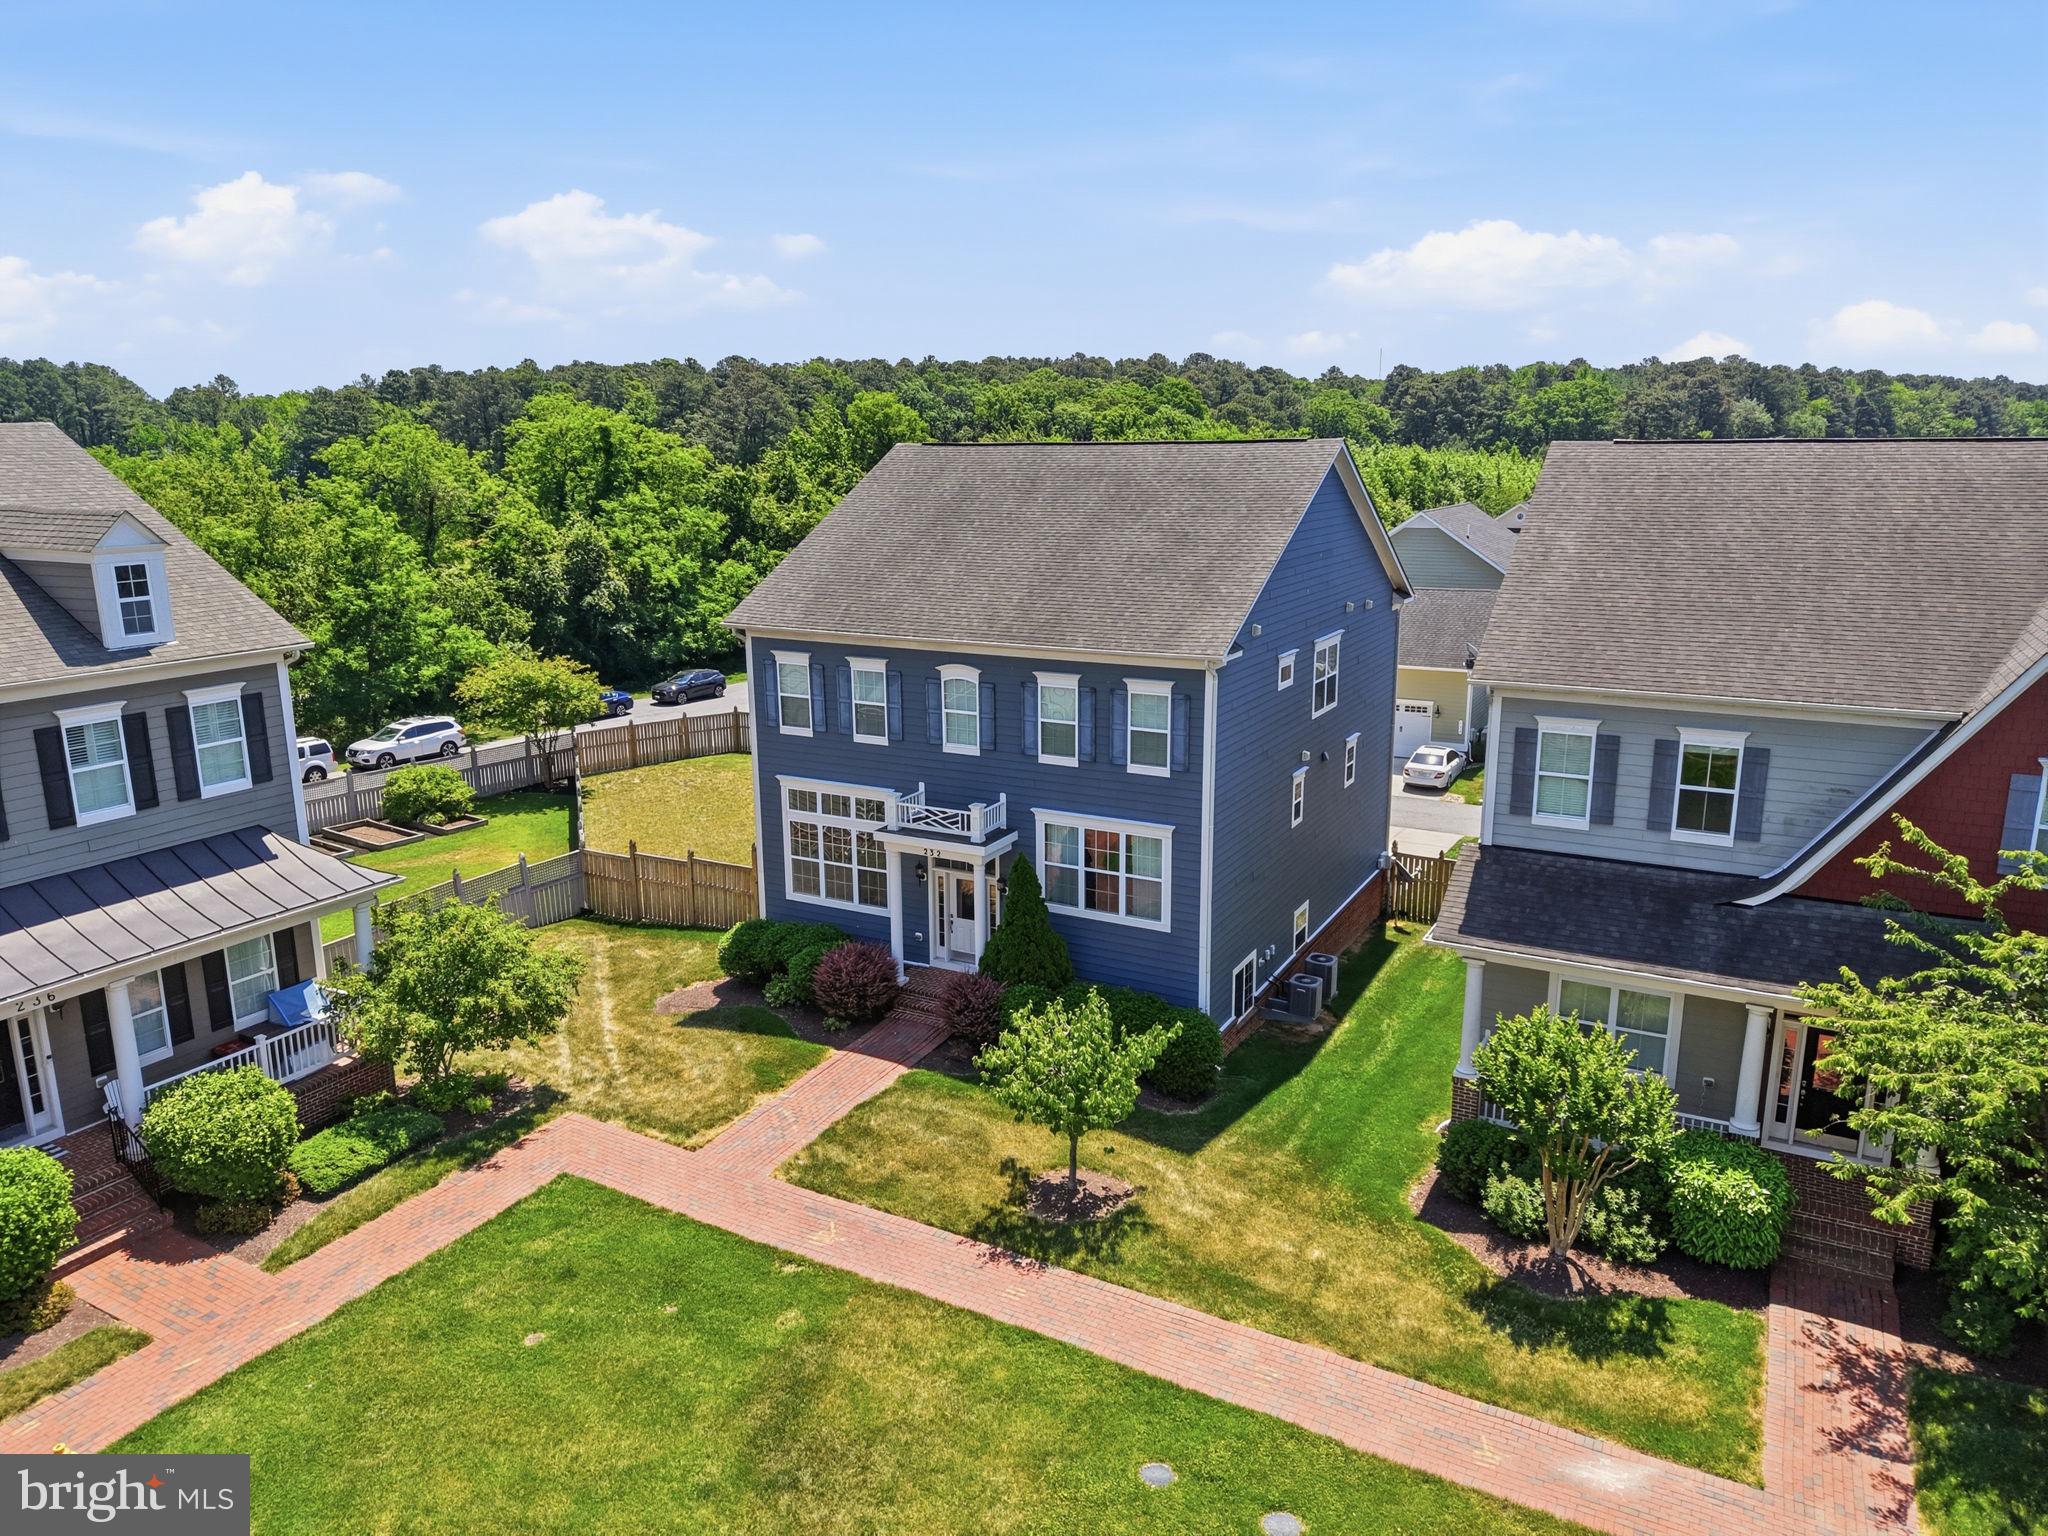
CHESTER
232 EVELYNE STREET
4 Beds
3 Baths
3,312 Sq.Ft.
$825,000
MLS#: MDQA2017378
CHESTER
111 MARSHGRASS WAY 43
2 Beds
2 Baths
N/A
$765,000
MLS#: MDQA2016724

CHESTER
113 BENTONS PLEASURE ROAD
4 Beds
2 Baths
3,168 Sq.Ft.
$868,000
MLS#: MDQA2018142
CHESTER
233 KINGFISHER LANE
5 Beds
4 Baths
3,225 Sq.Ft.
$999,000
MLS#: MDQA2016936

CHESTER
715 WARBLER WAY
4 Beds
3 Baths
2,791 Sq.Ft.
$779,990
MLS#: MDQA2017966
CHESTER
102 BOATSWAIN WAY 2943
2 Beds
2 Baths
1,900 Sq.Ft.
$919,990
MLS#: MDQA2018010

CHESTER
536 WARBLER WAY
2 Beds
2 Baths
2,010 Sq.Ft.
$749,990
MLS#: MDQA2018316
.png)