
Property
Beds
3
Full Baths
3
1/2 Baths
1
Year Built
2004
Sq.Footage
3,175
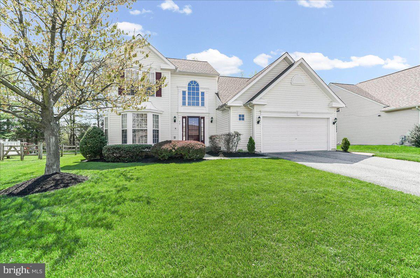
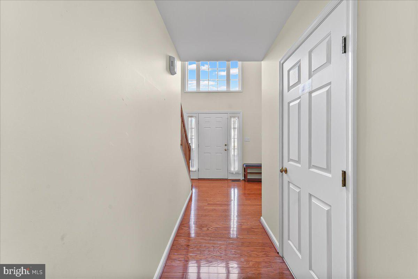
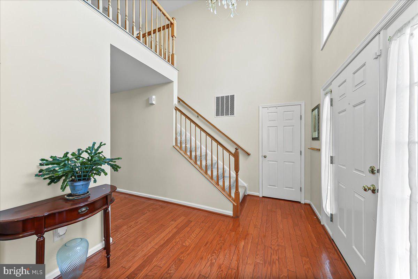
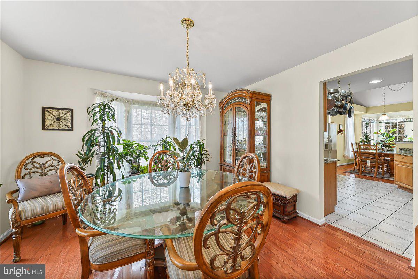
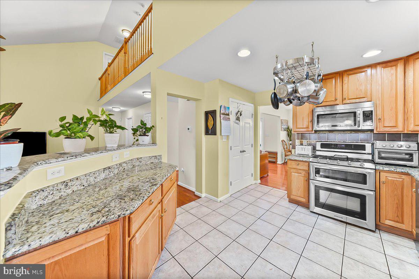
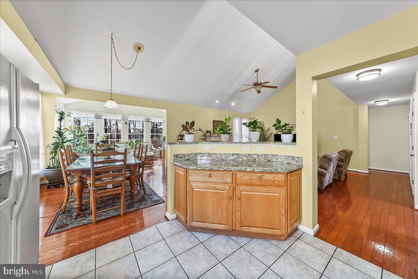
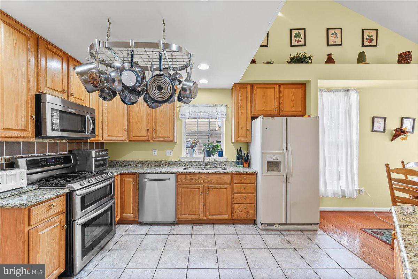
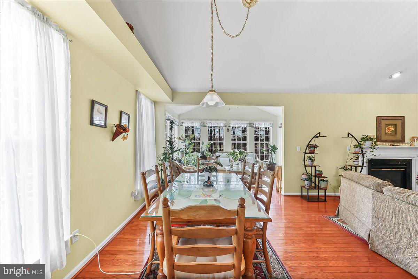
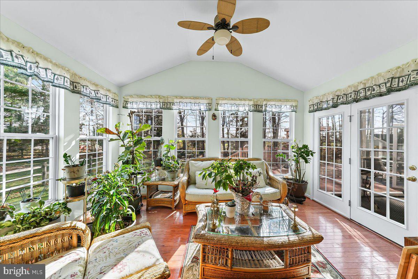
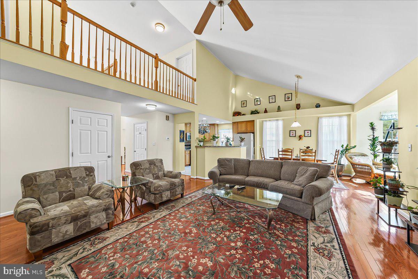
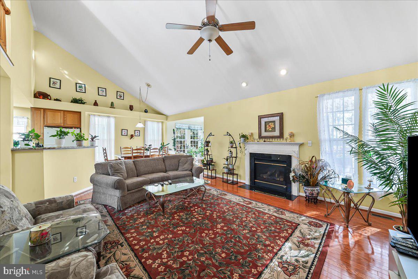
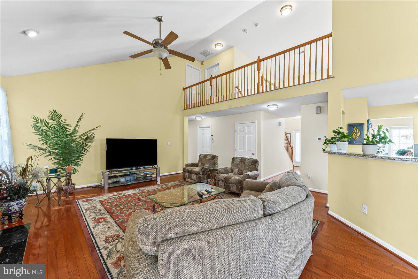
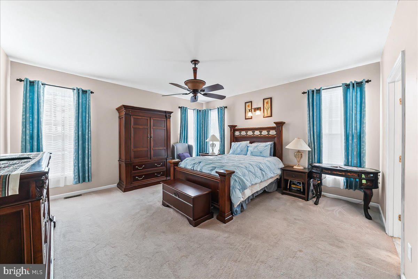
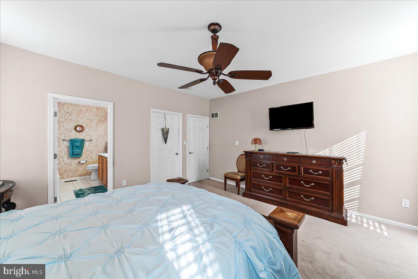
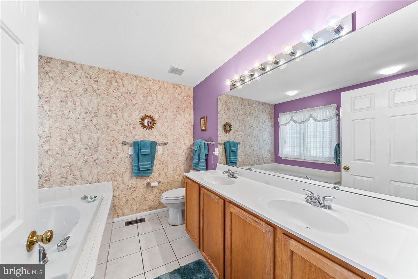
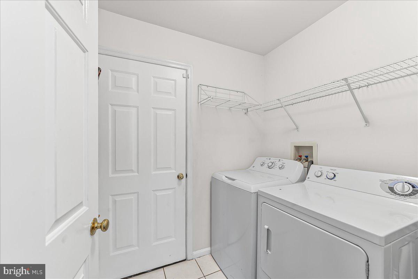
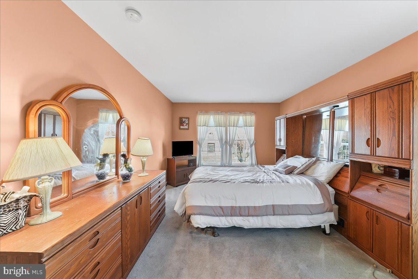
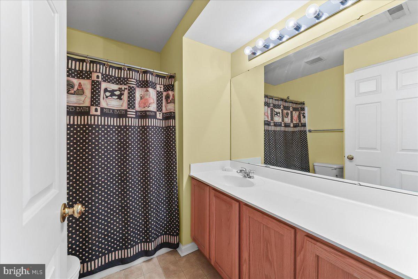
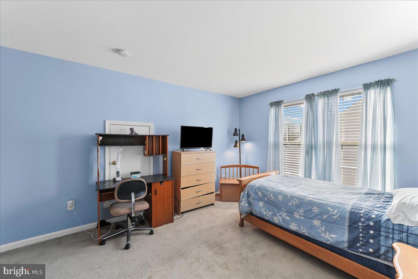
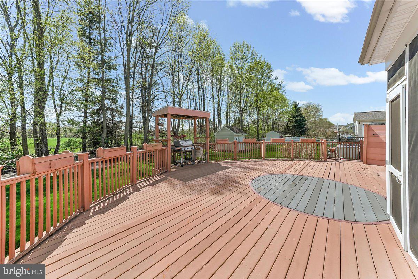
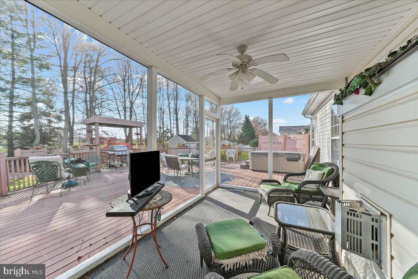
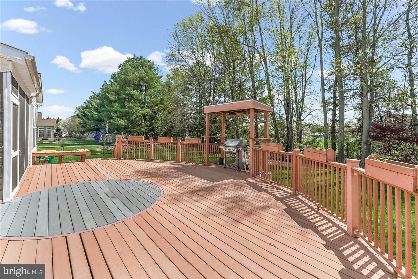
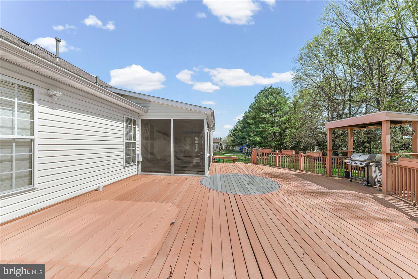
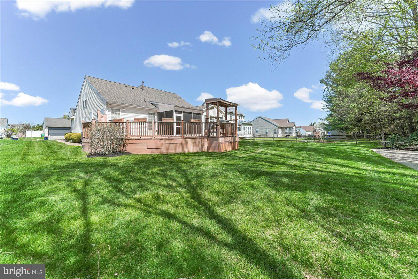
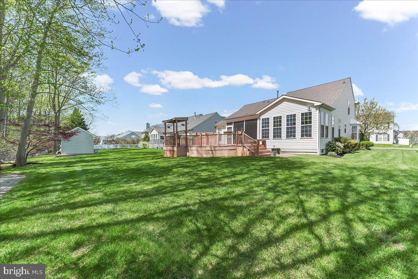
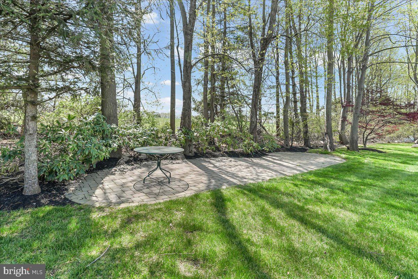
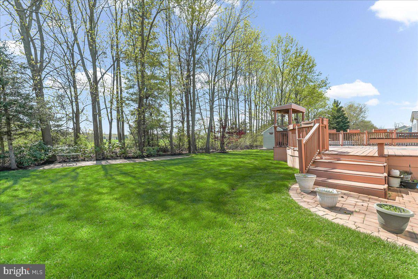
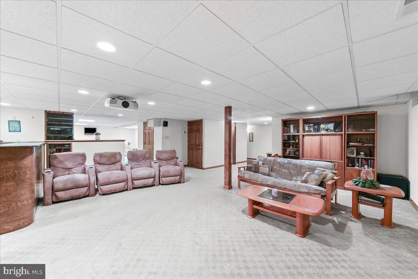
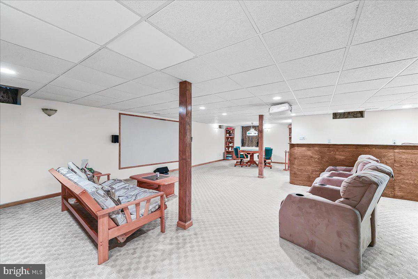
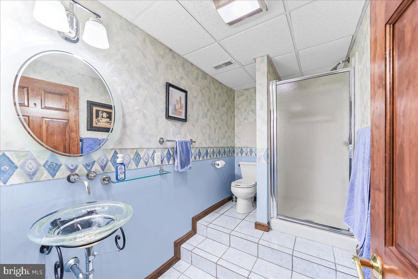
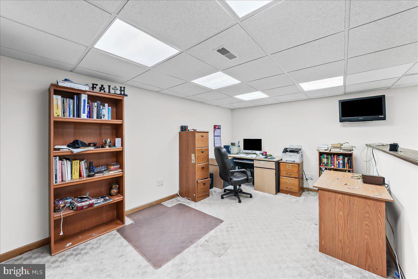
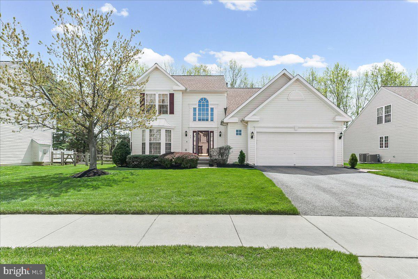
Welcome to 17 Browning Circle — where modern comfort, spacious living, and exceptional outdoor entertaining come together beautifully. This well-maintained home features 3 bedrooms and 3.5 bathrooms, including a convenient first-floor primary suite designed for everyday comfort and accessibility. Bay windows in the dining area fill the home with natural light, creating a warm and inviting atmosphere throughout. A standout feature of this home is the expansive oversized Trex deck, offering the perfect outdoor retreat for entertaining, dining, or simply relaxing while overlooking the professionally landscaped backyard. Complete with a natural gas grill and a 6-zone irrigation system, the outdoor space is designed for both enjoyment and easy maintenance. The fully finished basement significantly expands the living space and offers endless possibilities for a media room, game room, fitness area, guest suite, or private retreat. With a full bathroom included, the lower level delivers both flexibility and functionality. Additional upgrades and features include: New roof (2 years old) New HVAC system (2 years old) Electric vehicle charging station Upgraded garage electrical receptacles Motorized foyer chandelier Spacious upgraded garage Thoughtfully designed layout with modern conveniences throughout 17 Browning Circle offers the perfect blend of indoor comfort, finished lower-level living, and exceptional outdoor entertaining space — a true lifestyle home ready for its next owner.
Features & Amenities
Interior
-
Total Bedrooms
3
-
Bathrooms
3
-
1/2 Bathrooms
1
-
Above Grade Finished Area
2347.0
-
Basement YN
YES
-
Cooling YN
YES
-
Cooling
Central Air, Electric
-
Fireplace YN
YES
-
Heating YN
YES
-
Heating
Natural Gas, Central
-
Main Level Bedrooms
3
-
Pet friendly
N/A
Exterior
-
Garage
Yes
-
Garage spaces
2
-
Construction Materials
Vinyl Siding, Aluminum Siding
-
Parking
On Street, Garage, Driveway, Attached
-
Pool
No
-
Waterfront YN
NO
Area & Lot
-
Lot Size(acres)
0.27
-
Lot Size(square feet)
11,761
-
Property Type
Residential
-
Property Sub Type
Single Family Residence
Price
-
Sales Price
$574,900
-
Tax Amount
$5,902
-
Sq. Footage
3,175
-
Price/SqFt
$181
HOA
-
Association
No
School District
-
Elementary School
N/A
-
Middle School
N/A
-
High School
MIDDLETOWN
Property Features
-
New Construction
NO
-
Foundation Details
Concrete Perimeter
-
Senior Community YN
NO
-
Sewer
Public Sewer
-
Tax Lot
144
-
Water Source
Public
Schedule a Showing
Showing scheduled successfully.
Mortgage calculator
Estimate your monthly mortgage payment, including the principal and interest, property taxes, and HOA. Adjust the values to generate a more accurate rate.
Your payment
Principal and Interest:
$
Property taxes:
$
HOA fees:
$
Total loan payment:
$
Total interest amount:
$
Location
County
NEW CASTLE
Elementary School
Middle School
High School
MIDDLETOWN
Listing Courtesy of Maurrell English, English Realty
RealHub Information is provided exclusively for consumers' personal, non-commercial use, and it may not be used for any purpose other than to identify prospective properties consumers may be interested in purchasing. All information deemed reliable but not guaranteed and should be independently verified. All properties are subject to prior sale, change or withdrawal. RealHub website owner shall not be responsible for any typographical errors, misinformation, misprints and shall be held totally harmless.

Professional Stager
Adrienne Edgell
Call Adrienne today to schedule a private showing.

* Listings on this website come from the FMLS IDX Compilation and may be held by brokerage firms other than the owner of this website. The listing brokerage is identified in any listing details. Information is deemed reliable but is not guaranteed. If you believe any FMLS listing contains material that infringes your copyrighted work please click here to review our DMCA policy and learn how to submit a takedown request.© 2024 FMLS.
Related Properties
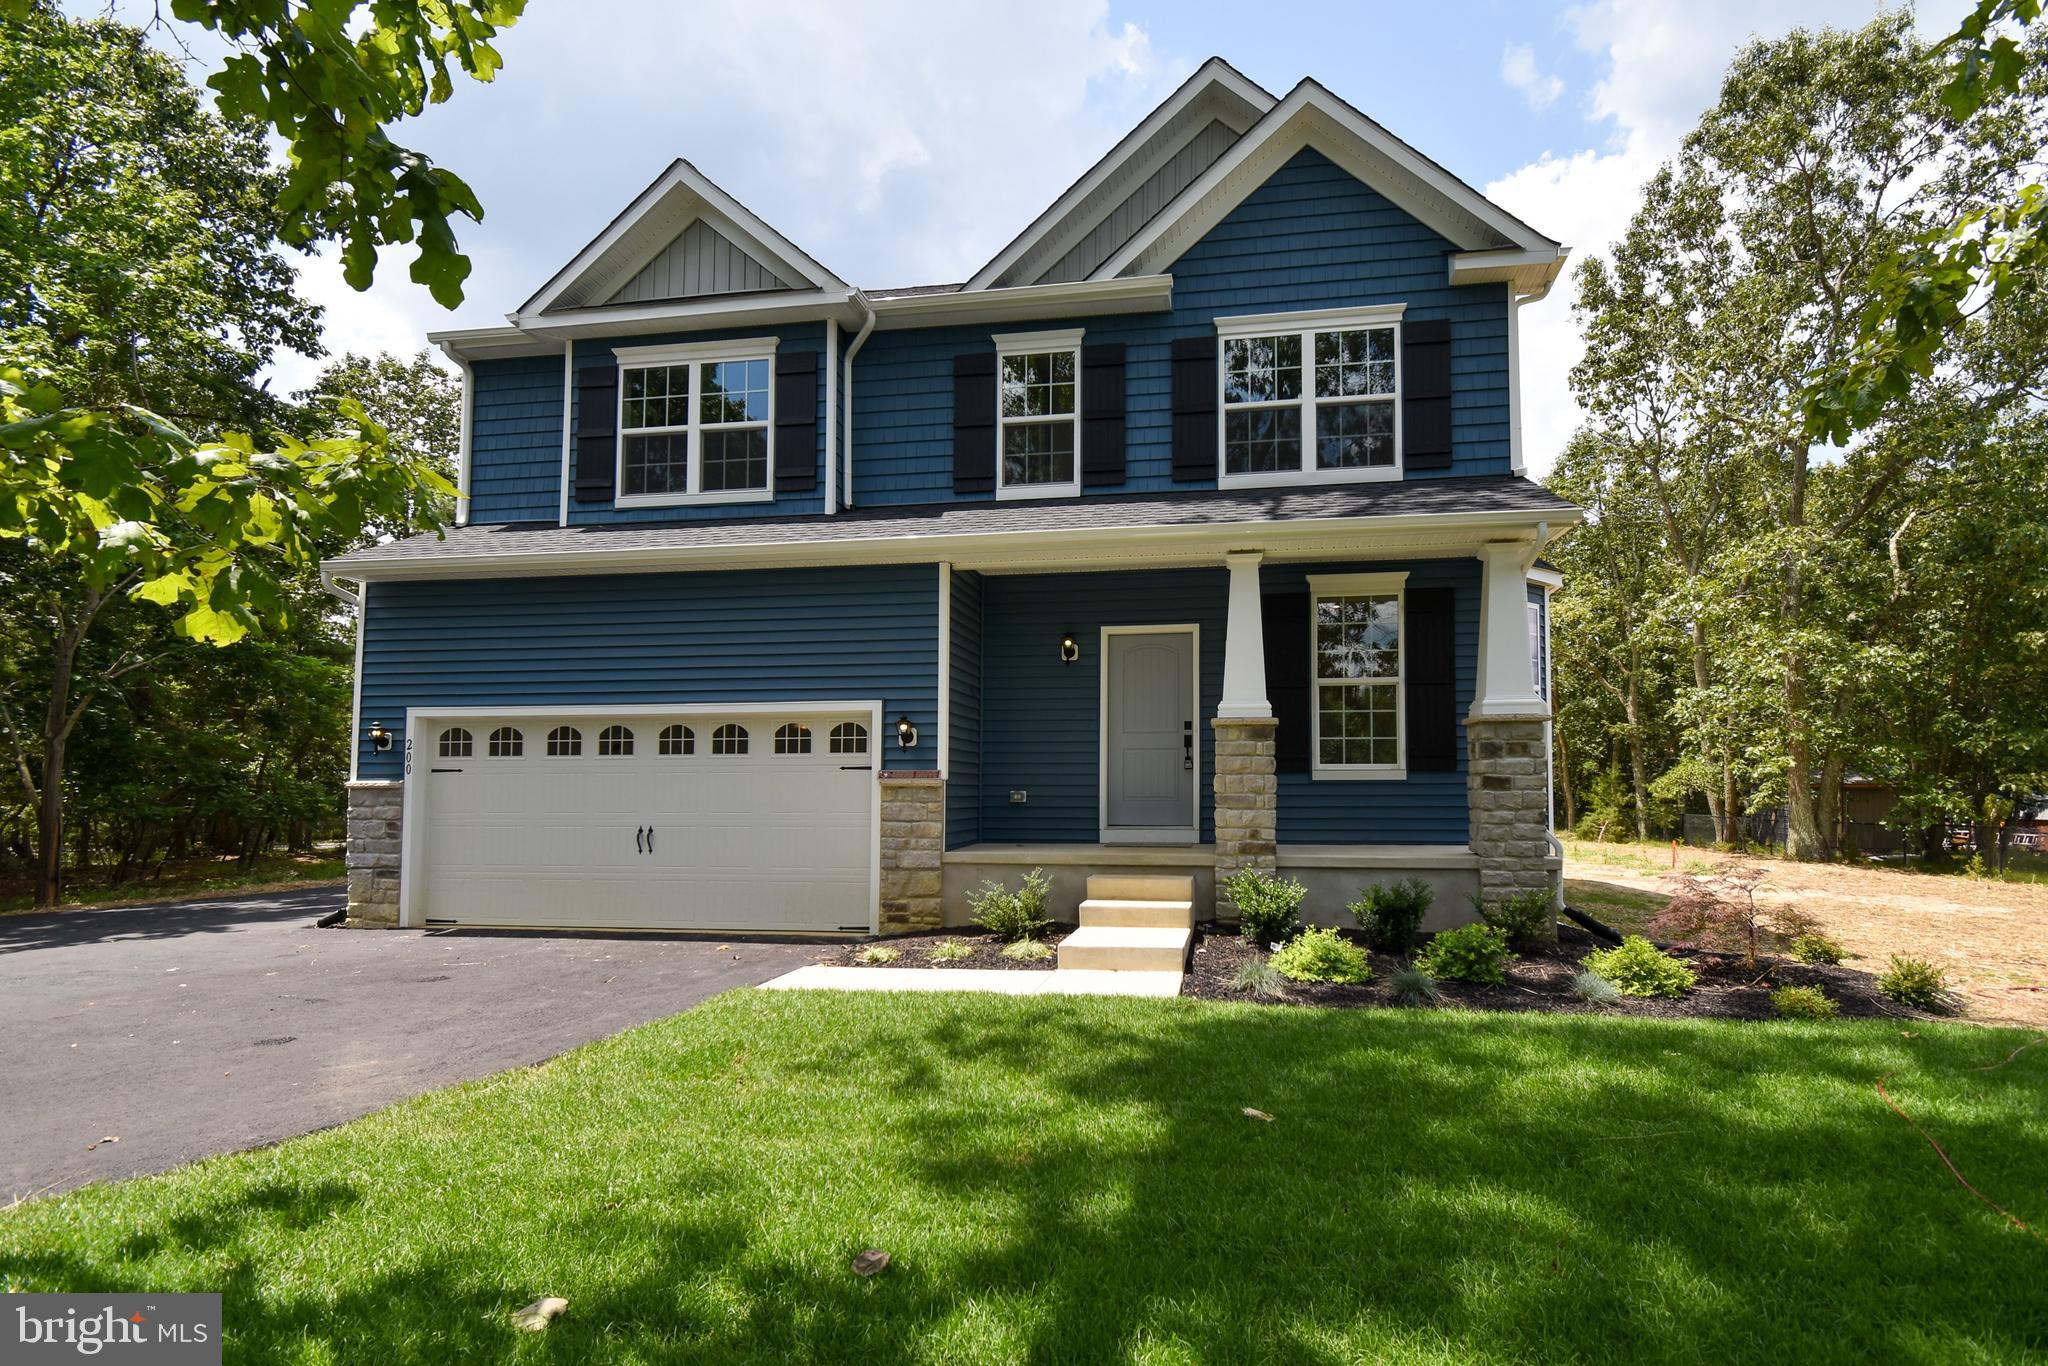
MIDDLETOWN
1487 BUNKER HILL ROAD
4 Beds
2 Baths
2,223 Sq.Ft.
$621,900
MLS#: DENC2092334
MIDDLETOWN
2 GINA DRIVE
4 Beds
2 Baths
2,175 Sq.Ft.
$465,000
MLS#: DENC2107924

MIDDLETOWN
313 AUTUMN COURT
4 Beds
3 Baths
3,975 Sq.Ft.
$649,900
MLS#: DENC2108538

MIDDLETOWN
206 W THOMAS COURT
5 Beds
3 Baths
2,700 Sq.Ft.
$649,900
MLS#: DENC2109622
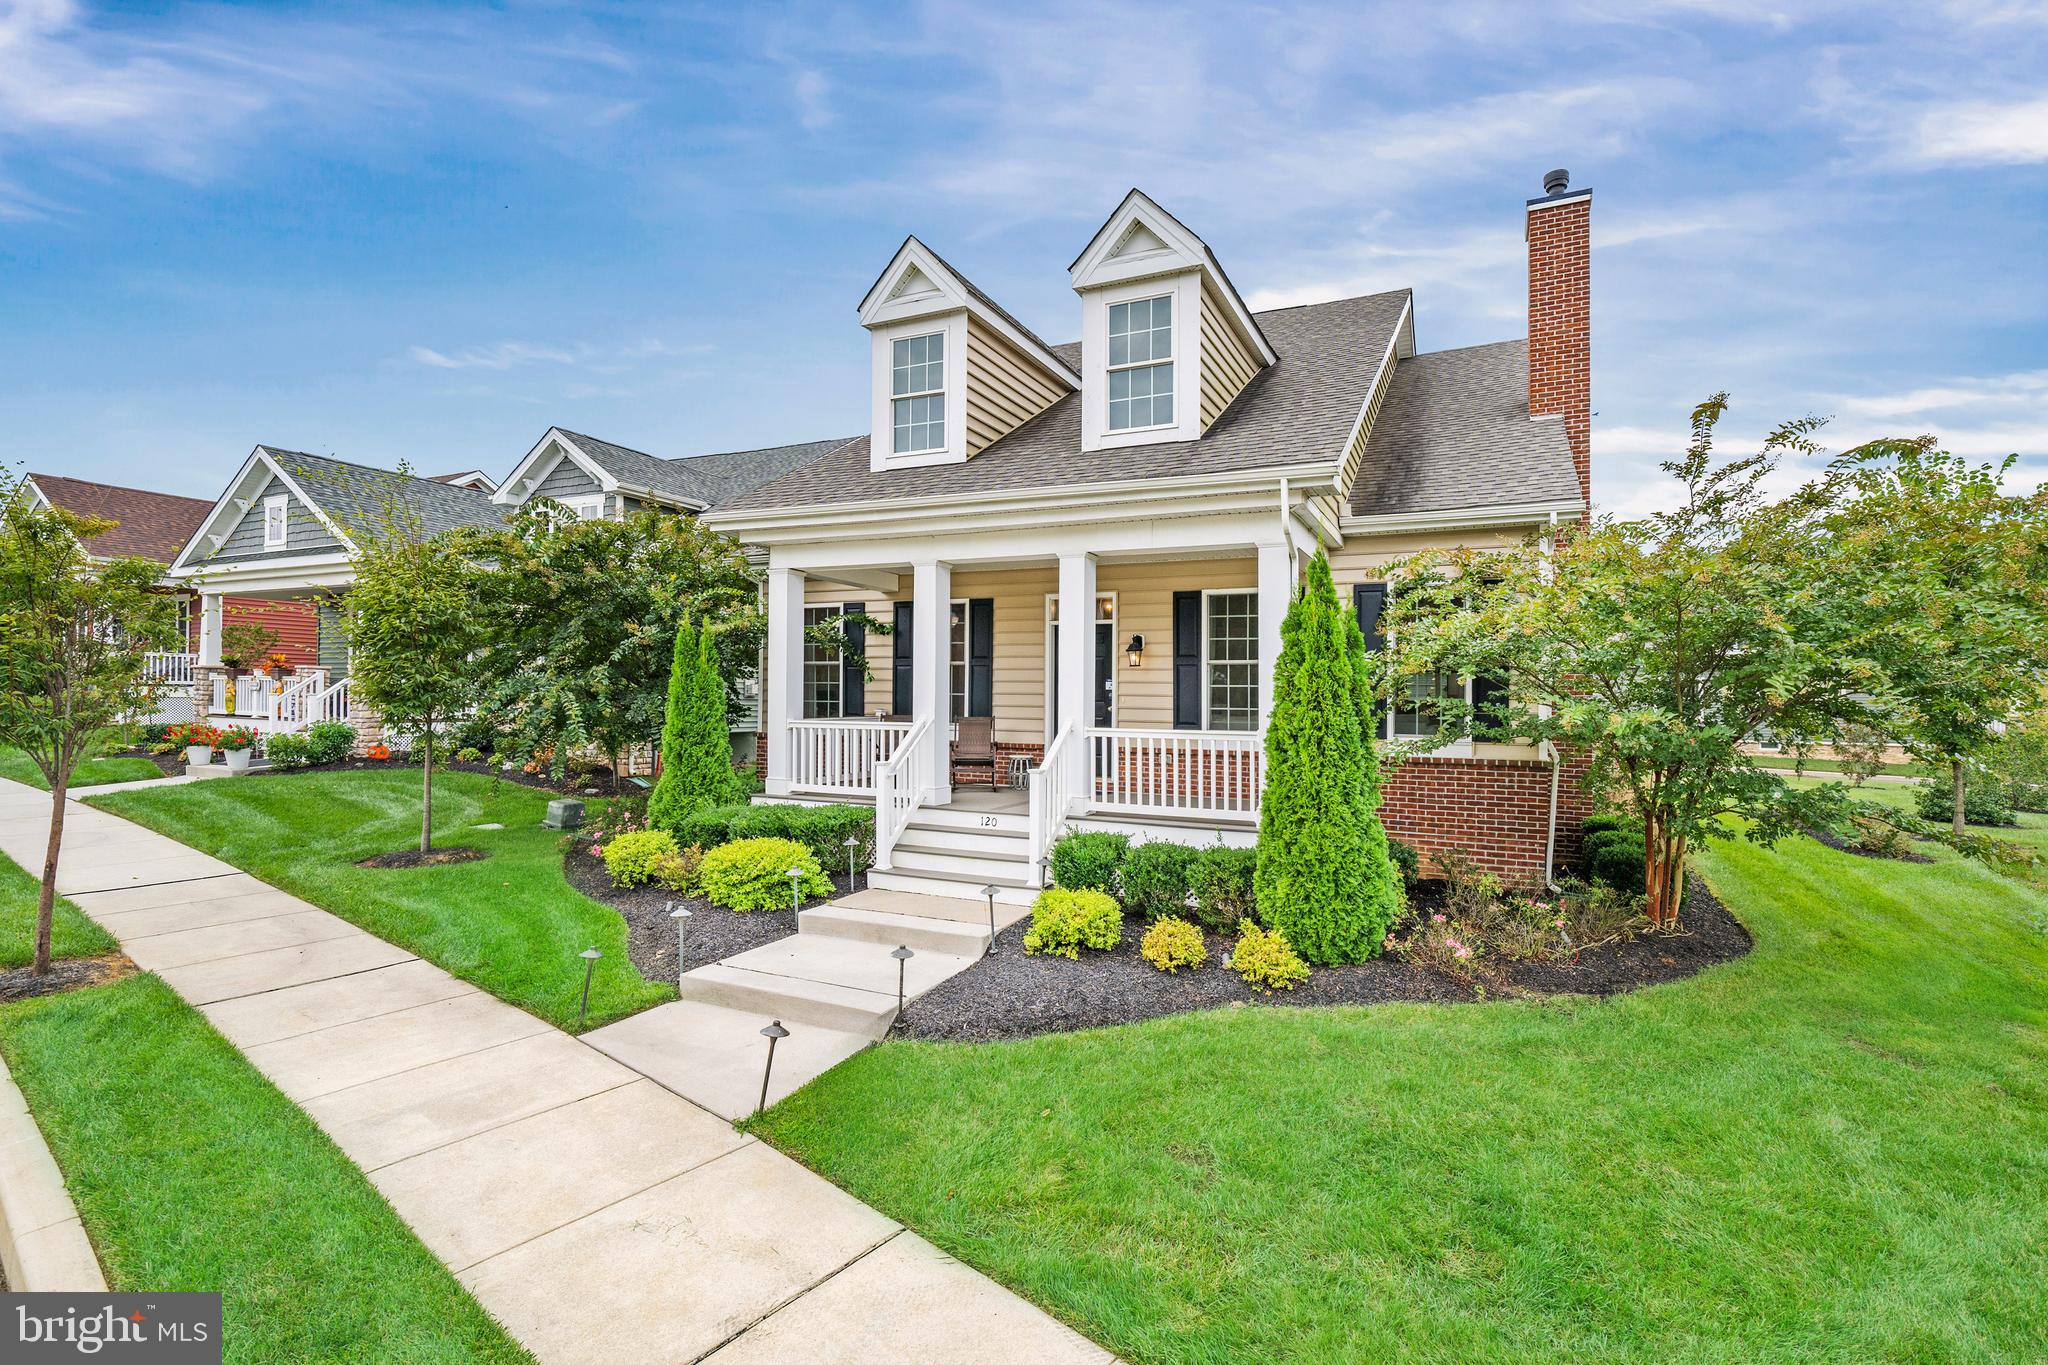
MIDDLETOWN
120 BURLINA BLVD BLOOMFIELD MODEL
2 Beds
2 Baths
2,053 Sq.Ft.
$526,000
MLS#: DENC2080216

MIDDLETOWN
204 BALDY LANE COTTONWOOD MODEL
3 Beds
2 Baths
2,477 Sq.Ft.
$622,000
MLS#: DENC2080210
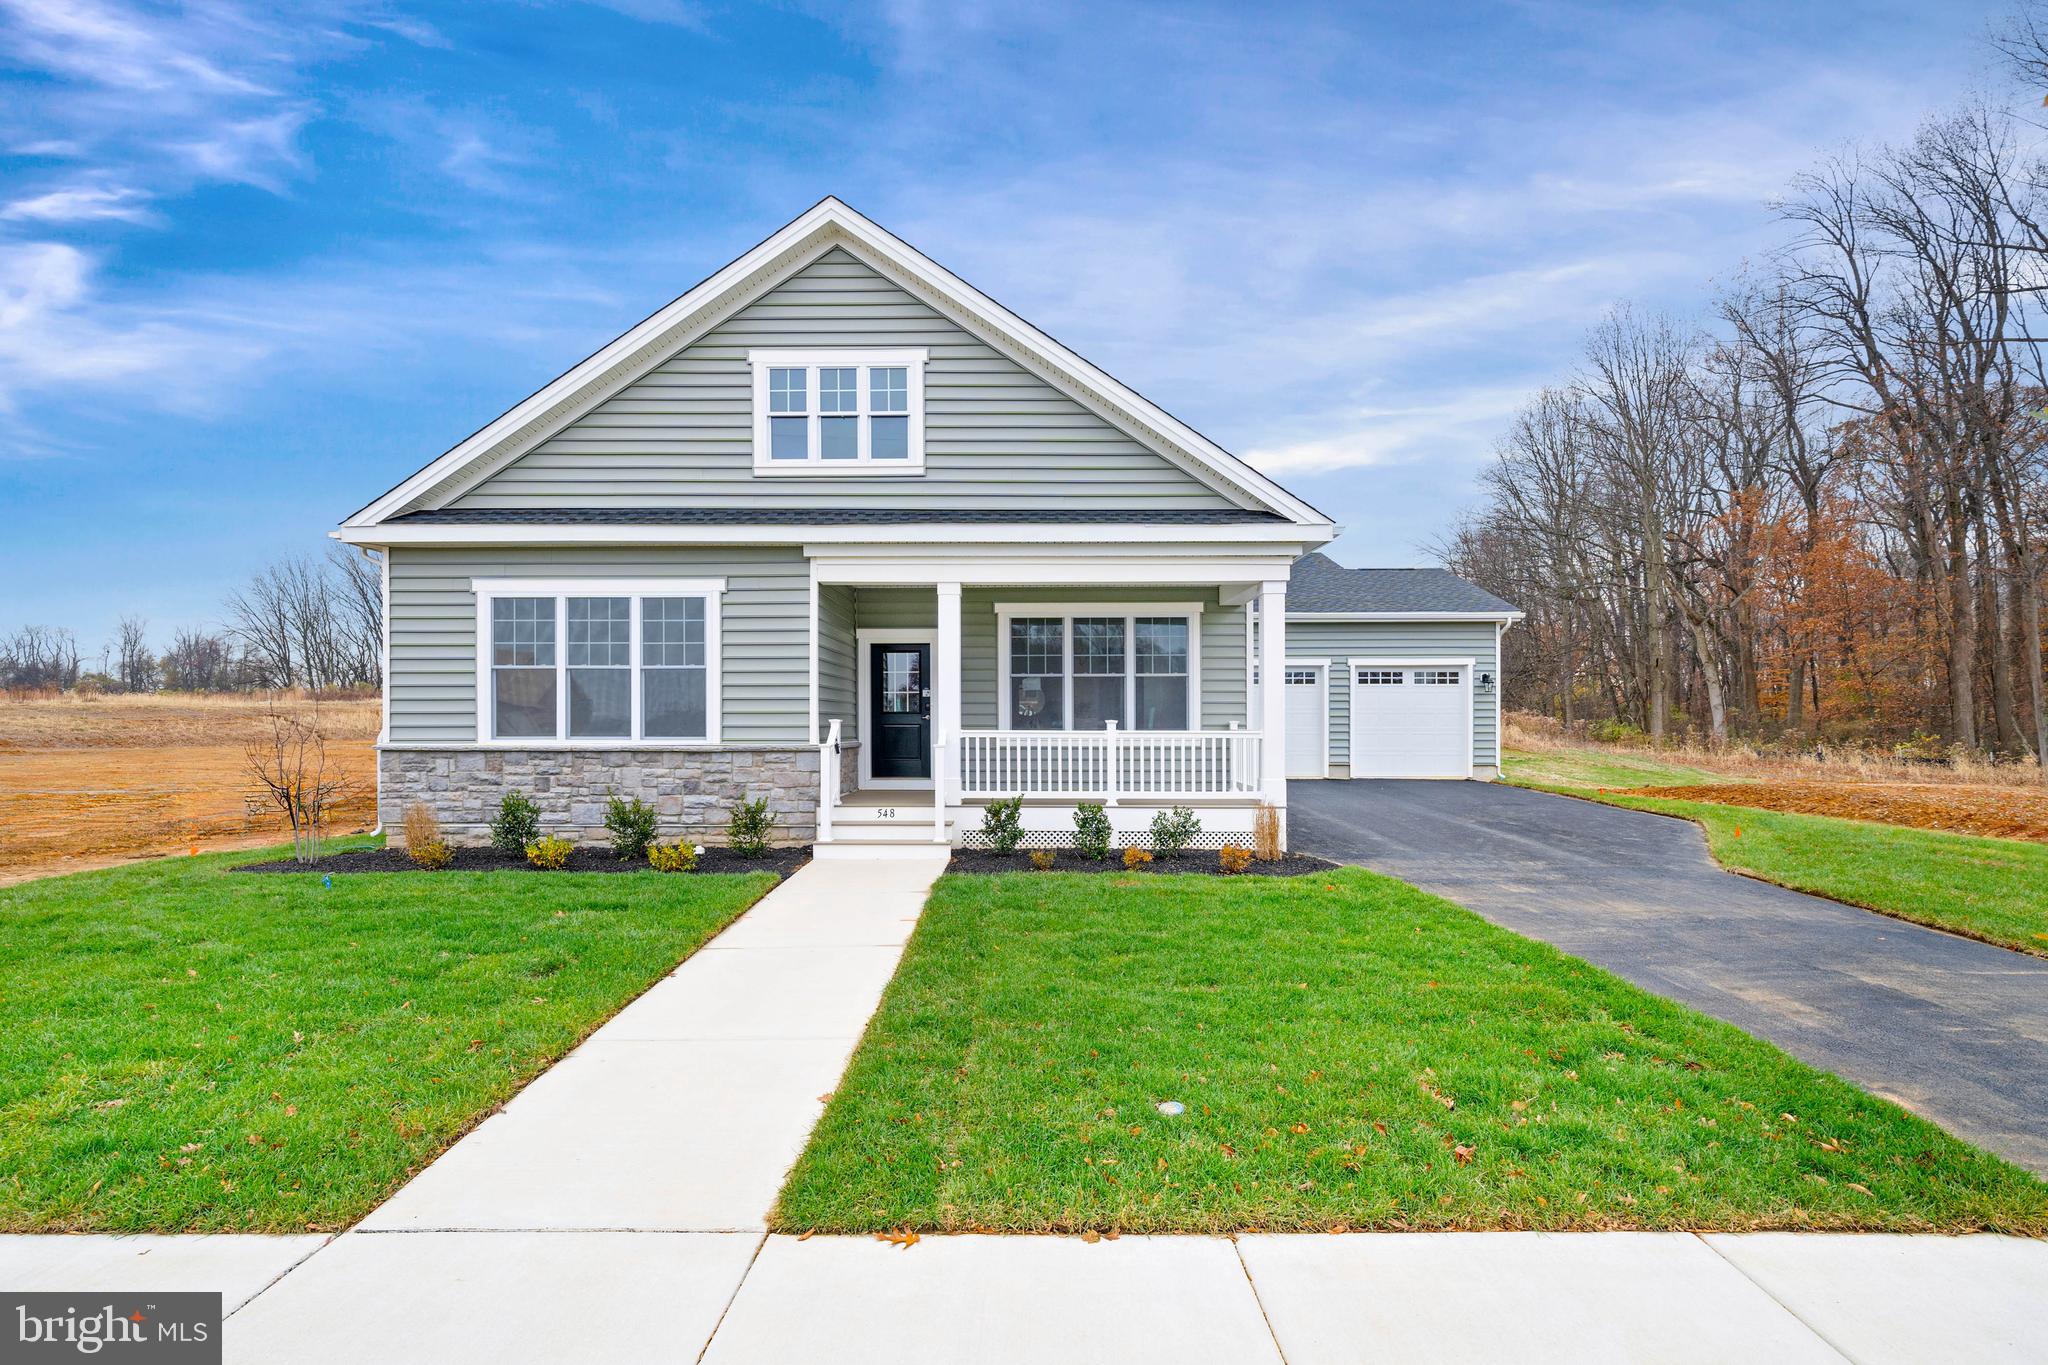
MIDDLETOWN
204 BALDY LANE CHELSEA MODEL
3 Beds
2 Baths
2,296 Sq.Ft.
$607,000
MLS#: DENC2080208
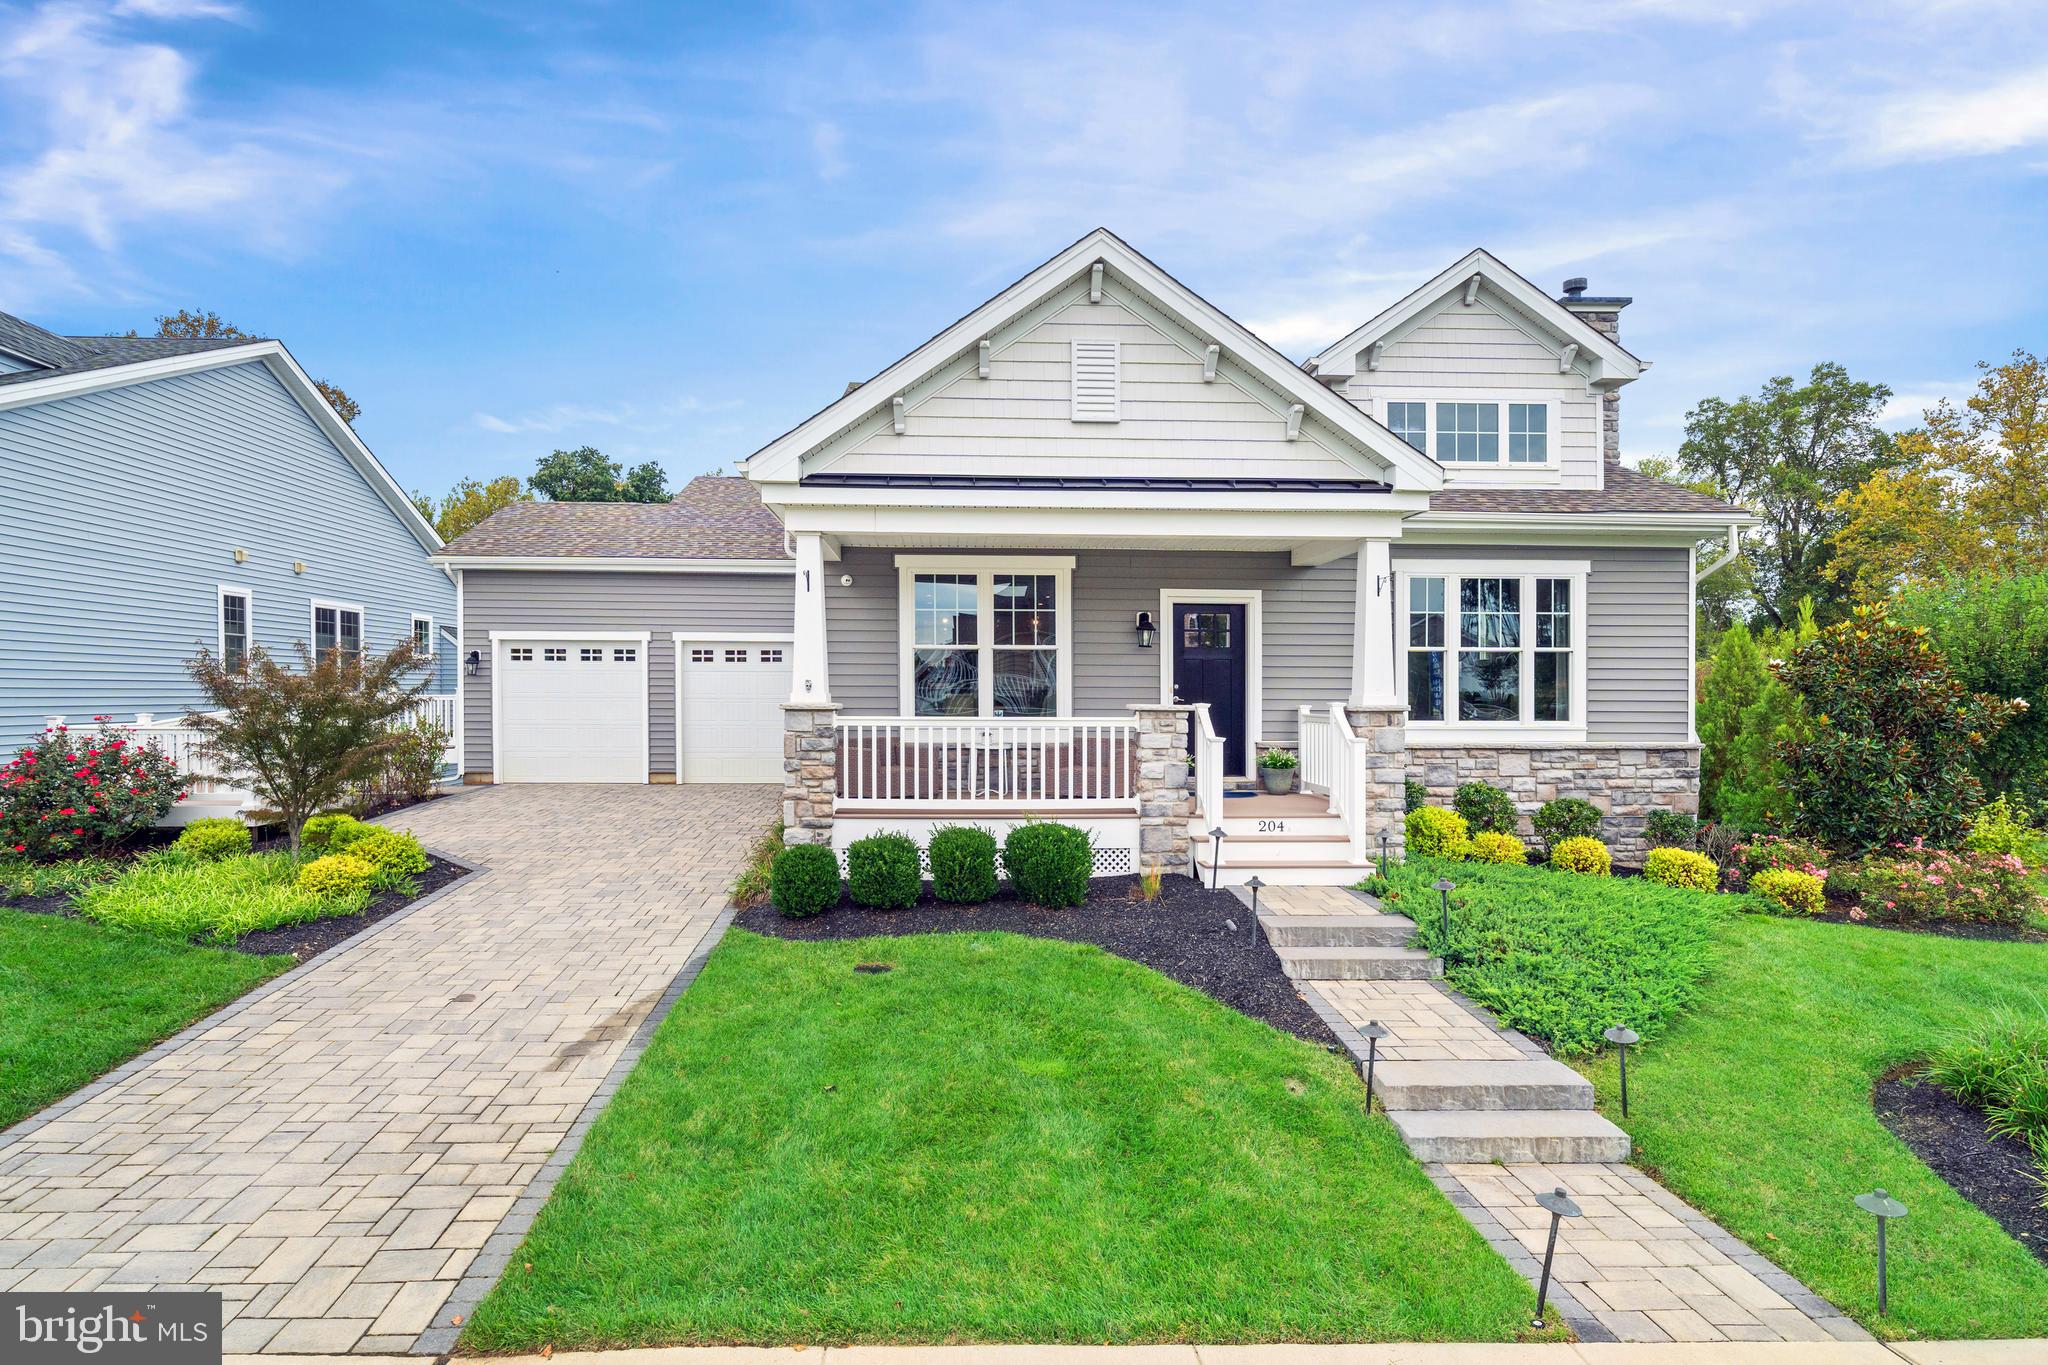
MIDDLETOWN
204 BALDY LANE CAYOT MODEL
3 Beds
2 Baths
2,004 Sq.Ft.
$587,000
MLS#: DENC2080204
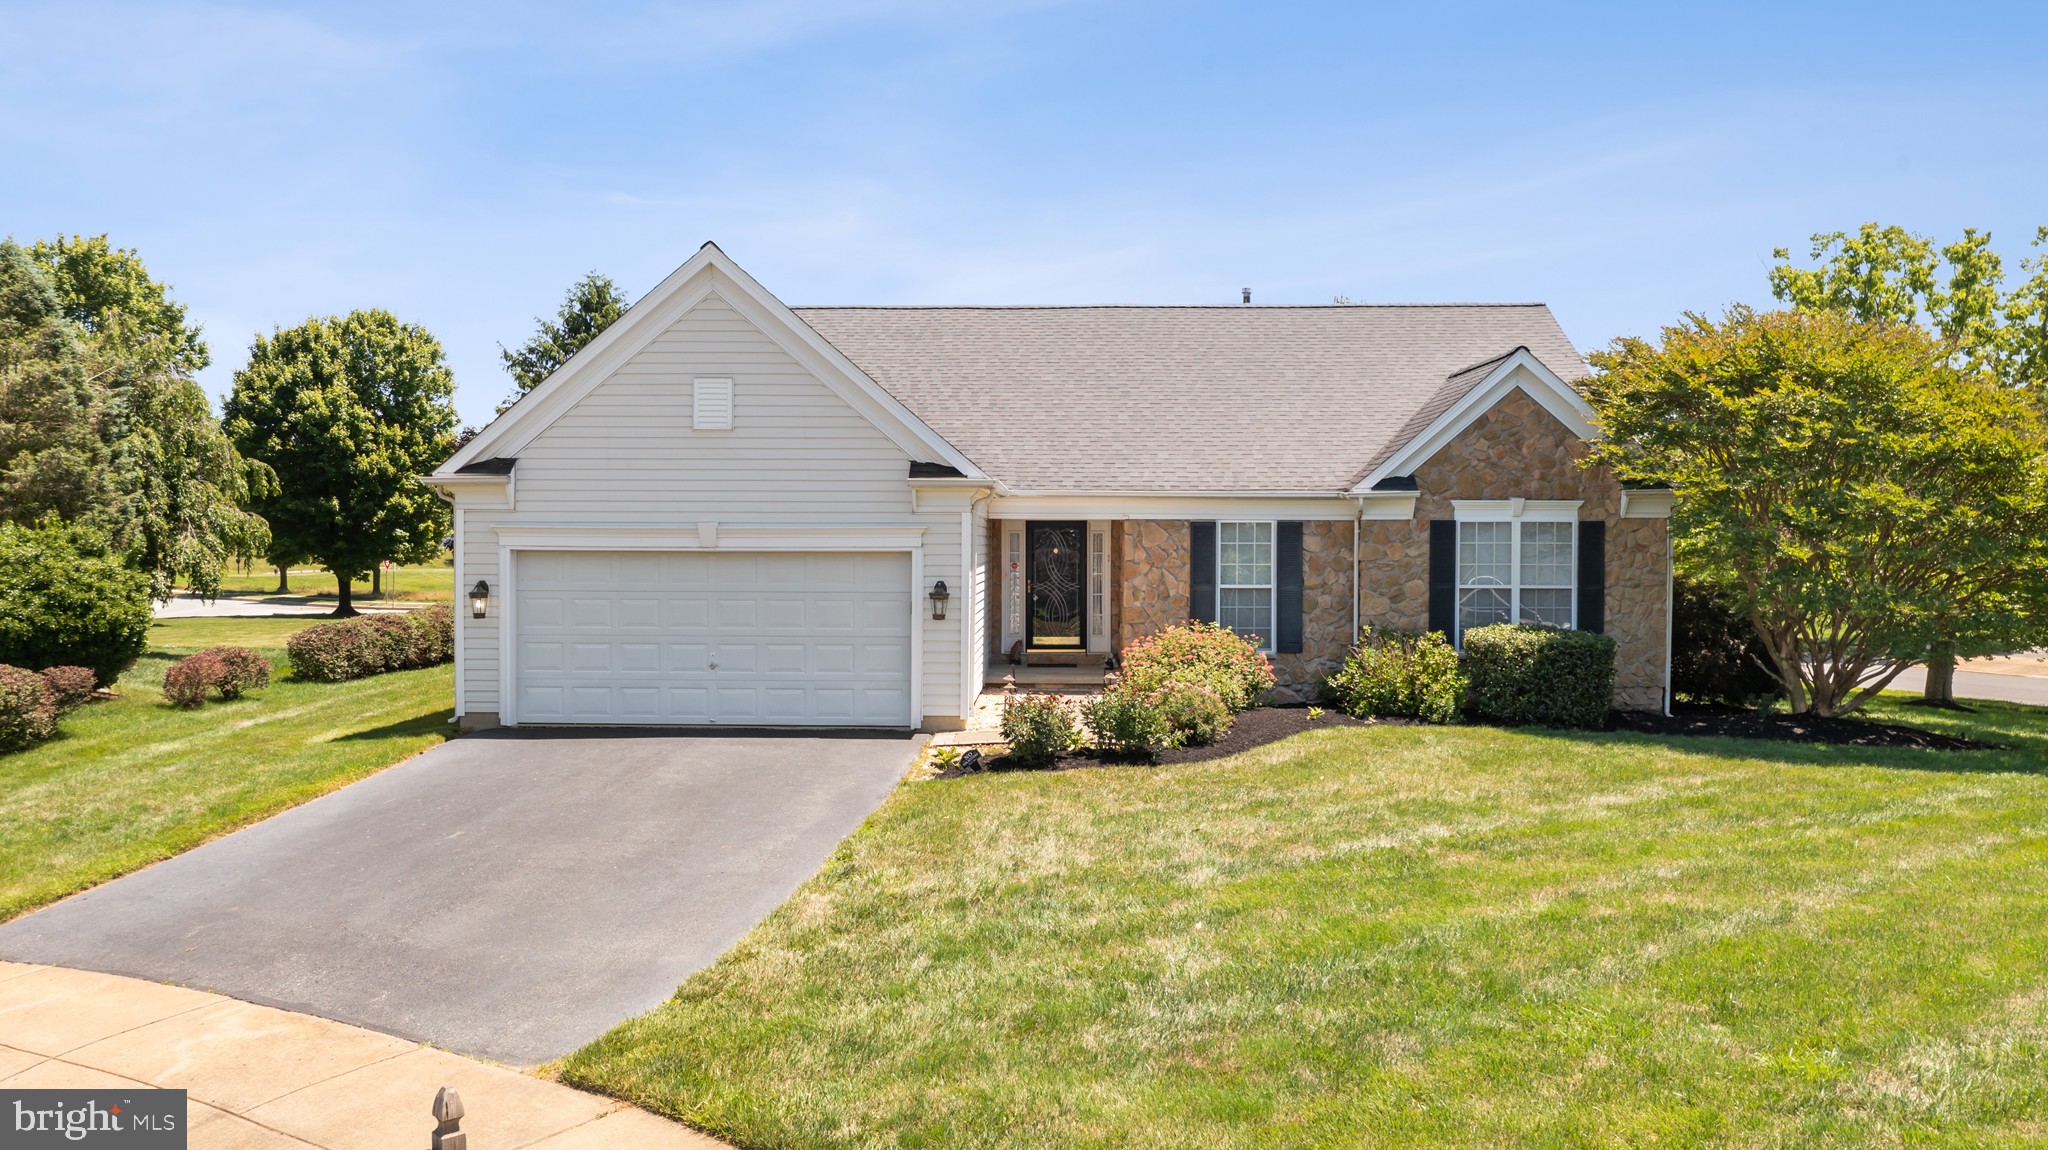
MIDDLETOWN
1 WEISKOPF CIRCLE
3 Beds
3 Baths
3,050 Sq.Ft.
$575,000
MLS#: DENC2104554

MIDDLETOWN
112 AUSTRIAN PINE COURT
3 Beds
4 Baths
2,441 Sq.Ft.
$639,990
MLS#: DENC2107688
.png)