Features & Amenities

Interior

  • Total Bedrooms

    5

  • Bathrooms

    3

  • 1/2 Bathrooms

    1

  • Above Grade Finished Area

    2560.0

  • Basement YN

    YES

  • Cooling YN

    YES

  • Cooling

    Central Air, Electric

  • Fireplace YN

    YES

  • Heating YN

    YES

  • Heating

    Natural Gas, Central

  • Pet friendly

    Yes

Exterior

  • Garage

    Yes

  • Garage spaces

    2

  • Construction Materials

    Brick Veneer, Vinyl Siding

  • Parking

    Garage Door Opener, Garage, Driveway, Inside Entrance, Attached

  • Patio and Porch Features

    Deck, Patio

  • Pool

    Yes

  • Pool Features

    Community

  • Waterfront YN

    NO

Area & Lot

  • Lot Size(acres)

    0.16

  • Lot Size(square feet)

    6,936

  • Property Type

    Residential

  • Property Sub Type

    Single Family Residence

  • Architectural Style

    Colonial

Price

  • Sales Price

    $850,000

  • Tax Amount

    $7,617

  • Sq. Footage

    2,560

  • Price/SqFt

    $332

HOA

  • Association

    YES

  • Association Fee

    $78

  • Association Fee Frequency

    Monthly

  • Association Fee Includes

    N/A

School District

  • Elementary School

    GREAT SENECA CREEK

  • Middle School

    KINGSVIEW

  • High School

    NORTHWEST

Property Features

  • New Construction

    NO

  • Association Amenities

    Clubhouse, Tennis Court(s), Playground

  • Foundation Details

    Concrete Perimeter

  • Senior Community YN

    NO

  • Sewer

    Public Sewer

  • Tax Lot

    43

  • Water Source

    Public

Schedule a Showing

Showing scheduled successfully.

<
>
IN PERSON
VIA CHAT

What is 3 + 4 ?


Change time

Mortgage calculator

Estimate your monthly mortgage payment, including the principal and interest, property taxes, and HOA. Adjust the values to generate a more accurate rate.

Your payment

Principal and Interest:

$

Property taxes:

$

HOA fees:

$

Total loan payment:

$

Total interest amount:

$

Location

County

MONTGOMERY

Elementary School

GREAT SENECA CREEK

Middle School

KINGSVIEW

High School

NORTHWEST

Listing Courtesy of Patricia Karta, Compass

RealHub Information is provided exclusively for consumers' personal, non-commercial use, and it may not be used for any purpose other than to identify prospective properties consumers may be interested in purchasing. All information deemed reliable but not guaranteed and should be independently verified. All properties are subject to prior sale, change or withdrawal. RealHub website owner shall not be responsible for any typographical errors, misinformation, misprints and shall be held totally harmless.

Agent Adrienne Edgell

Professional Stager

Adrienne Edgell

Call Adrienne today to schedule a private showing.


* Listings on this website come from the FMLS IDX Compilation and may be held by brokerage firms other than the owner of this website. The listing brokerage is identified in any listing details. Information is deemed reliable but is not guaranteed. If you believe any FMLS listing contains material that infringes your copyrighted work please click here to review our DMCA policy and learn how to submit a takedown request.© 2024 FMLS.
Nestled in the charming community of Cloppers Mill West, this delightful Colonial home offers a perfect blend of comfort and convenience. With 5 spacious bedrooms and 3.5 bathrooms, this residence is designed for both relaxation and entertaining. The inviting brick front and vinyl siding create a warm curb appeal, while the well-maintained landscaping enhances the overall charm of the property. Step inside to discover a thoughtfully designed layout that boasts 2,560 square feet of finished living space. The main floor features beautiful hardwood flooring, complemented by cozy carpet in select areas, creating a welcoming atmosphere throughout. Gather around the fireplace in the living room, where warmth and comfort await during chilly evenings. Enjoy outdoor living on the expansive deck and patio, perfect for summer barbecues or quiet evenings under the stars. Cloppers Mill West is not just about the home; it's about the lifestyle. The community offers a wealth of amenities, including a clubhouse, outdoor pool, tennis courts, and playgrounds, ensuring there's always something to do. The well-maintained common areas invite leisurely strolls and friendly encounters with neighbors, fostering a true sense of community. Nearby parks offer green spaces for picnics, sports, and outdoor activities, making it easy to enjoy the beauty of nature right at your doorstep. Conveniently located, this home provides easy access to shopping, dining, and essential public services, ensuring that everything you need is just a short drive away. With an attached garage and ample driveway space, parking is never a concern. This property is more than just a house; it's a place to create lasting memories. Experience the warmth and community spirit of Cloppers Mill West, where your dream home awaits. Don't miss the opportunity to make this inviting residence your own!

18109 PARRECO FARM DRIVE

Message successfully sent.

What would you like to know?

What is 3 + 4 ?

I agree to receive email communication and understand I can unsubscribe at any time.

I agree to be contacted by Charis Realty Group - Christine Issler, Broker via call, email, and text for real estate services. To opt out, you can reply 'stop' at any time or reply 'help' for assistance. You can also click the unsubscribe link in the emails. Message and data rates may apply. Message frequency may vary. Privacy Policy

Related Properties

Nestled in the charming Milestone community, this delightful Colonial-style home offers a perfect blend of comfort and convenience. With 1,432 square feet of thoughtfully designed living space, this residence features four spacious bedrooms and two full bathrooms, making it an ideal retreat for those seeking a warm and inviting atmosphere. The heart of this home is its welcoming layout, perfect for both relaxation and entertaining. The attached garage provides easy access and additional storage, ensuring that your living space remains clutter-free. Step outside to discover the vibrant community amenities that make Milestone truly special. Enjoy sunny afternoons at the community swimming pool, or challenge friends to a game on the tennis or basketball courts. For those who love the outdoors, the jogging and walking paths weave through the neighborhood, inviting you to explore the beauty of your surroundings. Milestone is not just a place to live; it's a community that fosters connection and engagement. Residents benefit from well-maintained common areas, with the association taking care of trash removal and snow management, allowing you to focus on what truly matters. The neighborhood is designed for active lifestyles, with parks and recreational facilities just a stone's throw away, providing ample opportunities for outdoor fun and relaxation. The community's commitment to quality living is evident in its well-planned layout and the friendly atmosphere that permeates the area. With a lot size of 0.12 acres, this home offers a manageable outdoor space that is easy to maintain, allowing you to spend more time enjoying the community and less time on upkeep. The property, built in 1993, combines classic charm with modern conveniences, making it a timeless choice for those looking to settle down in a welcoming neighborhood. Experience the warmth and comfort of Milestone, where community spirit thrives and every day feels like a new opportunity to create lasting memories. This home is not just a place to live; it's a place to belong. Don't miss your chance to be part of this wonderful community!
#MDMC2251876

GERMANTOWN

12104 SONGBIRD LANE

4 Beds

2 Baths

1,432 Sq.Ft.

$724,900

MLS#: MDMC2251876

Nestled in the charming Milestone community, this delightful Colonial-style home offers a perfect blend of comfort and convenience. With 1,432 square feet of thoughtfully designed living space, this residence is ideal for those seeking a warm and inviting atmosphere. Step inside to discover a well-appointed layout featuring four spacious bedrooms and two full bathrooms, providing ample room for relaxation and privacy. The heart of the home is a cozy living area that invites gatherings and cherished moments with loved ones. The kitchen, while awaiting your personal touch, offers a functional space to create culinary delights and memories. The exterior of the home is equally appealing, with a low-maintenance yard that allows you to spend more time enjoying the community amenities. The attached garage provides convenient parking and additional storage, making everyday life a breeze. As part of the Milestone community, residents enjoy a wealth of amenities designed to enhance your lifestyle. Dive into the refreshing community swimming pool on warm summer days, or challenge friends to a game on the tennis or basketball courts. For those who love the outdoors, the jog/walk path offers a scenic route for morning strolls or evening runs, promoting an active and healthy lifestyle. The association fee covers essential services such as trash removal, snow removal, and maintenance of common areas, ensuring that your surroundings remain pristine and inviting year-round. This home is not just a place to live; it's a place to thrive. With its prime location and community-focused amenities, you'll find everything you need right at your doorstep. Whether you're looking to entertain, relax, or explore, this property offers the perfect backdrop for your next chapter. Don't miss the opportunity to make this charming Colonial your own. Schedule a visit today and experience the warmth and comfort that awaits you in Milestone!
#MDMC2251816

GERMANTOWN

12106 SONGBIRD LANE

4 Beds

2 Baths

1,432 Sq.Ft.

$704,900

MLS#: MDMC2251816

Perfectly situated on a quiet cul-de-sac lot backing to trees and parkland in the highly sought-after community of Kingsview Village, this spacious 5-bedroom, 3.5-bath home has been freshly painted throughout and professionally staged. The main level features hardwood flooring, a dramatic two-story foyer, formal living and dining rooms, and a private first-floor office. The open-concept kitchen offers stainless steel appliances, a center island, table space, and opens directly to the impressive two-story great room with a gas fireplace and abundant natural light. A sliding glass door from the kitchen leads to a private deck overlooking the trees and parkland, with steps to the rear yard.

Upstairs, the expansive owner's suite includes a separate sitting area, large walk-in closet, two additional closets, and an owner's bath with dual vanities, soaking tub, and separate shower. Convenient top-floor laundry is located just off the owner's suite. Three additional bedrooms and a hall bath complete the upper level.

The finished lower level provides excellent additional living space with a premium walk-out to the rear yard, a large recreation room with bar, separate den/office or workout room, fifth bedroom, and third full bath—ideal for guests, extended family, or a private work-from-home space.

Kingsview Village offers a community pool, tennis courts, tot lots, and convenient access to shopping, dining, major commuter routes, and the Maryland SoccerPlex. With its private cul-de-sac setting, wooded backdrop, flexible floor plan, and spacious finished lower level.  This is the home you have been waiting for.
#MDMC2254482

GERMANTOWN

13900 FALCONCREST ROAD

5 Beds

3 Baths

4,726 Sq.Ft.

$998,000

MLS#: MDMC2254482

*** GREAT PRICE IMPROVEMENT!
BRAND-NEW AC AIR-HANDLER UNIT & KITCHEN QUARTZ COUNTERTOPS ($12K), SEPT. 2026! ***
Welcome to your dream home tucked away on a quiet cul-de-sac just 1 minute from Black Hill Regional Park's scenic trails! This move-in ready 4-bed, 3.5-bath retreat with a 2-car garage blends cozy vibes with epic entertaining, plus ultimate peace of mind with a new architectural shingle roof (2025) and AC condenser (2024). Step inside to a sunlit main level featuring gleaming hardwood floors and recessed lights throughout. Unwind in the huge living room boasting a lovely bay window, classic built-ins, and a warm wood fireplace, or host dinner parties in the private dining room accented with chair railings and crown molding (table and chairs convey!). The upgraded kitchen shines with a center island, mosaic backsplash, stainless appliances, and seamless access to a massive back deck overlooking lush mature trees. Upstairs, the primary suite features a huge walk-in closet with custom organizers and an en-suite with dual vanities. The fully finished walk-out basement opens to a paved patio and features a full bath, kitchenette, 160-inch home theater screen, storage, plus a gym (equipment conveys!) with an egress window convertible into a 5th bedroom—ideal for guests, a home office, or multigenerational living. Minutes to I-270, Milestone Center, and Topgolf!
#MDMC2247982

GERMANTOWN

13656 SPINNING WHEEL DRIVE

4 Beds

3 Baths

3,392 Sq.Ft.

$718,000

MLS#: MDMC2247982

New on site today
Welcome to 15001 Darnestown Rd, a beautifully reimagined home that has been rebuilt from top to bottom, blending modern luxury, thoughtful design, and everyday functionality. Featuring 3 bedrooms, including a spacious primary suite, a versatile bonus room, and 2.5 beautifully designed bathrooms, this home offers an impressive combination of style and flexible living space.

From the moment you arrive, the expansive front porch and impressive exterior create a warm and inviting first impression. Step inside to a bright and spacious open-concept main level filled with natural light and thoughtfully selected finishes. The living area is anchored by a stunning custom feature wall with an electric fireplace, wood-slat accents, stone-inspired detailing, and a beautiful wood mantel, creating an eye-catching focal point for relaxing or entertaining.

At the heart of the home is the show-stopping kitchen, featuring sleek cabinetry, stainless steel appliances, a farmhouse sink, an oversized pantry, built-in microwave and a large center island topped with beautiful granite countertops and a dramatic waterfall edge. The oversized island provides generous prep space and seating, making it the perfect gathering place for casual meals, entertaining, and everyday living. The kitchen flows seamlessly into the dining and living areas for a truly open and functional layout.

The main level also features a versatile bonus room, ideal for a home office, playroom, den, guest space, or whatever best fits your lifestyle.

Upstairs, you’ll find three nice sized bedrooms, including the primary suite, along with beautifully finished bathrooms and a dedicated laundry room for added convenience. The primary suite is a true retreat, featuring a spa-inspired bathroom with a spacious dual vanity, soaking tub, beautifully designed dual walk-in shower, and contemporary finishes.

The fully finished lower level provides even more flexible living space, perfect for a recreation room, media room, home gym, office, or entertainment area.

Step outside to enjoy a private backyard with plenty of space for relaxing, entertaining, and outdoor enjoyment. Conveniently located near shopping, dining, everyday amenities, and major commuter routes.

Rebuilt from top to bottom with an emphasis on quality, style, and functionality, 15001 Darnestown Rd offers 3 bedrooms, a bonus room, 2.5 bathrooms, and the modern finishes today’s buyers are looking for. This is more than a renovation, it’s a complete transformation. Schedule your private showing today!
#MDMC2256486

GERMANTOWN

15001 DARNESTOWN ROAD

3 Beds

2 Baths

3,171 Sq.Ft.

$740,000

MLS#: MDMC2256486

The entire home has been newly painted               Hardwood Floors on first and second floors. New carpet  in Basement Large kitchen with lots of counter     space. Open to family room. Deck off family room Tall ceilings. Large master bedroom with custom walk in closet and sitting area. Three other generous sized bedrooms upstairs. Basement with wet bar and office area and a very large family             downstairs with a walk up exit. Call today. Very   Spacious home for the money.
#MDMC2247926

GERMANTOWN

13814 CROWNSGATE WAY

4 Beds

2 Baths

4,016 Sq.Ft.

$850,000

MLS#: MDMC2247926

Welcome to 21116 Hickory Forest Way in Seneca Crossing, a spacious and beautifully maintained original-owner home offering five bedrooms, four full baths, one half bath, and approximately 4,000 square feet of finished living space across three levels. The main level features a dramatic two-story foyer, gleaming hardwood flooring throughout the primary living areas, formal living and dining rooms, a private home office, and a large family room with a gas fireplace, abundant natural light, and access to the upper rear deck. The eat-in kitchen offers stainless steel appliances, generous cabinetry and pantry storage, breakfast-bar seating, and a spacious table-space area.

Upstairs, four bedrooms are complemented by three full baths and a versatile loft/media area. The primary suite includes a vaulted ceiling, walk-in closet, and private bath, while a guest bedroom features its own en-suite full bath.

The finished walk-out lower level adds exceptional flexibility with a fifth bedroom, full bath, expansive recreation space, custom wet bar, dedicated theater/media area, and direct access to the lower rear deck. A separate unfinished area provides additional storage and mechanical space.

Additional features include dual-zone HVAC, a Tesla solar panel system, and a Mercedes EV charger in the two-car garage, offering the convenience and time-saving benefit of at-home charging. Located in the established Seneca Crossing community with convenient access to shopping, dining, recreation, and major commuter routes. A thoughtfully maintained home offering generous space, flexible living areas, and pride of ownership throughout.
#MDMC2252194

GERMANTOWN

21116 HICKORY FOREST WAY

5 Beds

4 Baths

4,154 Sq.Ft.

$869,900

MLS#: MDMC2252194
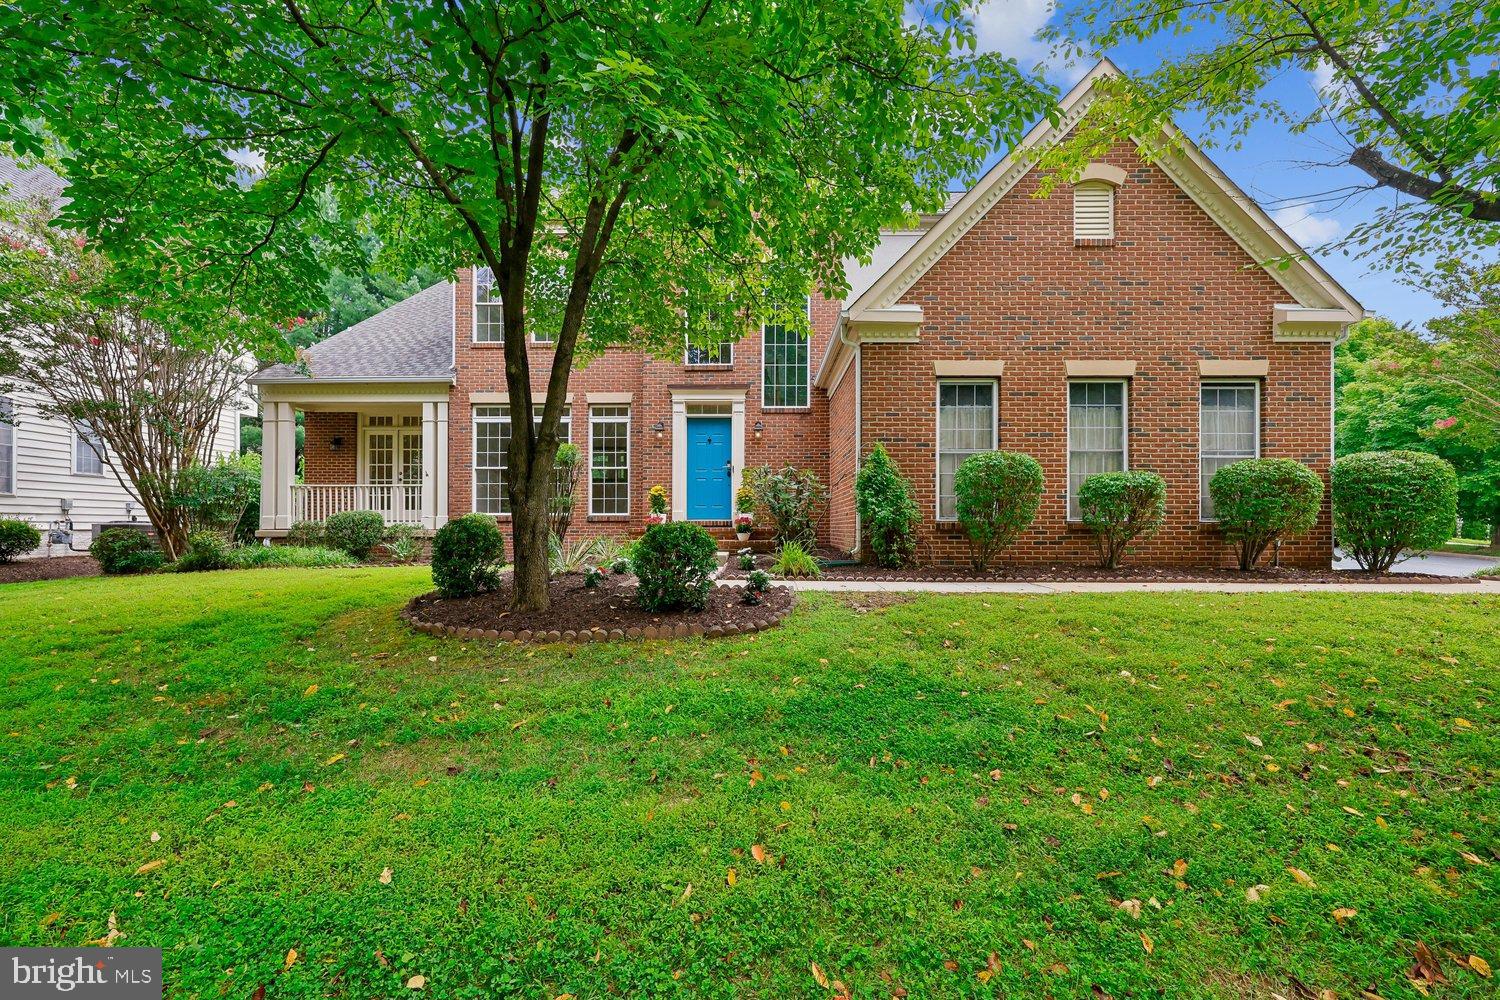
Welcome to 2 Seneca Forest Court, a spectacular brick-front home perfectly situated on a quiet cul-de-sac along a picturesque tree-lined street in one of Germantown's most desirable neighborhoods. Ideally located within walking distance to the elementary school and nearby shopping, this exceptional home combines space, comfort, and convenience.
Designed for both everyday living and entertaining, the main level features beautiful hardwood floors, oversized windows that fill the home with natural light, and an inviting open-concept layout. The spacious great room flows seamlessly into the kitchen, while a stunning double-sided fireplace creates a warm and elegant focal point shared by the family room and private study/home office.
Upstairs, you'll find brand-new carpeting and generously sized bedrooms, while the finished walk-up lower level offers a recreation room, den, and full bath—ideal for guests, a home office, or additional living space.
An oversized three-car garage and expansive flagstone patio provide the perfect spaces for hobbies, entertaining, and outdoor gatherings. This exceptional home truly is love at first sight.
#MDMC2243302

GERMANTOWN

2 SENECA FOREST COURT

4 Beds

4 Baths

4,351 Sq.Ft.

$899,000

MLS#: MDMC2243302

New on site 3 days ago
A truly distinctive property offering space, flexibility and features rarely found together! Set on a .62-acre corner lot in Meadowbrook Estates with NO HOA, this 6BR/4BA home offers approximately 3,028 finished SF, an attached in-law/au pair suite, extraordinary garage/workshop capacity, extensive paved parking, owner-owned solar and the one-of-a-kind Greenfield Lighthouse.

A major advantage is the wholly seller-owned solar system—no lease or solar loan to assume. The system has historically generated approximately 12,000 kWh (12 MWh) annually, substantially offsetting the property's electrical consumption and helping keep electric utility costs remarkably low. Solar production and utility records are available.

For the car enthusiast, collector, RV owner, commercial-vehicle owner, hobbyist, tradesperson or buyer needing serious workspace, the property offers exceptional flexibility with approximately 1,724 SF of garage, high-bay and workshop space. This includes an oversized 24' x 32' garage, a 16' x 40' heated high-bay designed to accommodate an automotive lift, RV, motorcoach or other oversized vehicle, plus an additional 10'8" x 29'8" workshop/garage area. Two driveways provide substantial additional paved off-street parking.

No HOA, extensive parking and multiple flexible work areas also create an appealing setting for buyers seeking home-office or potential home-based-business functionality, subject to applicable Montgomery County zoning, licensing and use requirements.

The main level features refinished hardwood flooring, a fireplace, crown molding and wainscoting, along with a distinctive Tuscan-inspired eat-in kitchen designed for both everyday convenience and entertaining. The kitchen offers granite countertops, maple cabinetry, travertine tile backsplash, generous prep and counter space, plentiful drawers and cabinets, and stainless steel appliances including a ceramic cooktop range with convection double ovens, French-door refrigerator with icemaker, overhead microwave, range hood and dishwasher. The eat-in kitchen opens to the living area, creating an easy flow for entertaining.

Also on the main level is a 23'4" x 11'4" bonus room with hardwood flooring, crown molding, brick accent wall and a separate entrance—ideal for an office, studio, formal dining room or additional flexible living space. The attached 1BR/1BA in-law/au pair suite provides its own full kitchen, separate entrance and walk-in cedar closet, offering excellent multigenerational flexibility and potential accessory-living use, subject to applicable county requirements.

The walk-out lower level adds a spacious recreation/family room, bedroom and full bath, large laundry/craft room, mudroom and generous storage, with direct access to the rear deck and landscaped yard.

Then there's the Greenfield Lighthouse—a detached multi-level structure inspired by Oregon's Yaquina Bay Lighthouse offering approximately 768 SF of additional floor area, including two main levels, an upper level and lamp-room.

Beyond the home's approximately 3,028 finished SF, the property offers nearly 2,500 additional SF of garage, workshop, high-bay and Lighthouse floor area—an extraordinary amount of functional space rarely found in a residential property.

Public water, septic, convenient access to I-270, shopping, transportation and everyday amenities complete a property designed for buyers who need more than an ordinary home.

Space to live. Space to work. Space for the cars, RV, business equipment, hobbies and ideas that need room to grow—all with the added benefit of owner-owned solar.
#MDMC2251488

GERMANTOWN

20432 GREENFIELD ROAD

6 Beds

4 Baths

3,028 Sq.Ft.

$825,000

MLS#: MDMC2251488

Nestled in the desirable Seneca Crossing community, this beautiful Colonial offers the perfect blend of comfort, updates, and convenience. Situated on a corner lot with abundant parking and a side-load garage, this home features 4 spacious bedrooms, 3.5 bathrooms, and hardwood flooring throughout the first and second floors.

The open floor plan features a dramatic two-story family room with a gas fireplace and flows into the spacious kitchen with stainless steel appliances, upgraded countertops, and a center island. The second-floor laundry adds everyday convenience.

The spacious primary suite offers a walk-in closet, an updated en-suite bath, and an open bonus nook perfect for a home office, sitting area, nursery, or dressing space. The fully finished walkout basement provides additional living space and two versatile bonus rooms ideal for a home office, gym, playroom, or hobbies.

Recent updates include a new roof (2020), new dryer (2021), new water heater (2023), renovated primary and guest bathrooms (2024), new washer (2025), and new dishwasher (2026).

Enjoy outdoor lounging on the maintenance-free deck with a gazebo, perfect for relaxing or entertaining. The neighborhood also features a beautiful park with a large green field, playgrounds, BBQ areas, and walking distance to the elementary school.

Ideally located just minutes from Walmart, Target, Home Depot, restaurants, and a variety of everyday shopping and services, this home is ready for its next owners.
#MDMC2253822

GERMANTOWN

21117 TALL CEDAR

4 Beds

3 Baths

3,671 Sq.Ft.

$769,000

MLS#: MDMC2253822

 - property

Send a message

Message successfully sent.

Your message

What is 3 + 4 ?

Reason for contacting?

I agree to receive email communication and understand I can unsubscribe at any time.

I agree to be contacted by Charis Realty Group - Christine Issler, Broker via call, email, and text for real estate services. To opt out, you can reply 'stop' at any time or reply 'help' for assistance. You can also click the unsubscribe link in the emails. Message and data rates may apply. Message frequency may vary. Privacy Policy

Sign Out

Virtual Assistant

Would you like to take the next step with this property? We can help you schedule a showing or virtual tour, or send you more details.

Yes, I would like more information.

Thank You for Your Reply, One of Our Agents will contact you as soon as possible

No, maybe later.

Thank you, you can always contact me via email, phone number or through the contact form.

Realhub AI

Lucy - Your AI-Powered Realtor

Update Your Temporary Password

Personalize your search

Enter your email and we'll notify you immediately when new listings match what you're looking for.

or enter email address

Already have an account ? Login here

Continue your home search

I agree to receive communications and understand I can unsubscribe at any time.

I agree to be contacted by Charis Realty Group - Christine Issler, Broker via call, email, and text for real estate services. To opt out, you can reply 'stop' at any time or reply 'help' for assistance. You can also click the unsubscribe link in the emails. Message and data rates may apply. Message frequency may vary. Privacy Policy

Already have an account ? Login here

We use cookies

We use cookies primarily for analytics to enhance your experience. By accepting, you agree to our use of these cookies. You can manage your preferences or learn more about our cookies policy.