
Property
Beds
4
Full Baths
2
1/2 Baths
1
Year Built
1976
Sq.Footage
2,186
Welcome to 1820 Arabian Way, a thoughtfully updated home in the highly sought-after Fallston community. The heart of the home is the stunning 2020 kitchen renovation, featuring custom cabinetry, stylish backsplash, updated appliances, and quality finishes that make both cooking and entertaining a pleasure. New flooring installed in 2020 flows throughout the main living areas, while fresh paint and updated interior doors completed within the last five years create a bright, cohesive feel. Gather with family and friends around the inviting wood-burning fireplace, or retreat to the beautifully renovated primary bath for a spa-like escape. Replacement windows provide added energy efficiency and natural light throughout the home. The partially finished basement offers additional living space with brand-new carpeting, making it ideal for a recreation room, home office, or fitness area. Major mechanical updates include a 2018 furnace, while the whole-house humidifier conveys as-is. The home is serviced by oil heat and an oil-fired water heater. Outside, you'll appreciate the backyard storage shed, replaced within the last five years, providing ample space for tools, lawn equipment, and seasonal storage. Located in one of Fallston's most desirable neighborhoods, this exceptional home combines thoughtful updates, functional living spaces, and a prime location close to parks, shopping, dining, and top-rated schools.
Features & Amenities
Interior
-
Total Bedrooms
4
-
Bathrooms
2
-
1/2 Bathrooms
1
-
Above Grade Finished Area
2186.0
-
Basement YN
YES
-
Cooling YN
YES
-
Cooling
Other, Electric
-
Fireplace YN
YES
-
Heating YN
YES
-
Heating
Oil, Central
-
Pet friendly
N/A
Exterior
-
Garage
No
-
Construction Materials
Brick, Vinyl Siding
-
Parking
Driveway, Other
-
Pool
No
-
Waterfront YN
NO
Area & Lot
-
Lot Size(acres)
0.61
-
Lot Size(square feet)
26,460
-
Property Type
Residential
-
Property Sub Type
Single Family Residence
-
Architectural Style
Traditional, Other
Price
-
Sales Price
$550,000
-
Tax Amount
$4,020
-
Sq. Footage
2,186
-
Price/SqFt
$251
HOA
-
Association
No
School District
-
Elementary School
N/A
-
Middle School
N/A
-
High School
N/A
Property Features
-
New Construction
NO
-
Foundation Details
Other
-
Senior Community YN
NO
-
Sewer
Septic Tank
-
Tax Lot
8
-
Water Source
Private
Schedule a Showing
Showing scheduled successfully.
Mortgage calculator
Estimate your monthly mortgage payment, including the principal and interest, property taxes, and HOA. Adjust the values to generate a more accurate rate.
Your payment
Principal and Interest:
$
Property taxes:
$
HOA fees:
$
Total loan payment:
$
Total interest amount:
$
Location
County
HARFORD
Elementary School
Middle School
High School
Listing Courtesy of Carly Lobus , Cummings & Co. Realtors
RealHub Information is provided exclusively for consumers' personal, non-commercial use, and it may not be used for any purpose other than to identify prospective properties consumers may be interested in purchasing. All information deemed reliable but not guaranteed and should be independently verified. All properties are subject to prior sale, change or withdrawal. RealHub website owner shall not be responsible for any typographical errors, misinformation, misprints and shall be held totally harmless.

Professional Stager
Adrienne Edgell
Call Adrienne today to schedule a private showing.

* Listings on this website come from the FMLS IDX Compilation and may be held by brokerage firms other than the owner of this website. The listing brokerage is identified in any listing details. Information is deemed reliable but is not guaranteed. If you believe any FMLS listing contains material that infringes your copyrighted work please click here to review our DMCA policy and learn how to submit a takedown request.© 2024 FMLS.
Related Properties
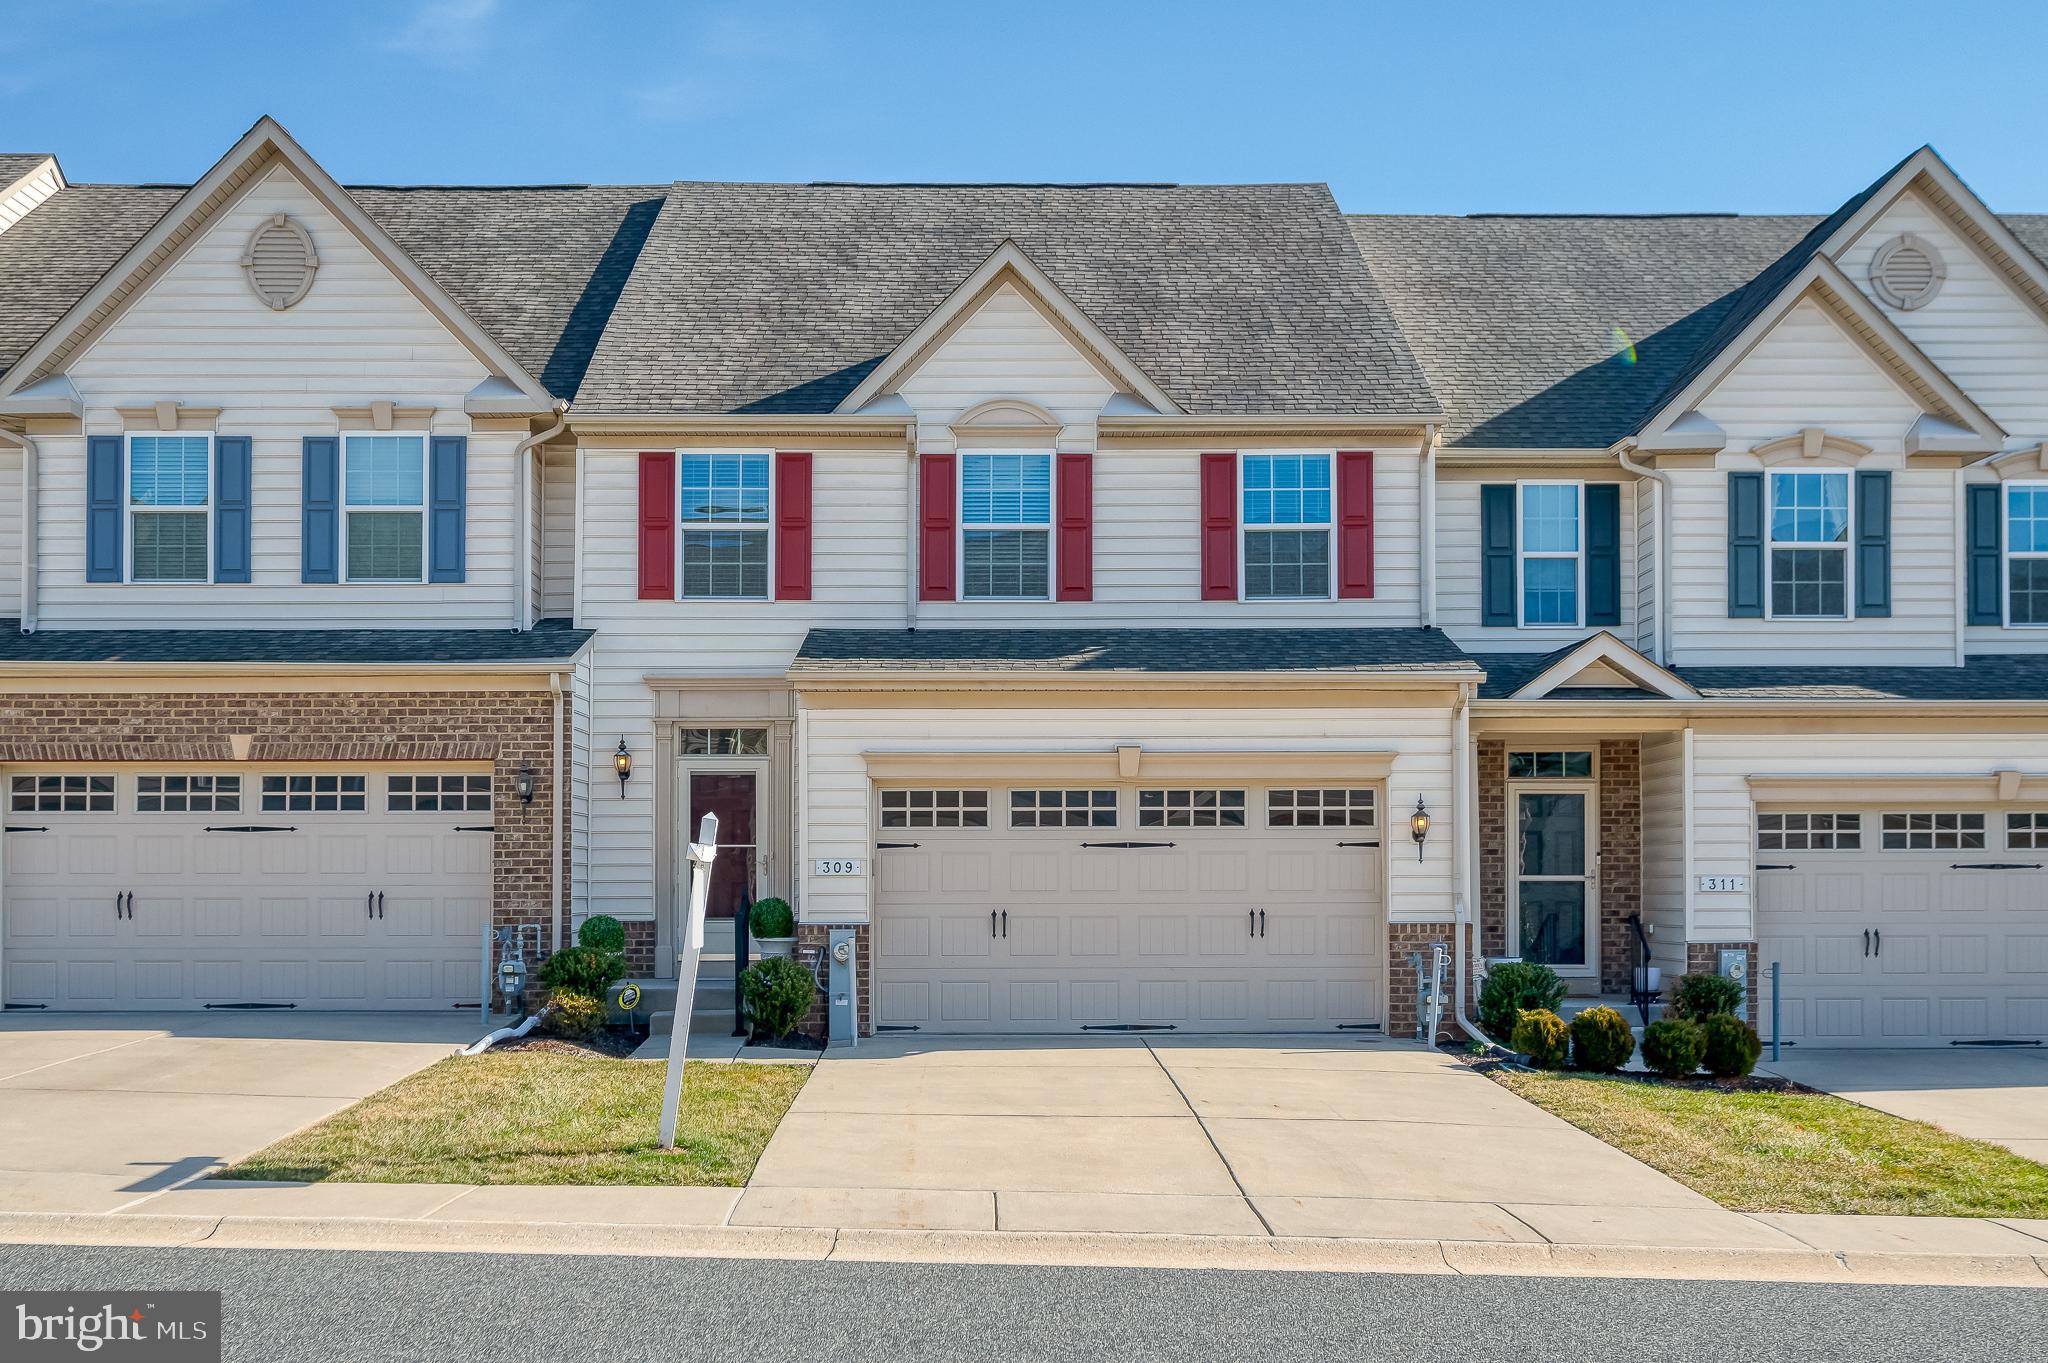
FALLSTON
309 LENNOX DRIVE
3 Beds
2 Baths
3,540 Sq.Ft.
$539,900
MLS#: MDHR2052502
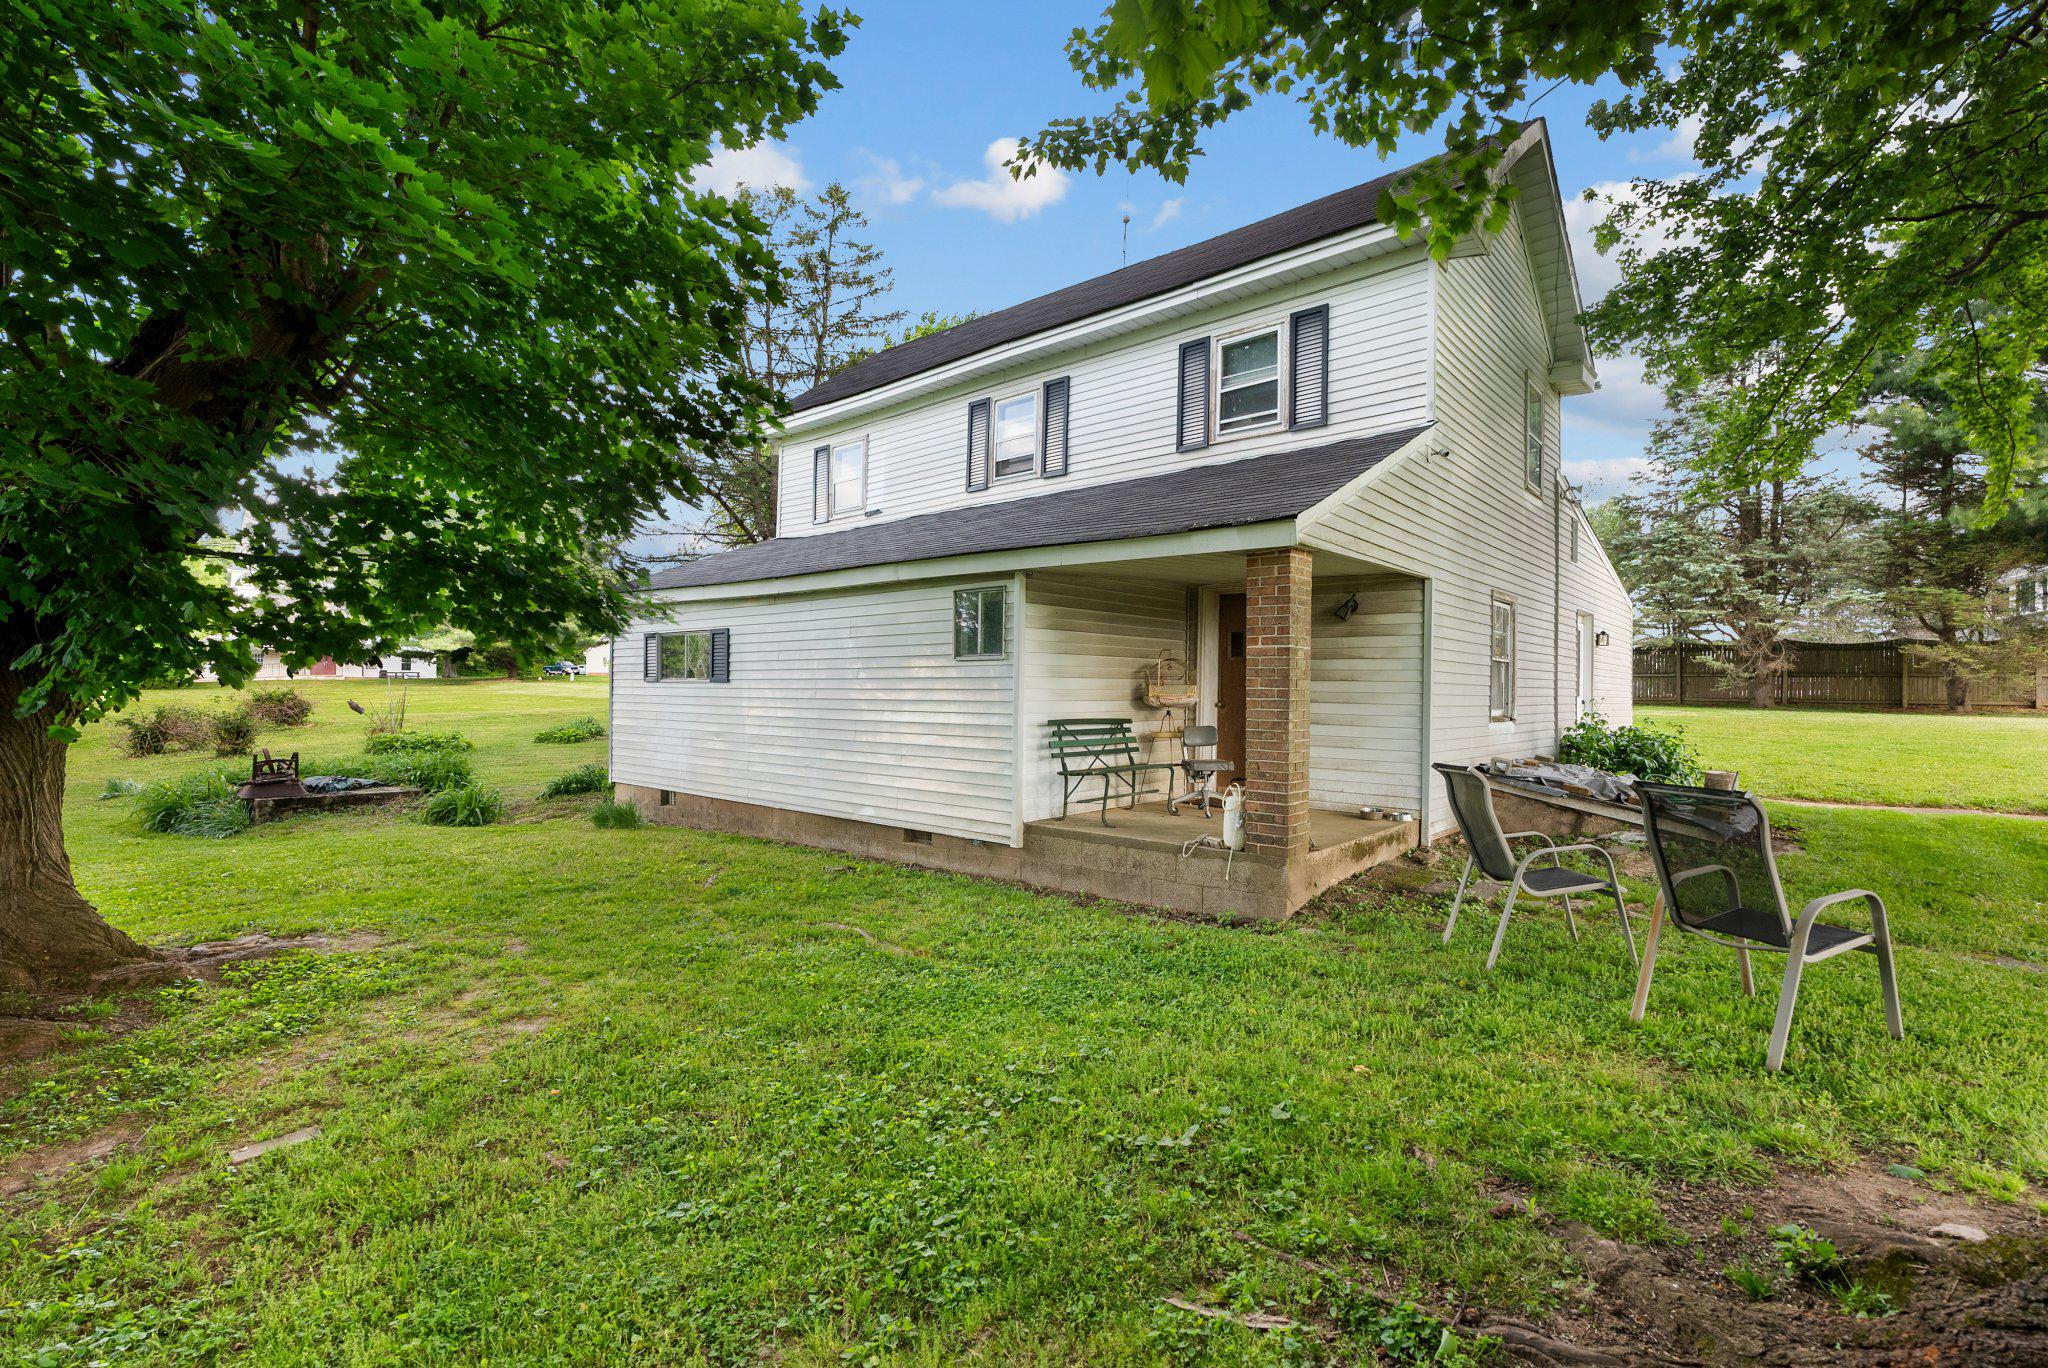
FALLSTON
3335 CHARLES STREET
3 Beds
2 Baths
1,564 Sq.Ft.
$450,000
MLS#: MDHR2054608

FALLSTON
2410 WATERVALE ROAD
3 Beds
2 Baths
1,344 Sq.Ft.
$525,000
MLS#: MDHR2058428
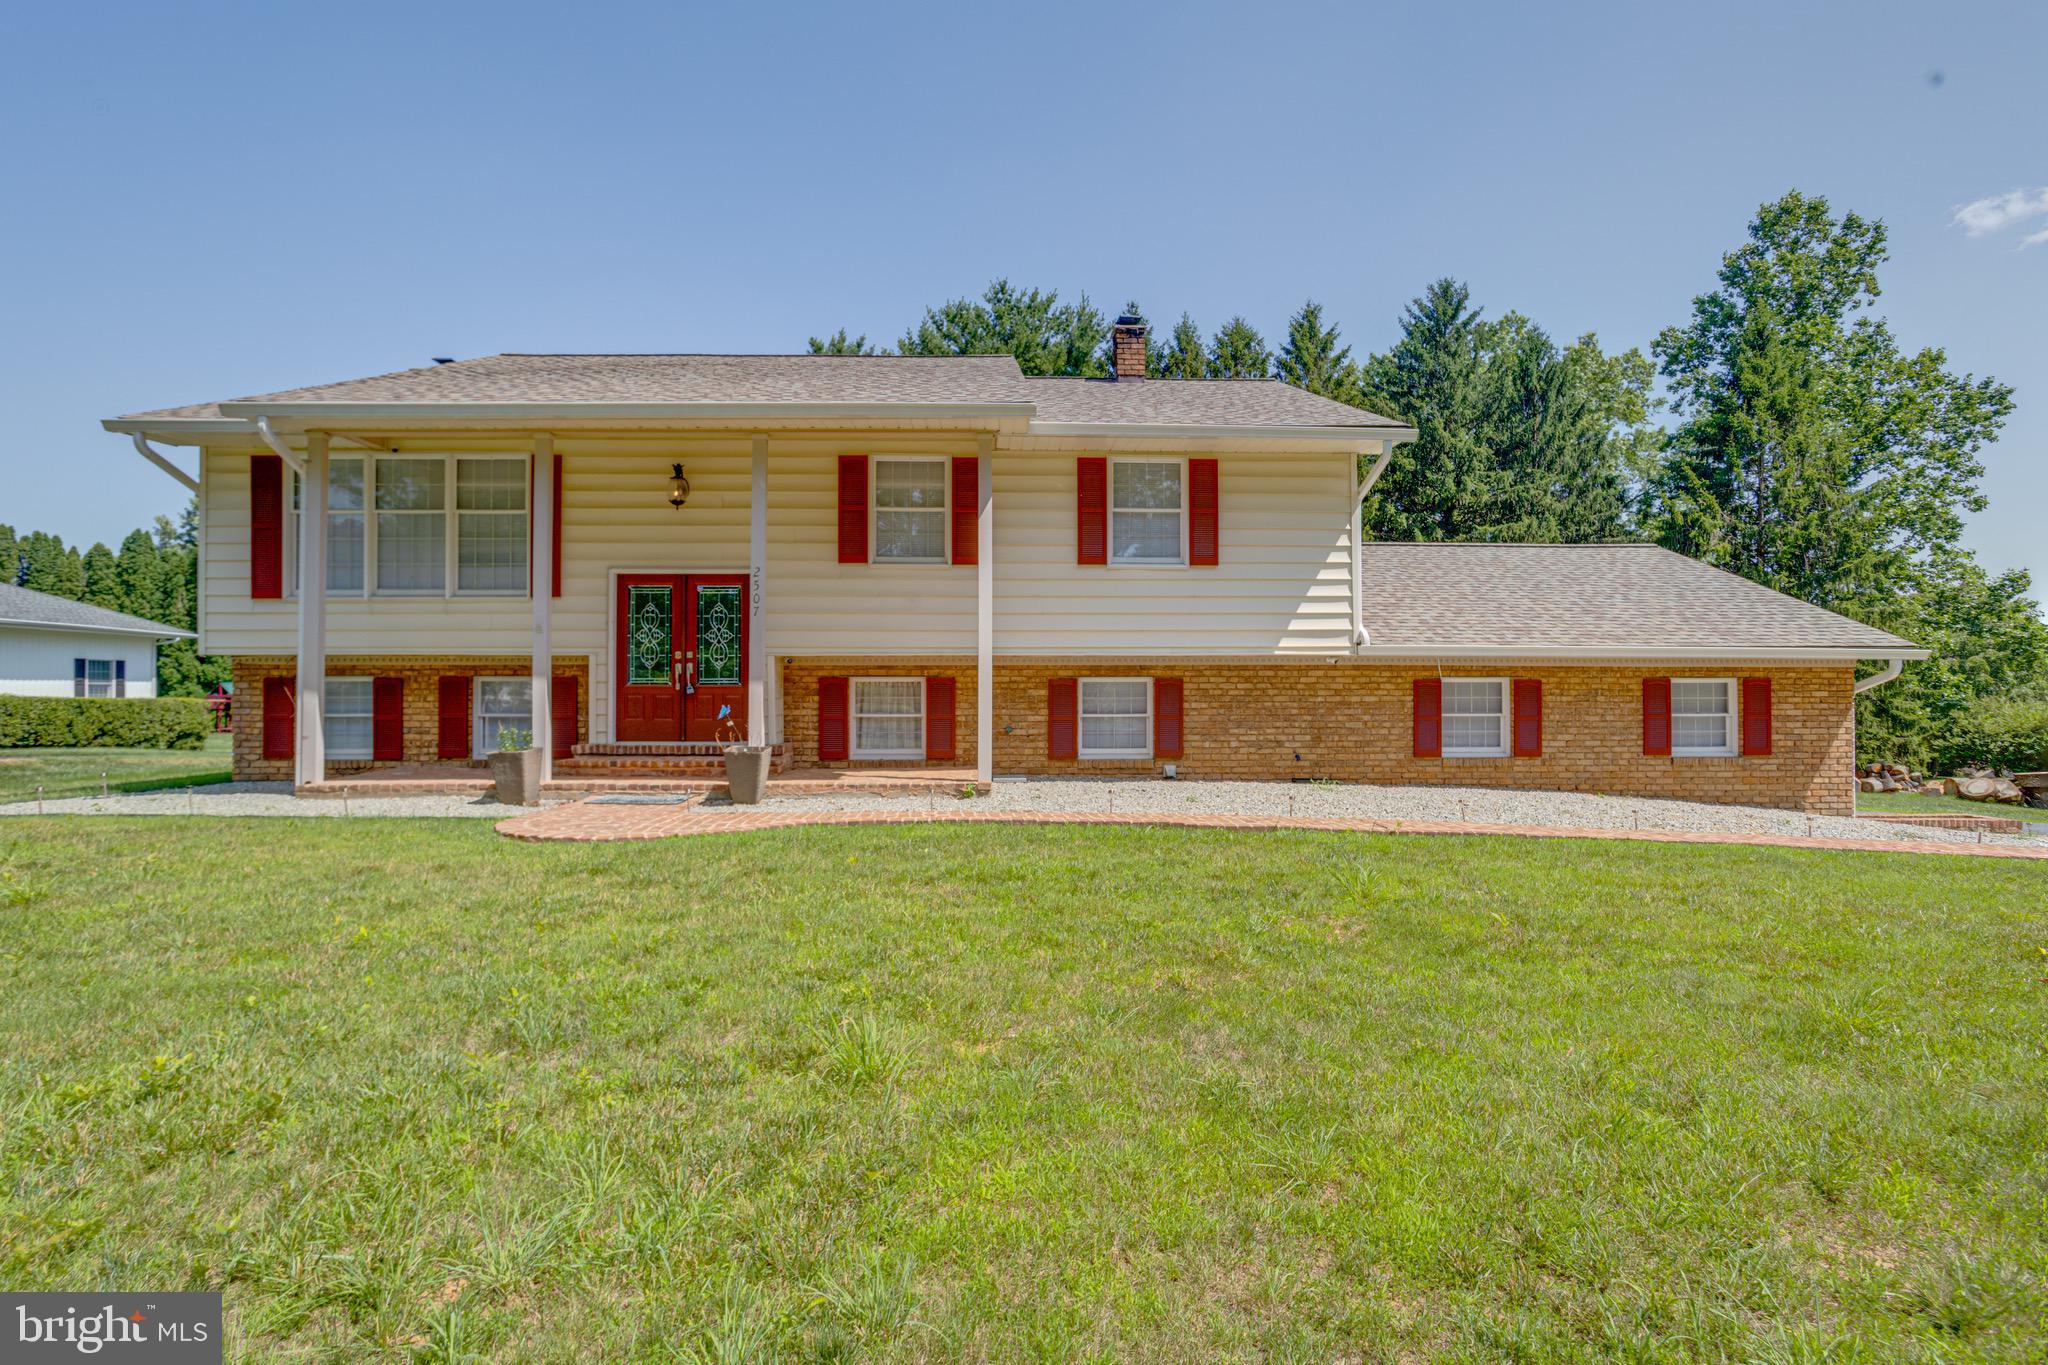
FALLSTON
2507 CLARET DRIVE
3 Beds
2 Baths
1,899 Sq.Ft.
$535,000
MLS#: MDHR2057306
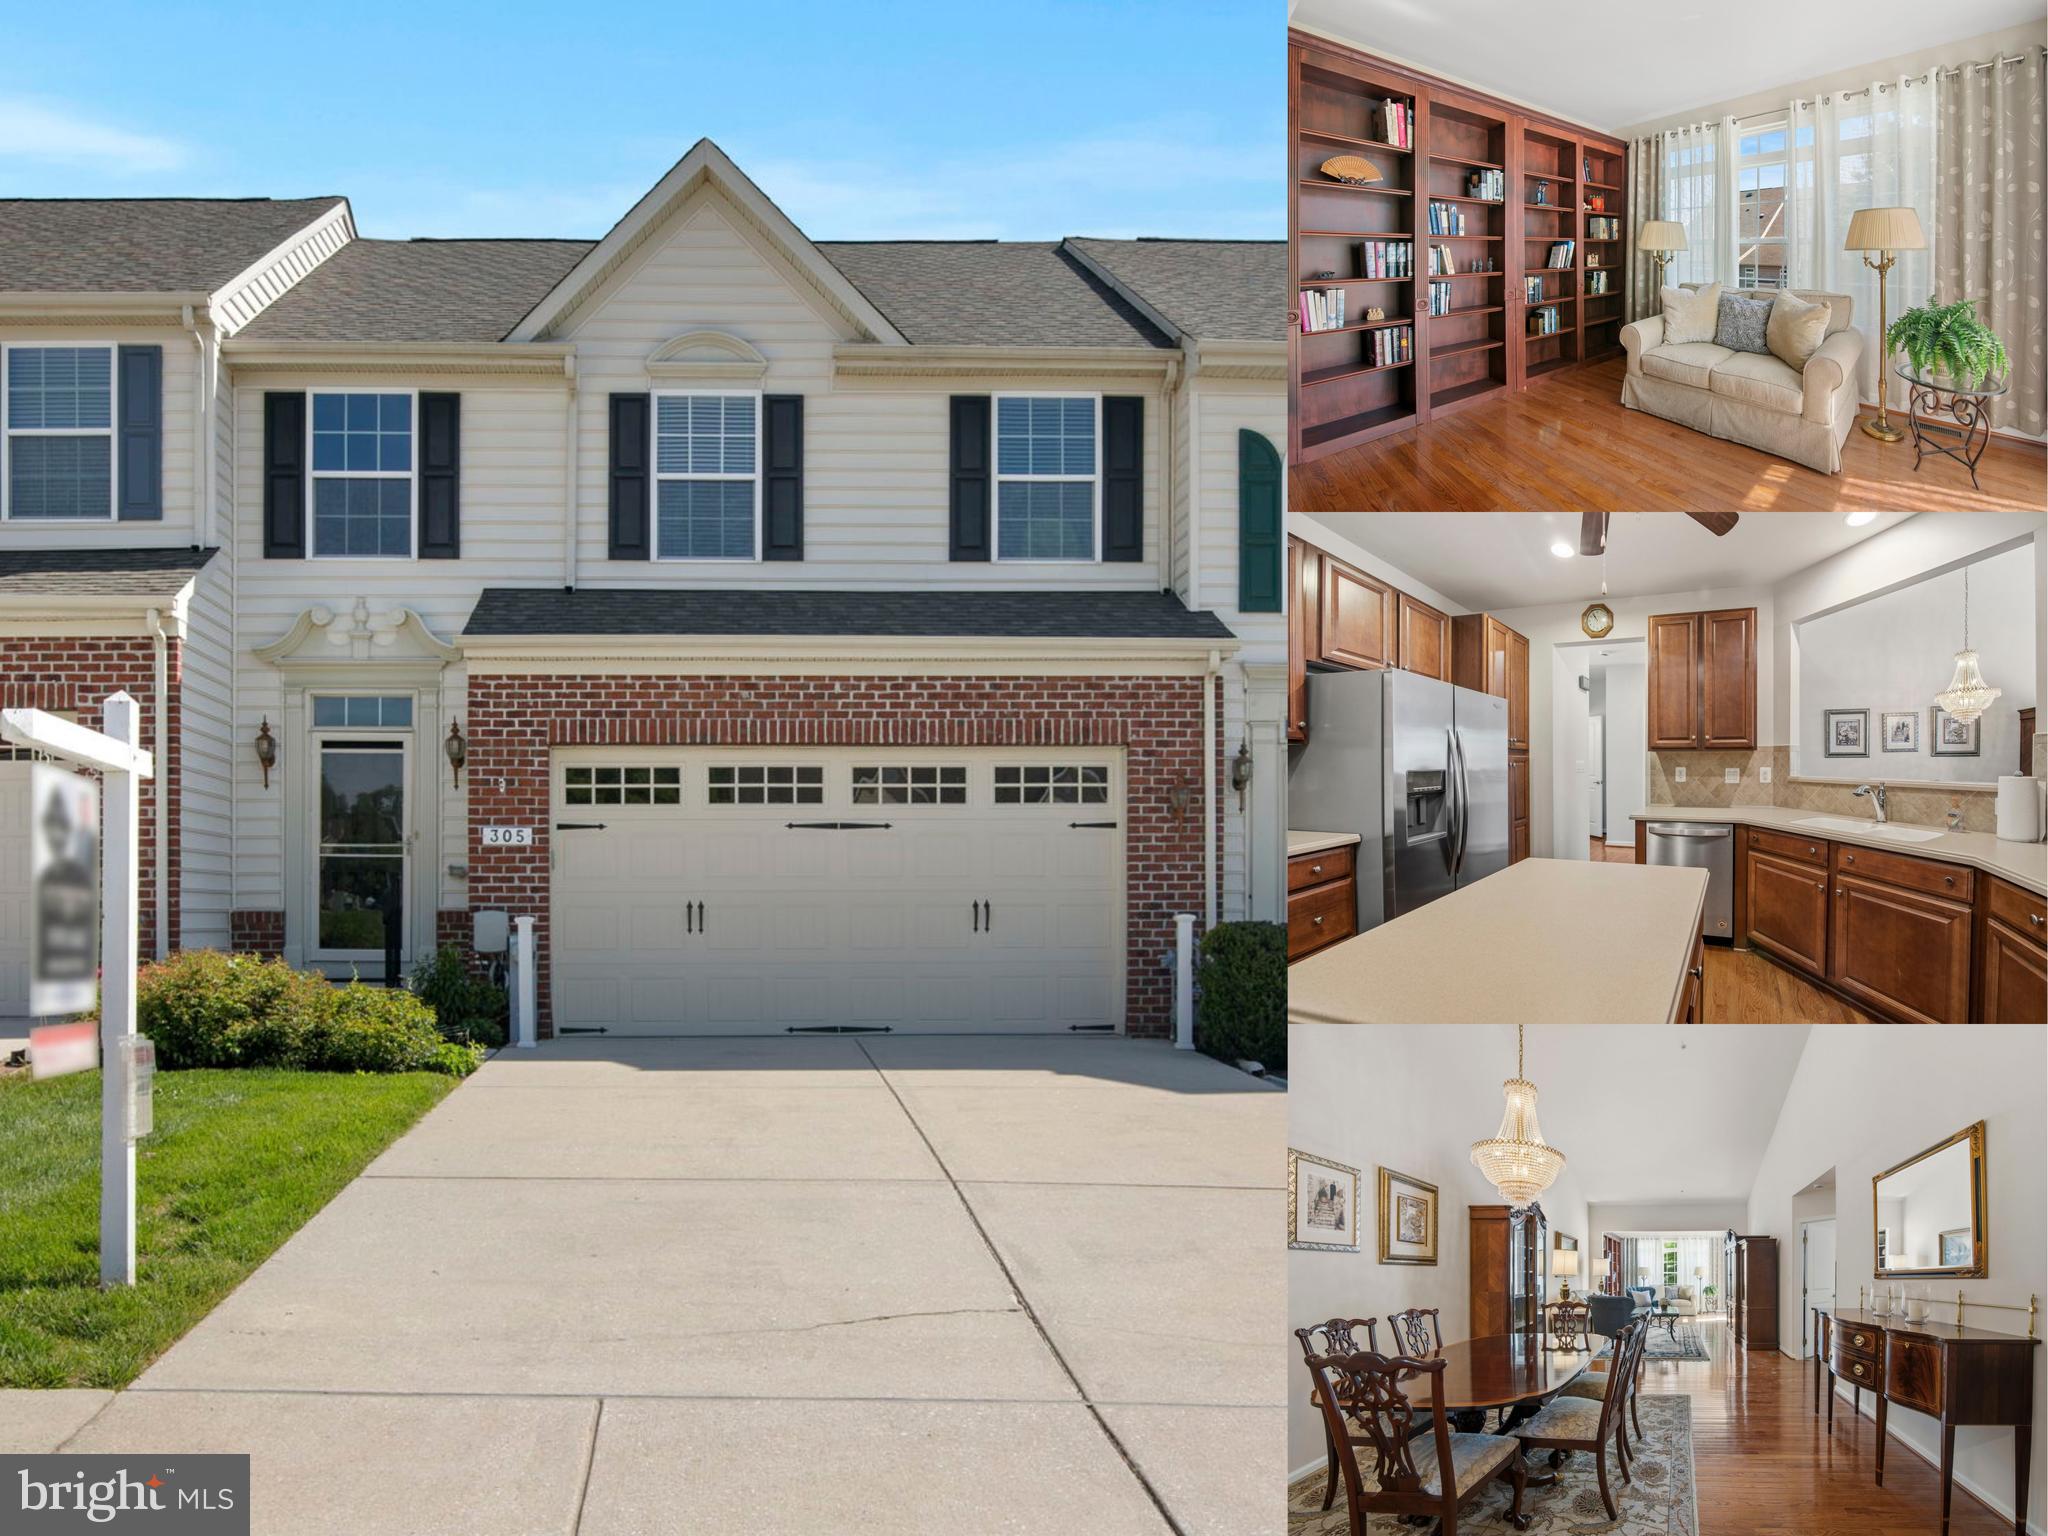
FALLSTON
305 TUFTON CIRCLE
3 Beds
3 Baths
3,856 Sq.Ft.
$535,000
MLS#: MDHR2049328
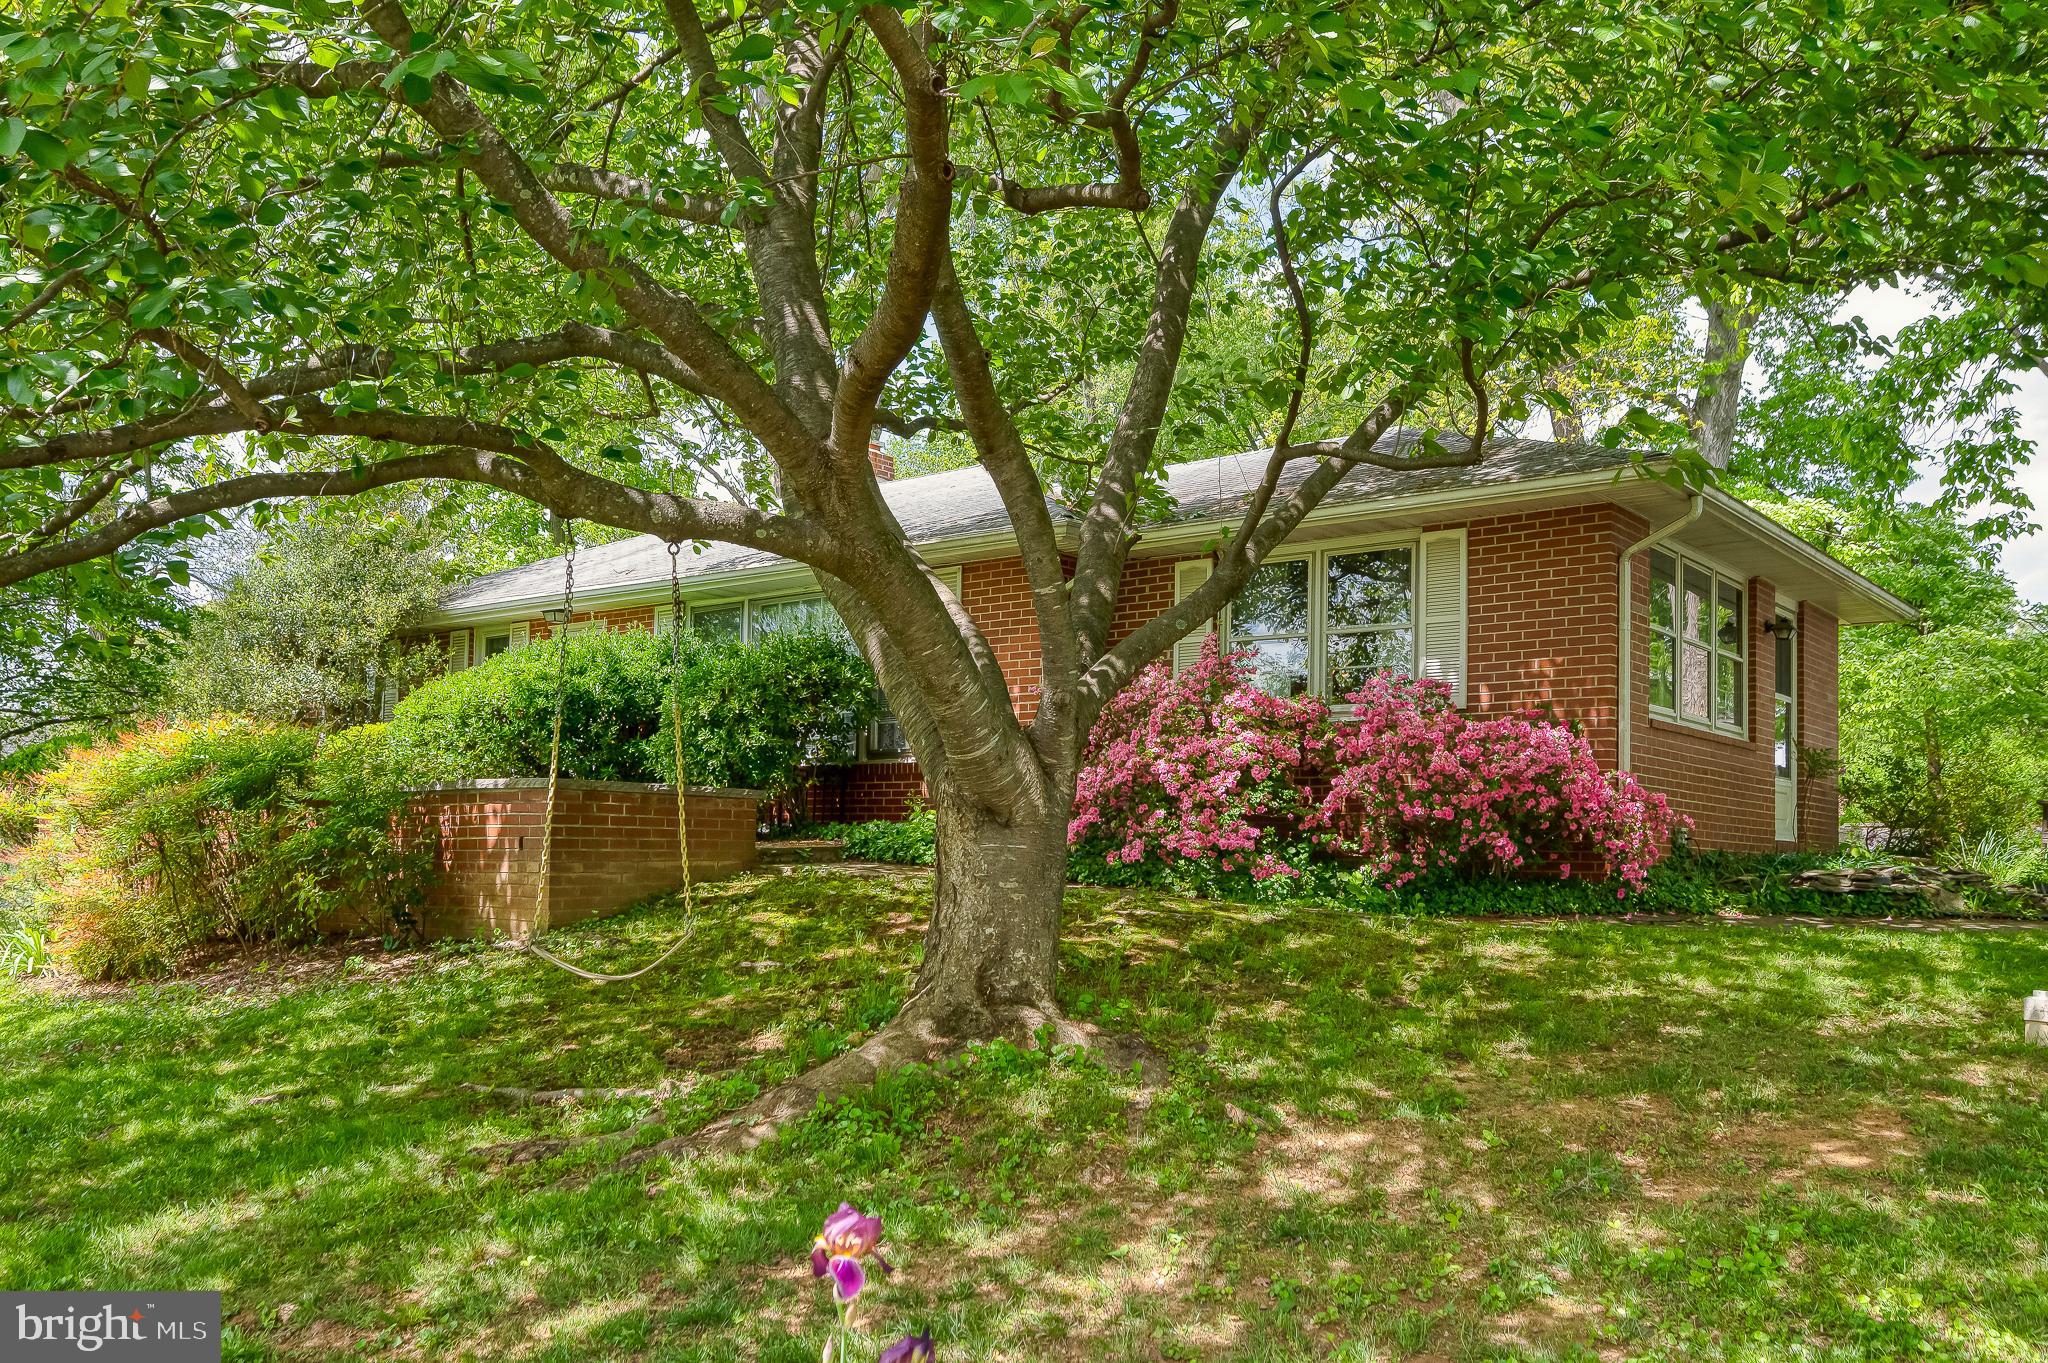
FALLSTON
2911 NELSON LANE
3 Beds
3 Baths
3,774 Sq.Ft.
$549,900
MLS#: MDHR2055532
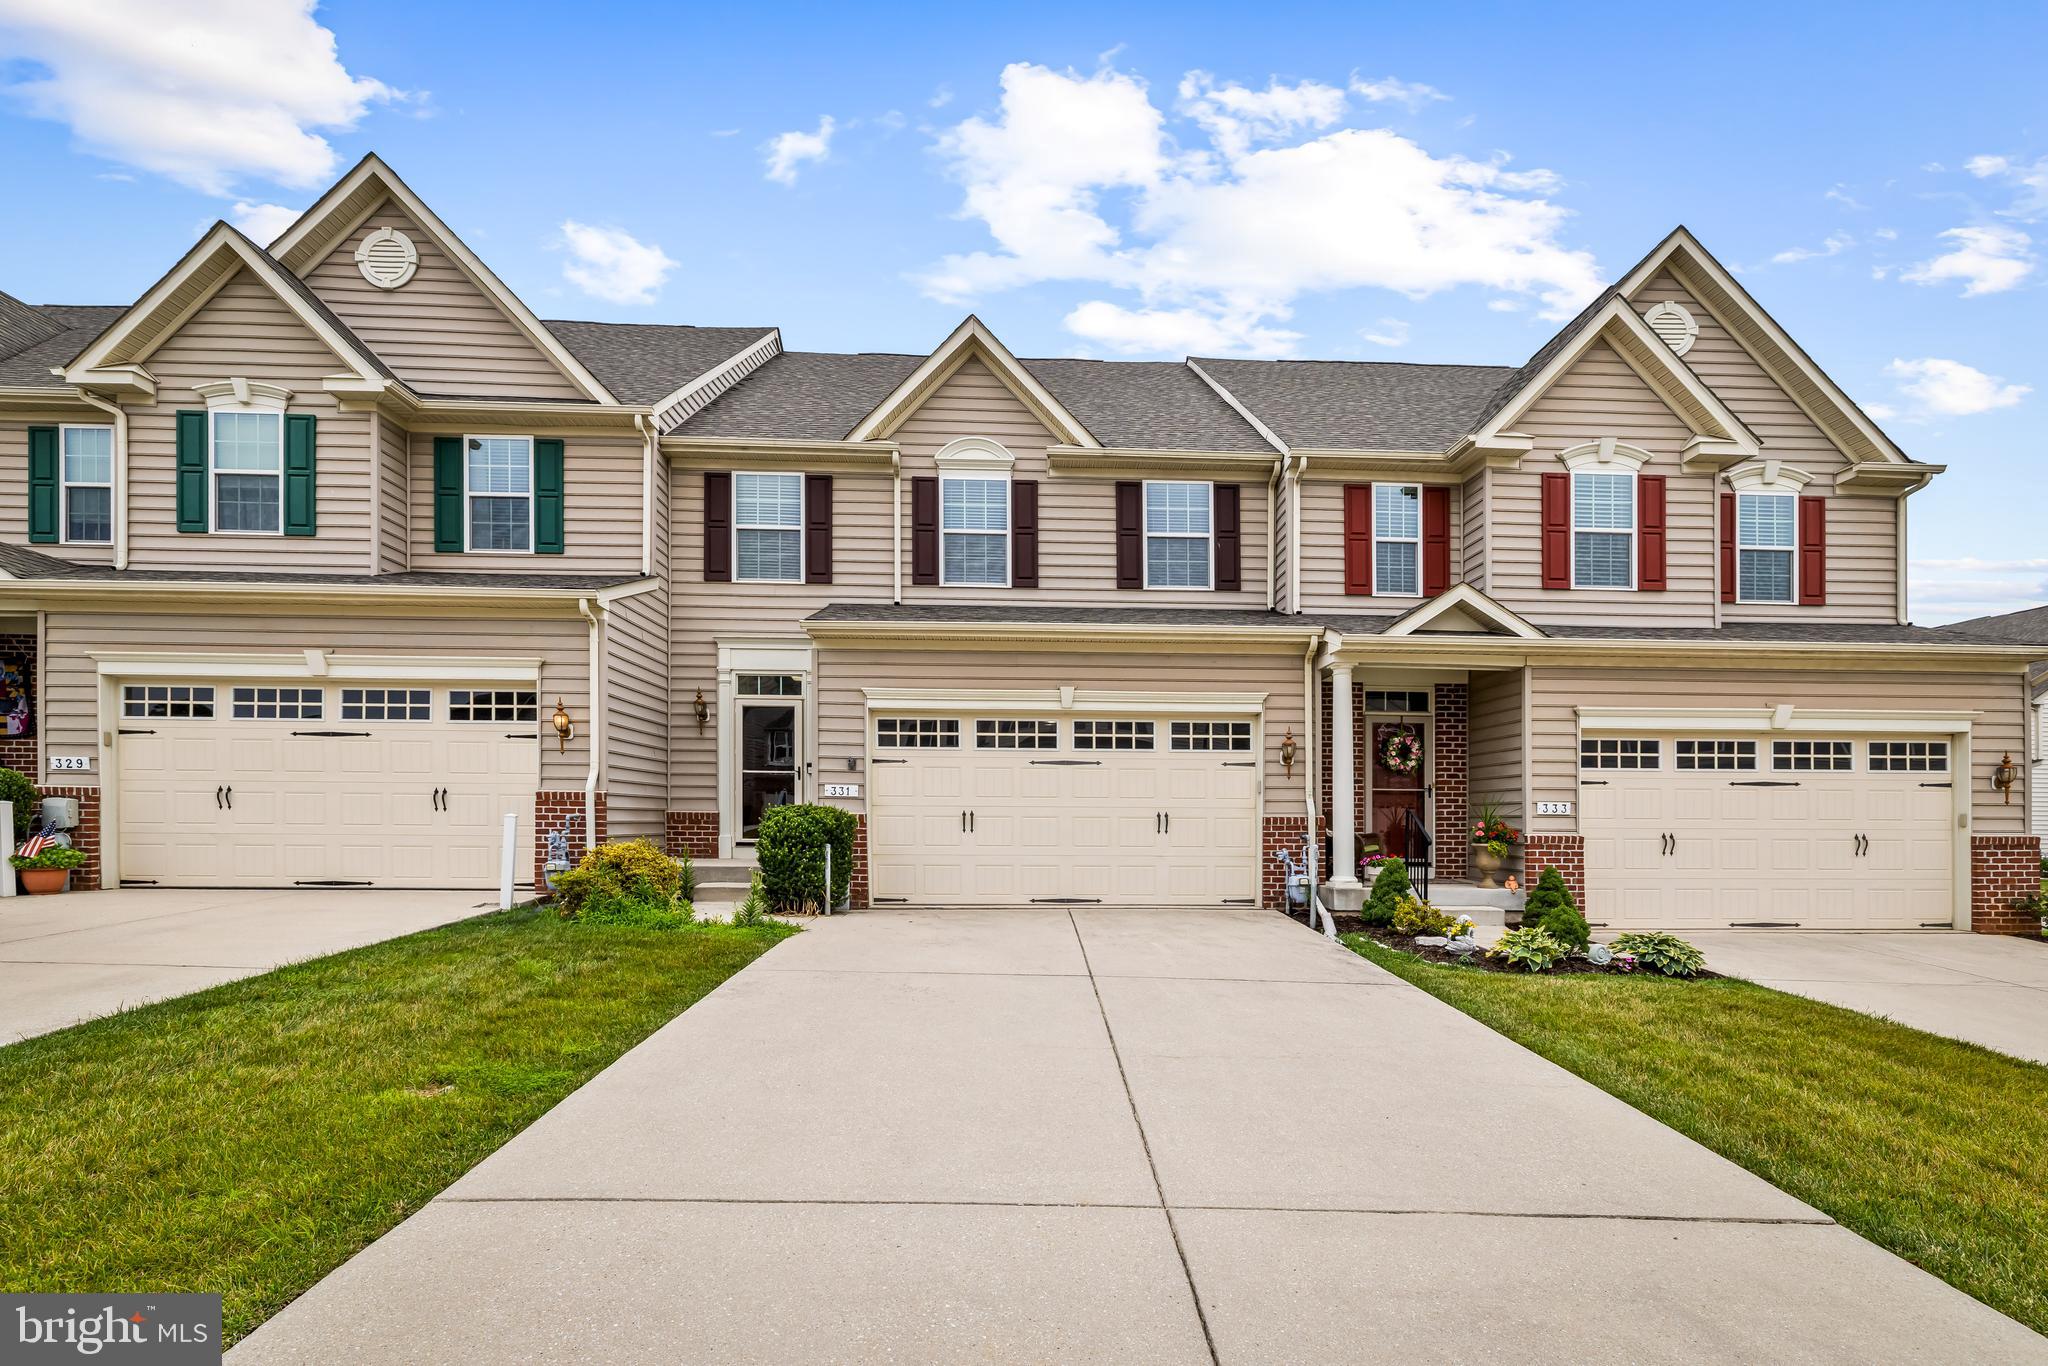
FALLSTON
331 TUFTON CIRCLE
3 Beds
2 Baths
3,526 Sq.Ft.
$520,000
MLS#: MDHR2057070
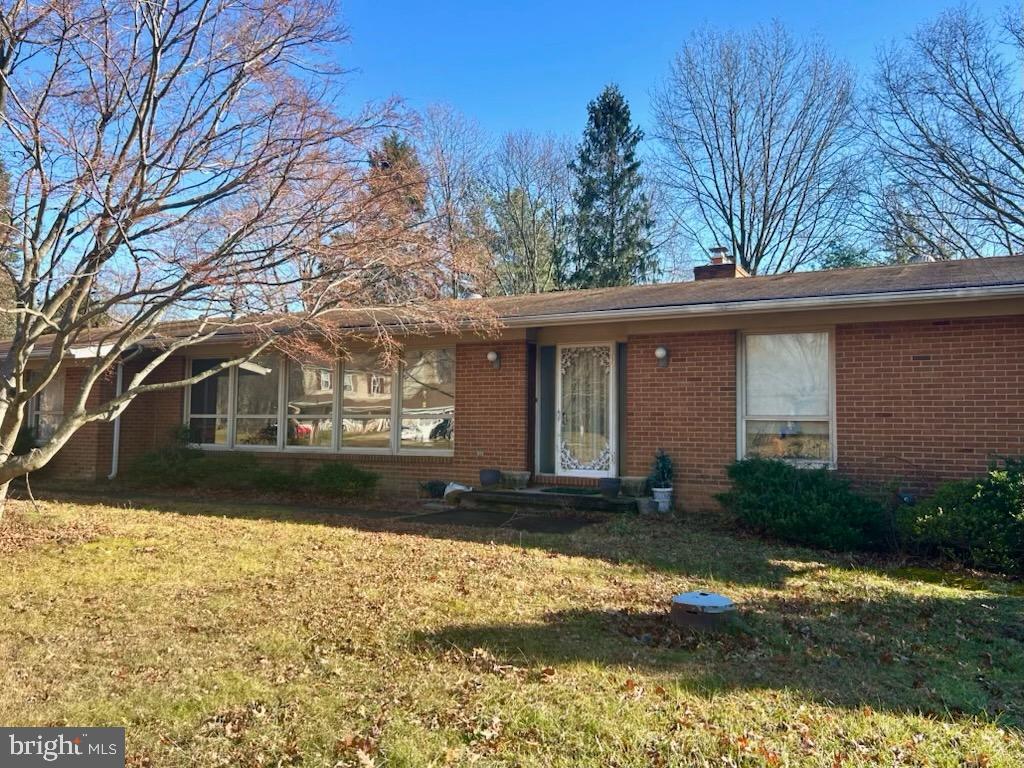
FALLSTON
3007 SUFFOLK LANE
5 Beds
3 Baths
1,866 Sq.Ft.
$485,000
MLS#: MDHR2050372

FALLSTON
2525 FRIENDSHIP ROAD
5 Beds
3 Baths
1,988 Sq.Ft.
$499,900
MLS#: MDHR2057420
.png)