


Property
Beds
3
Full Baths
2
1/2 Baths
None
Year Built
1880
Sq.Footage
1,320
Welcome to 2214 Fleet Street, where classic Baltimore character meets the lifestyle everyone wants. Recent updates completed: new exterior sewer line and sidewalk, new dishwasher, new carpet upstairs, fresh paint and has a 1 year home warranty! Perfectly positioned between the energy of Fells Point and the heart of Canton, this three-story beauty puts some of Baltimore’s best restaurants, waterfront attractions, neighborhood hotspots, and local favorites right at your fingertips—all tucked along a charming, tree-lined street. Step inside and fall in love with the character that makes Baltimore rowhomes so special, including gorgeous exposed brick and timeless city charm. Spread across three levels, this home offers a true three-bedroom layout with all three bedrooms upstairs, including a genuine primary suite that delivers the privacy and separation you want. No sacrificing a bedroom for a home office or squeezing into an awkward floor plan here! And when it’s time to take the party outside, head up to your private rooftop deck—the perfect spot for morning coffee, evening cocktails, entertaining friends, or simply soaking up the city atmosphere. Whether you're looking for your own place in the heart of Baltimore or a home that puts you close to everything that makes city living so exciting, 2214 Fleet Street delivers the charm, layout, and location to make it happen. Three stories. Three true bedrooms. A private roof deck. And a location that puts the best of Fells Point and Canton right outside your door. This is Baltimore living at its best!
Features & Amenities
Interior
-
Other Interior Features
Eat-in Kitchen, Ceiling Fan(s), Recessed Lighting, Walk-In Closet(s)
-
Total Bedrooms
3
-
Bathrooms
2
-
Above Grade Finished Area
1320.0
-
Basement YN
YES
-
Cooling YN
YES
-
Cooling
Central Air, Ceiling Fan(s), Electric
-
Heating YN
YES
-
Heating
Natural Gas, Forced Air
-
Pet friendly
N/A
Exterior
-
Garage
No
-
Construction Materials
Brick
-
Parking
On Street
-
Patio and Porch Features
Patio
-
Pool
No
-
Waterfront YN
NO
Area & Lot
-
Lot Size(square feet)
2
-
Property Type
Residential
-
Property Sub Type
Townhouse
-
Architectural Style
Traditional
Price
-
Sales Price
$275,000
-
Tax Amount
$7,215
-
Sq. Footage
1,320
-
Price/SqFt
$208
HOA
-
Association
No
Property Resources
-
Horse Property
NO
School District
-
Elementary School
N/A
-
Middle School
N/A
-
High School
N/A
Property Features
-
New Construction
NO
-
Senior Community YN
NO
-
Sewer
Public Sewer
-
Tax Lot
017
-
Water Source
Public
Schedule a Showing
Showing scheduled successfully.
Mortgage calculator
Estimate your monthly mortgage payment, including the principal and interest, property taxes, and HOA. Adjust the values to generate a more accurate rate.
Your payment
Principal and Interest:
$
Property taxes:
$
HOA fees:
$
Total loan payment:
$
Total interest amount:
$
Location
County
BALTIMORE CITY
Elementary School
Middle School
High School
Listing Courtesy of Liz A. Ancel, Cummings & Co. Realtors
RealHub Information is provided exclusively for consumers' personal, non-commercial use, and it may not be used for any purpose other than to identify prospective properties consumers may be interested in purchasing. All information deemed reliable but not guaranteed and should be independently verified. All properties are subject to prior sale, change or withdrawal. RealHub website owner shall not be responsible for any typographical errors, misinformation, misprints and shall be held totally harmless.

Professional Stager
Adrienne Edgell
Call Adrienne today to schedule a private showing.

* Listings on this website come from the FMLS IDX Compilation and may be held by brokerage firms other than the owner of this website. The listing brokerage is identified in any listing details. Information is deemed reliable but is not guaranteed. If you believe any FMLS listing contains material that infringes your copyrighted work please click here to review our DMCA policy and learn how to submit a takedown request.© 2024 FMLS.
Related Properties

BALTIMORE
922 S DECKER AVENUE
2 Beds
1 Baths
1,144 Sq.Ft.
$324,900
MLS#: MDBA2220658

BALTIMORE
5911-1/2 AYLESHIRE ROAD
3 Beds
1 Baths
1,520 Sq.Ft.
$275,000
MLS#: MDBA2232090
BALTIMORE
1125 WILLIAM STREET
3 Beds
2 Baths
1,281 Sq.Ft.
$269,000
MLS#: MDBA2230864
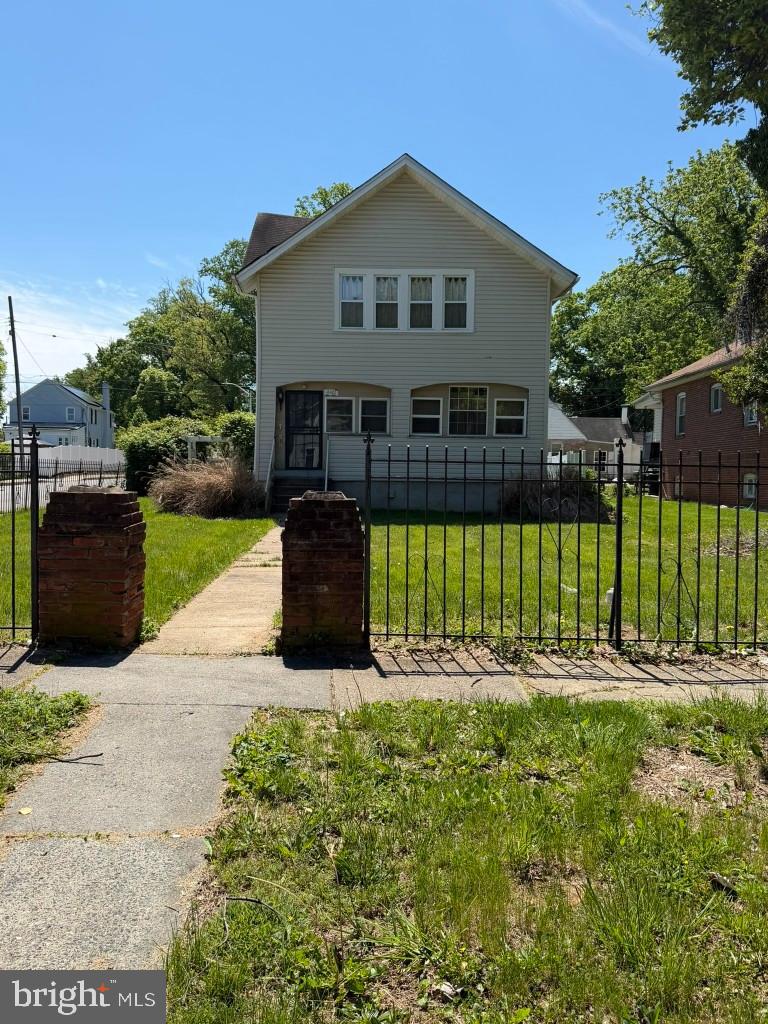
BALTIMORE
4301 RIDGEWOOD AVENUE
3 Beds
2 Baths
1,296 Sq.Ft.
$257,000
MLS#: MDBA2220264
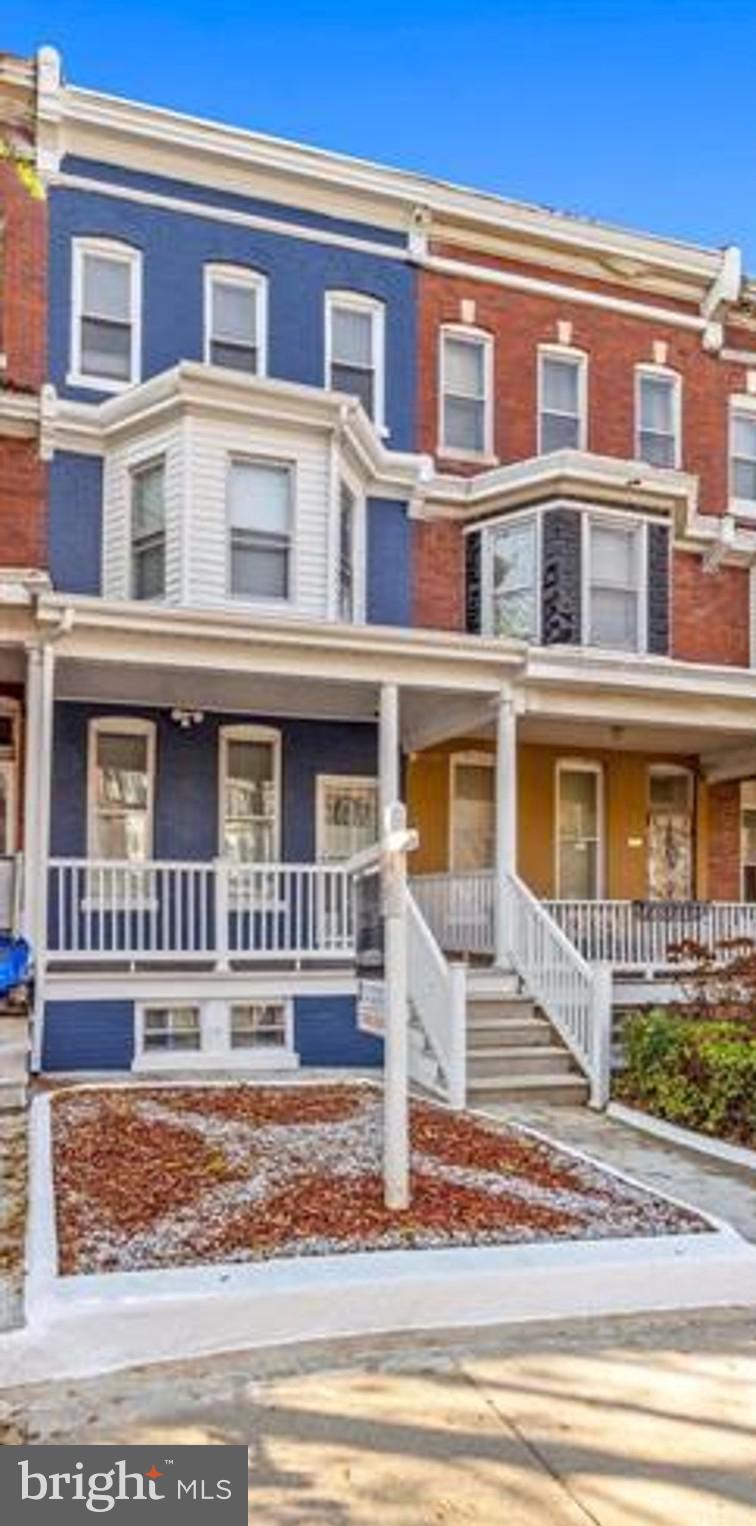
BALTIMORE
1818 N ASHBURTON STREET
5 Beds
4 Baths
N/A
$267,000
MLS#: MDBA2219414

BALTIMORE
8715 OLD HARFORD ROAD
3 Beds
2 Baths
1,584 Sq.Ft.
$295,000
MLS#: MDBC2164898
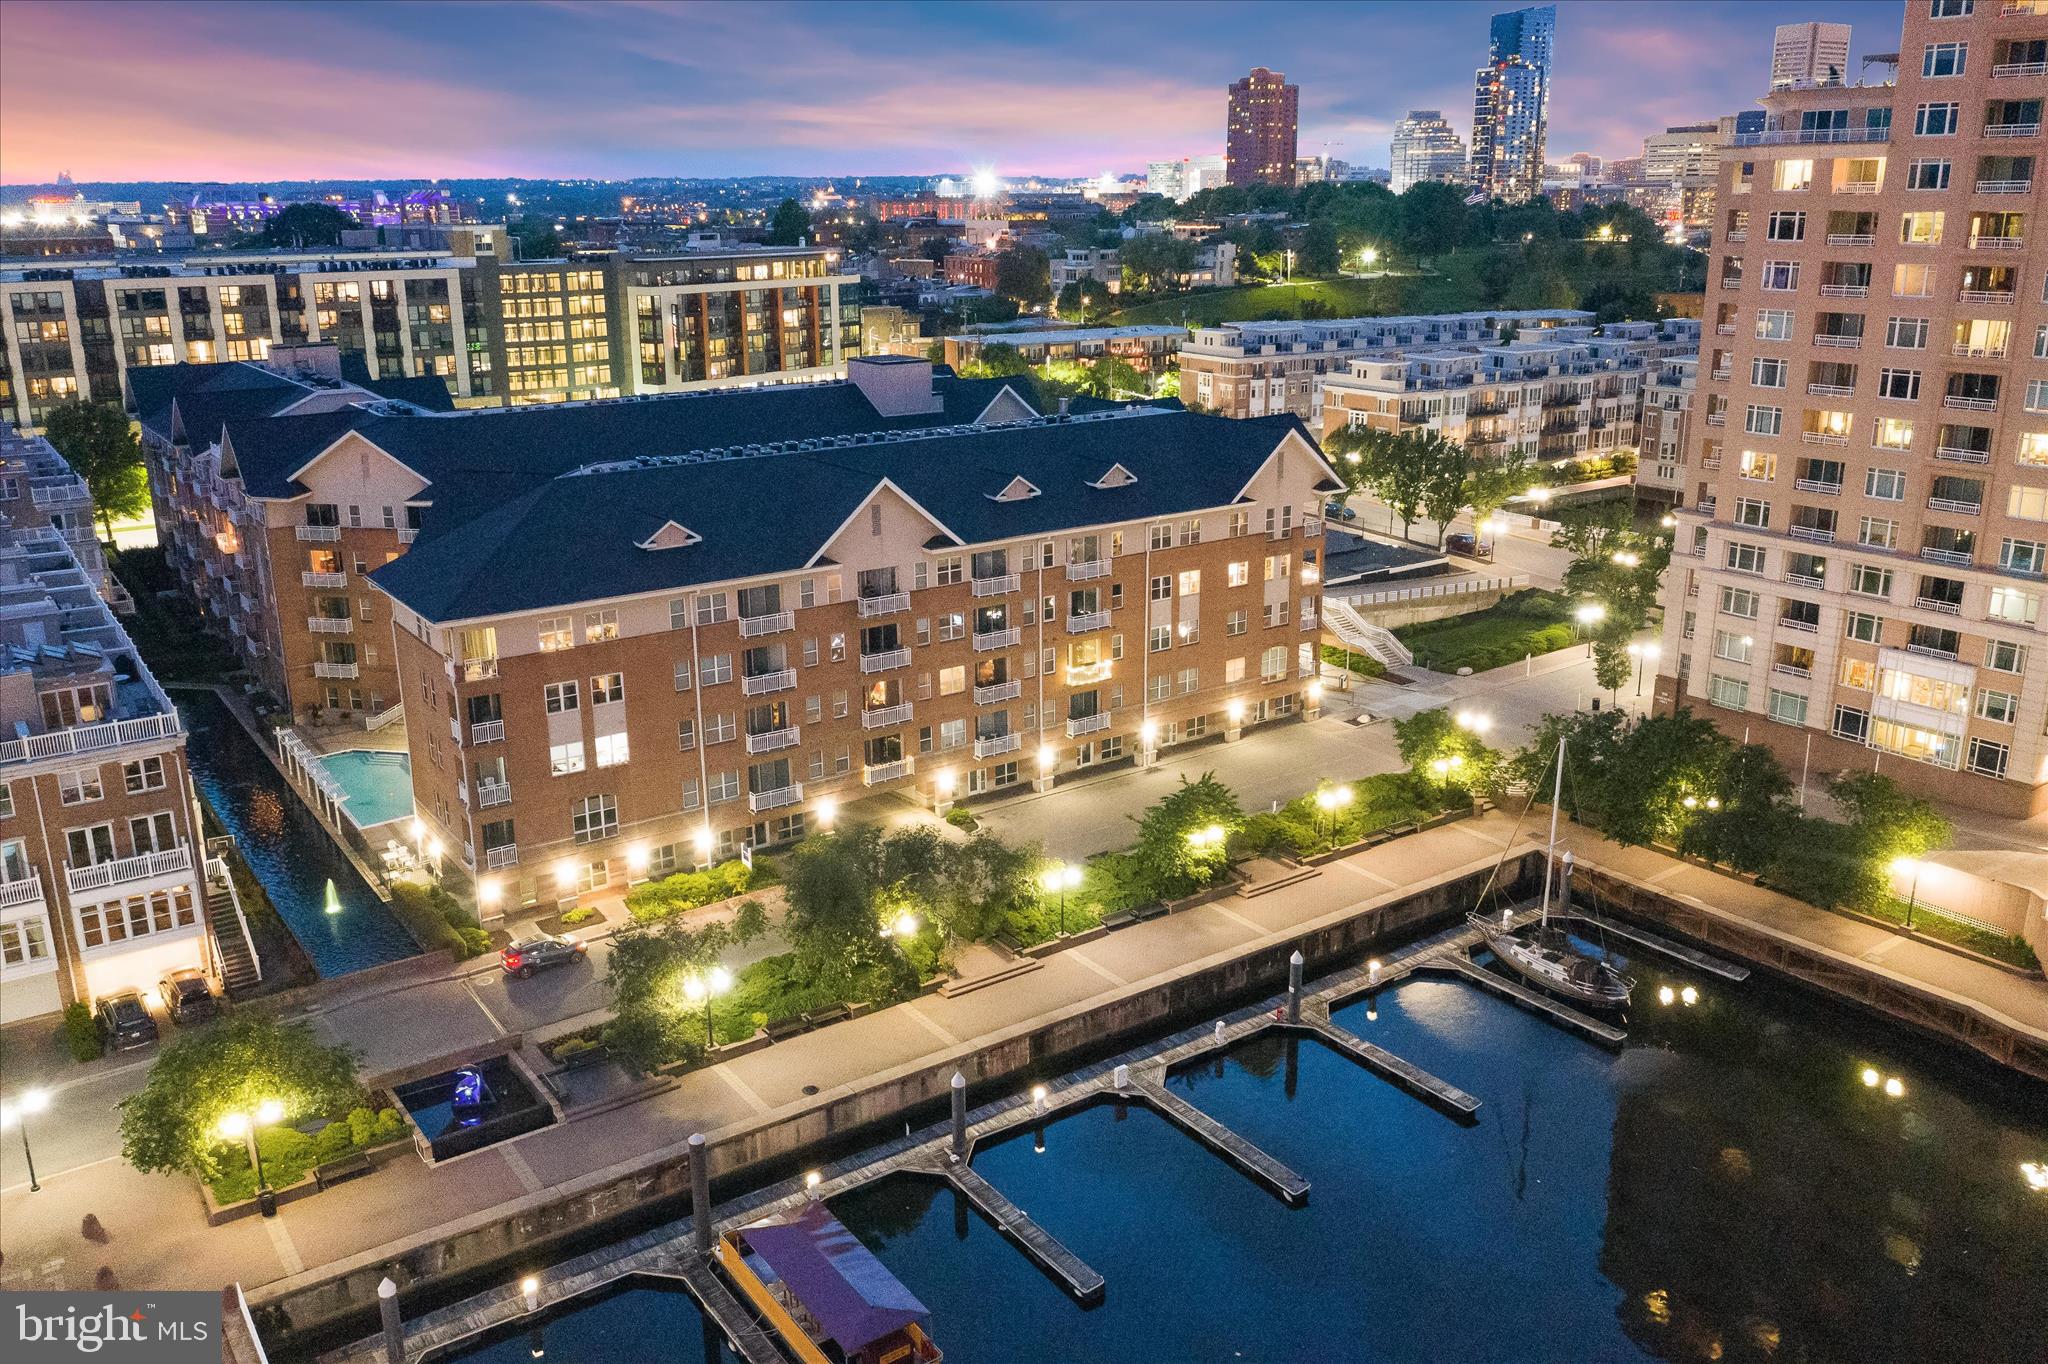
BALTIMORE
23 PIERSIDE DRIVE 337
1 Beds
1 Baths
795 Sq.Ft.
$225,000
MLS#: MDBA2216972

BALTIMORE
1626 HOLLINS STREET
4 Beds
3 Baths
2,176 Sq.Ft.
$299,900
MLS#: MDBA2221306

BALTIMORE
836 EDMONDSON AVENUE
3 Beds
3 Baths
2,280 Sq.Ft.
$329,900
MLS#: MDBA2227624

BALTIMORE
5015 HARFORD ROAD
3 Beds
3 Baths
2,665 Sq.Ft.
$285,000
MLS#: MDBA2228096
.png)