


Property
Beds
3
Full Baths
2
1/2 Baths
1
Year Built
2001
Sq.Footage
2,466
Beautifully landscaped, end-unit townhome that is large w/ 2466 sq feet finished on 3 levels. There are so many enhancements from the fenced backyard with a brick patio and a storage shed to the main-level Azek, maintenance-free deck with an awesome wooded view! Welcoming you on the entry level, aka, the above-ground basement level, is a beautiful, designer travertine floor in the large foyer. On this level there is a laundry room complete with a separate sink and a storage room with rough-in plumbing for a future half bathroom.. This room could also become a 4th bedroom because it also has a closet, and that storage room could also be a walk-in closet. The original laundry room is just off the foyer and still has the plumbing hookup, if a buyer wanted to return it there and have a 4th bedroom and/or office in the current laundry room. If needed, there are extra carpet tiles and travertine tiles the owner is leaving. Also on this level is a large L-shaped rec room/family room that is fully carpeted; all carpeting was just cleaned throughout the home. There is a slider to the brick patio, which is also landscaped and has a dogwood tree! Peaceful and serene, this patio has a great wood view. The utility room is on this level, and it features an Ecobee system that connects the home's thermostat to regulate proper heating and a/c with tiny little white round devices placed throughout the home to sample & regulate the temperature. Check Ecobee out online to learn more. The main level features a large eat-in kitchen with a breakfast area large enough for a 6-person table. The gas cooking is a chef's favorite, as is the convection oven in the built-in microwave. There is a large pantry, and the kitchen has a window that opens to the deck for quick passing of food. The sunroom/family room off the kitchen features a gas fireplace with a remote and a built-in mantle. There is a slider to the maintenance-free deck. The combination living room/ dining area has neutral decor and lots of windows for a light and airy feel. There is a powder room off the living room and a unique, custom closet the owner had installed for extra storage. The wood-trimmed staircase winds up to the top level that has 3 bedrooms and 2 full baths. The peaceful primary bedroom has a ceiling fan that will be replaced with a similar one before closing. It features a sitting room with extra windows for a light & airy feel. The walk-in closet has ample storage. The primary bath "ensuite" features a soaking tub, separate shower, private toilet, and double sinks. The window adds plenty of light. Both other bedrooms feature ample closets and neutral decor. The hall bath has a tub/shower combo with a single vanity sink. See the attached information with monthly utility costs, all of the upgrades, and many with receipts. This seller, being the only owner since it was built, made a helpful list of the enhancements and replacements since it was built. She had US INSPECT do a pre-listing home inspection and has completed most items found, which is attached in the listing forms. She has the ability to move out quickly if needed, but is negotiable on this point.
Features & Amenities
Interior
-
Other Interior Features
Eat-in Kitchen, Pantry, Sound System, Walk-In Closet(s), Recessed Lighting, Ceiling Fan(s), High Ceilings, Built-in Features, Crown Molding, Open Floorplan, Soaking Tub
-
Total Bedrooms
3
-
Bathrooms
2
-
1/2 Bathrooms
1
-
Above Grade Finished Area
2466.0
-
Basement YN
YES
-
Cooling YN
YES
-
Cooling
Central Air, Ceiling Fan(s), Electric
-
Fireplace YN
YES
-
Heating YN
YES
-
Heating
Exhaust Fan, Natural Gas, Forced Air
-
Pet friendly
Cats OK, Dogs OK, Yes
Exterior
-
Garage
No
-
Construction Materials
Vinyl Siding, Frame
-
Other Exterior Features
Balcony, Lighting, Rain Gutters, Storage
-
Parking
On Street, Assigned, Paved, Common, Other
-
Patio and Porch Features
Patio, Deck
-
Pool
No
-
Waterfront YN
NO
-
View
Trees/Woods, Garden
Area & Lot
-
Lot Features
Corner Lot, Wooded, Front Yard, Level, Cleared, Back Yard
-
Property Type
Residential
-
Property Sub Type
Condominium
-
Architectural Style
Colonial
Price
-
Sales Price
$494,900
-
Tax Amount
$4,760
-
Financing Options
Cash, Conventional, VA
-
Sq. Footage
2,466
-
Price/SqFt
$200
HOA
-
Association
No
Property Resources
-
Horse Property
NO
School District
-
Elementary School
N/A
-
Middle School
N/A
-
High School
N/A
Property Features
-
New Construction
NO
-
Association Amenities
Playground
-
Foundation Details
Concrete Perimeter, Slab
-
Senior Community YN
NO
-
Sewer
Public Sewer
-
Water Source
Public
Schedule a Showing
Showing scheduled successfully.
Mortgage calculator
Estimate your monthly mortgage payment, including the principal and interest, property taxes, and HOA. Adjust the values to generate a more accurate rate.
Your payment
Principal and Interest:
$
Property taxes:
$
HOA fees:
$
Total loan payment:
$
Total interest amount:
$
Location
County
ANNE ARUNDEL
Elementary School
Middle School
High School
Listing Courtesy of Melanie S McKnight, Cummings & Co. Realtors
RealHub Information is provided exclusively for consumers' personal, non-commercial use, and it may not be used for any purpose other than to identify prospective properties consumers may be interested in purchasing. All information deemed reliable but not guaranteed and should be independently verified. All properties are subject to prior sale, change or withdrawal. RealHub website owner shall not be responsible for any typographical errors, misinformation, misprints and shall be held totally harmless.

Professional Stager
Adrienne Edgell
Call Adrienne today to schedule a private showing.

* Listings on this website come from the FMLS IDX Compilation and may be held by brokerage firms other than the owner of this website. The listing brokerage is identified in any listing details. Information is deemed reliable but is not guaranteed. If you believe any FMLS listing contains material that infringes your copyrighted work please click here to review our DMCA policy and learn how to submit a takedown request.© 2024 FMLS.
Related Properties

EDGEWATER
1711 ELKRIDGE DRIVE
3 Beds
2 Baths
1,120 Sq.Ft.
$420,000
MLS#: MDAA2155642
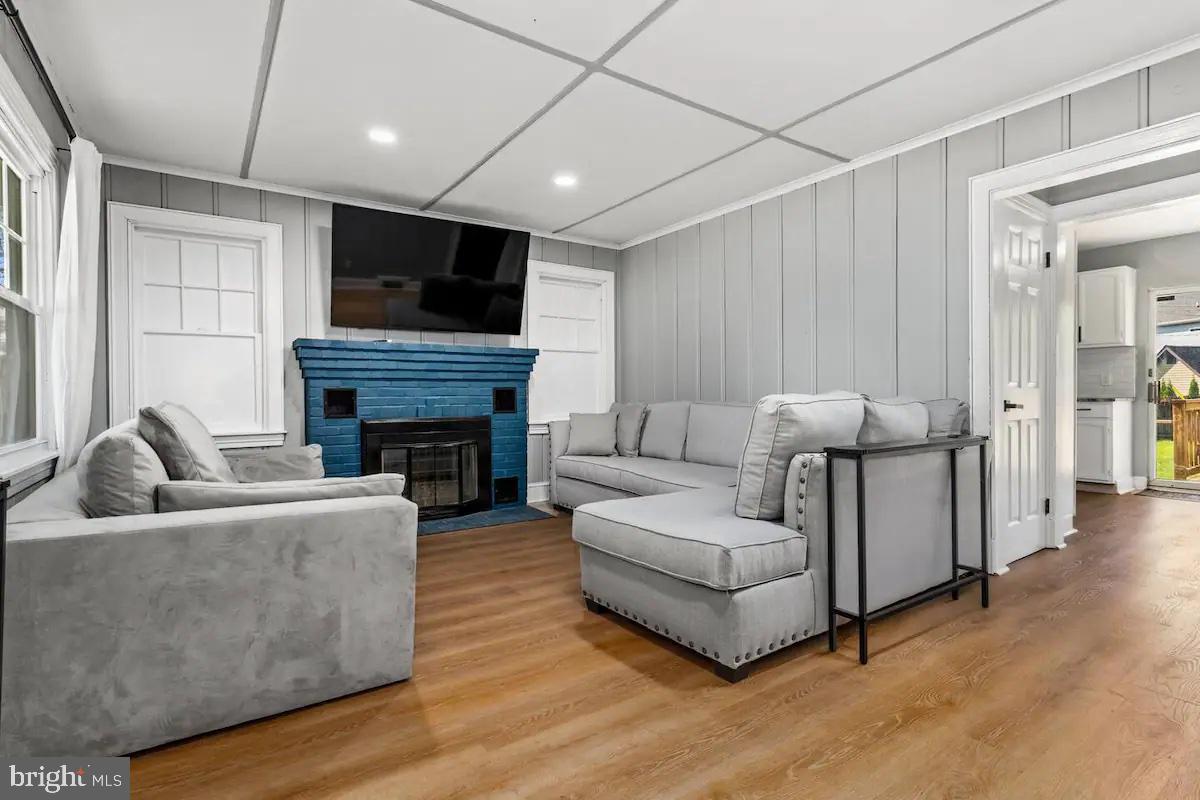
EDGEWATER
301 BEVERLEY PLACE
4 Beds
3 Baths
2,310 Sq.Ft.
$499,900
MLS#: MDAA2144366

EDGEWATER
1816 GLENARM ROAD
3 Beds
1 Baths
1,514 Sq.Ft.
$399,000
MLS#: MDAA2156526
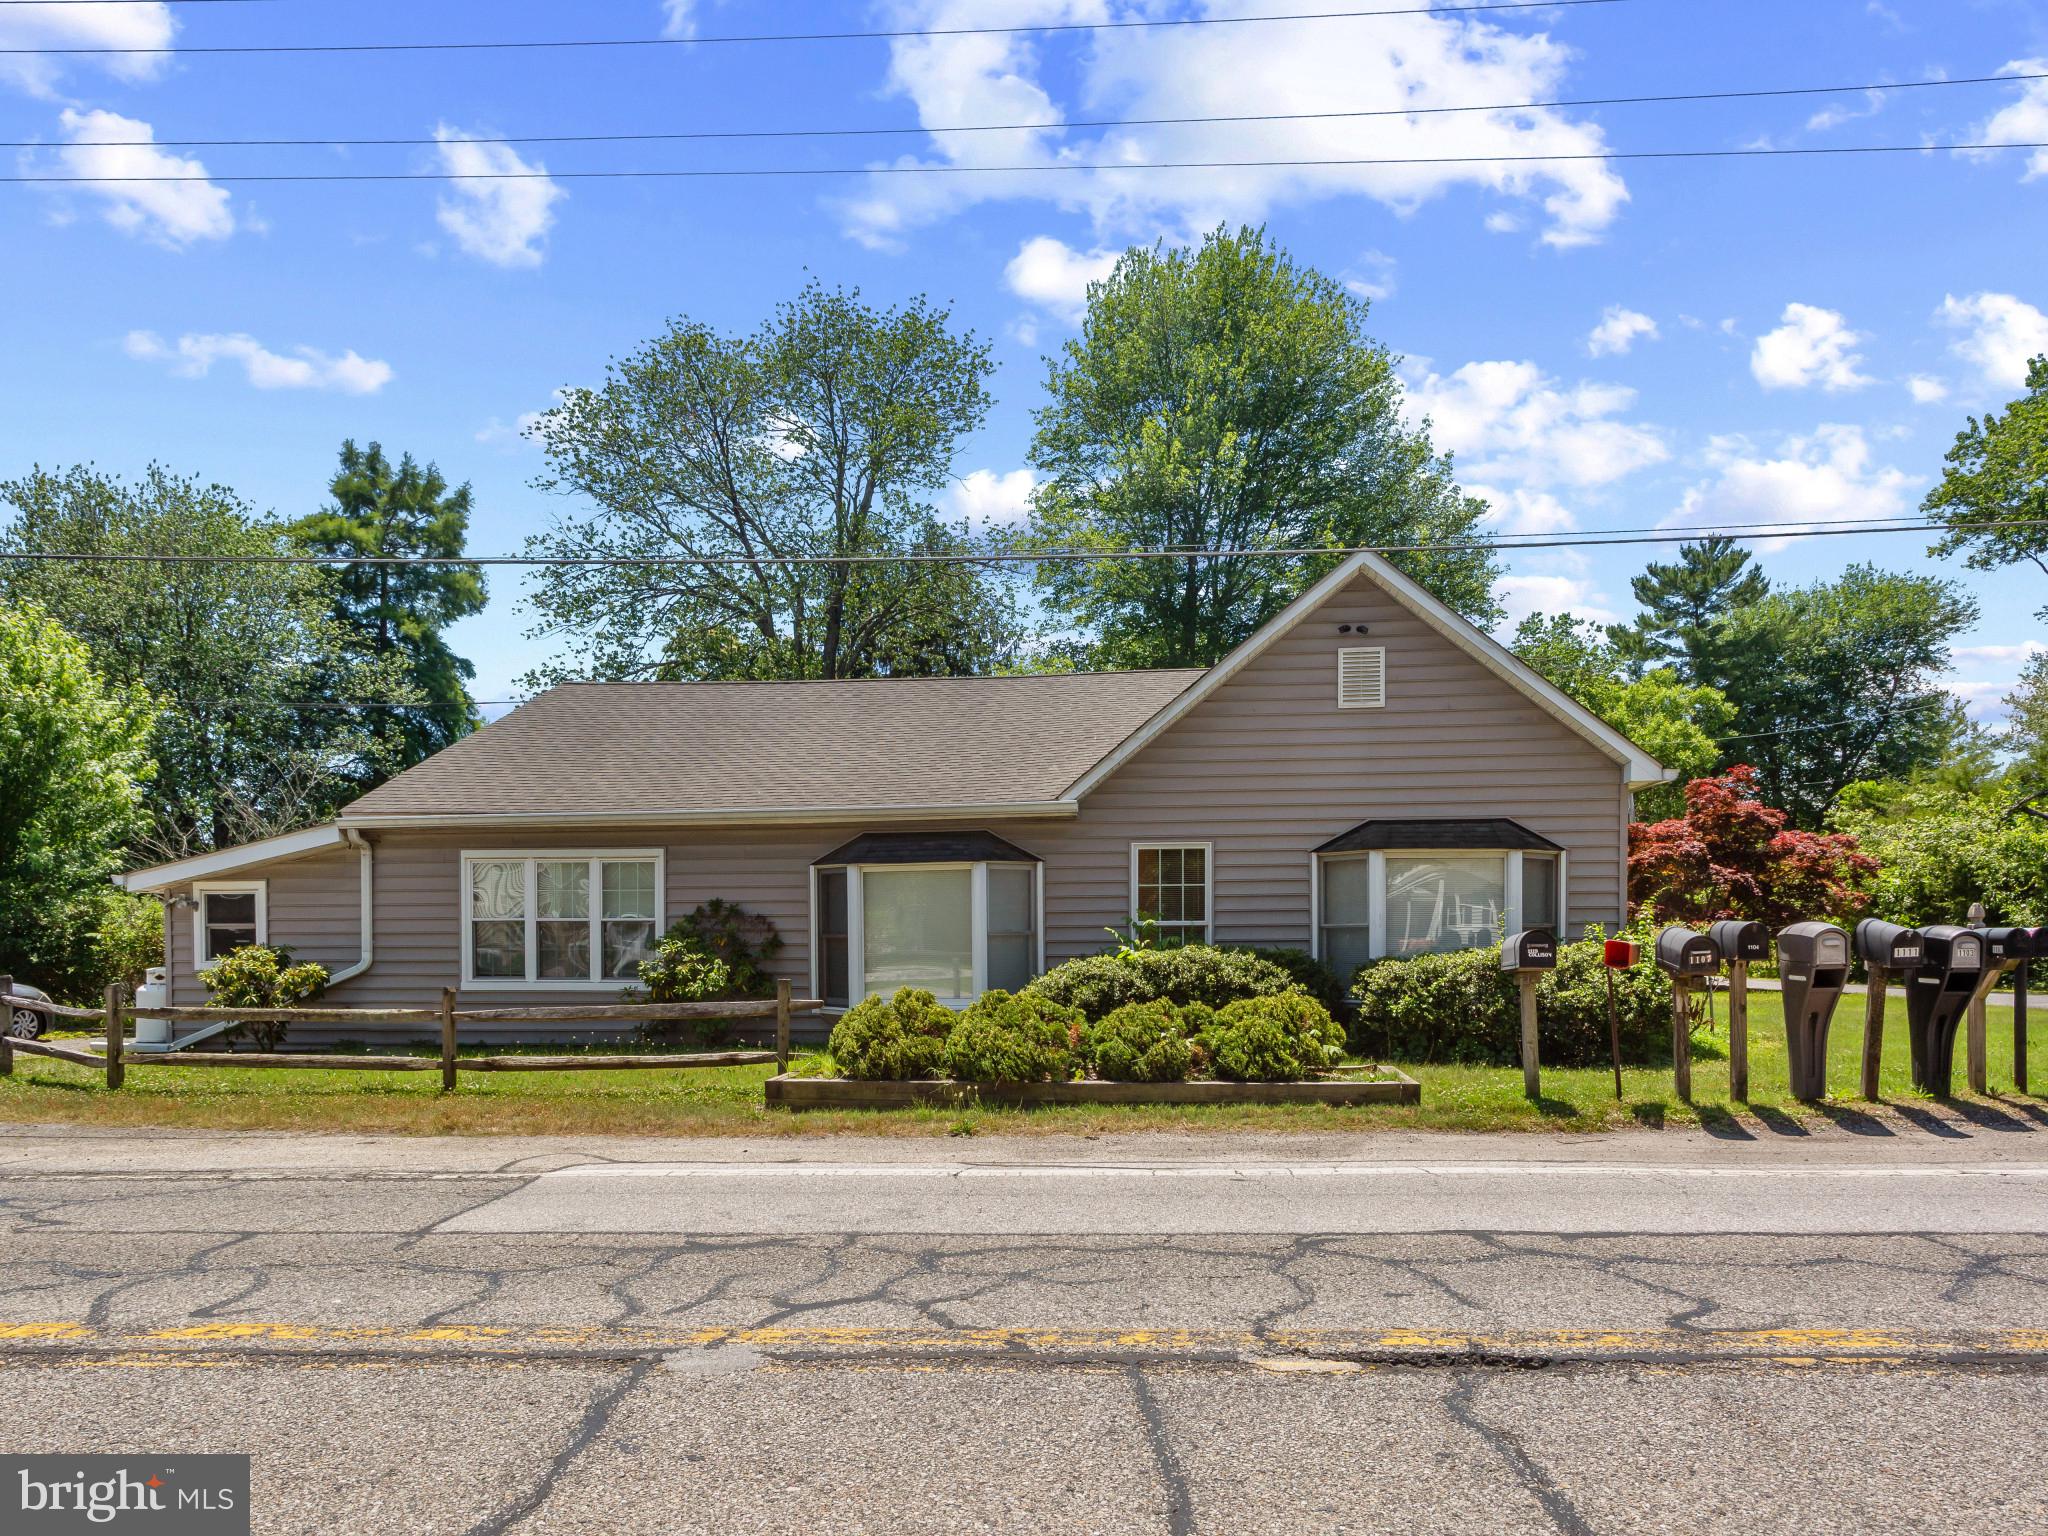
EDGEWATER
1413 CENTRAL AVENUE E
3 Beds
3 Baths
1,692 Sq.Ft.
$475,000
MLS#: MDAA2142998
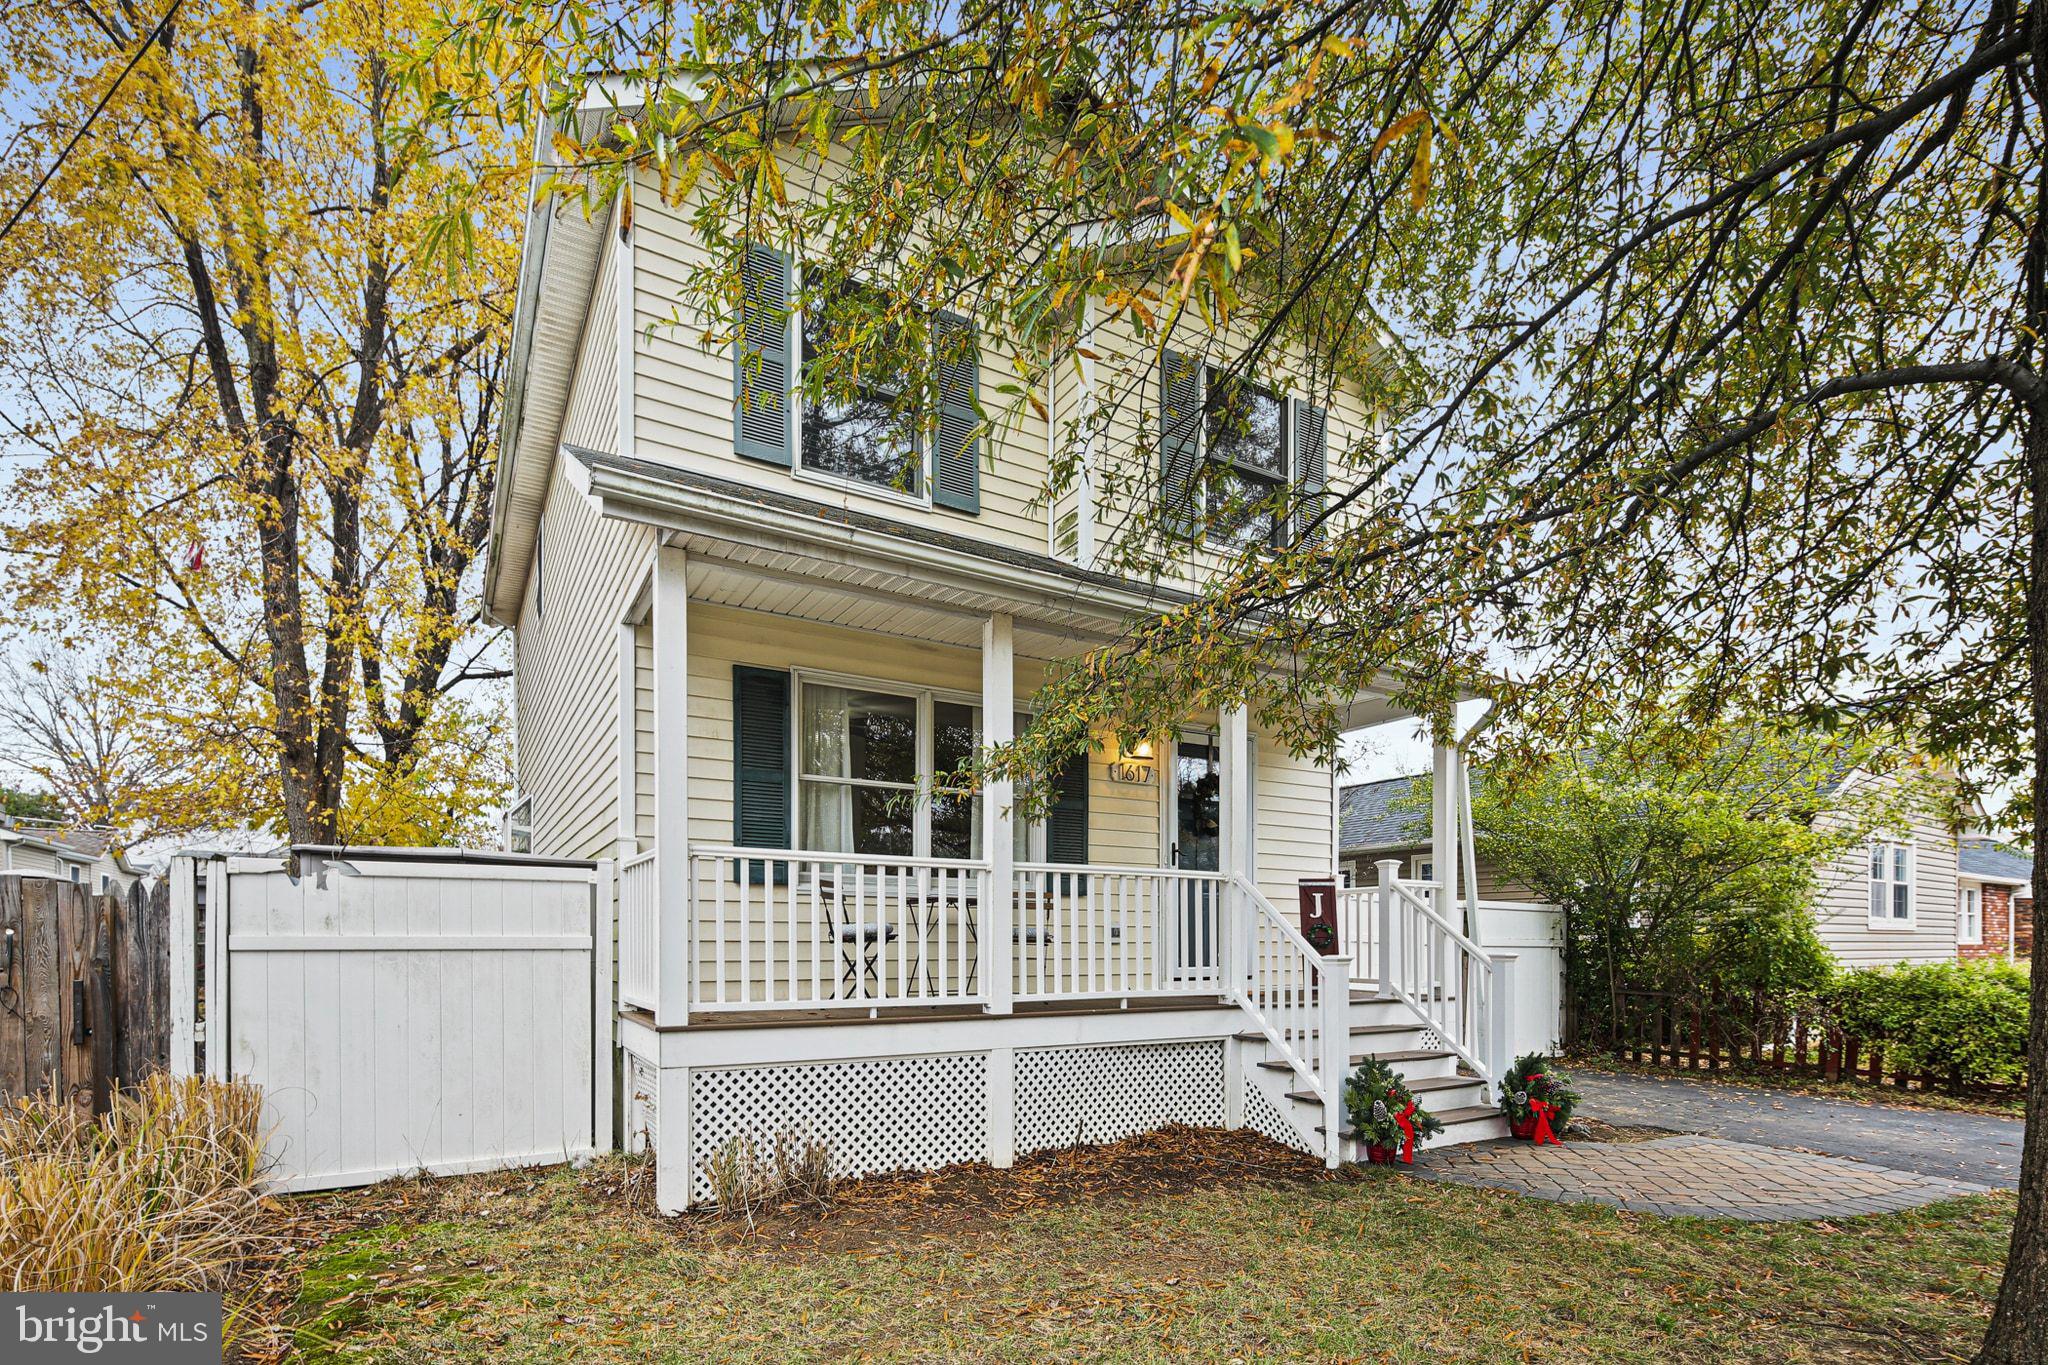
EDGEWATER
1617 MIDLAND ROAD
3 Beds
2 Baths
1,260 Sq.Ft.
$440,000
MLS#: MDAA2134454
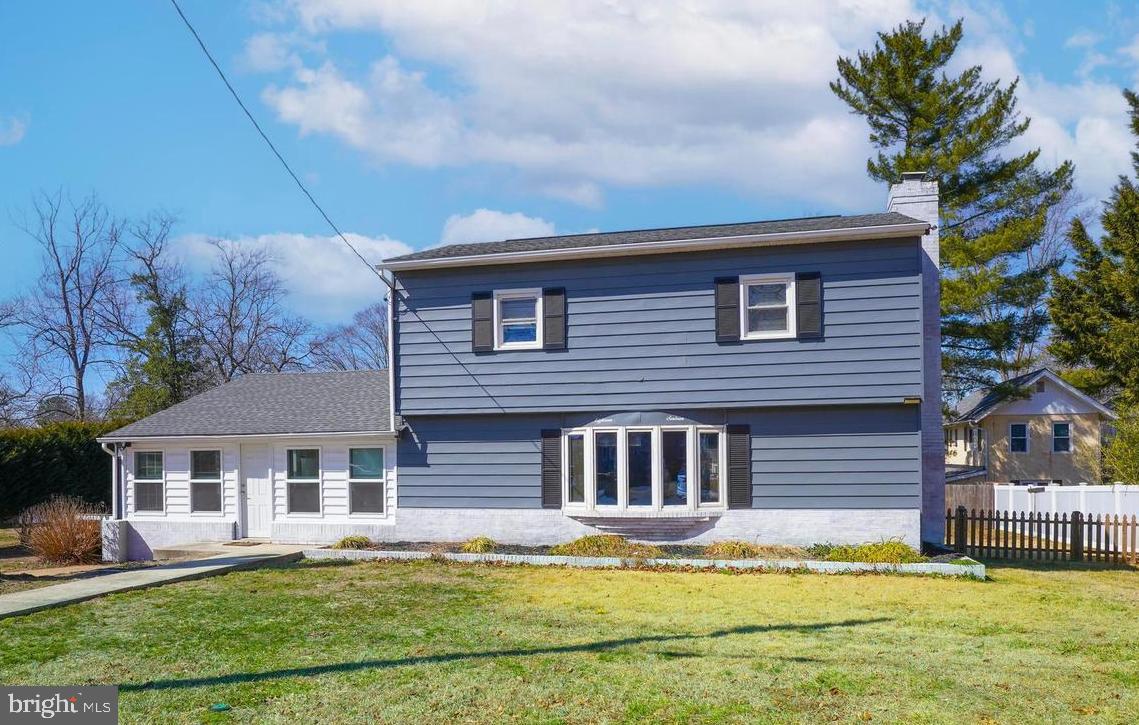
EDGEWATER
1816 KEYMAR ROAD
3 Beds
2 Baths
1,958 Sq.Ft.
$450,000
MLS#: MDAA2123638
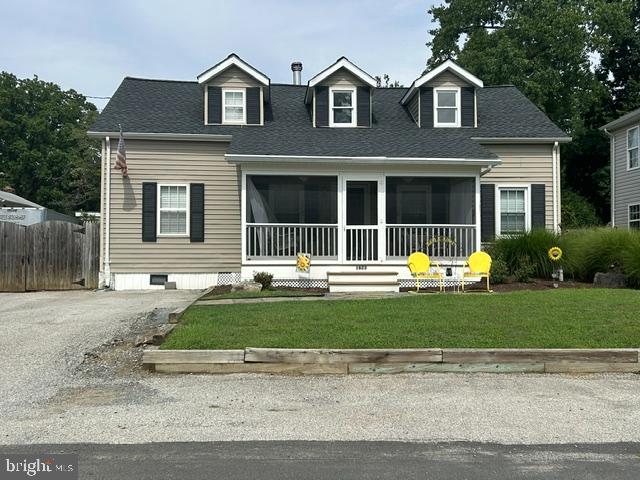
EDGEWATER
1623 SHORE DRIVE
4 Beds
2 Baths
1,926 Sq.Ft.
$550,000
MLS#: MDAA2152352

EDGEWATER
1729 SHORE DRIVE
3 Beds
2 Baths
1,572 Sq.Ft.
$414,900
MLS#: MDAA2156848

EDGEWATER
1623 CHESAPEAKE LANE
3 Beds
2 Baths
1,344 Sq.Ft.
$519,900
MLS#: MDAA2156240
.png)