Features & Amenities

Interior

  • Total Bedrooms

    4

  • Bathrooms

    2

  • Above Grade Finished Area

    2072.0

  • Basement YN

    YES

  • Cooling YN

    YES

  • Cooling

    Other, Electric

  • Fireplace YN

    NO

  • Heating YN

    YES

  • Heating

    Oil, Forced Air

  • Pet friendly

    N/A

Exterior

  • Garage

    No

  • Construction Materials

    Frame

  • Parking

    Driveway, Off Site

  • Pool

    No

  • Waterfront YN

    NO

Area & Lot

  • Lot Size(acres)

    0.77

  • Lot Size(square feet)

    33,541

  • Property Type

    Residential

  • Property Sub Type

    Single Family Residence

  • Architectural Style

    Victorian, Farmhouse/National Folk

Price

  • Sales Price

    $525,000

  • Tax Amount

    $4,487

  • Sq. Footage

    2,072

  • Price/SqFt

    $253

HOA

  • Association

    No

School District

  • Elementary School

    N/A

  • Middle School

    N/A

  • High School

    N/A

Property Features

  • New Construction

    NO

  • Foundation Details

    Block

  • Senior Community YN

    NO

  • Sewer

    Septic Tank

  • Water Source

    Well

Schedule a Showing

Showing scheduled successfully.

<
>
IN PERSON
VIA CHAT

What is 3 + 4 ?


Change time

Mortgage calculator

Estimate your monthly mortgage payment, including the principal and interest, property taxes, and HOA. Adjust the values to generate a more accurate rate.

Your payment

Principal and Interest:

$

Property taxes:

$

HOA fees:

$

Total loan payment:

$

Total interest amount:

$

Location

County

HARFORD

Elementary School

Middle School

High School

Listing Courtesy of Elizabeth J Klepetka , Keller Williams Gateway LLC

RealHub Information is provided exclusively for consumers' personal, non-commercial use, and it may not be used for any purpose other than to identify prospective properties consumers may be interested in purchasing. All information deemed reliable but not guaranteed and should be independently verified. All properties are subject to prior sale, change or withdrawal. RealHub website owner shall not be responsible for any typographical errors, misinformation, misprints and shall be held totally harmless.

Agent Adrienne Edgell

Professional Stager

Adrienne Edgell

Call Adrienne today to schedule a private showing.


* Listings on this website come from the FMLS IDX Compilation and may be held by brokerage firms other than the owner of this website. The listing brokerage is identified in any listing details. Information is deemed reliable but is not guaranteed. If you believe any FMLS listing contains material that infringes your copyrighted work please click here to review our DMCA policy and learn how to submit a takedown request.© 2024 FMLS.
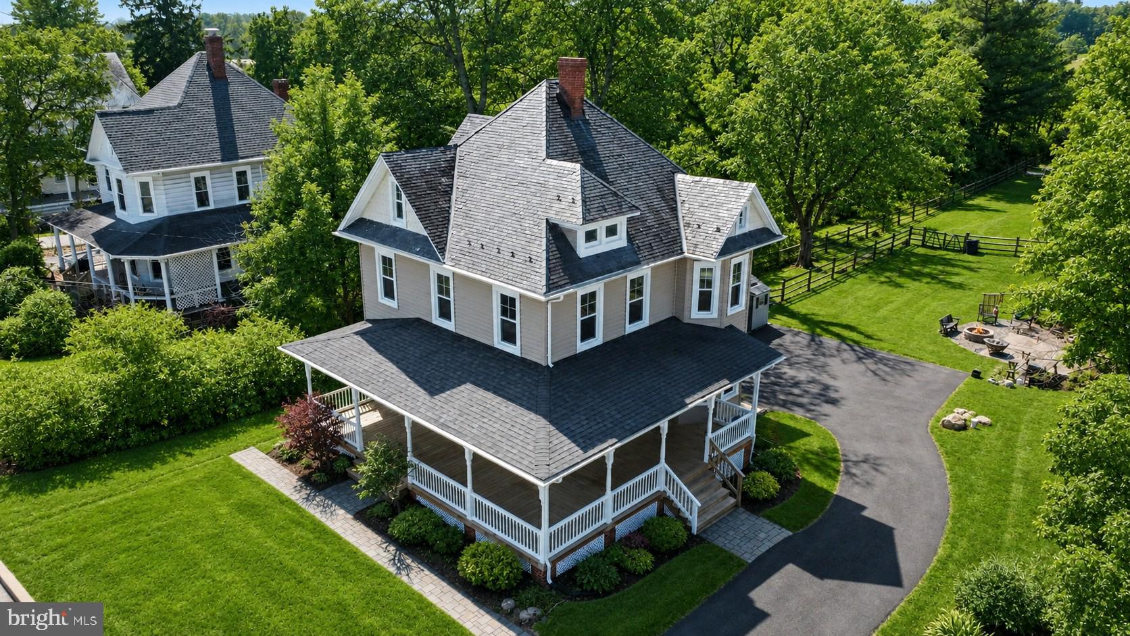
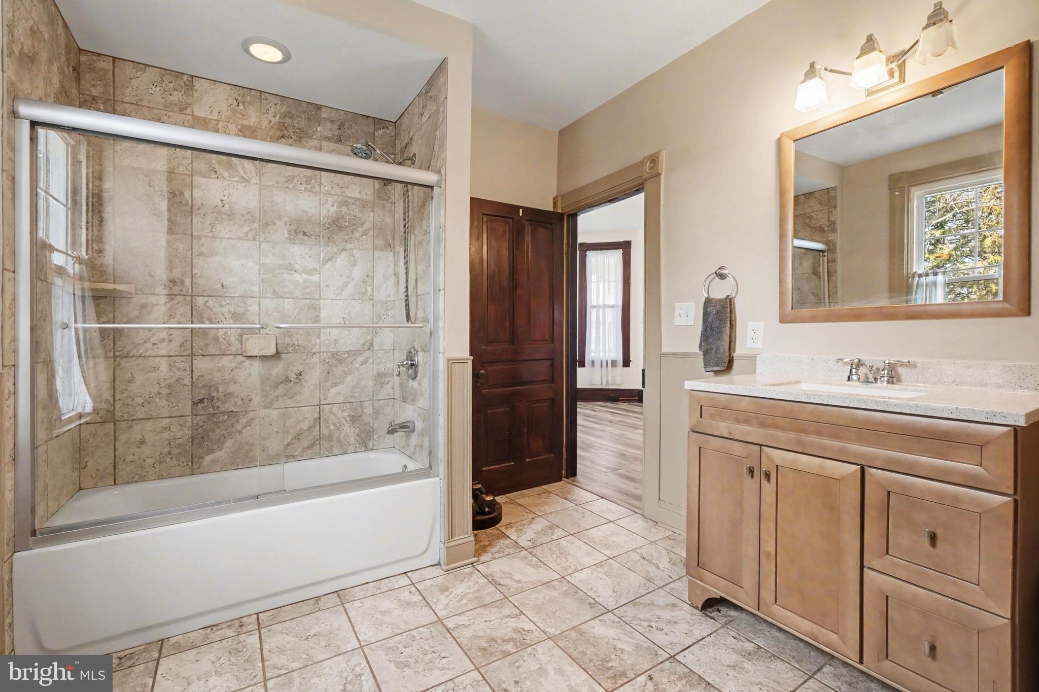
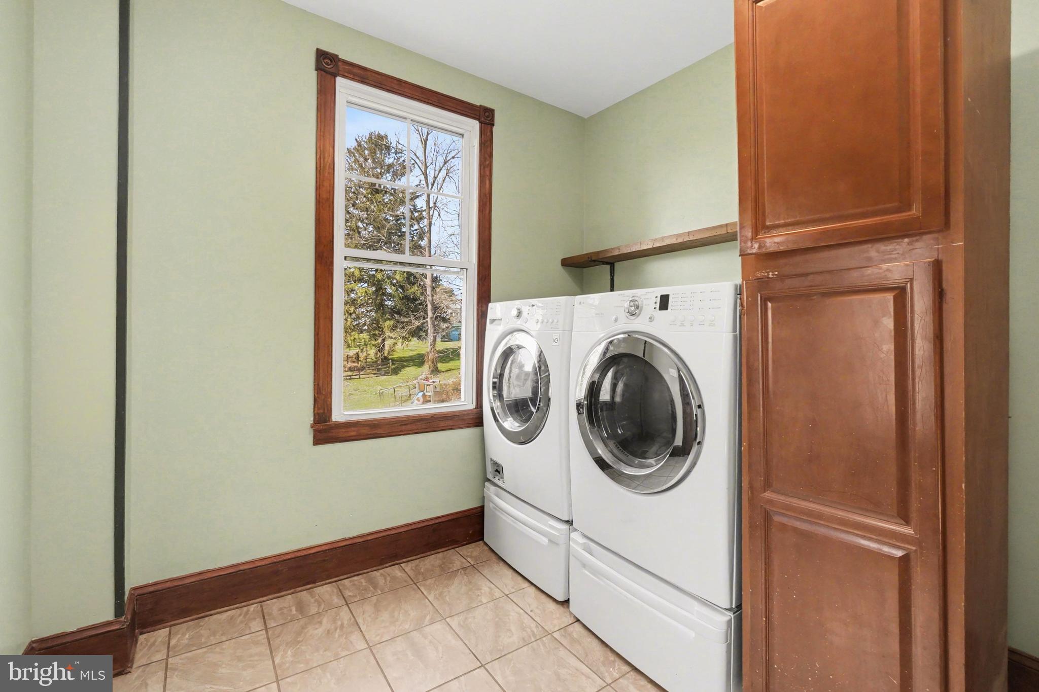
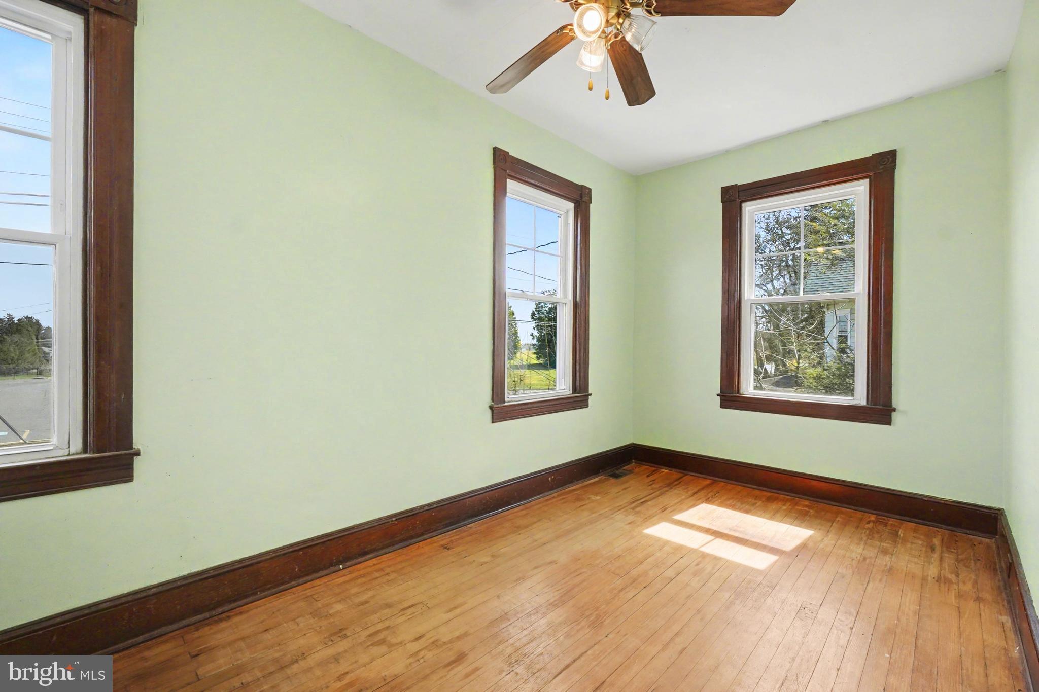
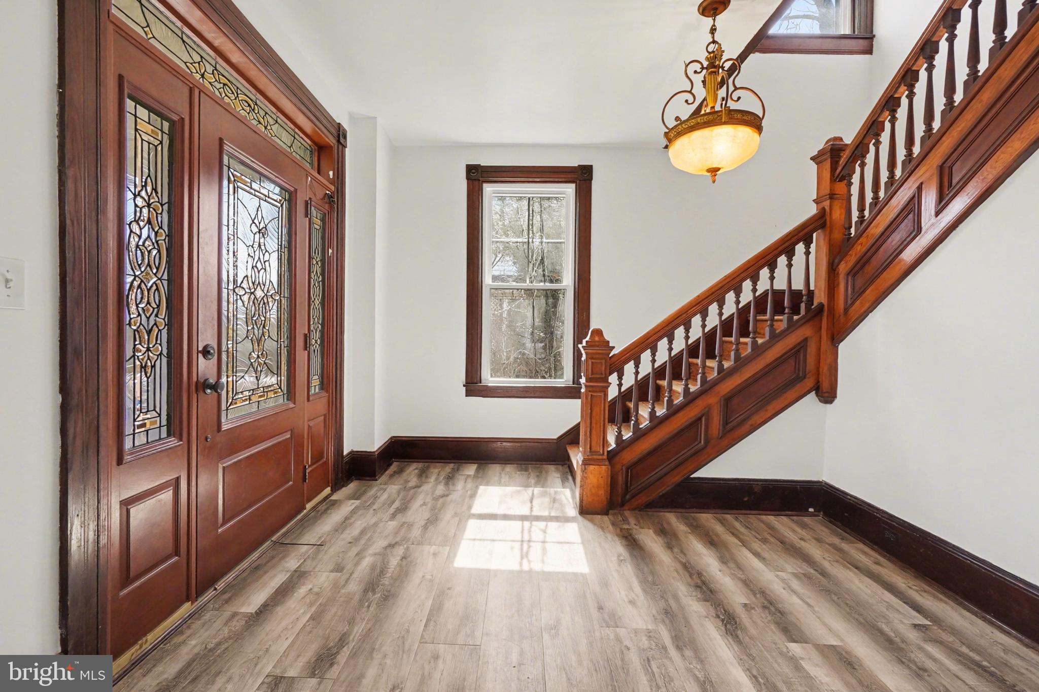
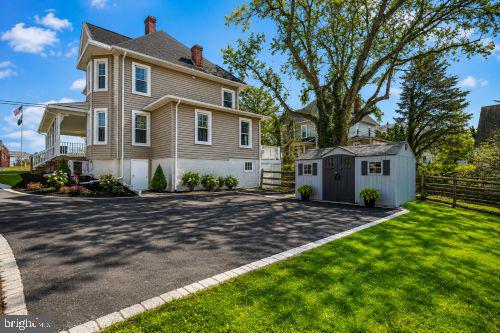
Discover timeless Victorian charm paired with today's modern updates in this meticulously maintained 4-bedroom, 2-bath home situated on 0.77 fully fenced acres. From the inviting wraparound porch to the enduring slate roof, this property offers the character buyers love with the peace of mind that comes from extensive recent improvements.

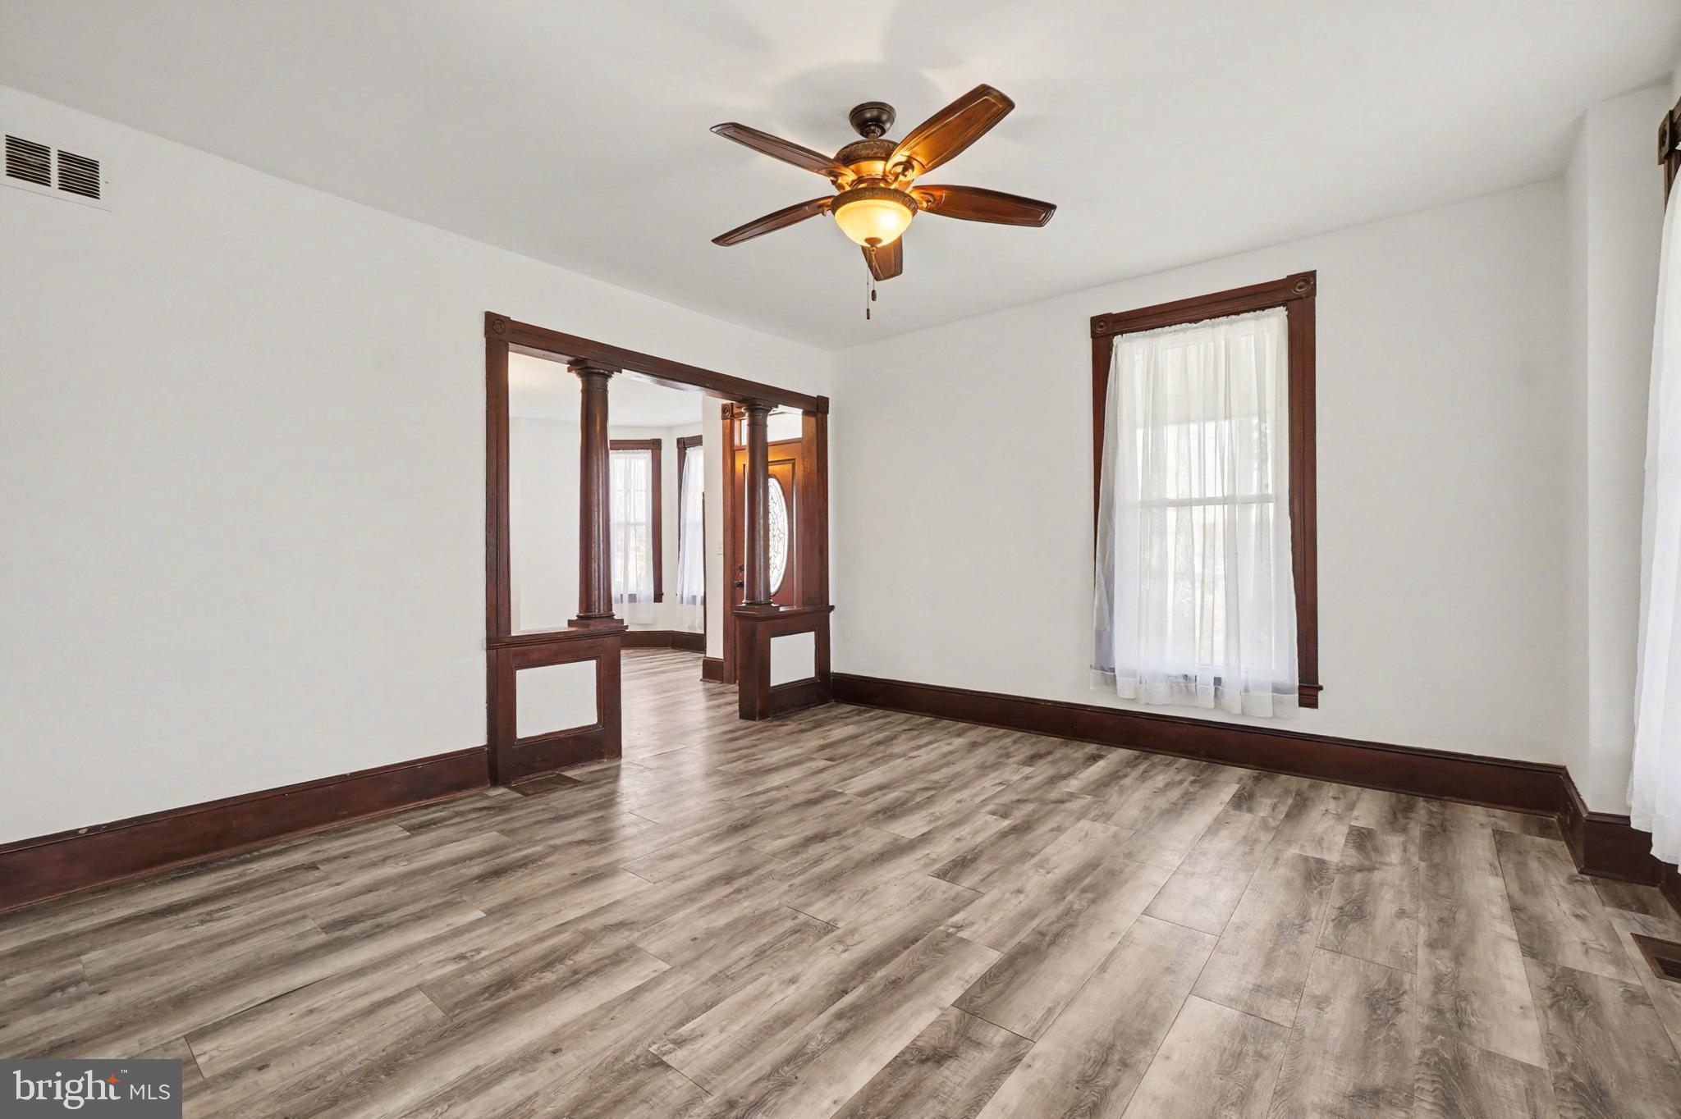
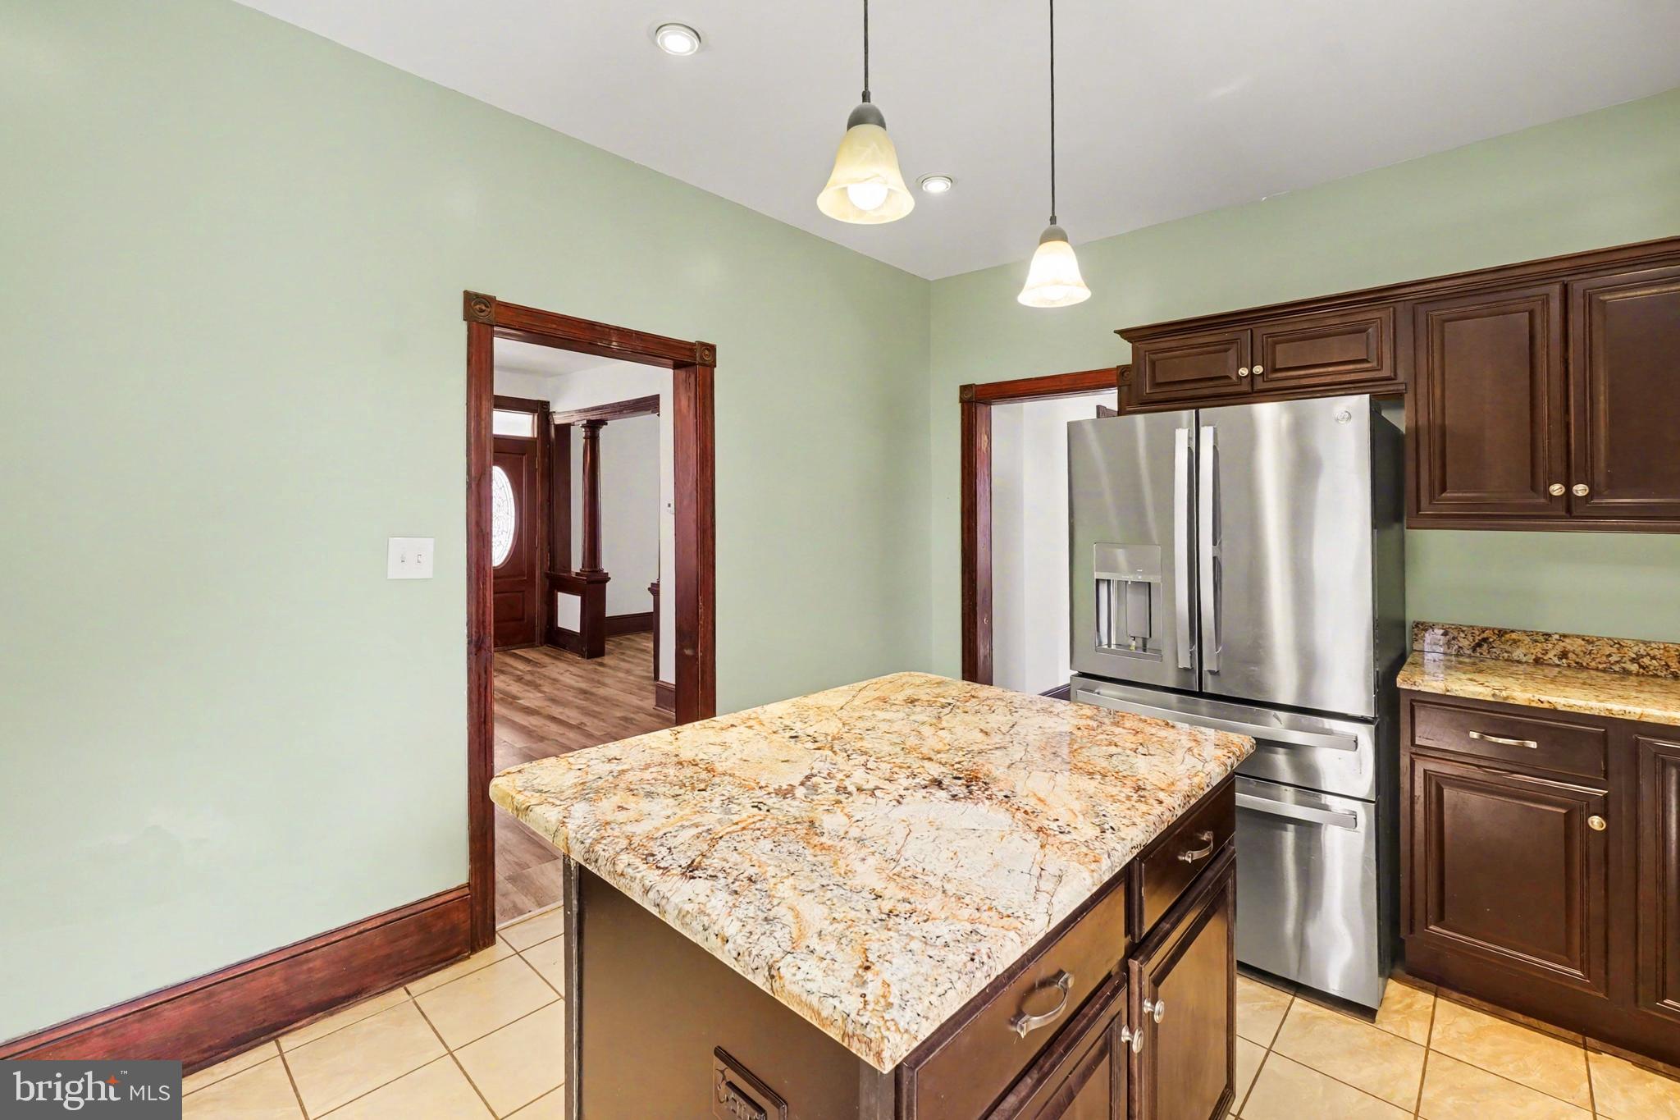
Inside, you'll find authentic craftsmanship that simply can't be recreated—beautiful original woodwork, crown molding, chair rail detailing, and sun-filled living and dining spaces full of warmth and character. Every major update has already been completed, allowing you to move in and simply enjoy.

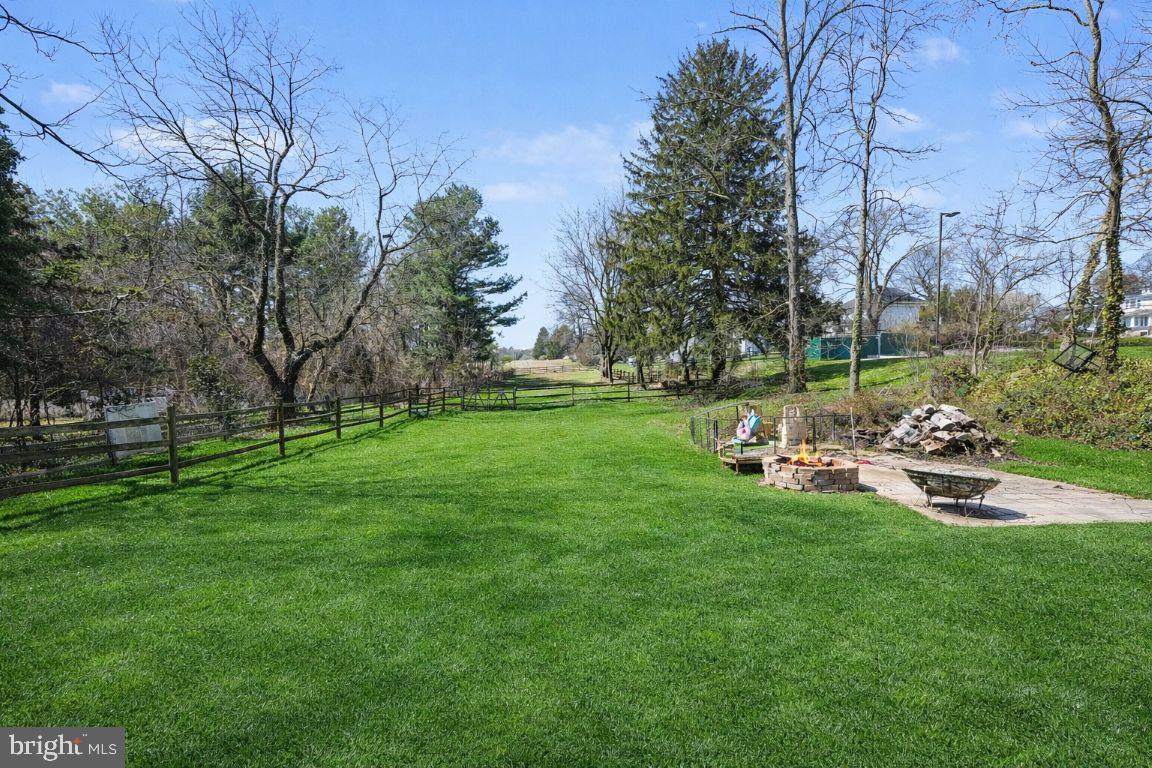
Step outside to a level, fully fenced yard featuring a custom patio and fire pit, creating the perfect space for entertaining, relaxing, or enjoying every season.

Recent Improvements Include:

2025: Brand-new wraparound porch
2025: New septic system and drain field
2025: Newly paved driveway
2025: New hot water heater
2025: New vinyl storage shed
2022: Updated flooring
2021: New well pressure tank (bladder tank)
2020: Custom patio and fire pit
2018: HVAC system replaced
2018: Fully fenced yard
Timeless slate roof designed for exceptional longevity

Offering four spacious bedrooms, room to grow, and nearly three-quarters of an acre of usable land, this home is a rare opportunity to own a piece of history without sacrificing modern convenience.

Rare acreage. Turnkey condition. Timeless craftsmanship. A one-of-a-kind home waiting for its next chapter.

2322 ROCK SPRING ROAD

Message successfully sent.

What would you like to know?

What is 3 + 4 ?

I agree to receive email communication and understand I can unsubscribe at any time.

I agree to be contacted by Charis Realty Group via call, email, and text for real estate services. To opt out, you can reply 'stop' at any time or reply 'help' for assistance. You can also click the unsubscribe link in the emails. Message and data rates may apply. Message frequency may vary. Privacy Policy

Related Properties

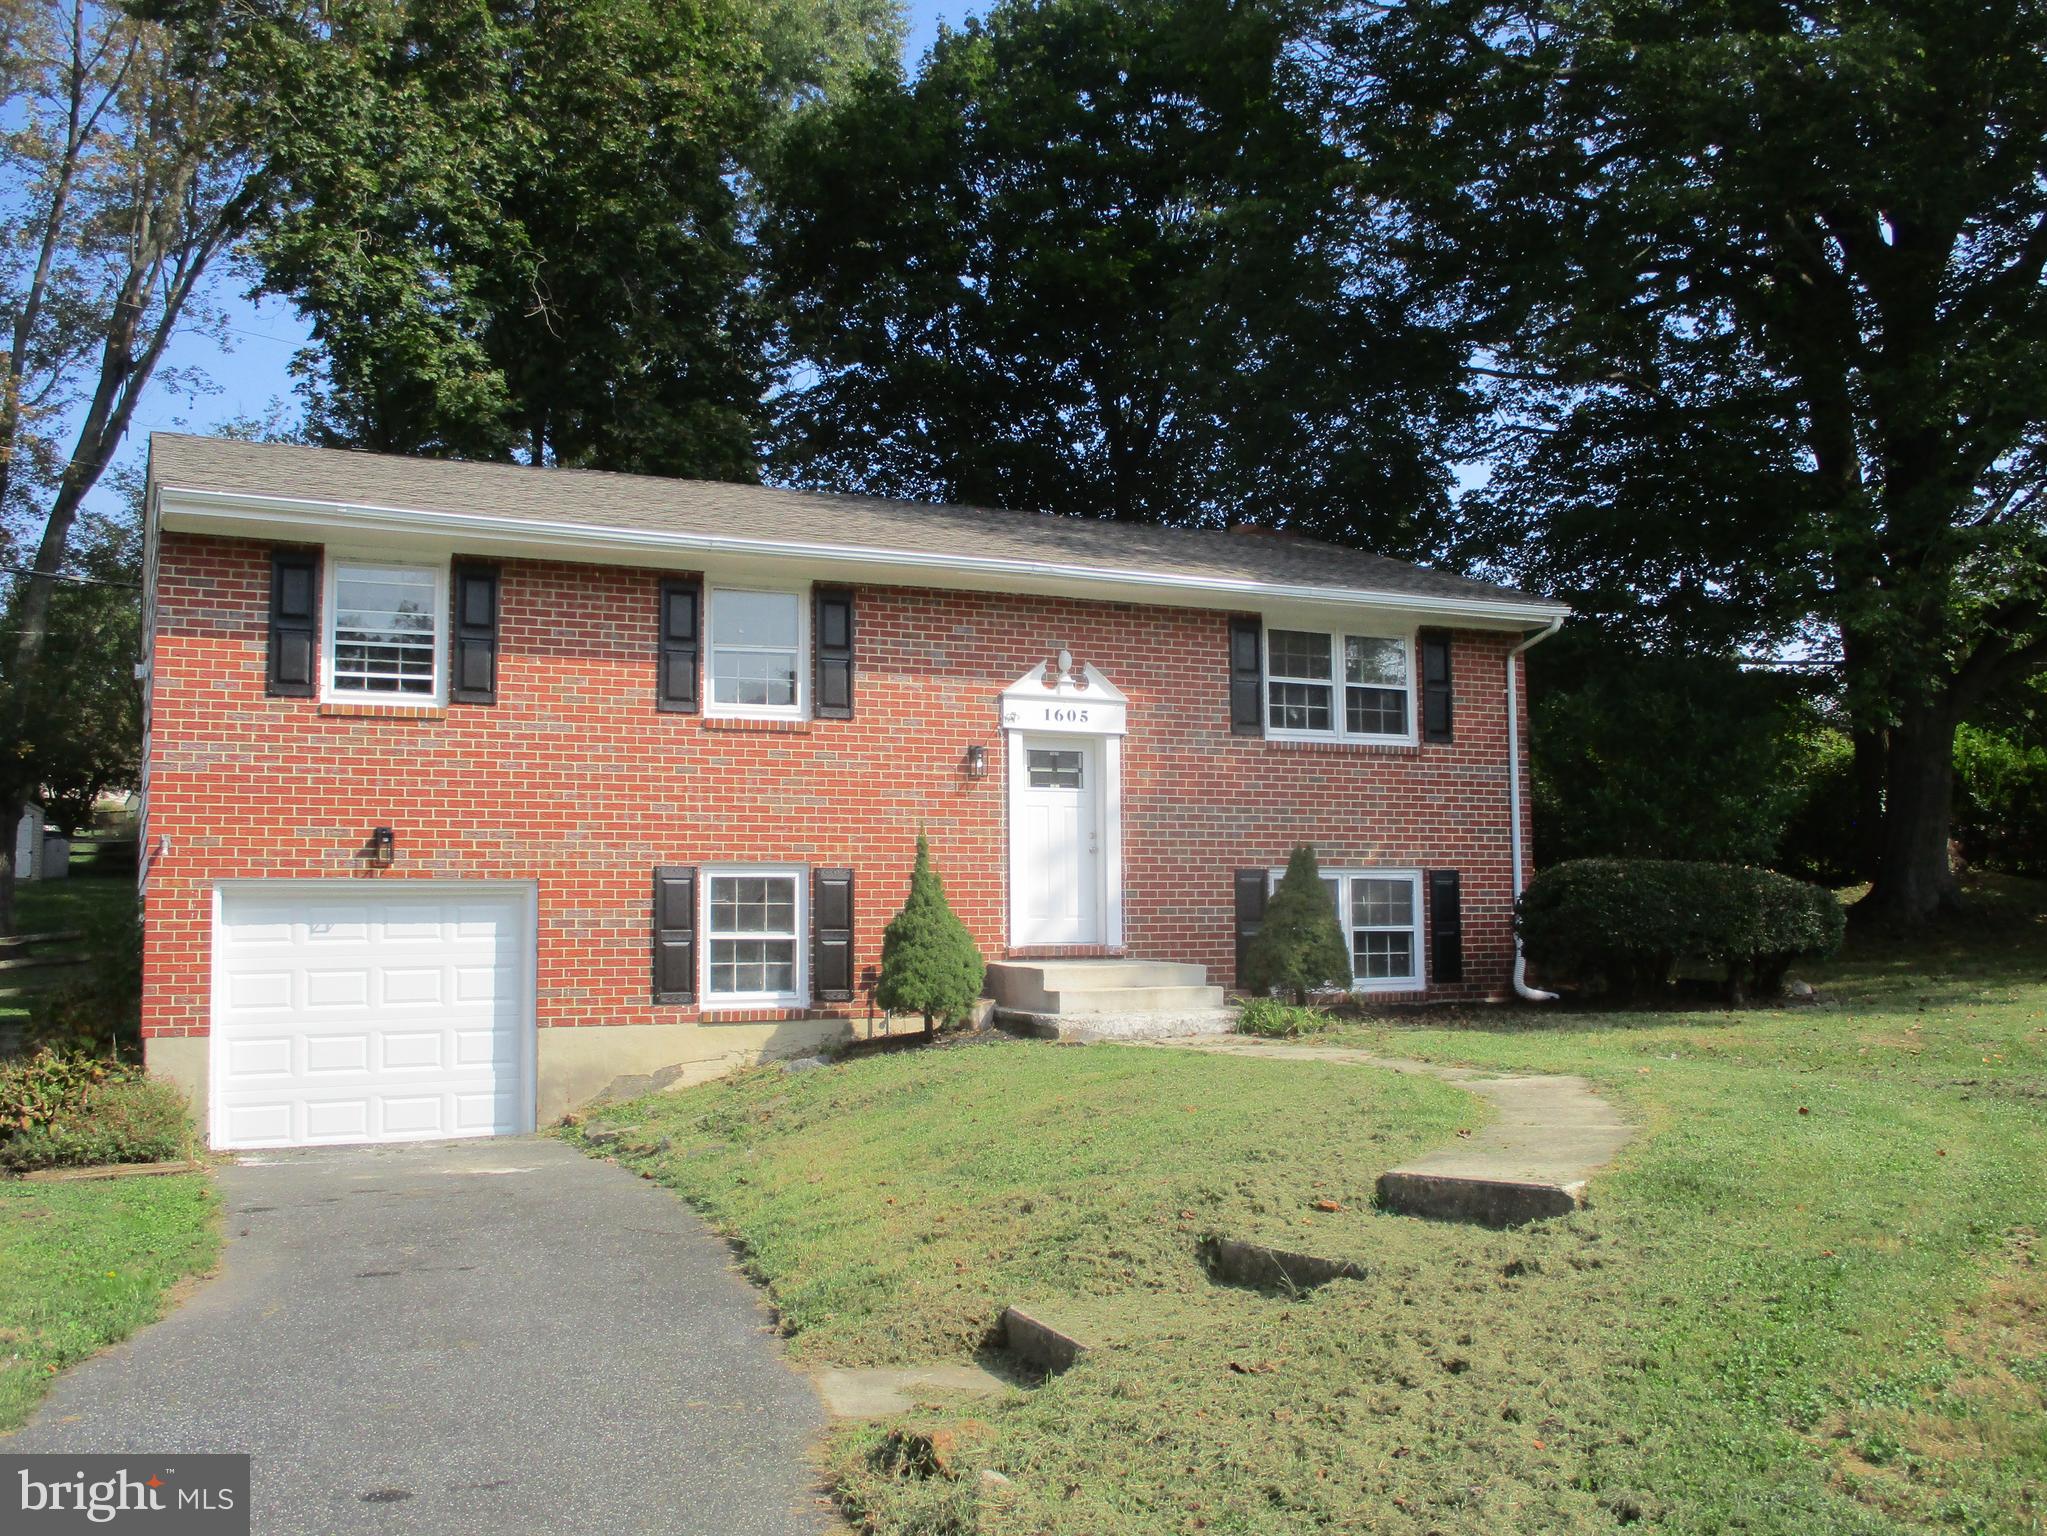
Price Reduced! Forest Hill brick front bi level three bedroom, two and a half bath located on a corner lot.Updated interior with new flooring, paint, new kitchen , half bath, and more! Amenities include finished lower level with fireplace, updated roof and HVAC, wood floors, and attached one car garage. Located close to shopping and Rt 1 for commuting. Bel Air is a short drive away.  Call now to tour!
#MDHR2040270

FOREST HILL

1605 SAMANTHA DRIVE

3 Beds

2 Baths

1,885 Sq.Ft.

$449,000

MLS#: MDHR2040270

Welcome to this beautifully fully remodeled home, thoughtfully updated with modern finishes and quality craftsmanship throughout. The stunning brand-new kitchen is the heart of the home, featuring a spacious island, new cabinetry, sleek quartz countertops, and stainless steel appliances—perfect for both everyday living and entertaining.

Enjoy the durability and style of brand-new luxury vinyl plank (LVP) flooring that flows seamlessly throughout the entire home. A thoughtfully designed addition provides extra living space, offering flexibility for today’s lifestyle needs.

The spacious owner’s suite offers a private retreat with a fully updated en-suite bathroom, while the guest bathroom has been tastefully renovated and includes double vanities for added convenience.

Major updates include a brand-new roof, giving peace of mind for years to come. Situated on just under an acre, this property provides ample outdoor space to enjoy. All work has been properly permitted, including the well and septic, ensuring quality and compliance.

This move-in ready home combines modern upgrades with space and functionality—don’t miss your opportunity to make it yours!
#MDHR2054264

FOREST HILL

2424 ROCKS ROAD

4 Beds

2 Baths

1,600 Sq.Ft.

$449,999

MLS#: MDHR2054264

Well-maintained 4-bedroom, 2 full bath rancher in Forest Hill with several recent updates, including a roof less than one year old, freshly painted exterior, newer boiler, oil tank, well pump and tank, and A/C. 1 year cinch home warranty included. Hardwood floors run throughout the main level, and the kitchen is nicely updated with soft-close cabinets, tile flooring, a pantry, stainless steel appliances, granite countertops, and plenty of workspace. The home also offers a formal dining room, a spacious hall bath with a soaking tub and separate stand-up shower, and a primary bedroom with two closets. Enjoy the sunroom for additional living space, plus a lower-level family room, two large storage rooms, and a cedar closet. Outside you’ll find a two-car detached garage, fenced rear yard, patio, front porch, and a storage shed. VR zoning and a great location just minutes to Downtown Bel Air, shopping, dining, and Rocks State Park.
#MDHR2055492

FOREST HILL

2310 ROCK SPRING ROAD

4 Beds

2 Baths

2,400 Sq.Ft.

$494,333

MLS#: MDHR2055492

Welcome Home!!

Walk into your kitchen equipped with stainless steel appliances – perfect for cooking and entertaining. Enjoy 3 spacious bedrooms and 2 full bathrooms, offering comfort and convenience for the whole family. Step outside to an amazing backyard oasis, ideal for relaxing or hosting gatherings. Don’t miss out on this incredible opportunity!
#MDHR2053688

FOREST HILL

1923 MUNSEY DRIVE

3 Beds

2 Baths

2,088 Sq.Ft.

$429,000

MLS#: MDHR2053688

Welcome home to this charming, well-loved rancher nestled in an established community. Offering the perfect blend of comfort, functionality, and opportunity, this home is ready for its next chapter.

The main level features three generously sized bedrooms, a spacious kitchen with plenty of room to gather, and an abundance of natural light that fills the home throughout the day. Beautiful original hardwood floors, lovingly maintained and in excellent condition, add timeless character and warmth.

The fully finished walk-out lower level offers exceptional flexibility with a complete in-law suite, including its own kitchen, making it ideal for multigenerational living, extended guests, or potential rental income. An additional unfinished space provides the opportunity to create a fourth bedroom, home office, gym, or hobby room to fit your needs.

Step outside to enjoy the large, level backyard—perfect for entertaining, gardening, pets, or simply relaxing outdoors. An attached one-car garage and private driveway provide convenient off-street parking.

Adding even more value, the home's major systems have already been updated, giving the next owner added confidence and peace of mind. Whether you're looking for a home with room to grow, flexible living arrangements, or a property you can personalize over time, this rancher offers endless possibilities in a desirable, established neighborhood.
#MDHR2057334

FOREST HILL

1004 BERNADETTE DRIVE

4 Beds

2 Baths

2,111 Sq.Ft.

$429,900

MLS#: MDHR2057334

Located in the desirable Deer Spring community of Forest Hill, this beautifully maintained cluster home offers the perfect combination of space, comfort, and convenience. Featuring 3 bedrooms, 2 full bathrooms, and 2 half bathrooms, this home provides a flexible floor plan designed for today's lifestyle.

The main level boasts an open-concept layout that seamlessly connects the kitchen, dining, and living areas, creating an inviting space for everyday living and entertaining. Step outside and enjoy the peaceful wooded backdrop, offering added privacy and a serene setting.

The finished lower level features a spacious family room along with a versatile den that can easily serve as a home office, fitness room, guest space, or possible 4th bedroom. Whether you're working from home or need additional living space, this level offers endless possibilities.

Additional highlights include a spacious driveway, one-car garage, and an EV charger for convenient at-home electric vehicle charging.

Enjoy easy access to the Ma & Pa Trail, perfect for walking, running, and biking, while also being just minutes from shopping, dining, parks, schools, and major commuter routes. Conveniently located between Bel Air and Aberdeen, this home offers the ideal blend of tranquility and accessibility.

Don't miss this opportunity to own a beautiful home in one of Forest Hill's most sought-after communities!
#MDHR2057502

FOREST HILL

206 COLGATE DRIVE

3 Beds

2 Baths

2,418 Sq.Ft.

$440,000

MLS#: MDHR2057502

Welcome to 1301 Beaumont Court, a rarely available rancher situated on over half an acre in one of Forest Hill's most desirable neighborhoods, with no HOA. Enjoy the perfect balance of privacy and convenience, just minutes from downtown Bel Air, shopping, dining, parks, and everyday amenities. 

Designed for comfortable single-level living, the main level offers two full bathrooms and three bedrooms, one of which includes an ensuite bath. The updated kitchen opens seamlessly to a spacious great room overlooking the peaceful backyard, creating an ideal setting for everyday living and entertaining. The front door opens into a foyer and separate living room that provides incredible flexibility and can easily serve as a home office, recreation room, playroom, or additional gathering space. A main-level laundry room adds convenience, while the oversized two-car garage provides abundant storage and workspace. The finished lower level with  walk-up access expands the home's living space and is perfect for a recreation room, home gym, office, or media room, with direct access to the backyard. Step outside to enjoy the beautifully landscaped yard featuring a custom paver patio (2010), perfect for entertaining, along with a welcoming paver front walkway that enhances the home's curb appeal. The expansive, level lot offers endless opportunities for outdoor enjoyment, while an attached rear garage provides additional space for lawn equipment, hobbies, or extra storage. 

Major improvements enhance the entire house. These include renovated bathrooms (2010), an updated kitchen (2015), water heater (2021), HVAC system (2024), outside-access/garage-based oil tank (2024), attic insulation (2024), and a new roof (2024). Both the great room and the basement feature beautiful, well-maintained pellet stoves. The hardwood floors were professionally buffed and refinished in 2026, making this home truly move-in ready. Offering the rare combination of single-level living, a spacious and usable lot, quality updates, exceptional storage, a 2-car garage, and a peaceful setting with no HOA, this meticulously maintained home is a unique opportunity in today's market. Schedule your private showing today.
#MDHR2056476

FOREST HILL

1301 BEAUMONT COURT

3 Beds

2 Baths

3,115 Sq.Ft.

$535,000

MLS#: MDHR2056476

New on site today
Welcome to this beautifully renovated detached home in Forest Hill, offering three bedrooms, two-and-a-half bathrooms, and more than two acres of private, scenic property. Enjoy a peaceful rural setting with easy access to Bel Air’s shopping, restaurants, grocery stores, and in-town amenities.

Inside, the thoughtfully updated interior features an open floor plan, luxury vinyl flooring, recessed lighting, modern fixtures, and stylish finishes throughout. A striking coffered ceiling, shiplap accent wall, and an inviting living and dining area with direct access to the rear deck highlight the spacious main level.

The modern kitchen offers stainless steel appliances, upgraded countertops, a herringbone tile backsplash, breakfast-bar seating, and plenty of workspace and storage. Upstairs, you will find three comfortable bedrooms and two full bathrooms, including a primary suite with a private attached bath.

The finished lower level provides valuable additional living space, along with a separate finished laundry and utility room. Outside, enjoy the covered front porch, expansive backyard, and rear deck overlooking peaceful pastoral views and beautiful sunsets—perfect for relaxing, entertaining, gardening, or enjoying the surrounding natural setting.

A newly added Amish-built garage provides ample space for parking, equipment, hobbies, and additional storage. The home also offers generous private parking along the side of the property.

Major improvements completed in 2023 include the roof, windows, siding, and all mechanical systems, including the HVAC and water heater. A radon-remediation system was also recently installed.

Offering modern updates, flexible living space, abundant storage, privacy, and more than two acres in Forest Hill with convenient access to Bel Air, this move-in-ready home is a rare find.
#MDHR2057482

FOREST HILL

2624 ROCKS ROAD

3 Beds

2 Baths

1,802 Sq.Ft.

$475,000

MLS#: MDHR2057482

Welcome to this beautifully maintained 4-bedroom, 2.5-bath Colonial in the desirable Forest Lakes community. A covered front porch and two-car garage provide great curb appeal, while the spacious interior offers timeless details throughout. The main level features a welcoming foyer with engineered hardwood flooring, chair railing (wainscotting), and crown molding. The formal living room showcases a tray ceiling, decorative columns, engineered hardwood floors, and a bay window that fills the space with natural light. The formal dining room offers engineered hardwood flooring, crown molding, and another bay window, creating an ideal setting for gatherings. The kitchen features granite countertops, a glass-top stove, tile flooring, and a sunny breakfast area with a ceiling fan and bay window. Just off the kitchen, the family room offers a cozy wood-burning fireplace with a marble surround, ceiling fan, and new carpeting. A convenient laundry room with a utility sink and window overlooking the front porch, along with a half bath, completes the main level. Upstairs, the spacious primary suite features new flooring, a ceiling fan, a walk-in closet, and an en-suite bath with double vanities, a separate shower, and a corner soaking tub with built-in seating. Additional bedrooms provide comfortable accommodations, including a secondary bedroom with a vaulted ceiling. A full hall bath with tile flooring serves the remaining bedrooms. Enjoy outdoor living and entertaining on the rear deck overlooking the yard. Combining classic Colonial charm with functional living spaces, this Forest Lakes home is ready for its next owner.
#MDHR2056610

FOREST HILL

802 BEAR CABIN DRIVE

4 Beds

2 Baths

2,315 Sq.Ft.

$599,900

MLS#: MDHR2056610

 - property

Send a message

Message successfully sent.

Your message

What is 3 + 4 ?

Reason for contacting?

I agree to receive email communication and understand I can unsubscribe at any time.

I agree to be contacted by Charis Realty Group via call, email, and text for real estate services. To opt out, you can reply 'stop' at any time or reply 'help' for assistance. You can also click the unsubscribe link in the emails. Message and data rates may apply. Message frequency may vary. Privacy Policy

Sign Out

Virtual Assistant

Would you like to take the next step with this property? We can help you schedule a showing or virtual tour, or send you more details.

Yes, I would like more information.

Thank You for Your Reply, One of Our Agents will contact you as soon as possible

No, maybe later.

Thank you, you can always contact me via email, phone number or through the contact form.

Realhub AI

Lucy - Your AI-Powered Realtor

Update Your Temporary Password

Personalize your search

Enter your email and we'll notify you immediately when new listings match what you're looking for.

or enter email address

Already have an account ? Login here

Continue your home search

I agree to receive communications and understand I can unsubscribe at any time.

I agree to be contacted by Charis Realty Group via call, email, and text for real estate services. To opt out, you can reply 'stop' at any time or reply 'help' for assistance. You can also click the unsubscribe link in the emails. Message and data rates may apply. Message frequency may vary. Privacy Policy

Already have an account ? Login here

We use cookies

We use cookies primarily for analytics to enhance your experience. By accepting, you agree to our use of these cookies. You can manage your preferences or learn more about our cookies policy.