Features & Amenities

Interior

  • Other Interior Features

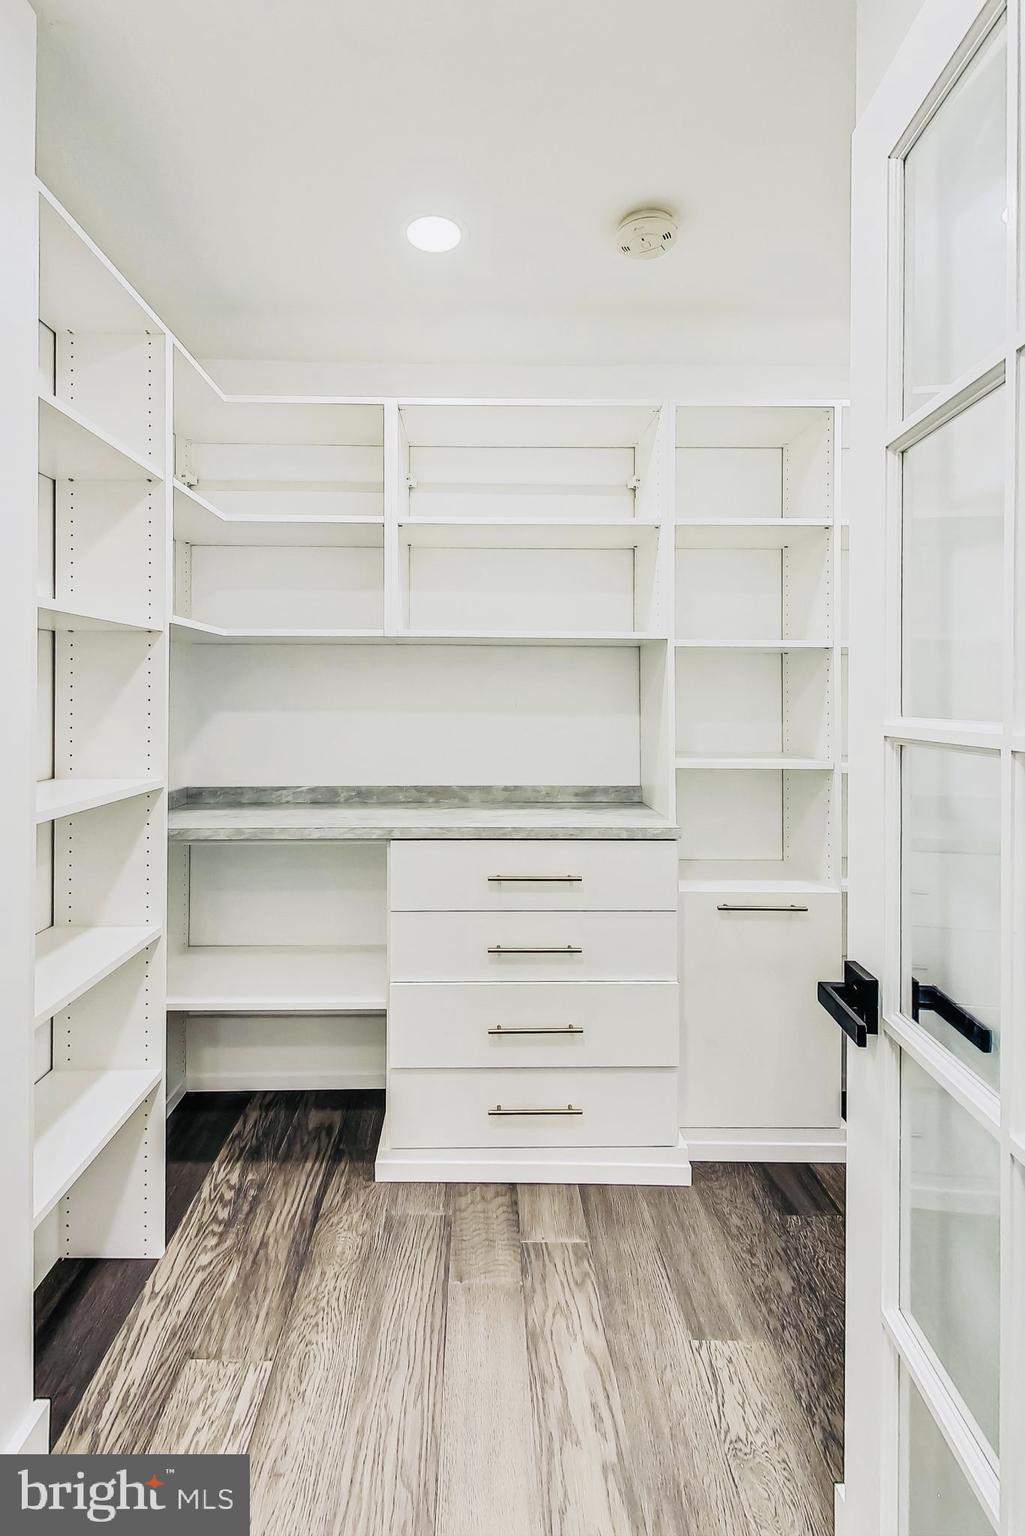
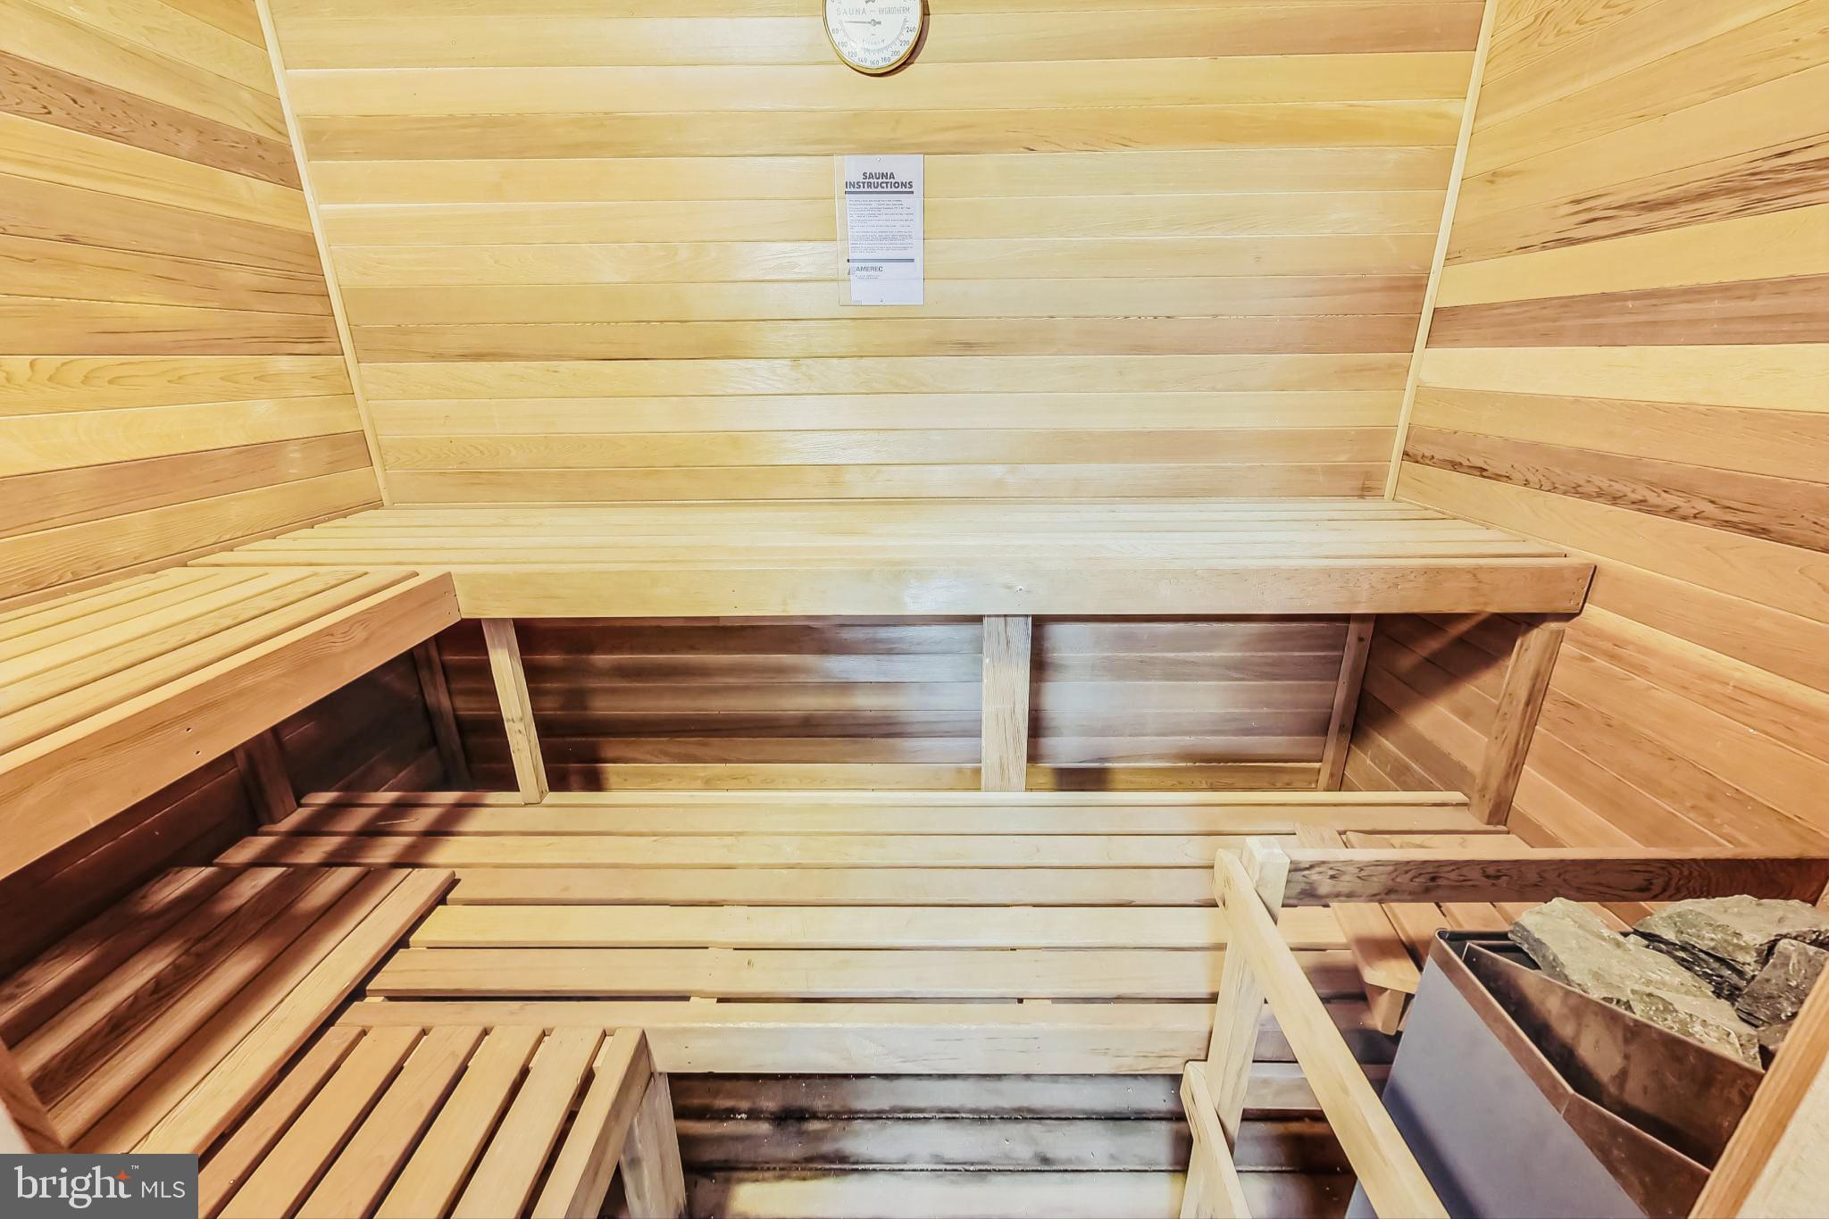
    Recessed Lighting, Sauna, Kitchen Island, Vaulted Ceiling(s), Bar, Open Floorplan, Pantry

  • Total Bedrooms

    5

  • Bathrooms

    5

  • 1/2 Bathrooms

    2

  • Above Grade Finished Area

    6088.0

  • Basement YN

    YES

  • Cooling YN

    YES

  • Cooling

    Central Air, Electric

  • Fireplace YN

    YES

  • Heating YN

    YES

  • Heating

    Electric, Heat Pump

  • Pet friendly

    N/A

Exterior

  • Garage

    Yes

  • Garage spaces

    3

  • Construction Materials

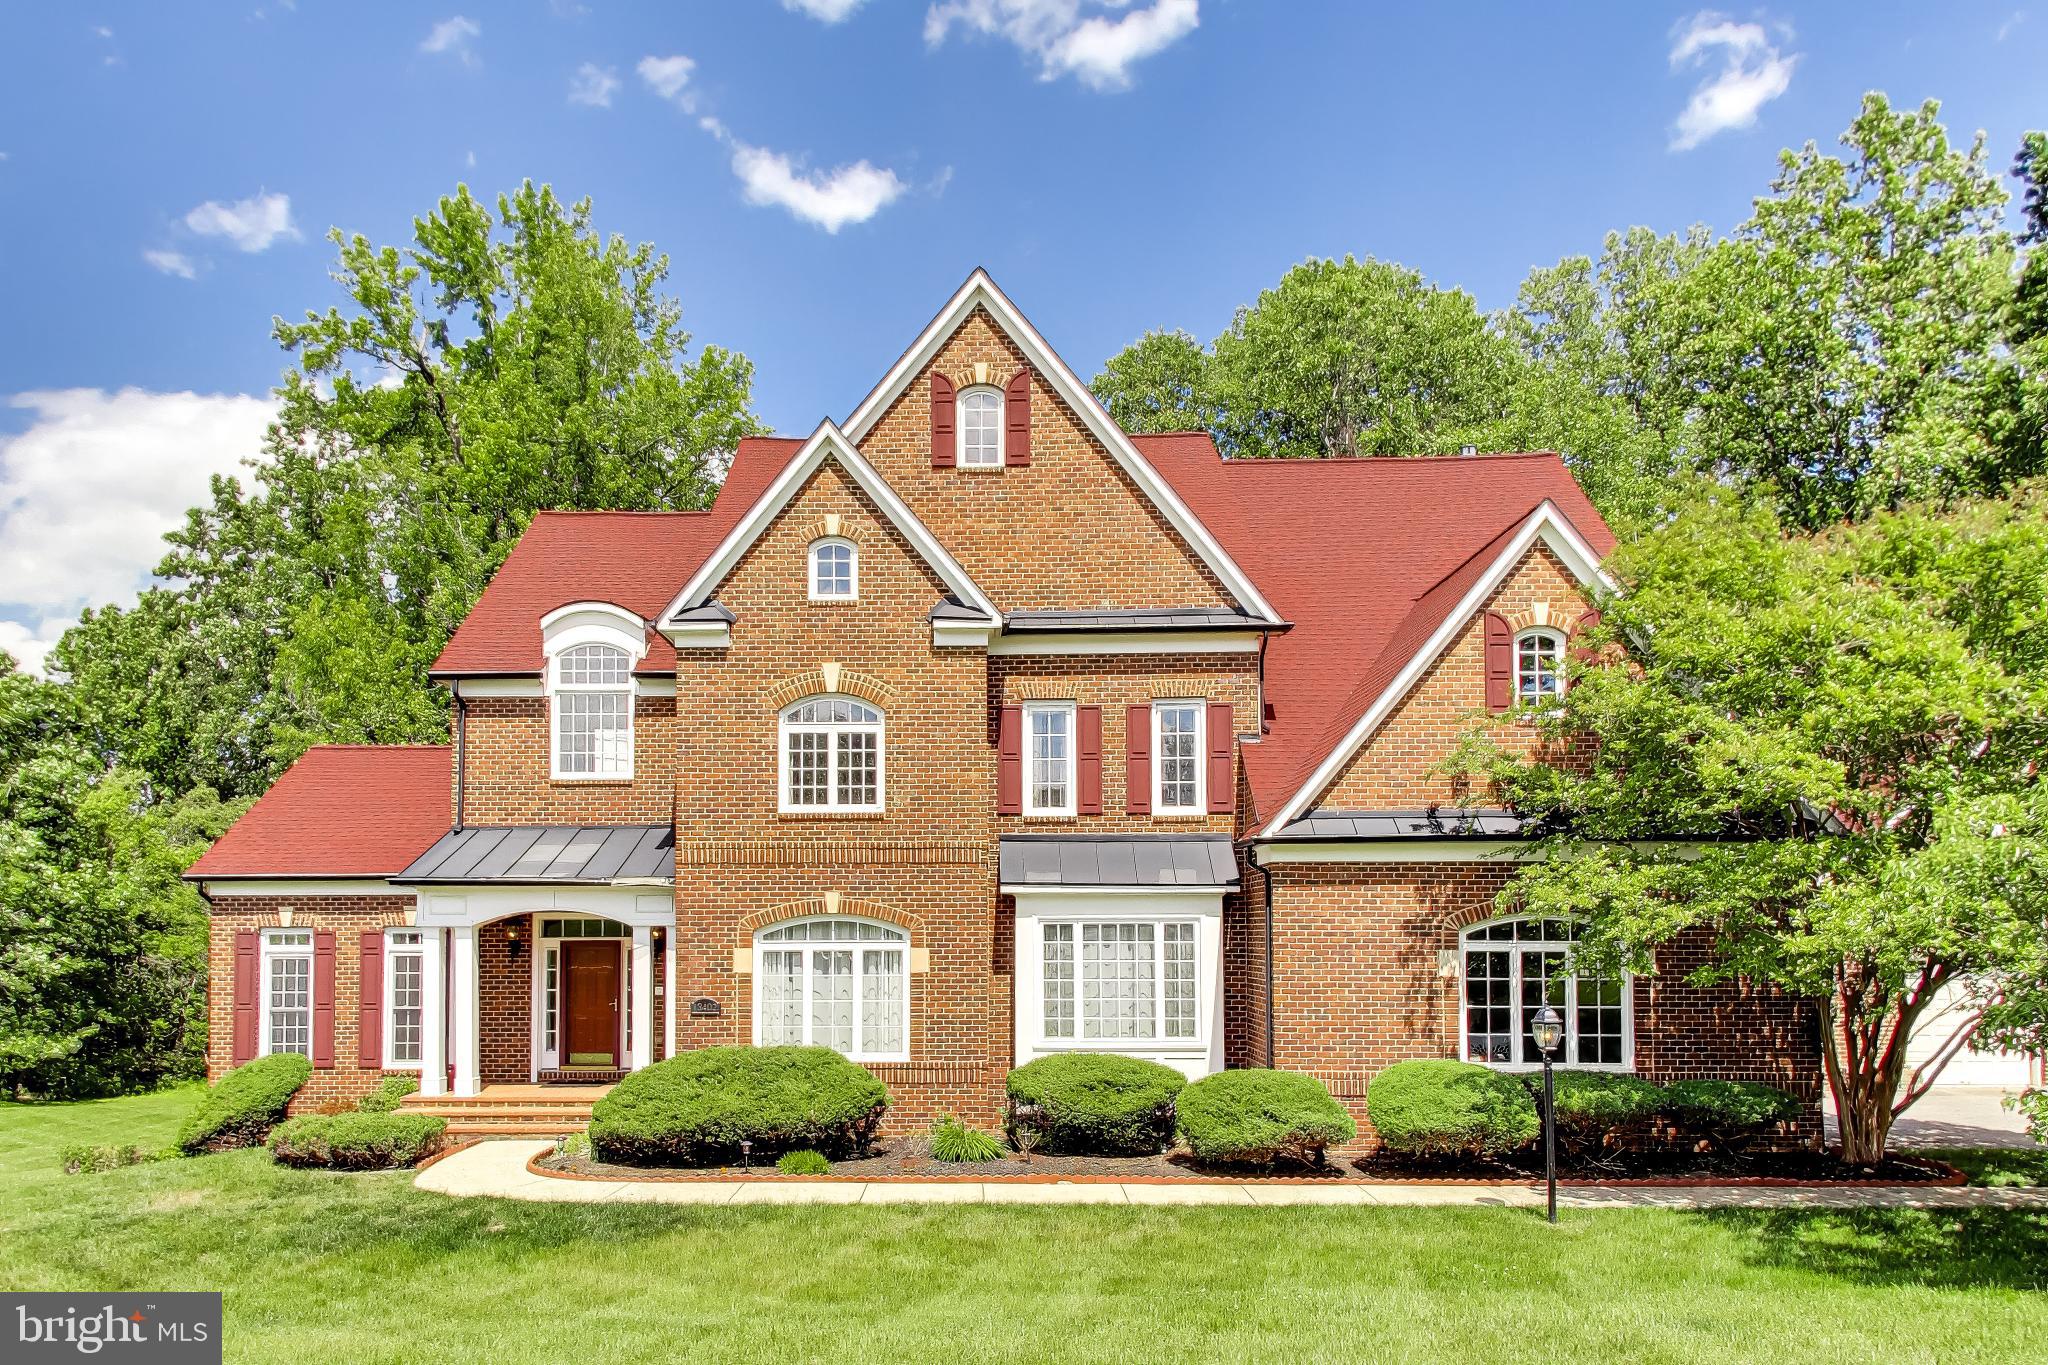
    Brick

  • Other Exterior Features

    Balcony, Rain Gutters

  • Parking

    Oversized, Off Street, Garage, Driveway, Parking Lot, Inside Entrance, Attached

  • Patio and Porch Features

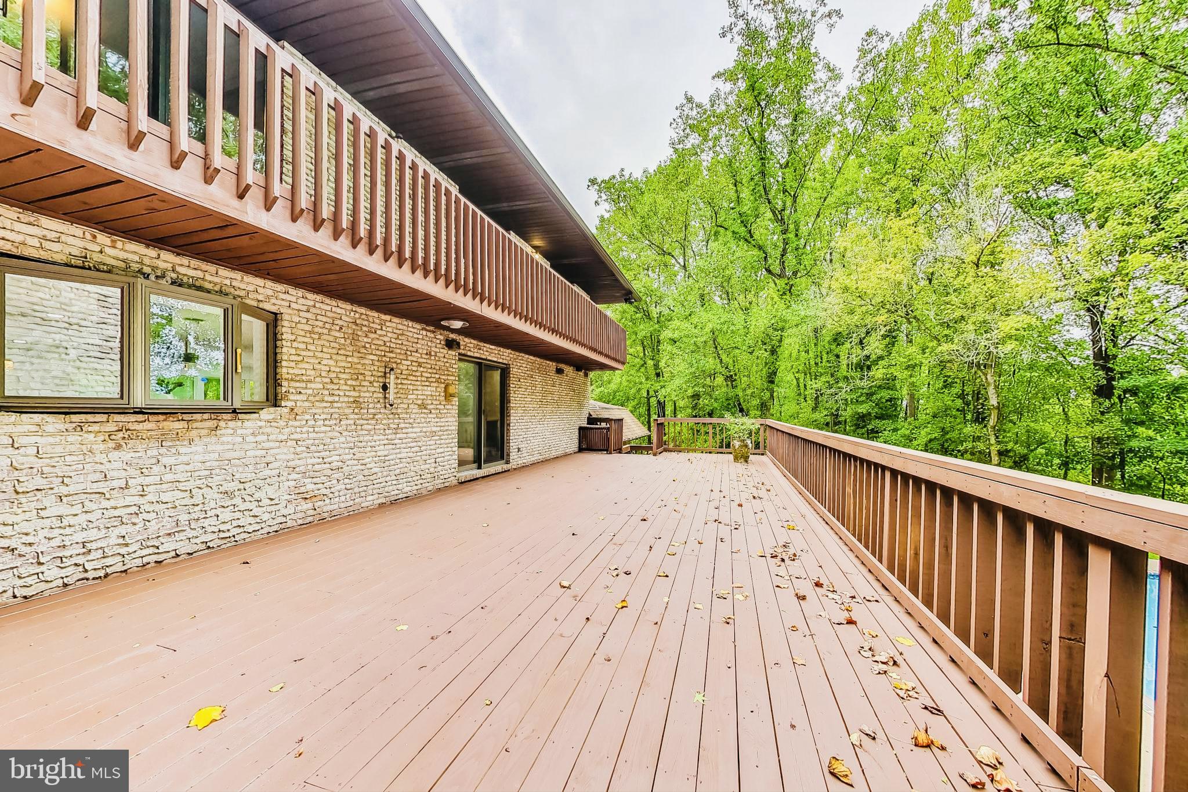
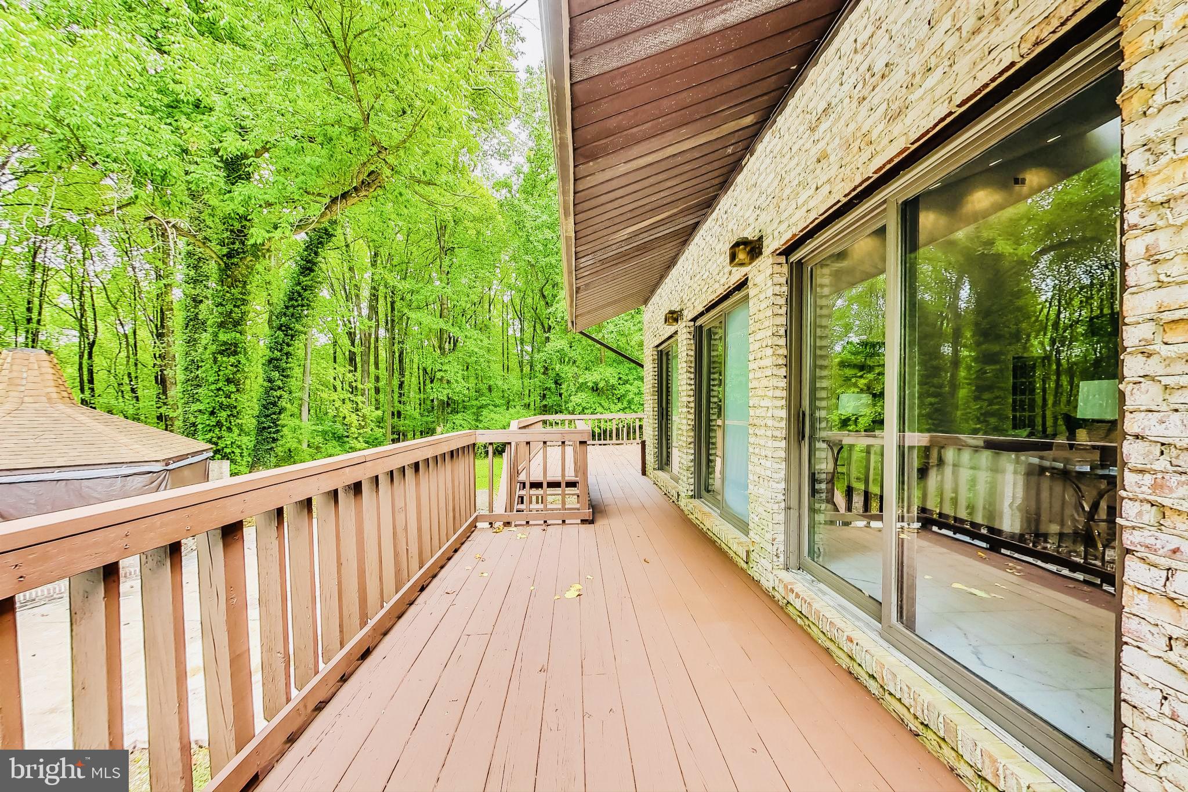
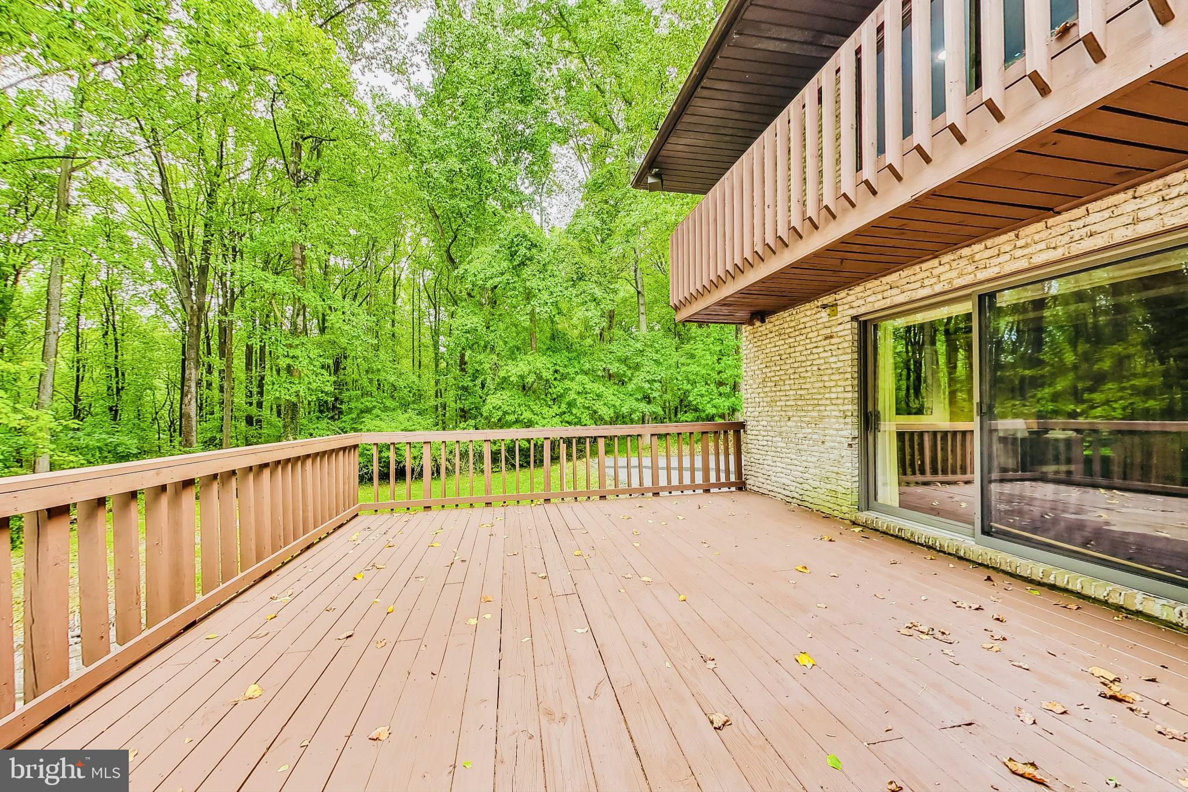
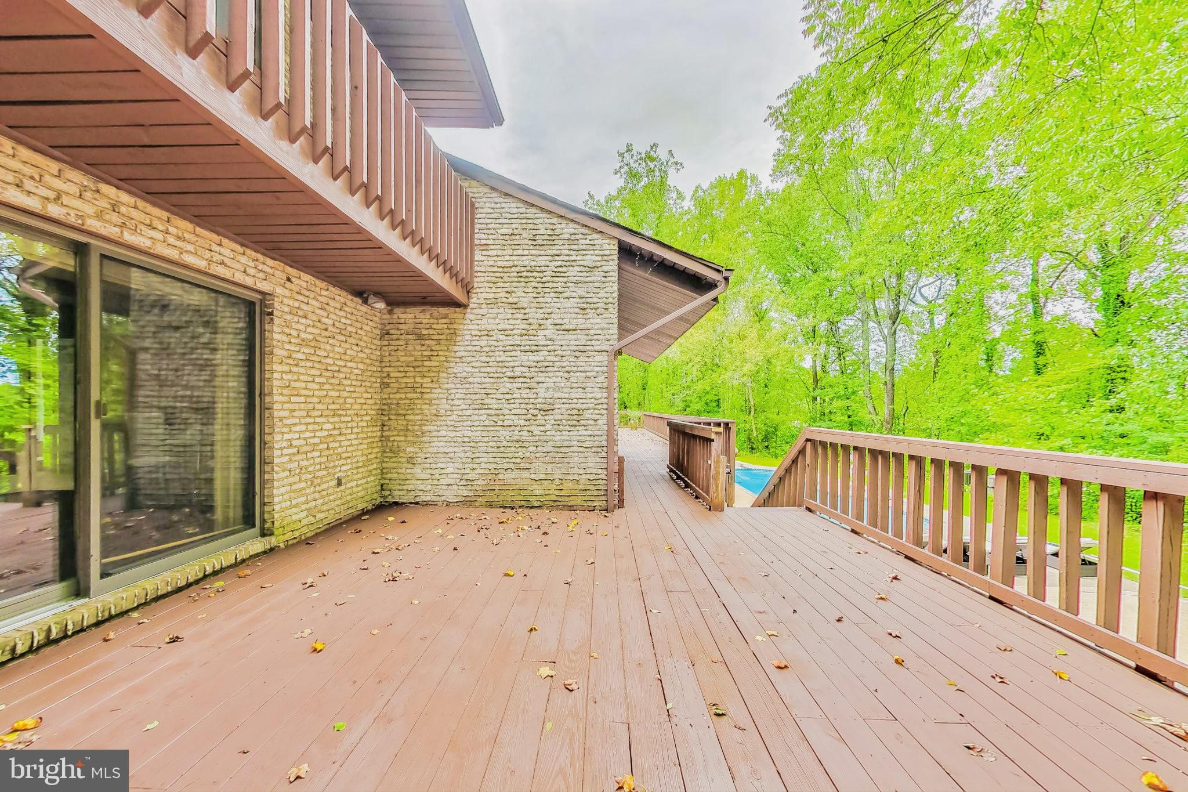
    Deck

  • Pool

    Yes

  • Pool Features

    Private

  • Waterfront YN

    NO

  • View

    Trees/Woods, Street

Area & Lot

  • Lot Size(acres)

    7.02

  • Lot Size(square feet)

    305,791

  • Property Type

    Residential

  • Property Sub Type

    Single Family Residence

  • Architectural Style

    Contemporary

Price

  • Sales Price

    $1,275,000
  • Tax Amount

    $16,861

  • Financing Options

    Conventional, Cash, FHA, VA

  • Sq. Footage

    9,088

  • Price/SqFt

    $140

HOA

  • Association

    No

School District

  • Elementary School

    N/A

  • Middle School

    N/A

  • High School

    N/A

Property Features

  • New Construction

    NO

  • Foundation Details

    Brick/Mortar

  • Senior Community YN

    NO

  • Sewer

    Septic Tank

  • Water Source

    Well

Schedule a Showing

Showing scheduled successfully.

<
>
IN PERSON
VIA CHAT

What is 3 + 4 ?


Change time

Mortgage calculator

Estimate your monthly mortgage payment, including the principal and interest, property taxes, and HOA. Adjust the values to generate a more accurate rate.

Your payment

Principal and Interest:

$

Property taxes:

$

HOA fees:

$

Total loan payment:

$

Total interest amount:

$

Location

County

PRINCE GEORGES

Elementary School

Middle School

High School

Listing Courtesy of Norman Slye , Real Broker, LLC

RealHub Information is provided exclusively for consumers' personal, non-commercial use, and it may not be used for any purpose other than to identify prospective properties consumers may be interested in purchasing. All information deemed reliable but not guaranteed and should be independently verified. All properties are subject to prior sale, change or withdrawal. RealHub website owner shall not be responsible for any typographical errors, misinformation, misprints and shall be held totally harmless.

Agent Adrienne Edgell

Professional Stager

Adrienne Edgell

Call Adrienne today to schedule a private showing.


* Listings on this website come from the FMLS IDX Compilation and may be held by brokerage firms other than the owner of this website. The listing brokerage is identified in any listing details. Information is deemed reliable but is not guaranteed. If you believe any FMLS listing contains material that infringes your copyrighted work please click here to review our DMCA policy and learn how to submit a takedown request.© 2024 FMLS.
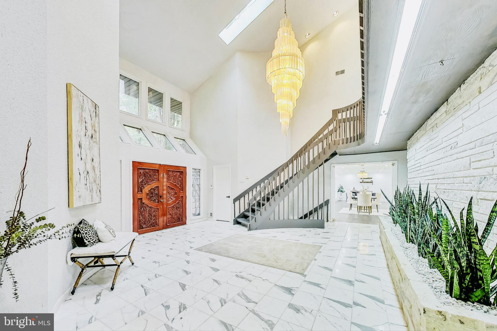
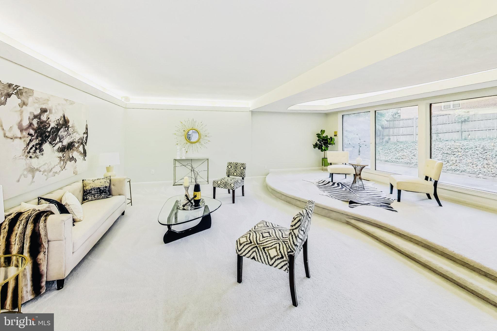
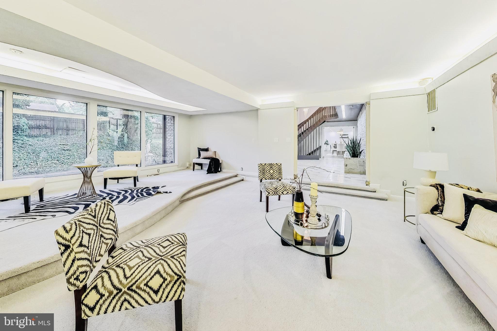
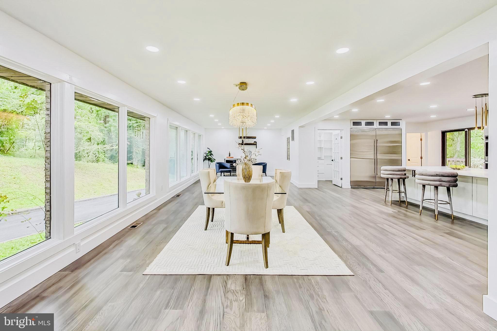
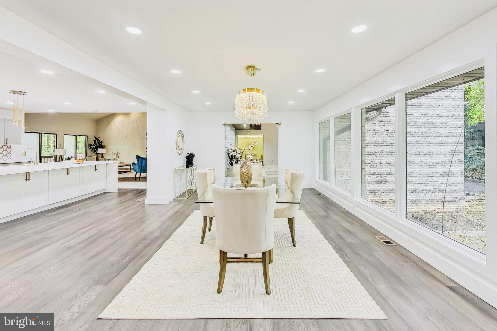
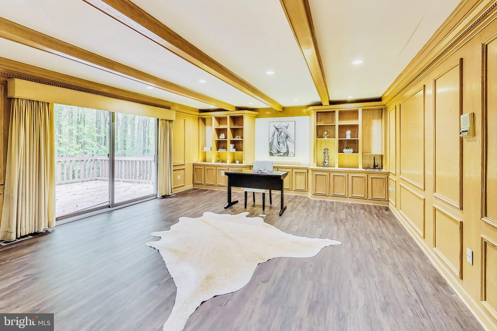
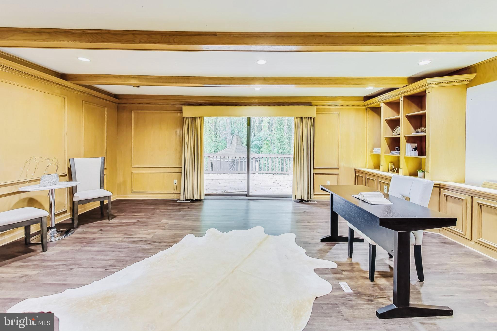
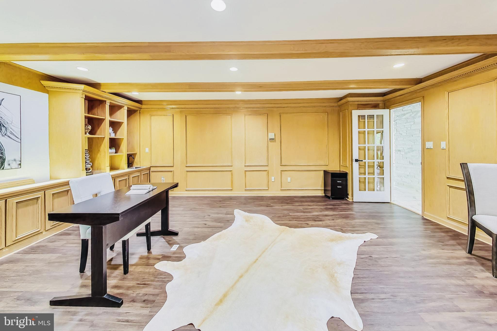
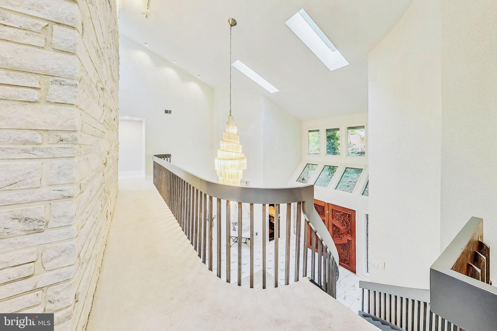
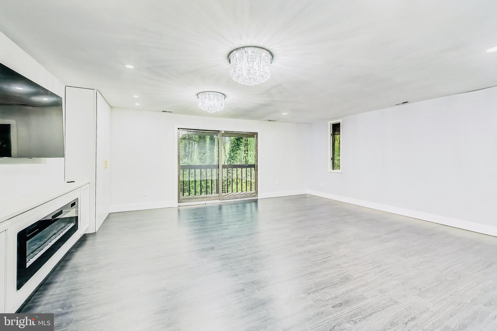
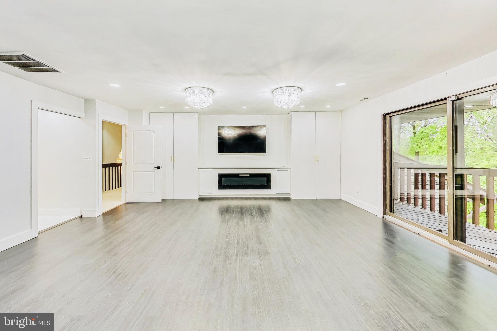
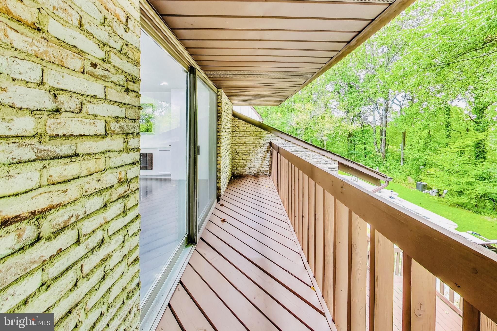
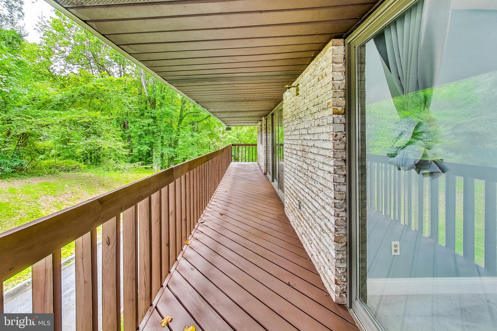
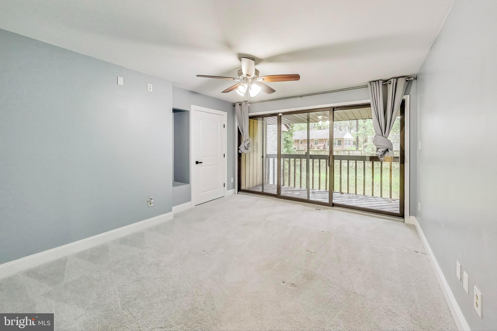
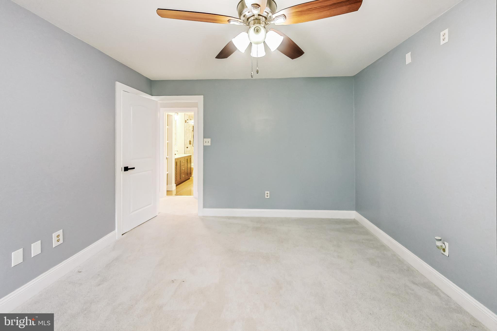
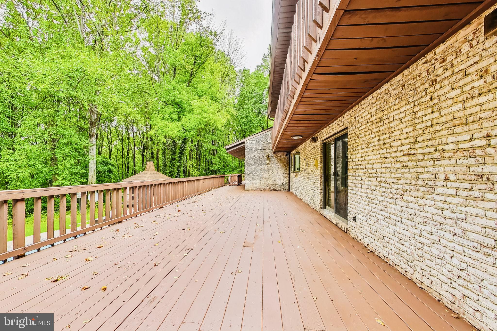
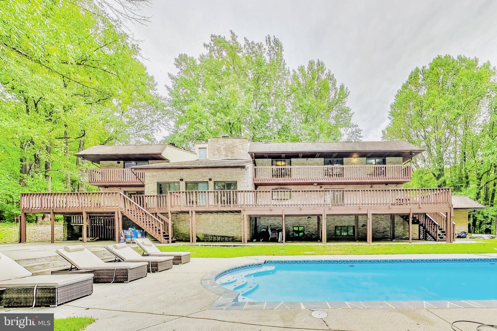
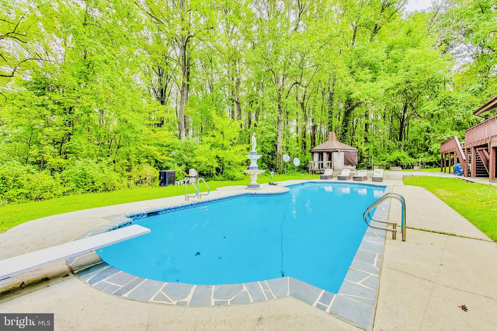
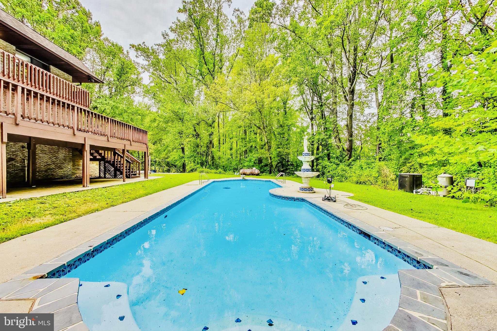
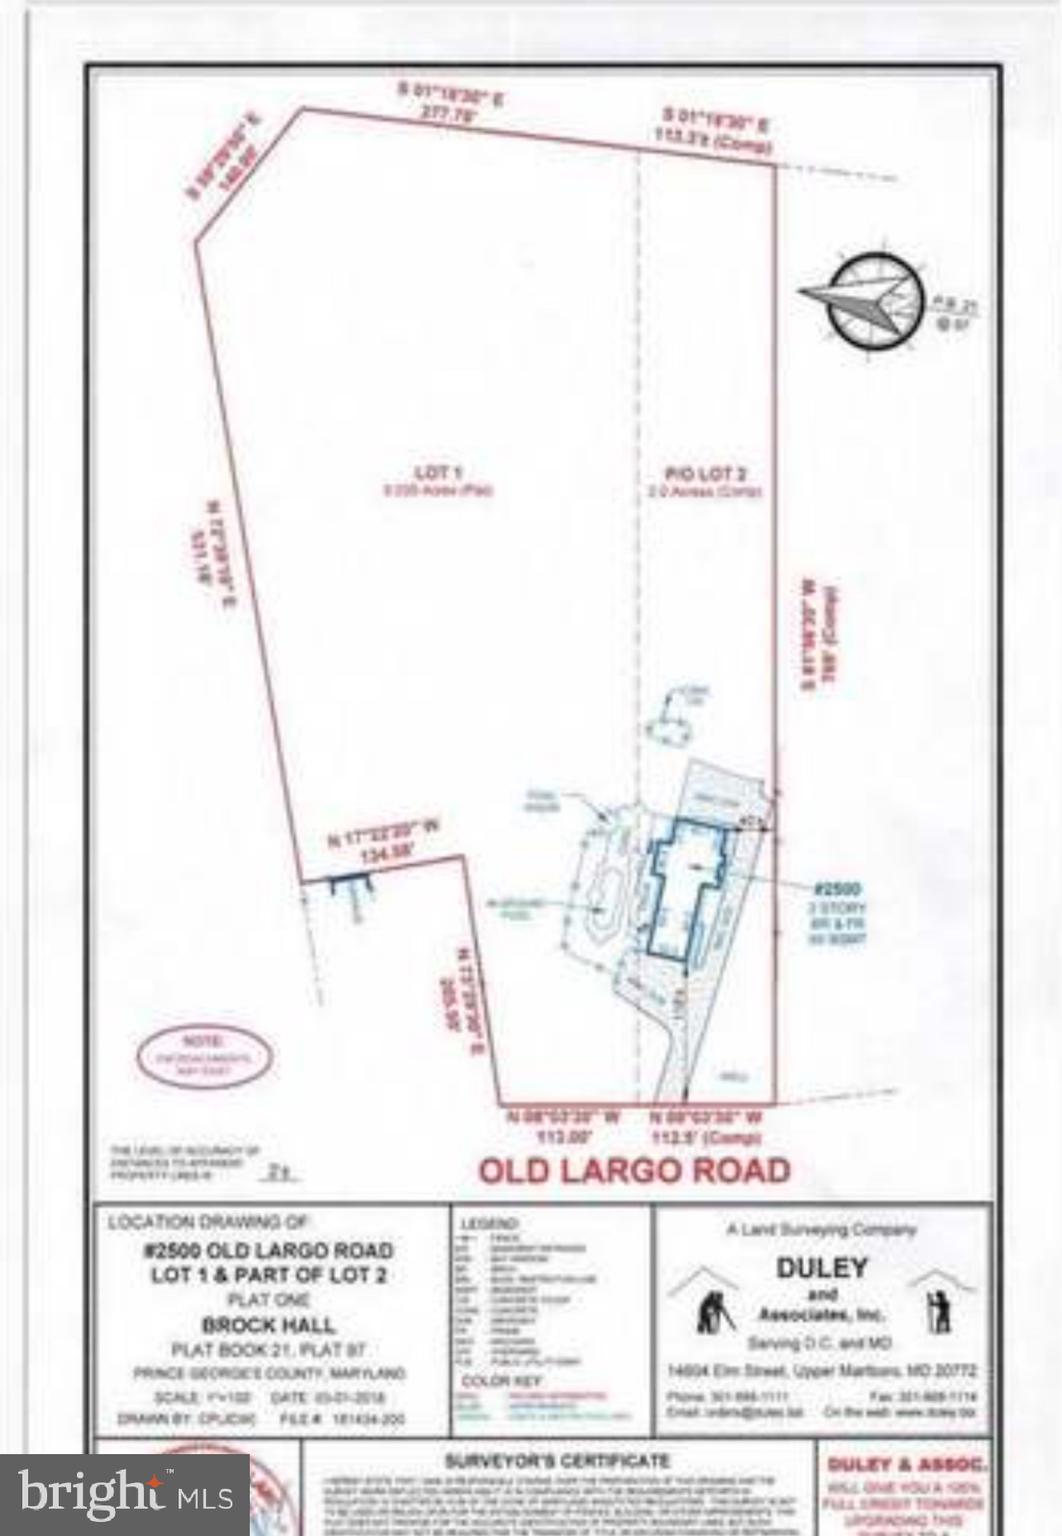
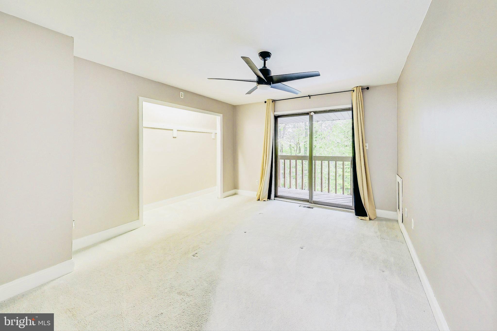
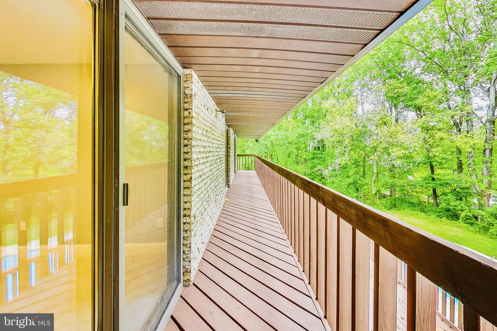
Discover your Dream Contemporary generational home, a luxurious retreat nestled on 7 acres of idyllic wooded land. Boasting an expansive 9,800 square feet, this stunning Grand Estate home features five spacious bedrooms, each with its own private deck, offering breathtaking views and the perfect spot for morning coffee or sunset relaxation.  

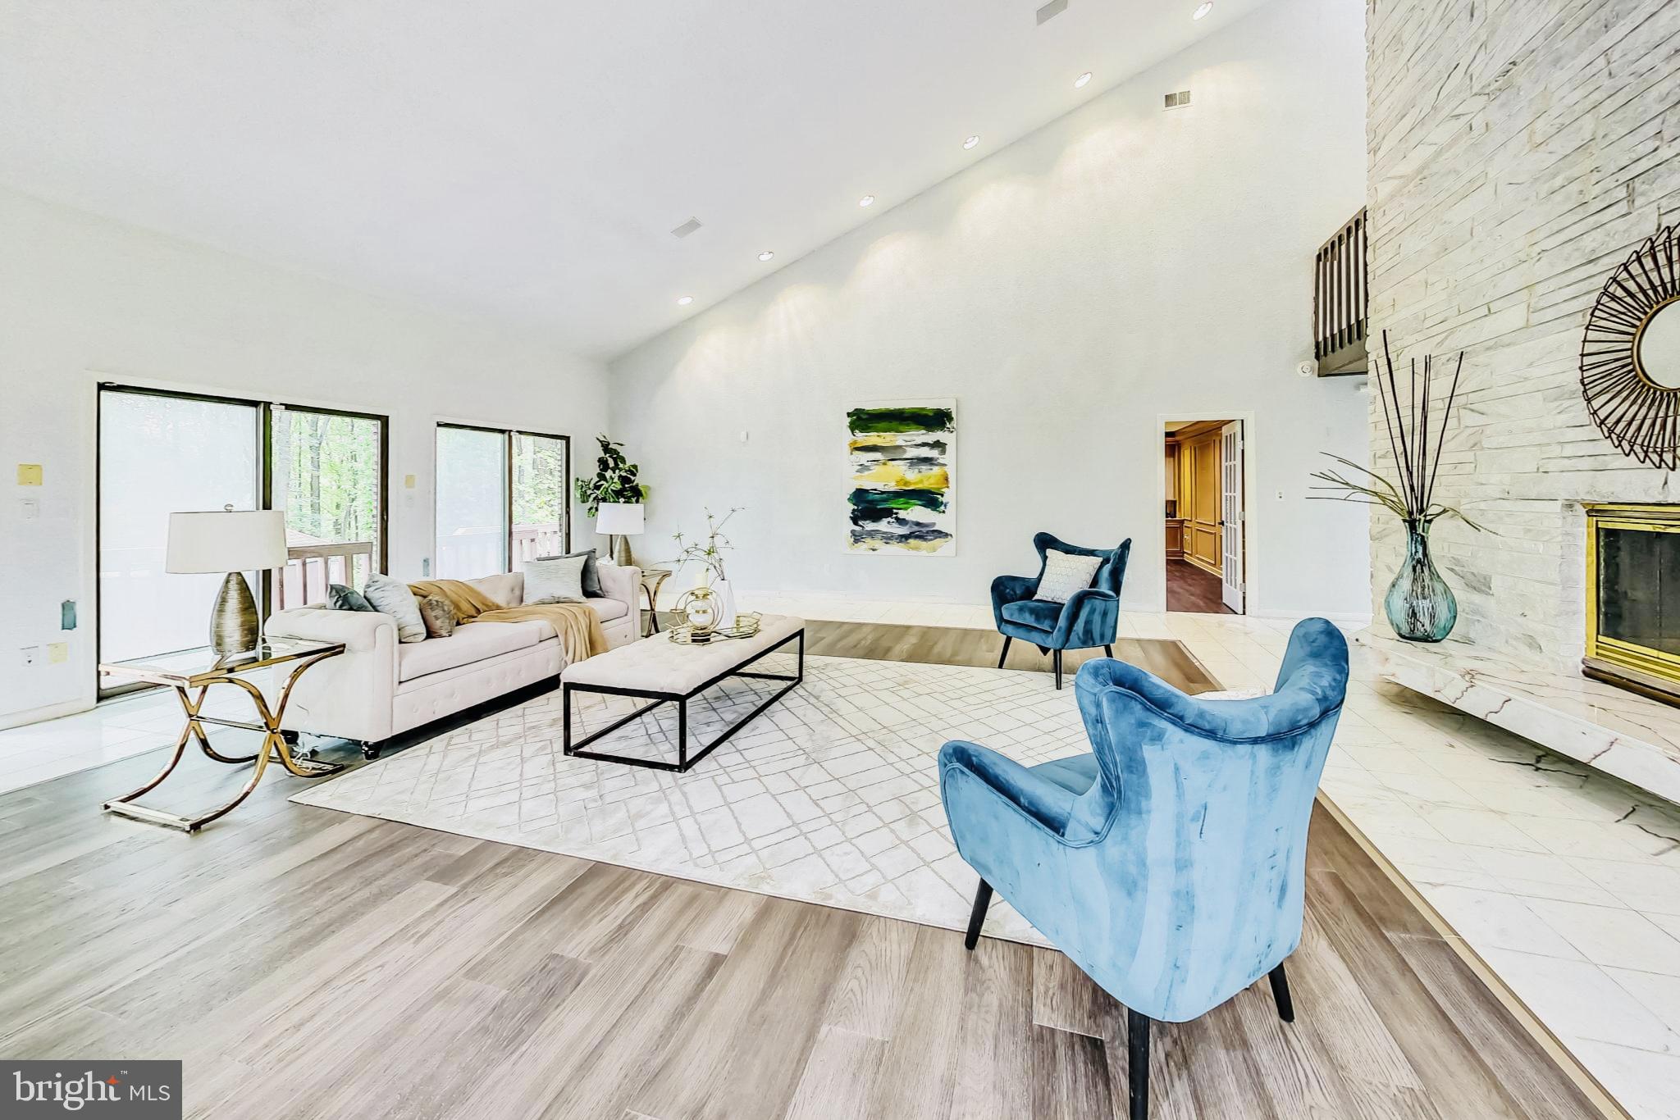
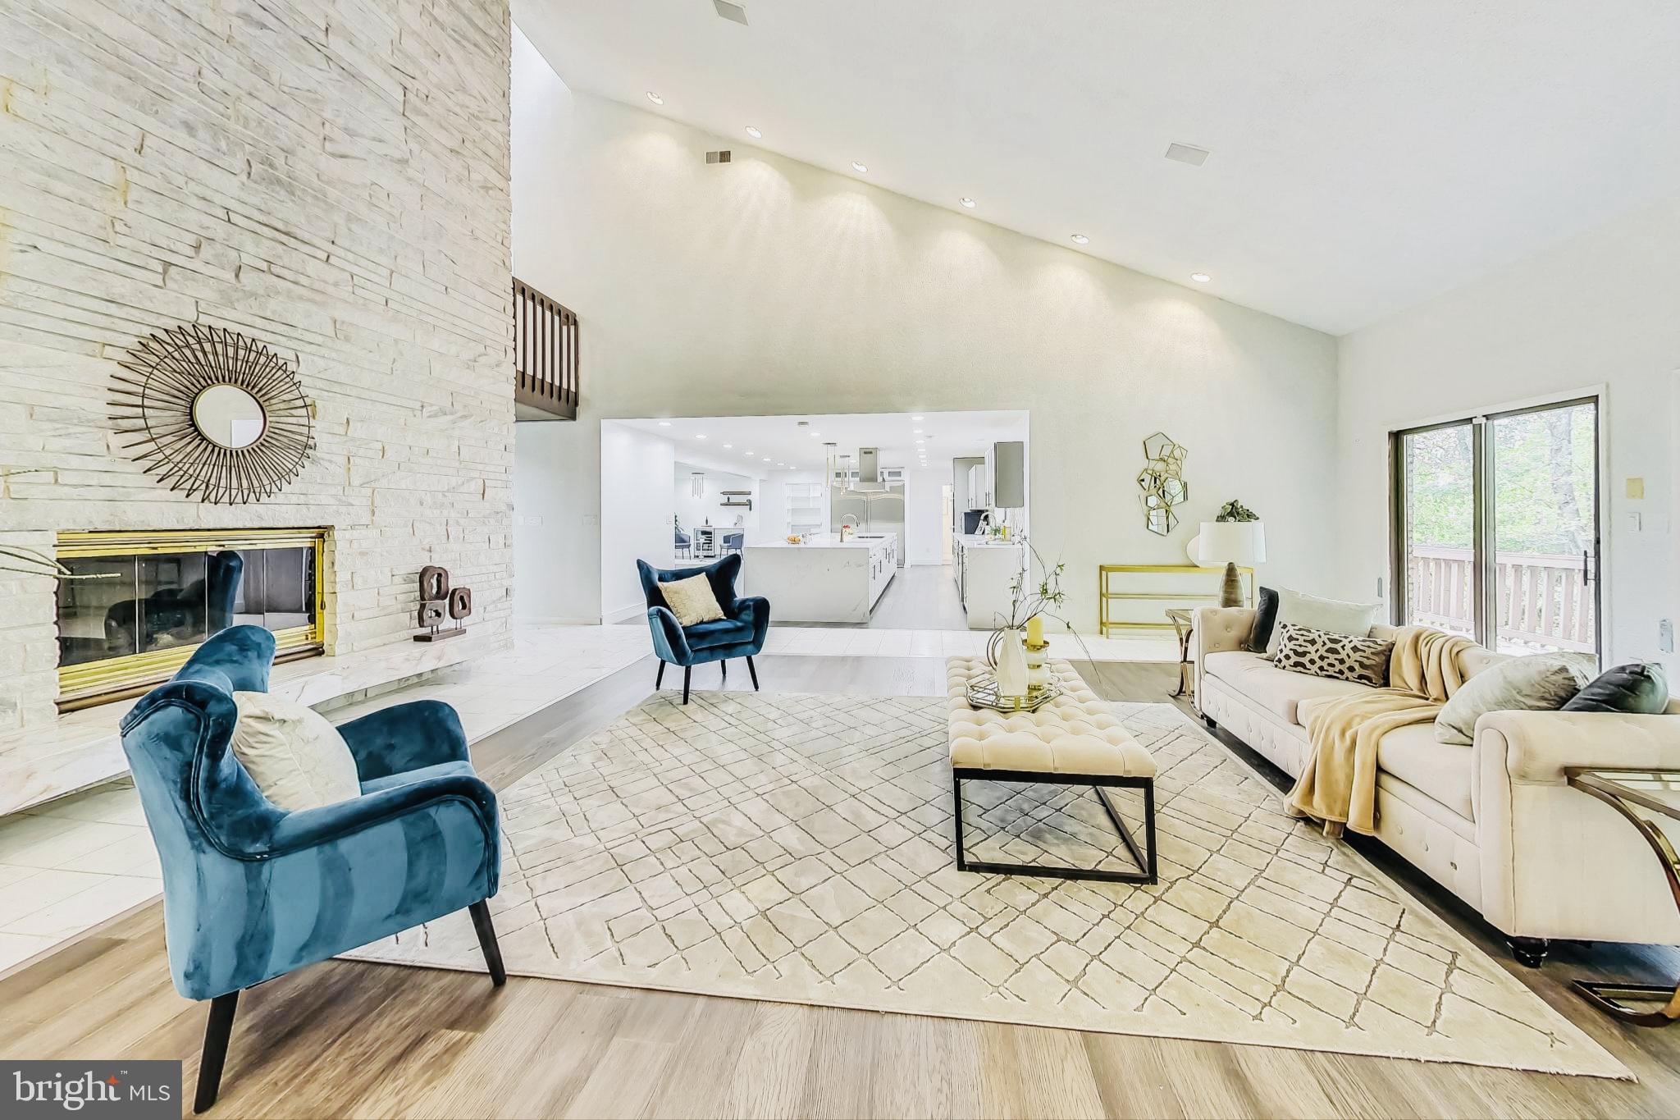
Upon entering the grand foyer, you’ll be captivated by the exquisite marble flooring that flows throughout the first level, the Vaulted ceilings while setting the stage for an elegant living experience. 

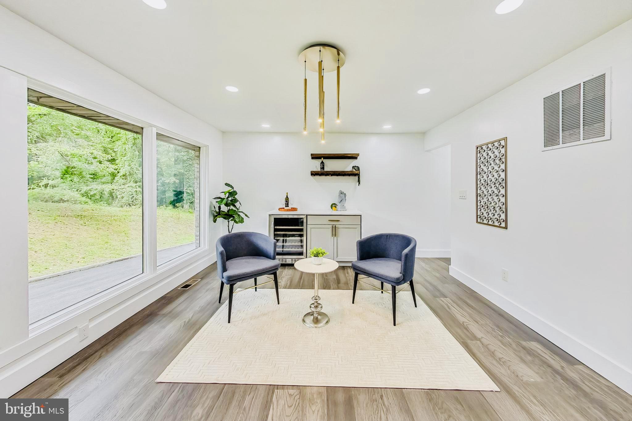
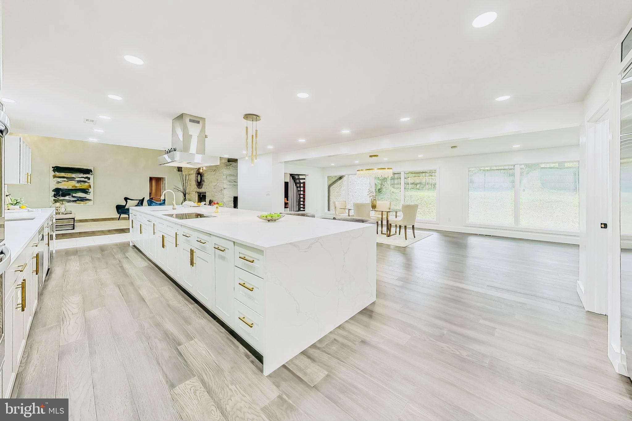
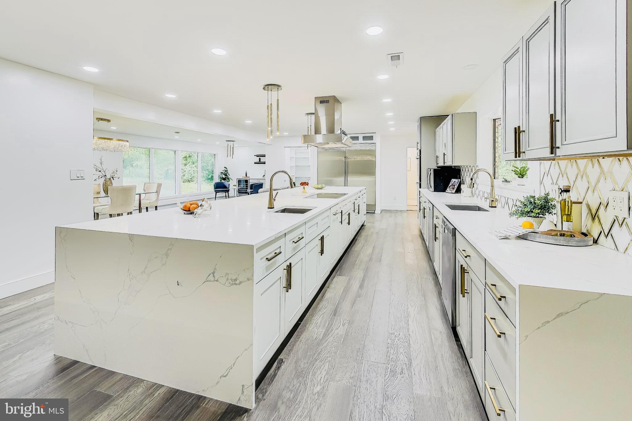
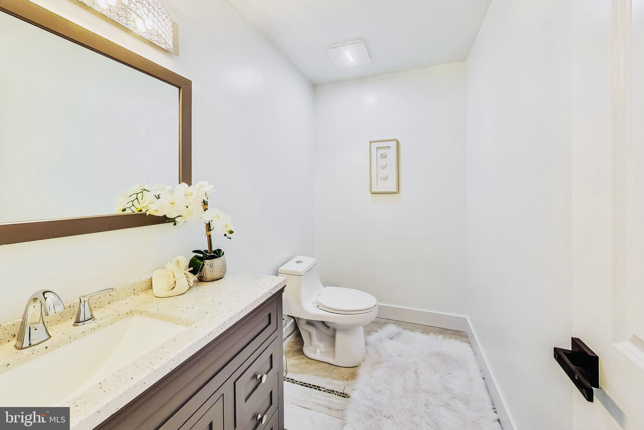
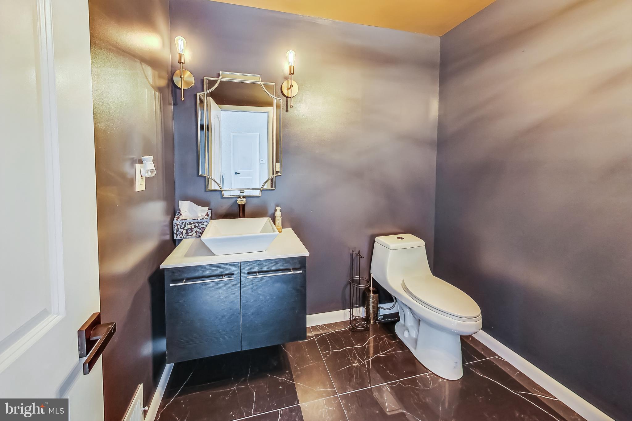
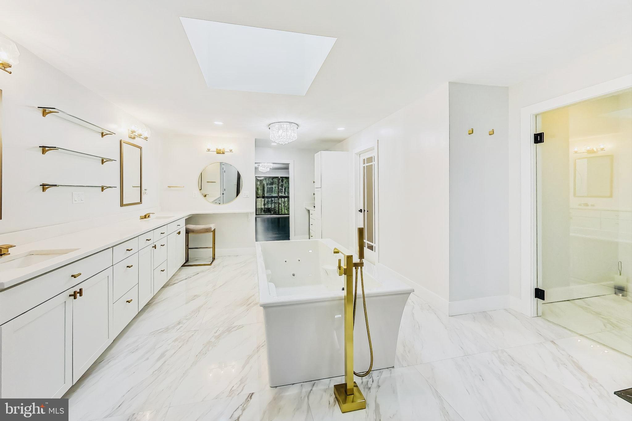
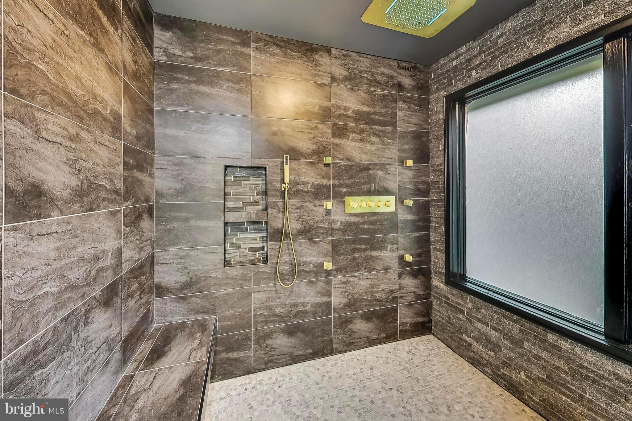
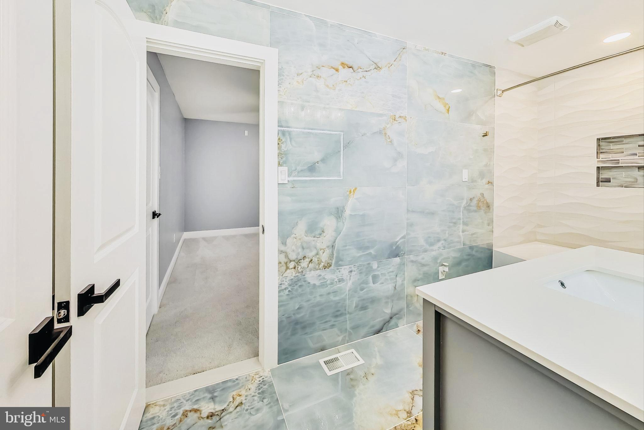
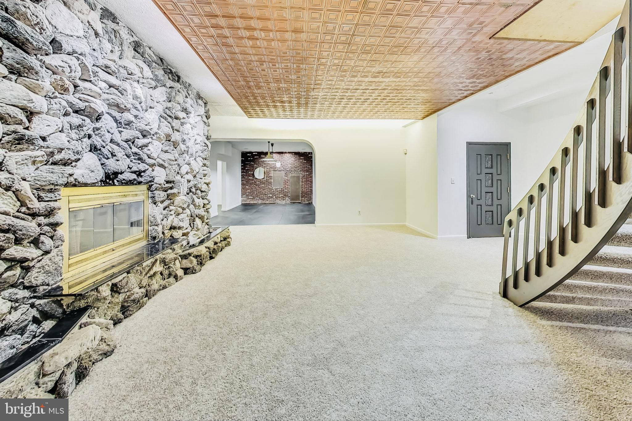
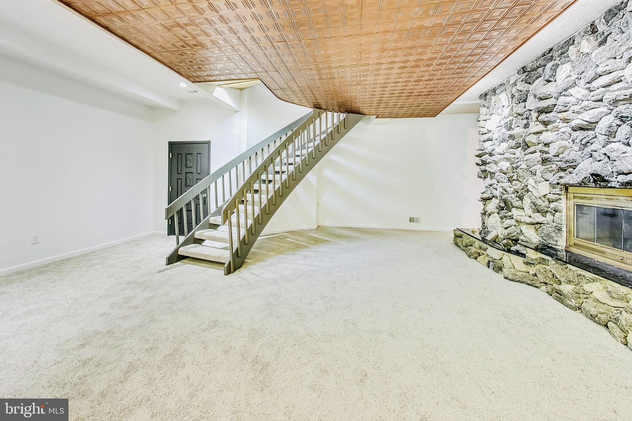
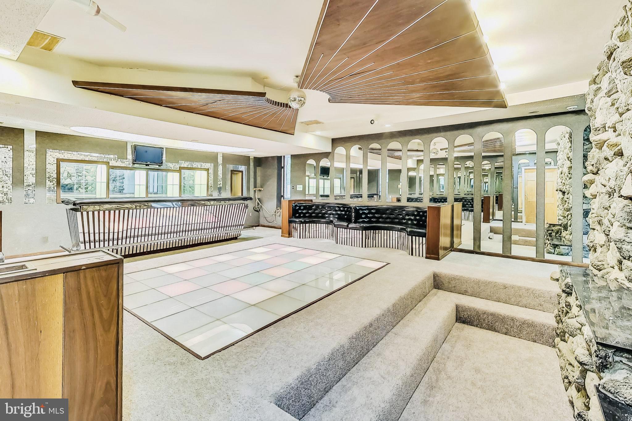
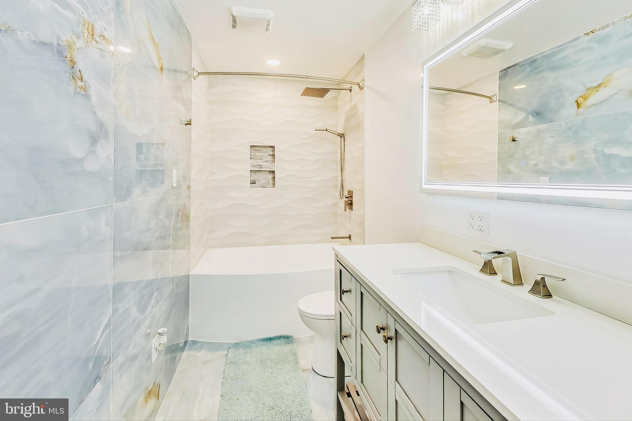
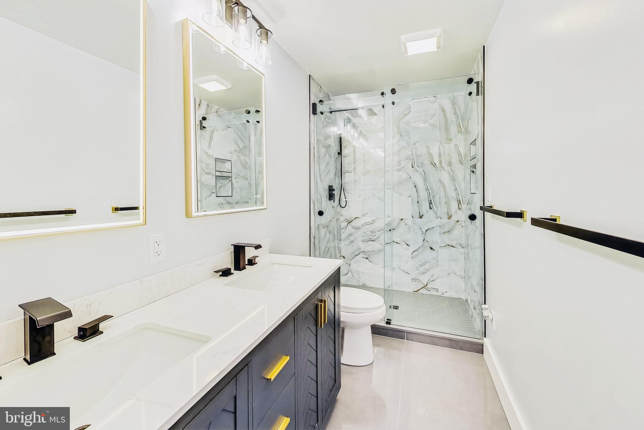
The impressive family room is highlighted by a sleek fireplace adding warmth and sophistication to the inviting space, ideal for both intimate gatherings and larger celebrations. The kitchen is a pure treat and a chef’s delight. This exceptional home includes modern bathrooms, each designed with a chic, contemporary flair that blends style and functionality. The Spa-like Owner’s suite is a true Oasis the sets the tone for the entire home. The open-concept layout promotes seamless transitions between rooms, making everyday living and entertaining a breeze. The lower level of the home is a true entertainment oasis. 

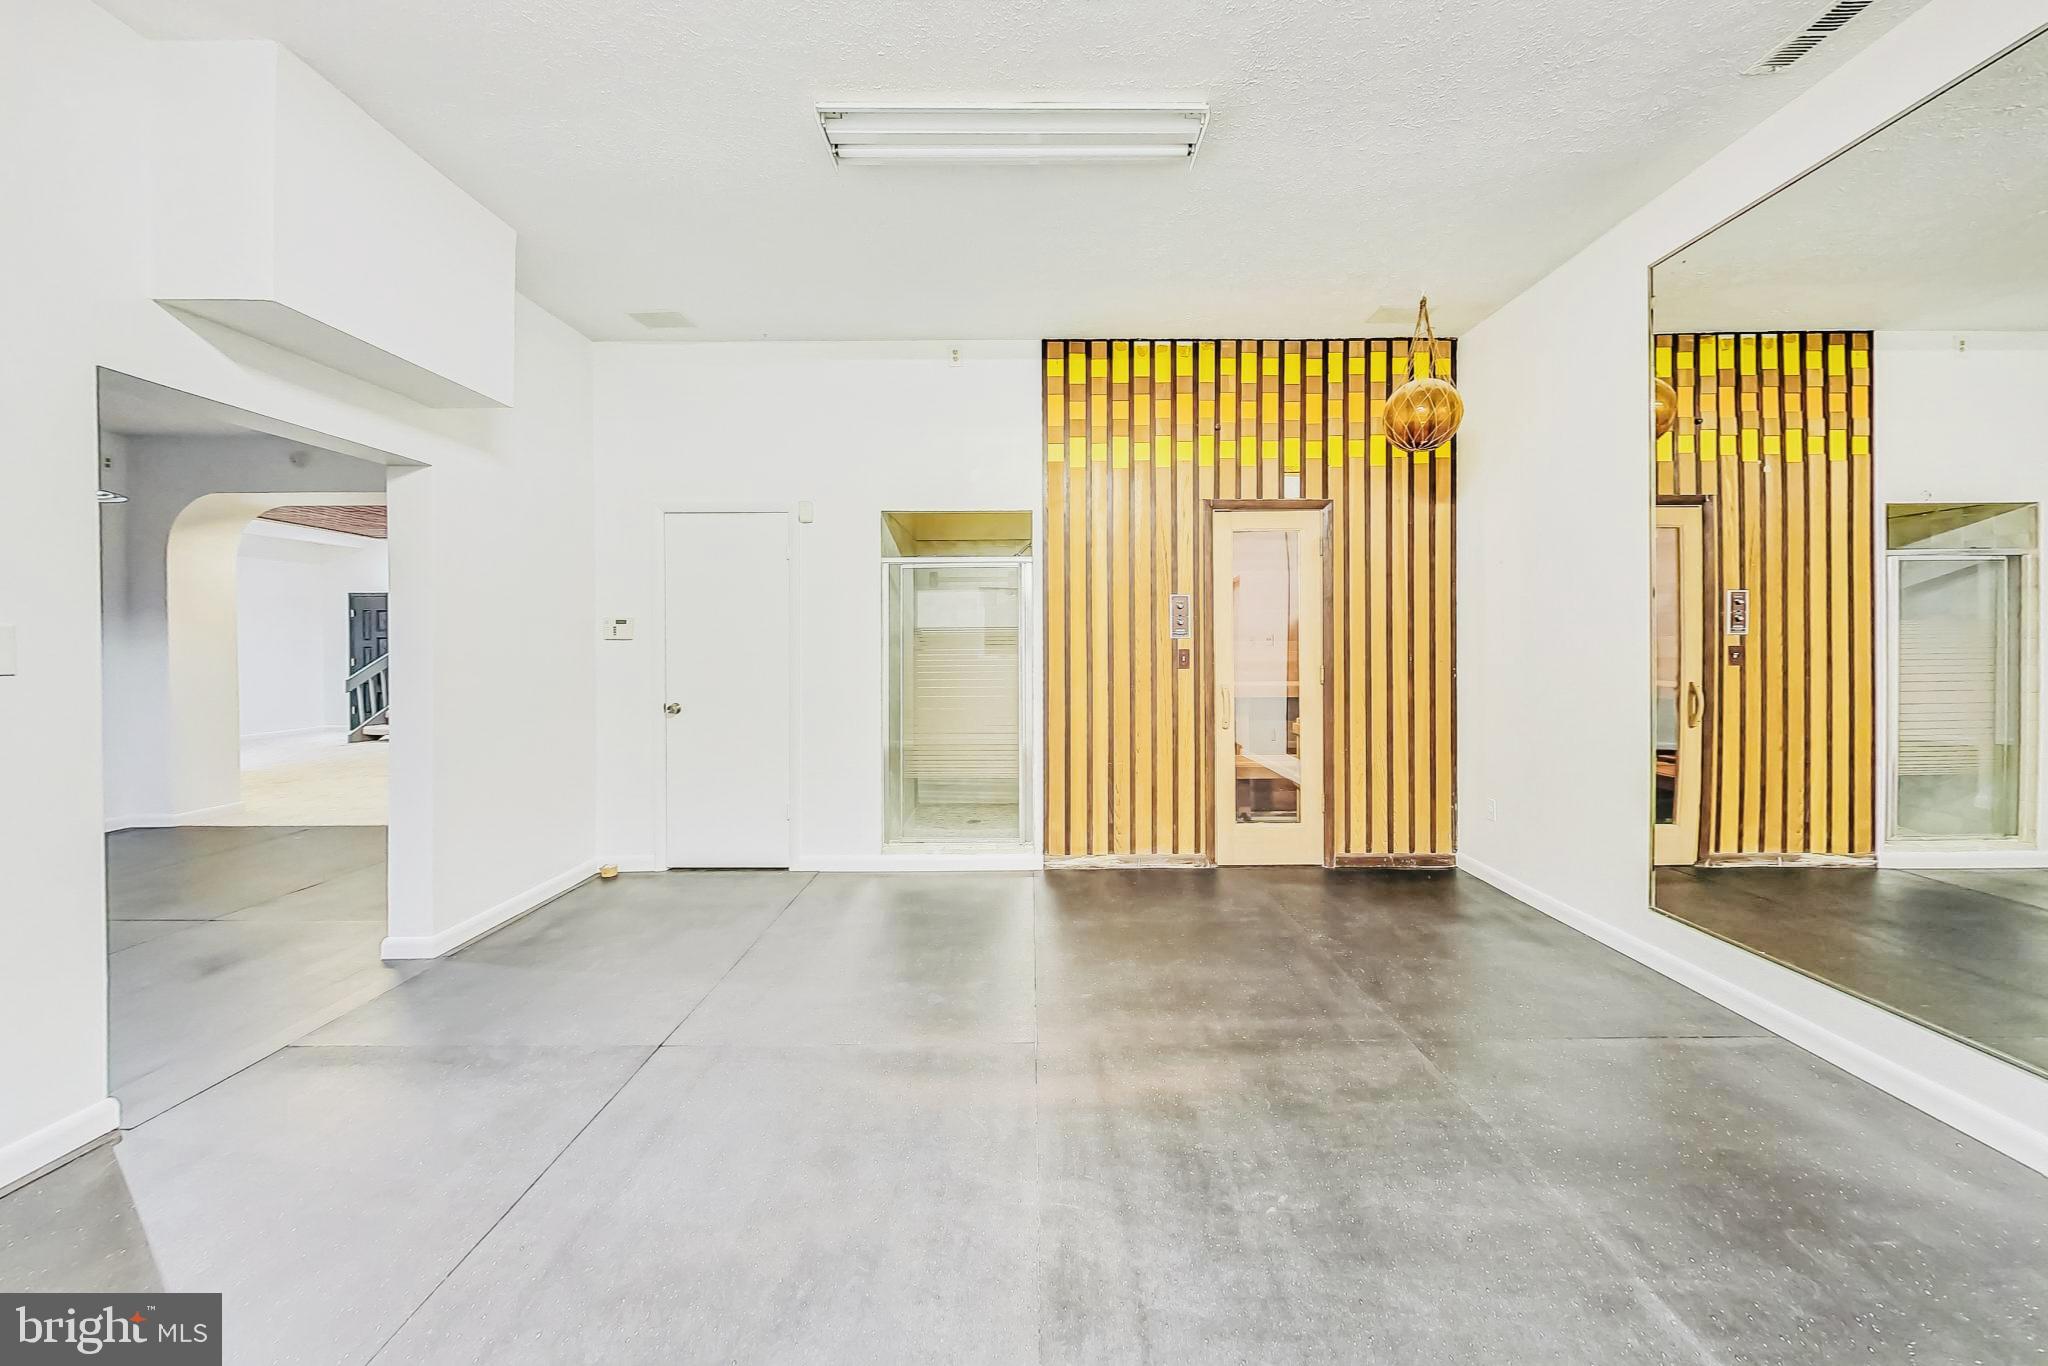
Enjoy a fully equipped bar, a lively dance floor, a gym, and a relaxing sauna—all designed for your leisure and wellness. This versatile space caters to both downtime and vibrant gatherings, ensuring endless opportunities for enjoyment. Whether you prefer a dedicated corporate style office or a cozy study, this residence offers adaptable spaces to meet your professional and personal needs. 

Surrounded by picturesque nature, you can relish the privacy of this exclusive enclave while savoring all the comforts of modern living. With every bedroom equipped with its own deck, your outdoor escape is just steps away. 

This Home appraised at1,375,000

2500 OLD LARGO ROAD

Message successfully sent.

What would you like to know?

What is 3 + 4 ?

I agree to receive email communication and understand I can unsubscribe at any time.

I agree to be contacted by Charis Realty Group via call, email, and text for real estate services. To opt out, you can reply 'stop' at any time or reply 'help' for assistance. You can also click the unsubscribe link in the emails. Message and data rates may apply. Message frequency may vary. Privacy Policy

Related Properties

Nestled on 8 sprawling acres, this magnificent Estate is truly one of a kind! A property that offers the perfect blend of luxury and functionality. Only 20 minutes to Annapolis, 25 minutes to Washington D.C. and 35 minutes to Baltimore. Country living secluded and peaceful, yet minutes from all amenities and many major highways. This exclusive community of custom homes, each situated on over 2 acres, exudes a sense of serenity and privacy in a very tranquil neighborhood. Boasting two spacious primary suites and one additional large bedroom, 5 1/2 baths, 4 walk-in closets, and two gourmet eat-in kitchens, complete with granite countertops, stainless steel appliances (including a Jenn-Air cooktop & a double wall oven), tile floors & abundant cabinetry. Four additional rooms offer a rich mahogany decorator wood paneled home office, a spacious loft/multipurpose room complete with full private bath and large closet, a 2nd home office with full bath and walk-in closet, and a thoughtfully designed gathering room providing easy access to the numerous patios, decks and pathways. The open floor plan flows seamlessly, from the breathtaking great room with a soaring stone fireplace & hardwood floors, to the gorgeous formal dining room with custom moldings and more hardwood flooring. This home is designed for grand entertaining. Ten double French doors frame the entire back of the home, allowing you an endless portrait of each season's beauty, while two wood burning inserts offer cozy, or romantic winter evenings with their warm glow. This gorgeous property is a horse lover's dream, a gentlemen farmer's paradise or a homesteader's haven. Featuring 8 12x12 stalls, this concrete block & oak board stable includes a separate, yet attached tool shed. Paved & gravel driveways lead to 4 gated & fenced lush pastures and two run-in sheds. Five well fed hydrants are conveniently located about the property. A stream fed pond flows thru three pastures enhancing the picturesque landscape. This Crown Jewel Estate offers ample space for riding & relaxation with numerous flagstone pathways, terraces and two levels of spacious decking! Exquisite & extensive landscaping provide continuous perennial color throughout the seasons. A bubbling waterfall pond and dramatic gazebo add the finishing touches to your entertaining areas. Timeless elegance combined with modern convenience makes this a rare find for the discerning buyers seeking an idyllic countryside retreat.
#MDPG2193396

UPPER MARLBORO

116 PROSPECT DRIVE

3 Beds

5 Baths

4,340 Sq.Ft.

$1,250,000

MLS#: MDPG2193396

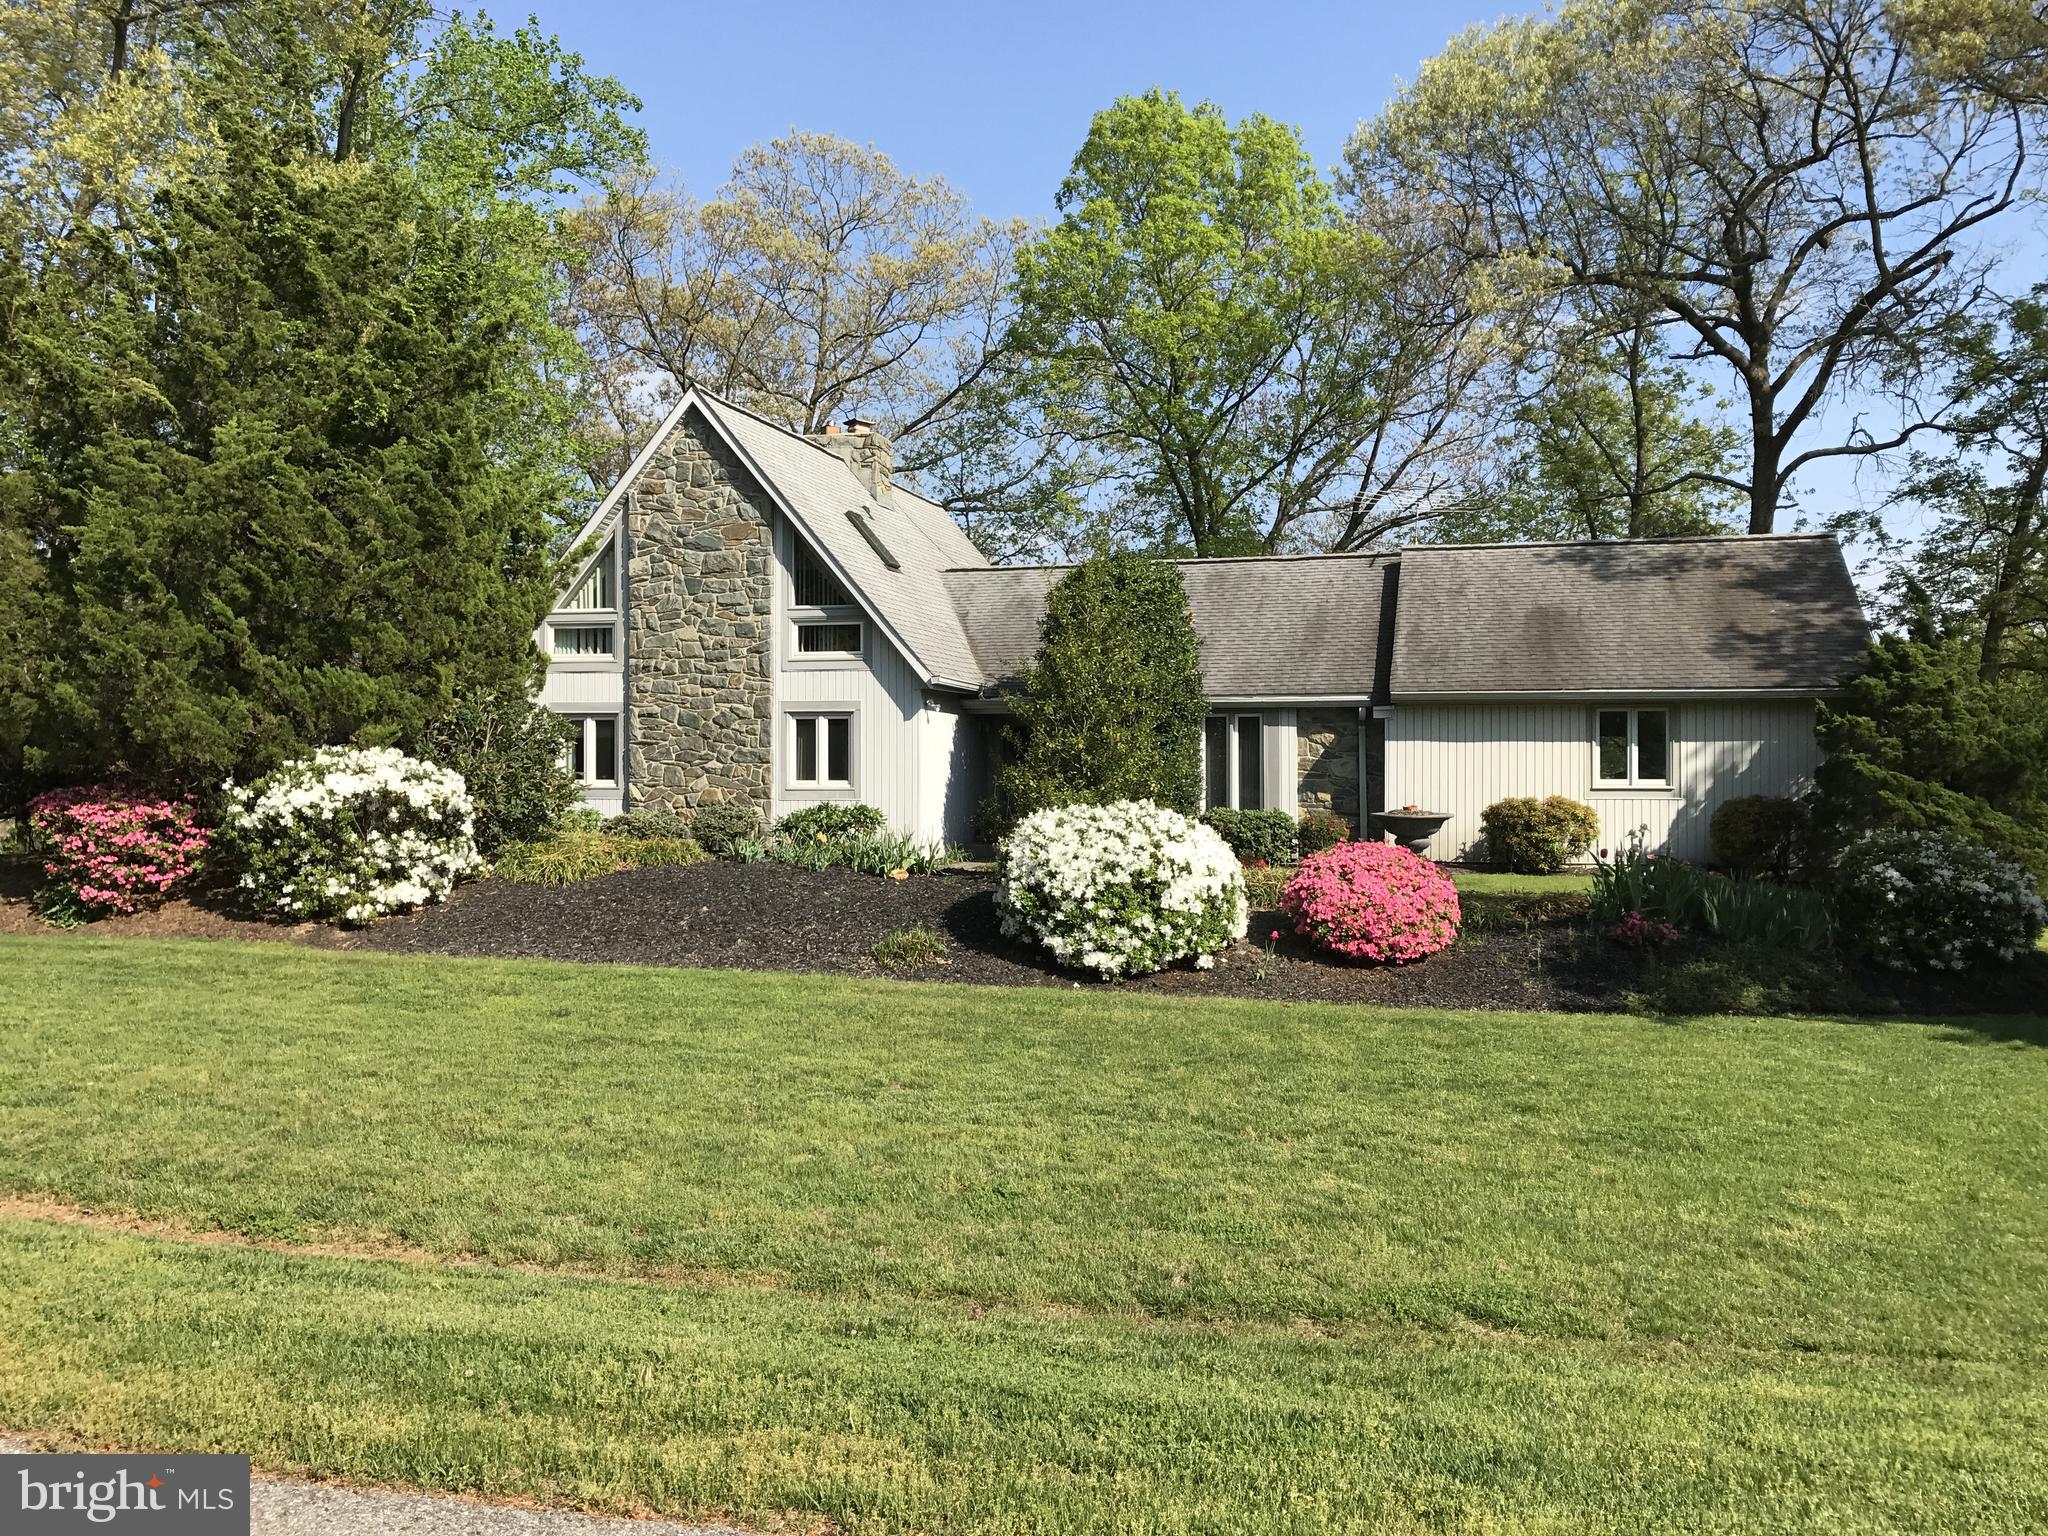
EXCEPTIONAL OPPORTUNITY - ASSUME A VA LOAN WITH A 3.75% RATE... while enjoying Luxurious Living And Timeless Comfort in Upper Marlboro Nestled on a serene, semi-private wooded lot, this impeccably maintained three-level residence offers over 6,900 square feet with the perfect blend of elegance, comfort, and modern updates. Featuring 4 spacious bedrooms, 4 full bathrooms, and 1 half bath, this exceptional home is designed for both everyday living and effortless entertaining. Step inside to soaring 20-foot ceilings in the dramatic family room, where expansive windows flood the space with natural light. Enjoy formal and casual living with an elegant dining room, private office or den, and a beautiful sunroom that creates the perfect retreat year-round. The gourmet kitchen is a standout, complete with a breakfast area and two pantries, including an oversized custom pantry with extensive shelving for unparalleled storage and organization. The luxurious primary suite is a true sanctuary, featuring three walk-in closets, including a custom dressing area, and a spa-inspired bathroom accessed through stunning arched barn doors. Indulge in dual vanities, separate private water closets, an oversized walk-in shower with built-in seating for two, and a relaxing soaking tub. Additional highlights include a private en-suite guest bedroom, two secondary bedrooms connected by a Jack-and-Jill bath, and a partially finished basement offering a recreation area, exercise room, full bath, and abundant storage space. 
Extensively updated throughout, the home boasts new hardwood flooring in all upper-level bedrooms, new luxury vinyl plank flooring in the basement, refreshed paint, upgraded lighting and ceiling fans, renovated bathrooms with new countertops and fixtures, quartz countertops in the primary bath, custom shelving, decorative moldings, an enhanced laundry room, painted garage, updated front porch, new mailbox, and numerous designer touches throughout. This move-in-ready home combines luxury, functionality, and exceptional craftsmanship in one of Upper Marlboro’s most desirable settings—a rare opportunity you won’t want to miss.
#MDPG2204346

UPPER MARLBORO

9005 WILD ACRE COURT

4 Beds

4 Baths

6,333 Sq.Ft.

$1,150,000

MLS#: MDPG2204346

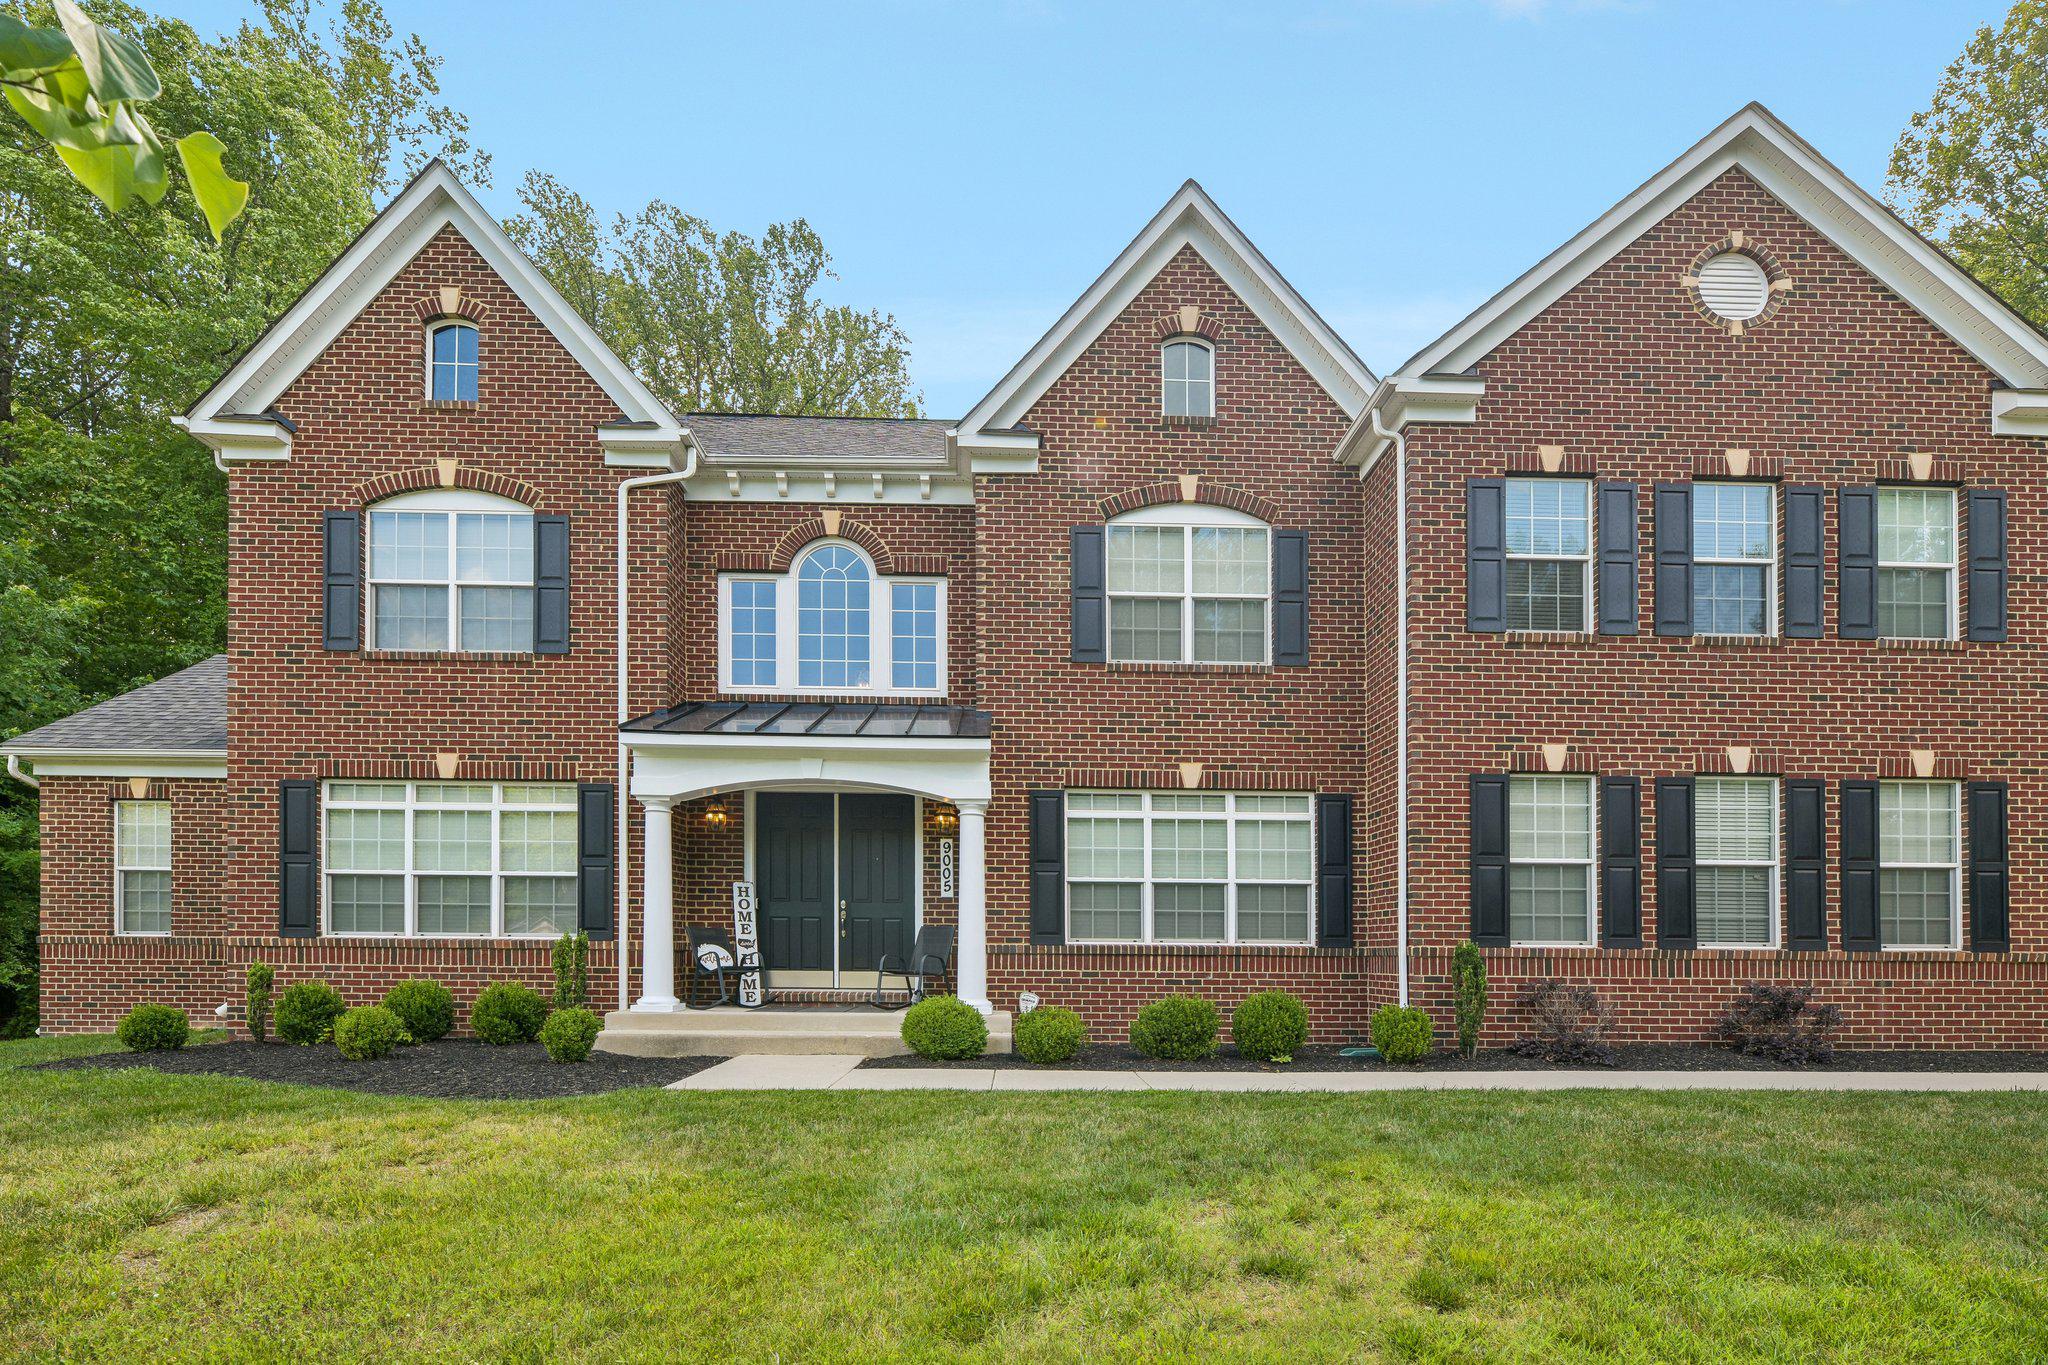
COMING SOON! An absolute unicorn property in Upper Marlboro offering two completely renovated homes on one gorgeous parcel. Fully transformed inside and out, the main residence features an expansive 6-bedroom, 4.5-bathroom layout boasting a brand-new foundation and basement—completely unfinished and waiting for your personal custom design. Next door, a separate, fully permitted 1,200 sq. ft. guest house features 2 bedrooms and 1.5 baths, making it the perfect setup for multi-generational living, a premium home office, or potential rental income. Both properties feature new everything: pristine kitchens, designer bathrooms, new roofs, new siding, and upgraded utilities. No detail was spared. Stay tuned—photos and official active date coming soon! Two Tax Bills.
#MDPG2210042

UPPER MARLBORO

15000 MOUNT CALVERT ROAD

6 Beds

4 Baths

4,430 Sq.Ft.

$1,250,000

MLS#: MDPG2210042

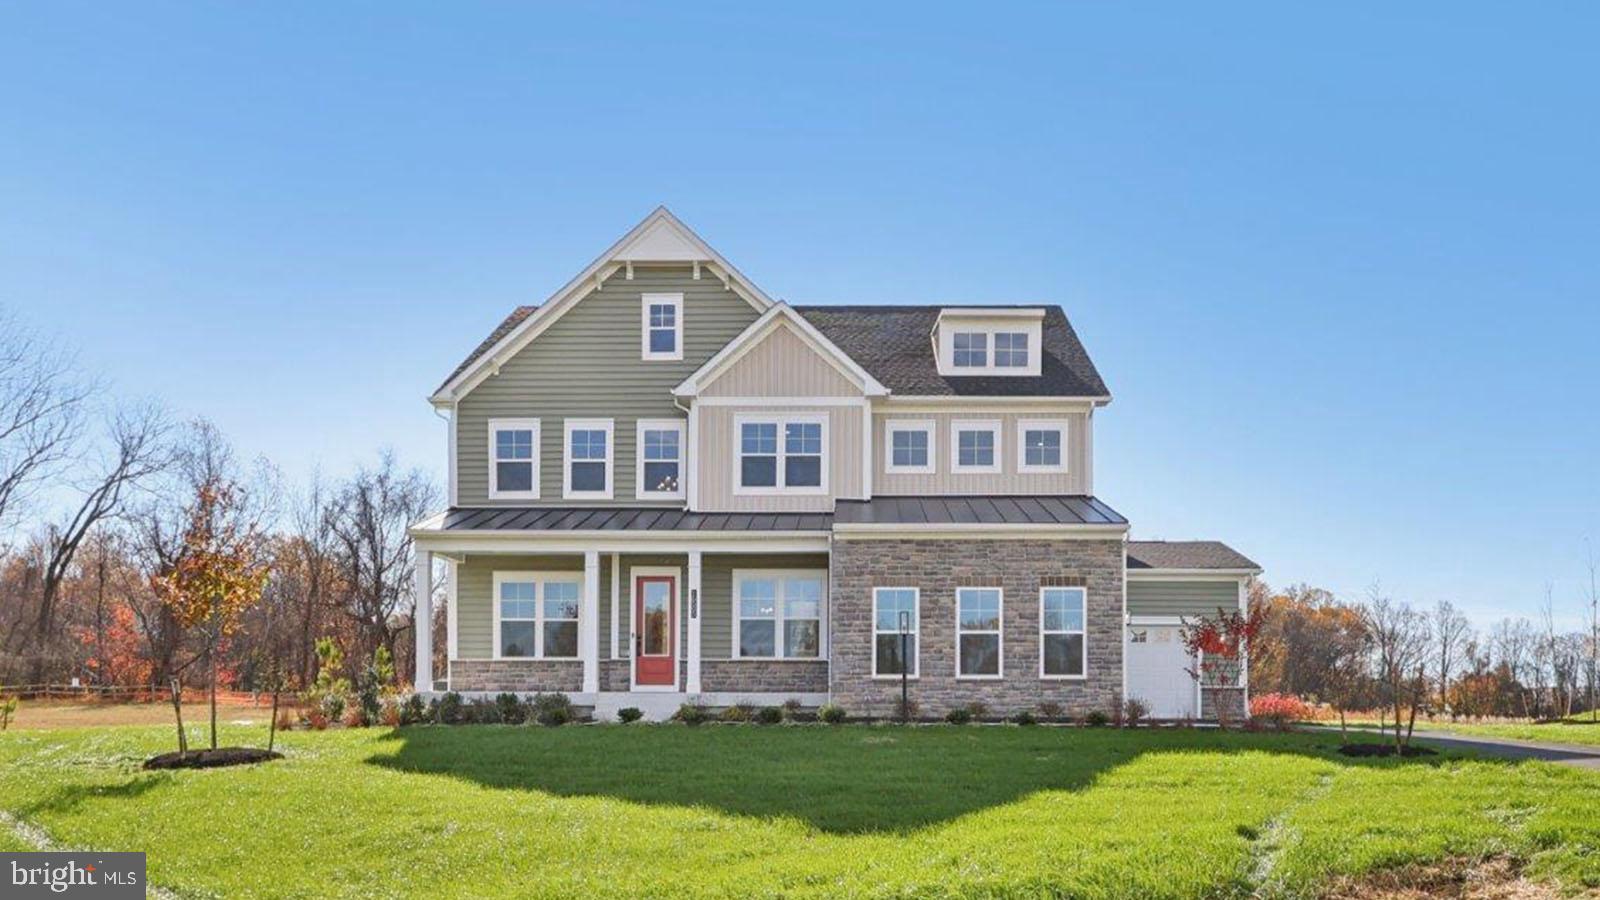
To be built- build time approximately 5 months. This Stonehaven floorplan offers 5-bedrooom, 4.5-bathroom residence with a 2-car garage. Buyers have an option to increase the size of the home to a 6 bedroom, 5.5 bath, 3 car garage with finished basement. The open concept floorplan with soaring 10 ft. Ceilings and abundant natural light creates an abundance of natural light creates a warm and inviting atmosphere. A formal dining room is opposite the study at the entry. For convenience, a butler pantry w/ beverage cooler is located off the dining room leading to the kitchen. The kitchen/family room area includes a highly desirable open concept feel and includes a tray beamed ceiling. Double glass sliding doors provide a gorgeous, wooded view of the outdoors. Our Chef’s-Kitchen is included with 5 burner cooktop, triple door refrigerator, dishwasher, microwave and double oven. An abundance of storage is provided with the walk-in pantry conveniently located off the owner entry from the garage. A main level bedroom ensuite is at the owner entry as well and includes a full bath and walk-in closet perfect for multi-generation living. A grand oak staircase with metal balusters is centrally located and 4 bedrooms, a loft, and laundry room complete the upper level. The primary suite is a private retreat with spa-like ensuite bath with free-standing tub and walk-in shower with doors and transoms. Overhead rain shower heads, handheld shower, and central shower heads finish this incredible bathroom. Many area conveniences include the new South Lake shopping center. Perfect for commuting this location has quick easy access to Rt. 301, Rt. 50 and Rt. 4 to Washington, DC, Annapolis, or Baltimore. We can’t wait to welcome you to your new home!
#MDPG2194478

UPPER MARLBORO

16504 GOLDEN CROWN DRIVE

6 Beds

5 Baths

5,372 Sq.Ft.

$1,356,285

MLS#: MDPG2194478

This home is it! Beautifully upgraded 4 bedroom and 4.5 bath in highly sought after Gated community, Oak Creek. This home has all the space you could possibly want. Walk into this beauty with the gorgeous double staircase that makes for an amazing, yet dramatic entryway. To the right you have a living and the left a spacious dining room. Walking straight back you have your family room with high ceilings and to the right an office. You have an overlook into the family room from upstairs! Your spacious kitchen to the left is equipped with upgraded GE Monogram appliances with so much room to entertain. Your kitchen flows effortlessly onto your covered deck. Your home also has in ceiling speakers! 

Upstairs you have 4 spacious bedrooms and 3 full baths. The focal point of your top level is the spacious primary suite! Your primary suite is a dream equipped with a sitting room, expansive closets and a dream primary bath with a soaking tub and large shower. You’ll never want to leave, this primary suite isn’t lacking anything! 

The basement is very generous with a gym, bar, bathroom, game room and theater room. The fenced-in backyard is an entertainer’s dream with plenty of yard space and a gorgeous deck! The three car side load garage has plenty of extra space for storage as well. To keep the lawn beautiful and green there’s an in-ground sprinkler system as well with landscaping lights! Your garage is also equipped with an electric car charging outlet. This home is everything you’re looking for, come see it and fall in love!
#MDPG2209340

UPPER MARLBORO

14806 BOWERS COURT

4 Beds

4 Baths

7,312 Sq.Ft.

$1,280,000

MLS#: MDPG2209340

New on site 3 days ago
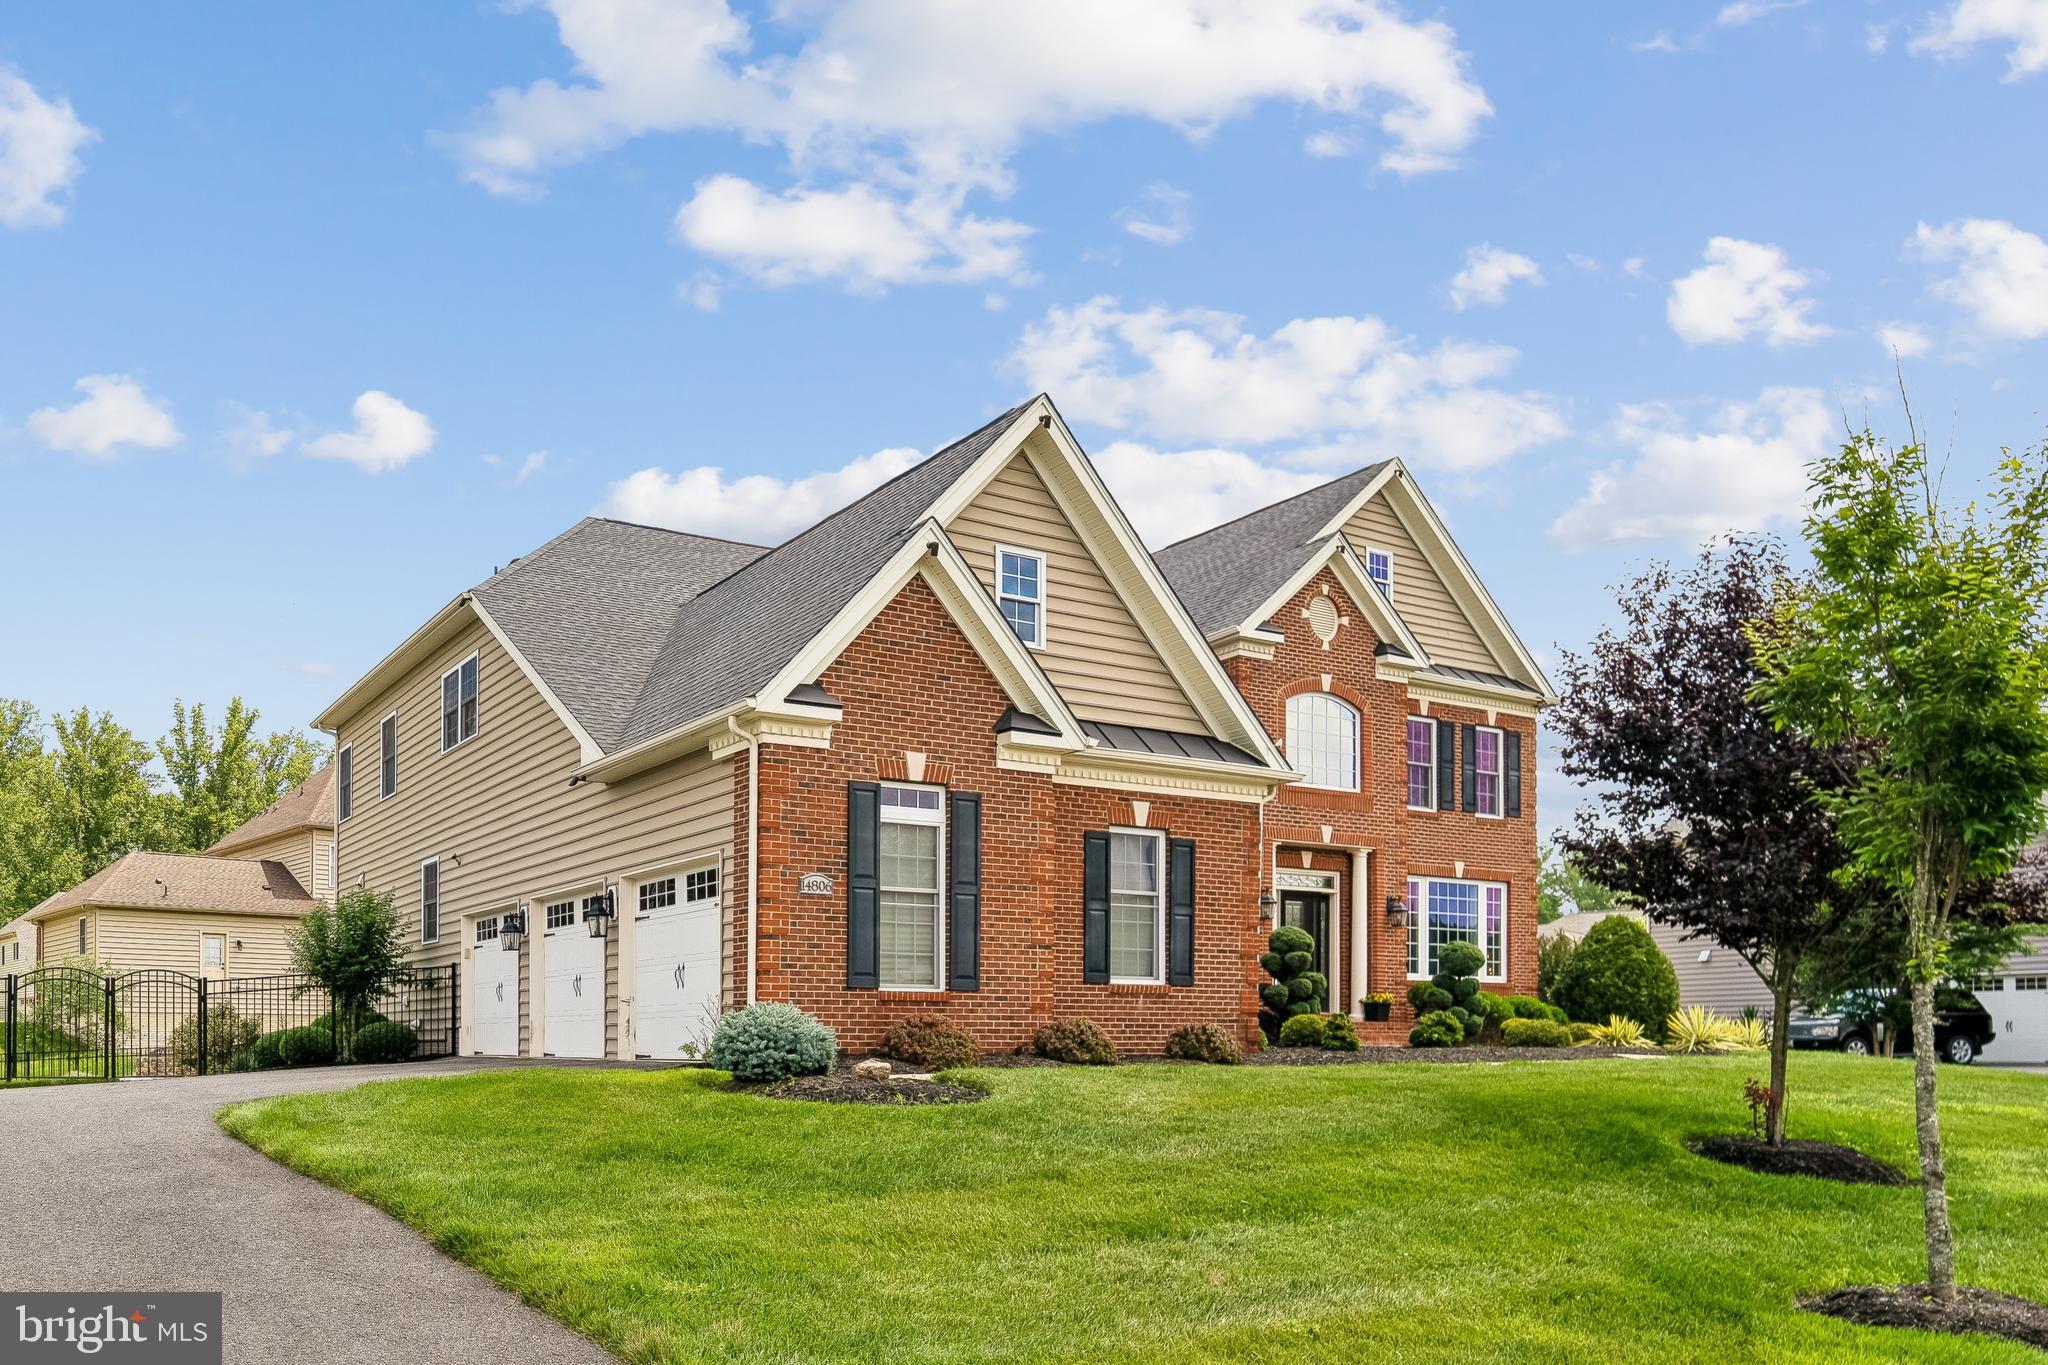
Experience unparalleled luxury & timeless elegance in this exceptional custom-built, all-brick French Tudor, nestled within the highly coveted community of The Reserve. This exclusive enclave consists of just 40 custom homes, each situated on a 2+ acre lot. No two residences are alike, & many remain in the hands of their original owners.  Privately positioned on 2 acres, 6004 is being offered for sale by its original owners—a rare opportunity to own one of The Reserve’s distinguished estates. With more than 8,000 square feet of finished living space, multiple levels of outdoor living, a rear-entry three-car garage, & beautifully landscaped grounds, this remarkable residence offers the ultimate in privacy, comfort, & refined living. A private drive leads to a gated entrance, where mature trees, meticulously manicured shrubs, & flowering gardens create an impressive approach. The home is completely secluded from the street, creating a true private sanctuary. Inside, a dramatic two-story foyer welcomes you with a graceful curved staircase & balcony. The foyer is flanked by an elegant living room featuring a vaulted ceiling, wall of windows, & fireplace, along with an adjoining dining room designed for memorable gatherings & large-scale entertaining. At the heart of the home is the expansive great room & chef’s kitchen, both overlooking the composite deck, extensive hardscaped patios, & lush private grounds. The two-story great room is bathed in natural light & features a floor-to-ceiling brick wood-burning fireplace, custom built-ins, soaring windows, & French doors opening to the rear deck. Despite its impressive scale, the space maintains a warm & inviting atmosphere.The gourmet kitchen is equally impressive, featuring custom cabinetry, granite countertops, stainless steel appliances, double ovens, a double sink, a generous center island with wine refrigerator, & a separate pantry. Designed for both everyday living & entertaining, this kitchen is truly the heart of the home. The main-level owner’s suite is a private retreat, offering a spacious bedroom with tray ceiling and sitting area, along with a luxurious spa-inspired bath featuring a jetted soaking tub, double vanity, oversized shower, separate water closet, & two custom walk-in closets. Also on the main level is a private office that could easily serve as an additional bedroom, complete with a full bath. A dedicated workout room with its own full bathroom & sauna provides an exceptional wellness retreat. The laundry/mudroom offers direct access to the rear-entry three-car garage, which features deep bays, a separate tool room, & abundant storage. Upstairs, a gracious landing with balcony overlooks the foyer below & leads to three spacious bedroom suites, each featuring custom walk-in closets. Two additional full bathrooms include one en-suite bath & a Jack-&-Jill configuration. The walkout lower level is an entertainer’s dream & offers an incredible extension of the home’s living space. The expansive recreation room features another dramatic floor-to-ceiling wood-burning stone fireplace & sliding doors leading directly to the hardscaped patio. A fully equipped secondary kitchen with stainless steel appliances, dining area, & theater room make this level ideal for entertaining, extended guests, or multigenerational living. A generously sized lower-level bedroom includes an en-suite full bathroom & walk-in closet. A full laundry room & multiple storage and utility closets provide exceptional functionality. From the lower level, step outside to a covered patio with direct access to the expansive hardscaped outdoor living area. Impeccably maintained by its original owners, this extraordinary estate combines privacy, scale, craftsmanship, & sophisticated indoor-outdoor living in one of Upper Marlboro’s most exclusive communities. With its expansive grounds, exceptional amenities, & truly custom design, this is a rare opportunity to make The Reserve your home.
#MDPG2214836

UPPER MARLBORO

6004 STRATHMORE WAY

5 Beds

6 Baths

8,045 Sq.Ft.

$1,195,000
MLS#: MDPG2214836

This is a distinctive 7000 SF home on over a 5 acre lot.  This property needs some TLC and can be a beautiful property.  The home feature exquisite and elaborate detals, deep plaster molding, stunning granite and marble in a beautiful foyer.  There are 5 1/2 baths and 6 bedroom, cherry kitchen, 4 brick & stome fireplaces.  It feature a dramatic master suite w/ cathedral  ceiling & skylites.  A large finish basement with a 2nd kitchen.  This is a must see and it will not last long!!
#MDPG2213496

UPPER MARLBORO

18121 QUEEN ANNE ROAD

6 Beds

5 Baths

4,674 Sq.Ft.

$1,100,000

MLS#: MDPG2213496

New on site today
Maryland’s luxury builder, NVHomes, proudly returns to highly sought-after Upper Marlboro with the introduction of the elegant Santorini model at the beautiful Leeland community. This thoughtfully designed single-family home blends sophisticated architecture with modern comfort, offering spacious interiors, upscale finishes, and flexible living areas perfect for today’s lifestyle. Homebuyers can choose from expansive homesites within a community planned for resort-style amenities, creating a setting that feels like a private retreat while still being close to everything. This beautifully designed single-family home offers four bedrooms and four-and-a-half baths with elevated architectural detail throughout. A grand two-story family room with a striking coffered ceiling creates an impressive focal point, complemented by 8-foot interior doors, elegant case windows, designer pendant lighting, and a stylish kitchen backsplash. The kitchen is thoughtfully appointed with quartz surfaces, abundant cabinetry, and a premium GE Appliances package featuring a French door refrigerator, five-burner cooktop, dishwasher, double wall oven with convection, and built-in microwave. The luxurious owner’s suite serves as a private retreat, complete with a spacious sitting area, expansive closet space, and a spa-inspired ensuite bath featuring a soaking tub and Roman shower for a true resort-like experience. Generously sized secondary bedrooms provide comfort and privacy with access to well-appointed baths. For added flexibility, buyers have the opportunity to select an optional first-floor suite, ideal for guests, multigenerational living, or additional private accommodations. Designed with both everyday living and entertaining in mind, the Santorini also offers the option for an impressive garage accommodating up to four cars, providing exceptional space for vehicles, storage, hobbies, and more. The walkout basement further expands the home’s living and entertaining possibilities, including a finished recreation room ideal for gatherings, a game or media room, home gym, or additional lounge space. With abundant flexibility throughout, the Santorini can be tailored to complement a variety of lifestyles and needs. Contact the builder for current homesite availability, incentive details, available options, and customization opportunities.
#MDPG2215284

UPPER MARLBORO

14402 YELLOW SPEAR GROVE

4 Beds

4 Baths

5,792 Sq.Ft.

$1,024,990

MLS#: MDPG2215284

Exquisite Colonial with contemporary flair offering over 9,200 finished square feet on a private 2-acre homesite backing to trees. Designed with exceptional architectural detail and abundant natural light, this impressive estate features 5 bedrooms, 6.5 bathrooms, and additional unfinished areas offering endless possibilities for expanded living space.  A dramatic circular foyer with tray ceiling welcomes you into the home and leads to a sweeping curved staircase and stunning two-story family room featuring a floor-to-ceiling stone gas fireplace, custom built-ins, and expansive windows overlooking the private rear grounds. The elegant formal dining room is appointed with a tray ceiling, crown molding, chair railing, and butler’s pantry. The gourmet kitchen offers a large center island with breakfast bar, granite countertops, gas cooktop, double wall ovens, built-in desk area, recessed lighting, oversized pantry, and a sun-filled breakfast area highlighted by a curved wall of windows.  Additional main-level spaces include a formal living room with crown molding and transom windows, private office/study, and an impressive sunroom with Palladian windows.  The upper level features generously sized bedrooms, all with ensuite full bathrooms and walk-in closets, along with a spacious laundry room complete with utility sink and built-in cabinetry. The luxurious primary suite is a true retreat showcasing tray ceilings, custom built-ins, gas fireplace, dual oversized walk-in closets, and a spa-inspired bath with ceramic tile flooring, glass block walk-in shower with dual shower heads and bench seating, jetted soaking tub, dual vanities, and private water closet.  The walkout lower level is designed for entertaining and relaxation with a large recreation room featuring a gas fireplace, custom wet bar, media/theater room with surround sound system, additional office/study, full bathroom, and two expansive storage areas ready to be finished into additional bedrooms or living space.  Car enthusiasts and guests alike will appreciate the attached side-load 2-car garage plus a detached 2-car garage featuring a loft/nanny suite complete with bedroom/living area, full bathroom, and walk-in closet.  Additional highlights include four-zoned HVAC heat pump systems with natural gas backup, newer roof, gutters and gutter guards, and a new water filtration system. The exterior offers endless possibilities for outdoor living, entertaining, and recreation in a serene private setting.
#MDPG2203358

UPPER MARLBORO

13402 MARBURG LANE

5 Beds

6 Baths

9,293 Sq.Ft.

$1,340,000
MLS#: MDPG2203358

Masterpiece of Modern Luxury on the 8th Hole, this 5,000+ sq. ft. modern contemporary colonial redefines sophisticated living. 6 bedroom estate that offers the quiet seclusion of a private oasis while being mere steps from tennis, swimming, and the finest club amenities. This is not just a home, it is a private, waterfront sanctuary designed for those who demand the absolute best. Perched directly on the fairway of the 8th hole in the prestigious Lake Presidential Golf Course community.  Every inch of this residence has been meticulously curated and lovingly enhanced, resulting in a turnkey masterpiece. From the moment you enter, you are greeted by soaring, open concept living spaces filled with natural light pouring through floor-to-ceiling windows. The gourmet chef’s kitchen featuring brand new high end appliances and custom cabinetry is the heart of a home built for effortless entertaining. New HVAC, New Paint, New Floors, New Appliances, Basement in-law suite w/ Kitchentte, Main floor in-law suite and much more!

This is a rare opportunity to own a property that combines architectural grandeur with a peaceful, resort like lifestyle. Schedule your private tour today residences of this caliber do not stay on the market for long.
#MDPG2208382

UPPER MARLBORO

2803 SISSINGHURST PLACE

6 Beds

4 Baths

3,380 Sq.Ft.

$1,030,000
MLS#: MDPG2208382

 - property

Send a message

Message successfully sent.

Your message

What is 3 + 4 ?

Reason for contacting?

I agree to receive email communication and understand I can unsubscribe at any time.

I agree to be contacted by Charis Realty Group via call, email, and text for real estate services. To opt out, you can reply 'stop' at any time or reply 'help' for assistance. You can also click the unsubscribe link in the emails. Message and data rates may apply. Message frequency may vary. Privacy Policy

Sign Out

Virtual Assistant

Would you like to take the next step with this property? We can help you schedule a showing or virtual tour, or send you more details.

Yes, I would like more information.

Thank You for Your Reply, One of Our Agents will contact you as soon as possible

No, maybe later.

Thank you, you can always contact me via email, phone number or through the contact form.

Realhub AI

Lucy - Your AI-Powered Realtor

Update Your Temporary Password

Personalize your search

Enter your email and we'll notify you immediately when new listings match what you're looking for.

or enter email address

Already have an account ? Login here

Continue your home search

I agree to receive communications and understand I can unsubscribe at any time.

I agree to be contacted by Charis Realty Group via call, email, and text for real estate services. To opt out, you can reply 'stop' at any time or reply 'help' for assistance. You can also click the unsubscribe link in the emails. Message and data rates may apply. Message frequency may vary. Privacy Policy

Already have an account ? Login here

We use cookies

We use cookies primarily for analytics to enhance your experience. By accepting, you agree to our use of these cookies. You can manage your preferences or learn more about our cookies policy.