

Property
Beds
3
Full Baths
2
1/2 Baths
None
Year Built
2004
Sq.Footage
1,204
Country living at its finest in Delmar! Nestled beyond the cornfields, this beautifully renovated one-story ranch offers the perfect blend of peaceful country living and modern updates. Featuring a desirable split-bedroom floor plan, this home offers 3 bedrooms and 2 full baths. The private owner's suite includes its own en-suite bath, while two additional bedrooms share a second full bathroom. Recent updates provide peace of mind, including a new roof, new hot water heater, serviced HVAC system, and a recently pumped septic system. Inside, you'll find gorgeous hardwood floors, luxury vinyl plank flooring, soft-close cabinetry, leathered granite countertops, and stainless steel appliances. Step outside to enjoy the spacious, fully fenced backyard from the rear deck—perfect for relaxing or entertaining. The inviting front porch is the ideal spot to sip your morning coffee while taking in views of trees and open countryside instead of neighboring homes. A large driveway offers plenty of parking, and the expansive lot provides ample space to add a detached garage, pole building, or workshop to fit your needs. If you've been dreaming of quiet country living with all the updates already done—and room to expand—this Delmar gem is ready to welcome you home!
Features & Amenities
Interior
-
Other Interior Features
Ceiling Fan(s), Walk-In Closet(s)
-
Total Bedrooms
3
-
Bathrooms
2
-
Above Grade Finished Area
1204.0
-
Basement YN
NO
-
Cooling YN
YES
-
Cooling
Ceiling Fan(s), Other, Electric
-
Fireplace YN
NO
-
Heating YN
YES
-
Heating
Electric, Heat Pump
-
Main Level Bedrooms
3
-
Pet friendly
Yes
Exterior
-
Garage
No
-
Construction Materials
Brick, Vinyl Siding
-
Other Exterior Features
Other, Rain Gutters
-
Parking
Gravel, Driveway
-
Patio and Porch Features
Deck, Porch
-
Pool
No
-
Waterfront YN
NO
Area & Lot
-
Lot Features
Other
-
Lot Size(acres)
0.57
-
Lot Size(square feet)
25,000
-
Property Type
Residential
-
Property Sub Type
Single Family Residence
-
Architectural Style
A-Frame
Price
-
Sales Price
$315,000
-
Tax Amount
$1,674
-
Financing Options
Conventional, Cash
-
Sq. Footage
1,204
-
Price/SqFt
$261
HOA
-
Association
YES
-
Association Fee
$50
-
Association Fee Frequency
Annually
-
Association Fee Includes
N/A
School District
-
Elementary School
WESTSIDE INTERMEDIATE SCHOOL
-
Middle School
N/A
-
High School
N/A
Property Features
-
New Construction
NO
-
Association Amenities
None
-
Foundation Details
Block, Brick/Mortar
-
Senior Community YN
NO
-
Sewer
Septic Tank
-
Tax Lot
4
-
Water Source
Private
Schedule a Showing
Showing scheduled successfully.
Mortgage calculator
Estimate your monthly mortgage payment, including the principal and interest, property taxes, and HOA. Adjust the values to generate a more accurate rate.
Your payment
Principal and Interest:
$
Property taxes:
$
HOA fees:
$
Total loan payment:
$
Total interest amount:
$
Location
County
WICOMICO
Elementary School
WESTSIDE INTERMEDIATE SCHOOL
Middle School
High School
Listing Courtesy of Stacie Walsh , Keller Williams Realty
RealHub Information is provided exclusively for consumers' personal, non-commercial use, and it may not be used for any purpose other than to identify prospective properties consumers may be interested in purchasing. All information deemed reliable but not guaranteed and should be independently verified. All properties are subject to prior sale, change or withdrawal. RealHub website owner shall not be responsible for any typographical errors, misinformation, misprints and shall be held totally harmless.

Professional Stager
Adrienne Edgell
Call Adrienne today to schedule a private showing.

* Listings on this website come from the FMLS IDX Compilation and may be held by brokerage firms other than the owner of this website. The listing brokerage is identified in any listing details. Information is deemed reliable but is not guaranteed. If you believe any FMLS listing contains material that infringes your copyrighted work please click here to review our DMCA policy and learn how to submit a takedown request.© 2024 FMLS.
Related Properties
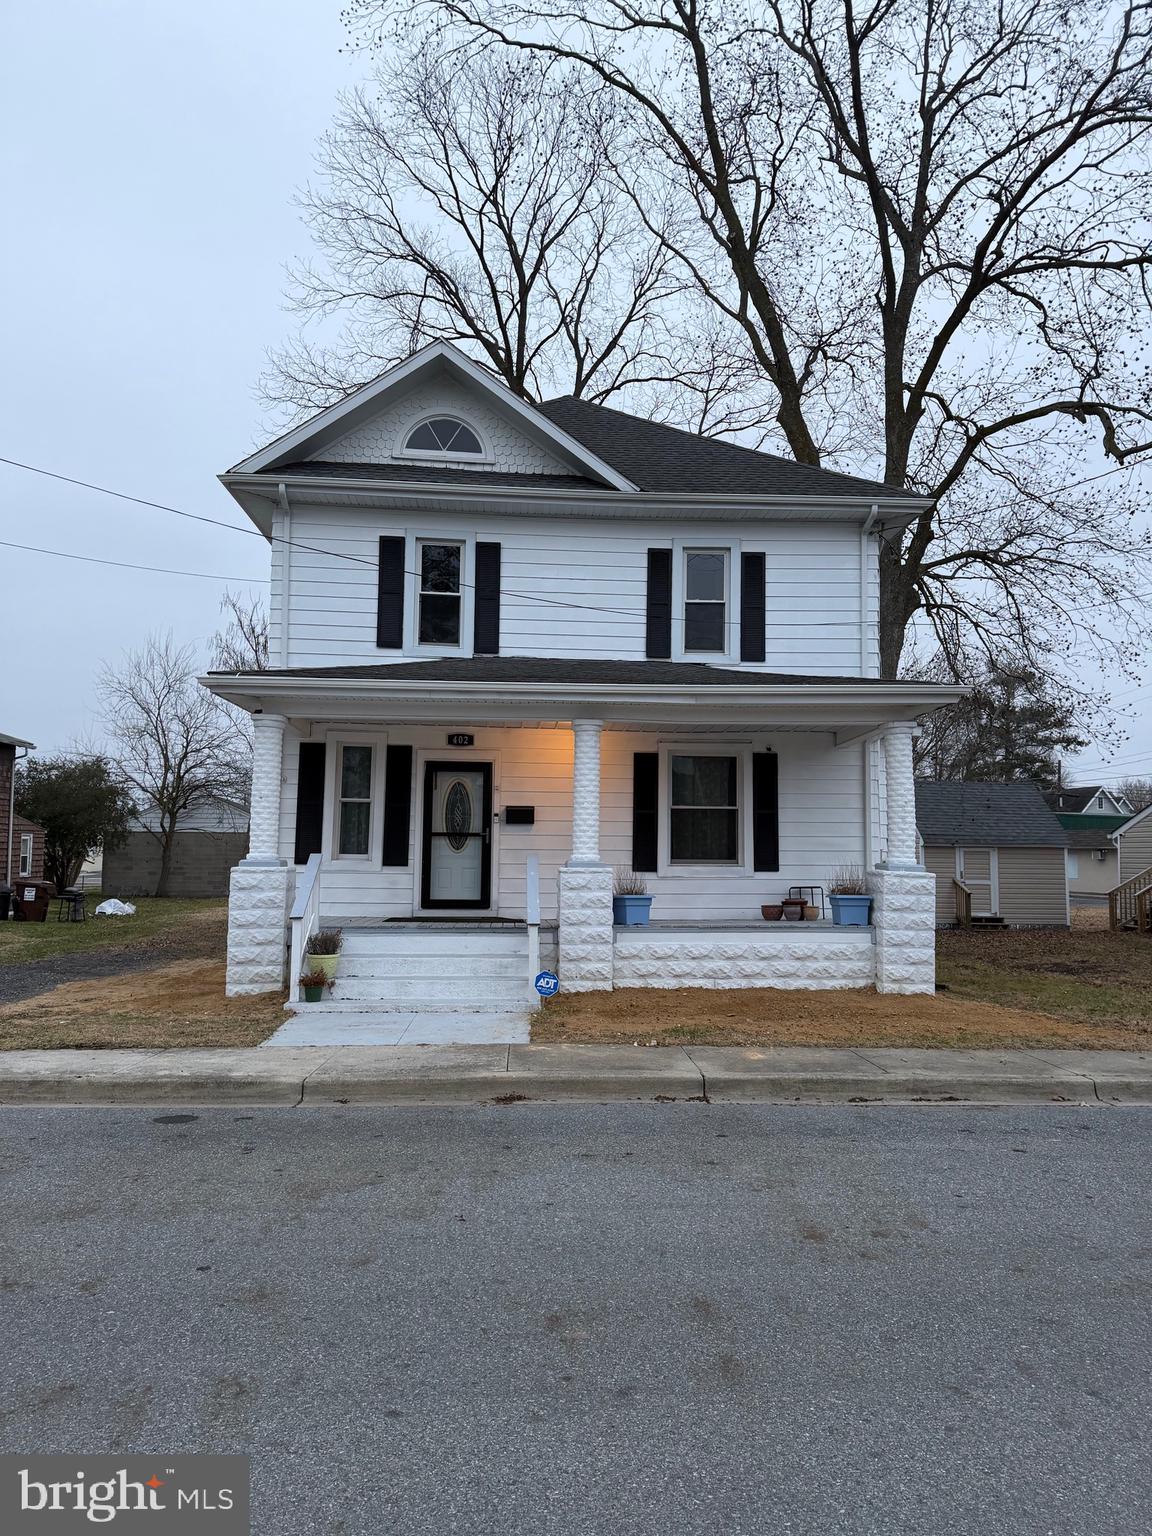
DELMAR
402 N 2ND STREET
4 Beds
2 Baths
2,250 Sq.Ft.
$359,900
MLS#: DESU2102486
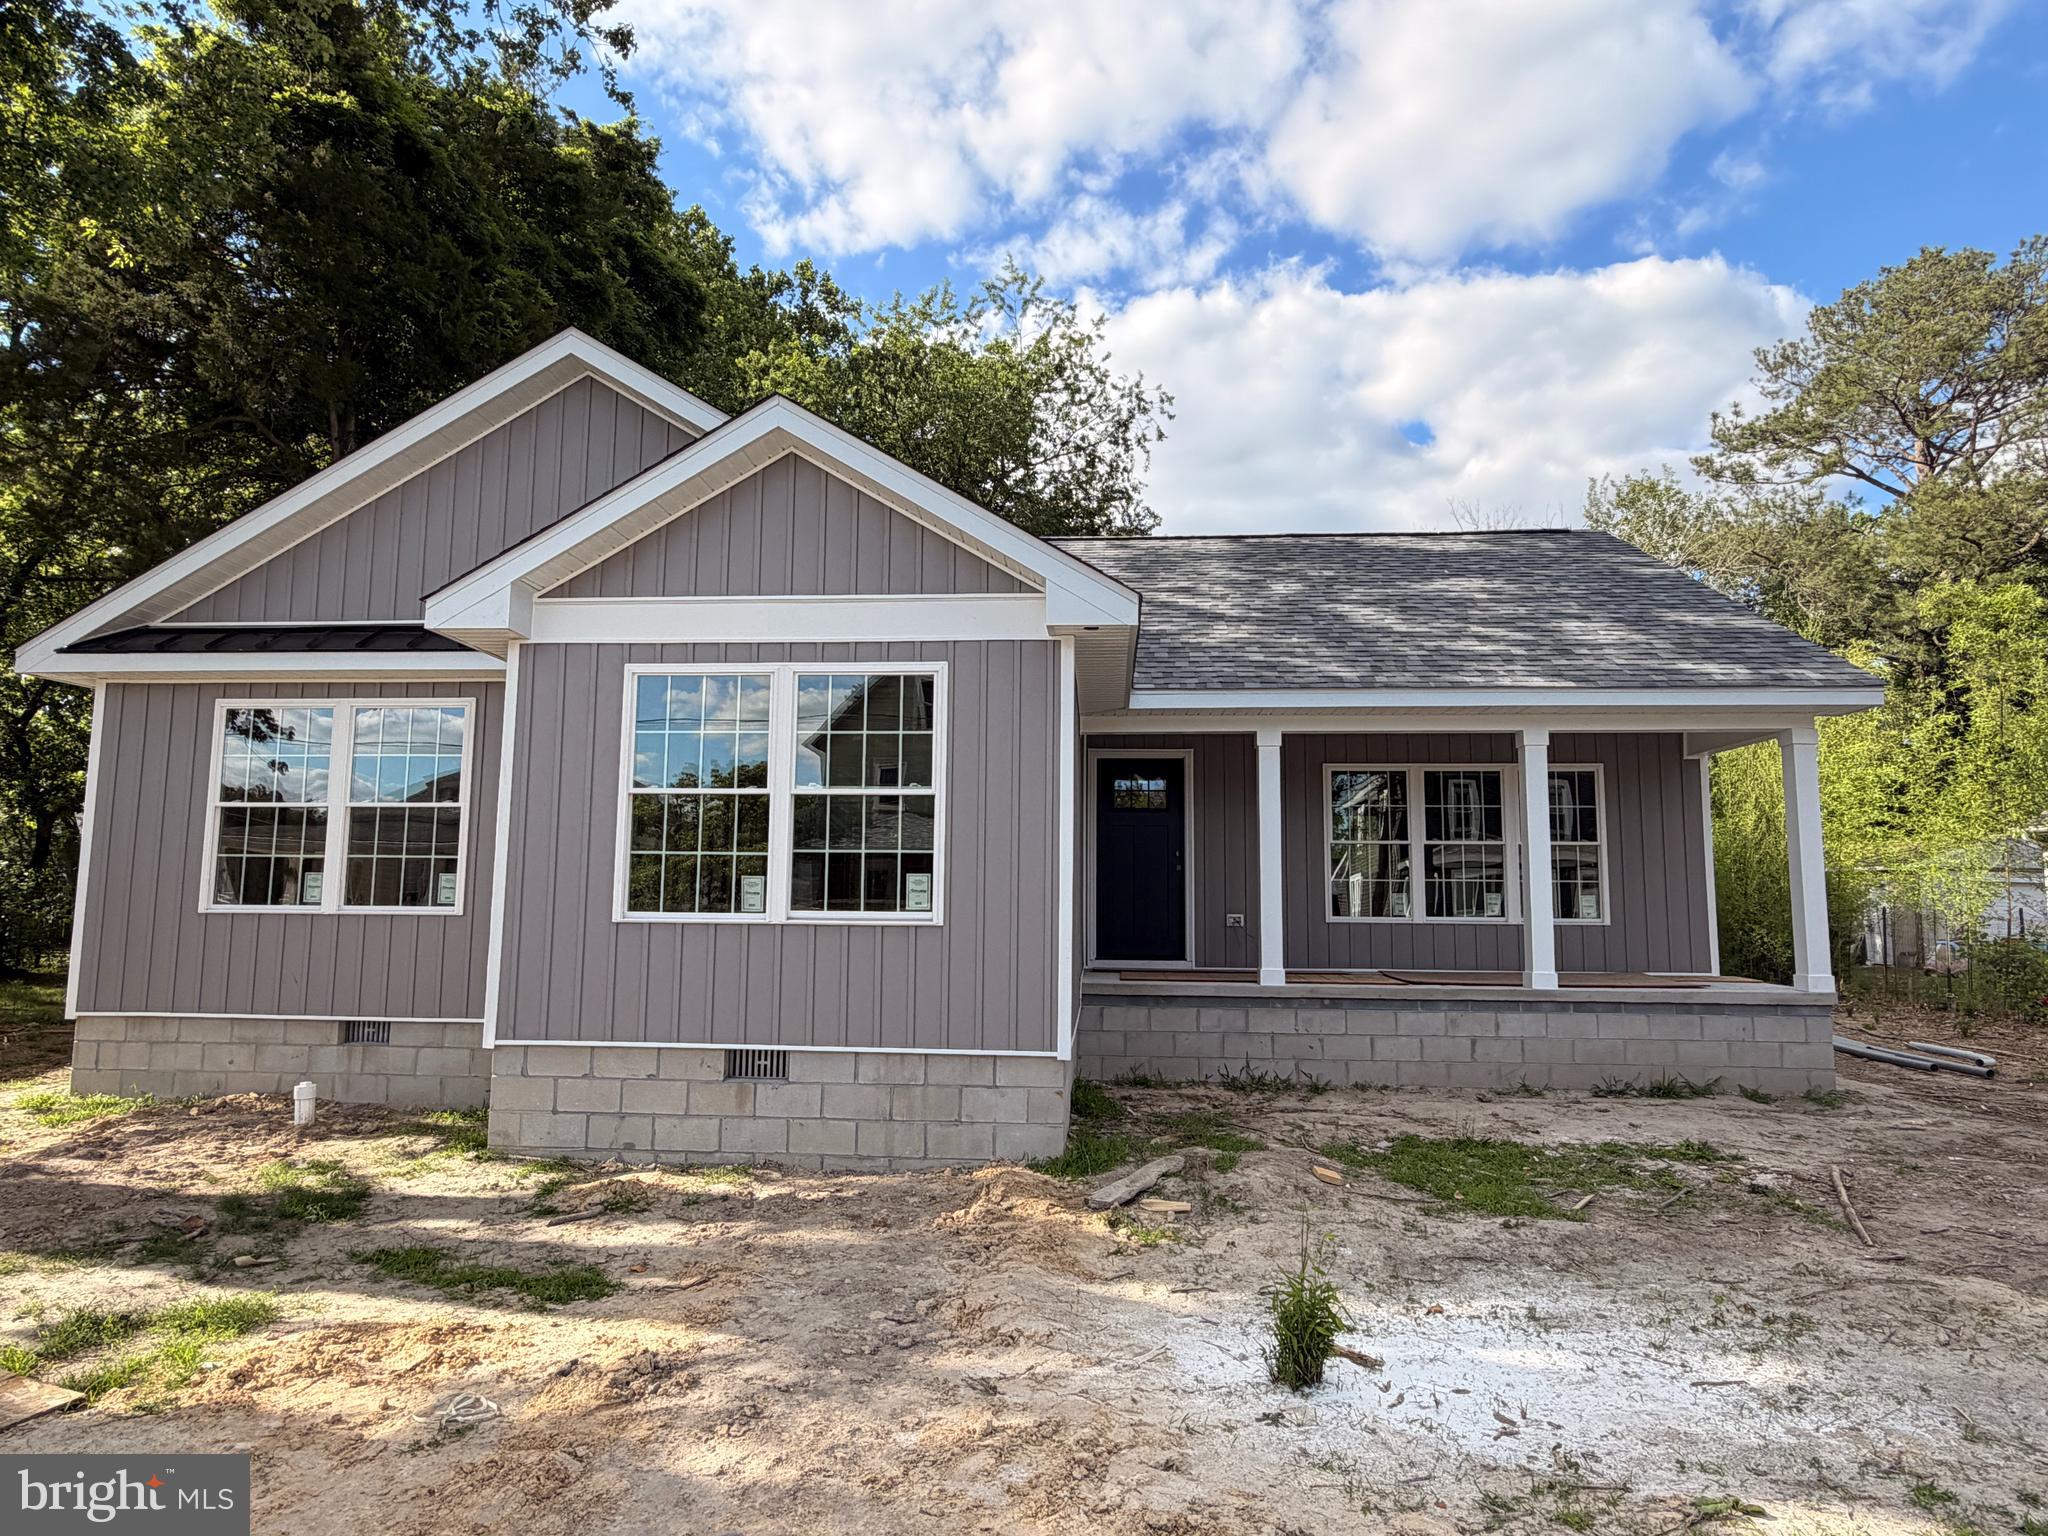
DELMAR
703 E EAST STREET
3 Beds
2 Baths
1,389 Sq.Ft.
$335,000
MLS#: MDWC2022430
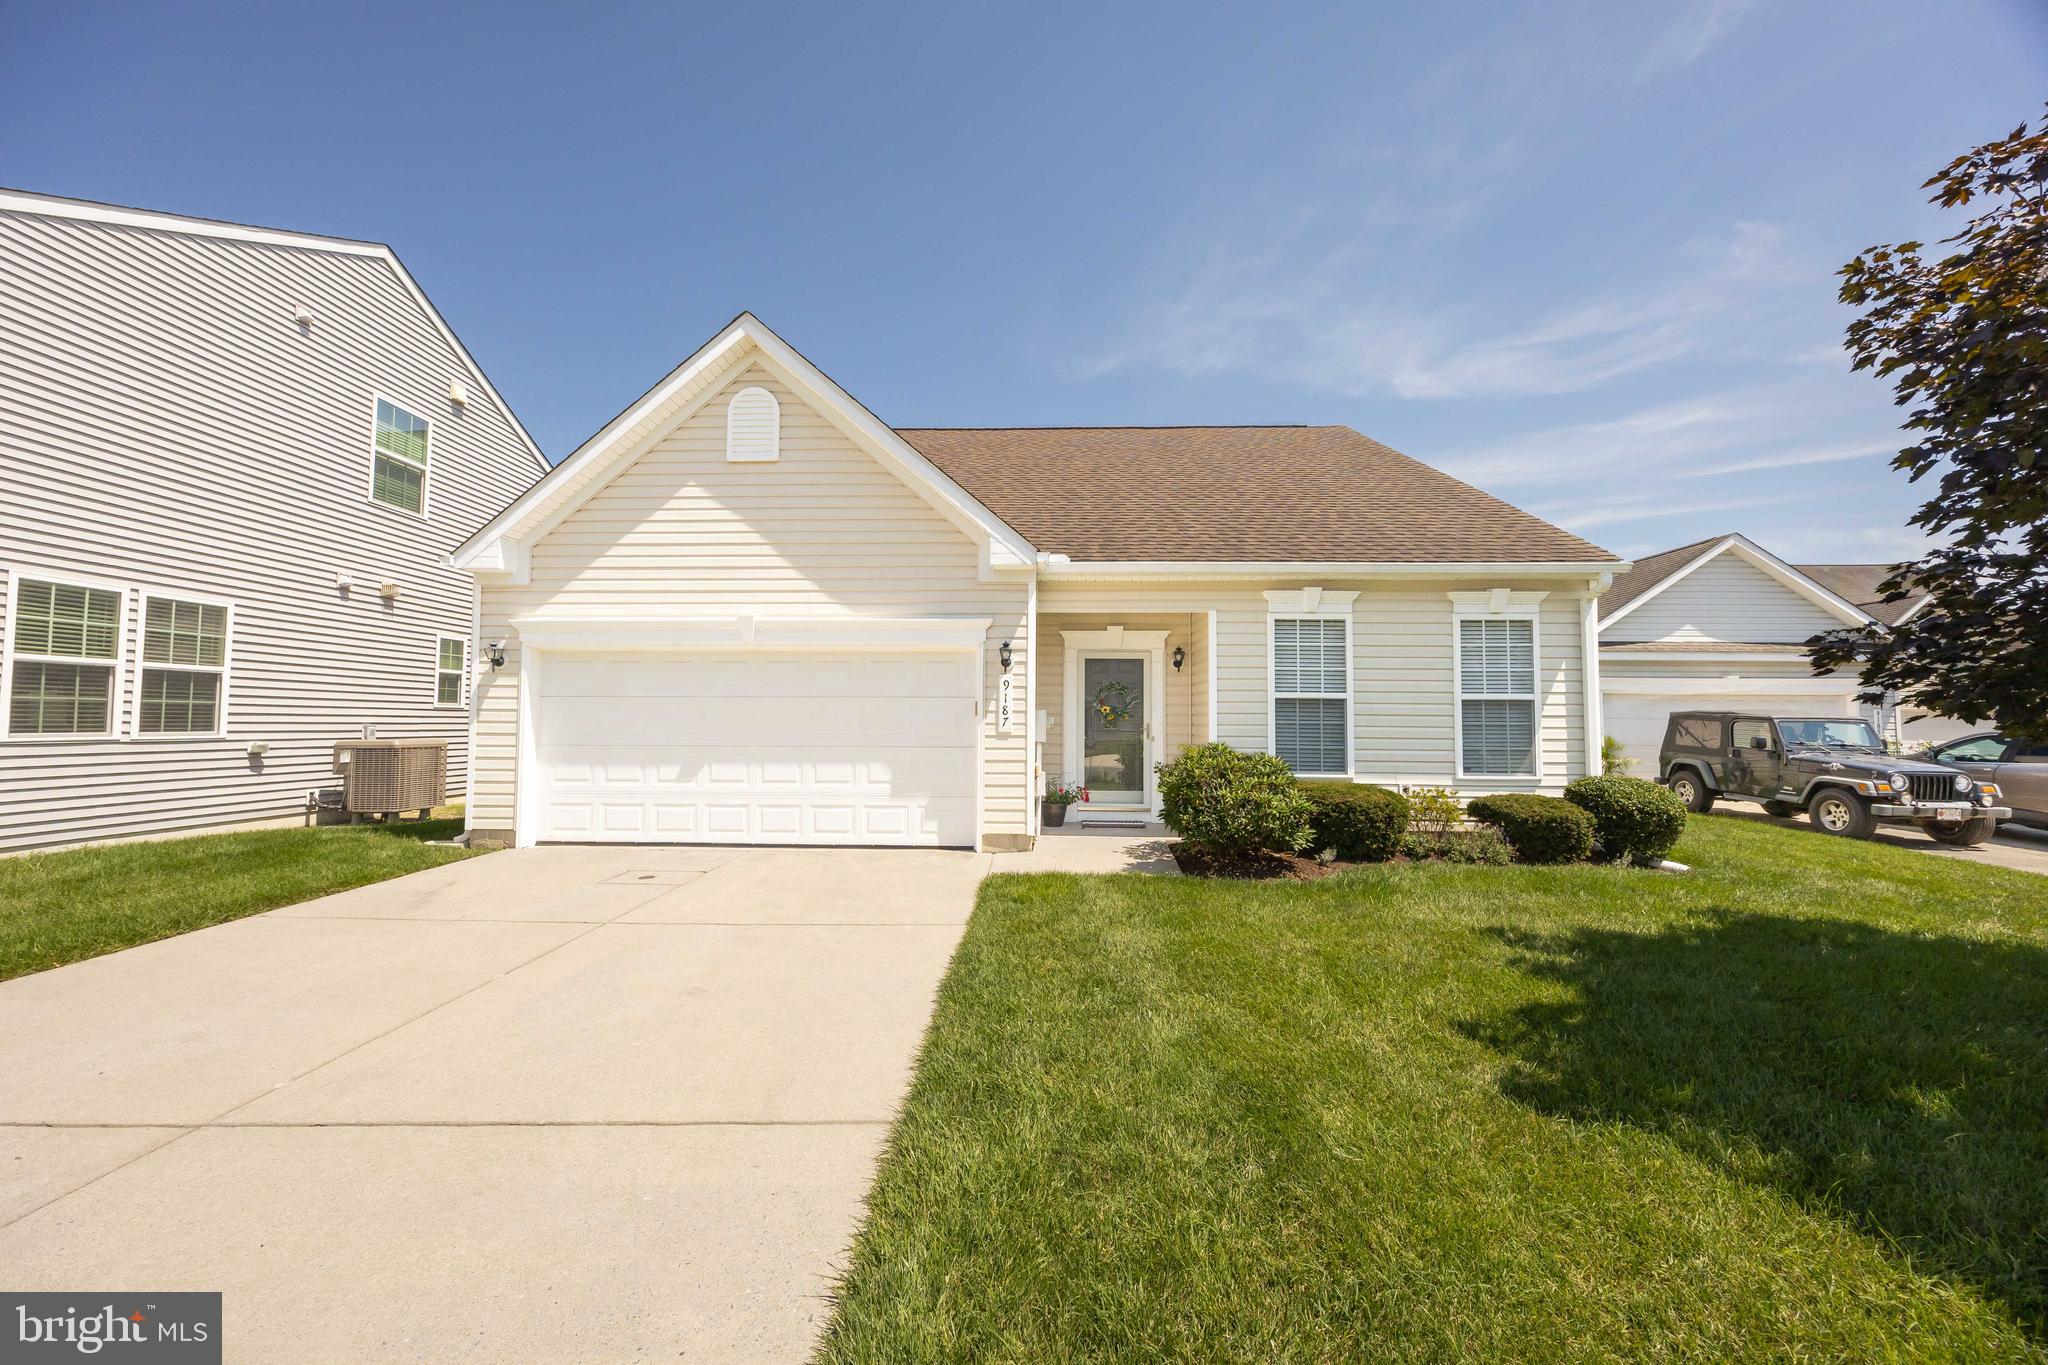
DELMAR
9187 CLUBHOUSE DRIVE
3 Beds
2 Baths
1,836 Sq.Ft.
$319,900
MLS#: MDWC2023690
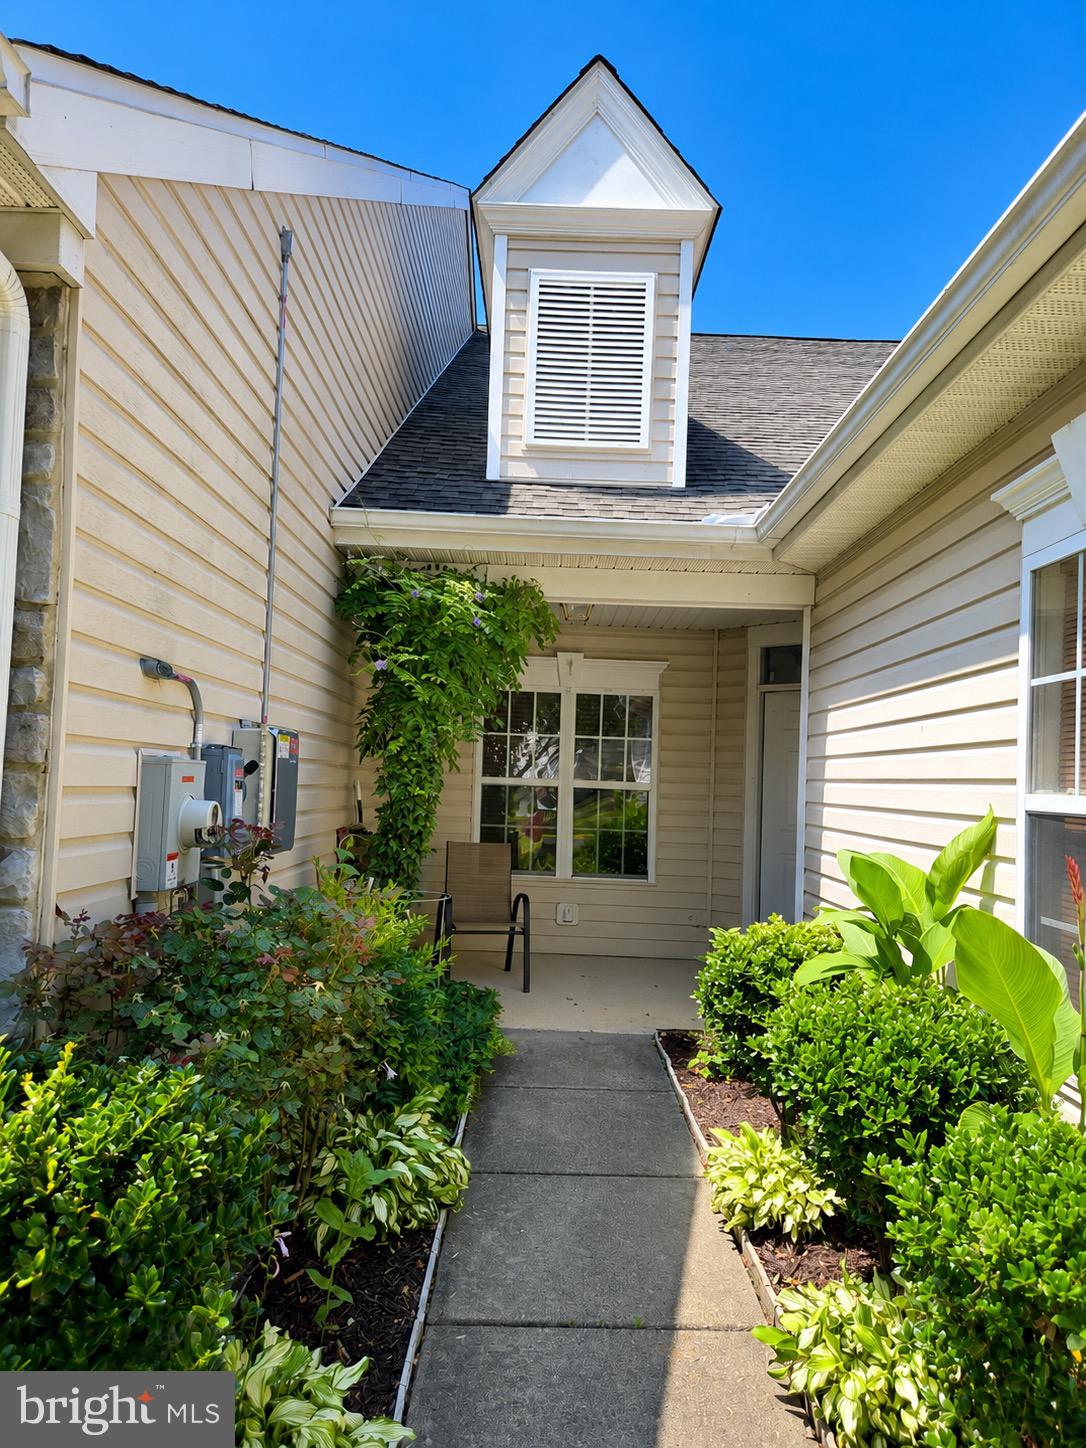
DELMAR
9036 EXECUTIVE CLUB DRIVE
3 Beds
3 Baths
1,834 Sq.Ft.
$299,900
MLS#: MDWC2023712

DELMAR
9283 TOURNAMENT DRIVE
3 Beds
2 Baths
1,936 Sq.Ft.
$303,000
MLS#: MDWC2024052
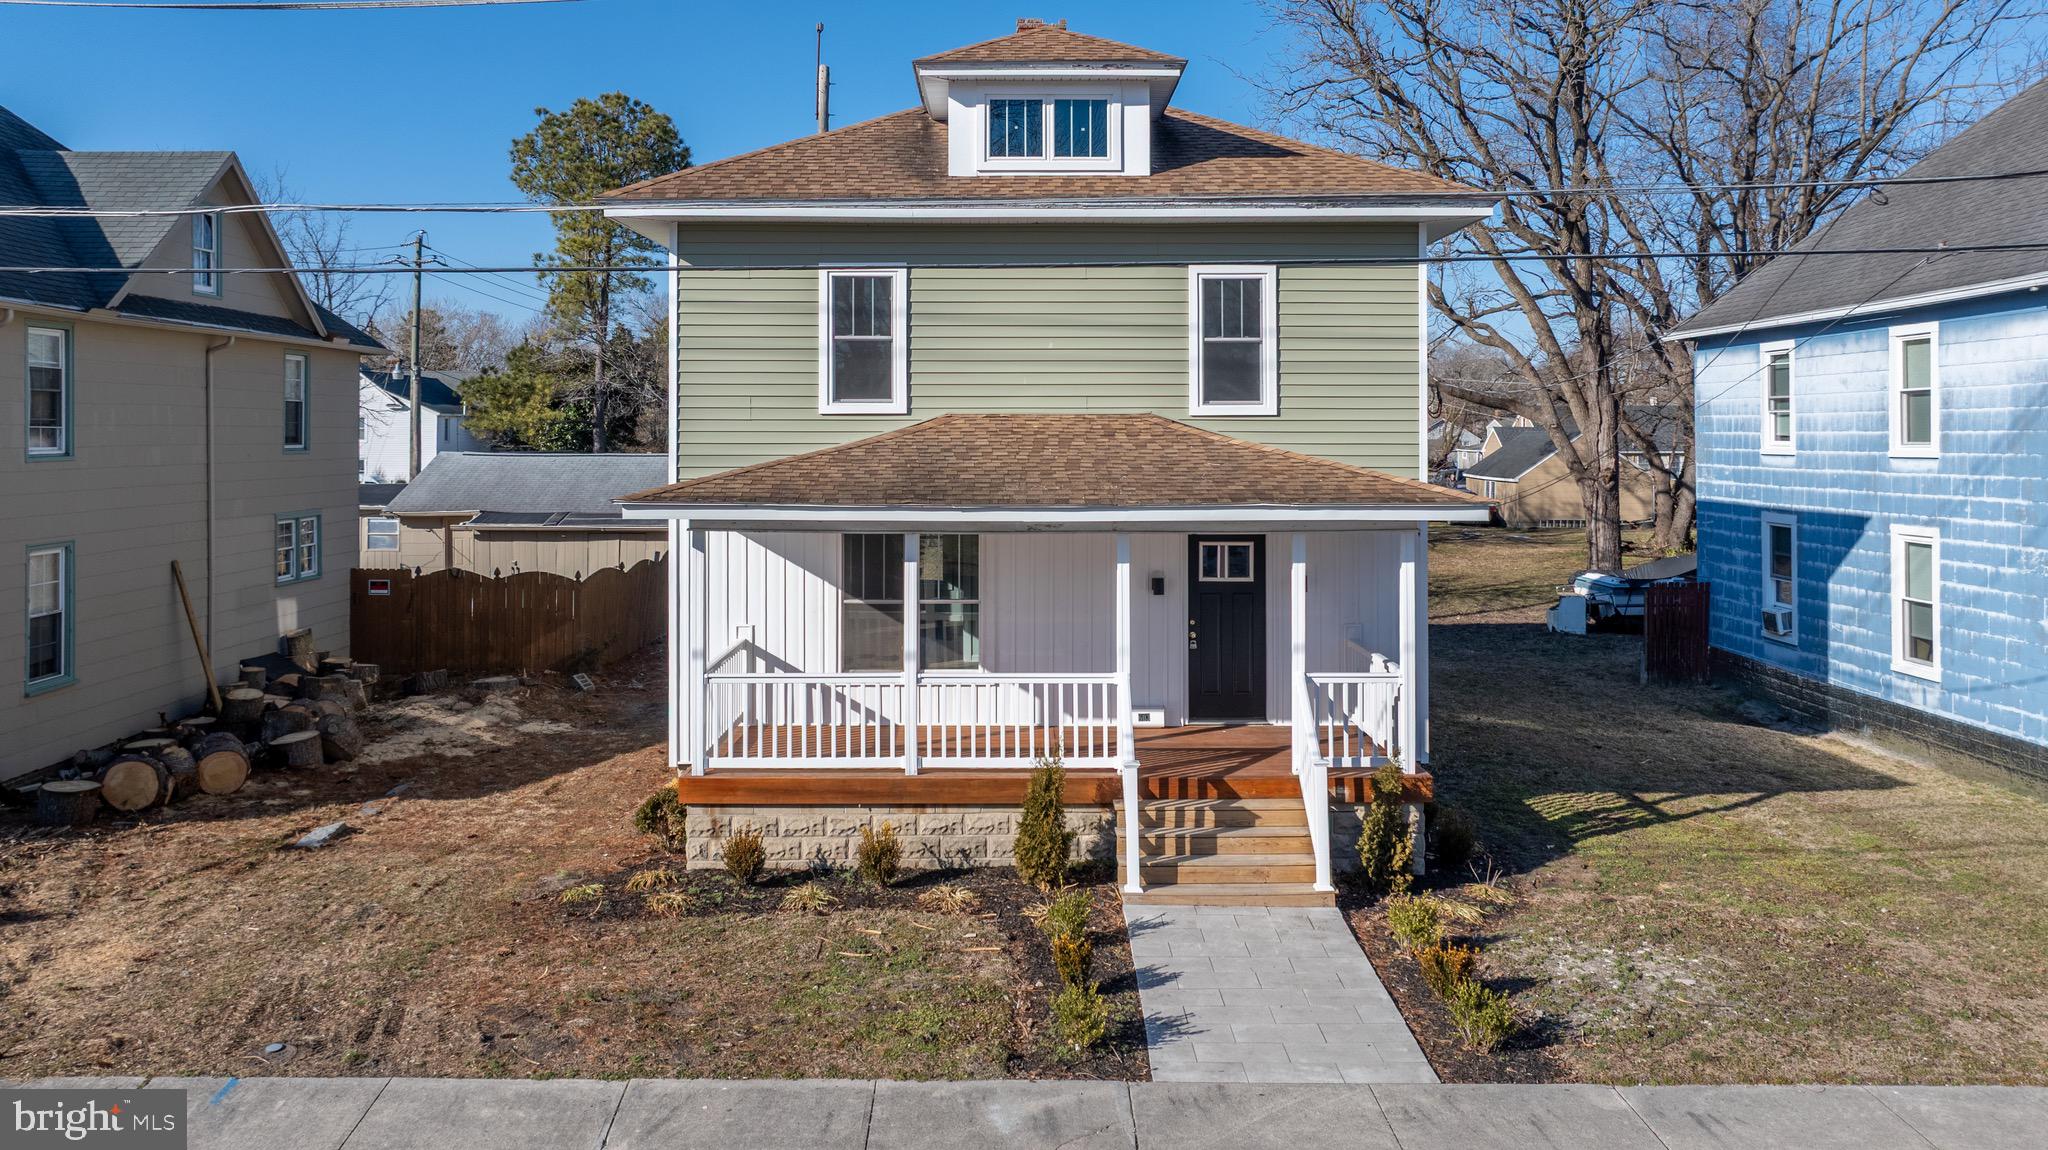
DELMAR
603 E CHESTNUT STREET
3 Beds
1 Baths
1,456 Sq.Ft.
$295,000
MLS#: MDWC2021852

DELMAR
6 DELAWARE AVENUE
3 Beds
2 Baths
2,100 Sq.Ft.
$324,900
MLS#: DESU2113304
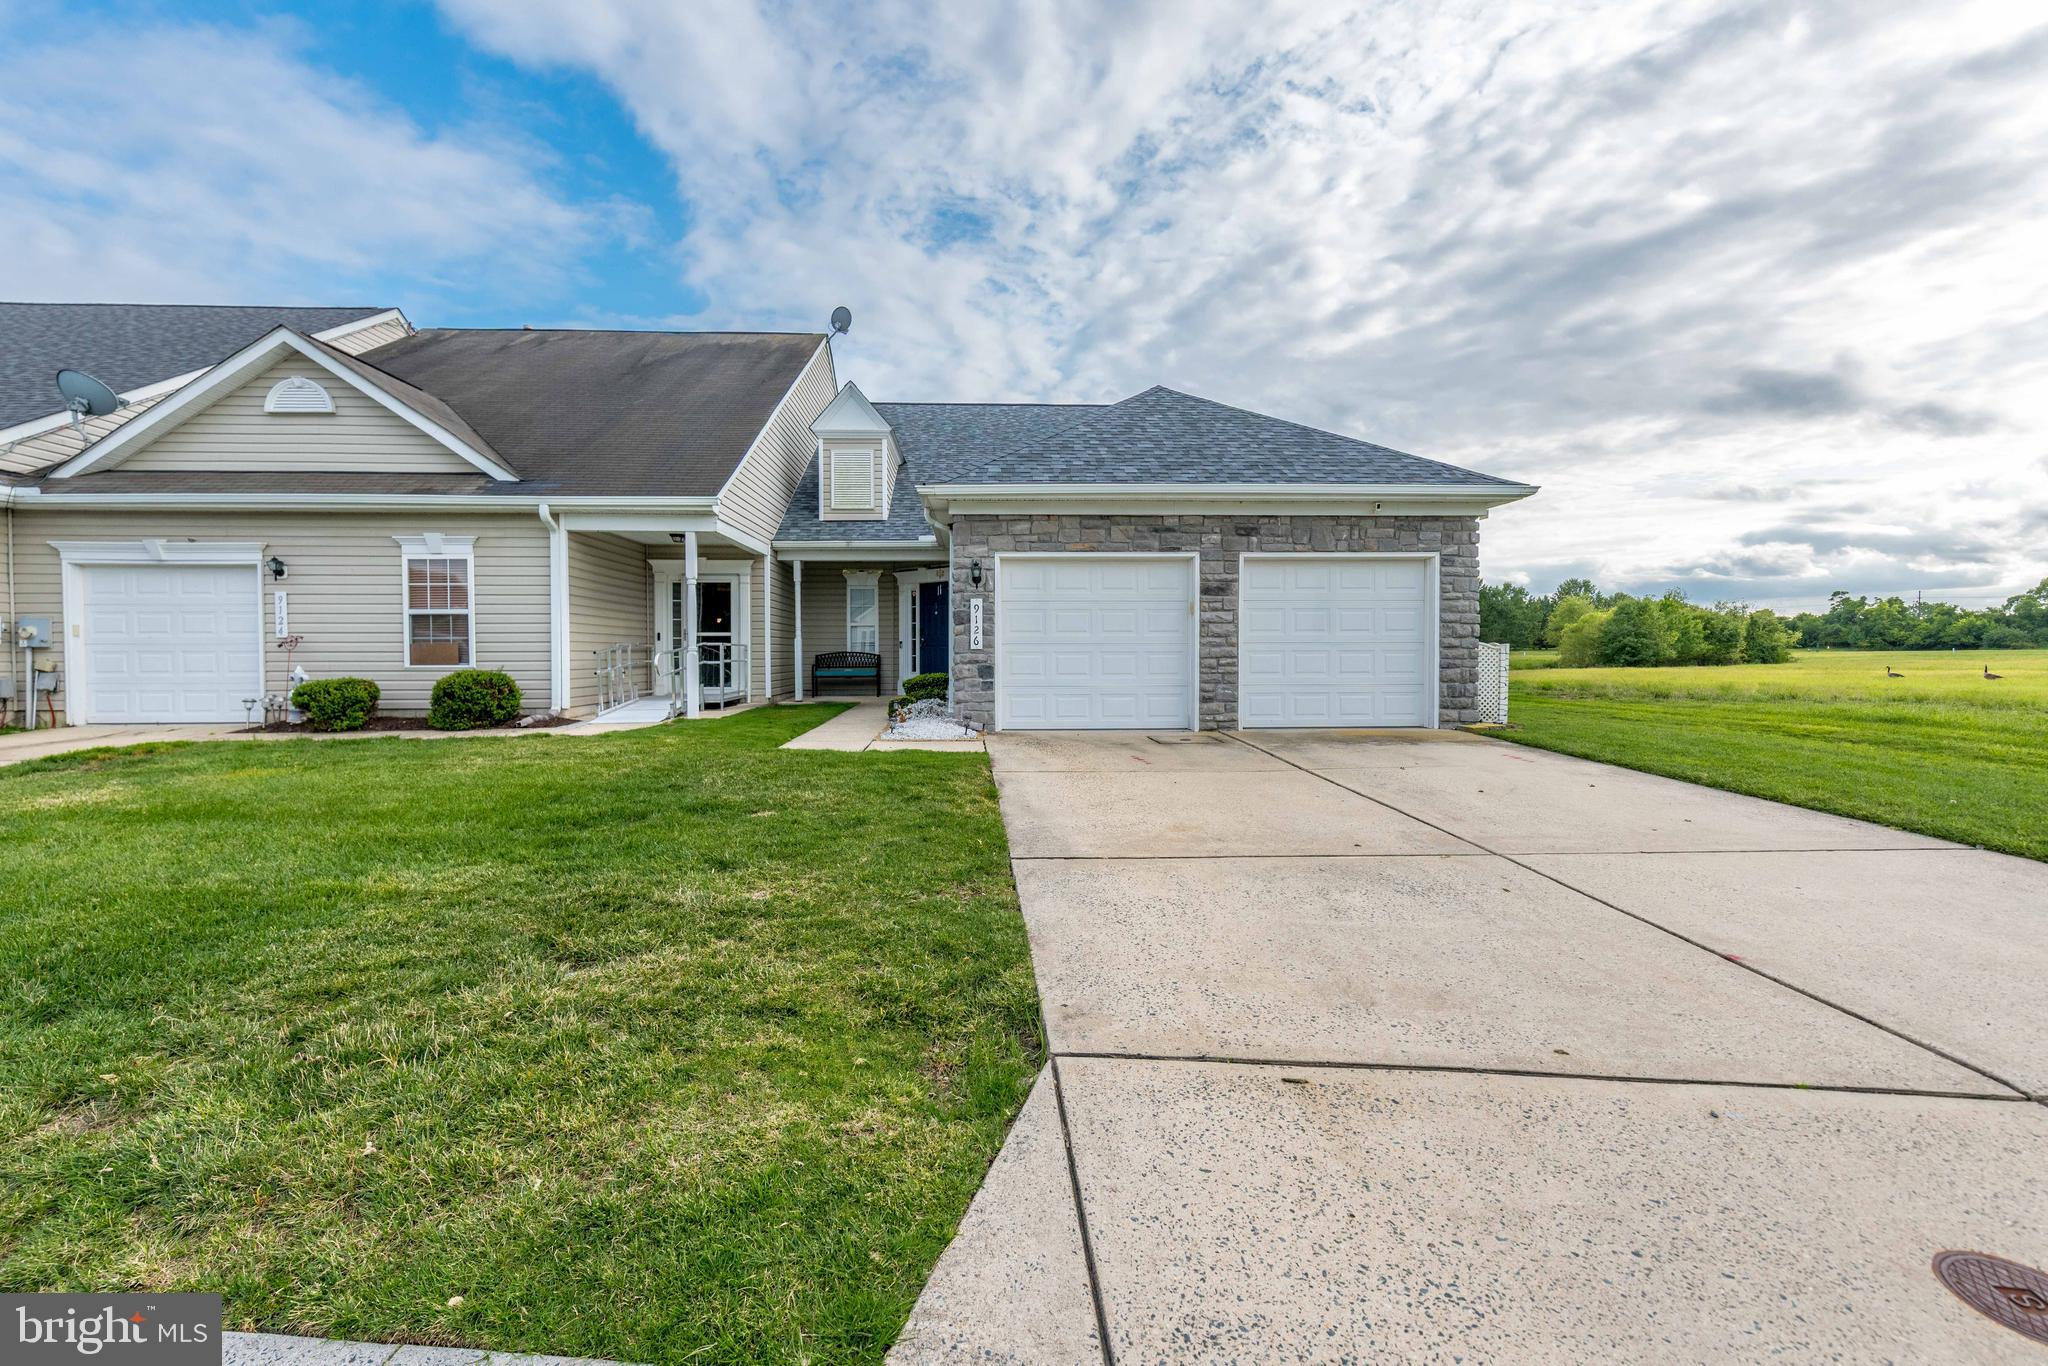
DELMAR
9126 CLUBHOUSE DRIVE
3 Beds
3 Baths
2,258 Sq.Ft.
$299,000
MLS#: MDWC2023962

DELMAR
9019 STAGE ROAD
3 Beds
2 Baths
1,222 Sq.Ft.
$300,000
MLS#: MDWC2021154
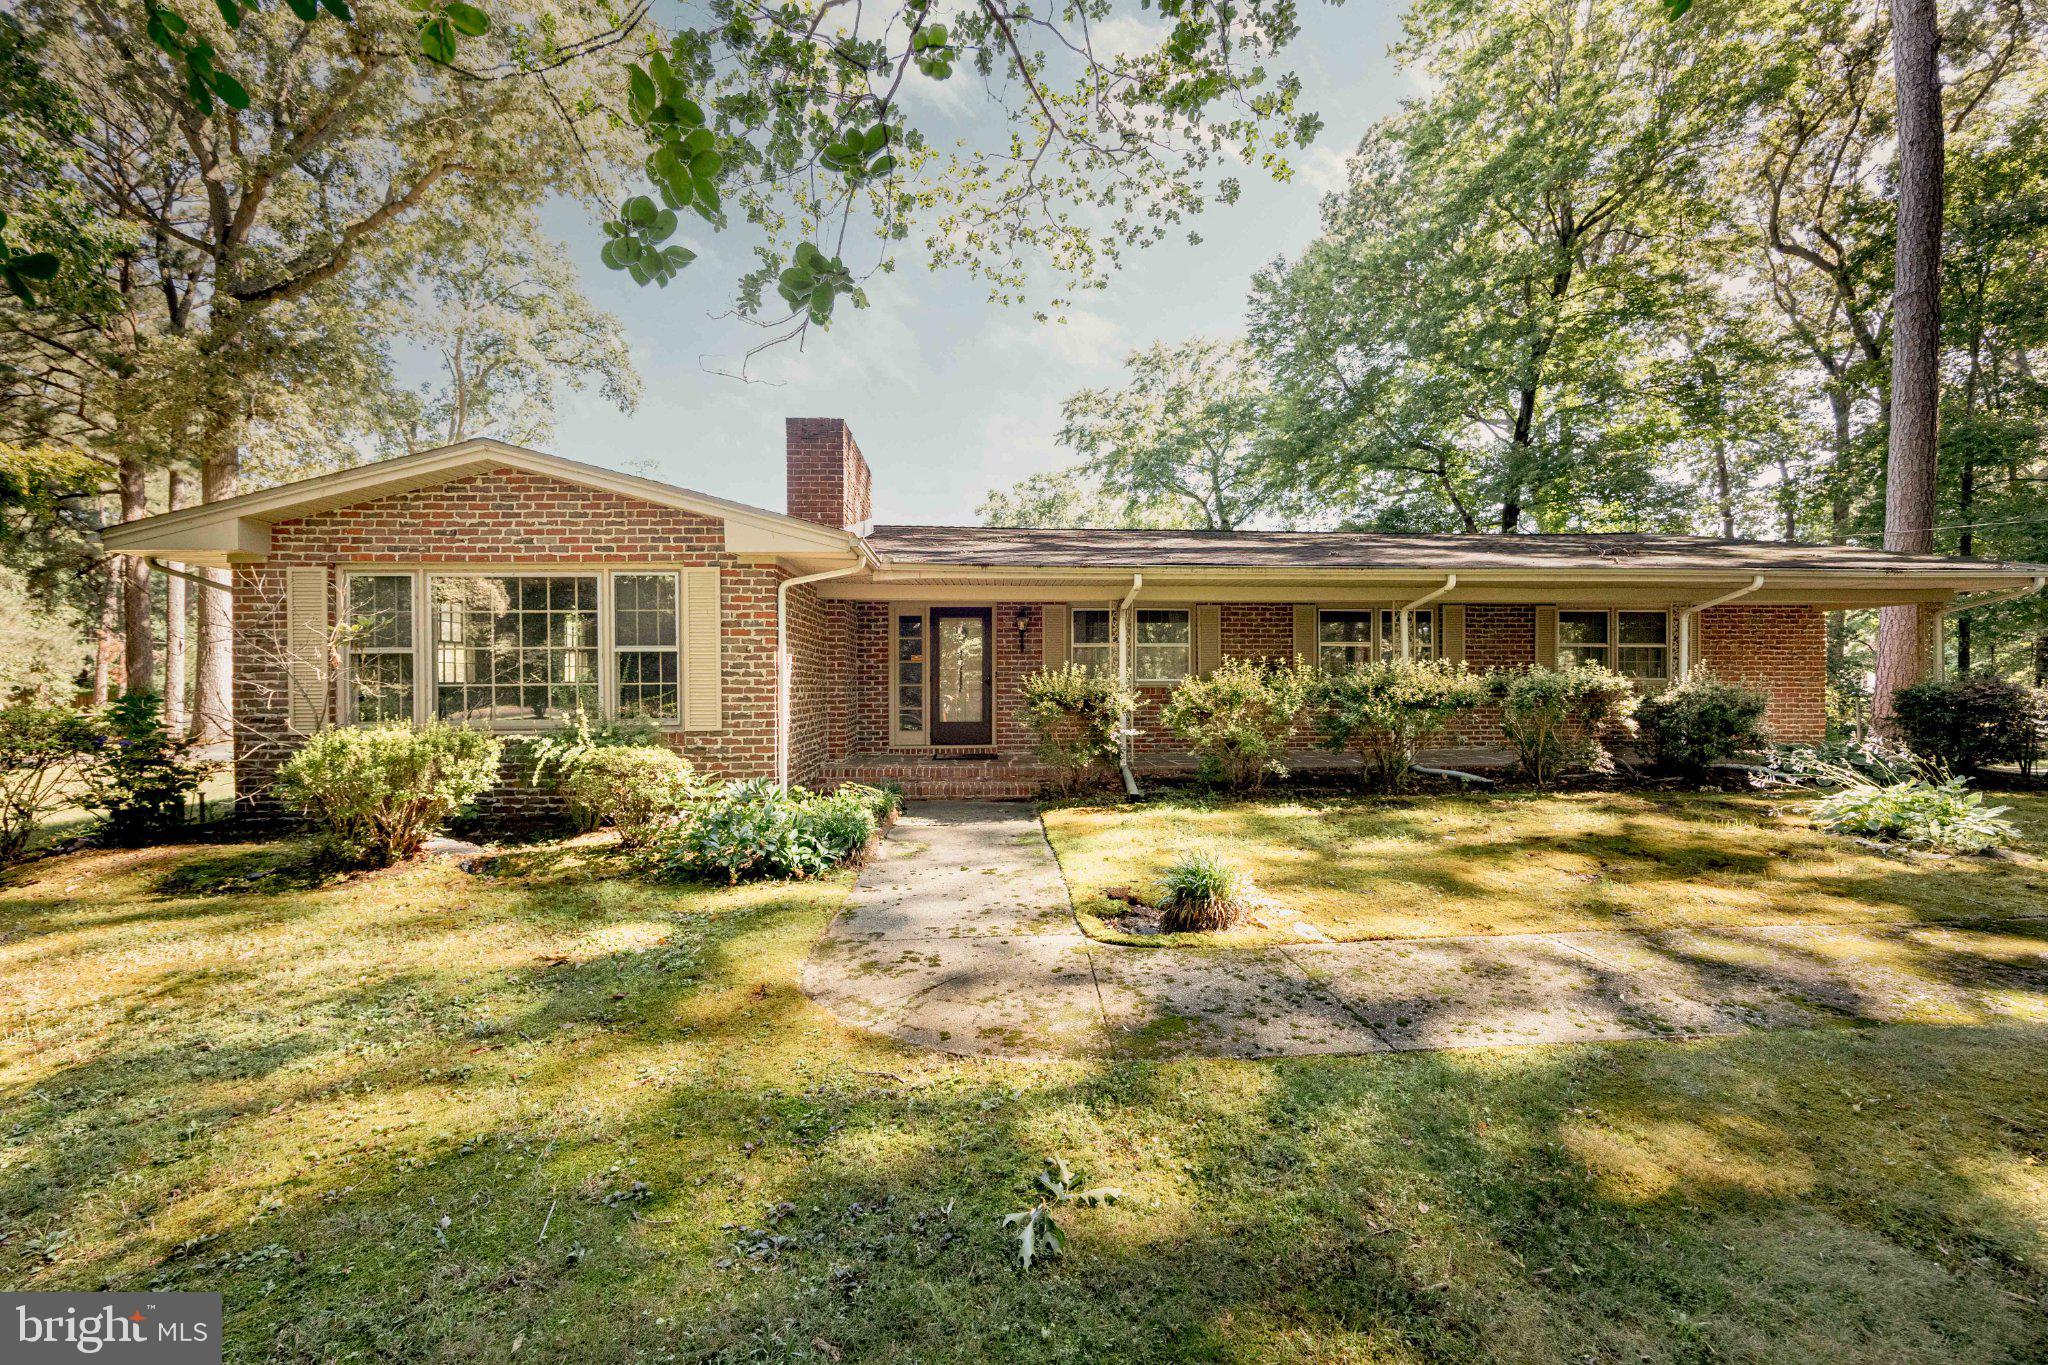
DELMAR
8473 N PRONG LANE
3 Beds
2 Baths
3,147 Sq.Ft.
$289,000
MLS#: MDWC2023154
.png)