


Property
Beds
3
Full Baths
2
1/2 Baths
2
Year Built
2019
Sq.Footage
2,212
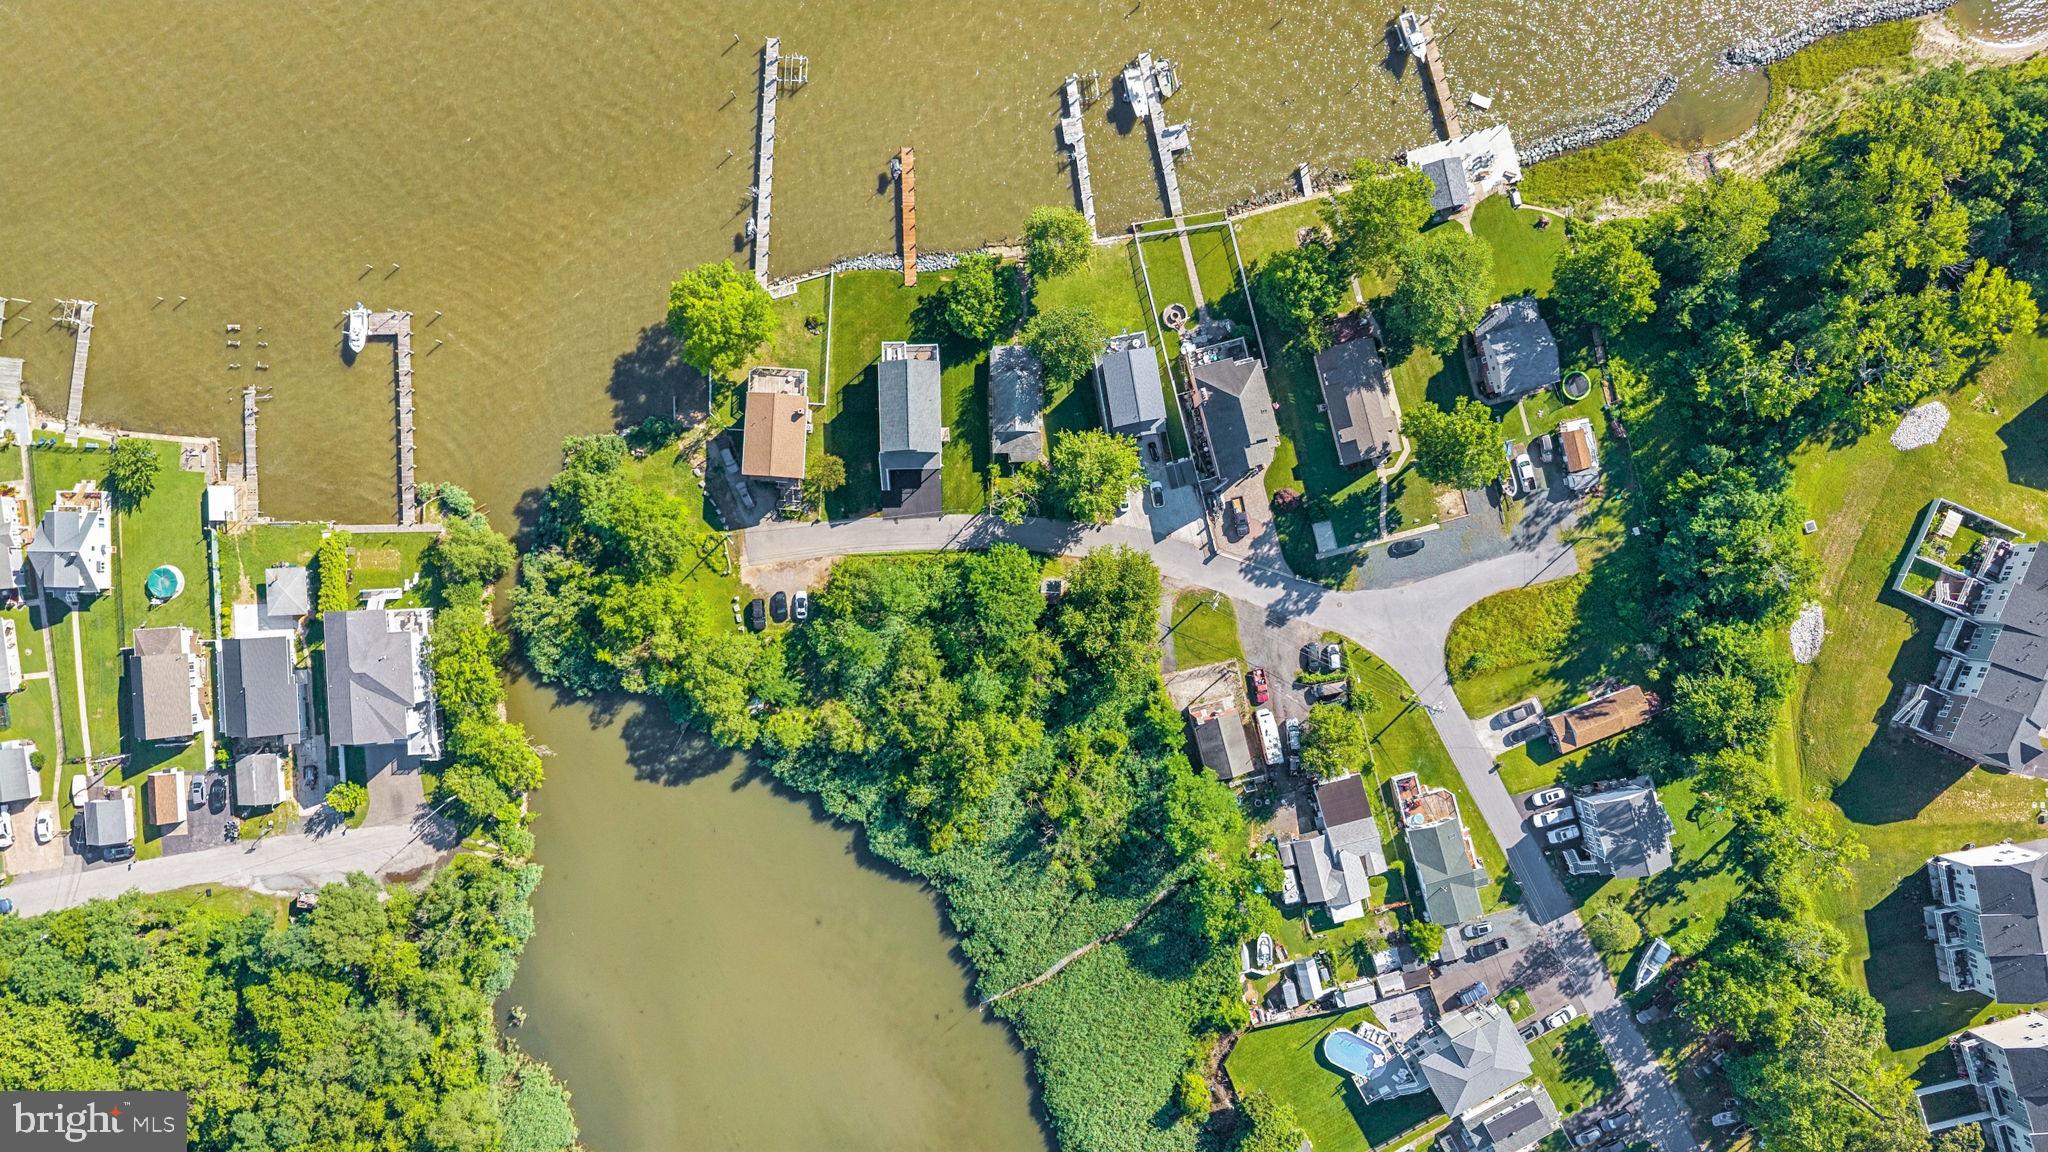
Elevated End-of-Group Living Near the Water Discover a refined take on townhome living at this beautifully appointed end-of-group residence built in 2019. Offering three bedrooms, two full and two half baths, a two-car garage, luxury finishes, and light-filled living spaces, this home brings together modern design, impressive entertaining space, and a water-oriented Edgemere lifestyle. The heart of the home is the expansive kitchen, designed to make a statement. A massive center island anchors the space, creating an impressive gathering place for everything from casual mornings to cocktails and dinner with friends. Generous proportions and an open connection to the surrounding living areas make this an entertainer’s dream, while abundant natural light enhances the home’s polished, airy feel. As an end-of-group townhouse, the home enjoys additional natural light throughout, giving the interior an open and inviting atmosphere. Thoughtful luxury finishes and a modern layout create an elevated look and feel while maintaining spaces that are comfortable and functional for everyday living. Step outside to the composite deck and extend your living space outdoors. Designed for low-maintenance enjoyment, it is an ideal setting for dining al fresco, relaxing in the evening, or entertaining guests without the upkeep of traditional wood decking. Upstairs, three bedrooms provide a private retreat from the main living level, complemented by two full baths. The spacious layout continues downstairs, where the finished lower-level living room offers tremendous flexibility for movie nights, a lounge, home office, fitness space, or guest retreat. A rear slider opens directly to the patio, creating another seamless connection between indoor and outdoor living. A two-car garage adds a level of convenience and storage rarely found in traditional townhome living, while two additional half baths make both the main and lower levels especially functional for entertaining. Set near the water in Edgemere, this home offers the opportunity to enjoy the relaxed character of coastal Baltimore County living while still having the modern comforts of a newer home. Beyond the property, recreation, waterfront scenery, and local attractions are close at hand. Spend the afternoon exploring the Chesapeake Bay shoreline, walking trails, fishing piers, and natural areas at North Point State Park (approximately 1 mile), enjoy the history and waterfront setting of Fort Howard Park (approximately 3–4 miles), or take advantage of recreation and water access at Sparrows Point Park (approximately 3–4 miles). Marinas, boating opportunities, waterfront dining, shopping, and everyday conveniences throughout the Edgemere and surrounding area are also just minutes away. Sophisticated, spacious, and designed for entertaining, 2912 Shaws Road delivers an exceptional combination of style, function, and location. Schedule your private tour today.
Features & Amenities
Interior
-
Other Interior Features
Recessed Lighting, Walk-In Closet(s), Ceiling Fan(s), Open Floorplan
-
Total Bedrooms
3
-
Bathrooms
2
-
1/2 Bathrooms
2
-
Above Grade Finished Area
2212.0
-
Basement YN
NO
-
Cooling YN
YES
-
Cooling
Central Air, Ceiling Fan(s), Electric
-
Fireplace YN
NO
-
Heating YN
YES
-
Heating
Electric, Central
-
Pet friendly
N/A
Exterior
-
Garage
Yes
-
Garage spaces
2
-
Construction Materials
Frame
-
Parking
Garage, Driveway, Inside Entrance, Attached
-
Patio and Porch Features
Deck, Patio
-
Pool
No
-
Waterfront YN
NO
-
View
Trees/Woods, Garden
Area & Lot
-
Lot Features
Front Yard, Back Yard
-
Lot Size(acres)
0.09
-
Lot Size(square feet)
3,746
-
Property Type
Residential
-
Property Sub Type
Townhouse
-
Architectural Style
Colonial
Price
-
Sales Price
$425,000
-
Tax Amount
$4,695
-
Sq. Footage
2,212
-
Price/SqFt
$192
HOA
-
Association
YES
-
Association Fee
$78
-
Association Fee Frequency
Monthly
-
Association Fee Includes
N/A
School District
-
Elementary School
N/A
-
Middle School
N/A
-
High School
N/A
Property Features
-
New Construction
NO
-
Foundation Details
Slab
-
Senior Community YN
NO
-
Sewer
Private Sewer
-
Tax Lot
26
-
Water Source
Public
Schedule a Showing
Showing scheduled successfully.
Mortgage calculator
Estimate your monthly mortgage payment, including the principal and interest, property taxes, and HOA. Adjust the values to generate a more accurate rate.
Your payment
Principal and Interest:
$
Property taxes:
$
HOA fees:
$
Total loan payment:
$
Total interest amount:
$
Location
County
BALTIMORE
Elementary School
Middle School
High School
Listing Courtesy of Michael Frank , EXP Realty, LLC
RealHub Information is provided exclusively for consumers' personal, non-commercial use, and it may not be used for any purpose other than to identify prospective properties consumers may be interested in purchasing. All information deemed reliable but not guaranteed and should be independently verified. All properties are subject to prior sale, change or withdrawal. RealHub website owner shall not be responsible for any typographical errors, misinformation, misprints and shall be held totally harmless.

Professional Stager
Adrienne Edgell
Call Adrienne today to schedule a private showing.

* Listings on this website come from the FMLS IDX Compilation and may be held by brokerage firms other than the owner of this website. The listing brokerage is identified in any listing details. Information is deemed reliable but is not guaranteed. If you believe any FMLS listing contains material that infringes your copyrighted work please click here to review our DMCA policy and learn how to submit a takedown request.© 2024 FMLS.
Related Properties
EDGEMERE
7607 CHESAPEAKE
3 Beds
1 Baths
740 Sq.Ft.
$389,000
MLS#: MDBC2166802
.png)