


Property
Beds
4
Full Baths
2
1/2 Baths
None
Year Built
1973
Sq.Footage
2,176
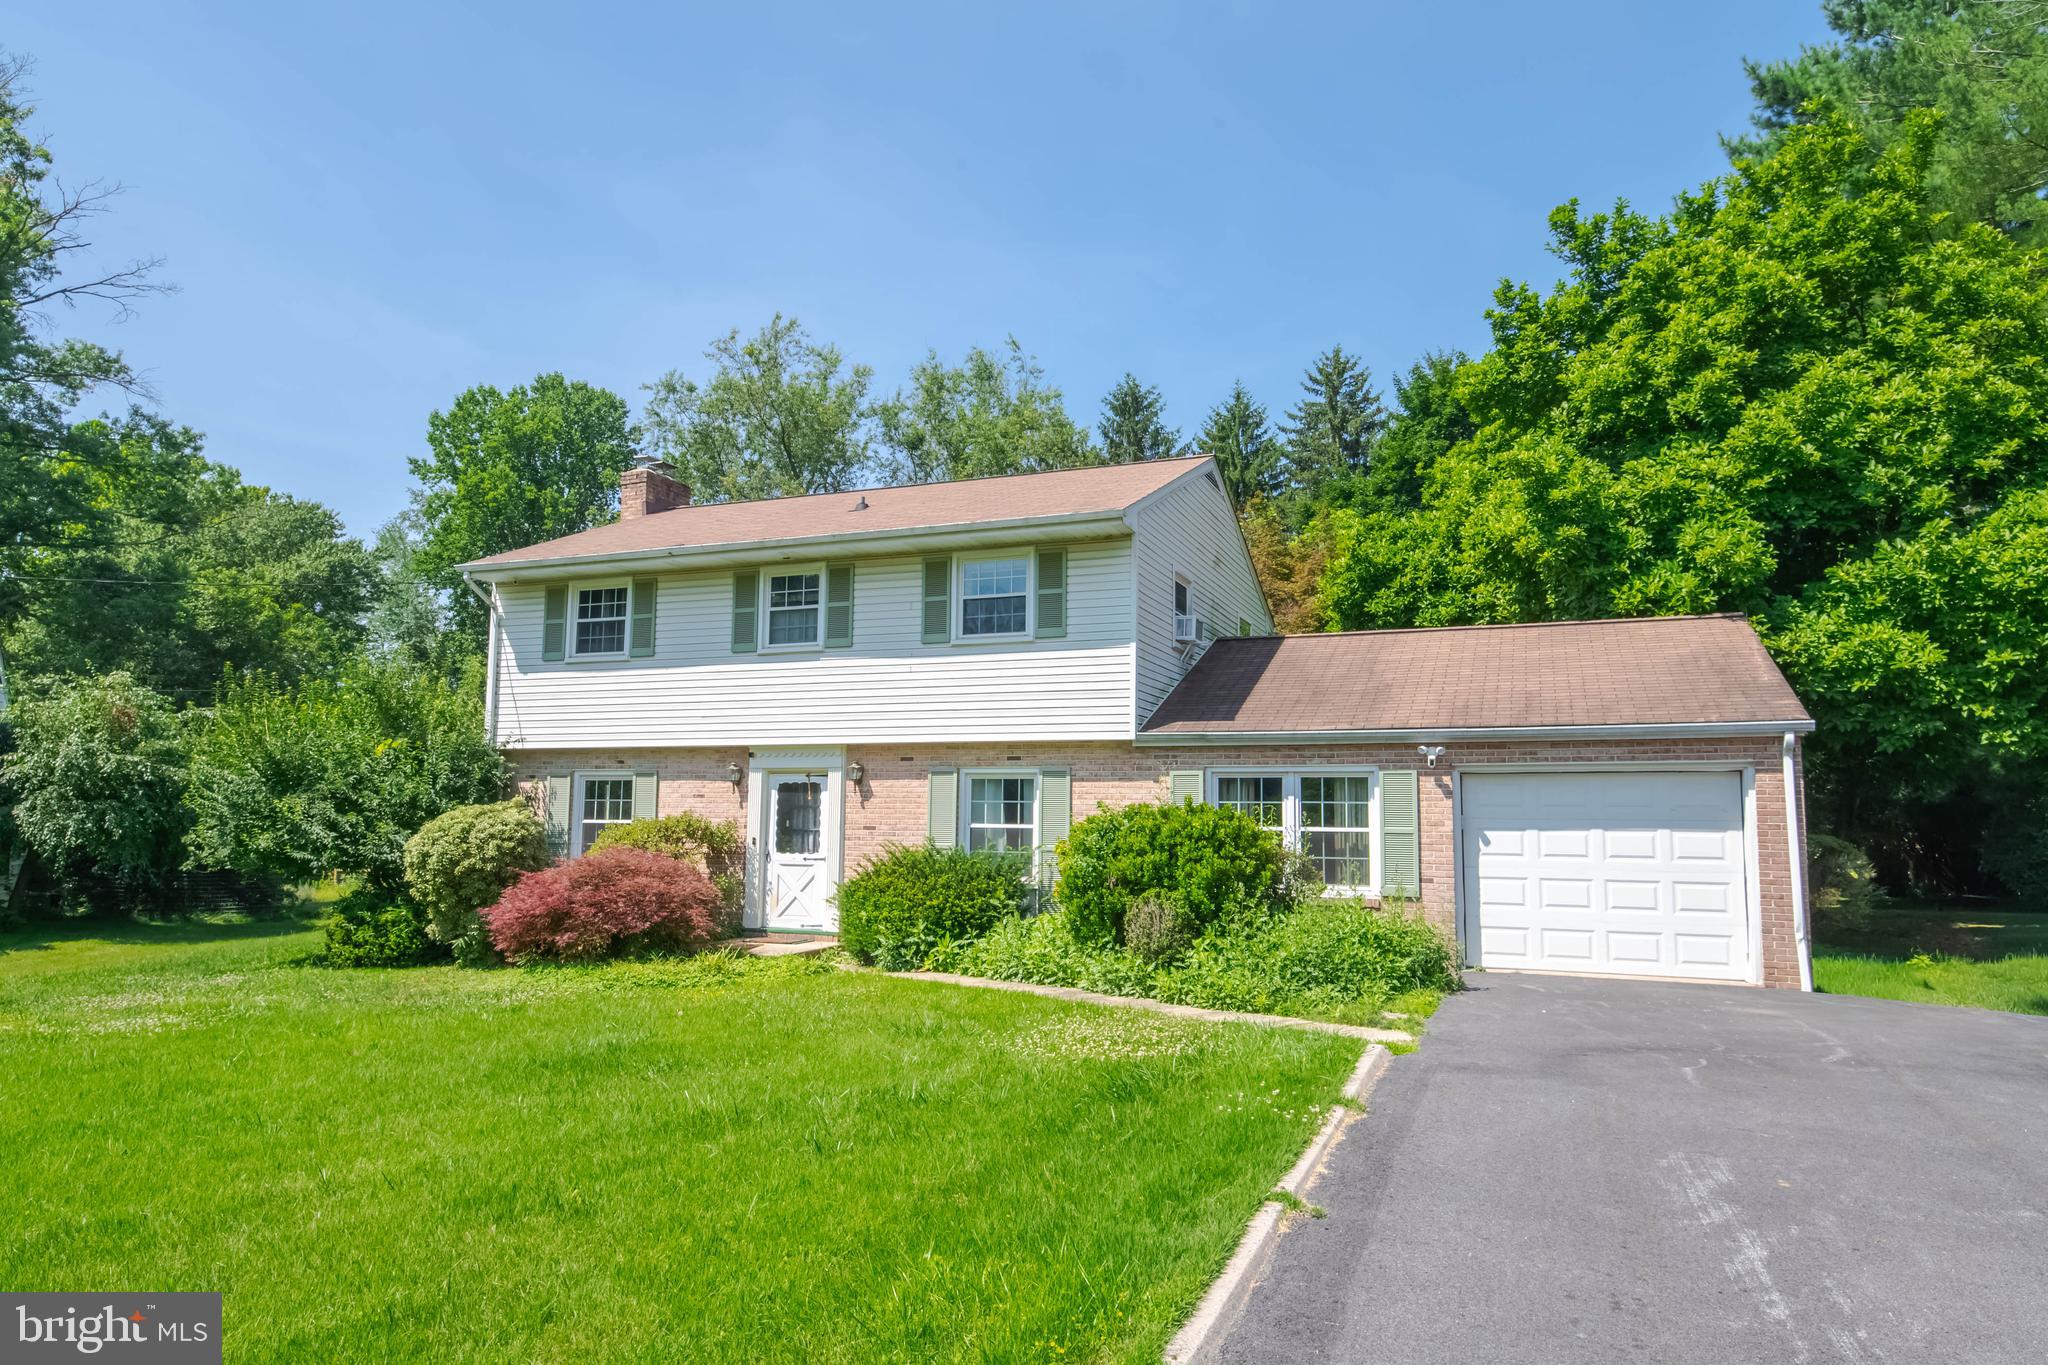
NO HOA! All Brick Rancher in Greenridge II Community. Updated roof (2021), Natural Gas Furnace (2019), Natural Gas Water Heater (2022); replacement tilt-clean windows; bathroom updated to granite counters and tile shower enclosure with tile floor. Traditional 1973 rancher floor plan with light-filled front living room; separate dining room; eat-in kitchen with access to the carport and basement; hardwood flooring throughout the main level except kitchen and baths. Full basement with spacious family room, access to rear yard, comfortable bedroom, bath with shower stall and unfinished laundry/utility room. You will delight in the fully fenced rear yard with all-season flower beds and shrubbery. The carport doubles as a covered patio for warm-weather entertaining. All this and more located within 5 miles of the Town of Bel Air; Harford Community College; public and private elementary, middle and high schools; Hamilton Swim Club; I-95 and within 10 miles to Aberdeen Proving Ground. A Sweet Life is yours on this quiet no-thru-access street. Detailed brochure in the MLS Documents.
Features & Amenities
Interior
-
Other Interior Features
Eat-in Kitchen, Ceiling Fan(s)
-
Total Bedrooms
4
-
Bathrooms
2
-
Above Grade Finished Area
1276.0
-
Basement YN
YES
-
Cooling YN
YES
-
Cooling
Central Air, Ceiling Fan(s), Electric
-
Fireplace YN
NO
-
Heating YN
YES
-
Heating
Exhaust Fan, Natural Gas, Forced Air
-
Main Level Bedrooms
3
-
Pet friendly
Yes
Exterior
-
Garage
No
-
Construction Materials
Brick
-
Other Exterior Features
Lighting
-
Parking
Off Street, Attached Carport, Driveway, Attached
-
Pool
No
-
Waterfront YN
NO
-
View
Garden
Area & Lot
-
Lot Features
Cleared, Front Yard, Level, Back Yard
-
Lot Size(acres)
0.29
-
Lot Size(square feet)
12,690
-
Property Type
Residential
-
Property Sub Type
Single Family Residence
-
Architectural Style
Ranch/Rambler
Price
-
Sales Price
$405,000
-
Tax Amount
$3,053
-
Financing Options
Cash, Conventional, FHA, VA
-
Sq. Footage
2,176
-
Price/SqFt
$186
HOA
-
Association
No
Property Resources
-
Horse Property
NO
School District
-
Elementary School
FOUNTAIN GREEN
-
Middle School
SOUTHAMPTON
-
High School
C MILTON WRIGHT
Property Features
-
New Construction
NO
-
Foundation Details
Block
-
Senior Community YN
NO
-
Sewer
Public Sewer
-
Tax Lot
510
-
Water Source
Public
Schedule a Showing
Showing scheduled successfully.
Mortgage calculator
Estimate your monthly mortgage payment, including the principal and interest, property taxes, and HOA. Adjust the values to generate a more accurate rate.
Your payment
Principal and Interest:
$
Property taxes:
$
HOA fees:
$
Total loan payment:
$
Total interest amount:
$
Location
County
HARFORD
Elementary School
FOUNTAIN GREEN
Middle School
SOUTHAMPTON
High School
C MILTON WRIGHT
Listing Courtesy of Aimee C O'Neill , O'Neill Enterprises Realty
RealHub Information is provided exclusively for consumers' personal, non-commercial use, and it may not be used for any purpose other than to identify prospective properties consumers may be interested in purchasing. All information deemed reliable but not guaranteed and should be independently verified. All properties are subject to prior sale, change or withdrawal. RealHub website owner shall not be responsible for any typographical errors, misinformation, misprints and shall be held totally harmless.

Professional Stager
Adrienne Edgell
Call Adrienne today to schedule a private showing.

* Listings on this website come from the FMLS IDX Compilation and may be held by brokerage firms other than the owner of this website. The listing brokerage is identified in any listing details. Information is deemed reliable but is not guaranteed. If you believe any FMLS listing contains material that infringes your copyrighted work please click here to review our DMCA policy and learn how to submit a takedown request.© 2024 FMLS.
Related Properties
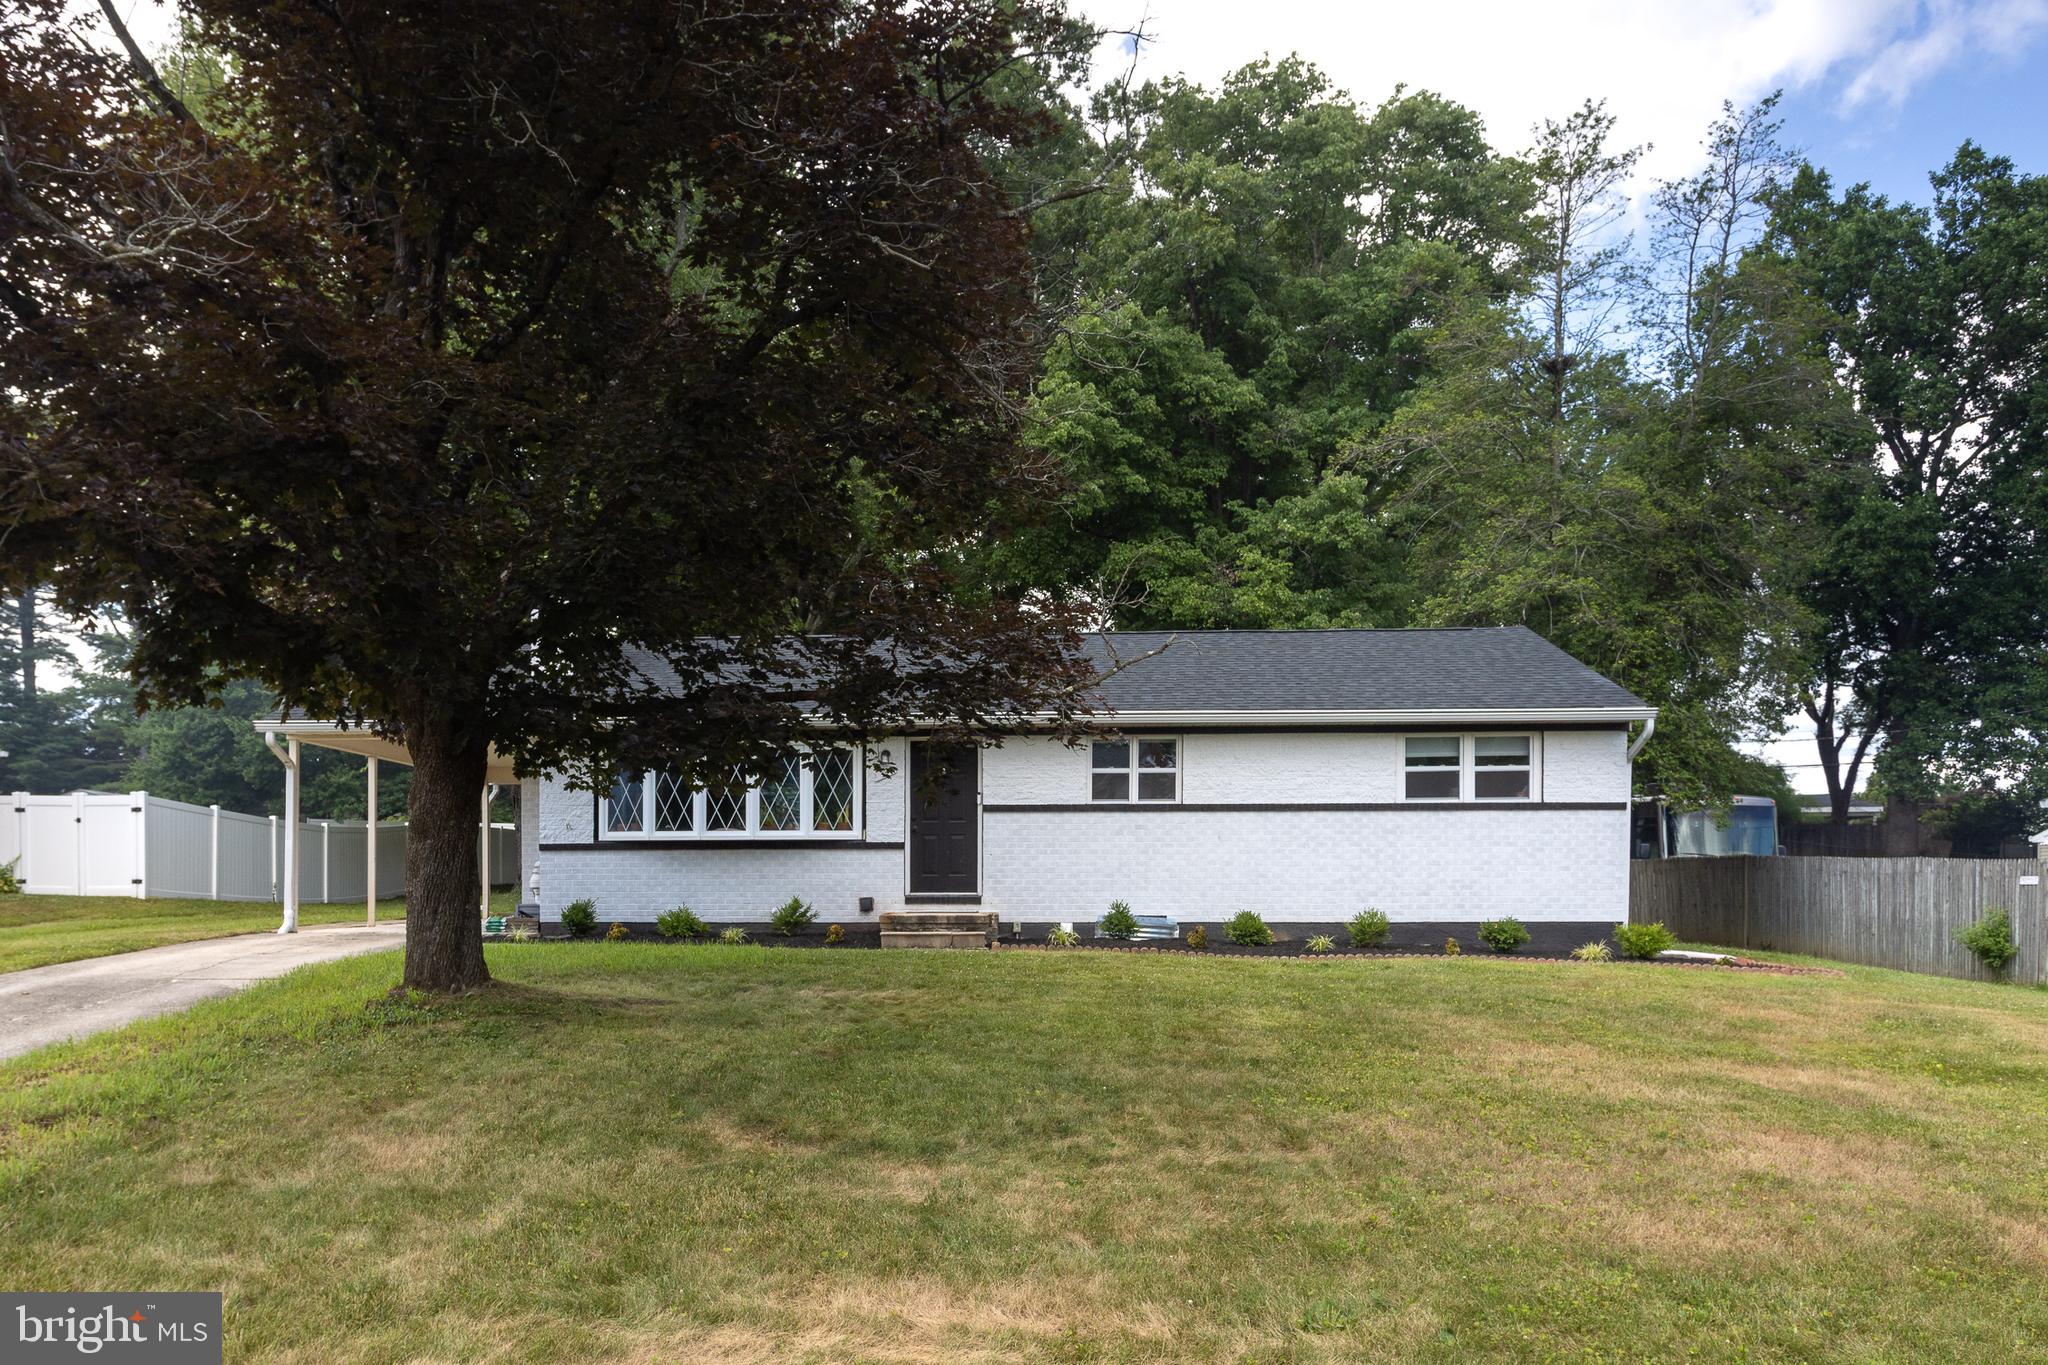
BEL AIR
14 COLONIAL ROAD
4 Beds
2 Baths
2,021 Sq.Ft.
$450,000
MLS#: MDHR2056808
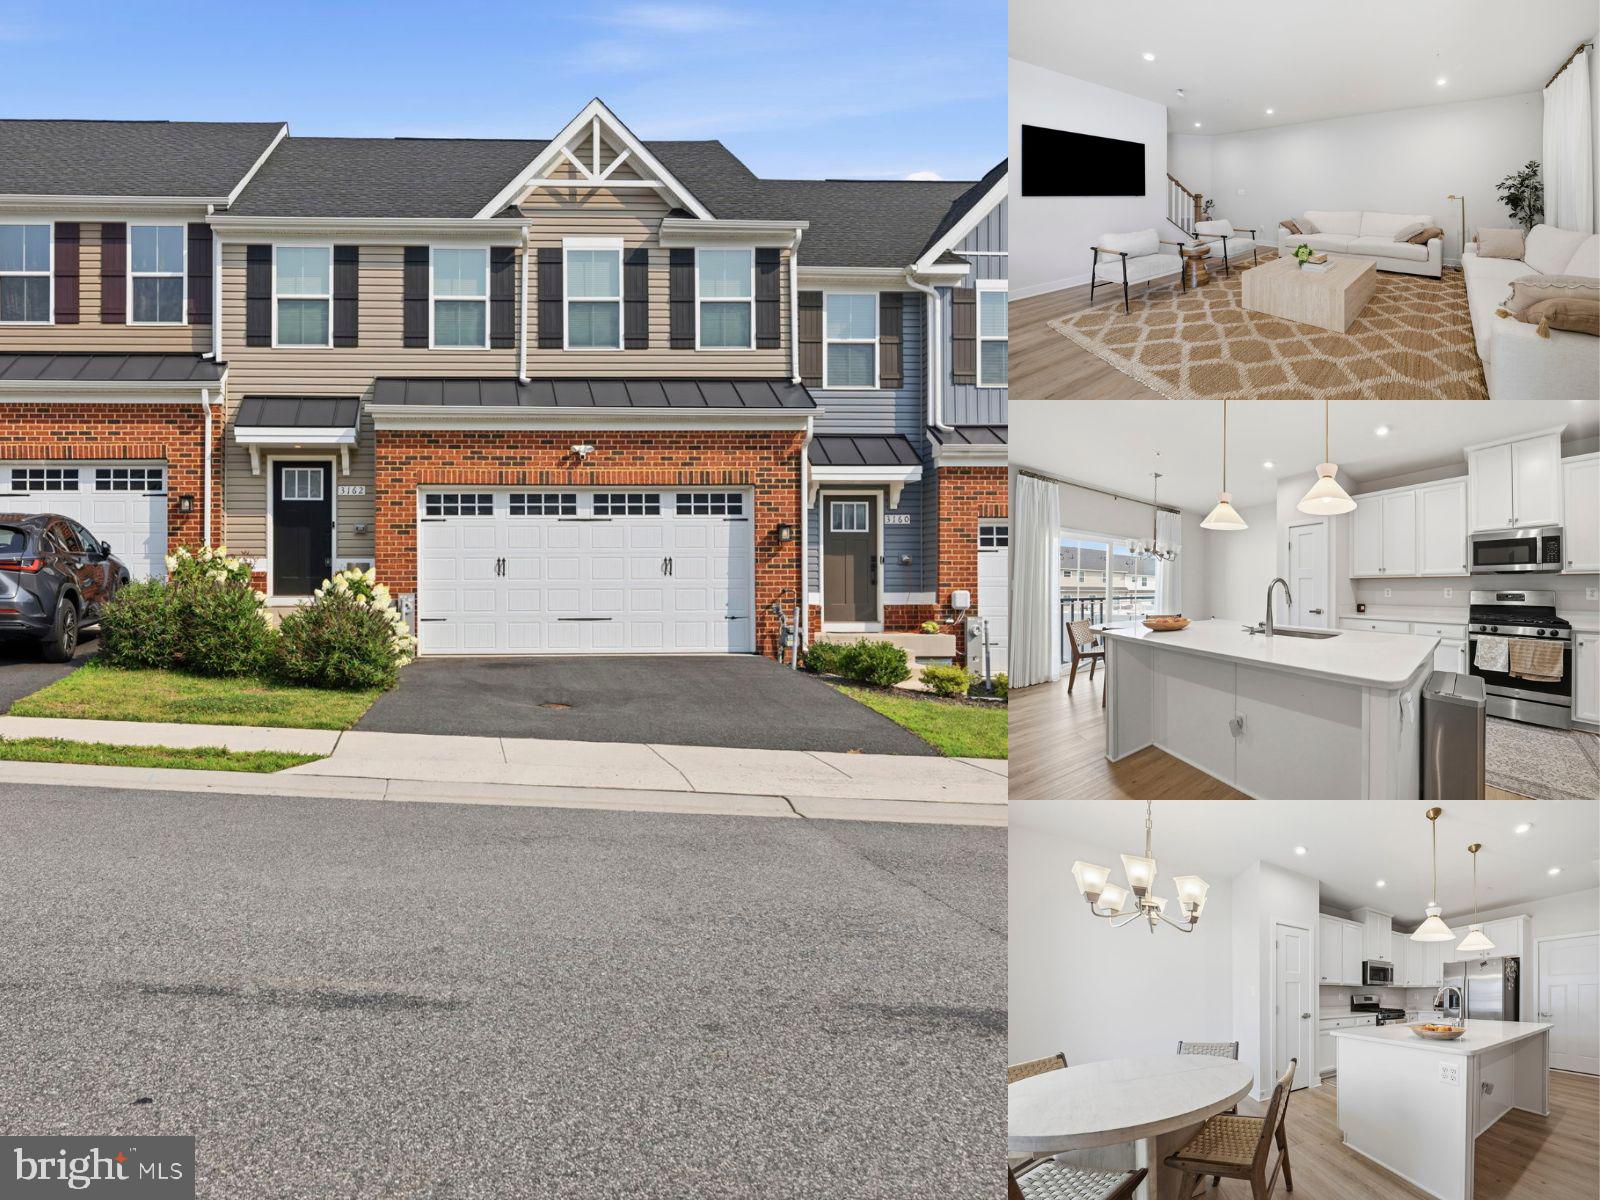
BEL AIR
3162 STRASBAUGH DRIVE
3 Beds
3 Baths
2,394 Sq.Ft.
$479,900
MLS#: MDHR2057684
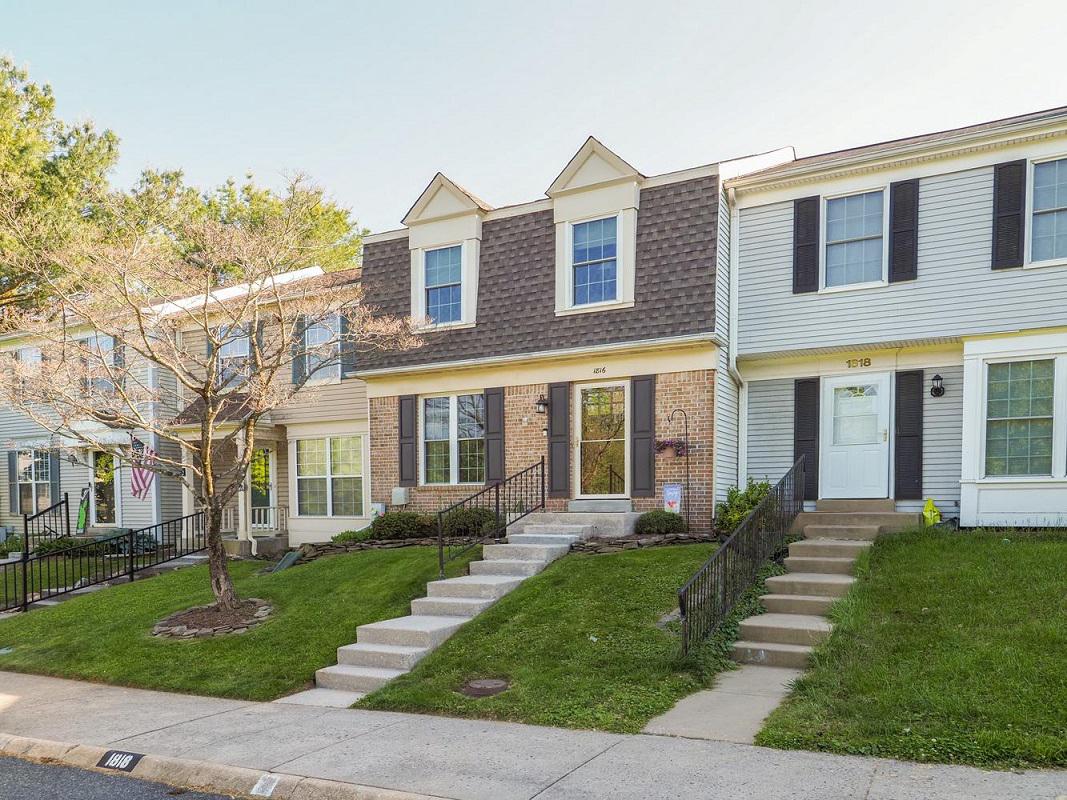
BEL AIR
1816 BRAMBLE BROOK LANE
3 Beds
2 Baths
1,640 Sq.Ft.
$368,900
MLS#: MDHR2055806
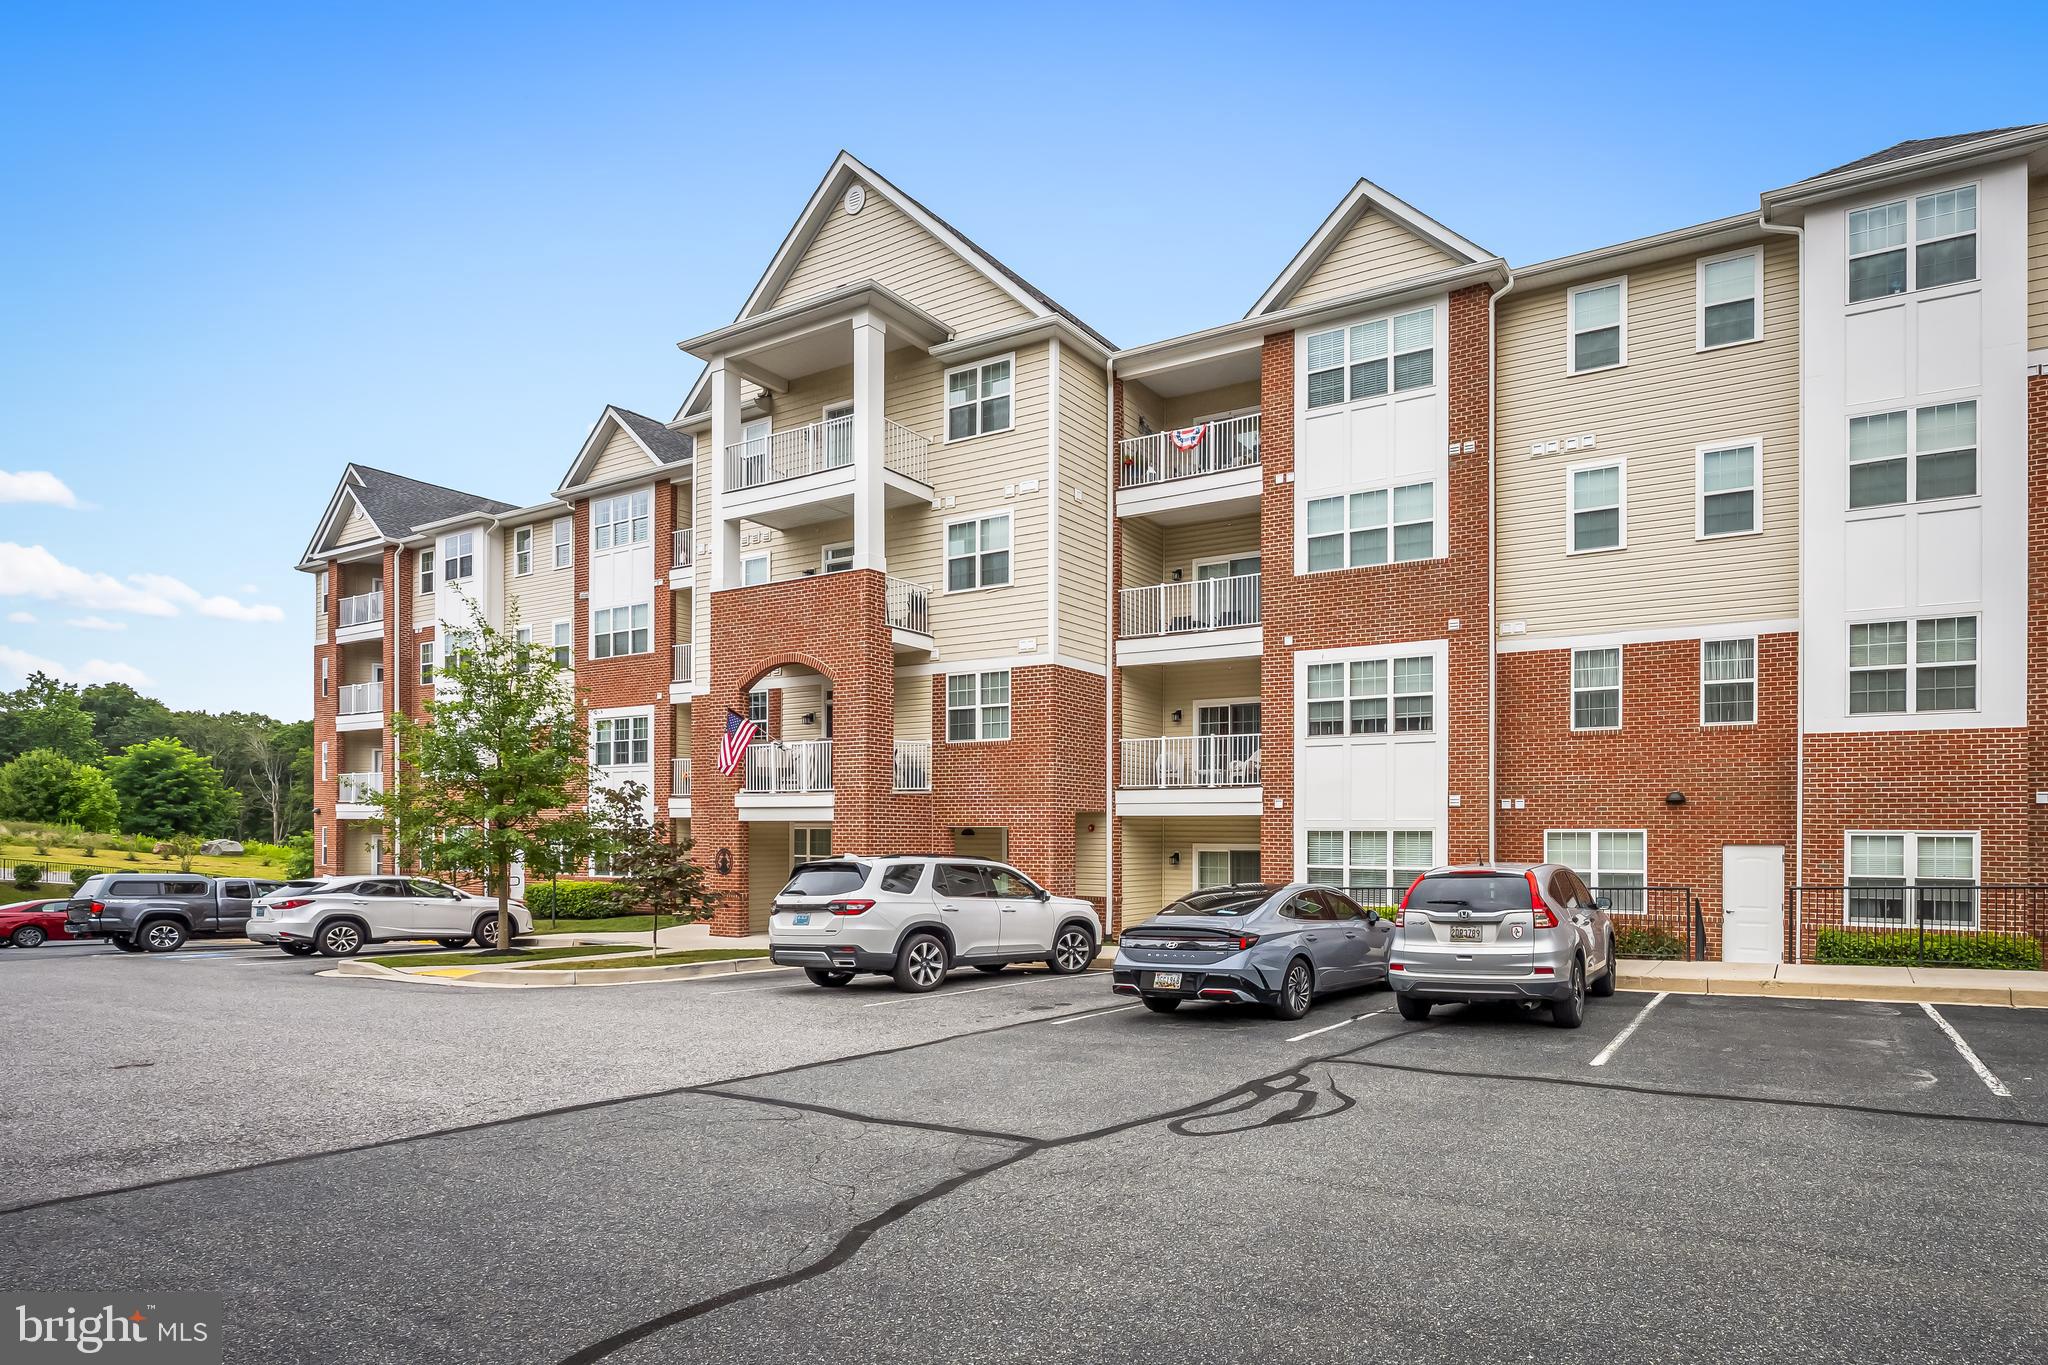
BEL AIR
636 WALLINGFORD ROAD 3G
2 Beds
2 Baths
1,671 Sq.Ft.
$415,000
MLS#: MDHR2057374
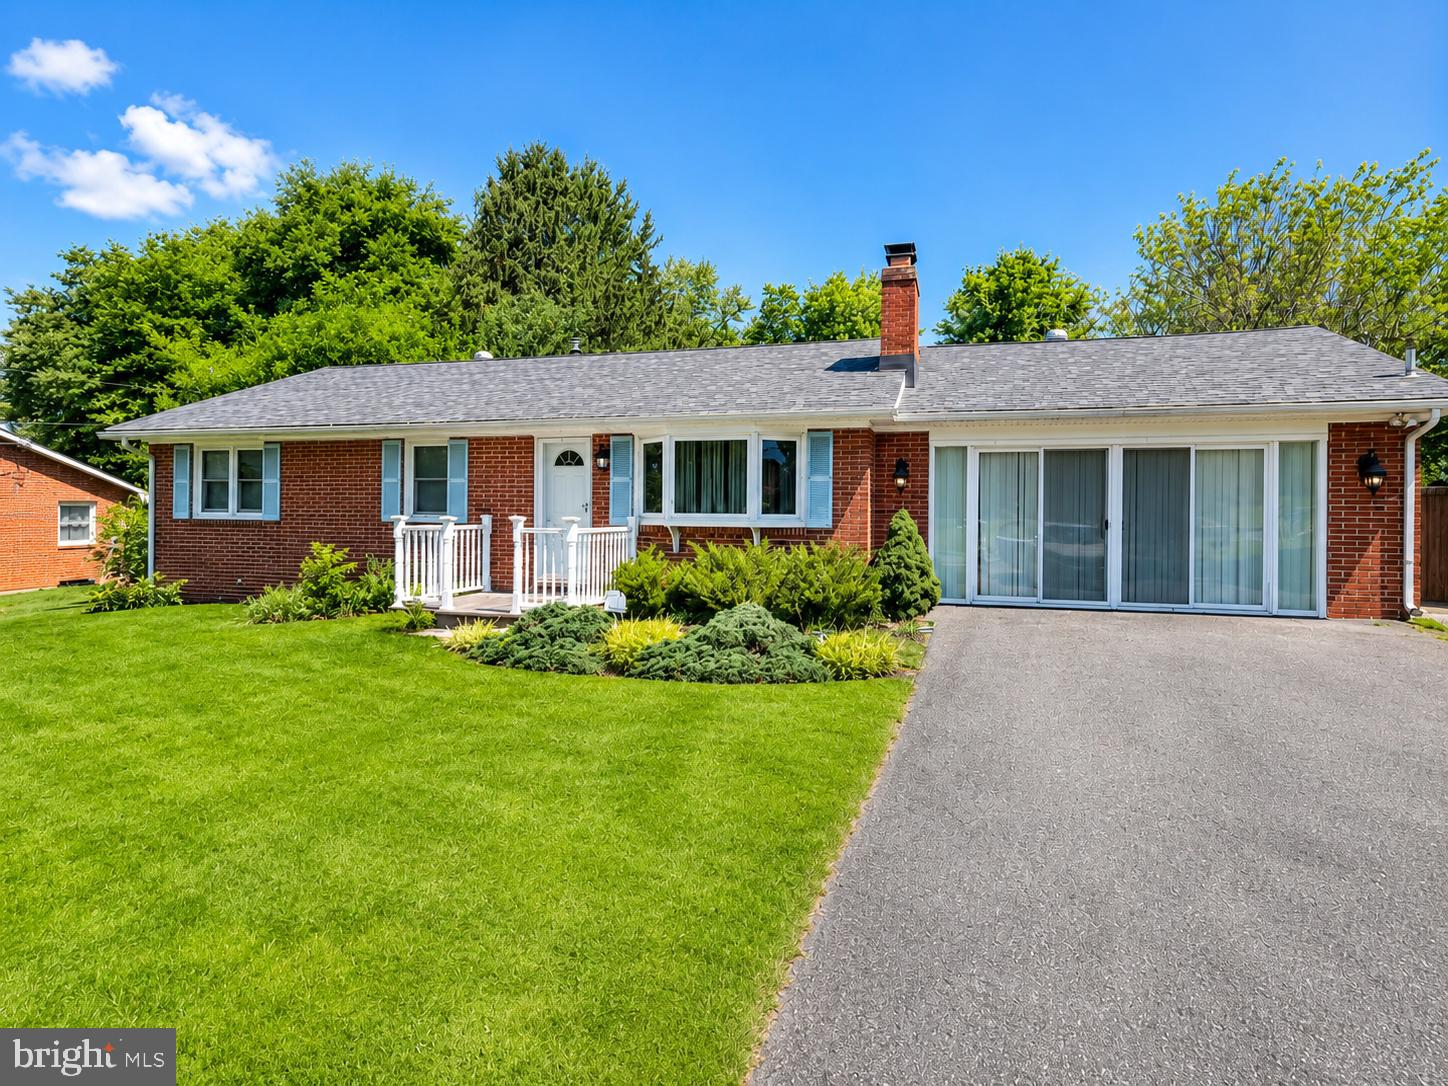
BEL AIR
2021 S FOUNTAIN GREEN ROAD
3 Beds
2 Baths
1,144 Sq.Ft.
$326,000
MLS#: MDHR2057352

BEL AIR
998 JESSICAS COURT 2
2 Beds
3 Baths
1,460 Sq.Ft.
$329,900
MLS#: MDHR2052734
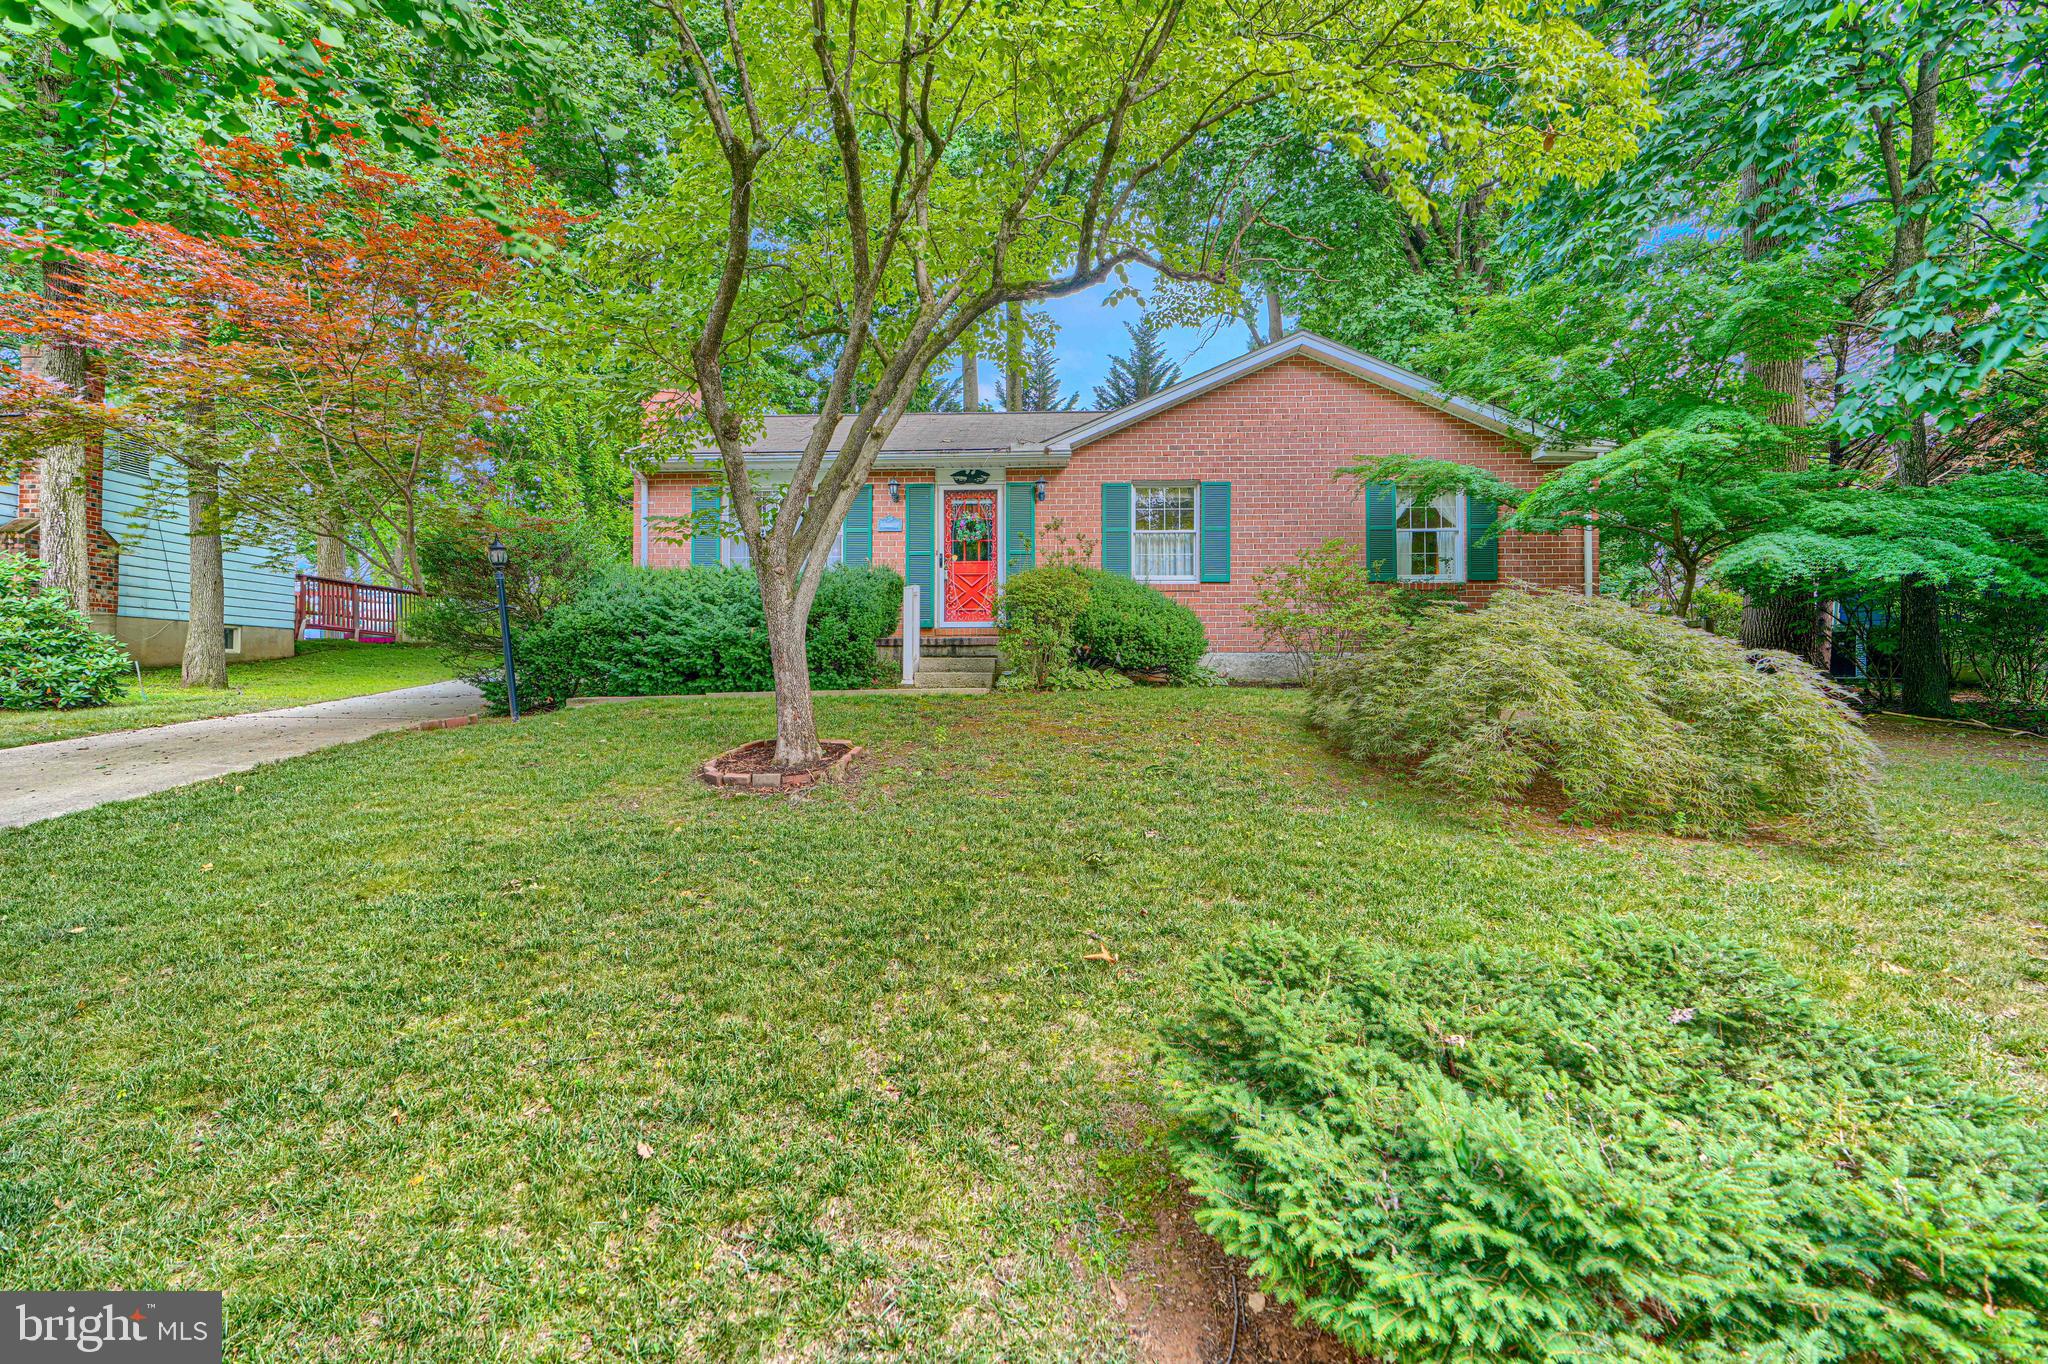
BEL AIR
617 SOUTHWARKE ROAD
3 Beds
2 Baths
2,044 Sq.Ft.
$419,900
MLS#: MDHR2057400
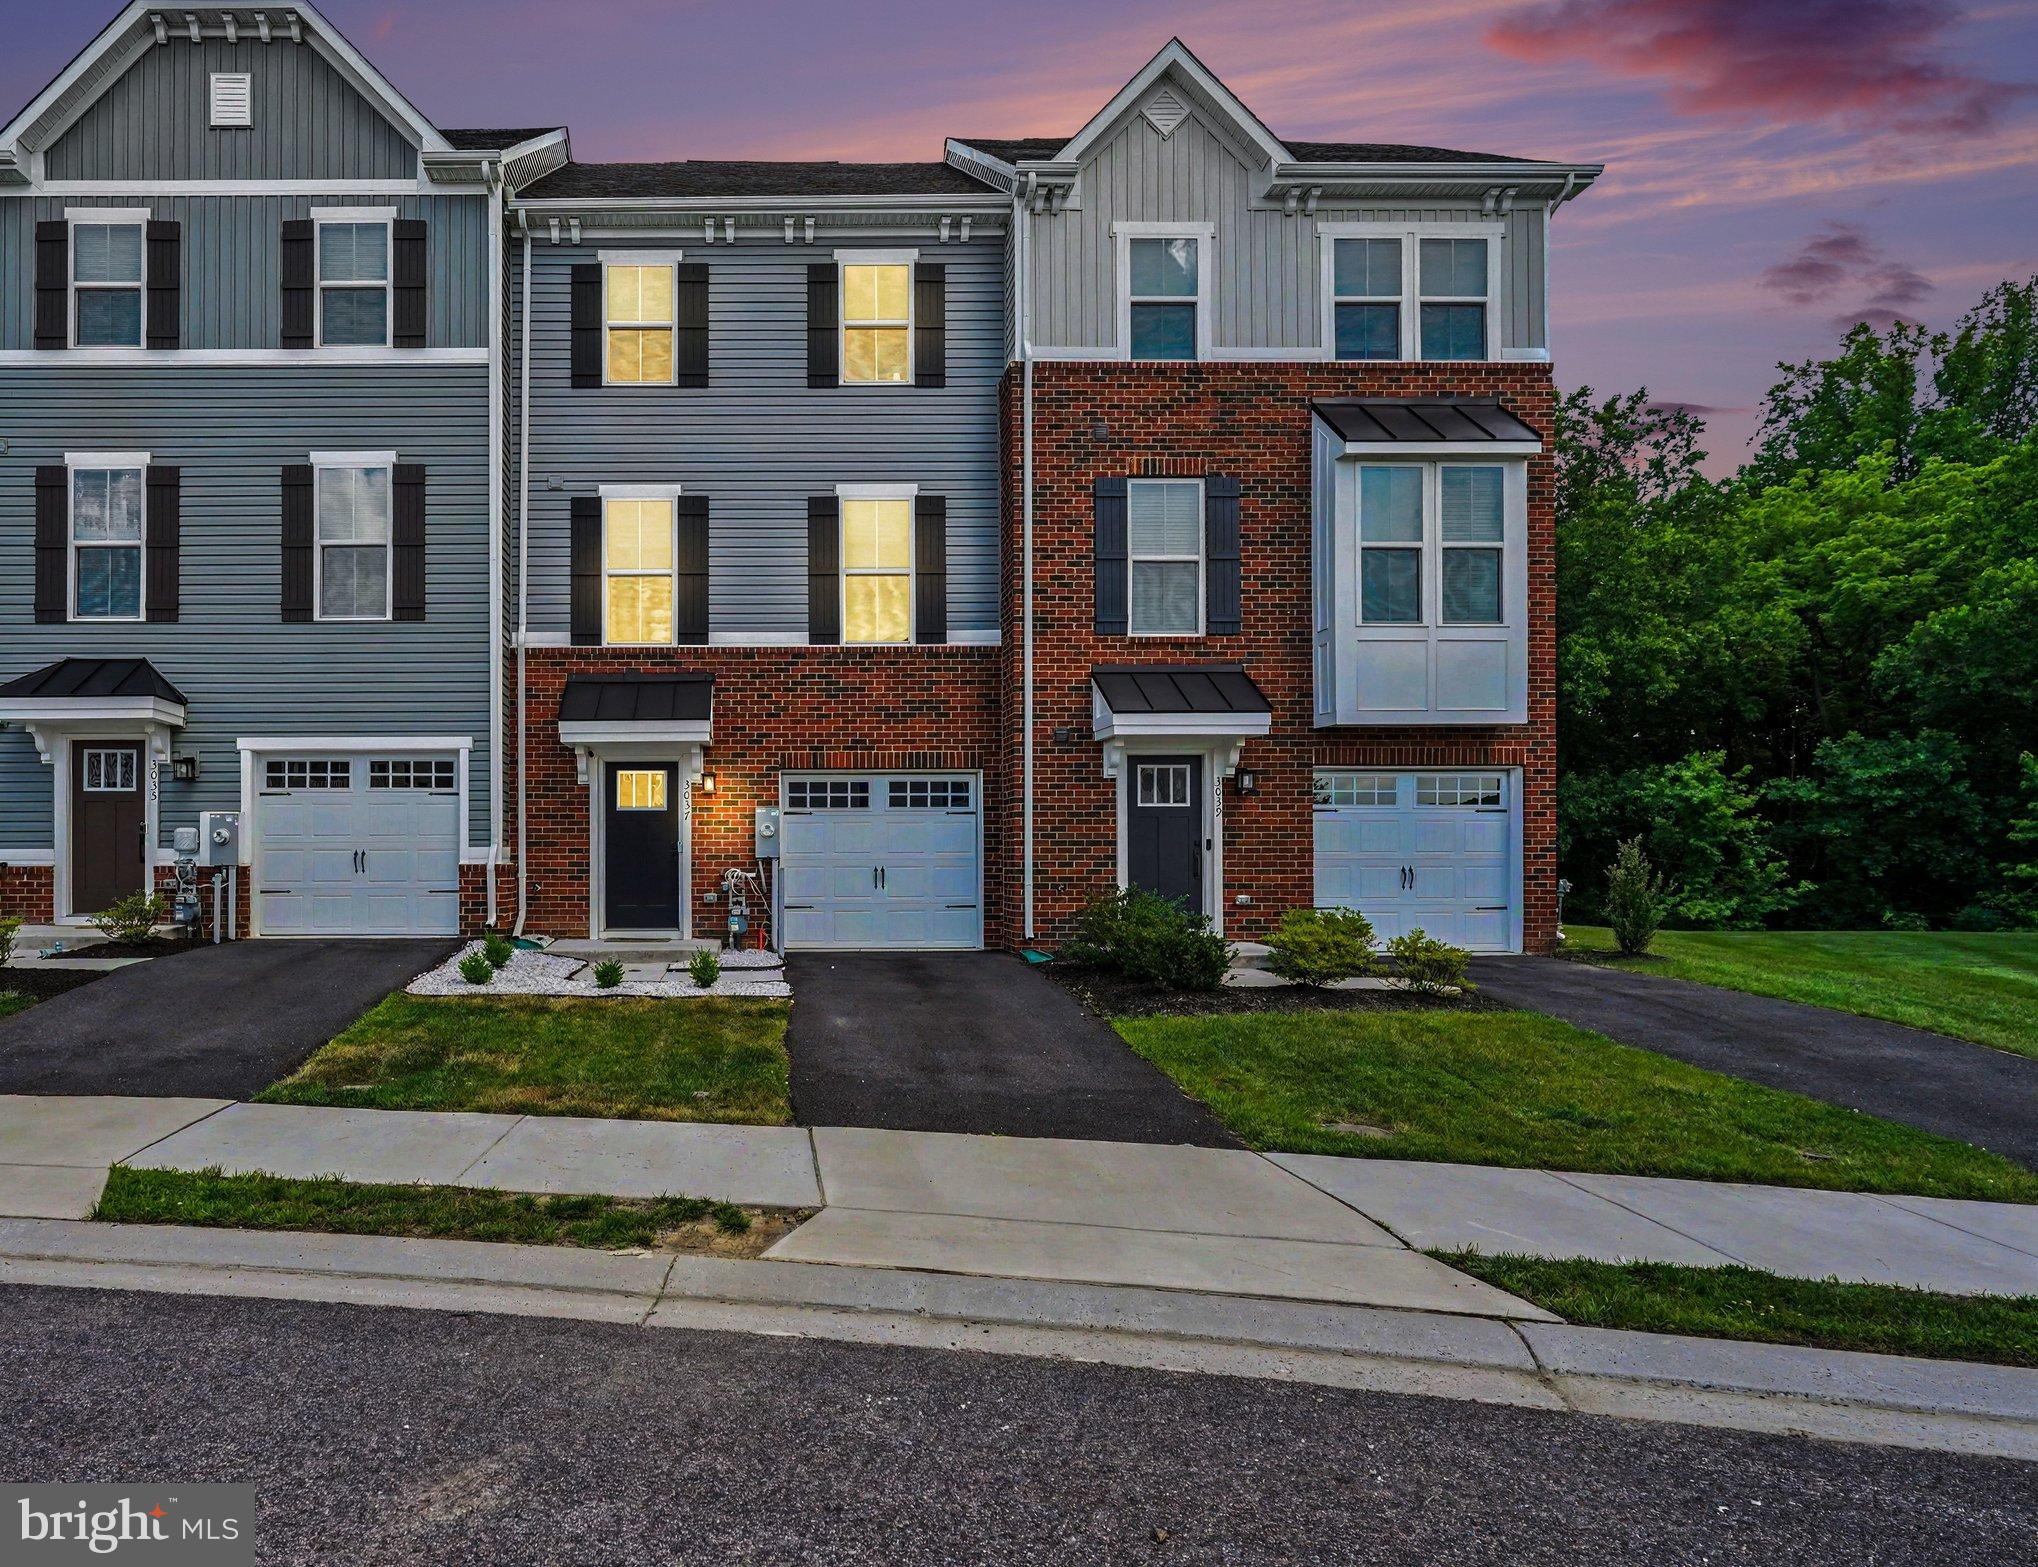
BEL AIR
3037 STRASBAUGH DRIVE
3 Beds
2 Baths
1,830 Sq.Ft.
$389,900
MLS#: MDHR2055500
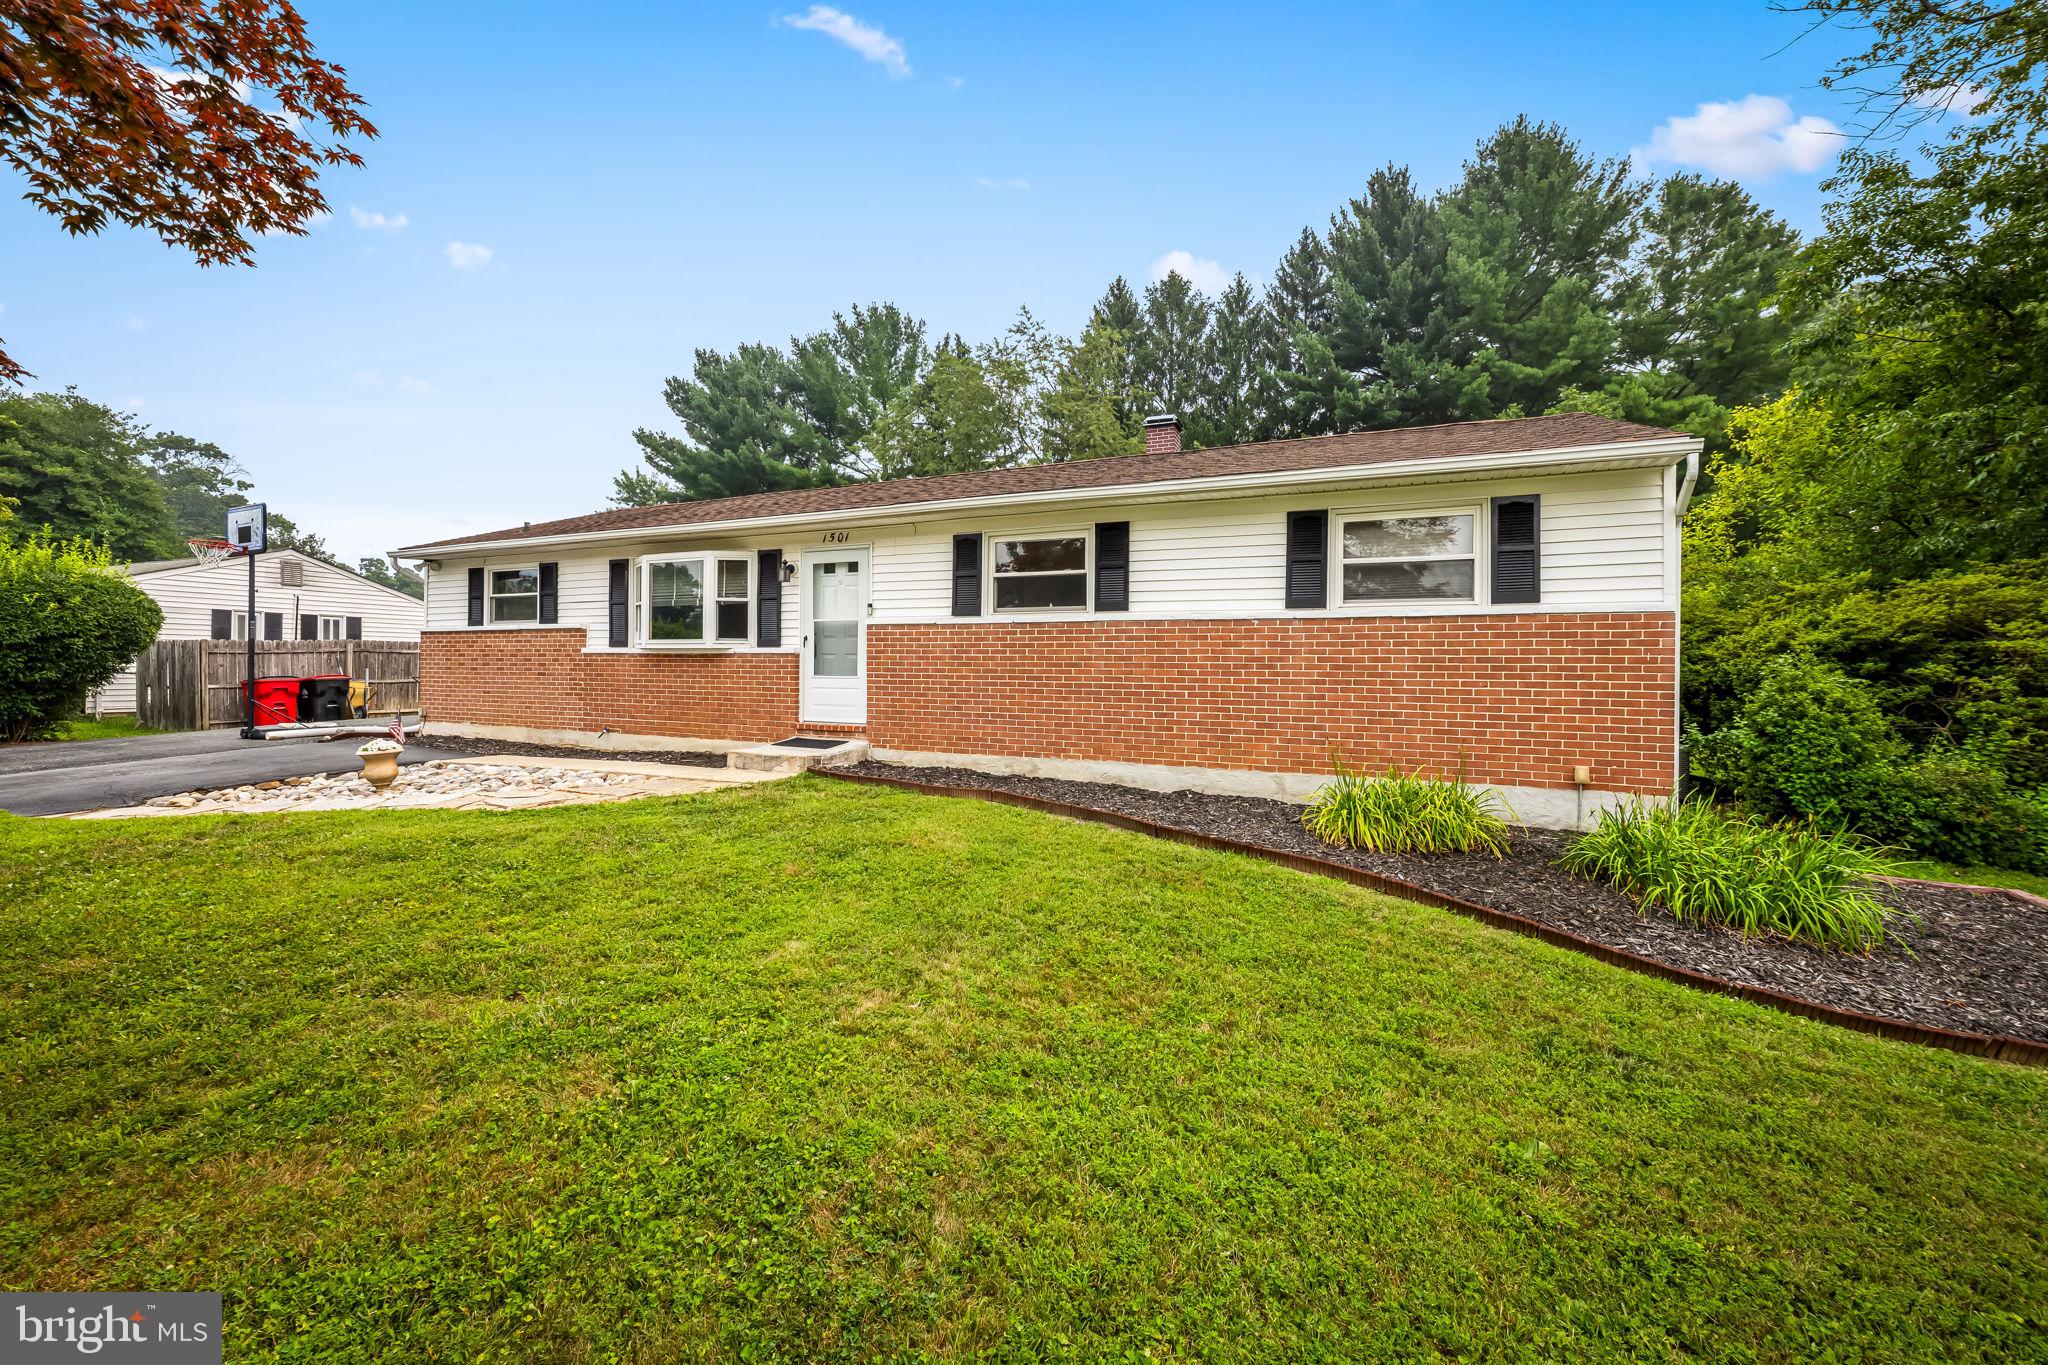
BEL AIR
1501 HONEYSUCKLE DRIVE
4 Beds
2 Baths
1,728 Sq.Ft.
$439,000
MLS#: MDHR2057724
BEL AIR
306 CHEROKEE PLACE
4 Beds
2 Baths
1,982 Sq.Ft.
$475,000
MLS#: MDHR2055466
.png)