
Transitional
31 SHADOW POINT COURT
EDGEWATER, MD 21037
MLS#: MDAA2142912
$3,497,000
Property
Beds
5
Full Baths
5
1/2 Baths
None
Year Built
1988
Sq.Footage
6,103
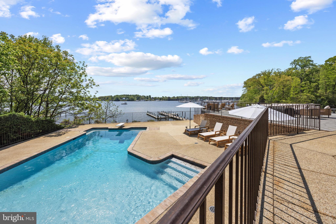
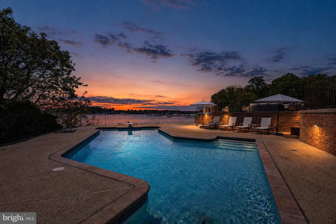
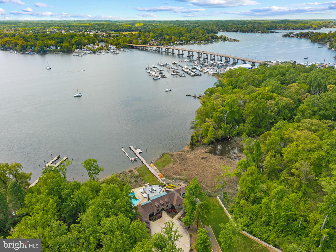
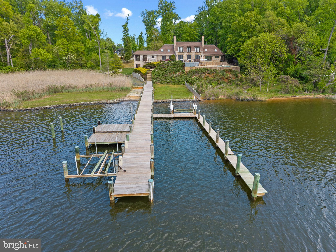
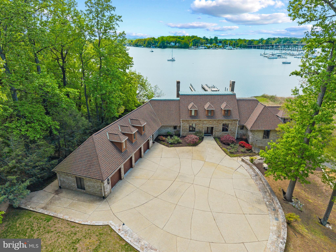
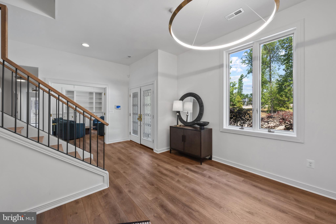
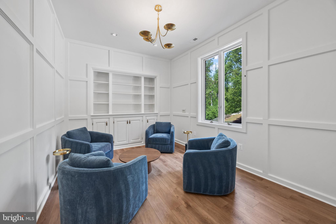
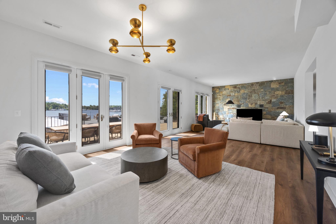
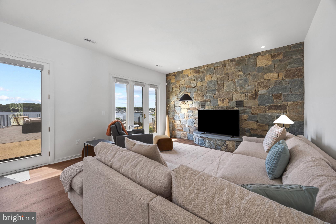
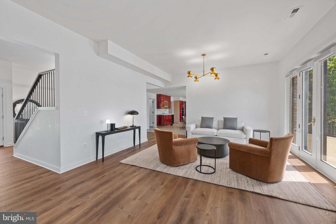
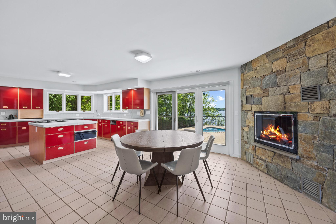
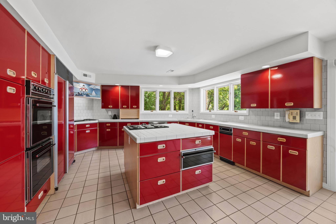
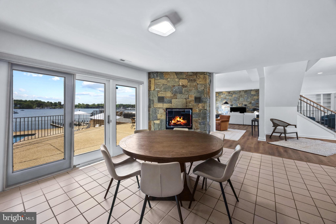
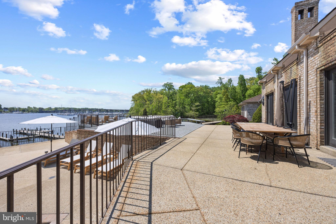
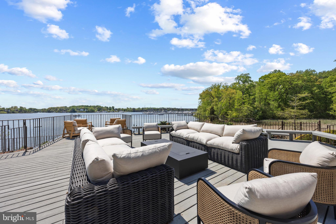
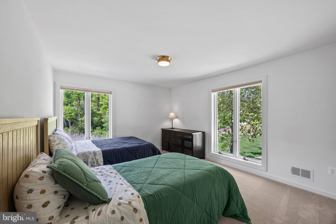
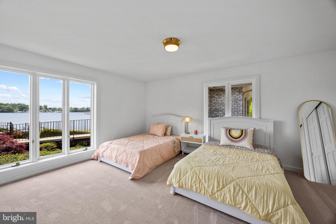
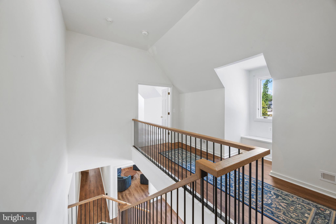
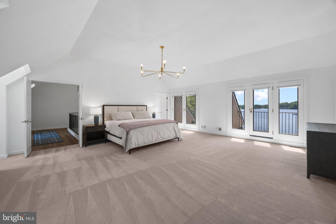
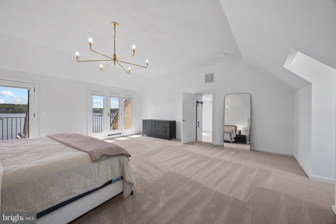
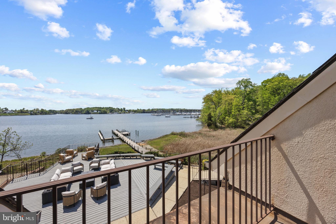
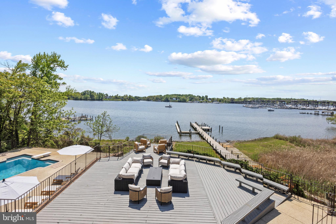
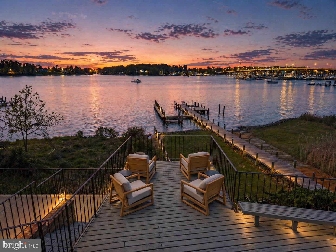
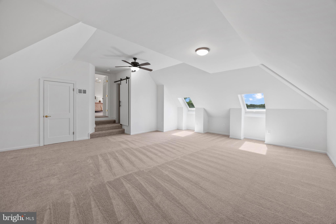
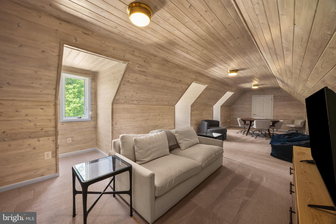
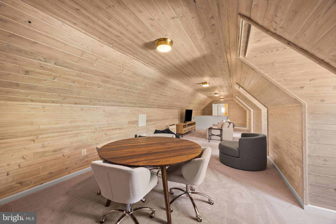
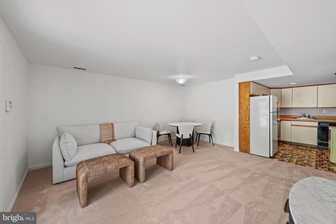
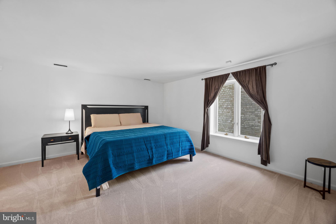
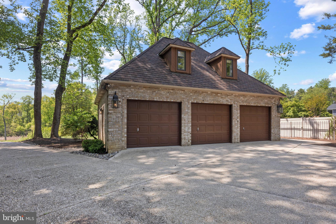
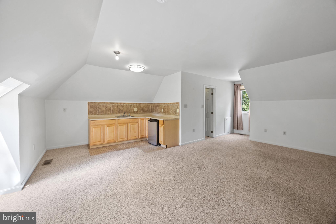
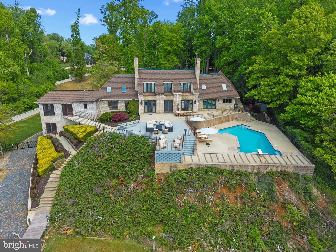
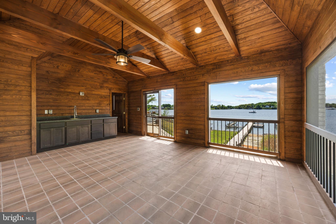
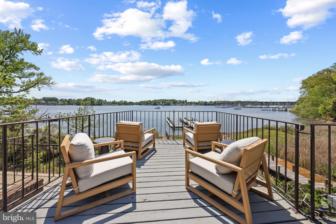
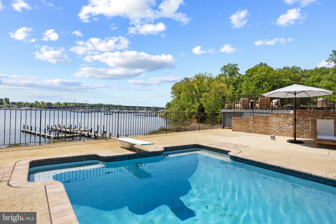
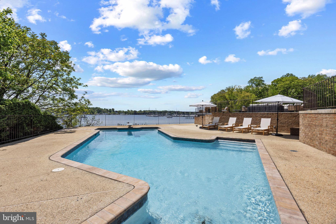
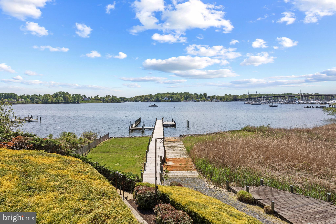
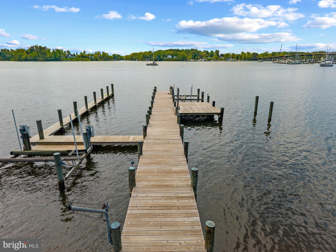
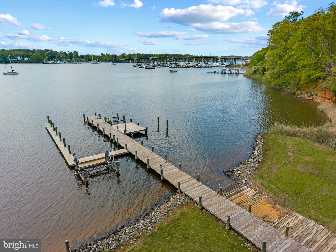
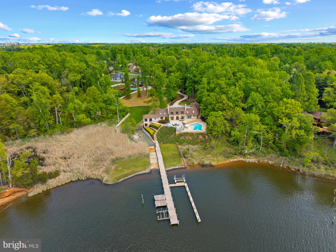
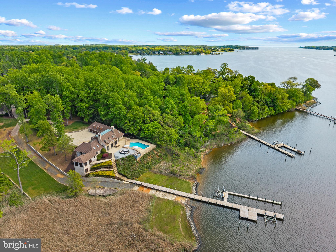
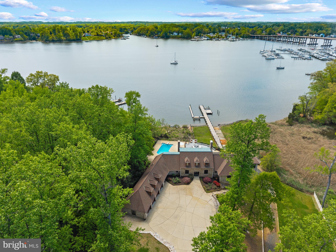
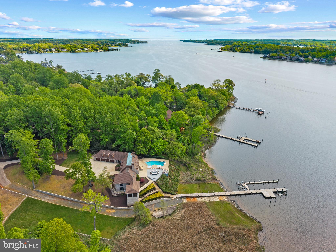
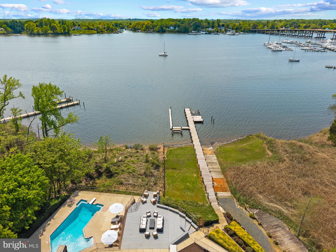
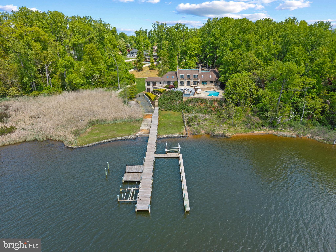
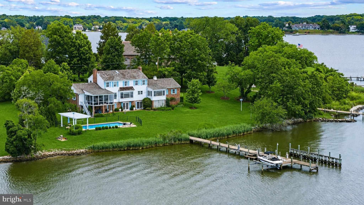
Panoramic views over the South River set the stage for a truly elevated waterfront lifestyle, where the expansive rear deck and resort-style pool create a seamless connection between the home and its breathtaking surroundings. The deck becomes a natural extension of the living space, perfect for morning coffee, sunset entertaining, and everything in between, while the pool offers a private, resort-like setting that enhances every moment spent outdoors. Just beyond, the screened porch is thoughtfully designed for effortless entertaining, providing a comfortable, all-season retreat with sweeping water views. Set on 2.83 acres in the sought-after Poplar Point community, this all-brick residence is carefully positioned to capture the beauty of its surroundings, with panoramic river views. Inside, the home offers a wonderful balance of open gathering spaces and private retreats. The chef’s kitchen, dining area, and spacious office provide both function and flexibility, while the inviting and spacious living room with access to the rear deck creates the perfect balance of indoor and outdoor living. Four generously sized bedrooms, each with an ensuite bath, ensure comfort and privacy throughout. A thoughtful layout continues with dual staircases enhancing the home’s flow. A rear staircase leads to an additional family space, ideal as a media room, lounge, or playroom, while the main staircase ascends to the private bedroom level. The primary suite is a true sanctuary, featuring multiple balconies that overlook the pool and South River, creating a constant connection to the water. The suite itself offers expansive proportions, including a large walk-in closet, a beautifully scaled primary bath, and a distinctive sunken sitting room, perfect as a quiet escape or private lounge. The lower level adds versatility with a one-bedroom apartment complete with its own entrance, while a separate carriage house provides additional garage bays and a private one-bedroom living space with kitchenette, ideal for guests or extended stays. Outdoors, the meticulously maintained and fully fenced grounds gently transition toward the water, enhanced by a discreet vehicle path that allows for convenient access to the shoreline. A newly renovated deep-water dock features multiple slips, lifts, a fishing pier, and a dedicated crab deck. The perfect set up for delivering an exceptional boating experience. From poolside afternoons and evenings on the porch to days spent out on the river, this property offers a rare combination of scale, comfort, and a truly immersive waterfront lifestyle. Welcome Home!
Features & Amenities
Interior
-
Other Interior Features
Eat-in Kitchen, Bar, Cedar Closet(s), Ceiling Fan(s), Kitchen Island, Pantry, Recessed Lighting, Walk-In Closet(s), Cathedral Ceiling(s), High Ceilings, Open Floorplan
-
Total Bedrooms
5
-
Bathrooms
5
-
Above Grade Finished Area
6103.0
-
Basement YN
YES
-
Cooling YN
YES
-
Cooling
Central Air, Ceiling Fan(s), Zoned, Electric
-
Fireplace YN
YES
-
Heating YN
YES
-
Heating
Exhaust Fan, Electric, Forced Air, Zoned
-
Main Level Bedrooms
3
-
Pet friendly
N/A
Exterior
-
Garage
Yes
-
Garage spaces
5
-
Construction Materials
Brick
-
Other Exterior Features
Balcony, Lighting, Storage
-
Parking
Oversized, Garage Door Opener, Garage, Driveway, Inside Entrance, Attached, Detached
-
Patio and Porch Features
Enclosed, Screened, Porch, Deck, Patio
-
Pool
Yes
-
Pool Features
In Ground, Private
-
Waterfront YN
YES
-
View
Water, River, Panoramic
Area & Lot
-
Lot Features
Cul-De-Sac, Front Yard, Private, Cleared, Few Trees, Back Yard, Waterfront
-
Lot Size(acres)
2.83
-
Lot Size(square feet)
123,275
-
Property Type
Residential
-
Property Sub Type
Single Family Residence
-
Architectural Style
Transitional
Price
-
Sales Price
$3,497,000
-
Tax Amount
$30,689
-
Sq. Footage
6,103
-
Price/SqFt
$572
HOA
-
Association
No
School District
-
Elementary School
EDGEWATER
-
Middle School
CENTRAL
-
High School
SOUTH RIVER
Property Features
-
New Construction
NO
-
Association Amenities
Boat Slip
-
Foundation Details
Other
-
Senior Community YN
NO
-
Sewer
Septic Tank
-
Tax Lot
11
-
Water Source
Well
Schedule a Showing
Showing scheduled successfully.
Mortgage calculator
Estimate your monthly mortgage payment, including the principal and interest, property taxes, and HOA. Adjust the values to generate a more accurate rate.
Your payment
Principal and Interest:
$
Property taxes:
$
HOA fees:
$
Total loan payment:
$
Total interest amount:
$
Location
County
ANNE ARUNDEL
Elementary School
EDGEWATER
Middle School
CENTRAL
High School
SOUTH RIVER
Listing Courtesy of Bradley R Kappel, TTR Sotheby's International Realty
RealHub Information is provided exclusively for consumers' personal, non-commercial use, and it may not be used for any purpose other than to identify prospective properties consumers may be interested in purchasing. All information deemed reliable but not guaranteed and should be independently verified. All properties are subject to prior sale, change or withdrawal. RealHub website owner shall not be responsible for any typographical errors, misinformation, misprints and shall be held totally harmless.

Professional Stager
Adrienne Edgell
Call Adrienne today to schedule a private showing.

* Listings on this website come from the FMLS IDX Compilation and may be held by brokerage firms other than the owner of this website. The listing brokerage is identified in any listing details. Information is deemed reliable but is not guaranteed. If you believe any FMLS listing contains material that infringes your copyrighted work please review our DMCA policy and learn how to submit a takedown request.© 2024 FMLS.
Related Properties
EDGEWATER
1552 WIDOWS MITE ROAD
5 Beds
4 Baths
3,612 Sq.Ft.
$3,185,000
MLS#: MDAA2148208
