Features & Amenities

Interior

  • Other Interior Features

    Pantry, Walk-In Closet(s), High Ceilings, Open Floorplan

  • Total Bedrooms

    4

  • Bathrooms

    3

  • 1/2 Bathrooms

    1

  • Above Grade Finished Area

    2150.0

  • Basement YN

    NO

  • Cooling YN

    YES

  • Cooling

    Central Air, Heat Pump, Electric

  • Fireplace YN

    NO

  • Heating YN

    YES

  • Heating

    Natural Gas, Heat Pump

  • Main Level Bedrooms

    1

  • Pet friendly

    Cats OK, Dogs OK, Yes

Exterior

  • Garage

    Yes

  • Garage spaces

    2

  • Construction Materials

    Batts Insulation, Blown-In Insulation, Brick Veneer, Concrete, Vinyl Siding

  • Other Exterior Features

    Lighting

  • Parking

    Garage Door Opener, Concrete, Garage, Driveway, Inside Entrance, Attached

  • Patio and Porch Features

    Deck

  • Pool

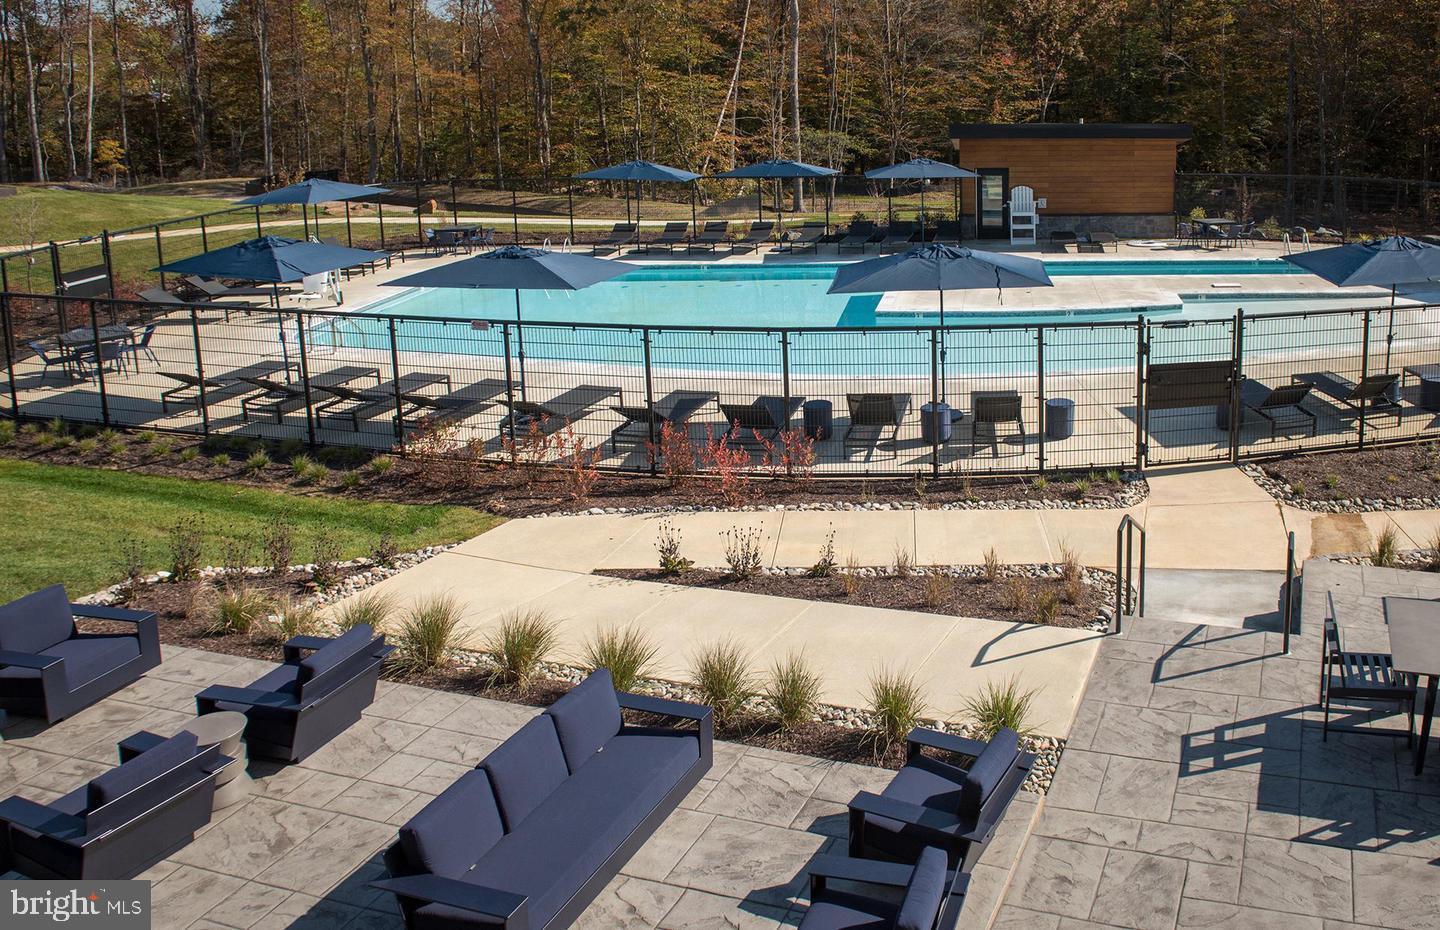
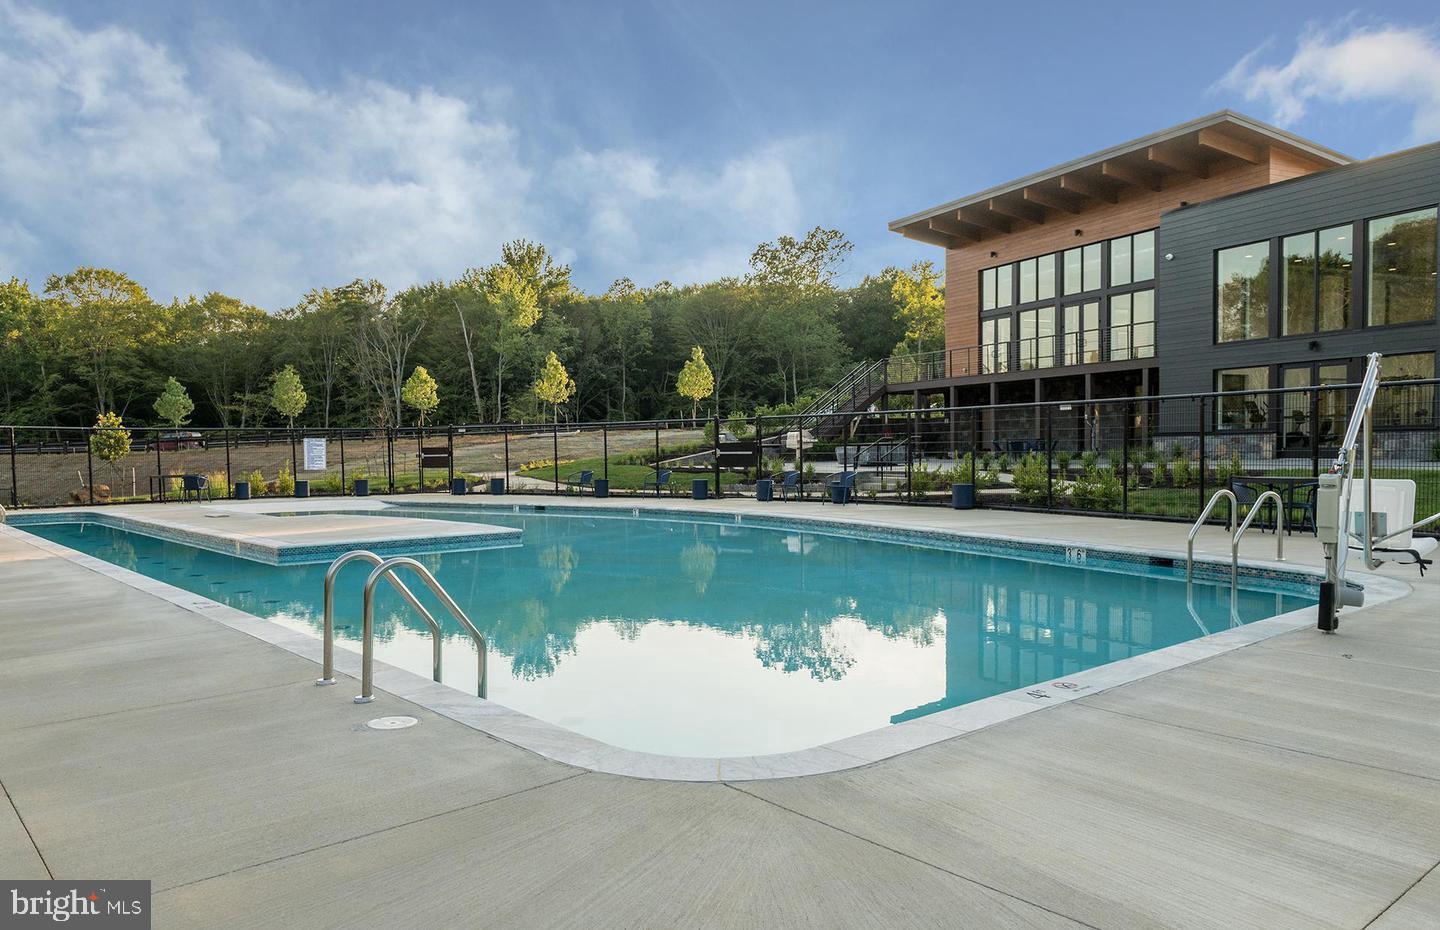
    Yes

  • Pool Features

    Community

  • Waterfront YN

    NO

Area & Lot

  • Lot Size(acres)

    0.05

  • Lot Size(square feet)

    2,178

  • Property Type

    Residential

  • Property Sub Type

    Townhouse

  • Architectural Style

    Transitional

Price

  • Sales Price

    $695,000
  • Tax Amount

    $5,434

  • Financing Options

    VA, Cash, Contract, Conventional, FHA

  • Sq. Footage

    3,010

  • Price/SqFt

    $230

HOA

  • Association

    YES

  • Association Fee

    $114

  • Association Fee Frequency

    Monthly

  • Association Fee Includes

    N/A

Property Resources

  • Horse Property

    NO

School District

  • Elementary School

    BROCK BRIDGE

  • Middle School

    MEADE

  • High School

    MEADE

Property Features

  • New Construction

    NO

  • Association Amenities

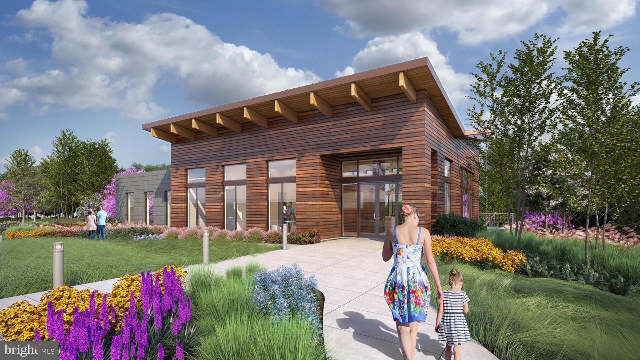
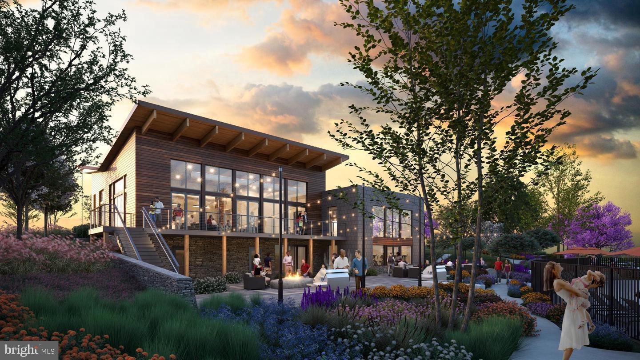
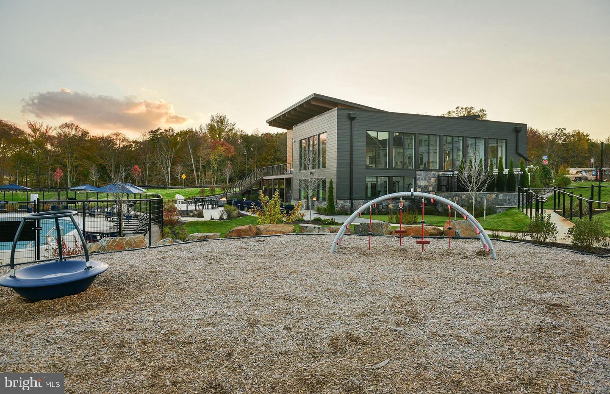
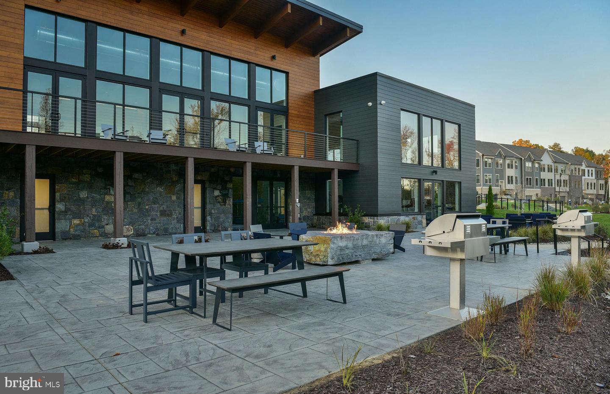
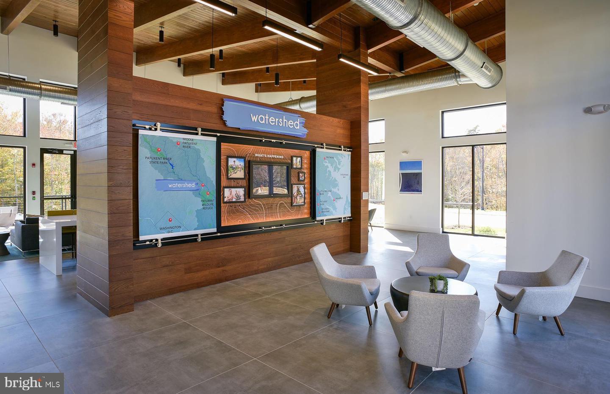
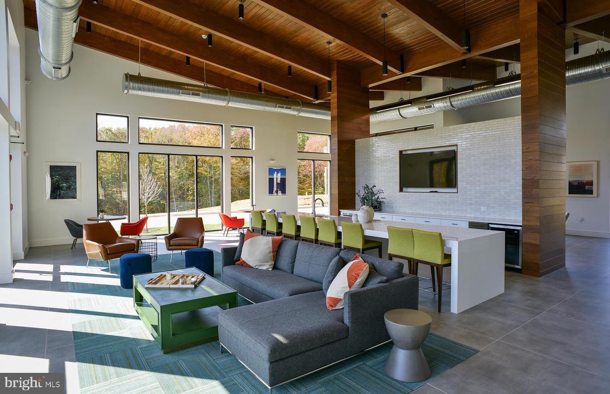
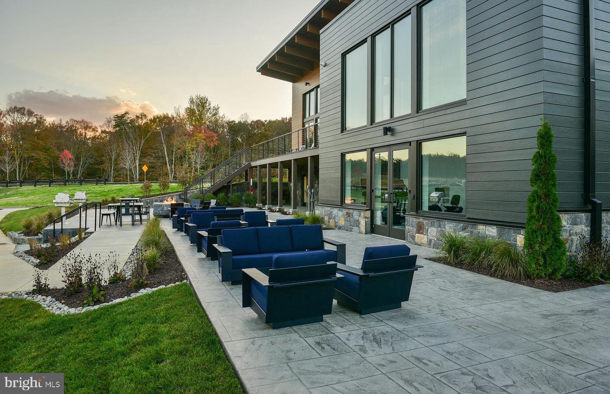
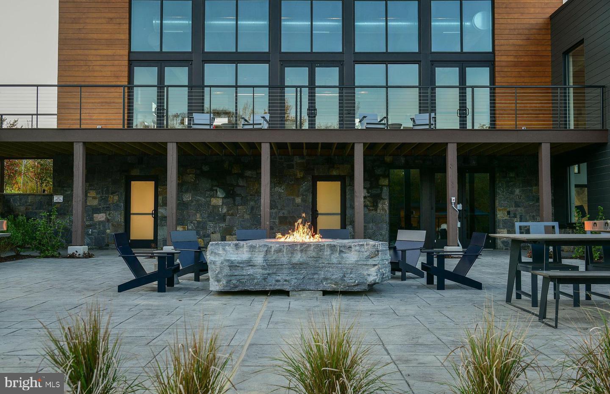
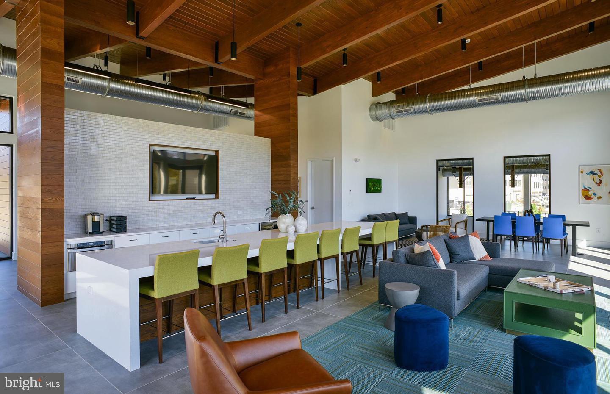
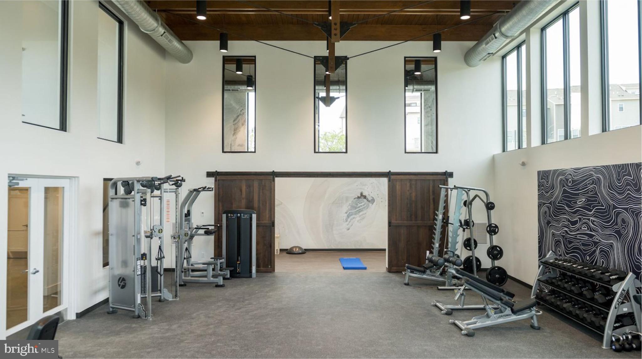
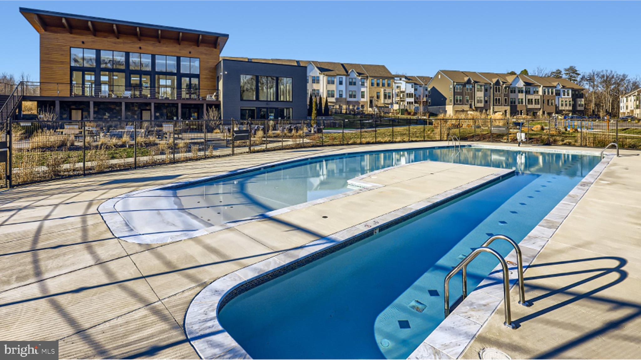
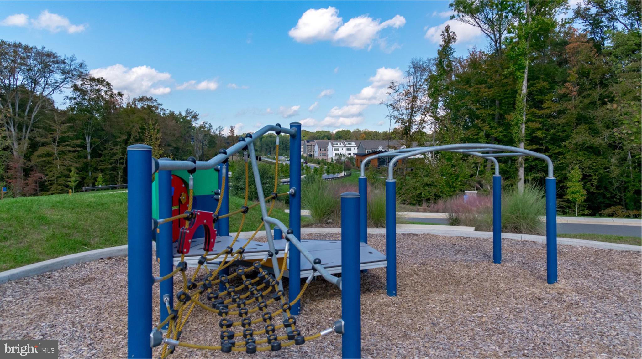
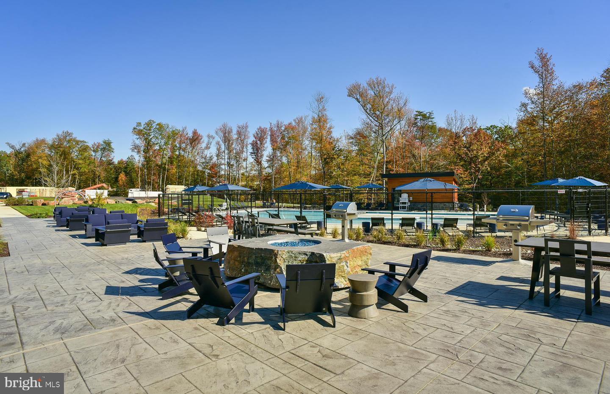
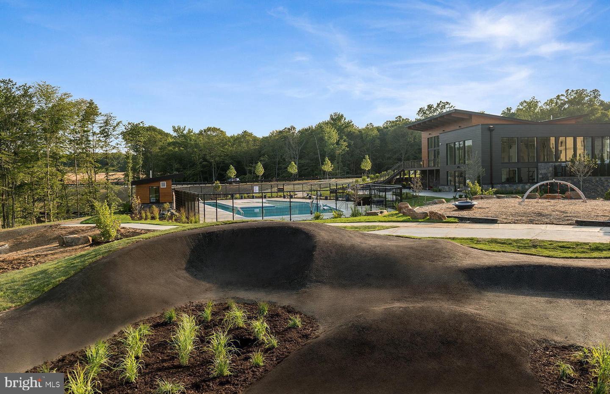
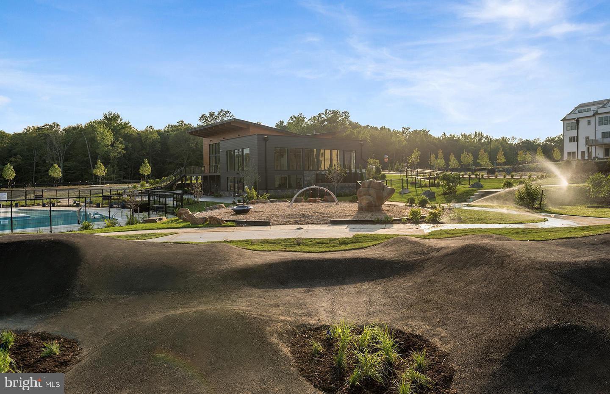
    Clubhouse, Dog Park, Meeting Room, Party Room, Picnic Area, Fitness Center, Trail(s), Jogging Path, Recreation Facilities, Playground

  • Foundation Details

    Slab

  • Senior Community YN

    NO

  • Sewer

    Public Sewer

  • Tax Lot

    3-24

  • Water Source

    Public

Schedule a Showing

Showing scheduled successfully.

<
>
IN PERSON
VIA CHAT

What is 3 + 4 ?


Change time

Mortgage calculator

Estimate your monthly mortgage payment, including the principal and interest, property taxes, and HOA. Adjust the values to generate a more accurate rate.

Your payment

Principal and Interest:

$

Property taxes:

$

HOA fees:

$

Total loan payment:

$

Total interest amount:

$

Location

County

ANNE ARUNDEL

Elementary School

BROCK BRIDGE

Middle School

MEADE

High School

MEADE

Listing Courtesy of Sunna Ahmad , Cummings & Co. Realtors

RealHub Information is provided exclusively for consumers' personal, non-commercial use, and it may not be used for any purpose other than to identify prospective properties consumers may be interested in purchasing. All information deemed reliable but not guaranteed and should be independently verified. All properties are subject to prior sale, change or withdrawal. RealHub website owner shall not be responsible for any typographical errors, misinformation, misprints and shall be held totally harmless.

Agent Adrienne Edgell

Professional Stager

Adrienne Edgell

Call Adrienne today to schedule a private showing.


* Listings on this website come from the FMLS IDX Compilation and may be held by brokerage firms other than the owner of this website. The listing brokerage is identified in any listing details. Information is deemed reliable but is not guaranteed. If you believe any FMLS listing contains material that infringes your copyrighted work please click here to review our DMCA policy and learn how to submit a takedown request.© 2024 FMLS.
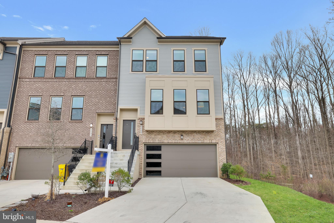
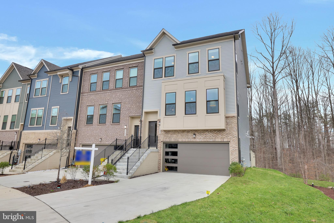
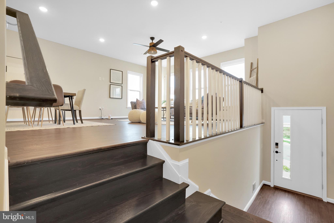
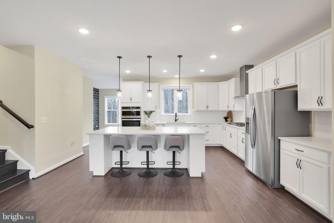
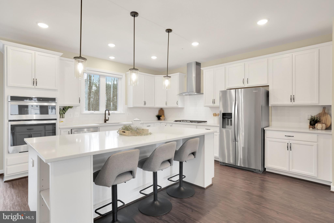
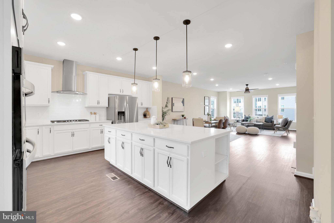
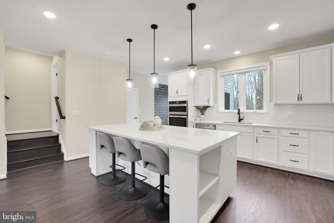
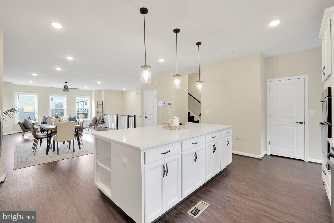
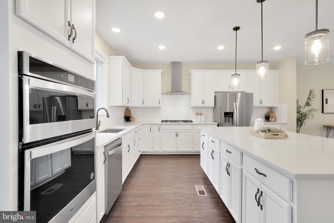
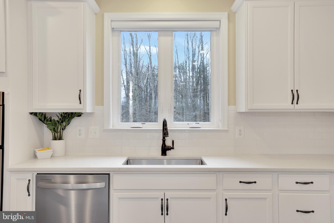
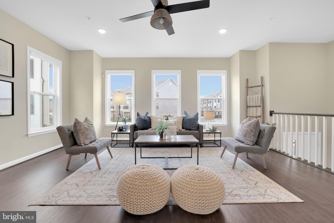
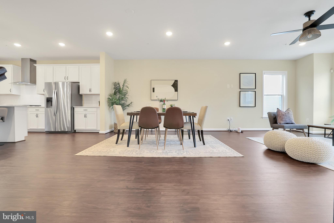
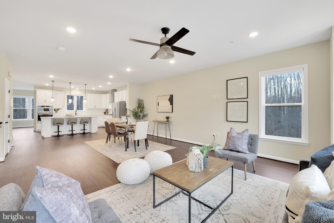
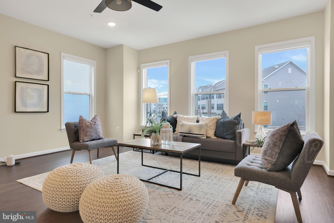
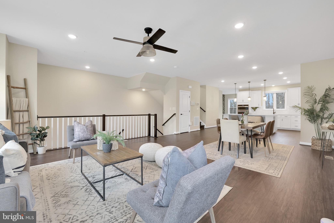
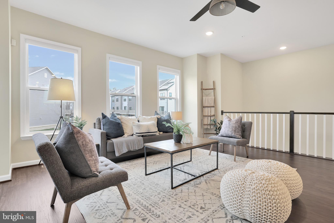
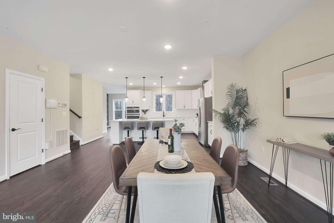
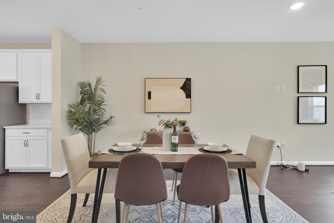
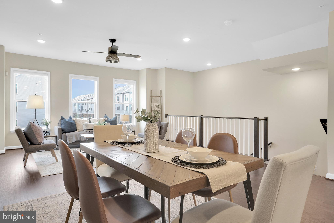
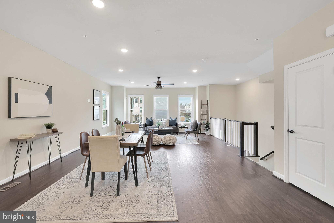
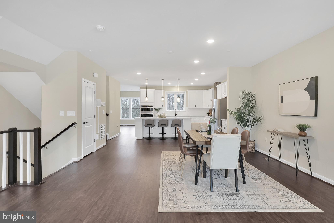
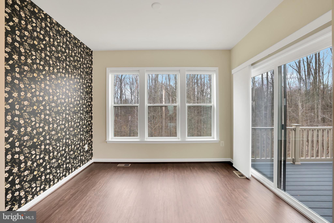
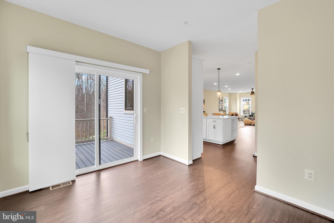
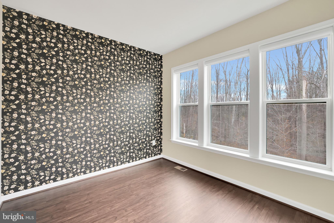
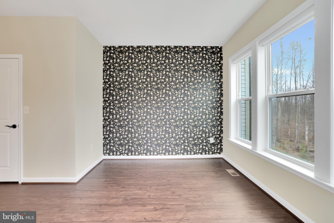
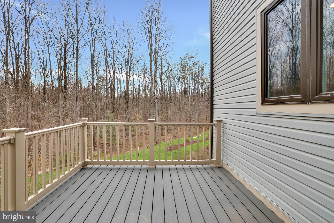
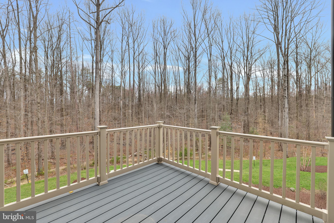
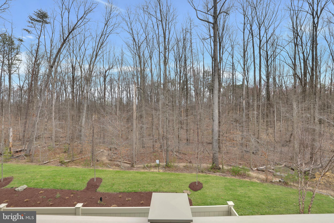
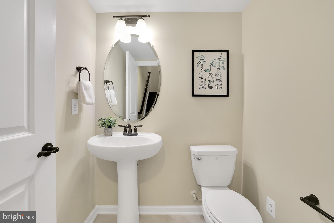
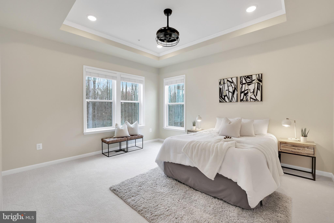
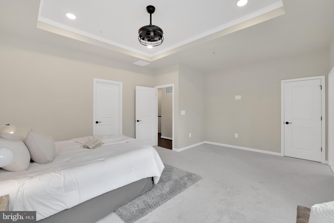
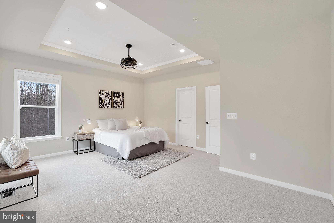
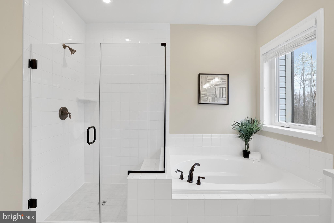
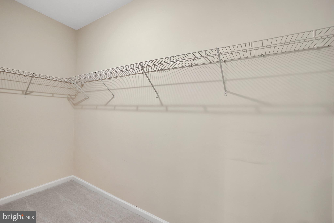
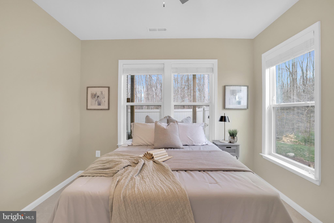
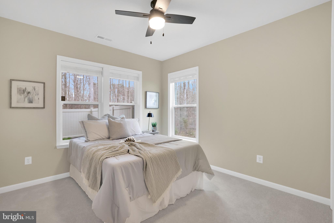
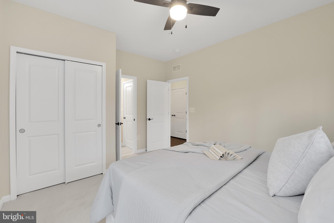
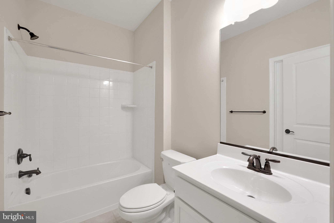
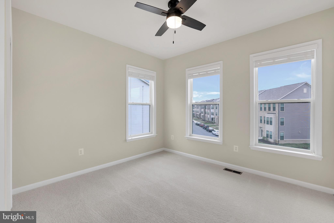
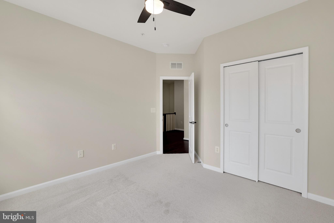
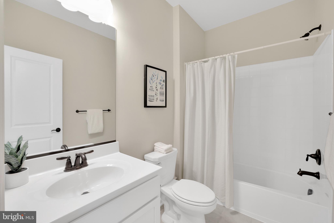
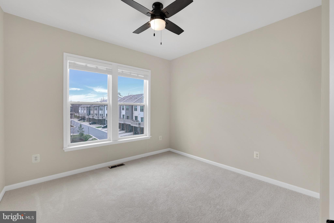
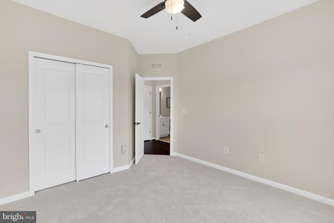
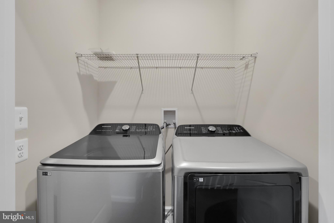
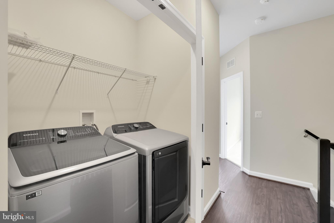
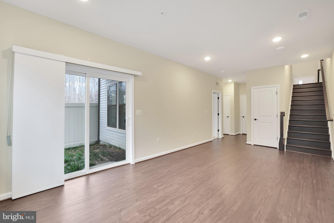
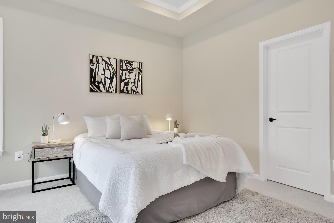
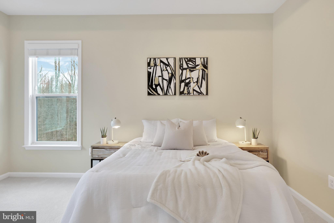
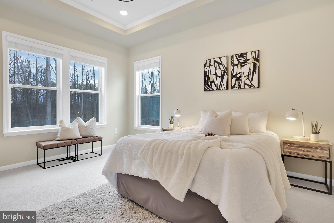
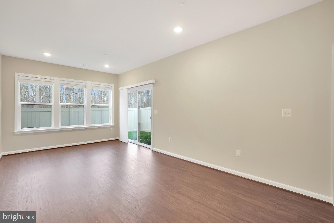
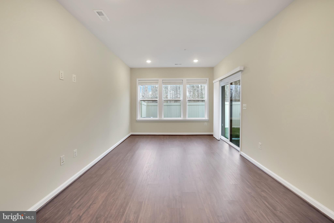
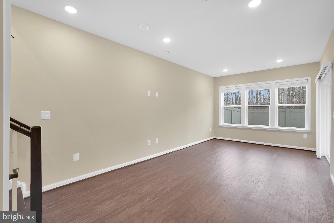
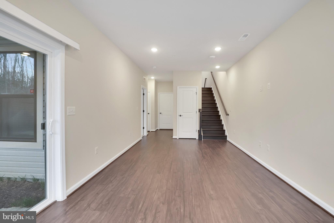
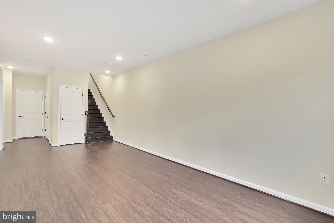
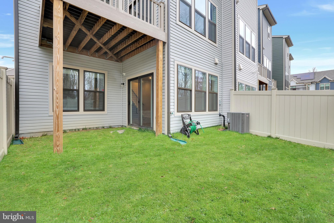
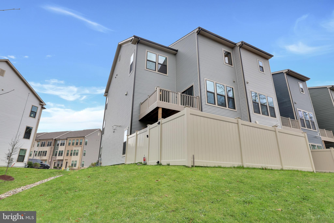
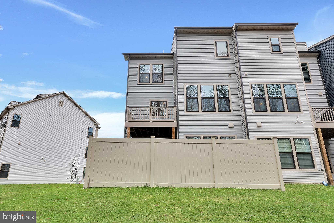
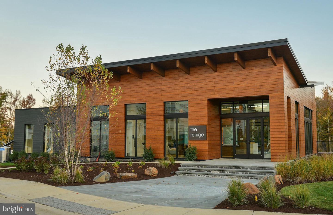
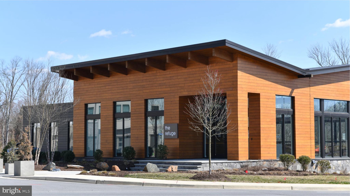
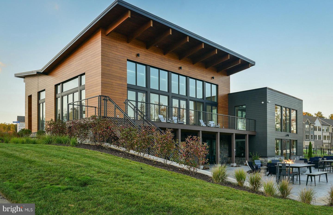
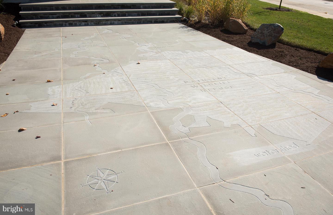
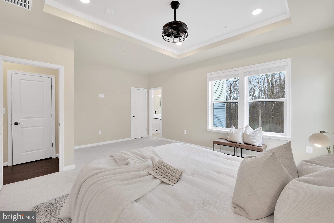
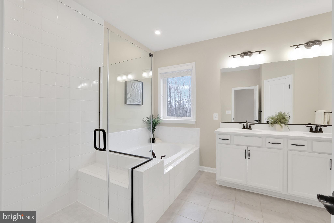
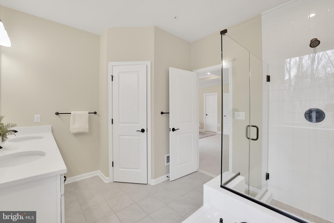
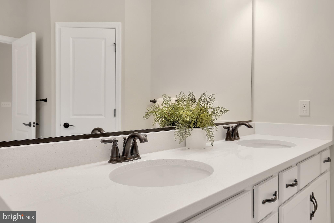
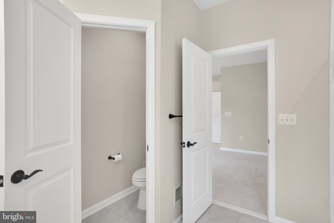
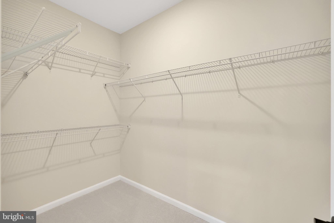
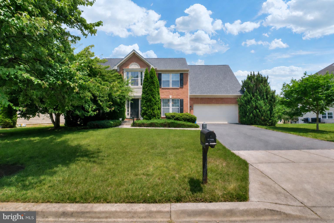
Welcome to this stunning end-unit townhome nestled in the heart of the highly sought-after Watershed community in Laurel, MD. With its striking contemporary vinyl and brick water table exterior, this home exudes curb appeal and charm from the very first glance. A two-car front-entry garage, extended driveway, and thoughtfully landscaped yard enhance its inviting presence, while the rear of the home opens to a fenced and private wooded backdrop—offering tranquility and unmatched privacy. Inside, a sun-drenched foyer greets you with wide-plank luxury vinyl flooring and custom-stained white oak stairs that lead to the main level. This open-concept living space boasts seamless LVP flooring throughout, freshly painted walls in a soft designer palette, and brand-new carpet on the upper level. Matte black hardware adds a modern, sophisticated touch throughout. The spacious family room is flooded with natural light from expansive windows, accented by automatic blinds and a sleek ceiling fan. Adjacent to the family room is a generously sized dining area—ideal for entertaining family and friends. The gourmet kitchen is a true showstopper, designed for both function and style. Outfitted with premium stainless steel appliances, 42” Snow White cabinetry, sleek quartz countertops, and a gas cooktop with a vented range hood, this space is perfect for culinary adventures. A deep stainless steel sink provides serene views into the forest, or you can enjoy privacy with the added window treatments. The oversized quartz island and large walk-in pantry offer ample storage, prep space and a convenient Skylight Calendar recessed against the wall. Just off the kitchen, a cozy sunroom leads to your private TREX deck—an ideal spot for grilling, relaxing, or gazing at the stars. Upstairs, the luxurious owner’s suite is a peaceful retreat featuring tray ceilings, elegant crown molding, a statement chandelier, and two spacious walk-in closets. Brand-new carpeting and soft, neutral tones provide a cozy ambiance. The spa-inspired en-suite bath includes double quartz vanities, a deep soaking tub, a frameless walk-in shower with floor-to-ceiling tile, and a private water closet—all accented with bold black fixtures. Two additional bedrooms are filled with natural light and include new carpet, ceiling fans, and window treatments. A secondary full bathroom with tiled tub/shower combo and black finishes, along with a laundry room and linen closet, complete the upper level. The fully finished walk-out lower level features a spacious recreation area that opens to a beautifully landscaped and privately fenced backyard—ideal for entertaining or quiet moments in nature. A fourth bedroom with an en-suite full bath, new carpet, and ceiling fan is perfect for guests, a home office, or multi-generational living. The oversized front-loading garage with a convenient EV charging outlet adds functionality while preserving backyard space and natural views. Built with an emphasis on energy efficiency and quality, this home includes a 92% efficient gas heating system, high-efficiency HVAC, Tyvek HomeWrap, dual-pane Low-E windows, premium insulation, a sealed air barrier, insulated ductwork, a steel garage door, tankless water heater and durable 35-year architectural roof shingles. Perfectly positioned for effortless commuting, this home is minutes from major highways, BWI Airport, NSA, and Fort Meade. Located in the vibrant Watershed community, residents enjoy resort-style amenities including a clubhouse, swimming pool, dog parks, walking trails, playgrounds, picnic areas, and green spaces. Enjoy proximity to top-tier shopping and entertainment at Arundel Mills Mall and Maryland Live! Casino. Watershed offers the perfect blend of convenience, community, and nature—providing a lifestyle that’s as vibrant as it is peaceful.

3268 WATERSHED BOULEVARD

Message successfully sent.

What would you like to know?

What is 3 + 4 ?

I agree to receive email communication and understand I can unsubscribe at any time.

I agree to be contacted by Charis Realty Group via call, email, and text for real estate services. To opt out, you can reply 'stop' at any time or reply 'help' for assistance. You can also click the unsubscribe link in the emails. Message and data rates may apply. Message frequency may vary. Privacy Policy

Related Properties

PRICE IMPROVEMENT!! 
Welcome to this spacious 5-bedroom, 3-full-bath home tucked away on a quiet cul-de-sac in the desirable Sandy Spring Estates community. Offering plenty of room to spread out, this home features two thoughtfully designed additions, including a bright sunroom with skylights and two additional oversized rooms perfect for a home office, playroom, or flex space.
The main level boasts brand-new flooring in the kitchen, living room, and dining room, while the inviting family room showcases a beautiful brick fireplace with a classic mantel. Ceiling fans throughout most of the home provide added comfort.
The fully finished basement offers even more living space, making this home ideal for entertaining or accommodating guests. Step outside to enjoy the fully fenced backyard complete with a charming treehouse, two spacious decks—including a private deck off the primary bedroom—and the added privacy of protected land behind the home, ensuring nothing can be built beyond your backyard.

Additional updates include a new front door, a roof replaced in 2017 with a transferable warranty, and a hot water heater that is just 3 years old. This exceptional home combines space, privacy, and thoughtful updates in a sought-after location. Stay tuned—this one won't last long!
#MDPG2211344

LAUREL

6306 SANDY STREET

5 Beds

3 Baths

2,714 Sq.Ft.

$575,000
MLS#: MDPG2211344

Welcome home to this spacious and beautifully updated 4-bedroom, 2.5-bath split-level residence nestled in the desirable (No HOA) Bedford community of Laurel. Offering a versatile floor plan and multiple living spaces, this home is designed for comfortable everyday living and effortless entertaining.

The main level features a bright and inviting living room, a formal dining area, and a gorgeous bright eat-in kitchen with ample cabinet and counter space and updated appliances. Upstairs, you'll find generously sized bedrooms, including a primary suite with a private full bath and it's own huge covered deck, along with 3 additional bedrooms and a full hall bath.

The lower level provides a large family room perfect for gatherings, movie nights, or a home office setup, along with a convenient half bath and additional storage space. In addition, there is another sweet family room featuring a wood burning fireplace and access to your backyard patio. Large windows throughout the home fill the interior with natural light, creating a warm and welcoming atmosphere.

Outside, enjoy a spacious yard ideal for relaxing, gardening, or hosting outdoor events. Conveniently located near parks, shopping, dining, major commuter routes, and all that Laurel has to offer, this home combines suburban tranquility with everyday convenience. Residents enjoy the neighborhood's sidewalks for evening strolls and easy access to Bedford Park, with basketball and tennis courts, open green space, and scenic wooded walking trails.

A standout feature of this property is its solar panel system, offering potential energy savings and added efficiency for today's environmentally conscious homeowner

Ideally located close to the Baltimore-Washington Parkway, I-95, I-495, and the Intercounty Connector, as well as Laurel’s historic Main Street district. 

Don't miss this opportunity to own a beautiful home in one of Laurel's established neighborhoods. Schedule your private tour today!
#MDPG2205834

LAUREL

11910 CALLOW TERRACE

4 Beds

2 Baths

2,730 Sq.Ft.

$567,000
MLS#: MDPG2205834

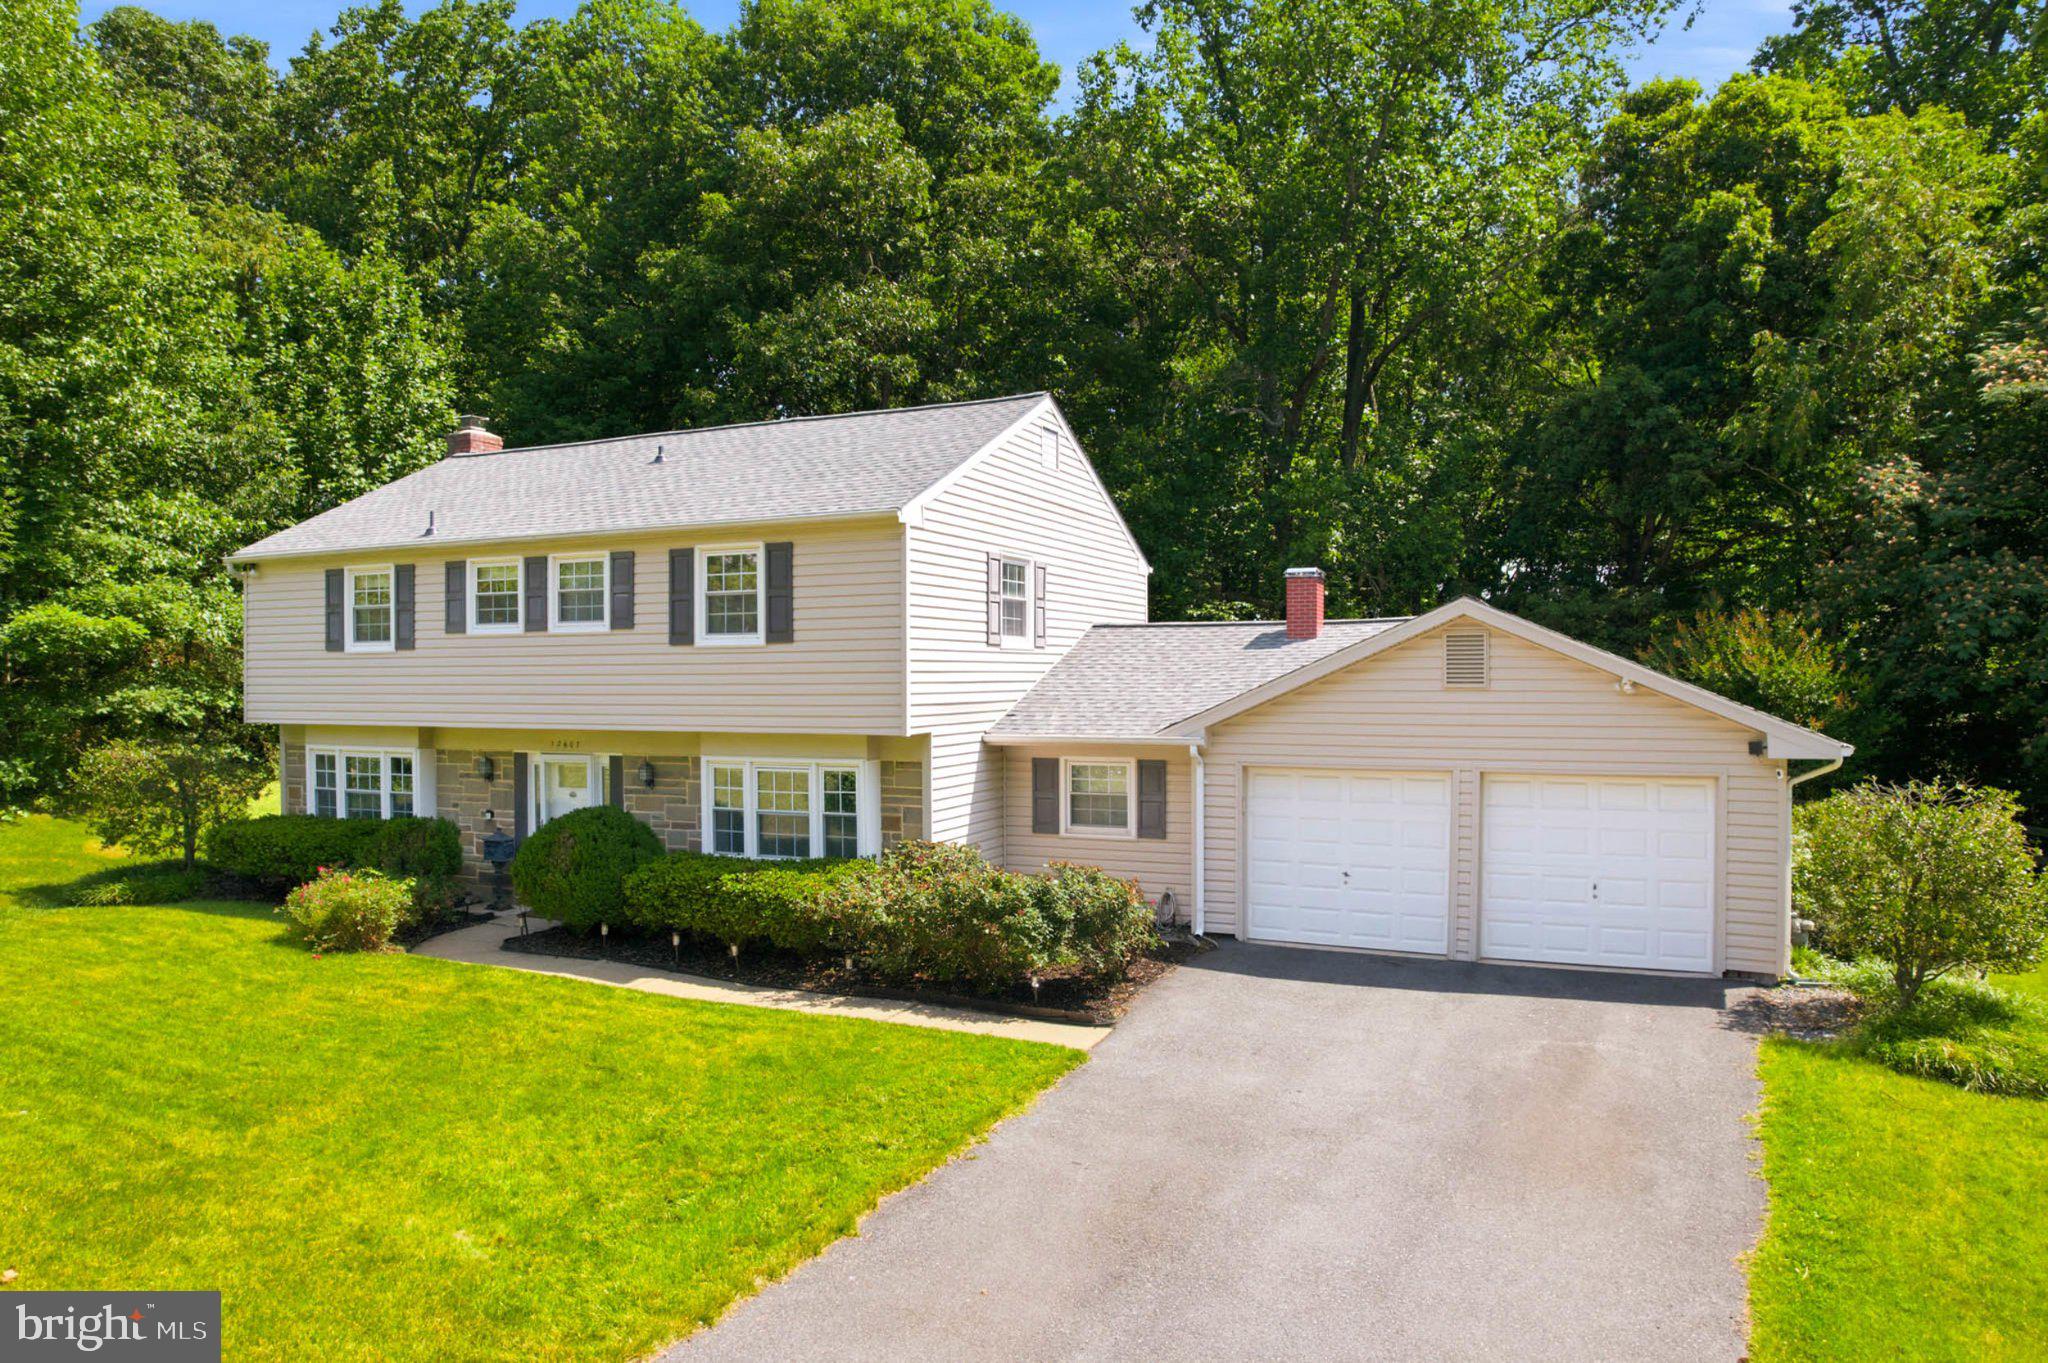
Welcome to 12607 Ivystone Ln a lovely Eton Colonial, and a standout model in the vibrant Montpelier community. From the moment you arrive, the lush lawn and manicured gardens set a polished tone that carries throughout the entire property. Peace of mind comes standard here, highlighted by a brand-new architectural-shingle roof installed in June of 2026 with a transferable warranty. 

Step through the elegant reception foyer into a home designed for both connection and comfort. The spacious living room, anchored by a wood-burning fireplace, serves as an inviting centerpiece for cozy evenings or lively gatherings. The heart of the home is the eat-in kitchen, featuring granite countertops and links to a large additional living area. A formal dining room, a convenient half bath, and a dedicated laundry room round out the main level.

Upstairs, the primary suite offers a private retreat complete with a walk-in closet and an ensuite full bath. Three additional well-proportioned bedrooms and a second full bath ensure plenty of space for everyone.

The outdoor space is a true highlight, featuring a spacious concrete patio and completely fenced in backyard with two gates for access. For those with hobbies or storage needs, the two-car garage provides ample room to stay organized.

Living in Montpelier means enjoying an array of community amenities, including a private pool, tennis and basketball courts, a playground, and ball fields. The location is unbeatable for commuters, situated directly off Route 197 with quick access to the Baltimore-Washington Parkway, I-95, I-495, and the ICC. Plus, you’re just moments away from the charm of Laurel’s Historic Downtown Main Street District. Make sure you mark your calendars for this property, it's a must-see!
#MDPG2207830

LAUREL

12607 IVYSTONE

4 Beds

2 Baths

2,228 Sq.Ft.

$590,000
MLS#: MDPG2207830

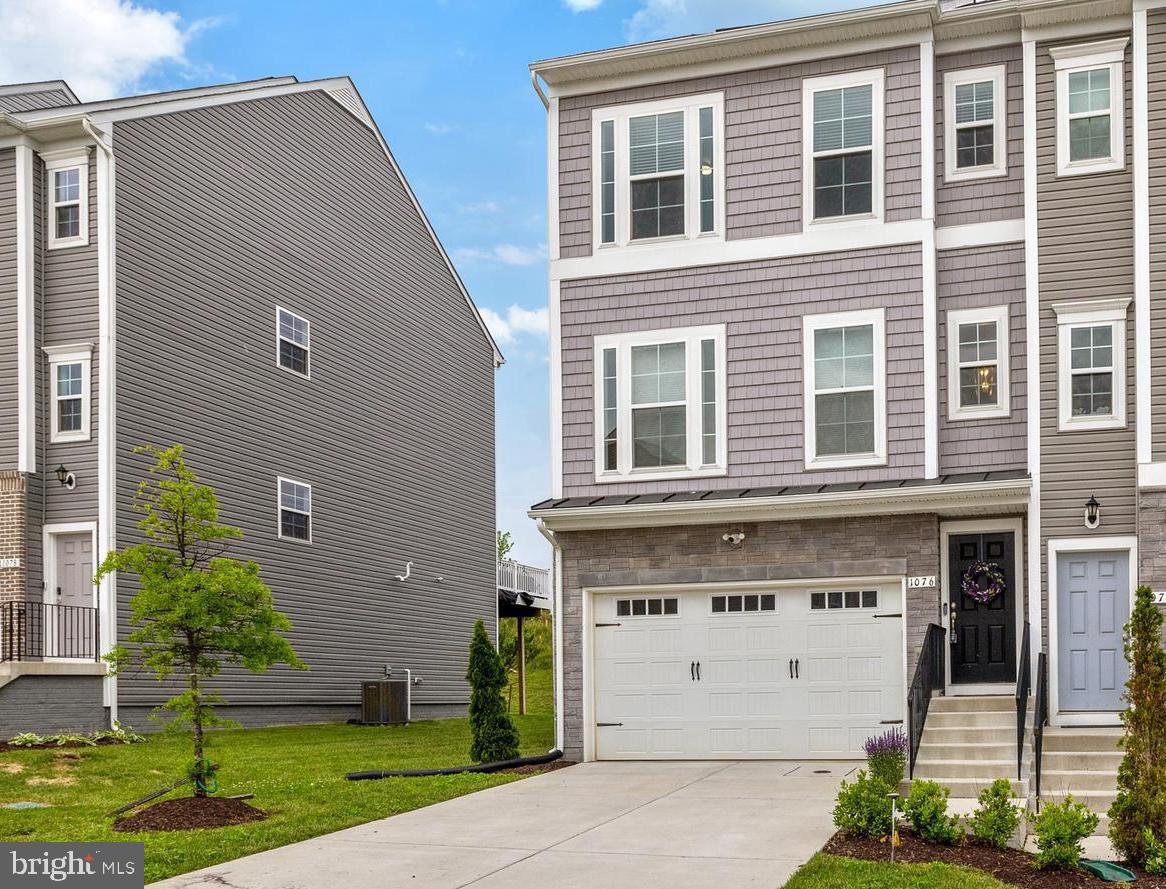
SELLER OFFERING UP TO $10,000 TOWARD BUYER'S CLOSING COSTS WITH AN ACCEPTABLE OFFER! Take advantage of this opportunity and come see 1076 Overlook Way in the sought-after Laurel Overlook community!
Completed in 2023, this beautiful end-unit townhome offers over 2,600 square feet of move-in-ready living space with 3 bedrooms, 2 full baths, 2 half baths, and a 2-car garage.
From the moment you walk in, you'll notice how bright and open this home feels. The main level features 9-foot ceilings, luxury vinyl plank flooring, recessed lighting, and an open layout that's perfect for everyday living and entertaining.

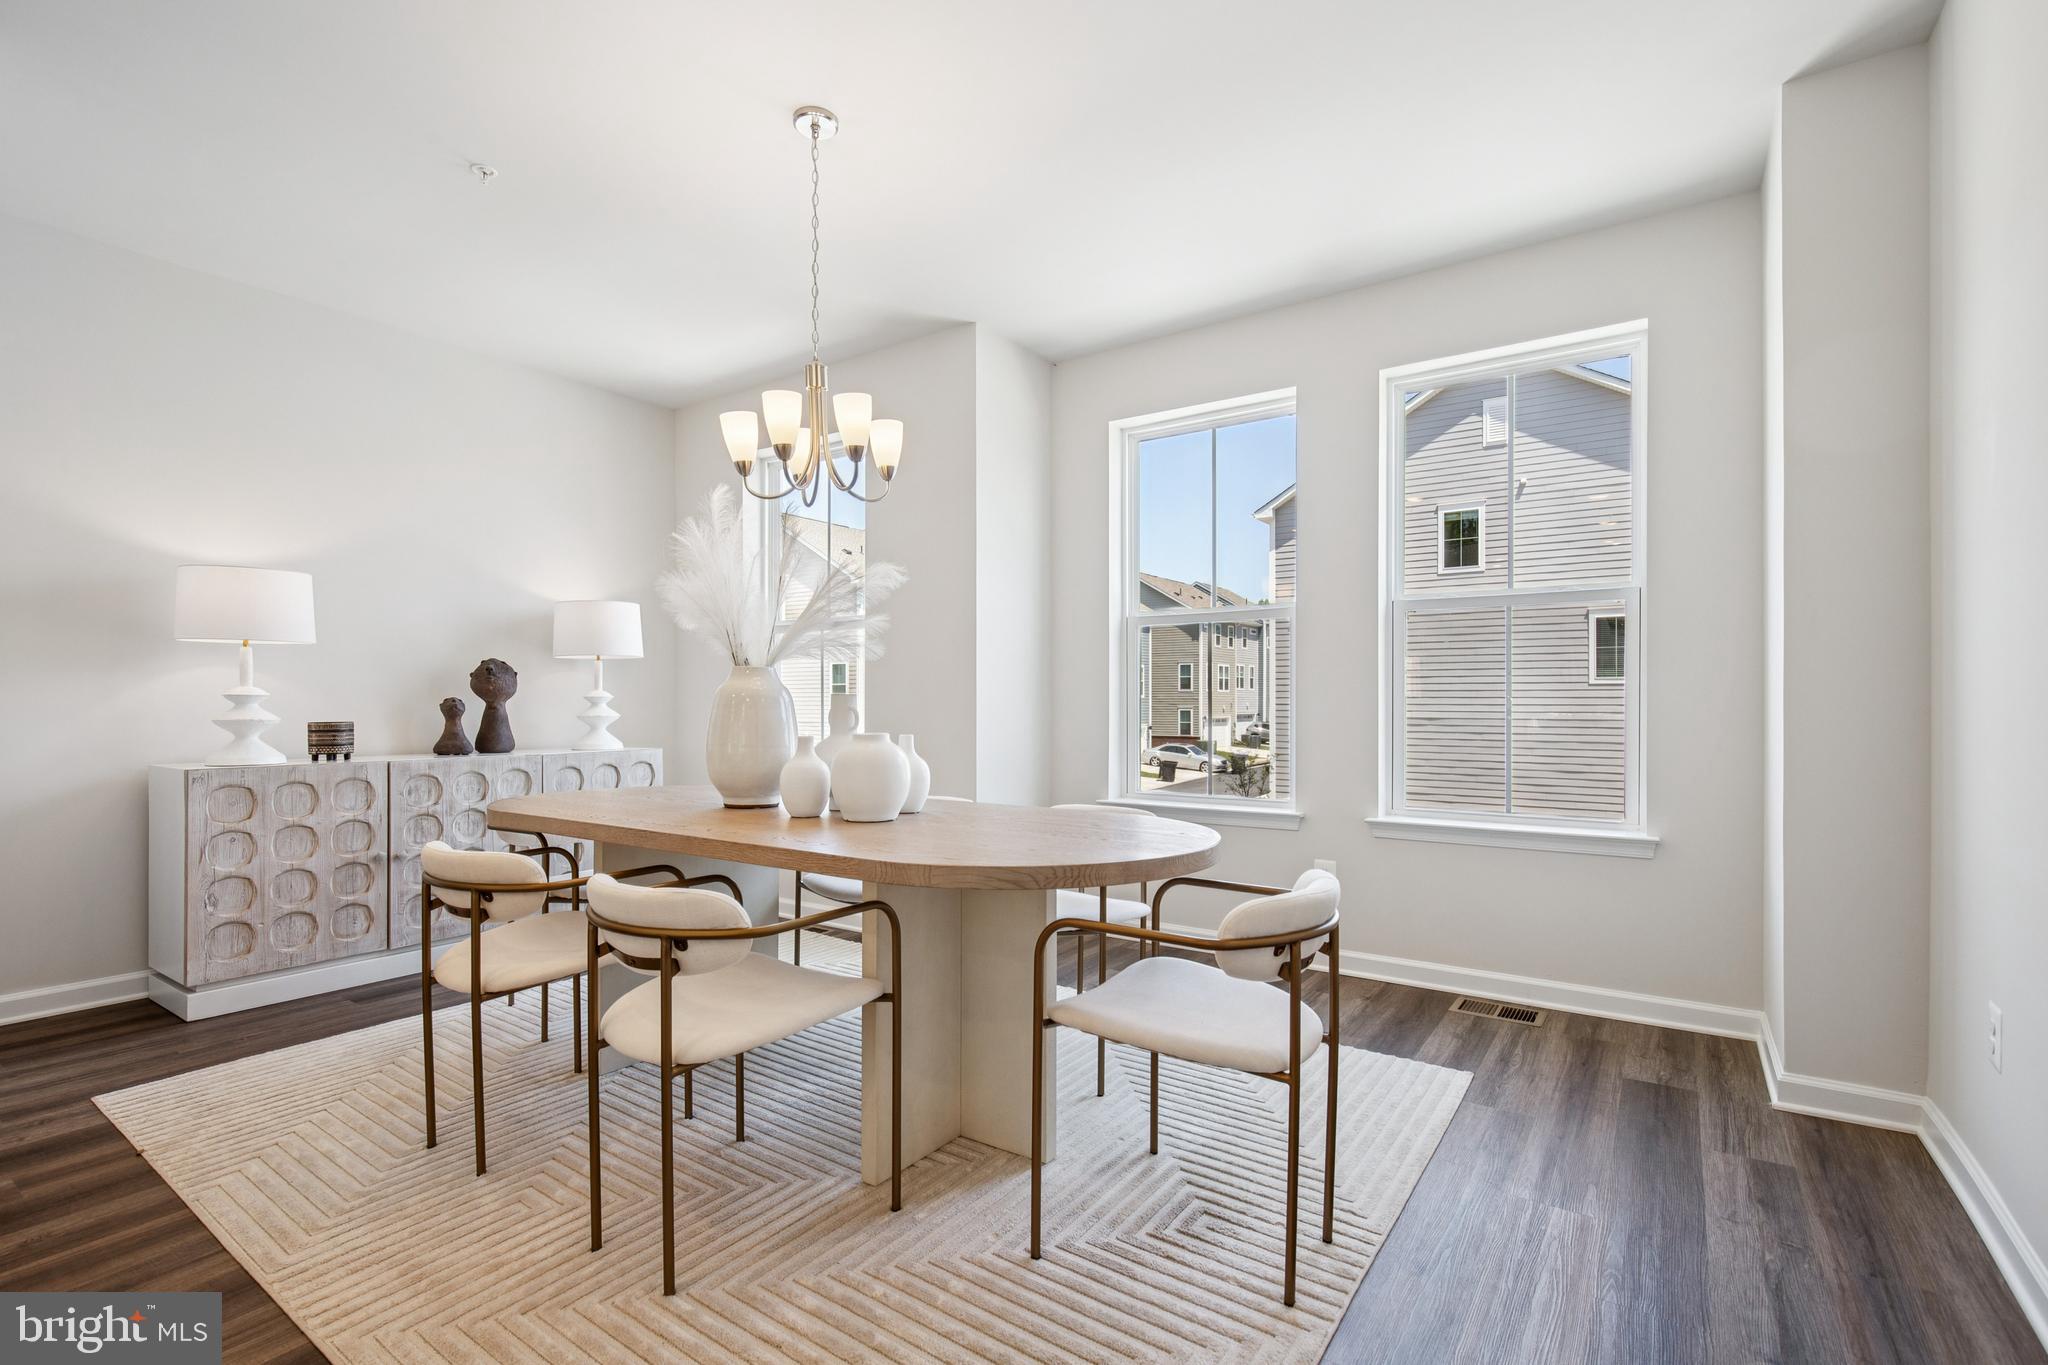
The kitchen is truly the heart of the home with white quartz countertops, custom white cabinetry, stainless steel appliances, a large center island, and plenty of cabinet and prep space. The spacious dining area easily accommodates a full-size dining table for family dinners or gatherings with friends. And yes...that incredible Samsung Family Hub refrigerator is included! Stream music while you cook, keep up with the family calendar, or enjoy all of its smart features.

One of the home's most unique features is the front and rear staircase design. The rear staircase leads directly into the spacious family room with easy access to the backyard, creating a layout that's both functional and great for entertaining.

Upstairs, you'll find a spacious primary suite with a large walk-in closet and private bath featuring dual vanities and an oversized shower. Two additional generously sized bedrooms and a convenient walk-in laundry room complete the upper level.

The finished walkout lower level gives you even more flexible living space for a recreation room, home office, gym, playroom, or guest space. With half baths on both the main and lower levels, convenience is built into every floor.

And there are even more extras! Both wall-mounted flat-screen TVs convey, including the impressive 85-inch TV in the family room that's ready for movie nights, football season, and entertaining. The upstairs TV is included as well, making this home even more move-in ready.

Conveniently located near Fort Meade, UM Laurel Medical Center, BWI Airport, MARC train stations, shopping, dining, and major commuter routes including I-95, Route 32, and Route 295.

Over 2,600 square feet, end-unit, 2-car garage, finished walkout lower level, incredible extras AND up to $10,000 in seller-paid closing cost assistance. Come see what 1076 Overlook Way has to offer!
#MDPG2196326

LAUREL

1076 OVERLOOK WAY

3 Beds

2 Baths

2,628 Sq.Ft.

$559,000

MLS#: MDPG2196326

NOW SELLING ON SITE!! Special 4.99% financing on this home! Welcome to our Westport plan! This ALL brick, 24' wide, 2 car garage  rear load townhome has tons of fine appointments to delight you! As you approach the home, you will find a double box bay window which maximizes your living space; A full landscape package, glass front door, & upgraded lighting and hardware package add extra curb apppeal. Indoors, you will find an open, flowing design with a center gourmet kitchen and huge island for all your cooking and entertainment needs. Gourmet kitchen w/ss appliances, quartz counters, & upgraded cabinets inspire the chef in you! The added 2ft extension on all 3 levels adds extra living space; The spacious great room is perfect for family time and relaxation. The seperate dining area includes a butlers pantry for added storage; 3 generously sized bedrooms(secondary rooms can accommodate queen sized beds!); Make the master suite your own private oasis with the luxury bathroom and huge walk-in closet. The finished rec room comes complete with a powder room for convenience and can be used as a man cave or another entertainment area. This home backs to some open common area. Shopping and dining are only a convenient 5 minute drive as is the BW parkway. The MARC train station is only 6 minutes away to make your commute a breeze! Make this home yours today!
#MDPG2207504

LAUREL

12107 SPIRIT AVENUE

3 Beds

2 Baths

2,340 Sq.Ft.

$582,728

MLS#: MDPG2207504
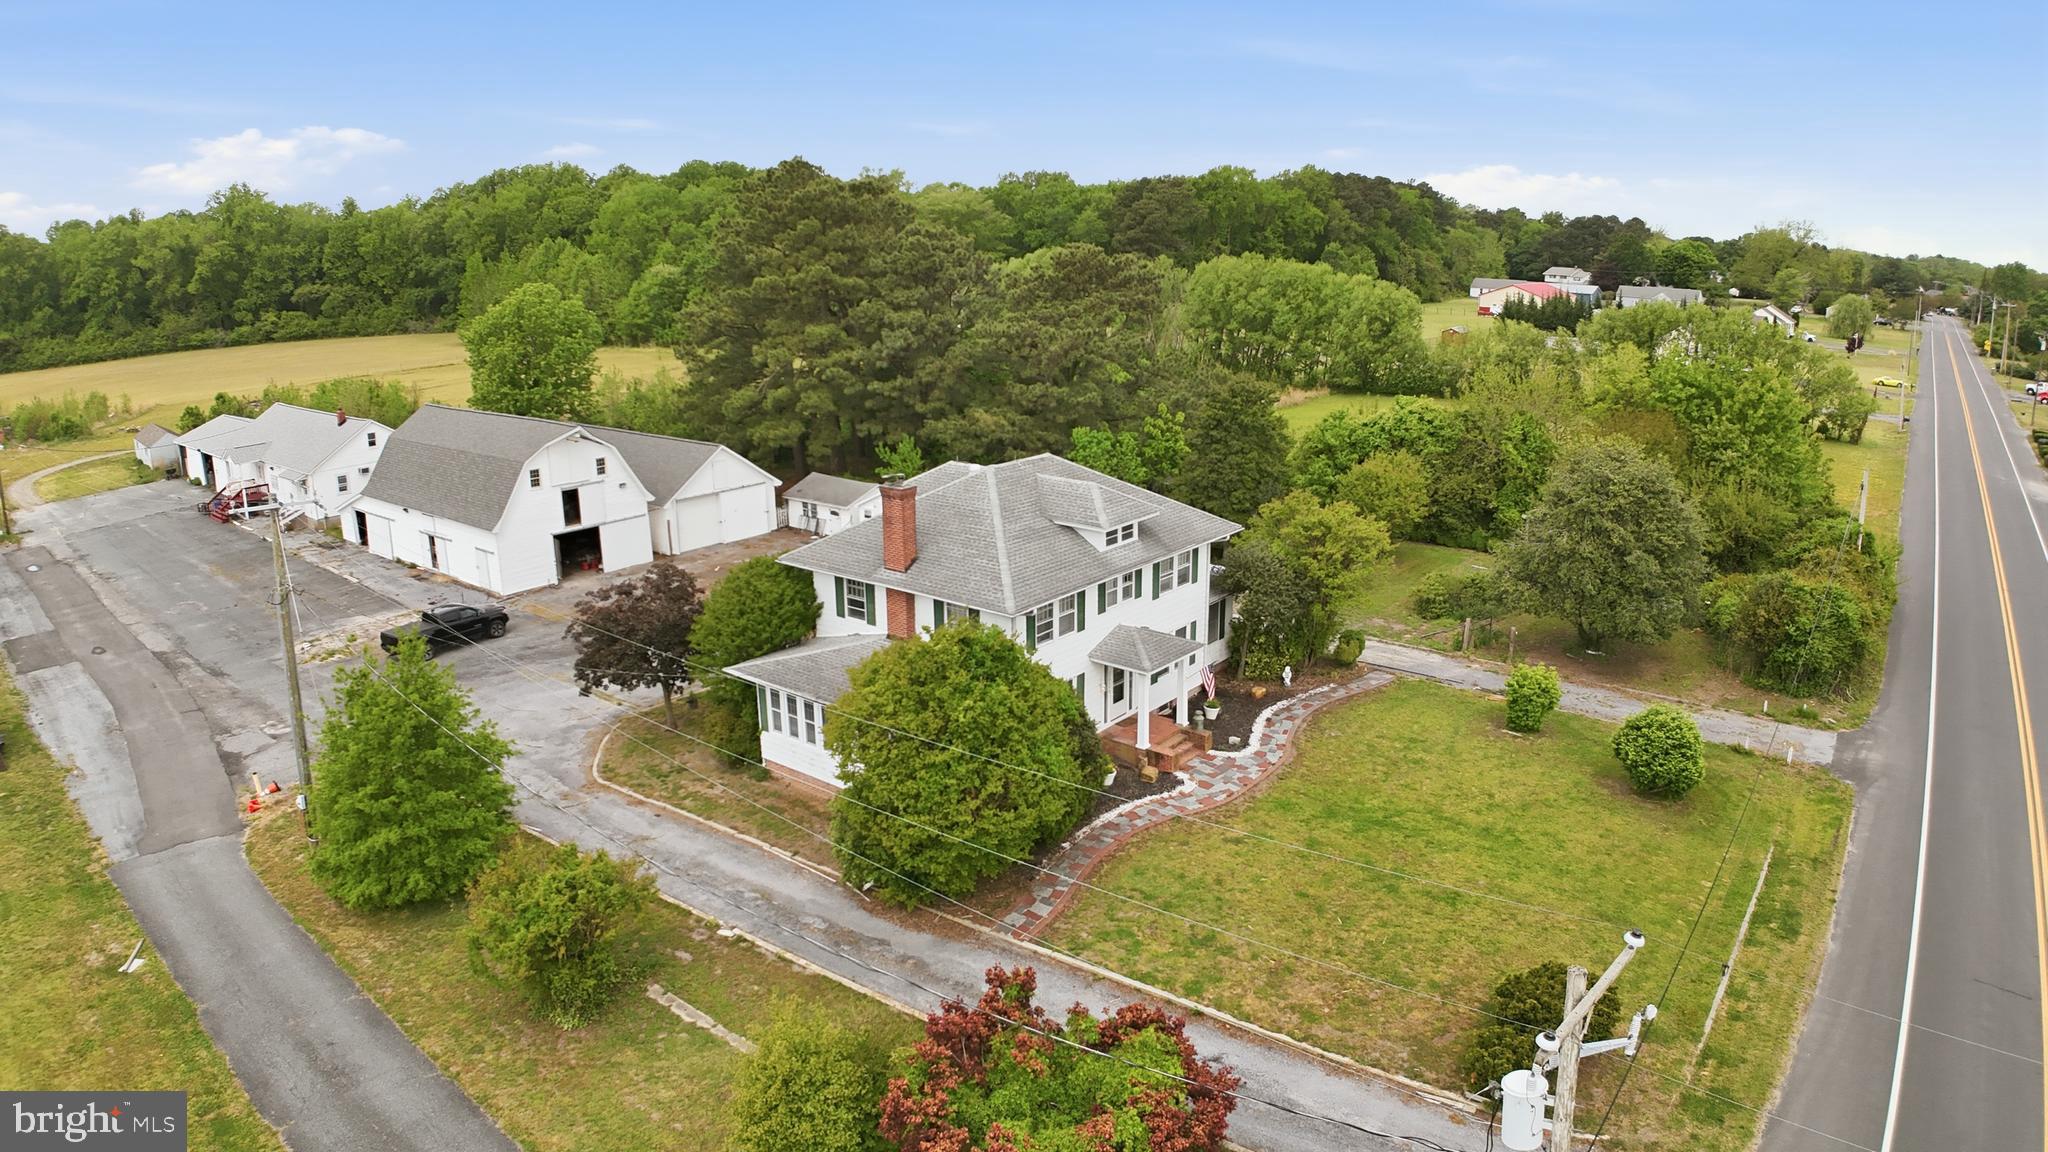
Discover the perfect blend of lifestyle and livelihood on this versatile 5+ acre estate, ideally situated with easy access to Route 13. At the heart of the property sits a charming three-bedroom, two-bathroom farmhouse that seamlessly pairs classic style with modern comforts, featuring updated bathrooms, fresh kitchen flooring, and two bright sunrooms perfect for relaxing.
The grounds are a rare find for those seeking residential, business, or agricultural opportunities. Professional amenities include a dedicated office space and a functional four-bay building, while the agricultural structures—a large two-story barn with 3–4 stalls and a spacious tractor barn—both boast brand-new roofs. Currently holding a conditional use permit for a psychiatry office, this property offers incredible potential, though any new specialized use will require County protocol approval. Whether you're looking to launch a boutique farm, a home-based business, or simply enjoy a sprawling private retreat, this unique property is ready for its next chapter.
#DESU2111138

LAUREL

32076 GORDY ROAD

3 Beds

2 Baths

2,700 Sq.Ft.

$650,000

MLS#: DESU2111138

Commercial  financing will likely be required. 
Rarely does an opportunity come along that blends historic charm, flexible living arrangements, and an unbeatable location quite like this distinctive property in the heart of the Laurel Historic District. Situated on a prominent corner lot at 201 Main Street, this unique offering includes two separate residences under one tax ID, creating endless possibilities for multi-generational living, rental income, private guest accommodations, home business potential, or investment versatility. Unit A showcases timeless Victorian character across three stories, highlighted by a welcoming covered front porch and architectural details that reflect Laurel’s rich history. The main level features a spacious kitchen, dining area, pantry, convenient washer and dryer, and two versatile rooms ideal for a home office, sitting room, library, or optional bedroom space, while dual staircases add both charm and functionality. Upstairs, the second level offers three comfortable bedrooms and one and a half baths, while the unfinished basement provides abundant storage or future expansion potential. Unit B offers the convenience of single-level living with its own full kitchen, two bedrooms, and full bath—perfect for extended household members, tenants, or guests seeking privacy and independence. Outside, the property offers extensive parking rarely found in this historic setting, making everyday living and entertaining remarkably convenient. Beyond the property itself, the location truly steals the show. Enjoy being moments from Historic Main Street’s locally loved restaurants, coffee shops, boutiques, breweries, and community events, with easy access to Laurel Towne Centre, Laurel Park, and nearby entertainment venues. Outdoor enthusiasts will appreciate proximity to Patuxent Research Refuge, Granville Gude Park, and the scenic trails surrounding the Patuxent River. Commuters benefit from quick connections to MARC train service, I-95, Route 1, ICC/Route 200, and the Baltimore-Washington Parkway, placing Washington, D.C., Baltimore, Fort Meade, NSA, NASA Goddard, and the University of Maryland corridor within easy reach. Rich in history, loaded with flexibility, and positioned in one of Laurel’s most walkable and connected locations, this is a property with possibilities as expansive as its footprint.
Mortgage savings may be available for buyers of this listing.
#MDPG2215916

LAUREL

201 MAIN STREET

4 Beds

1 Baths

2,400 Sq.Ft.

$650,000

MLS#: MDPG2215916
Welcome to Laurel's only brand new 24ft. wide, ALL BRICK townhome community! Step into our fabulous Belfast model and prepare to fall in love with this floorplan! Backs to Trees! Featuring a 2 car garage, 3 bedrooms, & 2 1/2 baths; Enter into the private foyer and take the dual staircase to the main level or to your spacious finished rec room w/ 9'ceilings. The main level features a wide open transitional feel with center kitchen and huge10'  island; Enjoy all of the living space in the great room along with all of the natural light from  the large, included windows! Take the hidden staircase to the upper level which features a gorgeous primary suite w/huge walk in closet and luxury bath; The secondary rooms are generously sized unlike other townhomes. There is also a 2nd floor laundry room for convenience. Outdoors, enjoy your private rear yard backing to some trees, perfect for relaxing and entertaining. The community is nestled in a park like setting within walking distance to a Registered National Historic Landmark, Montpelier Mansion . Shopping and dining are just around the corner and hop on the BW Parkway in under 5 minutes! Don't miss out-visit today!!! (PHOTOS OF MODEL HOME)
#MDPG2207496

LAUREL

12114 RUNNING BULL WAY

3 Beds

2 Baths

N/A

$578,082

MLS#: MDPG2207496

This lovely single family home has: five bedrooms, three full baths, new paint, carpet(January 2026), bright and airy kitchen with plenty of cabinets and stainless steel appliances and granite countertops, formal living room with wood-burning fireplace, formal dining room, family room with slider to rear patio, recessed lighting, hardwood floors, two ceiling fans, separate laundry room with cabinets and exit to backyard, large walk-in attic with tremendous storage, roof (2020), furnace (2016), air conditioner (2021), hot water heater (2021), attached two car garage with automatic door openers and direct access to inside of home, six car driveway, fenced-in backyard with concrete patio. Home is unbothered on a side street. This well-established, tree-lined community has: outdoor pool with four lifeguard stands, diving board and waterslides, baby pool, playground, four tennis courts, soccer field, football field, baseball field, basketball courts, sand volleyball court, and walking paths. Enjoy historic Montpelier Mansion. Close to shopping and entertainment. Commute Fort Meade, Baltimore, Washington DC/I 95/BW Parkway (295)/ICC 200. Merely minutes to Marc Train station.
#MDPG2207508

LAUREL

9203 TWIN HILL LANE

5 Beds

3 Baths

2,414 Sq.Ft.

$579,900

MLS#: MDPG2207508
Explore this huge, gorgeous home with a lovely open floorplan that welcomes you!   As you step into the home, the soaring 2 story foyer provides a light bright and airy feel.  The updated paint palette will accent your furnishings perfectly! With a formal living room, a separate dining room, and a large family room with a fireplace, and the gourmet kitchen with adjacent sunroom, this home is an entertainer's dream.  Last renovated in 2021 and lovingly maintained with updates including a new roof (2023), newer hot water heater (11/2023), newer HVAC system (10/2021).  4 large bedrooms on the upper level provide roof for everyone, and the primary bedroom is a relaxing retreat with an attached luxurious bathroom that features a jetted soaking tub, walk in show, and upgraded countertops and flooring.  The rear yard features a custom patio.  The location can't be beat!  Close to shopping, restaurants, commuter routes and more, this home checks all of the boxes.  Don't wait, schedule your tour today!   MOTIVATED SELLER !
#MDPG2204398

LAUREL

13509 OAKLANDS MANOR DRIVE

4 Beds

2 Baths

3,318 Sq.Ft.

$710,000

MLS#: MDPG2204398

 - property

Send a message

Message successfully sent.

Your message

What is 3 + 4 ?

Reason for contacting?

I agree to receive email communication and understand I can unsubscribe at any time.

I agree to be contacted by Charis Realty Group via call, email, and text for real estate services. To opt out, you can reply 'stop' at any time or reply 'help' for assistance. You can also click the unsubscribe link in the emails. Message and data rates may apply. Message frequency may vary. Privacy Policy

Sign Out

Virtual Assistant

Would you like to take the next step with this property? We can help you schedule a showing or virtual tour, or send you more details.

Yes, I would like more information.

Thank You for Your Reply, One of Our Agents will contact you as soon as possible

No, maybe later.

Thank you, you can always contact me via email, phone number or through the contact form.

Realhub AI

Lucy - Your AI-Powered Realtor

Update Your Temporary Password

Personalize your search

Enter your email and we'll notify you immediately when new listings match what you're looking for.

or enter email address

Already have an account ? Login here

Continue your home search

I agree to receive communications and understand I can unsubscribe at any time.

I agree to be contacted by Charis Realty Group via call, email, and text for real estate services. To opt out, you can reply 'stop' at any time or reply 'help' for assistance. You can also click the unsubscribe link in the emails. Message and data rates may apply. Message frequency may vary. Privacy Policy

Already have an account ? Login here

We use cookies

We use cookies primarily for analytics to enhance your experience. By accepting, you agree to our use of these cookies. You can manage your preferences or learn more about our cookies policy.