
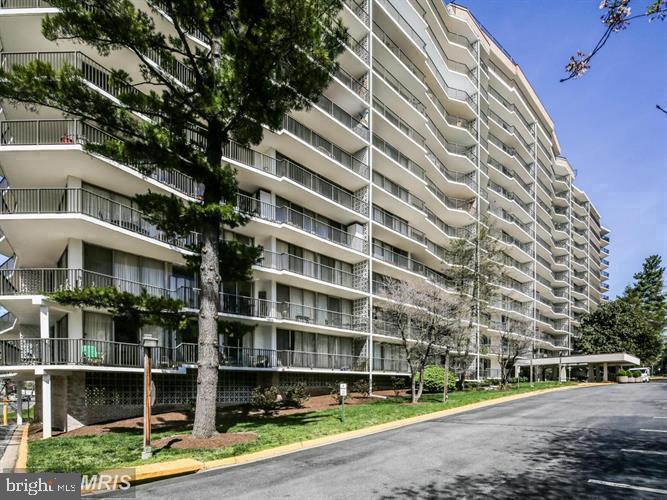
Property
Beds
1
Full Baths
1
1/2 Baths
None
Year Built
1964
Sq.Footage
1,260
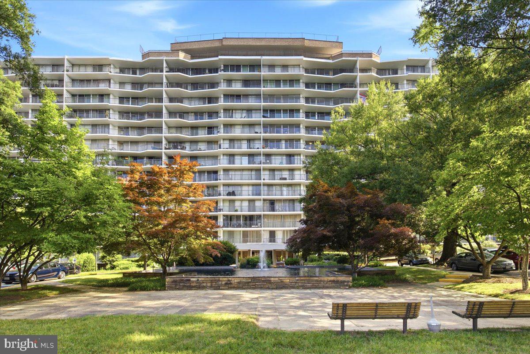
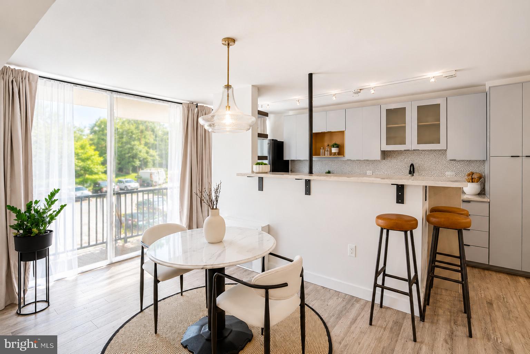
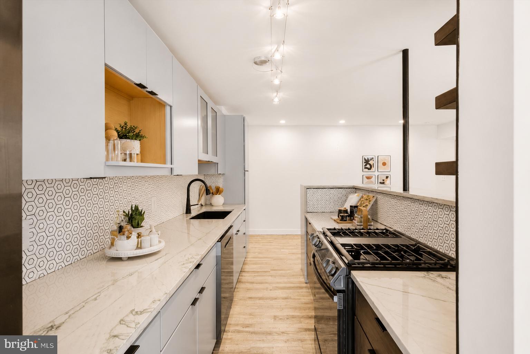
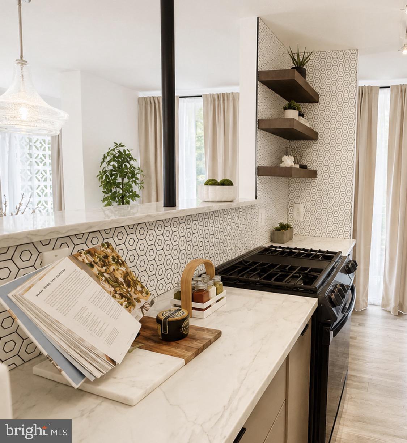
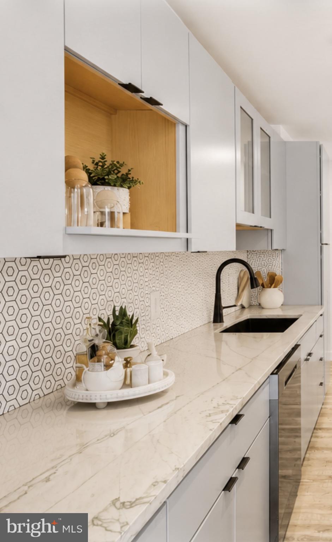
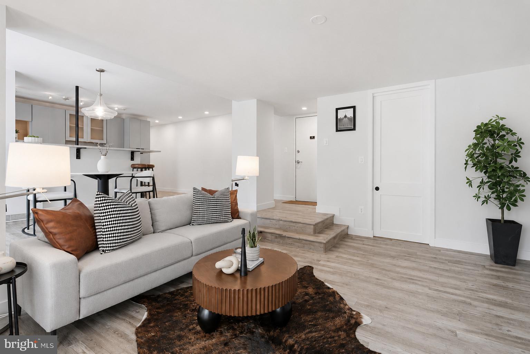
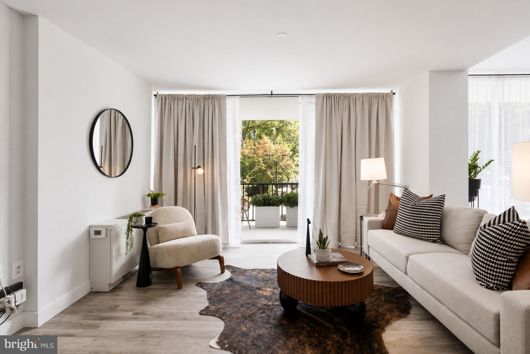
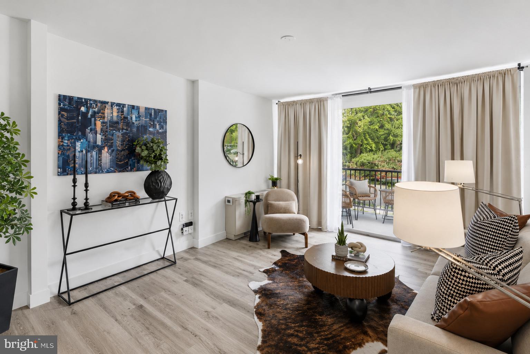
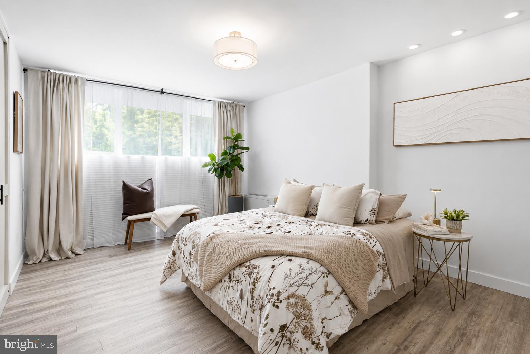
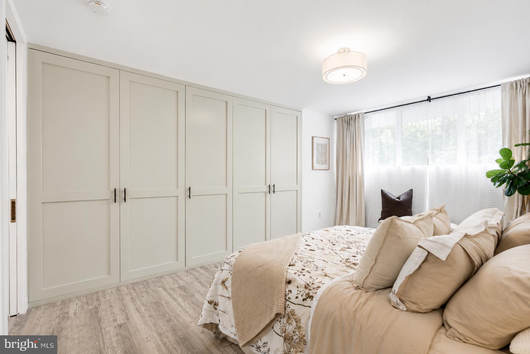
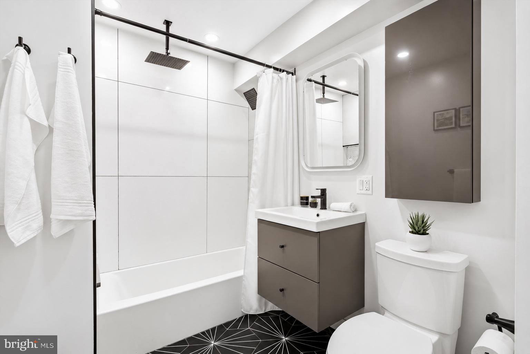
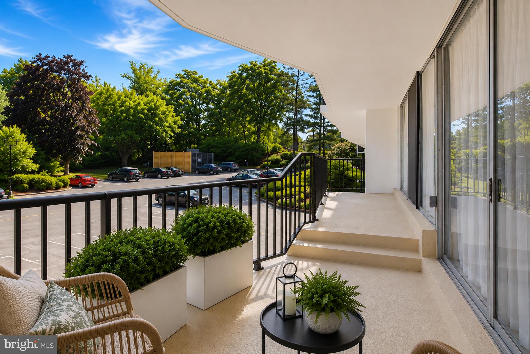
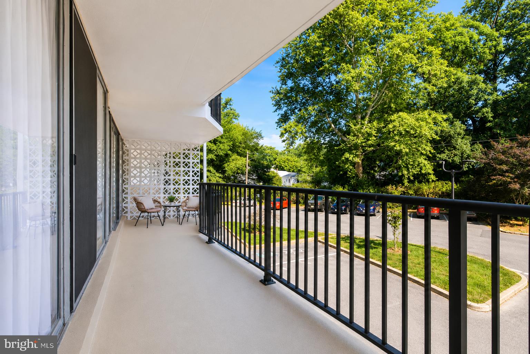
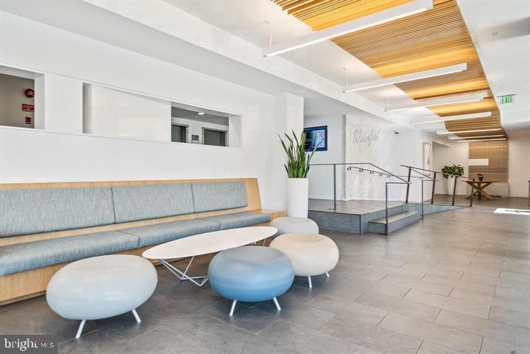
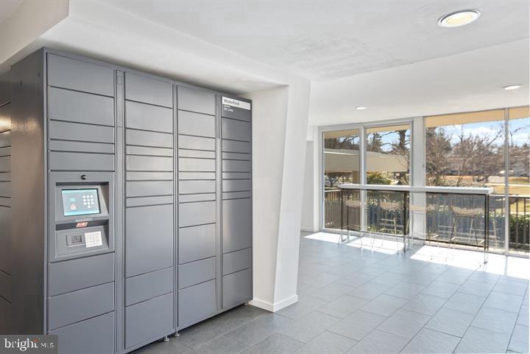
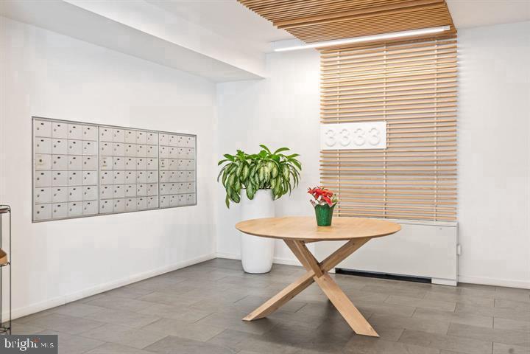
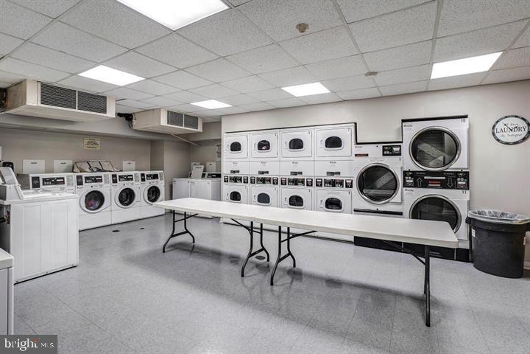
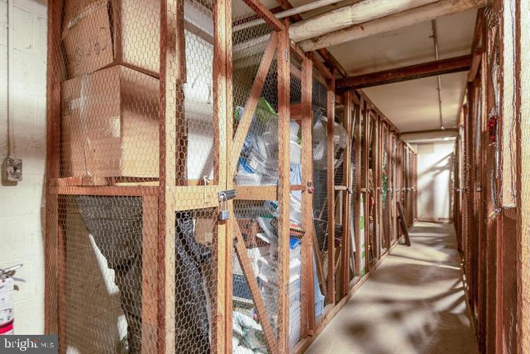
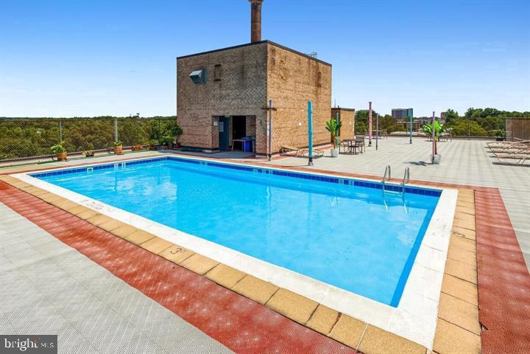
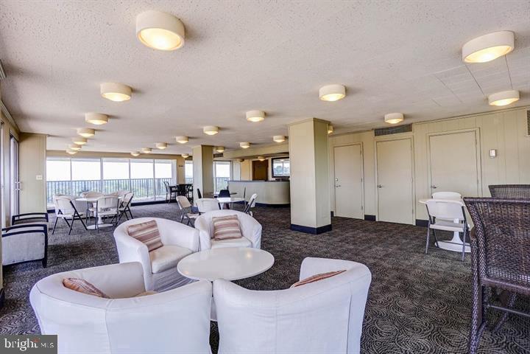
Beautifully updated, this light-filled residence at The Waterford combines modern style with everyday comfort. The open-concept floor plan features designer lighting and a spacious private balcony accessible from the living area. The updated kitchen is appointed with quartz counter-tops, custom cabinetry, striking geometric tile, open shelving, gas cooking, a breakfast bar, generous prep space, and a touch-activated faucet. The spacious bedroom offers an entire wall of custom closets, while the updated bathroom features sleek contemporary finishes and luxurious heated floors. Double-sheet rock construction between units provides enhanced sound insulation. Conveniently located near shopping, dining, and major transit options—including Metro, MARC Train, and I-495—this home offers both accessibility and ease. The Waterford provides an array of amenities, including a newly renovated lobby, hallways, and elevators, a rooftop pool, party room, ample parking, and additional storage. With a staffed front desk, strong financial reserves, and a pet-friendly policy, residents enjoy a worry-free lifestyle. The condo fee covers all utilities (except phone & cable) and storage, adding to the community’s rare combination of practicality and comfort. Welcome home!
Features & Amenities
Interior
-
Other Interior Features
Kitchen Island, Open Floorplan
-
Total Bedrooms
1
-
Bathrooms
1
-
Above Grade Finished Area
1260.0
-
Basement YN
NO
-
Cooling YN
YES
-
Cooling
Central Air
-
Fireplace YN
NO
-
Heating YN
YES
-
Heating
Natural Gas
-
Main Level Bedrooms
1
-
Pet friendly
Breed Restrictions, Number Limit, Yes
Exterior
-
Garage
No
-
Construction Materials
Brick
-
Other Exterior Features
Barbecue
-
Parking
Common, Parking Lot
-
Pool
Yes
-
Pool Features
Community
-
Waterfront YN
NO
Area & Lot
-
Property Type
Residential
-
Property Sub Type
Condominium
-
Architectural Style
Contemporary
Price
-
Sales Price
$249,000
-
Tax Amount
$2,224
-
Sq. Footage
1,260
-
Price/SqFt
$197
HOA
-
Association
No
School District
-
Elementary School
N/A
-
Middle School
N/A
-
High School
N/A
Property Features
-
New Construction
NO
-
Association Amenities
Concierge, Party Room, Picnic Area, Elevator(s), Laundry
-
Senior Community YN
NO
-
Sewer
Public Sewer
-
Tax Lot
68
-
Water Source
Public
Schedule a Showing
Showing scheduled successfully.
Mortgage calculator
Estimate your monthly mortgage payment, including the principal and interest, property taxes, and HOA. Adjust the values to generate a more accurate rate.
Your payment
Principal and Interest:
$
Property taxes:
$
HOA fees:
$
Total loan payment:
$
Total interest amount:
$
Location
County
MONTGOMERY
Elementary School
Middle School
High School
Listing Courtesy of Rochelle A Ruffin , Compass
RealHub Information is provided exclusively for consumers' personal, non-commercial use, and it may not be used for any purpose other than to identify prospective properties consumers may be interested in purchasing. All information deemed reliable but not guaranteed and should be independently verified. All properties are subject to prior sale, change or withdrawal. RealHub website owner shall not be responsible for any typographical errors, misinformation, misprints and shall be held totally harmless.

Professional Stager
Adrienne Edgell
Call Adrienne today to schedule a private showing.

* Listings on this website come from the FMLS IDX Compilation and may be held by brokerage firms other than the owner of this website. The listing brokerage is identified in any listing details. Information is deemed reliable but is not guaranteed. If you believe any FMLS listing contains material that infringes your copyrighted work please click here to review our DMCA policy and learn how to submit a takedown request.© 2024 FMLS.
Related Properties
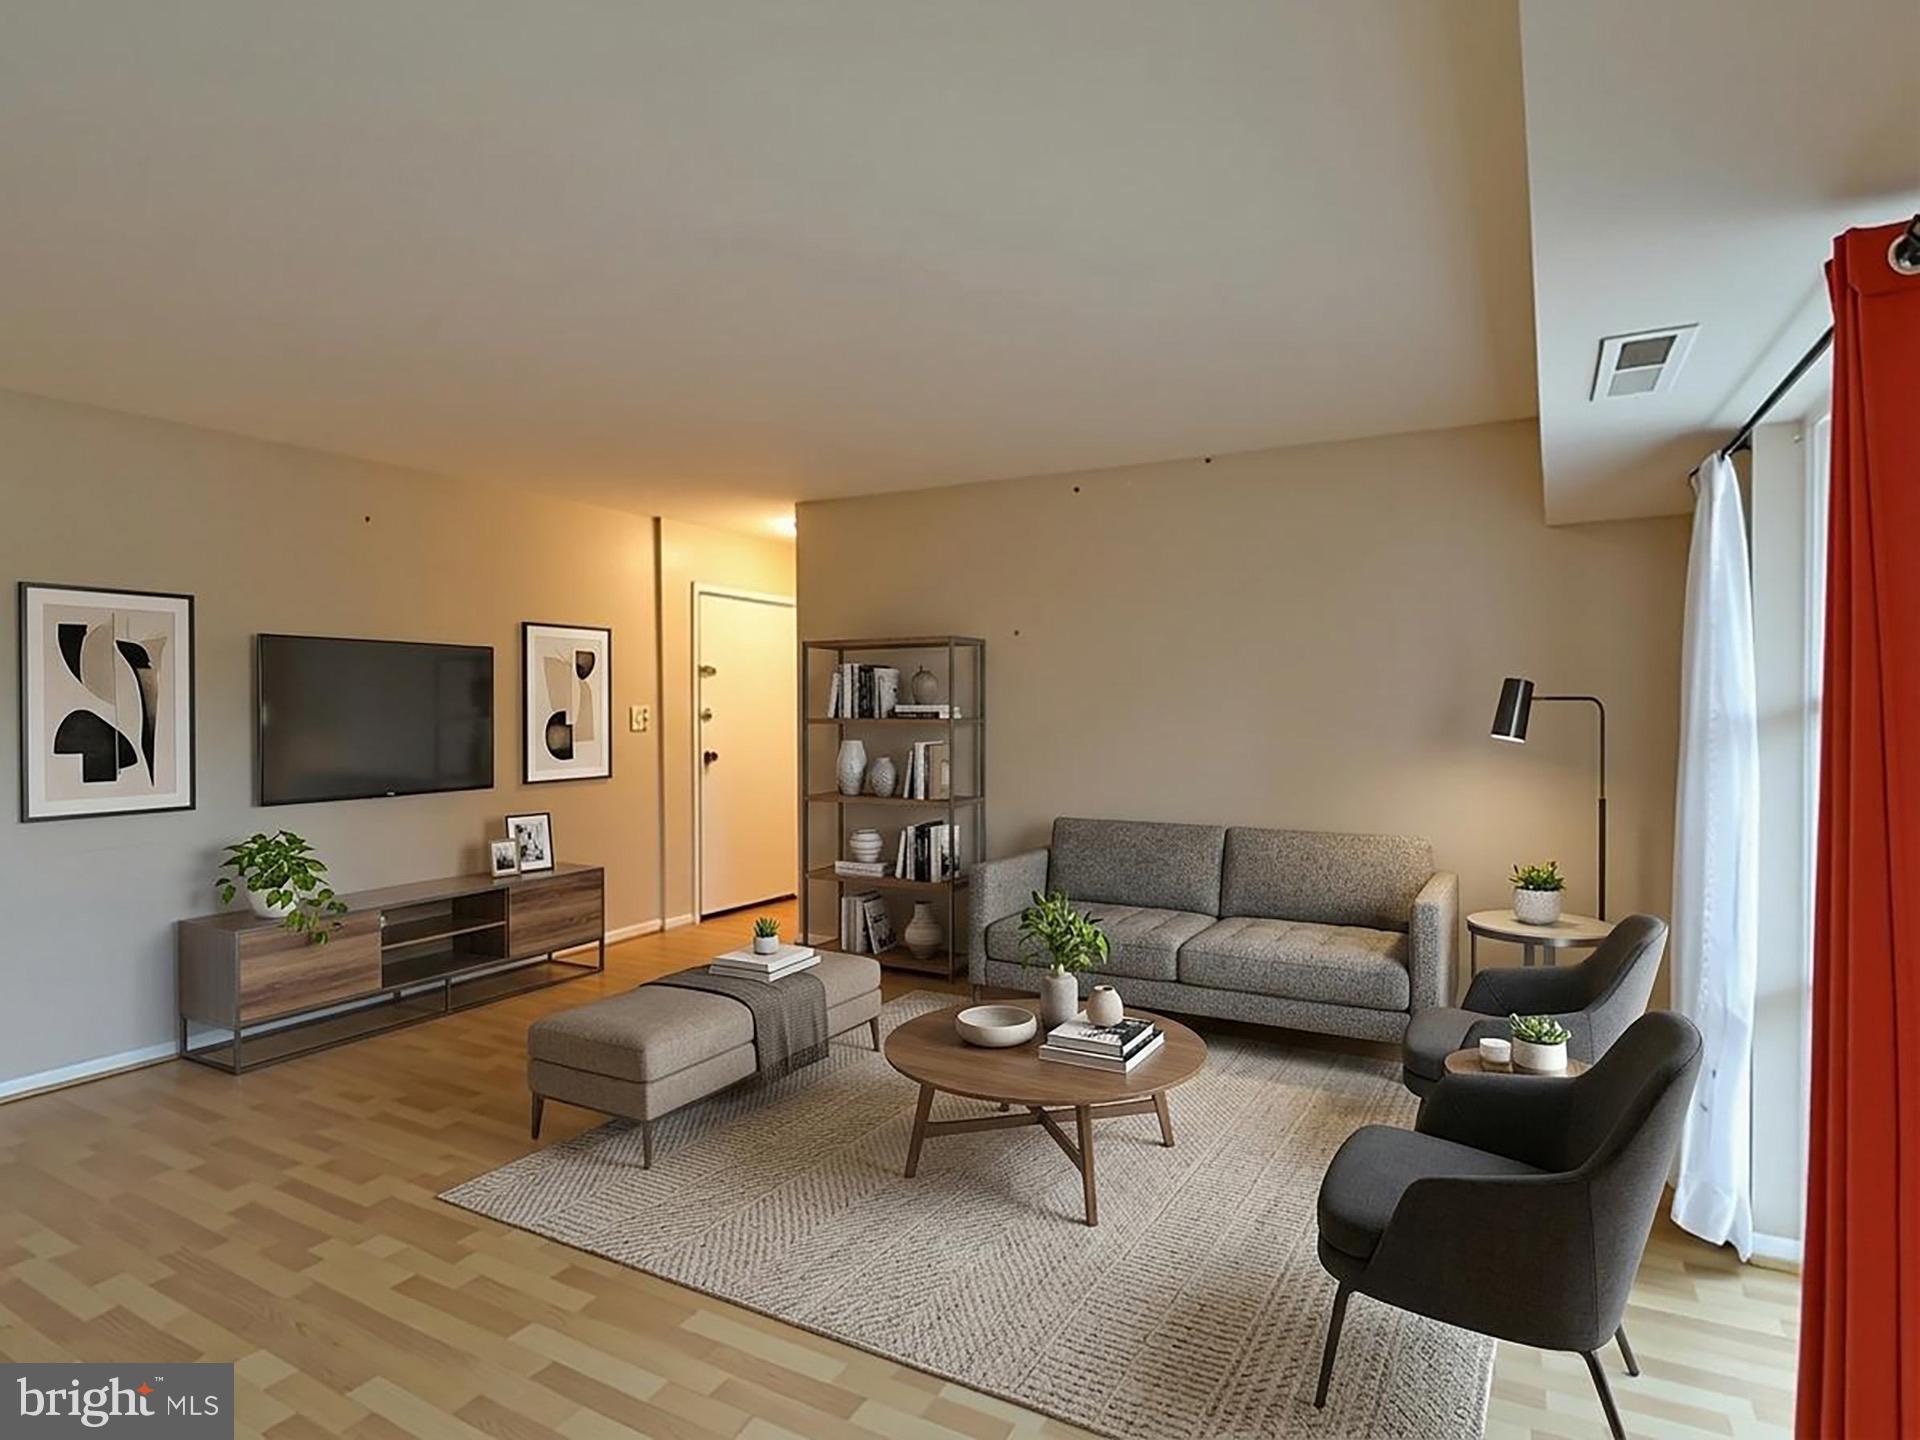
KENSINGTON
3421 UNIVERSITY BOULEVARD W 3421-2
2 Beds
1 Baths
781 Sq.Ft.
$225,000
MLS#: MDMC2240106
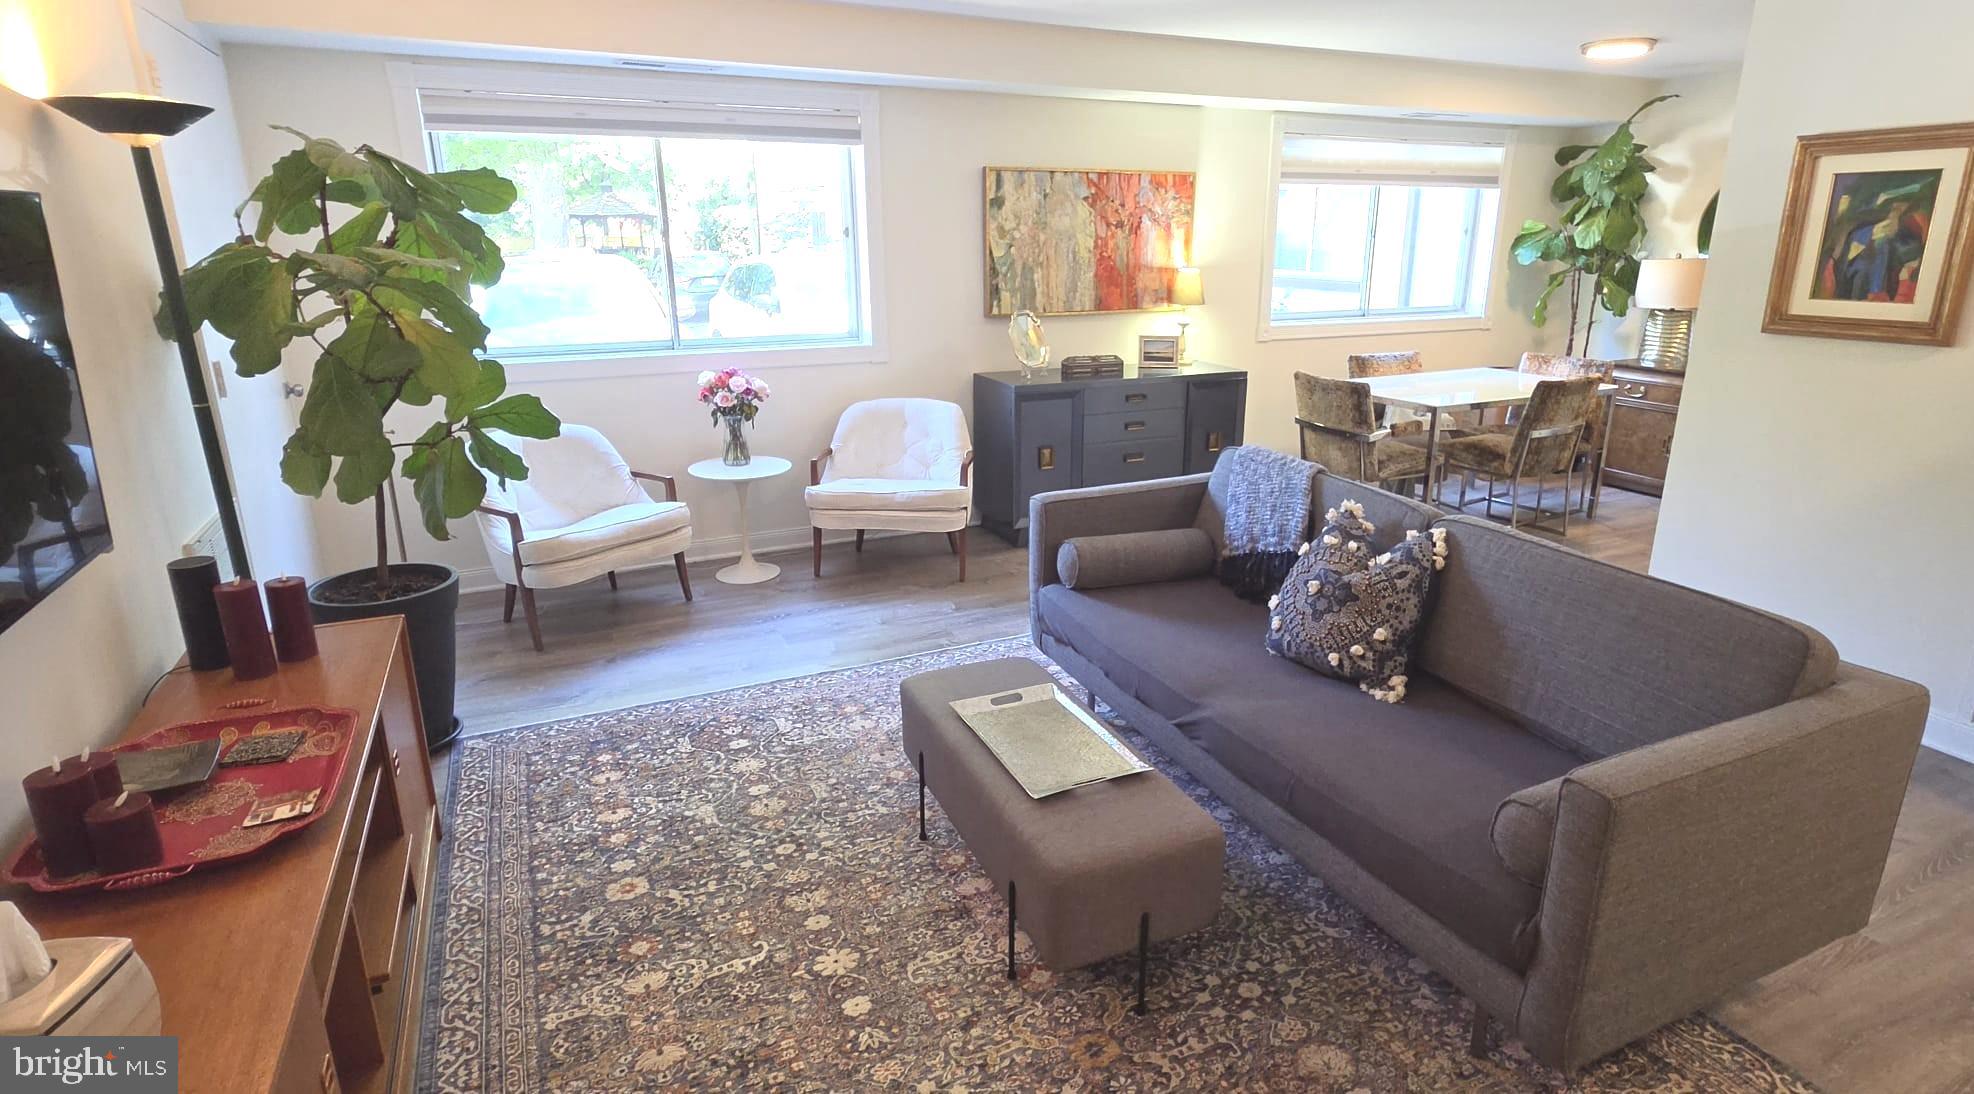
KENSINGTON
3355 UNIVERSITY BOULEVARD W T-2
3 Beds
1 Baths
1,220 Sq.Ft.
$269,000
MLS#: MDMC2224758
.png)