Features & Amenities

Interior

  • Total Bedrooms

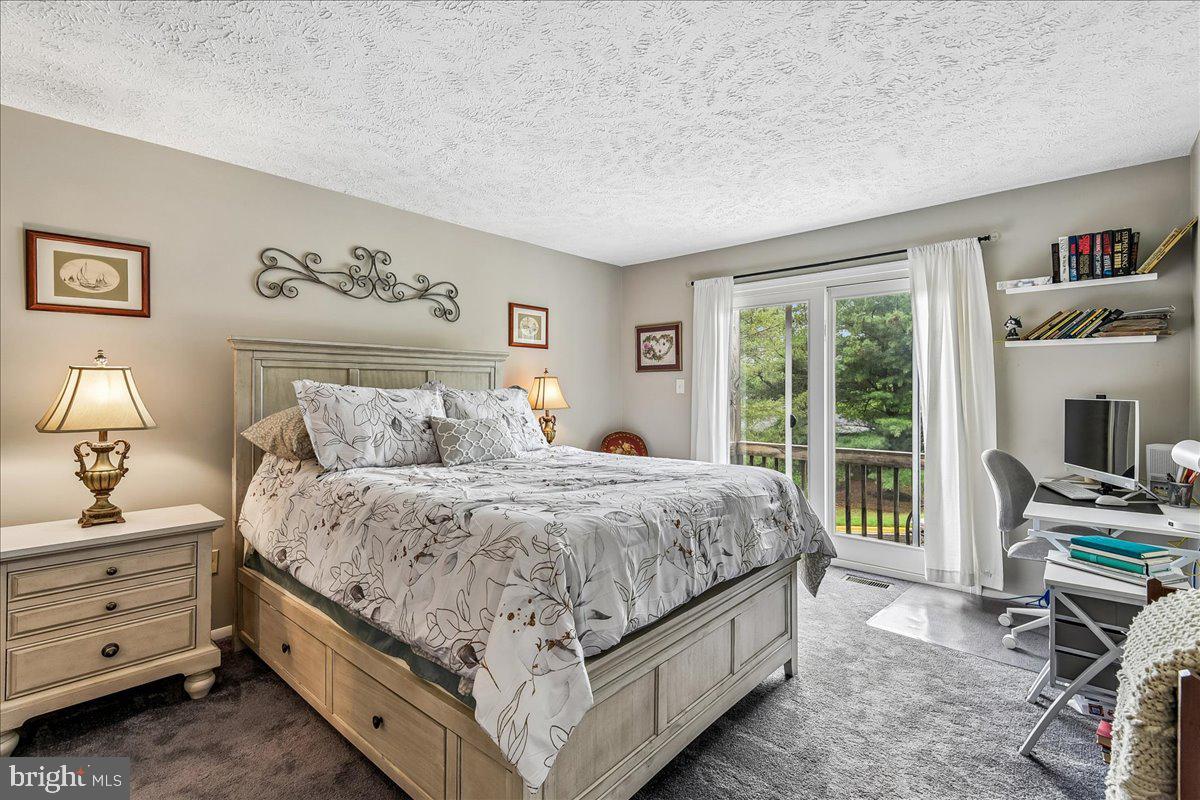
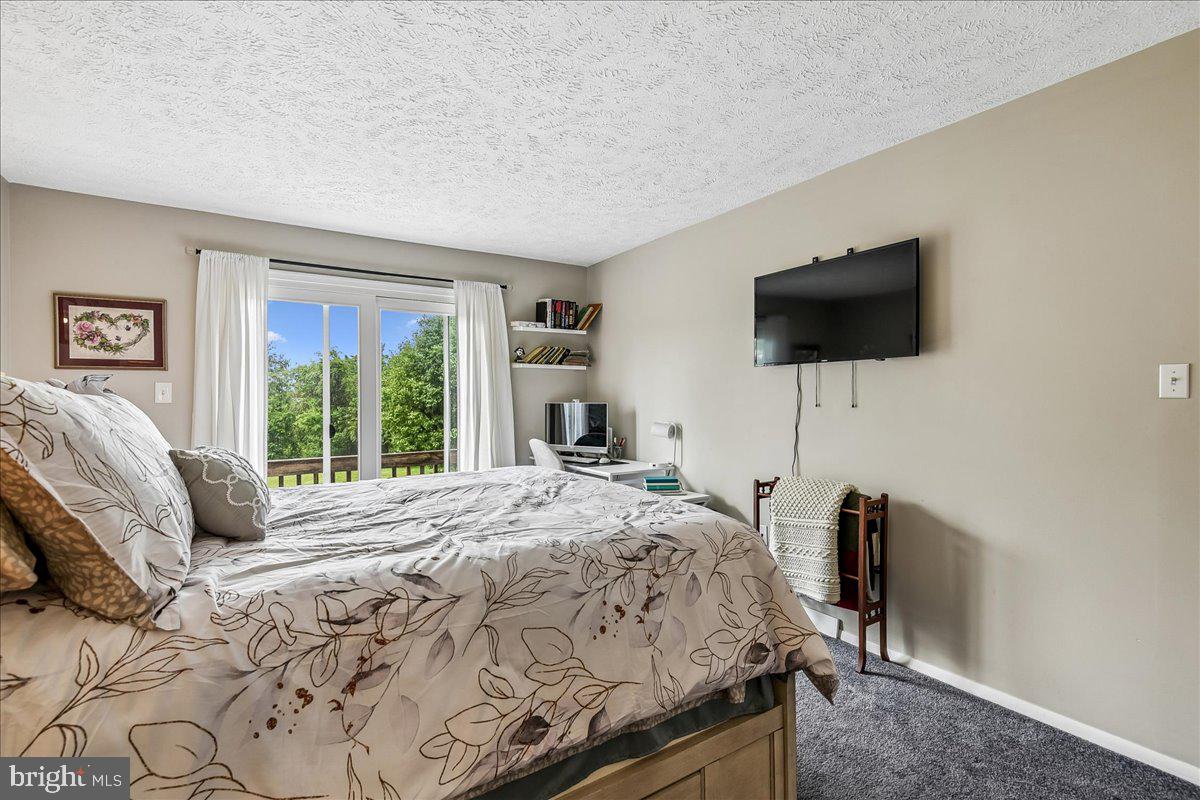
    2

  • Bathrooms

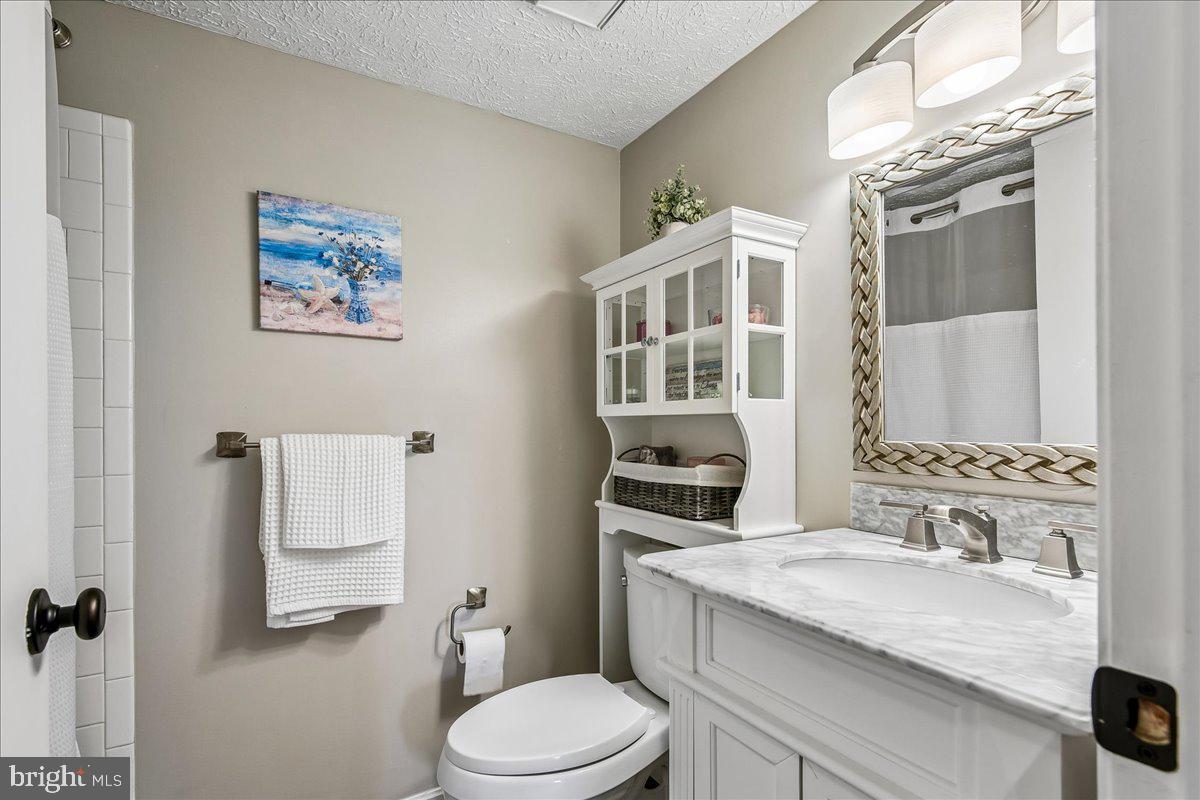
    1

  • 1/2 Bathrooms

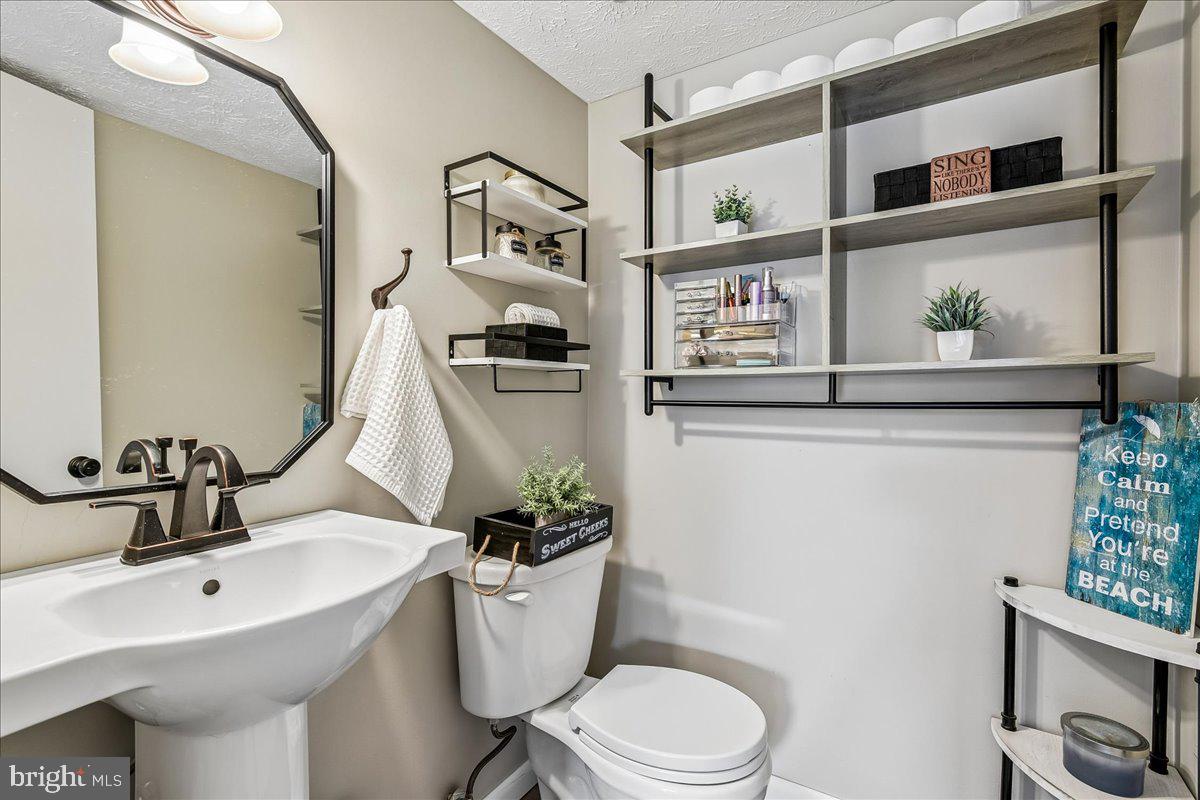
    1

  • Above Grade Finished Area

    982.0

  • Basement YN

    NO

  • Cooling YN

    YES

  • Cooling

    Central Air, Electric

  • Fireplace YN

    NO

  • Heating YN

    YES

  • Heating

    Electric, Central

  • Main Level Bedrooms

    2

  • Pet friendly

    N/A

Exterior

  • Garage

    No

  • Construction Materials

    Vinyl Siding

  • Parking

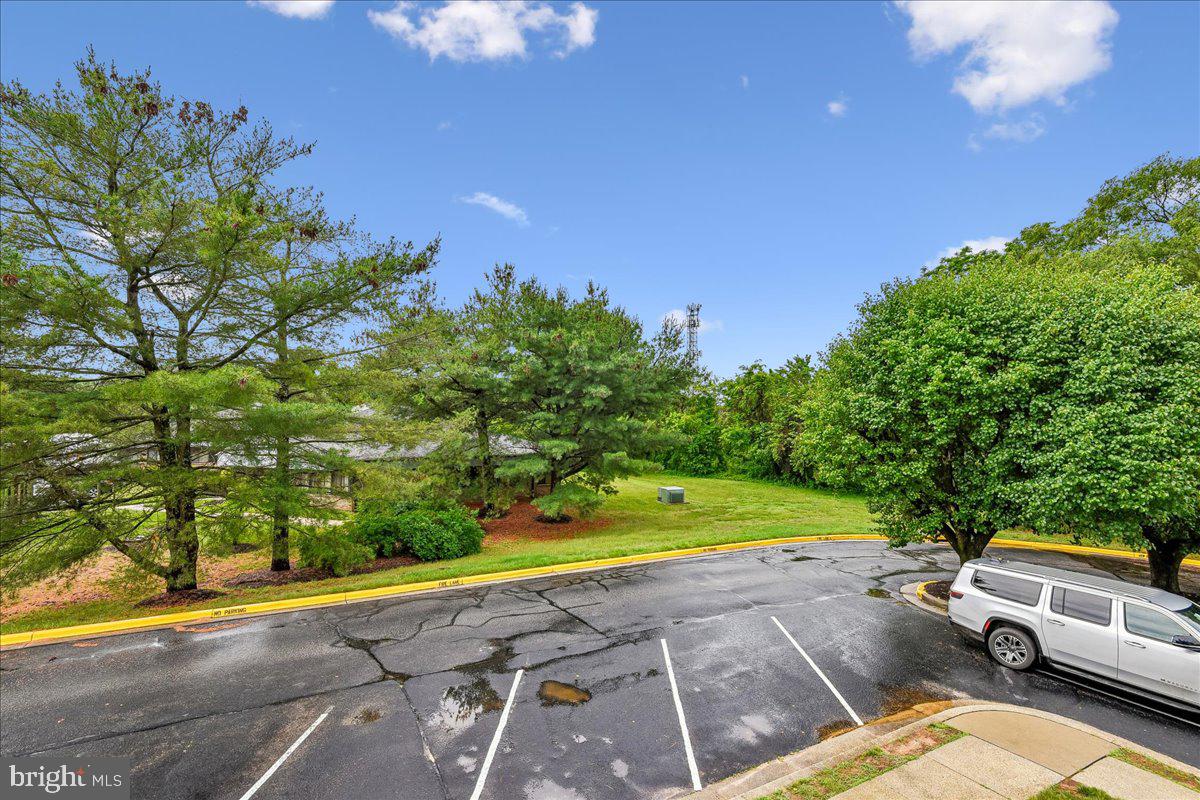
    Parking Lot

  • Pool

    No

  • Waterfront YN

    NO

Area & Lot

  • Property Type

    Residential

  • Property Sub Type

    Condominium

  • Architectural Style

    Unit/Flat

Price

  • Sales Price

    $290,000

  • Tax Amount

    $2,636

  • Sq. Footage

    982

  • Price/SqFt

    $295

HOA

  • Association

    Yes

  • Association Fee

    $290

  • Association Fee Frequency

    Monthly

  • Association Fee Includes

    N/A

School District

  • Elementary School

    N/A

  • Middle School

    N/A

  • High School

    N/A

Property Features

  • New Construction

    NO

  • Senior Community YN

    NO

  • Sewer

    Public Sewer

  • Water Source

    Public

Schedule a Showing

Showing scheduled successfully.

<
>
IN PERSON
VIA CHAT

What is 3 + 4 ?


Change time

Mortgage calculator

Estimate your monthly mortgage payment, including the principal and interest, property taxes, and HOA. Adjust the values to generate a more accurate rate.

Your payment

Principal and Interest:

$

Property taxes:

$

HOA fees:

$

Total loan payment:

$

Total interest amount:

$

Location

County

ANNE ARUNDEL

Elementary School

Middle School

High School

Listing Courtesy of Doug Eichelberger , Park Modern Realty

RealHub Information is provided exclusively for consumers' personal, non-commercial use, and it may not be used for any purpose other than to identify prospective properties consumers may be interested in purchasing. All information deemed reliable but not guaranteed and should be independently verified. All properties are subject to prior sale, change or withdrawal. RealHub website owner shall not be responsible for any typographical errors, misinformation, misprints and shall be held totally harmless.

Agent Adrienne Edgell

Professional Stager

Adrienne Edgell

Call Adrienne today to schedule a private showing.


* Listings on this website come from the FMLS IDX Compilation and may be held by brokerage firms other than the owner of this website. The listing brokerage is identified in any listing details. Information is deemed reliable but is not guaranteed. If you believe any FMLS listing contains material that infringes your copyrighted work please click here to review our DMCA policy and learn how to submit a takedown request.© 2024 FMLS.
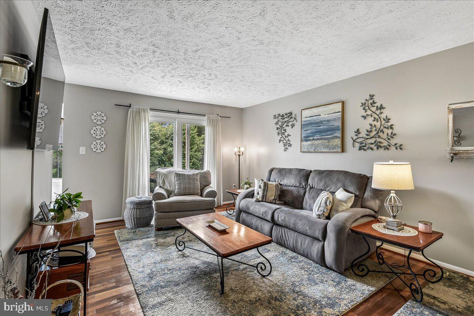
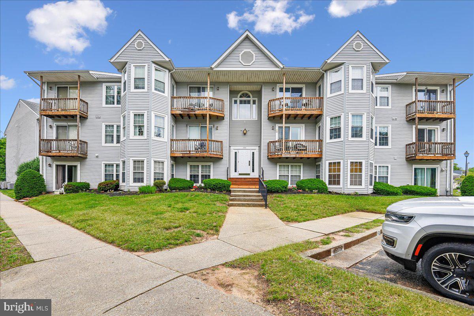
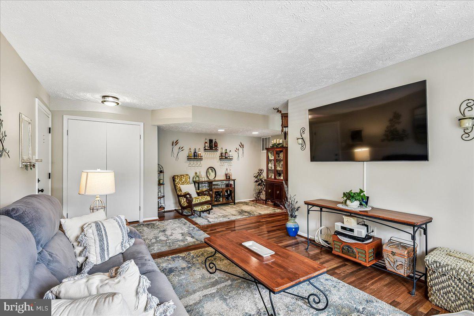
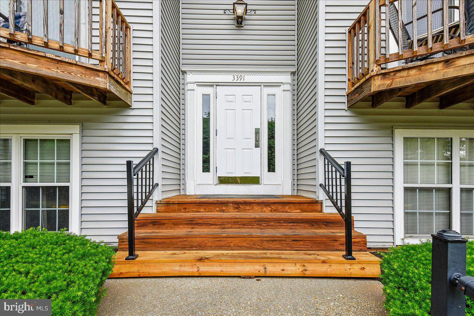
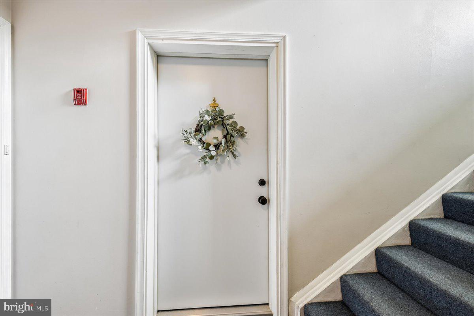
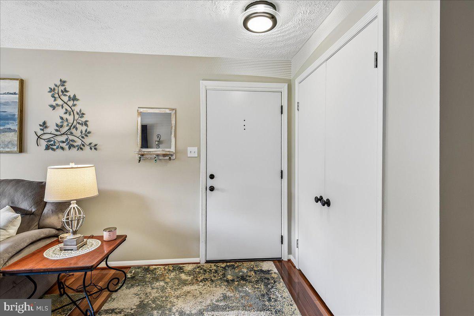
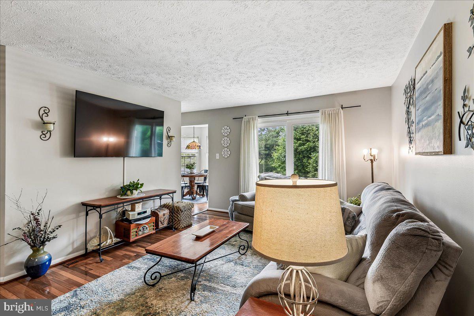
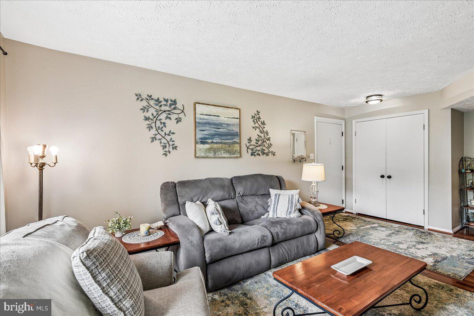
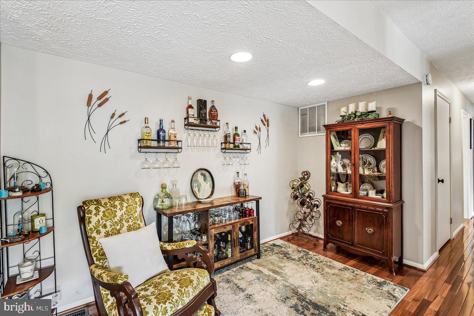
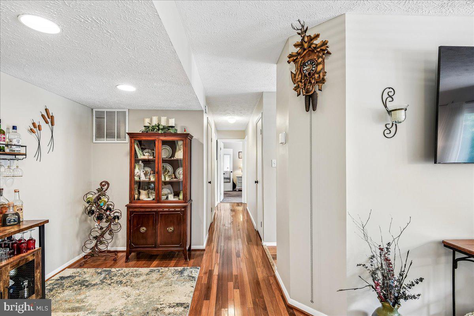
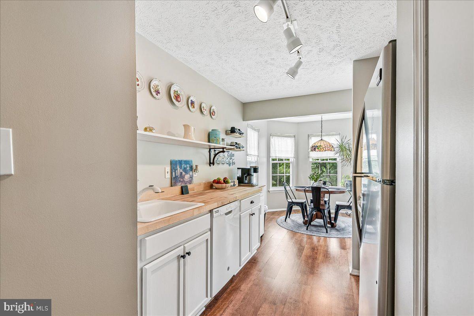
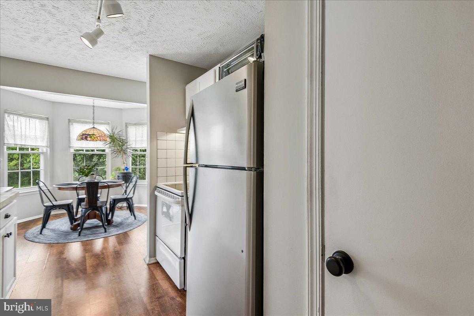
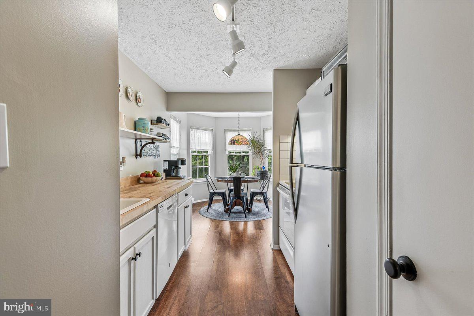
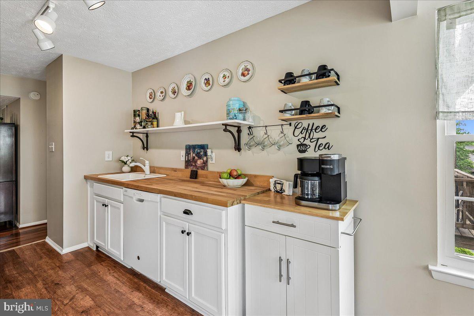
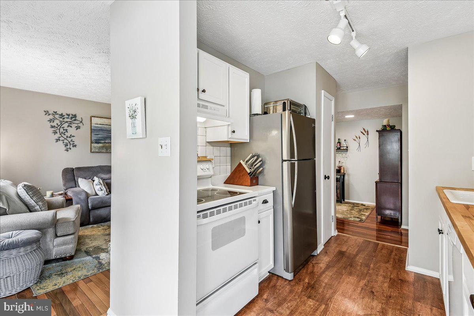
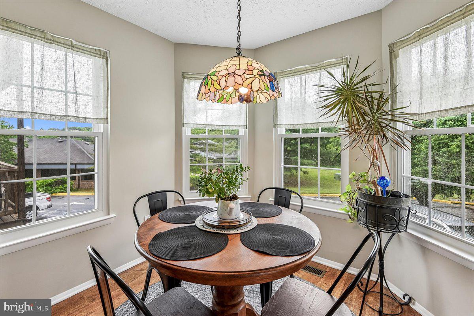
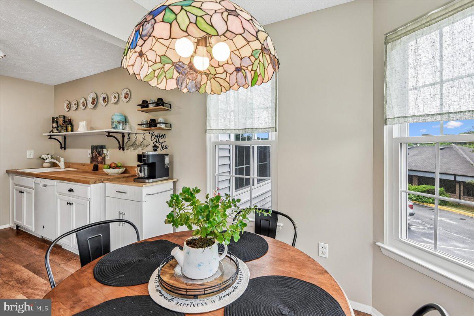
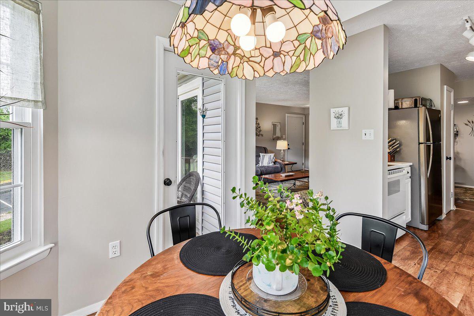
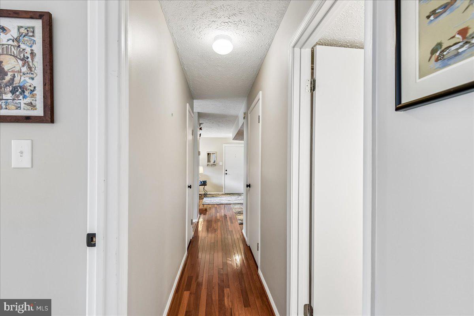
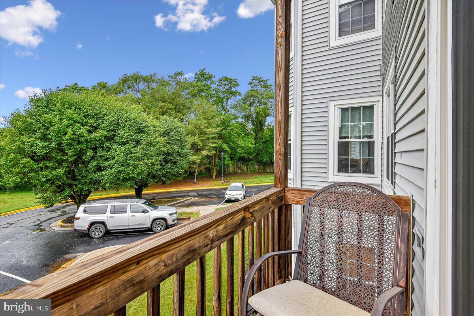
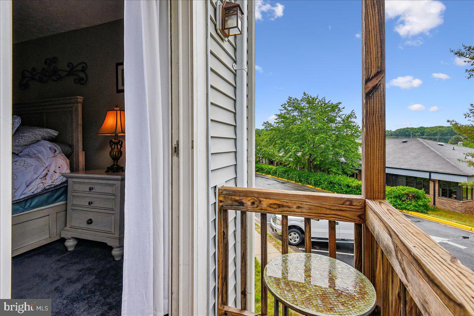
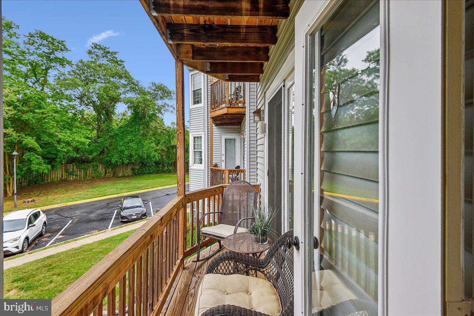
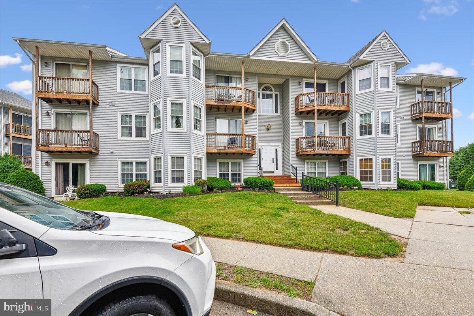
Welcome home to this cozy 2-bedroom, 1.5-bath condo featuring beautiful hardwood floors and two private balconies perfect for enjoying the breeze. Quietly nestled in the sought-after Chesterfield Mews, this home is located within walking distance to the local grocery store and coffee shop, offering both comfort and convenience. Whether you’re a new family just starting out or looking to downsize into low-maintenance living, this charming condo is the perfect fit. Don’t miss this wonderful opportunity!

3391 LITTLETON WAY 3F

Message successfully sent.

What would you like to know?

What is 3 + 4 ?

I agree to receive email communication and understand I can unsubscribe at any time.

I agree to be contacted by Charis Realty Group via call, email, and text for real estate services. To opt out, you can reply 'stop' at any time or reply 'help' for assistance. You can also click the unsubscribe link in the emails. Message and data rates may apply. Message frequency may vary. Privacy Policy

Related Properties

Opportunity awaits in Pasadena’s desirable High Point neighborhood! This 3-bedroom, 2-bath Cape Cod offers incredible potential for a homeowner looking to customize their dream space or an investor seeking their next project. Featuring a new HVAC system and a flexible layout, this home is ready for your finishing touches. The main level includes a living room, kitchen, two bedrooms, and a full bath, while the upper level offers a spacious owner’s suite with a full bath, tons of natural light, and room to create a large walk-in closet. The upstairs also has a separate entrance, adding to the versatility. Enjoy the outdoors with a quiet backyard, a shed with electric and workshop potential, and a covered front porch complete with a ceiling fan—perfect for relaxing evenings. A circular driveway provides ample parking and convenience. Ideally located within walking distance to High Point Elementary and Northeast High School, adding everyday convenience to this already promising property. Being sold as-is, this home is priced with condition in mind and offers serious upside. Don’t miss your chance to bring your vision to life! ASK ABOUT OUR RENOVATION PLAN!
#MDAA2143658

PASADENA

995 9TH STREET

3 Beds

2 Baths

1,110 Sq.Ft.

$335,000

MLS#: MDAA2143658

New on site 2 days ago
Welcome to Rock Creek Estates! This well‑maintained 3BR, 1.5BA duplex is truly move‑in ready and offered at an affordable price. Recent updates include an upgraded full bath, fresh interior paint, a new shed (2026), a newer roof (2023), and LVP flooring with carpet (2021). For recreation, you’ll love the convenience of nearby community ball fields and playgrounds. The neighborhood beach is just a short stroll away—perfect for relaxing, enjoying the water, or gathering with friends. Best of all, there’s no HOA. Don’t miss this wonderful opportunity!
#MDAA2146580

PASADENA

8582 BEACON POINT ROAD

3 Beds

1 Baths

1,159 Sq.Ft.

$325,000

MLS#: MDAA2146580

Charming Rancher in Water-Oriented Community

This 3-bedroom, 1-bath rancher offers comfortable one-level living with a full basement and plenty of potential. Featuring a spacious country kitchen, large living room, dedicated office space, and an additional small family room or flex area, the layout is both functional and versatile. Situated on a desirable corner lot, the home has good bones and presents a wonderful opportunity to add your personal touches and make it your own.

Located in a sought-after water-oriented community, you’ll enjoy access to canoeing, kayaking, boating, fishing, and a community beach—truly a place where you can play where you live. Whether you’re dreaming of a peaceful retreat or a home to customize to your vision, this property offers the perfect canvas.

PROPERTY DISCLOSURE ISSUE: There is a legal description issue and it will take approximately 2-3 months to clear.

PARKING ENTRANCE IS TO THE RIGHT OF THE MAILBOX.
#MDAA2133258

PASADENA

1915 ARUNDEL ROAD

3 Beds

1 Baths

1,568 Sq.Ft.

$259,900

MLS#: MDAA2133258

New on site today
2 bedroom 1 bath two level cottage style home with detached one car garage with nice flat lot.
#MDAA2146254

PASADENA

10 SPRING KNOLL DRIVE

2 Beds

1 Baths

888 Sq.Ft.

$306,900

MLS#: MDAA2146254

New on site 3 days ago
Beautiful Remodeled Townhome Just Listed!!  Open flowing  floorplan  .  Kitchen is upgraded with SS appliances , Granite and upgraded cabinets.  Slider leads to the deck that backs to the woods for  extra privacy. Upper level has 3 bedrooms with updated bath with double vanity,  Lower level with wet bar hook-up and awesome walk out to private patio!  Fast settlement is ok!
#MDAA2145886

PASADENA

8692 SCORTON HARBOUR

3 Beds

1 Baths

1,400 Sq.Ft.

$344,900

MLS#: MDAA2145886

Waterfront opportunity with endless potential in sought-after Pasadena!
Welcome to 8108 Forest Glen Drive—a charming waterfront setting where the possibilities are as expansive as the views. Whether you’re dreaming of building your perfect coastal retreat or restoring the existing cottage, this property offers a rare chance to create something truly special.

The current home features 3 bedrooms, 1 full bath, a kitchen, living room, and a rear deck overlooking the water. The property is being sold as-is and will require significant renovation or possible tear-down. The home currently has no working heating system, and the septic system will need to be replaced. The seller has already applied for a perc test, with scheduling pending.

What truly makes this property shine is the waterfront lifestyle it offers. Situated on Main Creek, you can spend your days enjoying the private pier, soaking in the peaceful surroundings, and taking in stunning summer sunsets that never get old. Water depth at the pier is estimated to be approximately 3–4 feet at low tide, and the existing slip offers the potential to add a boat lift—making it possible to accommodate a larger vessel. From your dock, you’re just minutes by boat to popular local waterfront restaurants and attractions, as well as the Chesapeake Bay and beyond—perfect for those who love life on the water. Adding to the value, the waterfront bulkhead was reworked just a few years ago, providing an important improvement already in place.

Access is provided via a shared driveway entrance, with an easement to be established if the buyer chooses to maintain this arrangement. Additionally, a 5-foot easement from the neighboring property ensures full access to the pier.

With the right vision and planning, this property could become an incredible waterfront escape—perfect for weekend getaways or year-round enjoyment. Bring your ideas and make the most of this unique opportunity to own a slice of waterfront paradise.
#MDAA2139452

PASADENA

8108 FOREST GLEN DRIVE

3 Beds

1 Baths

852 Sq.Ft.

$300,000

MLS#: MDAA2139452

 - property

Send a message

Message successfully sent.

Your message

What is 3 + 4 ?

Reason for contacting?

I agree to receive email communication and understand I can unsubscribe at any time.

I agree to be contacted by Charis Realty Group via call, email, and text for real estate services. To opt out, you can reply 'stop' at any time or reply 'help' for assistance. You can also click the unsubscribe link in the emails. Message and data rates may apply. Message frequency may vary. Privacy Policy

Sign Out

Virtual Assistant

Would you like to take the next step with this property? We can help you schedule a showing or virtual tour, or send you more details.

Yes, I would like more information.

Thank You for Your Reply, One of Our Agents will contact you as soon as possible

No, maybe later.

Thank you, you can always contact me via email, phone number or through the contact form.

Realhub AI

Lucy - Your AI-Powered Realtor

Update Your Temporary Password

Personalize your search

Enter your email and we'll notify you immediately when new listings match what you're looking for.

or enter email address

Already have an account ? Login here

Continue your home search

I agree to receive communications and understand I can unsubscribe at any time.

I agree to be contacted by Charis Realty Group via call, email, and text for real estate services. To opt out, you can reply 'stop' at any time or reply 'help' for assistance. You can also click the unsubscribe link in the emails. Message and data rates may apply. Message frequency may vary. Privacy Policy

Already have an account ? Login here

We use cookies

We use cookies primarily for analytics to enhance your experience. By accepting, you agree to our use of these cookies. You can manage your preferences or learn more about our cookies policy.