Features & Amenities

Interior

  • Other Interior Features

    Eat-in Kitchen, Ceiling Fan(s), Soaking Tub, Walk-In Closet(s)

  • Total Bedrooms

    6

  • Bathrooms

    4

  • Above Grade Finished Area

    3325.0

  • Basement YN

    YES

  • Cooling YN

    YES

  • Cooling

    Central Air, Ceiling Fan(s), Attic Fan

  • Fireplace YN

    YES

  • Heating YN

    YES

  • Heating

    Exhaust Fan, Natural Gas, Forced Air

  • Main Level Bedrooms

    3

  • Pet friendly

    N/A

Exterior

  • Garage

    Yes

  • Garage spaces

    3

  • Construction Materials

    Vinyl Siding, Brick

  • Parking

    Garage Door Opener, Attached

  • Pool

    No

  • Waterfront YN

    NO

Area & Lot

  • Lot Size(acres)

    0.56

  • Lot Size(square feet)

    24,177

  • Property Type

    Residential

  • Property Sub Type

    Single Family Residence

  • Architectural Style

    Traditional

Price

  • Sales Price

    $739,000

  • Tax Amount

    $7,052

  • Sq. Footage

    4,235

  • Price/SqFt

    $174

HOA

  • Association

    No

School District

  • Elementary School

    PINEWOOD

  • Middle School

    RIDGELY

  • High School

    DULANEY

Property Features

  • Foundation Details

    Concrete Perimeter

  • Senior Community YN

    NO

  • Sewer

    Public Sewer

  • Tax Lot

    50

  • Water Source

    Public

Schedule a Showing

Showing scheduled successfully.

<
>
IN PERSON
VIA CHAT

What is 3 + 4 ?


Mortgage calculator

Estimate your monthly mortgage payment, including the principal and interest, property taxes, and HOA. Adjust the values to generate a more accurate rate.

Your payment

Principal and Interest:

$

Property taxes:

$

HOA fees:

$

Total loan payment:

$

Total interest amount:

$

Location

County

BALTIMORE

Elementary School

PINEWOOD

Middle School

RIDGELY

High School

DULANEY

Listing Courtesy of Lynn A Bennett, Berkshire Hathaway HomeServices Homesale Realty

RealHub Information is provided exclusively for consumers' personal, non-commercial use, and it may not be used for any purpose other than to identify prospective properties consumers may be interested in purchasing. All information deemed reliable but not guaranteed and should be independently verified. All properties are subject to prior sale, change or withdrawal. RealHub website owner shall not be responsible for any typographical errors, misinformation, misprints and shall be held totally harmless.

Agent Adrienne Edgell

Professional Stager

Adrienne Edgell

Call Adrienne today to schedule a private showing.


* Listings on this website come from the FMLS IDX Compilation and may be held by brokerage firms other than the owner of this website. The listing brokerage is identified in any listing details. Information is deemed reliable but is not guaranteed. If you believe any FMLS listing contains material that infringes your copyrighted work please review our DMCA policy and learn how to submit a takedown request.© 2024 FMLS.
Open house Sunday 7/16 12-2.....Welcome home to 341 Presway Rd. in the sought after Valley Wood community. Private location yet convenient to everywhere. This gem of a home checks so many boxes for today's buyer. You will love the recently updated gorgeous kitchen with quartz counter tops, SS appliances, gas cooktop and beautiful white cabinetry. A large picture window looks out over the deck and yard. The kitchen opens up to the cozy FR complete with a stone FP and large built in bookshelves. Off the opposite side of the kitchen is the large DR with beautiful wainscoting  and crown moulding.  Plenty of room to entertain all of your family and friends! Adjacent to the DR is the open and inviting spacious LR with another stone FP and more beautiful built in bookshelves. The front window runs the length of the wall allowing lots of natural light. Completing the main level is the greatly sought after first floor Primary En Suite! The bath has been updated with pretty shiplap and marble tile. There are also two other large bedrooms and another renovated bath with wainscoting, tile shower and floors.
Heading upstairs there are two more large bedrooms and another full bath!
The lower level will blow you away! It has a full size gorgeous kitchen with custom cabinetry, granite counters and SS appliances. There is a large living area and a bedroom with a FP. Then there is the large updated bath including a separate shower and soaking tub! The LL has its' own entryway so imagine the possibilities...in-law suite, au pair, older kids coming home. The list goes on......
If all that isn't enough there are additional features to mention: wood floors throughout, freshly painted, abundant closet space, whole house generator, large yard with upper deck, lower patio, fire pit, Blue Ribbon schools and more! You won't want to miss this incredible home!!

341 PRESWAY ROAD

Message successfully sent.

What would you like to know?

What is 3 + 4 ?

I agree to receive email communication and understand I can unsubscribe at any time.

I agree to be contacted by Charis Realty Group - Christine Issler, Broker via call, email, and text for real estate services. To opt out, you can reply 'stop' at any time or reply 'help' for assistance. You can also click the unsubscribe link in the emails. Message and data rates may apply. Message frequency may vary. Privacy Policy

Related Properties

GALEWOOD REIMAGINED! A fresh new look and a blank canvas await! The main level has been freshly painted in a beautiful, neutral palette, creating a bright, inviting space where you can truly envision your own style, furnishings, and future. Come take another look—you may just see Galewood in a whole new light!

Welcome to this rarely available ranch-style home, ideally situated in the heart of Timonium. Tucked well within the sought-after Coachford neighborhood, this spacious residence offers far more than meets the eye. Designed for both comfortable everyday living and effortless entertaining, the main level features a formal living room with a cozy wood-burning fireplace, a dining room, and an open kitchen with a breakfast area that flows seamlessly into the family room. Step outside to the expansive 18' x 12' covered deck, where you can relax while overlooking the private, tree-lined backyard.
The main living area offers three bedrooms and two beautifully renovated full bathrooms. One of this home's most exceptional features is its separate, apartment-style living area—ideal for a potential in-law suite, multigenerational living, or extended guest accommodations! This thoughtfully designed space includes its own living room, dining area, full kitchen, bedroom, and full bathroom, offering the comfort, convenience, and privacy of a second living space, all under one roof. Whether you're looking to accommodate aging parents, adult children, or long-term guests, this versatile space offers incredible possibilities!

The expansive lower level offers even more living space, making it the perfect setting for a recreation room, game room, home gym, media room, or additional entertaining space. An abundance of storage throughout the home ensures there's a place for everything. Additional updates include a Carrier gas HVAC system replaced in 2021, providing peace of mind for years to come.

A true rarity in today's market, this home offers the highly sought-after combination of one-level living, generous square footage, and incredible flexibility under one roof. Finding a ranch-style home in Timonium with this much space is rare enough—but finding one with a complete second living area offering the potential for an in-law suite or private apartment-style accommodations makes this property truly special! Whether you're accommodating extended family, welcoming long-term guests, or simply looking for room to spread out, this property presents an opportunity that rarely comes along in one of Timonium's most desirable neighborhoods. Come experience the possibilities for yourself!
#MDBC2170694

LUTHERVILLE TIMONIUM

110 GALEWOOD ROAD

4 Beds

3 Baths

4,080 Sq.Ft.

$619,000

MLS#: MDBC2170694

Situated on a beautiful landscaped 1.49 acre lot of rolling lawn, outdoor living space and mature trees, this rare home offers expansive space for both living and entertaining. Additions added and updates made - 1926 Broadway is reminiscent of a Connecticut country house, The main floor flows from room to room with one-of-a-kind character and charm, allowing you to adapt the space to your lifestyle! A large kitchen with gas cooking and room for a sitting area or table space opens onto the wrap around porch for summer parties or dining under the stars.  A separate dining room, den/office/playroom, family room with fireplace, living room with skylights and side foyer/mud room area complete this level. Upstairs are 5 true updated bedrooms and 3 full baths. The primary bedroom offers it's own separate sitting room! Imagination and space again converge as you move back outside across the deck to the 1,770 sq. ft separate and beautiful BONUS SPACE above the oversized detached garage. Climate controlled and beautifully finished - it's the perfect recreation room, studio, or office! 1926 Broadway is not just a house but a true home, well maintained, on a private and beautiful lot, with all the space you will ever need! The only thing left is making it your own!
#MDBC2168202

LUTHERVILLE TIMONIUM

1926 BROADWAY ROAD

5 Beds

3 Baths

4,086 Sq.Ft.

$849,000

MLS#: MDBC2168202

ESSENCE
Live authentically. This endearing stone rancher reveals itself slowly — and generously. From the street, the facade is calm and assured. The French country kitchen opens directly into the family room, where a floor-to-ceiling fieldstone fireplace anchors the space with unmistakable warmth. Light moves freely— bright, open, effortless. The primary suite offers balcony access and treetop views that shift beautifully with the seasons. Step outside and the property opens up entirely: a full-width terrace spanning the rear elevation, an enormous shimmering pool below, a sweeping deck made for long summers, and a storage shed tucked neatly beyond. Downstairs, a fully finished lower level awaits its next chapter. Studio. Workshop. Theater. The canvas is yours. Cultivate your existence. The art of uniting human and home.

LOCAL FLAVOR AND PROVISIONS
John Brown Store, Graul's Market, and Wegmans. Favorite local dining at The Milton Inn, The Oregon Grill, The Valley Inn, Peerce's, The Butler Cabin, and The Filling Station. An exit north offers dining at Casa Mia’s, Manor Tavern, The Fill'Er-Up, Woodfire Kitchen and The Creamery Connection. Tap into local breweries, such as Inverness Brewing, Farmacy Brewing and Big Truck Farm Brewery.

OUTINGS AND LEISURES
If you love the outdoors, Oregon Ridge Park is perfect for hiking and picnics. Plus, the park provides a beautiful fishing lake. The park also hosts events and concerts during the summer. Loch Raven Reservoir offers scenic beauty and water activities. Explore the NCR Trail. A 21-mile flat, crushed-stone trail open to hikers, bikers, and horses, it runs along the scenic Gunpowder Falls river. Go tubing on the Gunpowder River. Enjoy Ladew Topiary Gardens... these gardens are 22 acres of spectacular, award-winning gardens, more than 100 remarkable topiaries, a mile-long Nature Walk, and native Butterfly House. Explore The Manor Mill, a pre-revolutionary grist mill that now houses a wide variety of art and entertainment events. Tee off at Fox Hollow Golf Course, Pine Ridge Golf Course, Hunt Valley Country Club or Hayfields Country Club. Visit The National Lacrosse Hall of Fame and Museum which honors the history and legends in the sport. 

PROXIMITY
Zippy access to the I-83 on ramp, about 14 minutes to Hunt Valley, and about 12 minutes to Towson. Approximately 41 minutes to BWI and 21 minutes to Penn Station.

REGION
Lutherville, Timonium is the site of the Maryland State Fair, a 12-day festival with over 140 years of history. There are rides, livestock shows, concerts and horse races.
#MDBC2158146

LUTHERVILLE TIMONIUM

5 LOCHVIEW COURT

5 Beds

4 Baths

4,415 Sq.Ft.

$849,000

MLS#: MDBC2158146

New Roof (2025), New HVAC System (2025), Updated Kitchen with All Stainless Steel Appliances & a  New Side by Side  Refrigerator and Self Closing Kitchen Drawers, Retractable Awning over the Rear Deck,  All Hardwood Floors Throughout the House, Updated Primary Bathroom, Lighted Bedroom Custom Closets, Fenced Rear Yard with a Shed, Custom Plantation Shutters Throughout, Epoxy Floor and Ceiling Storage in the 2 Car Attached Garage and More.....
#MDBC2177326

LUTHERVILLE TIMONIUM

6 NEARFIELD ROAD

3 Beds

2 Baths

2,023 Sq.Ft.

$749,900

MLS#: MDBC2177326

Welcome to Pebblecreek -  a highly valued, stylish community offering an ideal combination of comfort, convenience, and easy access to points north and south. This beautifully maintained home features generous living spaces, abundant natural light, and thoughtful updates throughout.
The main level opens to a gracious living room with a wood-burning fireplace, while a columned entry leads to the dining room with dramatic vaulted ceilings. The bright renovated kitchen and breakfast room feature sparkling white cabinetry and GE Monogram appliances, including a five-burner cooktop, wall oven, and Speedcook oven/microwave. A spacious bay window overlooking a supersized deck expands the kitchen space and invites natural light into the breakfast area. Open to the kitchen, the cheerful family room provides a second wood-burning fireplace and an easy flow for everyday living and entertaining. A powder room and laundry room complete the first floor.
Upstairs, the spacious en-suite primary bedroom features more vaulted ceilings and two walk-in closets. Two additional bedrooms offer generous closets and excellent natural light with convenient access to the hall bath. An oversized hallway closet provides particularly useful storage for off-season clothing and more.
The finished lower level lends exceptional flexibility with a third full bath, office and/or additional bedroom space, natural light, and plentiful storage.  With a walkout to the back yard area beneath the deck - there is an opportunity for a cozy patio to maximize the outdoor living space. Plantation shutters are throughout much of the home.
Bring your own style and personal touches and make 11533 Pebblecreek yours!
#MDBC2173572

LUTHERVILLE TIMONIUM

11533 PEBBLECREEK DRIVE

3 Beds

3 Baths

3,518 Sq.Ft.

$800,000

MLS#: MDBC2173572

Start the day with coffee in the skylit family room and end it with dinner beneath the pergola. With four bedrooms, three full baths, and inviting spaces indoors and out, this home gives both quiet routines and lively gatherings room to unfold.
Warm hardwood floors run through a living room anchored by a brick fireplace with a white mantel and distinctive arched niche. A broad archway frames the adjoining dining room, keeping conversation flowing while giving each space its own character. The kitchen combines white cabinetry, a black-and-white tile backsplash, stainless steel appliances, and gas cooking, with generous cabinet storage and counter space for everything from weekday meal prep to a holiday baking session.
Just beyond the kitchen, the vaulted family room is a natural place to linger. Skylights and tall windows fill the space with daylight, while French doors beneath an arched transom open onto the deck. Take your coffee outside, gather for an afternoon cookout, or move the evening to the separate patio beneath the pergola. Mature trees lend a leafy backdrop to these outdoor gathering spaces.
The bedrooms offer room to unwind and flexibility for changing needs, while the lower level provides additional space for recreation, hobbies, or working from home. A driveway accommodates multiple vehicles.
Beyond the backyard, Springlake’s neighborhood traditions offer more reasons to get together, from parades and block parties to a Memorial Day mini-golf tournament and party. Here, the invitation to gather extends well beyond your own front door.
#MDBC2176292

LUTHERVILLE TIMONIUM

2313 HARCROFT ROAD

4 Beds

2 Baths

2,669 Sq.Ft.

$599,900

MLS#: MDBC2176292

$20,000 PRICE IMPROVEMENT!  STARTING MORTGAGE RATE IN THE 5's AVAILABLE!

Exceptional Properties. Exceptional Clients. Welcome home to a beautifully designed FIVE-bedroom, 2½-bath residence thoughtfully arranged across two finished levels, offering the perfect blend of comfort, functionality, and modern style. From the moment you step inside, you’ll appreciate the spacious first-floor layout, created for both everyday living and effortless entertaining.

To the right, as soon as you enter the home, there is a large office/fifth bedroom flooded with natural light from the double windows. 

Then proceed to the heart of the home, the inviting open-concept living, dining, and kitchen area. The gourmet kitchen is sure to impress with 42-inch shaker-style cabinetry, quartz countertops, matte white luxury Forno appliances, a gas range, recessed lighting,  Engineered wood flooring, and a large breakfast island with additional cabinet workspace. A  pantry provides the storage every home chef dreams of. Whether you’re preparing a quiet weeknight meal or hosting friends and family, this space is designed to bring everyone together.

The family room offers a warm and welcoming atmosphere, highlighted by a cozy fireplace—the perfect spot to unwind at the end of the day. A versatile main-level flex space provides endless possibilities and can easily serve as a home office, formal dining area, or additional living space. With a dedicated dining room as well, there is plenty of room to celebrate holidays, enjoy memorable dinners, and gather with loved ones.

Upstairs, the spacious primary suite provides a peaceful private retreat complete with an en-suite bath, and a large walk in closet with custom his and hers shelving. Three additional bedrooms offer comfortable accommodations for family members, guests, or another home office, while the conveniently located, spacious, second-floor laundry makes everyday living just a little easier.

The massive lower level expands your living possibilities with a space to finish it off with a recreation room, bedroom and full bath. 

Conveniently located for commuters and close to shopping, restaurants, and everyday amenities in the Luthervile and Timonium  areas, this home delivers the space, style, and location you’ve been looking for. With thoughtfully designed living spaces throughout, this is more than a house—it’s a place where everyday moments become lasting memories.
#MDBC2169290

LUTHERVILLE TIMONIUM

1004 ADCOCK ROAD

5 Beds

2 Baths

2,448 Sq.Ft.

$849,997

MLS#: MDBC2169290

Fresh Price with Exceptional Value for this Rare 4-bedroom multi-level colonial situated on a quiet cul-de-sac in Lutherville’s highly desirable Valley Wood/Pine Valley community. This community is known for its Blue Ribbon Schools, and a wonderfully active neighborhood, with tons of events including, children Halloween parties, holiday gatherings, 4th of July parades, neighborhood parties, and happy hours. This location also offers exceptional convenience to top-rated schools, local shopping, dining, and major commuter routes. Inside, the home blends warm, comfortable living spaces with extensive recent improvements. The renovated kitchen features granite countertops and stainless steel appliances, complemented by refreshed living areas and updated bathrooms throughout. Additional key updates include replacement windows, fresh neutral paint, updated siding, a newer water heater, and a recently paved driveway. The finished lower levels provide exceptional flexibility, featuring a recreation room plus a second family room with a tucked-away bonus nook, ideal for a home office, reading retreat, or creative studio. Step outside to a flat, expansive backyard and covered patio made for seamless outdoor dining and entertaining. A large detached shed/garage with electric service completes this move in ready property, offering the perfect combination of space, updates, and location.
#MDBC2171062

LUTHERVILLE TIMONIUM

103 DEEP DALE DRIVE

4 Beds

3 Baths

1,982 Sq.Ft.

$599,900

MLS#: MDBC2171062
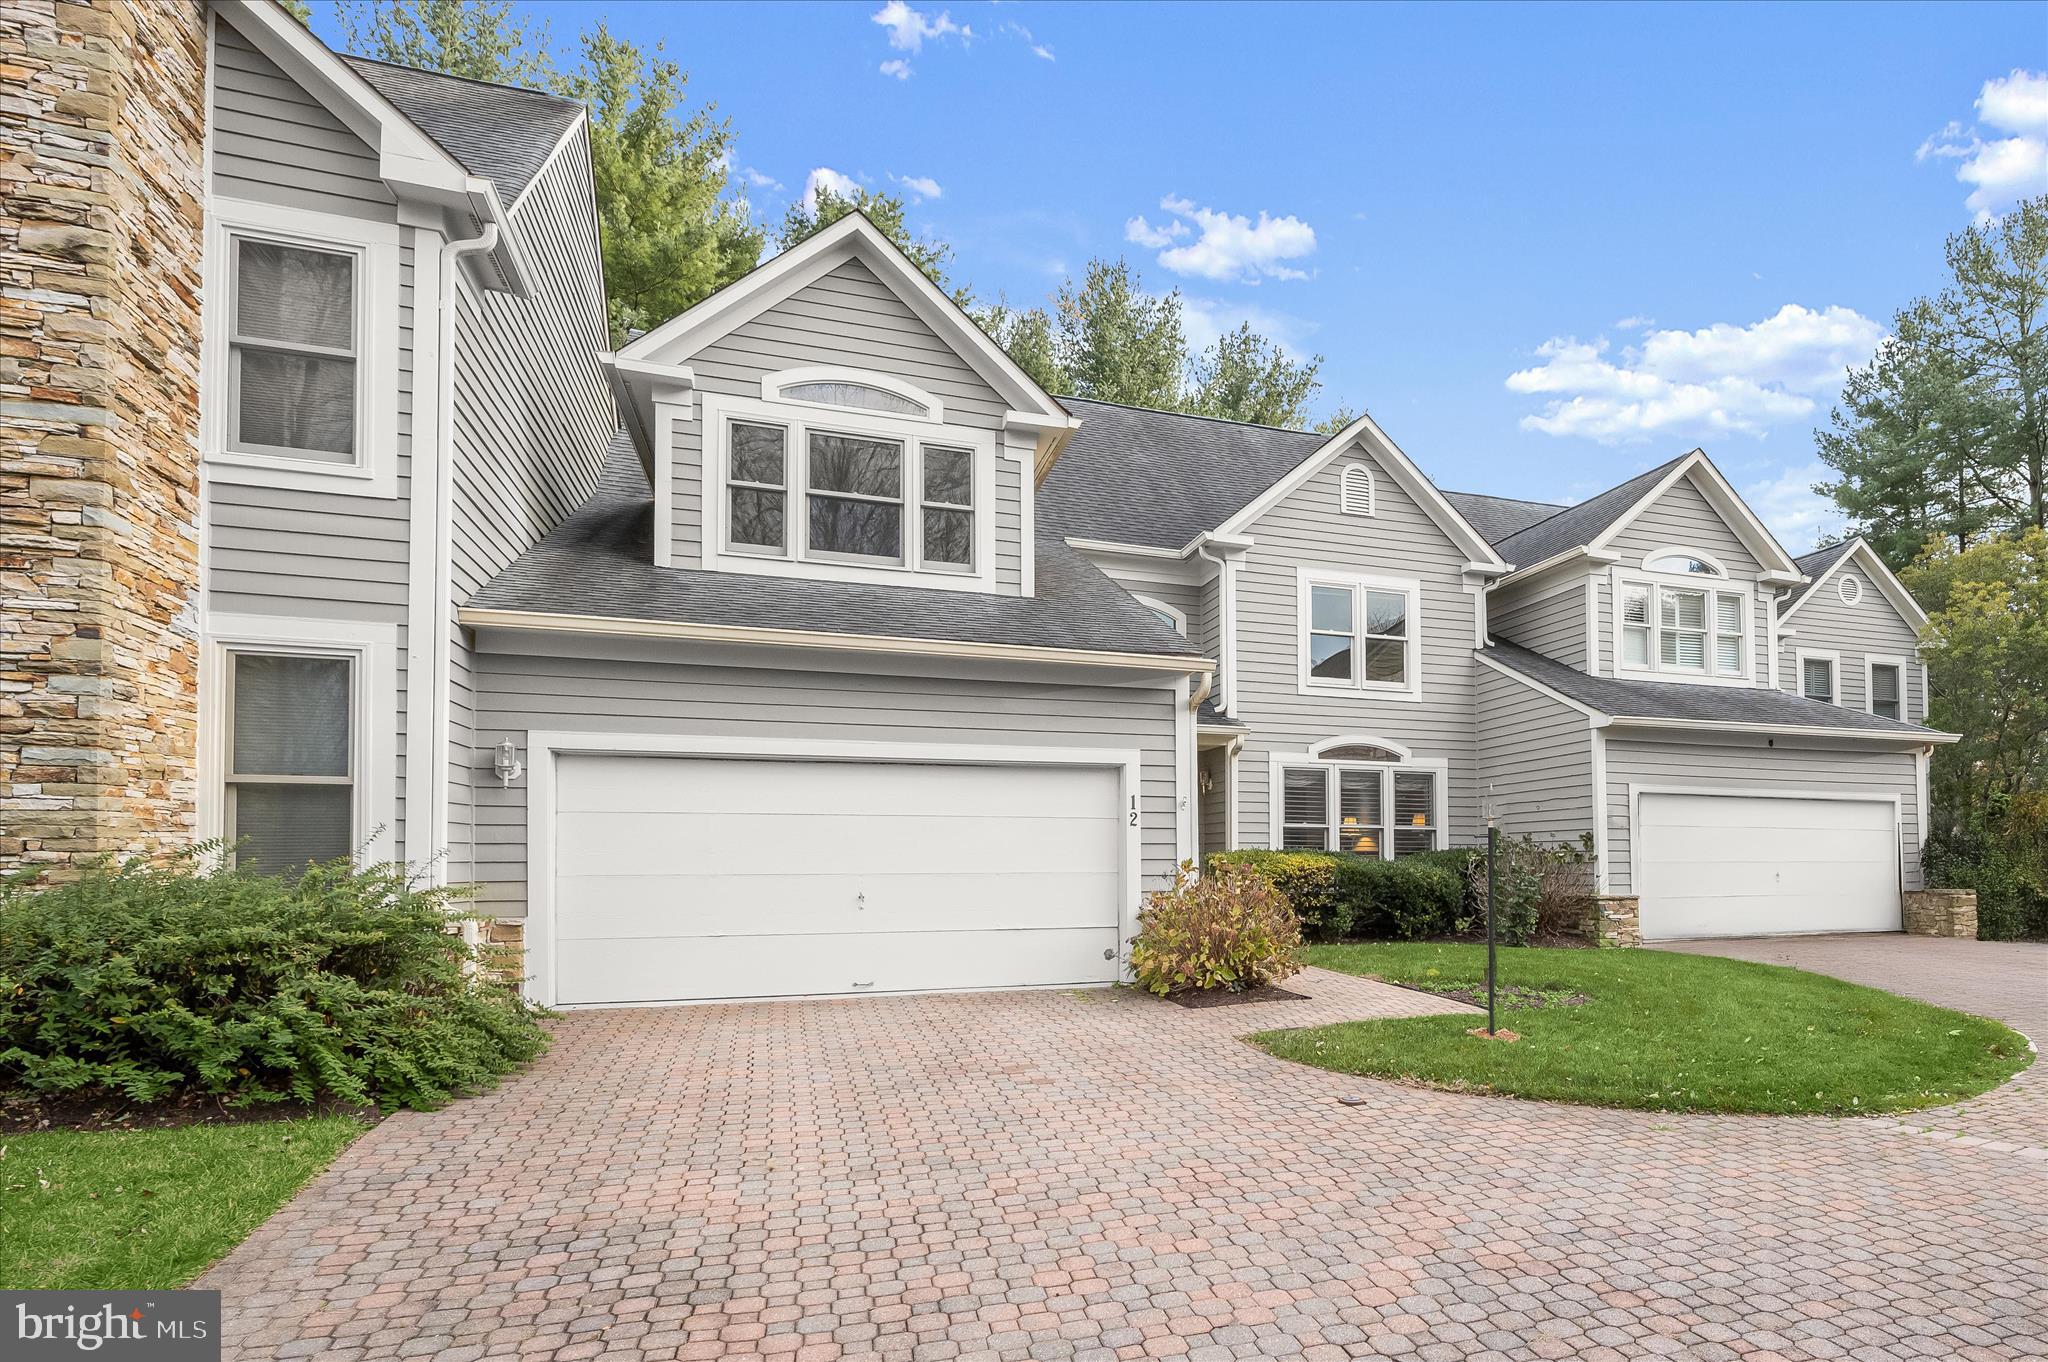
PRICE IMPROVEMENT TO $760,000 - Welcome to this beautifully renovated three bedroom, three full and one half bath home, in the desirable Pebblecreek community in Lutherville - Timonium in Baltimore County. An elegant brick paver driveway and walkway usher you inside to a spacious foyer featuring brilliant hardwood flooring, an angled hardwood staircase, and decorative  crown, picture frame and chair-rail moldings. Proceed down the hallway into the recently renovated kitchen, complete with brand-new stainless steel appliances, quartz countertops, a new sink and faucet, brand new hardwood flooring, and stunning oversized windows that fill the space with natural light. The cozy adjoining family room features a wood-burning fireplace, custom wood built-in shelving and cabinet space, brand new hardwood floor, brand new ceiling light fan and access door to the brick paver rear patio. The living and dining rooms all showcase contiguous brilliant hardwood floors, providing a seamless and unified main level. The main-level laundry room has been refreshed as well with brand-new vinyl flooring for added durability and style, complete with high-efficiency washer and dryer, built in cabinets and convenient utility sink. As you ascend up the architecturally designed hardwood staircase, you are welcomed into the primary owner’s suite featuring brand new hardwood floors, including a colossal size walk-in closet with brand new hardwood flooring, plus a luxurious spa-like bath offering a jacuzzi-style soaking tub, an oversized marble stall shower, separate toilet area, large dual vanities, and additional storage closet. The two additional generous sized upper-level bedrooms, both offer brand-new carpeting and abundant natural light. A well-lit hallway with large picture window and  full hallway bath with ample counter space and dual vanities, rounds out the upper level. 
The fully finished lower level provides even more living space, boasting all-new carpeting, two versatile room areas, waiting for your personal touch-ideal for a billiards entertainment room or lower-level theatre room and a beautifully updated full bath—perfect for guests, recreation, or work-from-home needs.
Outside, enjoy that brick paver patio and well-designed landscaping, conveniently maintained through the HOA, as part of your Monthly fee. Located just minutes from I-95, Baltimore Country Club, and endless restaurants and shopping, this home blends modern luxury with everyday convenience. All smoke and carbon monoxide detectors were just installed on May 5, 2026. A Passed Radon Test on 6/9/26 is loaded under the DOCUMENTS tab.
Enjoy all of this in a very private, no-through traffic, cul-de-sac location.
#MDBC2145958

LUTHERVILLE TIMONIUM

12 SAWGRASS COURT

3 Beds

3 Baths

3,872 Sq.Ft.

$760,000

MLS#: MDBC2145958

Rare single-level living meets true craftsmanship in this beautifully updated home, where detailed millwork, plantation shutters, and custom built-ins set an elevated tone throughout, and the primary suite and two additional bedrooms all sit on one floor, with no stairs to climb and no compromises to make. Add an HOA that covers exterior maintenance and lawn care, and the result is a refined, lock-and-leave lifestyle that frees up time for everything except home upkeep.

Architectural character shows up in every room. Columns with an arched surround frame the entry, crown molding traces the ceiling line, and a wall of wainscoting and chair rail lends the dining area a tailored, formal edge. Hardwood floors run throughout the main living spaces, while plantation shutters dress nearly every window, filtering natural light with quiet elegance, details that are increasingly rare to find already in place.

The kitchen was renovated with genuine craftsmanship in mind. Inset custom cabinetry, a hallmark of true furniture-quality construction, pairs with glass-front display cabinetry and an arched storage niche flanking a stainless French door refrigerator. A gas cooktop and double wall ovens, built directly into the surrounding cabinetry, make everyday cooking effortless, while a travertine backsplash with a hand-set mosaic inset rises behind an undermount sink and gooseneck faucet. Antique brass hardware carries the warmth throughout the space, and a walk-in pantry, generously fitted with built-in shelving on both sides, offers the kind of everyday storage most homes simply do not have.

The sunken living room centers around a gas fireplace with a classic painted mantel, flanked by custom bookcases built for both display and storage. Two sets of sliding glass doors open onto a sprawling bluestone patio, its irregular-cut flagstone forming a natural gathering space for morning coffee, evening entertaining, or simply enjoying the professionally landscaped grounds beyond.

The primary suite offers a true retreat, anchored by a newly and fully renovated en suite bath featuring a frameless glass-enclosed shower, marble slab surround, and brushed nickel fixtures throughout, a modern spa-like finish rarely found this move-in ready. Two additional bedrooms and a full hall bath round out the floor plan, offering flexibility for guests, a home office, or hobbies.

Tucked into the established Seminary Springs community, minutes from Greenspring Station, I-83, and an easy commute into downtown Baltimore, 18 Seminary Drive offers a rare balance of architectural character, thoughtful updates, and single-level ease.
#MDBC2174904

LUTHERVILLE TIMONIUM

18 SEMINARY DRIVE

3 Beds

2 Baths

2,066 Sq.Ft.

$874,900

MLS#: MDBC2174904

Send a message

Message successfully sent.

Your message

What is 3 + 4 ?

Reason for contacting?

I agree to receive email communication and understand I can unsubscribe at any time.

I agree to be contacted by Charis Realty Group - Christine Issler, Broker via call, email, and text for real estate services. To opt out, you can reply 'stop' at any time or reply 'help' for assistance. You can also click the unsubscribe link in the emails. Message and data rates may apply. Message frequency may vary. Privacy Policy

Sign Out

Virtual Assistant

Would you like to take the next step with this property? We can help you schedule a showing or virtual tour, or send you more details.

Yes, I would like more information.

Thank You for Your Reply, One of Our Agents will contact you as soon as possible

No, maybe later.

Thank you, you can always contact me via email, phone number or through the contact form.

Realhub AI

Lucy - Your AI-Powered Realtor

Update Your Temporary Password

Personalize your search

Enter your email and we'll notify you immediately when new listings match what you're looking for.

or enter email address

Already have an account ? Login here

Continue your home search

I agree to receive communications and understand I can unsubscribe at any time.

I agree to be contacted by Charis Realty Group - Christine Issler, Broker via call, email, and text for real estate services. To opt out, you can reply 'stop' at any time or reply 'help' for assistance. You can also click the unsubscribe link in the emails. Message and data rates may apply. Message frequency may vary. Privacy Policy

Already have an account ? Login here

We use cookies

We use cookies primarily for analytics to enhance your experience. By accepting, you agree to our use of these cookies. You can manage your preferences or learn more about our cookies policy.