


Property
Beds
4
Full Baths
3
1/2 Baths
1
Year Built
2001
Sq.Footage
4,599
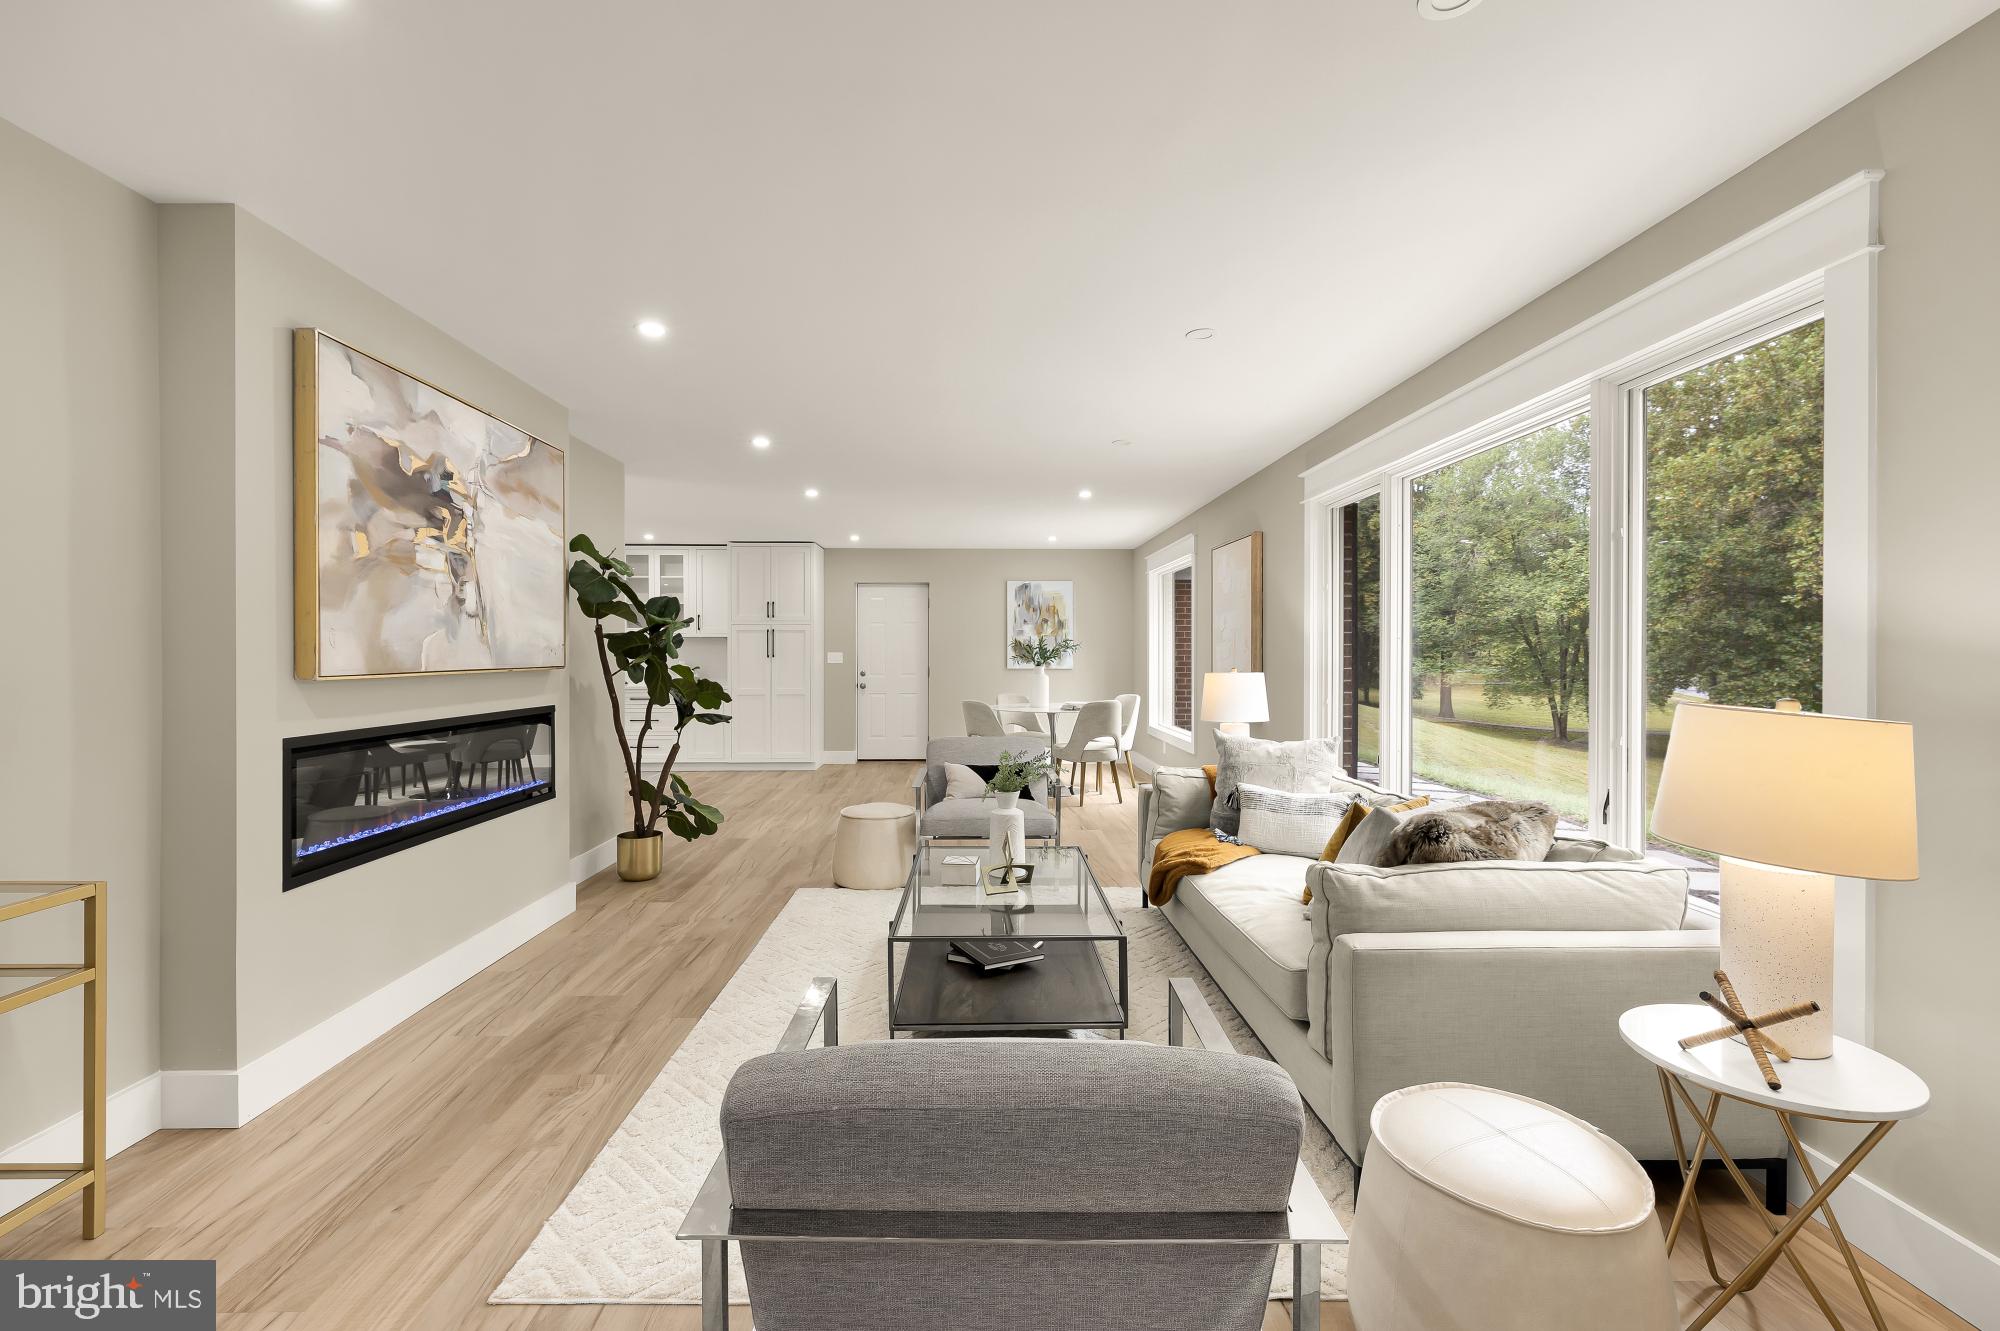
Nestled in the prestigious Hampshire Greens golf community, this exquisite colonial residence offers an unparalleled lifestyle of sophistication. Spanning an impressive 4,599 square feet, this detached masterpiece is a canvas awaiting your personal touch, featuring an expansive unfinished basement that presents endless possibilities for customization. As you approach the property, the elegant complex captivates with its timeless charm, while the meticulously landscaped 0.64-acre lot provides a serene backdrop for tranquil moments of reflection. The side-entry garage accommodates three vehicles, ensuring convenience and ease for the discerning homeowner. Step inside to discover a warm and inviting ambiance, highlighted by a stunning fireplace that serves as the heart of the living space, perfect for cozy evenings or entertaining guests. The open layout invites natural light to dance through the home, creating an airy atmosphere that enhances the sense of space. The Hampshire Greens community offers a lifestyle of exclusivity, with access to upscale amenities and a vibrant neighborhood that fosters connection and camaraderie. This property is not just a home; it's an invitation to embrace a lifestyle defined by luxury, comfort, and endless potential. Seize the opportunity to make this exceptional residence your own and elevate your living experience to new heights. This community consists of 286 single-family homes with state-of-the-art landscaping. Most of the homes are adjacent to the fairways and greens of the Golf Course with the serious golfer in mind. The community also includes amenities such as tennis courts, playgrounds, and picnic areas for its residents. This community has easy access to DC, Baltimore, Virginia, and Frederick with an easy drive to the area three main airports in the area.
Features & Amenities
Interior
-
Other Interior Features
Ceiling Fan(s), Kitchen Island, Pantry, Recessed Lighting, Walk-In Closet(s), Crown Molding, Soaking Tub
-
Total Bedrooms
4
-
Bathrooms
3
-
1/2 Bathrooms
1
-
Above Grade Finished Area
4599.0
-
Basement YN
YES
-
Cooling YN
YES
-
Cooling
Central Air, Ceiling Fan(s), Electric
-
Fireplace YN
YES
-
Heating YN
YES
-
Heating
Exhaust Fan, Natural Gas, Forced Air
-
Pet friendly
Yes
Exterior
-
Garage
Yes
-
Garage spaces
3
-
Construction Materials
Other
-
Parking
Garage, Inside Entrance, Attached
-
Pool
No
-
Waterfront YN
NO
Area & Lot
-
Lot Size(acres)
0.64
-
Lot Size(square feet)
27,847
-
Property Type
Residential
-
Property Sub Type
Single Family Residence
-
Architectural Style
Colonial
Price
-
Sales Price
$1,275,000
-
Tax Amount
$12,009
-
Sq. Footage
4,599
-
Price/SqFt
$277
HOA
-
Association
YES
-
Association Fee
$620
-
Association Fee Frequency
Semi-Annually
-
Association Fee Includes
N/A
Property Resources
-
Horse Property
NO
School District
-
Elementary School
DR. CHARLES R. DREW
-
Middle School
BRIGGS CHENEY MS
-
High School
SPRINGBROOK
Property Features
-
New Construction
NO
-
Association Amenities
Clubhouse, Picnic Area, Trail(s), Sport Court
-
Foundation Details
Other
-
Senior Community YN
NO
-
Sewer
Public Sewer
-
Tax Lot
88
-
Water Source
Public
Schedule a Showing
Showing scheduled successfully.
Mortgage calculator
Estimate your monthly mortgage payment, including the principal and interest, property taxes, and HOA. Adjust the values to generate a more accurate rate.
Your payment
Principal and Interest:
$
Property taxes:
$
HOA fees:
$
Total loan payment:
$
Total interest amount:
$
Location
County
MONTGOMERY
Elementary School
DR. CHARLES R. DREW
Middle School
BRIGGS CHENEY MS
High School
SPRINGBROOK
Listing Courtesy of Jeannette Gray, Earp & Associates Realty, Inc.
RealHub Information is provided exclusively for consumers' personal, non-commercial use, and it may not be used for any purpose other than to identify prospective properties consumers may be interested in purchasing. All information deemed reliable but not guaranteed and should be independently verified. All properties are subject to prior sale, change or withdrawal. RealHub website owner shall not be responsible for any typographical errors, misinformation, misprints and shall be held totally harmless.

Professional Stager
Adrienne Edgell
Call Adrienne today to schedule a private showing.

* Listings on this website come from the FMLS IDX Compilation and may be held by brokerage firms other than the owner of this website. The listing brokerage is identified in any listing details. Information is deemed reliable but is not guaranteed. If you believe any FMLS listing contains material that infringes your copyrighted work please click here to review our DMCA policy and learn how to submit a takedown request.© 2024 FMLS.
Related Properties
ASHTON
1325 PATUXENT DRIVE
5 Beds
3 Baths
4,160 Sq.Ft.
$1,250,000
MLS#: MDMC2241324
.png)