
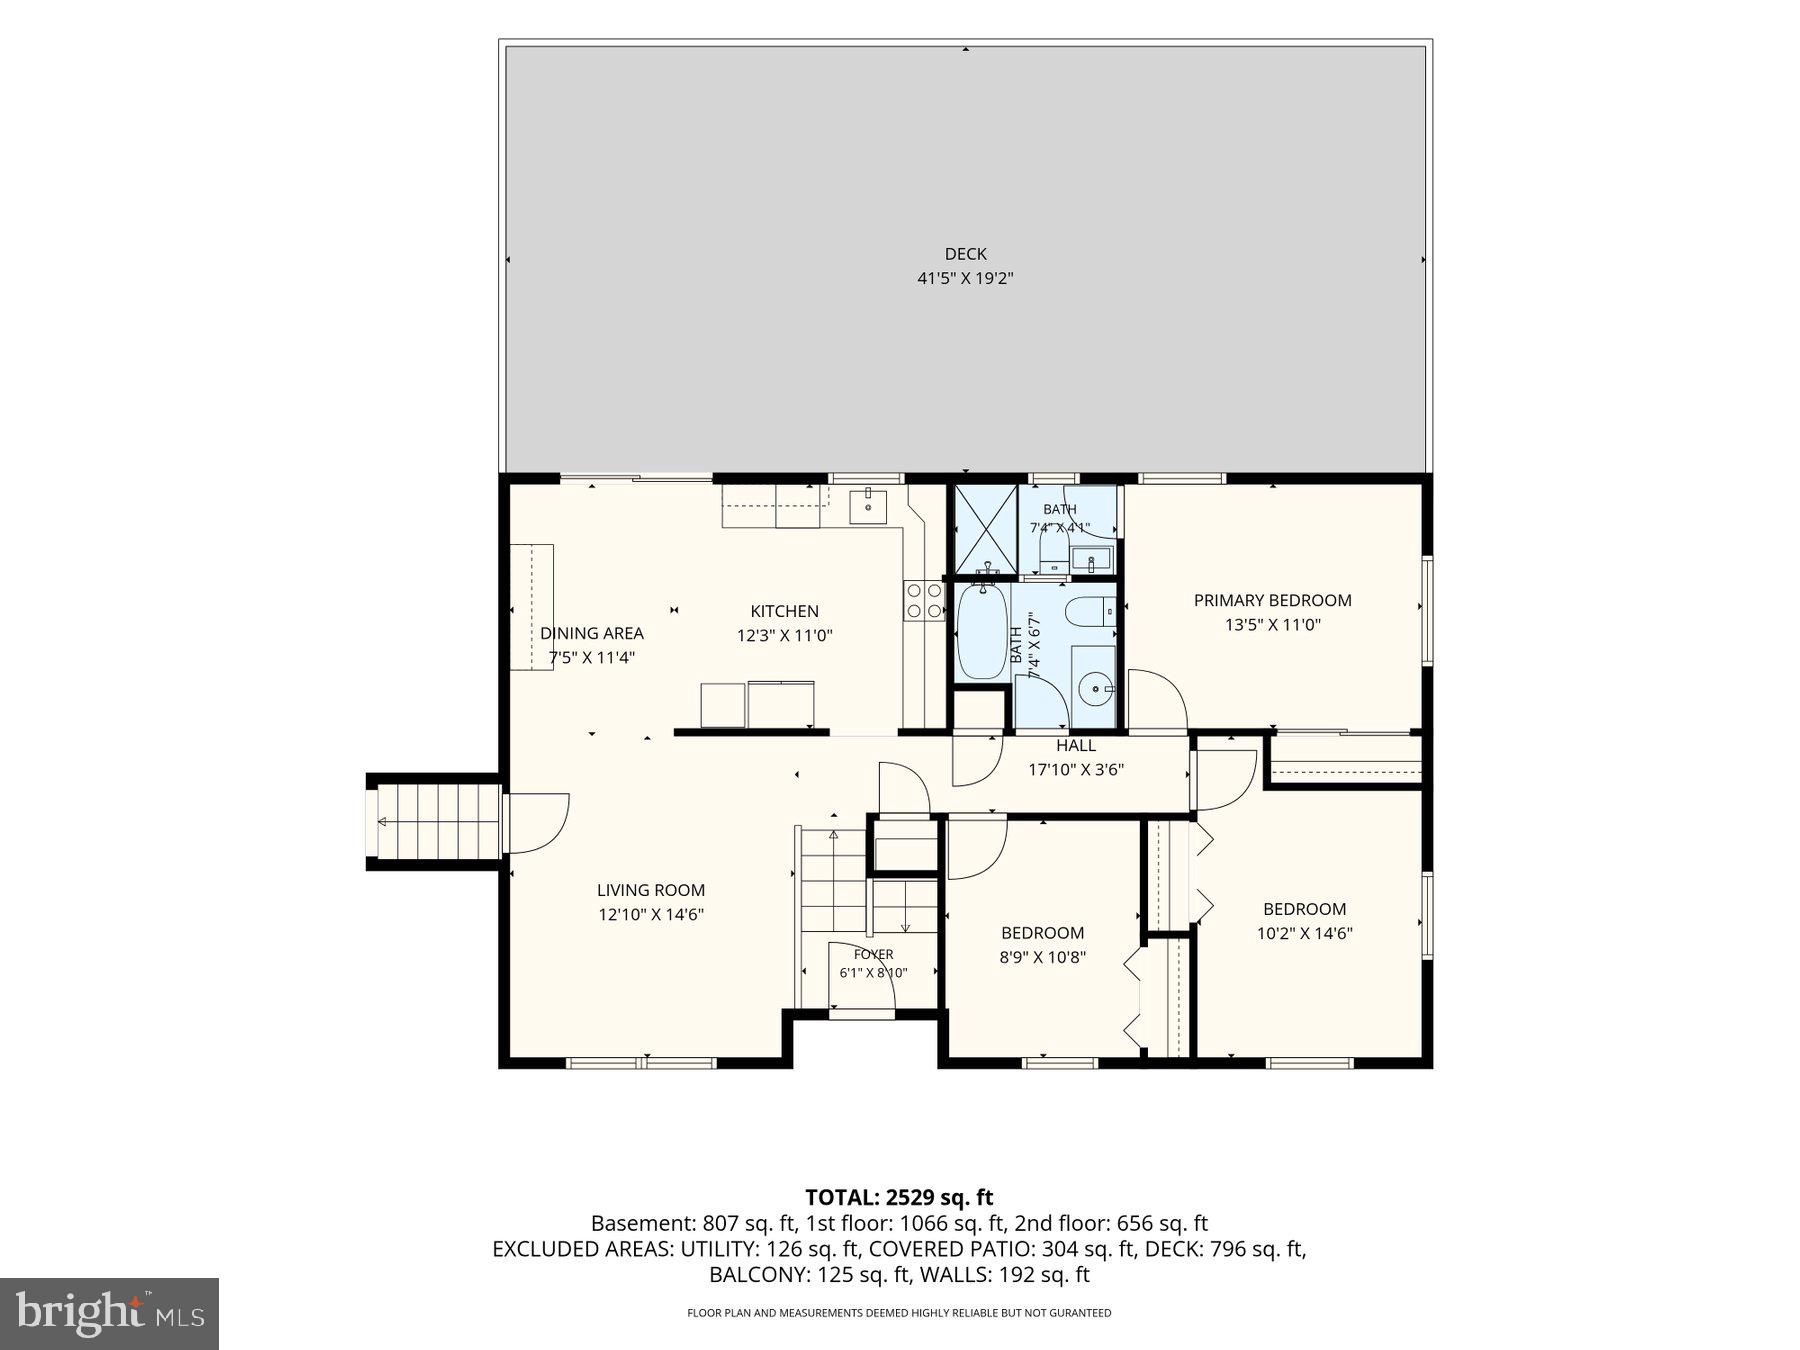
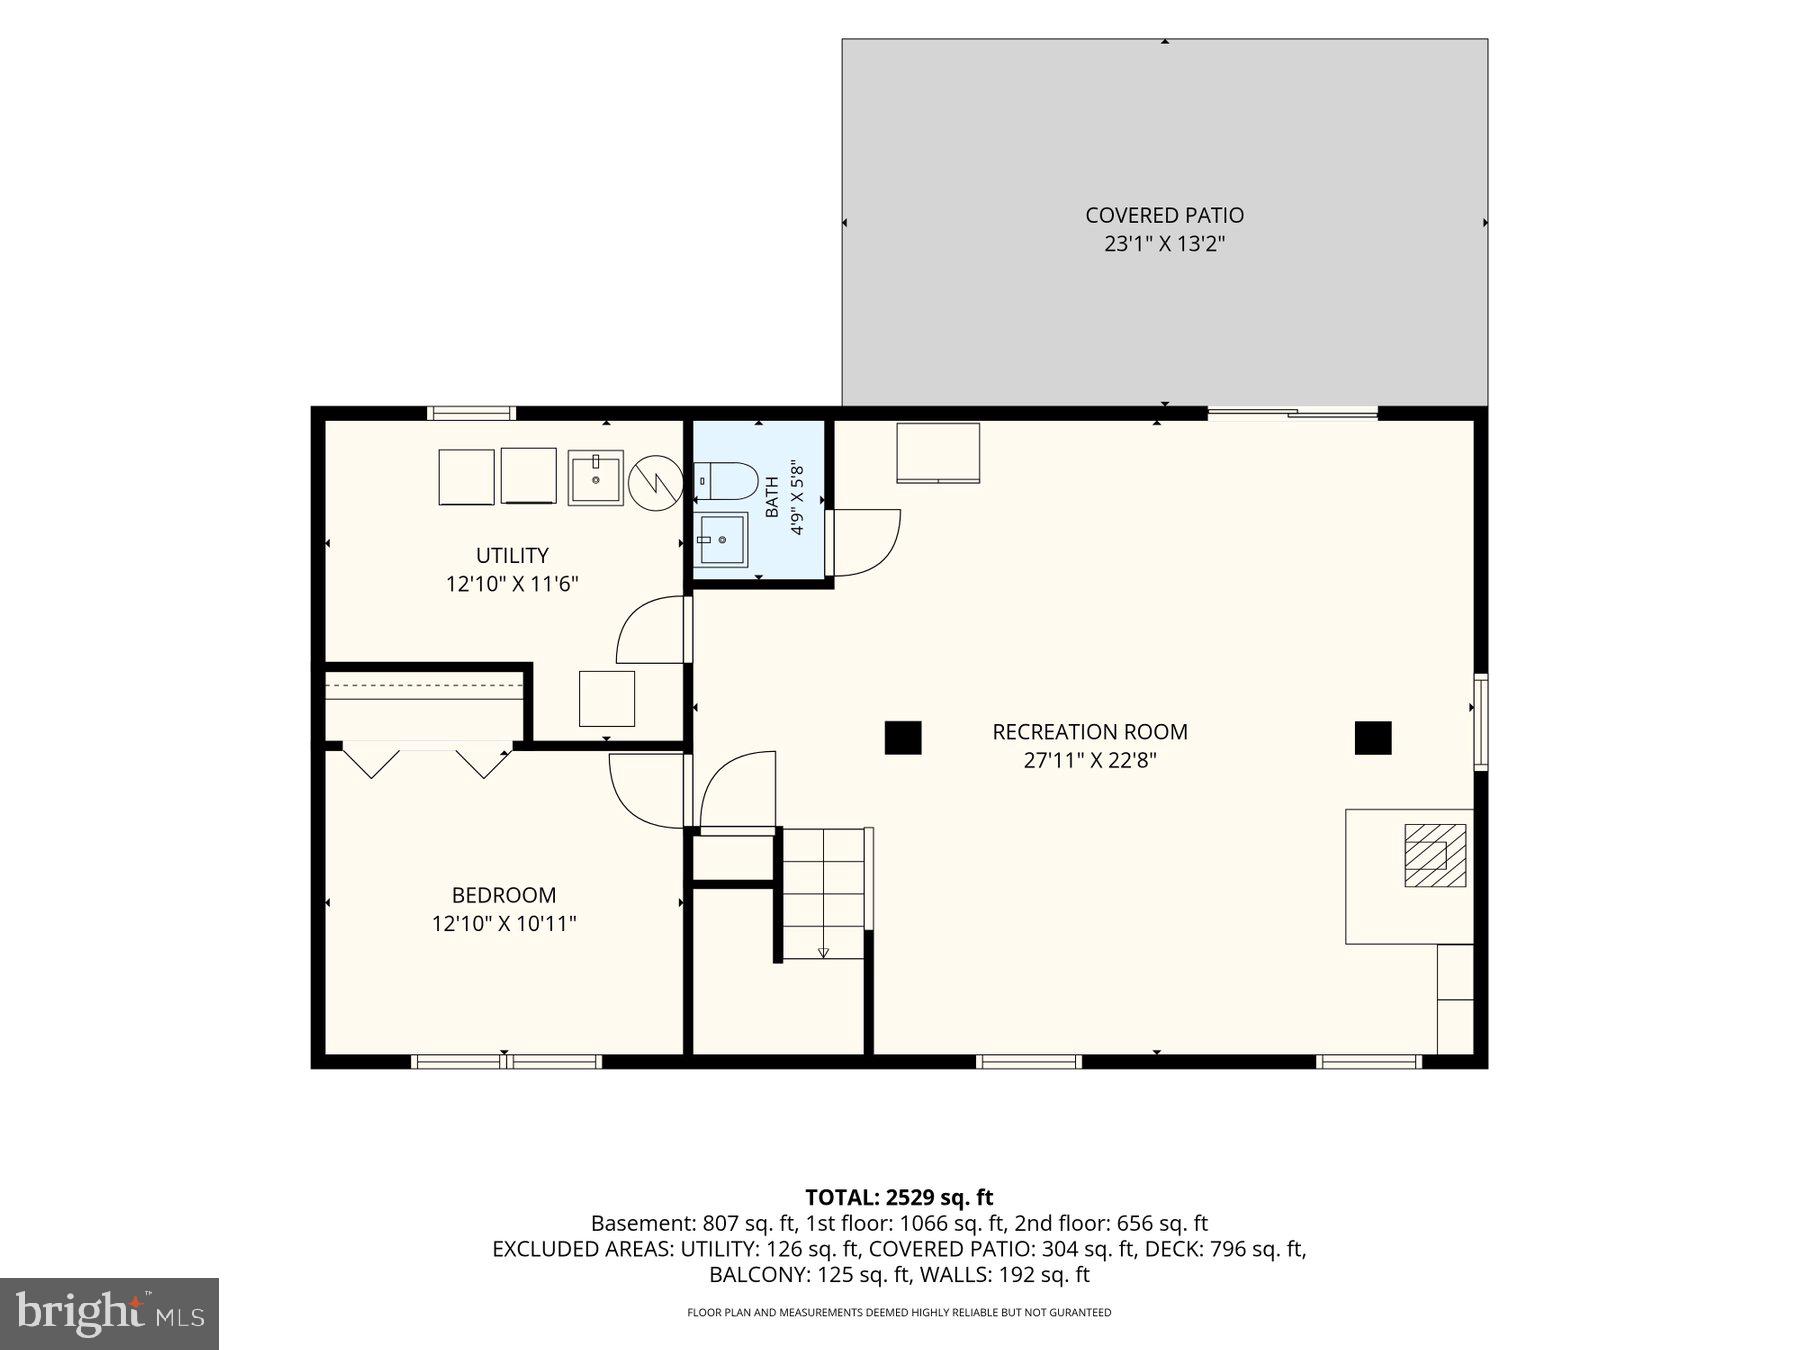
Property
Beds
5
Full Baths
3
1/2 Baths
1
Year Built
1982
Sq.Footage
2,504
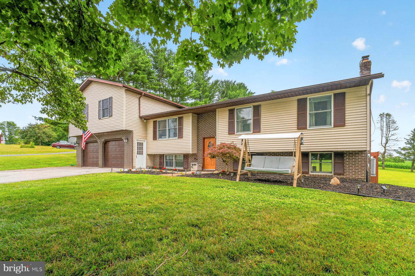
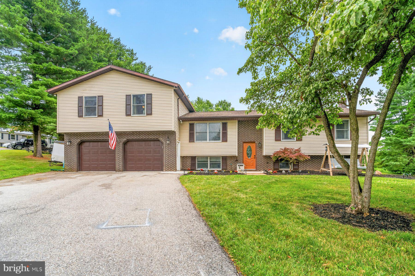
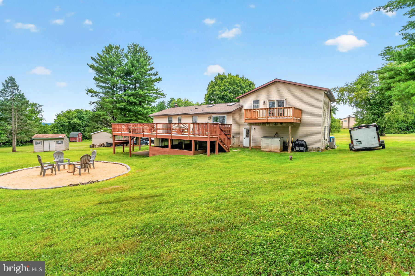
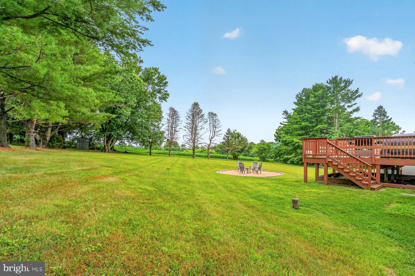
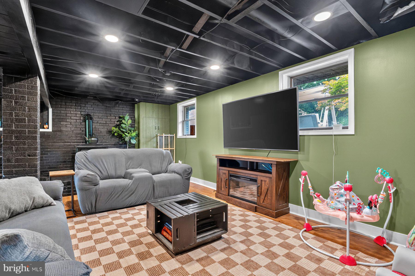
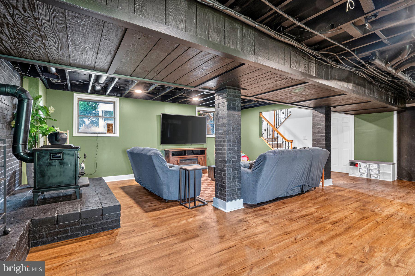
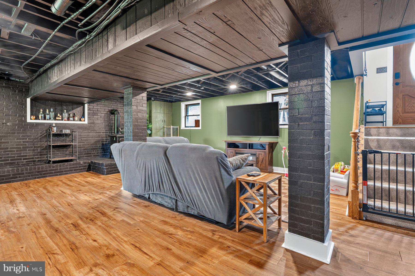
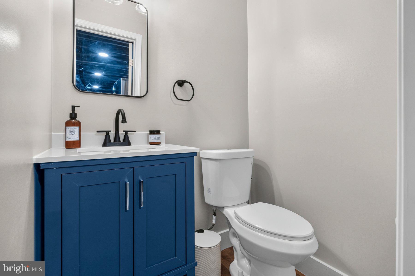
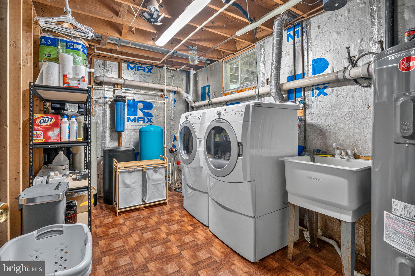
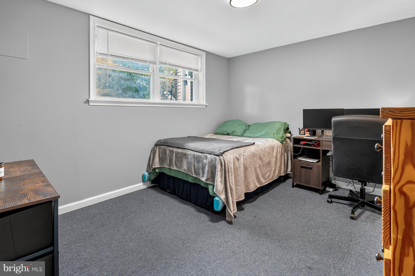
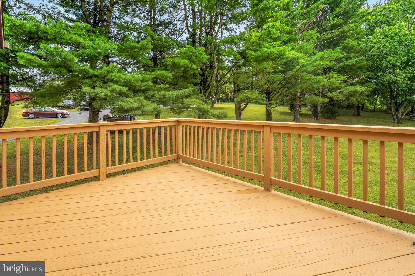
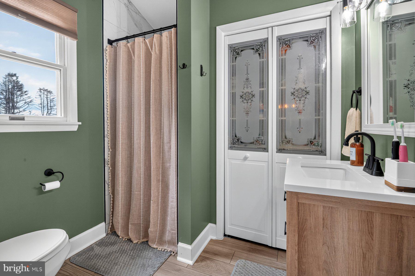
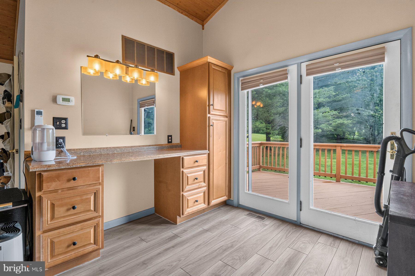
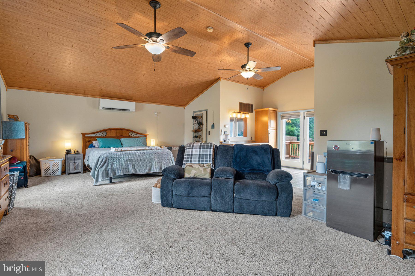
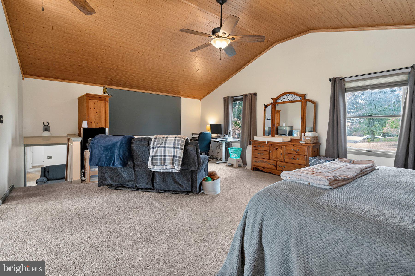
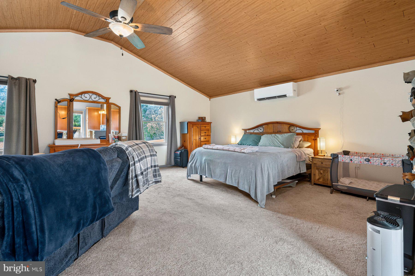
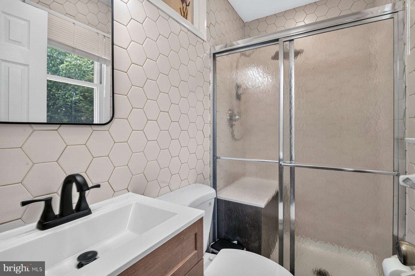
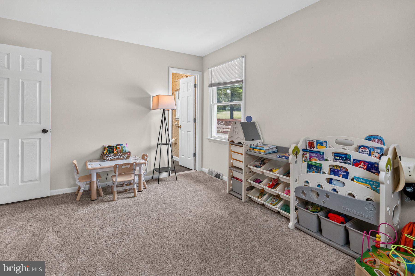
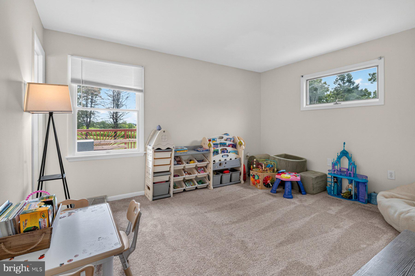
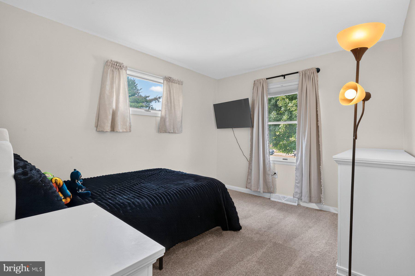
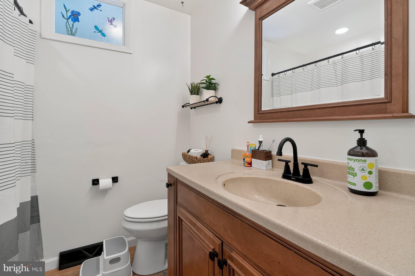
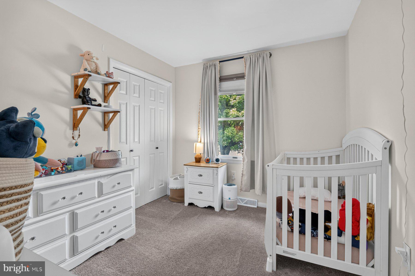
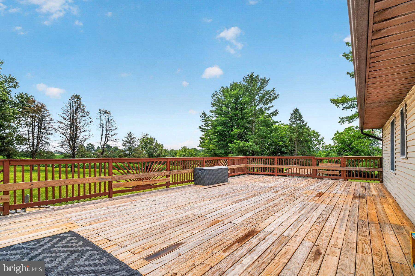
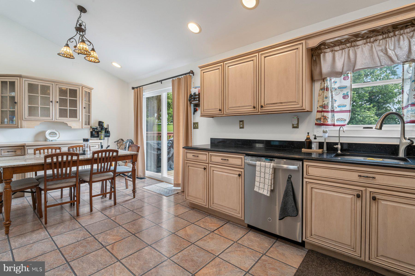
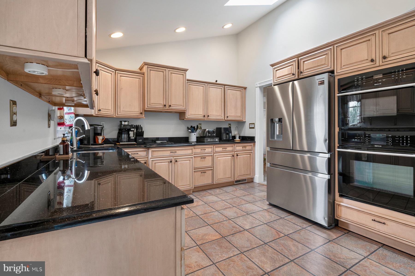
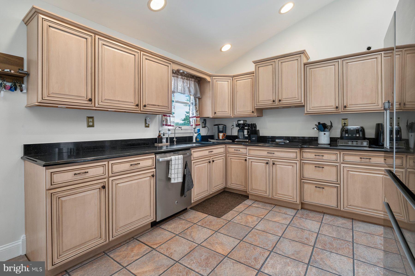
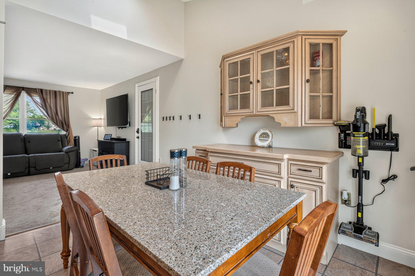
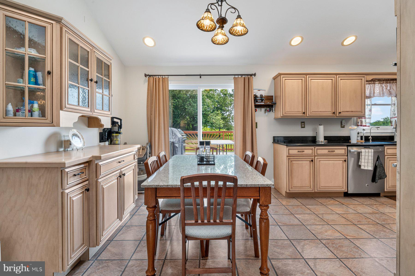
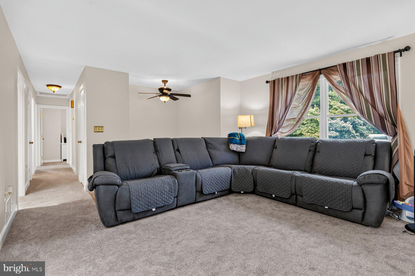
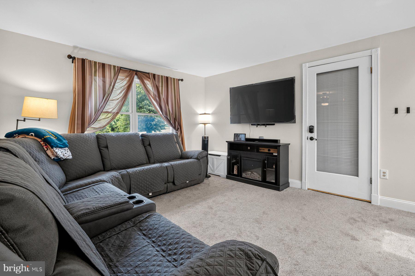
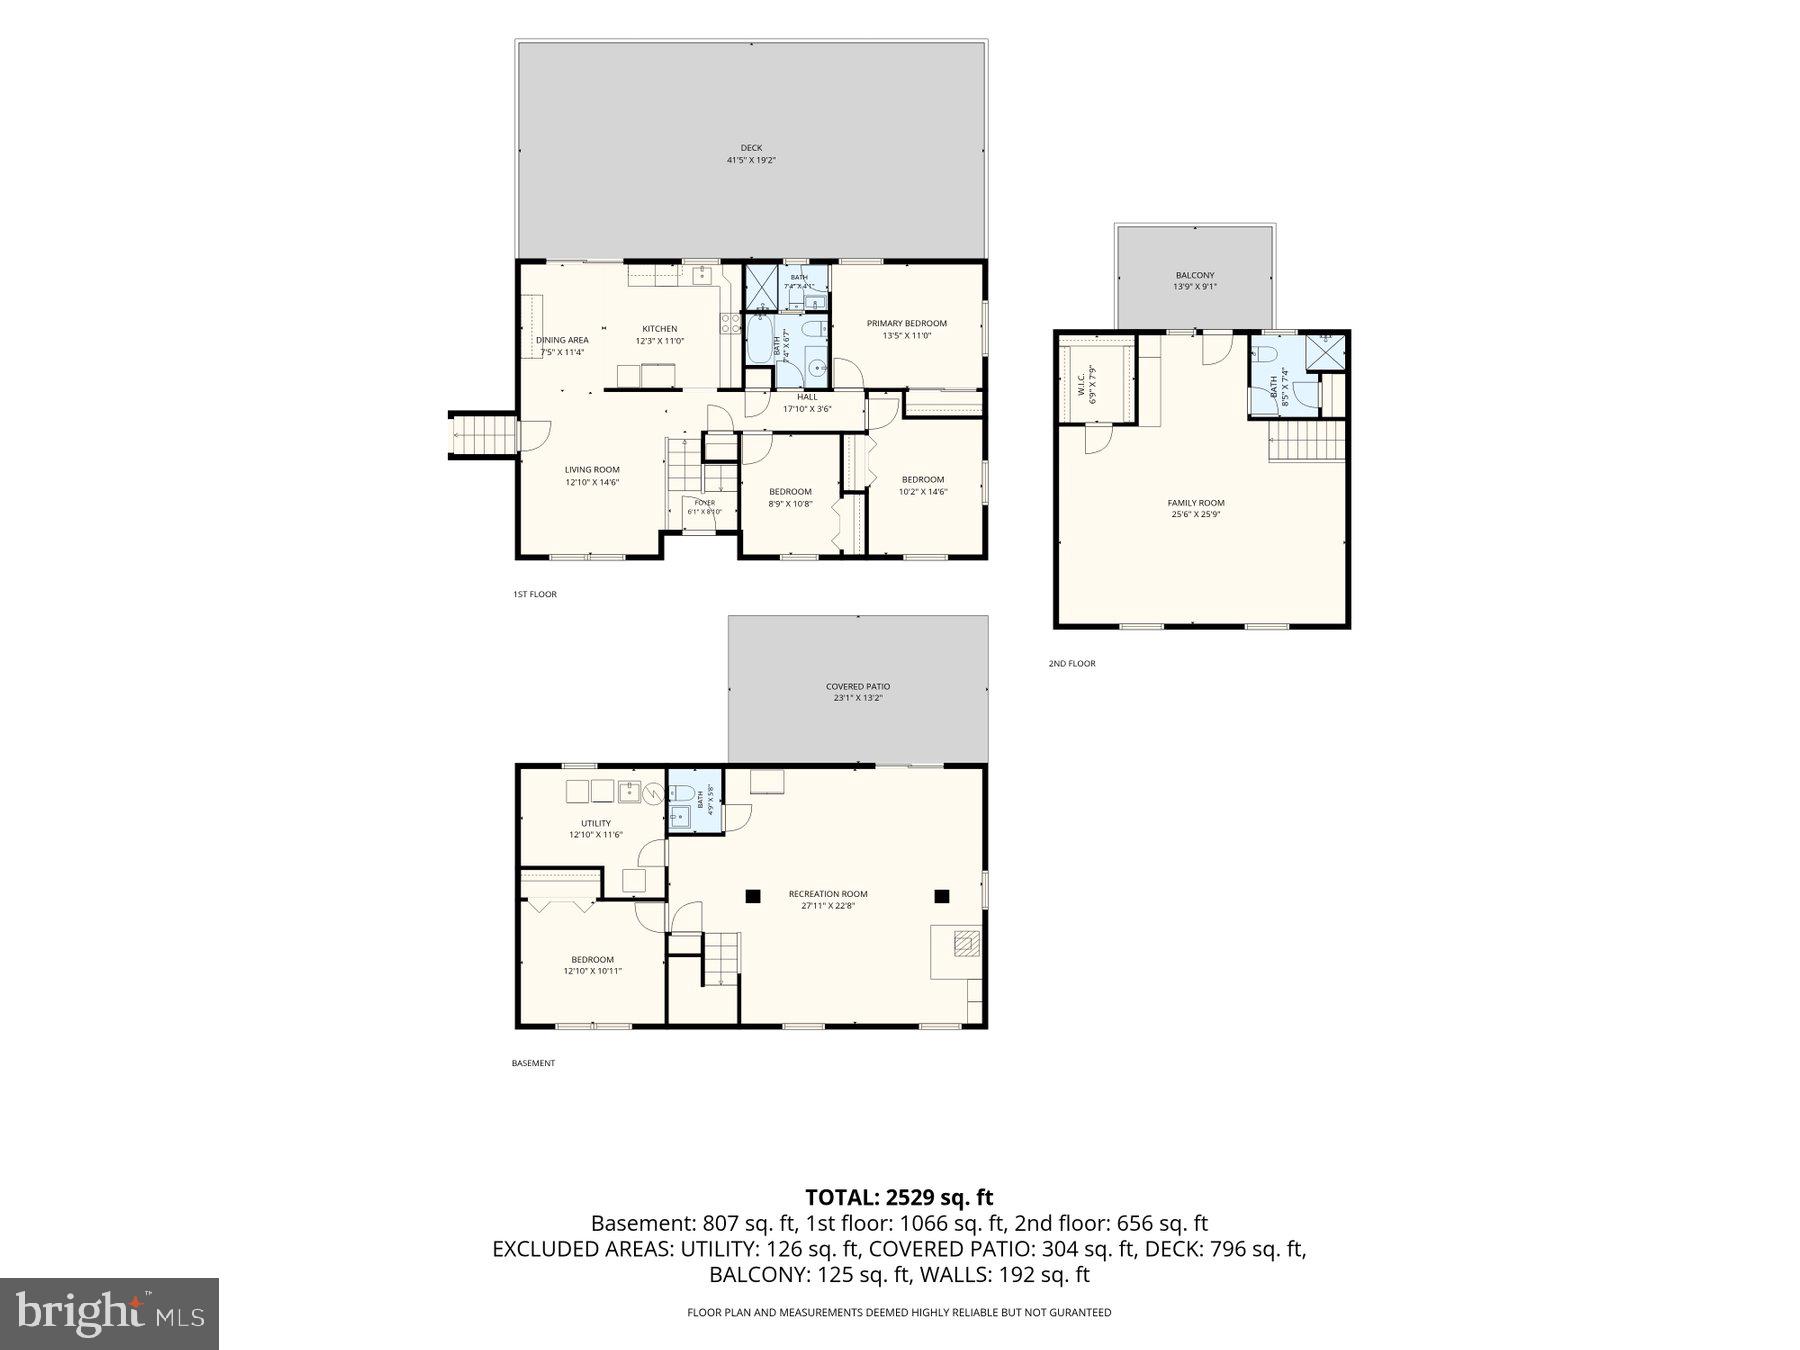
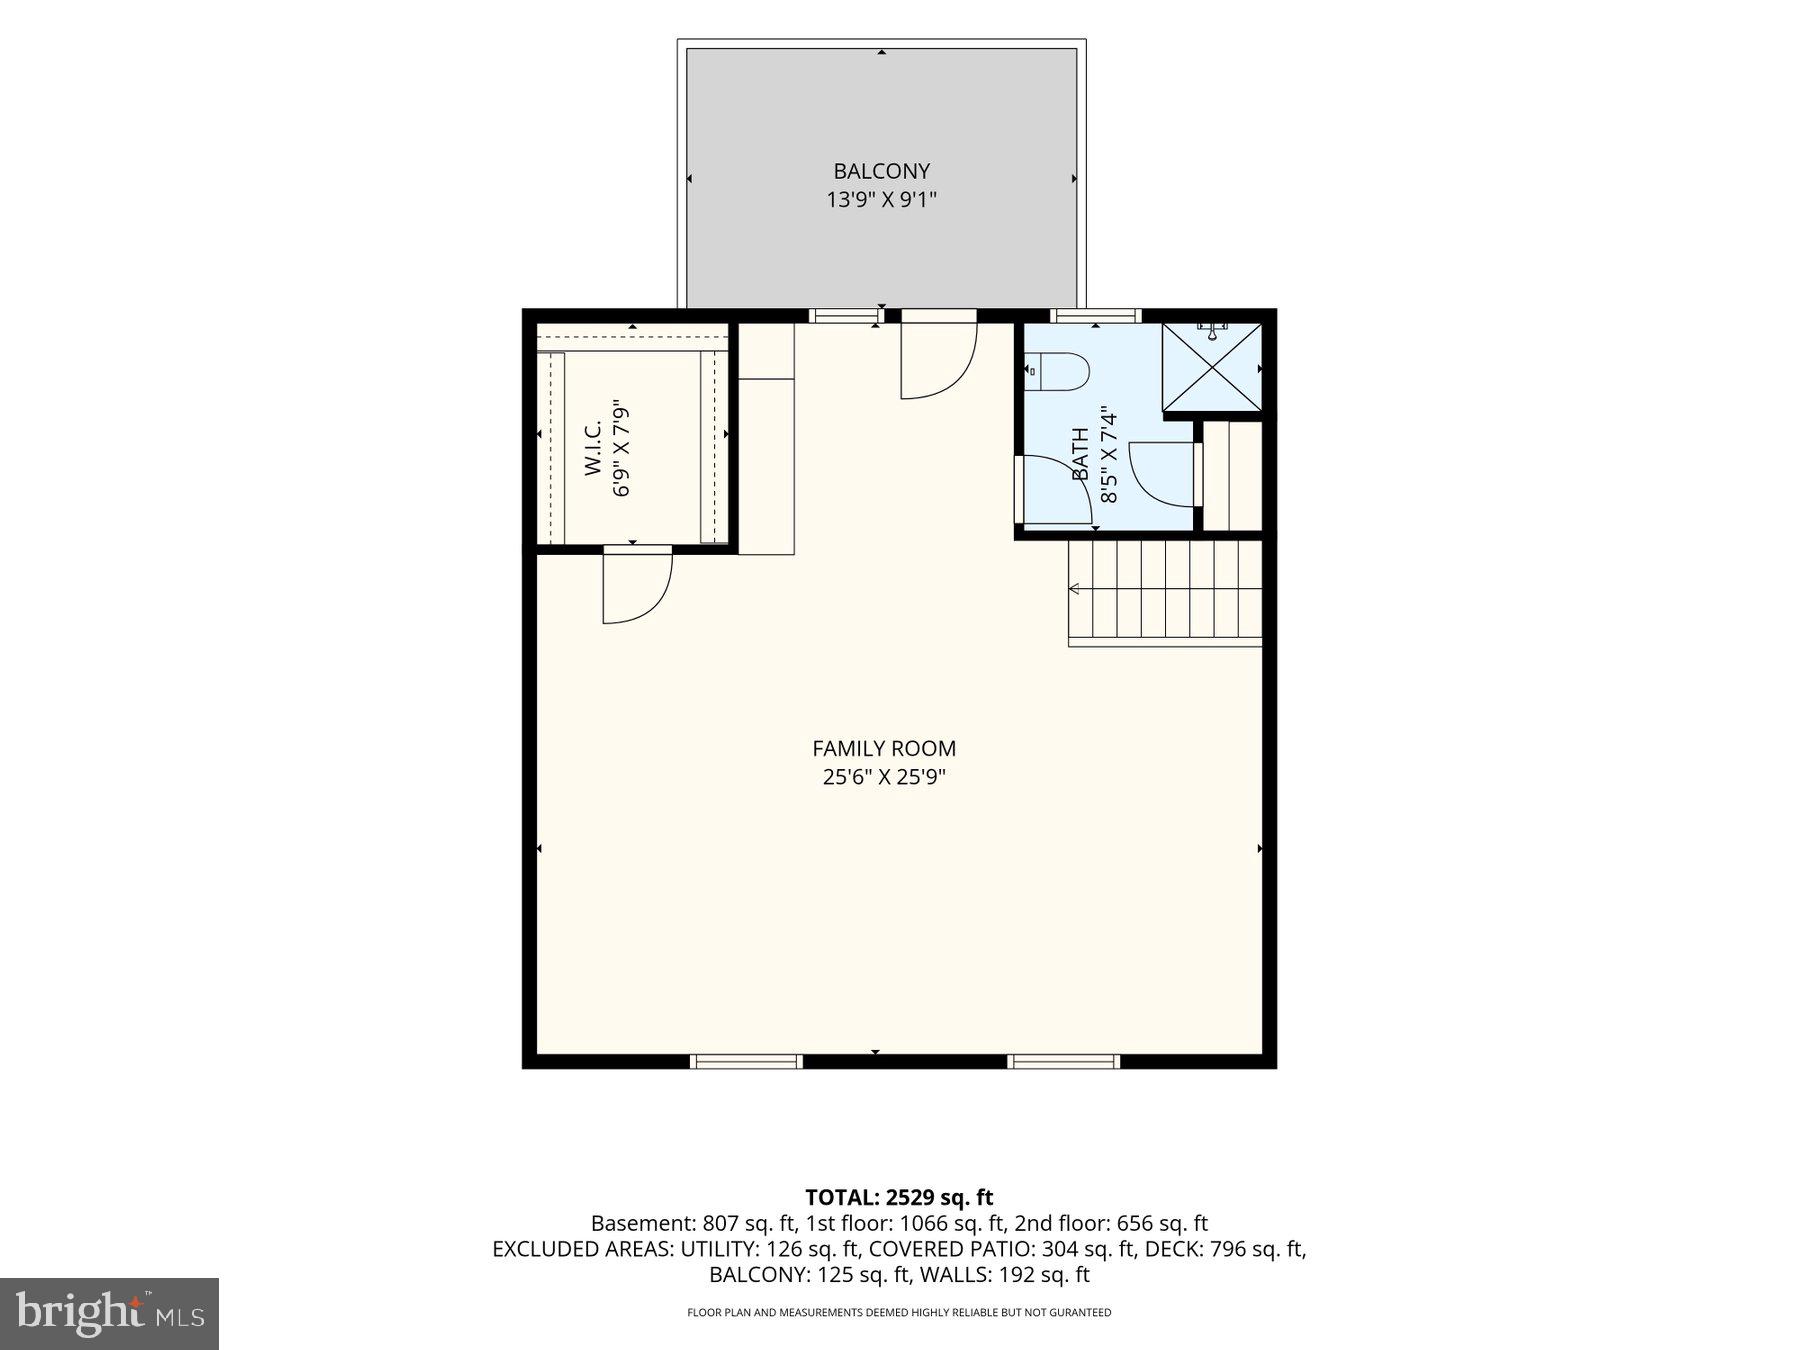
Welcome home to this spacious and beautifully maintained split-level residence, ideally situated on a peaceful cul-de-sac in Hampstead. Offering the perfect blend of comfort, functionality, and privacy, this home features a thoughtfully designed primary bedroom addition complete with a private full bath, creating a relaxing owner's retreat. Inside, you'll find generous living spaces filled with natural light, a versatile layout, and room for everyone to spread out. The partially finished lower level provides additional living space that's perfect for a family room, home office, recreation area, or guest accommodations. Step outside and enjoy your own private outdoor oasis. A walkout leads directly to a secluded deck, making it the ideal spot for morning coffee, outdoor dining, or unwinding while overlooking the peaceful backyard. Situated on nearly an acre, the property offers plenty of room for gardening, entertaining, or simply enjoying the outdoors. Car enthusiasts, hobbyists, and those needing extra storage will appreciate the attached two-car garage and ample driveway parking. Conveniently located near shopping, dining, and commuter routes while still offering the tranquility of country living, this home is ready to welcome its next owners. Don't miss the opportunity to make this exceptional Hampstead property your own!
Features & Amenities
Interior
-
Total Bedrooms
5
-
Bathrooms
3
-
1/2 Bathrooms
1
-
Above Grade Finished Area
1756.0
-
Basement YN
YES
-
Cooling YN
YES
-
Cooling
Central Air, Ceiling Fan(s), Electric
-
Fireplace YN
NO
-
Heating YN
YES
-
Heating
Electric, Heat Pump
-
Main Level Bedrooms
4
-
Pet friendly
N/A
Exterior
-
Garage
Yes
-
Garage spaces
2
-
Construction Materials
Brick
-
Parking
Garage, Attached
-
Pool
No
-
Waterfront YN
NO
Area & Lot
-
Lot Size(acres)
0.98
-
Lot Size(square feet)
42,471
-
Property Type
Residential
-
Property Sub Type
Single Family Residence
-
Architectural Style
Split Level
Price
-
Sales Price
$500,000
-
Tax Amount
$4,214
-
Sq. Footage
2,504
-
Price/SqFt
$199
HOA
-
Association
No
School District
-
Elementary School
N/A
-
Middle School
N/A
-
High School
N/A
Property Features
-
New Construction
NO
-
Foundation Details
Block
-
Senior Community YN
NO
-
Sewer
Septic Tank
-
Tax Lot
46
-
Water Source
Private, Well
Schedule a Showing
Showing scheduled successfully.
Mortgage calculator
Estimate your monthly mortgage payment, including the principal and interest, property taxes, and HOA. Adjust the values to generate a more accurate rate.
Your payment
Principal and Interest:
$
Property taxes:
$
HOA fees:
$
Total loan payment:
$
Total interest amount:
$
Location
County
CARROLL
Elementary School
Middle School
High School
Listing Courtesy of Michael F Griesser Jr. , LPT Realty, LLC
RealHub Information is provided exclusively for consumers' personal, non-commercial use, and it may not be used for any purpose other than to identify prospective properties consumers may be interested in purchasing. All information deemed reliable but not guaranteed and should be independently verified. All properties are subject to prior sale, change or withdrawal. RealHub website owner shall not be responsible for any typographical errors, misinformation, misprints and shall be held totally harmless.

Professional Stager
Adrienne Edgell
Call Adrienne today to schedule a private showing.

* Listings on this website come from the FMLS IDX Compilation and may be held by brokerage firms other than the owner of this website. The listing brokerage is identified in any listing details. Information is deemed reliable but is not guaranteed. If you believe any FMLS listing contains material that infringes your copyrighted work please click here to review our DMCA policy and learn how to submit a takedown request.© 2024 FMLS.
Related Properties
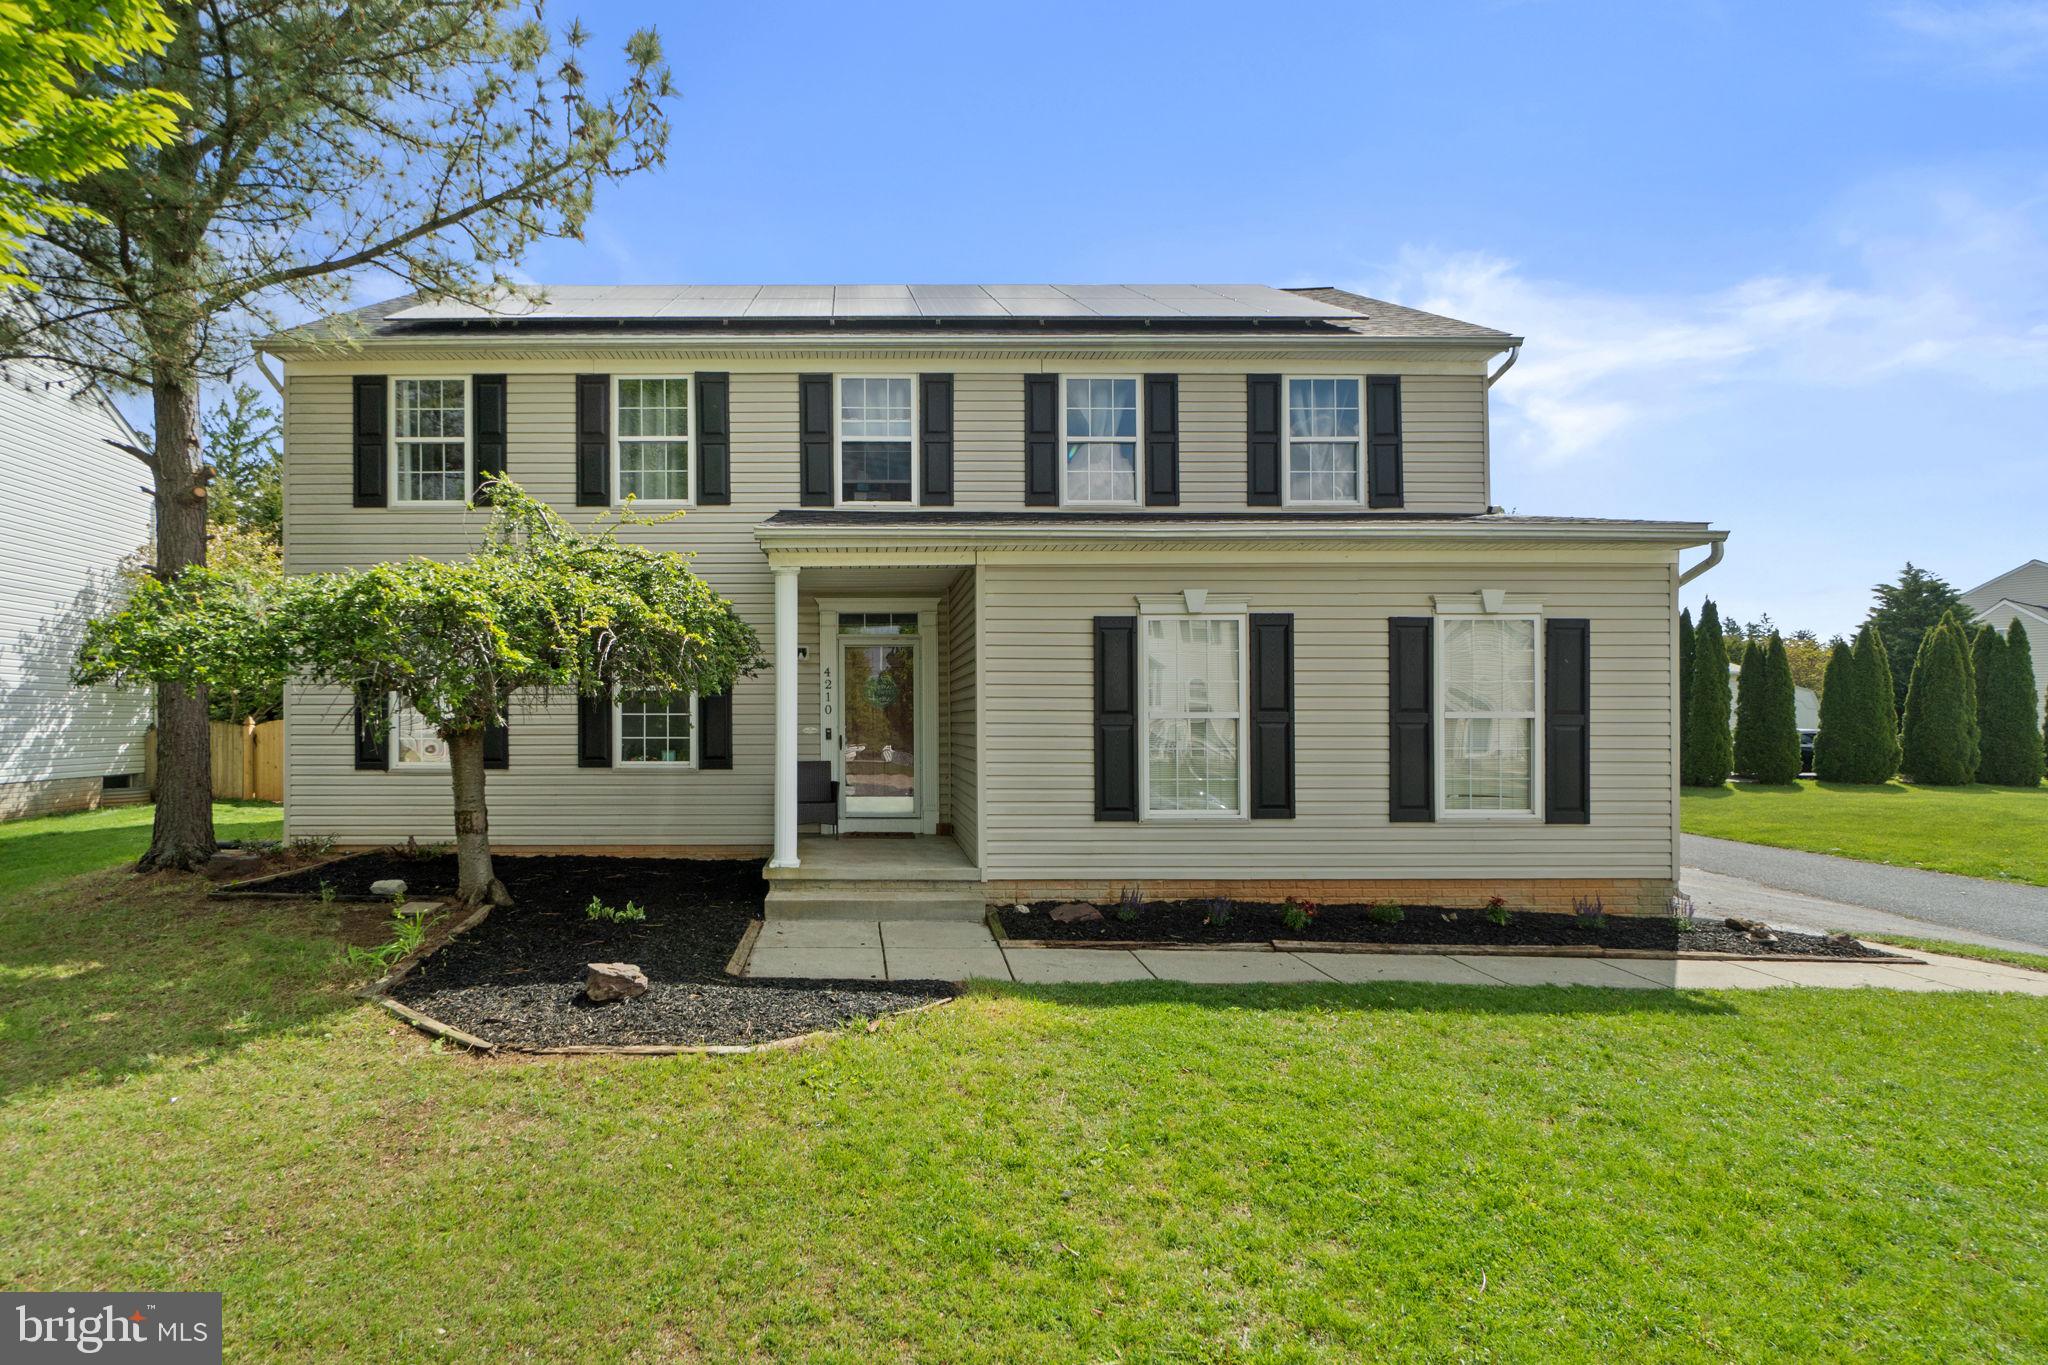
HAMPSTEAD
4210 MEAD DRIVE
4 Beds
3 Baths
2,672 Sq.Ft.
$450,000
MLS#: MDCR2034740
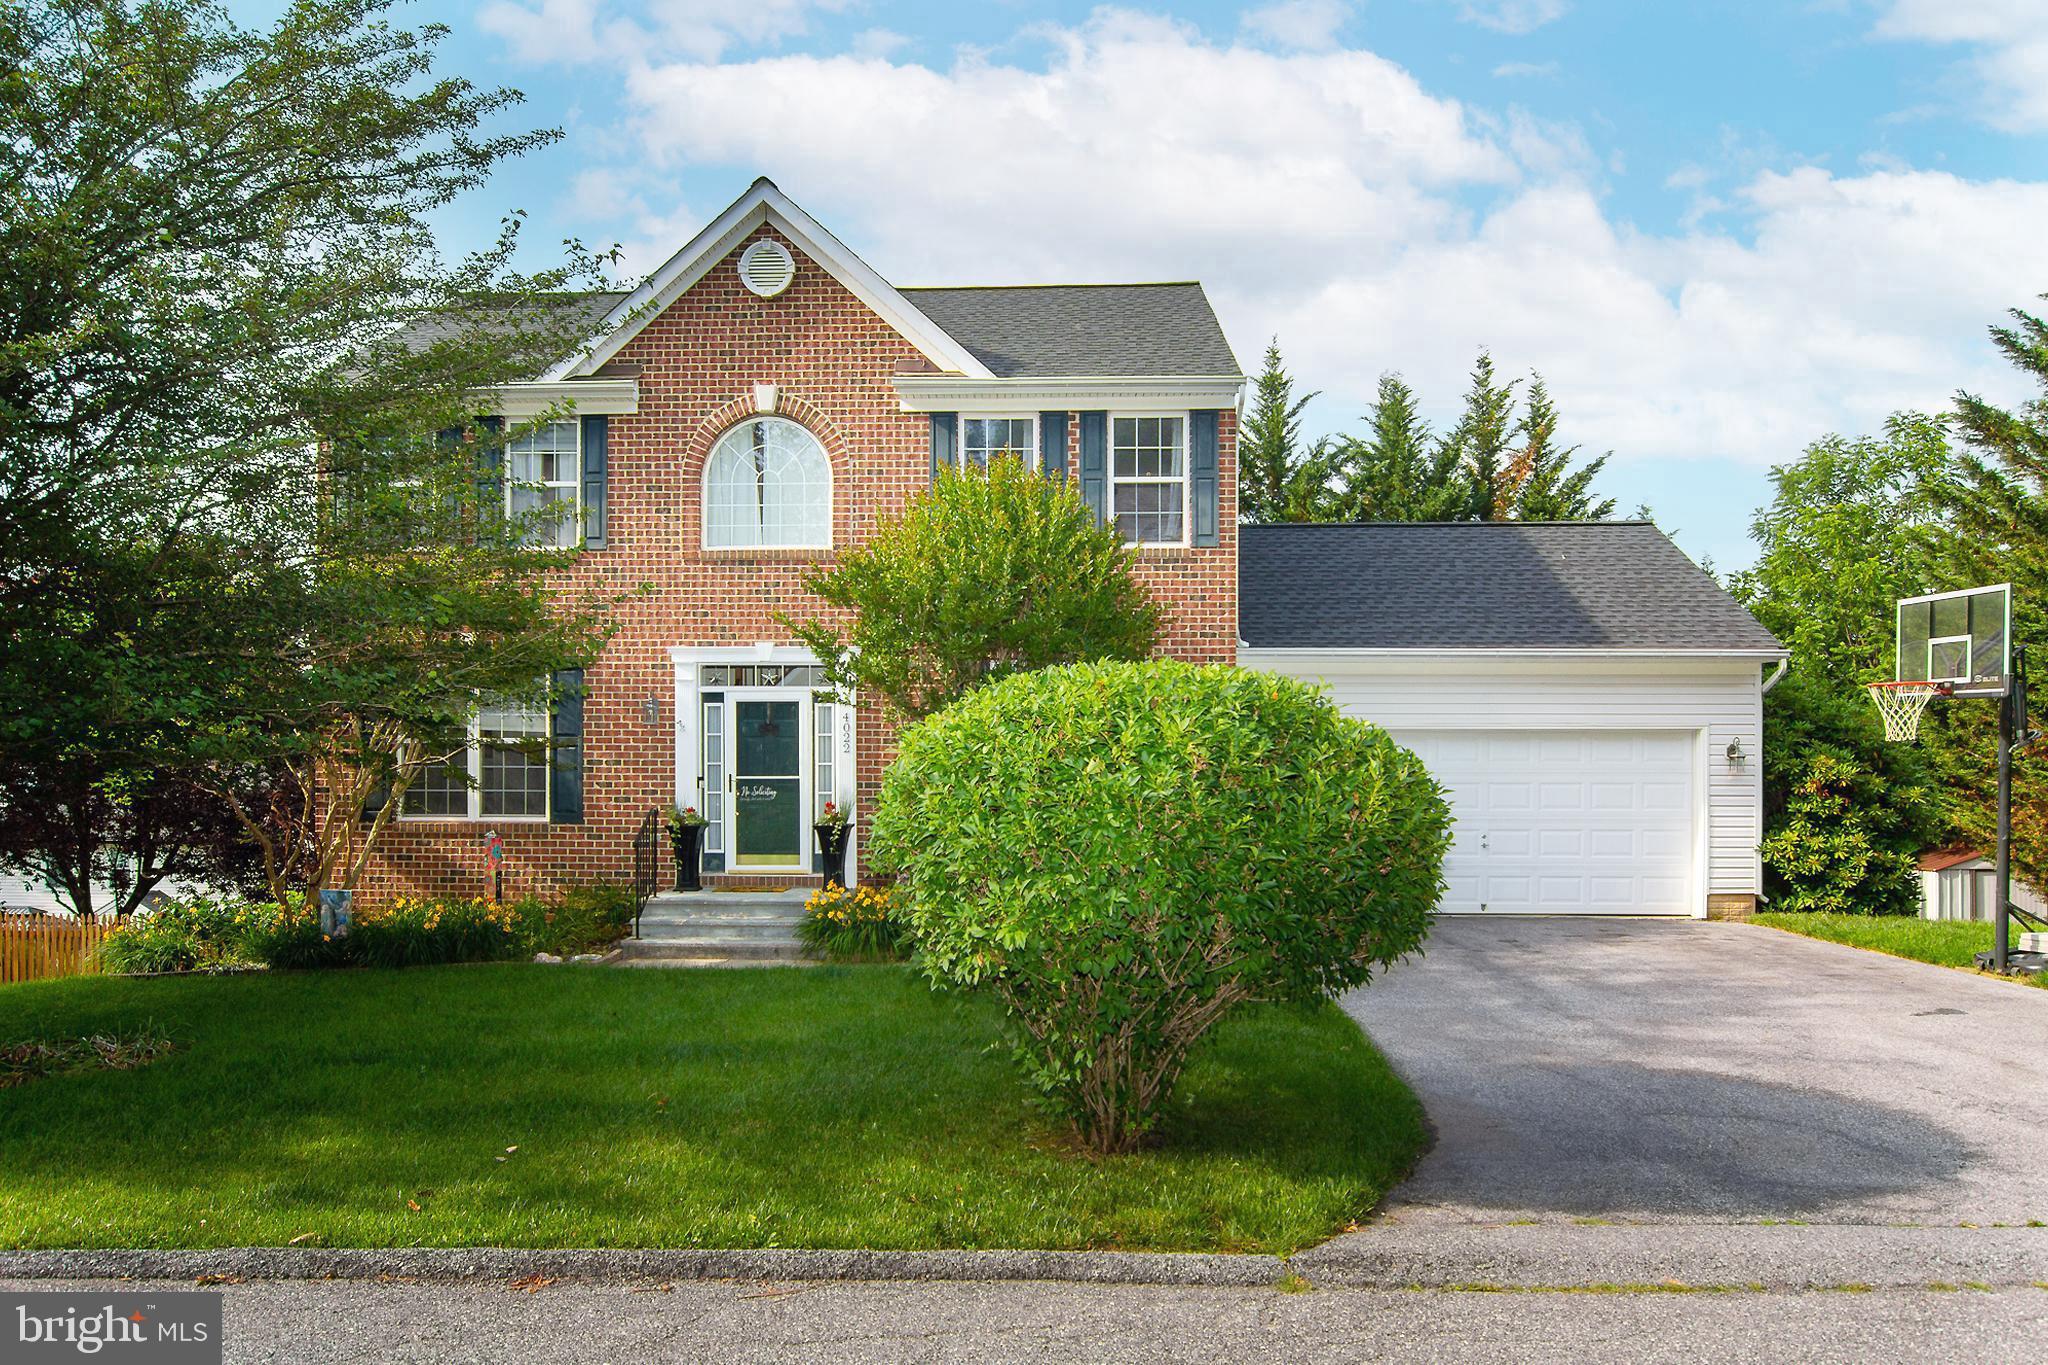
HAMPSTEAD
4022 HERDSMAN DRIVE
4 Beds
2 Baths
2,652 Sq.Ft.
$440,000
MLS#: MDCR2035566
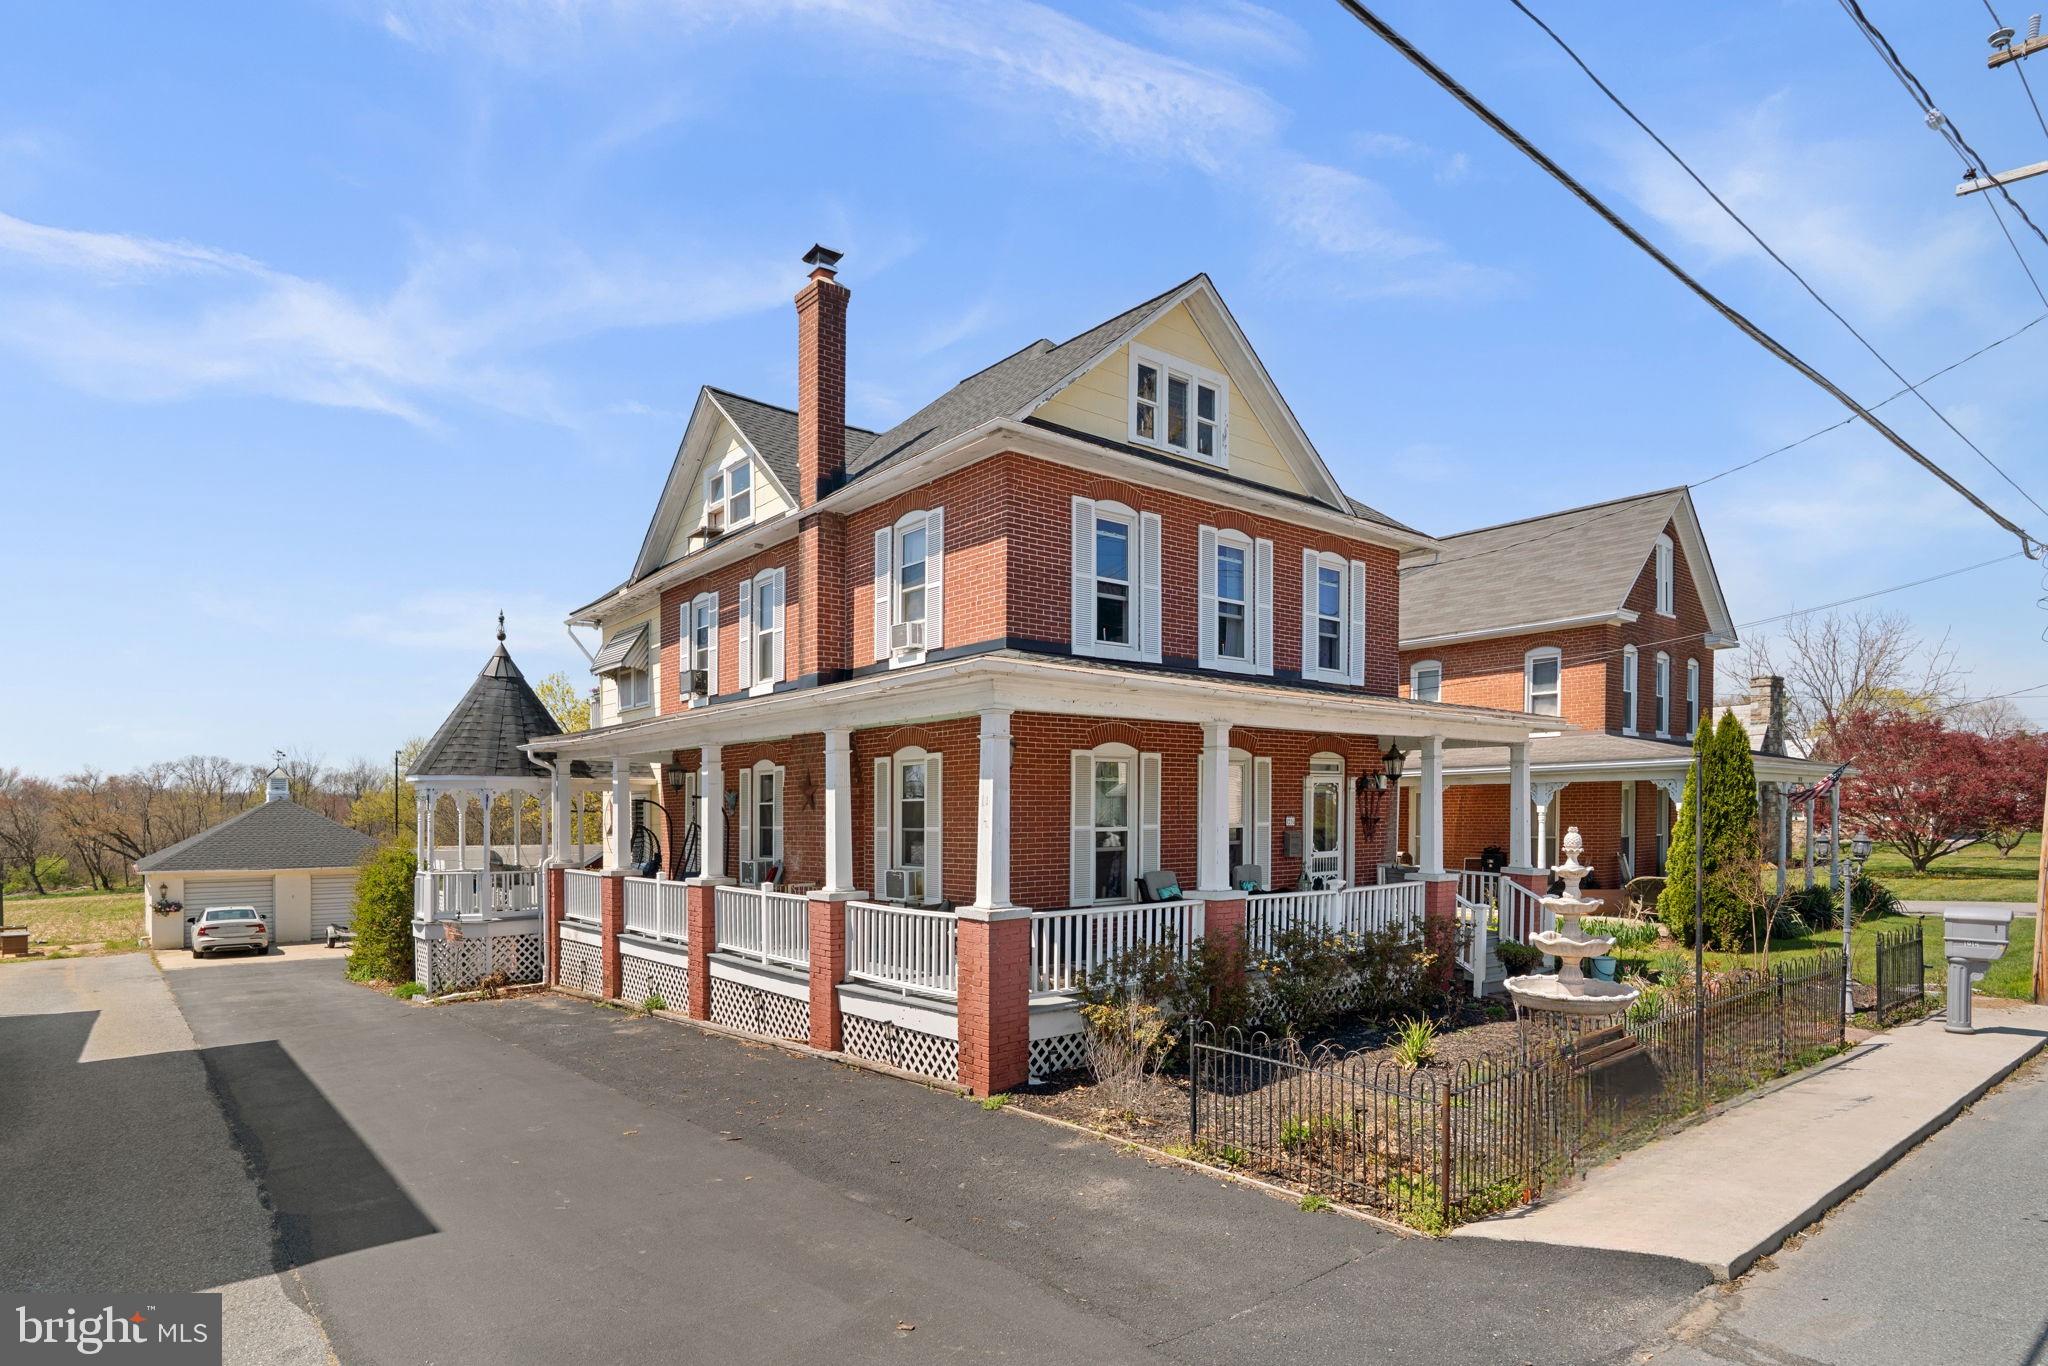
HAMPSTEAD
1916 HANOVER PIKE
4 Beds
1 Baths
2,123 Sq.Ft.
$449,900
MLS#: MDCR2034110
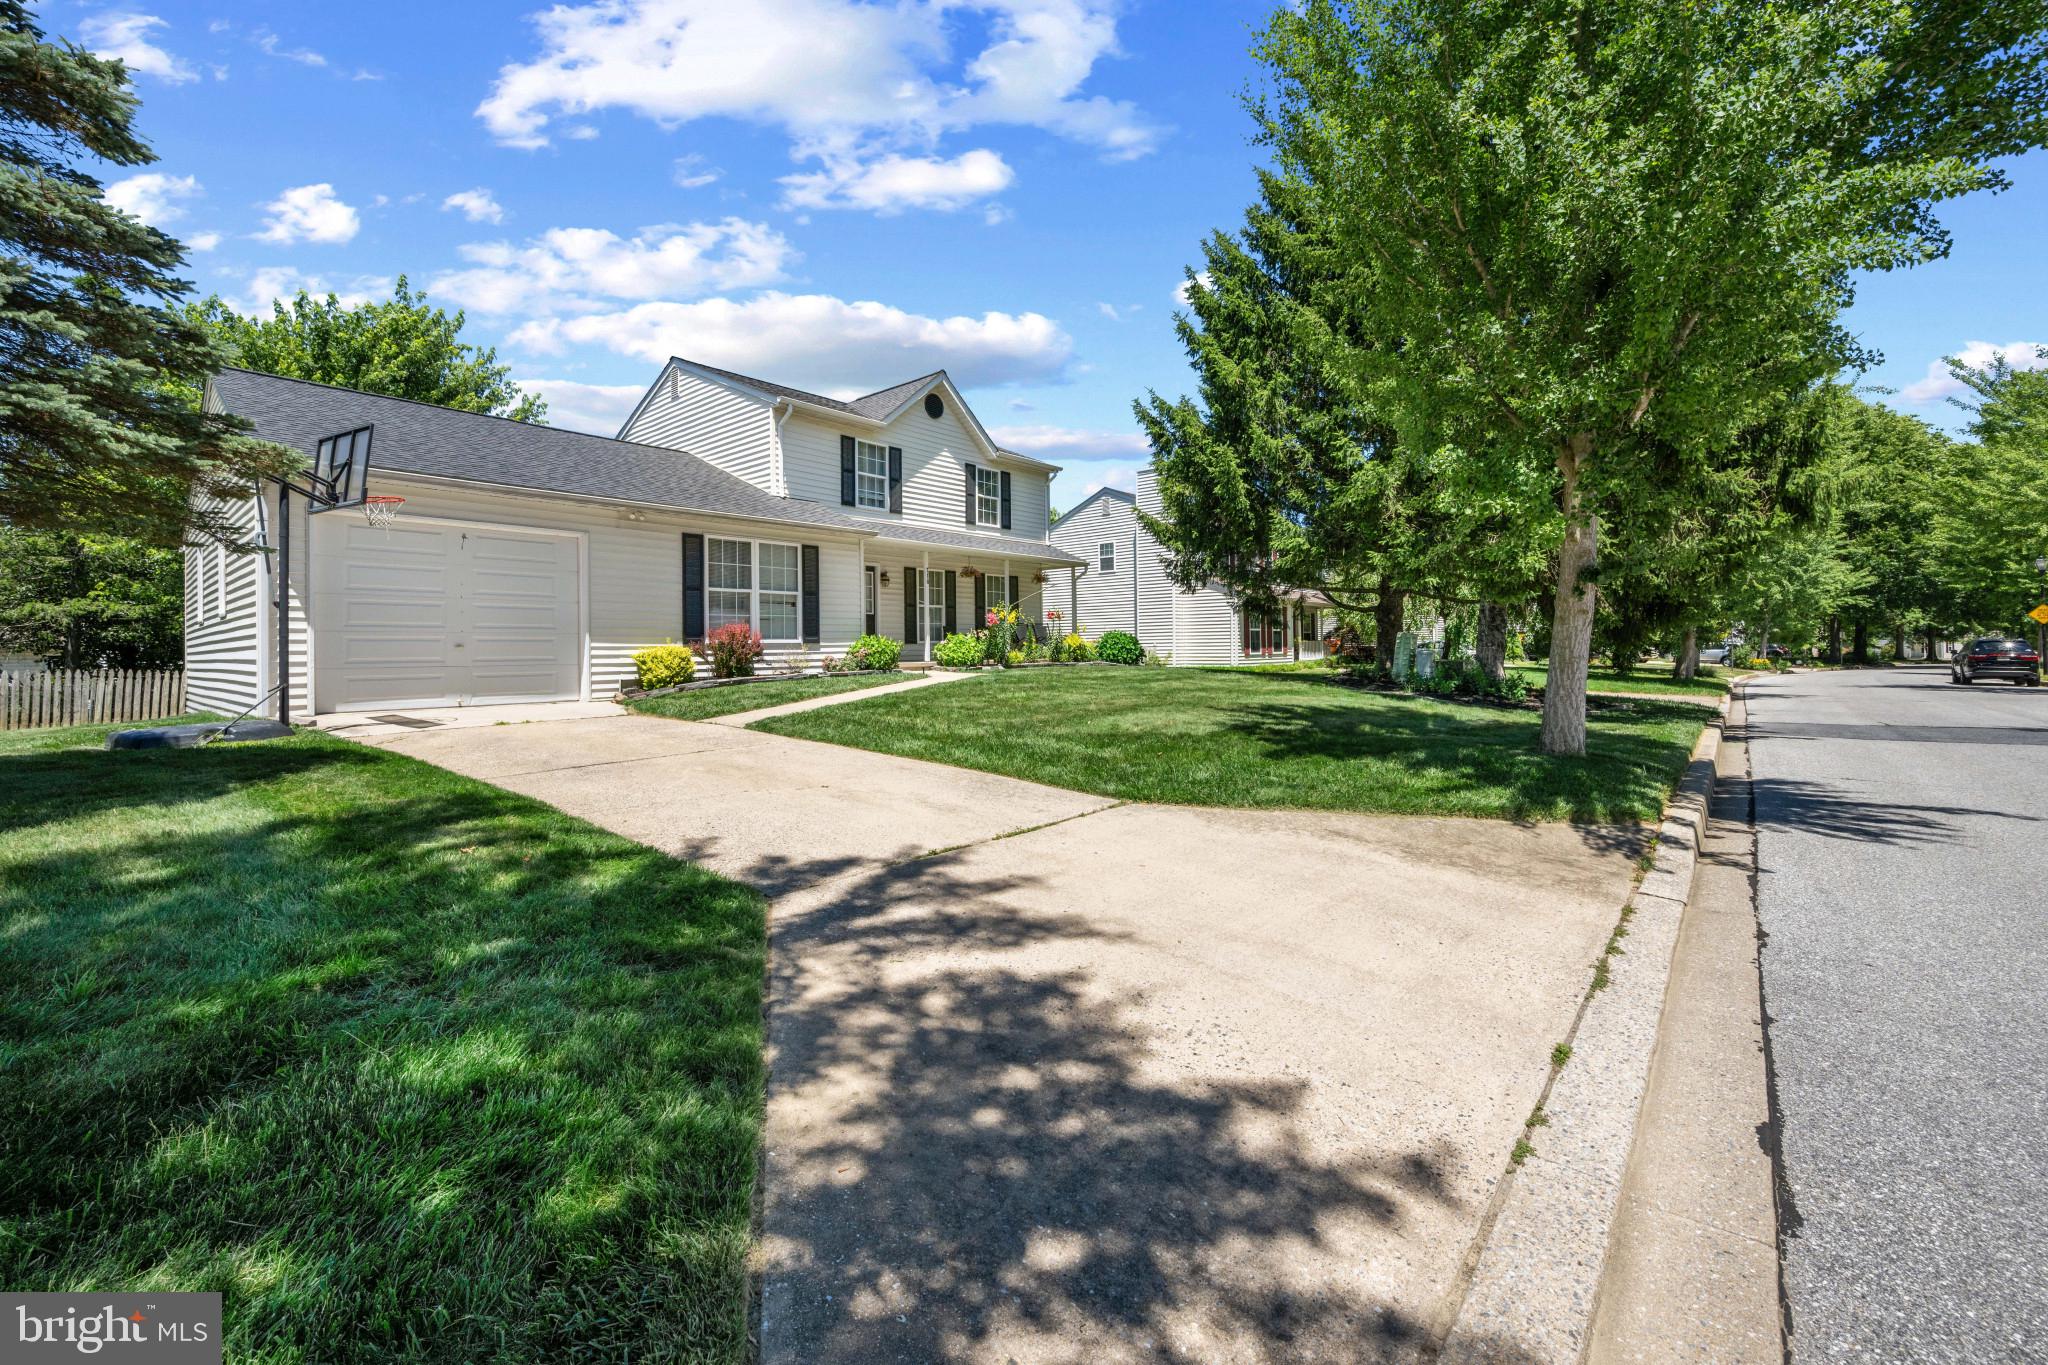
HAMPSTEAD
718 SPOTTERS COURT
4 Beds
2 Baths
3,005 Sq.Ft.
$525,000
MLS#: MDCR2035788
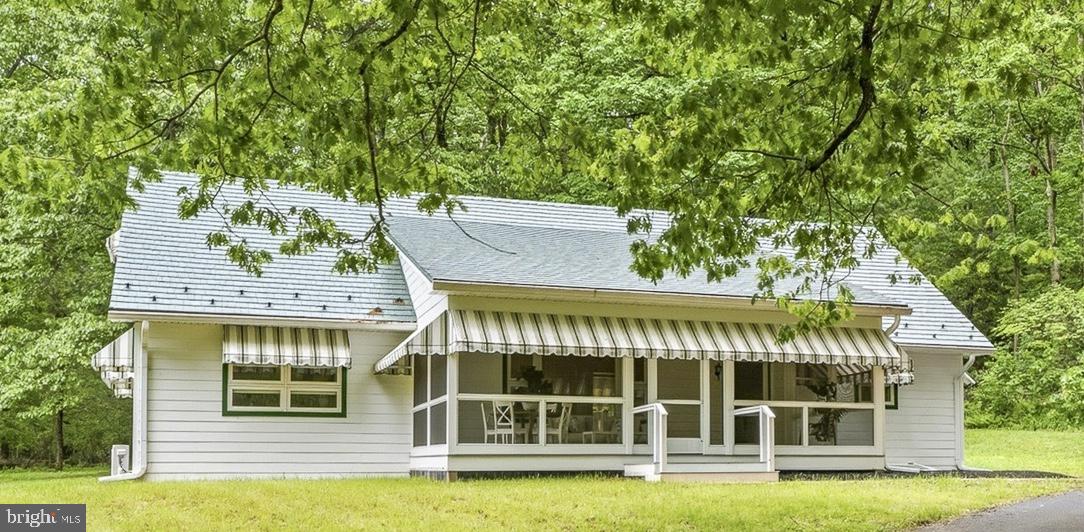
HAMPSTEAD
2425 ALBERT RILL ROAD
4 Beds
3 Baths
2,557 Sq.Ft.
$599,000
MLS#: MDCR2035056
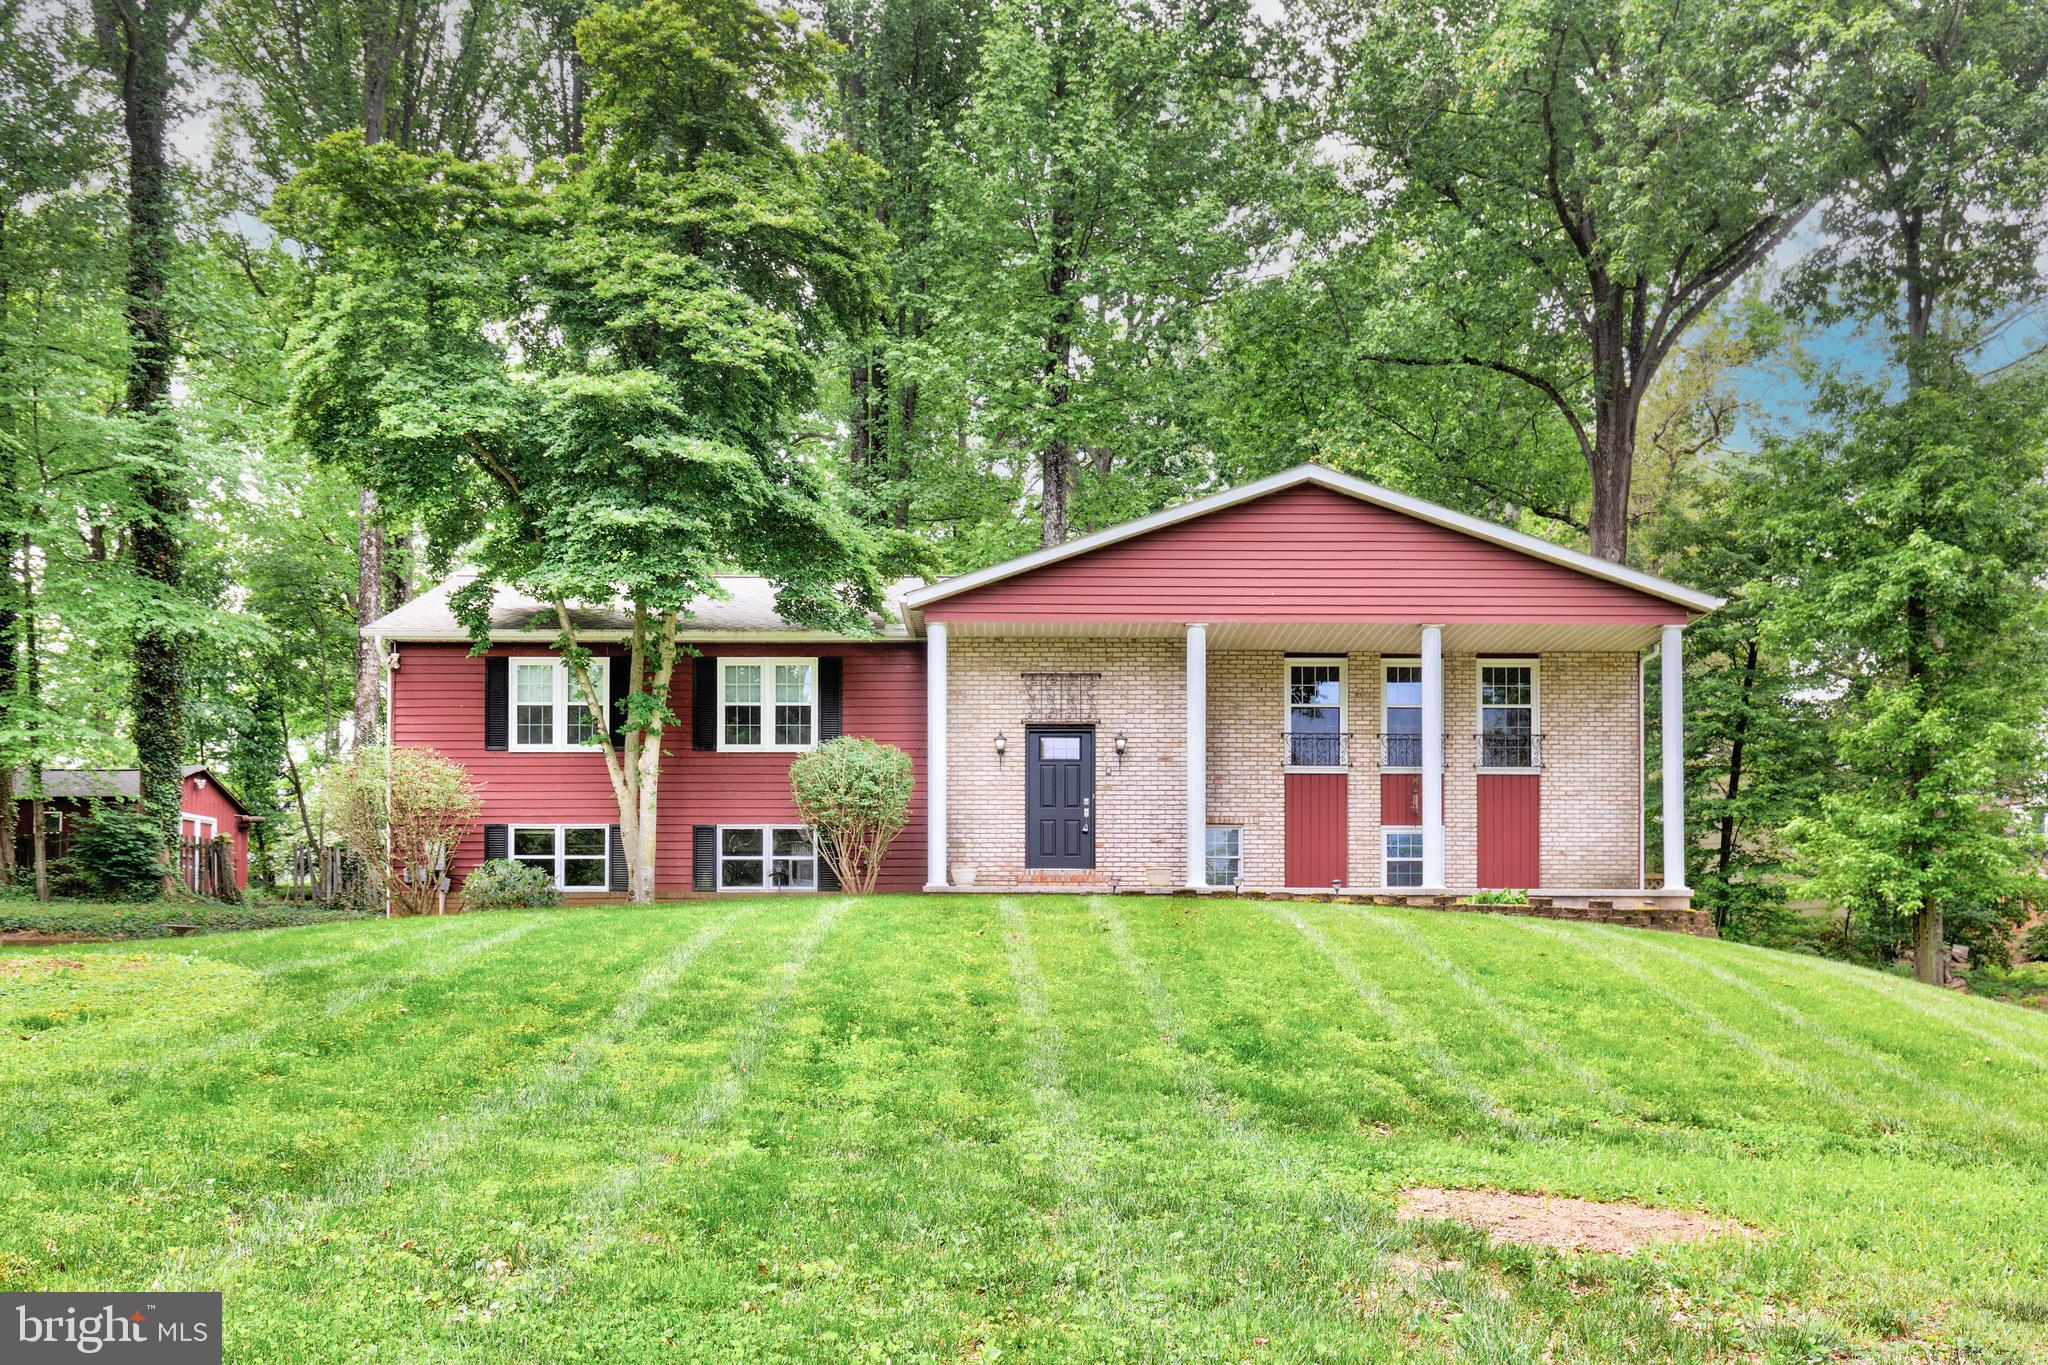
HAMPSTEAD
2711 OVERVIEW ROAD
4 Beds
3 Baths
2,575 Sq.Ft.
$489,000
MLS#: MDCR2034284
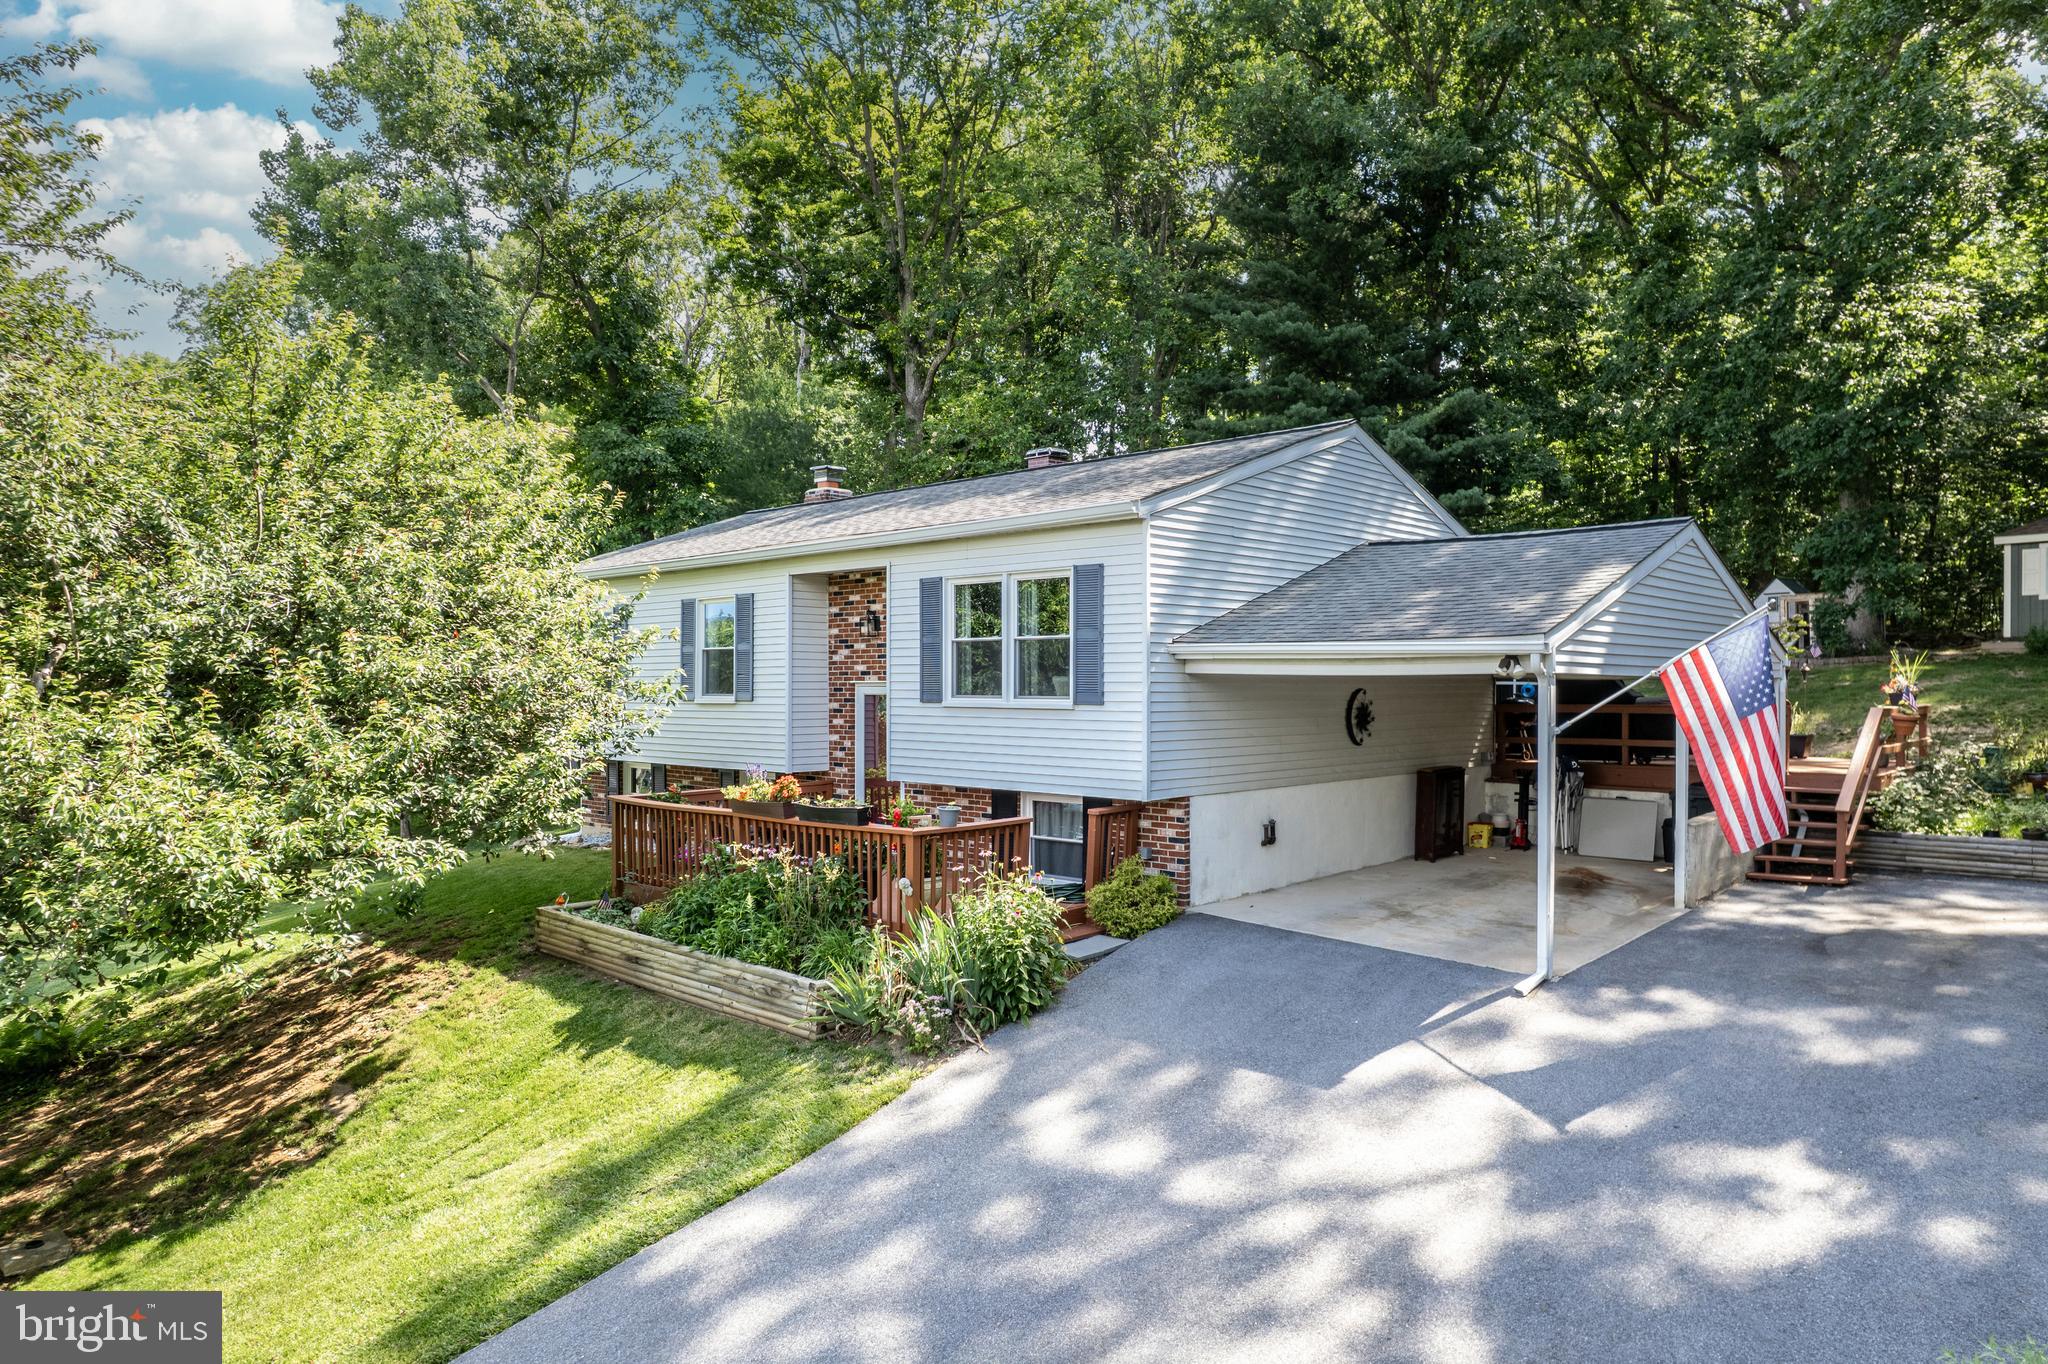
HAMPSTEAD
2718 ASPEN DRIVE
4 Beds
2 Baths
1,400 Sq.Ft.
$465,000
MLS#: MDCR2035882
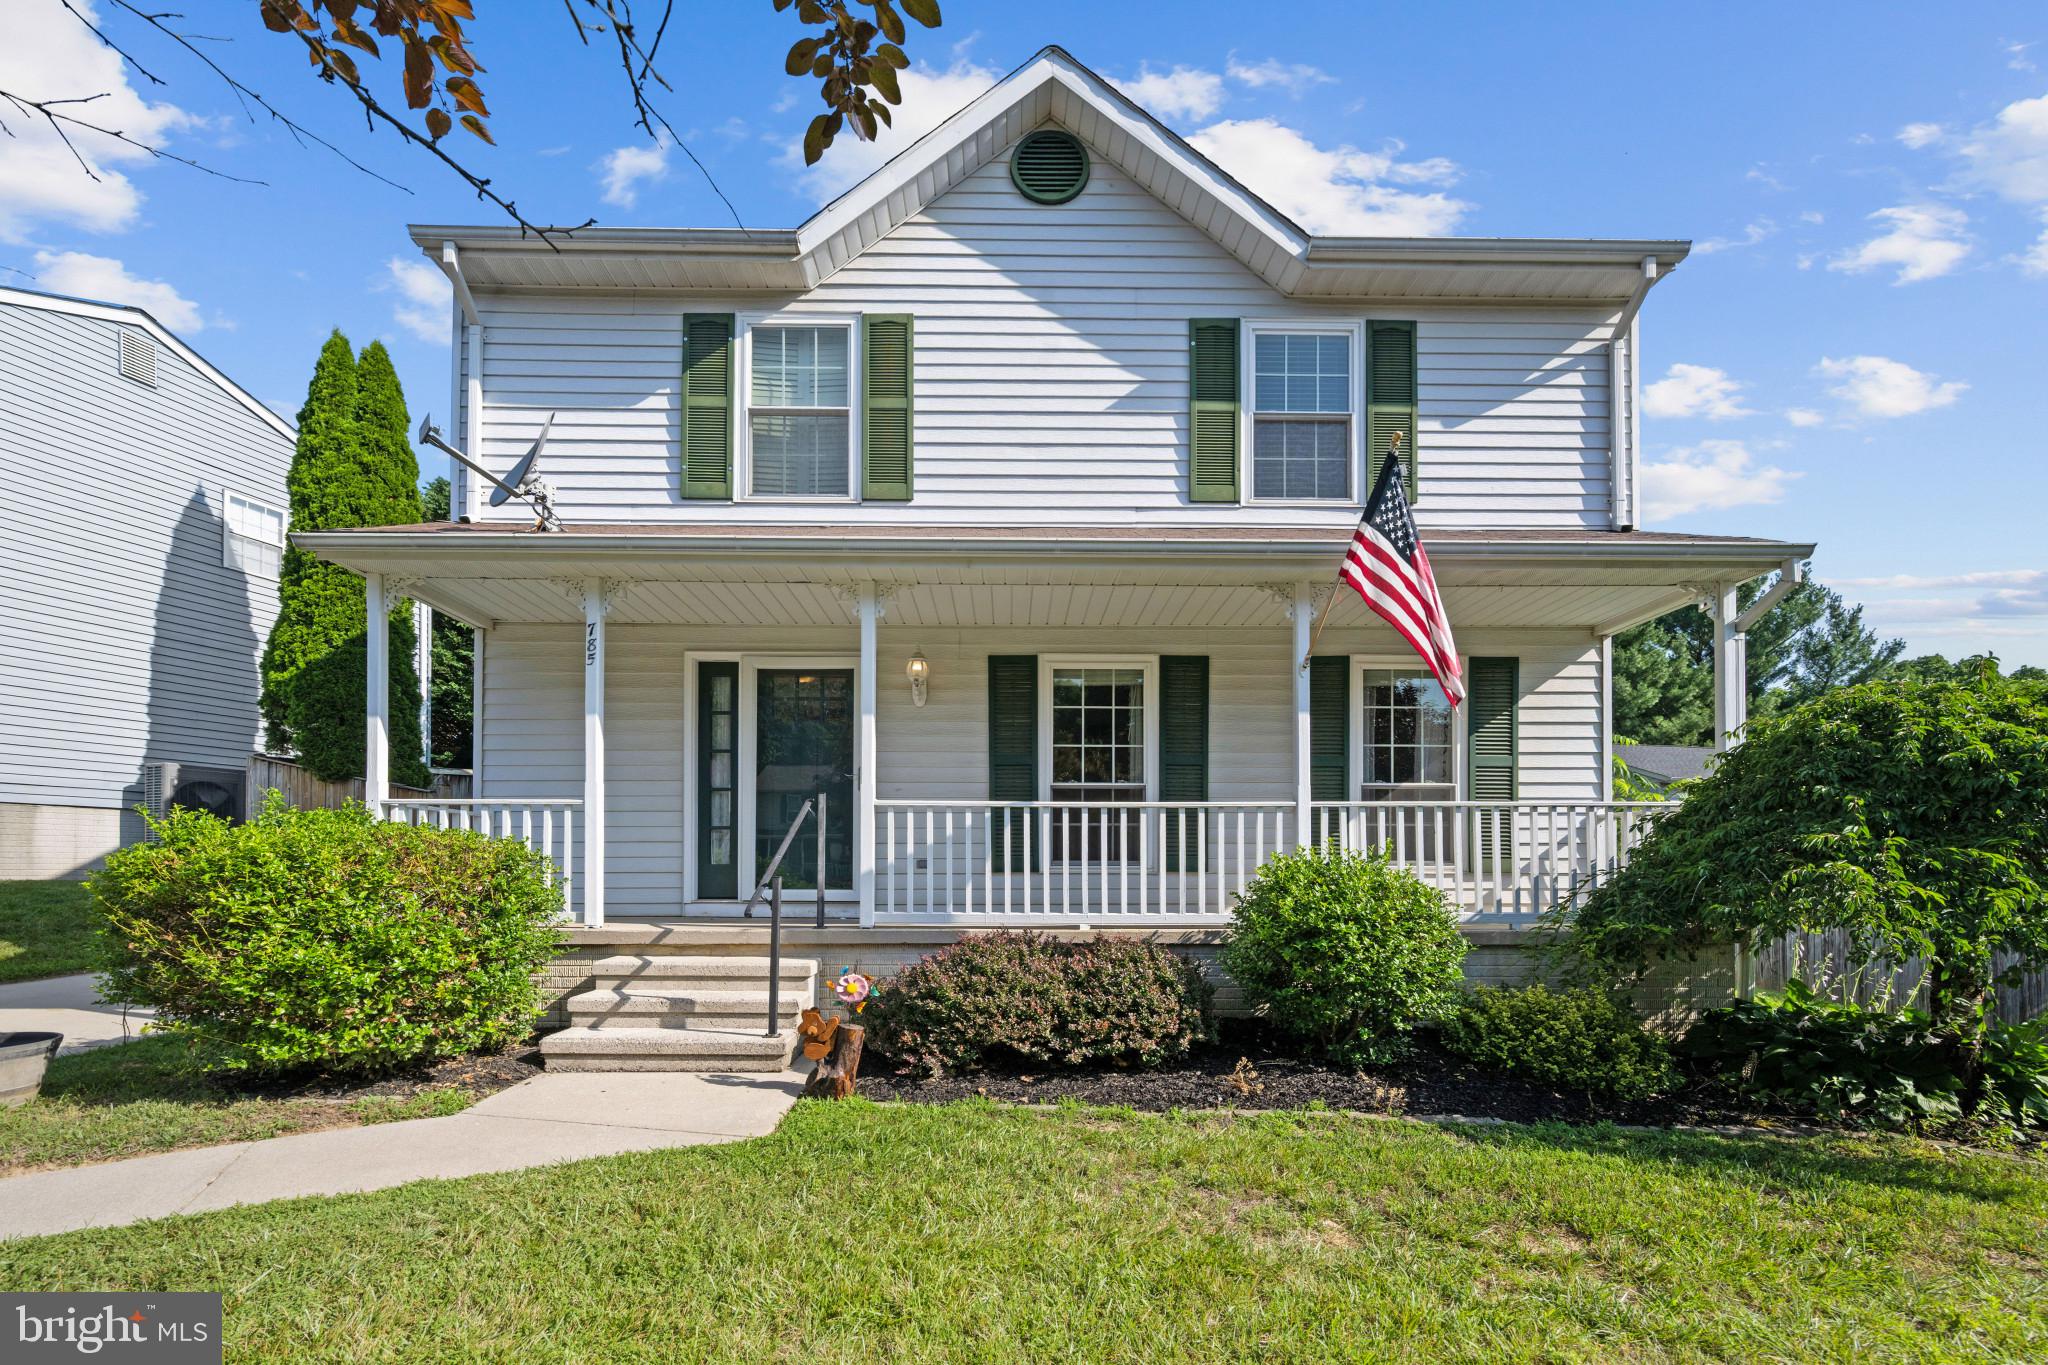
HAMPSTEAD
785 WOODSMAN CIRCLE
3 Beds
1 Baths
1,428 Sq.Ft.
$425,000
MLS#: MDCR2035854
.png)