


Property
Beds
5
Full Baths
2
1/2 Baths
2
Year Built
1997
Sq.Footage
4,338
BREATHTAKING VIEWS ◆ 5 ACRES OF PROTECTED FOREST CONSERVATION ◆ HIGHLY RATED HUNTINGTOWN SCHOOL DISTRICT ◆ 5 SPACIOUS BEDROOMS ◆ GRAND TWO-STORY FOYER ◆ BEAUTIFULLY UPDATED KITCHEN ◆ CRISP WHITE CABINETRY ◆ GRANITE COUNTERTOPS ◆ CENTER ISLAND COOKTOP ◆ BREAKFAST NOOK ◆ FORMAL LIVING ROOM ◆ FORMAL DINING ROOM ◆ SPACIOUS FAMILY ROOM WITH FIREPLACE ◆ PRIVATE STUDY WITH CUSTOM BUILT-INS ◆ MAIN-LEVEL LAUNDRY ROOM ◆ GORGEOUS TWO-LEVEL SCREENED-IN DECK ◆ EXPANSIVE OWNER’S RETREAT ◆ SOARING VAULTED CEILINGS ◆ 3 CLOSETS ◆ 2 PRIVATE SITTING AREAS ◆ SPA-INSPIRED OWNER’S BATH ◆ WALKOUT LOWER LEVEL ◆ MULTIPLE RECREATION AREAS ◆ LOWER-LEVEL HALF BATH ◆ DEDICATED WORKSHOP ◆ ADDITIONAL FLEX SPACE ◆ LEVEL BACKYARD ◆ STORAGE SHED ◆ NEWER ROOF 2021 ◆ INCREDIBLE PRIVACY ◆ SERENE WOODED SETTING ◆ COME TAKE A LOOK TODAY!!
Features & Amenities
Interior
-
Total Bedrooms
5
-
Bathrooms
2
-
1/2 Bathrooms
2
-
Above Grade Finished Area
3174.0
-
Basement YN
YES
-
Cooling YN
YES
-
Cooling
Central Air, Electric
-
Heating YN
YES
-
Heating
Natural Gas, Heat Pump
-
Pet friendly
Cats OK, Dogs OK, Yes
Exterior
-
Garage
No
-
Construction Materials
Brick Veneer
-
Parking
Driveway
-
Pool
No
-
Waterfront YN
NO
Area & Lot
-
Lot Features
Private
-
Lot Size(acres)
0.71
-
Lot Size(square feet)
30,889
-
Property Type
Residential
-
Property Sub Type
Single Family Residence
-
Architectural Style
Colonial
Price
-
Sales Price
$745,000
-
Tax Amount
$4,982
-
Financing Options
Cash, Conventional, FHA
-
Sq. Footage
4,338
-
Price/SqFt
$171
HOA
-
Association
YES
-
Association Fee
$150
-
Association Fee Frequency
Annually
-
Association Fee Includes
N/A
School District
-
Elementary School
N/A
-
Middle School
N/A
-
High School
HUNTINGTOWN
Property Features
-
New Construction
NO
-
Foundation Details
Permanent
-
Senior Community YN
NO
-
Sewer
Septic Tank
-
Tax Lot
55
-
Water Source
Well
Schedule a Showing
Showing scheduled successfully.
Mortgage calculator
Estimate your monthly mortgage payment, including the principal and interest, property taxes, and HOA. Adjust the values to generate a more accurate rate.
Your payment
Principal and Interest:
$
Property taxes:
$
HOA fees:
$
Total loan payment:
$
Total interest amount:
$
Location
County
CALVERT
Elementary School
Middle School
High School
HUNTINGTOWN
Listing Courtesy of Tamika E Brooks, HomeSmart
RealHub Information is provided exclusively for consumers' personal, non-commercial use, and it may not be used for any purpose other than to identify prospective properties consumers may be interested in purchasing. All information deemed reliable but not guaranteed and should be independently verified. All properties are subject to prior sale, change or withdrawal. RealHub website owner shall not be responsible for any typographical errors, misinformation, misprints and shall be held totally harmless.

Professional Stager
Adrienne Edgell
Call Adrienne today to schedule a private showing.

* Listings on this website come from the FMLS IDX Compilation and may be held by brokerage firms other than the owner of this website. The listing brokerage is identified in any listing details. Information is deemed reliable but is not guaranteed. If you believe any FMLS listing contains material that infringes your copyrighted work please click here to review our DMCA policy and learn how to submit a takedown request.© 2024 FMLS.
Related Properties
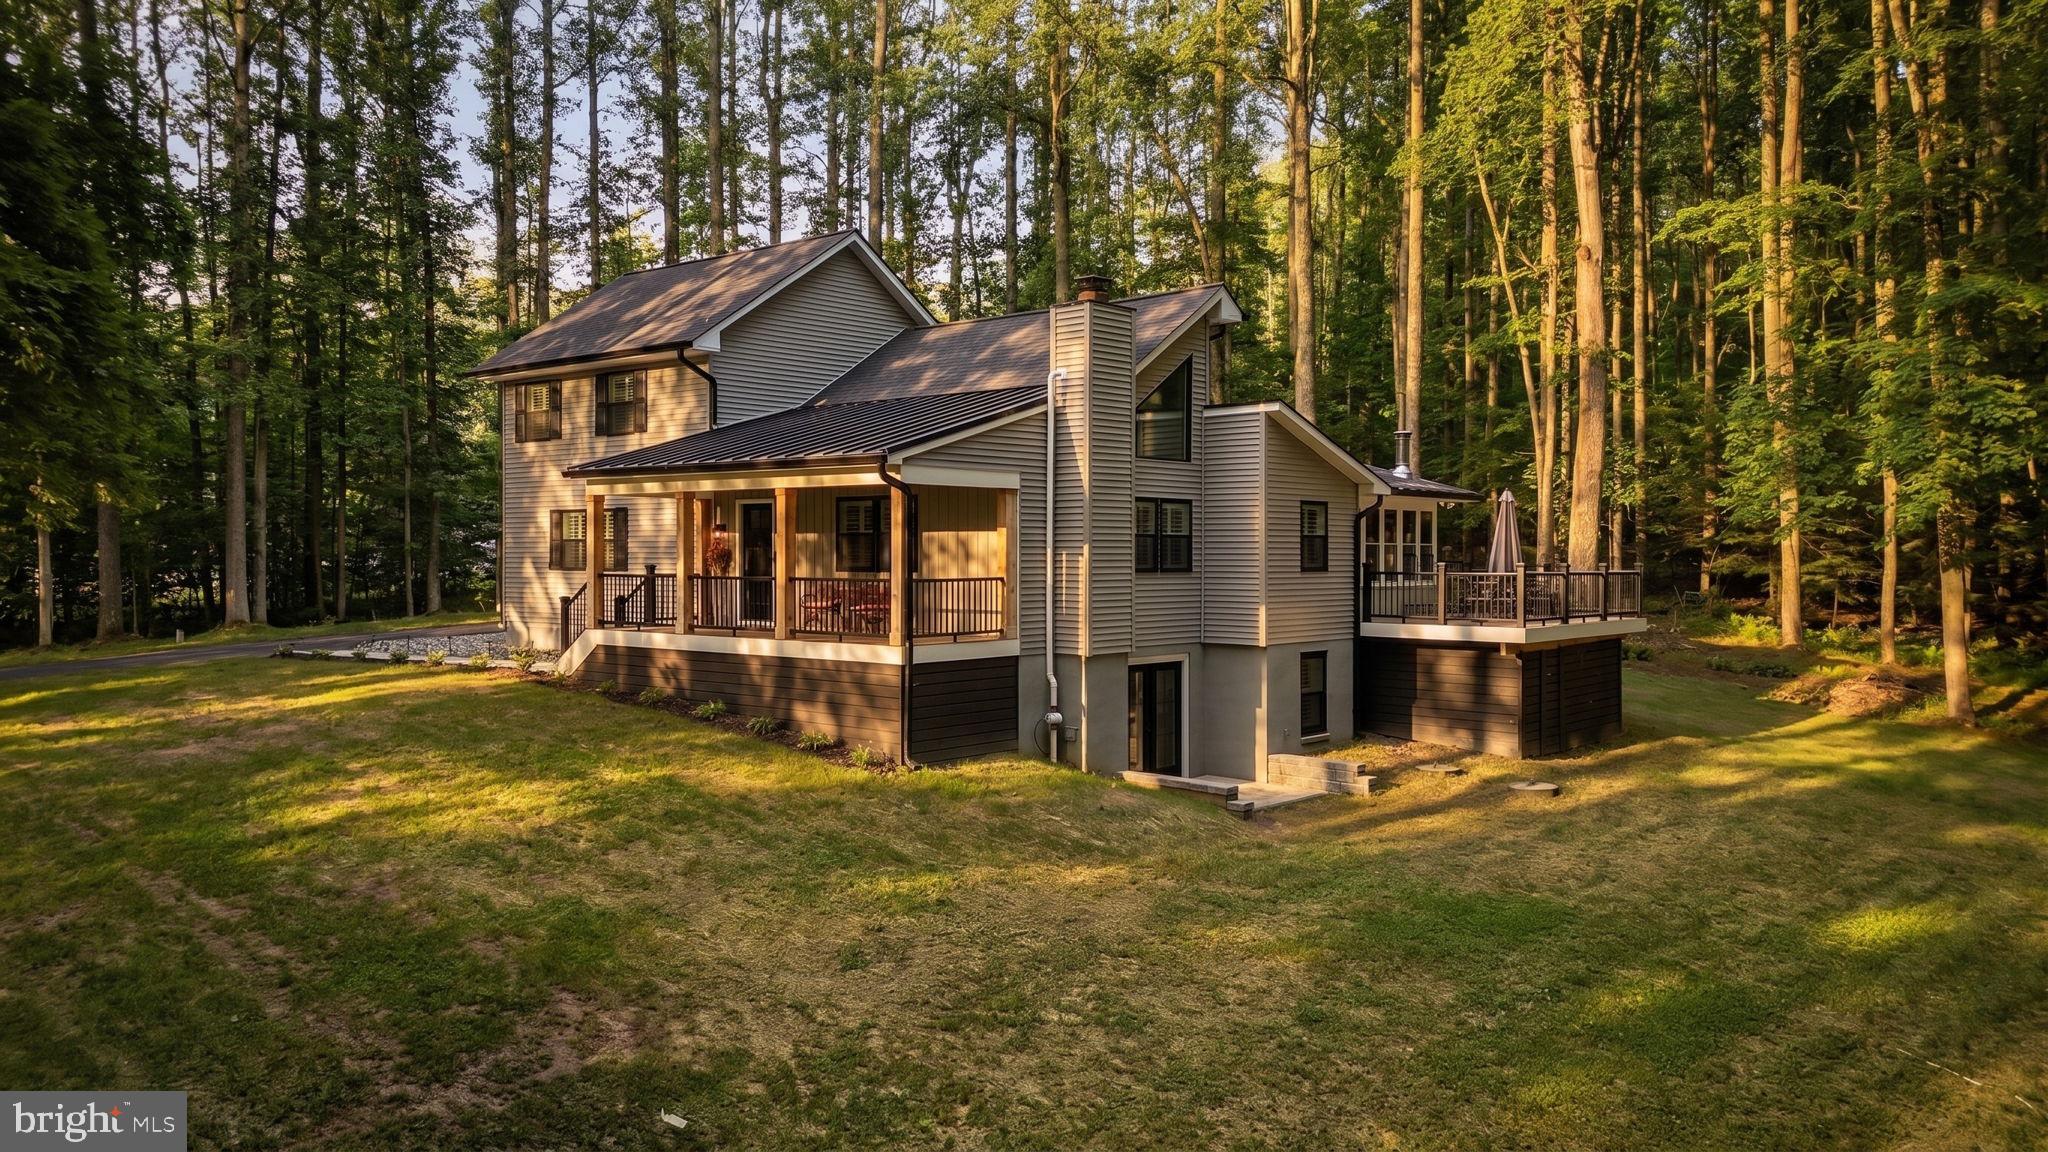
HUNTINGTOWN
2450 SYMPHONY LANE
4 Beds
3 Baths
2,908 Sq.Ft.
$799,999
MLS#: MDCA2029482
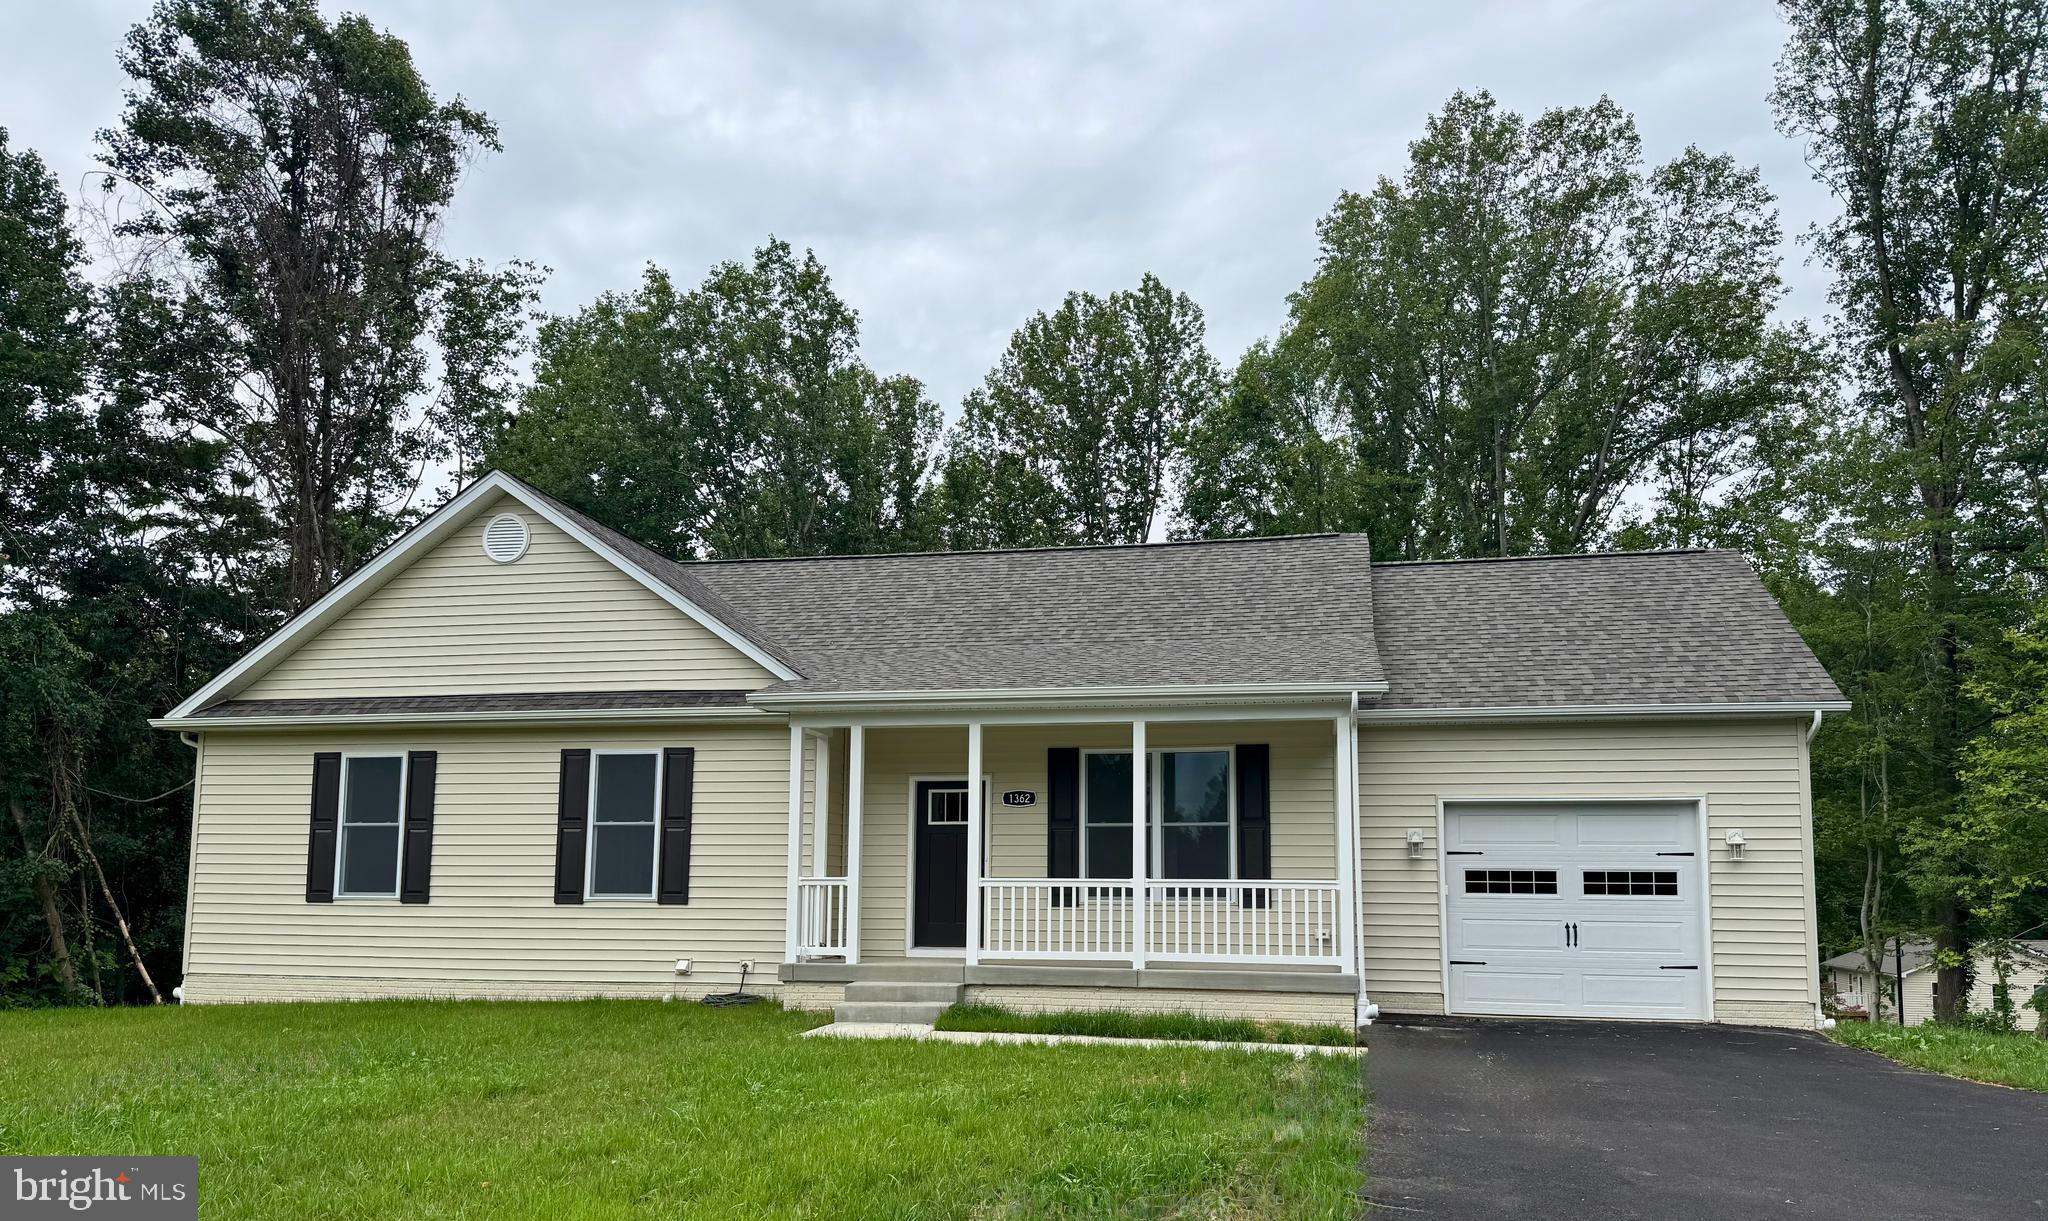
HUNTINGTOWN
1362 SOLOMONS ISLAND ROAD
4 Beds
3 Baths
2,412 Sq.Ft.
$599,900
MLS#: MDCA2026432
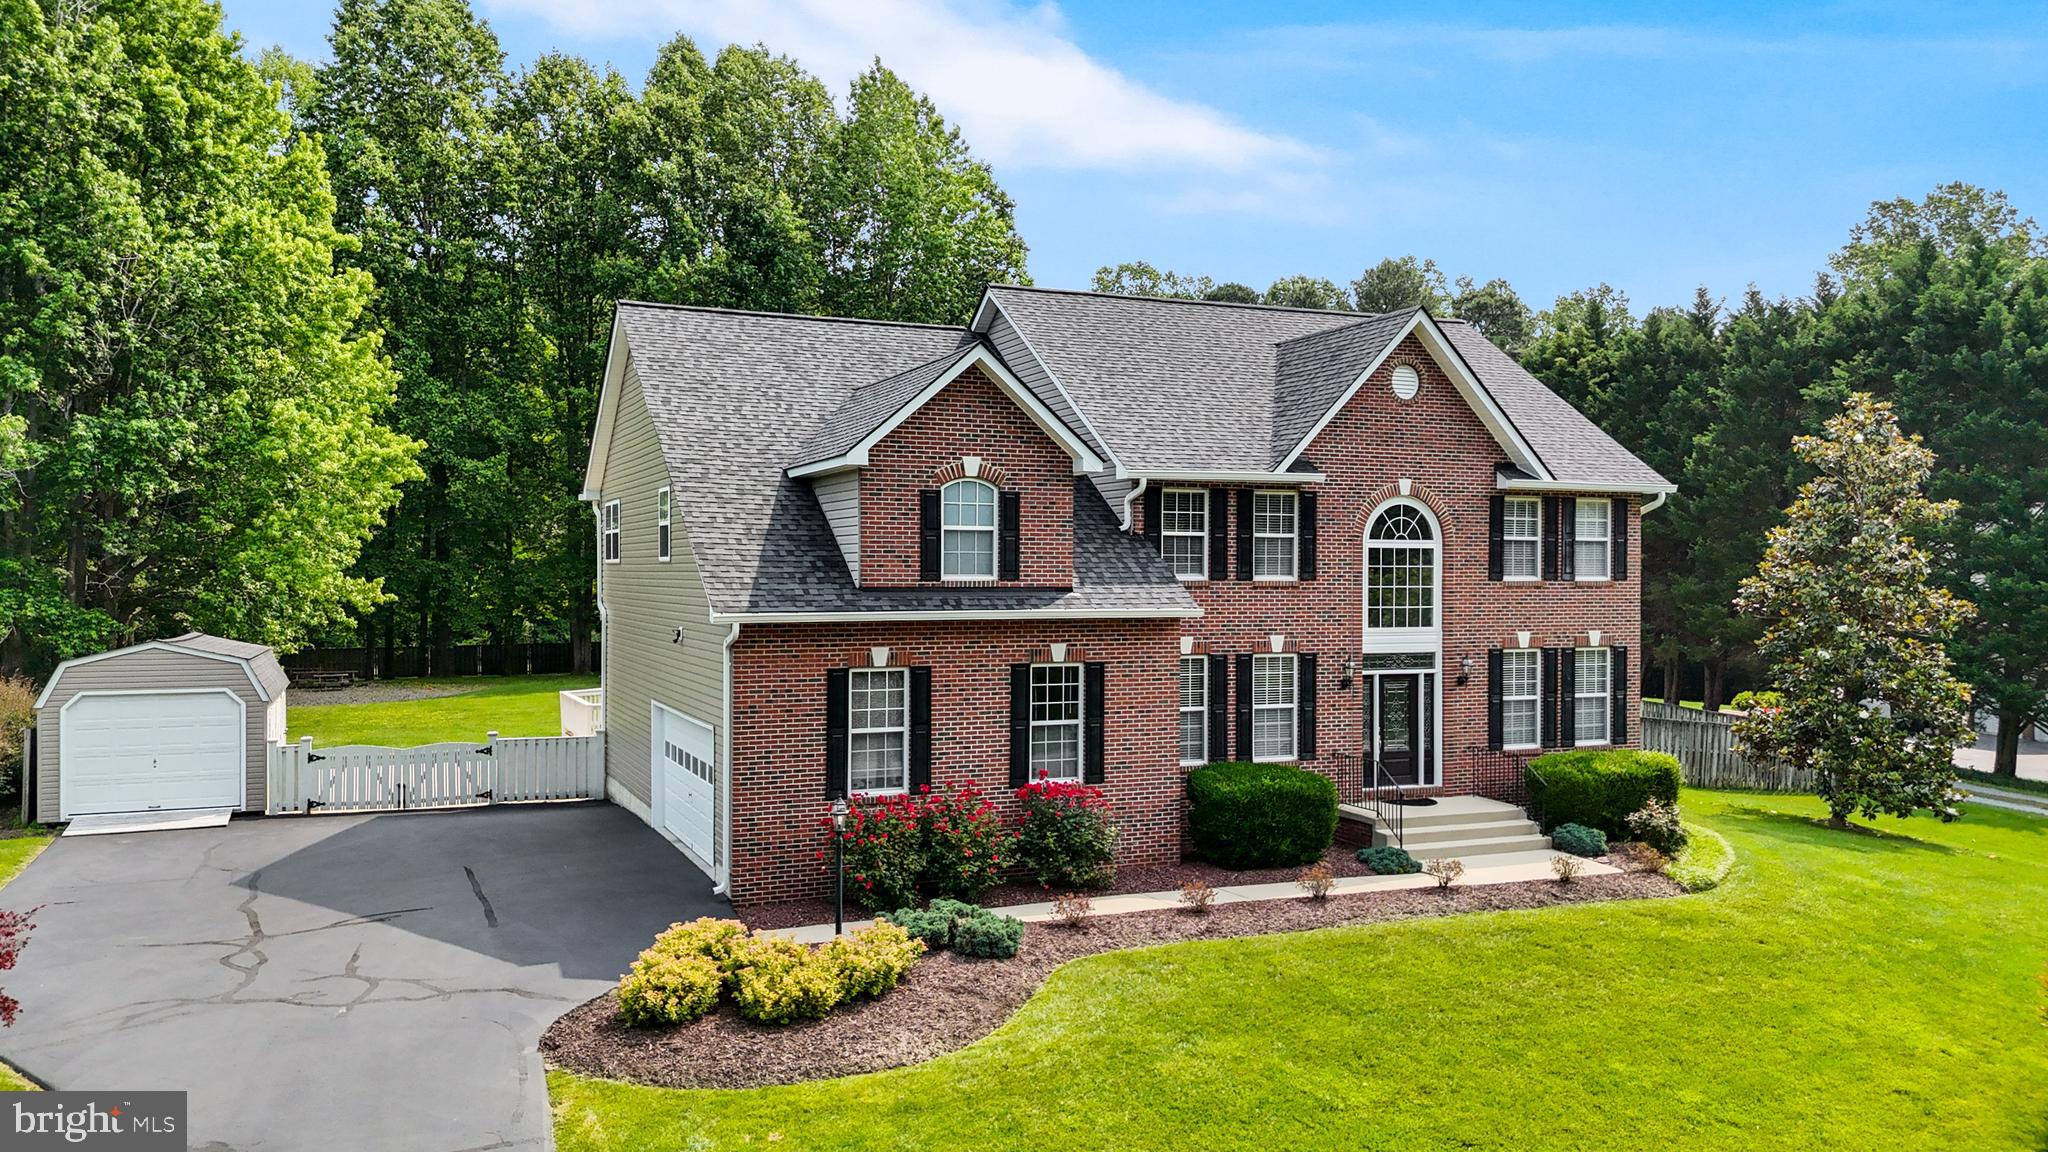
HUNTINGTOWN
2651 LADY ANNES WAY
4 Beds
2 Baths
3,442 Sq.Ft.
$799,900
MLS#: MDCA2027228

HUNTINGTOWN
525 SMALL REWARD ROAD
4 Beds
3 Baths
2,790 Sq.Ft.
$874,900
MLS#: MDCA2029740

HUNTINGTOWN
3841 SUNRISE DRIVE
5 Beds
2 Baths
2,060 Sq.Ft.
$624,900
MLS#: MDCA2029216

HUNTINGTOWN
3230 SABER ROAD
4 Beds
3 Baths
4,044 Sq.Ft.
$669,000
MLS#: MDCA2030160

HUNTINGTOWN
3580 DOTTY COURT
3 Beds
3 Baths
3,294 Sq.Ft.
$635,900
MLS#: MDCA2029710

HUNTINGTOWN
1003 HORSE PEN RUN
5 Beds
3 Baths
4,849 Sq.Ft.
$808,000
MLS#: MDCA2029556

HUNTINGTOWN
2814 RIDGE ROAD
3 Beds
2 Baths
2,723 Sq.Ft.
$599,999
MLS#: MDCA2030430
.png)