


Property
Beds
7
Full Baths
6
1/2 Baths
None
Year Built
1968
Sq.Footage
4,524
Set on a beautifully landscaped lot with a picture-perfect sunset view, this fully renovated split-level home offers an incredible 4,614 square feet of living space across four thoughtfully designed levels. With 7 bedrooms and 6 full bathrooms, this home is built for families who need room to grow — or hosts who love to gather. Step inside to an open-concept main level where a chef’s kitchen takes center stage, featuring crisp white cabinetry, gold hardware accents, quartz countertops, and stainless steel appliances. The kitchen flows effortlessly into a bright dining area and spacious living room, creating the perfect layout for entertaining or everyday living. Upstairs, the primary suite is a true retreat — complete with a spa-inspired bathroom boasting a dual shower head walk-in shower, elegant marble-look tile, and a dual-sink vanity. A spacious walk-in closet and an adjoining bonus room — ideal as a nursery, home office, or private sitting area — complete this luxurious suite.Step outside to your own private oasis: an inground pool surrounded by a spacious patio, perfect for summer swims and weekend get-togethers, all set against a fully fenced, expansive backyard. Additional features include a 2-car garage, a long driveway with plenty of parking, and quality updates throughout — this home has truly been renovated from top to bottom. Homes offering this much space, style, and outdoor living are rare to the market. Don’t miss your chance to make 4237 Stafford Road yours.
Features & Amenities
Interior
-
Total Bedrooms
7
-
Bathrooms
6
-
Above Grade Finished Area
3724.0
-
Basement YN
YES
-
Cooling YN
YES
-
Cooling
Other, Electric
-
Fireplace YN
NO
-
Heating YN
YES
-
Heating
Electric, Heat Pump
-
Main Level Bedrooms
1
-
Pet friendly
N/A
Exterior
-
Garage
Yes
-
Garage spaces
2
-
Construction Materials
Brick
-
Parking
Oversized, Concrete, Garage, Attached
-
Pool
Yes
-
Pool Features
Private
-
Waterfront YN
NO
Area & Lot
-
Lot Size(acres)
0.54
-
Lot Size(square feet)
23,522
-
Property Type
Residential
-
Property Sub Type
Single Family Residence
-
Architectural Style
Split Level
Price
-
Sales Price
$899,900
-
Tax Amount
$9,036
-
Financing Options
Private
-
Sq. Footage
4,524
-
Price/SqFt
$198
HOA
-
Association
No
School District
-
Elementary School
N/A
-
Middle School
N/A
-
High School
N/A
Property Features
-
New Construction
NO
-
Foundation Details
Slab
-
Senior Community YN
NO
-
Sewer
Public Sewer
-
Tax Lot
15
-
Water Source
Public
Schedule a Showing
Showing scheduled successfully.
Mortgage calculator
Estimate your monthly mortgage payment, including the principal and interest, property taxes, and HOA. Adjust the values to generate a more accurate rate.
Your payment
Principal and Interest:
$
Property taxes:
$
HOA fees:
$
Total loan payment:
$
Total interest amount:
$
Location
County
MONTGOMERY
Elementary School
Middle School
High School
Listing Courtesy of Adriana Castro , LPT Realty, LLC
RealHub Information is provided exclusively for consumers' personal, non-commercial use, and it may not be used for any purpose other than to identify prospective properties consumers may be interested in purchasing. All information deemed reliable but not guaranteed and should be independently verified. All properties are subject to prior sale, change or withdrawal. RealHub website owner shall not be responsible for any typographical errors, misinformation, misprints and shall be held totally harmless.

Professional Stager
Adrienne Edgell
Call Adrienne today to schedule a private showing.

* Listings on this website come from the FMLS IDX Compilation and may be held by brokerage firms other than the owner of this website. The listing brokerage is identified in any listing details. Information is deemed reliable but is not guaranteed. If you believe any FMLS listing contains material that infringes your copyrighted work please click here to review our DMCA policy and learn how to submit a takedown request.© 2024 FMLS.
Related Properties

OLNEY
17205 SANDY KNOLL DRIVE
4 Beds
2 Baths
2,892 Sq.Ft.
$825,000
MLS#: MDMC2252312

OLNEY
16904 CONTINENTAL COURT
5 Beds
3 Baths
4,162 Sq.Ft.
$895,000
MLS#: MDMC2251758
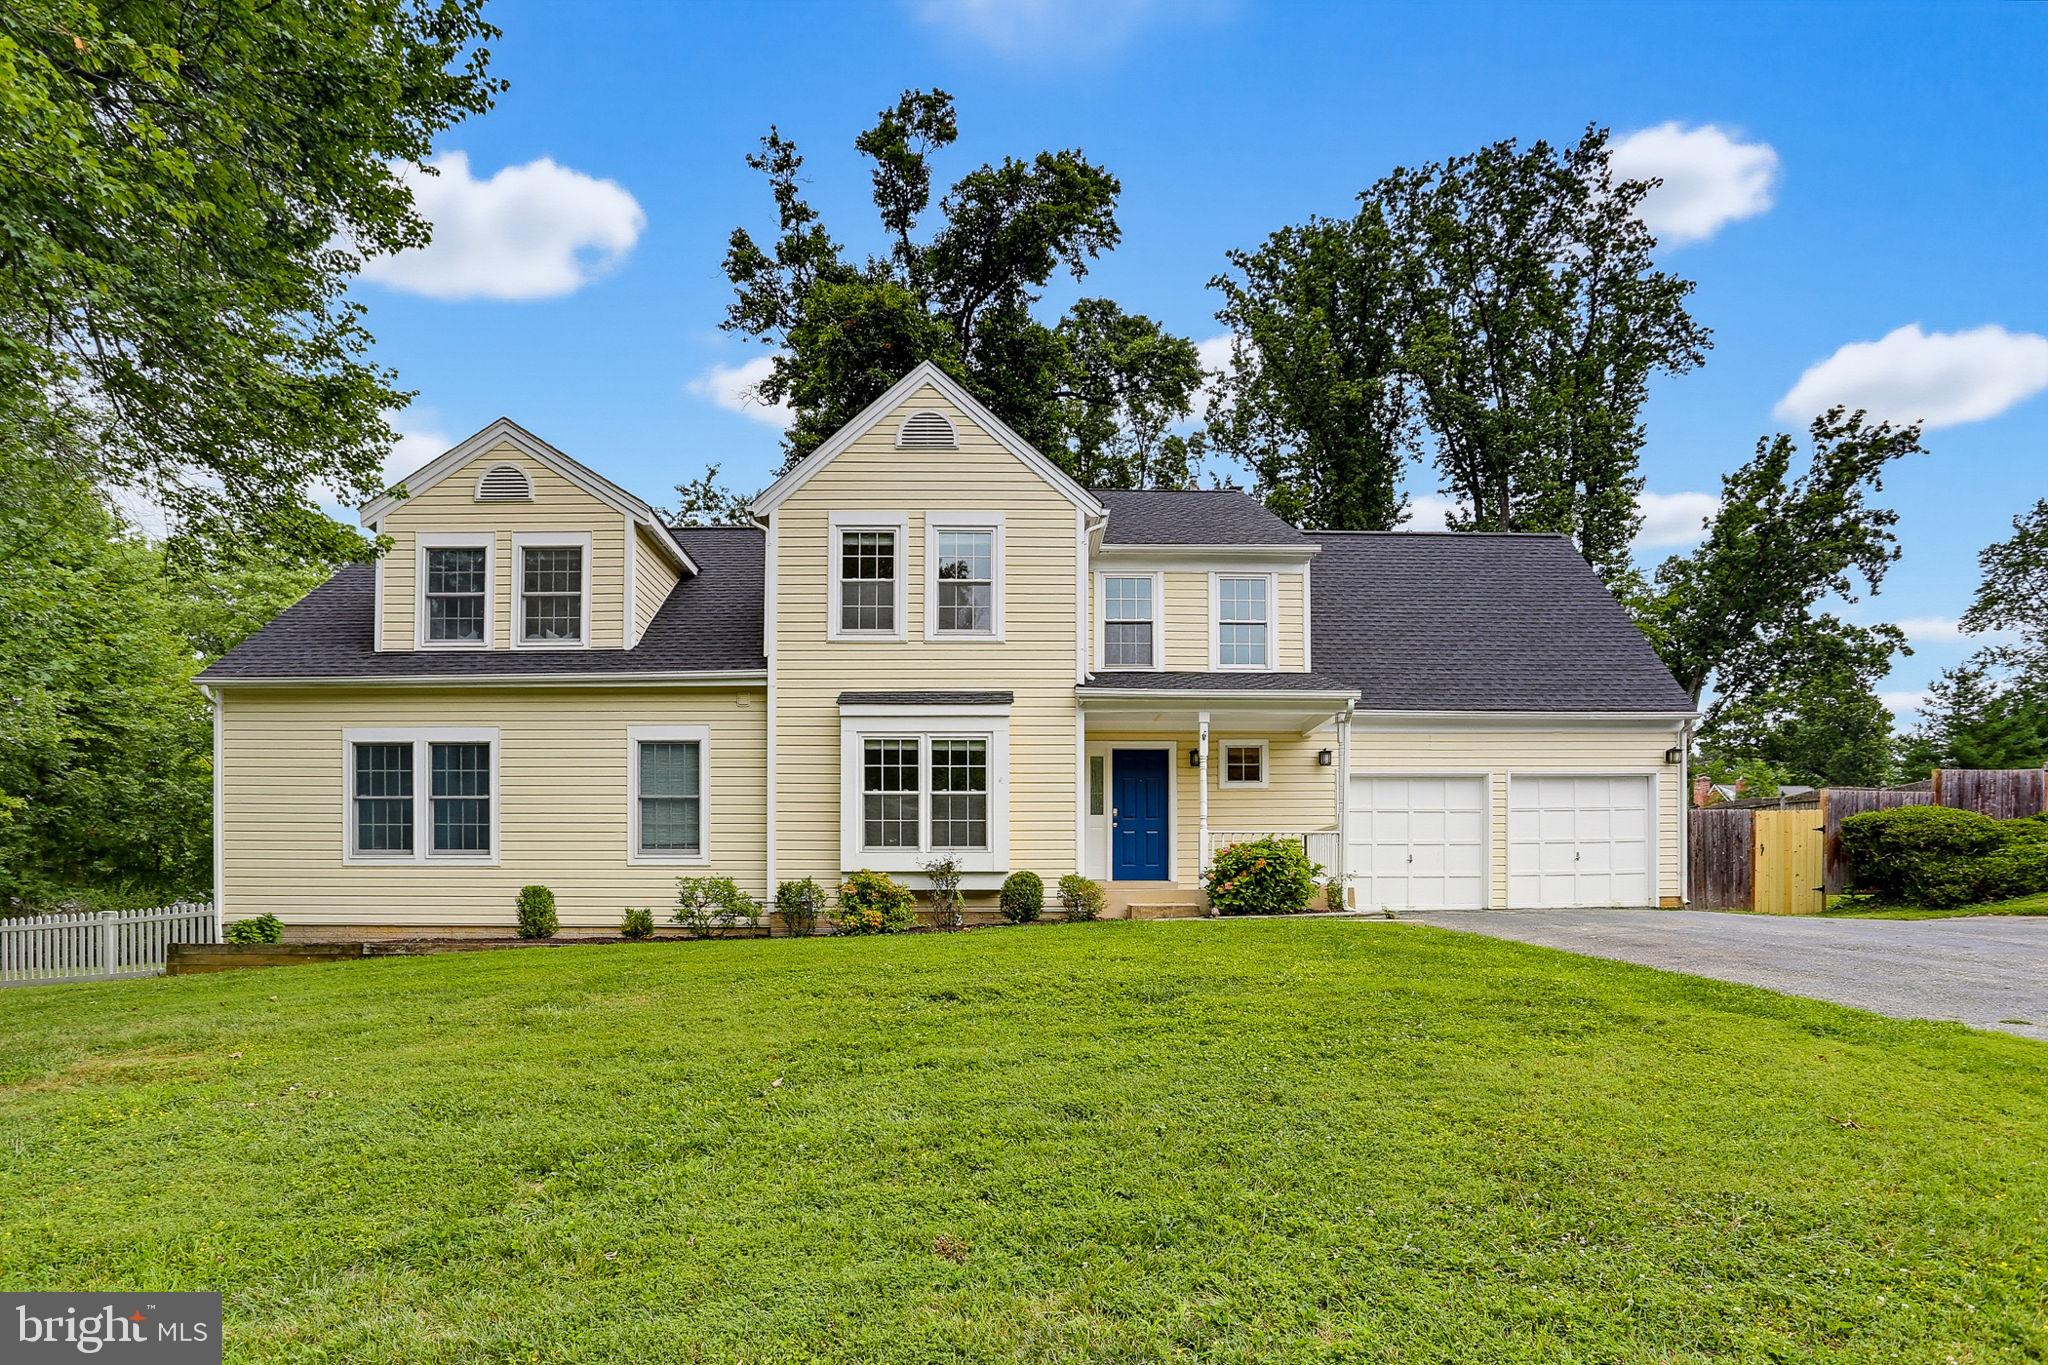
OLNEY
3505 JOHN CARROLL DRIVE
4 Beds
3 Baths
5,225 Sq.Ft.
$1,000,000
MLS#: MDMC2243556
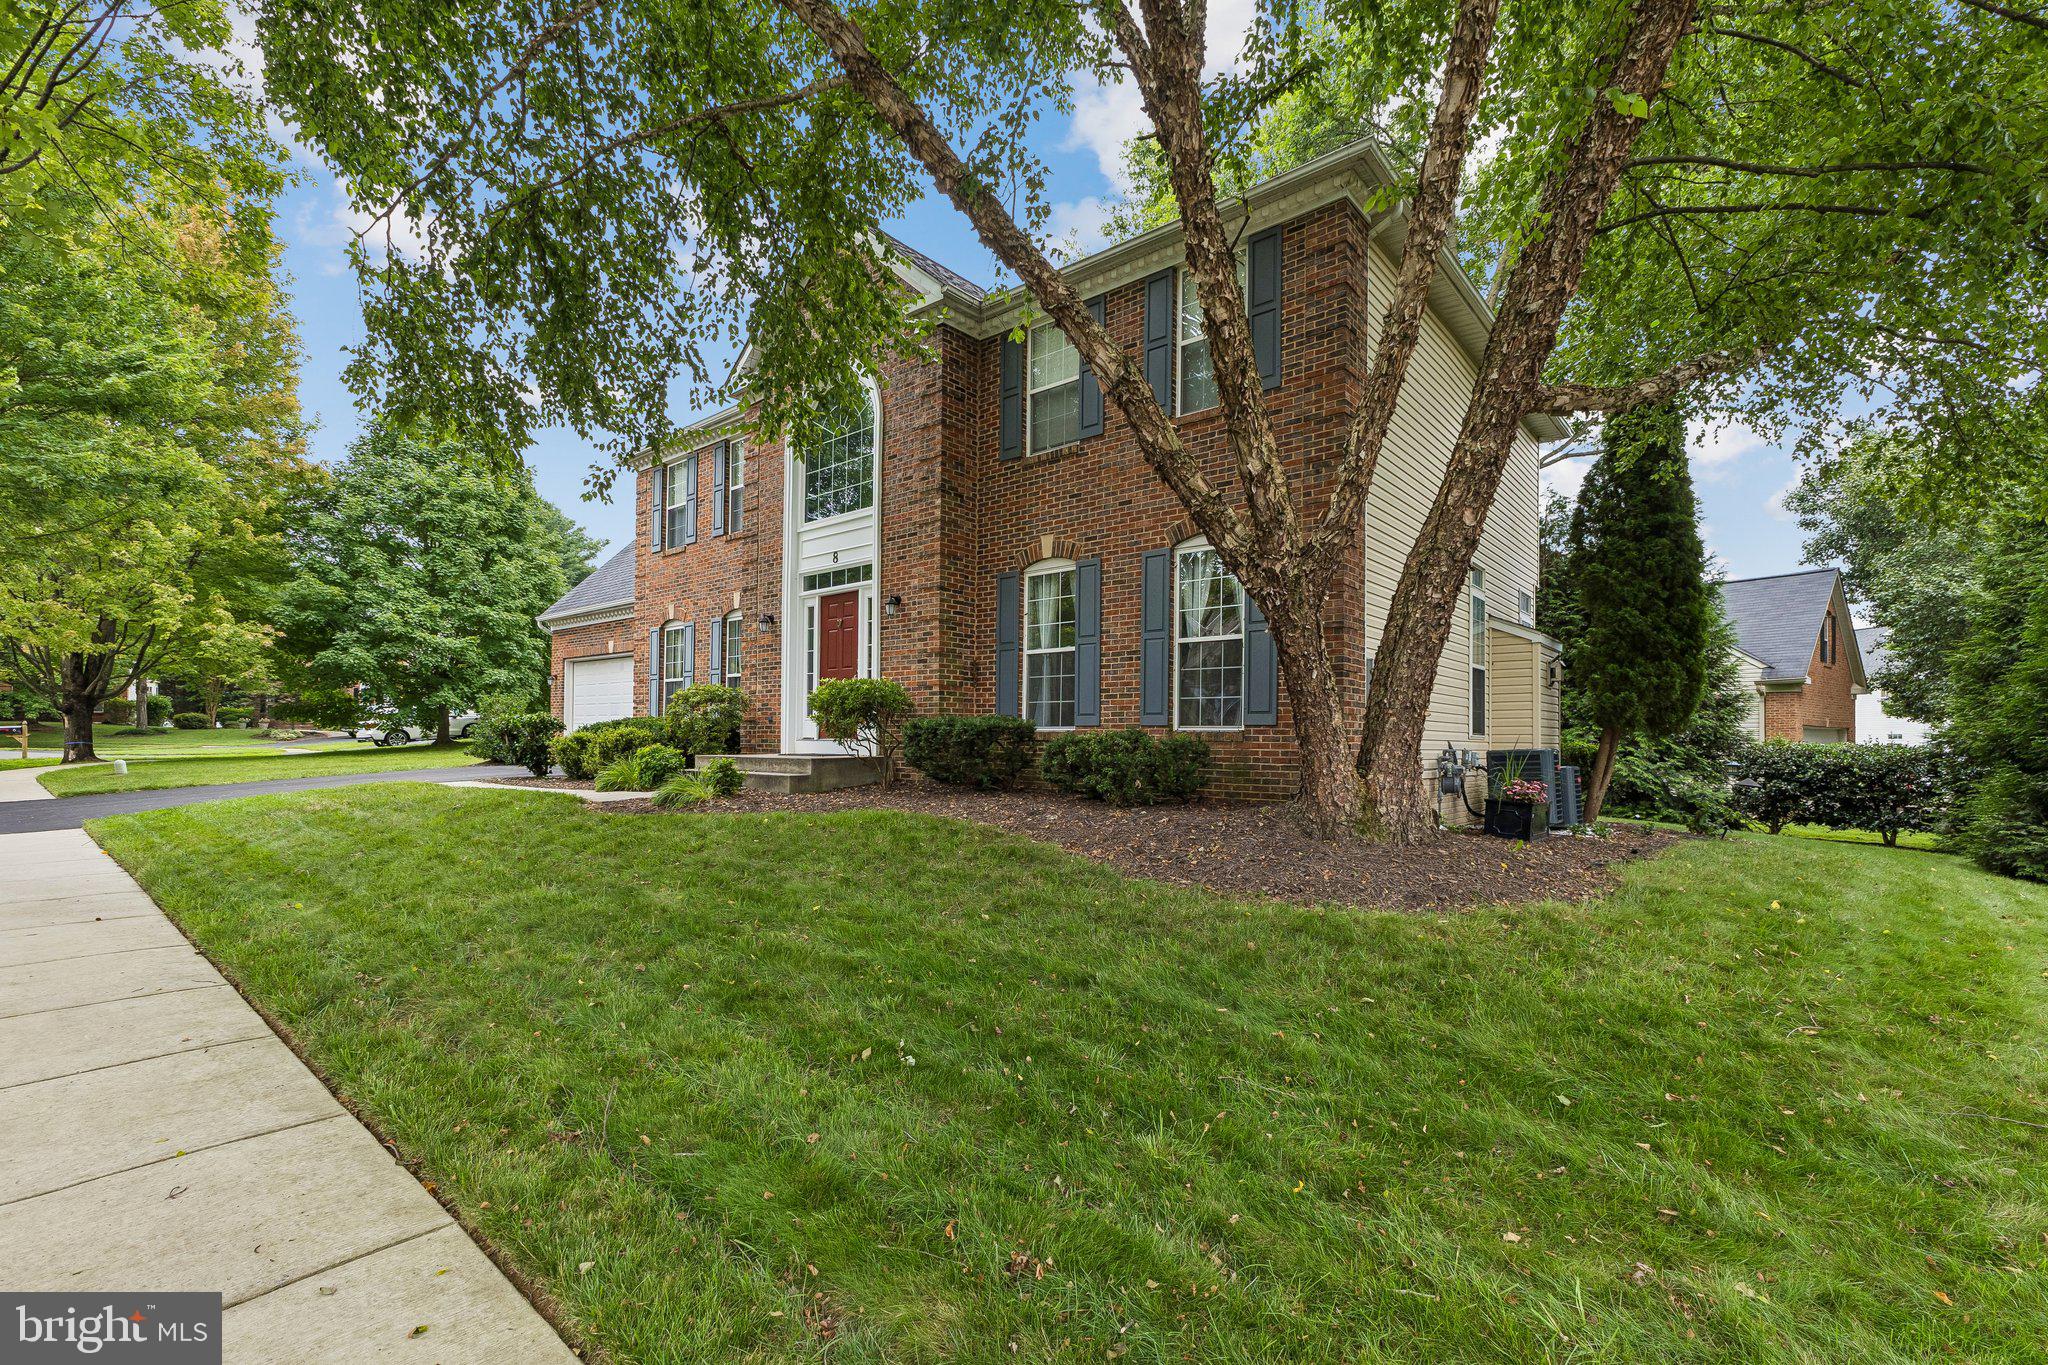
OLNEY
8 WINDING OAK COURT
4 Beds
2 Baths
4,005 Sq.Ft.
$998,000
MLS#: MDMC2246144

OLNEY
17036 GEORGIA AVENUE
10 Beds
4 Baths
2,970 Sq.Ft.
$995,000
MLS#: MDMC2236146

OLNEY
4220 CHERRY VALLEY DRIVE
4 Beds
3 Baths
3,422 Sq.Ft.
$855,000
MLS#: MDMC2251140

OLNEY
18029 LAFAYETTE DRIVE
4 Beds
3 Baths
2,814 Sq.Ft.
$825,000
MLS#: MDMC2249814

OLNEY
3358 MEGANS WAY
4 Beds
3 Baths
2,784 Sq.Ft.
$870,000
MLS#: MDMC2251806

OLNEY
17105 MACDUFF AVENUE
4 Beds
2 Baths
2,666 Sq.Ft.
$835,000
MLS#: MDMC2239578
.png)