Features & Amenities

Interior

  • Other Interior Features

    Ceiling Fan(s), Pantry, Recessed Lighting, Walk-In Closet(s), High Ceilings, Open Floorplan

  • Total Bedrooms

    3

  • Bathrooms

    2

  • 1/2 Bathrooms

    1

  • Above Grade Finished Area

    1583.0

  • Basement YN

    NO

  • Cooling YN

    YES

  • Cooling

    Central Air, Ceiling Fan(s), Electric

  • Heating YN

    YES

  • Heating

    Electric, Heat Pump

  • Main Level Bedrooms

    3

  • Pet friendly

    Yes

Exterior

  • Garage

    No

  • Construction Materials

    Brick, Vinyl Siding

  • Parking

    None

  • Pool

    No

  • Waterfront YN

    NO

Area & Lot

  • Property Type

    Residential

  • Property Sub Type

    Townhouse

  • Architectural Style

    Villa

Price

  • Sales Price

    $250,000

  • Tax Amount

    $925

  • Sq. Footage

    1,583

  • Price/SqFt

    $157

HOA

  • Association

    No

School District

  • Elementary School

    N/A

  • Middle School

    POCOMOKE

  • High School

    POCOMOKE

Property Features

  • Stories

    2

  • New Construction

    YES

  • Foundation Details

    Slab

  • Senior Community YN

    NO

  • Sewer

    Public Sewer

  • Water Source

    Public

Schedule a Showing

Showing scheduled successfully.

<
>
IN PERSON
VIA CHAT

What is 3 + 4 ?


Mortgage calculator

Estimate your monthly mortgage payment, including the principal and interest, property taxes, and HOA. Adjust the values to generate a more accurate rate.

Your payment

Principal and Interest:

$

Property taxes:

$

HOA fees:

$

Total loan payment:

$

Total interest amount:

$

Location

County

WORCESTER

Elementary School

Middle School

POCOMOKE

High School

POCOMOKE

Listing Courtesy of Aubrey Campbell, Keller Williams Realty Delmarva

RealHub Information is provided exclusively for consumers' personal, non-commercial use, and it may not be used for any purpose other than to identify prospective properties consumers may be interested in purchasing. All information deemed reliable but not guaranteed and should be independently verified. All properties are subject to prior sale, change or withdrawal. RealHub website owner shall not be responsible for any typographical errors, misinformation, misprints and shall be held totally harmless.

Agent Adrienne Edgell

Professional Stager

Adrienne Edgell

Call Adrienne today to schedule a private showing.


* Listings on this website come from the FMLS IDX Compilation and may be held by brokerage firms other than the owner of this website. The listing brokerage is identified in any listing details. Information is deemed reliable but is not guaranteed. If you believe any FMLS listing contains material that infringes your copyrighted work please review our DMCA policy and learn how to submit a takedown request.© 2024 FMLS.
BRAND-NEW CONSTRUCTION, BEAUTIFUL WATER VIEWS, AND A COMMUNITY ON THE RISE! Welcome to Drawbridge Villas, where contemporary living meets small-town charm along the scenic Pocomoke River!
This move-in-ready townhome offers 3 bedrooms, 2.5 bathrooms, approximately 1,583 square feet of thoughtfully designed living space, and an attached one-car garage. Step inside to discover a bright, open-concept floor plan featuring luxury vinyl plank flooring, recessed lighting, and stylish finishes throughout. The kitchen is designed to impress with granite countertops, stainless steel appliances, sleek matte black accents, and plenty of space to cook, entertain, and gather. The seamless flow between the kitchen, dining, and living areas makes the main level equally suited for everyday living and hosting friends and family.
Upstairs, the spacious primary suite offers a private retreat complete with its own en-suite bathroom and TWO walk-in closets! Two additional bedrooms and a full bathroom provide flexibility for guests, a home office, or whatever life has in store.
And let's talk about the views! Enjoy beautiful water views and the peaceful atmosphere of life along the Pocomoke River, bringing a touch of coastal charm to your everyday routine. Whether you're enjoying a quiet morning or winding down after a long day, the waterfront setting adds something special to this already impressive home.
Beyond your front door, Drawbridge Villas offers the appeal of low-maintenance living in a developing waterfront community just a short distance from downtown Pocomoke City. Enjoy easy access to local restaurants, shopping, community events, and the scenic Pocomoke River.
And there's even more to be excited about! Pocomoke City is experiencing renewed investment and revitalization, with downtown redevelopment projects, improvements to historic properties, new commercial development along the Route 13 corridor, and continued efforts to enhance the city's riverfront. It's an exciting time to become part of a community that is investing in its future!
As an added opportunity, buyers may benefit from up to $75,000 in built-in equity through an available homeownership program, subject to program terms and requirements.
Beautifully finished, move-in ready, and offering beautiful water views in a community with so much to offer. Why wait to build when your next chapter could start right here? Schedule your private tour today!

500 RIVERSIDE DRIVE

Message successfully sent.

What would you like to know?

What is 3 + 4 ?

I agree to receive email communication and understand I can unsubscribe at any time.

I agree to be contacted by Charis Realty Group - Christine Issler, Broker via call, email, and text for real estate services. To opt out, you can reply 'stop' at any time or reply 'help' for assistance. You can also click the unsubscribe link in the emails. Message and data rates may apply. Message frequency may vary. Privacy Policy

Related Properties

OWNER FINANCING AVAILABLE or RENT TO OWN
Owner is very flixable and is willing to negotiate terms for the owner financing.
This beautifully remodeled 3-bedroom, 2.5-bath home offers the perfect blend of modern convenience and classic charm. Thoughtfully updated while preserving the character and warmth of the original home, this property provides a welcoming atmosphere from the moment you arrive.

The heart of the home features a brand-new kitchen with stylish cabinetry, updated countertops, and new appliances, making it ideal for both everyday living and entertaining. The bathrooms have also been tastefully renovated with modern finishes and fixtures.

Outside, you'll find a spacious backyard retreat complete with a charming gazebo, perfect for relaxing, hosting gatherings, or enjoying peaceful evenings outdoors. With its combination of updated amenities and preserved architectural character, this home is truly the best of both worlds,


Don't miss the opportunity to make this move-in-ready gem your own!
#MDWO2039118

POCOMOKE CITY

807 MARKET STREET

3 Beds

2 Baths

2,075 Sq.Ft.

$279,000

MLS#: MDWO2039118

Situated on a large corner lot near Pocomoke Middle School, 700 Cedar Street offers a traditional two-story layout with three bedrooms and two full bathrooms. Remodeled between 2019 and 2020, including updates to the plumbing and electrical systems, this home combines classic appeal with modern conveniences. The first floor features a kitchen, formal dining room, living room, full bathroom, and laundry room. Upstairs, three bedrooms and a second full bathroom complete the layout. Central heating and air provide year-round comfort, while the large driveway offers ample off-street parking. The generous corner lot provides space for gardening, recreation, or relaxing, and a new shed conveys for additional storage. Discover the possibilities this Pocomoke City home has to offer!
#MDWO2042116

POCOMOKE CITY

700 CEDAR STREET

3 Beds

2 Baths

1,330 Sq.Ft.

$229,000

MLS#: MDWO2042116

3BR/2.5BA, 2-story townhome in Butlers Village. Nice floorplan with spacious great room, kitchen w/granite counters, and roomy dining area. A half bath and laundry room complete the first floor. Upstairs, Primary bedroom with walk-in closet, and full, en-suite bath. 2 additional bedrooms, and a 2nd full bath. Upgrades galore included in list price -- granite kitchen counters, stylish upgraded kitchen cabinets, LVP flooring through the living, dining, kitchen, and baths. Neutral, welcoming color palette to enhance with your decor, or a nice, light base to make it your own. Life in Worcester County is good - from the beaches to the bays & beyond! Conveniently located to all the eastern shore has to offer. Minutes to Historic Downtown Pocomoke - a darling town with rich history, arts scene, charming shops, & unique restaurants on the banks of the Pocomoke River. Sizes, taxes approximate.  Plans, listings, renderings, sizes, acreages are all for REFERENCE only, and may show upgrades & options not included in list price. Owner is a licensed realtor.
#MDWO2041568

POCOMOKE CITY

241 MORGANS COURT

3 Beds

2 Baths

1,407 Sq.Ft.

$204,990

MLS#: MDWO2041568

$75,000 IN INSTANT EQUITY — FROM DAY ONE!
$75,000 UPLIFT GRANT GOES TOWARD PURCHASE PRICE* Welcome to Drawbridge Villas, where ALL buyers (regardless of your income) have the opportunity to purchase a brand-new townhome appraised value of $325,000, but through the Uplift Program, purchase price is $250,000 . That’s $75,000 in built-in equity before you even move in.
These beautifully finished homes are complete, move-in ready, and available for showings now. Each townhome offers 3 bedrooms, 2.5 bathrooms, approximately 1,583 square feet of living space, and an attached one-car garage. Inside, you’ll find a bright, open layout with durable LVP flooring, granite countertops, stainless steel appliances, modern finishes, and a spacious primary suite with its own private bath and dual walk in closets.
Located in Pocomoke City, Drawbridge Villas offers the opportunity to own a brand-new home while taking advantage of one of the most unique homeownership programs available in the area.
The homes are finished, the doors are open, and your opportunity to own with $75,000 in built-in equity is here. Schedule your private tour today!
#MDWO2040736

POCOMOKE CITY

500 RIVERSIDE DRIVE 459

3 Beds

2 Baths

1,583 Sq.Ft.

$250,000

MLS#: MDWO2040736

3BR/2.5BA, 1544, Cape Cod style townhome in Butlers Village. Nice floorplan with spacious great room, island kitchen w/stainless appliances, and roomy dining area. 1st-floor primary bedroom with double-closets, and full, en-suite bath. Upstairs, 2 additional bedrooms, and a 2nd full bath. Upgrades galore included in list price -- granite kitchen counters, stylish upgraded kitchen cabinets, LVP flooring through the living, dining, kitchen, and baths. Neutral, welcoming color palette to enhance with your decor, or a nice, light base to make it your own. Life in Worcester County is good - from the beaches to the bays & beyond! Conveniently located to all the eastern shore has to offer. Minutes to Historic Downtown Pocomoke - a darling town with rich history, arts scene, charming shops, & unique restaurants on the banks of the Pocomoke River. Sizes, taxes approximate. Plans, renderings, sizes, acreages are all for REFERENCE only. Owner is a licensed realtor.
#MDWO2041572

POCOMOKE CITY

245 MORGANS COURT

3 Beds

2 Baths

1,544 Sq.Ft.

$204,990

MLS#: MDWO2041572

Welcome to this classically elegant Colonial home in scenic Pocomoke City, Maryland, ideally located within city limits and convenient to the river, shopping, hospitals, churches, and other local amenities. Offering 4 bedrooms, 2.5 baths, public water and sewer, a detached carport, and an additional separately deeded
corner lot included in the sale, this distinctive property provides exceptional space both inside and out.
From the moment you enter the foyer, you will appreciate the remarkable Amish craftsmanship and custom woodworking throughout the home. Beautiful hardwood floors, wide crown molding, chair rail, raised panels, custom cabinetry, and handcrafted details give this home warmth and timeless character. Just off the foyer is a spacious family room featuring custom-built Amish cabinetry, wood shutters at the windows, an impressive wall of display cabinets with doors, and a wet bar-perfect for entertaining. To the opposite side of the foyer is the generously sized living room with hardwood floors, custom Amish cabinetry and raised-panel detailing, a wood-burning fireplace, crown molding, and chair rail. The large formal dining room continues the home's beautiful hardwood flooring and custom woodworking, providing an inviting setting for holiday dinners and special gatherings. From the dining room, continue into the spacious kitchen, where you will find extensive custom Amish cabinetry, a built-in desk, a long center island with numerous built-in features, double ovens, and a comfortable breakfast area accented by attractive built-in display areas. The laundry/mud room offers a washer and dryer along with abundant built-in cabinetry for storage. The main level also includes a convenient half bath and an exceptionally spacious primary bedroom suite featuring a walk-in closet, private
bath, and custom Amish-made full-window shutters. Upstairs are three additional bedrooms with hardwood floors and a large full bath, providing plenty of room for family, guests, home office space, or hobbies. Additional features include a roof less than five years old and a partial basement equipped with a sump pump and French drain system. Since installation of the drainage system, the basement has remained dry. Outside, enjoy a detached carport, storage shed for lawn and outdoor equipment, and the adjoining separately deeded corner lot that is included with the property, providing additional yard space and endless possibilities. This one-of-a-kind Pocomoke City home combines traditional Colonial style, outstanding craftsmanship, generous living spaces, and a convenient in-town location. A truly special property with details rarely found in today's homes.
#MDWO2040608

POCOMOKE CITY

102 WINTER QUARTERS DRIVE

4 Beds

2 Baths

2,443 Sq.Ft.

$299,900

MLS#: MDWO2040608

EXCELLENT CONDITION.  ALL NEW KITCHEN CABINETS AND COUNTER TOPS.  RECENTLY REMODELED BATH WITH WALKIN SHOWER.  WOOD FLOORS REFINISHED.  ALL NEW INTERIOR PAINT. FIRST FLOOR CONTAINS LIVING ROOM, KITCHEN, FULL BATH, FAMILY ROOM (POSSBLE DINING ROOM), UTILITY ROOM, BEDROOM AND ROOM THAT WAS A BEDROOM AND COULD EASILY BE CONVERTED BACK TO ONE. SECOND FLOOR HAS A FOYER WHICH COULD BE USED AS AN OFFICE AREA AND BEDROOM. BLACK TOP DRIVEWAY, DETACHED GARAGE-WORKSHOP WITH ADDITIONAL STORAGE. FENCED REAR YARD.  WOULD QUALIFY FOR MOST TYPES OF FINANCING.
#MDWO2041170

POCOMOKE CITY

16 SOMERSET AVENUE

2 Beds

1 Baths

1,413 Sq.Ft.

$239,900

MLS#: MDWO2041170

Ready to move in? You must see this immaculately maintained home situated on a quiet street in the Southern Fields subdivision. This home provides a cozy, efficient and spacious layout with a large vaulted-ceiling living room, large master bedroom & bath with oversized walk-in closet. The kitchen, dining and foyer areas feature wood floors and new paint. All appliances convey. Lots of closet space throughout the home. Master bathroom has jetted tub, walk-in shower, double bowl sinks and water closet. Enjoy relaxing on the covered front porch or back deck. The backyard area is partially wooded, which will make shade for the back deck in the evening hours. The gas fireplace in the living room will provide warmth and ambience in the cooler months. The oversized 2- car garage is finished space and houses the high-efficiency gas HVAC system and water heater. House is wired for alarm system and high-speed internet. Paved driveway with off and on-street parking available. The massive attic area with full stairway has great potential to become finished space if desired. Call listing agent for more details and to schedule a time to see this home that is ready to move in and priced to sell!
#MDWO2041414

POCOMOKE CITY

2102 WAVERLY DRIVE DRIVE

3 Beds

2 Baths

1,694 Sq.Ft.

$300,000

MLS#: MDWO2041414
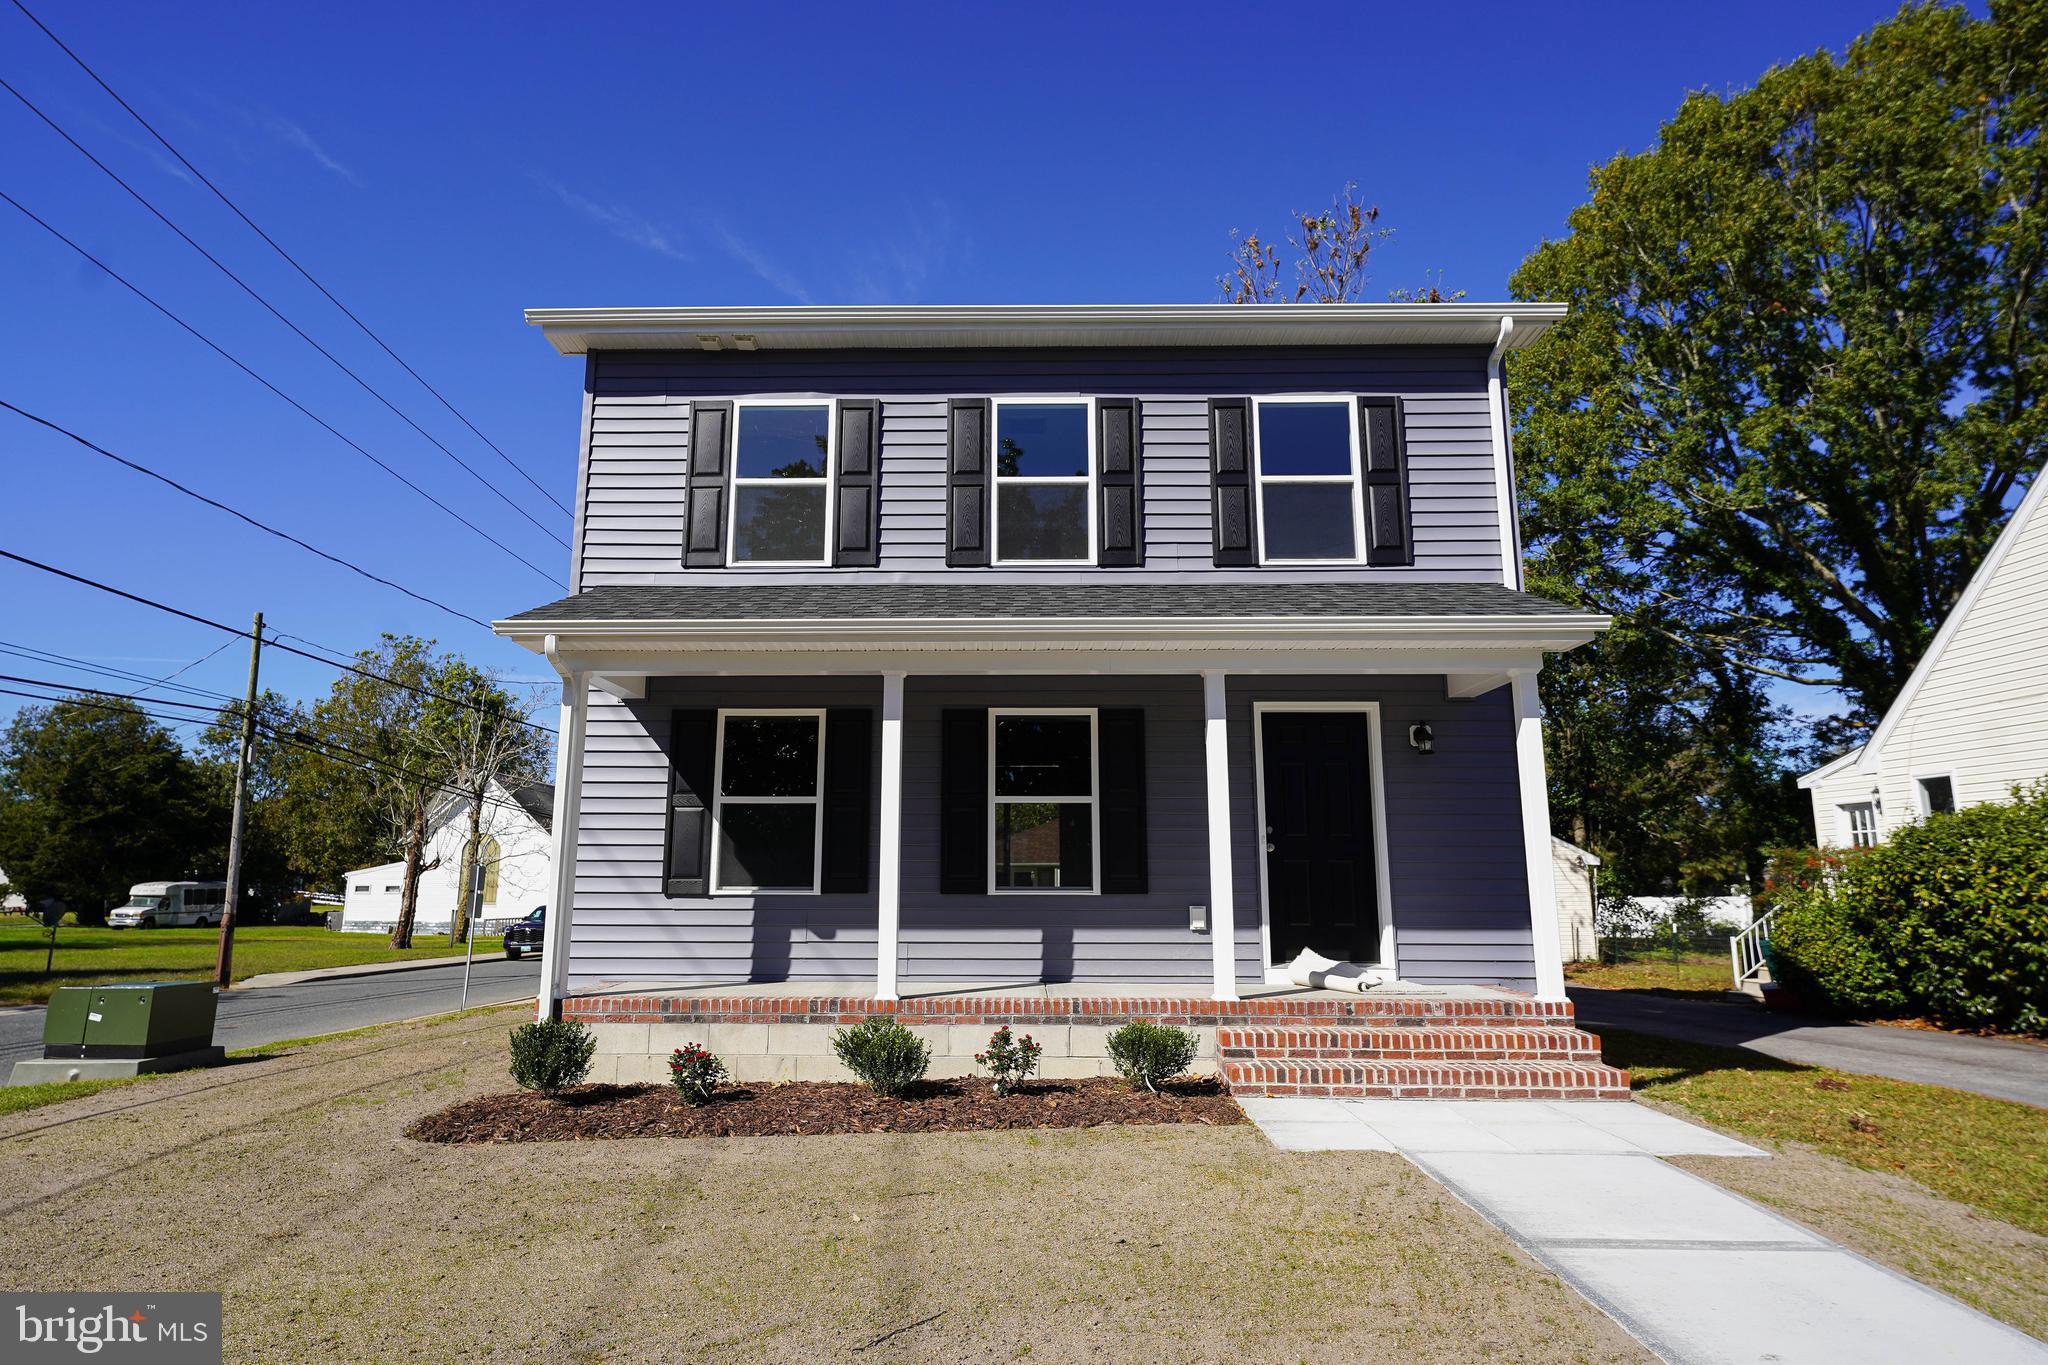
Brand NEW 3BR/2.5BA - poplar Meadowbrooke 2-story floorplan with spacious great room, kitchen w/granite counters, and roomy dining area. A half bath w/granite counters and laundry room complete the first floor. Upstairs, Primary bedroom with walk-in closet, and full, en-suite bath - granite counters on the double-sink vanity, step-in shower. 2 additional bedrooms, and a 2nd full bath w/tub/shower combo and granite-topped vanity. Upgrades galore included in list price -- granite kitchen and bathroom counters, stainless steel kitchen appliance package -- built-in microwave, electric stove/range, fridge, dishwasher, and stylish upgraded white kitchen cabinets, LVP flooring through the living, dining, kitchen, and baths, ceiling fans in every bedroom and the living room. Neutral, welcoming color palette to enhance with your decor, or a nice, light base to make it your own. Half mile to Historic Downtown Pocomoke - a charming small town with rich history, art scene, charming shops - even its own movie theatre - public parks and boat docks, & unique restaurants on the banks of the Pocomoke River. Location qualifies for 100% Financing! 19mi to NASA Wallops Facility, 18mi to beloved Chincoteague Island, and the incredible wild horses and sandy Atlantic beaches of Assateague. Close to everything Worcester County has to offer - boating, world-class fishing, crabbing, wildlife estuaries, incredible state parks - a true paradise for nature lovers, photographers, boaters - anyone who wants to enjoy the more relaxed pace of the Eastern Shore. Just 2-3 hours to major metro areas - Virginia Beach/Norfolk, Washington DC, Baltimore, Philadelphia, NYC. Life in Worcester County is good - from the beaches to the bays & beyond! Sizes, taxes approximate - taxes do not reflect the home being completed. *** Please note - ANY & ALL Plans, renderings, sizes, descriptions, listings, acreages are all for REFERENCE only, and may show upgrades & options not included in list price. Owner is a licensed realtor.
#MDWO2039628

POCOMOKE CITY

621 CEDAR STREET

3 Beds

2 Baths

1,352 Sq.Ft.

$240,000

MLS#: MDWO2039628

Send a message

Message successfully sent.

Your message

What is 3 + 4 ?

Reason for contacting?

I agree to receive email communication and understand I can unsubscribe at any time.

I agree to be contacted by Charis Realty Group - Christine Issler, Broker via call, email, and text for real estate services. To opt out, you can reply 'stop' at any time or reply 'help' for assistance. You can also click the unsubscribe link in the emails. Message and data rates may apply. Message frequency may vary. Privacy Policy

Sign Out

Virtual Assistant

Would you like to take the next step with this property? We can help you schedule a showing or virtual tour, or send you more details.

Yes, I would like more information.

Thank You for Your Reply, One of Our Agents will contact you as soon as possible

No, maybe later.

Thank you, you can always contact me via email, phone number or through the contact form.

Realhub AI

Lucy - Your AI-Powered Realtor

Update Your Temporary Password

Personalize your search

Enter your email and we'll notify you immediately when new listings match what you're looking for.

or enter email address

Already have an account ? Login here

Continue your home search

I agree to receive communications and understand I can unsubscribe at any time.

I agree to be contacted by Charis Realty Group - Christine Issler, Broker via call, email, and text for real estate services. To opt out, you can reply 'stop' at any time or reply 'help' for assistance. You can also click the unsubscribe link in the emails. Message and data rates may apply. Message frequency may vary. Privacy Policy

Already have an account ? Login here

We use cookies

We use cookies primarily for analytics to enhance your experience. By accepting, you agree to our use of these cookies. You can manage your preferences or learn more about our cookies policy.