
Split Level
5031 TIMBER VIEW LANE
SAINT LEONARD, MD 20685
MLS#: MDCA2030444
$554,900


Property
Beds
3
Full Baths
2
1/2 Baths
1
Year Built
1988
Sq.Footage
1,977
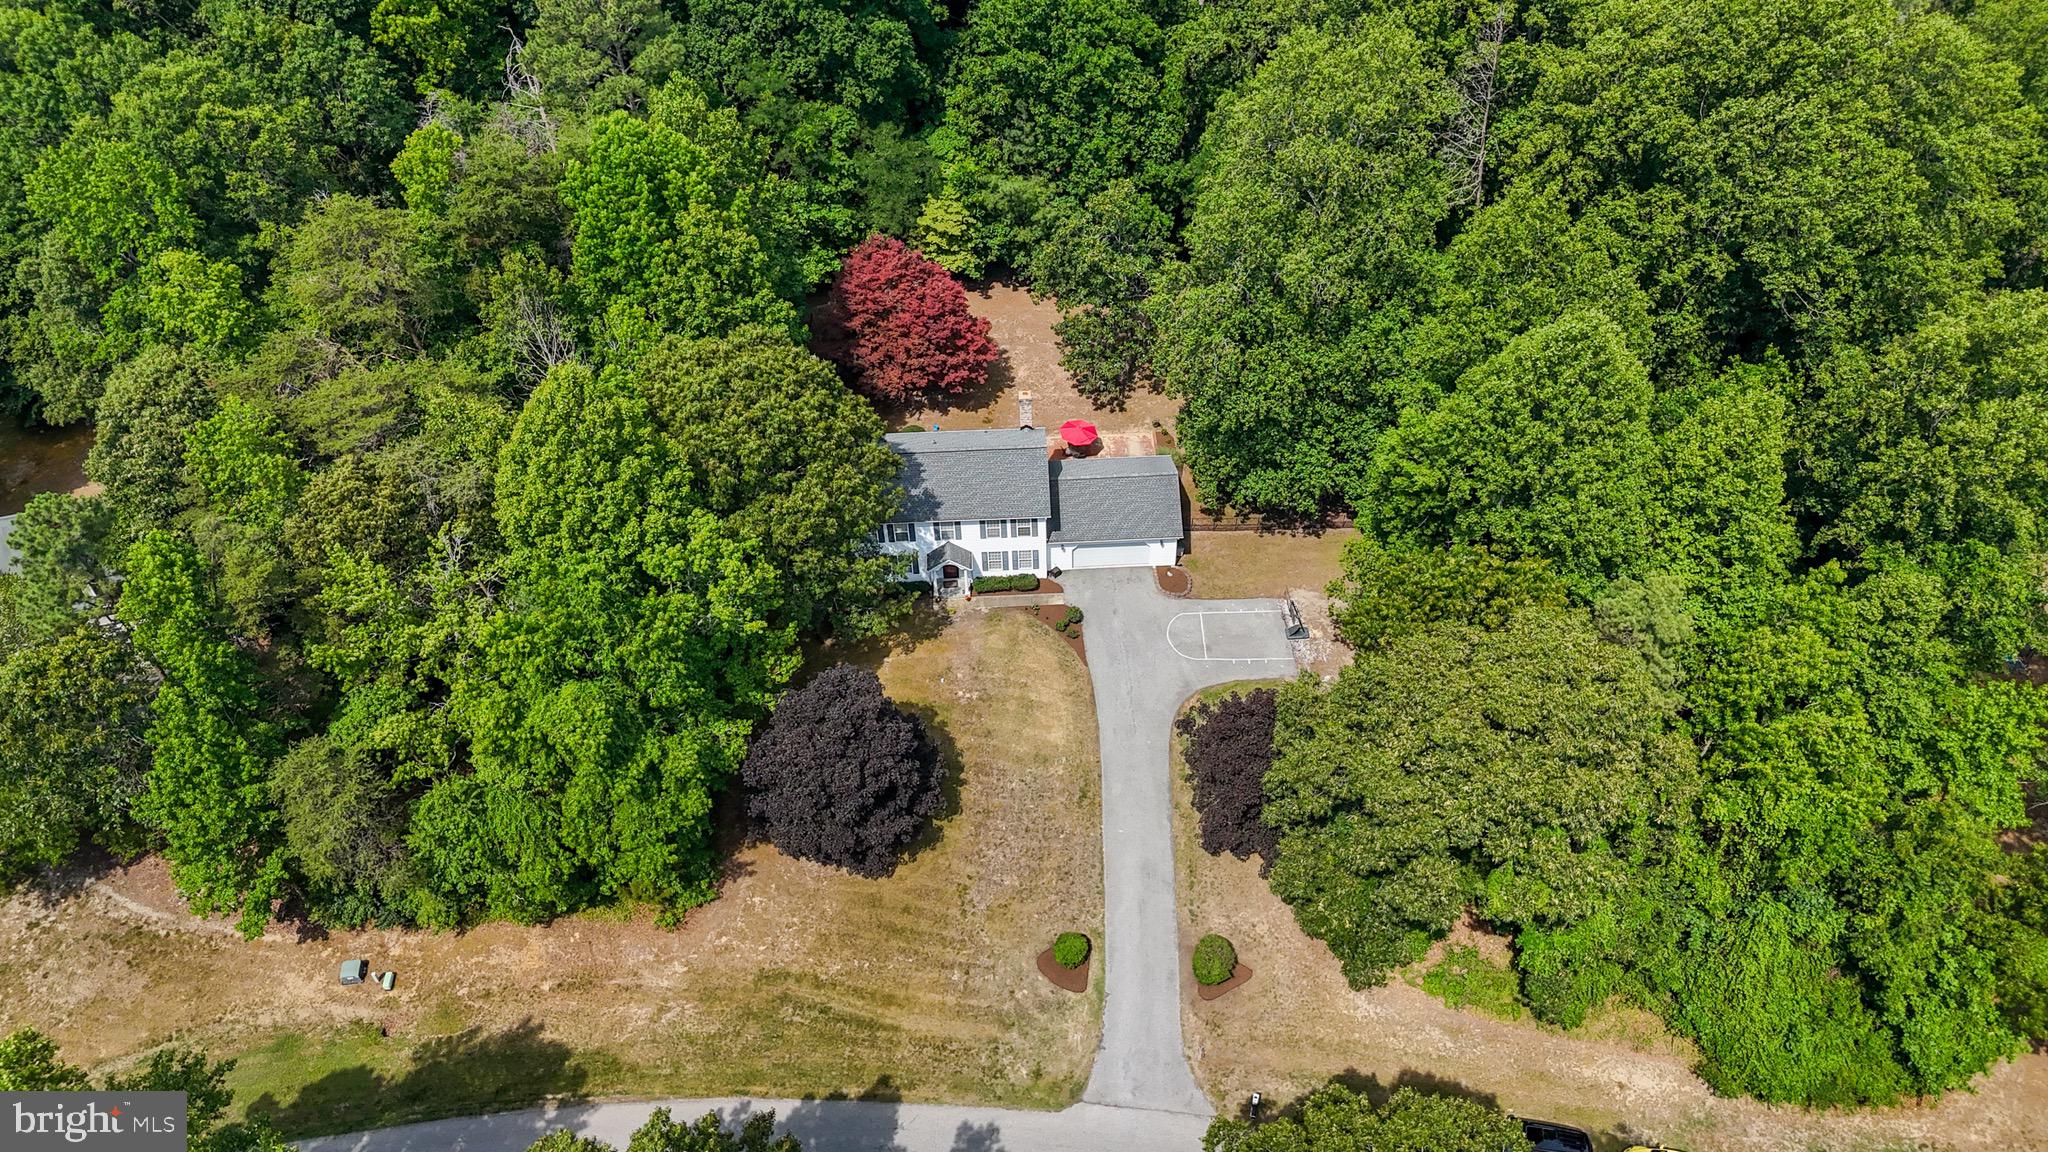
Welcome to your private oasis! Nestled on a beautifully landscaped, level 1-acre lot that backs to mature trees, this updated 3-bedroom, 2.5-bathroom home seamlessly combines luxury living, exceptional outdoor entertaining, and top-tier energy efficiency—all while offering quick, convenient access to Route 4 for an easy daily commute. High-quality wood and tile flooring flow throughout the residence, setting an inviting tone from the moment you step inside. At the heart of the home is an expansive, updated kitchen built for entertaining, centered around a massive 11’ x 5’ island. Every bathroom has also been thoughtfully refreshed with high-end, modern finishes to offer true turnkey convenience. Outside, the fully fenced backyard serves as an impressive extension of the living space. Relax on the oversized deck equipped with a tracked sun shade, or head down to the extensive custom paver patio. Specially designed with built-in lighting, integrated drainage, and a hot tub, it provides the ultimate atmosphere for hosting guests or relaxing in complete privacy. Beyond its beauty, this property delivers exceptional utility and storage solutions. A state-of-the-art geothermal HVAC system and R-49 attic insulation keep energy costs remarkably low, resulting in an average SMECO bill of just $150 a month. Storage is endless between the oversized garage, two outdoor sheds, and an incredible 24’ x 20’ fully encapsulated crawlspace that keeps your extra belongings secure at a consistent temperature year-round.
Features & Amenities
Interior
-
Other Interior Features
Ceiling Fan(s)
-
Total Bedrooms
3
-
Bathrooms
2
-
1/2 Bathrooms
1
-
Above Grade Finished Area
1977.0
-
Basement YN
YES
-
Cooling YN
YES
-
Cooling
Central Air, Ceiling Fan(s), Geothermal, ENERGY STAR Qualified Equipment, Electric
-
Fireplace YN
YES
-
Heating YN
YES
-
Heating
Exhaust Fan, Electric, Geothermal, Forced Air
-
Pet friendly
Yes
Exterior
-
Garage
Yes
-
Garage spaces
2
-
Construction Materials
Blown-In Insulation, Spray Foam Insulation, Vinyl Siding
-
Other Exterior Features
Awning(s), Rain Gutters
-
Parking
Oversized, Garage Door Opener, Asphalt, Garage, Inside Entrance, Attached
-
Patio and Porch Features
Deck, Patio
-
Pool
No
-
Waterfront YN
NO
-
View
Trees/Woods
Area & Lot
-
Lot Size(acres)
1.01
-
Lot Size(square feet)
43,996
-
Property Type
Residential
-
Property Sub Type
Single Family Residence
-
Architectural Style
Split Level
Price
-
Sales Price
$554,900
-
Tax Amount
$3,988
-
Sq. Footage
1,977
-
Price/SqFt
$280
HOA
-
Association
No
Property Resources
-
Horse Property
NO
School District
-
Elementary School
N/A
-
Middle School
N/A
-
High School
N/A
Property Features
-
New Construction
NO
-
Foundation Details
Slab
-
Senior Community YN
NO
-
Sewer
Septic Tank
-
Tax Lot
18
-
Water Source
Well
Schedule a Showing
Showing scheduled successfully.
Mortgage calculator
Estimate your monthly mortgage payment, including the principal and interest, property taxes, and HOA. Adjust the values to generate a more accurate rate.
Your payment
Principal and Interest:
$
Property taxes:
$
HOA fees:
$
Total loan payment:
$
Total interest amount:
$
Location
County
CALVERT
Elementary School
Middle School
High School
Listing Courtesy of Jeffrey O. Lewis, Berkshire Hathaway HomeServices PenFed Realty
RealHub Information is provided exclusively for consumers' personal, non-commercial use, and it may not be used for any purpose other than to identify prospective properties consumers may be interested in purchasing. All information deemed reliable but not guaranteed and should be independently verified. All properties are subject to prior sale, change or withdrawal. RealHub website owner shall not be responsible for any typographical errors, misinformation, misprints and shall be held totally harmless.

Professional Stager
Adrienne Edgell
Call Adrienne today to schedule a private showing.

* Listings on this website come from the FMLS IDX Compilation and may be held by brokerage firms other than the owner of this website. The listing brokerage is identified in any listing details. Information is deemed reliable but is not guaranteed. If you believe any FMLS listing contains material that infringes your copyrighted work please review our DMCA policy and learn how to submit a takedown request.© 2024 FMLS.
Related Properties

SAINT LEONARD
5401 COVE VIEW DRIVE
3 Beds
3 Baths
2,378 Sq.Ft.
$550,000
MLS#: MDCA2029646

SAINT LEONARD
1341 CALVERT BEACH ROAD
4 Beds
2 Baths
1,912 Sq.Ft.
$449,900
MLS#: MDCA2029200
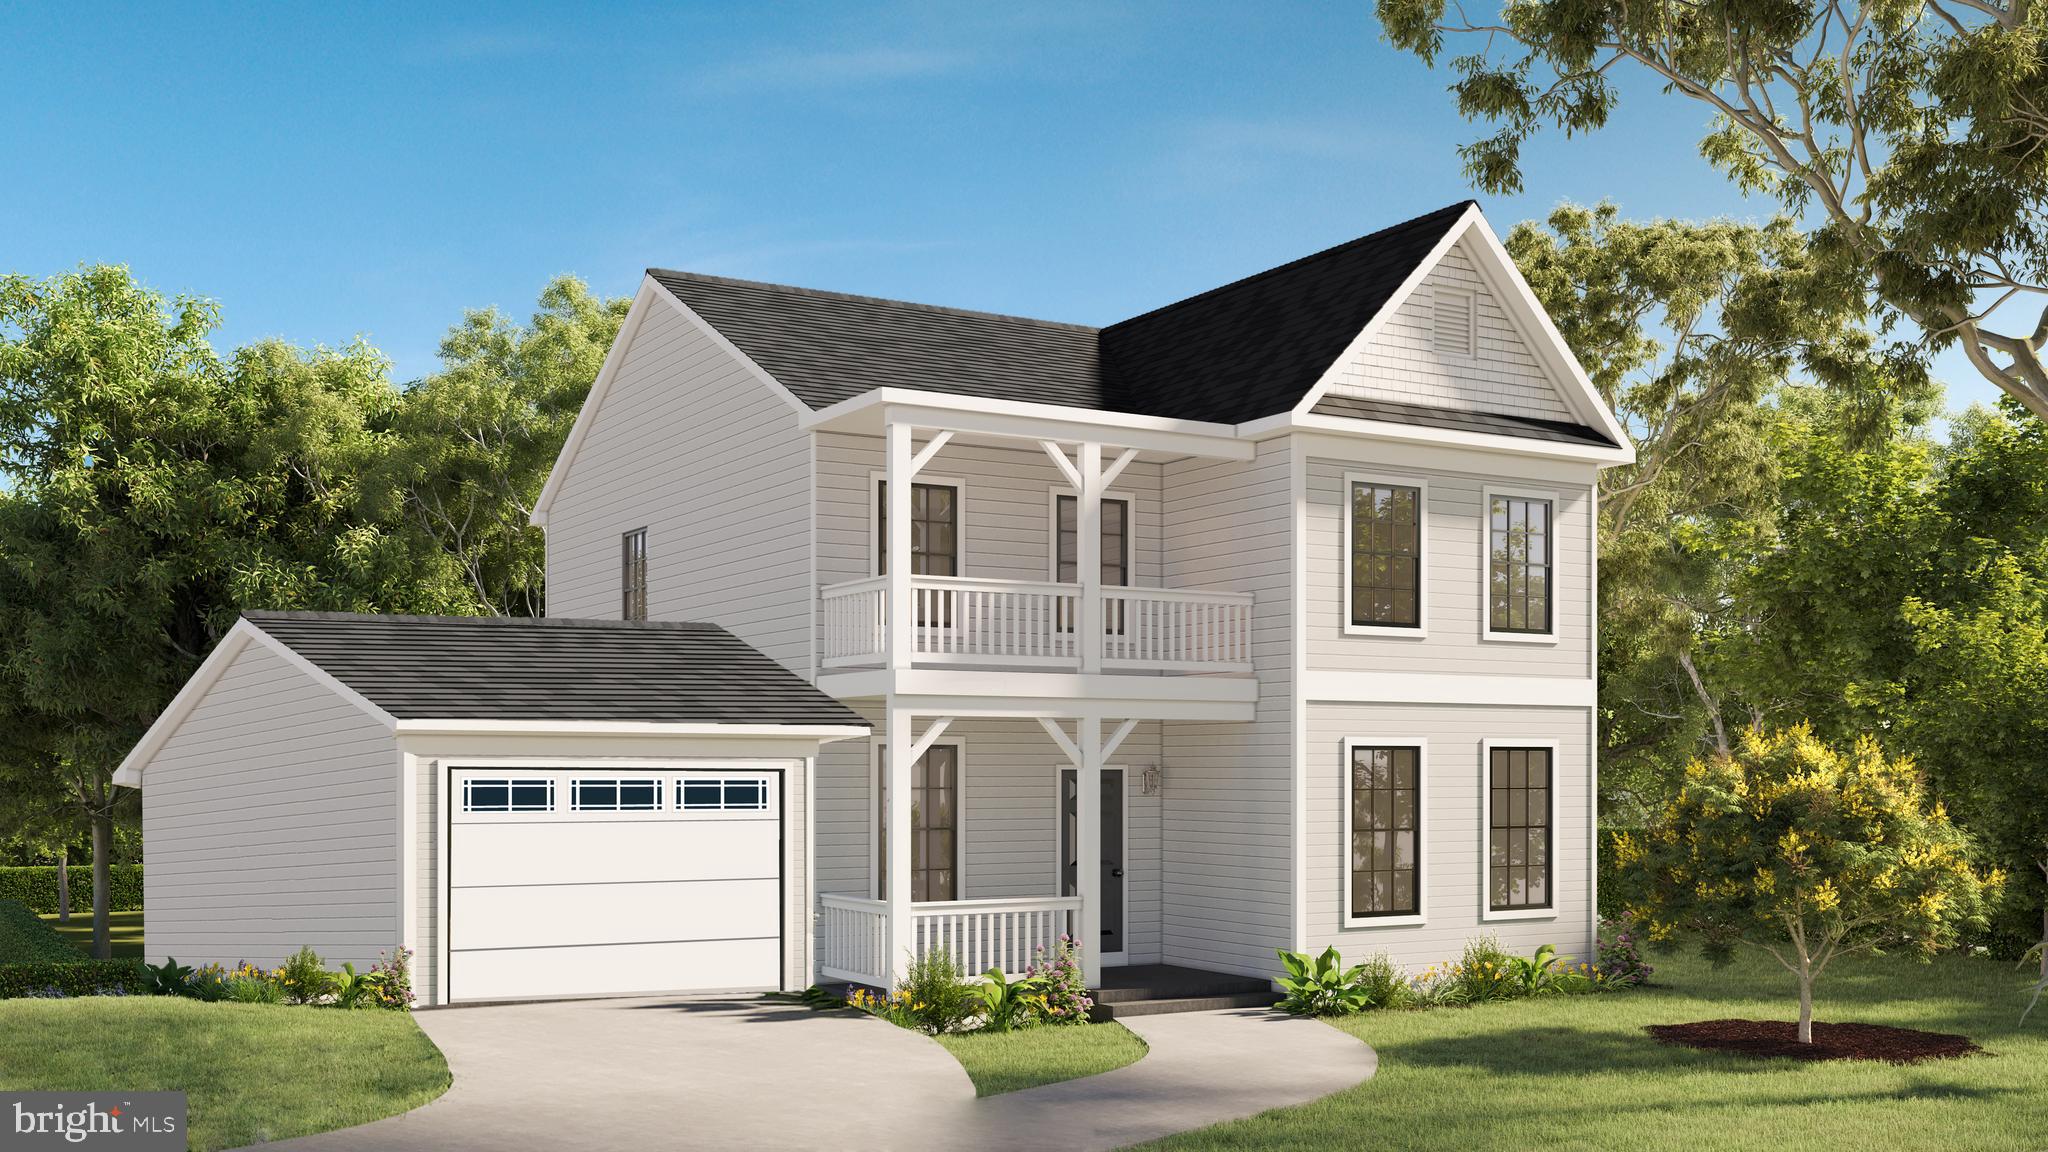
SAINT LEONARD
6041 HILL ROAD
3 Beds
2 Baths
2,000 Sq.Ft.
$549,900
MLS#: MDCA2023692
SAINT LEONARD
1155 SCENIC WAY
4 Beds
3 Baths
2,750 Sq.Ft.
$555,000
MLS#: MDCA2027830

SAINT LEONARD
1151 THOMPSON COURT
5 Beds
3 Baths
3,979 Sq.Ft.
$649,500
MLS#: MDCA2028984
