


Property
Beds
4
Full Baths
3
1/2 Baths
None
Year Built
1976
Sq.Footage
2,676
*Some images have been digitally enhanced / virtually staged for illustrative purposes only* Discover the perfect blend of coastal living and everyday comfort in this spacious 4-bedroom, 3-bath single-family home located in the lovely area of Stevensville. Set on a generous 0.39-acre private fully fenced in lot. Ideal for those who enjoy entertaining, recreation, gardening or simply rest and relaxation with the Chesapeake Bay in your own backyard. Inside, you’ll find a bright and welcoming flexible floorplan layout featuring multiple living areas, a well-appointed kitchen, a beautifully decorated, spacious and bright morning room and much more. A home suited for families or multi-generational living. Recent updates include energy-efficient windows, a french drain around the home, modern appliances, improved insulation, upgraded water systems, and refreshed finishes, providing peace of mind and added comfort. The spacious backyard offers endless possibilities—gardening, play areas, or outdoor gatherings—while the property’s ample parking, carport/garage, and room for boat storage make it a standout for those who love life on the water. Just a short distance from your own neighborhood private beach, nearby marinas and restaurants. This home delivers coastal charm on the Eastern Shore. Conveniently located near Route 50...Come and visit us! A rare opportunity you don't want to miss to own in one of Kent Island’s most sought out water-access neighborhoods.
Features & Amenities
Interior
-
Other Interior Features
Crown Molding
-
Total Bedrooms
4
-
Bathrooms
3
-
Above Grade Finished Area
1428.0
-
Basement YN
NO
-
Cooling YN
YES
-
Cooling
Heat Pump, Electric
-
Fireplace YN
YES
-
Heating YN
YES
-
Heating
Electric, Heat Pump
-
Main Level Bedrooms
3
-
Pet friendly
N/A
Exterior
-
Garage
No
-
Construction Materials
Frame
-
Other Exterior Features
Rain Gutters
-
Parking
Asphalt, Off Site, Attached Carport, Attached
-
Patio and Porch Features
Deck
-
Pool
No
-
Waterfront YN
NO
Area & Lot
-
Lot Size(acres)
0.39
-
Lot Size(square feet)
17,000
-
Property Type
Residential
-
Property Sub Type
Single Family Residence
-
Architectural Style
Split Foyer
Price
-
Sales Price
$575,555
-
Tax Amount
$4,425
-
Financing Options
Conventional, FHA, VA, Cash
-
Sq. Footage
2,676
-
Price/SqFt
$215
HOA
-
Association
No
Property Resources
-
Horse Property
NO
School District
-
Elementary School
N/A
-
Middle School
N/A
-
High School
N/A
Property Features
-
New Construction
NO
-
Association Amenities
Boat Slip
-
Foundation Details
Block, Brick/Mortar
-
Senior Community YN
NO
-
Sewer
Public Sewer
-
Tax Lot
10 11
-
Water Source
Well
Schedule a Showing
Showing scheduled successfully.
Mortgage calculator
Estimate your monthly mortgage payment, including the principal and interest, property taxes, and HOA. Adjust the values to generate a more accurate rate.
Your payment
Principal and Interest:
$
Property taxes:
$
HOA fees:
$
Total loan payment:
$
Total interest amount:
$
Location
County
QUEEN ANNES
Elementary School
Middle School
High School
Listing Courtesy of Catalina C Sandoval , RE/MAX Realty Centre, Inc.
RealHub Information is provided exclusively for consumers' personal, non-commercial use, and it may not be used for any purpose other than to identify prospective properties consumers may be interested in purchasing. All information deemed reliable but not guaranteed and should be independently verified. All properties are subject to prior sale, change or withdrawal. RealHub website owner shall not be responsible for any typographical errors, misinformation, misprints and shall be held totally harmless.

Professional Stager
Adrienne Edgell
Call Adrienne today to schedule a private showing.

* Listings on this website come from the FMLS IDX Compilation and may be held by brokerage firms other than the owner of this website. The listing brokerage is identified in any listing details. Information is deemed reliable but is not guaranteed. If you believe any FMLS listing contains material that infringes your copyrighted work please click here to review our DMCA policy and learn how to submit a takedown request.© 2024 FMLS.
Related Properties
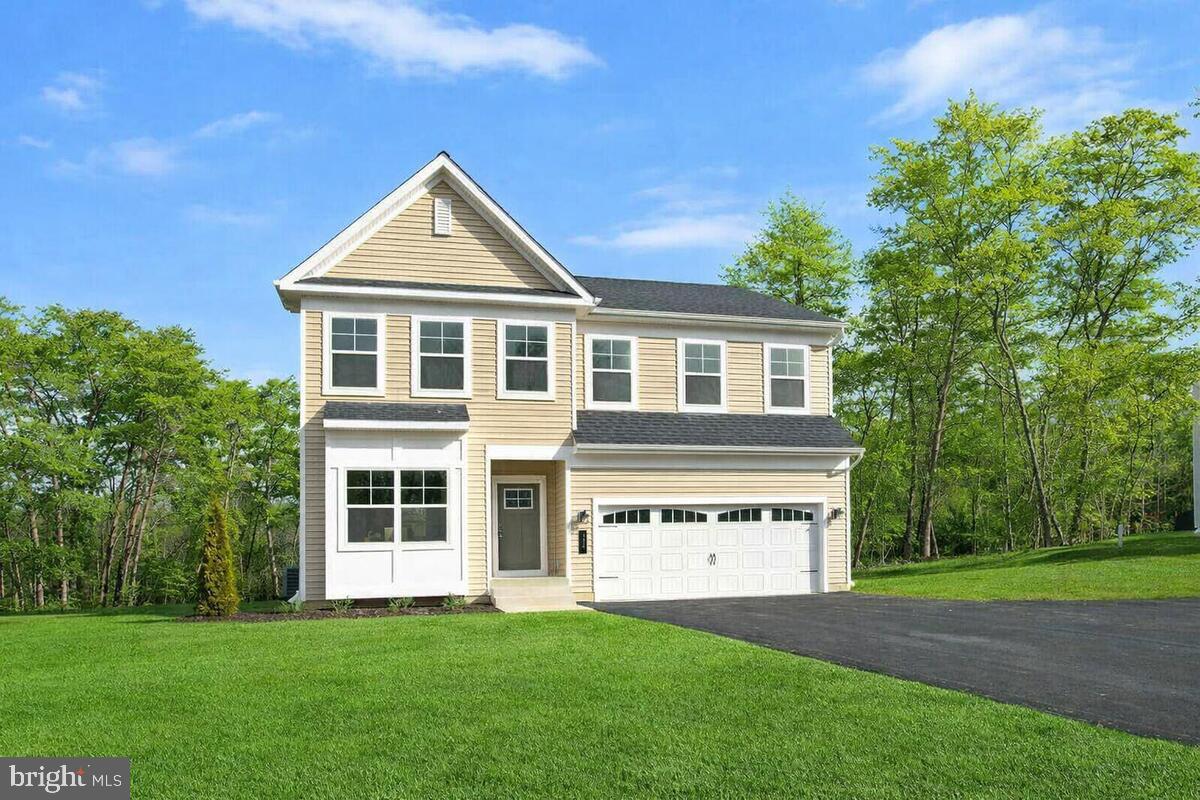
STEVENSVILLE
103 WORCESTER ROAD
4 Beds
2 Baths
2,091 Sq.Ft.
$589,990
MLS#: MDQA2016636
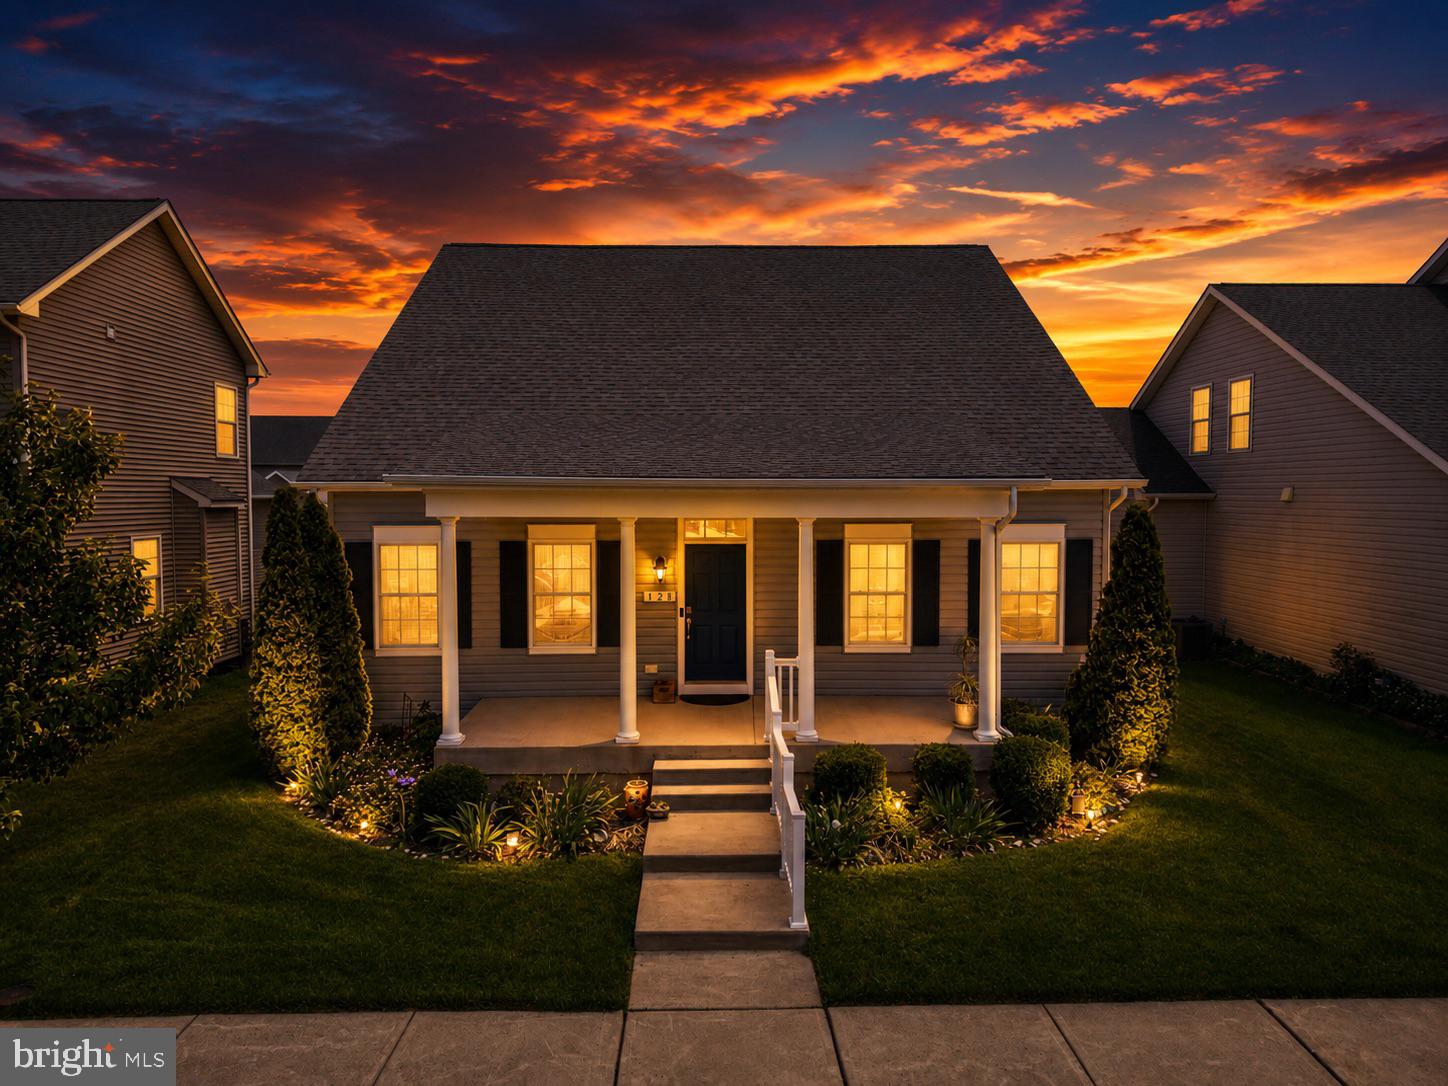
STEVENSVILLE
128 ALLISON JANE DRIVE
3 Beds
2 Baths
2,240 Sq.Ft.
$650,000
MLS#: MDQA2017550
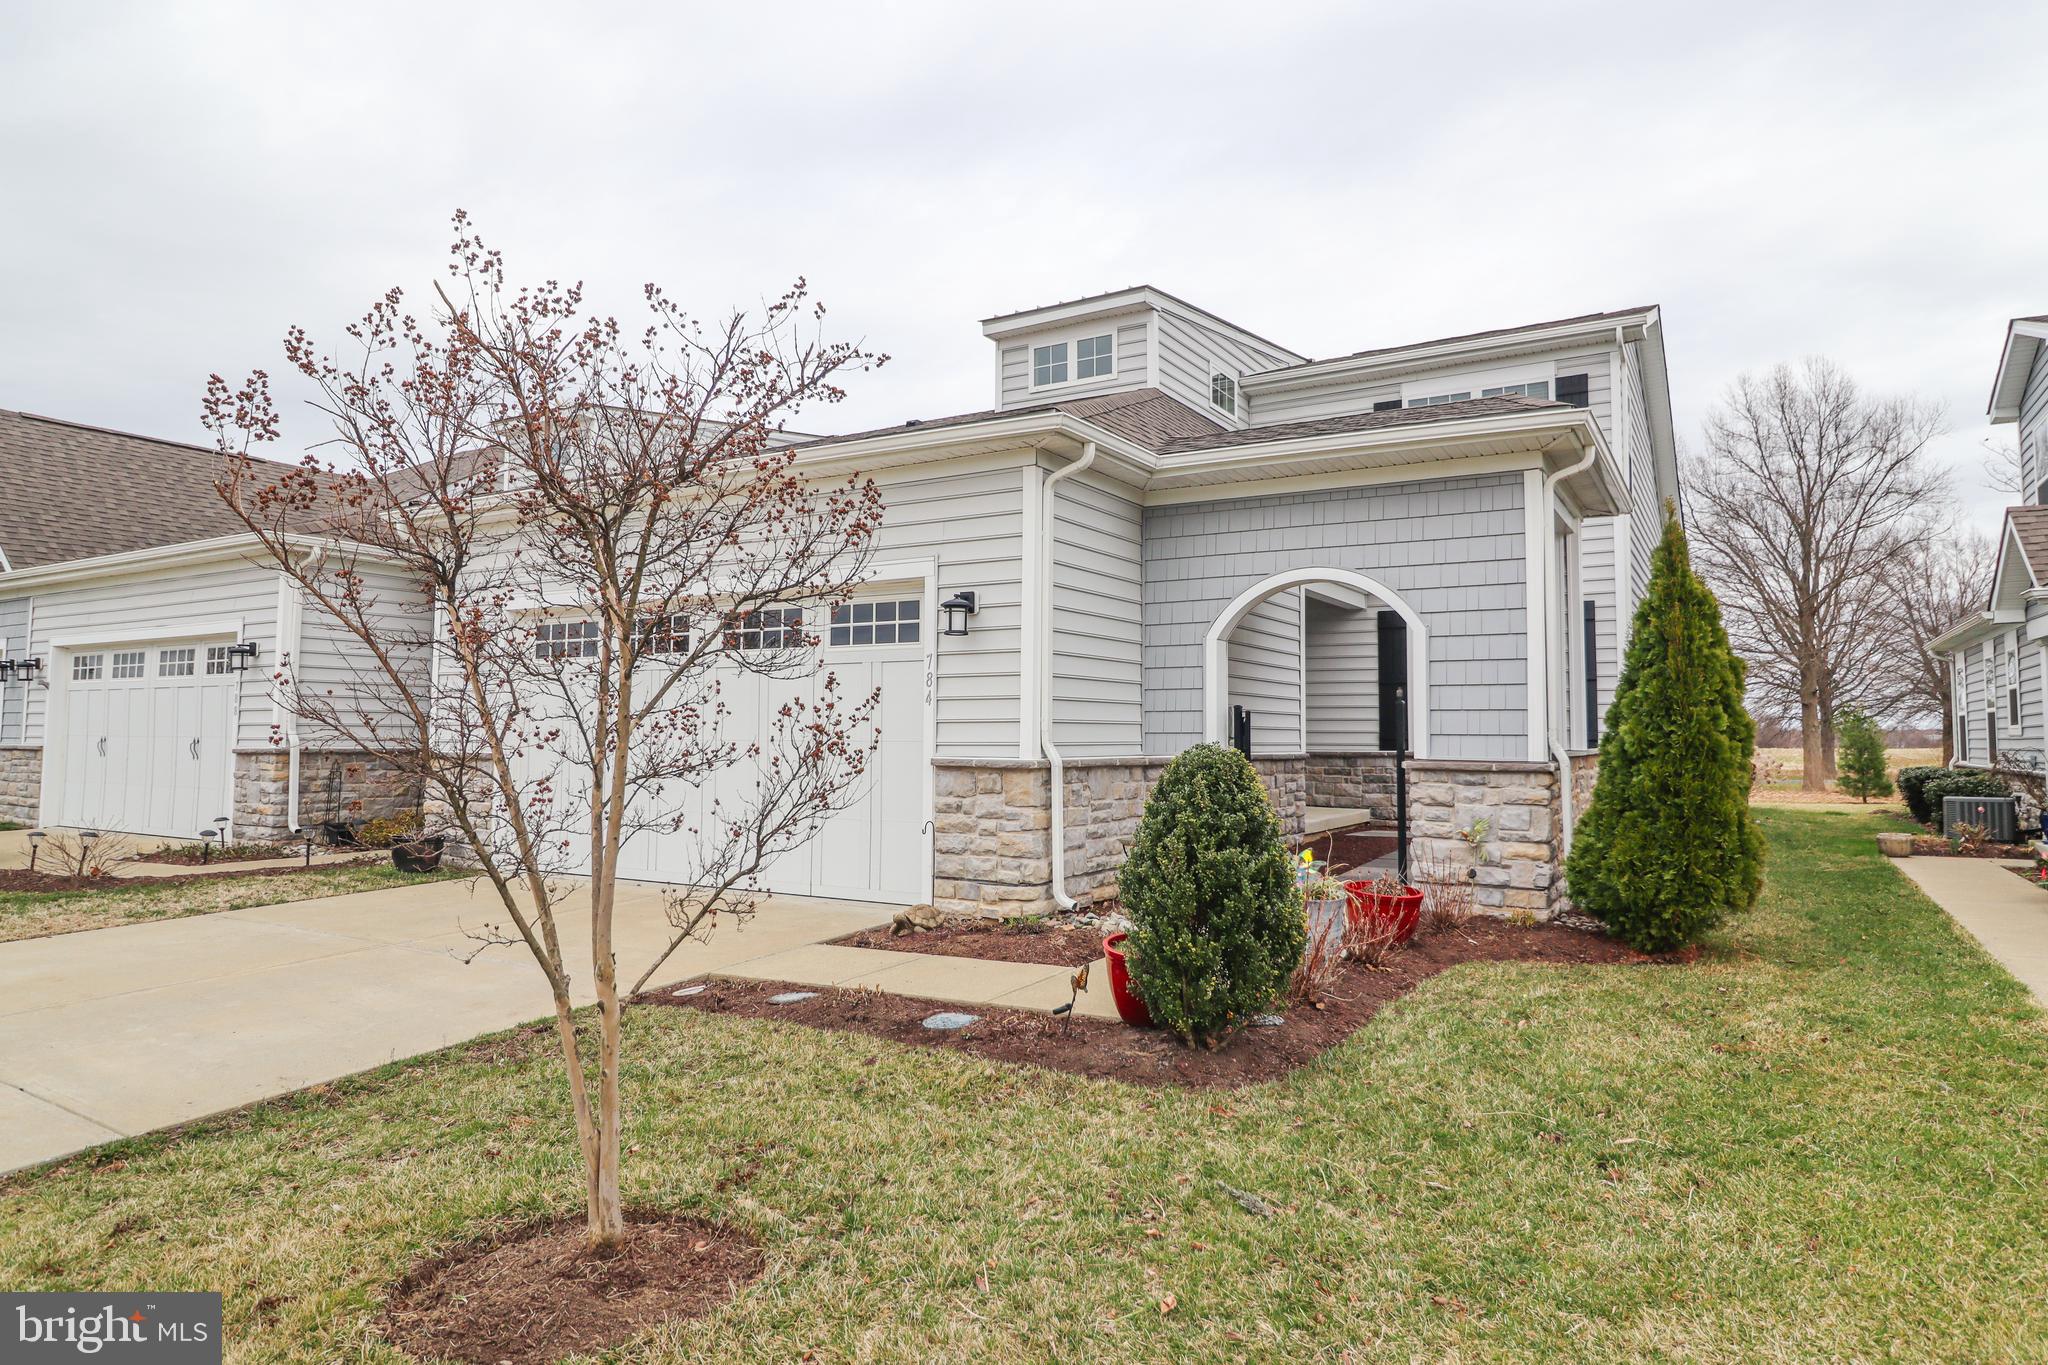
STEVENSVILLE
784 MOORINGS CIRCLE
2 Beds
3 Baths
2,074 Sq.Ft.
$659,900
MLS#: MDQA2016476
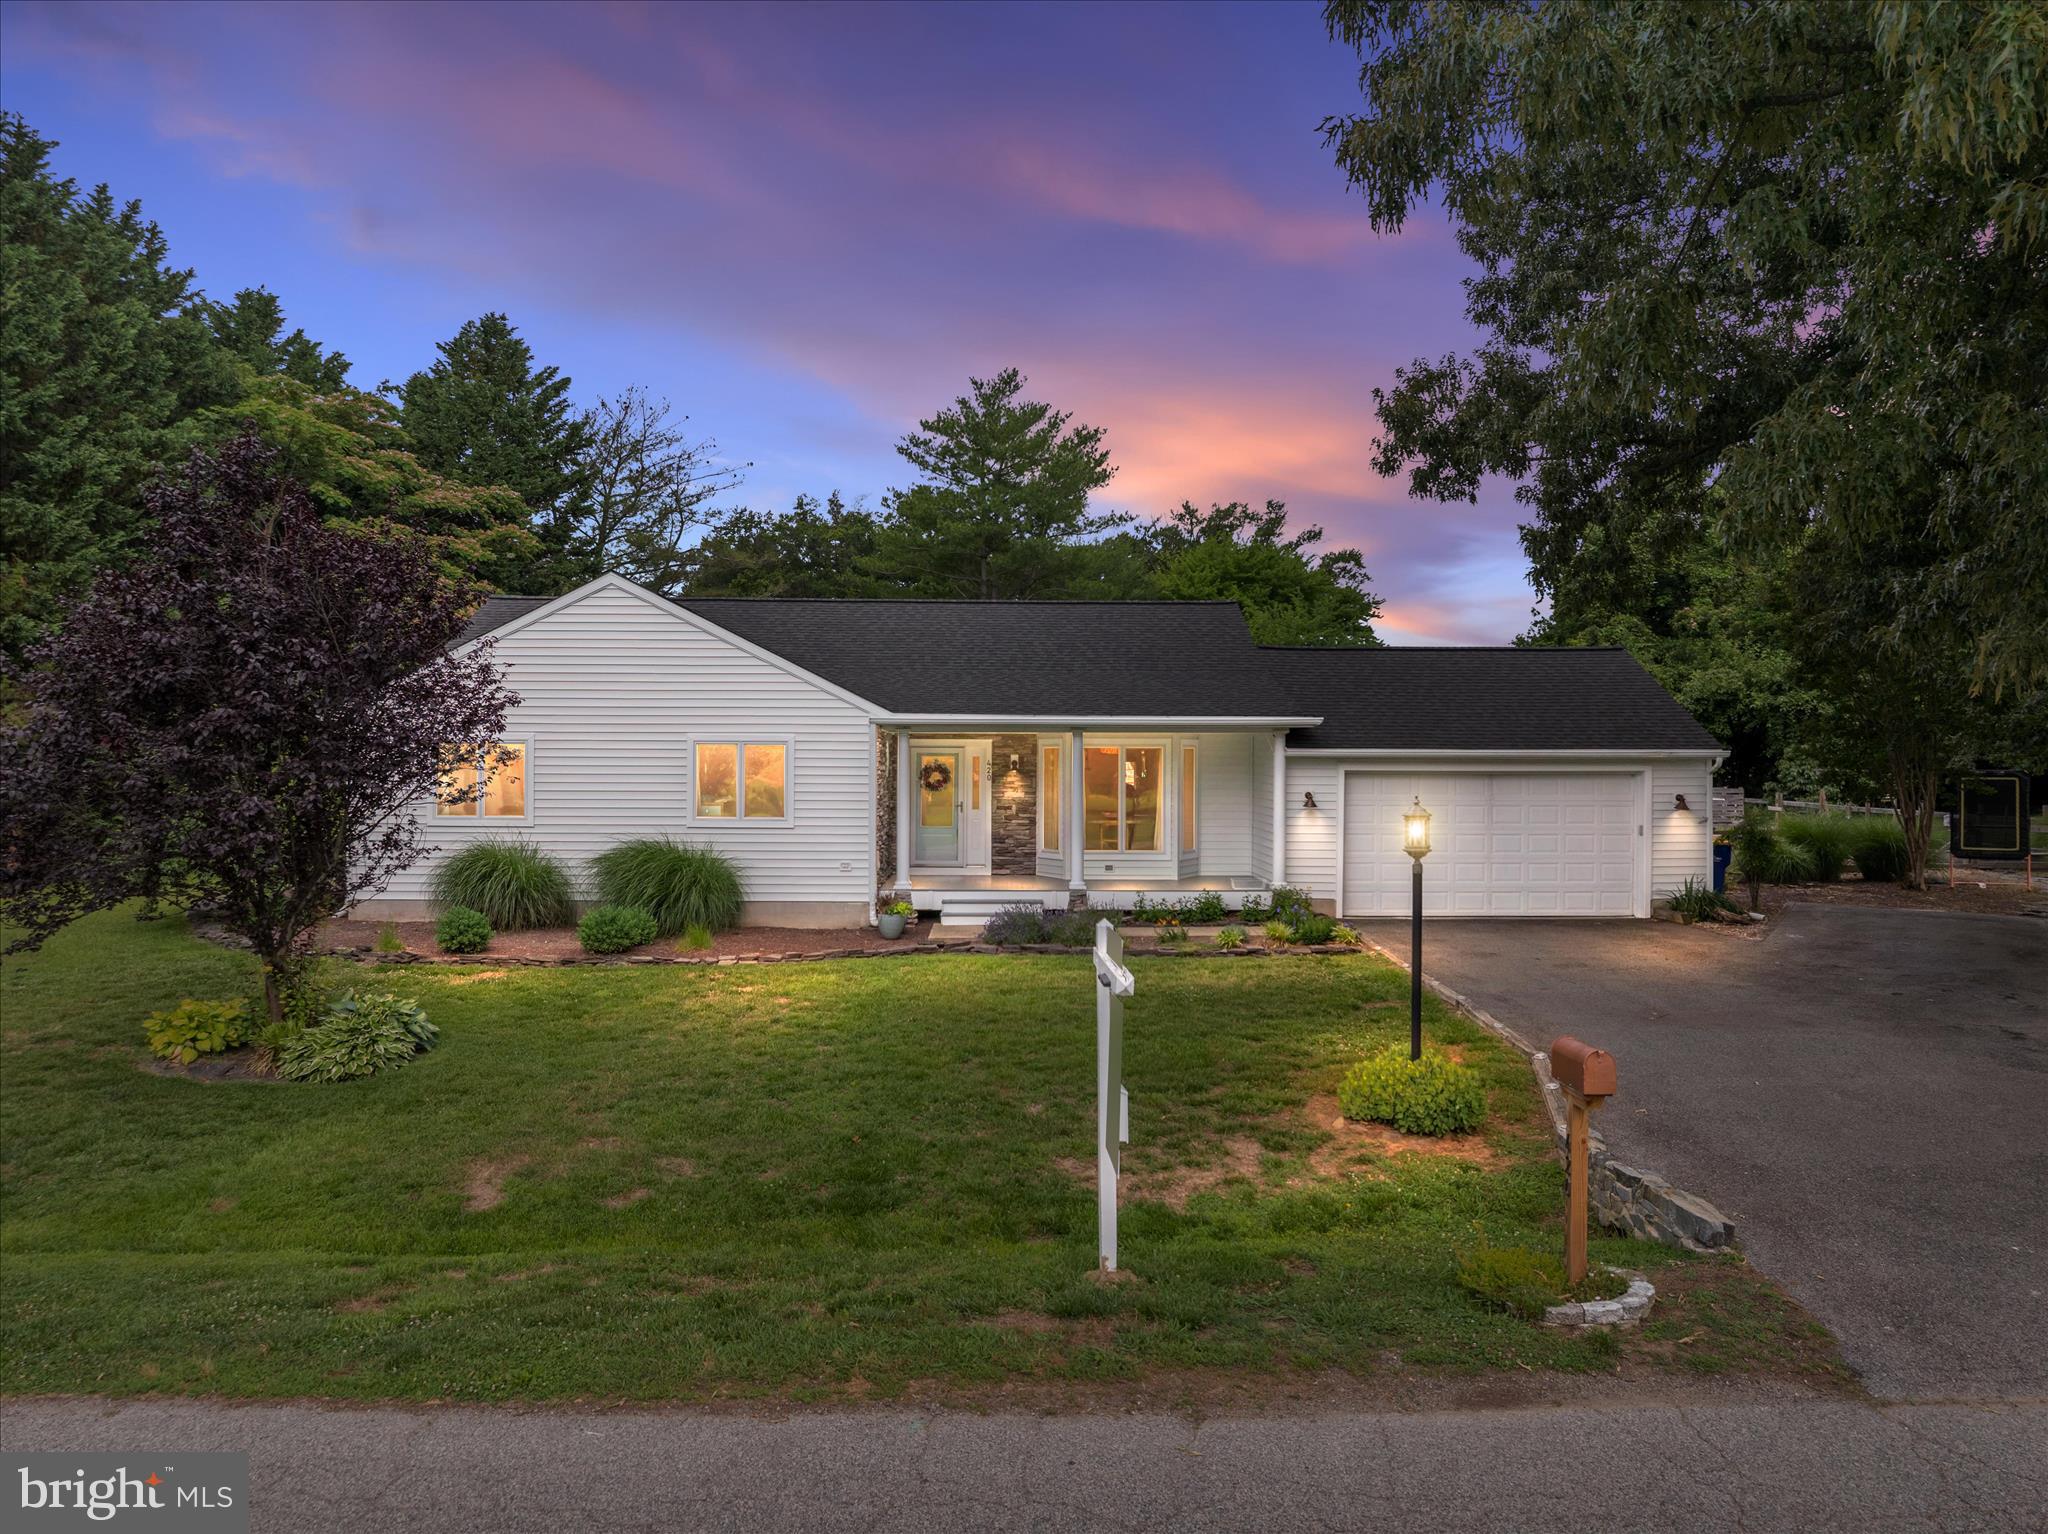
STEVENSVILLE
420 FIVE FARMS DRIVE
3 Beds
2 Baths
1,561 Sq.Ft.
$624,900
MLS#: MDQA2017416
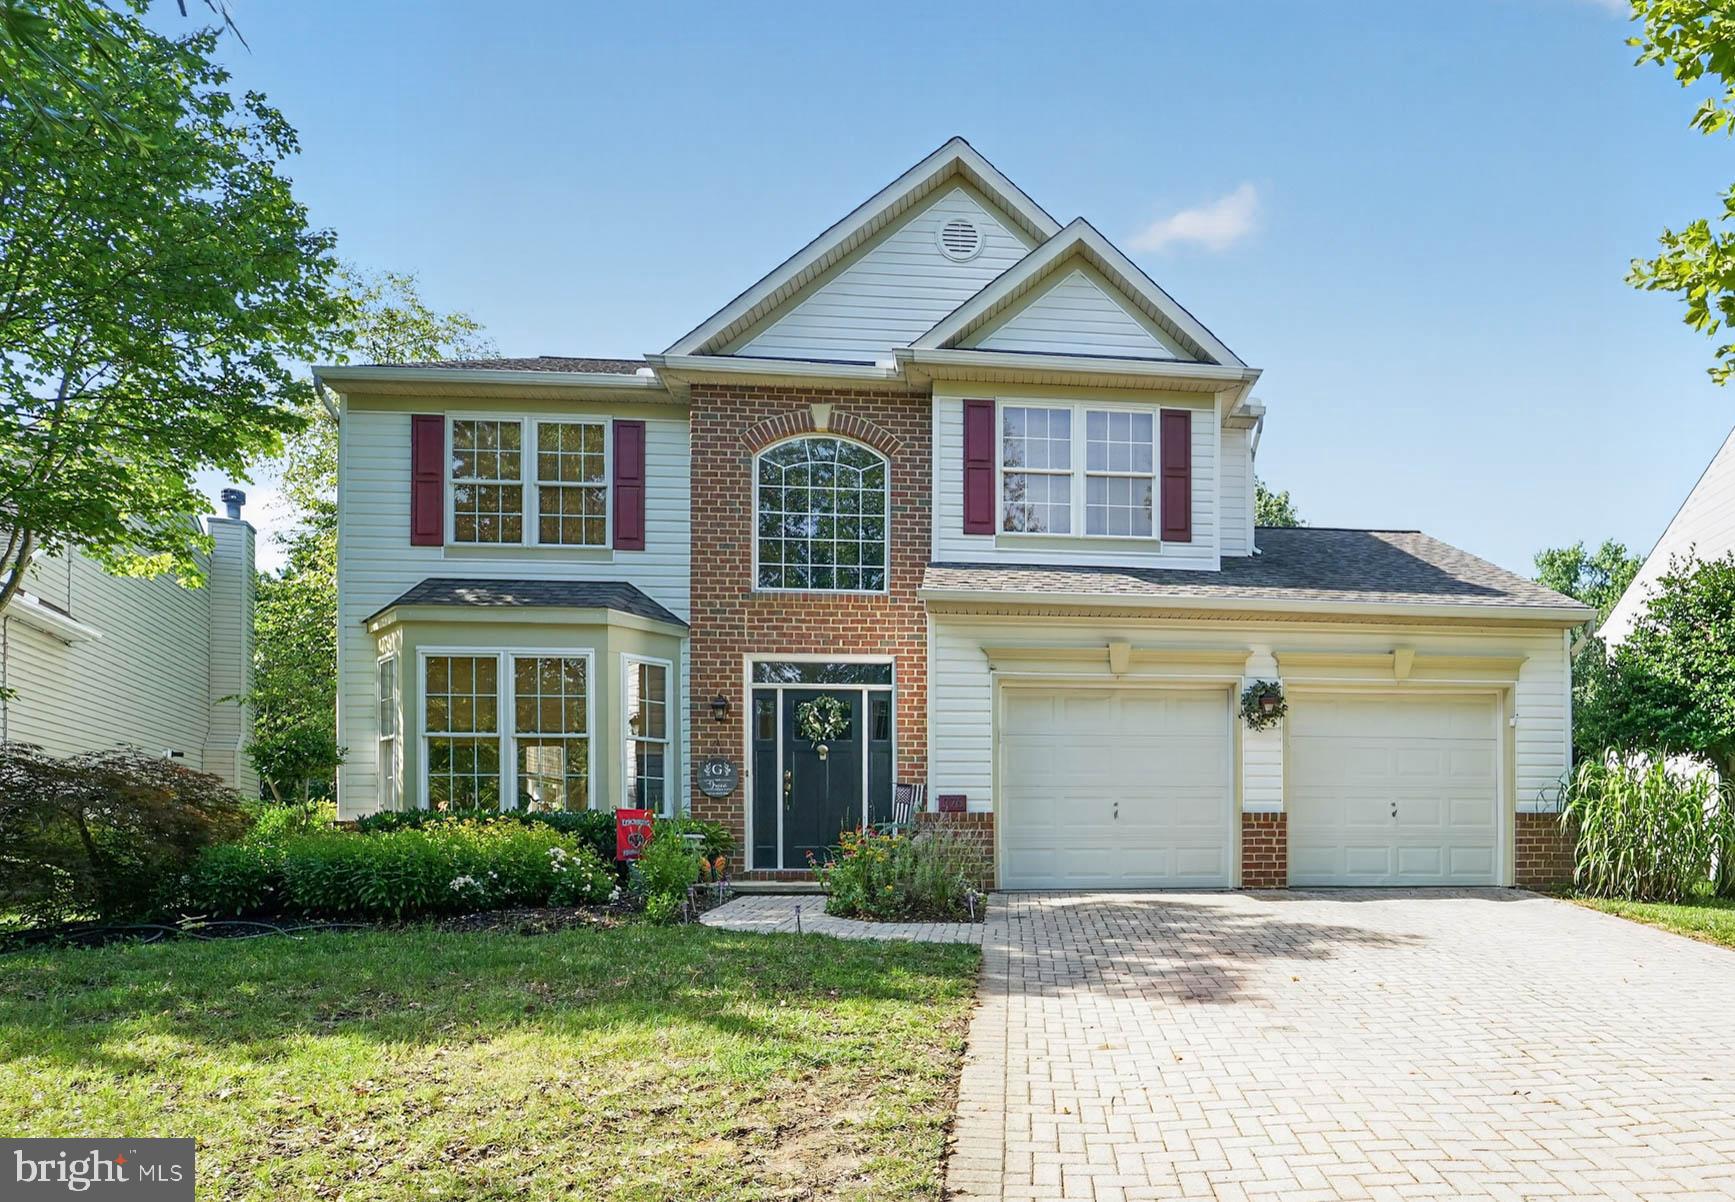
STEVENSVILLE
376 WEB FOOT LANE
4 Beds
2 Baths
2,708 Sq.Ft.
$635,000
MLS#: MDQA2017998
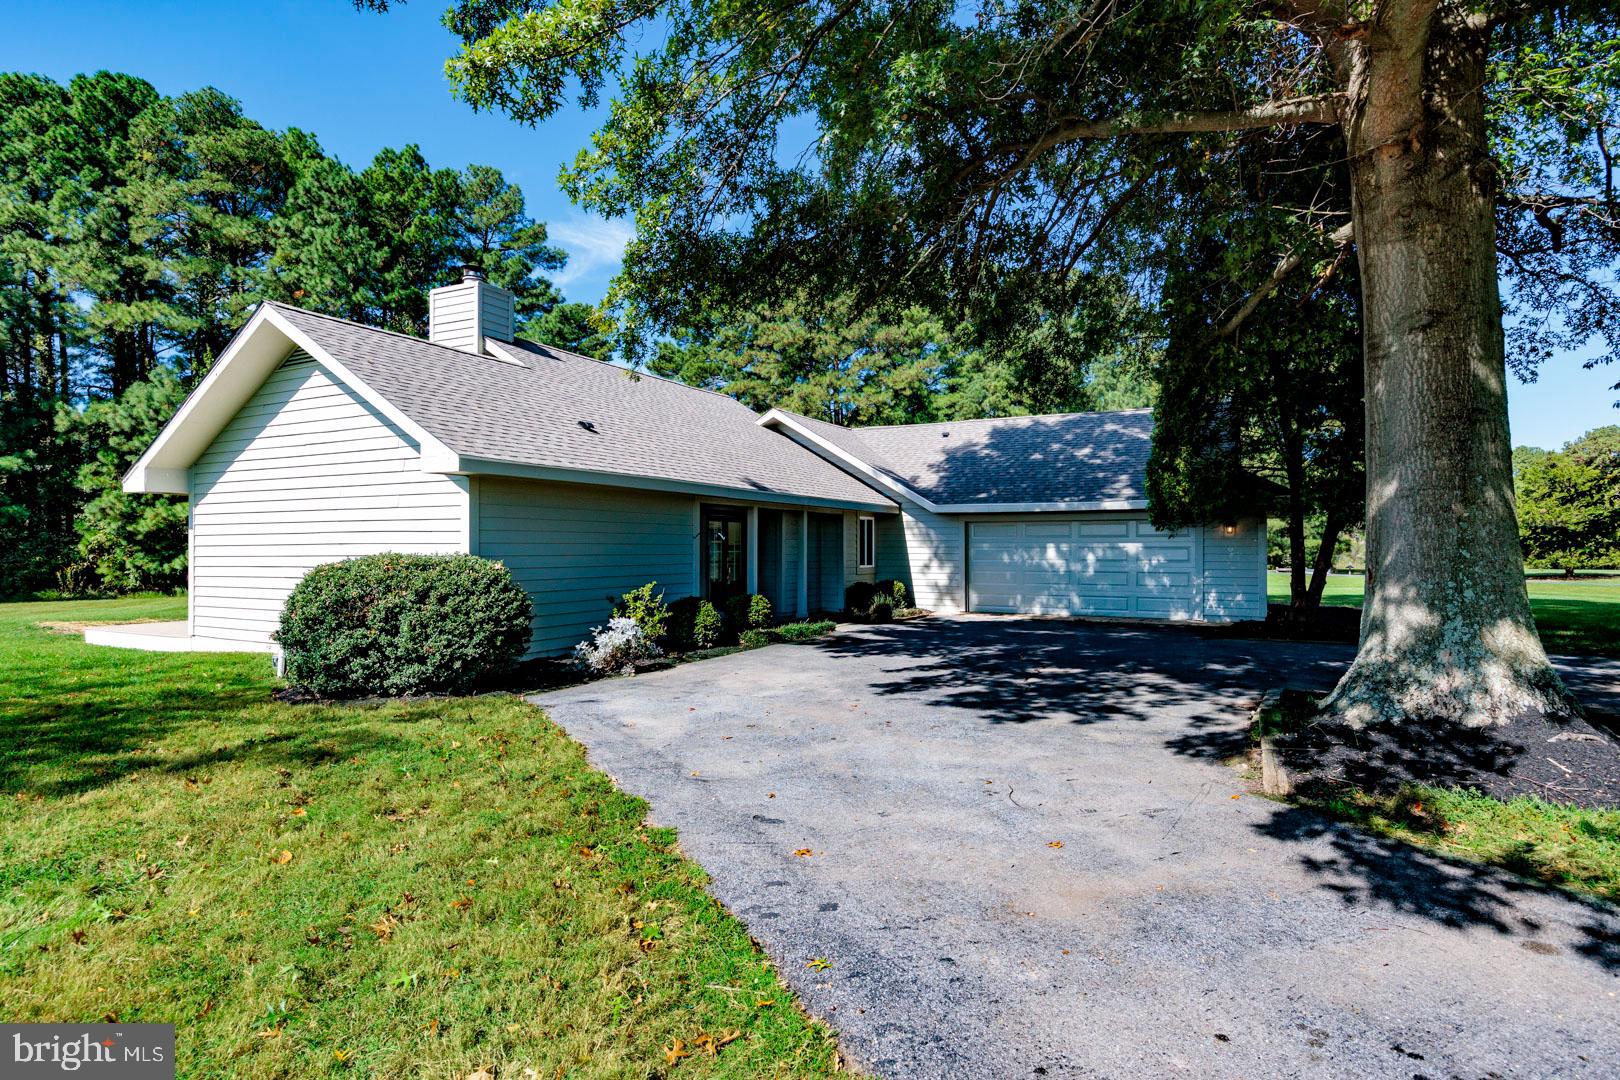
STEVENSVILLE
102 GOLF COURT
3 Beds
2 Baths
1,538 Sq.Ft.
$649,000
MLS#: MDQA2015046

STEVENSVILLE
729 KIMBERLY WAY
4 Beds
2 Baths
2,376 Sq.Ft.
$589,000
MLS#: MDQA2017936

STEVENSVILLE
222 JESSICA LYN AVENUE G5
4 Beds
4 Baths
2,850 Sq.Ft.
$605,000
MLS#: MDQA2018094
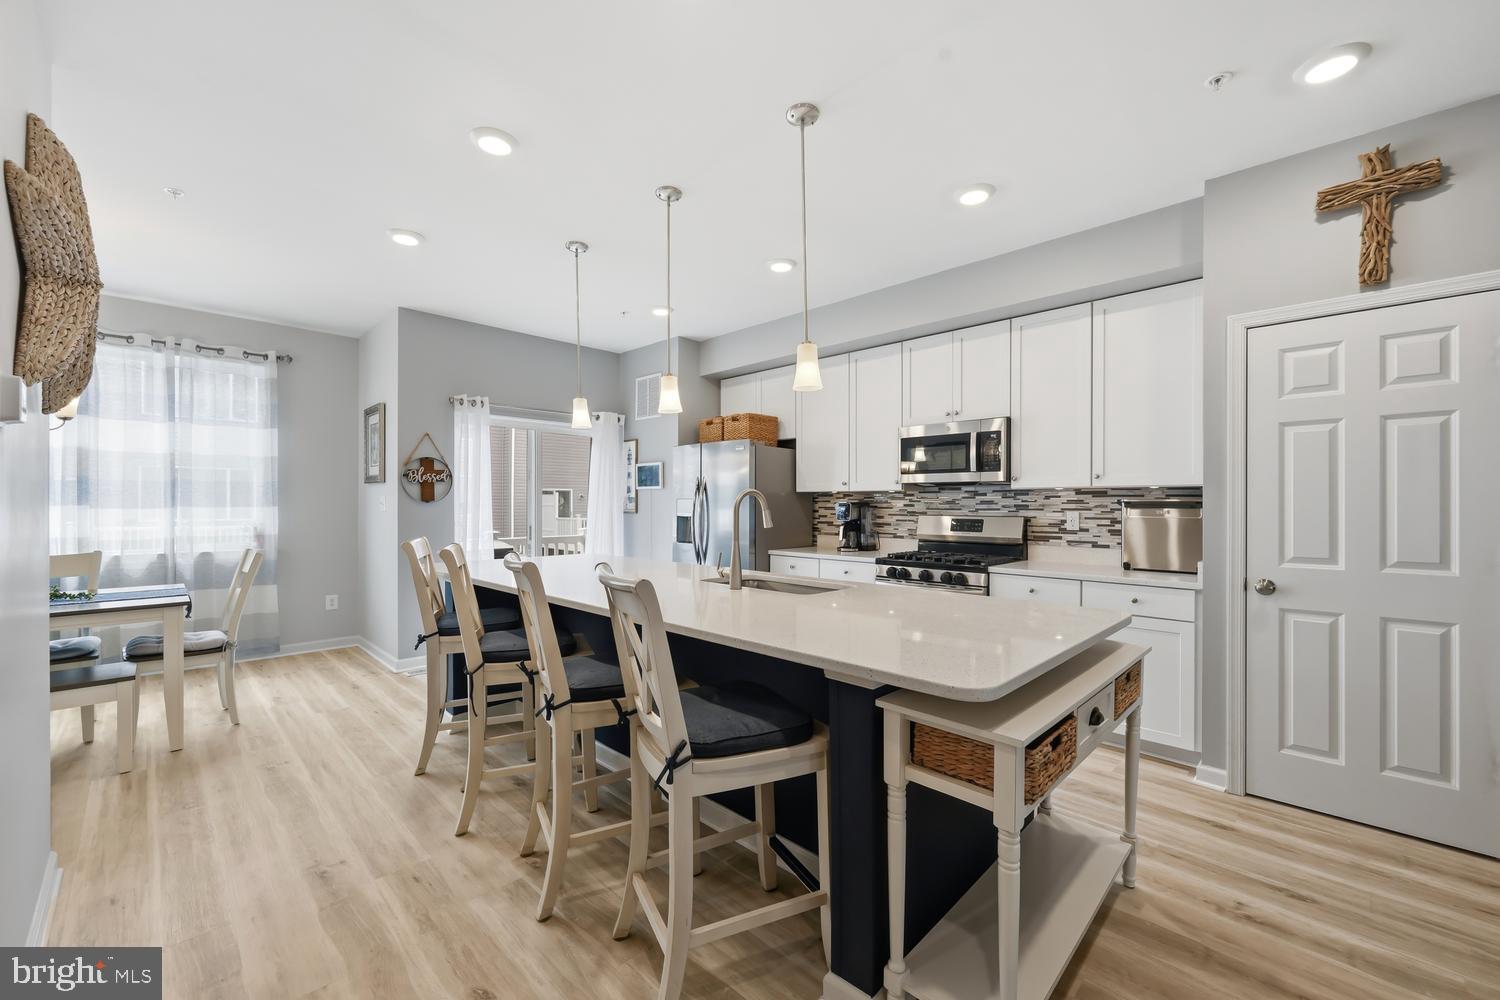
STEVENSVILLE
212 JESSICA LYN AVENUE G3
5 Beds
4 Baths
2,595 Sq.Ft.
$575,000
MLS#: MDQA2017736

STEVENSVILLE
310 ALLISON JANE DRIVE H-1
5 Beds
3 Baths
2,850 Sq.Ft.
$600,000
MLS#: MDQA2017922
.png)