Features & Amenities

Interior

  • Other Interior Features

    Ceiling Fan(s), Kitchen Island, Recessed Lighting, Walk-In Closet(s), Crown Molding, Soaking Tub

  • Total Bedrooms

    4

  • Bathrooms

    3

  • 1/2 Bathrooms

    1

  • Above Grade Finished Area

    2748.0

  • Basement YN

    YES

  • Cooling YN

    YES

  • Cooling

    Central Air, Ceiling Fan(s), Electric, Attic Fan

  • Fireplace YN

    YES

  • Heating YN

    YES

  • Heating

    Electric, Natural Gas, Forced Air, Heat Pump

  • Pet friendly

    N/A

Exterior

  • Garage

    Yes

  • Garage spaces

    2

  • Construction Materials

    Frame

  • Other Exterior Features

    Lighting, Rain Gutters

  • Parking

    Concrete, Garage, Driveway, Inside Entrance, Attached

  • Patio and Porch Features

    Deck

  • Pool

    Yes

  • Pool Features

    Community, Lap

  • Waterfront YN

    NO

Area & Lot

  • Lot Size(acres)

    0.26

  • Lot Size(square feet)

    11,439

  • Property Type

    Residential

  • Property Sub Type

    Single Family Residence

  • Architectural Style

    Colonial

Price

  • Sales Price

    $1,345,000

  • Tax Amount

    $13,874

  • Sq. Footage

    4,408

  • Price/SqFt

    $305

HOA

  • Association

    YES

  • Association Fee

    $295

  • Association Fee Frequency

    Annually

  • Association Fee Includes

    N/A

School District

  • Elementary School

    GARRETT PARK

  • Middle School

    TILDEN

  • High School

    WALTER JOHNSON

Property Features

  • New Construction

    NO

  • Association Amenities

    Tennis Court(s), Playground

  • Foundation Details

    Slab

  • Senior Community YN

    NO

  • Sewer

    Public Sewer

  • Tax Lot

    11

  • Water Source

    Public

Schedule a Showing

Showing scheduled successfully.

<
>
IN PERSON
VIA CHAT

What is 3 + 4 ?


Change time

Mortgage calculator

Estimate your monthly mortgage payment, including the principal and interest, property taxes, and HOA. Adjust the values to generate a more accurate rate.

Your payment

Principal and Interest:

$

Property taxes:

$

HOA fees:

$

Total loan payment:

$

Total interest amount:

$

Location

County

MONTGOMERY

Elementary School

GARRETT PARK

Middle School

TILDEN

High School

WALTER JOHNSON

Listing Courtesy of Crystal M Smith, RE/MAX Executive

RealHub Information is provided exclusively for consumers' personal, non-commercial use, and it may not be used for any purpose other than to identify prospective properties consumers may be interested in purchasing. All information deemed reliable but not guaranteed and should be independently verified. All properties are subject to prior sale, change or withdrawal. RealHub website owner shall not be responsible for any typographical errors, misinformation, misprints and shall be held totally harmless.

Agent Adrienne Edgell

Professional Stager

Adrienne Edgell

Call Adrienne today to schedule a private showing.


* Listings on this website come from the FMLS IDX Compilation and may be held by brokerage firms other than the owner of this website. The listing brokerage is identified in any listing details. Information is deemed reliable but is not guaranteed. If you believe any FMLS listing contains material that infringes your copyrighted work please click here to review our DMCA policy and learn how to submit a takedown request.© 2024 FMLS.
Offered within the highly sought-after Timberlawn community, this beautifully maintained Chapel Hill model delivers more than 4,400 square feet of living space with four bedrooms, three full bathrooms, one half bathroom and a traditional floor plan that is ideal for both entertaining and everyday life. From the moment you enter, pride of ownership is evident throughout, beginning with a welcoming open foyer where ceramic tile transitions into rich hardwood floors and a beautiful staircase creates an elegant first impression. The main level offers an impressive combination of defined spaces and everyday versatility. A private office or flex room sits just off the foyer, while the formal dining room provides a classic setting for holidays and special occasions. One of the home's most memorable spaces is the oversized sunroom, wrapped in windows that fill the room with natural light. French doors open directly to the rear deck, while the room itself offers endless possibilities to customize as an additional sitting area, creative space, home office or simply a favorite place to unwind. At the heart of the home, the spacious kitchen combines function with plenty of room to gather. Granite countertops, stainless steel appliances, a Viking cooktop, abundant cabinetry and generous workspace make it equally equipped for weeknight dinners and entertaining a crowd. An additional counter nook with wine refrigerator is ideal for creating a dedicated coffee station or dry bar, while the eat-in kitchen provides the perfect spot for casual meals at home. From here, the layout flows into the gorgeous great room, where a gas fireplace with brick accent wall creates a warm focal point. New oversized glass doors bring in natural light and lead directly to the expansive rear deck, extending the living space outdoors and creating a natural backdrop for entertaining, dining or relaxing at the end of the day. Upstairs, four spacious bedrooms continue the attention to detail, each featuring recessed lighting and ceiling fans. The primary suite offers a comfortable retreat with a walk-in closet and oversized en suite bathroom complete with dual vanity, separate standing shower and corner jetted tub. And the living space doesn't stop there. The finished lower level adds another dimension to the home with an oversized finished area ready to become a second family room, den, recreation space or whatever best fits your lifestyle. Two additional bonus rooms provide even more flexibility for a home office, gym, hobby room or guest accommodations, while a full bathroom and unfinished workshop add even greater function and storage. Set within the established charm of Timberlawn, this home brings together the qualities that are increasingly hard to find: generous living space, a traditional and functional layout, versatile rooms that can evolve with your needs, and the unmistakable pride of ownership that comes from a home that has been thoughtfully cared for. Residents also enjoy access to the Penbrooke Community Association, with three pools, tennis and pickleball courts and a Tot Lot playground. Ideally located near Pike & Rose, Rockville Town Center, North Bethesda dining and shopping, Metro and major commuter routes, this is an opportunity to enjoy the space you want, the location you need and a community you'll be proud to call home.

5613 SUGARBUSH LANE

Message successfully sent.

What would you like to know?

What is 3 + 4 ?

I agree to receive email communication and understand I can unsubscribe at any time.

I agree to be contacted by Charis Realty Group - Christine Issler, Broker via call, email, and text for real estate services. To opt out, you can reply 'stop' at any time or reply 'help' for assistance. You can also click the unsubscribe link in the emails. Message and data rates may apply. Message frequency may vary. Privacy Policy

Related Properties

The Luxury of New Construction—Without the Wait

Completed in 2025 by renowned builder EYA, this exceptional Cambridge model presents a rare opportunity to own a beautifully upgraded luxury residence in Northside at Park Potomac—one of Potomac's most desirable walkable communities. Offering approximately 2,350 square feet across four thoughtfully designed levels, the home features four bedrooms, four full baths, one half bath, a two-car garage, and an exceptional blend of premium builder upgrades and thoughtful owner enhancements that elevate the home's style, comfort, and everyday livability.

The welcoming entry level offers a private bedroom and full bath, providing exceptional flexibility for multigenerational living, overnight guests, a home office, fitness studio, or private retreat.

Designed for both everyday living and effortless entertaining, the expansive main level showcases an open-concept floor plan centered around a stunning chef's kitchen. Upgraded cabinetry, elegant quartz countertops, and a generous center island create both a beautiful workspace and a natural gathering place. A premium Bosch appliance package features a built-in refrigerator, six-burner gas cooktop, dishwasher, and combination wall oven with integrated microwave. The spacious dining and living areas flow seamlessly together beneath upgraded recessed lighting, while a private rear deck extends the living space outdoors—perfect for grilling, dining al fresco, or simply relaxing.

The upper bedroom level features a luxurious primary suite with a spacious walk-in closet and a spa-inspired bath with a large walk-in shower. A second ensuite bedroom and a conveniently located laundry room complete the level.

The top floor offers exceptional versatility with an additional bedroom, full bath, and an expansive loft ideal as a family room, media lounge, or second home office. A dramatic upgraded three-panel sliding glass wall opens almost entirely to the private rooftop terrace, creating a seamless transition between indoor and outdoor living. Finished with oversized porcelain tile decking, this exceptional outdoor space offers the perfect setting for entertaining, relaxing under the stars, or enjoying your morning coffee. An automated remote-controlled shade provides effortless comfort while enhancing the home's clean, contemporary design.

Thoughtful upgrades continue throughout the residence, including premium waterproof laminate flooring, custom window coverings, upgraded recessed lighting, a gas tankless water heater providing hot water on demand, and a two-car garage pre-wired for a future EV charging station.

Perfectly positioned in Northside at Park Potomac, residents enjoy a walkable lifestyle just moments from Park Potomac and Potomac Woods Plaza, where restaurants, cafés, shopping, grocery stores, and Life Time Fitness are all nearby. Convenient access to I-270 and I-495 places downtown Bethesda, Washington, D.C., and Northern Virginia within easy reach.

Offering the benefits of current construction without the wait for a new build, this exceptional residence combines sophisticated design, quality craftsmanship, and one of Potomac's most desirable locations.
#MDMC2244664

ROCKVILLE

1125 POLARIS ROAD

4 Beds

4 Baths

2,411 Sq.Ft.

$1,250,000

MLS#: MDMC2244664

Welcome to this stunning four-bedroom, three and a half bath home in the exclusive Potomac Highlands subdivision.  This secluded home is situated on an expansive lot of almost one acre that is perfect for outdoor activities.  Your new home has been maintained with care and the inviting living space is enhanced by energy efficient windows and a gorgeous fireplace, creating an ambiance of warmth and relaxation.  Outside, enjoy the beautifully maintained lot with lush front and expansive rear yards just waiting for you to move in.  Excellent schools and easy access to I-270 and commutes to Bethesda, DC and Northern VA.
#MDMC2250832

ROCKVILLE

9105 SCOTT DRIVE

4 Beds

2 Baths

3,702 Sq.Ft.

$1,299,000

MLS#: MDMC2250832

Introducing Tower Preserve, an exceptional new collection of 82 luxury brownstone residences by Michael Harris Homes, with first deliveries anticipated in Fall 2026. Set among mature trees in Rockville’s sought-after Tower Oaks neighborhood, these four-level homes offer approximately 2,788 to 3,352 square feet, three to four bedrooms, private two-car garages and expansive rooftop terraces. The Highgrove offers an optional private elevator, with additional opportunities to personalize floor plans and finishes. Designer kitchens feature Bosch appliances, oversized islands and Silestone countertops, complemented by soaring ceilings, open living spaces and thoughtfully appointed interiors. Classic brick architecture, landscaped walkways and a central 14,000-square-foot community green create a rare park-like setting just moments from Clyde’s, Glenwood’s, Harris Teeter and Park Potomac. Convenient access to I-270 and I-495 provides easy connections to Bethesda, Washington, DC and Northern Virginia. Now selling—schedule a private appointment to explore available homesites, floor plans and personalization opportunities.
#MDMC2252124

ROCKVILLE

2217 HILLPARK LN STREET

3 Beds

2 Baths

N/A

$1,199,900

MLS#: MDMC2252124

*** OPEN HOUSE - SATURDAY, SEPT. 19, 2026 FROM 12-2PM! ***
Welcome to your dream retreat in the heart of Rockville! This meticulous, regal brick estate spans four full levels of high-end design and effortless livability—kept in pristine, barely-lived-in condition by its original owners.

Tucked behind a private canopy of mature cherry trees that explode with vibrant spring colors, this home balances serene natural privacy with total city convenience. Step into the grand foyer and admire custom builder details, gorgeous hardwood floors, ceramic tile, and superb crown moldings accentuating every single floor throughout the entire home.

The main level flows seamlessly for easy living and epic hosting. A formal dining room with bright bay windows connects effortlessly to the family room. The gourmet kitchen features rich maple cabinetry, granite countertops, a custom backsplash, stainless steel appliances, and an expanded eat-in space.

Upstairs, your massive primary suite serves as the ultimate escape with a 3-way fireplace, sitting area, dual walk-in closets, and a spa-inspired marble bath. The top floor boasts full-size bedrooms, a full bath, and a charming dormer—offering spacious sleeping quarters, a private guest suite, or a dedicated home office!

With 6 bright bedrooms and 6.5 baths across four levels—including a walk-up basement with two bonus rooms—there is limitless space. Enjoy outdoor vibes on your front porch and low-maintenance composite deck with NO HOA! Enjoy public transit right outside, Metro and MARC Station, Rockville Town Center, local shops, dining, and easy I-270 access!
#MDMC2242902

ROCKVILLE

203 1ST STREET

6 Beds

6 Baths

4,760 Sq.Ft.

$1,295,000

MLS#: MDMC2242902
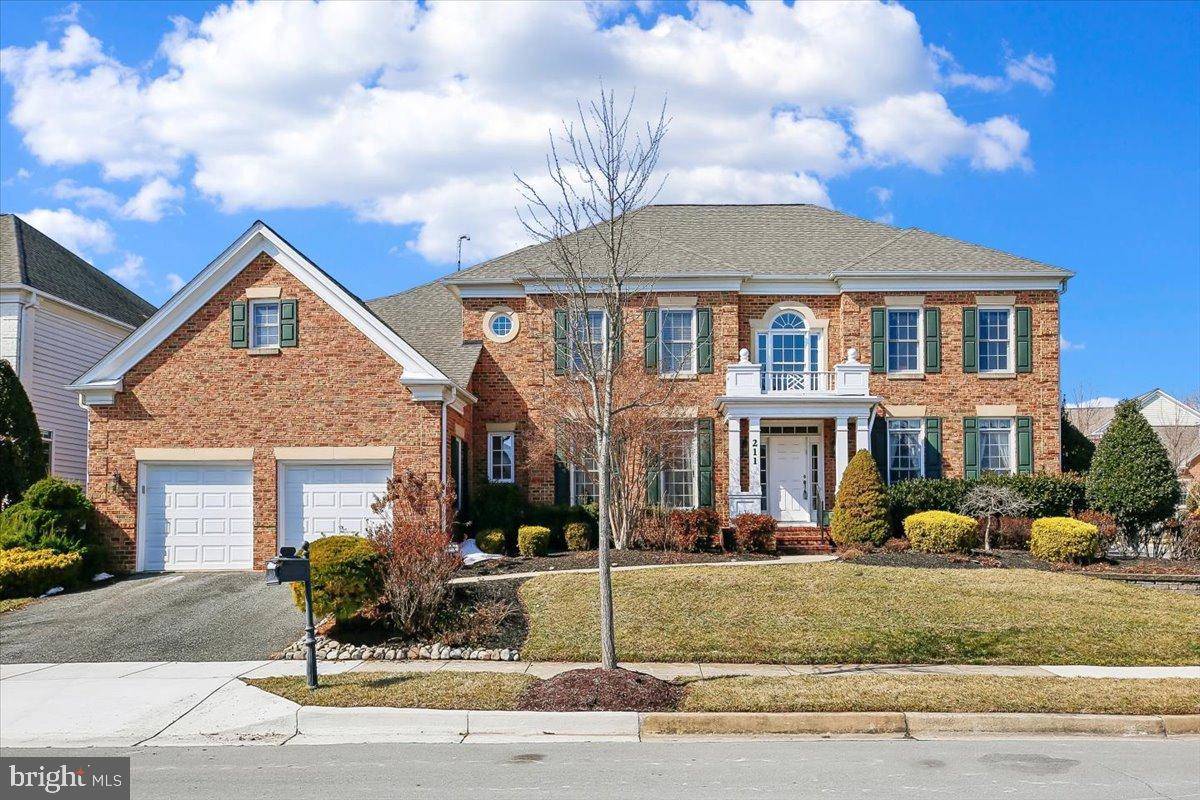
Stunning luxury home in Fallsgrove. This exceptional brick Colonial offers approximately 7,800 square feet of beautifully finished living space across three expansive levels, blending timeless elegance with modern comfort in one of Rockville’s most desirable communities.
From the moment you arrive, the stately brick façade, beautiful landscaping, and welcoming front porch set the tone for what awaits inside. A dramatic two-story foyer with an overlook above creates an unforgettable first impression and anchors the home’s gracious formal and informal spaces.
The main level is thoughtfully designed for both entertaining and everyday living. Elegant formal Living and Dining Rooms feature refined architectural detailing and abundant natural light. The impressive Family Room showcases a coffered ceiling and striking stone fireplace, seamlessly flowing into the gourmet Kitchen and Breakfast Area.
The chef’s Kitchen is the heart of the home, appointed with granite countertops, 42” cabinetry, an oversized center island, stainless steel appliances, externally vented cooktop, and extensive prep and storage space. A sun-drenched Breakfast Area and adjoining Sunroom provide panoramic backyard views and direct access to the expansive rear deck—ideal for indoor-outdoor entertaining.
Also on the main level: a private Office/Library, Powder Room, Mud Room, and Laundry Room for added convenience.
Upstairs boasts 4 generously sized bedroom suites each offer direct bath access, creating comfort and privacy for all. The luxurious Primary Suite is a true retreat, complete with a sitting room with fireplace, spa-inspired bath featuring dual vanities, soaking tub, separate shower, and an extraordinary multi-room walk-in closet that rivals custom boutique spaces.
The fully finished walk-out lower level expands the living space dramatically, offering a large recreation room, fitness area, additional 5th bedroom with full bath, an office/den or 6th BR. With abundant natural light and flexible layout options, this level is perfect for entertaining and guests. 
Ideally located just minutes from Fallsgrove Village Center, I-270, dining, shopping, and commuter routes, this home offers the perfect balance of tranquility and accessibility.
#MDMC2243538

ROCKVILLE

211 JERSEY LANE

5 Beds

5 Baths

7,800 Sq.Ft.

$1,550,000

MLS#: MDMC2243538

Nestled in the prestigious Falls Grove community, this exquisite Colonial home offers a harmonious blend of luxury and comfort. Spanning over 3,349 square feet, the residence features three spacious bedrooms, updated carpet and two and a half elegantly appointed bathrooms, including a primary suite with a soaking tub and stall shower, perfect for unwinding after a long day. Step inside to discover a thoughtfully designed floor plan that invites warmth and connection. The gourmet kitchen, equipped with stainless steel appliances, a double oven, and a generous island, is a culinary enthusiast's dream. Enjoy casual meals in the breakfast area or host formal dinners in the separate dining room adorned with crown moldings. The family room, complete with a cozy gas fireplace, seamlessly flows from the kitchen, creating an ideal space for gatherings. Additional highlights include a brand new upper level HVAC unit installed 8/2026,  hardwood floors, built-ins, and a butler's pantry, enhancing both functionality and style. Outside, the brick patio and porch provide a serene retreat, overlooking lush trees and a charming courtyard view. The community amenities, including a clubhouse, outdoor pool, and parks, elevate the lifestyle, offering endless opportunities for leisure and recreation. With an attached two-car garage and meticulous landscaping, this home is not just a residence; it's a lifestyle. Experience the perfect blend of elegance and comfort in this remarkable property, where every detail has been curated for your enjoyment.
#MDMC2251260

ROCKVILLE

506 GOLDEN OAK TERRACE

3 Beds

2 Baths

3,349 Sq.Ft.

$1,175,000

MLS#: MDMC2251260
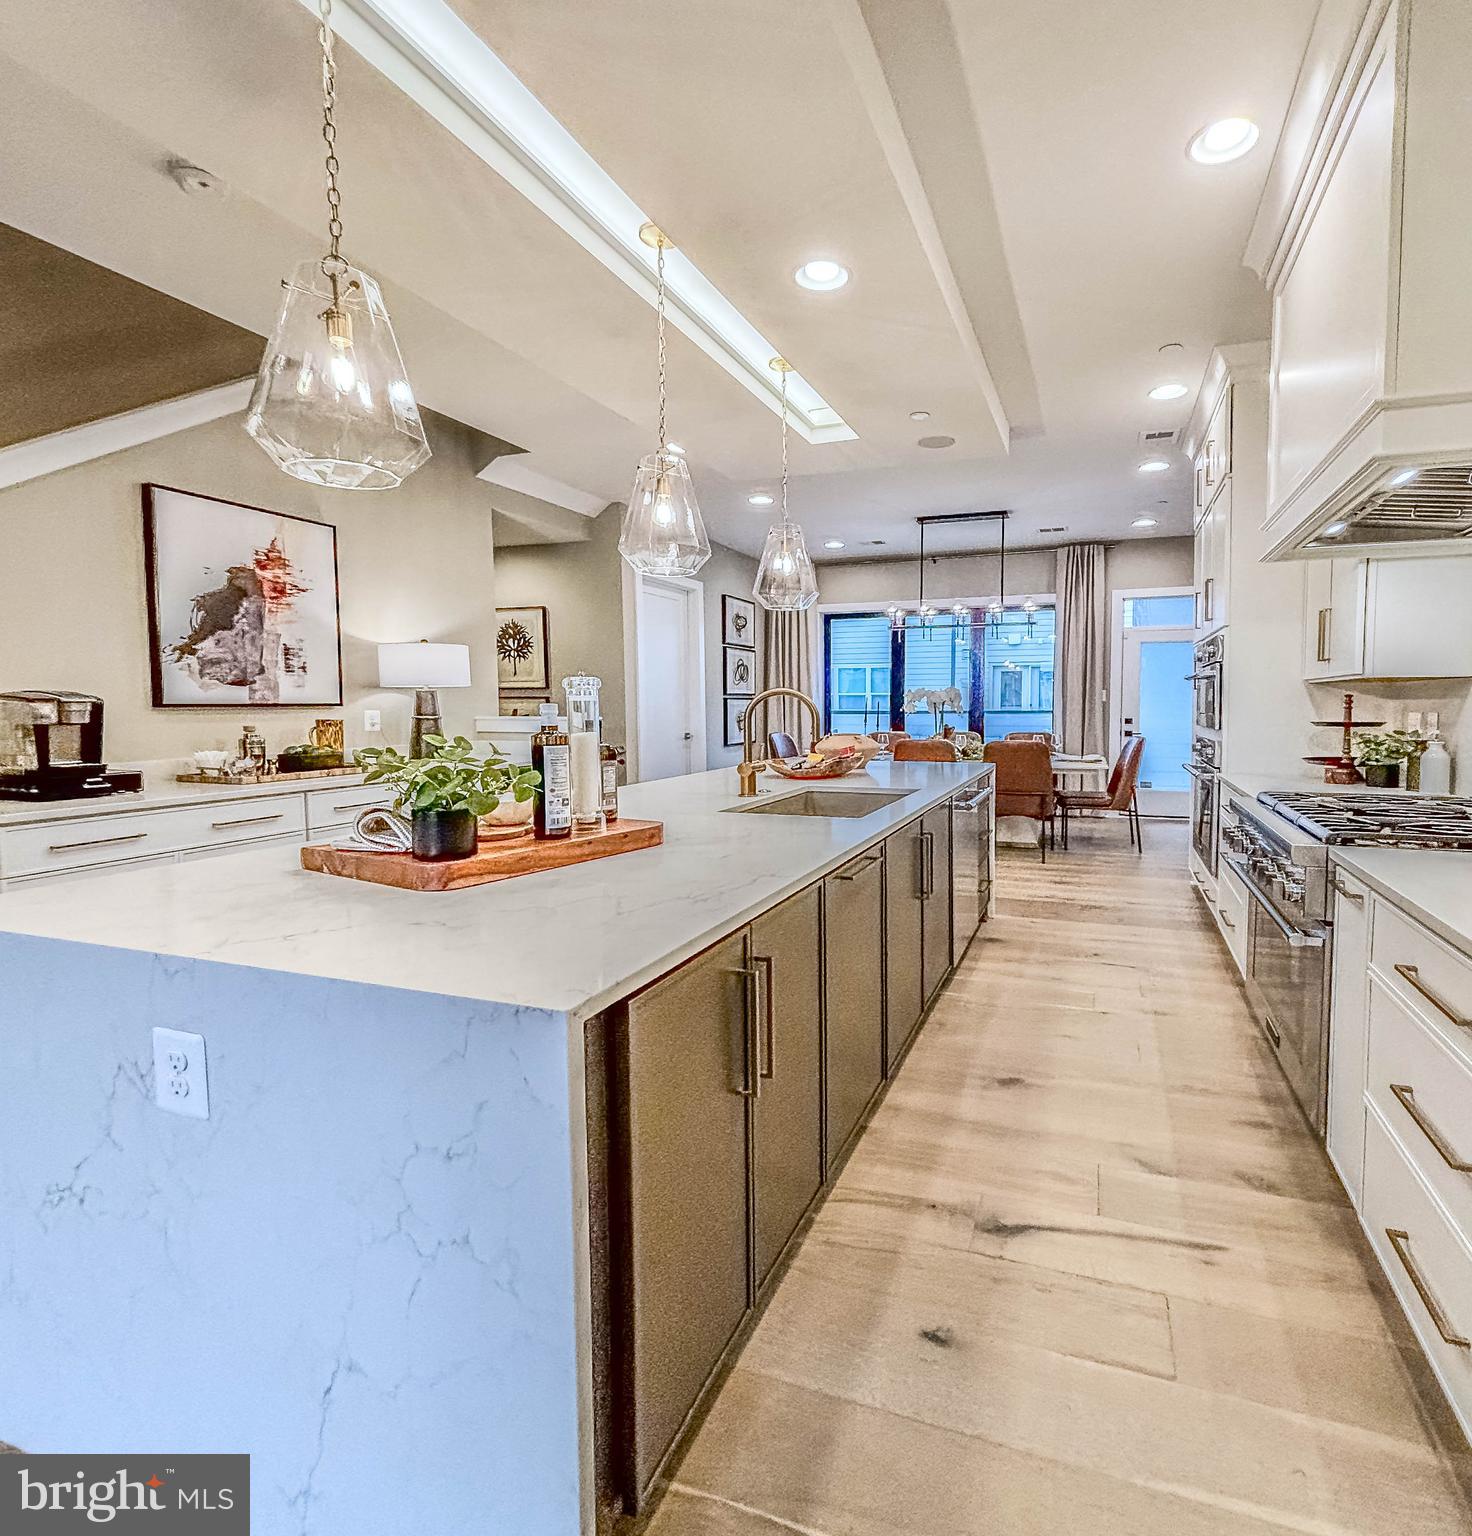
Experience the pinnacle of sophisticated design and effortless living.
This brand-new masterpiece by the award-winning Wormald Homes, located in the highly coveted community of The Grove, this residence blends contemporary architecture with timeless craftsmanship.

The centerpiece of this home is the integrated private elevator, providing seamless access to all levels—an essential feature for long-term comfort and multi-generational living.

The main level serves as the ultimate entertaining space, A gourmet chef’s kitchen—complete with a sprawling social island and premium finishes—flows elegantly into the sun-drenched dining area. From here, transition to your private covered lanai. This sheltered outdoor retreat acts as an extension of your living space, perfect for al fresco dining, morning coffee, or evening cocktails.

Ascend via your private elevator to the home’s ultimate showstopper: the Fourth-Level Four Seasons Retreat., award winning. While other builders stop at a simple loft, Wormald has engineered a true Sky-Sanctuary that redefines modern entertainment. This level is an architectural marvel, bookended by two distinct outdoor destinations that you won't find anywhere else in the market. Enjoy year round living on the covered lounge or sunbathing on the sky terrace.

The Grove is situated in the highly coveted Thomas S. Wootton High School district.
*this is a to be built home
*all incentives are tied to using preferred lenders
*pictures may be different than actual home, model home photos shown
Schedule an appointment for a preview now
#MDMC2220196

ROCKVILLE

11126 MEDICAL CENTER DRIVE #7C-10 7C-10

3 Beds

2 Baths

2,800 Sq.Ft.

$1,144,100

MLS#: MDMC2220196

Welcome to a truly extraordinary custom multi-level estate offering a level of versatility, parking, and land potential rarely seen in Rockville, Maryland. Set on a expansive overall footprint of 1.59 acres across one single deed, this unique compound pairs a primary one-acre homesite with a private pond, gardens, fruit trees, and a newly paved front walkway with the additional 0.59-acre parcel that was purchased, and now part of this property, featuring direct access off Pheasant Drive. Positioned within an established one-acre zoning area where neighboring properties share similar density, this added acreage with road access provides rare future potential for a zoning variance or secondary home build—a massive advantage over local two-acre parcels that lack access roads. The exterior impresses immediately having been freshly painted, with dual brand-new asphalt driveways totaling over 5,000 square feet of private parking capacity, a luxury unmatched anywhere in the surrounding area, flanking a three-car garage with fully painted garage walls, ceilings and concrete floors  with electric openers and a new front walkway. Designed for absolute comfort, with over 4,100 square feet of freshly painted finished living space, the five-bedroom layout features five dedicated full bathrooms, including multiple remodeled baths, ensuring every single bedroom enjoys its own en-suite or adjacent private bath, alongside three wood-burning fireplaces, crown and dentil moldings, skylights, and rich hardwood floors (including Brazilian Cherry and Bamboo hardwoods). In addition to the updated kitchen with granite counters and stainless appliances, exceptional living extensions abound, including a cathedral-ceiling addition with Anderson windows, a sunroom opening to a freshly painted deck and concrete patio, and a fully equipped lower-level in-law suite complete with its own private entrance, full kitchen, bedroom, bath, recreation room, and laundry for true independent living. Major recent capital improvements bring immediate peace of mind, including a new architectural shingle roof installed in May 2025, a recently serviced dual-zone HVAC, newly replaced piping, and many new windows, doors, baseboards and moldings installed. While a  recently pumped septic system was upgraded in 2024 and the property is on public water, there has been over $53,000 invested in multiple new skylights, roof work, and updated windows throughout. This expansive lot also features concrete and flagstone patios, as well as lovely fruit trees, including Bing Cherry Trees and Fig Trees and deer resistant flower beds with variety of Daffodils, Resurrection Lilies, and collection of Peonies all await Spring blooms.
#MDMC2247916

ROCKVILLE

13508 GLEN MILL ROAD

5 Beds

5 Baths

4,160 Sq.Ft.

$1,350,000

MLS#: MDMC2247916

Welcome to this exceptional Colonial residence in the highly sought-after King Farm community, ideally located near Maryland’s I-270 Biotech and Technology Corridor. Offering approximately 5,459sq. ft. across three finished levels, with lot size 6562 sq. Ftthis spacious home combines luxury, flexibility, and convenience.

✨ Rare Dual Primary Suites with separate stairway access to one suite
✨ 5 Bedrooms | 6 Full + 1 Half Bathrooms
✨ Unique Two-Level, Full-Width Covered Balconies
✨ Fully Paid-Off Solar Panels — Helping significantly reduce monthly electricity costs, with potential PEPCO energy credits.
✨ NEW High-End Kitchen Appliances, including wall oven and additional refrigerator/freezer
✨ NEW Hardwood Flooring & Plush Carpeting
✨ Fireplace & Spacious Entertaining Areas
✨ 2-Car Attached Garage + Ample Driveway Parking

Enjoy King Farm amenities including a swimming pool, fitness center, recreational facilities, walking trails, and complimentary community shuttle service.

Conveniently located near I-270, Shady Grove Metro, shopping, dining, major employment centers, and highly regarded schools.
#MDMC2241546

ROCKVILLE

105 WATKINS OVERLOOK

5 Beds

6 Baths

5,459 Sq.Ft.

$1,299,000

MLS#: MDMC2241546

 - property

Send a message

Message successfully sent.

Your message

What is 3 + 4 ?

Reason for contacting?

I agree to receive email communication and understand I can unsubscribe at any time.

I agree to be contacted by Charis Realty Group - Christine Issler, Broker via call, email, and text for real estate services. To opt out, you can reply 'stop' at any time or reply 'help' for assistance. You can also click the unsubscribe link in the emails. Message and data rates may apply. Message frequency may vary. Privacy Policy

Sign Out

Virtual Assistant

Would you like to take the next step with this property? We can help you schedule a showing or virtual tour, or send you more details.

Yes, I would like more information.

Thank You for Your Reply, One of Our Agents will contact you as soon as possible

No, maybe later.

Thank you, you can always contact me via email, phone number or through the contact form.

Realhub AI

Lucy - Your AI-Powered Realtor

Update Your Temporary Password

Personalize your search

Enter your email and we'll notify you immediately when new listings match what you're looking for.

or enter email address

Already have an account ? Login here

Continue your home search

I agree to receive communications and understand I can unsubscribe at any time.

I agree to be contacted by Charis Realty Group - Christine Issler, Broker via call, email, and text for real estate services. To opt out, you can reply 'stop' at any time or reply 'help' for assistance. You can also click the unsubscribe link in the emails. Message and data rates may apply. Message frequency may vary. Privacy Policy

Already have an account ? Login here

We use cookies

We use cookies primarily for analytics to enhance your experience. By accepting, you agree to our use of these cookies. You can manage your preferences or learn more about our cookies policy.