

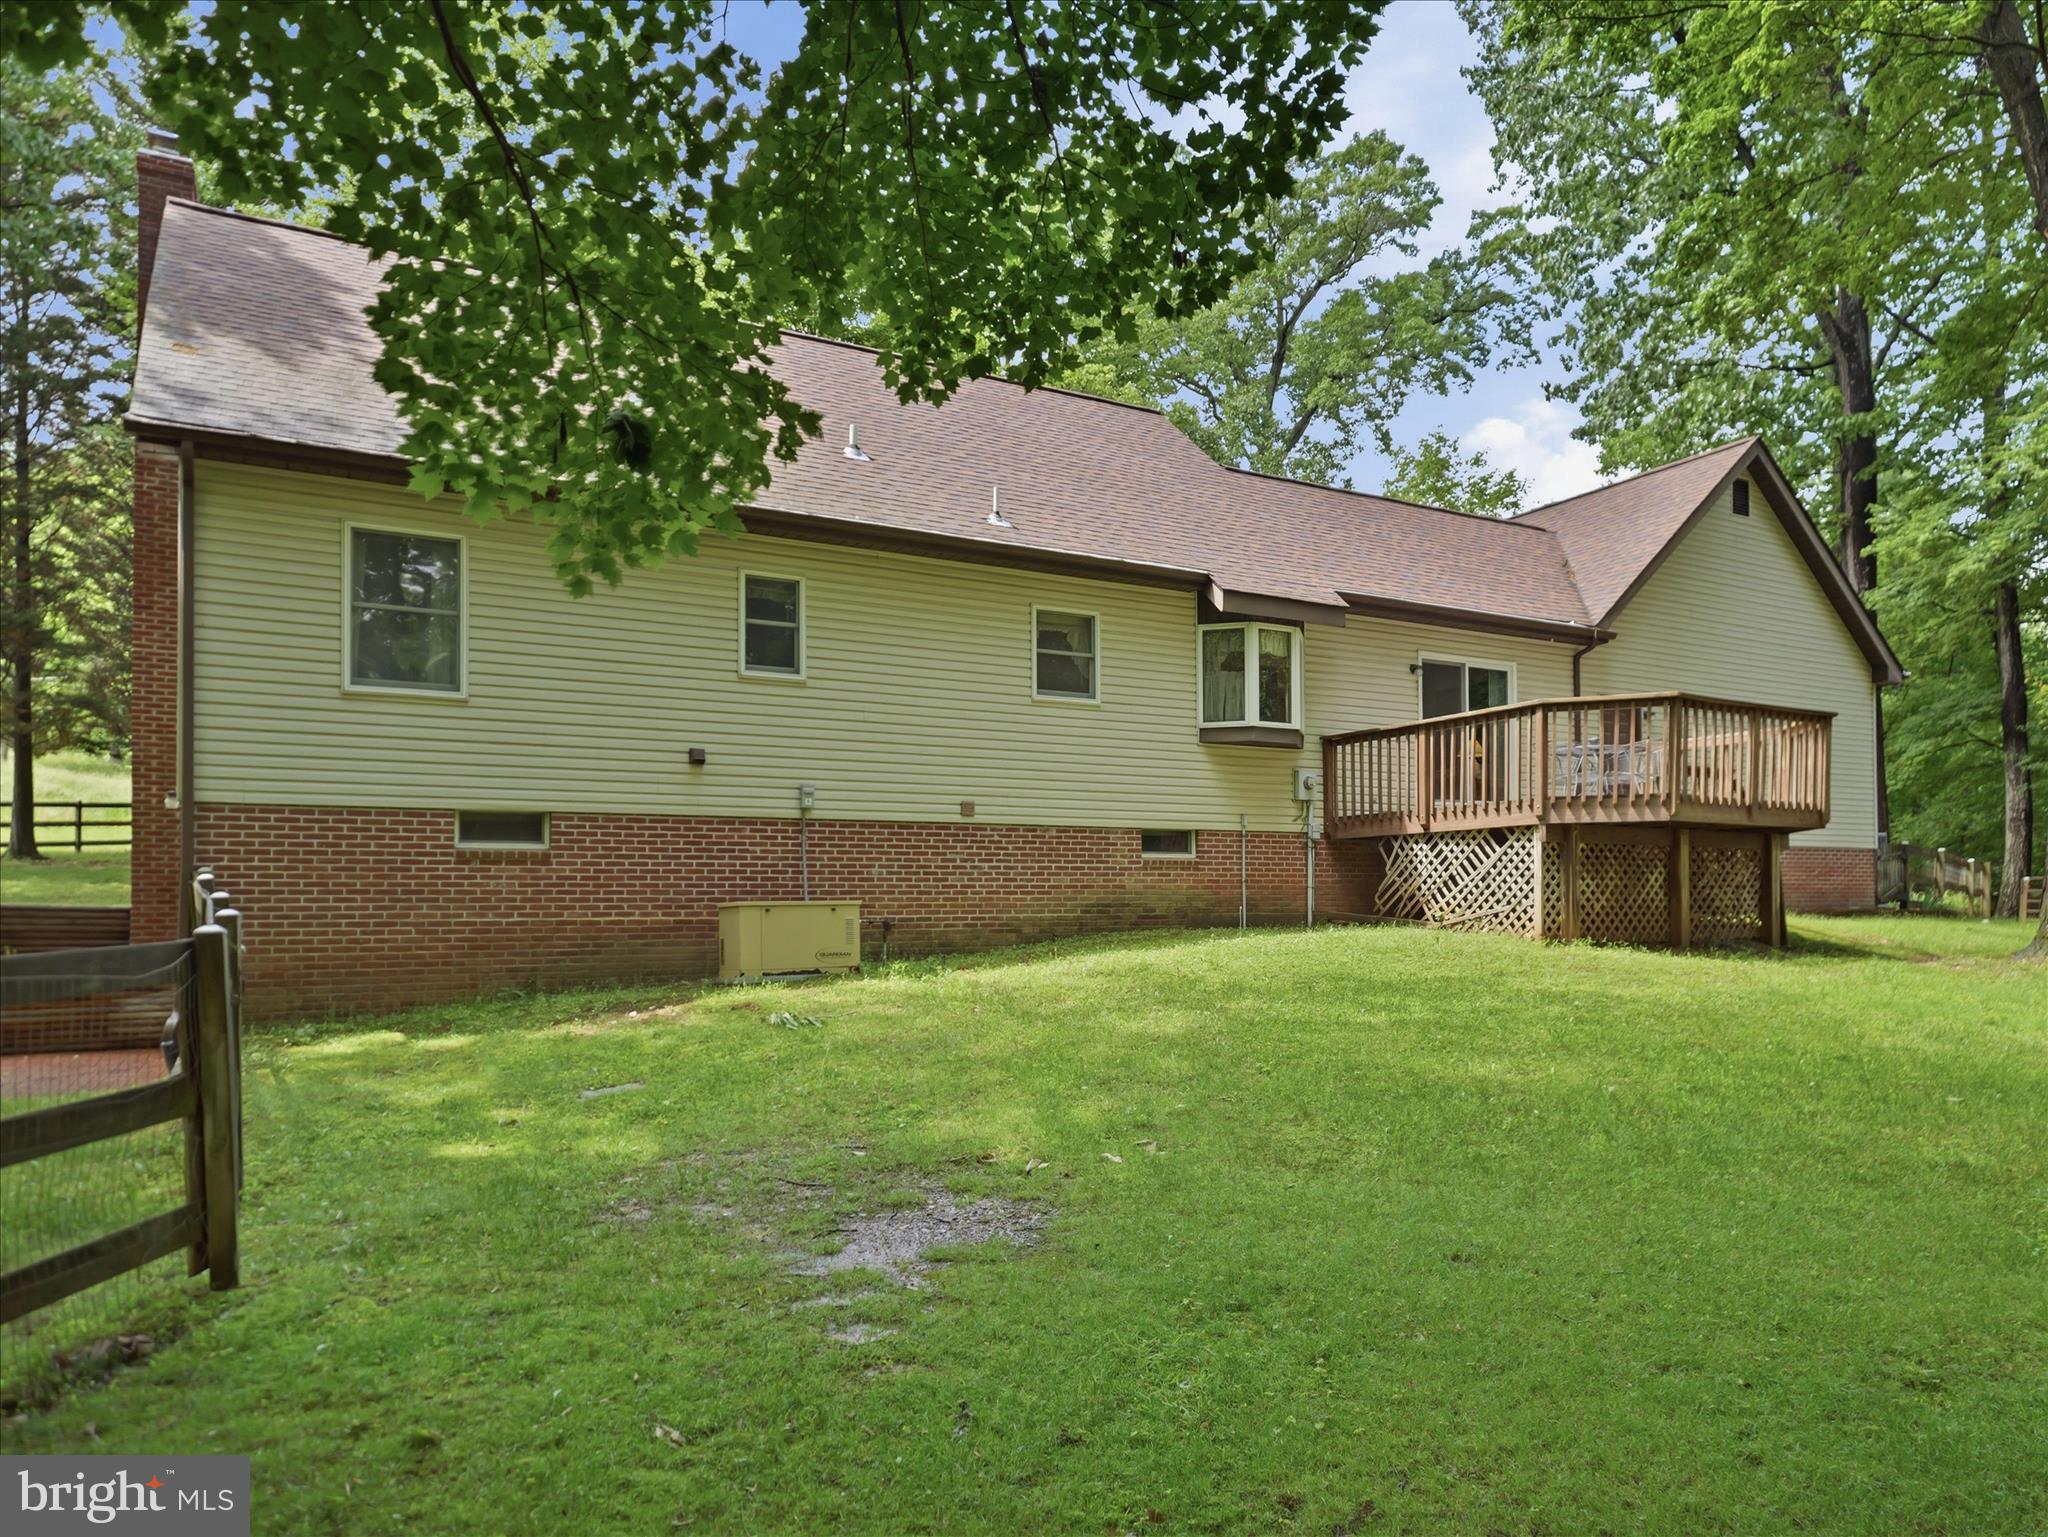
Property
Beds
4
Full Baths
2
1/2 Baths
1
Year Built
1988
Sq.Footage
3,088
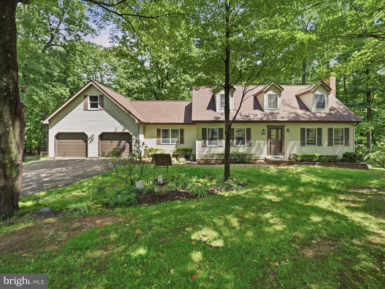
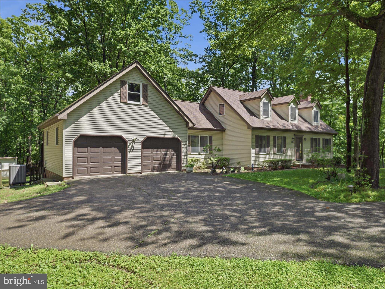
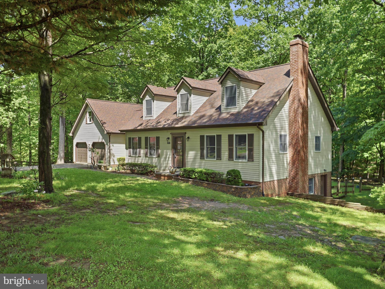
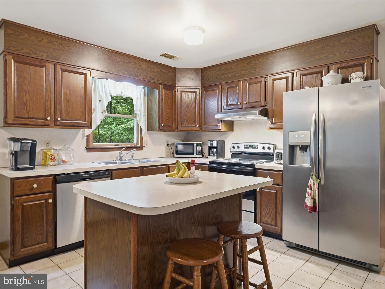
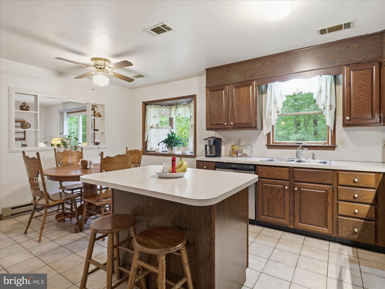
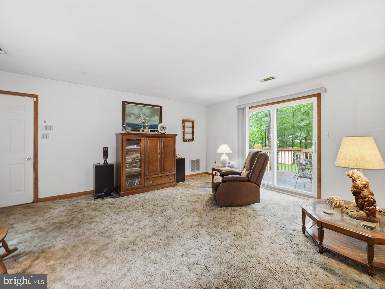
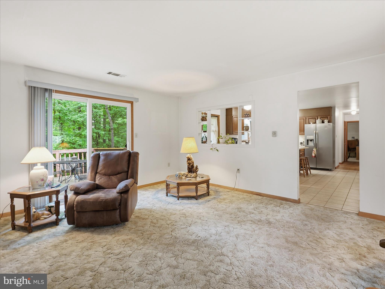
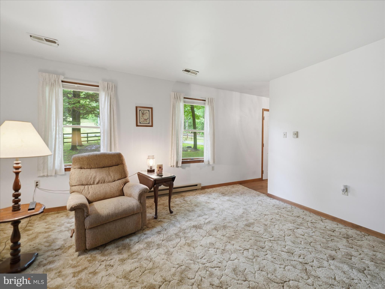
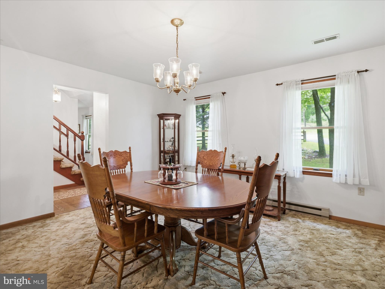
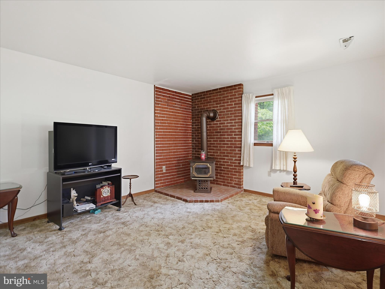
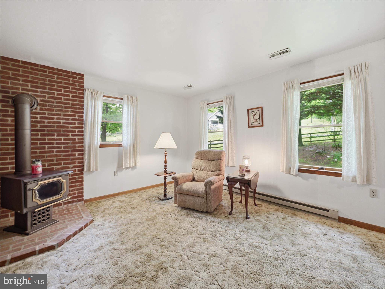
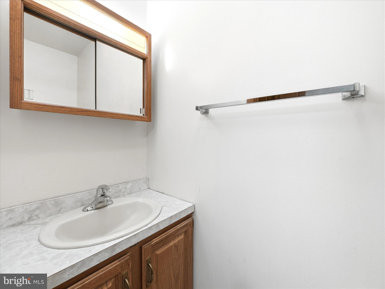
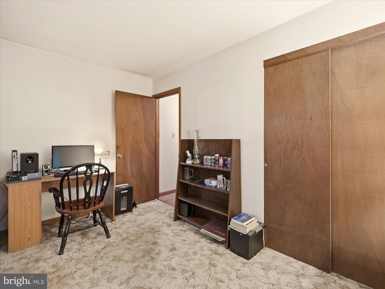
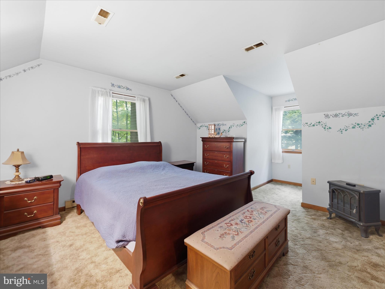
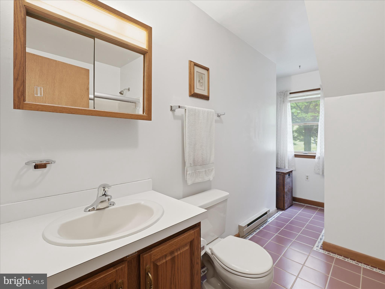
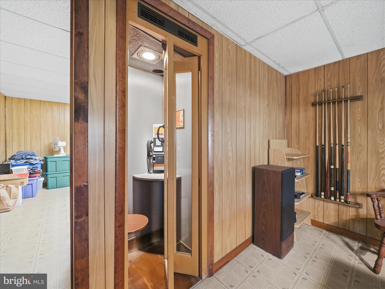
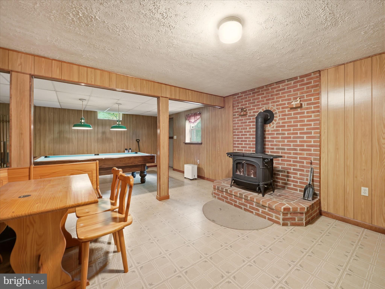
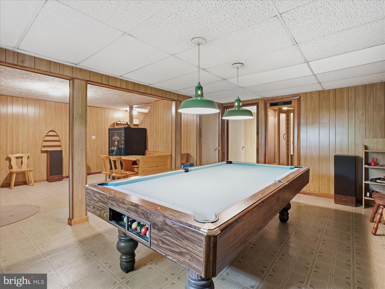
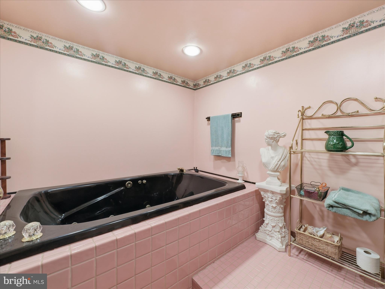
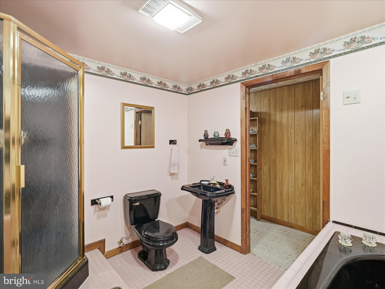
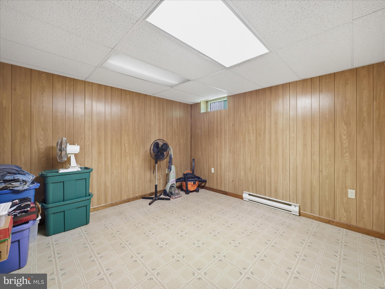
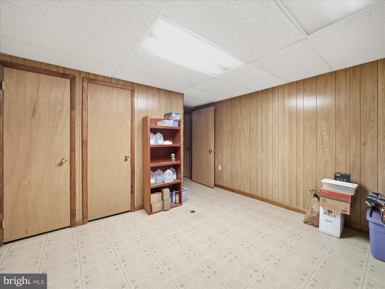
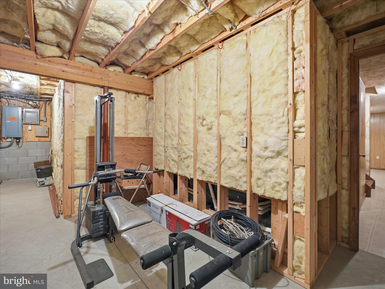
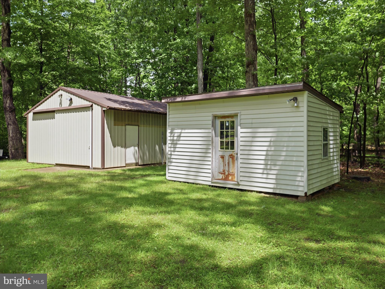
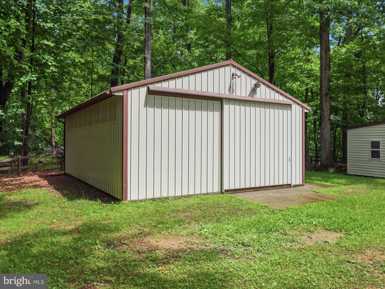
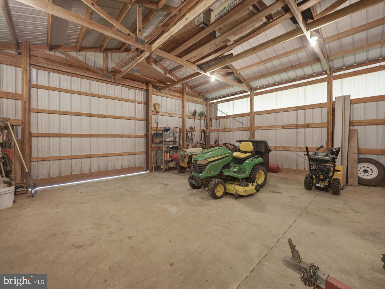
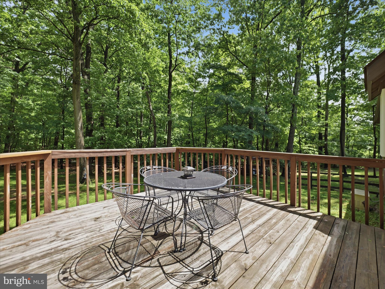
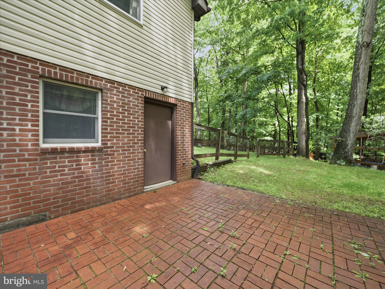
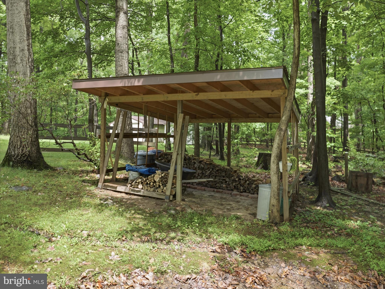
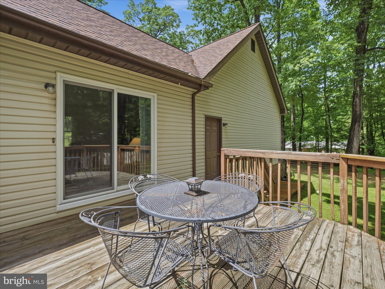
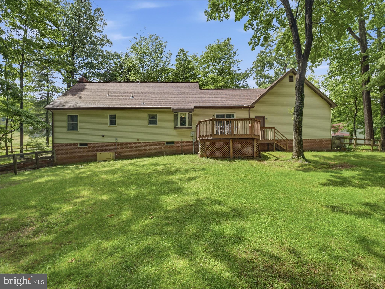
Custom-built Cape Cod by S & H Homes, nestled on a secluded 1.20-acre lot surrounded by nature 🌳 Featuring 4 bedrooms and 3 full baths, including a convenient main-level bedroom. Spacious formal dining room, eat-in kitchen with center island, and a cozy family room just off the kitchen. The finished basement offers a wood stove, full bath with a two-person jetted tub and stand-up shower, plus a possible 4th bedroom or bonus room. Anderson windows throughout the home. For added comfort, there is a whole-home generator! Major updates include: New Roof (2021) New HVAC (2018) Septic Pumped (2025) New stove (2026) New dishwasher (2026) Outdoor features include a 32x24 pole building with electric, perfect for equipment, automobiles, or boats, plus a separate detached workshop with electric, ideal for a hobbyist or additional storage. Enjoy the fenced rear yard, rear deck, attached two-car garage, and the added bonus of NO HOA and no city taxes! 🏡
Features & Amenities
Interior
-
Other Interior Features
Eat-in Kitchen, Soaking Tub
-
Total Bedrooms
4
-
Bathrooms
2
-
1/2 Bathrooms
1
-
Above Grade Finished Area
1968.0
-
Basement YN
YES
-
Cooling YN
YES
-
Cooling
Central Air, Electric
-
Fireplace YN
YES
-
Heating YN
YES
-
Heating
Electric, Wood Stove, Baseboard, Heat Pump
-
Main Level Bedrooms
1
-
Pet friendly
N/A
Exterior
-
Garage
Yes
-
Garage spaces
2
-
Construction Materials
Vinyl Siding
-
Parking
Garage Door Opener, Asphalt, Garage, Driveway, Inside Entrance, Attached
-
Patio and Porch Features
Deck
-
Pool
No
-
Waterfront YN
NO
-
View
Trees/Woods, Garden
Area & Lot
-
Lot Features
Wooded, Cleared, Front Yard, Level, Private, Secluded, Back Yard
-
Lot Size(acres)
1.2
-
Lot Size(square feet)
52272.0
-
Property Type
Residential
-
Property Sub Type
Single Family Residence
-
Architectural Style
Cape Cod
Price
-
Sales Price
$549,000
-
Tax Amount
$4,633.57
-
Sq. Footage
3, 088
-
Price/SqFt
$177
HOA
-
Association
No
School District
-
Elementary School
BUTTERFLY RIDGE
-
Middle School
CRESTWOOD
-
High School
FREDERICK
Property Features
-
New Construction
NO
-
Foundation Details
Block
-
Senior Community YN
NO
-
Sewer
Septic Tank
-
Tax Lot
4
-
Water Source
Well
Schedule a Showing
Showing scheduled successfully.
Mortgage calculator
Estimate your monthly mortgage payment, including the principal and interest, property taxes, and HOA. Adjust the values to generate a more accurate rate.
Your payment
Principal and Interest:
$
Property taxes:
$
HOA fees:
$
Total loan payment:
$
Total interest amount:
$
Location
County
FREDERICK
Elementary School
BUTTERFLY RIDGE
Middle School
CRESTWOOD
High School
FREDERICK
Listing Courtesy of Ryan N Lancaster , Long & Foster Real Estate, Inc.
RealHub Information is provided exclusively for consumers' personal, non-commercial use, and it may not be used for any purpose other than to identify prospective properties consumers may be interested in purchasing. All information deemed reliable but not guaranteed and should be independently verified. All properties are subject to prior sale, change or withdrawal. RealHub website owner shall not be responsible for any typographical errors, misinformation, misprints and shall be held totally harmless.

Professional Stager
Adrienne Edgell
Call Adrienne today to schedule a private showing.

* Listings on this website come from the FMLS IDX Compilation and may be held by brokerage firms other than the owner of this website. The listing brokerage is identified in any listing details. Information is deemed reliable but is not guaranteed. If you believe any FMLS listing contains material that infringes your copyrighted work please click here to review our DMCA policy and learn how to submit a takedown request.© 2024 FMLS.
Related Properties

FREDERICK
2916 FENCE BUSTER CT
4 Beds
2 Baths
3,112 Sq.Ft.
$625,000
MLS#: MDFR2080700

FREDERICK
701 ANGELWING LANE
4 Beds
3 Baths
2,772 Sq.Ft.
$599,999
MLS#: MDFR2082892
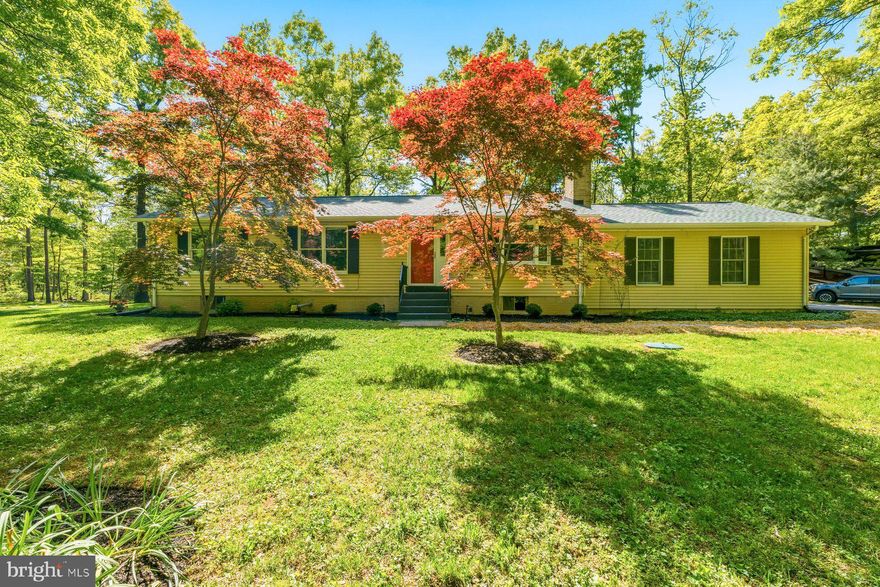
FREDERICK
10820 GAMBRILL PARK ROAD
3 Beds
2 Baths
1,344 Sq.Ft.
$595,000
MLS#: MDFR2081722
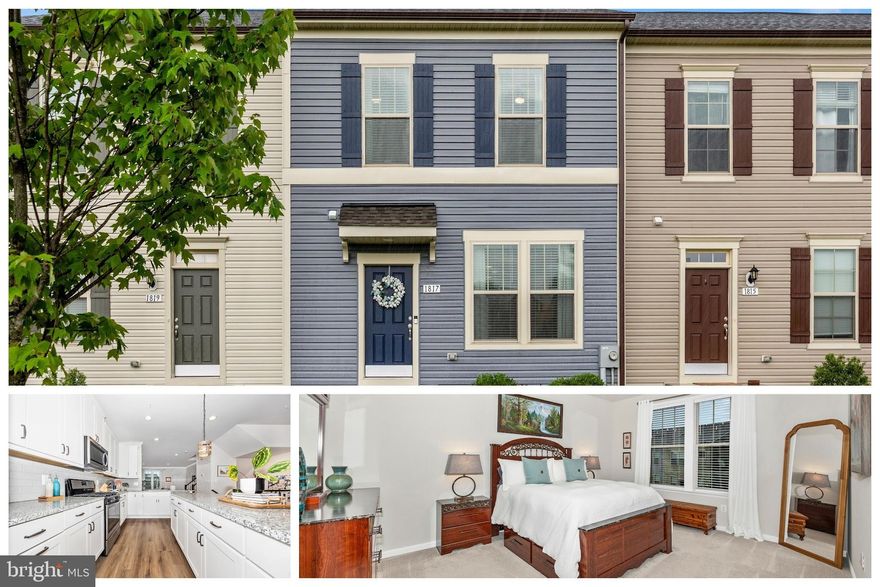
FREDERICK
1817 BIRD RUN
3 Beds
2 Baths
1,720 Sq.Ft.
$439,900
MLS#: MDFR2082102
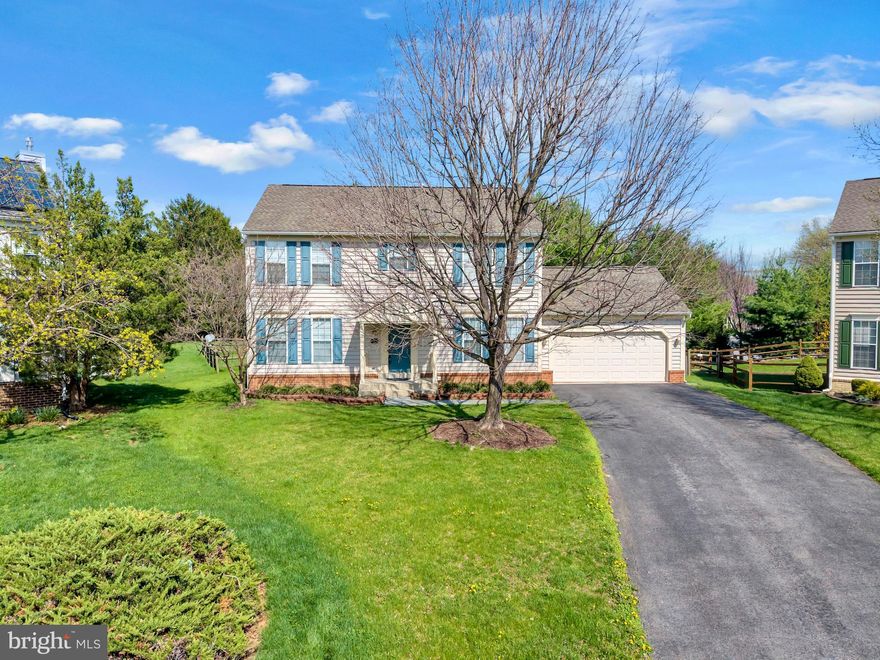
FREDERICK
1027 DULANEY MILL DRIVE
4 Beds
2 Baths
2,997 Sq.Ft.
$620,000
MLS#: MDFR2080136
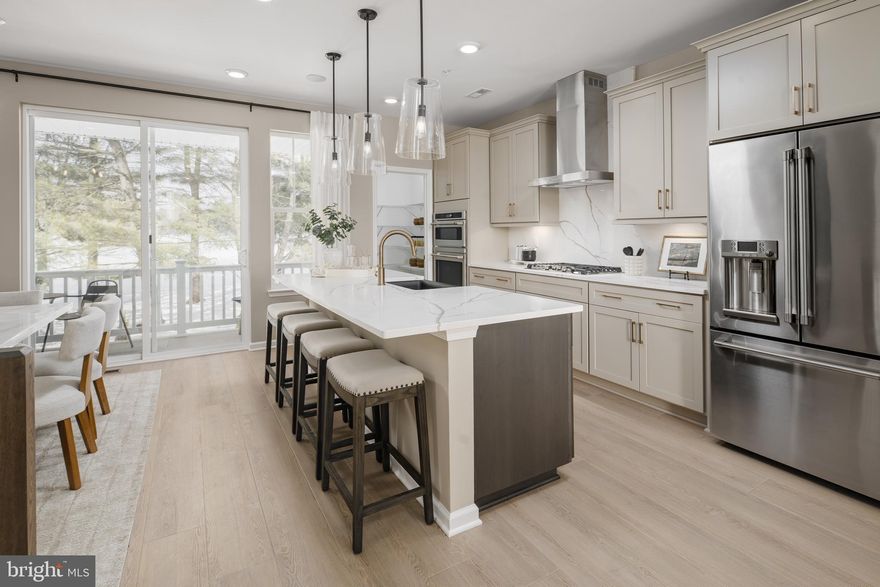
FREDERICK
TBB SIRI COURT BRADFORD
3 Beds
2 Baths
1,782 Sq.Ft.
$468,480
MLS#: MDFR2080396

FREDERICK
457 TILLER ST
4 Beds
3 Baths
2,056 Sq.Ft.
$500,000
MLS#: MDFR2077426
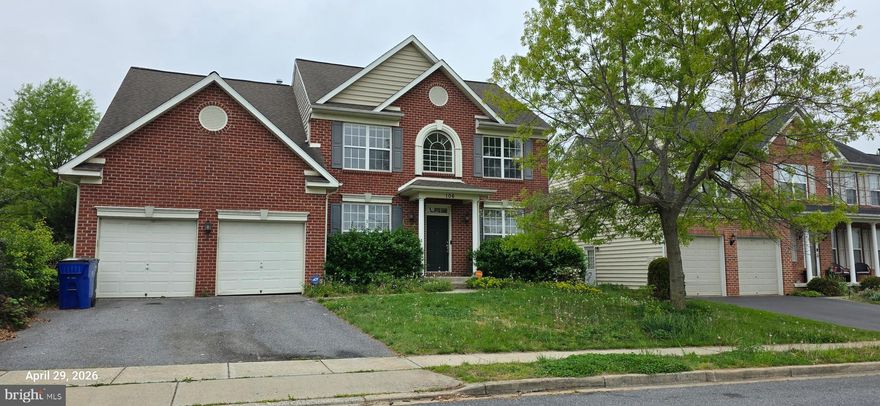
FREDERICK
106 SUNLIGHT DRIVE
4 Beds
3 Baths
3,978 Sq.Ft.
$649,900
MLS#: MDFR2081054
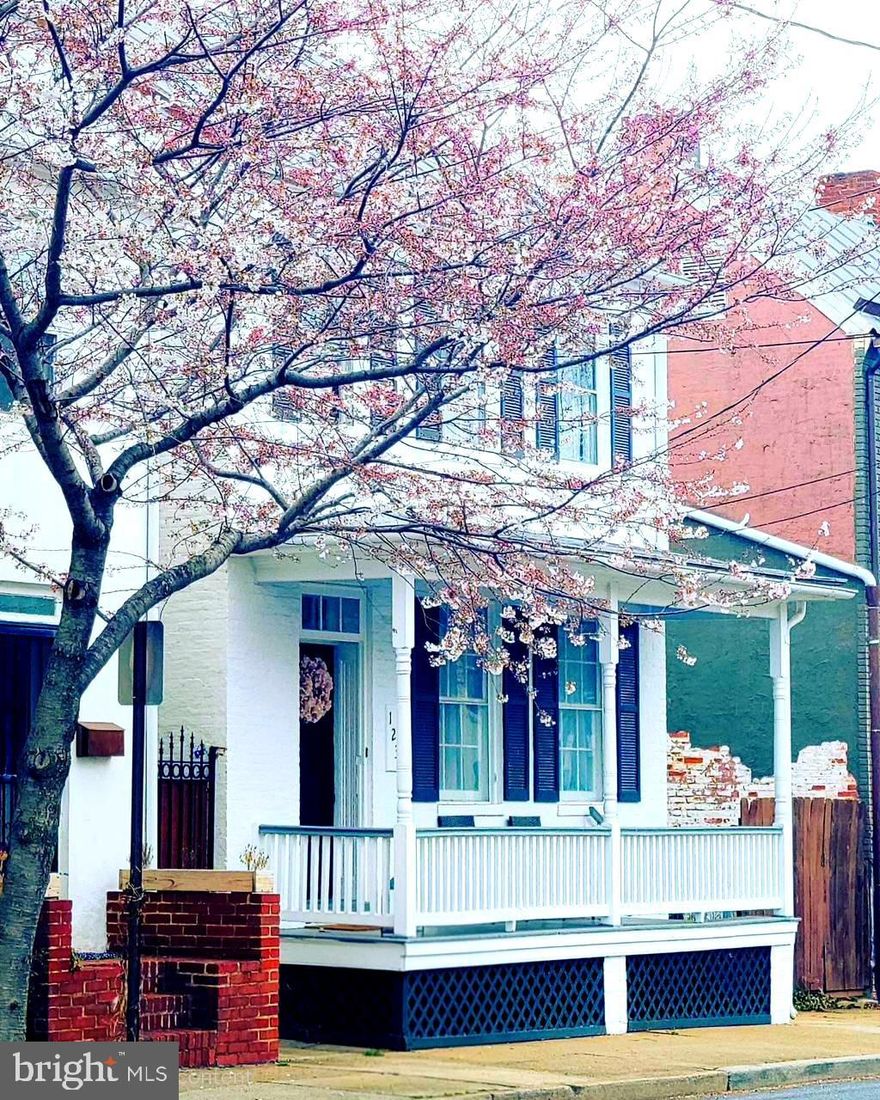
FREDERICK
123 W 5TH STREET W
3 Beds
2 Baths
1,808 Sq.Ft.
$579,000
MLS#: MDFR2079978

FREDERICK
6783 SUNNYBROOK DRIVE
4 Beds
2 Baths
1,836 Sq.Ft.
$575,000
MLS#: MDFR2081646
.png)