





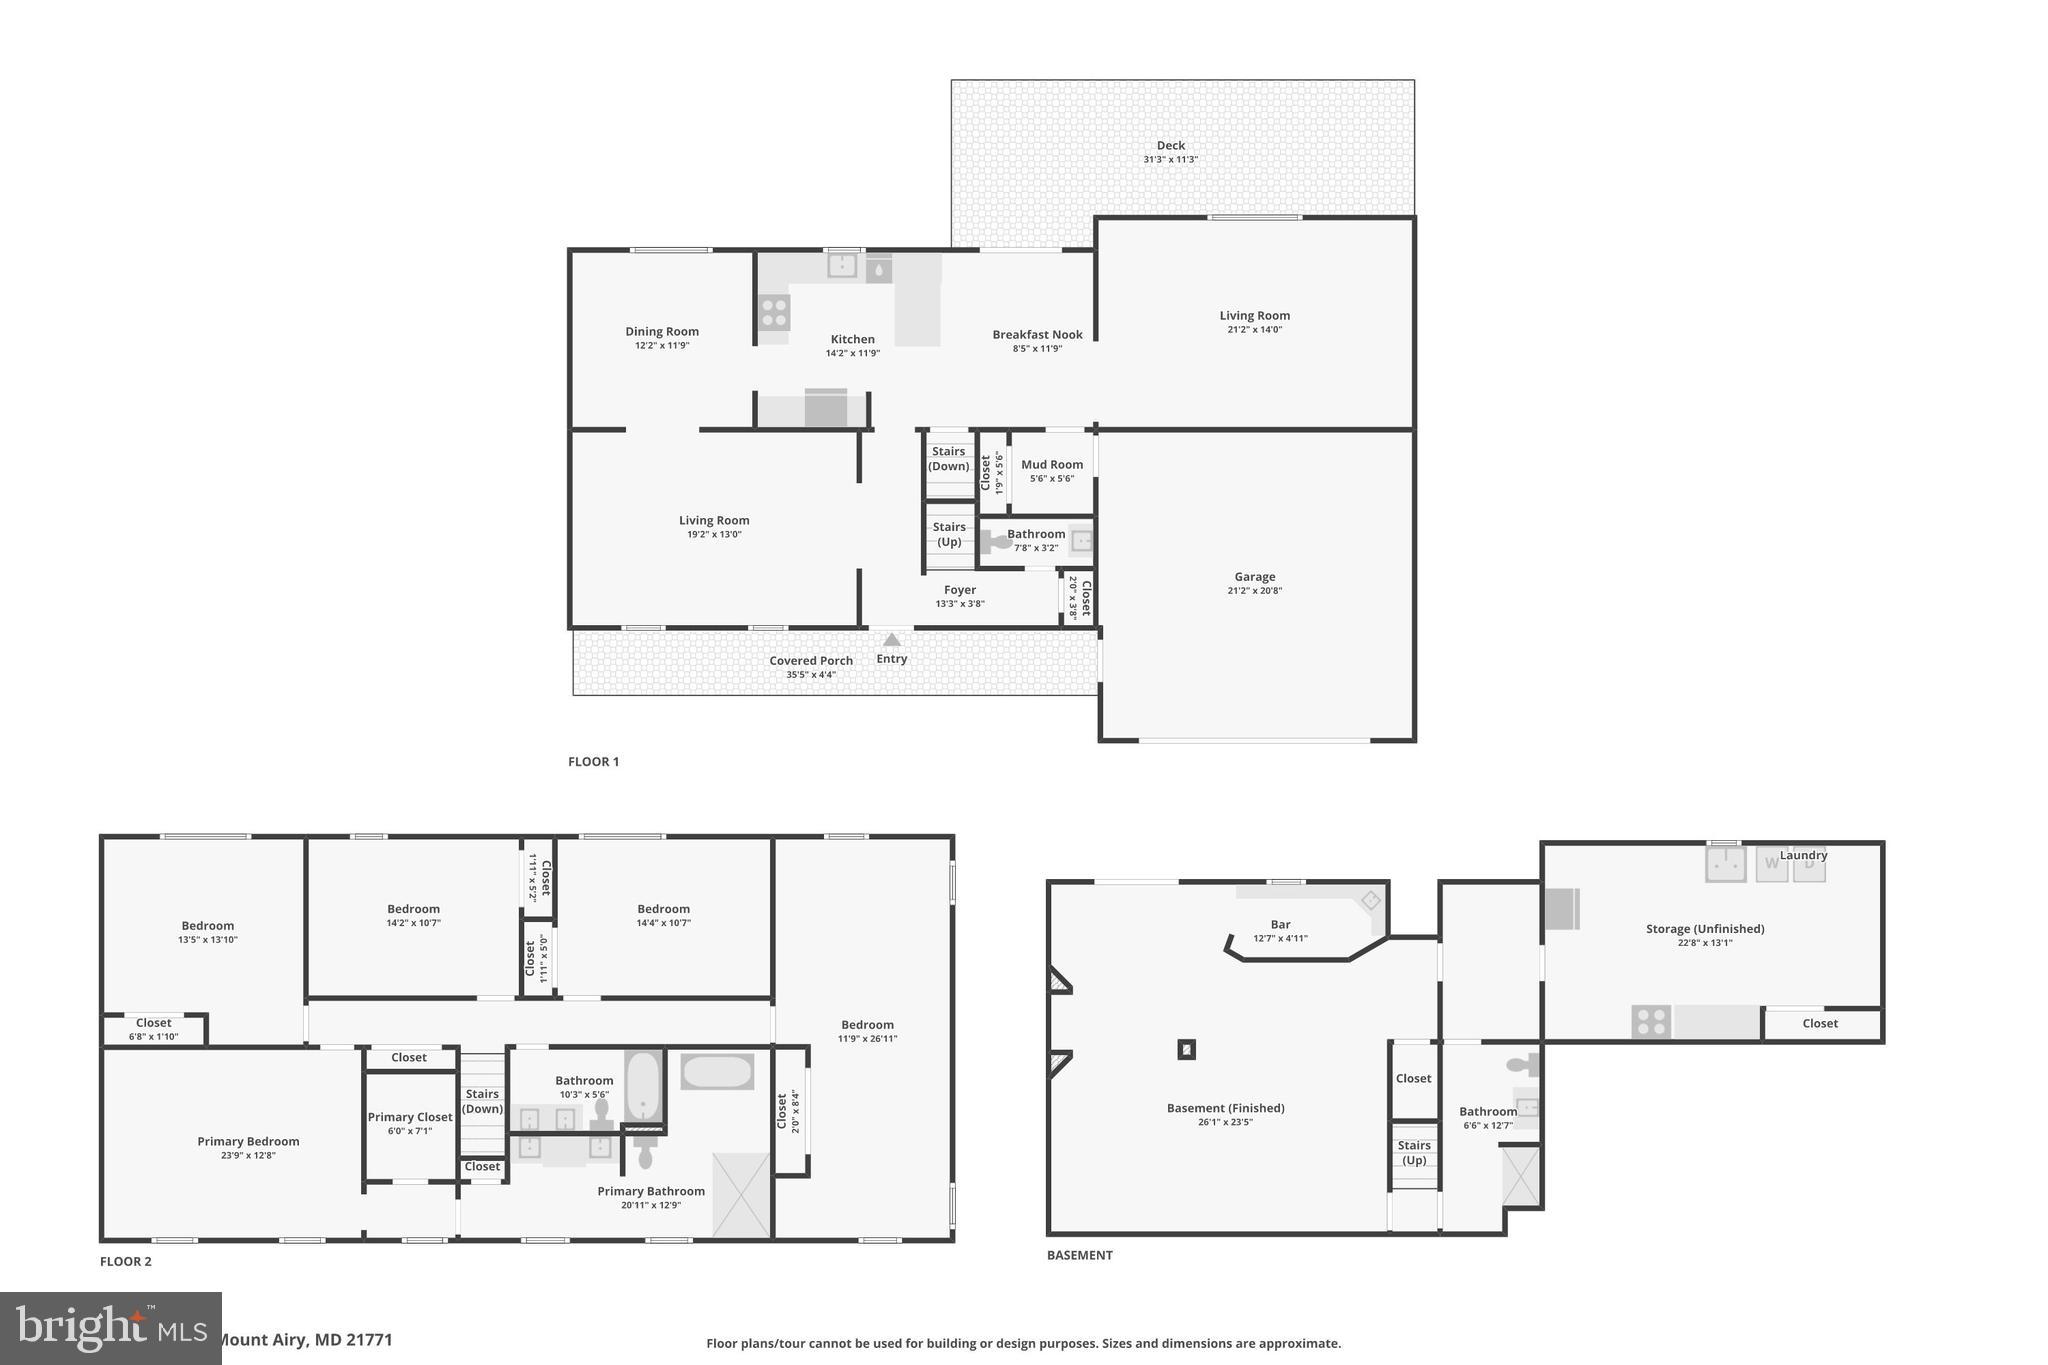
Property
Beds
5
Full Baths
3
1/2 Baths
1
Year Built
1988
Sq.Footage
2,890
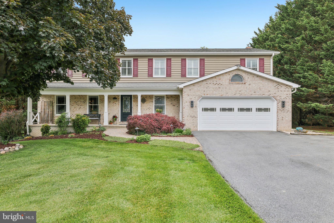
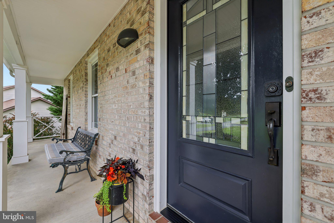
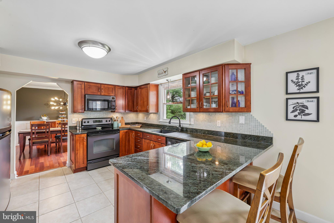
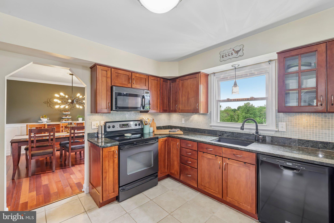
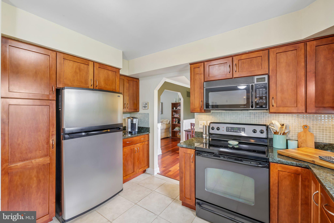
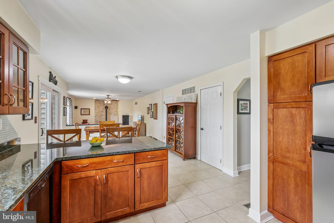
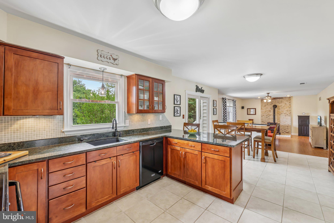
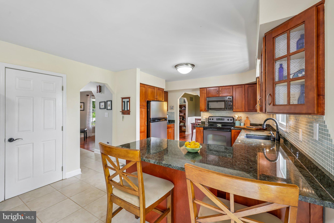
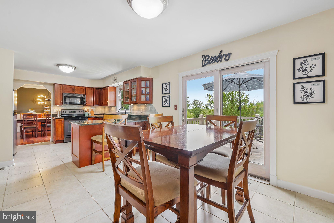
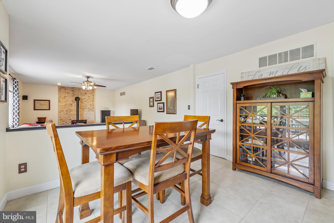
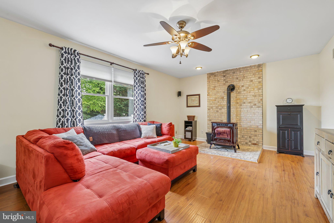
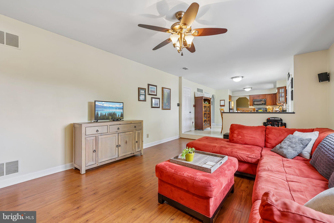
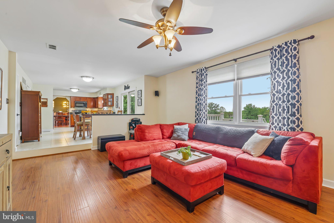
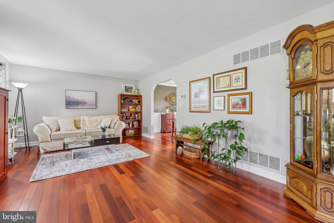
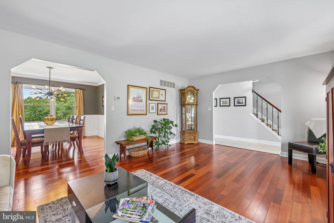
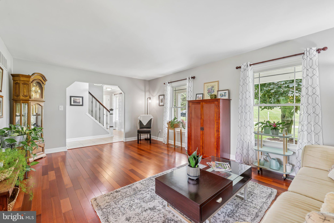
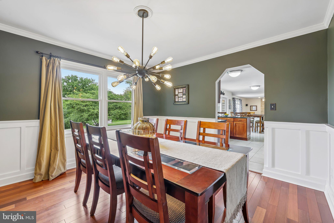
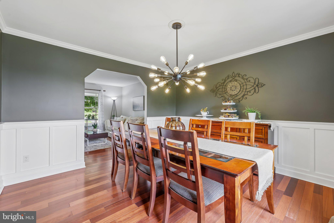
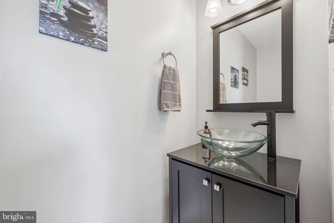
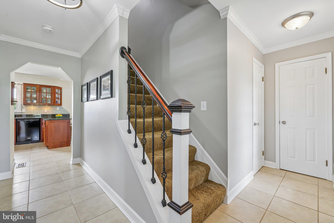
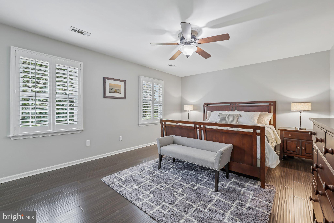
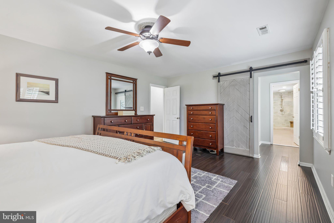
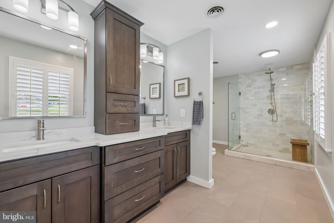
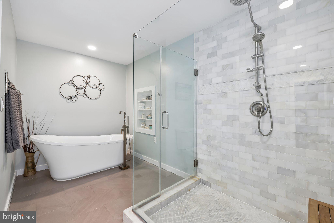
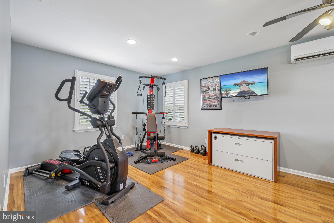
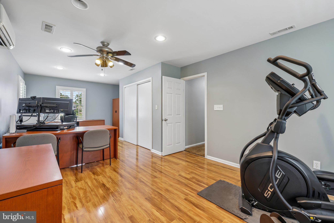
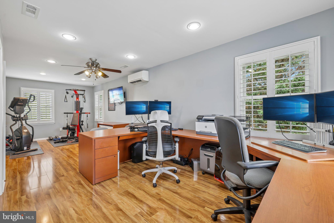
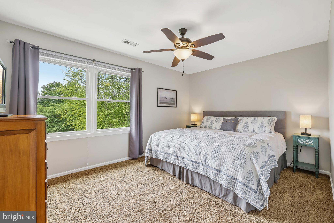
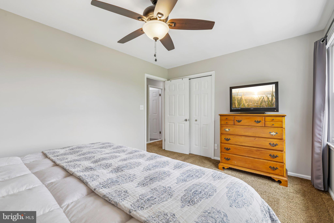
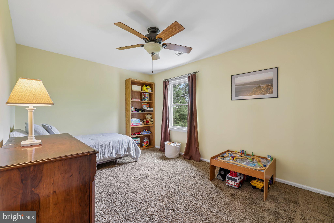
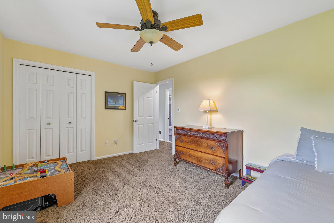
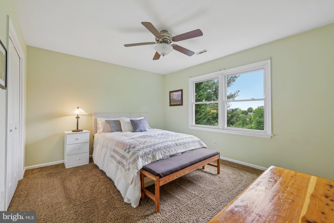
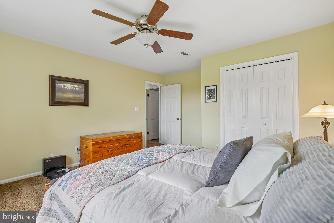
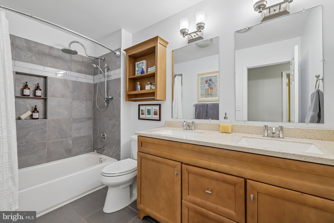
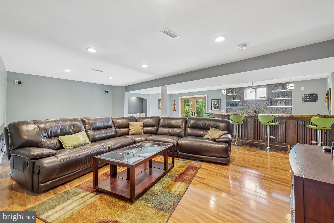
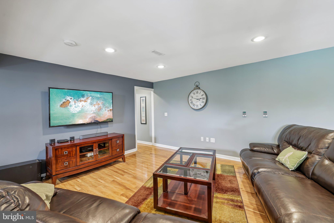
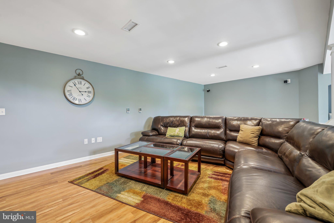
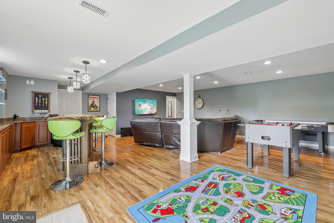
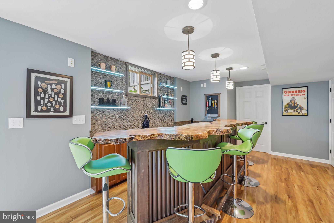
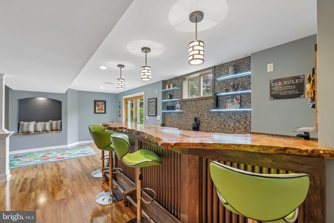
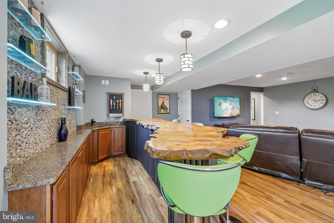
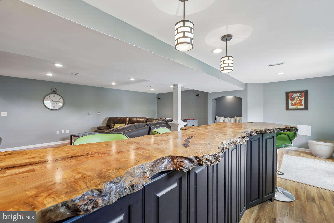
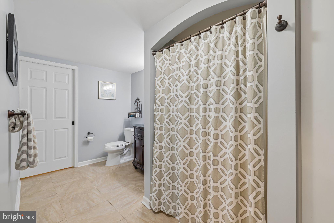
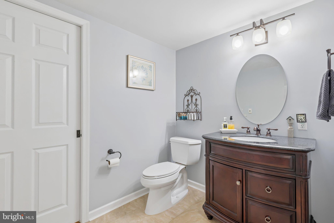
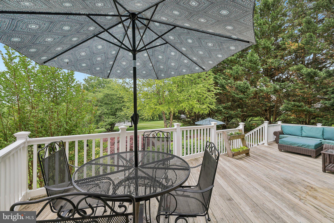
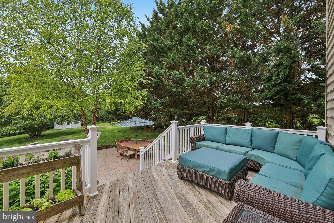
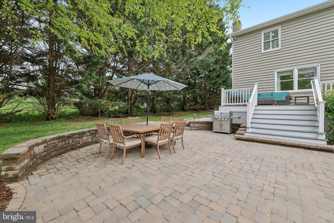
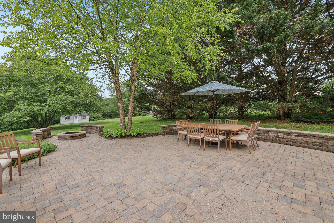
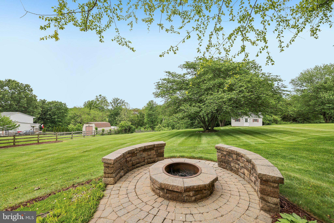
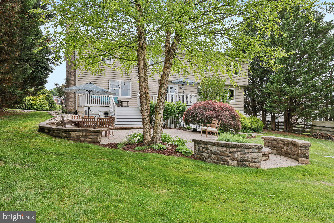
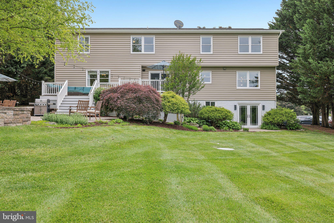
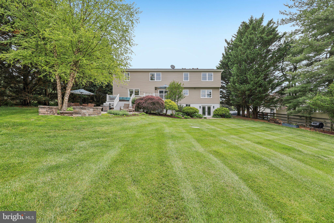
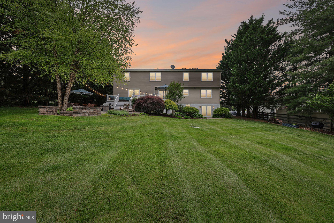
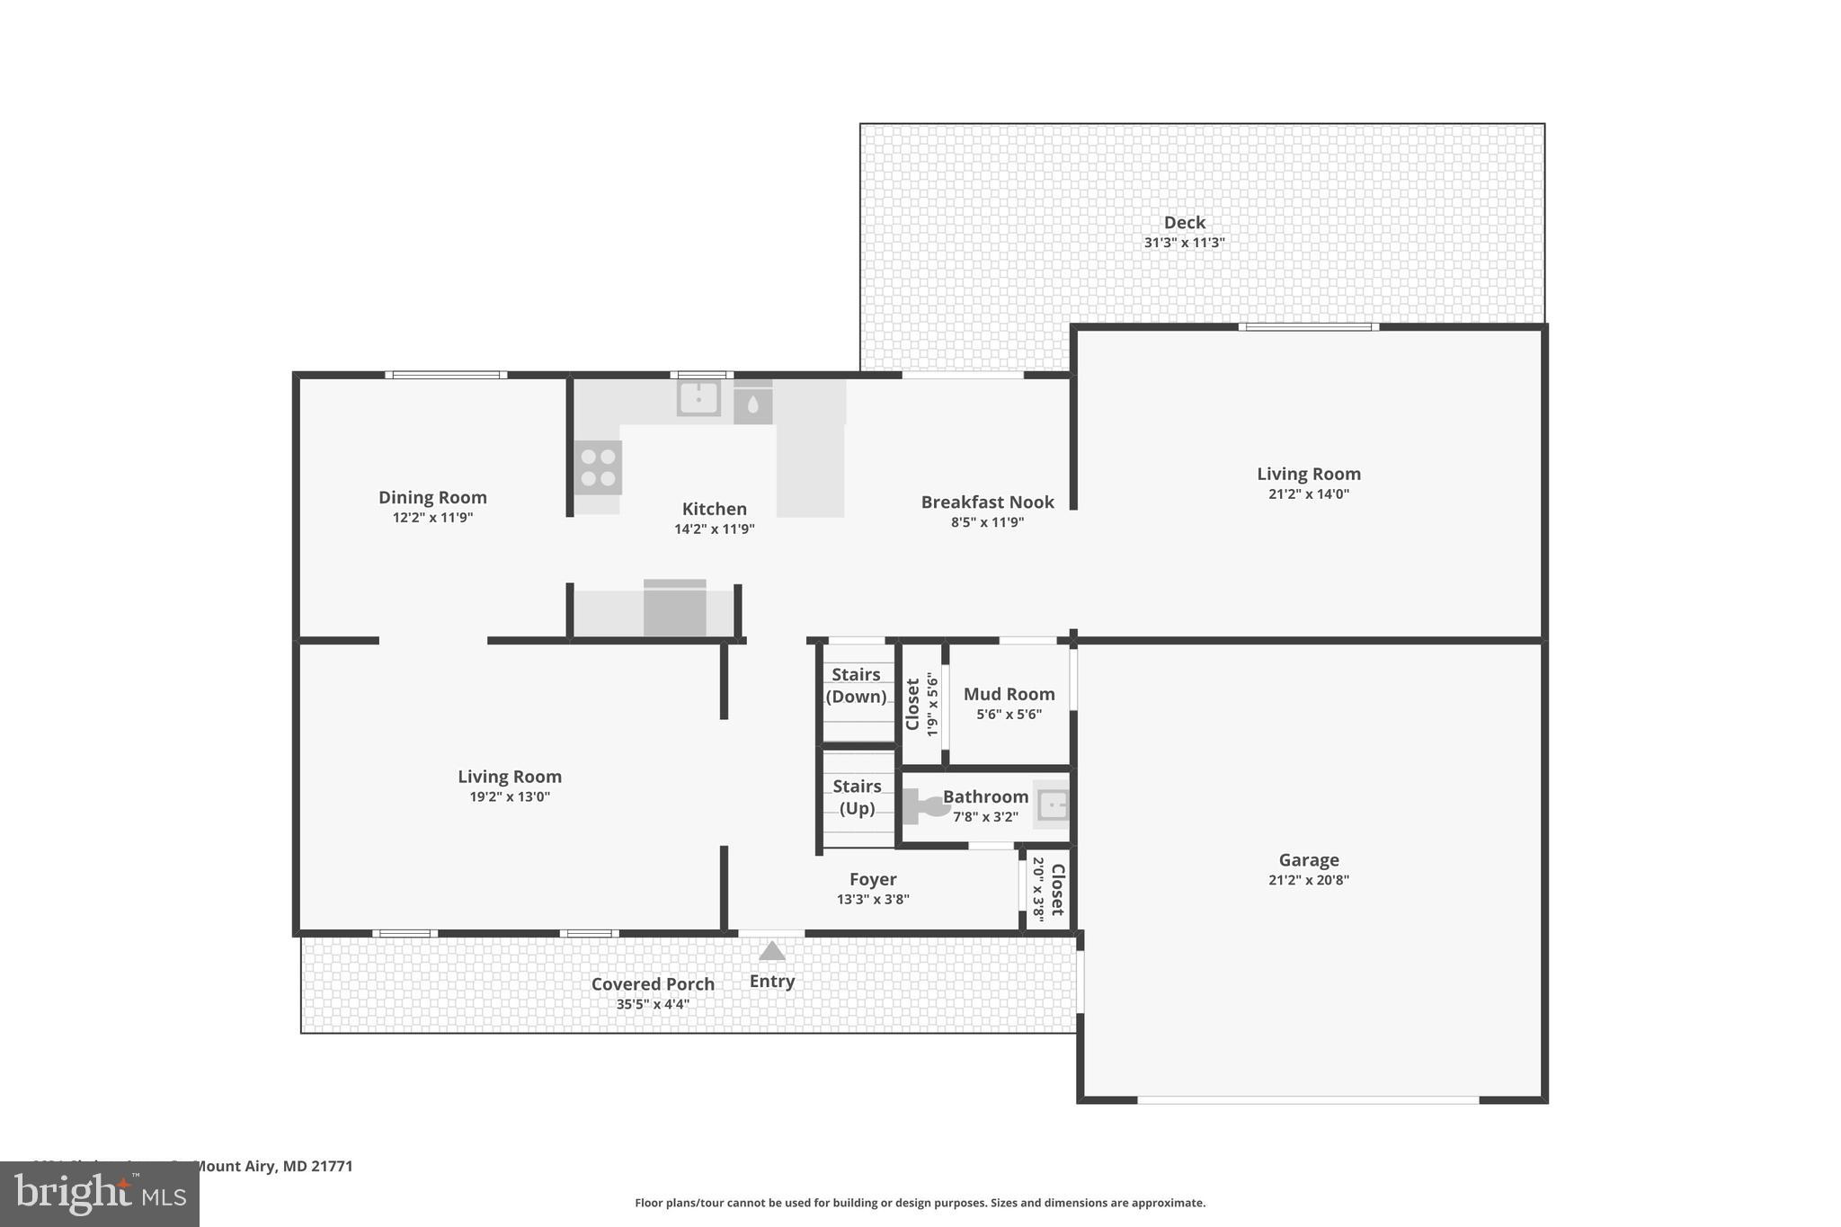
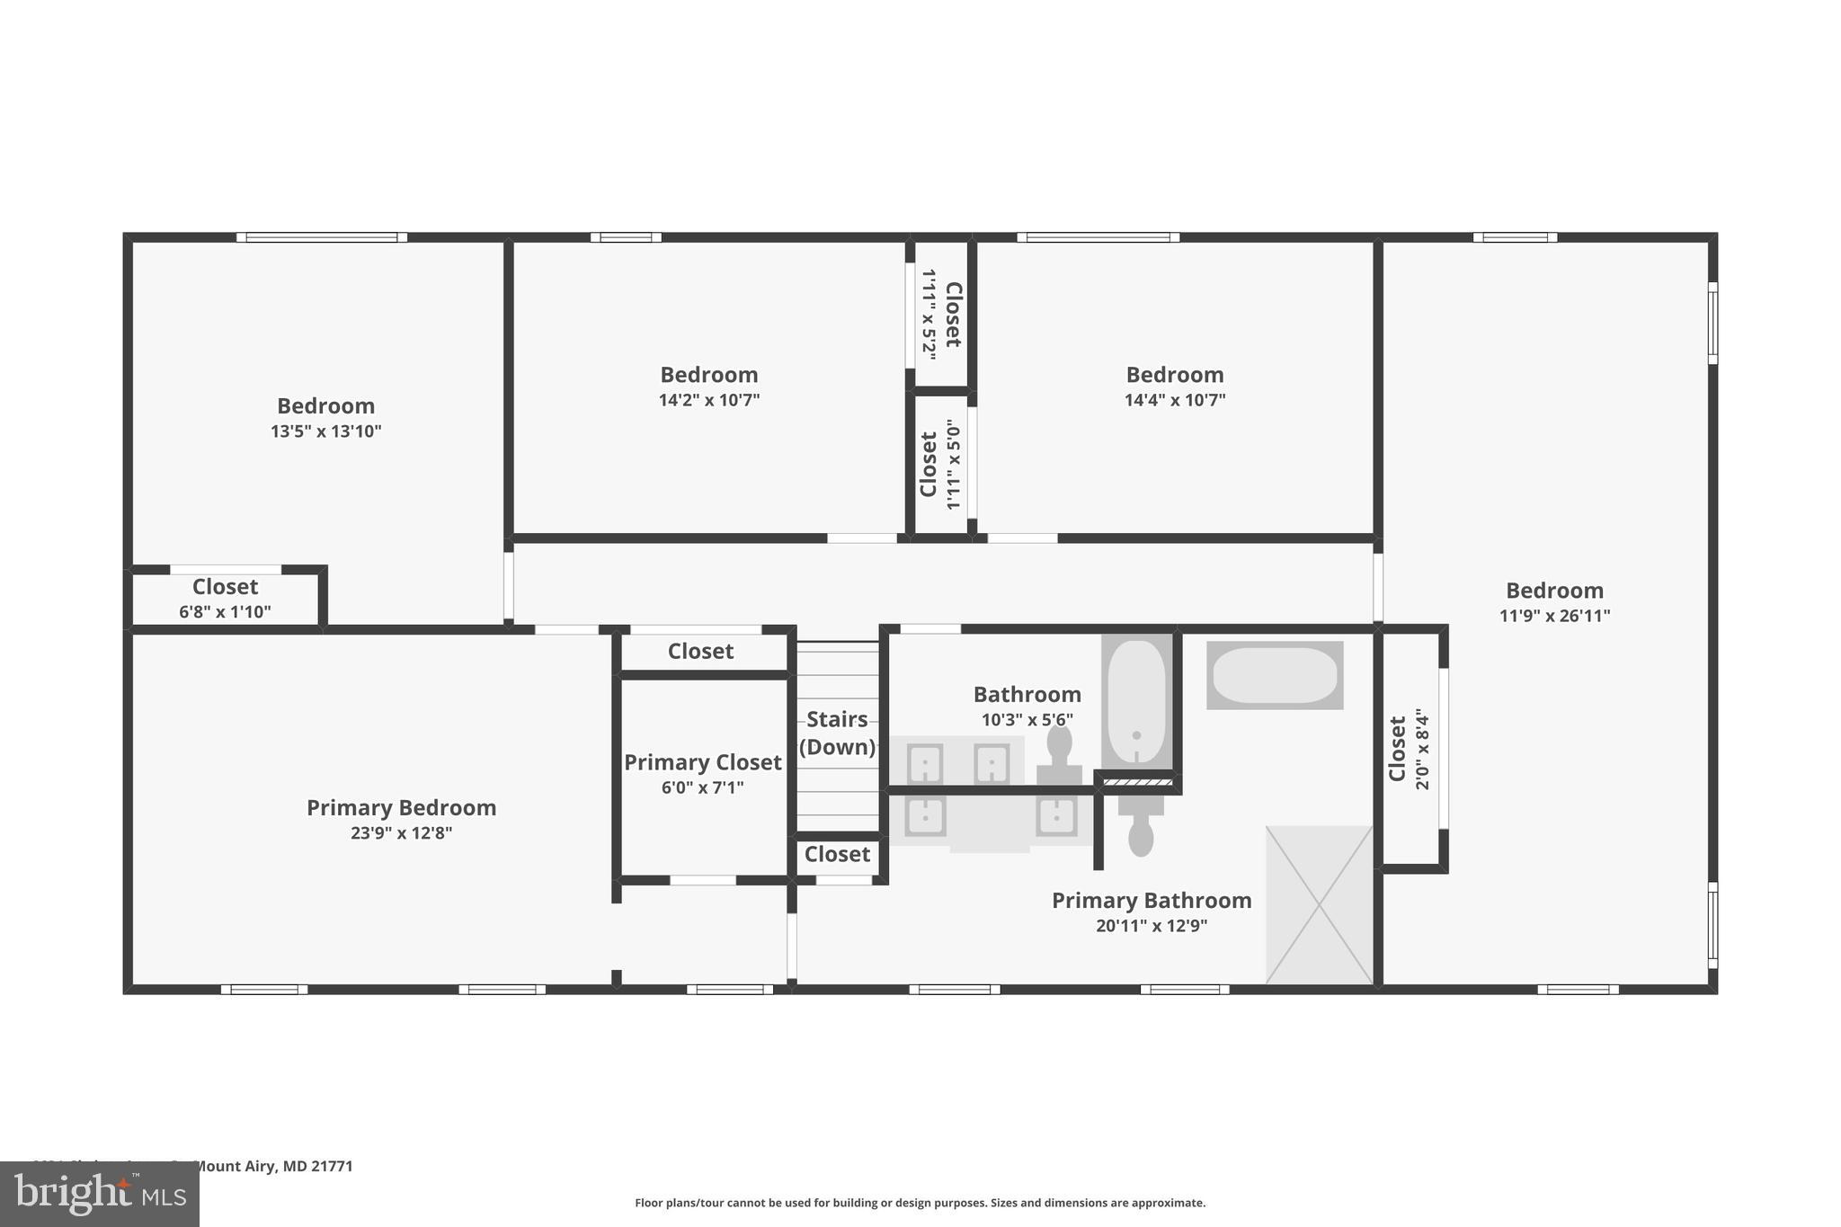
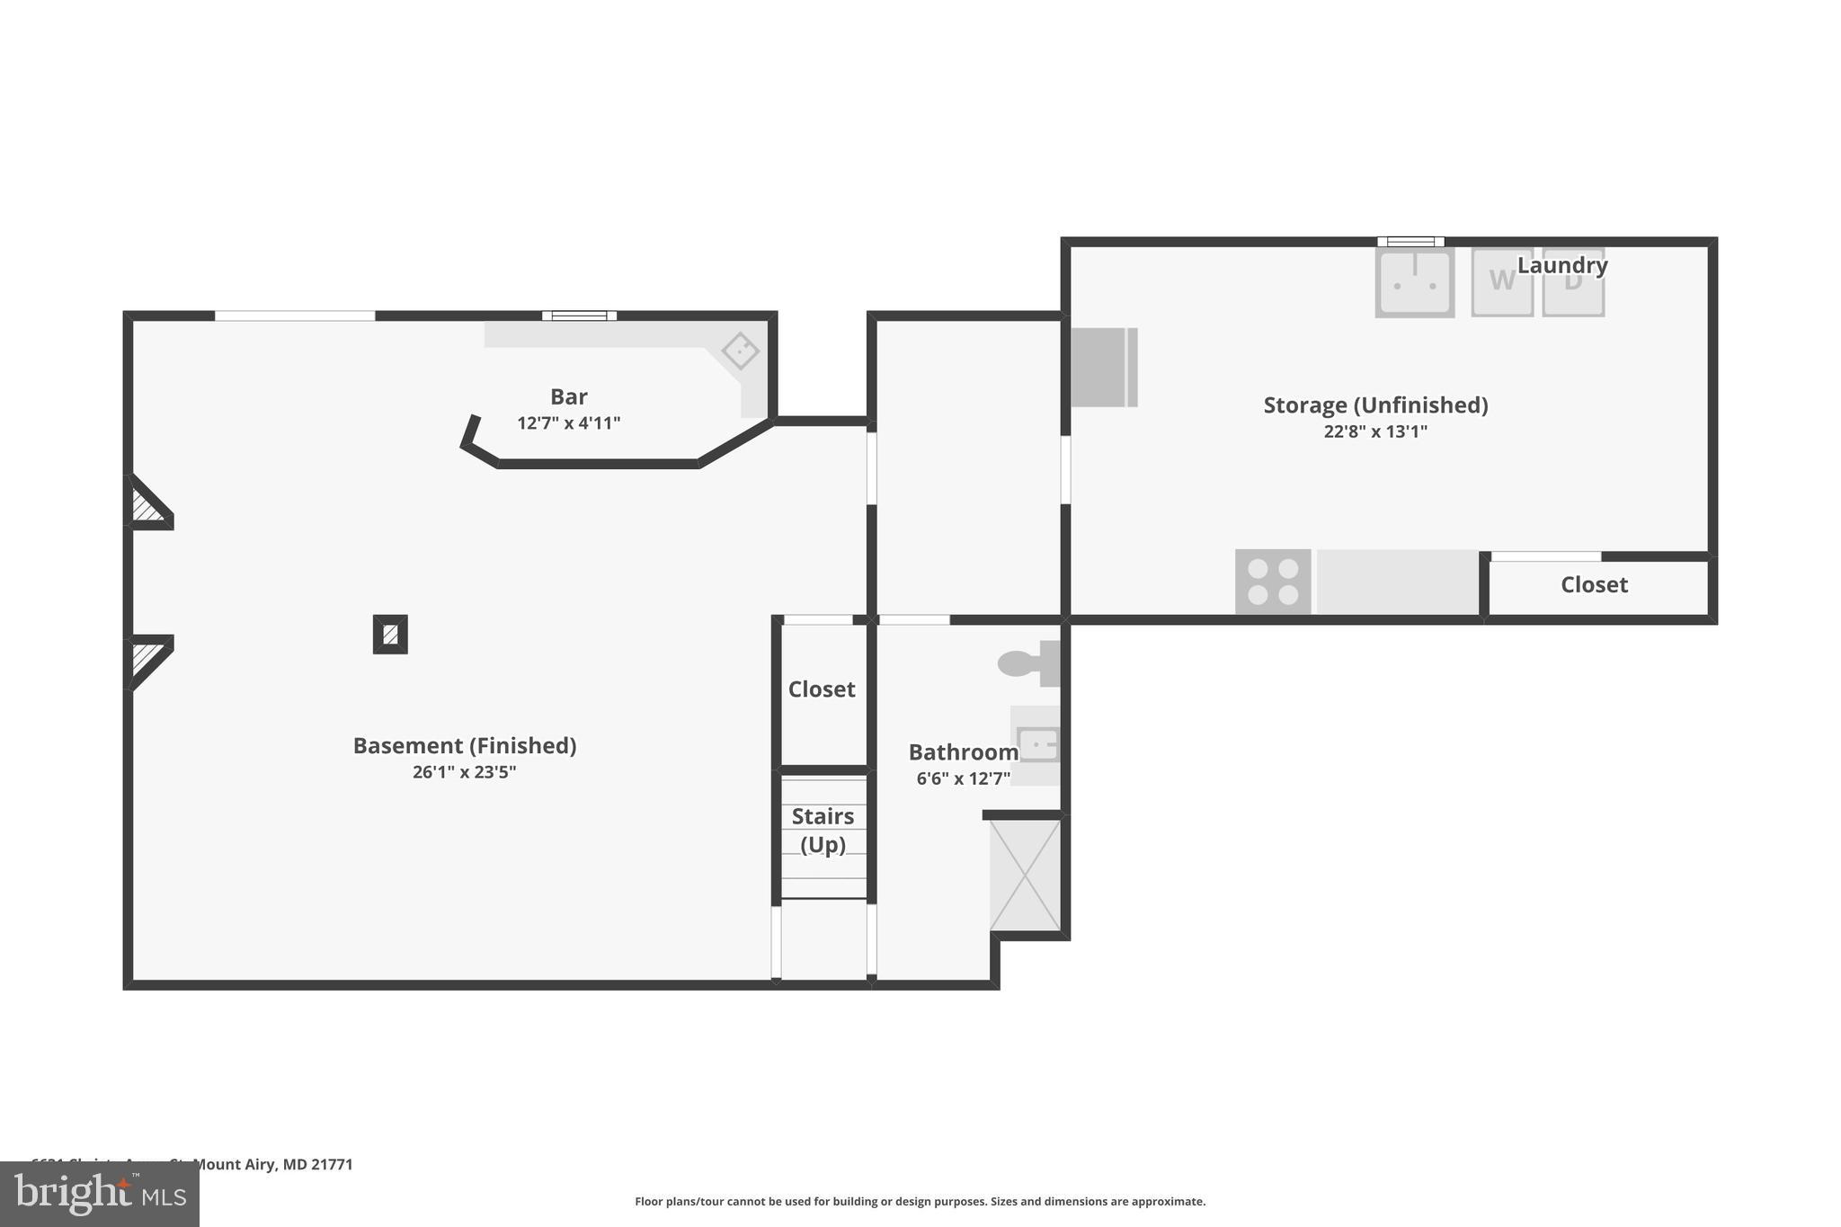
Beautifully maintained and thoughtfully updated home offering expansive living spaces, refined finishes, and exceptional indoor-outdoor entertaining on a picturesque, park-like lot. Rich engineered hardwood flooring, plantation shutters, neutral designer tones, and updated lighting create a warm, polished feel throughout. Spacious main living areas flow effortlessly for everyday comfort and entertaining alike. The kitchen features granite countertops, abundant cabinetry, tiled backsplash, breakfast bar seating, and an open dining area overlooking the beautifully landscaped backyard. The inviting family room with pellet stove provides a cozy gathering space, while the formal living room and dining room offers added living space for entertaining and gatherings. The spacious primary suite serves as a true retreat with upgraded flooring, custom barn-style door, and a beautifully renovated spa-inspired bath featuring dual vanities, heated tile floors, an oversized walk-in glass shower, and a freestanding soaking tub. Generously sized secondary bedrooms on the upper level and updated baths continue the home’s move-in ready appeal. The finished lower level dramatically expands the home’s functionality with an oversized recreation area, custom live-edge wet bar, media/lounge space, and flexible areas ideal for entertaining, hobbies, fitness, or guests. Outdoor living is truly exceptional with an elevated deck, expansive paver patio, built-in fire pit seating area, mature landscaping, and sweeping lawn framed by towering trees for added privacy and beauty. Whether hosting gatherings or enjoying a quiet evening outdoors, this nearly one-acre backyard delivers the perfect setting. Combining generous space, quality updates, and outstanding entertaining areas inside and out, this home offers comfort, style, and versatility throughout.
Features & Amenities
Interior
-
Other Interior Features
Eat-in Kitchen, Bar, Walk-In Closet(s)
-
Total Bedrooms
5
-
Bathrooms
3
-
1/2 Bathrooms
1
-
Above Grade Finished Area
2890.0
-
Basement YN
YES
-
Cooling YN
YES
-
Cooling
Heat Pump, Electric
-
Fireplace YN
YES
-
Heating YN
YES
-
Heating
Exhaust Fan, Electric, Heat Pump
-
Pet friendly
N/A
Exterior
-
Garage
Yes
-
Garage spaces
2
-
Construction Materials
Frame
-
Parking
Garage Door Opener, Garage, Driveway, Attached
-
Patio and Porch Features
Deck, Patio
-
Pool
No
-
Waterfront YN
NO
Area & Lot
-
Lot Size(acres)
0.99
-
Lot Size(square feet)
42930.0
-
Property Type
Residential
-
Property Sub Type
Single Family Residence
Price
-
Sales Price
$774,900
-
Tax Amount
$5,892
-
Sq. Footage
2, 890
-
Price/SqFt
$268
HOA
-
Association
No
School District
-
Elementary School
N/A
-
Middle School
N/A
-
High School
N/A
Property Features
-
New Construction
NO
-
Foundation Details
Other
-
Senior Community YN
NO
-
Sewer
Septic Tank
-
Tax Lot
42
-
Water Source
Well
Schedule a Showing
Showing scheduled successfully.
Mortgage calculator
Estimate your monthly mortgage payment, including the principal and interest, property taxes, and HOA. Adjust the values to generate a more accurate rate.
Your payment
Principal and Interest:
$
Property taxes:
$
HOA fees:
$
Total loan payment:
$
Total interest amount:
$
Location
County
CARROLL
Elementary School
Middle School
High School
Listing Courtesy of Daniel W Hozhabri , Keller Williams Realty Centre
RealHub Information is provided exclusively for consumers' personal, non-commercial use, and it may not be used for any purpose other than to identify prospective properties consumers may be interested in purchasing. All information deemed reliable but not guaranteed and should be independently verified. All properties are subject to prior sale, change or withdrawal. RealHub website owner shall not be responsible for any typographical errors, misinformation, misprints and shall be held totally harmless.

Professional Stager
Adrienne Edgell
Call Adrienne today to schedule a private showing.

* Listings on this website come from the FMLS IDX Compilation and may be held by brokerage firms other than the owner of this website. The listing brokerage is identified in any listing details. Information is deemed reliable but is not guaranteed. If you believe any FMLS listing contains material that infringes your copyrighted work please click here to review our DMCA policy and learn how to submit a takedown request.© 2024 FMLS.
Related Properties
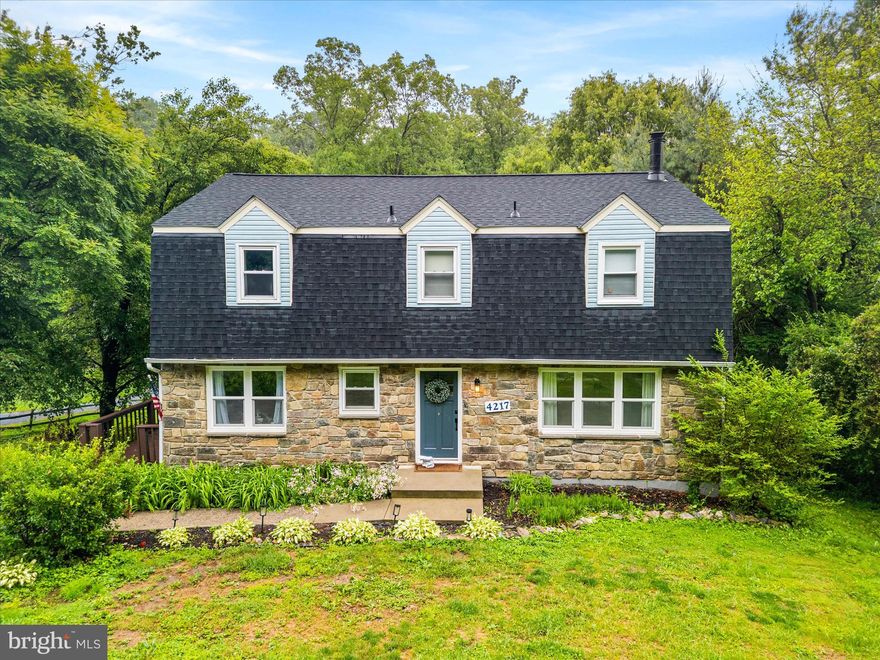
MOUNT AIRY
4217 BILL MOXLEY ROAD
4 Beds
2 Baths
3,364 Sq.Ft.
$649,900
MLS#: MDFR2082156
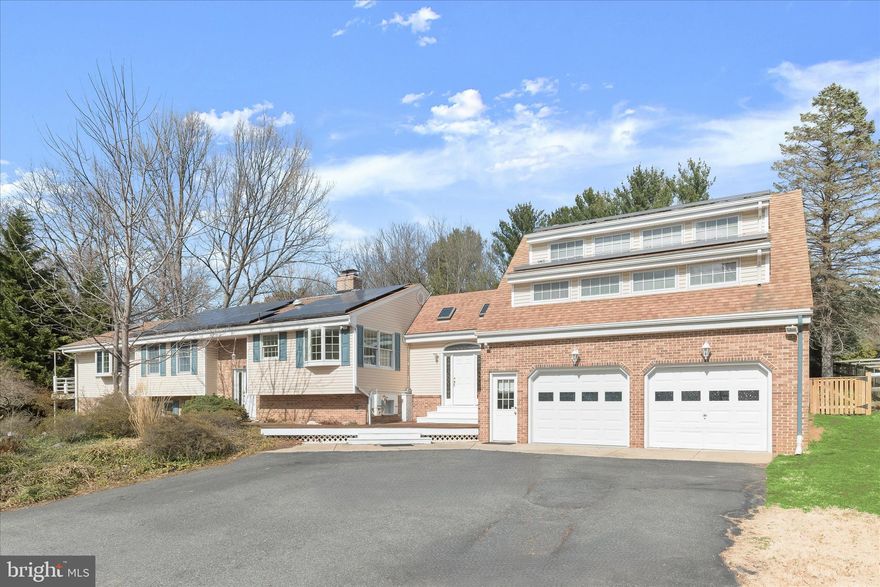
MOUNT AIRY
13612 JACOBS ROAD
4 Beds
3 Baths
3,792 Sq.Ft.
$699,000
MLS#: MDFR2074642
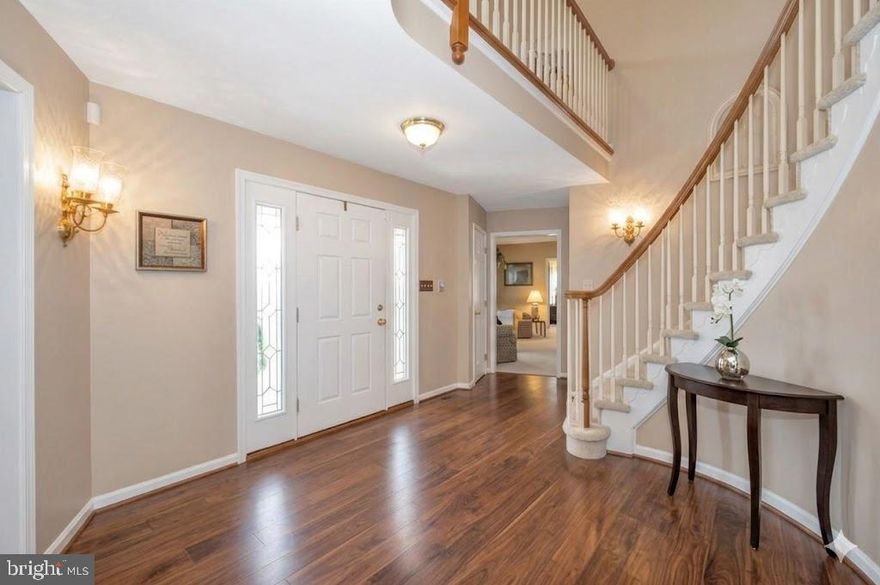
MOUNT AIRY
4810 N REYBURN COURT
4 Beds
3 Baths
3,604 Sq.Ft.
$825,000
MLS#: MDFR2079856
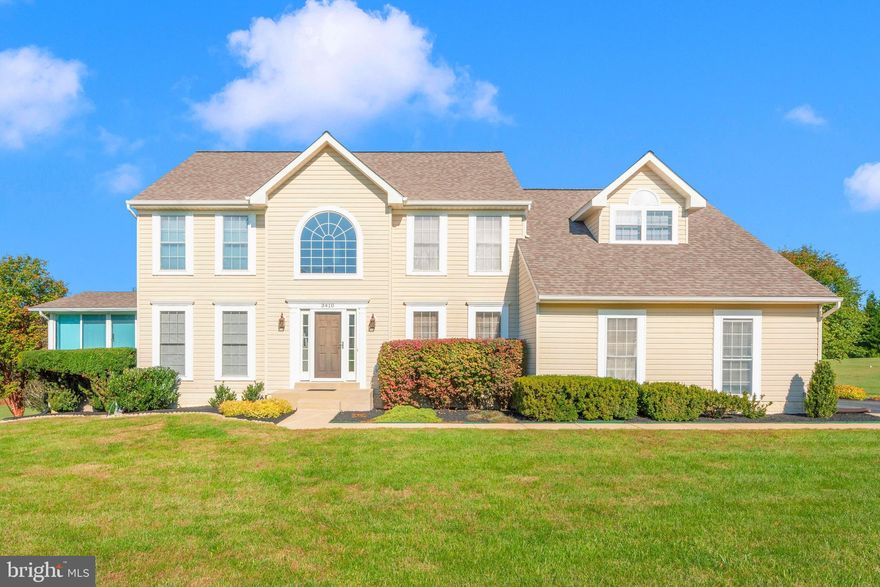
MOUNT AIRY
3410 TUCKAWAY DRIVE
4 Beds
3 Baths
4,368 Sq.Ft.
$839,900
MLS#: MDCR2033086
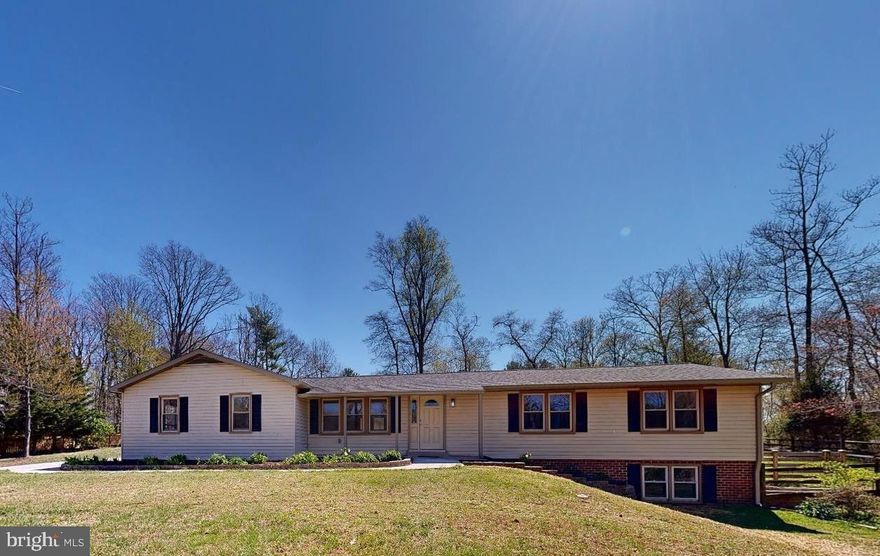
MOUNT AIRY
729 W WATERSVILLE ROAD
4 Beds
3 Baths
3,225 Sq.Ft.
$695,000
MLS#: MDHW2066612

MOUNT AIRY
1809 KINGS FOREST TRAIL
4 Beds
4 Baths
4,892 Sq.Ft.
$875,000
MLS#: MDCR2034140

MOUNT AIRY
4714 DE INVIERNO WAY
4 Beds
3 Baths
2,316 Sq.Ft.
$779,900
MLS#: MDFR2082426
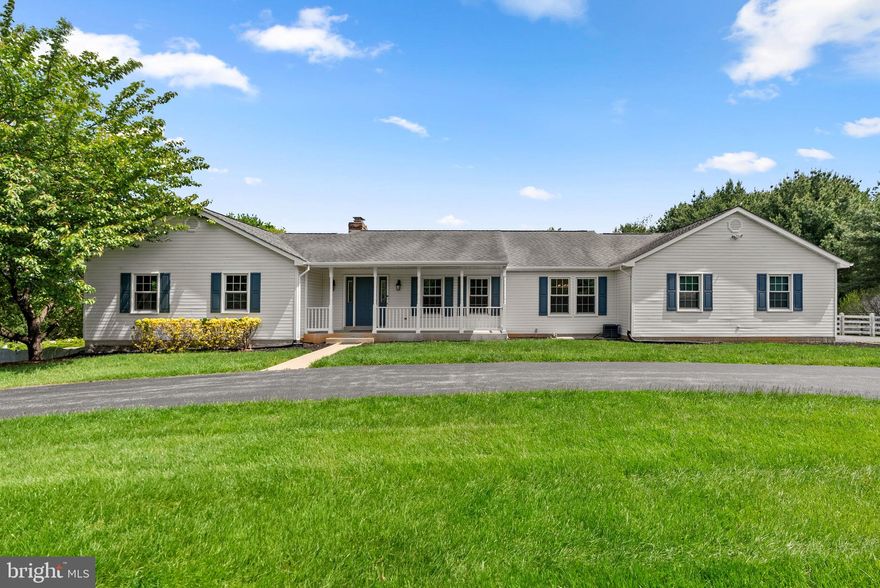
MOUNT AIRY
17513 COUNTRY VIEW WAY
3 Beds
3 Baths
2,368 Sq.Ft.
$856,000
MLS#: MDHW2068170
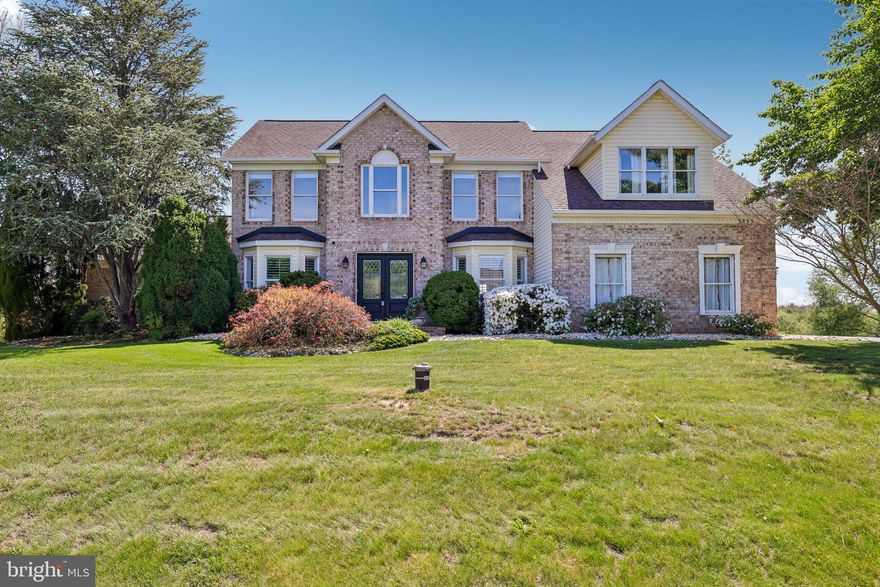
MOUNT AIRY
3993 WINDERMERE WAY
5 Beds
4 Baths
3,839 Sq.Ft.
$924,900
MLS#: MDCR2034764
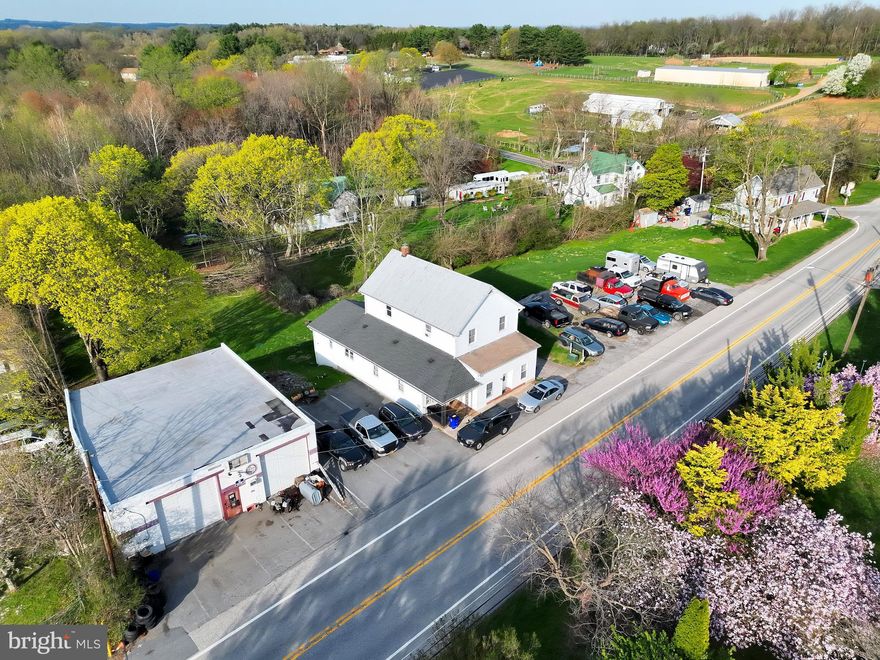
MOUNT AIRY
16700 FREDERICK ROAD
8 Beds
3 Baths
8,566 Sq.Ft.
$774,899
MLS#: MDHW2067064
.png)